
201 Deep Creek Dr, Seaford, De 19973
Sold
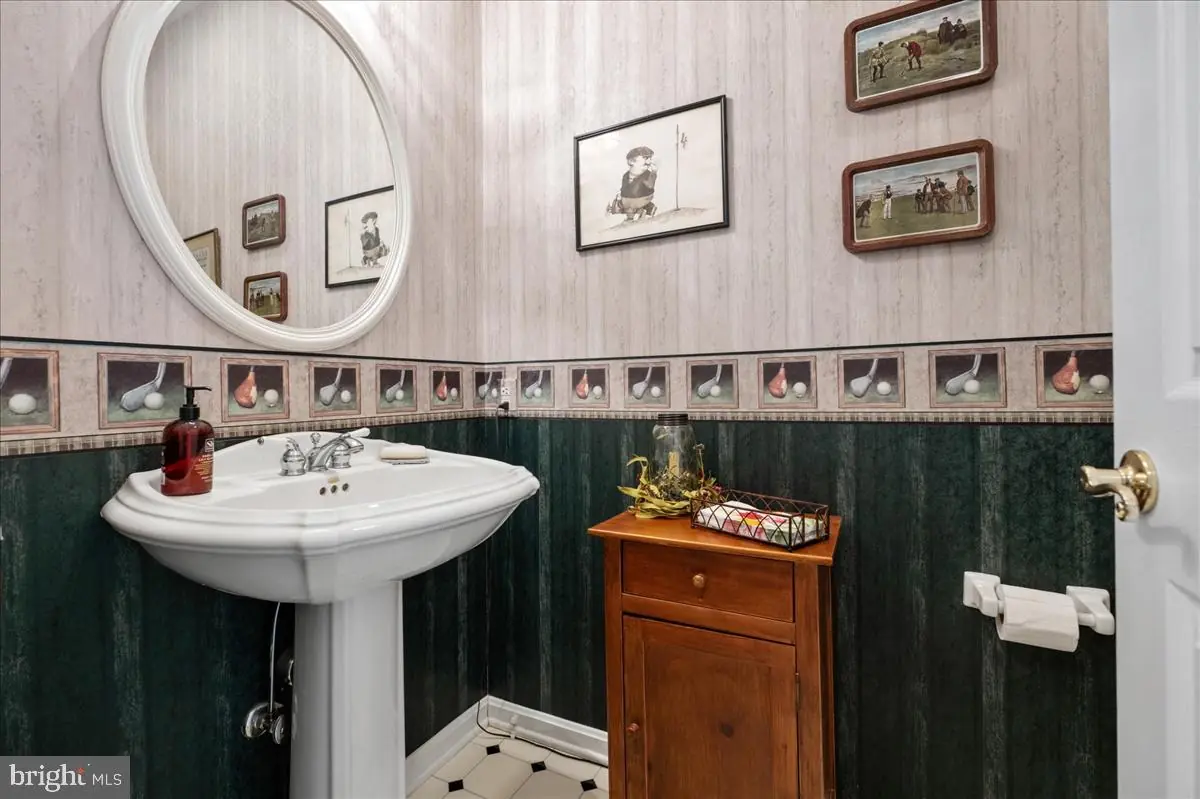
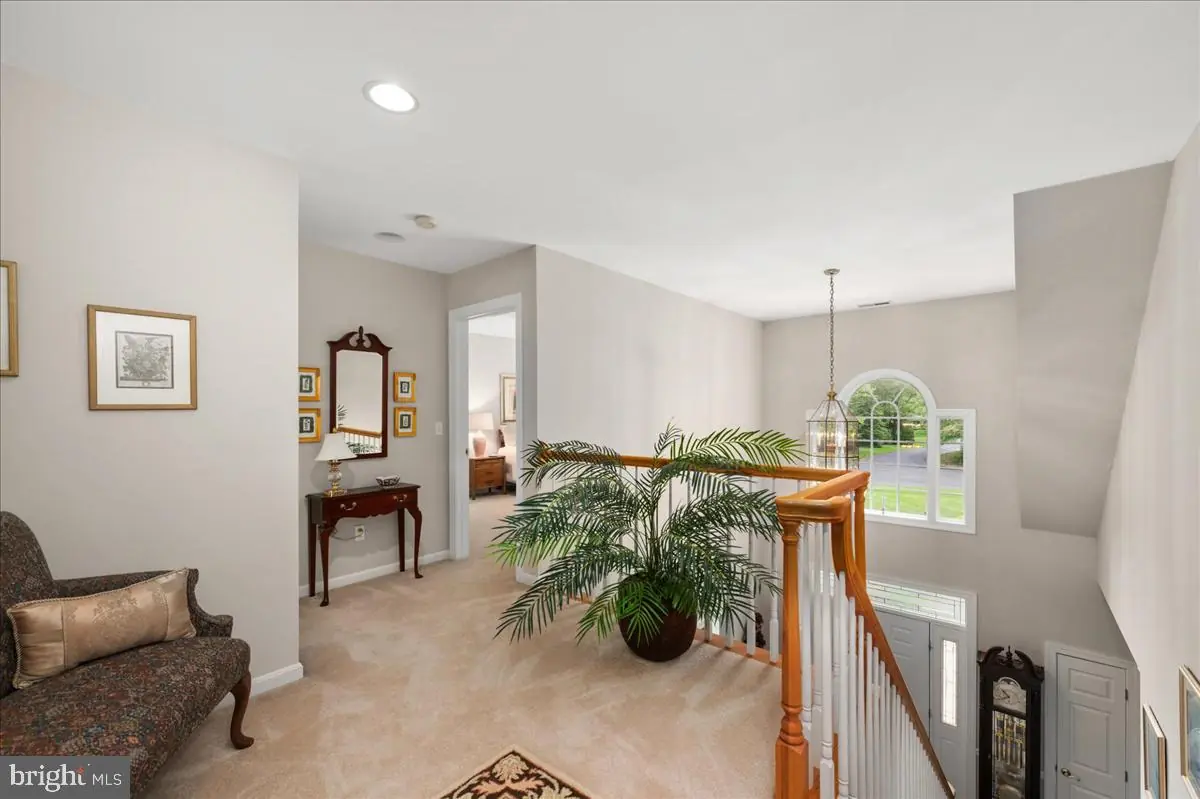
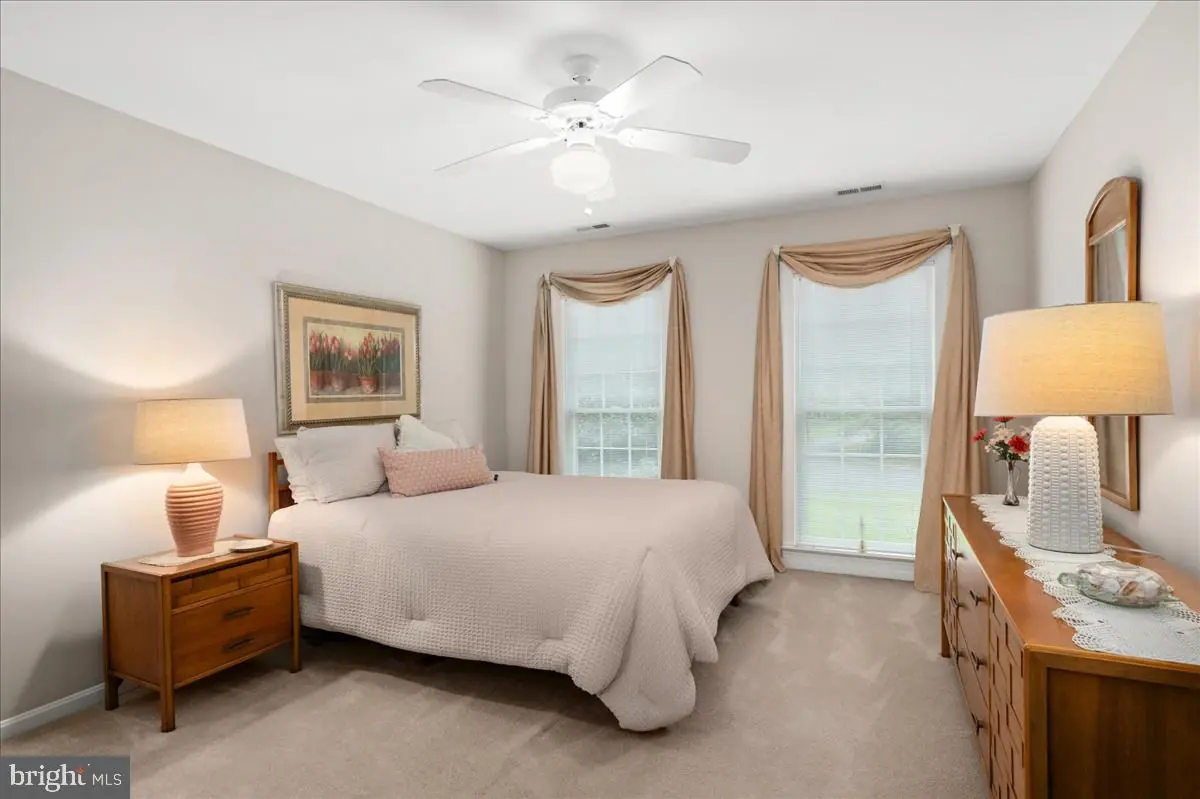
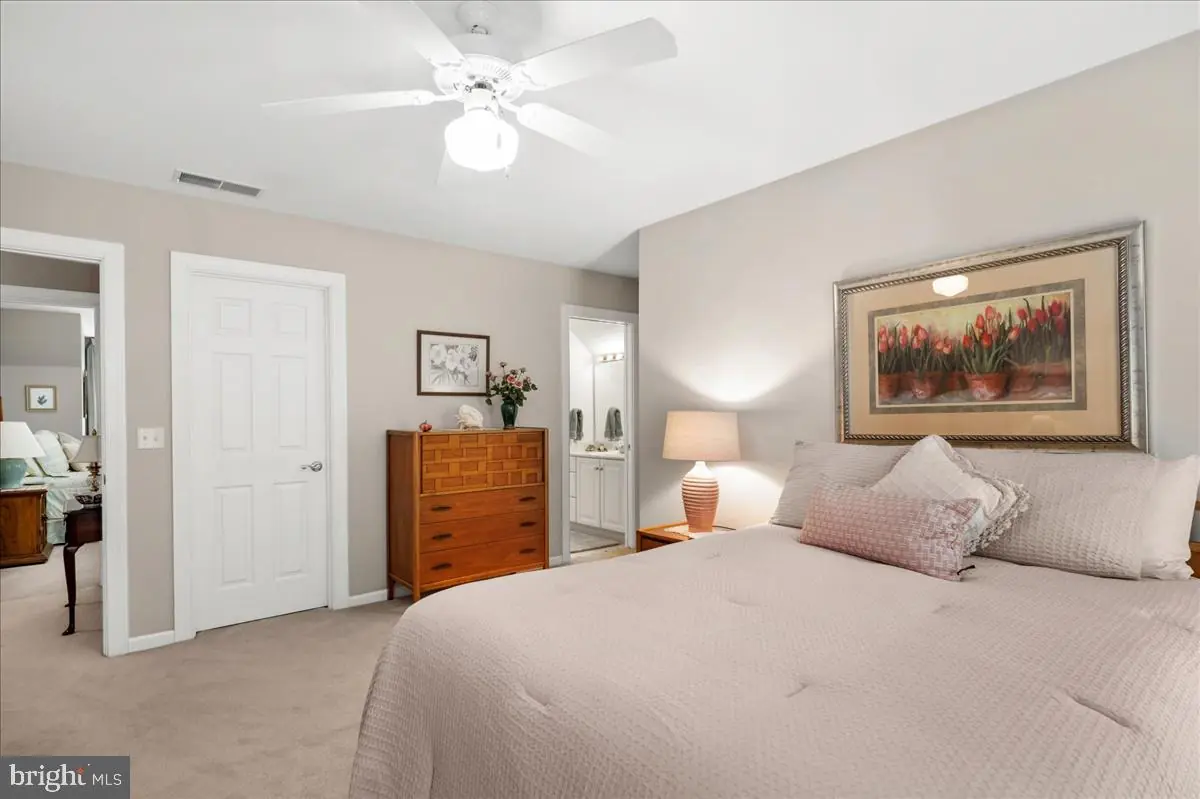
Courtesy: Re/max Advantage Realty,
Kevin Thawley
Appliances
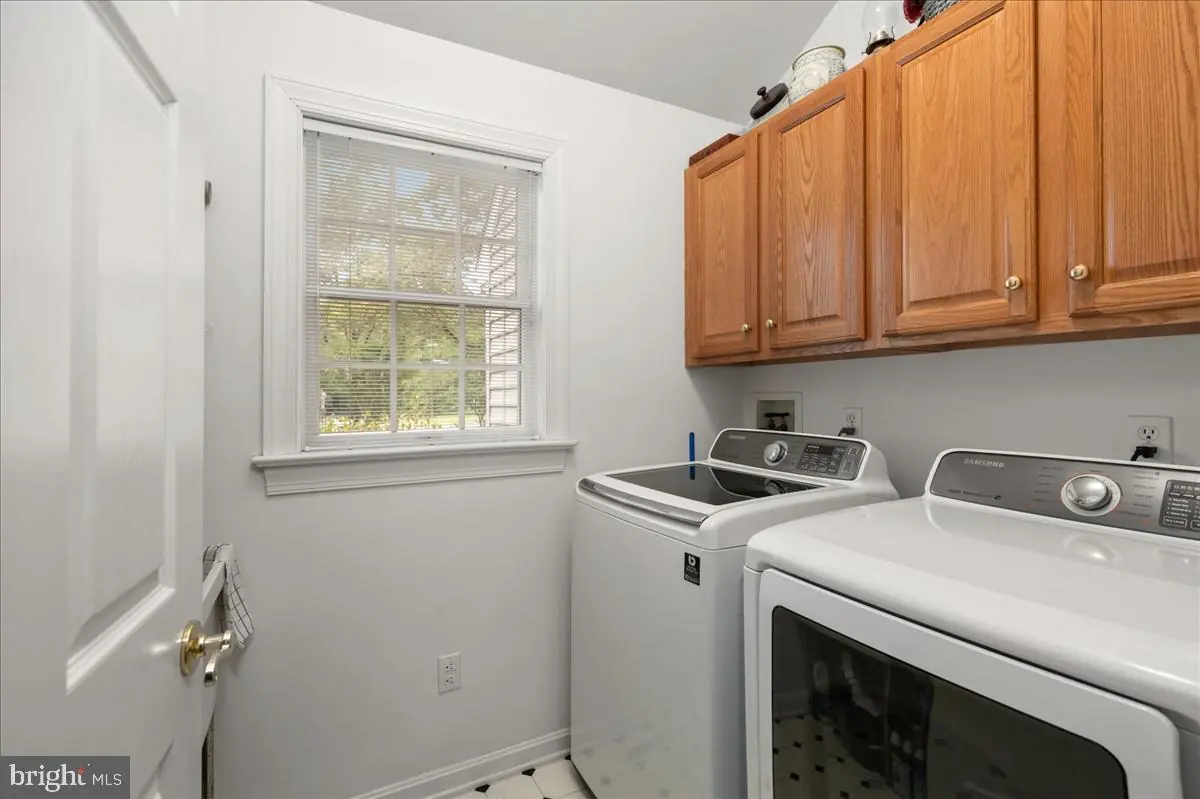
Dishwasher, Dryer - Gas, Microwave, Oven/Range - Electric, Refrigerator, Washer, Water Heater - TanklessBedrooms
4
Full Bath
3
Half Bath
1
Rooms
Living Room, Dining Room, Primary Bedroom, Bedroom 2, Bedroom 3, Bedroom 4, Kitchen, Game Room, Family Room, Sun/florida Room, Office, Primary Bathroom
Living Area
3905 sq/ft
Fireplace(s)
2
Fireplace Features
Gas/propane, Electric
Flooring
Hardwood, Carpet, Vinyl, Tile/brick
Interior Features
- Built-Ins
- Ceiling Fan(s)
- Chair Railings
- Combination Kitchen/Living
- Crown Moldings
- Family Room Off Kitchen
- Floor Plan - Open
- Formal/Separate Dining Room
- Kitchen - Island
- Pantry
- Walk-in Closet(s)
General
MLS
Desu2085876
Community
Rivers End
Price
$719,900.00
Price/SQft
$184.35
HOA Fee
$550.00
HOA Fee Frequency
Annually
Area And Schools
School Tax
$1,999.00
District
SEAFORD
Rivers End
MLS
Desu2085876
$719,900
4 Bed
3 Bath
1 Hf. Bath
- Tax Total Living Area:
- 3905 sq. ft.
- Lot Size:
- 1 acres
HOA: $550 Annually
Sold 06/27/2025
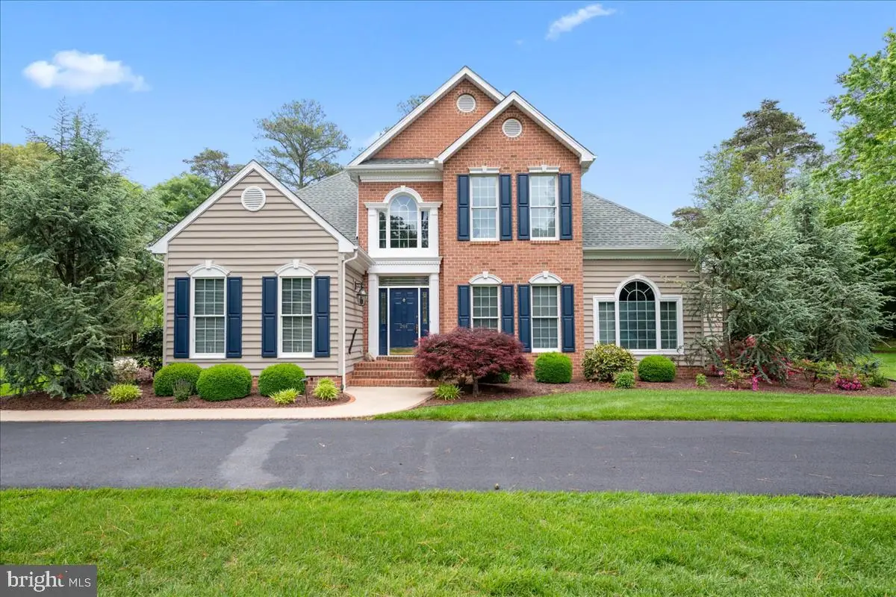
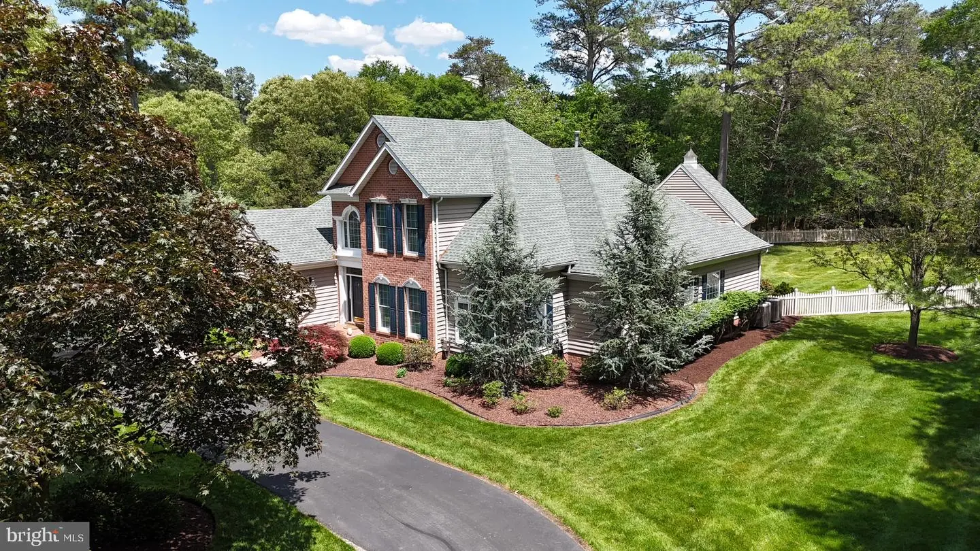
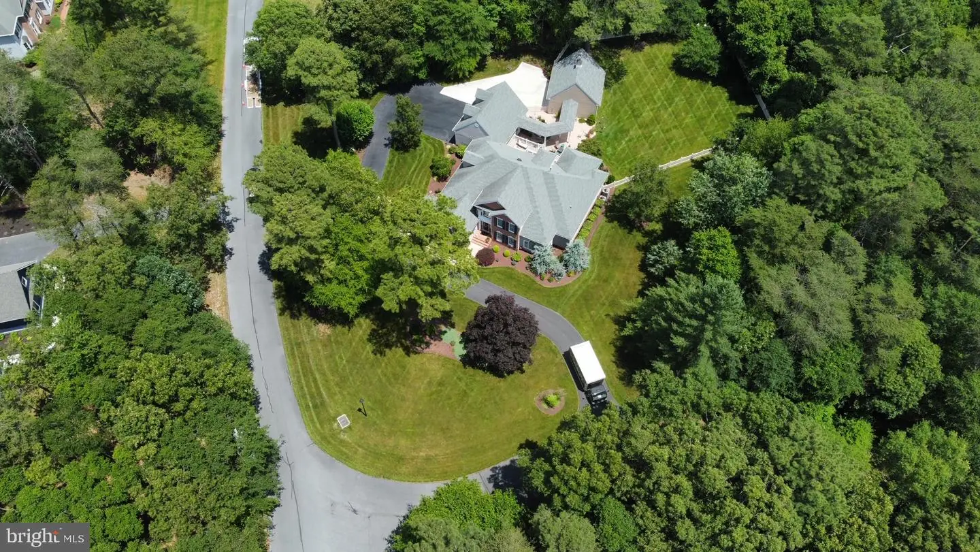
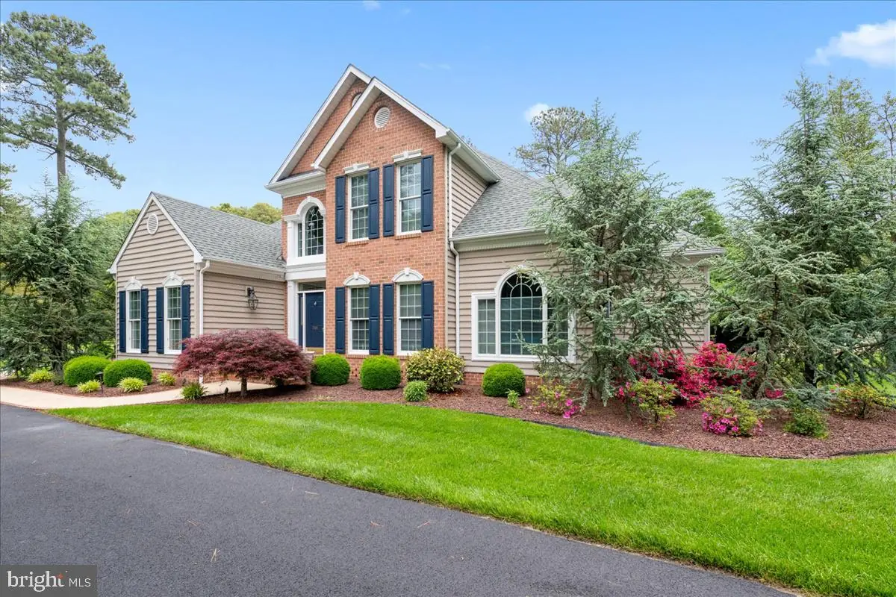
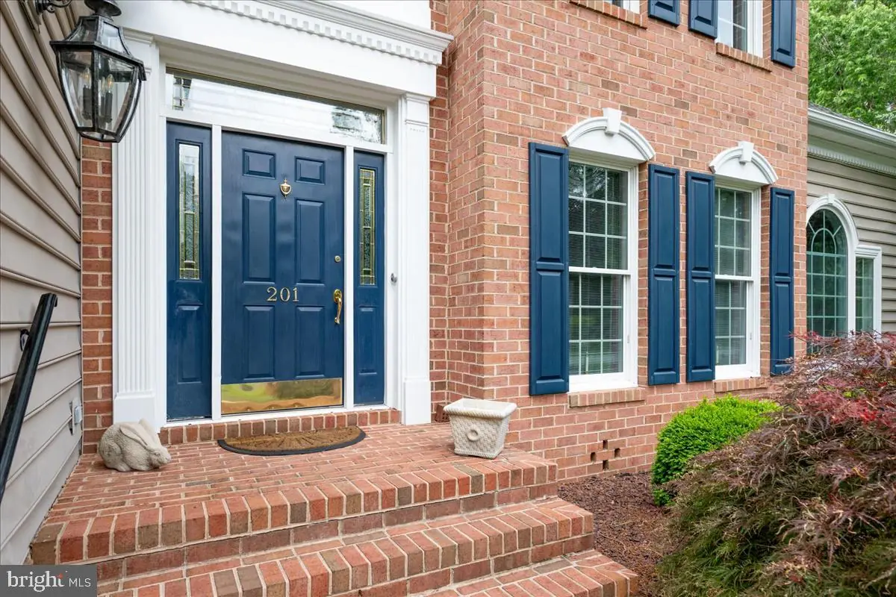
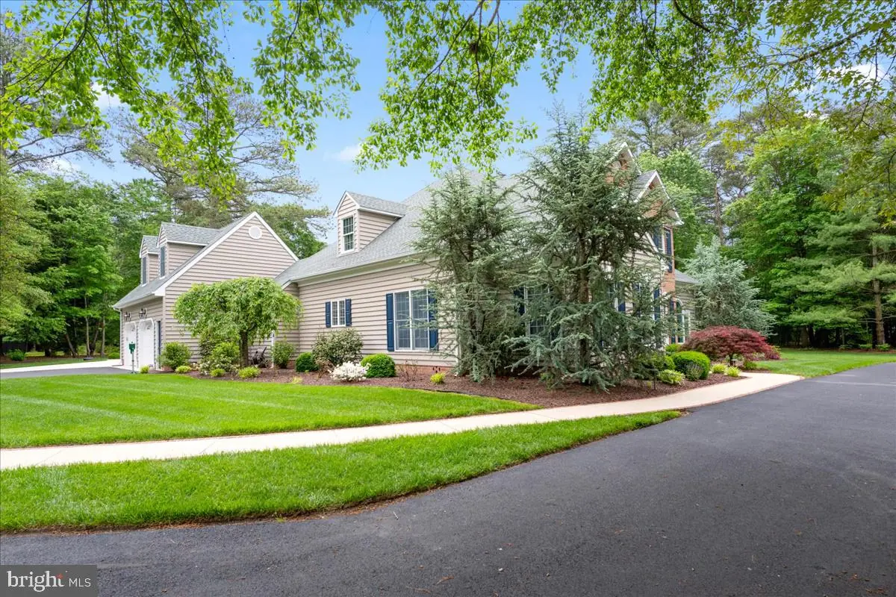
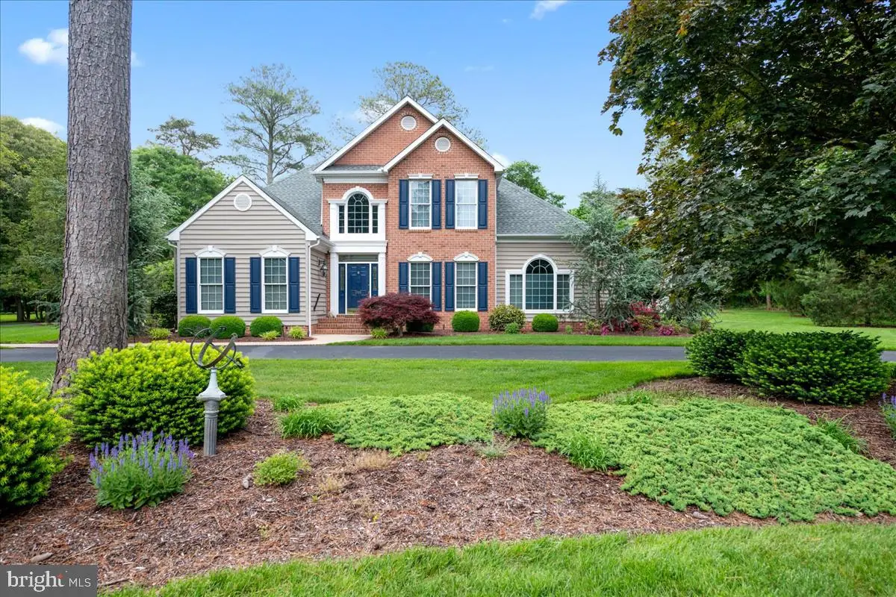
Welcome to 201 Deep Creek Drive – a truly exceptional residence in Seaford’s premier neighborhood, Rivers End.
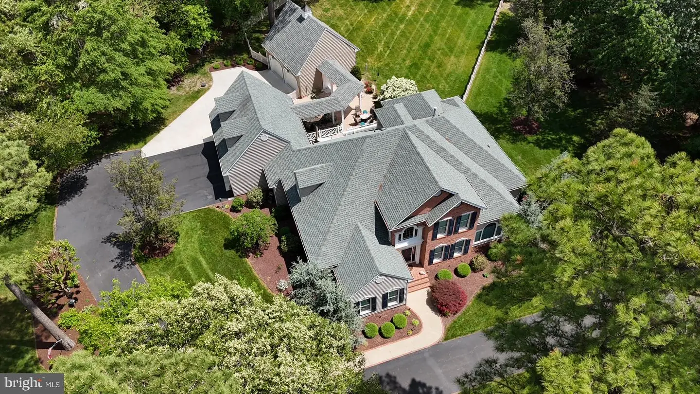
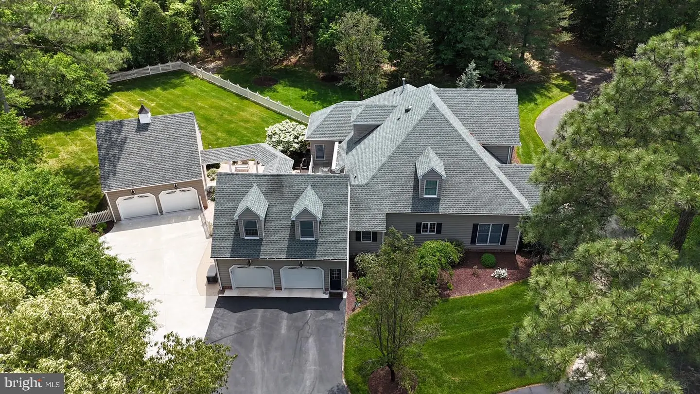
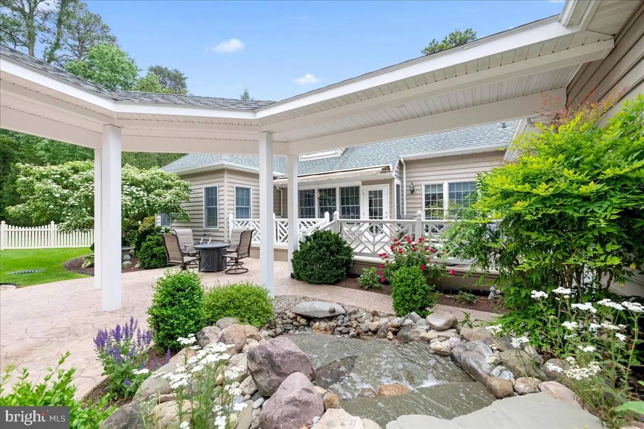
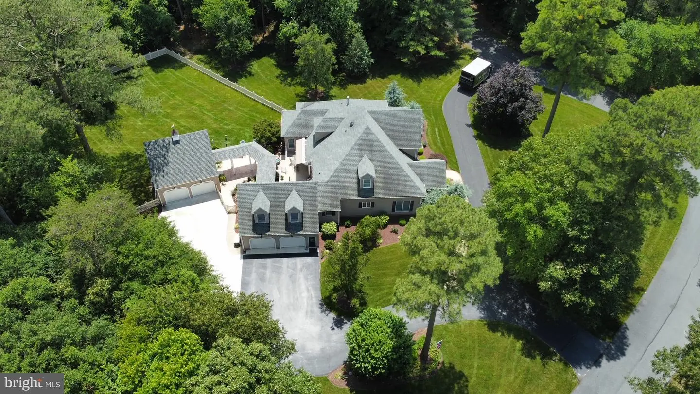
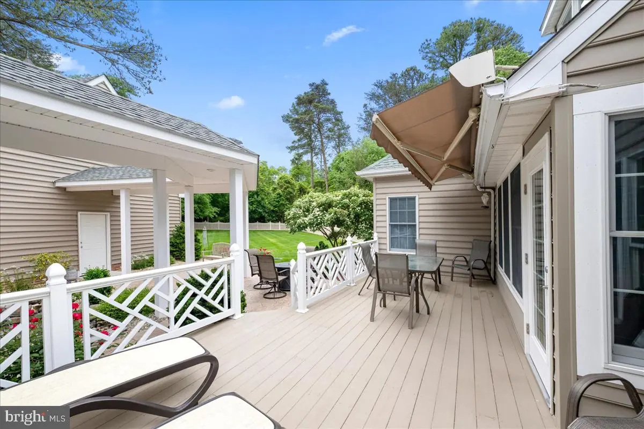
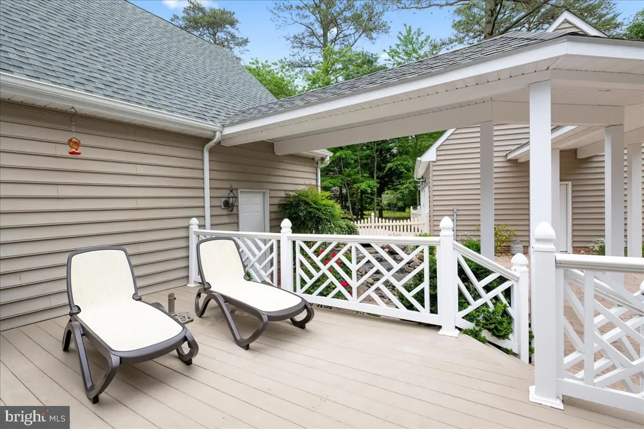
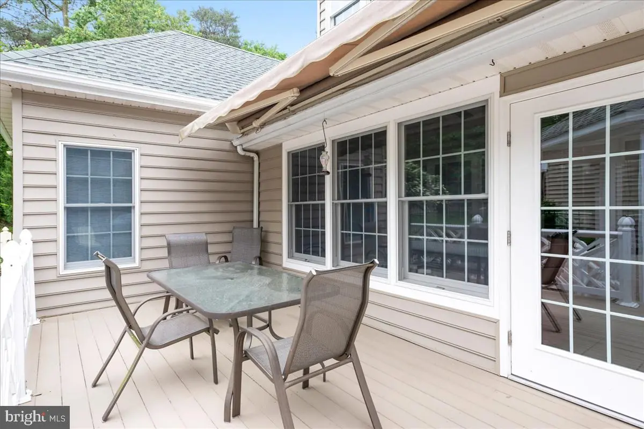
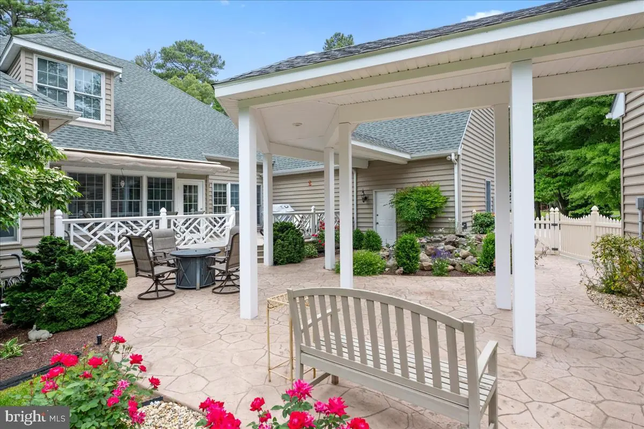
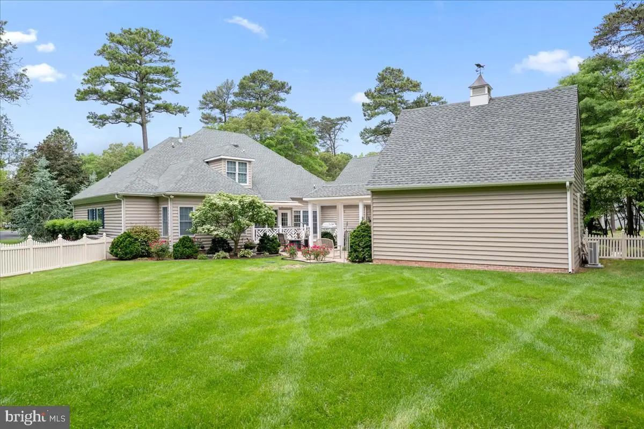
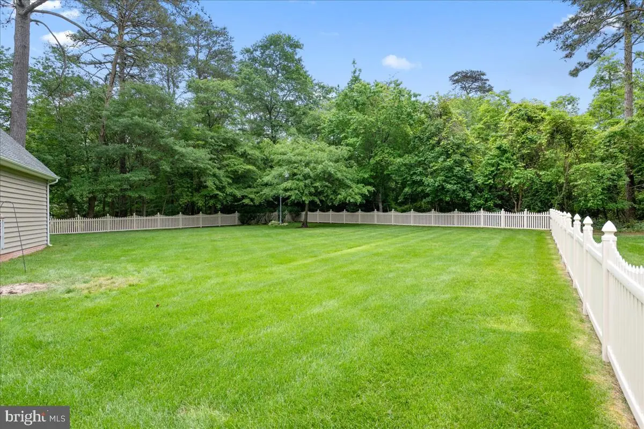
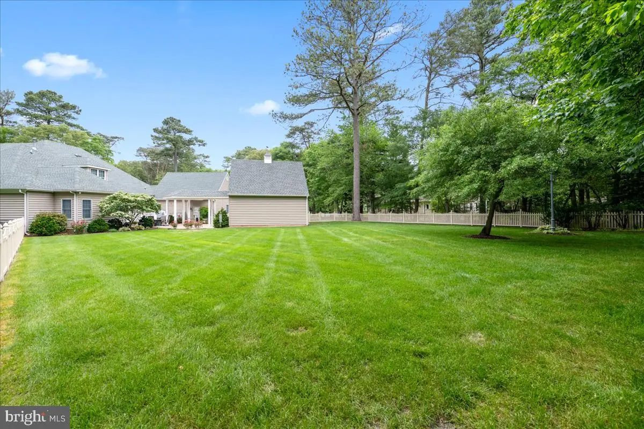
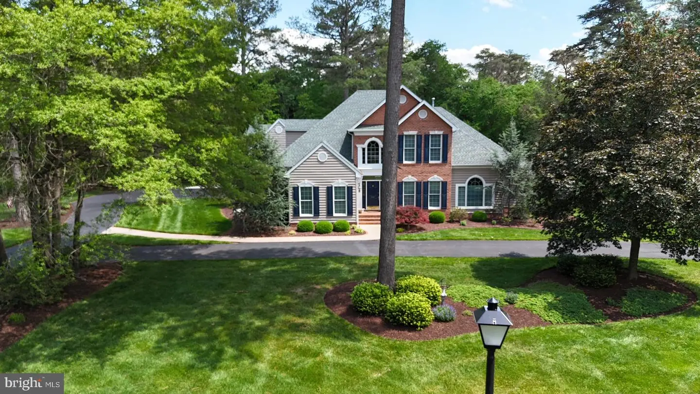
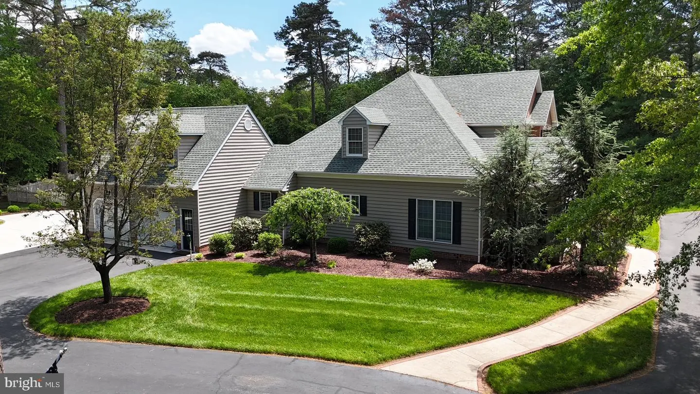
This beautifully maintained and thoughtfully upgraded home stands out from the rest, offering unmatched curb appeal on a meticulously landscaped and private corner lot. From the moment you arrive, you'll notice custom exterior features including elegant landscape lighting, extensive hardscaping, a fully vinyl-fenced backyard, a striking water fountain, and a spacious deck with a retractable cover—perfect for outdoor entertaining.
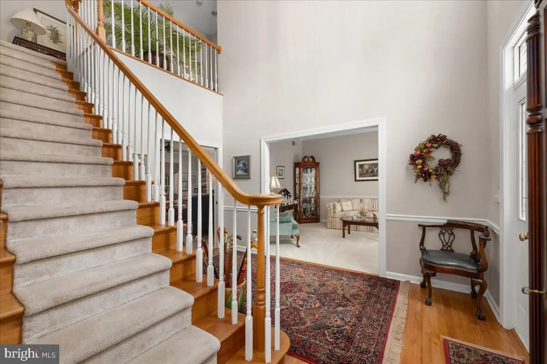
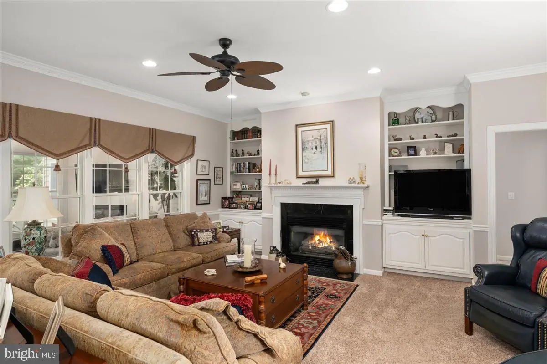
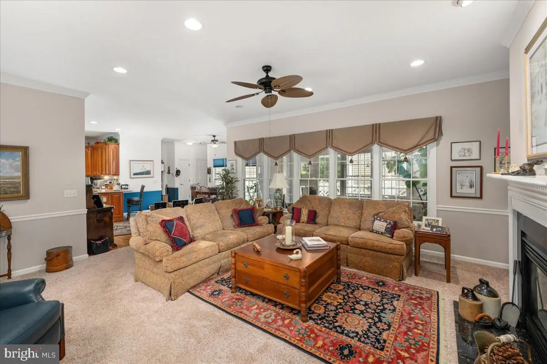
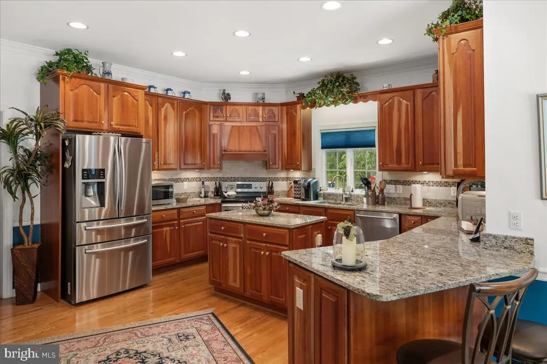
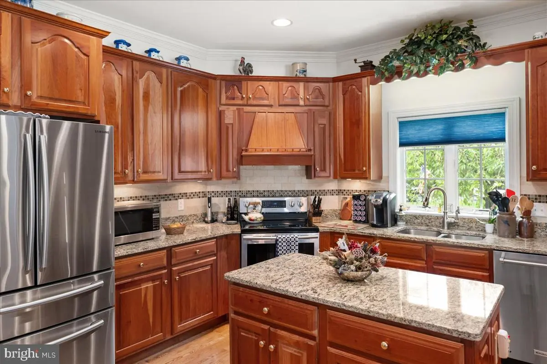
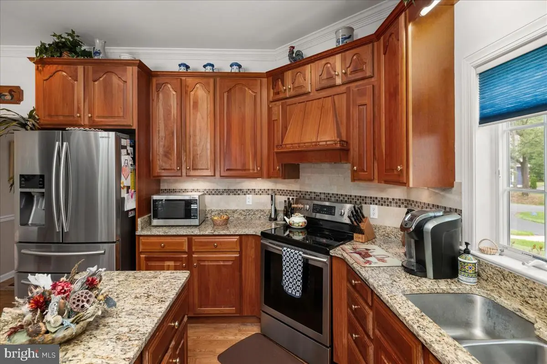
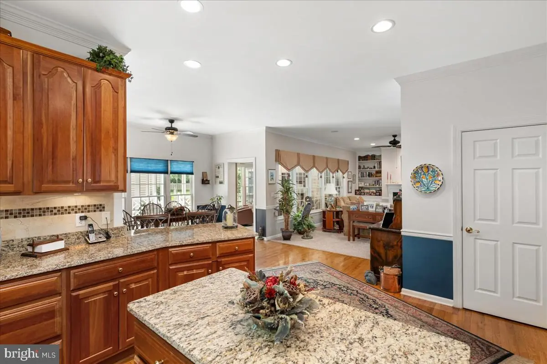
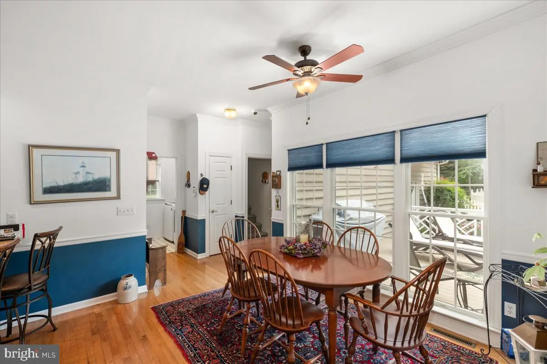
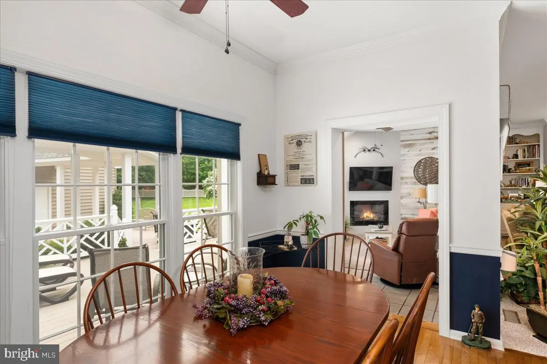
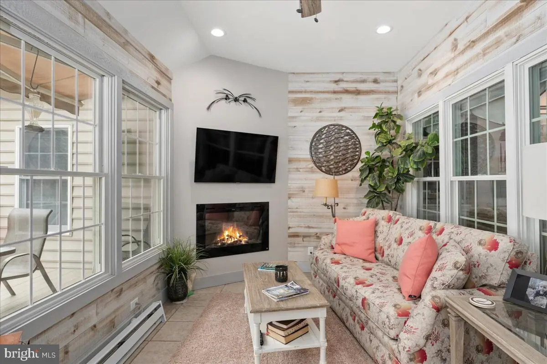
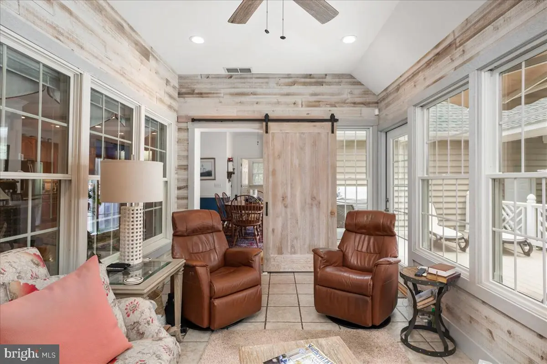
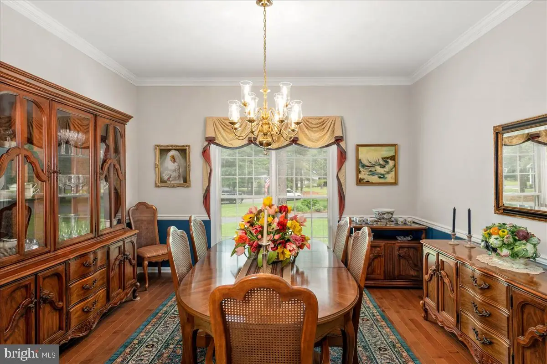
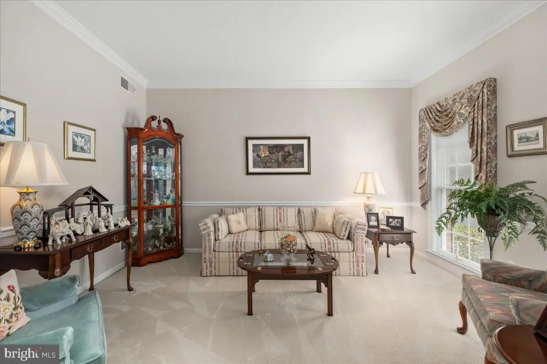
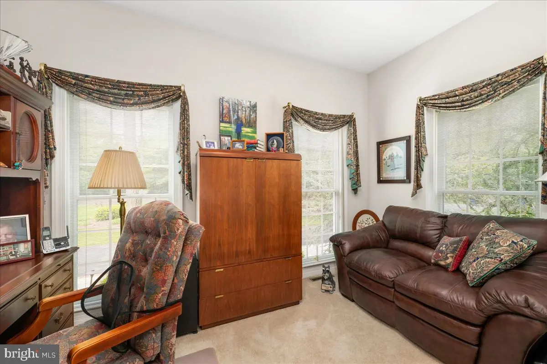
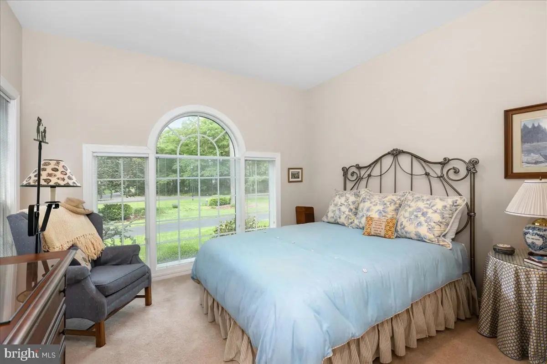
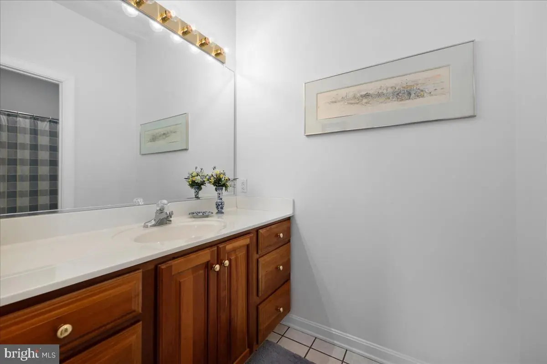
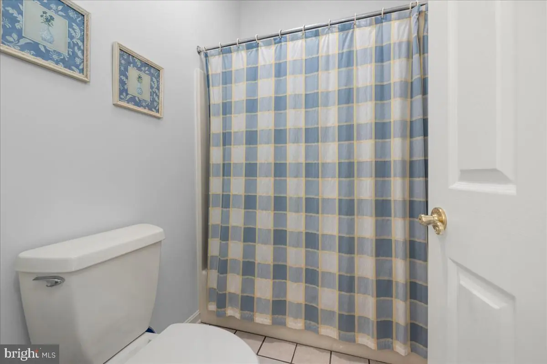
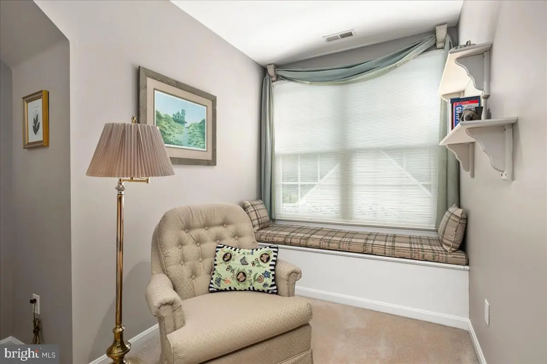
Step inside through the grand foyer and you'll be greeted by an inviting layout featuring a private office, formal dining room, formal living room, and a guest suite with full bath at the front of the home. Toward the rear, the heart of the home unfolds into an open-concept family room, gourmet kitchen, sun-drenched breakfast nook, and a cozy sunroom—all seamlessly connected to support both daily living and entertaining.
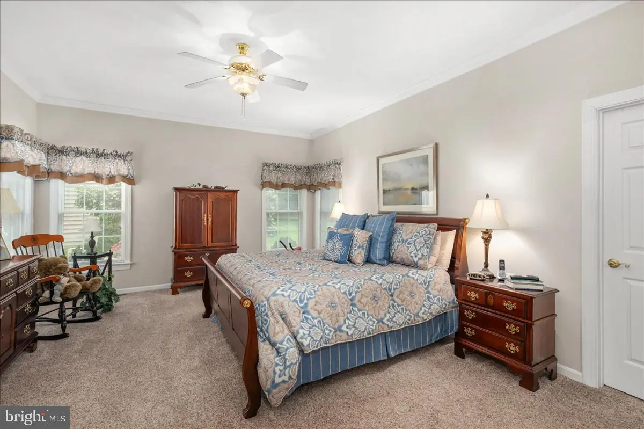
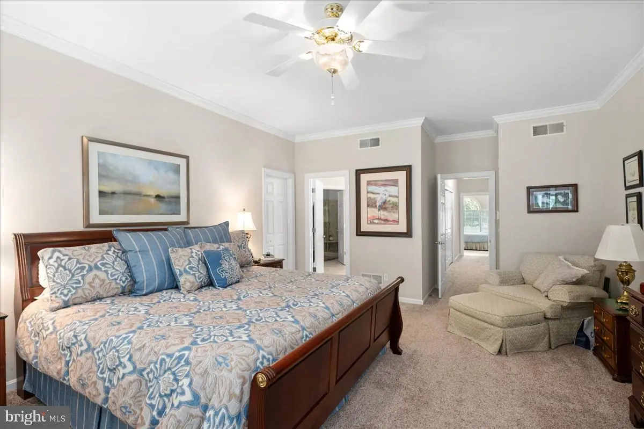
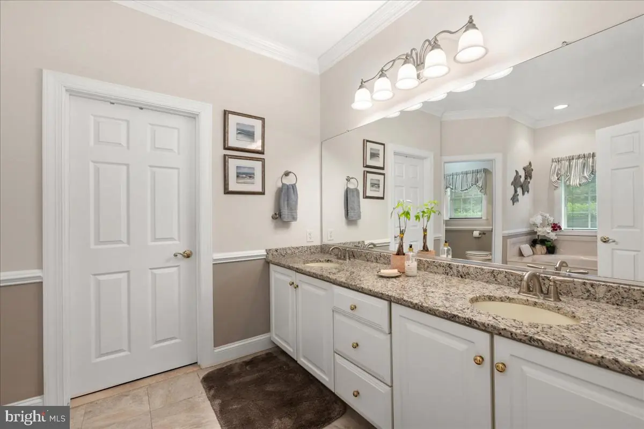
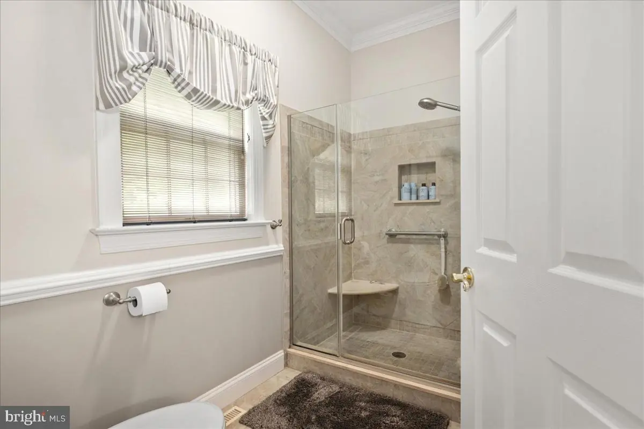
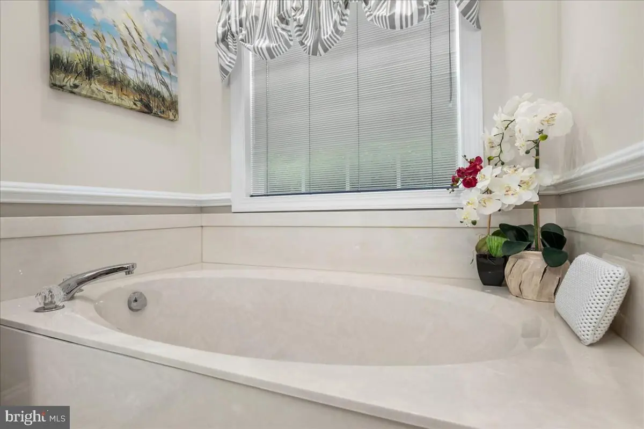
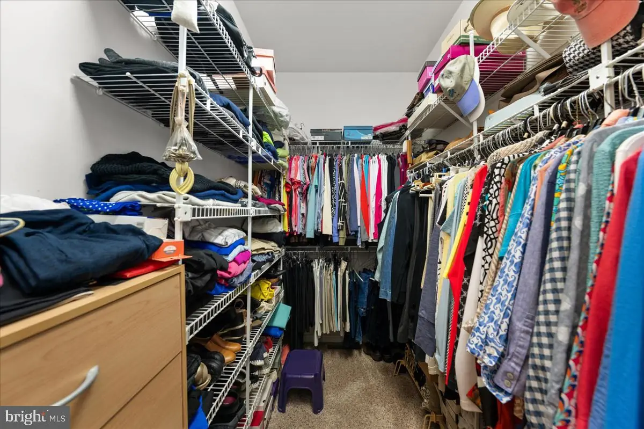
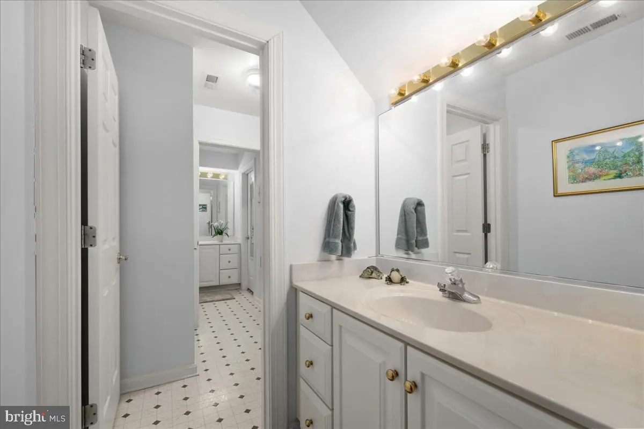
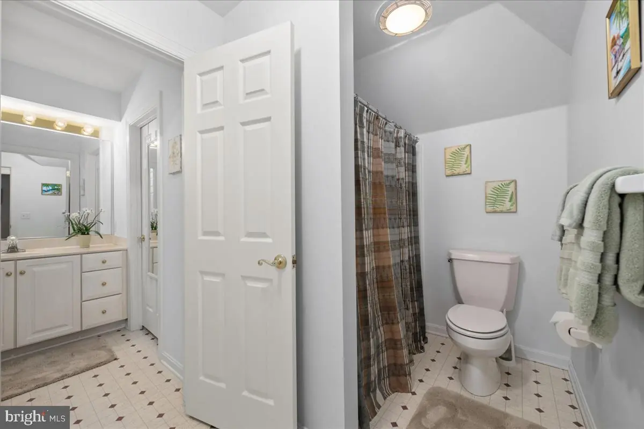
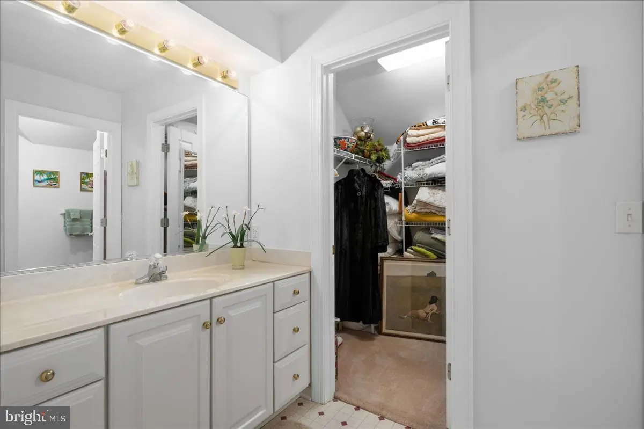
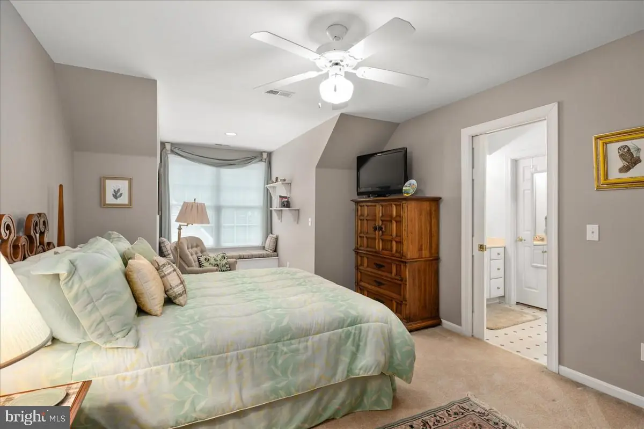
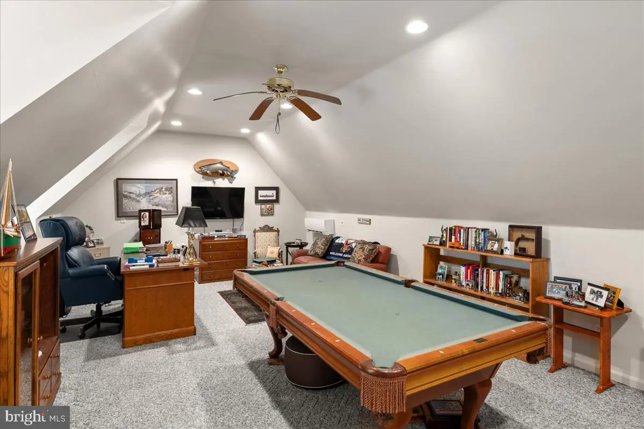
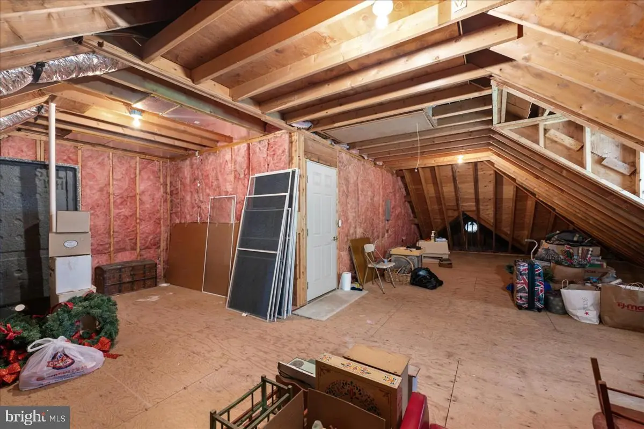
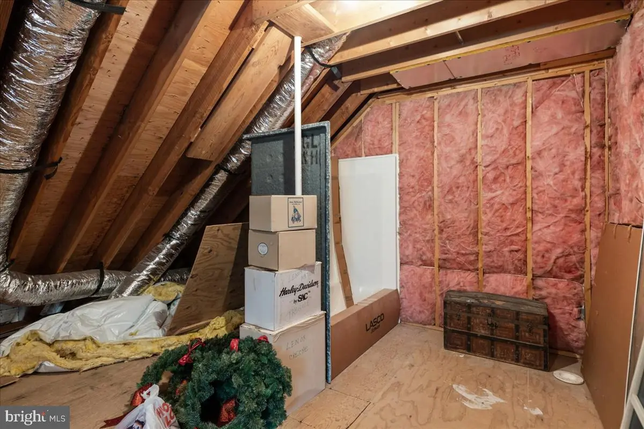
Tucked away for ultimate privacy, the luxurious primary suite offers a serene retreat with a spa-like bath and two oversized walk-in closets. Upstairs, you'll find two spacious bedrooms joined by a Jack-and-Jill bath, an open loft landing, and a large unfinished storage area already plumbed for a future bathroom. A separate staircase off the kitchen leads to a generous game room, perfect for relaxation or recreation.
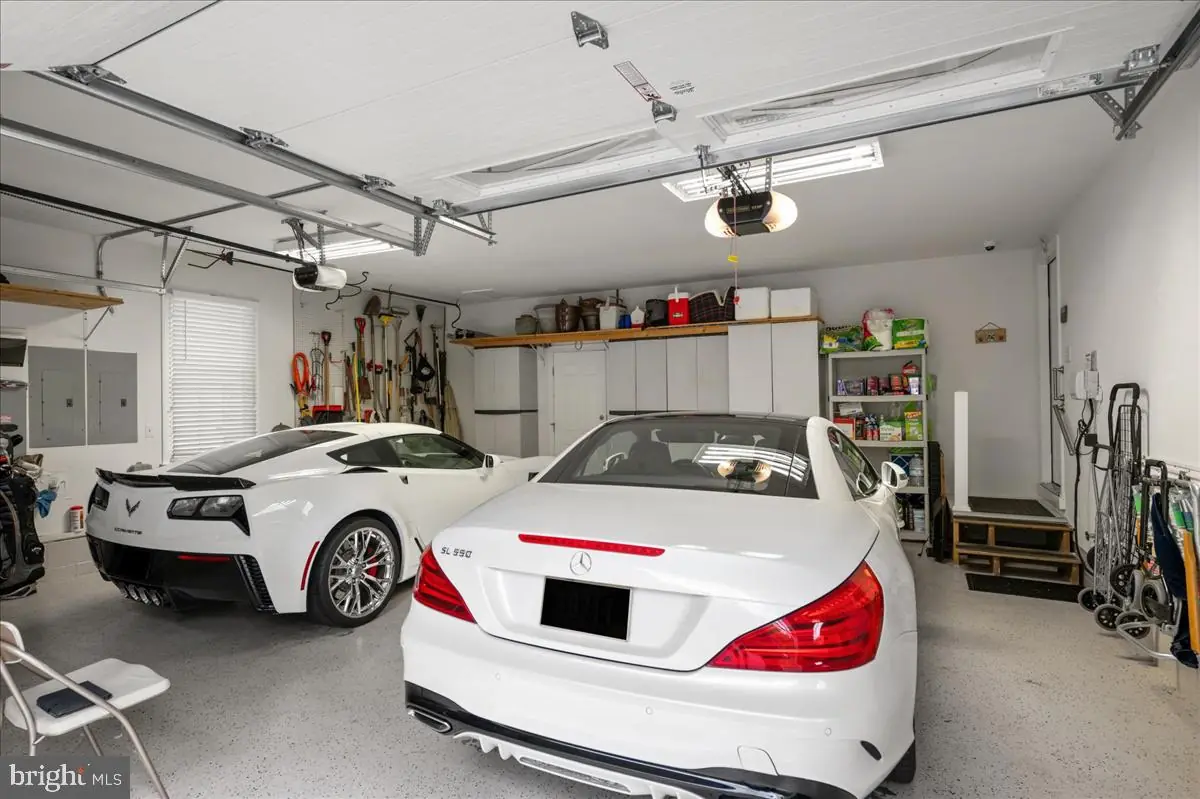
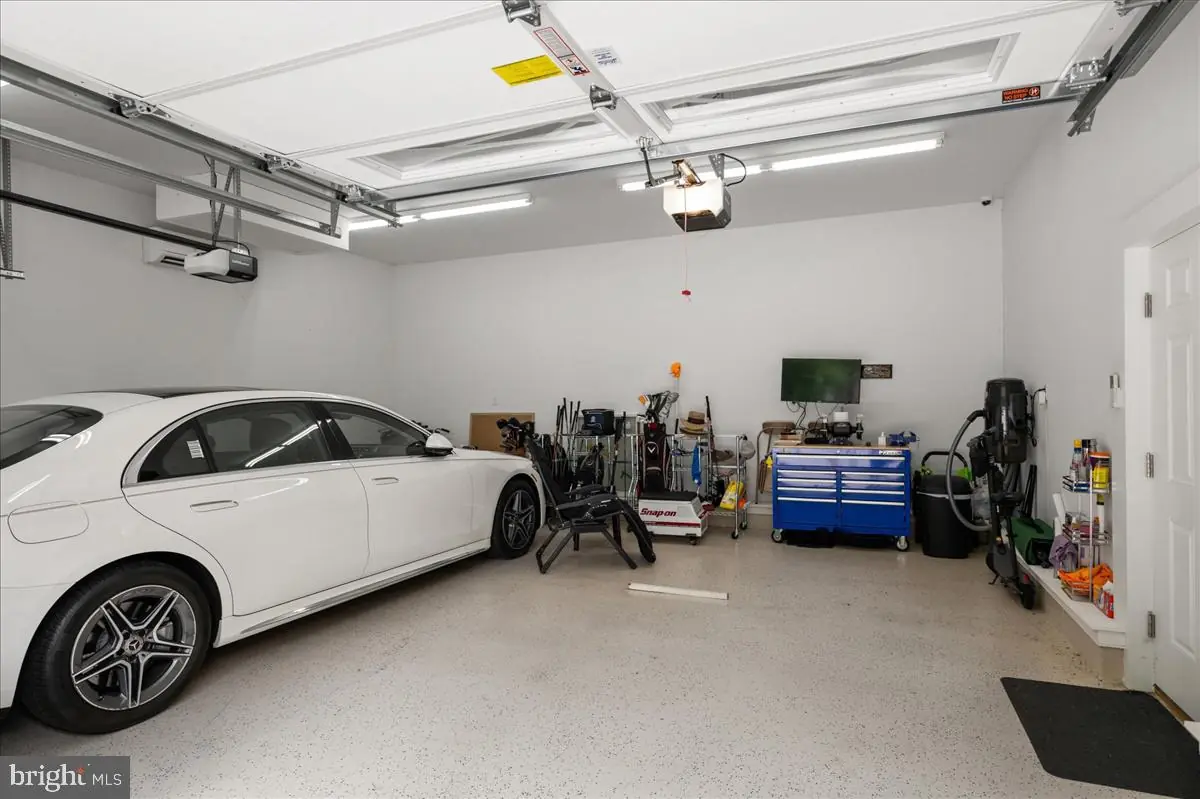
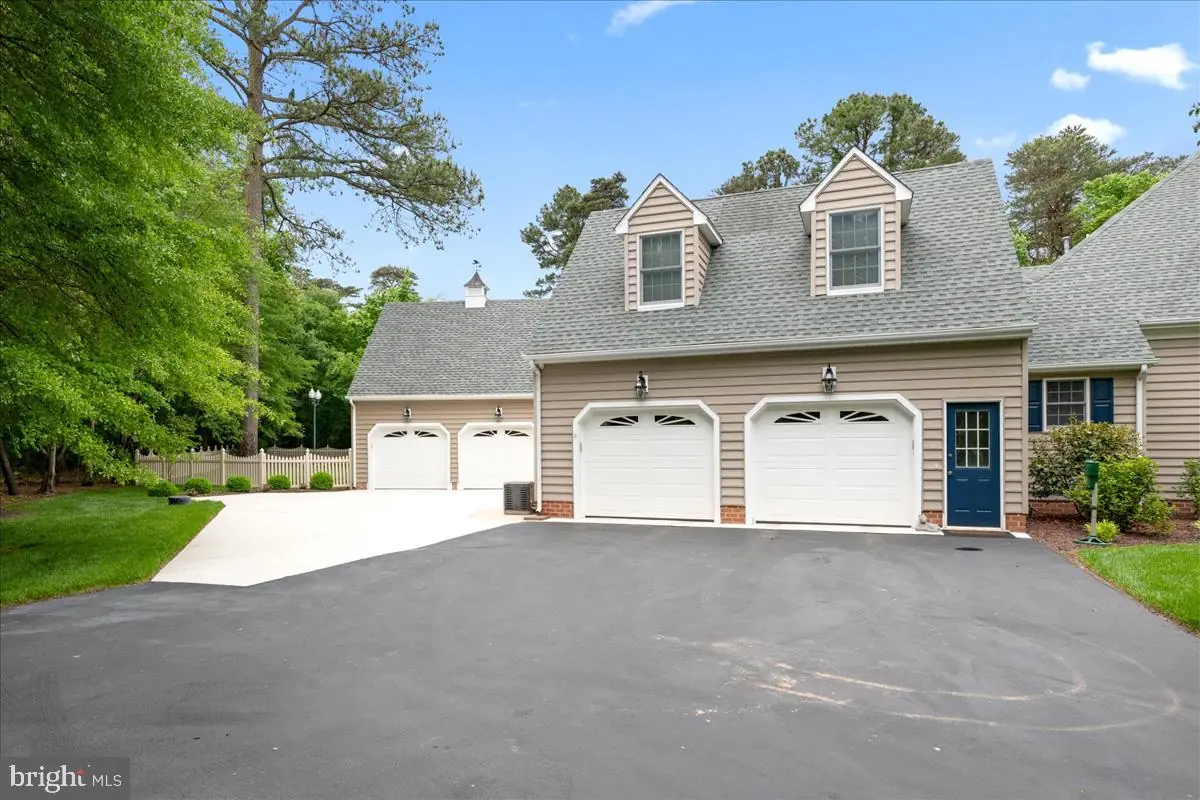
Car enthusiasts will appreciate the two pristine garages—both with epoxy flooring, and one fully climate-controlled with heating and air conditioning.
This home is as solid as it is stunning, boasting a suite of mechanical upgrades: a 24kW whole-house generator, recently replaced HVAC systems and ductwork, a conditioned crawl space, a brand-new roof, and a high-efficiency Rinnai tankless water heater.
Don’t miss the rare opportunity to own one of the most distinguished homes in Rivers End.
Similar Listings
Sold
Pilottown Village
$719,900
3 Bed
2 Bath
1 Hf. Bath
- Tax Total Living Area:
- 1953 sq. ft.
Sold 07/01/2026
Courtesy: Berkshire Hathaway Homeservices Penfed Realty
MLS Desu2104472
Riverwood
$719,900
4 Bed
4 Bath
1 Hf. Bath
- Tax Total Living Area:
- 3413 sq. ft.
Listed 379 days ago
Courtesy: Compass
MLS Desu2098566
Sold
Villages Of Five Points-east
$719,900
3 Bed
2 Bath
- Tax Total Living Area:
- 2040 sq. ft.
Sold 05/15/2025
Courtesy: Berkshire Hathaway Homeservices Penfed Realty
MLS Desu2075316
Sold
$719,000
4 Bed
3 Bath
- Tax Total Living Area:
- 3100 sq. ft.
Sold 08/28/2025
Courtesy: Jack Lingo - Lewes
MLS Desu2079822
Sold
Sawgrass At White Oak Creek
$719,000
4 Bed
3 Bath
1 Hf. Bath
- Tax Total Living Area:
- 3008 sq. ft.
Sold 12/23/2024
Courtesy: Coldwell Banker Premier - Rehoboth
MLS Desu2072064
Pending
Seychelles
$718,500
4 Bed
3 Bath
1 Hf. Bath
- Tax Total Living Area:
- 2500 sq. ft.
Listed 21 days ago
Courtesy: Iron Valley Real Estate At The Beach
MLS Desu2121784
Seychelles
$718,500
4 Bed
3 Bath
1 Hf. Bath
- Tax Total Living Area:
- 2500 sq. ft.
Listed 21 days ago
Courtesy: Iron Valley Real Estate At The Beach
MLS Desu2121796
PendingVirtual Tour
Welches Pond
$721,900
3 Bed
3 Bath
- Tax Total Living Area:
- 2566 sq. ft.
Listed 352 days ago
Courtesy: Jack Lingo - Lewes
MLS Desu2100170
SoldVirtual Tour
Welches Pond
$721,900
3 Bed
2 Bath
1 Hf. Bath
- Tax Total Living Area:
- 2767 sq. ft.
Sold 01/20/2026
Courtesy: Jack Lingo - Lewes
MLS Desu2093202
SoldVirtual Tour
Welches Pond
$721,900
4 Bed
3 Bath
2 Hf. Bath
- Tax Total Living Area:
- 5123 sq. ft.
Sold 10/31/2024
Courtesy: Jack Lingo - Lewes
MLS Desu2060792
SoldVirtual Tour
Welches Pond
$721,900
5 Bed
3 Bath
1 Hf. Bath
- Tax Total Living Area:
- 5748 sq. ft.
Sold 10/18/2024
Courtesy: Jack Lingo - Lewes
MLS Desu2055924
SoldVirtual Tour
Welches Pond
$721,900
4 Bed
4 Bath
- Tax Total Living Area:
- 4203 sq. ft.
Sold 07/23/2024
Courtesy: Jack Lingo - Lewes
MLS Desu2055134


