
26813 Lonesome Rd, Seaford, De 19973
Courtesy: Northrop Realty,
Makayla B Johnson
Appliances
Dryer - Gas, Microwave, Refrigerator, Built-In Microwave, Built-In Range, Dishwasher, Washer, Dryer, Energy Efficient Appliances, Exhaust Fan, Freezer, Icemaker, Oven - Single, Oven/Range - Electric, Stainless Steel Appliances, Water Dispenser, Water Heater - TanklessBedrooms
3
Full Bath
2
Laundry
Has Laundry
Rooms
Living Room, Primary Bedroom, Bedroom 2, Bedroom 3, Kitchen, Foyer, Breakfast Room, Laundry, Office, Recreation Room
Living Area
1988 sq/ft
Flooring
Luxury Vinyl Plank
Interior Features
- Attic
- Attic/House Fan
- Breakfast Area
- Ceiling Fan(s)
- Combination Dining/Living
- Combination Kitchen/Dining
- Combination Kitchen/Living
- Dining Area
- Floor Plan - Open
- Primary Bath(s)
- Pantry
- Recessed Lighting
- Bathroom - Stall Shower
- Bathroom - Tub Shower
- Upgraded Countertops
- Wainscotting
- Window Treatments
General
MLS
Desu2121272
Community
None Available
Price
$379,000.00
Price/SQft
$190.64
Accessibility Features
2+ Access Exits
MLS
Desu2121272
$379,000
3 Bed
2 Bath
- Tax Total Living Area:
- 1988 sq. ft.
- Lot Size:
- 3.88 acres
Listed 38 days ago
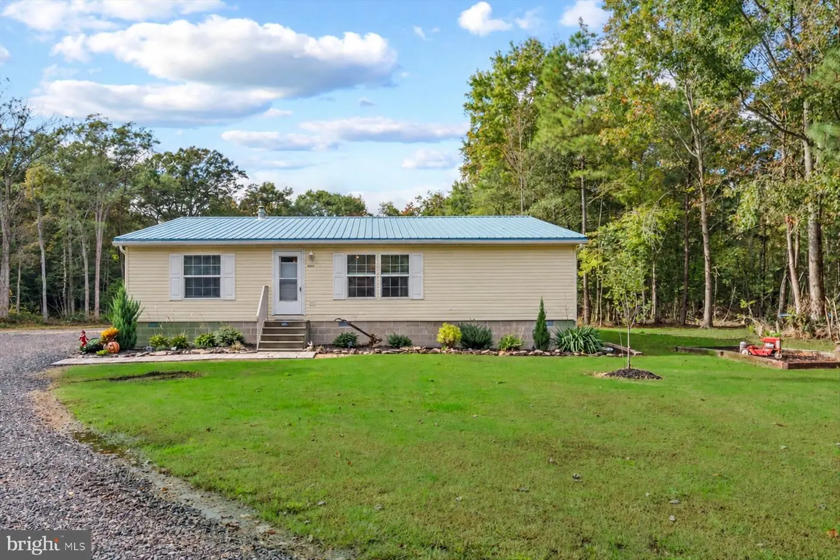
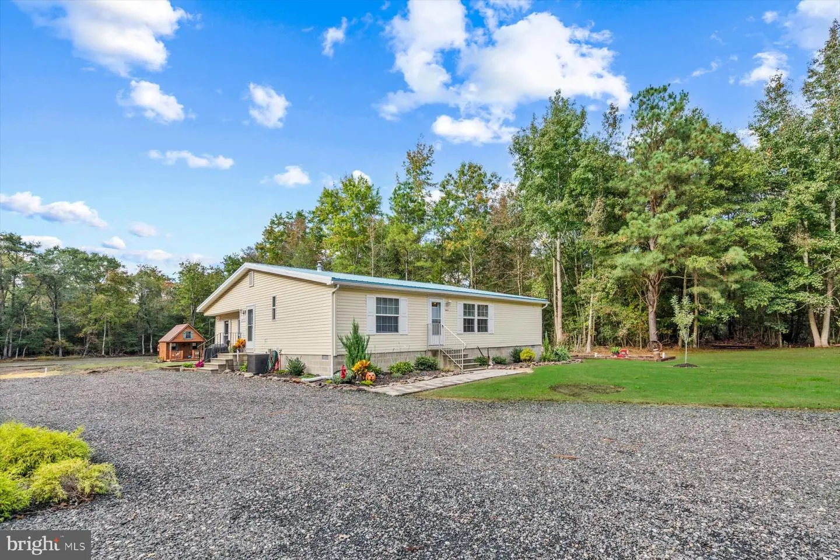
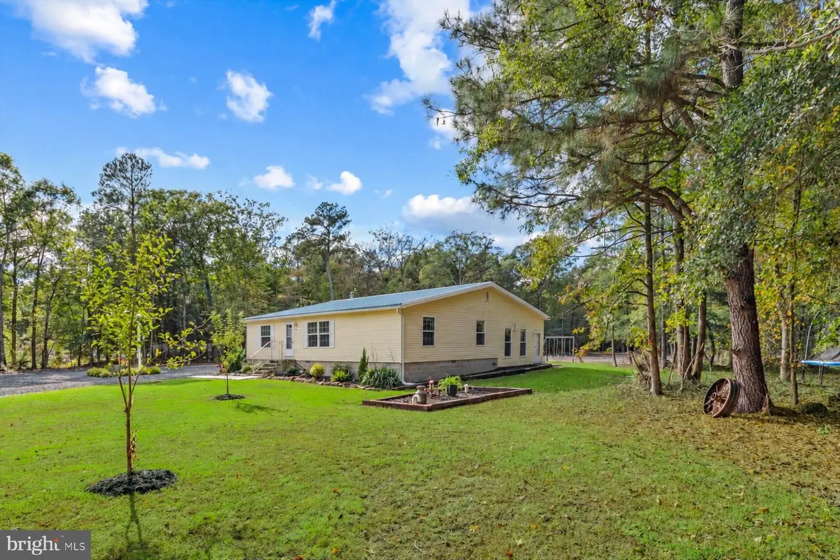
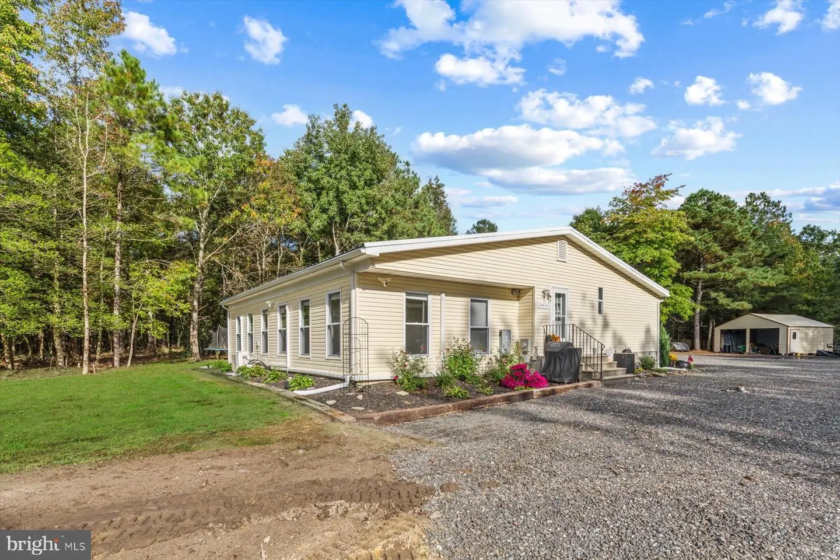
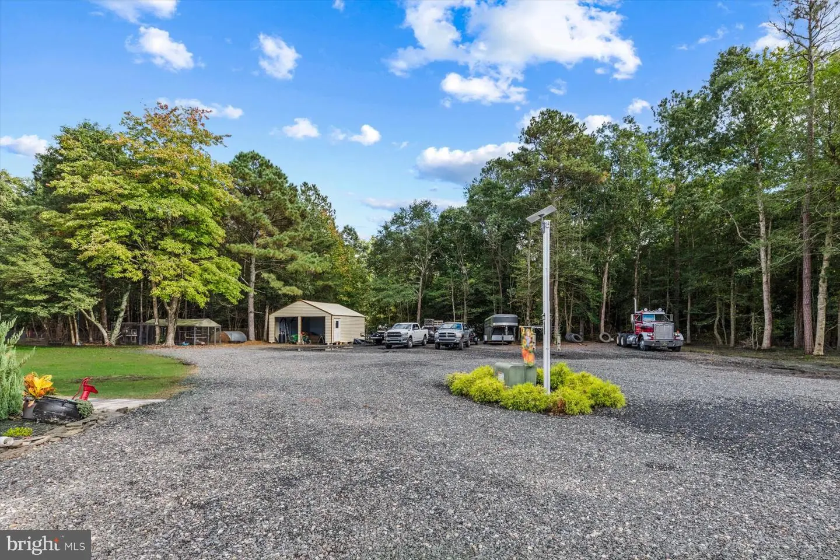
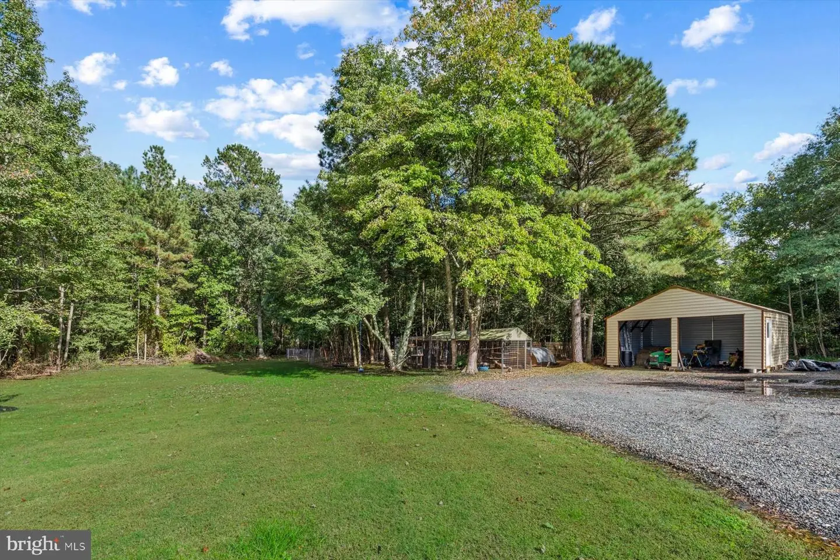
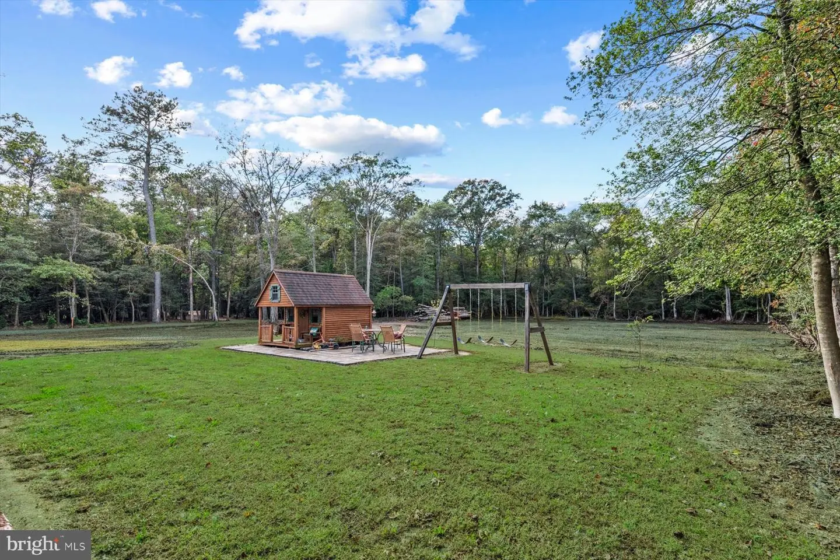
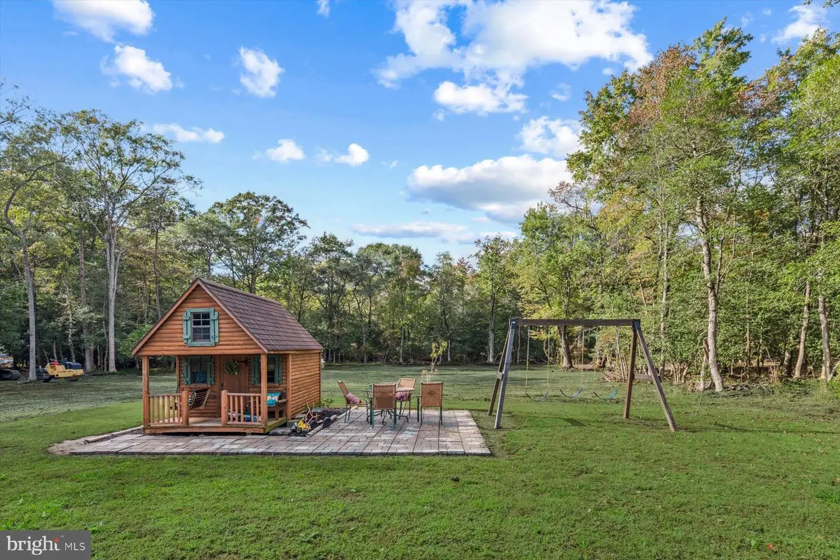
Tucked far back from the road at the end of a long driveway, 26813 Lonesome Road offers a peaceful country setting with room to spread out and enjoy the outdoors. Surrounded by trees on 3.88 acres, this inviting property combines a wonderful sense of privacy with generous open space. More than two acres have been cleared, creating room around the home for outdoor gatherings, gardening, and recreation while retaining the wooded surroundings that make the setting so appealing.
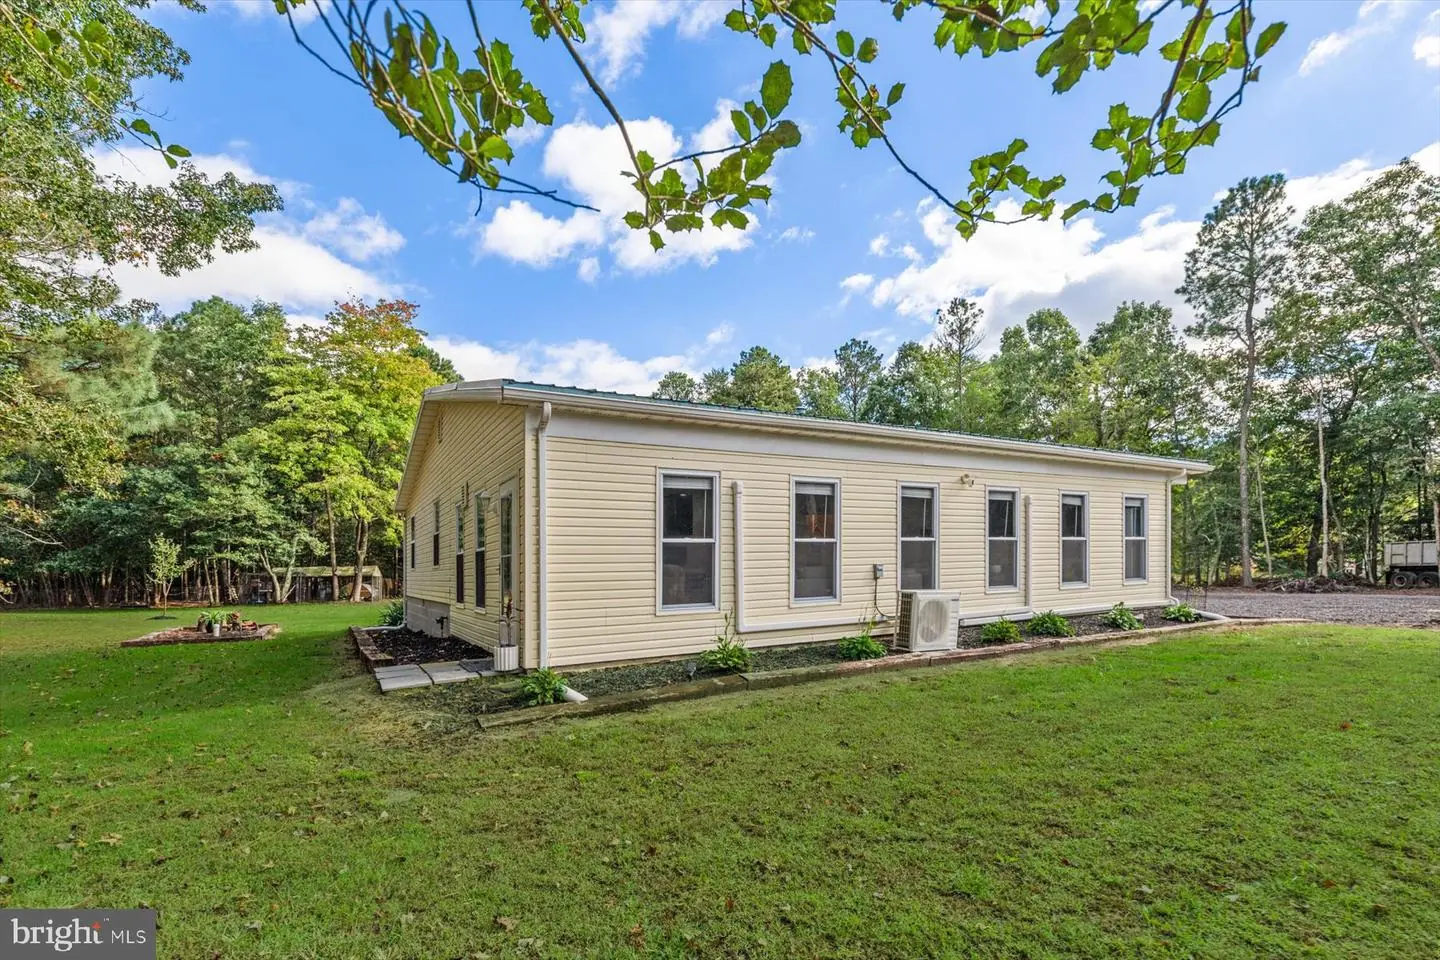
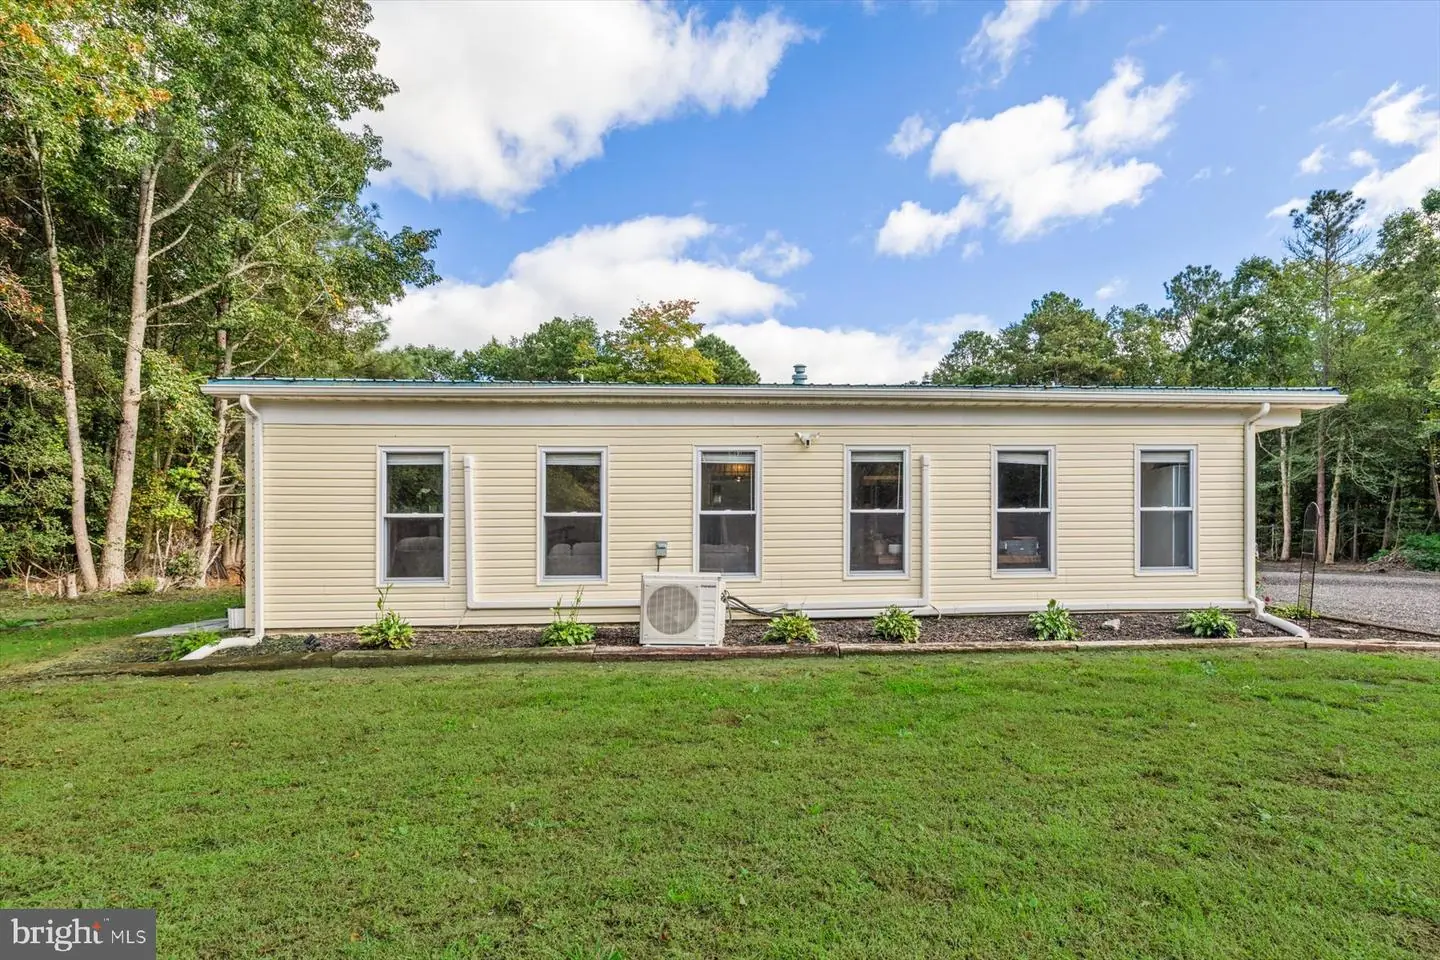
This Class C home features a spacious addition and numerous thoughtful upgrades, offering comfortable living with the benefits of a permanent residence. Its Class C designation means the home is permanently affixed to a foundation and recognized as real property, adding to its appeal for buyers seeking an established home to call their own. The generous addition enhances the living space, while thoughtful improvements throughout create a welcoming setting for everyday living.
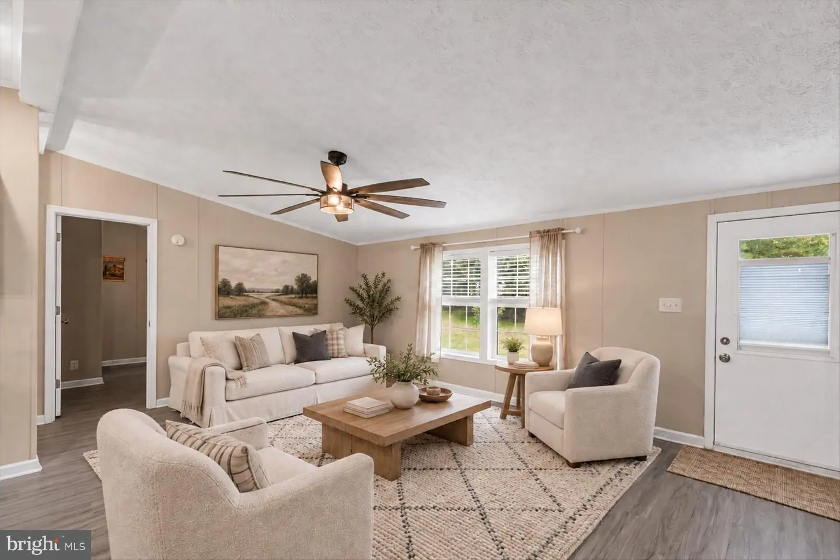
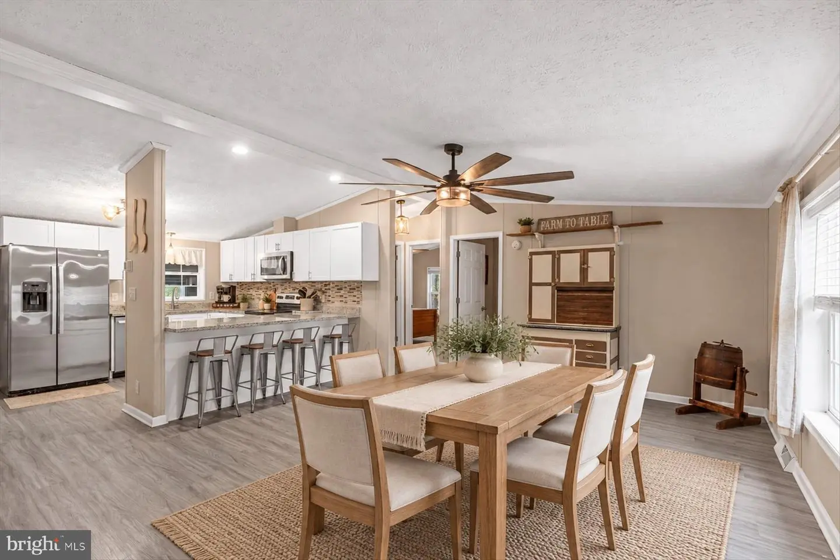
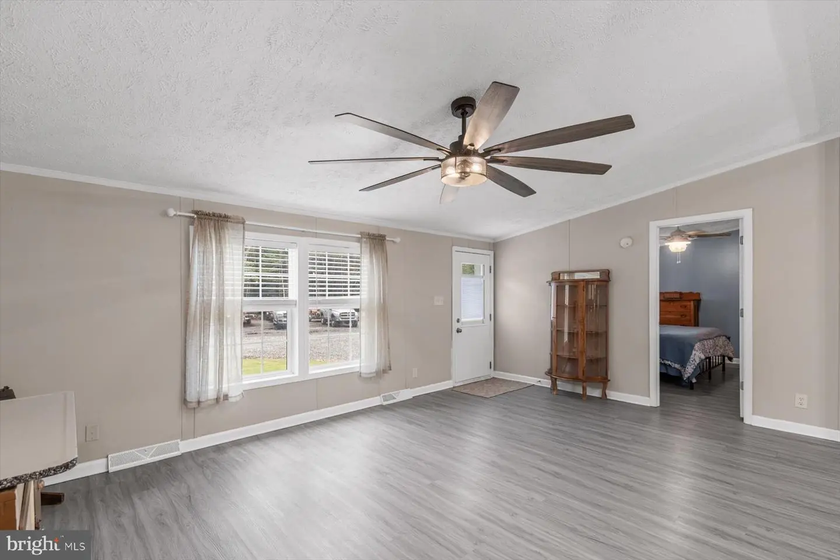
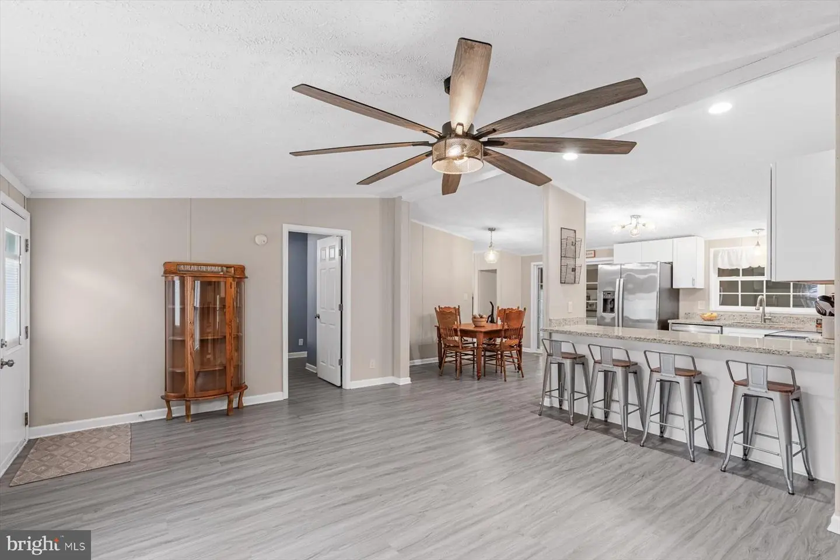
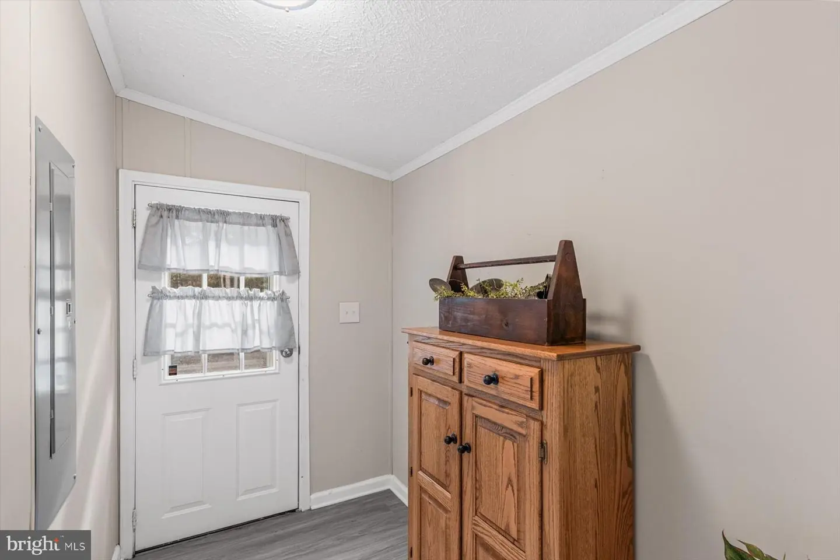
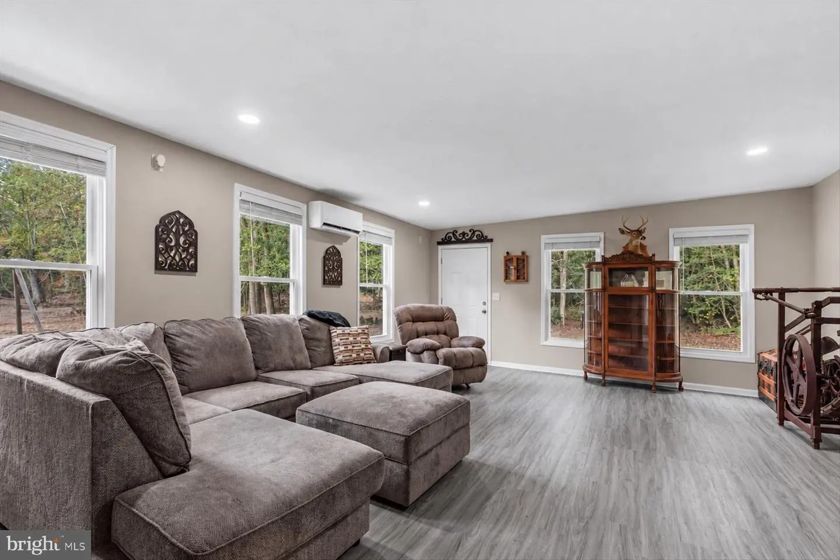
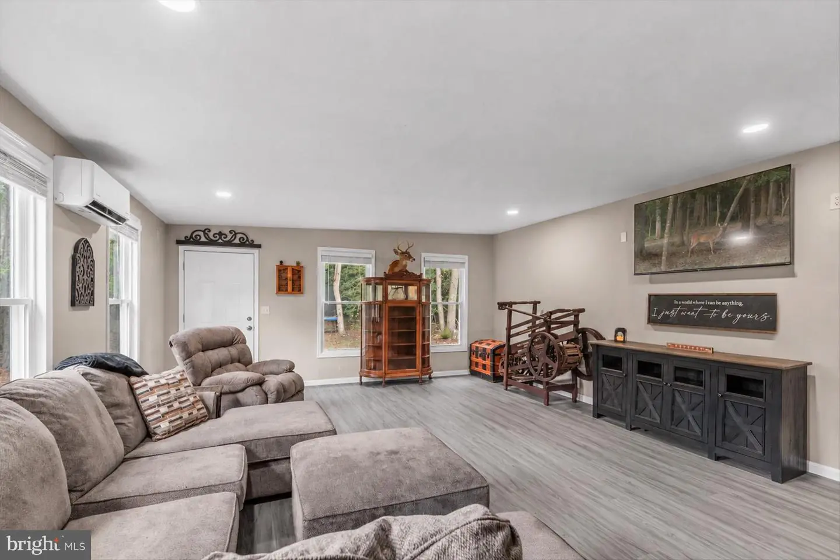
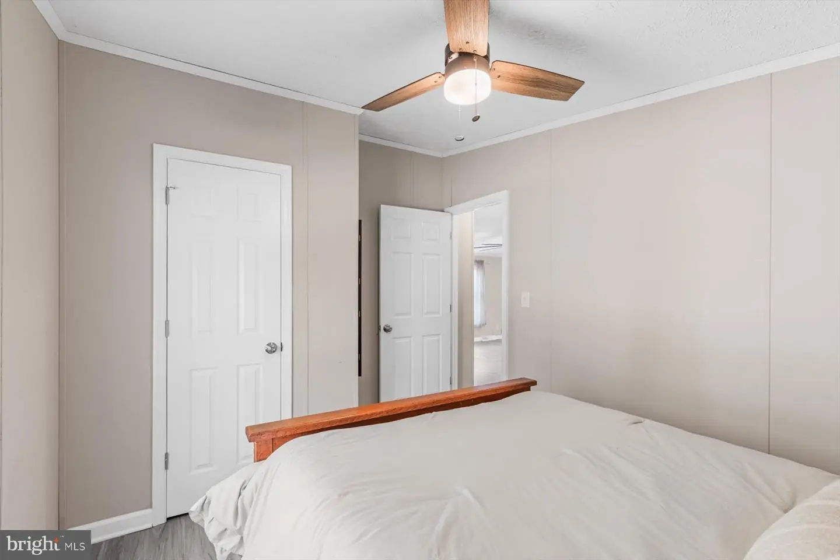
Inside, LVP flooring throughout creates a cohesive feel, while recessed lighting, new light fixtures, and new ceiling fans brighten the living spaces. At the front of the home, a spacious living room offers flexibility to serve as a large dining area, depending on your needs.
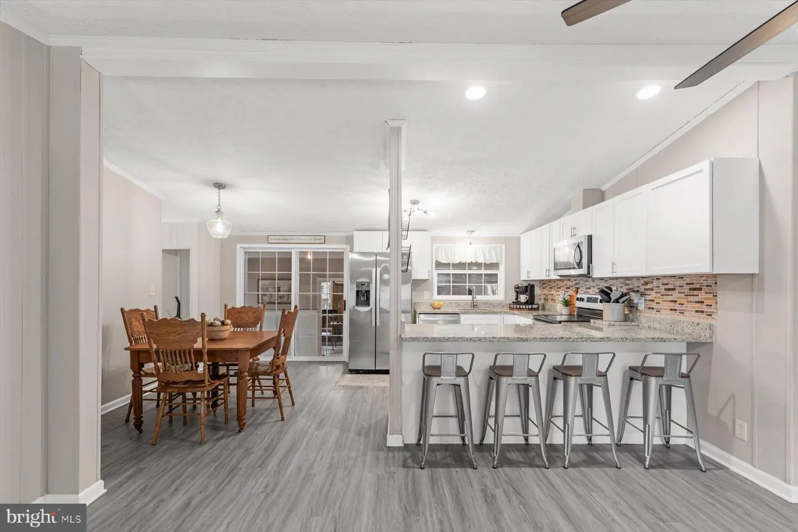
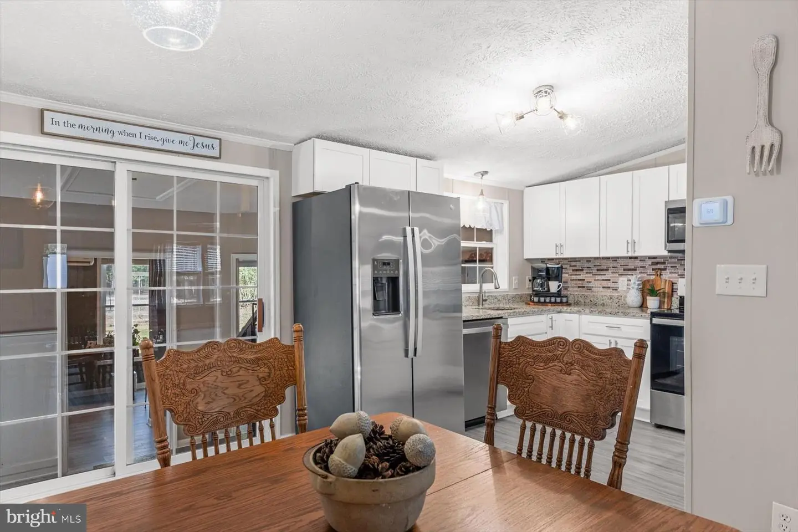
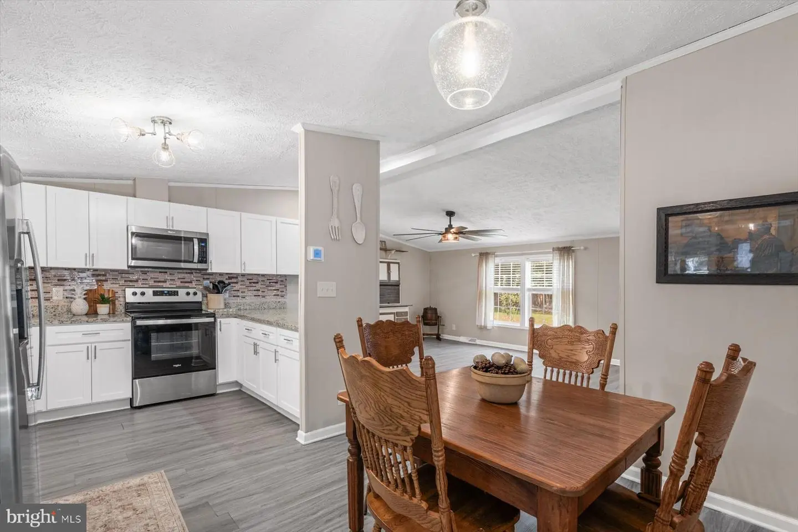
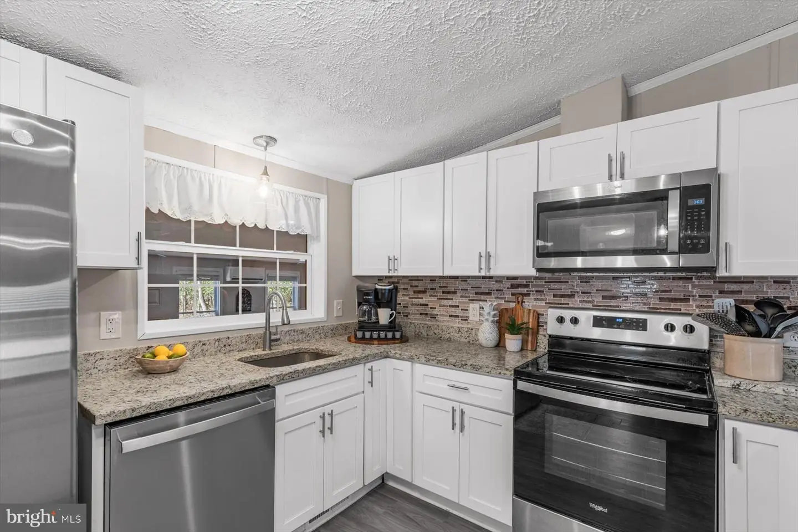
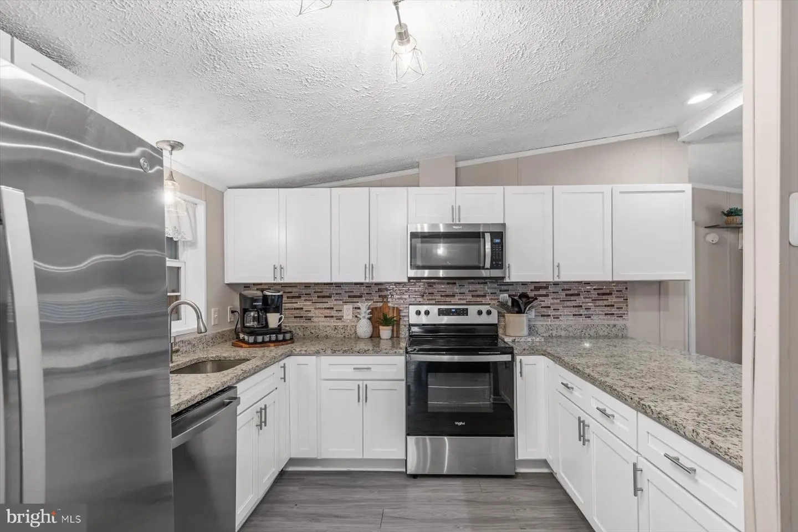
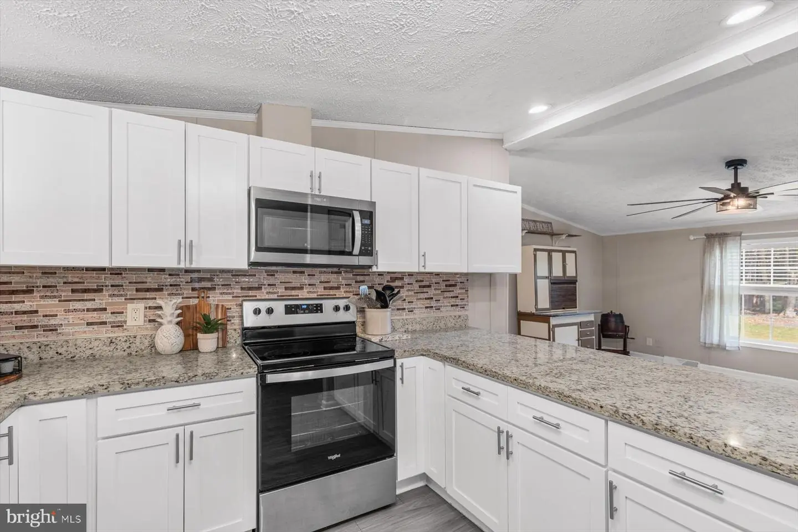
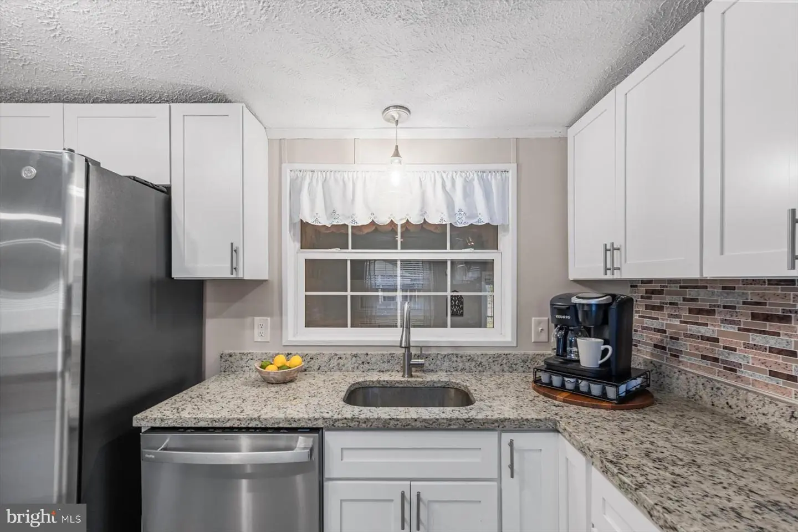
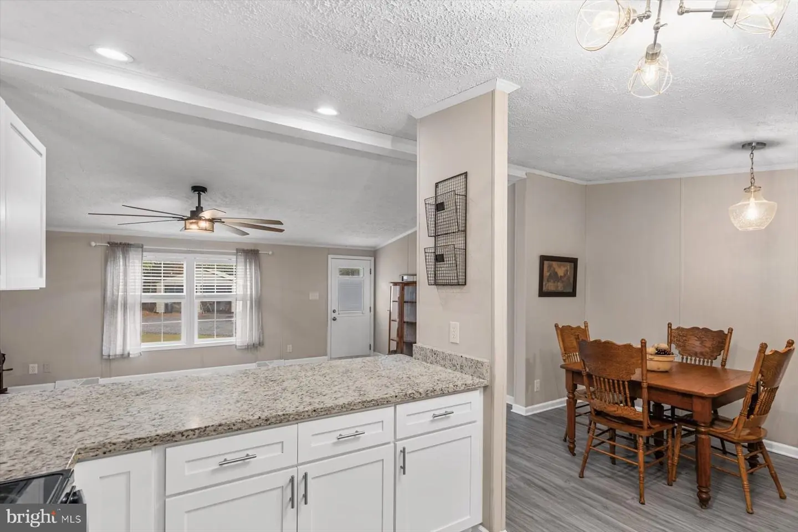
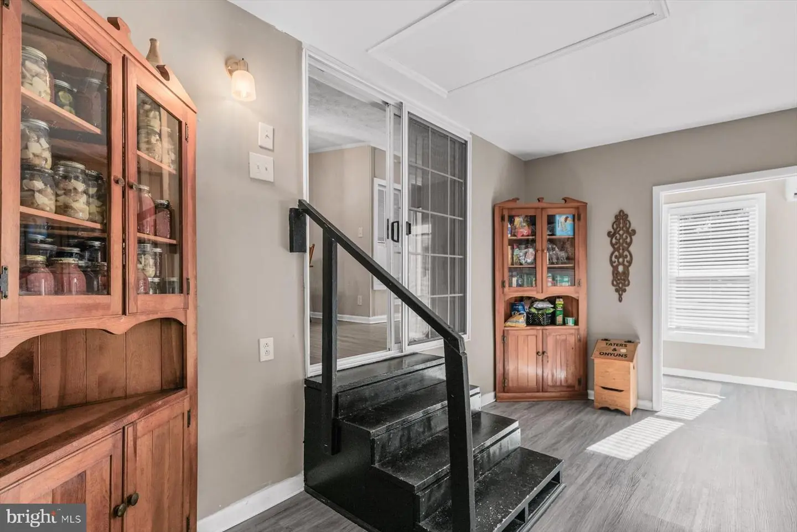
The updated kitchen brings together granite countertops, stainless steel appliances, soft close cabinetry, and a generous breakfast bar. A cozy breakfast nook provides another inviting spot for casual meals, while a former utility closet nearby offers potential for pantry storage. Appliance improvements include a larger refrigerator and a new dishwasher installed in May 2026.
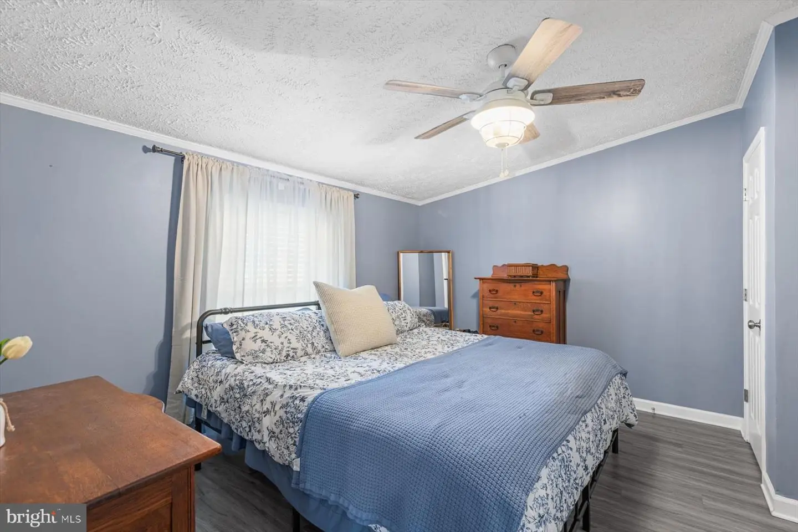
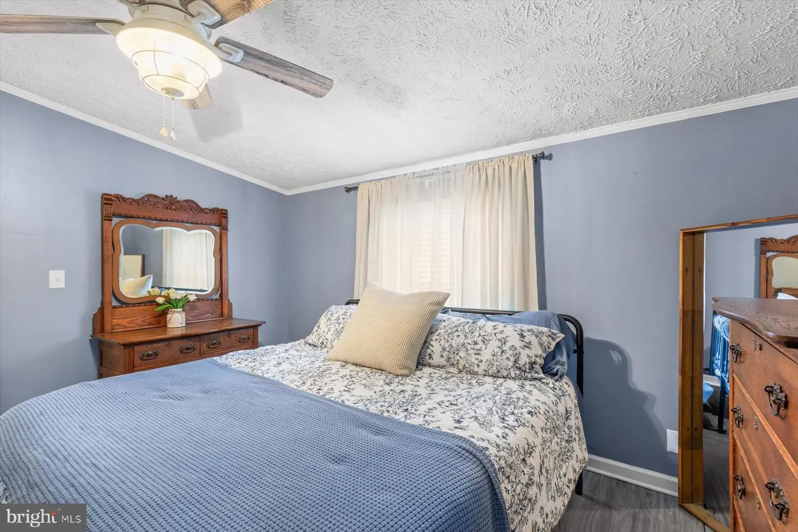
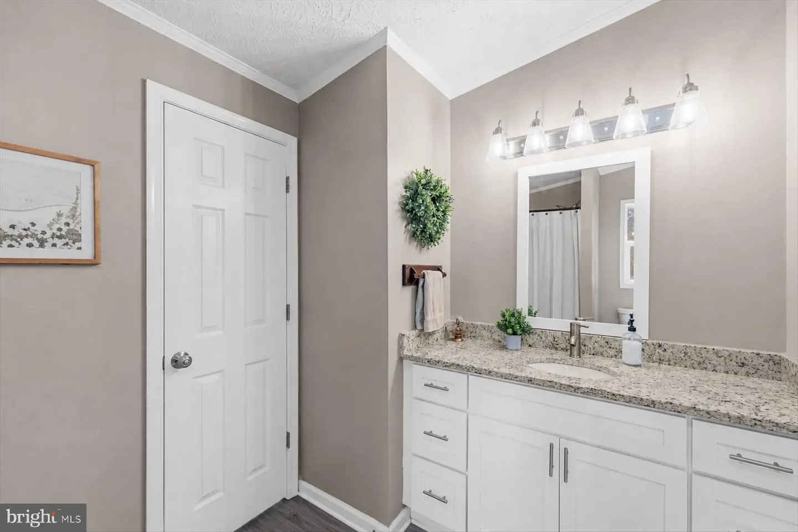
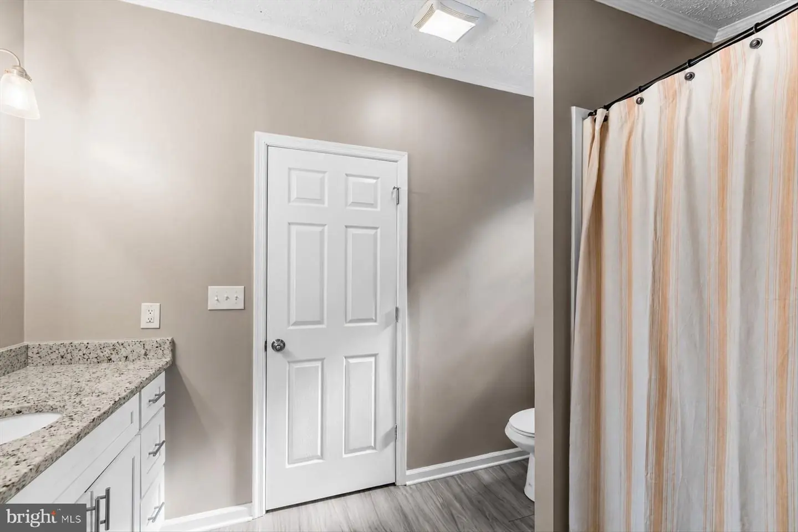
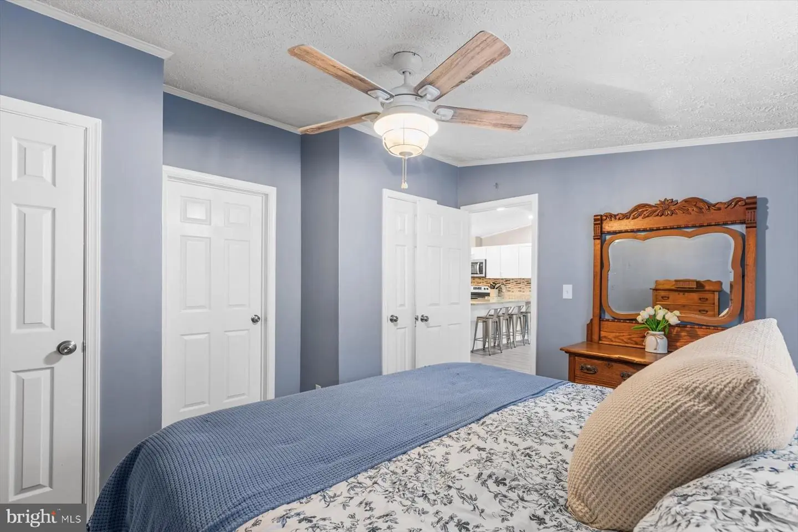
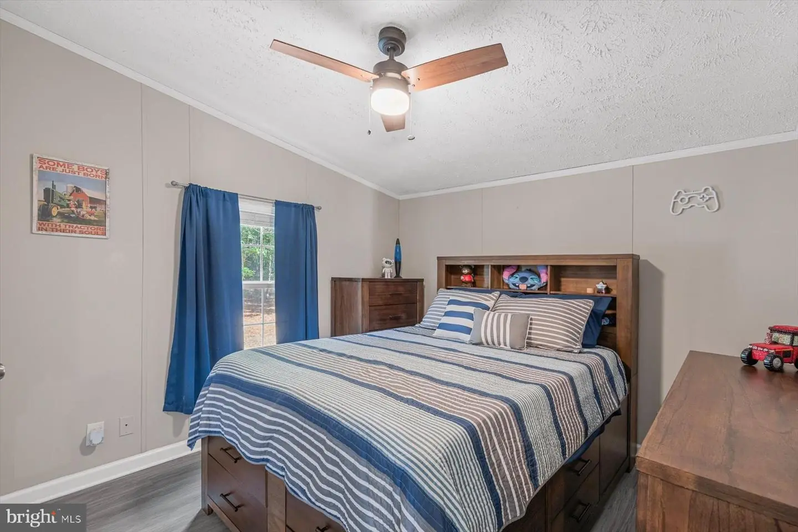
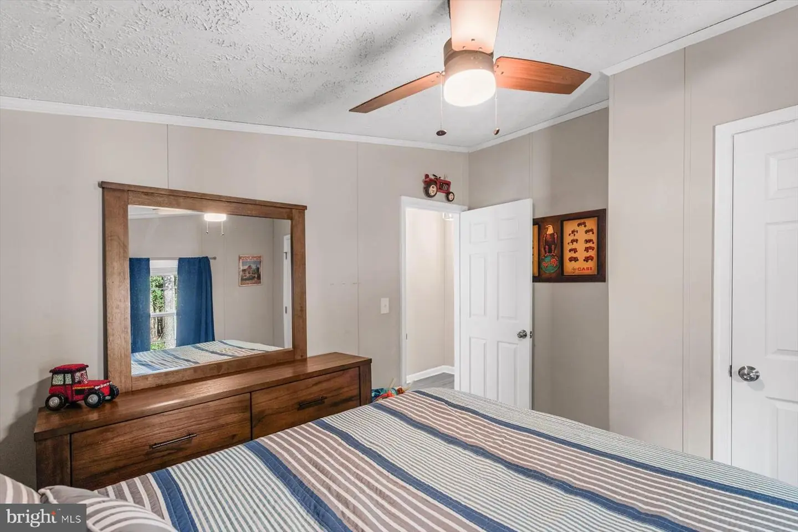
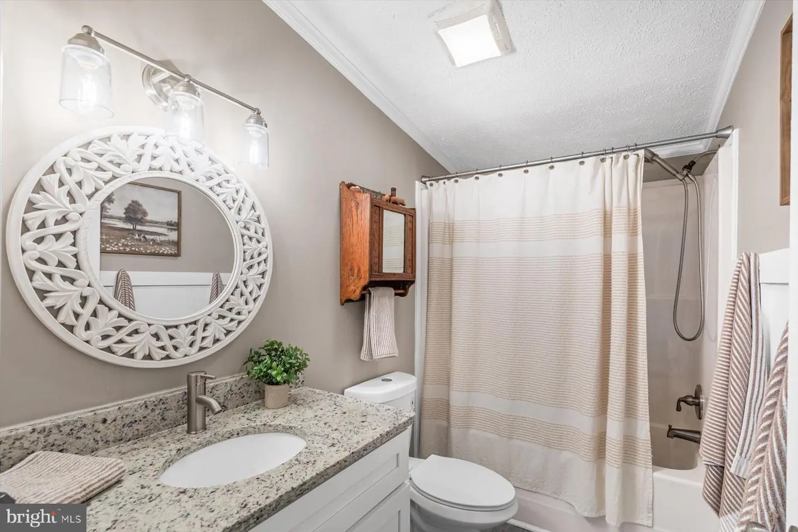
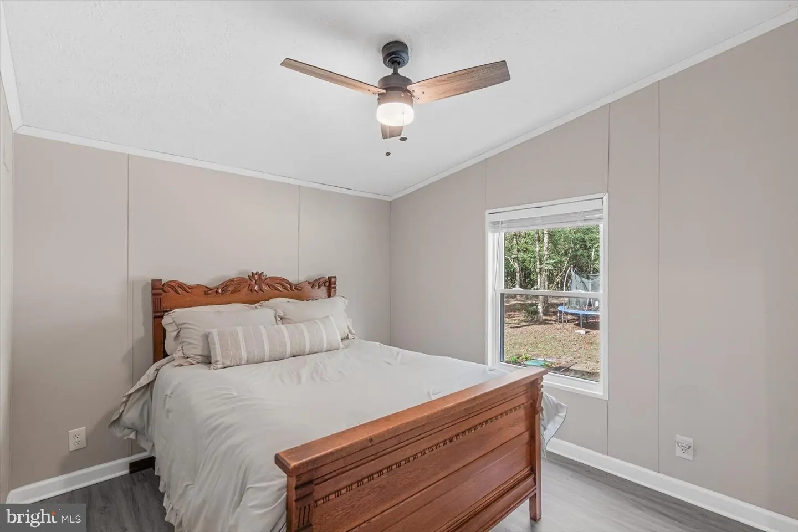
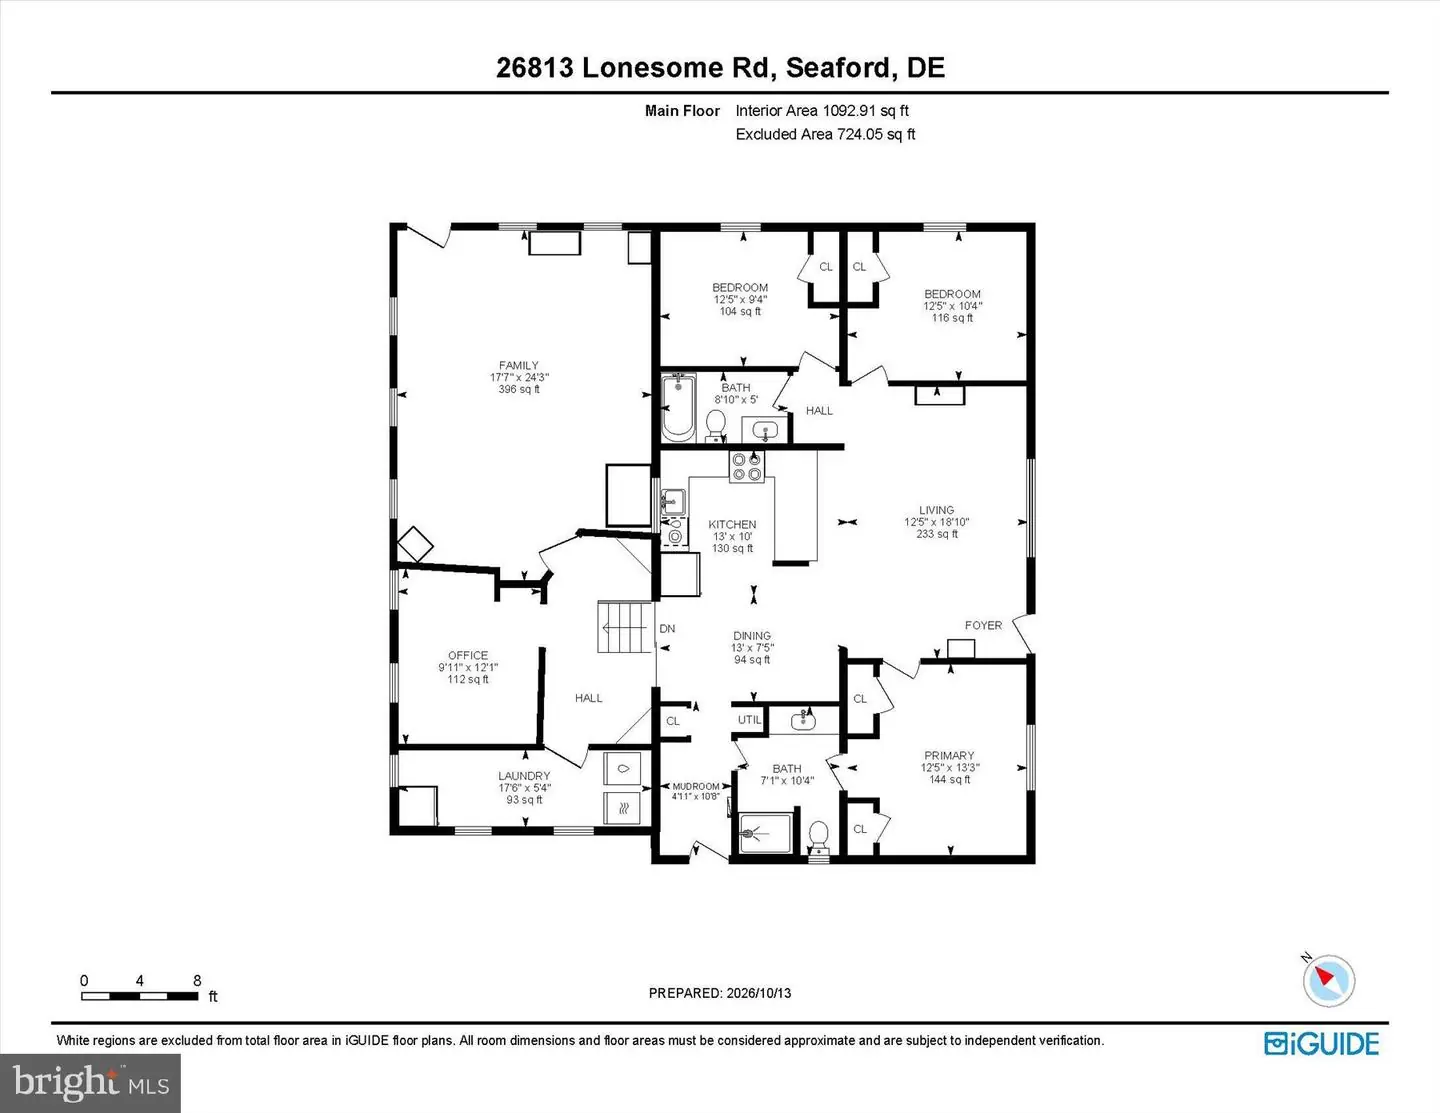
The bedroom layout provides comfortable separation, with the primary bedroom on one side of the home and two additional bedrooms on the other. The primary bedroom has an attached bath featuring a shower stall, granite topped vanity, and a second entrance from the hallway. The additional bedrooms share a full bath with a tub and shower combination and another granite topped vanity.
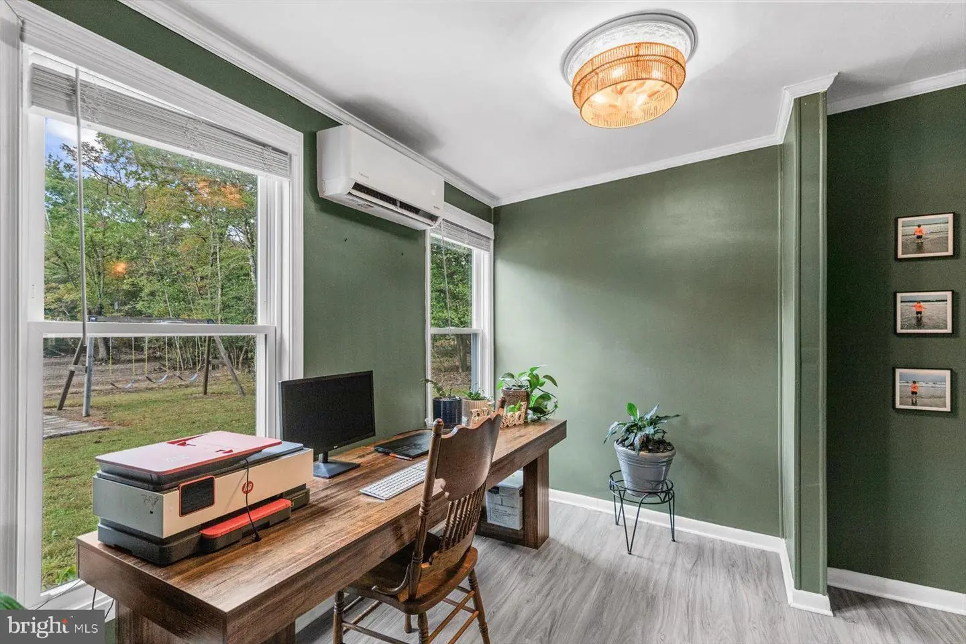
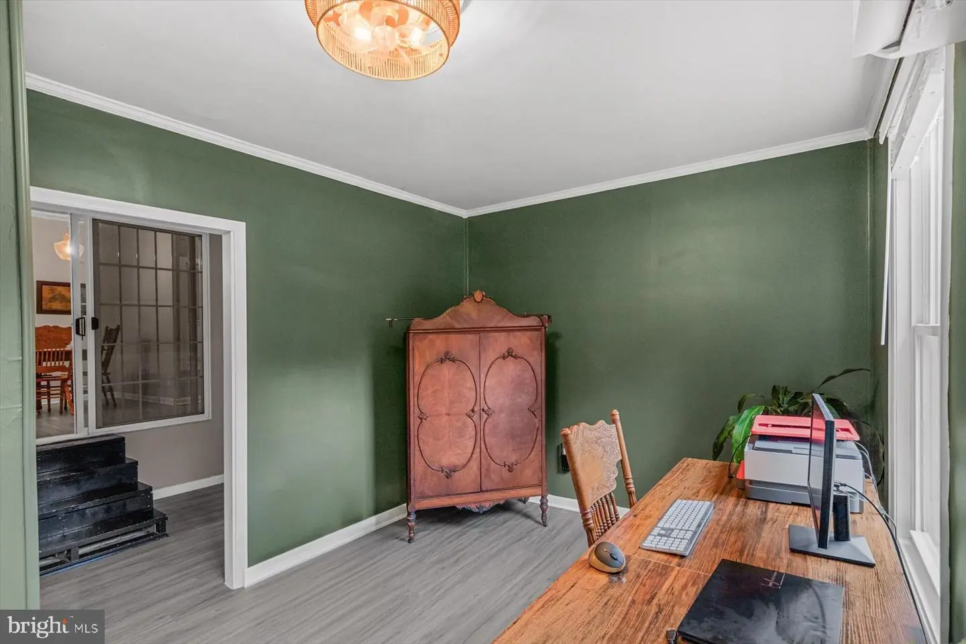
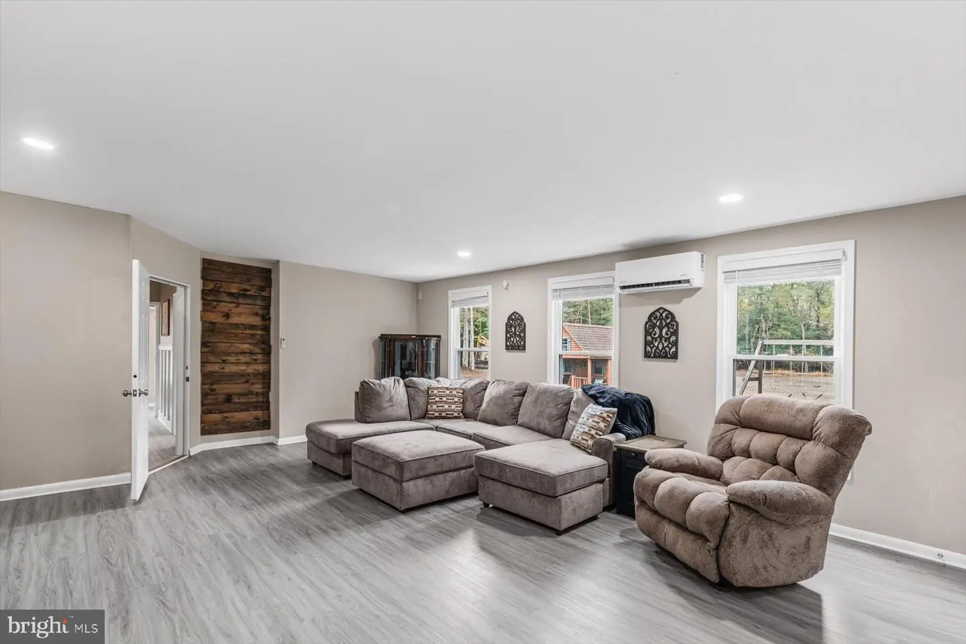
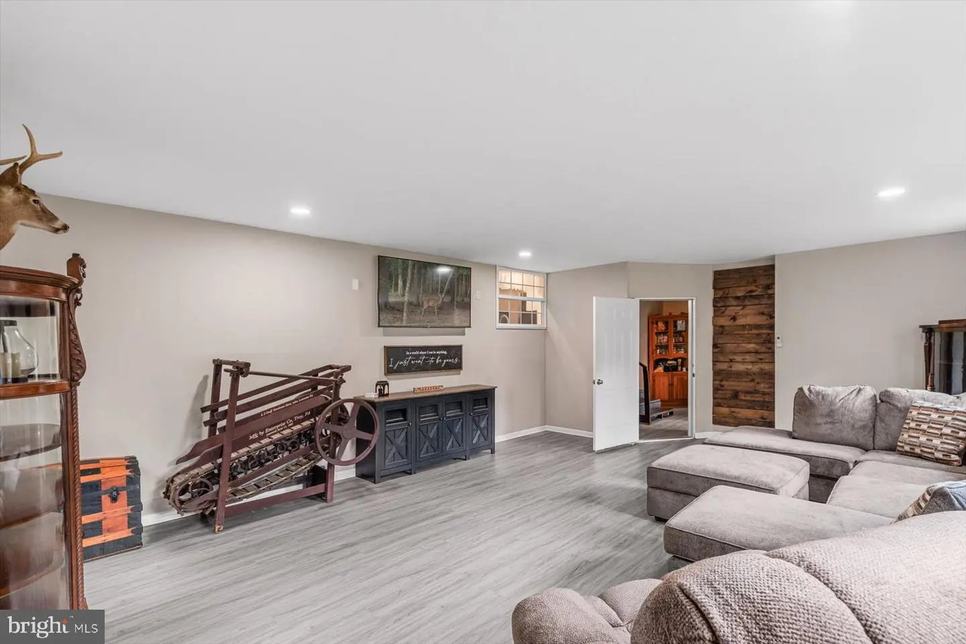
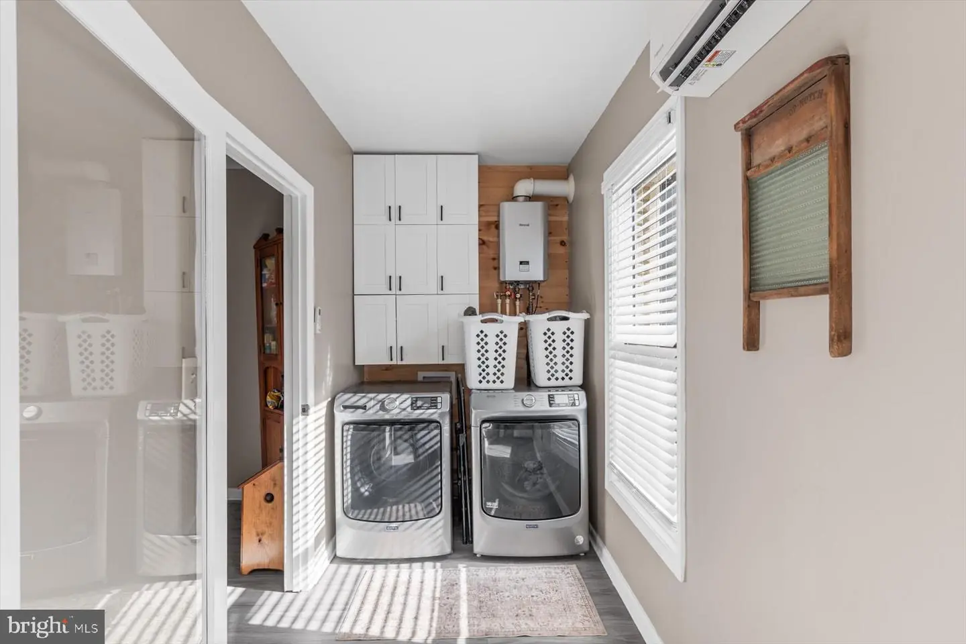
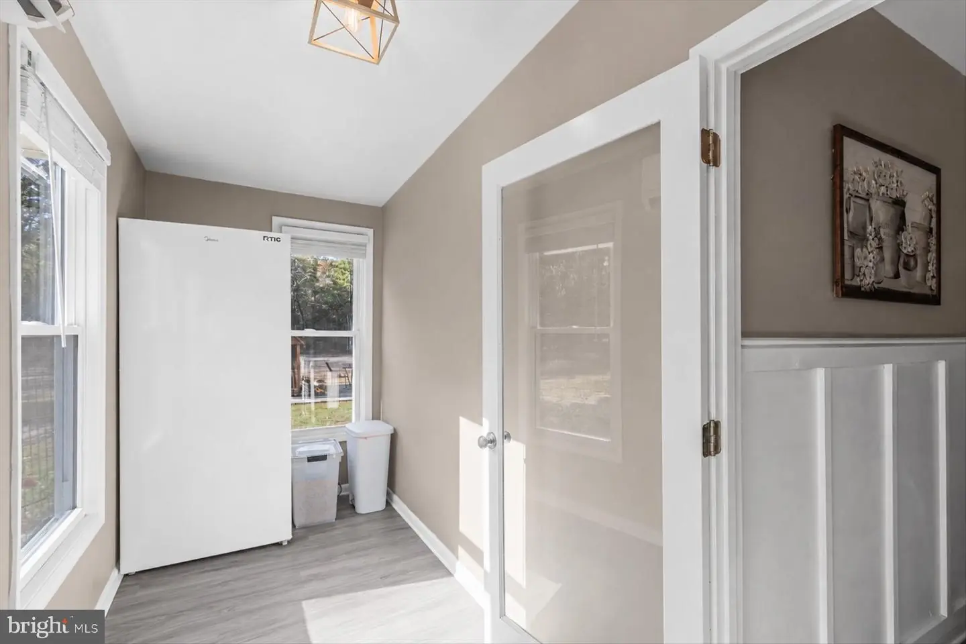
Sliding glass doors from the kitchen lead down a few steps into the addition, where a hallway accented with wainscoting connects several versatile spaces. A spacious office offers room to work from home, while a large recreation room provides a welcoming place for hobbies, games, or relaxing, with direct access to the rear yard. Added in 2024, the generous laundry room features built-in cabinetry, space for an extra refrigerator, and a propane dryer.
The home’s main HVAC system was replaced two years ago, and the addition benefits from a separate system with three mini splits for added comfort. A tankless propane water heater and a crawlspace vapor barrier further enhance the home’s features.
Additional improvements include attic storage accessible by pull-down stairs, an attic fan, and two new exterior screen doors. Outside, a detached two bay carport provides covered parking, and the driveway entrance has been widened to 40 feet for easier access.
With its long driveway, surrounding trees, expansive acreage, and flexible interior spaces, this welcoming property offers the privacy and breathing room of country living, along with thoughtful updates for everyday comfort.
Some photos have been Virtually Enhanced for presentation purposes. The playhouse is negotiable.
This Class C home features a spacious addition and numerous thoughtful upgrades, offering comfortable living with the benefits of a permanent residence. Its Class C designation means the home is permanently affixed to a foundation and recognized as real property, adding to its appeal for buyers seeking an established home to call their own. The generous addition enhances the living space, while thoughtful improvements throughout create a welcoming setting for everyday living.
Inside, LVP flooring throughout creates a cohesive feel, while recessed lighting, new light fixtures, and new ceiling fans brighten the living spaces. At the front of the home, a spacious living room offers flexibility to serve as a large dining area, depending on your needs.
The updated kitchen brings together granite countertops, stainless steel appliances, soft close cabinetry, and a generous breakfast bar. A cozy breakfast nook provides another inviting spot for casual meals, while a former utility closet nearby offers potential for pantry storage. Appliance improvements include a larger refrigerator and a new dishwasher installed in May 2026.
The bedroom layout provides comfortable separation, with the primary bedroom on one side of the home and two additional bedrooms on the other. The primary bedroom has an attached bath featuring a shower stall, granite topped vanity, and a second entrance from the hallway. The additional bedrooms share a full bath with a tub and shower combination and another granite topped vanity.
Sliding glass doors from the kitchen lead down a few steps into the addition, where a hallway accented with wainscoting connects several versatile spaces. A spacious office offers room to work from home, while a large recreation room provides a welcoming place for hobbies, games, or relaxing, with direct access to the rear yard. Added in 2024, the generous laundry room features built-in cabinetry, space for an extra refrigerator, and a propane dryer.
The home’s main HVAC system was replaced two years ago, and the addition benefits from a separate system with three mini splits for added comfort. A tankless propane water heater and a crawlspace vapor barrier further enhance the home’s features.
Additional improvements include attic storage accessible by pull-down stairs, an attic fan, and two new exterior screen doors. Outside, a detached two bay carport provides covered parking, and the driveway entrance has been widened to 40 feet for easier access.
With its long driveway, surrounding trees, expansive acreage, and flexible interior spaces, this welcoming property offers the privacy and breathing room of country living, along with thoughtful updates for everyday comfort.
Some photos have been Virtually Enhanced for presentation purposes. The playhouse is negotiable.
Similar Listings
Newly Listed
$379,000
3 Bed
2 Bath
- Tax Total Living Area:
- 1200 sq. ft.
Listed 8 days ago
Courtesy: Keller Williams Realty
MLS Desu2123550
Virtual Tour
Wooden Bridge
$379,000
3 Bed
2 Bath
1 Hf. Bath
- Tax Total Living Area:
- 1750 sq. ft.
Listed 58 days ago
Courtesy: Compass
MLS Dekt2050648
Virtual Tour
Nobles Pond
$379,000
3 Bed
3 Bath
- Tax Total Living Area:
- 2306 sq. ft.
Listed 66 days ago
Courtesy: Samson Properties Of De, Llc
MLS Dekt2050762
$379,000
3 Bed
2 Bath
- Tax Total Living Area:
- 1568 sq. ft.
Listed 71 days ago
Courtesy: Century 21 Gold Key-dover
MLS Dekt2050412
Saddlebrook
$379,000
3 Bed
2 Bath
- Tax Total Living Area:
- 1680 sq. ft.
Listed 87 days ago
Courtesy: Cornerstone Associates, Llc
MLS Desu2119212
Vacation Rental
Summerlyn
$379,000
3 Bed
2 Bath
- Tax Total Living Area:
- 1513 sq. ft.
Listed 223 days ago
Courtesy: Bluefin Premier Properties, Inc.
MLS Desu2108850
Peninsula
$379,000
3 Bed
2 Bath
- Tax Total Living Area:
- 1865 sq. ft.
Listed 248 days ago
Courtesy: Northrop Realty
MLS Desu2107174
Virtual Tour
Whartons Bluff
$379,000
3 Bed
2 Bath
2 Hf. Bath
- Tax Total Living Area:
- 2400 sq. ft.
Listed 285 days ago
Courtesy: Patterson-schwartz-rehoboth
MLS Desu2104810
Virtual Tour
Ingram Village
$379,390
4 Bed
2 Bath
- Tax Total Living Area:
- 1698 sq. ft.
Listed 69 days ago
Courtesy: D.r. Horton Realty Of Delaware, Llc
MLS Desu2120494
PendingVirtual Tour
Pelican Point
$378,590
3 Bed
2 Bath
- Tax Total Living Area:
- 1676 sq. ft.
Listed 96 days ago
Courtesy: Atlantic Five Realty
MLS Desu2118646
Newly Listed
Open House
Forest Landing - Ellendale
$379,690
3 Bed
2 Bath
- Tax Total Living Area:
- 1857 sq. ft.
Listed 9 days ago
Courtesy: Atlantic Five Realty
MLS Desu2124124
Virtual Tour
Open House
Liberty East
$379,690
3 Bed
2 Bath
- Tax Total Living Area:
- 1390 sq. ft.
Listed 41 days ago
Courtesy: Atlantic Five Realty
MLS Desu2122340


