
28 Chesapeake Dr, Seaford, De 19973
Courtesy: D.r. Horton Realty Of Delaware, Llc,
Conrad J Heilman Iii
Appliances
Dishwasher, Disposal, Dryer, Energy Efficient Appliances, Microwave, Oven/Range - Gas, Refrigerator, Stainless Steel Appliances, Washer, Water Heater - TanklessBedrooms
3
Full Bath
2
Laundry
Dryer In Unit, Main Floor, Washer In Unit
Living Area
1418 sq/ft
Flooring
Carpet, Laminate Plank
Interior Features
- Bathroom - Tub Shower
- Bathroom - Walk-In Shower
- Carpet
- Entry Level Bedroom
- Floor Plan - Open
- Kitchen - Eat-In
- Kitchen - Island
- Pantry
- Primary Bath(s)
- Recessed Lighting
- Upgraded Countertops
- Walk-in Closet(s)
- Window Treatments
General
MLS
Desu2117006
Community
Governors Grant
Price
$339,990.00
Price/SQft
$239.77
HOA Fee
$100.00
HOA Fee Frequency
Quarterly
Accessibility Features
2+ Access Exits
Governors Grant
MLS
Desu2117006
$339,990
3 Bed
2 Bath
- Tax Total Living Area:
- 1418 sq. ft.
- Lot Size:
- 0.12 acres
HOA: $100 Quarterly
Listed 30 days ago
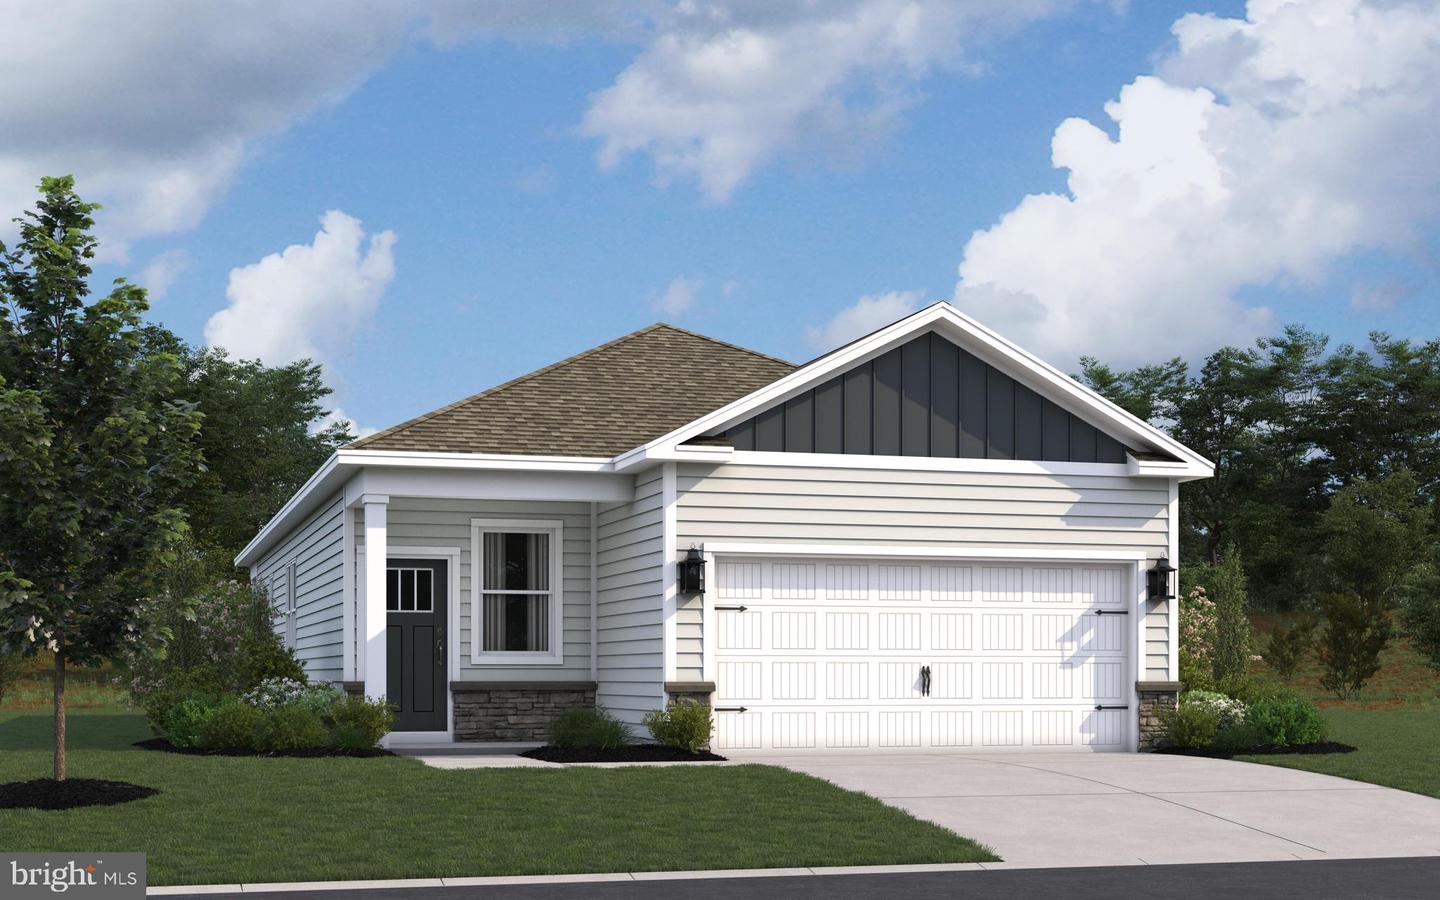
Explore 28 Chesapeake Drive, a new home under construction in Governors Grant in Seaford, DE. The Bowen is a 1,418 square foot ranch home with three bedrooms, two bathrooms, and a two-car garage.
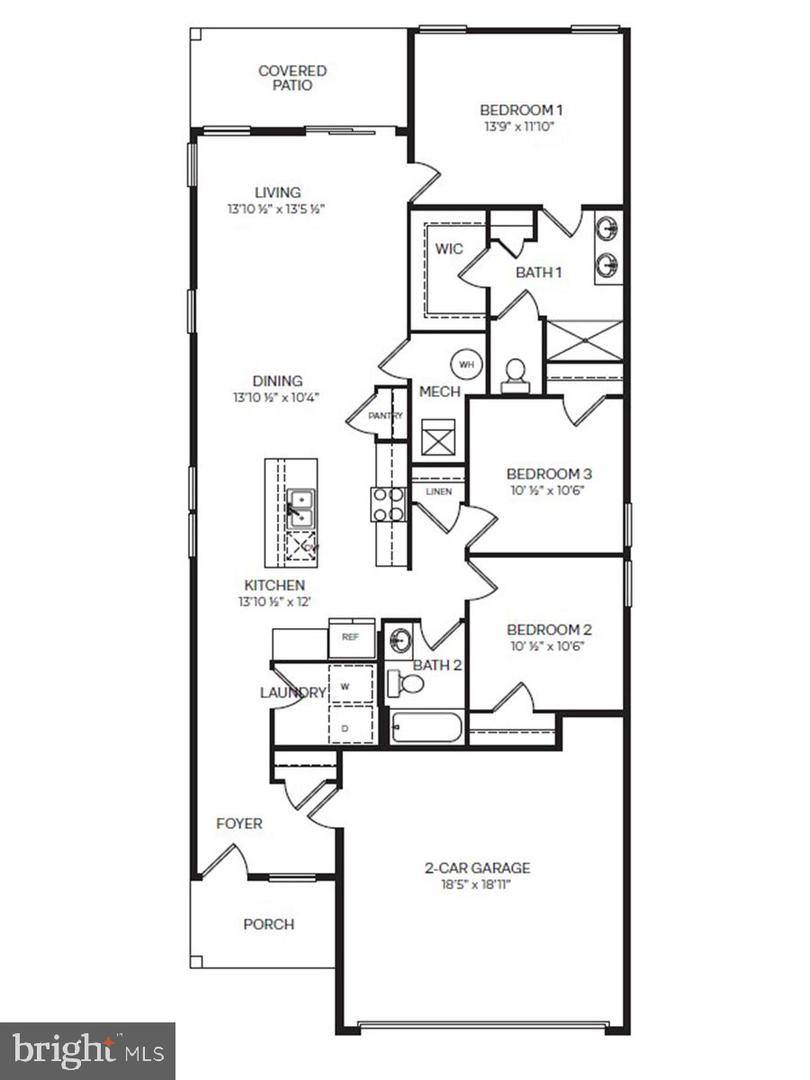
Upon entering through the inviting front porch, the foyer features a coat closet and access to the two-car garage. Continuing down the hallway, you will find the cozy laundry closet before you enter the home’s well-designed kitchen. This space creates a perfect space for entertaining guests or enjoying family time with a spacious center island with room for seating. The kitchen also comes complete with modern white cabinetry, granite countertops, stainless steel appliances and a large pantry. Behind the kitchen are two guest bedrooms, a linen closet, and a guest bathroom.
The open concept, large kitchen leads into the dining area and spacious living room. Leading out the back of the home through the living room is a cozy, covered patio.
The private main bedroom, conveniently located at the back of the home, offers a serene retreat. It boasts a sizable en suite bathroom with a double-bowl vanity, toilet closet, a large walk-in closet, and plenty of room for relaxation and comfort.
The included white window treatment package and the exclusive Smart Home® package are a bonus installed in your new home.
Pictures, artist renderings, photographs, colors, features, and sizes are for illustration purposes only and will vary from the homes as built. Image representative of plan only and may vary as built. Images are of model home and include custom design features that may not be available in other homes. Furnishings and decorative items not included with home purchase.
Upon entering through the inviting front porch, the foyer features a coat closet and access to the two-car garage. Continuing down the hallway, you will find the cozy laundry closet before you enter the home’s well-designed kitchen. This space creates a perfect space for entertaining guests or enjoying family time with a spacious center island with room for seating. The kitchen also comes complete with modern white cabinetry, granite countertops, stainless steel appliances and a large pantry. Behind the kitchen are two guest bedrooms, a linen closet, and a guest bathroom.
The open concept, large kitchen leads into the dining area and spacious living room. Leading out the back of the home through the living room is a cozy, covered patio.
The private main bedroom, conveniently located at the back of the home, offers a serene retreat. It boasts a sizable en suite bathroom with a double-bowl vanity, toilet closet, a large walk-in closet, and plenty of room for relaxation and comfort.
The included white window treatment package and the exclusive Smart Home® package are a bonus installed in your new home.
Pictures, artist renderings, photographs, colors, features, and sizes are for illustration purposes only and will vary from the homes as built. Image representative of plan only and may vary as built. Images are of model home and include custom design features that may not be available in other homes. Furnishings and decorative items not included with home purchase.
Similar Listings
Virtual Tour
Plantations East
$339,990
2 Bed
2 Bath
- Tax Total Living Area:
- 1128 sq. ft.
Listed 37 days ago
Courtesy: Exp Realty, Llc
MLS Desu2116518
Open House
$339,990
3 Bed
1 Bath
- Tax Total Living Area:
- 1196 sq. ft.
Listed 40 days ago
Courtesy: Iron Valley Real Estate Premier
MLS Dekt2048790
Pending
Admiral's Landing
$339,990
3 Bed
2 Bath
1 Hf. Bath
- Tax Total Living Area:
- 1996 sq. ft.
Listed 51 days ago
Courtesy: Delaware Homes Inc
MLS Desu2115600
Pending
Marshalls Commons
$339,990
4 Bed
2 Bath
1 Hf. Bath
- Tax Total Living Area:
- 2200 sq. ft.
Listed 59 days ago
Courtesy: Exp Realty, Llc
MLS Desu2115058
Newly Listed
$340,000
3 Bed
2 Bath
- Tax Total Living Area:
- 1616 sq. ft.
Courtesy: Keller Williams Realty
MLS Desu2118492
Newly Listed
Woodbury Acres
$340,000
3 Bed
1 Bath
- Tax Total Living Area:
- 1556 sq. ft.
Listed 1 day ago
Courtesy: Re/max Associates-wilmington
MLS Dekt2050072
Under Contract
Canterville
$340,000
4 Bed
2 Bath
1 Hf. Bath
- Tax Total Living Area:
- 2119 sq. ft.
Listed 18 days ago
Courtesy: Keller Williams Realty Central-delaware
MLS Dekt2049220
Vineyards At Nassau Valley
$340,000
2 Bed
2 Bath
- Tax Total Living Area:
- 1272 sq. ft.
Listed 20 days ago
Courtesy: Century 21 Emerald
MLS Desu2117788
Under Contract
Presidents Way
$340,000
4 Bed
2 Bath
1 Hf. Bath
- Tax Total Living Area:
- 1801 sq. ft.
Listed 21 days ago
Courtesy: Keller Williams Realty Central-delaware
MLS Dekt2048754
Under ContractVirtual Tour
Mount Vernon Proper
$340,000
3 Bed
2 Bath
1 Hf. Bath
- Tax Total Living Area:
- 1931 sq. ft.
Listed 34 days ago
Courtesy: Century 21 Gold Key-dover
MLS Dekt2048988
Open House
Indian Town Farms
$340,000
2 Bed
1 Bath
1 Hf. Bath
- Tax Total Living Area:
- 1537 sq. ft.
Listed 40 days ago
Courtesy: Jack Lingo Millsboro
MLS Desu2116204
Mearfield
$340,000
3 Bed
2 Bath
- Tax Total Living Area:
- 1385 sq. ft.
Listed 58 days ago
Courtesy: Keller Williams Realty
MLS Desu2115196




