
32 Chesapeake Dr, Seaford, De 19973
PendingVirtual Tour
Courtesy: D.r. Horton Realty Of Delaware, Llc,
Conrad J Heilman Iii
Appliances
Dishwasher, Disposal, Dryer, Energy Efficient Appliances, Microwave, Oven/Range - Gas, Refrigerator, Stainless Steel Appliances, Washer, Water Heater - TanklessBedrooms
4
Full Bath
2
Laundry
Dryer In Unit, Main Floor, Washer In Unit
Living Area
1460 sq/ft
Flooring
Carpet, Laminate Plank
Interior Features
- Bathroom - Tub Shower
- Bathroom - Walk-In Shower
- Carpet
- Entry Level Bedroom
- Floor Plan - Open
- Kitchen - Eat-In
- Kitchen - Island
- Pantry
- Primary Bath(s)
- Recessed Lighting
- Upgraded Countertops
- Walk-in Closet(s)
- Window Treatments
General
MLS
Desu2117380
Community
Governors Grant
Price
$330,990.00
Price/SQft
$226.71
HOA Fee
$100.00
HOA Fee Frequency
Quarterly
Accessibility Features
2+ Access Exits
Governors Grant
MLS
Desu2117380
$330,990
4 Bed
2 Bath
- Tax Total Living Area:
- 1460 sq. ft.
- Lot Size:
- 0.12 acres
HOA: $100 Quarterly
Listed 114 days ago
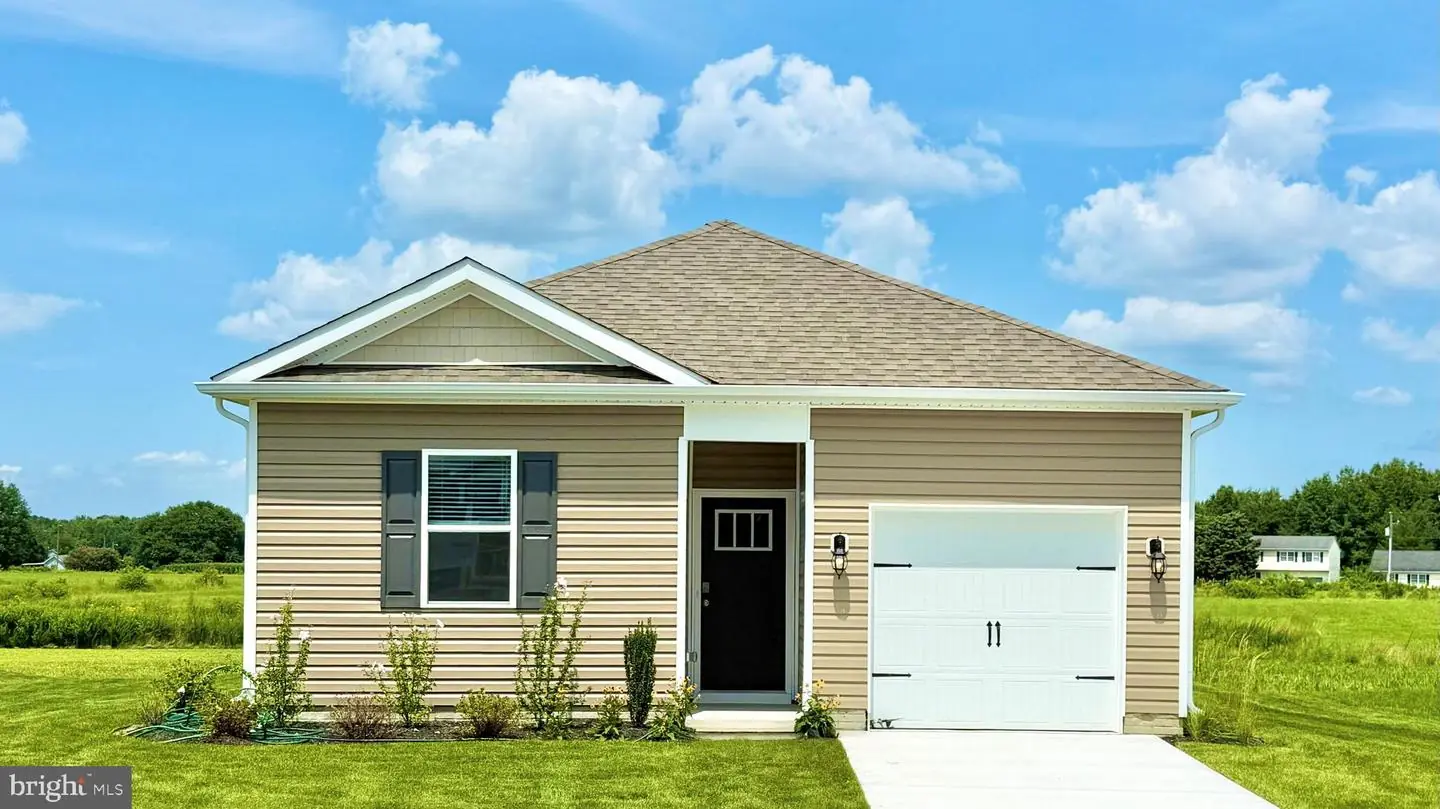
Discover 32 Chesapeake Drive, a new home under construction in Governors Grant in Seaford, DE. The Helena is an inviting 1,460 square foot cottage-style ranch home that offers four bedrooms, two bathrooms, and a one-car garage.
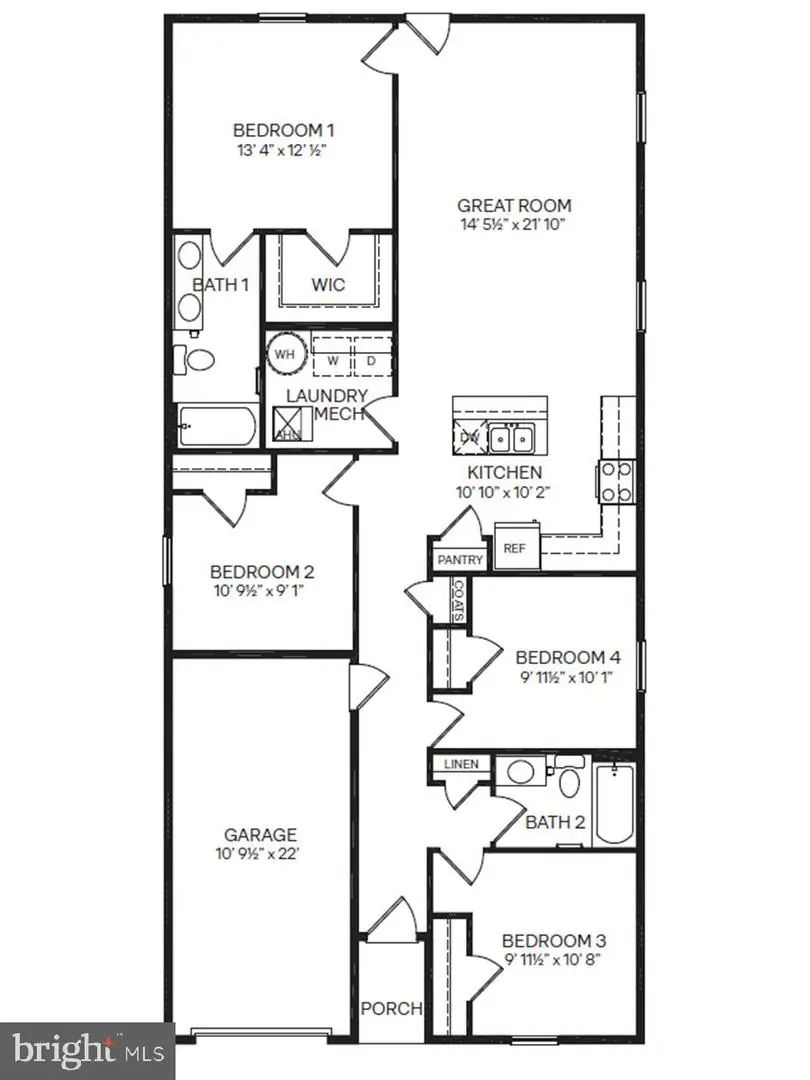
The long, welcoming foyer of this home allows for the two guest bedrooms and guest bathroom to be separate from the living areas of the home. The oversized great room with an abundance of natural light is open to the kitchen making an ideal space to entertain or spend time together with loved ones.
The main bedroom is privately tucked away from the great room and features a walk-in closet and a private, full bathroom.
The functional kitchen offers plenty of stylish gray cabinet space, granite countertops, stainless steel appliances, a sizeable island with room for seating and a pantry closet.
The home's fourth bedroom is positioned away from the other bedrooms providing the opportunity for a home office, hobby room or playroom. The laundry room is nestled off the kitchen.
Pictures, artist renderings, photographs, colors, features, and sizes are for illustration purposes only and will vary from the homes as built. Image representative of plan only and may vary as built. Images are of model home and include custom design features that may not be available in other homes. Furnishings and decorative items not included with home purchase.
The long, welcoming foyer of this home allows for the two guest bedrooms and guest bathroom to be separate from the living areas of the home. The oversized great room with an abundance of natural light is open to the kitchen making an ideal space to entertain or spend time together with loved ones.
The main bedroom is privately tucked away from the great room and features a walk-in closet and a private, full bathroom.
The functional kitchen offers plenty of stylish gray cabinet space, granite countertops, stainless steel appliances, a sizeable island with room for seating and a pantry closet.
The home's fourth bedroom is positioned away from the other bedrooms providing the opportunity for a home office, hobby room or playroom. The laundry room is nestled off the kitchen.
Pictures, artist renderings, photographs, colors, features, and sizes are for illustration purposes only and will vary from the homes as built. Image representative of plan only and may vary as built. Images are of model home and include custom design features that may not be available in other homes. Furnishings and decorative items not included with home purchase.
Similar Listings
Potnets Creekside
$331,494
3 Bed
2 Bath
- Tax Total Living Area:
- 1715 sq. ft.
Listed 33 days ago
Courtesy: Potnets Homes Llc
MLS Desu2119334
Potnets Creekside
$331,714
3 Bed
2 Bath
- Tax Total Living Area:
- 1768 sq. ft.
Listed 128 days ago
Courtesy: Potnets Homes Llc
MLS Desu2115004
Newly Listed
Swann Keys
$330,000
3 Bed
2 Bath
- Tax Total Living Area:
- 1489 sq. ft.
Listed 12 days ago
Courtesy: Long & Foster Real Estate, Inc.
MLS Desu2123700
Under ContractVirtual TourNewly Listed
Wynsome Knoll
$330,000
4 Bed
2 Bath
1 Hf. Bath
- Tax Total Living Area:
- 3624 sq. ft.
Listed 14 days ago
Courtesy: Keller Williams Realty Central-delaware
MLS Dekt2051958
Bay Shores
$330,000
3 Bed
2 Bath
1 Hf. Bath
- Tax Total Living Area:
- 1800 sq. ft.
Listed 19 days ago
Courtesy: Jack Lingo Millsboro
MLS Desu2123476
Virtual Tour
Villages At Millwood
$330,000
3 Bed
2 Bath
1 Hf. Bath
- Tax Total Living Area:
- 1684 sq. ft.
Listed 78 days ago
Courtesy: Exp Realty, Llc
MLS Desu2118512
Milford Ponds
$330,000
3 Bed
2 Bath
- Tax Total Living Area:
- 1392 sq. ft.
Listed 114 days ago
Courtesy: Exp Realty, Llc
MLS Desu2117362
Under Contract
$330,000
4 Bed
2 Bath
- Tax Total Living Area:
- 2243 sq. ft.
Listed 123 days ago
Courtesy: First Coast Realty Llc
MLS Dekt2048832
Captains Grant
$330,000
3 Bed
2 Bath
- Tax Total Living Area:
- 1512 sq. ft.
Listed 149 days ago
Courtesy: Keller Williams Realty
MLS Desu2115012
Worthington
$330,000
3 Bed
2 Bath
1 Hf. Bath
- Tax Total Living Area:
- 1691 sq. ft.
Listed 151 days ago
Courtesy: Iron Valley Real Estate Premier
MLS Dekt2048154
Baywood
$330,000
3 Bed
2 Bath
- Tax Total Living Area:
- 1636 sq. ft.
Listed 289 days ago
Courtesy: Baywood Homes Llc
MLS Desu2104462
Virtual TourNewly Listed
Ingram Village
$329,990
3 Bed
2 Bath
- Tax Total Living Area:
- 1219 sq. ft.
Listed 10 days ago
Courtesy: D.r. Horton Realty Of Delaware, Llc
MLS Desu2124004


