
4405 Green Briar Way, Seaford, De 19973
Under ContractVirtual Tour
Courtesy: Keller Williams Realty,
Russell G Griffin
Appliances
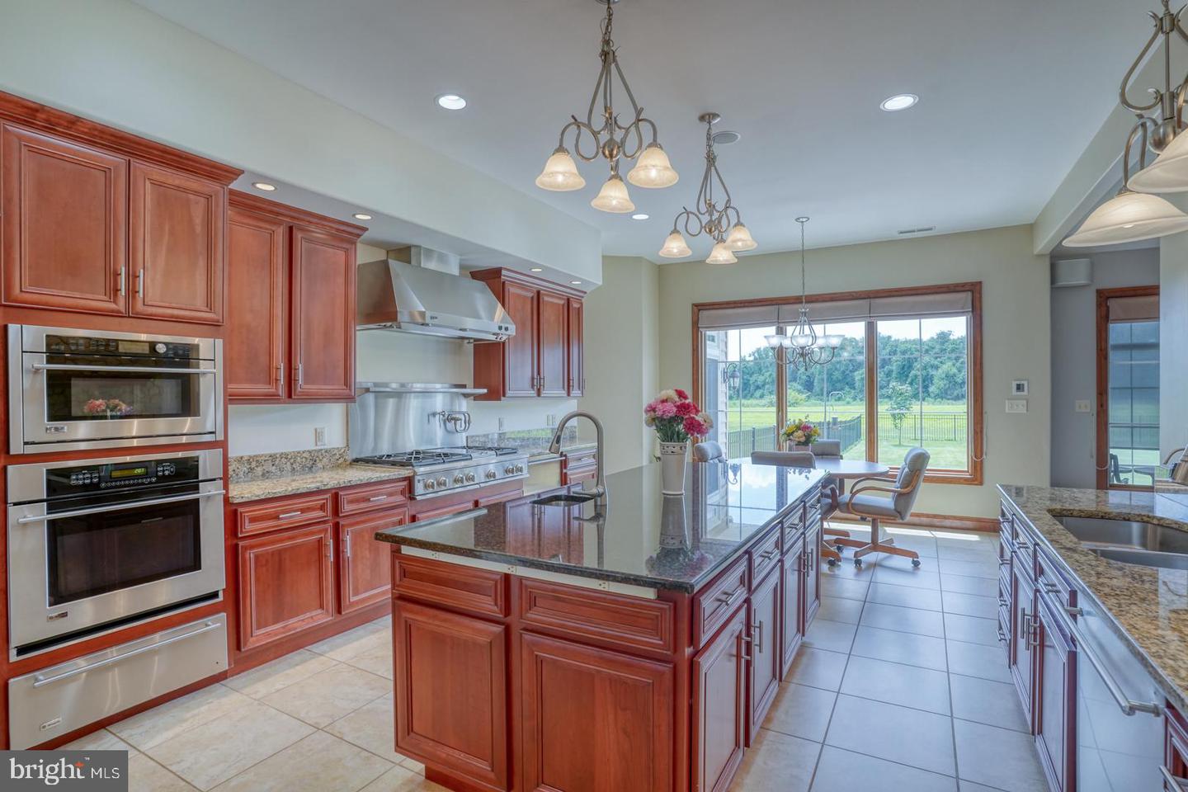
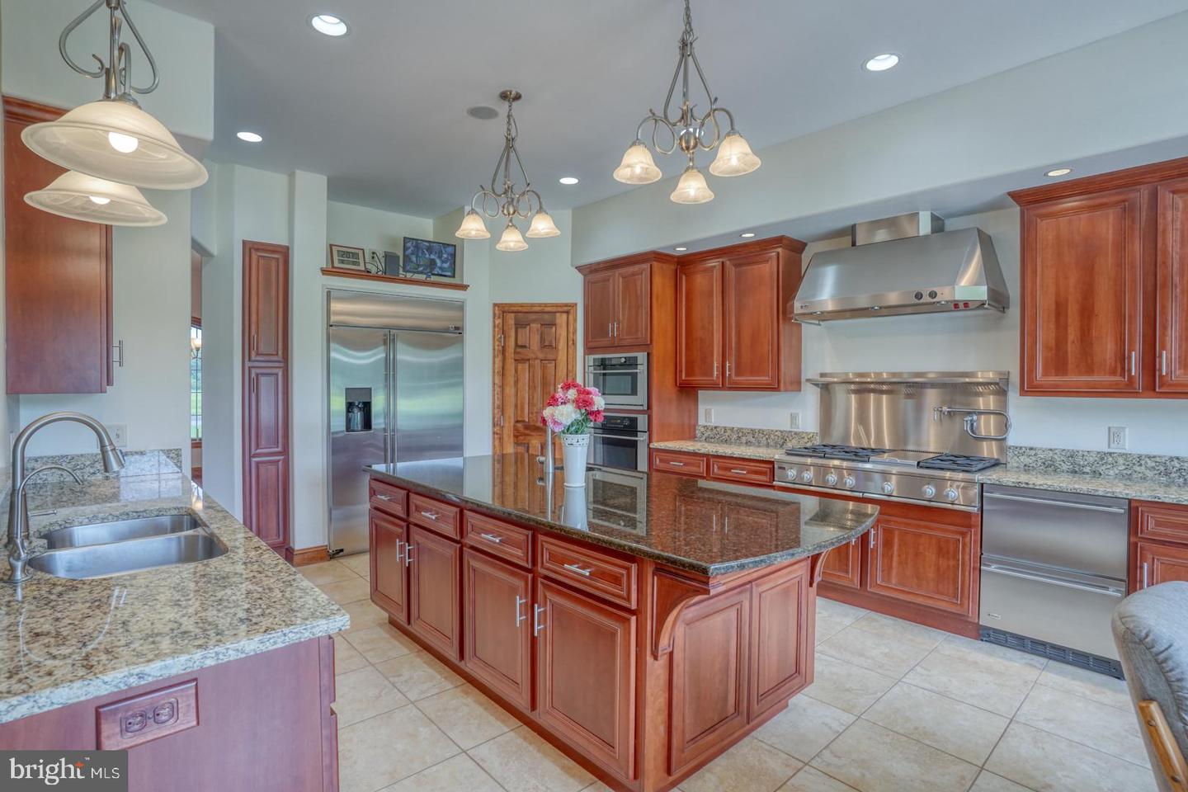
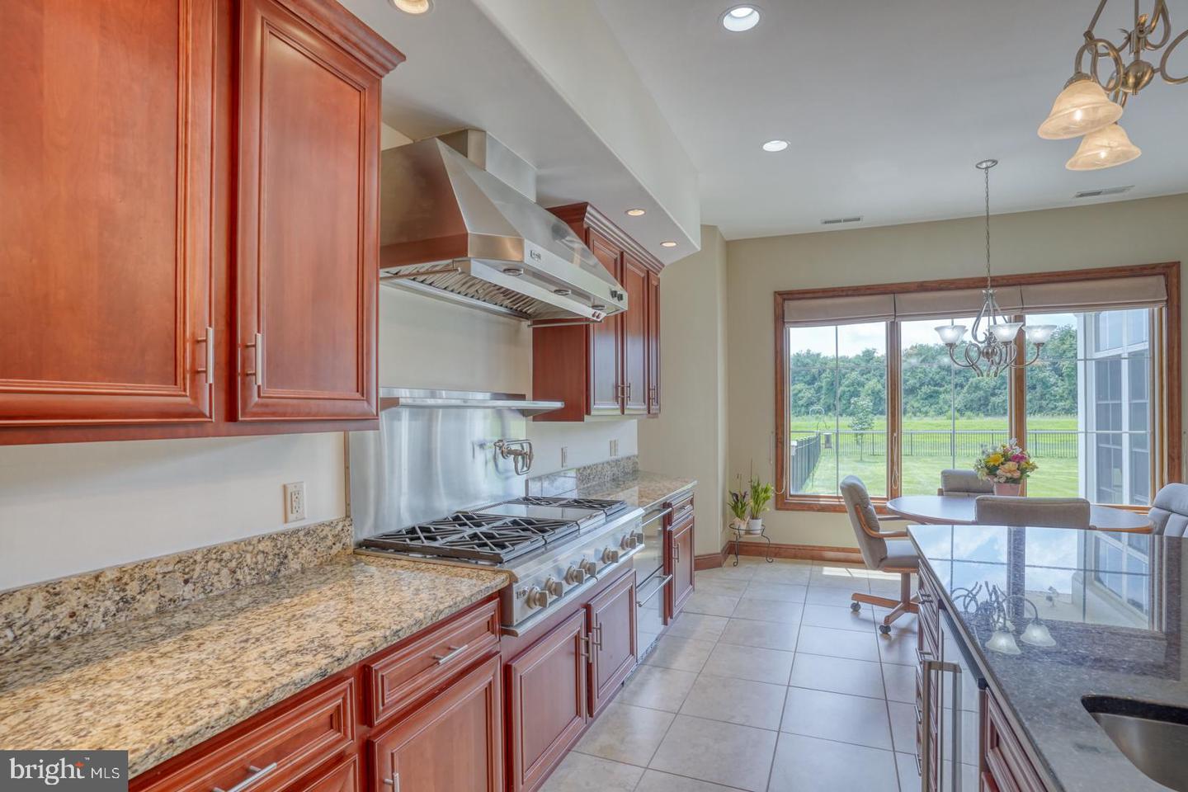
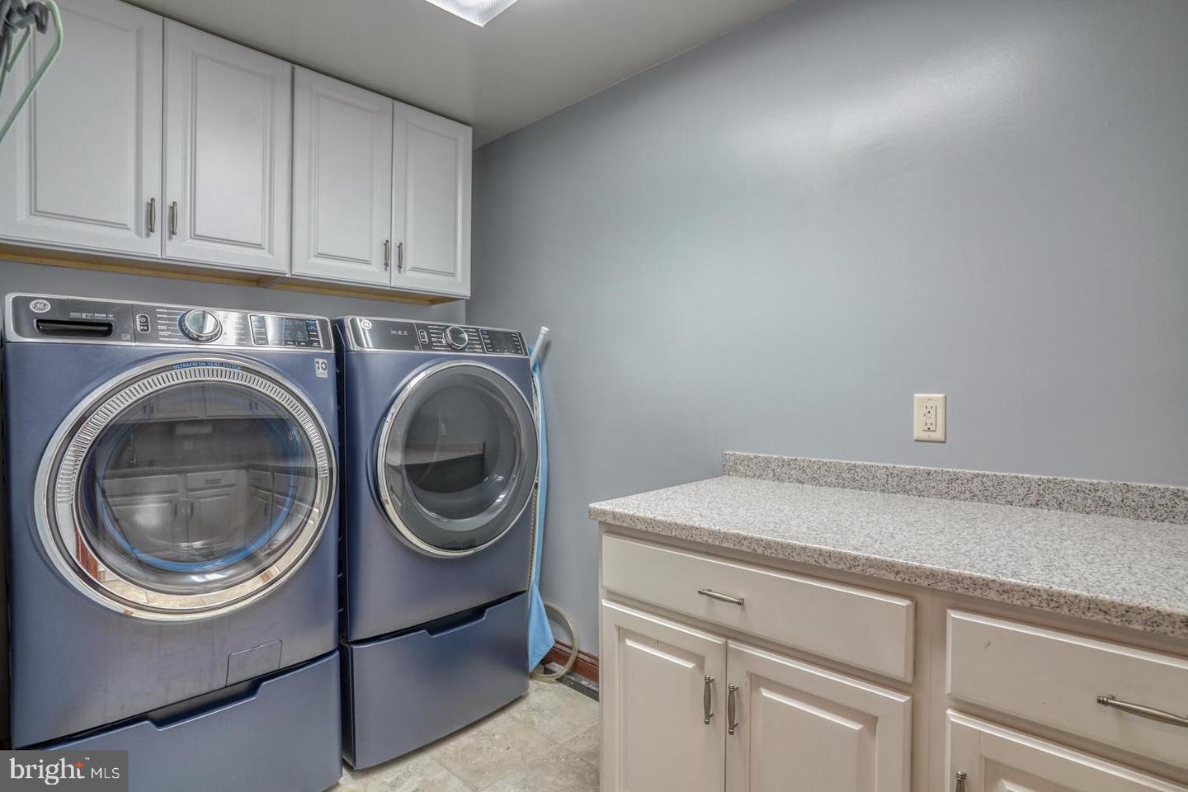
Built-In Microwave, Built-In Range, Central Vacuum, Dishwasher, Dryer - Front Loading, Icemaker, Microwave, Oven/Range - Gas, Range Hood, Refrigerator, Stainless Steel Appliances, Washer - Front Loading, Water Heater - Tankless, Water Conditioner - OwnedBedrooms
3
Full Bath
3
Half Bath
2
Laundry
Has Laundry
Living Area
3636 sq/ft
Fireplace(s)
1
Fireplace Features
Gas/propane, Wood
Flooring
Hardwood, Tile/brick, Carpet
Interior Features
- Attic
- Entry Level Bedroom
- Dining Area
- Built-Ins
- Carpet
- Ceiling Fan(s)
- Central Vacuum
- Formal/Separate Dining Room
- Kitchen - Gourmet
- Pantry
- Walk-in Closet(s)
- Window Treatments
- Wood Floors
- Sprinkler System
- Recessed Lighting
- Kitchen - Table Space
- Kitchen - Island
- Upgraded Countertops
General
MLS
Desu2102464
Community
Green Briar
Price
$675,000.00
Price/SQft
$185.64
HOA Fee
$300.00
HOA Fee Frequency
Annually
Accessibility Features
Level Entry - Main, 2+ Access Exits
Area And Schools
School Tax
$1,832.00
District
SEAFORD
Green Briar
MLS
Desu2102464
$675,000
3 Bed
3 Bath
2 Hf. Bath
- Tax Total Living Area:
- 3636 sq. ft.
- Lot Size:
- 0.86 acres
HOA: $300 Annually
Listed 199 days ago
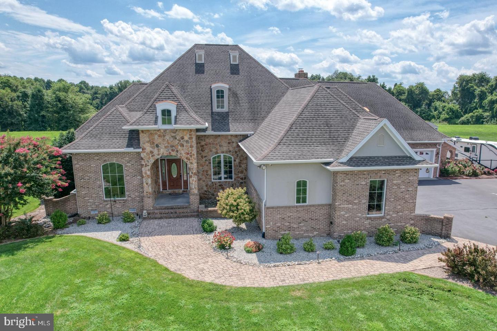
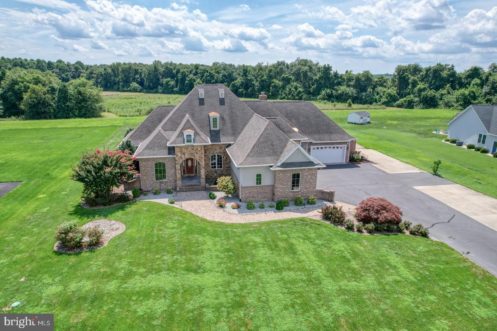
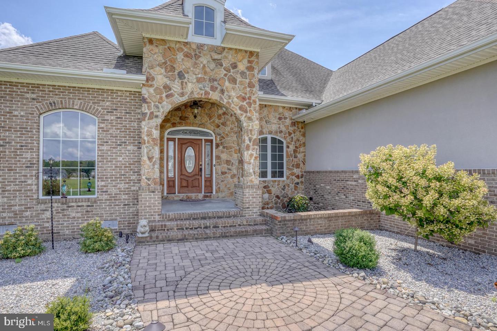
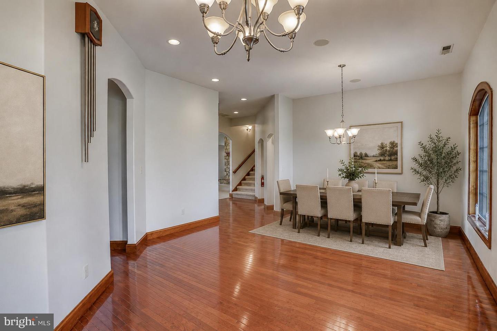
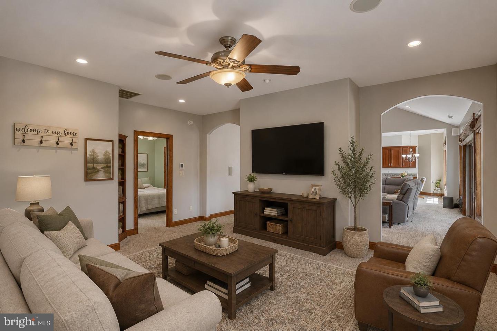
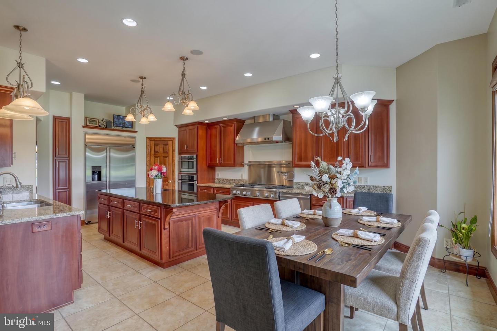
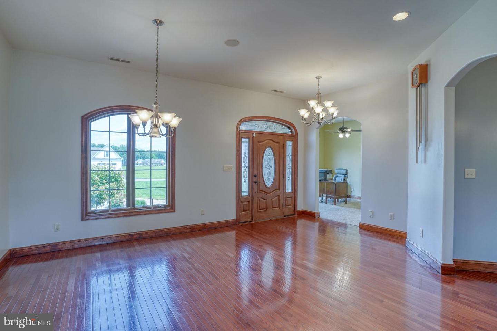
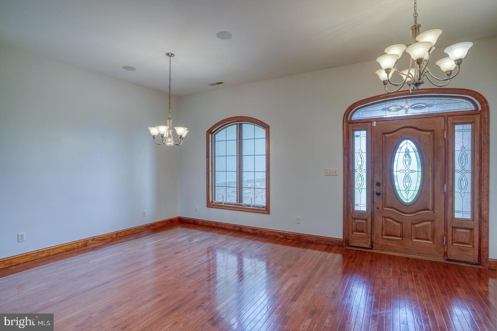
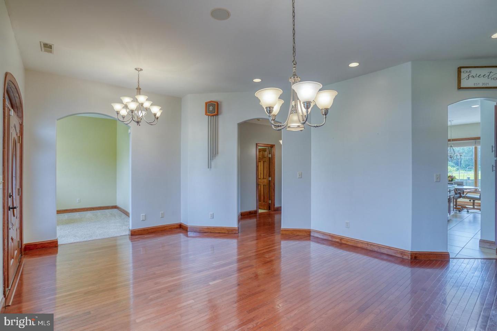
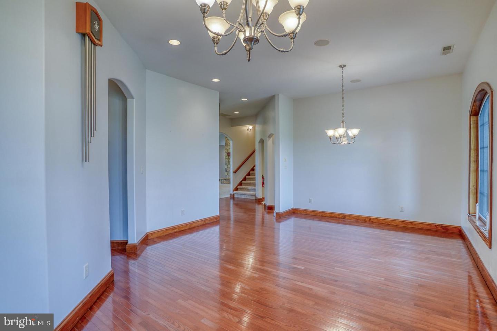
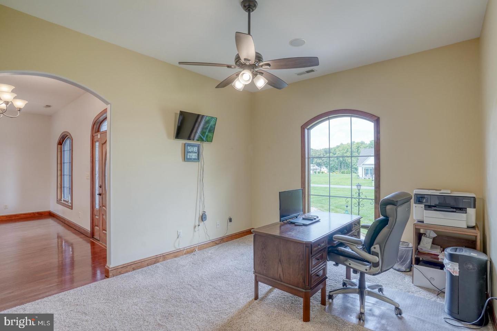
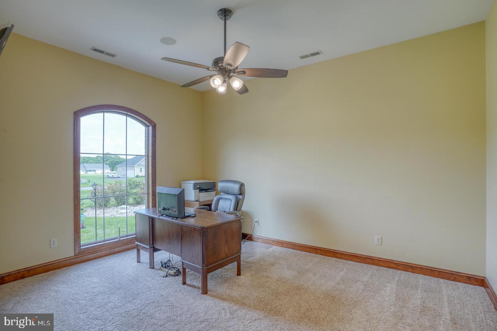
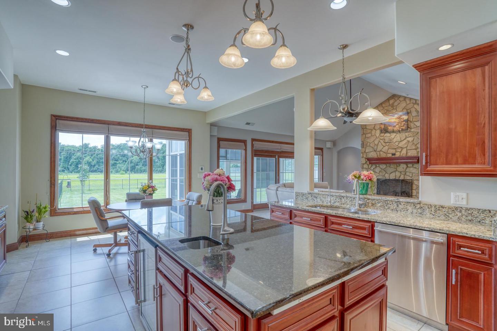
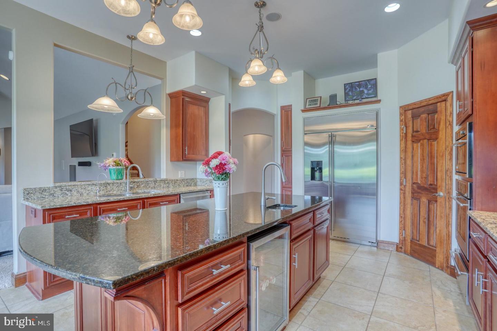
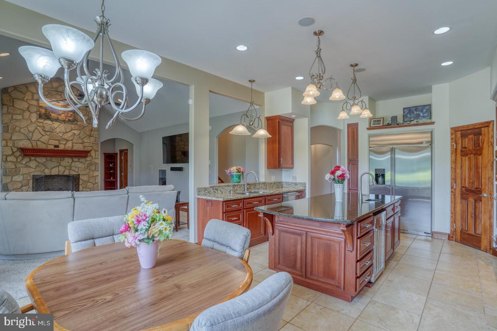
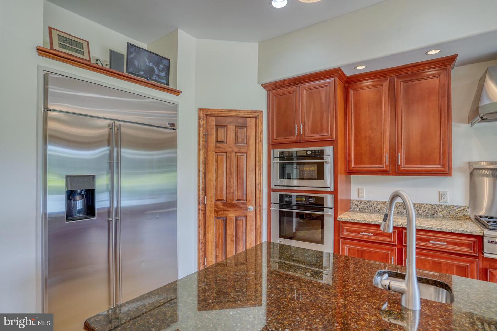
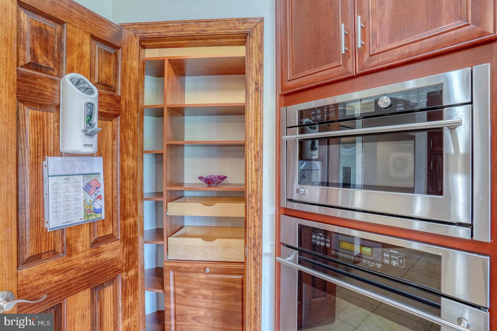
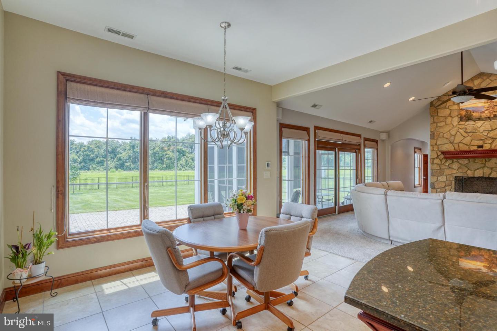
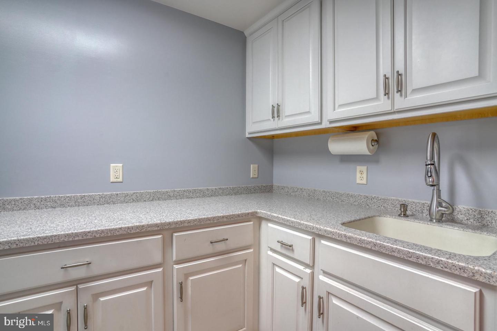
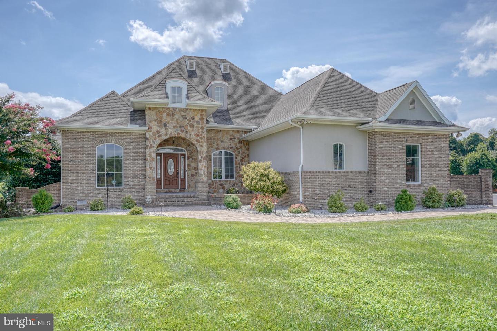
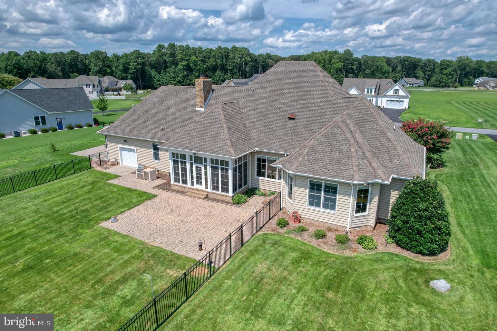
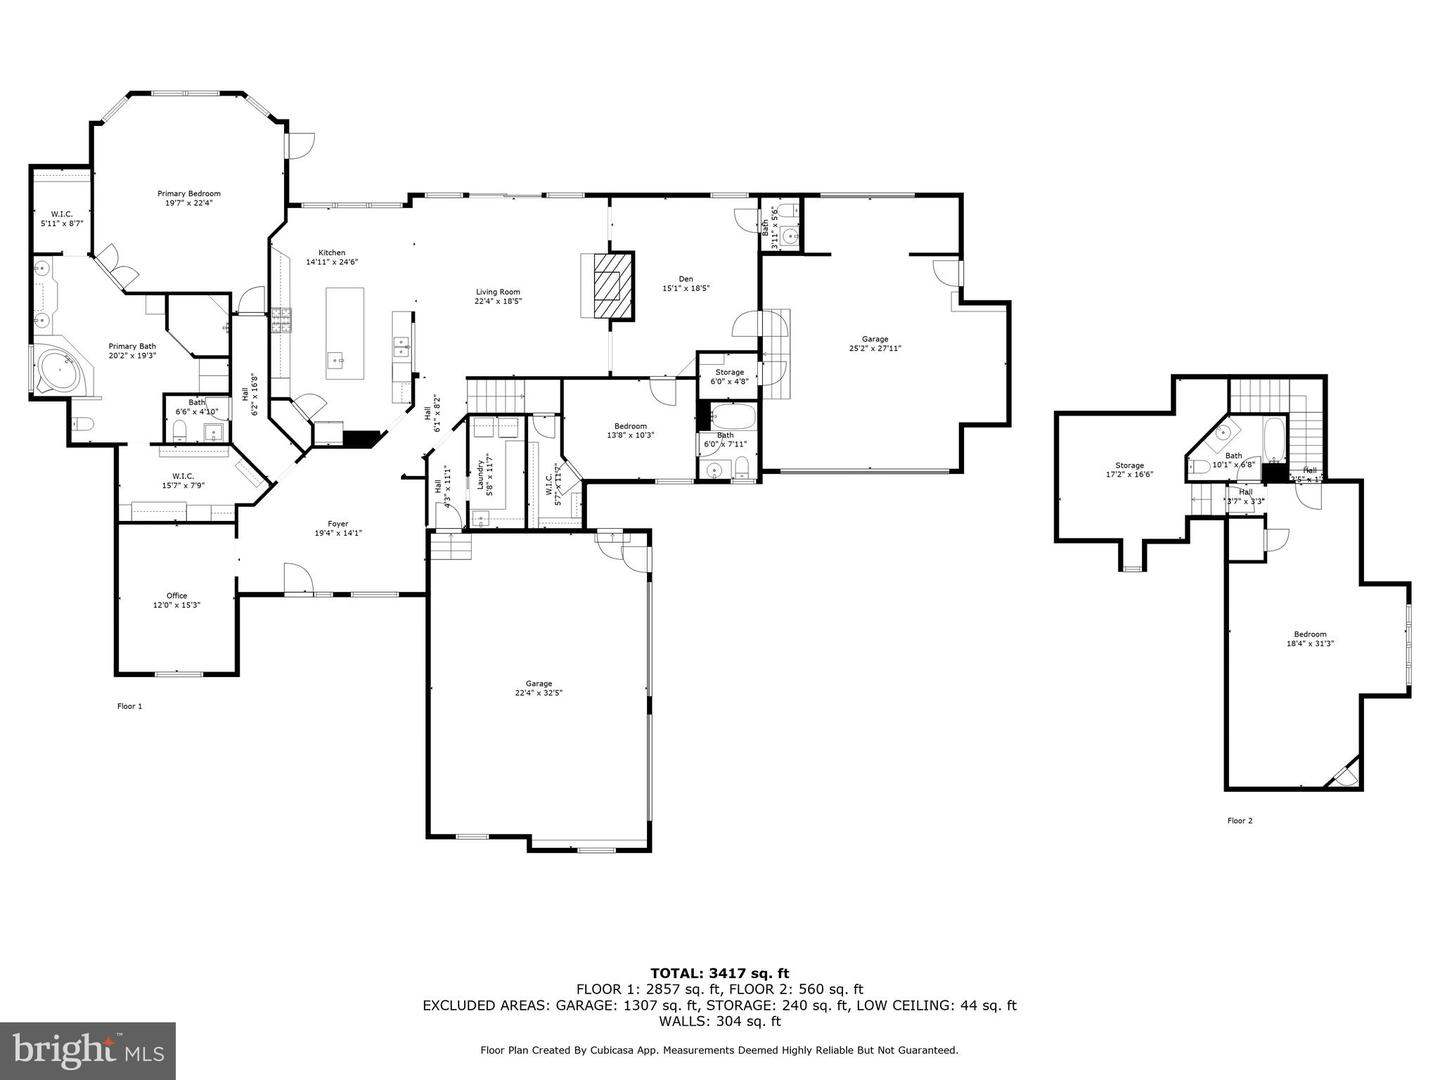
Rare opportunity to assume a 2.375% interest rate - inquire with Listing Agent today! Custom-built 3BR, 3 Full BA, 2 Half BA stone-front home in a quiet, upscale neighborhood. The grand foyer opens to a light-filled, open floor plan with spacious formal dining, a cozy family room, and a front-facing office with nearly floor-to-ceiling windows. The gourmet kitchen features custom Bertch soft-close cabinetry, granite countertops, oversized island with prep sink and wine cooler, GE stainless appliances, 6-burner propane stove with griddle, pot filler, built-in oven, convection oven/microwave, warming drawer, heated food box, and pantry with built-in organizer.
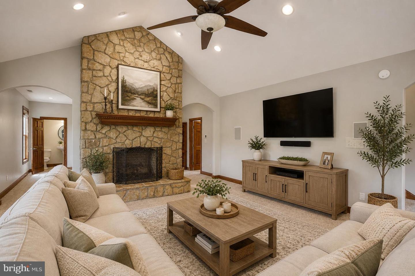
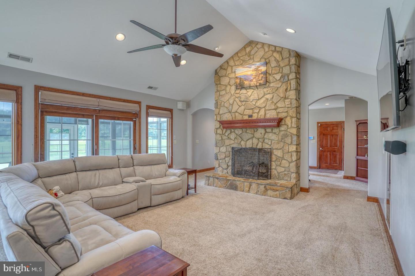
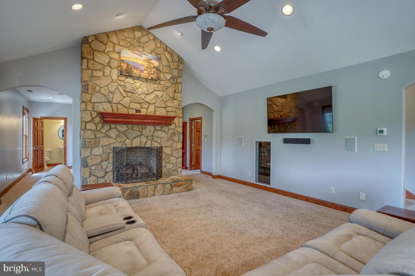
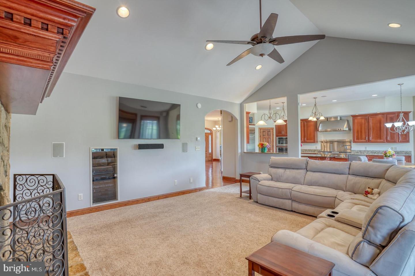
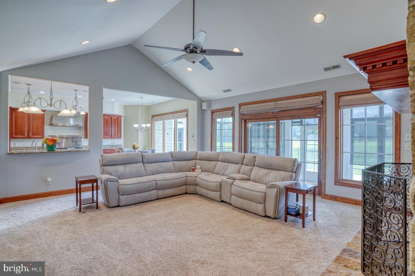
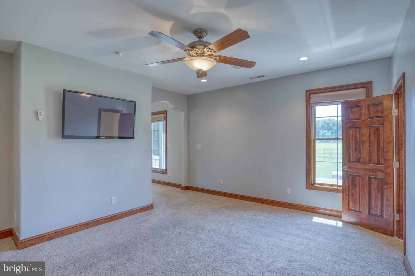
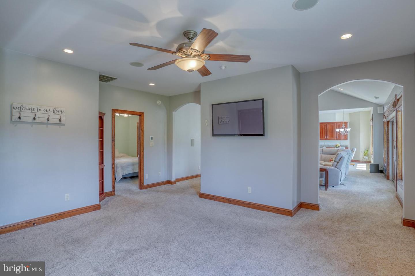
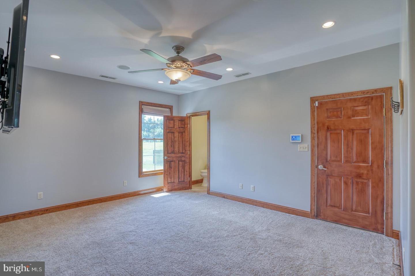
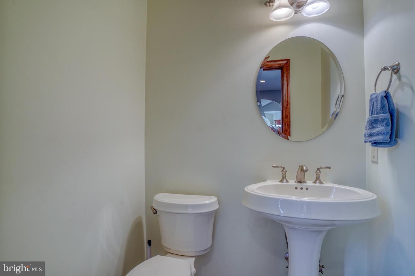
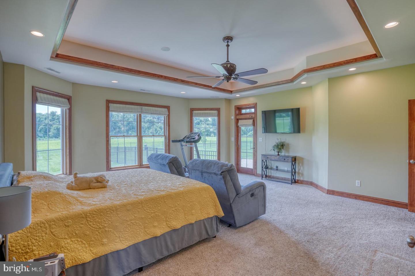
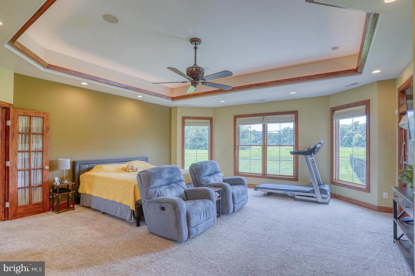
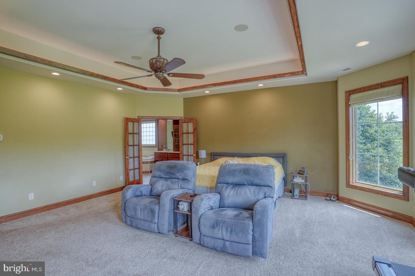
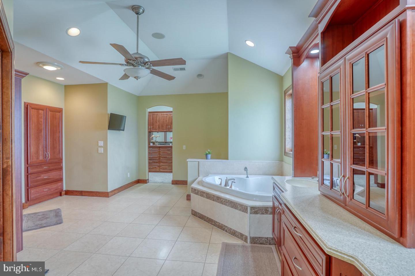
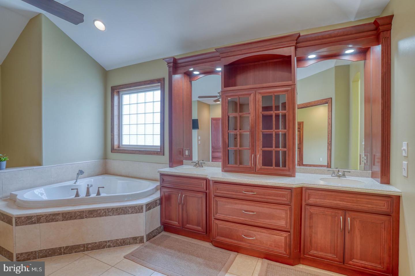
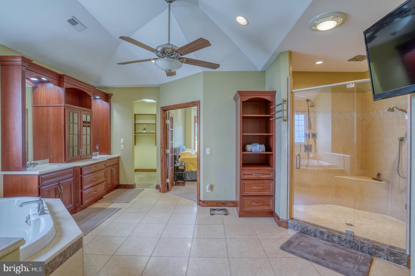
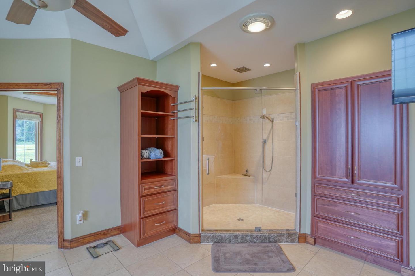
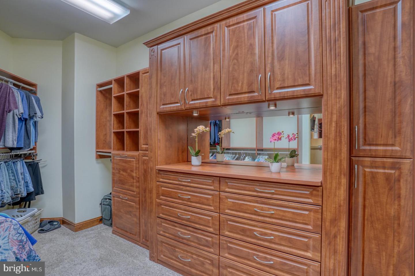
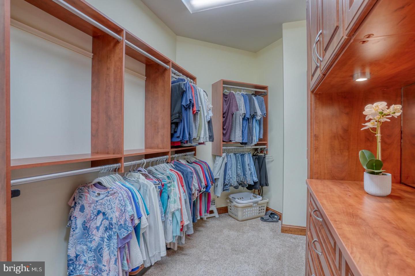
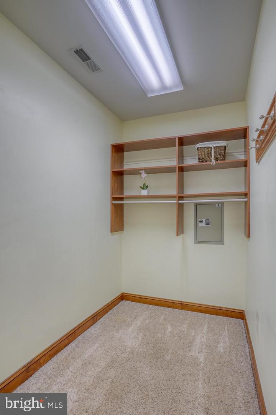
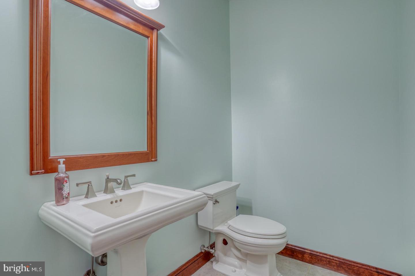
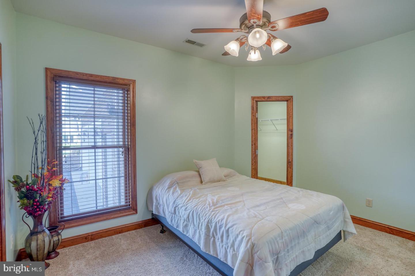
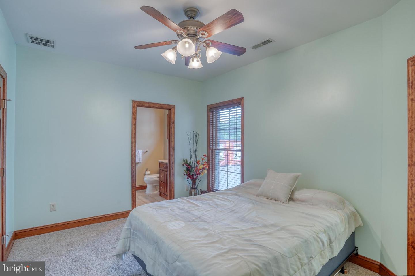
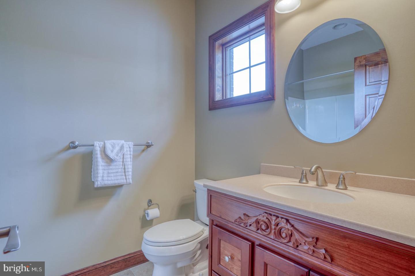
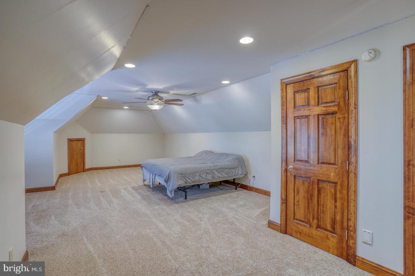
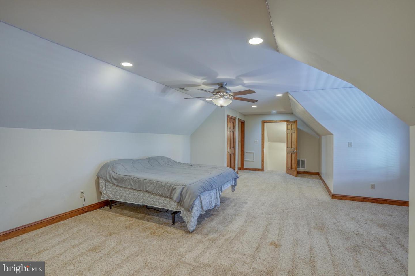
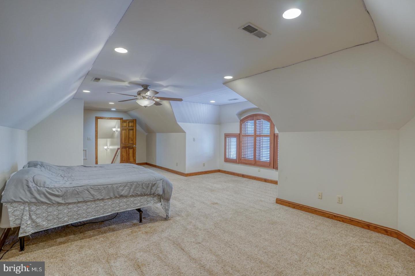
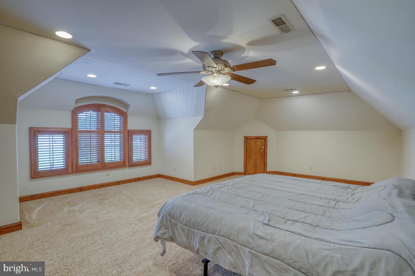
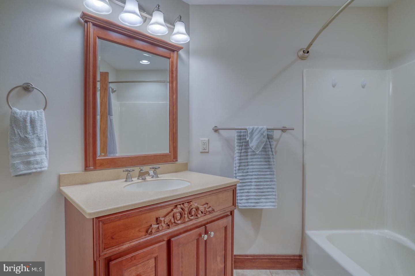
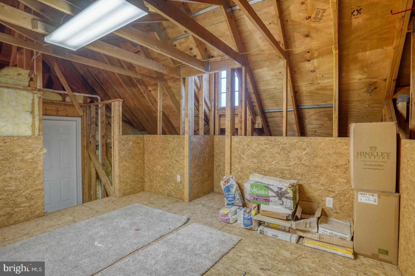
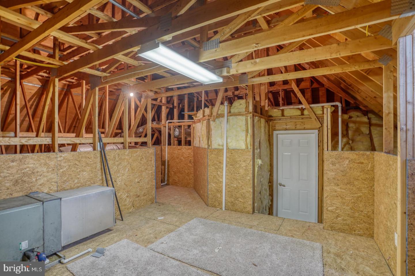
The sunlit living room offers surround sound, floor-to-ceiling stone fireplace (propane/wood), and multiple windows for abundant natural light. The first-floor owner’s suite includes tray lighting, two custom walk-in closets with built-ins, oversized tile shower with rain head, whirlpool tub, dual vanities, and a private bedroom retreat. A second main-level bedroom includes its own full bath, plus there are two half baths on the main floor. Upstairs, find a spacious bonus room with full bath.
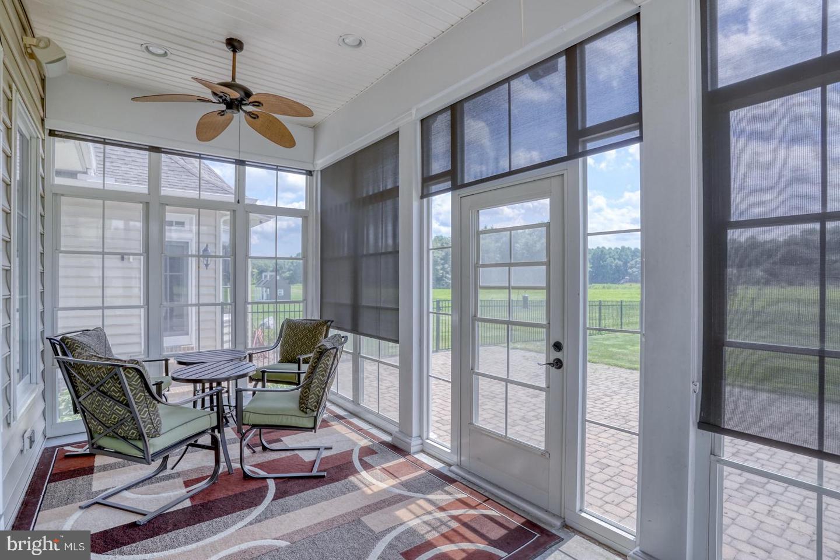
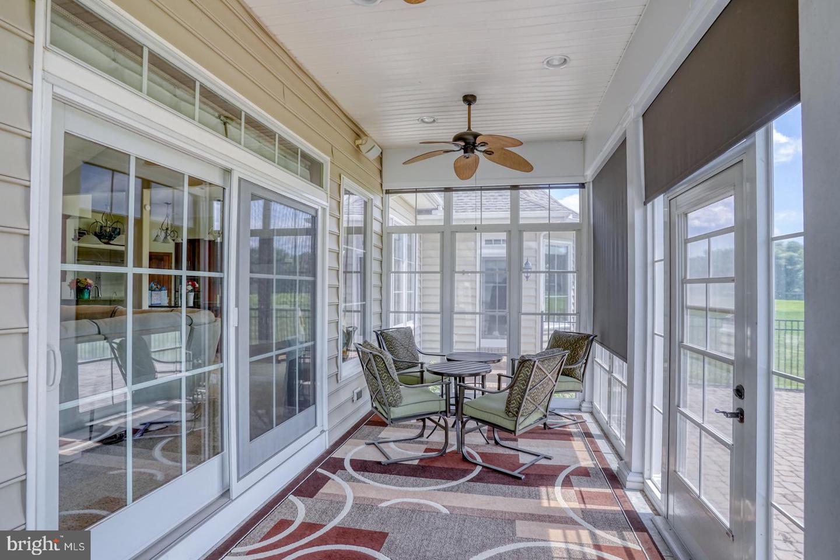
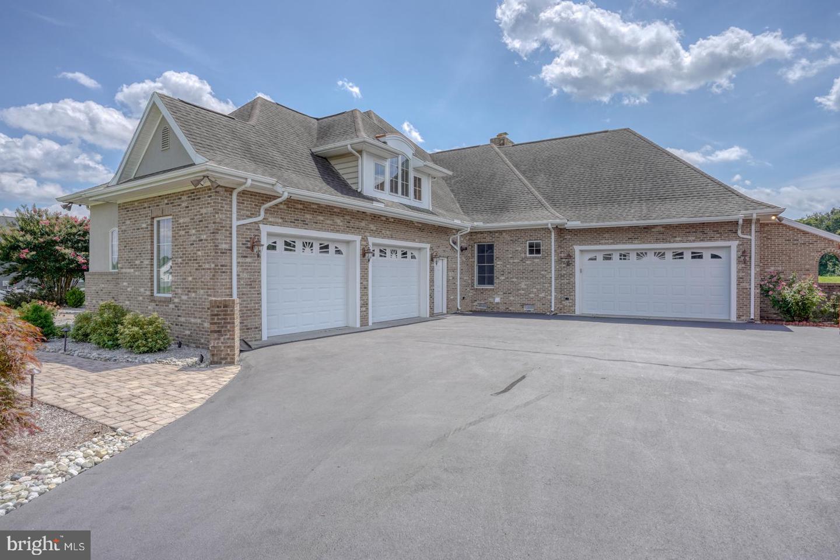
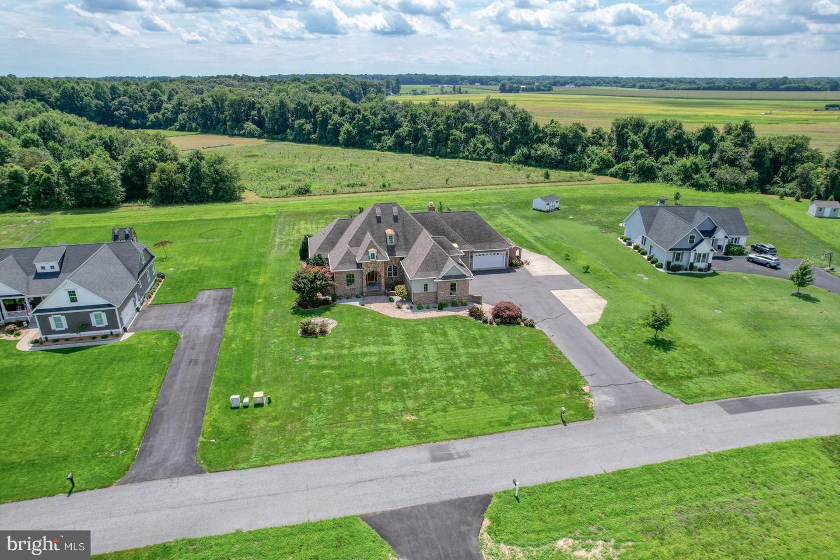
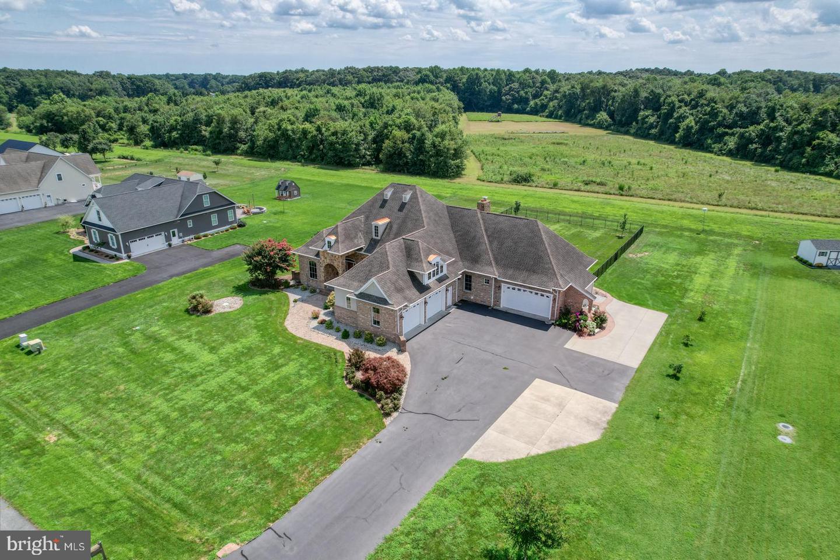
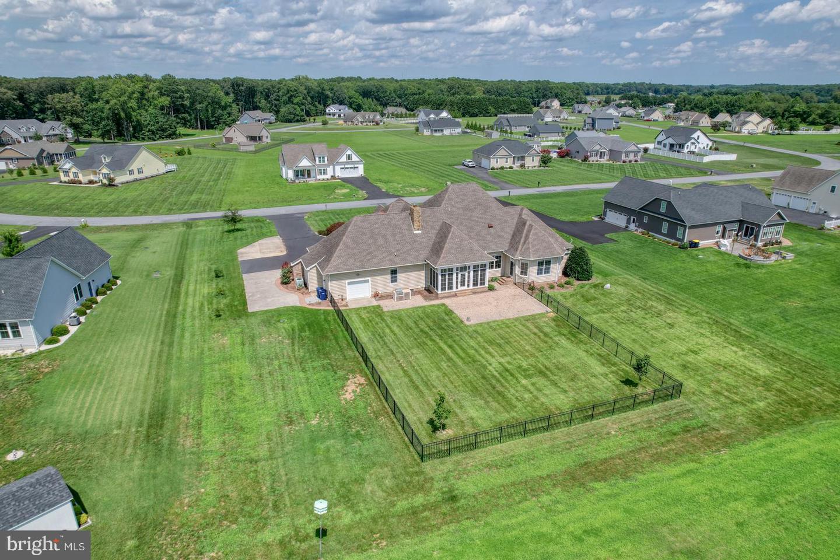
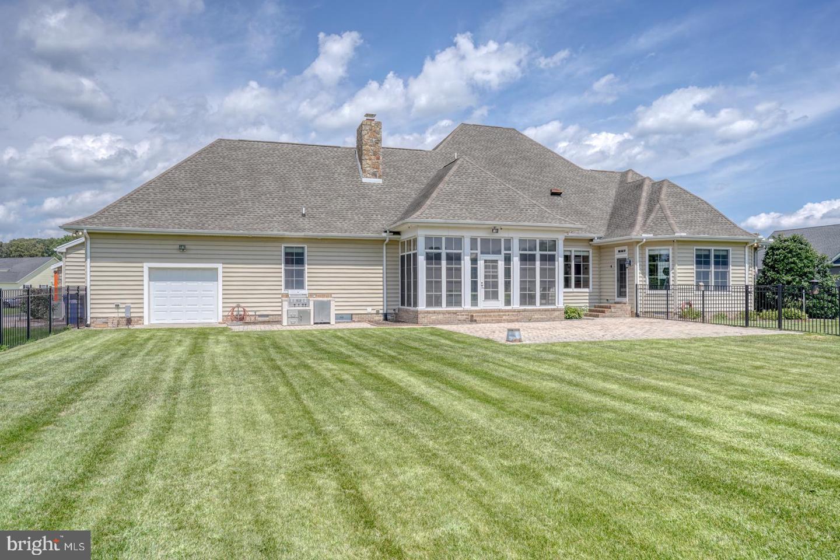
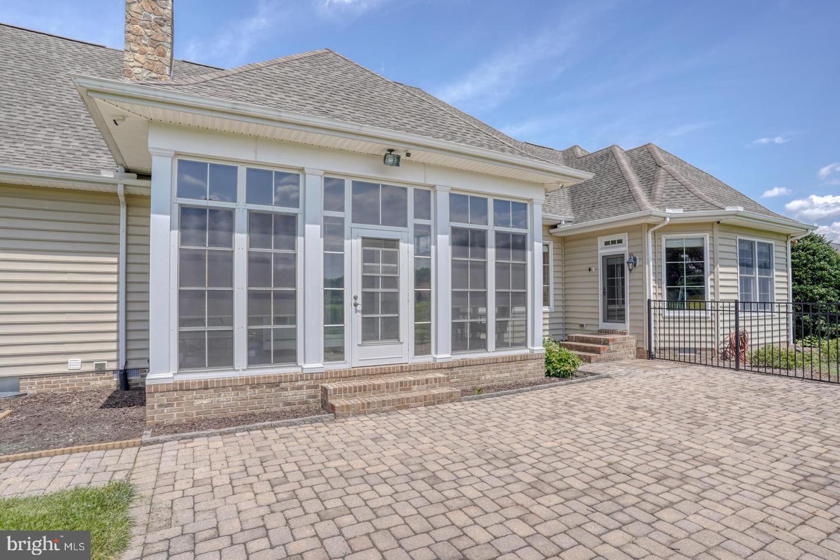
Enjoy year-round comfort in the 8x20 enclosed rear porch. The home boasts two heated/cooled attached garages with space for three vehicles, a concrete pad with 50-amp RV hookup, underground irrigation, programmable sprinkler system, outdoor custom lighting, and wrought iron fenced backyard with double gate access.
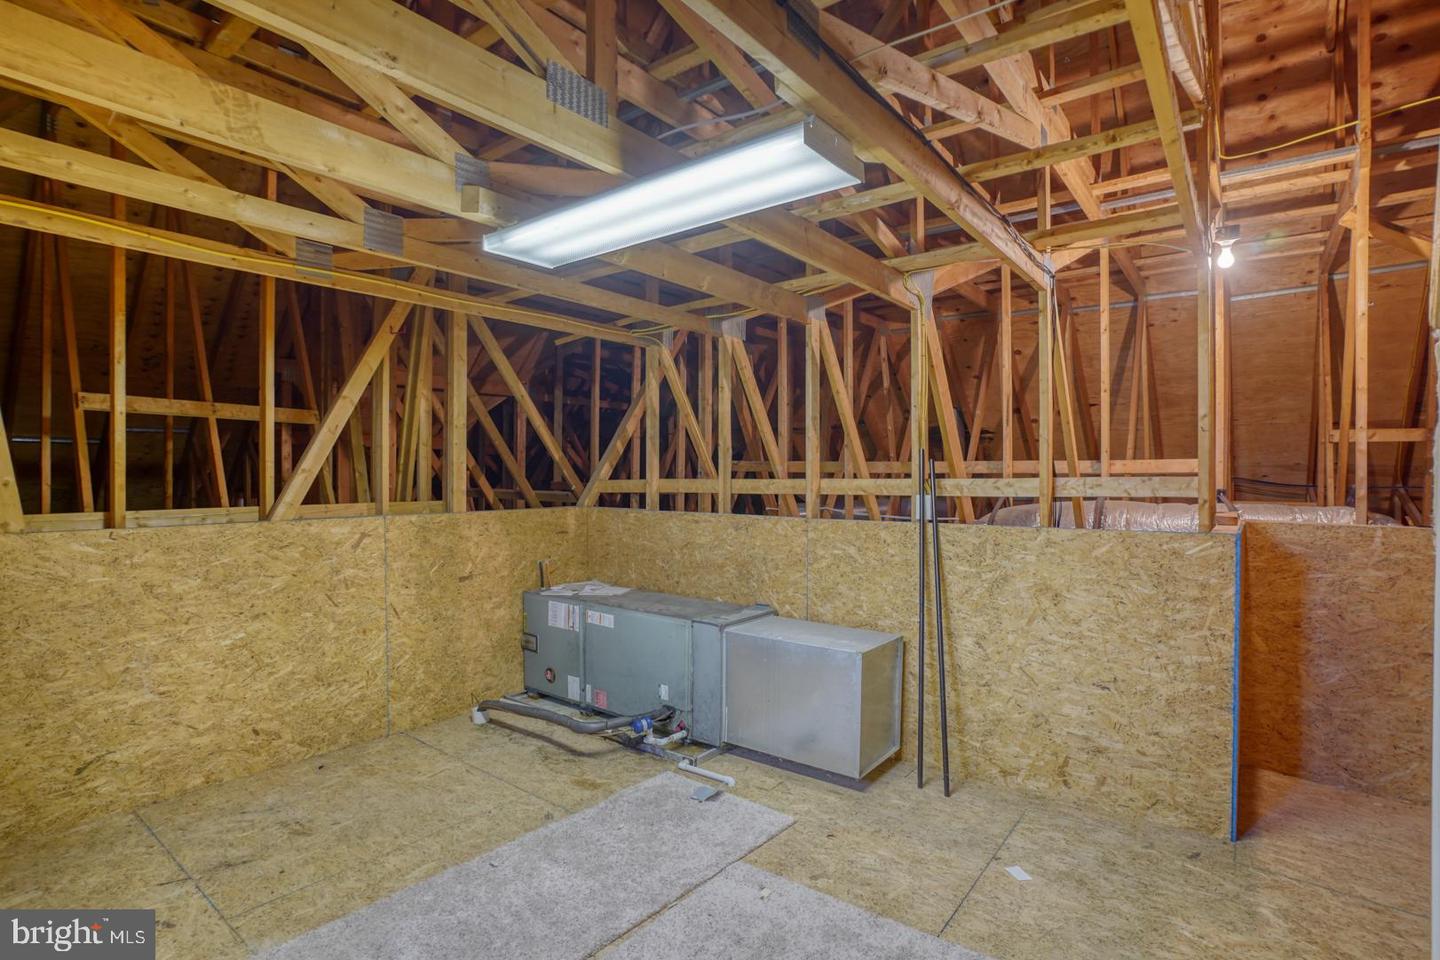
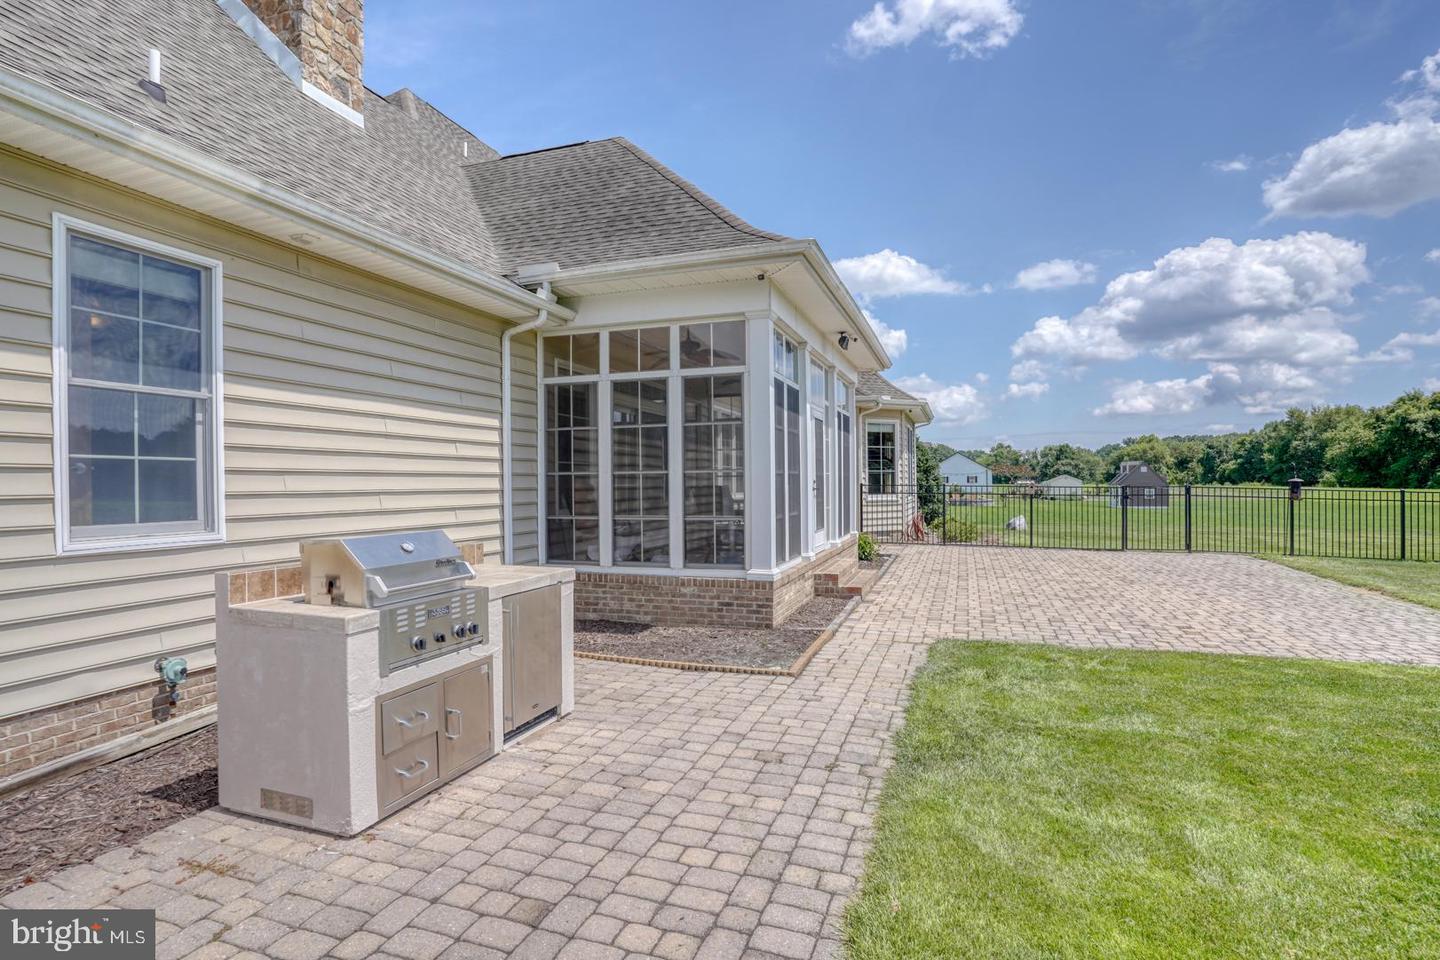
Exterior features include a built-in grill island with fridge, patio, fire pit hookup, fountain garden hookup, and professional hardscaping. Utility highlights: encapsulated crawl space with dehumidifier, tankless hot water heater, reverse osmosis, water softener, central vacuum (with kitchen kick-toe), and full security system with cameras, DVR, and ADT monitoring.
Truly one-of-a-kind—schedule your private tour today!
The sunlit living room offers surround sound, floor-to-ceiling stone fireplace (propane/wood), and multiple windows for abundant natural light. The first-floor owner’s suite includes tray lighting, two custom walk-in closets with built-ins, oversized tile shower with rain head, whirlpool tub, dual vanities, and a private bedroom retreat. A second main-level bedroom includes its own full bath, plus there are two half baths on the main floor. Upstairs, find a spacious bonus room with full bath.
Enjoy year-round comfort in the 8x20 enclosed rear porch. The home boasts two heated/cooled attached garages with space for three vehicles, a concrete pad with 50-amp RV hookup, underground irrigation, programmable sprinkler system, outdoor custom lighting, and wrought iron fenced backyard with double gate access.
Exterior features include a built-in grill island with fridge, patio, fire pit hookup, fountain garden hookup, and professional hardscaping. Utility highlights: encapsulated crawl space with dehumidifier, tankless hot water heater, reverse osmosis, water softener, central vacuum (with kitchen kick-toe), and full security system with cameras, DVR, and ADT monitoring.
Truly one-of-a-kind—schedule your private tour today!
Similar Listings
Newly Listed
Bay Forest Club
$675,000
4 Bed
2 Bath
1 Hf. Bath
- Tax Total Living Area:
- 2500 sq. ft.
Listed 2 days ago
Courtesy: Long & Foster Real Estate, Inc.
MLS Desu2120412
Virtual TourNewly Listed
Kindleton
$675,000
3 Bed
2 Bath
- Tax Total Living Area:
- 2157 sq. ft.
Listed 8 days ago
Courtesy: Monument Sotheby's International Realty
MLS Desu2120272
Under ContractNewly Listed
Bahamas Beach
$675,000
3 Bed
2 Bath
- Tax Total Living Area:
- 1750 sq. ft.
Listed 15 days ago
Courtesy: Long & Foster Real Estate, Inc.
MLS Desu2119844
$675,000
4 Bed
3 Bath
1 Hf. Bath
- Tax Total Living Area:
- 3400 sq. ft.
Listed 16 days ago
Courtesy: Berkshire Hathaway Homeservices Penfed Realty
MLS Desu2119540
PendingVirtual Tour
Salt Pond
$675,000
4 Bed
3 Bath
1 Hf. Bath
- Tax Total Living Area:
- 2571 sq. ft.
Listed 17 days ago
Courtesy: Long & Foster Real Estate, Inc.
MLS Desu2119828
Virtual Tour
Walden
$675,000
3 Bed
2 Bath
- Tax Total Living Area:
- 2082 sq. ft.
Listed 26 days ago
Courtesy: Monument Sotheby's International Realty
MLS Desu2118998
Under Contract
Washington Place
$675,000
3 Bed
2 Bath
1 Hf. Bath
- Tax Total Living Area:
- 1772 sq. ft.
Listed 34 days ago
Courtesy: Monument Sotheby's International Realty
MLS Desu2117830
Open House
Villages Of Old Landing Ii
$675,000
3 Bed
3 Bath
- Tax Total Living Area:
- 3700 sq. ft.
Listed 42 days ago
Courtesy: Patterson-schwartz-rehoboth
MLS Desu2117290
Under Contract
$675,000
4 Bed
2 Bath
1 Hf. Bath
- Tax Total Living Area:
- 3045 sq. ft.
Listed 59 days ago
Courtesy: Keller Williams Realty Central-delaware
MLS Dekt2049050
Virtual Tour
Clearwater
$675,000
3 Bed
2 Bath
- Tax Total Living Area:
- 1656 sq. ft.
Listed 130 days ago
Courtesy: Long & Foster Real Estate, Inc.
MLS Desu2111508
Harbeson
$675,000
3 Bed
3 Bath
- Tax Total Living Area:
- 1914 sq. ft.
Listed 146 days ago
Courtesy: Nexthome Tomorrow Realty
MLS Desu2110306
SoldVirtual Tour
Diamond Overlook
$675,000
3 Bed
2 Bath
- Tax Total Living Area:
- 2252 sq. ft.
Sold 06/12/2026
Courtesy: Jack Lingo - Lewes
MLS Desu2109588
Create an account
Save your favorite listings to view them later from multiple
devices by creating an account today or sign in.




