
9377 Middleford Rd, Seaford, De 19973
Virtual TourNewly Listed
Courtesy: Exp Realty, Llc,
Charlene L. Reaser
Appliances
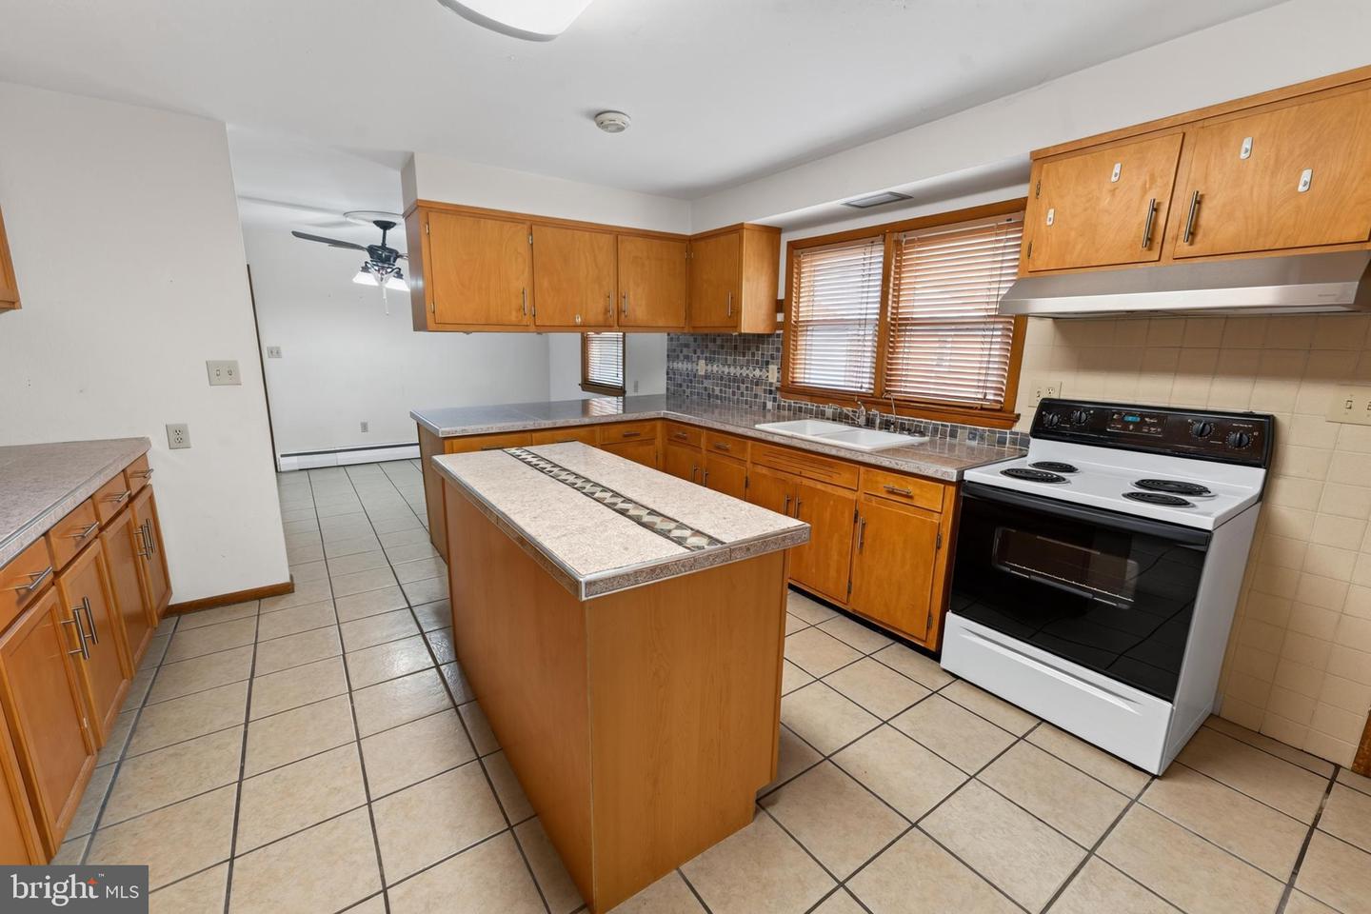
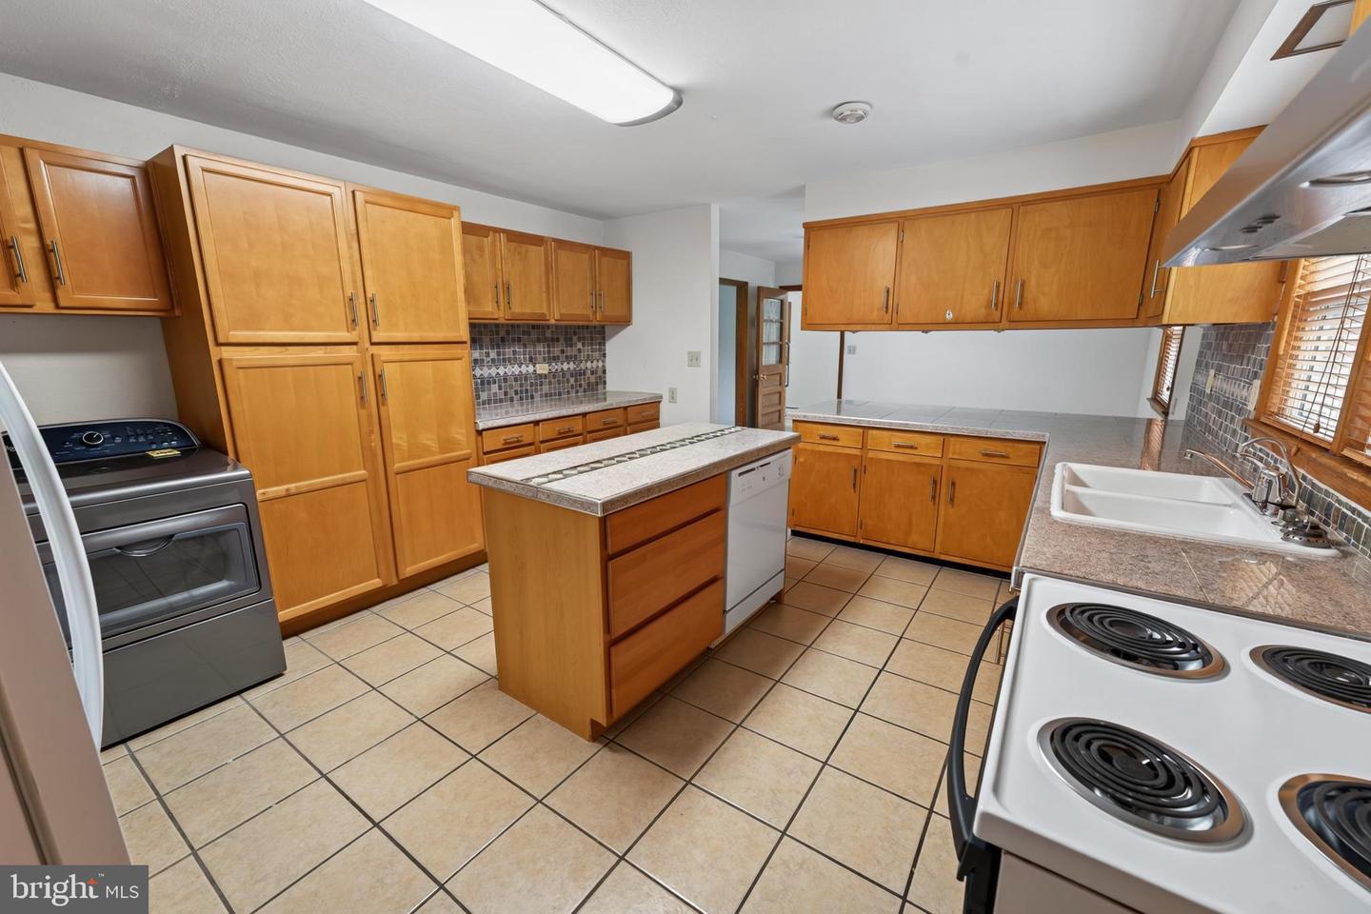
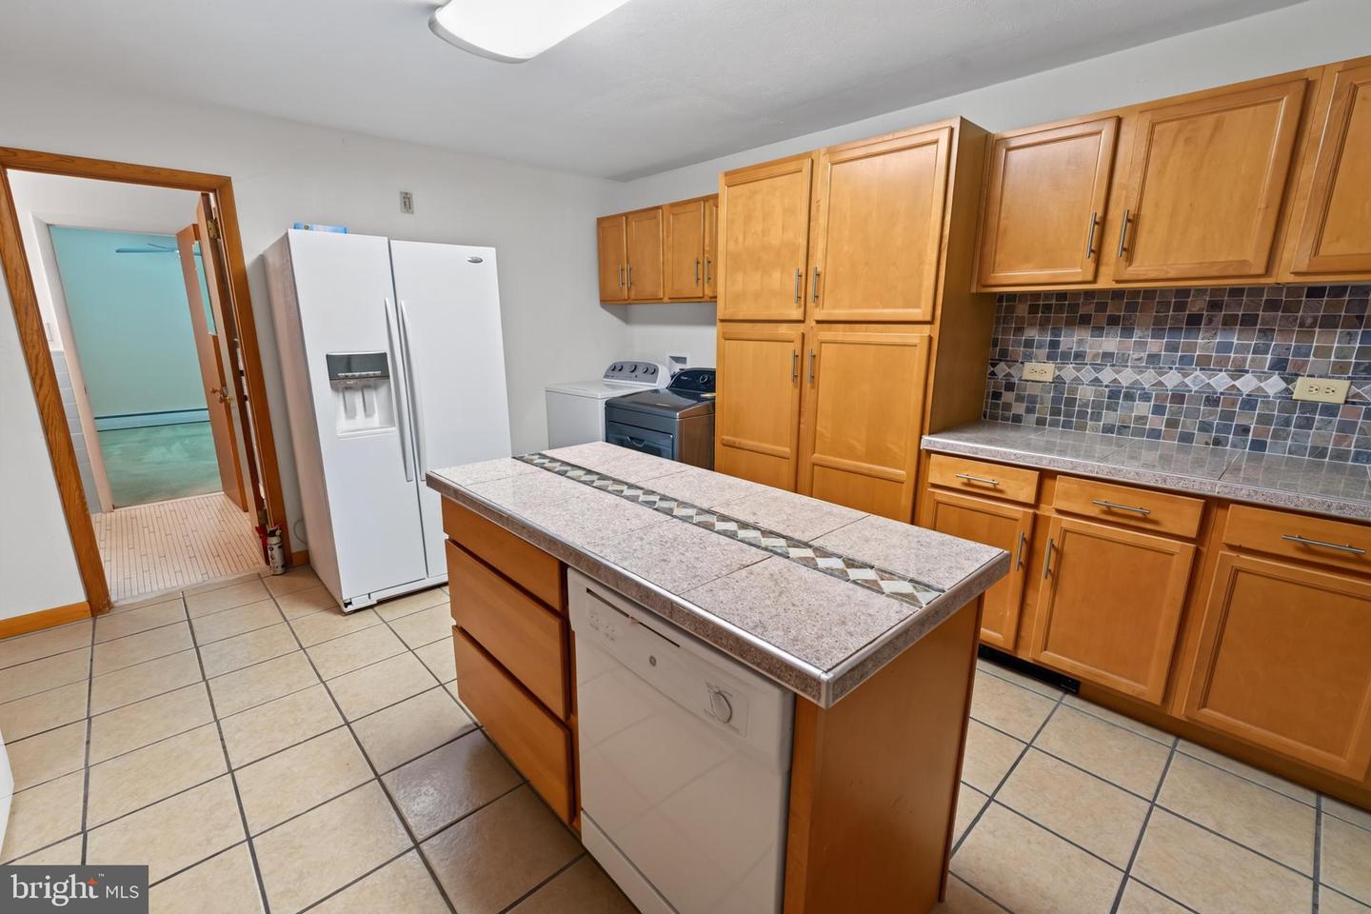
Oven/Range - Electric, Refrigerator, Washer, Dryer, DishwasherBedrooms
3
Full Bath
1
Half Bath
1
Rooms
Living Room, Primary Bedroom, Bedroom 2, Bedroom 3, Kitchen, Den, Full Bath, Half Bath
Living Area
1850 sq/ft
Flooring
Ceramic Tile, Laminate Plank, Carpet
Interior Features
- Attic
- Carpet
- Ceiling Fan(s)
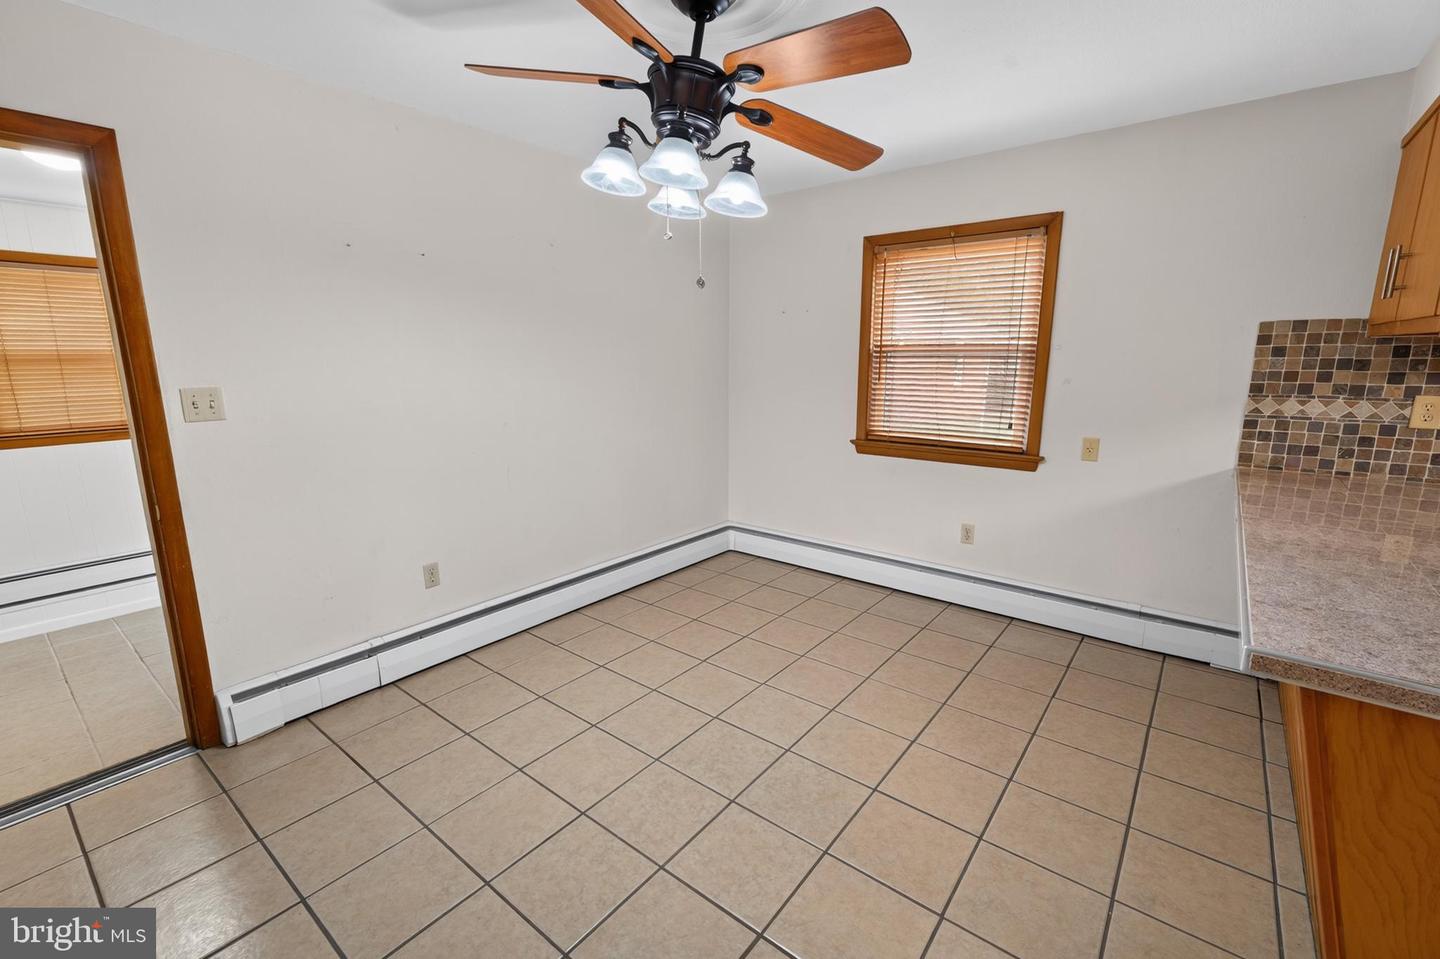
- Combination Kitchen/Dining
- Dining Area
- Entry Level Bedroom
- Kitchen - Island
- Primary Bath(s)
General
MLS
Desu2120428
Community
North Shore Court
Price
$395,000.00
Price/SQft
$213.51
Accessibility Features
2+ Access Exits
Area And Schools
School Tax
$1,098.00
North Shore Court
MLS
Desu2120428
$395,000
3 Bed
1 Bath
1 Hf. Bath
- Tax Total Living Area:
- 1850 sq. ft.
- Lot Size:
- 0.81 acres
Listed 8 days ago
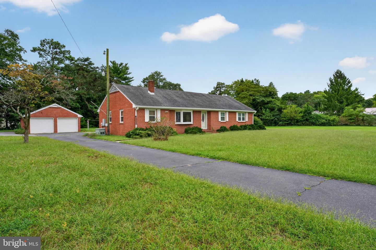
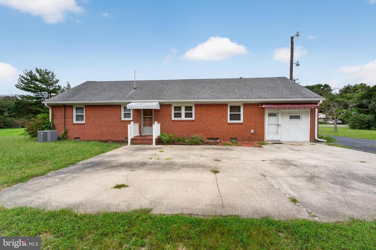
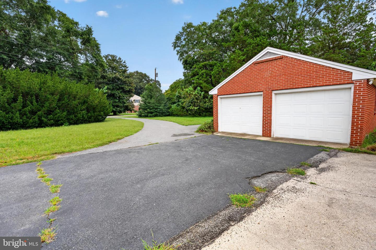
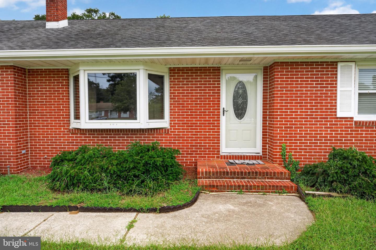
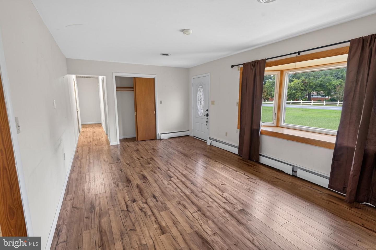
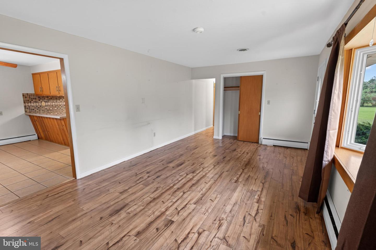
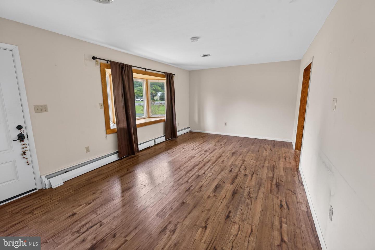
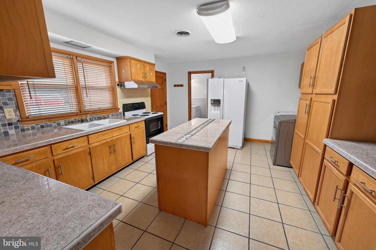
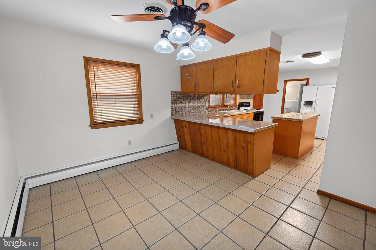
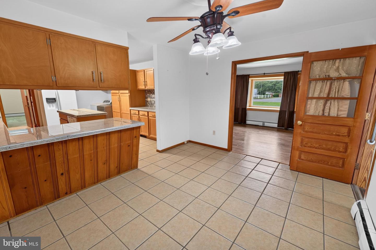
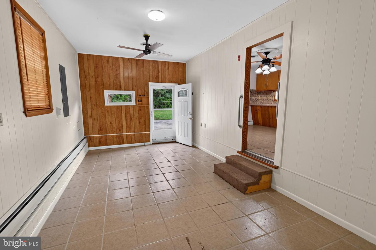
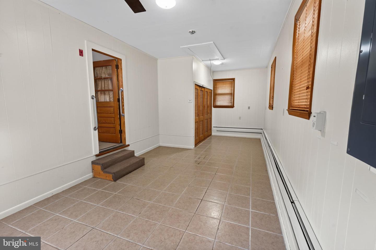
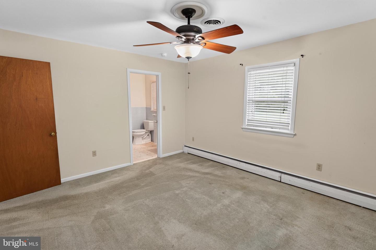
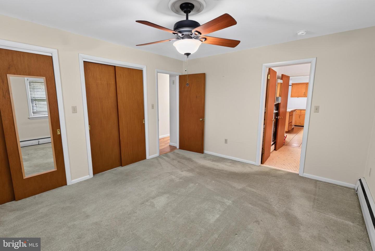
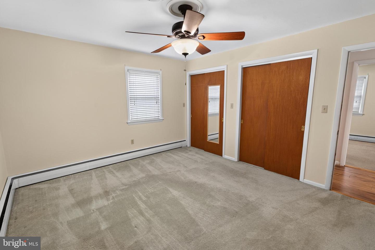
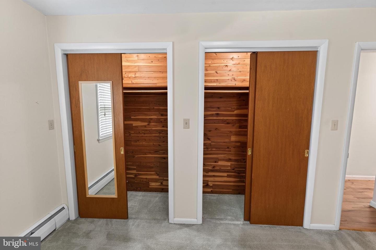
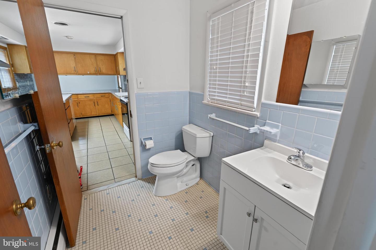
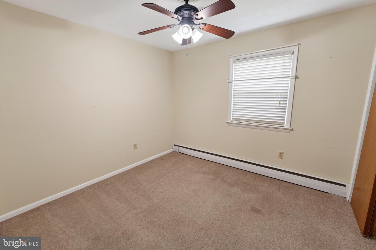
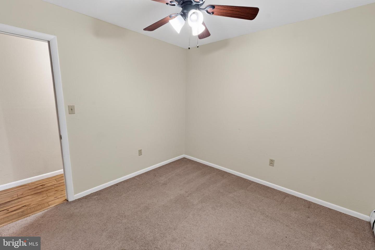
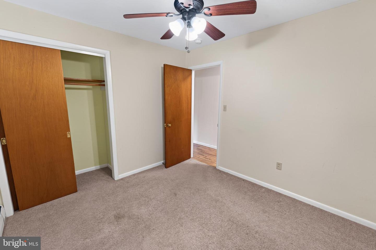
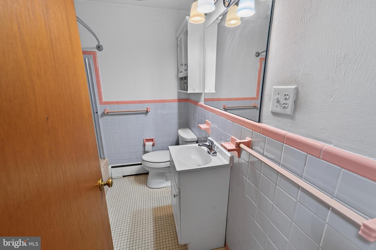
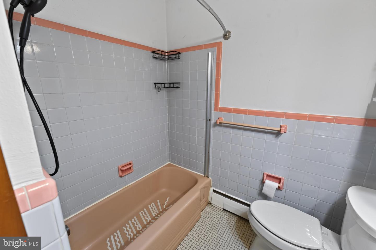
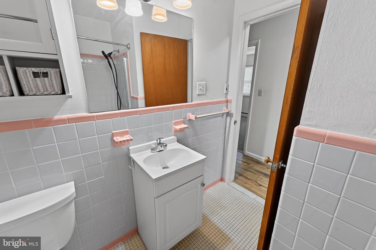
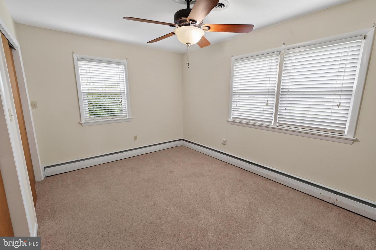
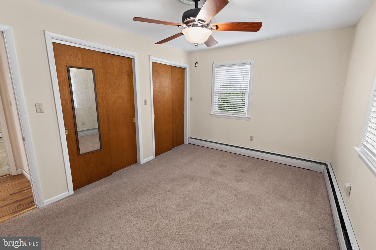
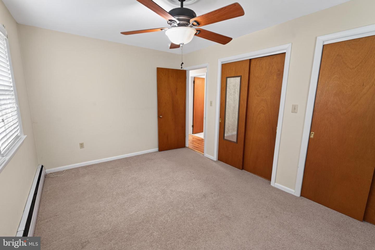
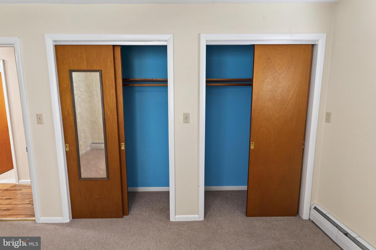
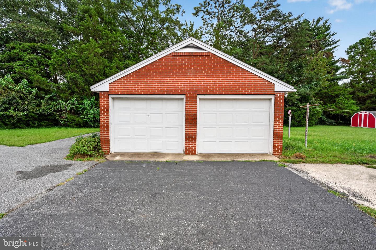
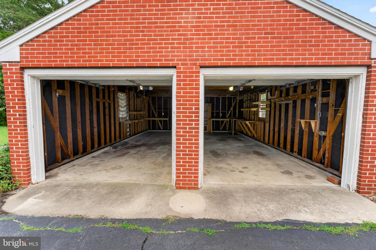
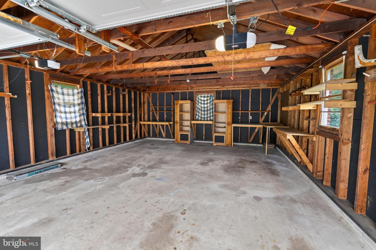
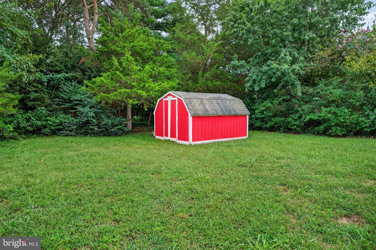
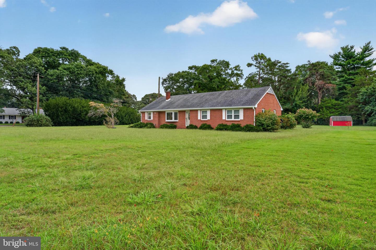
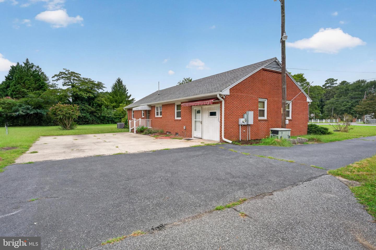
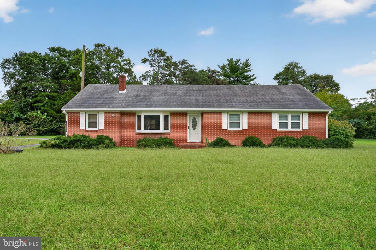
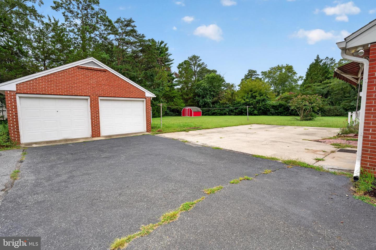
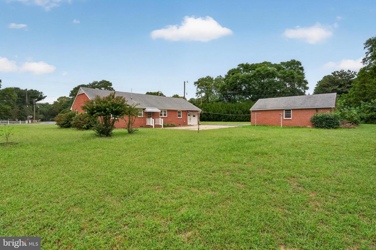
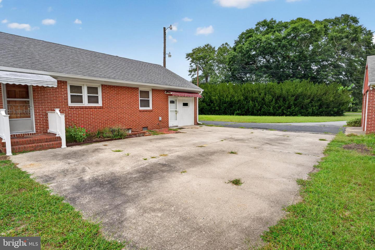
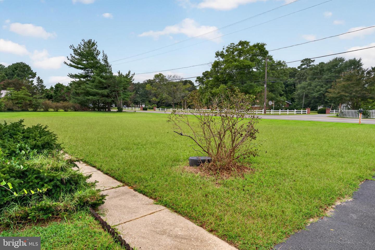
Brick rancher on roomy .81 acre lot - 30mi to the Delaware Beaches! 3BR + Den with closet, 1.5BA home, featuring an oversized, detached 2-car garage, blacktop paved driveway with access on Middleford and Walnut Drive. Updates include air conditioning approx 2 years ago, replacement windows [2020 and 2016], roof was replaced in 2008, according to the previous owners. Large living room with picture window overlooking your lush front yard. Spacious kitchen with island, breakfast bar, dining area, pantry cabinets, ceramic tile flooring, and washer/dryer. Dining area nook with ceiling fan - opens into the den. Step down into the den with ceramic tile flooring, ceiling fan, closet - was an attached garage in a former life, and could be again, if desired; pull-down access to attic above. Primary bedroom with ceiling fan, carpeted floors, double-door cedar-lined closet, attached half bathroom with updated vanity, tile flooring and tile-accented walls, has a door into the kitchen as well. 2 additional bedrooms with carpet and ceiling fans. Full bath with tub/shower combo, and tile-accented walls completes the home's interior. Huge concrete patio area provides lots of space for outdoor entertaining, while the expansive yard offers plenty of room to roam, a storage shed, and trimmed with mature trees for privacy. Sizes, taxes, distances approximate.
Similar Listings
Newly Listed
Bergmont Woods
$395,000
3 Bed
2 Bath
- Tax Total Living Area:
- 1773 sq. ft.
Listed 2 days ago
Courtesy: First Coast Realty Llc
MLS Dekt2050780
Under ContractNewly Listed
$395,000
2 Bed
1 Bath
- Tax Total Living Area:
- 1330 sq. ft.
Listed 14 days ago
Courtesy: Re/max Horizons
MLS Dekt2050338
Pending
Clearbrooke Estates
$395,000
3 Bed
2 Bath
- Tax Total Living Area:
- 1655 sq. ft.
Listed 27 days ago
Courtesy: Re/max Advantage Realty
MLS Desu2118812
Pending
Pelican Point
$395,000
3 Bed
2 Bath
- Tax Total Living Area:
- 1576 sq. ft.
Listed 40 days ago
Courtesy: Atlantic Five Realty
MLS Desu2118084
Virtual Tour
West Shores At New Milford
$395,000
2 Bed
2 Bath
- Tax Total Living Area:
- 1730 sq. ft.
Listed 45 days ago
Courtesy: Coldwell Banker Premier - Lewes
MLS Desu2116604
PendingVirtual Tour
$395,000
3 Bed
2 Bath
- Tax Total Living Area:
- 1616 sq. ft.
Listed 46 days ago
Courtesy: Long & Foster Real Estate, Inc.
MLS Dekt2049554
Longacre Village
$395,000
3 Bed
2 Bath
- Tax Total Living Area:
- 2176 sq. ft.
Listed 60 days ago
Courtesy: Burns & Ellis Realtors
MLS Dekt2048452
Swann Keys
$395,000
2 Bed
2 Bath
- Tax Total Living Area:
- 1000 sq. ft.
Listed 68 days ago
Courtesy: Coldwell Banker Realty
MLS Desu2116010
Virtual Tour
Beaver Dam Heights
$395,000
3 Bed
2 Bath
1 Hf. Bath
- Tax Total Living Area:
- 2669 sq. ft.
Listed 88 days ago
Courtesy: Exp Realty, Llc
MLS Desu2114696
Virtual Tour
Cave Colony
$395,000
3 Bed
2 Bath
- Tax Total Living Area:
- 1232 sq. ft.
Listed 100 days ago
Courtesy: Compass
MLS Desu2112348
Pending
$395,000
3 Bed
1 Bath
- Tax Total Living Area:
- 1660 sq. ft.
Listed 136 days ago
Courtesy: Burns & Ellis Realtors
MLS Dekt2046632
Pending
$395,000
3 Bed
1 Bath
- Tax Total Living Area:
- 1660 sq. ft.
Listed 136 days ago
Courtesy: Burns & Ellis Realtors
MLS Dekt2046898




