
13046 Hayes Ave, Selbyville, De 19975
Under ContractVirtual TourNewly Listed
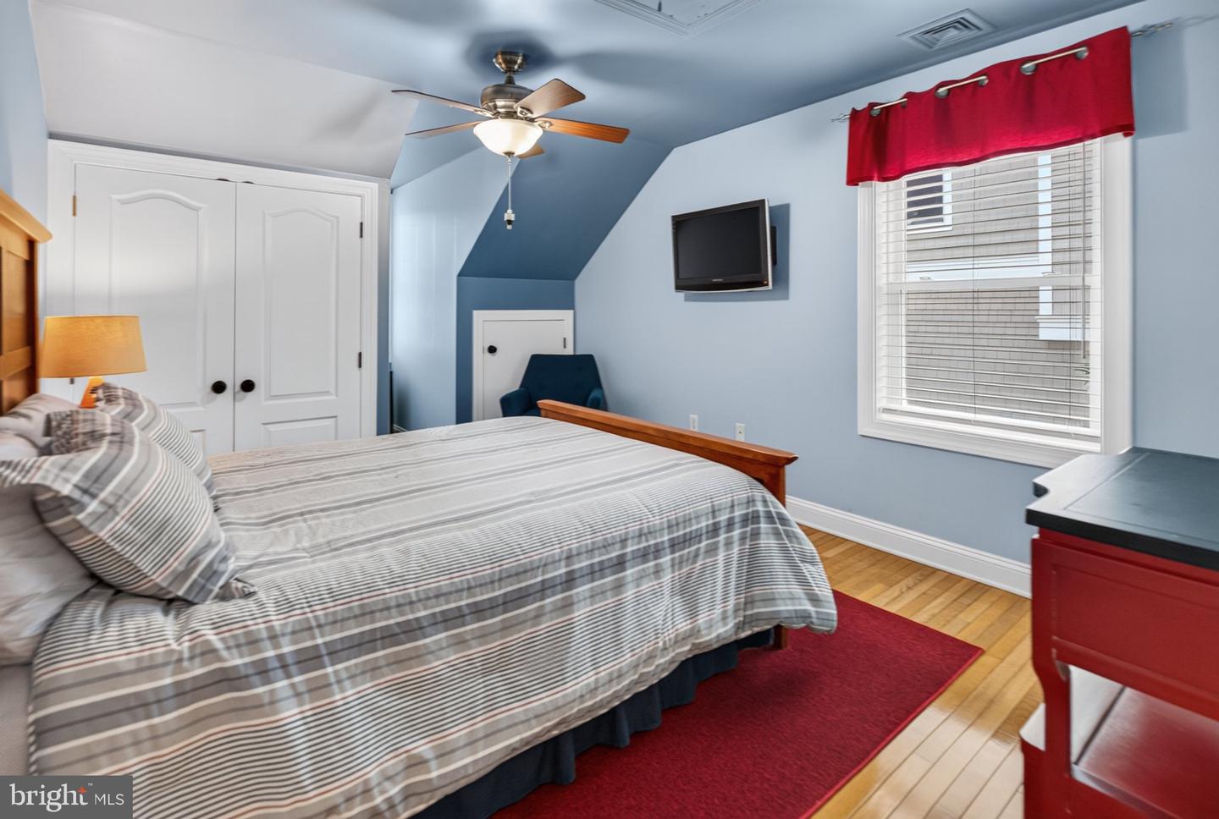
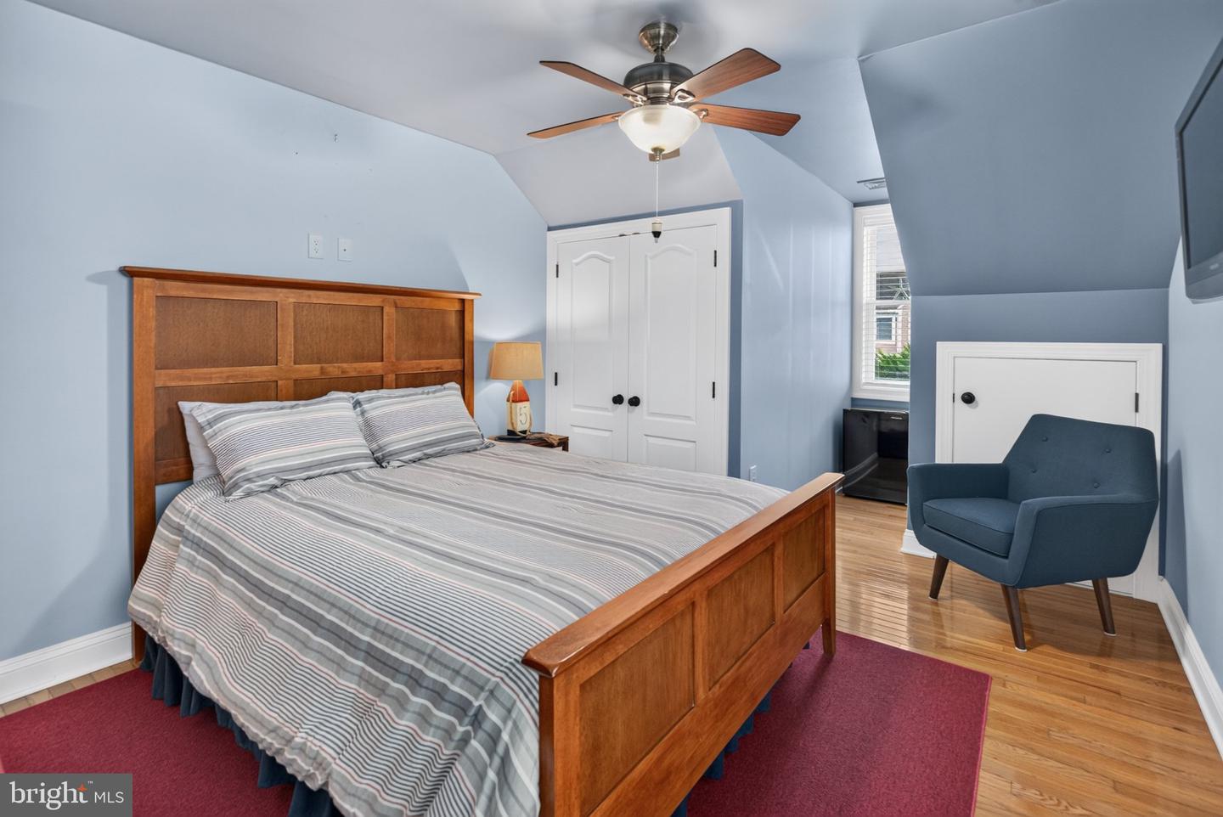
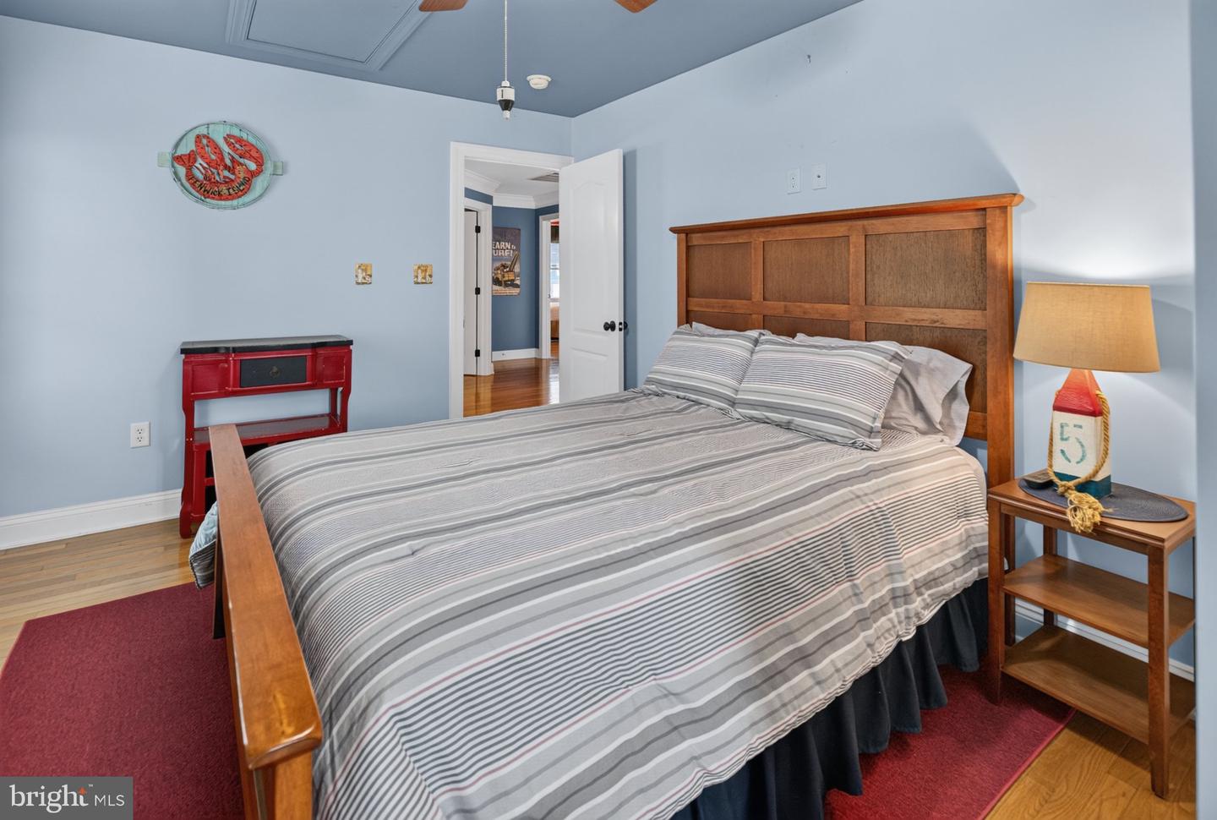
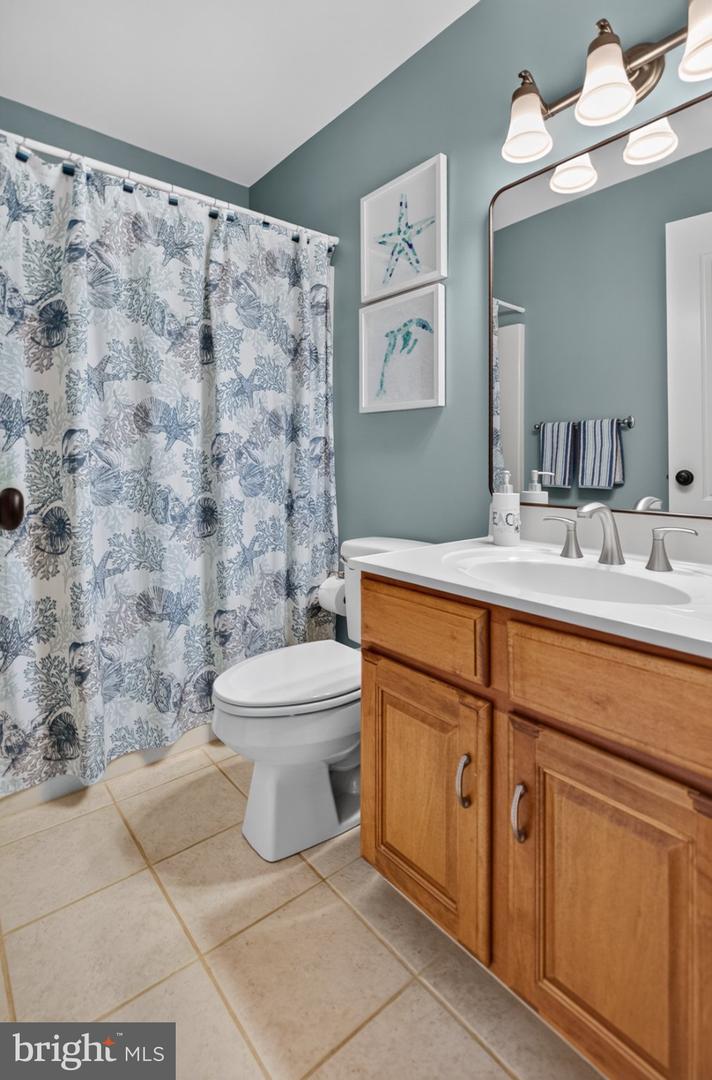
Courtesy: Long & Foster Real Estate, Inc.,
Bill Cullin
Appliances
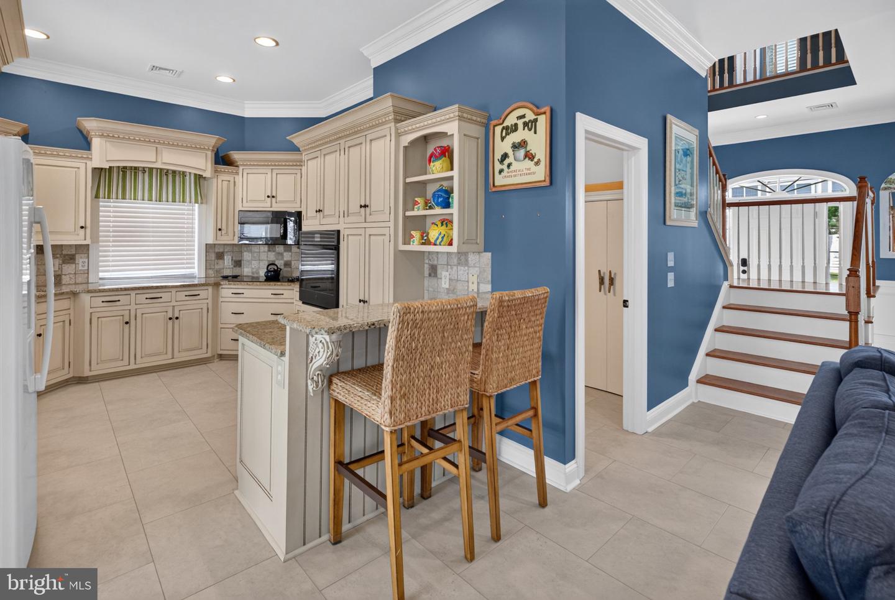
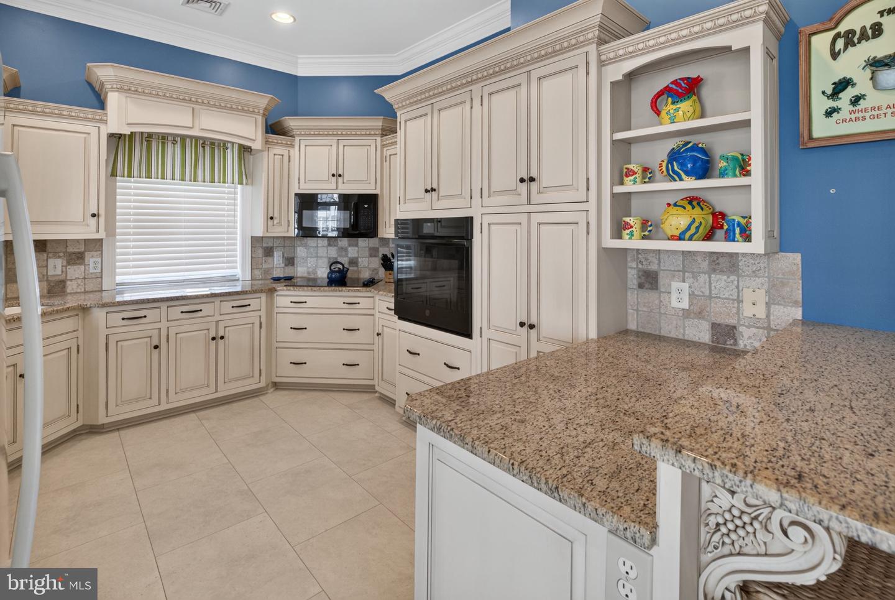
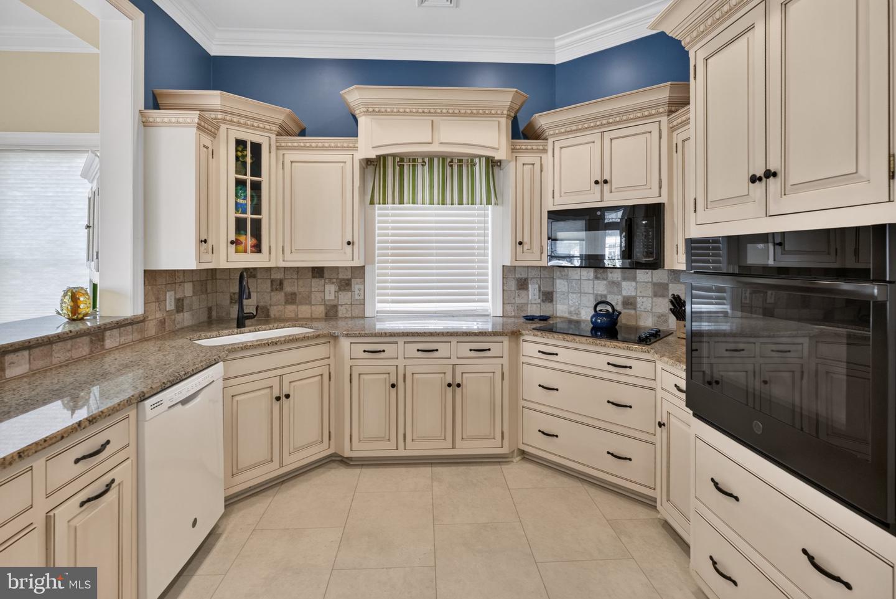
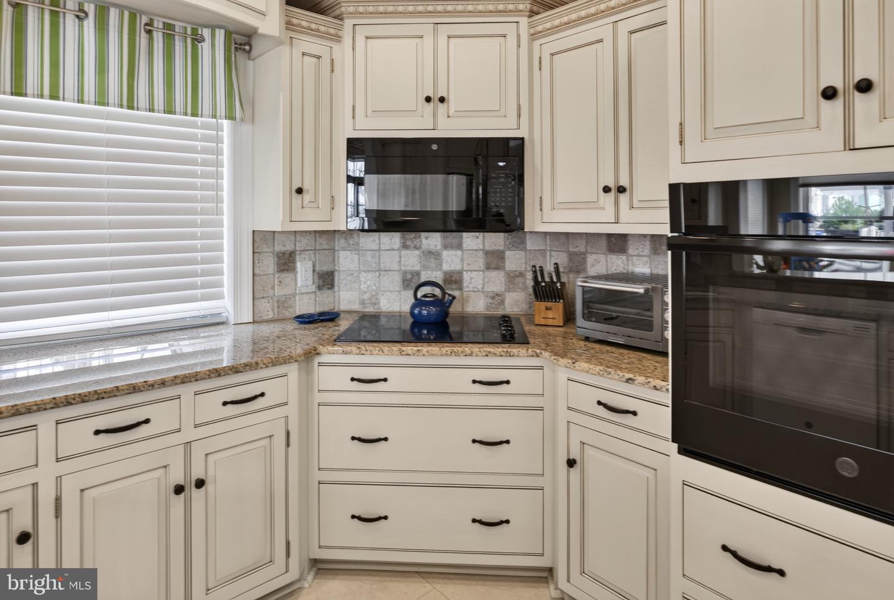
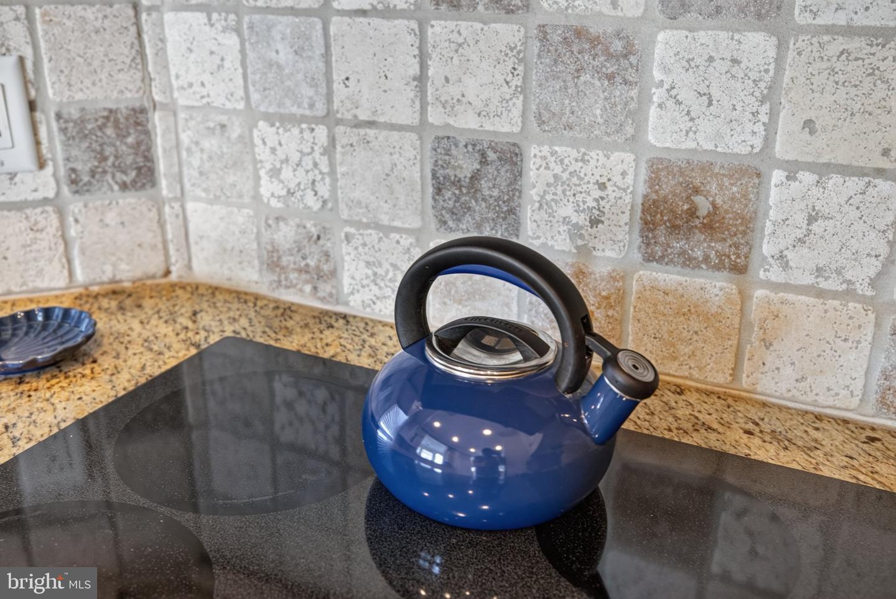
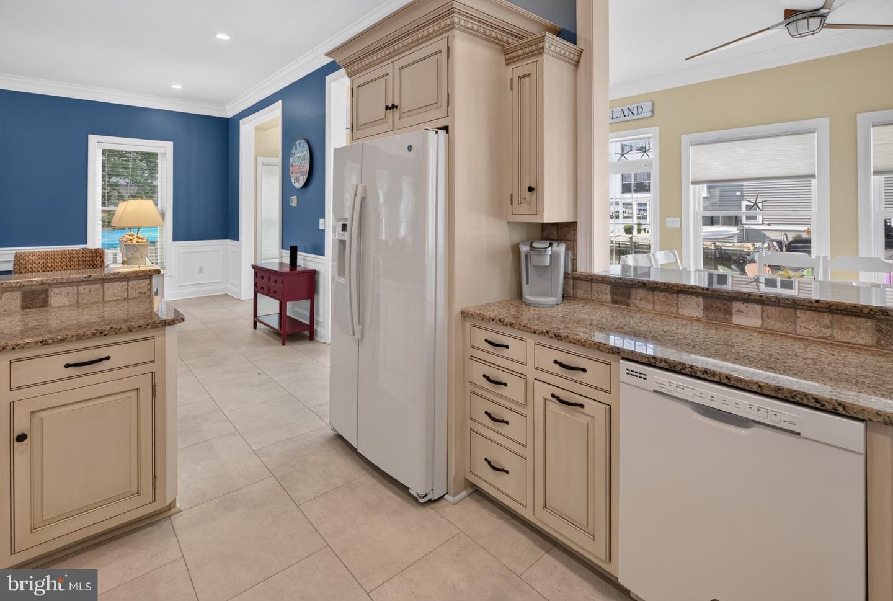
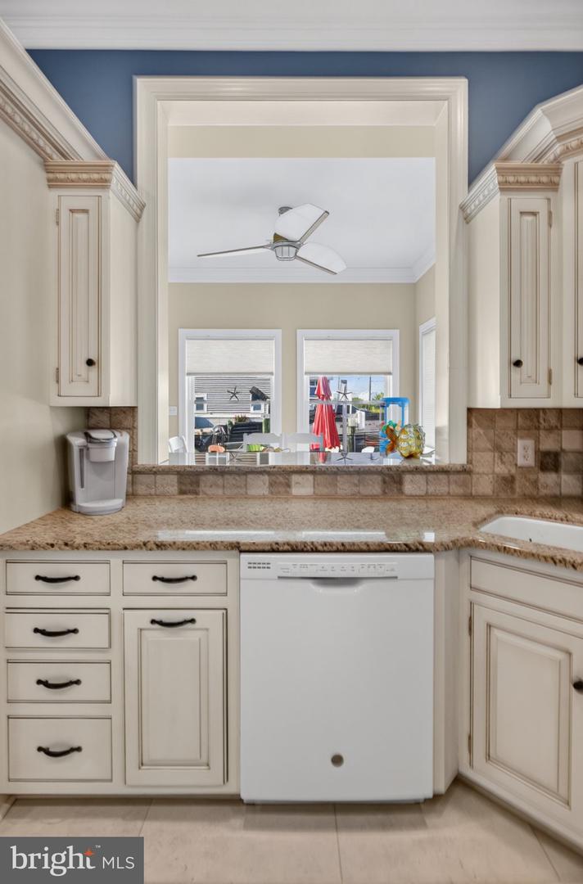
Cooktop, Dishwasher, Disposal, Dryer - Electric, Exhaust Fan, Icemaker, Refrigerator, Microwave, Oven - Wall, Range Hood, Washer, Water HeaterBedrooms
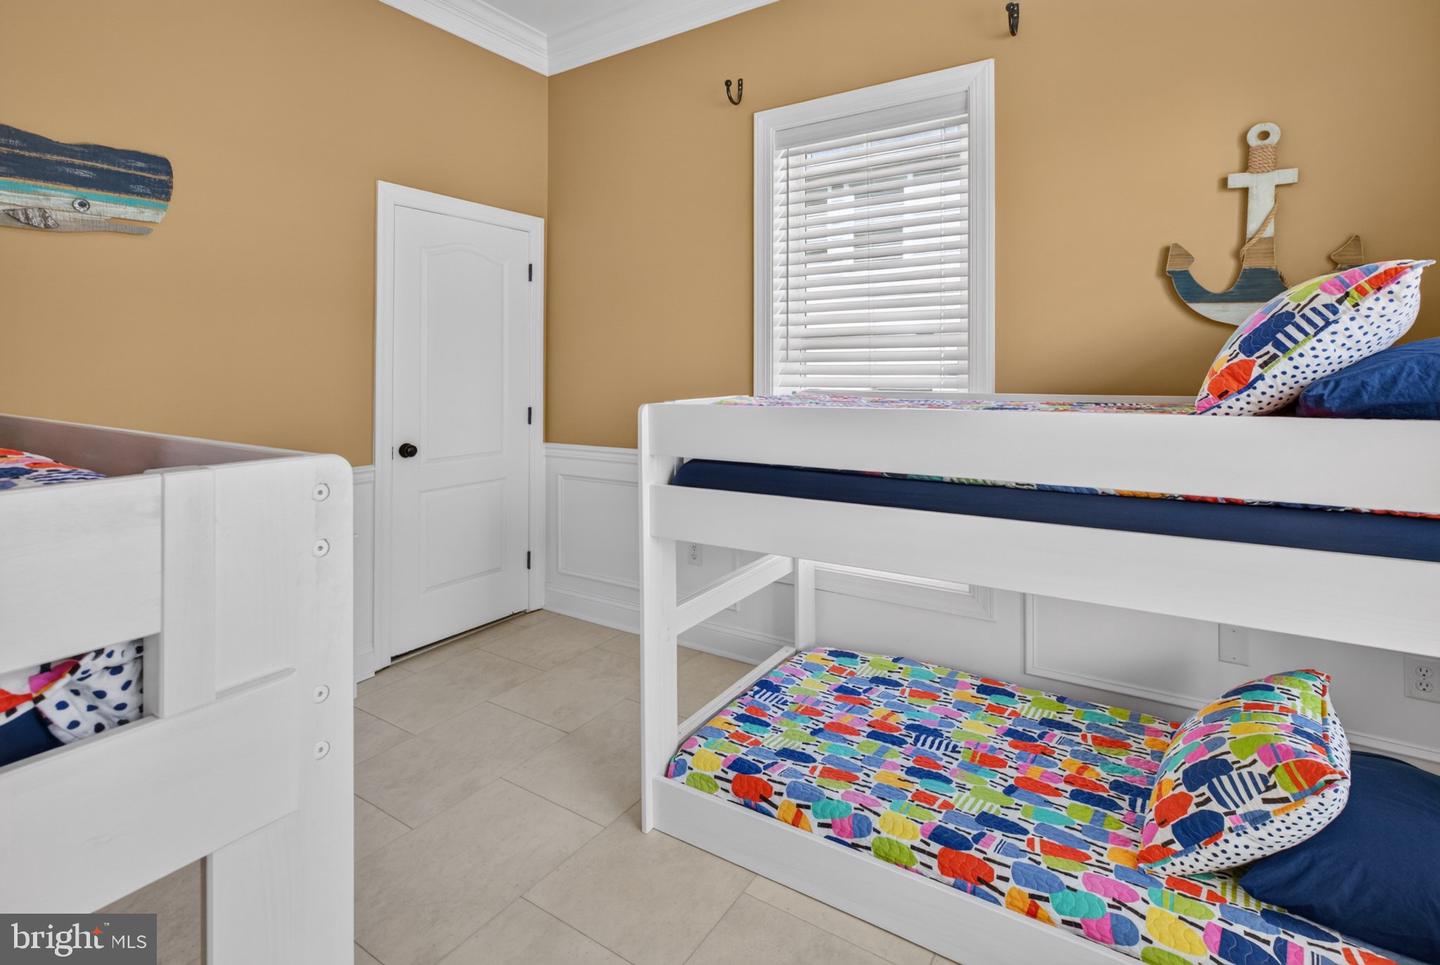
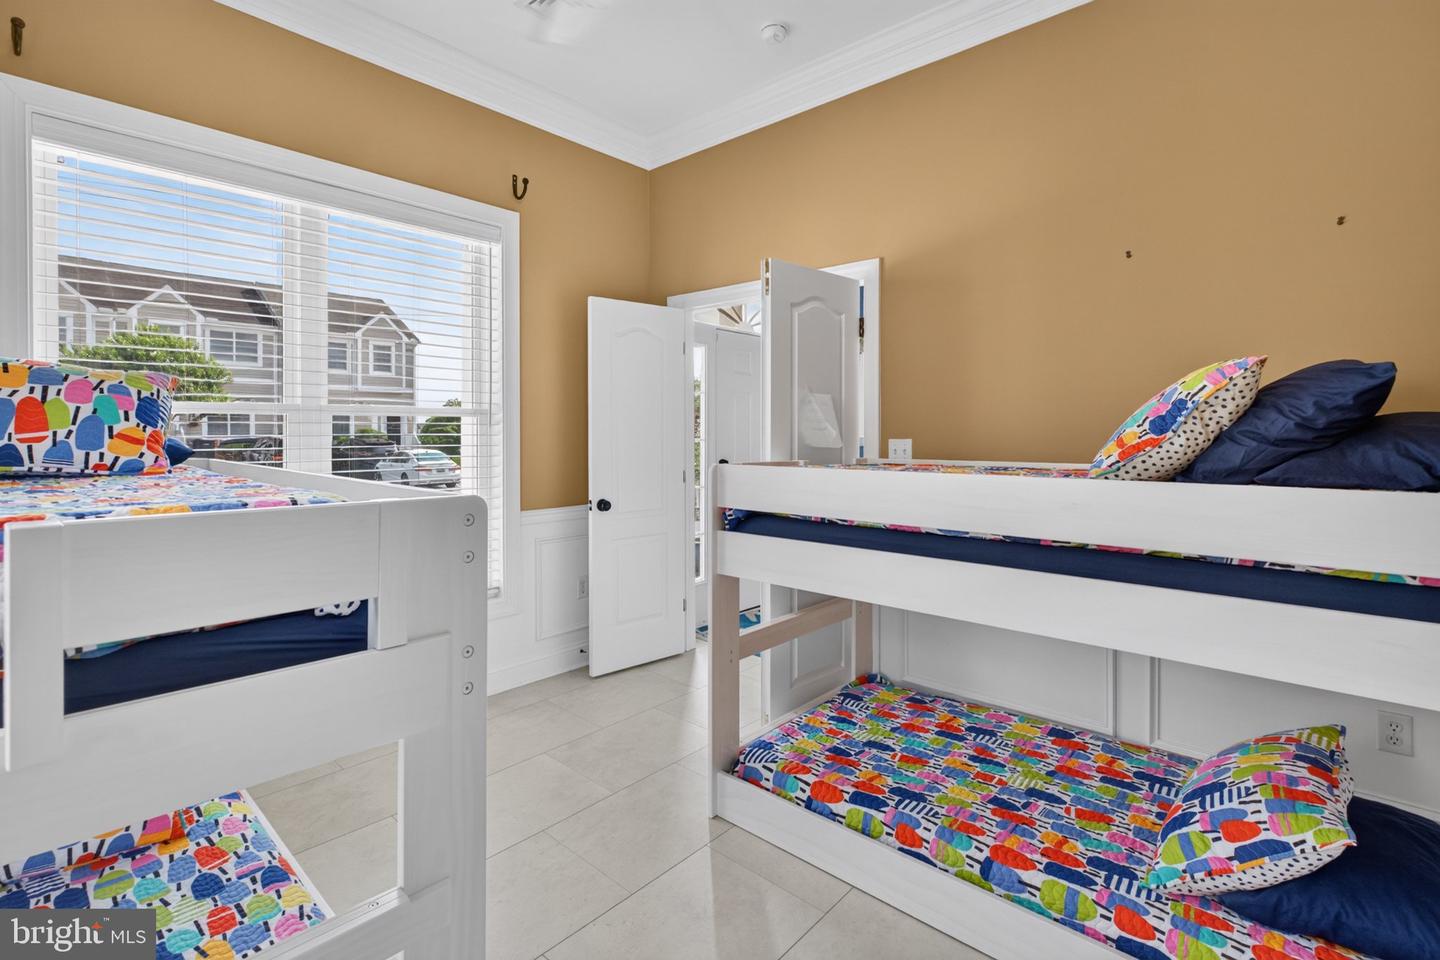
5
Full Bath
4
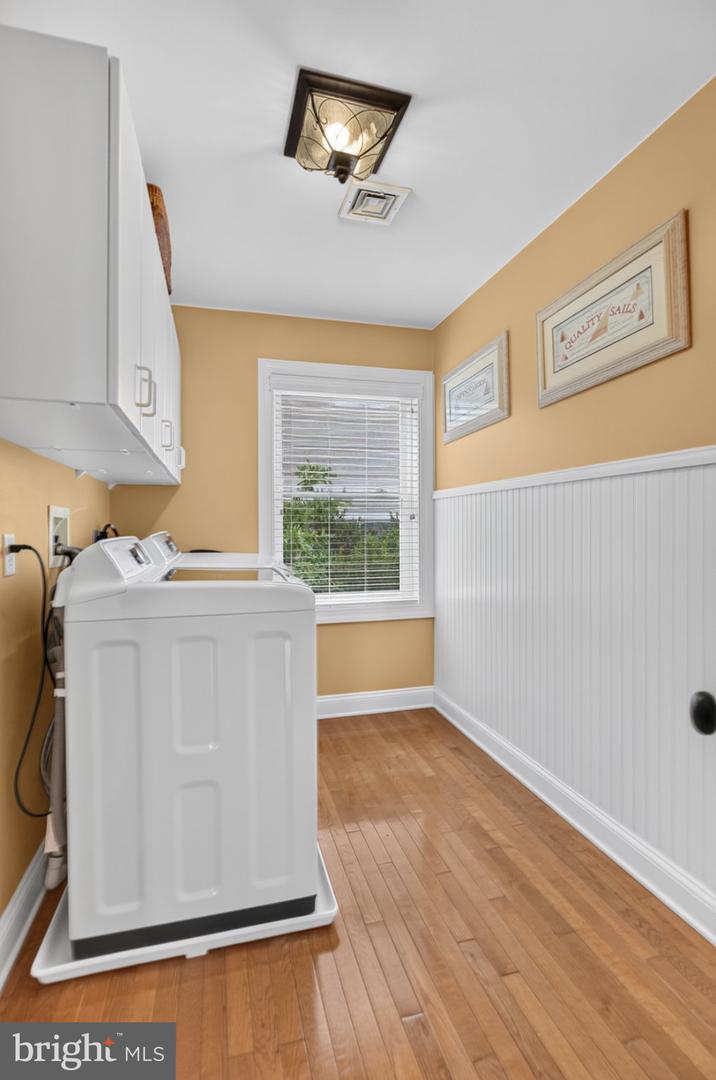
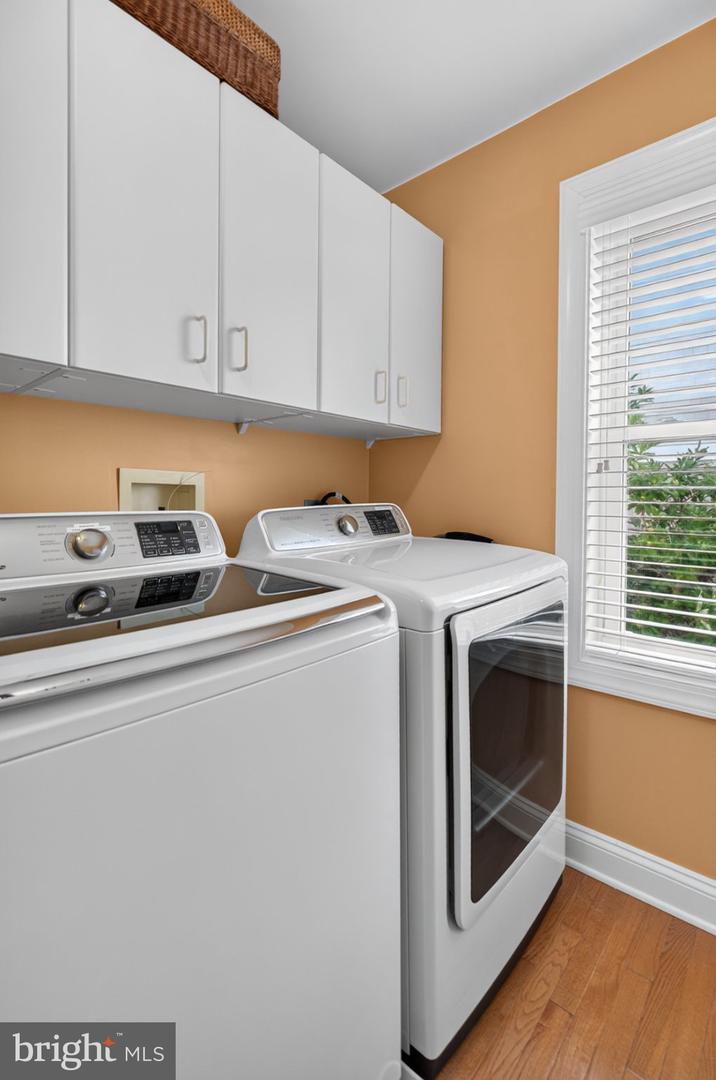
Laundry
Upper Floor
Rooms
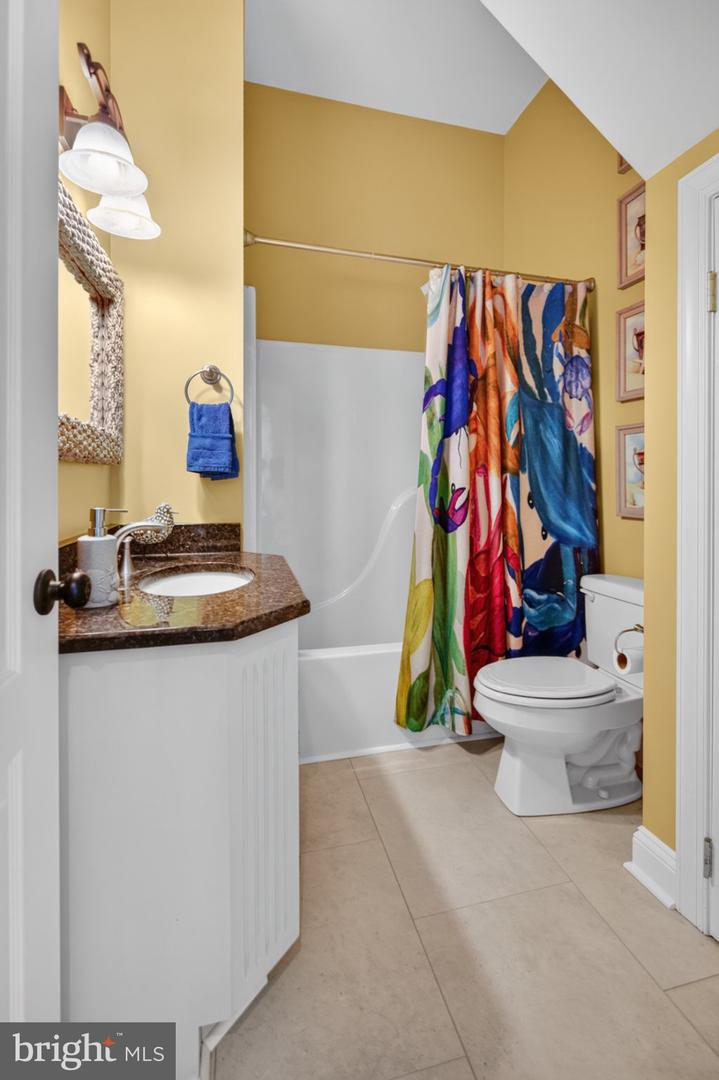
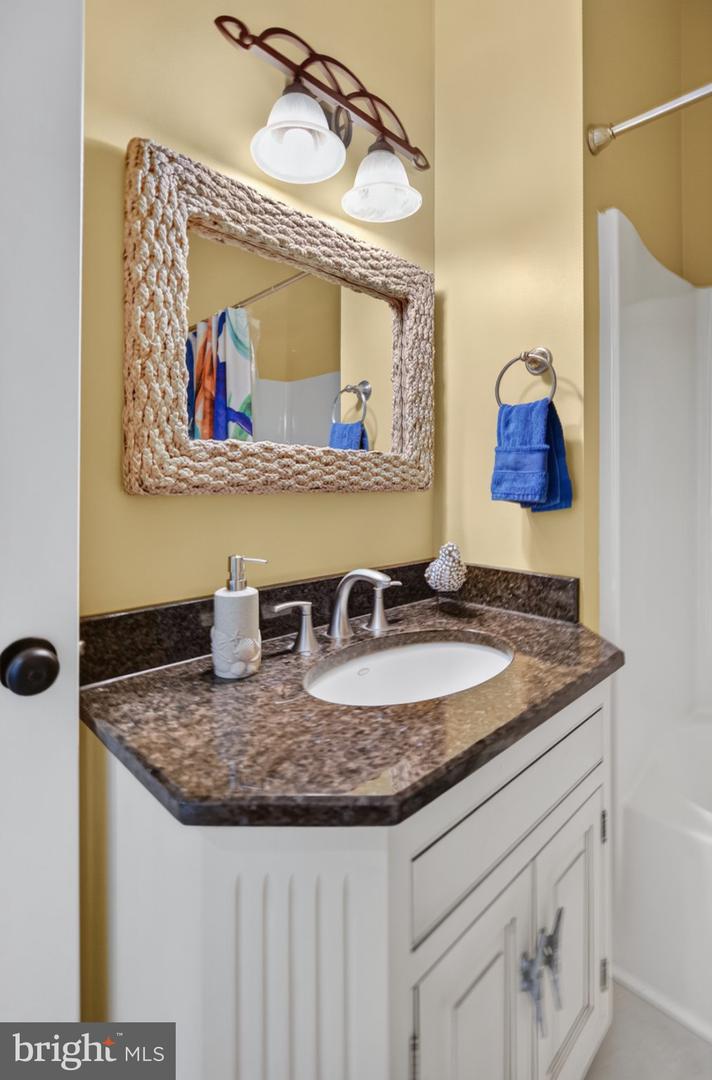
Living Room, Dining Room, Primary Bedroom, Bedroom 2, Bedroom 3, Bedroom 4, Bedroom 5, Kitchen, Foyer, Sun/florida Room, Laundry, Bathroom 2, Bathroom 3, Primary Bathroom, Full Bath
Living Area
2527 sq/ft
Flooring
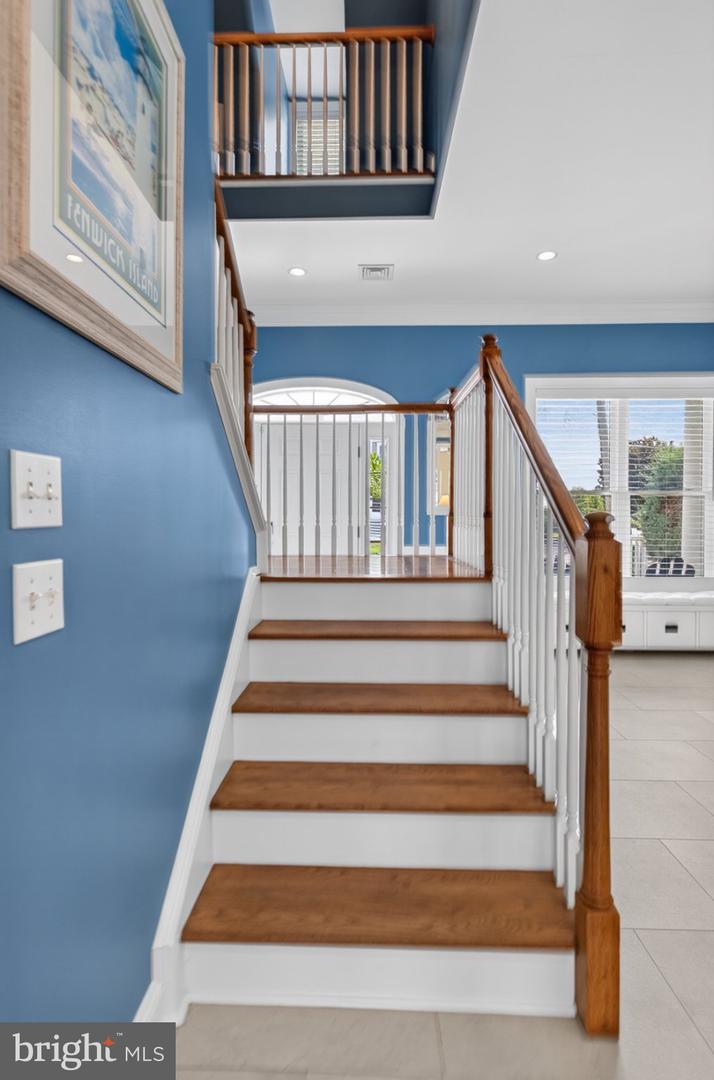
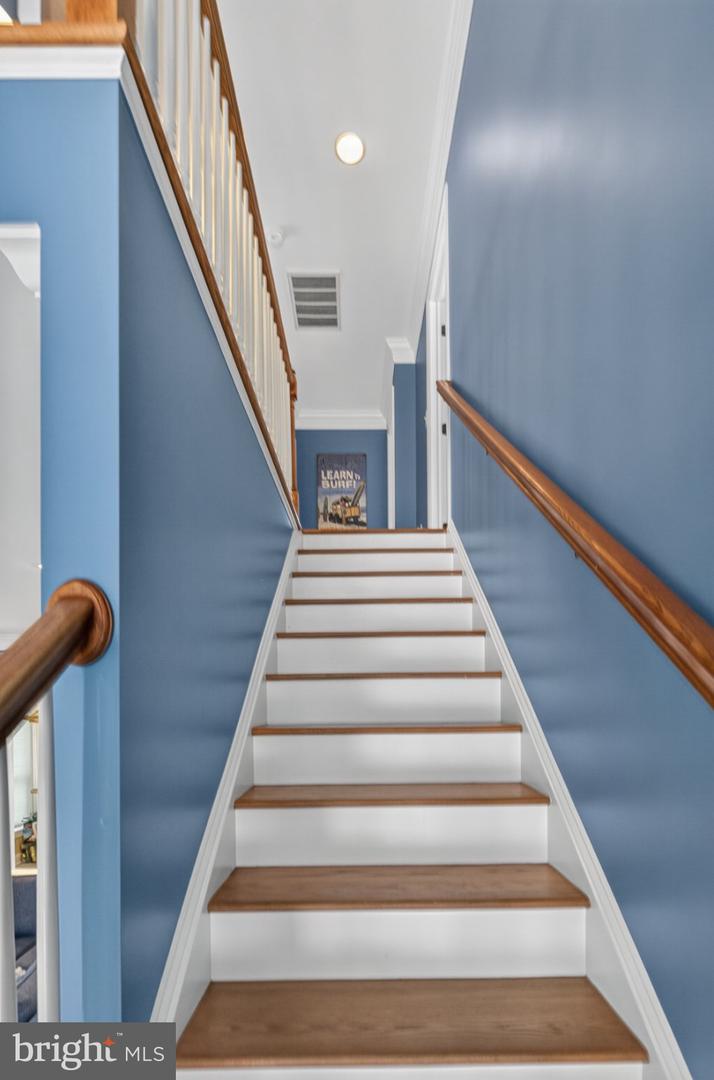
Hardwood, Tile/brick
Interior Features
- Attic
- Breakfast Area
- Ceiling Fan(s)
- Window Treatments
General
MLS
Desu2117964
Community
Edgewater Acres
Price
$1,450,000.00
Price/SQft
$573.80
Area And Schools
School Tax
$1,728.00
District
INDIAN RIVER
Edgewater Acres
MLS
Desu2117964
$1,450,000
5 Bed
4 Bath
- Tax Total Living Area:
- 2527 sq. ft.
- Lot Size:
- 0.12 acres
Listed 11 days ago
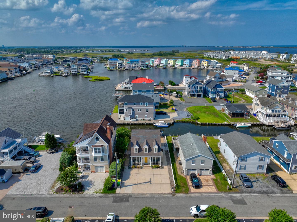
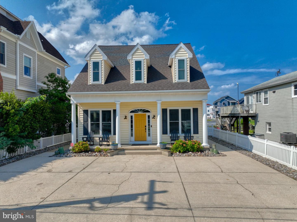
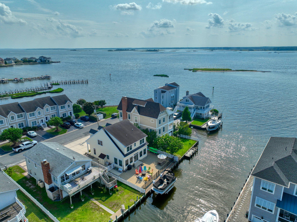
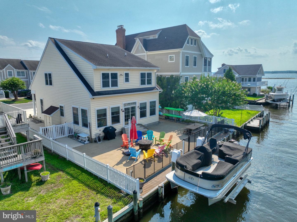
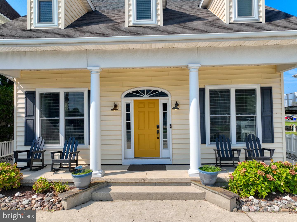
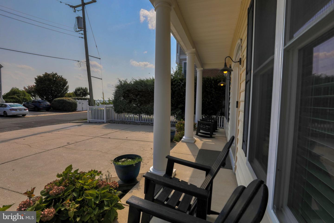
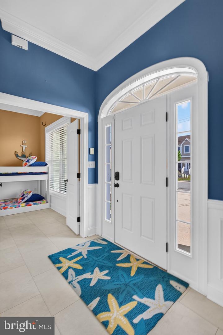
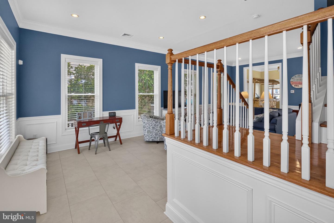
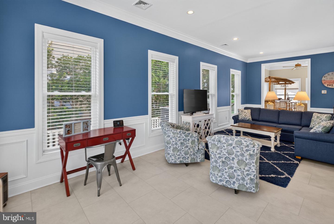
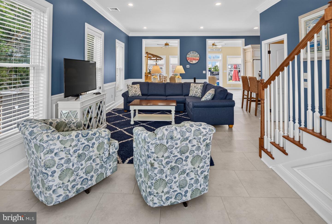
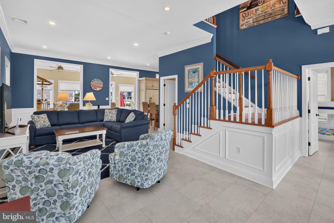
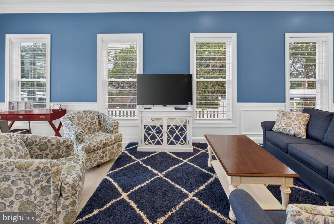
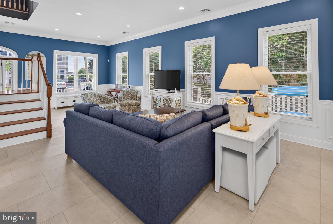
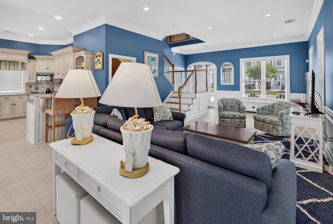
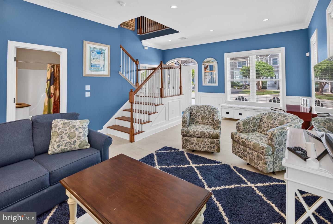
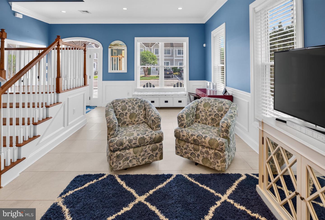
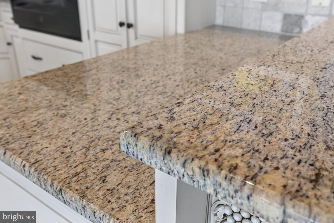
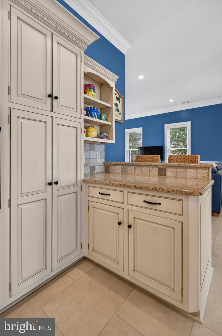
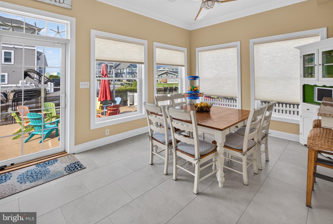
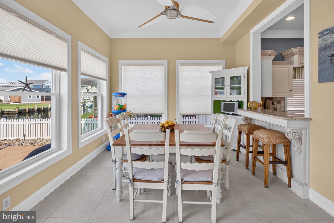
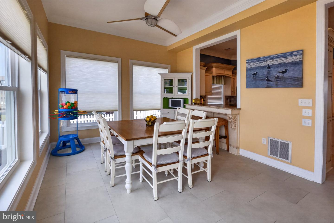
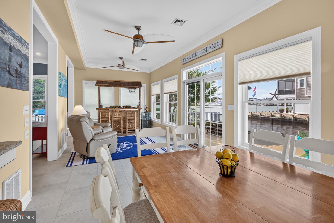
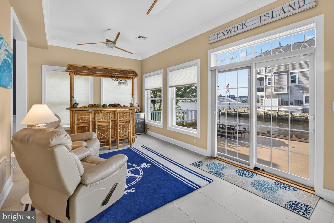
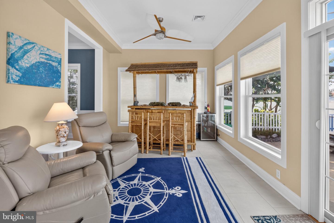
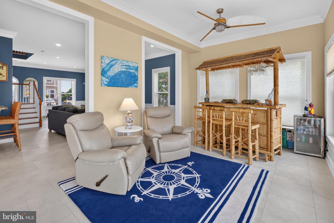
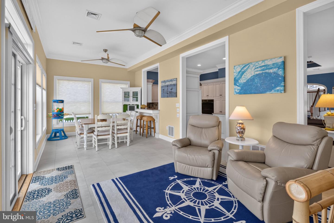
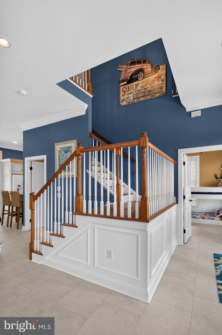
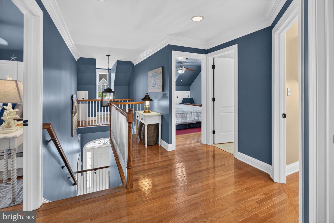
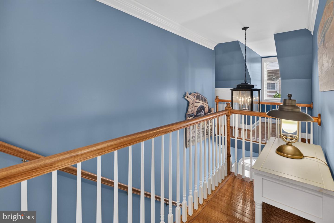
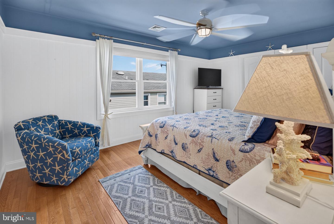
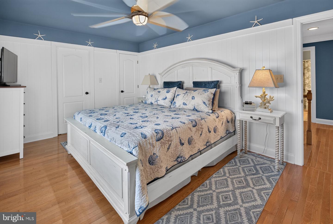
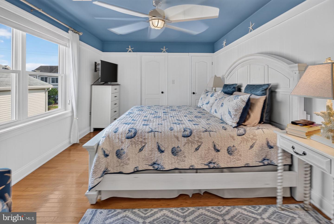
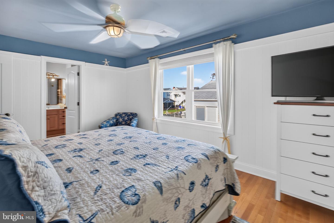
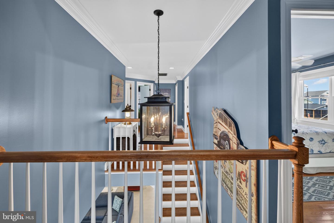
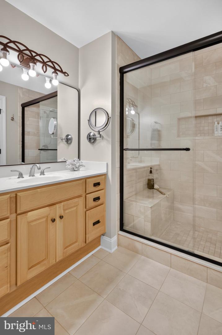
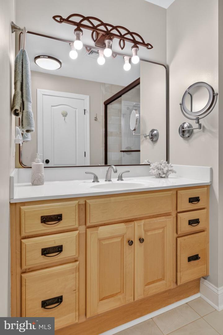
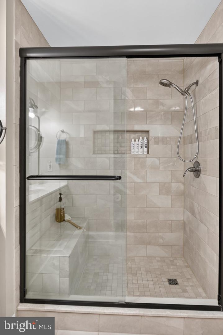
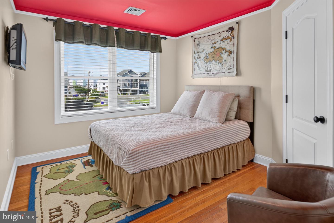
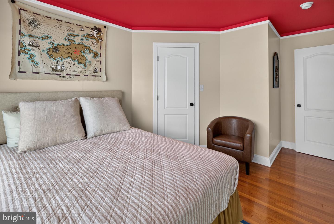
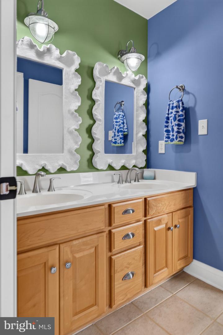
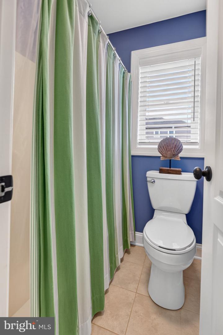
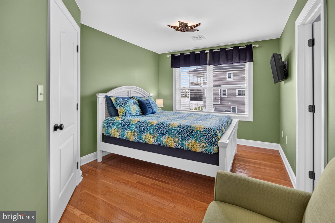
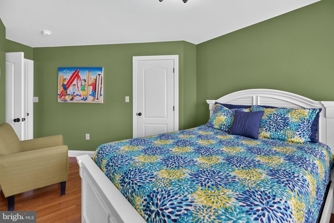
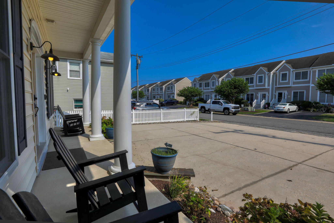
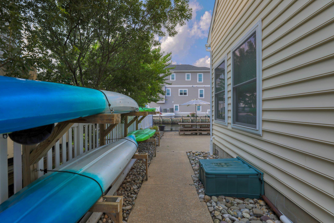
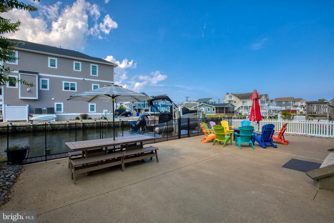
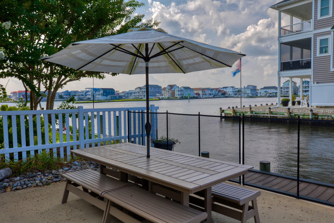
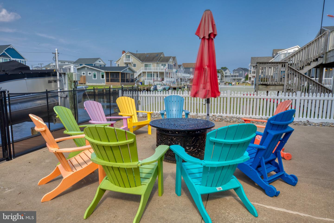
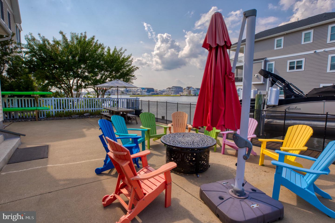
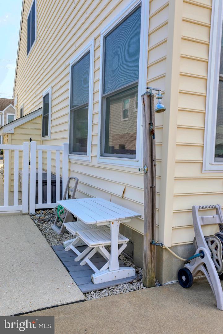
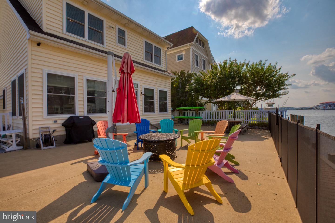
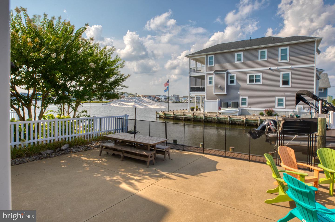
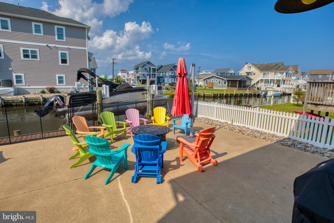
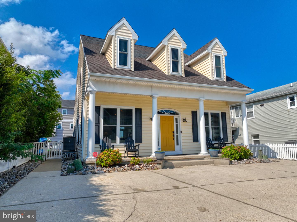
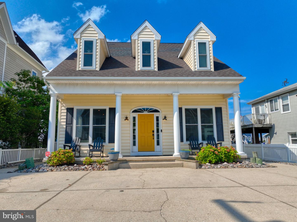
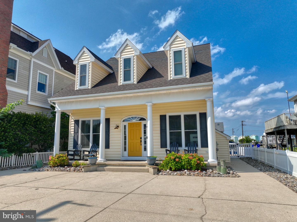
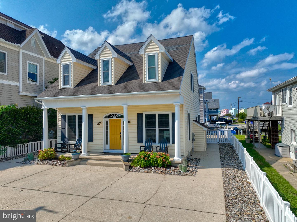
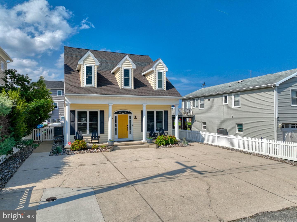
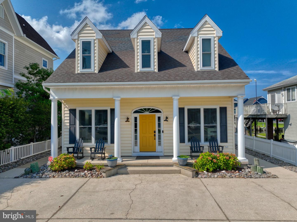
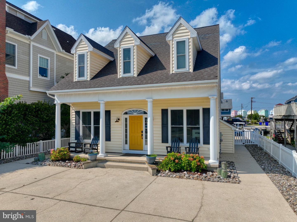
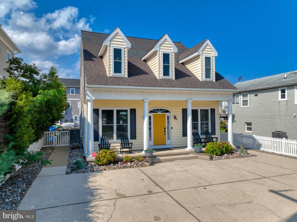
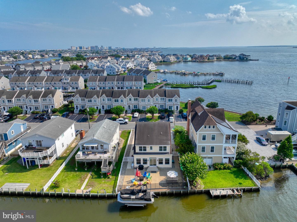
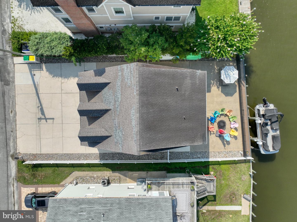
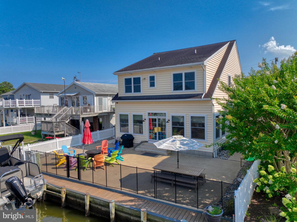
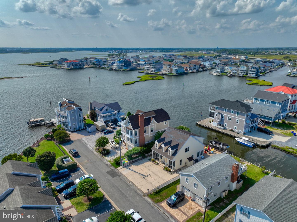
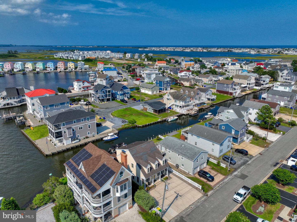
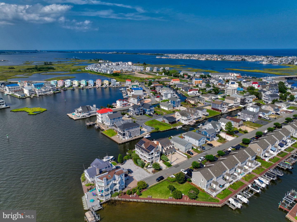
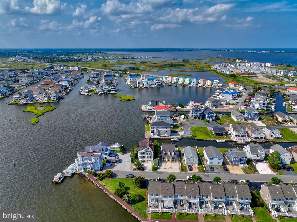
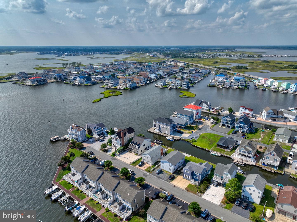
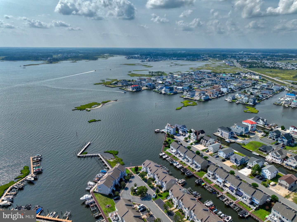
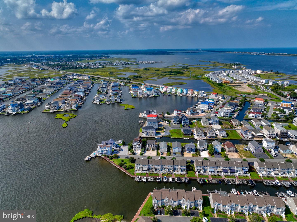
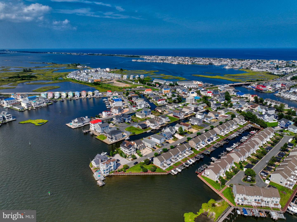
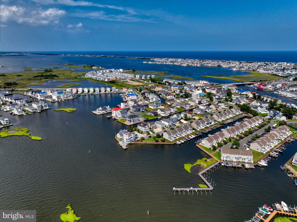
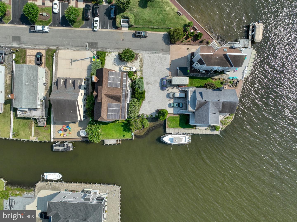
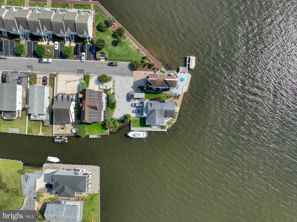
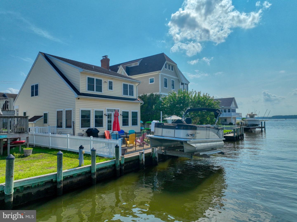
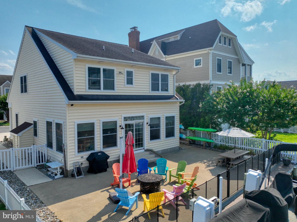
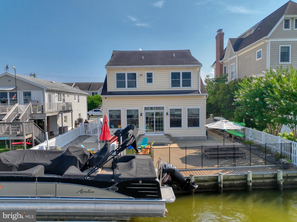
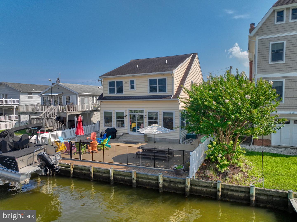
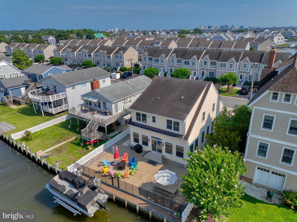
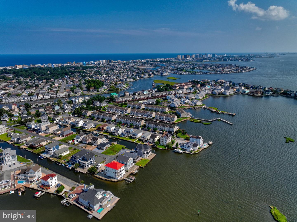
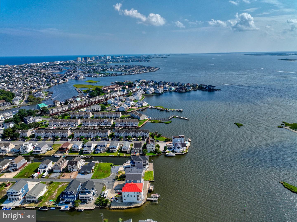
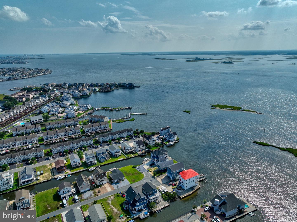
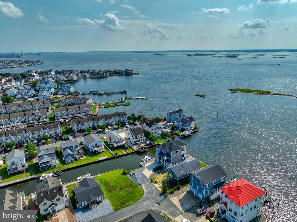
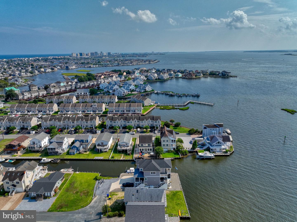
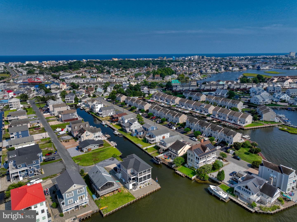
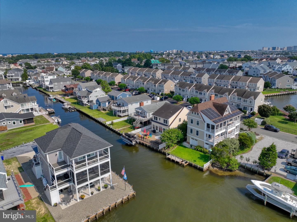
Just Listed and located in peaceful Edgewater Acres, just 1.2 miles to the beaches in Fenwick Island and Ocean City, Maryland, this 2,527-square-foot coastal home offers five bedrooms, four bathrooms, and inviting indoor-outdoor living. Built in 2001, it features hardwood and tile floors, custom window treatments, an open floorplan with 9-foot ceilings, a gourmet kitchen, and a large sunroom perfect for meals and entertaining. Outside, enjoy the front porch, a large parking area, a large rear patio meeting the end of the bulkheaded canal-front lot, an outdoor shower, and a private dock with electric boat lift, With the beaches, restaurants, shopping, and entertainment nearby this waterfront retreat combines comfort, convenience, and coastal charm. It is being sold fully furnished and ready for you to enjoy right away! Call for an appointment today!
Similar Listings
Under ContractVirtual Tour
Bay Forest Club
$1,450,000
4 Bed
3 Bath
1 Hf. Bath
- Tax Total Living Area:
- 4000 sq. ft.
Listed 18 days ago
Courtesy: Compass
MLS Desu2117576
$1,460,400
4 Bed
4 Bath
1 Hf. Bath
- Tax Total Living Area:
- 3500 sq. ft.
Listed 124 days ago
Courtesy: Monument Sotheby's International Realty
MLS Desu2110476
Sold
Seaside Court
$1,434,000
5 Bed
4 Bath
Sold 08/06/2024
Courtesy: Jack Lingo - Rehoboth
MLS Desu2043978
Under Contract
$1,430,400
4 Bed
3 Bath
- Tax Total Living Area:
- 3383 sq. ft.
Listed 124 days ago
Courtesy: Monument Sotheby's International Realty
MLS Desu2110472
Virtual Tour
$1,430,000
4 Bed
3 Bath
1 Hf. Bath
- Tax Total Living Area:
- 2643 sq. ft.
Listed 68 days ago
Courtesy: Re/max Associates-hockessin
MLS Desu2114346
Sold
Kings Creek Cc
$1,425,000
4 Bed
3 Bath
1 Hf. Bath
- Tax Total Living Area:
- 4500 sq. ft.
Sold 07/15/2026
Courtesy: Jack Lingo - Lewes
MLS Desu2115776
Sold
Dodds Addition
$1,475,000
4 Bed
4 Bath
- Tax Total Living Area:
- 2320 sq. ft.
Sold 08/07/2026
Courtesy: Jack Lingo - Rehoboth
MLS Desu2112286
SoldVirtual Tour
Rehoboth Beach Yacht And Cc
$1,475,000
5 Bed
3 Bath
- Tax Total Living Area:
- 2800 sq. ft.
Sold 07/14/2023
Courtesy: Jack Lingo - Rehoboth
MLS Desu2039074
Sold
Seaside Court
$1,424,000
5 Bed
4 Bath
Sold 03/26/2025
Courtesy: Jack Lingo - Rehoboth
MLS Desu2078914
Sold
Seaside Court
$1,424,000
5 Bed
4 Bath
Sold 01/23/2025
Courtesy: Jack Lingo - Rehoboth
MLS Desu2065452
Sold
Seaside Court
$1,424,000
5 Bed
4 Bath
Sold 08/09/2024
Courtesy: Jack Lingo - Rehoboth
MLS Desu2064516
Pending
Even Tide
$1,422,935
5 Bed
3 Bath
1 Hf. Bath
- Tax Total Living Area:
- 3074 sq. ft.
Listed 26 days ago
Courtesy: Compass
MLS Desu2117374




