
26446 Crosswinds Lndg, Selbyville, De 19975


Courtesy: Keller Williams Realty,
Jennifer Hughes
Appliances
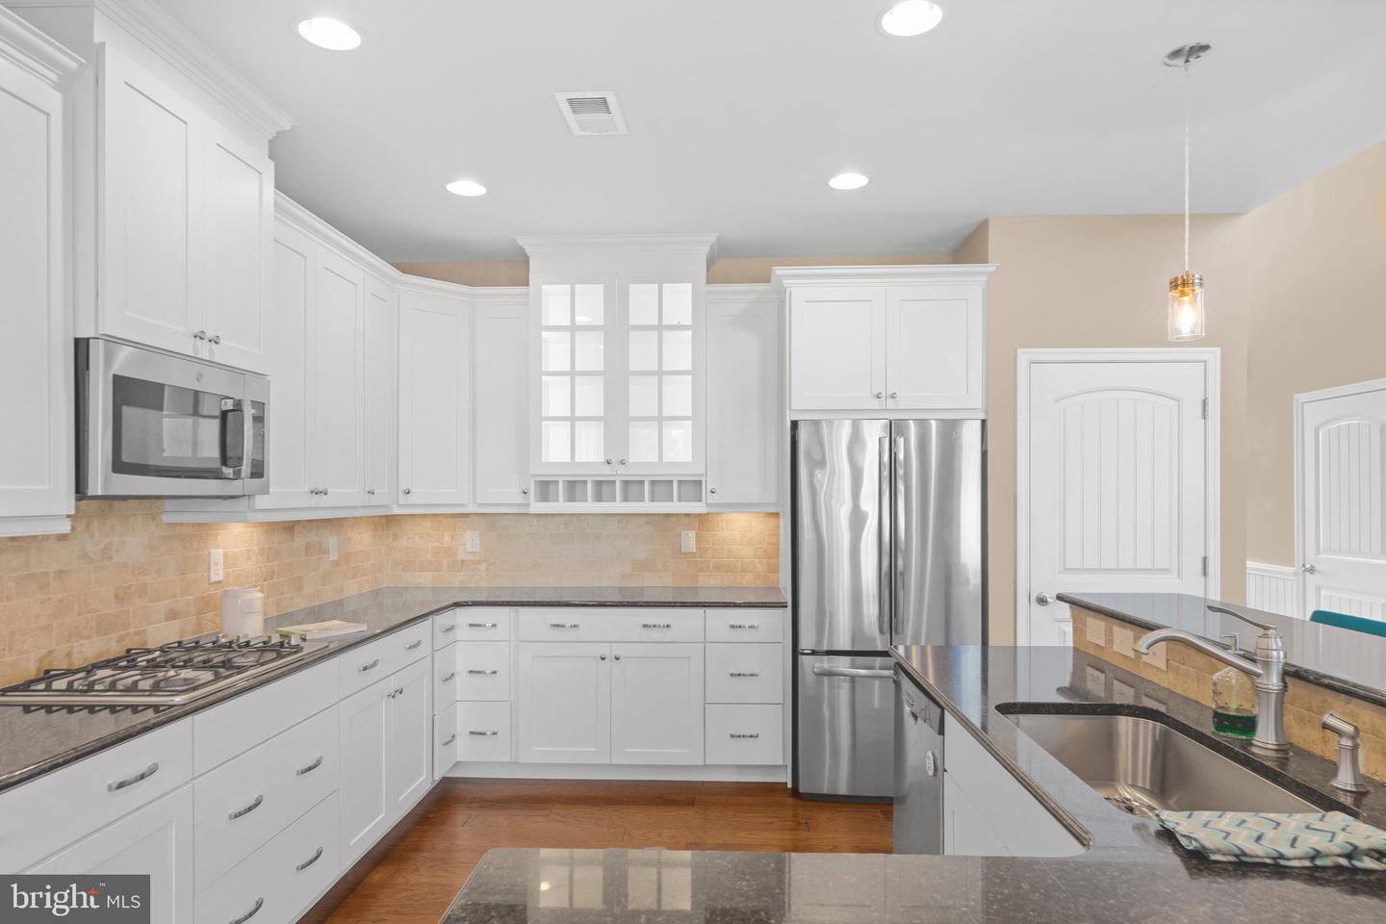
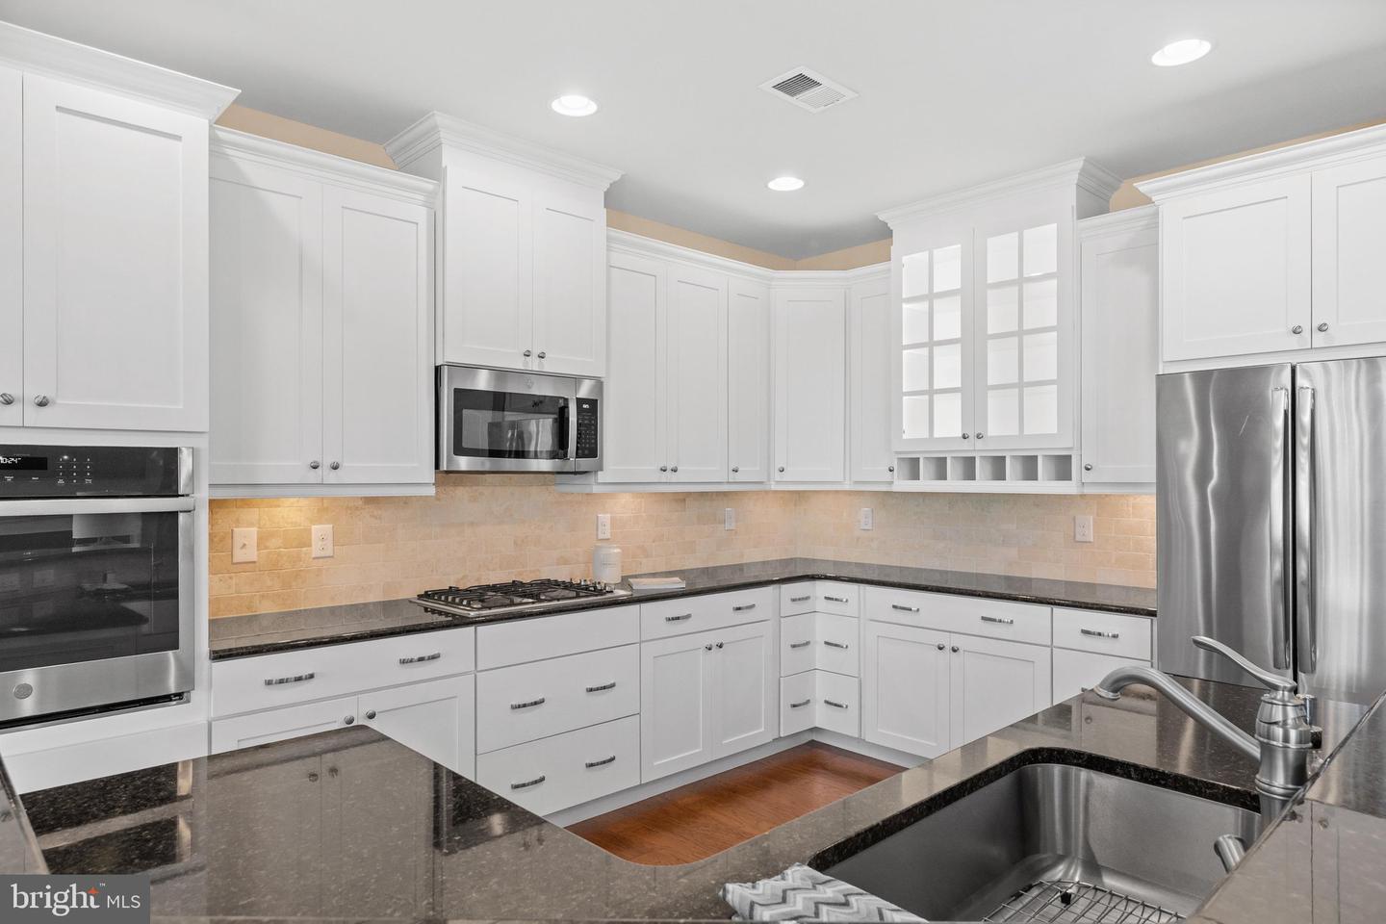
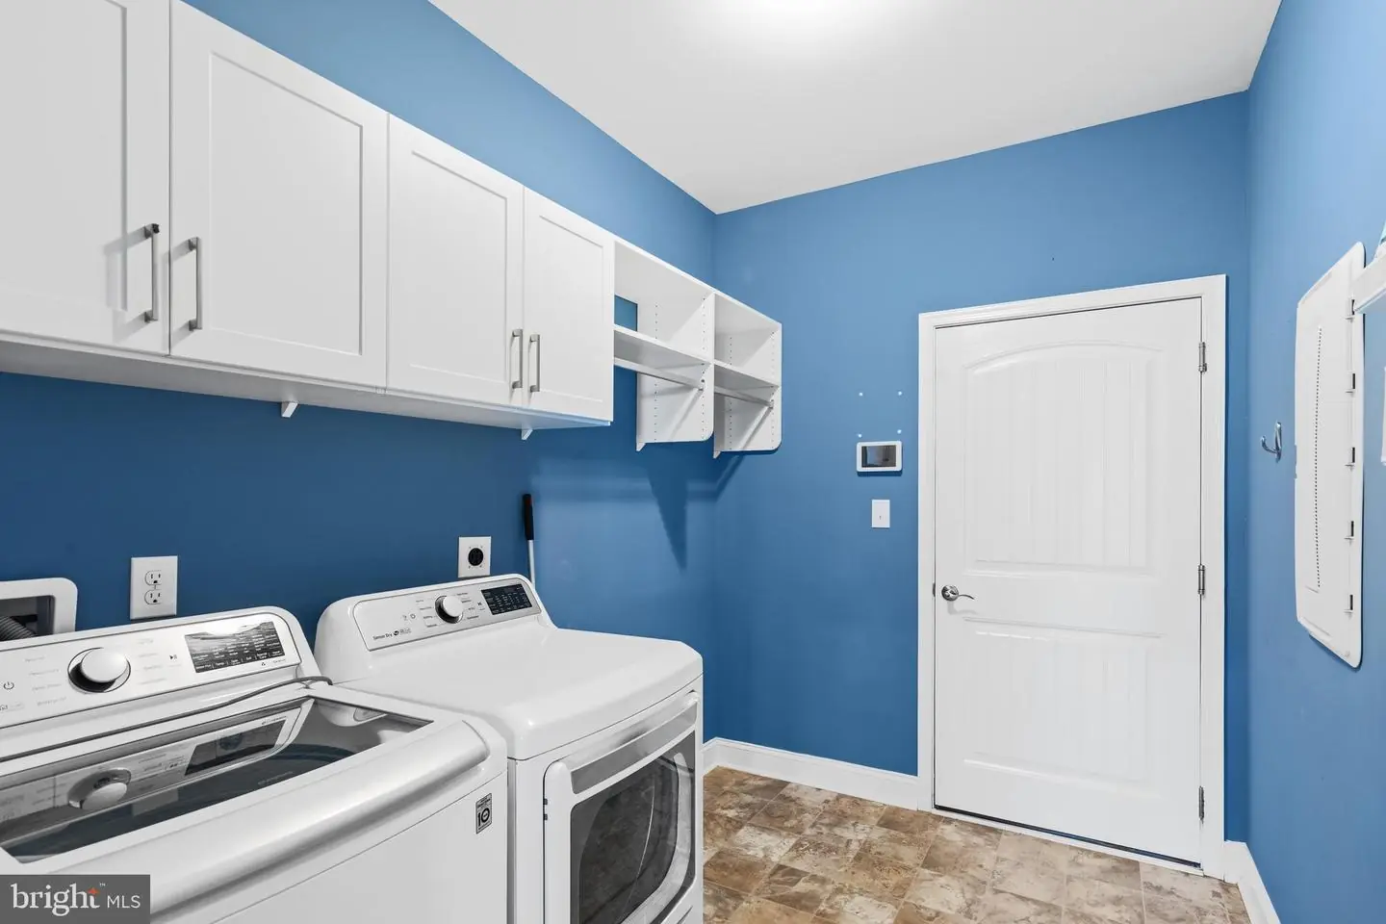
Built-In Microwave, Cooktop, Dishwasher, Disposal, Dryer - Electric, Exhaust Fan, Microwave, Oven - Wall, Refrigerator, Stainless Steel Appliances, Washer, Water Heater - TanklessBedrooms
5
Full Bath
3
Half Bath
1
Laundry
Main Floor
Rooms
Study, Loft
Living Area
4061 sq/ft
Flooring
Engineered Wood, Carpet
Interior Features
- Bathroom - Soaking Tub
- Bathroom - Walk-In Shower
- Built-Ins
- Carpet
- Ceiling Fan(s)
- Chair Railings
- Combination Dining/Living
- Combination Kitchen/Dining
- Combination Kitchen/Living
- Crown Moldings
- Entry Level Bedroom
- Family Room Off Kitchen
- Floor Plan - Open
- Kitchen - Eat-In
- Kitchen - Gourmet
- Kitchen - Island
- Kitchen - Table Space
- Pantry
- Primary Bath(s)
- Recessed Lighting
- Upgraded Countertops
- Wainscotting
- Walk-in Closet(s)
- Window Treatments
- Wood Floors
General
MLS
Desu2118734
Community
Bayside
Price
$1,499,000.00
Price/SQft
$369.12
HOA Fee
$1,127.00
HOA Fee Frequency
Quarterly
Accessibility Features
Other
Area And Schools
School Tax
$1,816.00
Exterior
Pool
Yes - Community
District
INDIAN RIVER
HOA Features
Setup Fee
$3,564.00
Bayside
MLS
Desu2118734
$1,499,000
5 Bed
3 Bath
1 Hf. Bath
- Tax Total Living Area:
- 4061 sq. ft.
- Lot Size:
- 0.2 acres
HOA: $1,127 Quarterly
Listed 43 days ago
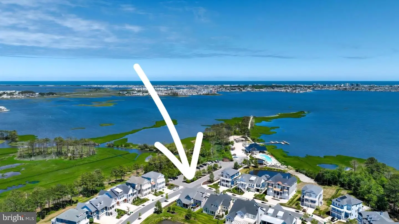
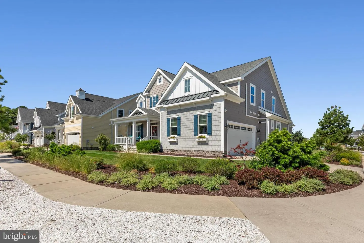
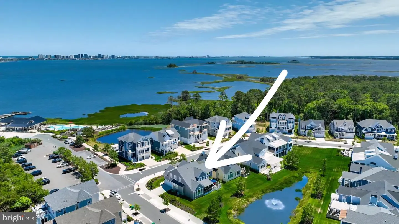
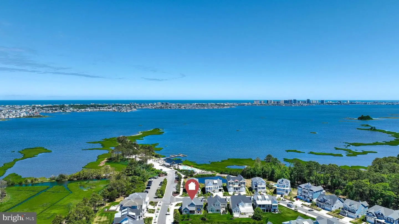
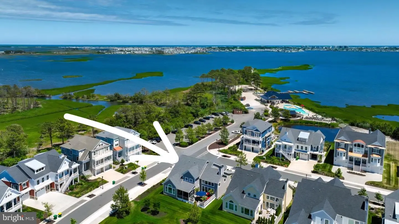
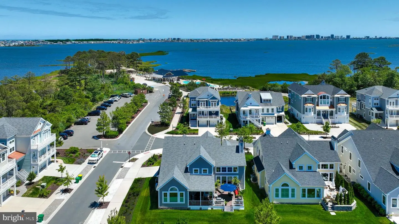
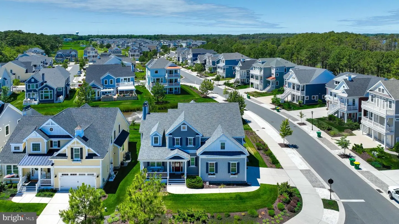
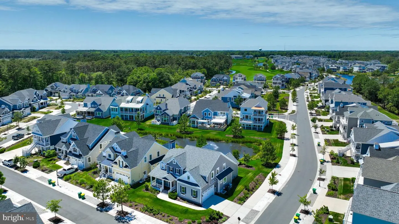
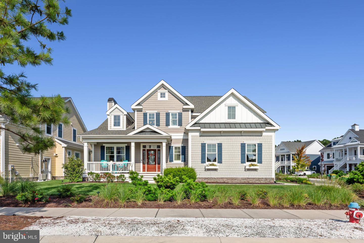
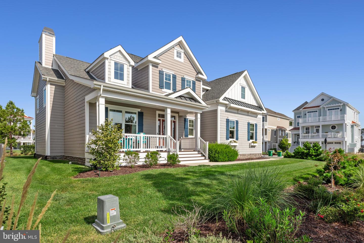
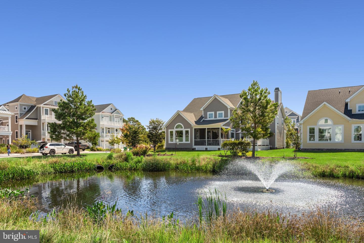
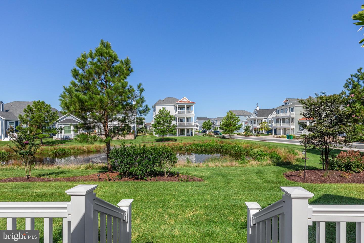
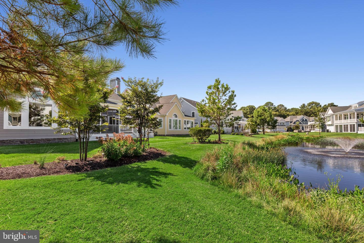
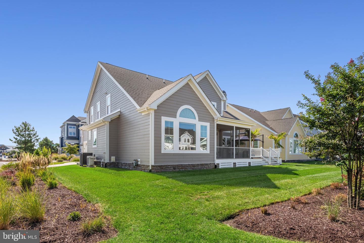
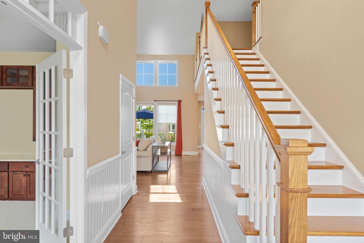
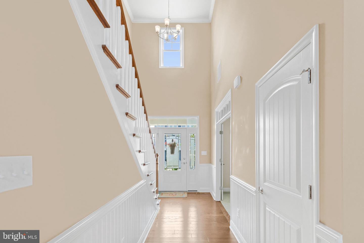
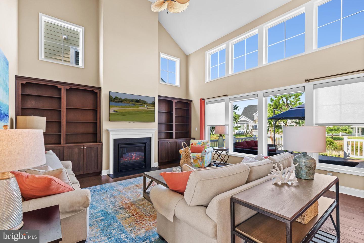
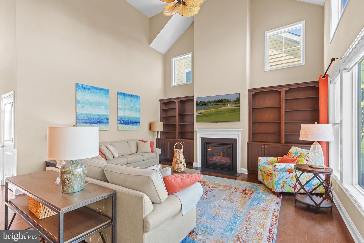
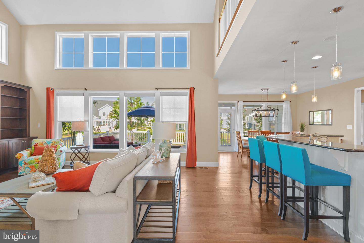
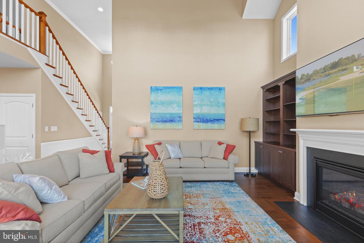
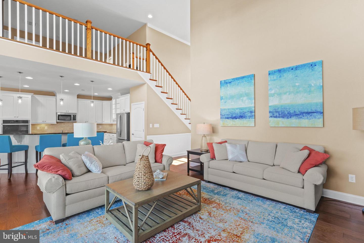
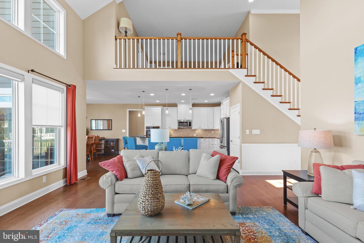
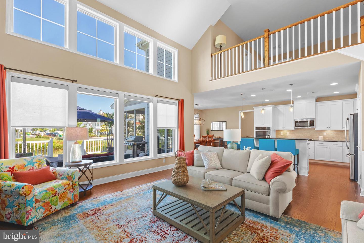
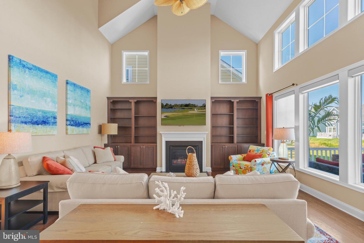
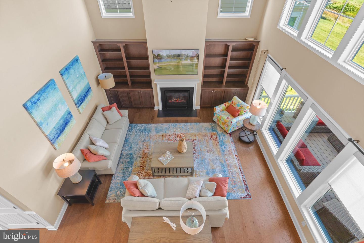
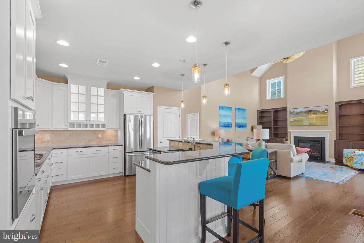
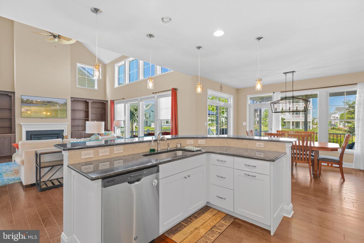
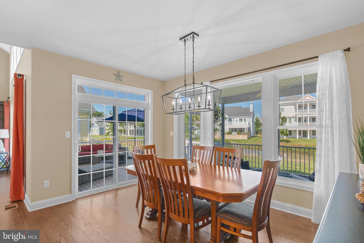
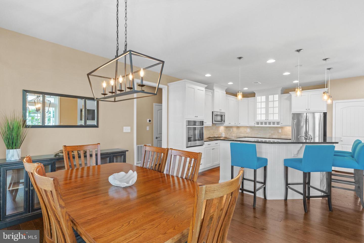
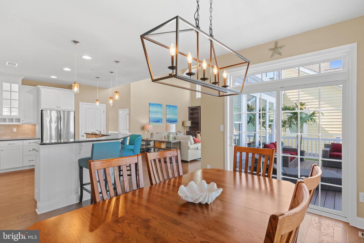
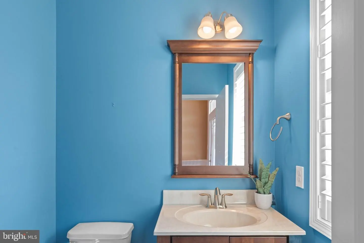
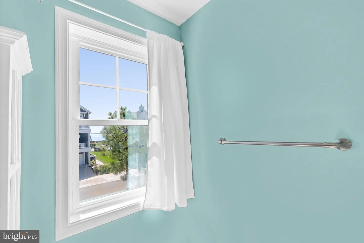
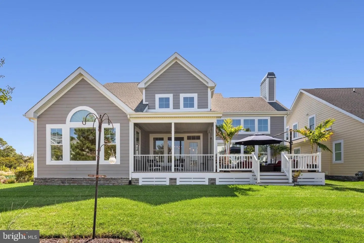
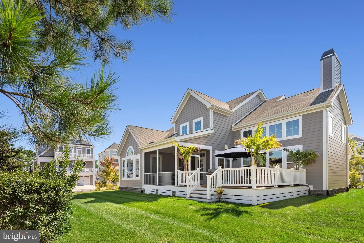
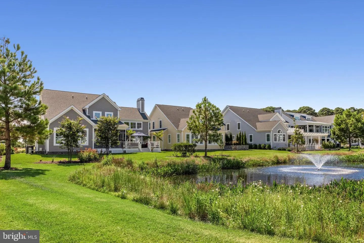
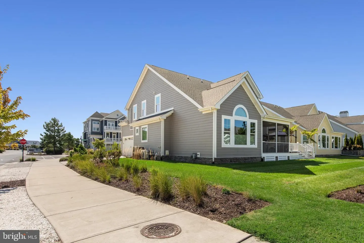
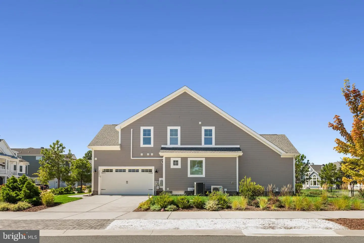
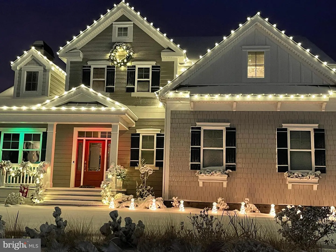
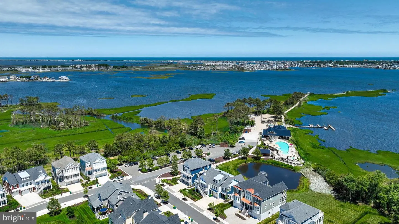
NEW PRICE!! EAST POINT BEACH IN BAYSIDE! Just one block from Bayside's beloved Point and 38 Degrees waterfront restaurant, this beautifully upgraded 5-bedroom, 3.5-bath home offers exceptional coastal living on a premium corner lot with pond and partial bay views. This home features a soaring two-story family room with extended living space, a gas fireplace, custom built-ins, abundant natural light, and designer finishes throughout.
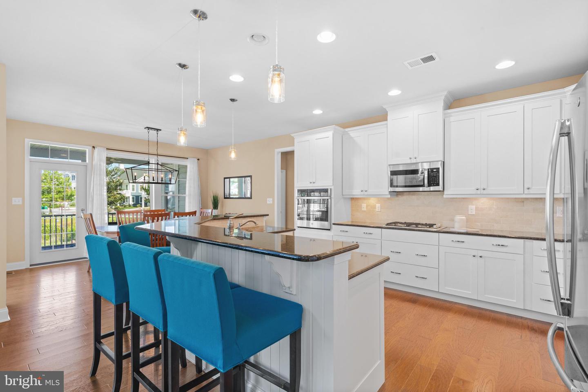
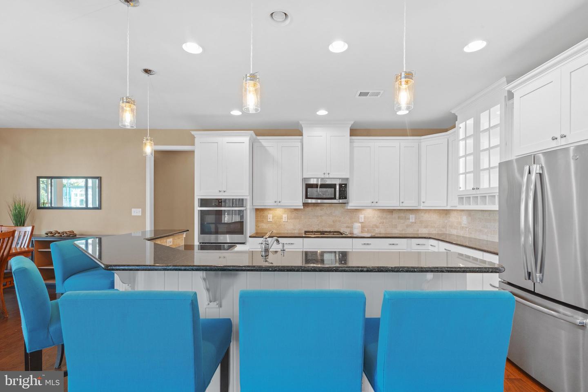
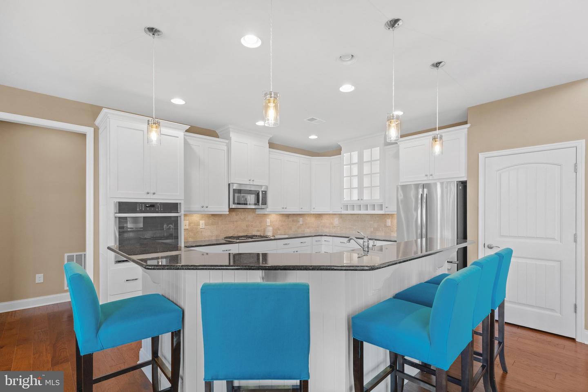
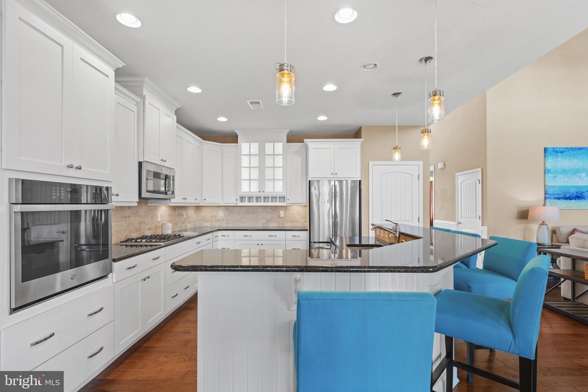
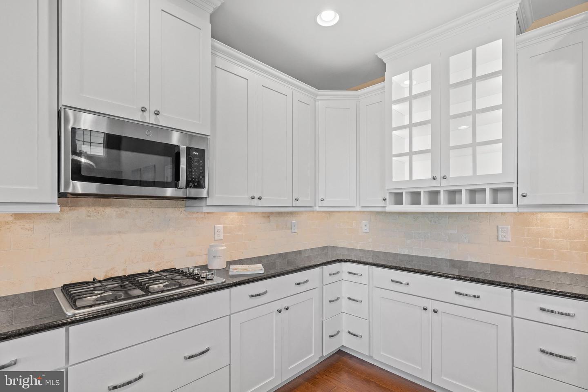
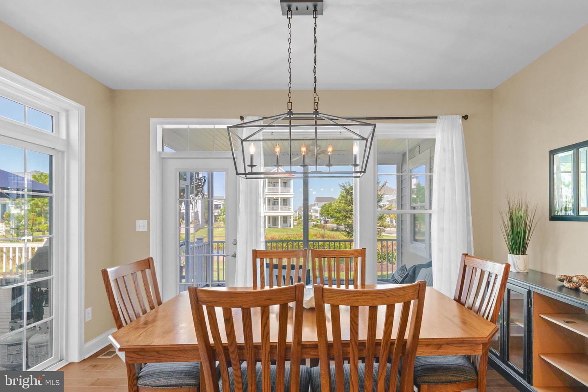
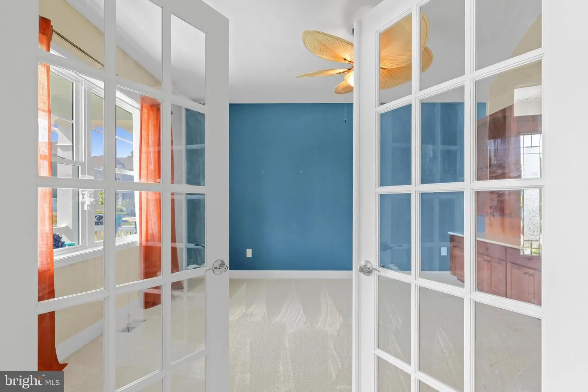
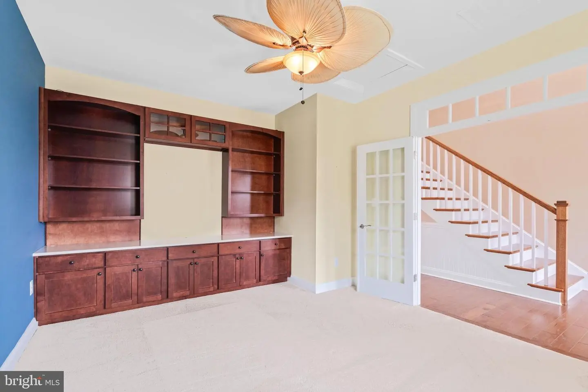
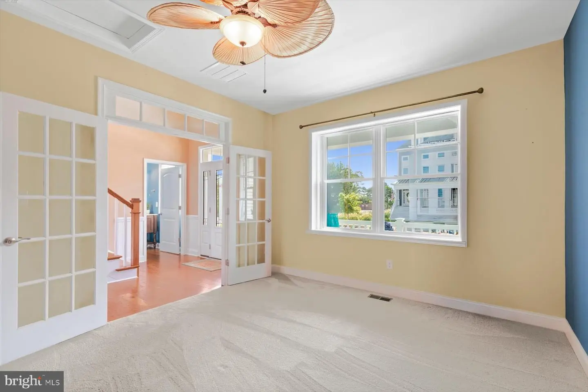
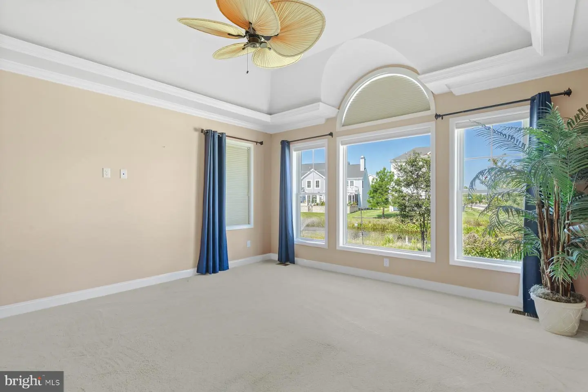
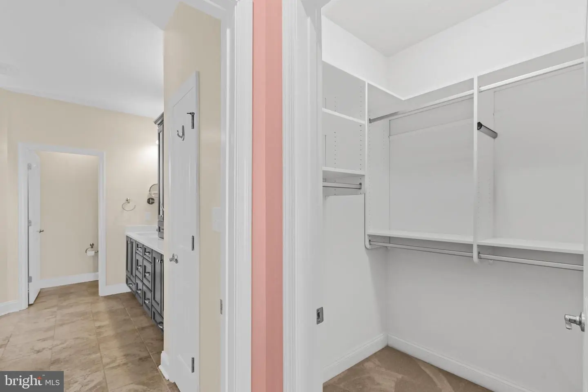
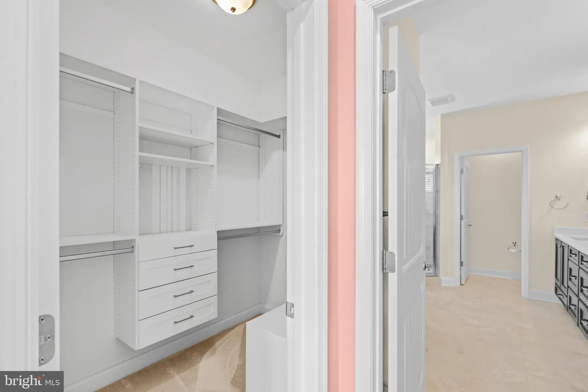
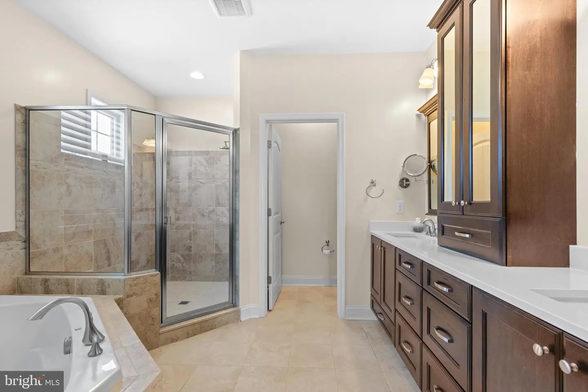
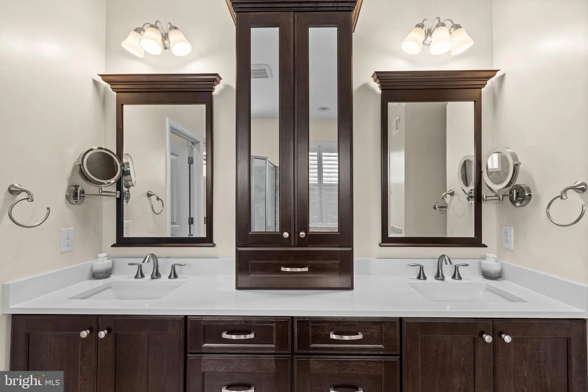
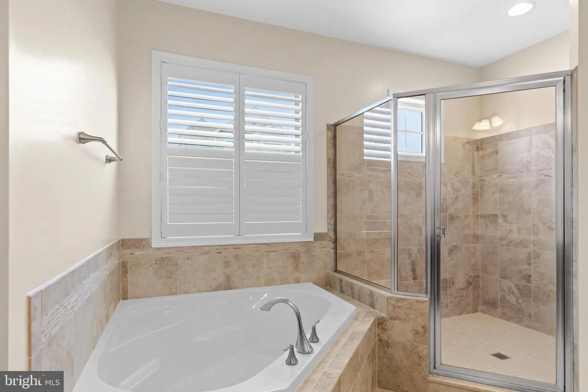
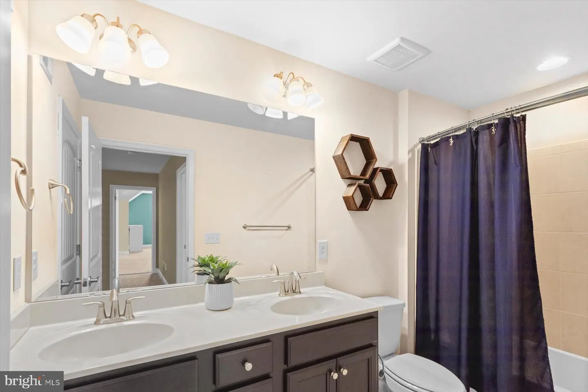
The spacious kitchen is perfect for entertaining with custom pantry storage, under-cabinet lighting, gas cooktop and an open layout connecting seamlessly to the dining and living areas. A private first-floor study with custom cabinetry and French doors provides an ideal home office, while the luxurious primary suite features a tray ceiling with rope lighting, automatic shades, and two custom walk-in closets. In the primary bath, there is custom cabinetry (2024), quartz countertops and framed mirrors. An oversized walk-in shower and large soaking tub create a spa-like experience.
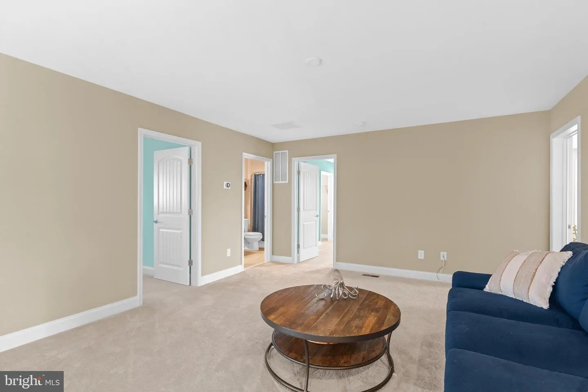
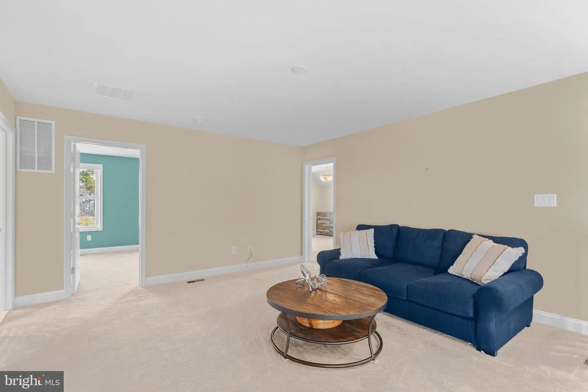
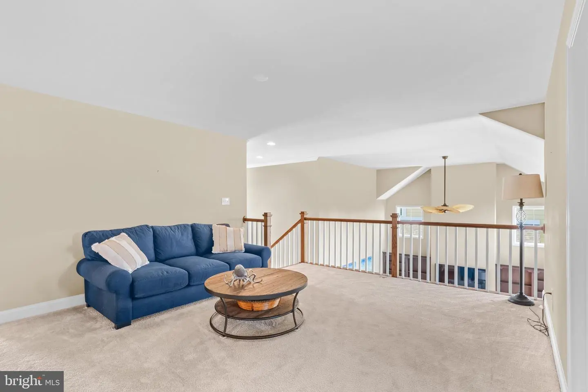
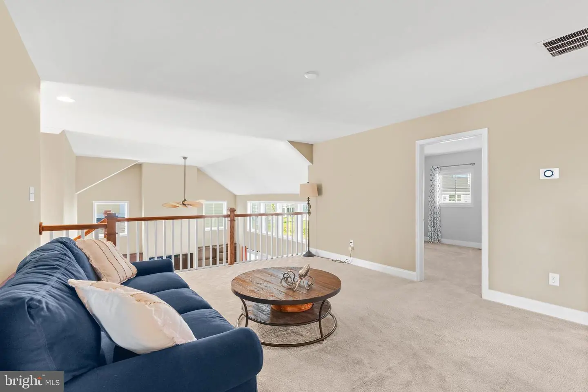
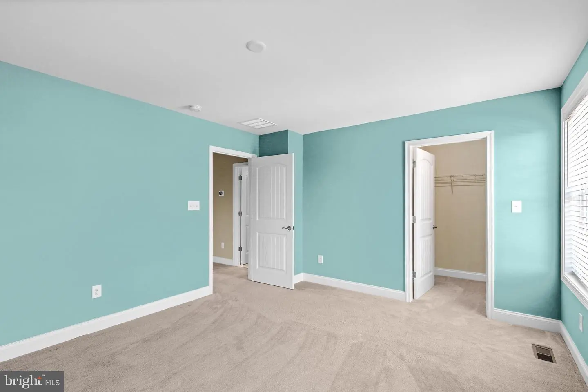
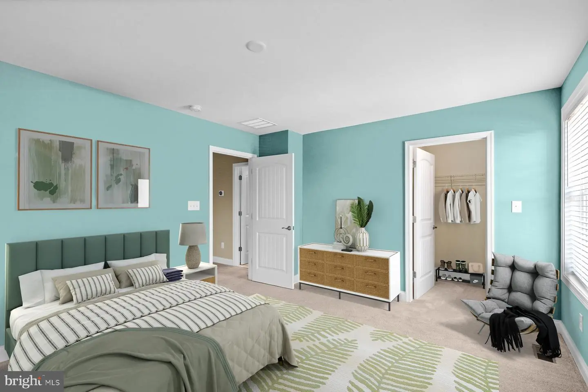
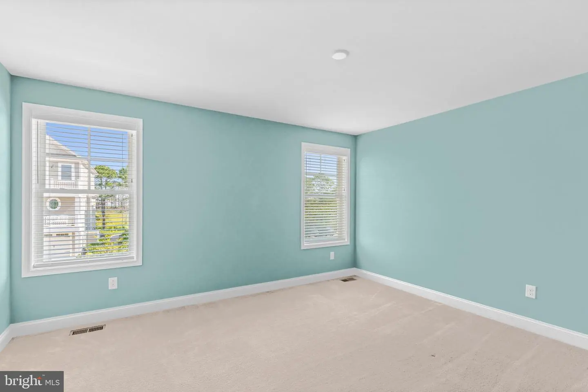
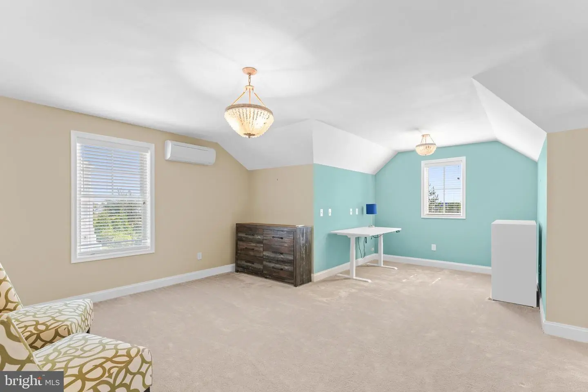
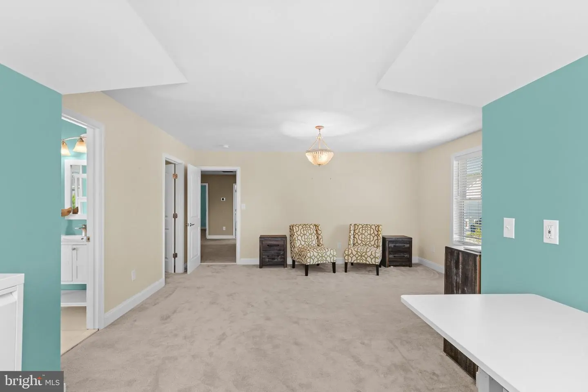
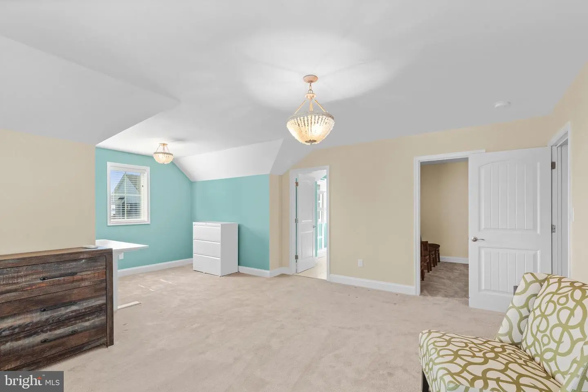
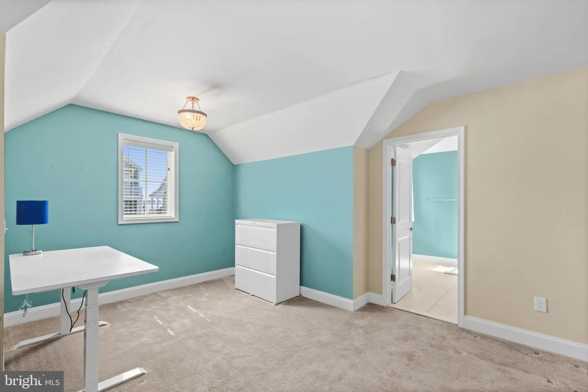
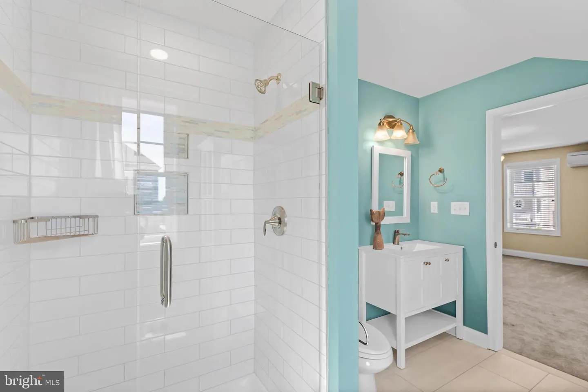
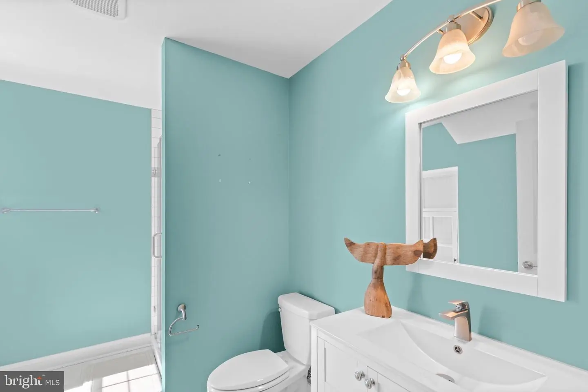
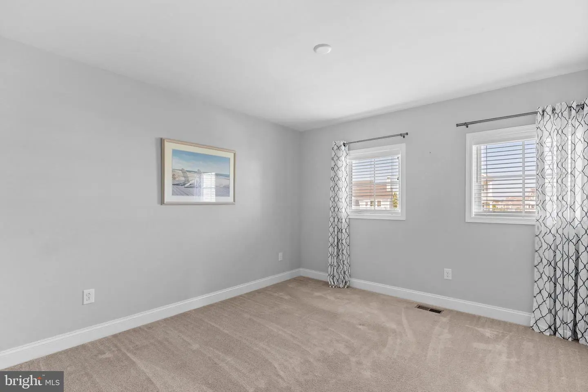
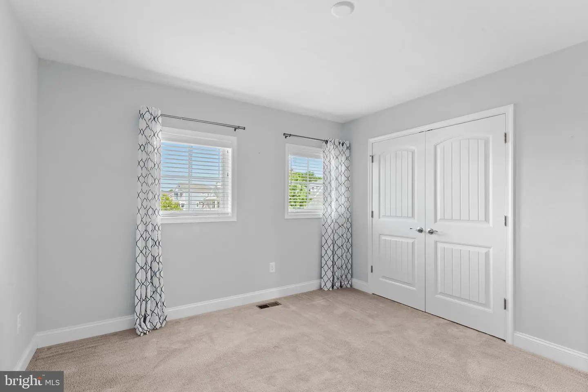
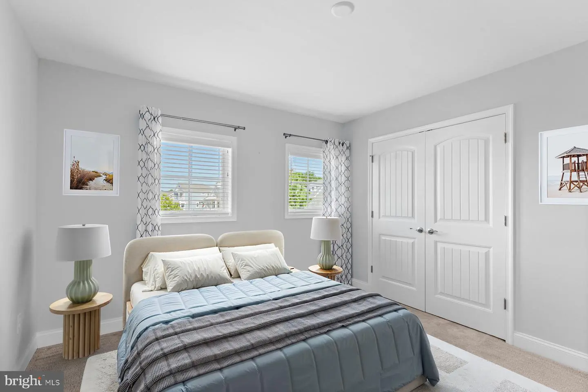
Upstairs, there is a spacious loft which leads to generously sized guest bedrooms, including a spacious bonus suite with ensuite bath and large walk-in closet.
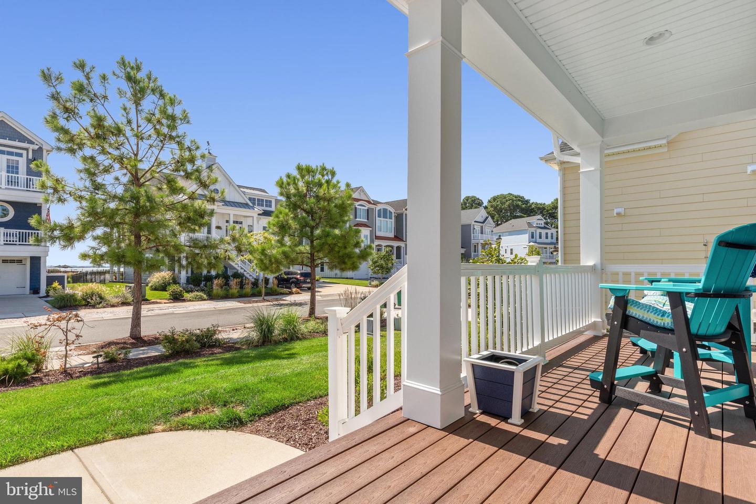
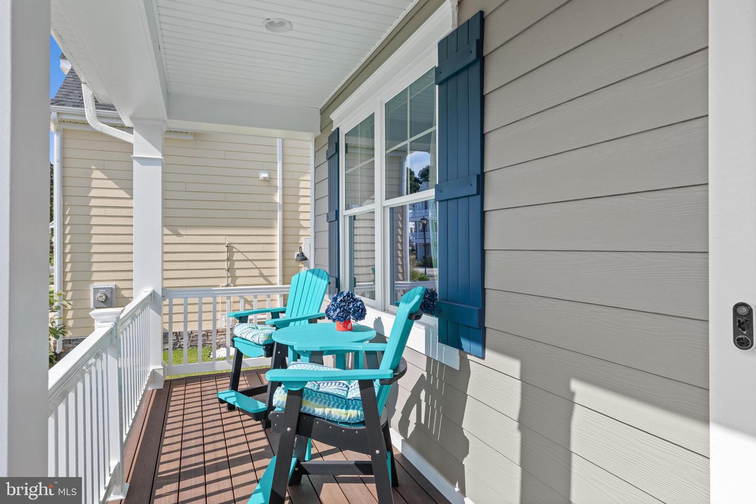
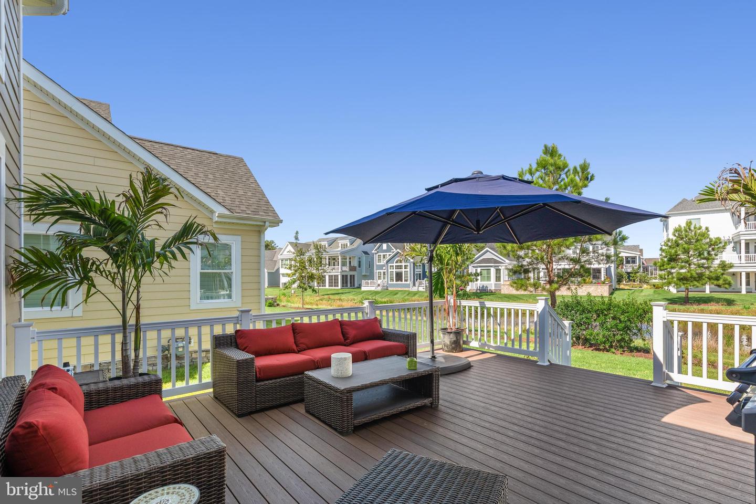
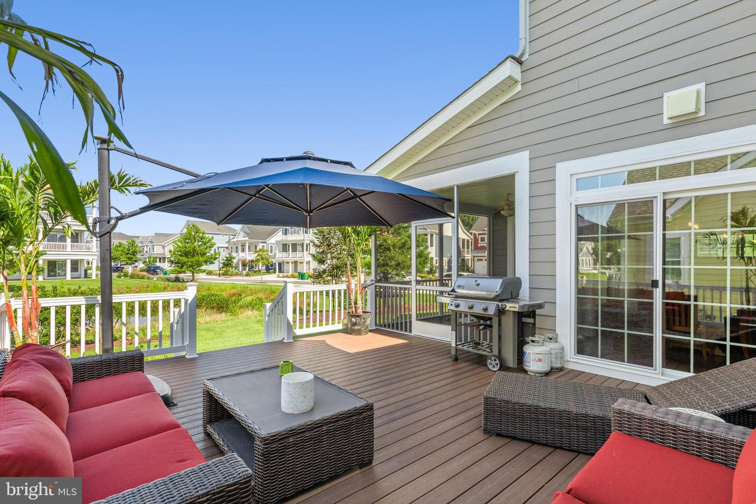
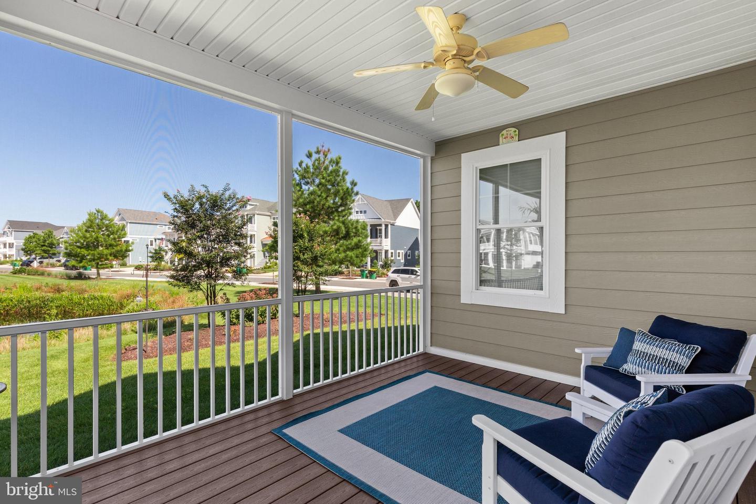
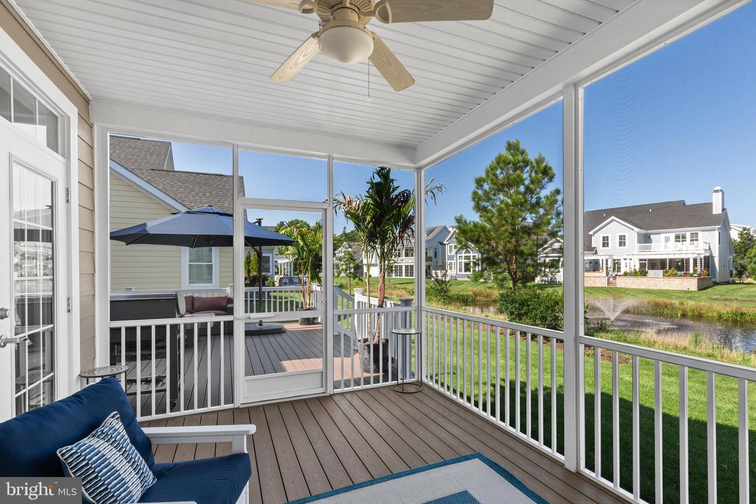
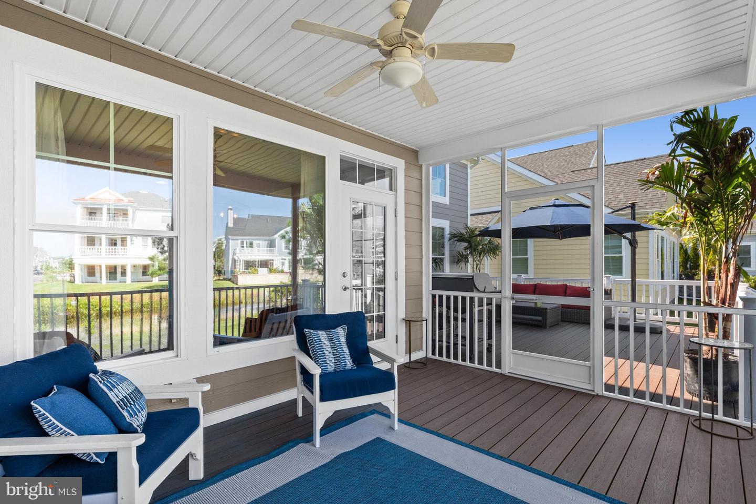
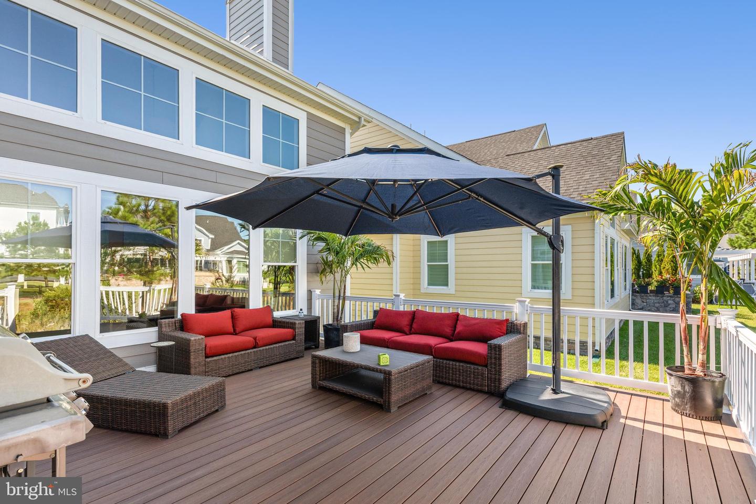
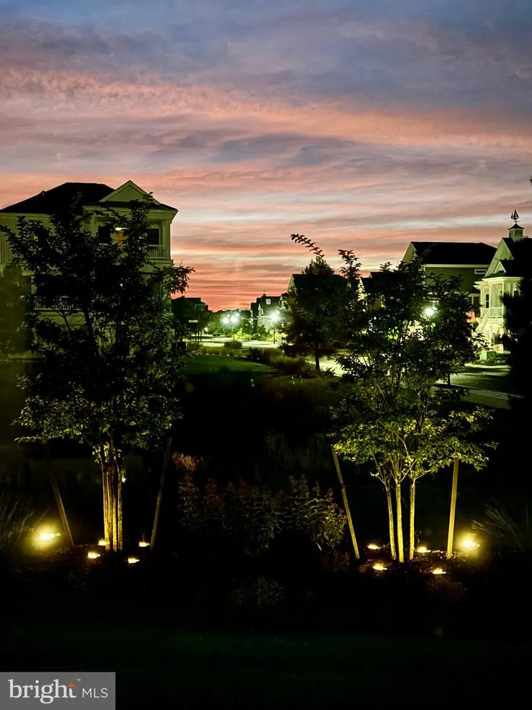
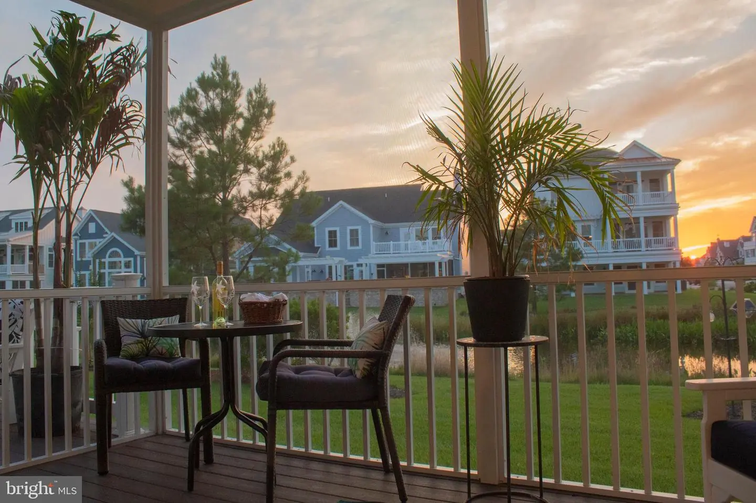
The impressive outdoor living space includes a screened porch overlooking the pond, a large rear deck that's great for entertaining, and a welcoming front porch with partial bay views. Professionally designed landscaping completed in 2024 enhances the home's curb appeal.
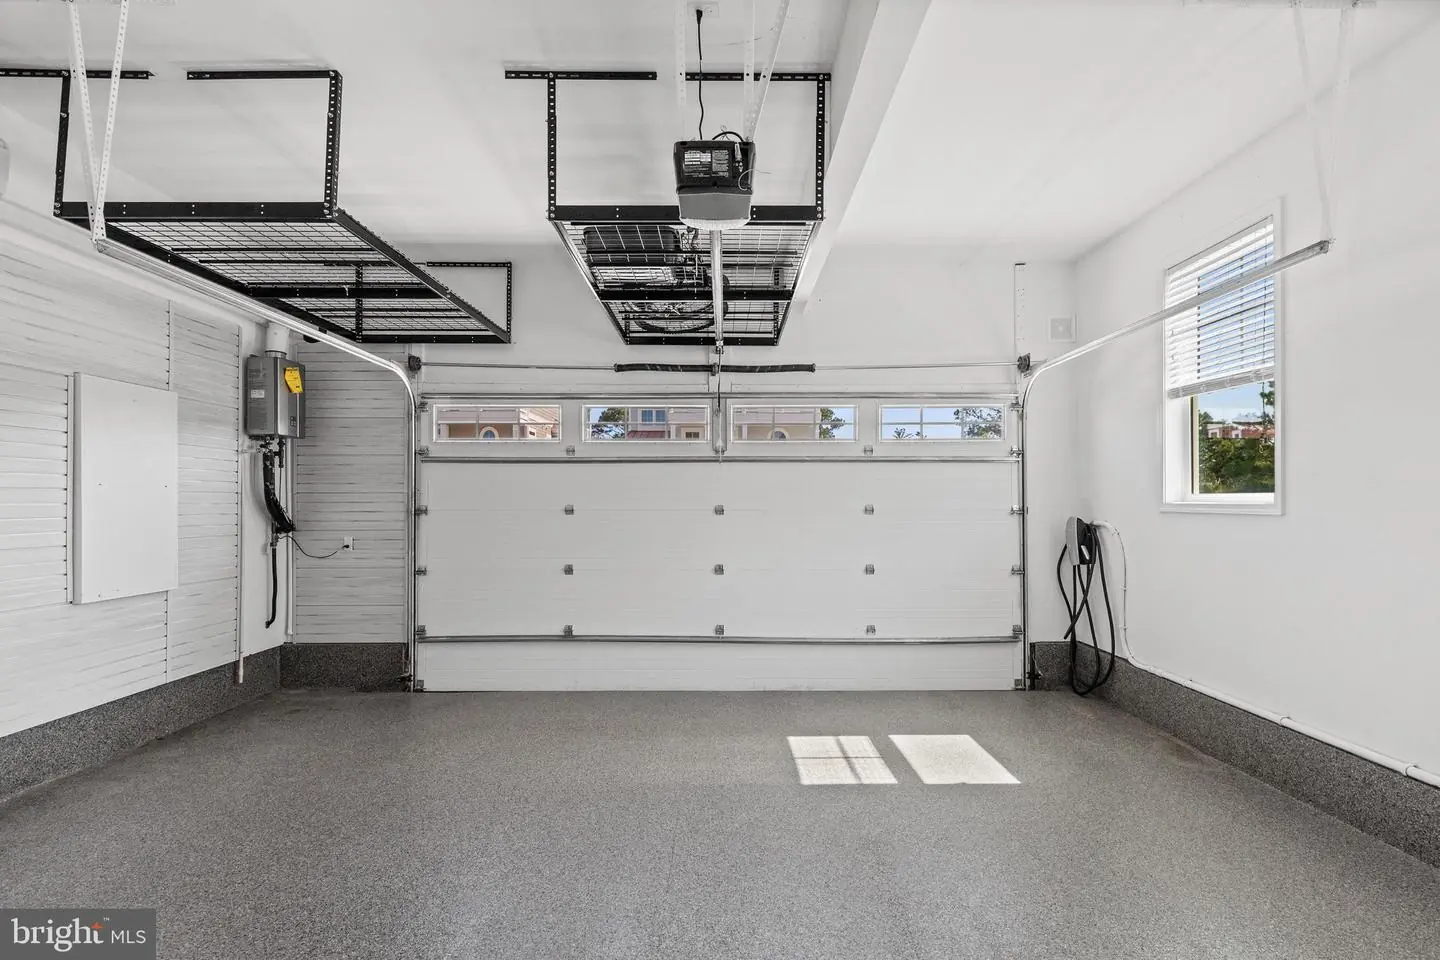
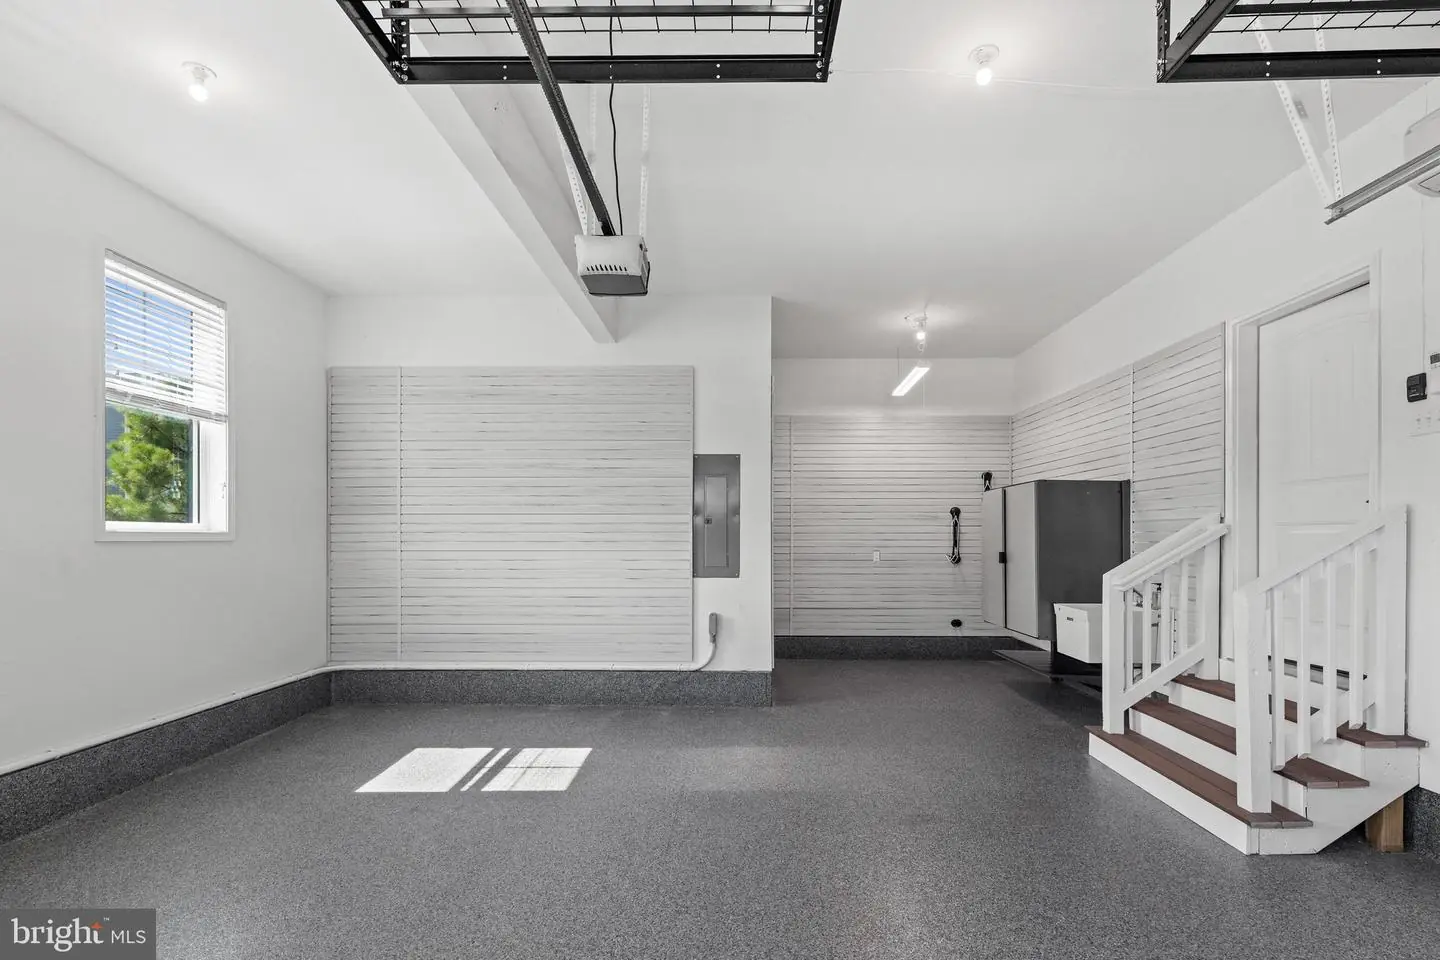
The side-load garage is climate controlled with heating and cooling, and has numerous upgrades, including custom cabinetry and Slatwall storage, a utility sink, Level 2 EV charger, and whole-house surge protector.
A custom coated garage floor creates a finished look that's dust-free and easy to maintain.
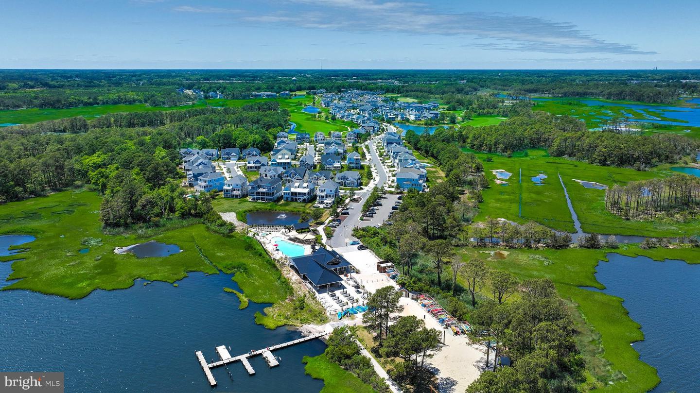
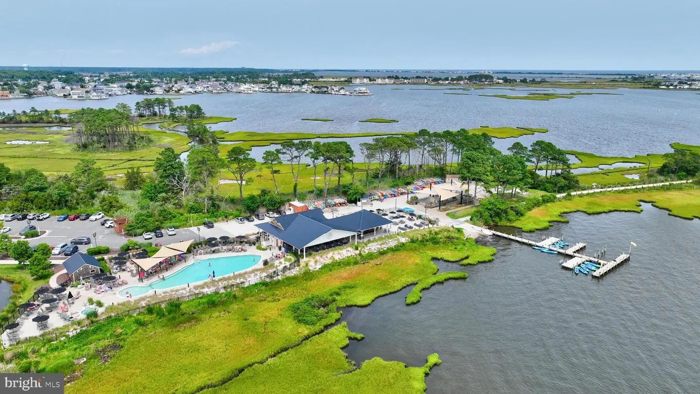
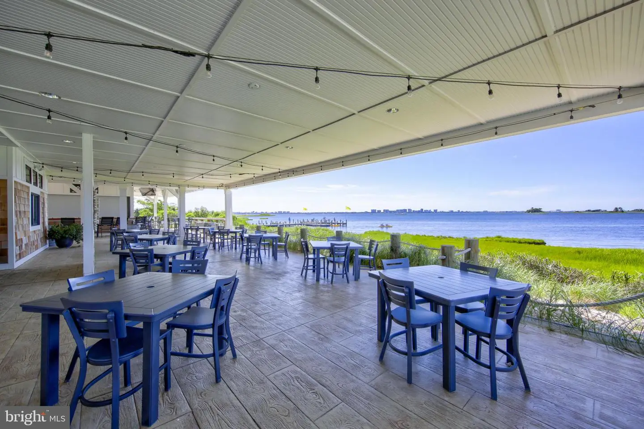
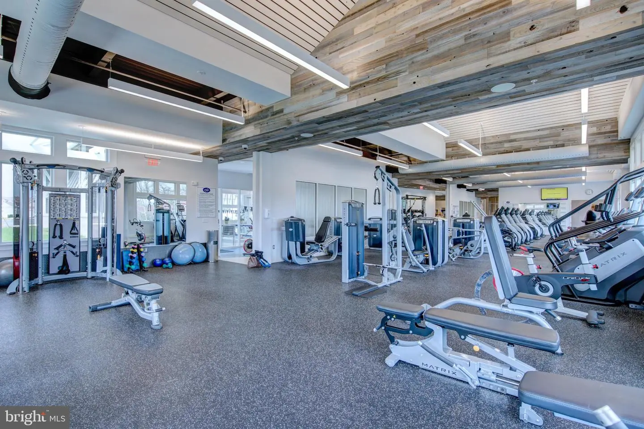
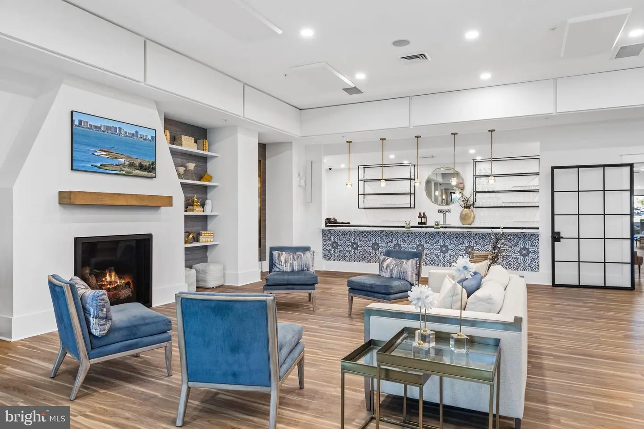
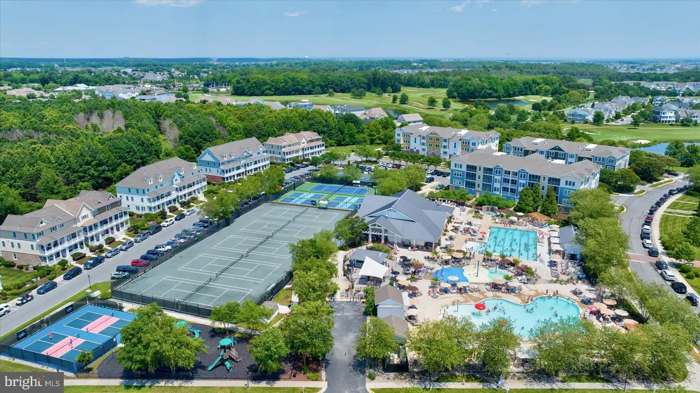
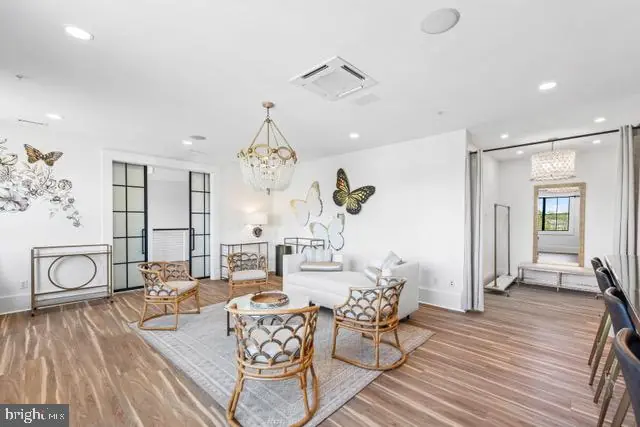
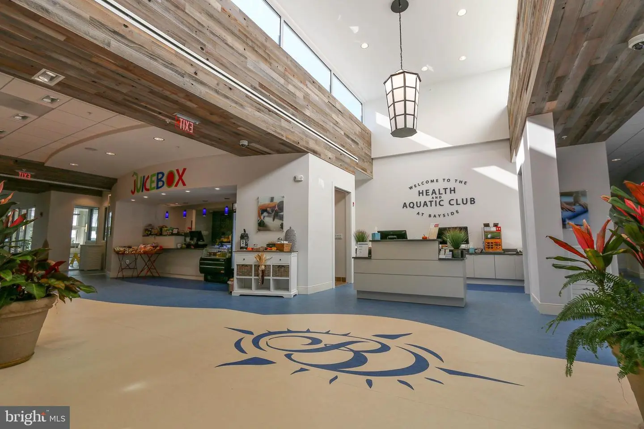
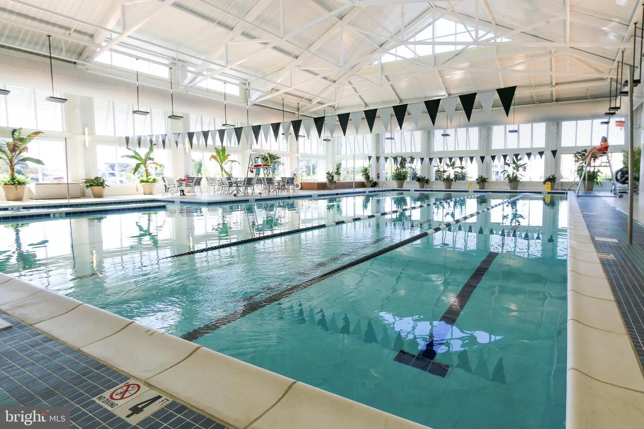
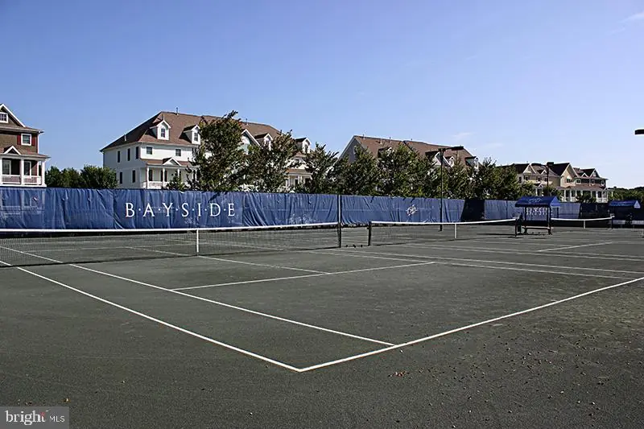
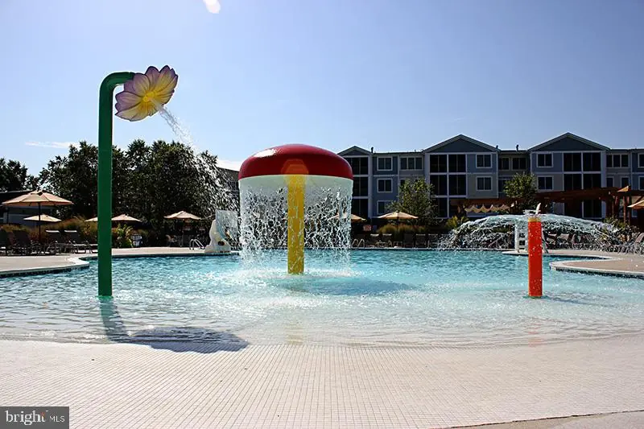
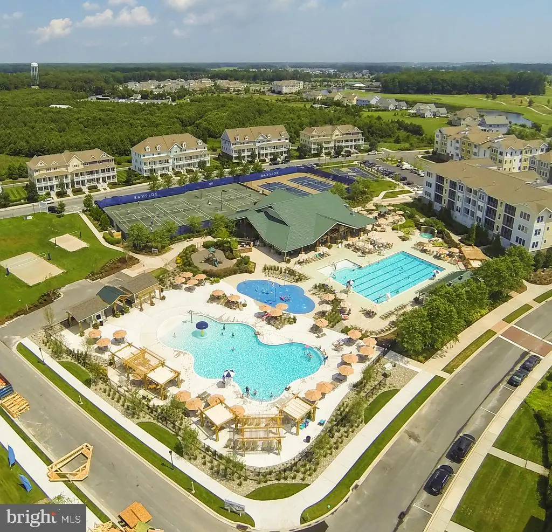
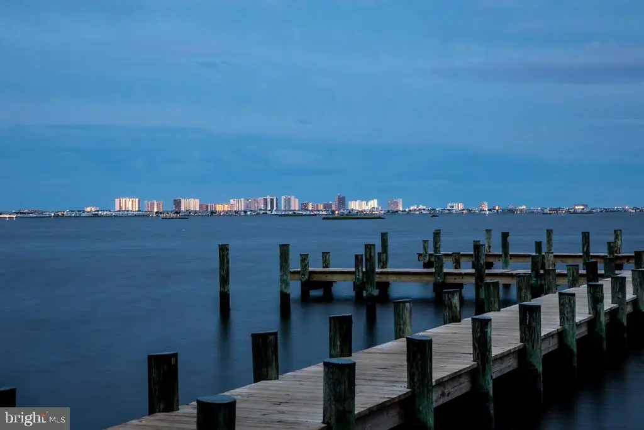
Beyond the home, enjoy one of Bayside's most desirable locations, just steps from The Point, where residents gather for waterfront dining, live music, kayaking, paddleboarding, and stunning bay sunsets. Bayside's world-class amenities include the Jack Nicklaus Signature Golf Course, indoor and outdoor pools, fitness centers, tennis and pickleball courts, scenic walking and biking trails, beach shuttle service to Fenwick Island, and concerts at the nationally acclaimed Freeman Arts Pavilion. Whether you're spending the day on the beach, boating on the bay, or enjoying sunset views along the waterfront, this home offers the very best of coastal Delaware resort living.
This is more than a home, it's a gateway to the beach and bay lifestyle that makes Bayside one of the East Coast's most desirable resort communities.
Similar Listings
$1,499,000
4 Bed
3 Bath
1 Hf. Bath
- Tax Total Living Area:
- 5294 sq. ft.
Listed 119 days ago
Courtesy: Re/max Horizons
MLS Desu2113248
Open House
Rehoboth Beach Yacht And Cc
$1,499,000
4 Bed
3 Bath
1 Hf. Bath
- Tax Total Living Area:
- 3200 sq. ft.
Listed 132 days ago
Courtesy: Re/max Realty Group Rehoboth
MLS Desu2112684
Virtual Tour
Marsh Island In Lewes
$1,499,000
5 Bed
4 Bath
1 Hf. Bath
- Tax Total Living Area:
- 4400 sq. ft.
Listed 238 days ago
Courtesy: Taylor Properties
MLS Desu2104208
Virtual TourVacation Rental
$1,499,900
5 Bed
4 Bath
- Tax Total Living Area:
- 2830 sq. ft.
Listed 179 days ago
Courtesy: Berkshire Hathaway Homeservices Penfed Realty
MLS Desu2109350
Sold
Slaughter Beach
$1,499,995
6 Bed
4 Bath
- Tax Total Living Area:
- 4800 sq. ft.
Sold 08/07/2025
Courtesy: Jack Lingo - Lewes
MLS Desu2064330
Sold
Lewes Beach
$1,499,999
5 Bed
4 Bath
1 Hf. Bath
- Tax Total Living Area:
- 3300 sq. ft.
Sold 01/23/2026
Courtesy: Jack Lingo - Rehoboth
MLS Desu2078206
Pending
Rehoboth Beach Yacht And Cc
$1,500,000
6 Bed
3 Bath
1 Hf. Bath
- Tax Total Living Area:
- 2572 sq. ft.
Listed 32 days ago
Courtesy: Coldwell Banker Premier - Rehoboth
MLS Desu2119882
Sold
Rehoboth Beach Yacht And Cc
$1,500,000
5 Bed
3 Bath
1 Hf. Bath
- Tax Total Living Area:
- 3468 sq. ft.
Sold 09/26/2025
Courtesy: Berkshire Hathaway Homeservices Penfed Realty
MLS Desu2095746
Sold
Bay Colony
$1,500,000
4 Bed
2 Bath
1 Hf. Bath
- Tax Total Living Area:
- 2762 sq. ft.
Sold 09/08/2025
Courtesy: Jack Lingo - Rehoboth
MLS Desu2087338
Hawkseye
$1,495,000
5 Bed
4 Bath
2 Hf. Bath
- Tax Total Living Area:
- 4737 sq. ft.
Listed 24 days ago
Courtesy: Berkshire Hathaway Homeservices Penfed Realty
MLS Desu2120146
Peninsula
$1,495,000
4 Bed
3 Bath
2 Hf. Bath
- Tax Total Living Area:
- 4020 sq. ft.
Listed 41 days ago
Courtesy: Berkshire Hathaway Homeservices Penfed Realty
MLS Desu2118026
Under Contract
Welches Pond
$1,495,000
5 Bed
4 Bath
- Tax Total Living Area:
- 4228 sq. ft.
Listed 81 days ago
Courtesy: Northrop Realty
MLS Desu2114754


