
36954 Trout Ter S, Selbyville, De 19975
Lease
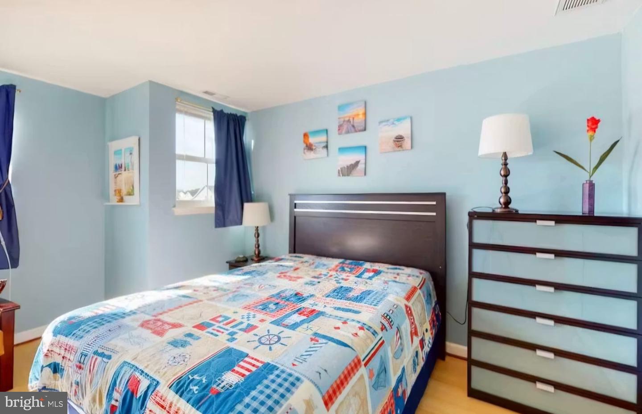
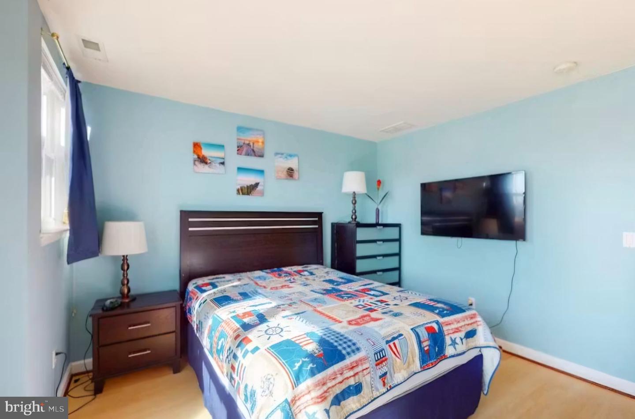
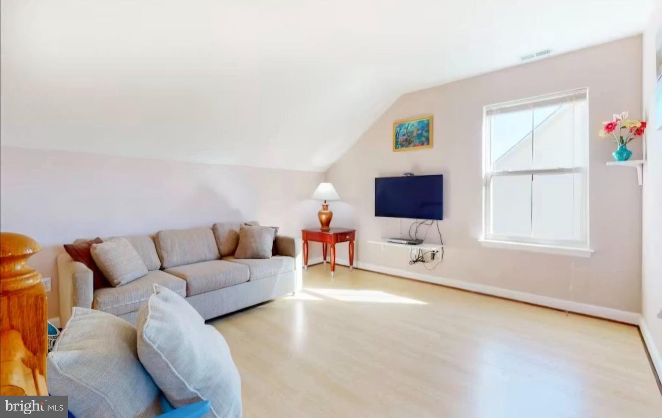
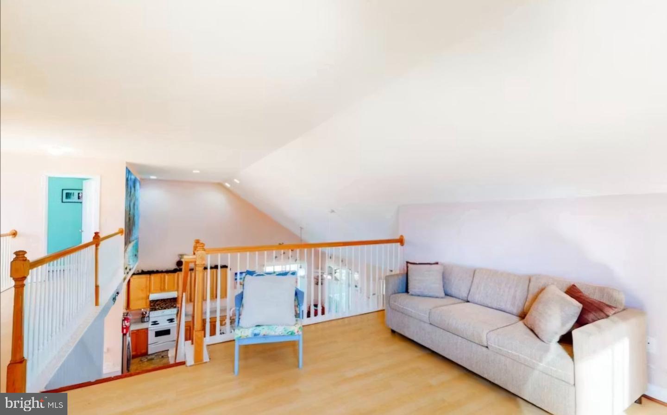
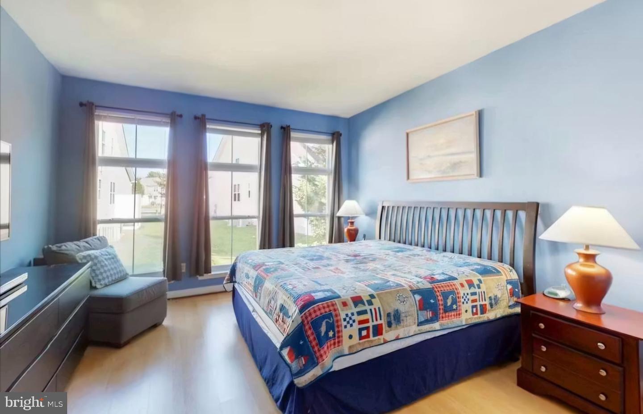
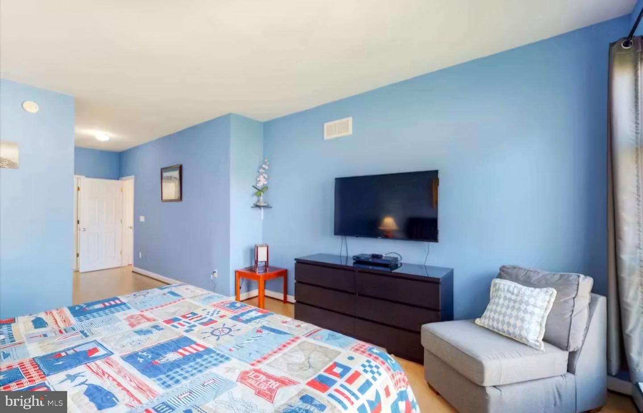
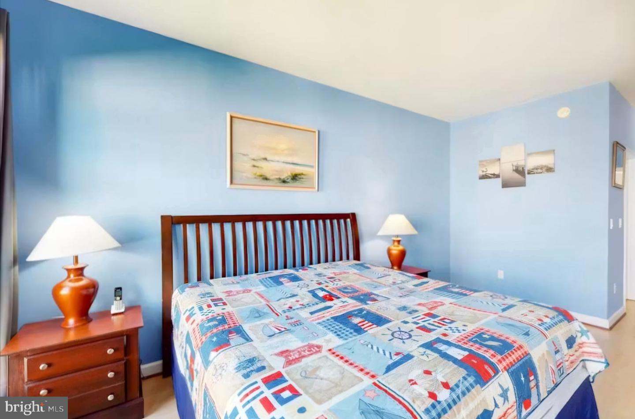
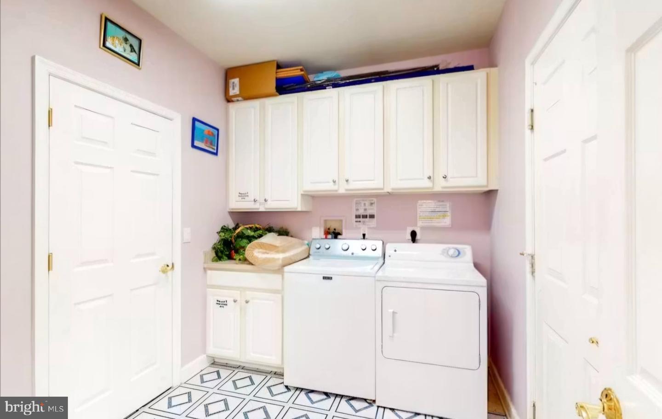
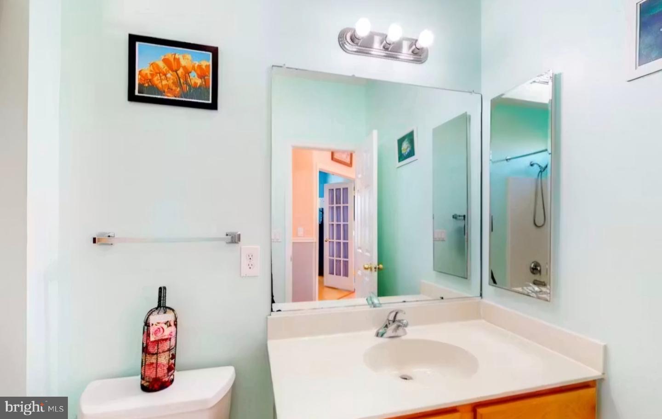
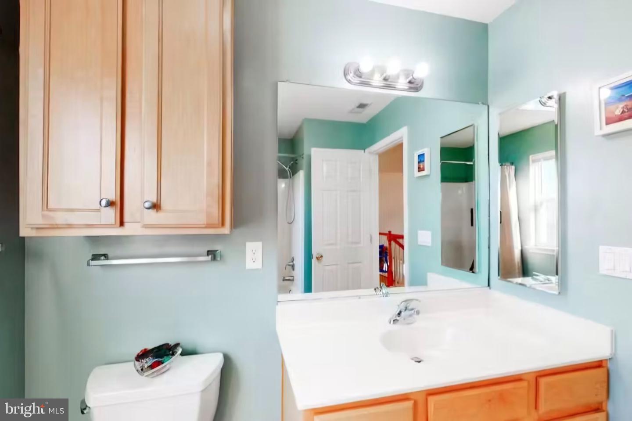
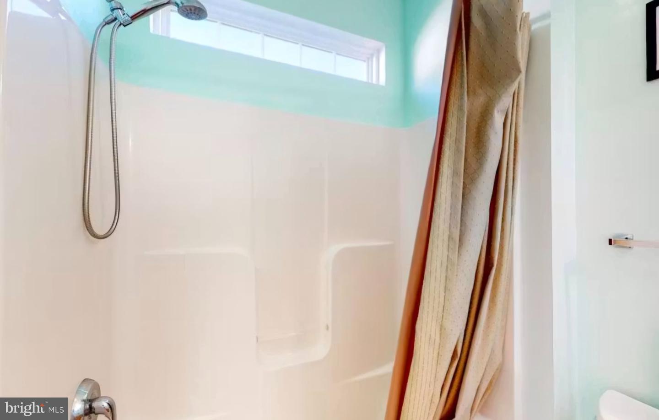
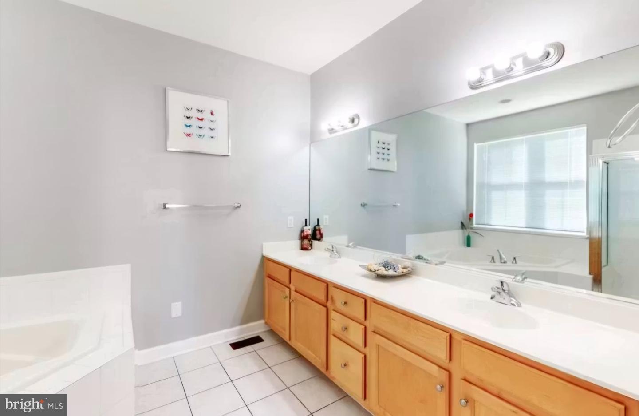
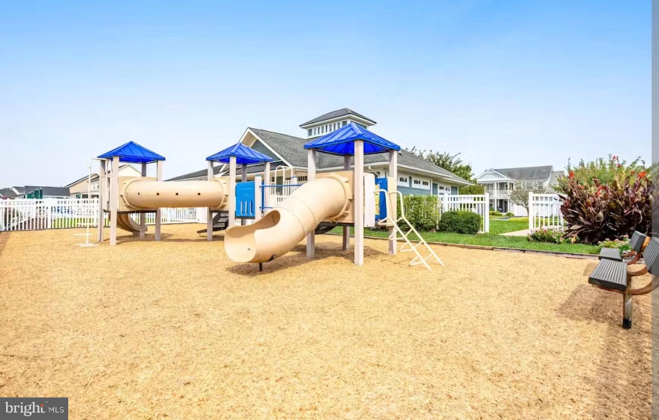
Courtesy: Weichert, Realtors - Beach Bound,
Robert B. Arlett
Appliances
Dishwasher, Dryer, Icemaker, Microwave, Oven/Range - Electric, Range Hood, Refrigerator, WasherBedrooms
4
Full Bath
3
Laundry
Dryer In Unit, Washer In Unit, Lower Floor
Rooms
Living Room, Kitchen, Loft
Living Area
3144 sq/ft
Fireplace(s)
1
Fireplace Features
Fireplace - Glass Doors
Flooring
Ceramic Tile, Laminate Plank
Interior Features
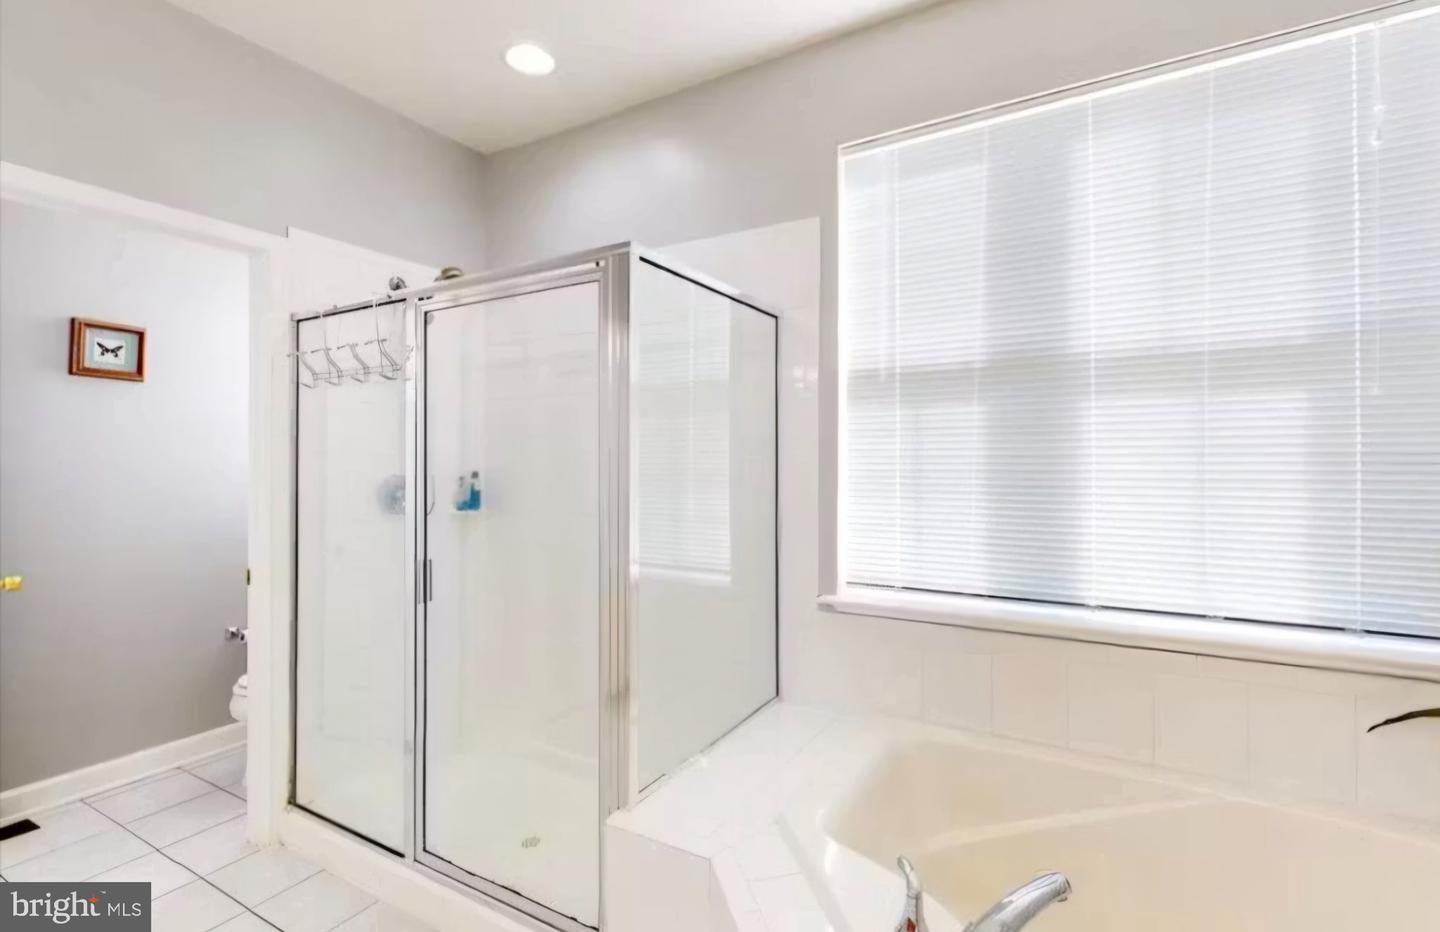
- Bathroom - Soaking Tub
- Bathroom - Walk-In Shower
- Ceiling Fan(s)
- Combination Kitchen/Living
- Combination Dining/Living
- Combination Kitchen/Dining
- Entry Level Bedroom
- Floor Plan - Open
- Kitchen - Island
- Recessed Lighting
- Breakfast Area
General
MLS
Desu2119032
Community
Swann Cove
Price
$2,500.00
HOA Fee
$300.00
HOA Fee Frequency
Quarterly
Exterior
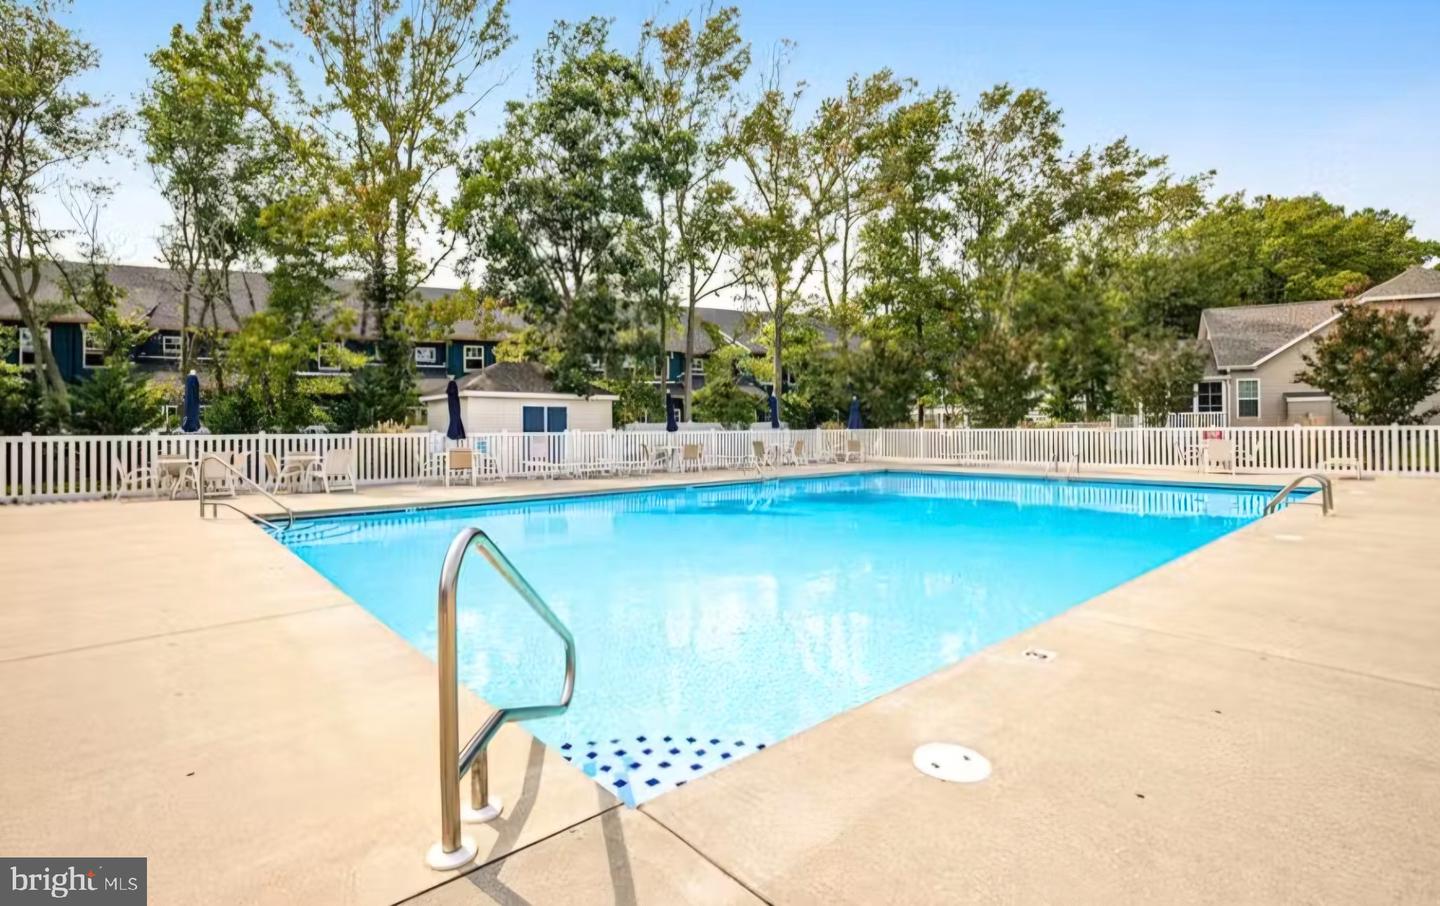
Pool
Yes - Community
District
INDIAN RIVER
Swann Cove
MLS
Desu2119032
$2,500
4 Bed
3 Bath
- Tax Total Living Area:
- 3144 sq. ft.
- Lot Size:
- 0.17 acres
HOA: $300 Quarterly
Listed 26 days ago
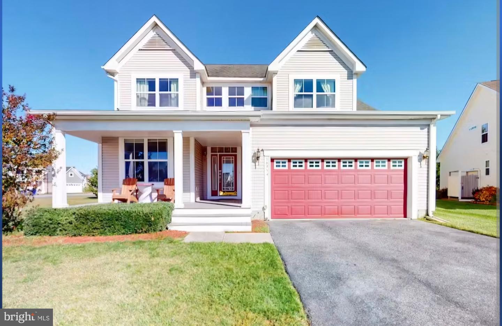
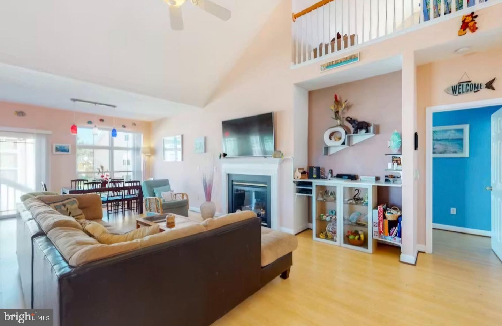
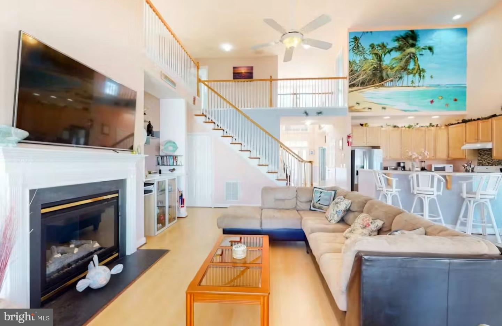
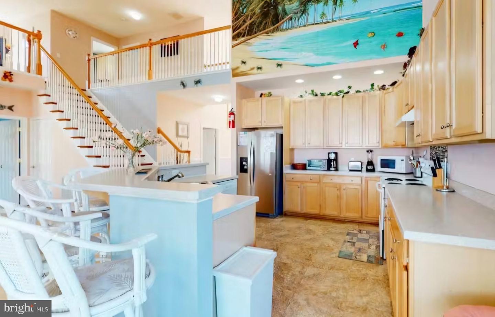
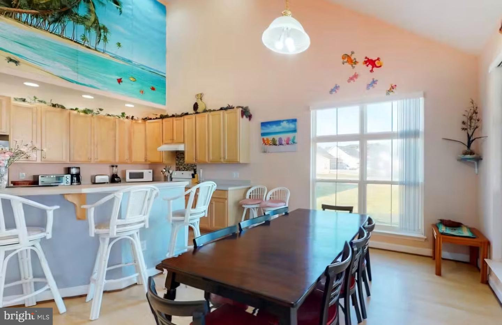
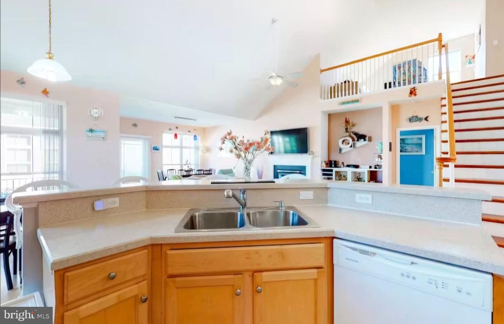
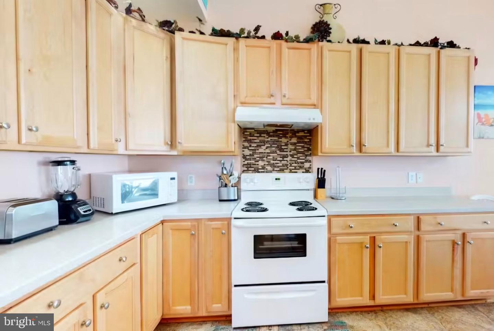
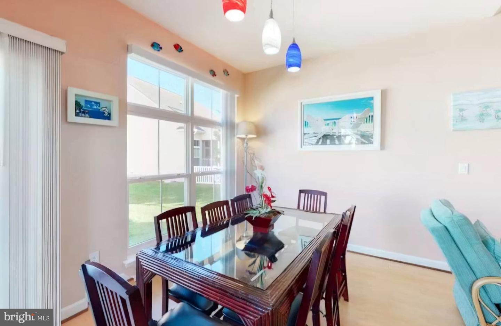
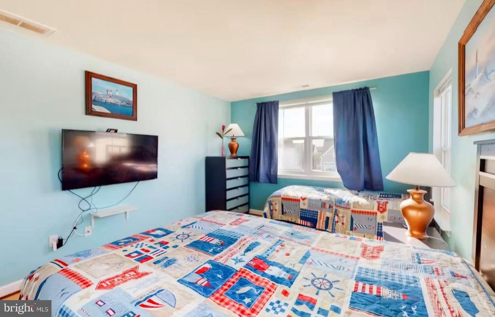
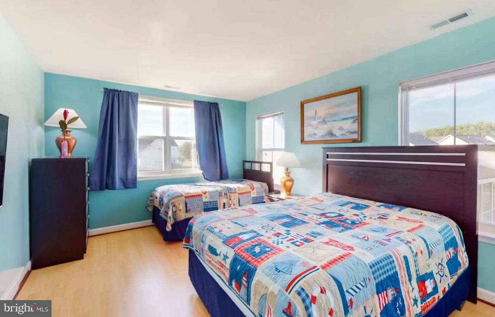
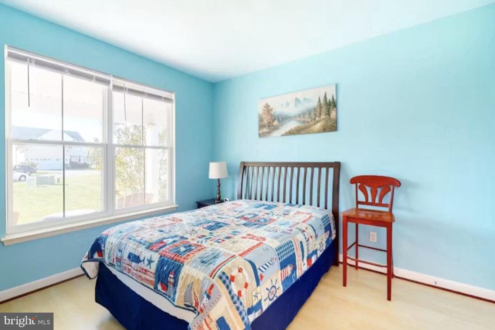
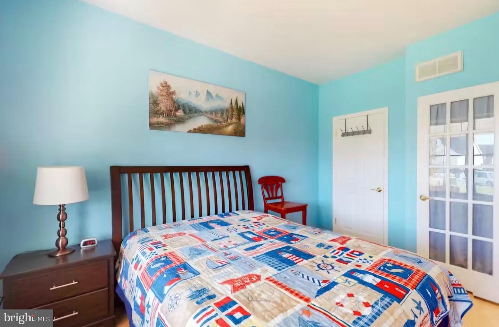
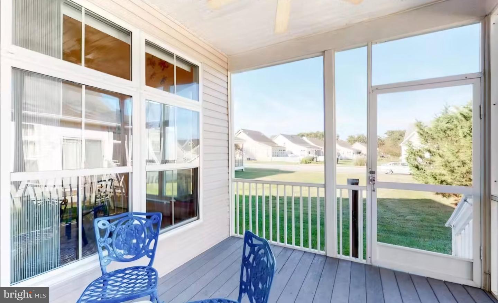
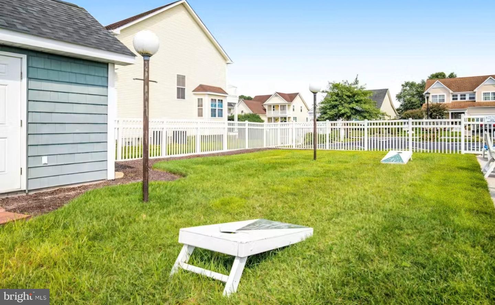
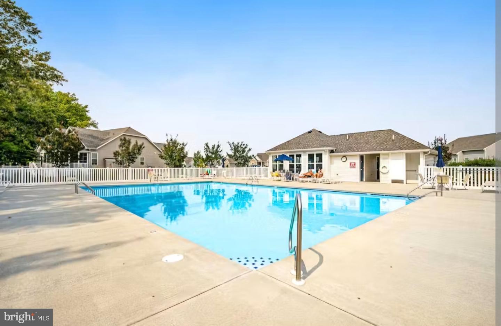
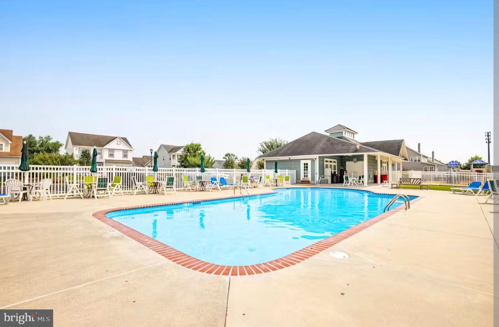
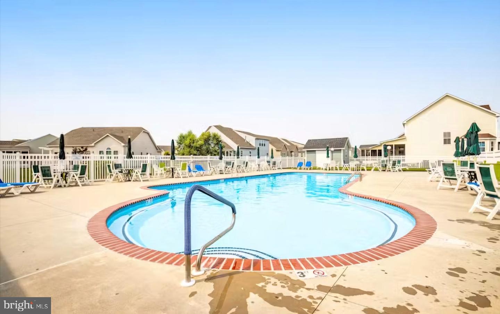
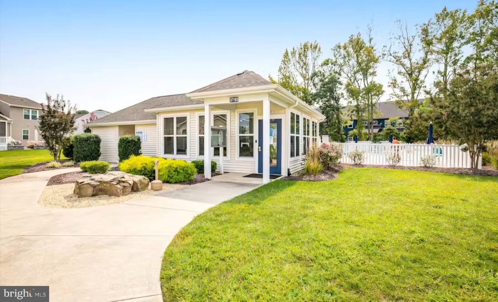
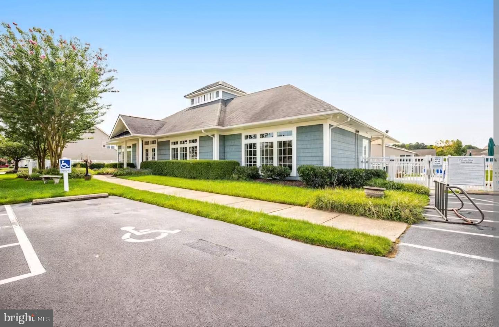
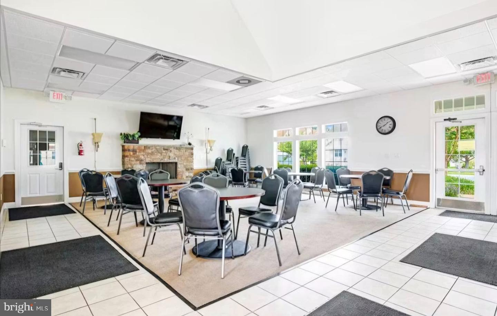
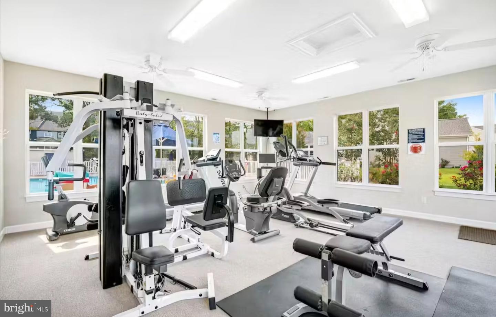
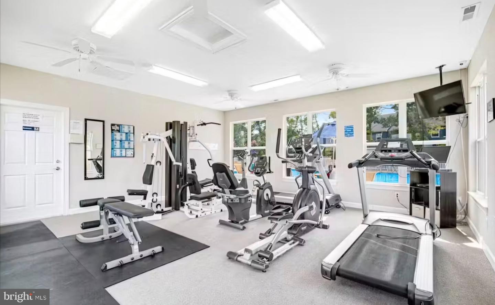
Location!! Location!! Location!!! Exquisite home conveniently located just a short drive to the Delaware and Ocean City, Maryland beaches and boardwalks!!! Close to restaurants, shops, grocery stores, entertainment, parks and all that Coastal Living has to offer!! Discover the charm of this contemporary 4-bedroom plus loft, 3-bathroom home nestled in the desirable Swann Cove neighborhood. Step inside and experience the spacious, inviting feel of this beautifully designed home, featuring soaring ceilings and an open-concept floor plan that creates an exceptional sense of space and flow. An abundance of natural light fills the main living areas, highlighting the home's generous proportions and creating a bright, airy atmosphere throughout. The seamless connection between the living, dining, and kitchen spaces makes everyday living and entertaining effortless. With its impressive ceiling height, sun-filled interiors, and thoughtfully designed open layout, this home offers the perfect combination of style, comfort, and modern living. Step into the heart of the home, where the large kitchen shines with an island, recessed lighting, and modern appliances, including a dishwasher, microwave, and electric range. Enjoy leisurely meals in the breakfast area or unwind in the spacious living room, complete with a stylish fireplace adorned with glass doors, creating a warm ambiance. Retreat to the luxurious primary suite featuring a soaking tub and walk-in shower, ensuring a spa-like experience at home. Additional highlights include ceiling fans for comfort, ceramic tile and laminate plank flooring for easy maintenance, and a convenient entry-level bedroom. Outside, the screened porch invites you to relax while overlooking the well-maintained yard, complete with a BBQ grill for summer cookouts. The community pool offers a refreshing escape on warm days, while the attached garage and driveway provide ample parking for your family, friends and guests. This well maintained and fully furnished home is available for lease starting September 1, 2026, with flexible terms ranging from 12 to 24 months. Experience the perfect blend of comfort and convenience in this lovely Swann Cove residence.
Similar Listings
Newly ListedLease
Quail Landing
$2,500
4 Bed
2 Bath
1 Hf. Bath
- Tax Total Living Area:
- 2369 sq. ft.
Listed 2 days ago
Courtesy: Welcome Home Realty
MLS Dekt2050792
Virtual TourNewly ListedLease
Blackwater Village
$2,500
4 Bed
2 Bath
1 Hf. Bath
- Tax Total Living Area:
- 2400 sq. ft.
Listed 5 days ago
Courtesy: Wilgus Associates B
MLS Desu2120576
Newly ListedLease
Silver Woods
$2,500
3 Bed
2 Bath
1 Hf. Bath
- Tax Total Living Area:
- 2178 sq. ft.
Listed 5 days ago
Courtesy: Coldwell Banker Premier - Rehoboth
MLS Desu2120622
Newly ListedLease
Cat Hill
$2,500
3 Bed
2 Bath
- Tax Total Living Area:
- 1700 sq. ft.
Listed 7 days ago
Courtesy: Long & Foster Real Estate, Inc.
MLS Desu2120452
Newly ListedLease
$2,500
4 Bed
2 Bath
- Tax Total Living Area:
- 2280 sq. ft.
Listed 9 days ago
Courtesy: Totally Distinctive Realty
MLS Dekt2050566
Newly ListedLease
Eden Hill
$2,500
3 Bed
2 Bath
- Tax Total Living Area:
- 1554 sq. ft.
Listed 10 days ago
Courtesy: Keller Williams Realty Central-delaware
MLS Dekt2050522
Newly ListedLease
Bayview Park
$2,500
5 Bed
4 Bath
- Tax Total Living Area:
- 1504 sq. ft.
Listed 10 days ago
Courtesy: Berkshire Hathaway Homeservices Penfed Realty
MLS Desu2119484
Newly ListedLease
Plantation Lakes
$2,500
3 Bed
2 Bath
2 Hf. Bath
- Tax Total Living Area:
- 2178 sq. ft.
Listed 11 days ago
Courtesy: Century 21 Home Team Realty
MLS Desu2120232
PendingLease
Garrison Lake Gree
$2,500
3 Bed
2 Bath
1 Hf. Bath
- Tax Total Living Area:
- 2438 sq. ft.
Listed 16 days ago
Courtesy: Re/max Eagle Realty
MLS Dekt2050332
Lease
Silver Woods
$2,500
3 Bed
2 Bath
1 Hf. Bath
- Tax Total Living Area:
- 2299 sq. ft.
Listed 17 days ago
Courtesy: Wilgus Associates B
MLS Desu2119772
Lease
Jonathans Landing
$2,500
4 Bed
2 Bath
1 Hf. Bath
- Tax Total Living Area:
- 2396 sq. ft.
Listed 17 days ago
Courtesy: Welcome Home Realty
MLS Dekt2050286
Lease
Heritage Village
$2,500
3 Bed
3 Bath
1 Hf. Bath
- Tax Total Living Area:
- 1900 sq. ft.
Listed 18 days ago
Courtesy: Jack Lingo - Lewes
MLS Desu2119744




