
37143 Solitude Dr, Selbyville, De 19975
Courtesy: Coldwell Banker Realty,
Carrie Cosgrove
Appliances
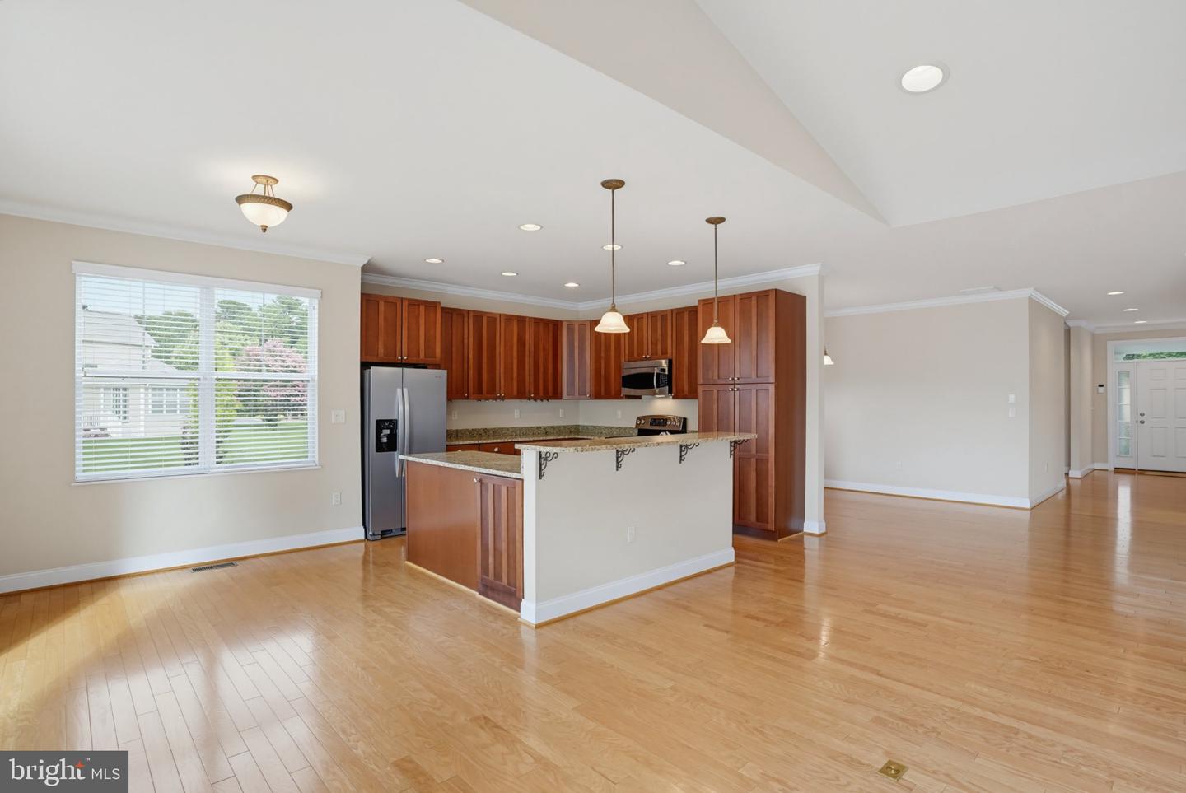
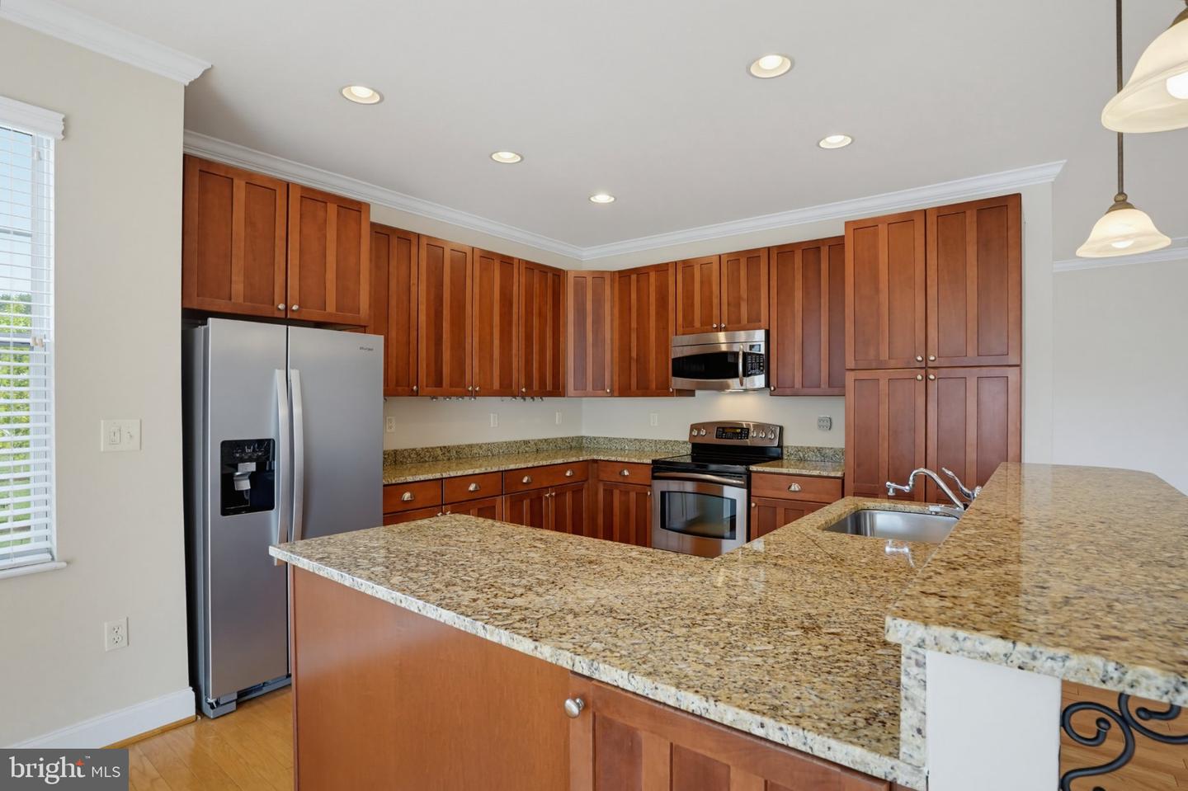
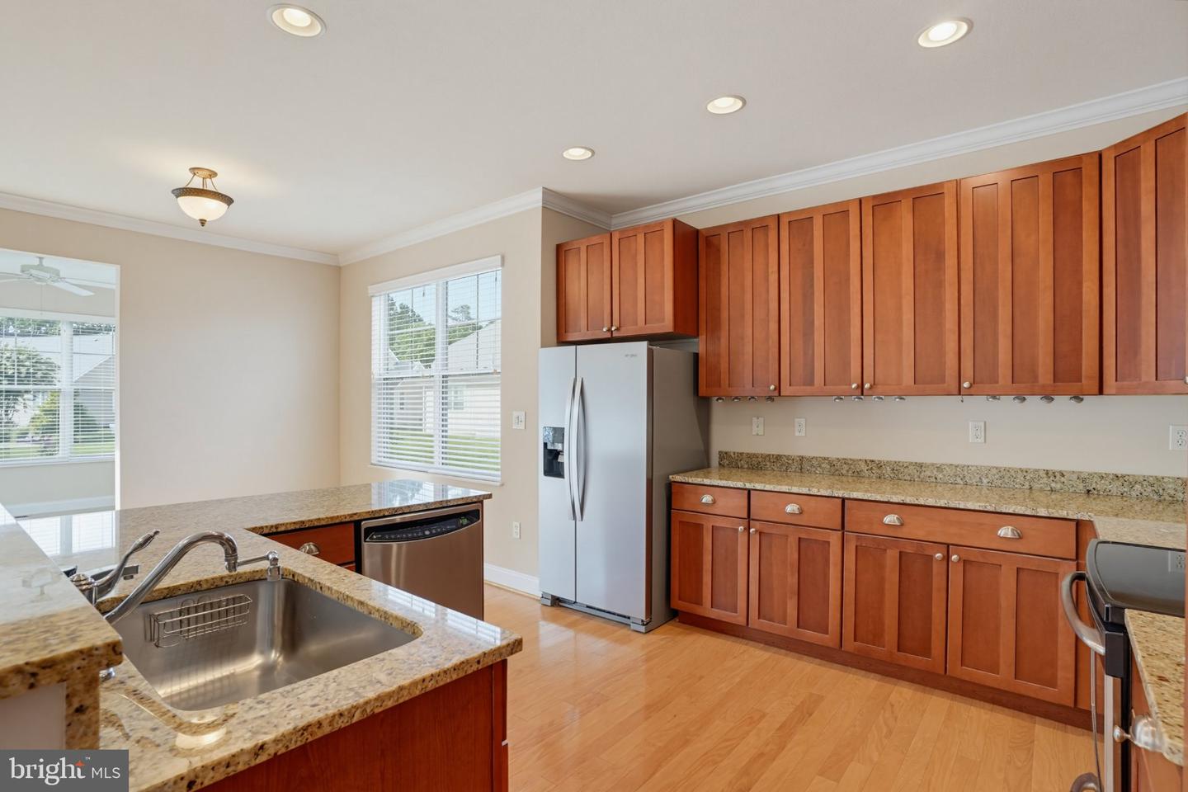
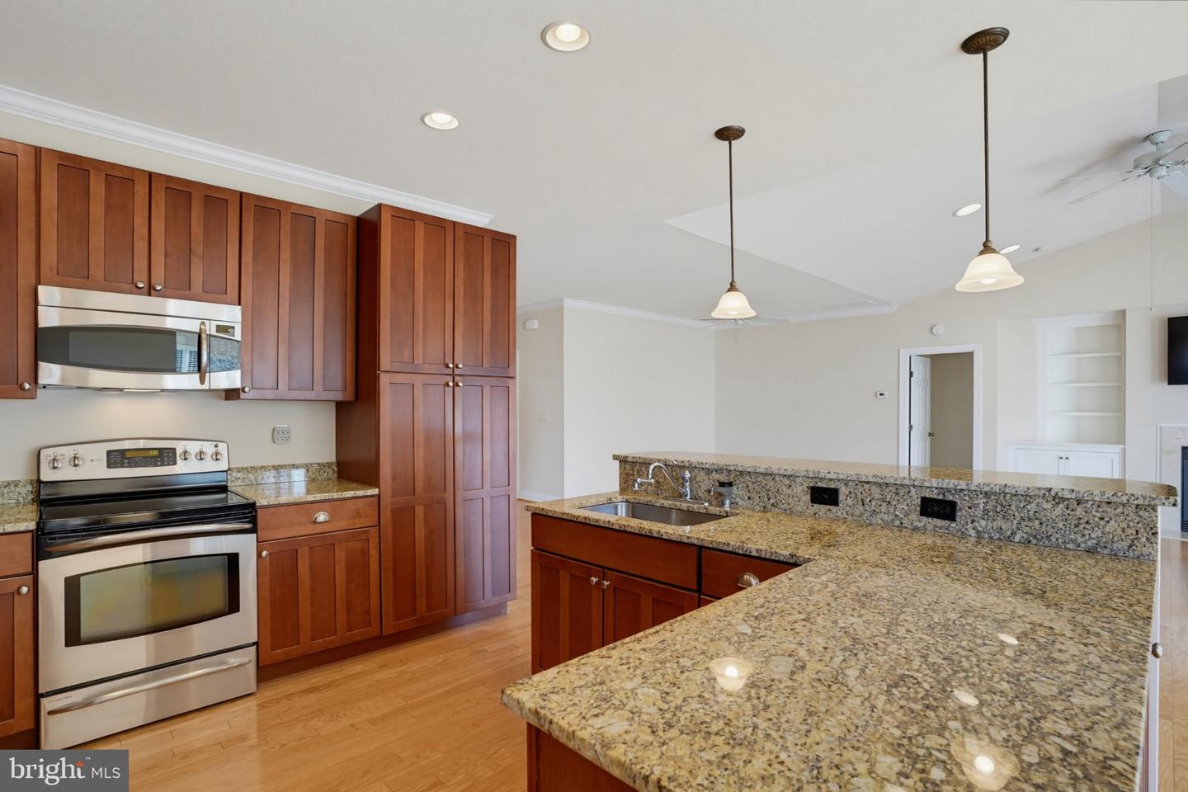
Built-In Microwave, Dishwasher, Disposal, Exhaust Fan, Oven/Range - Electric, Refrigerator, Stainless Steel Appliances, Water HeaterBedrooms
4
Full Bath
4
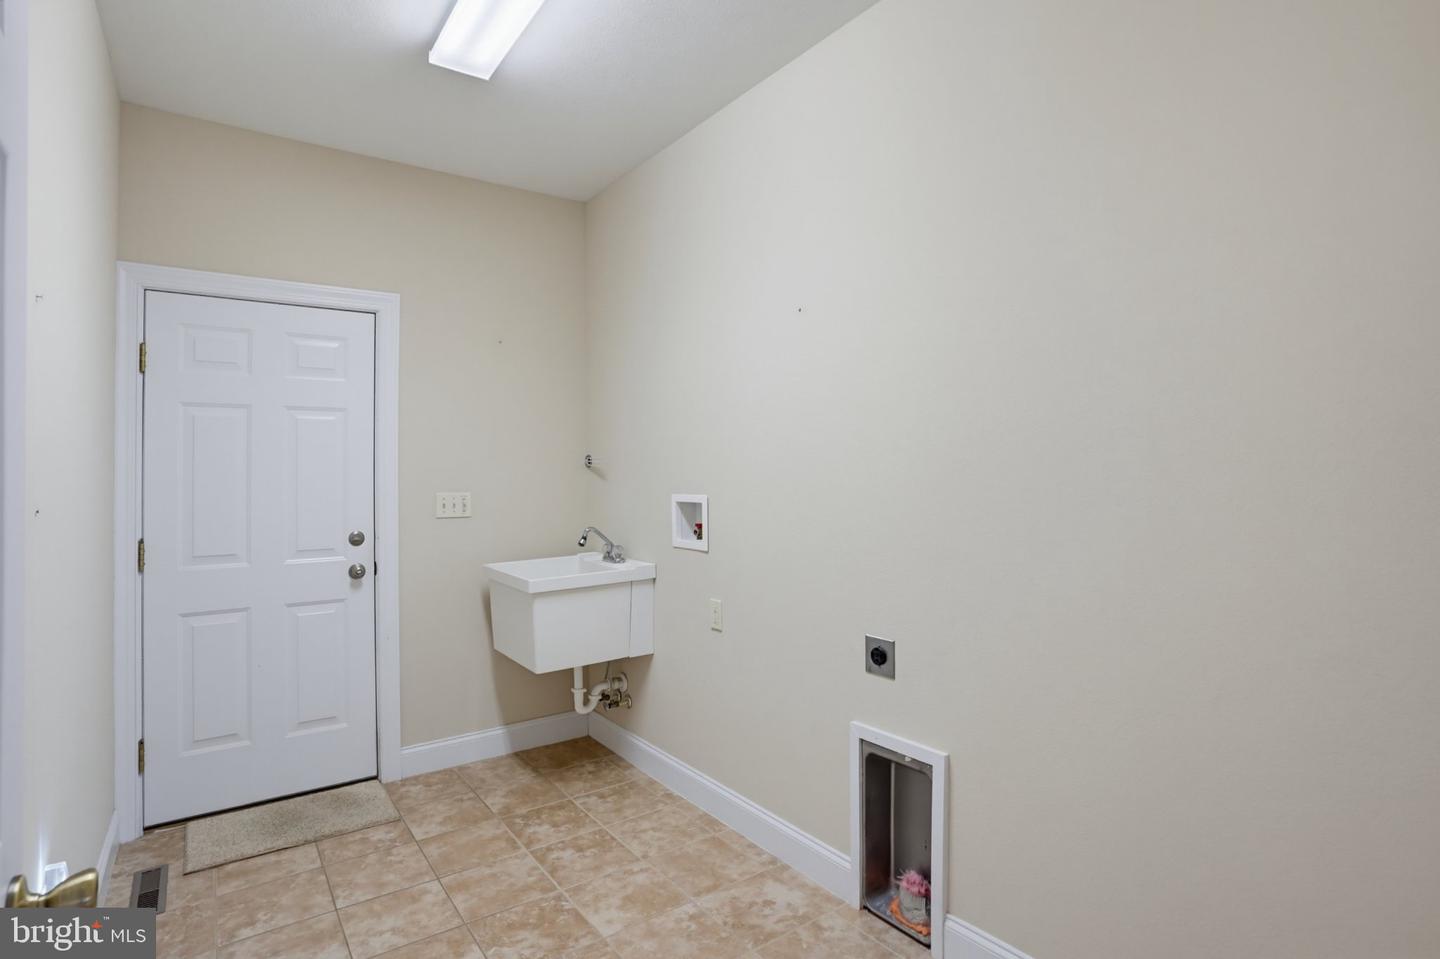
Laundry
Has Laundry, Main Floor
Living Area
3005 sq/ft
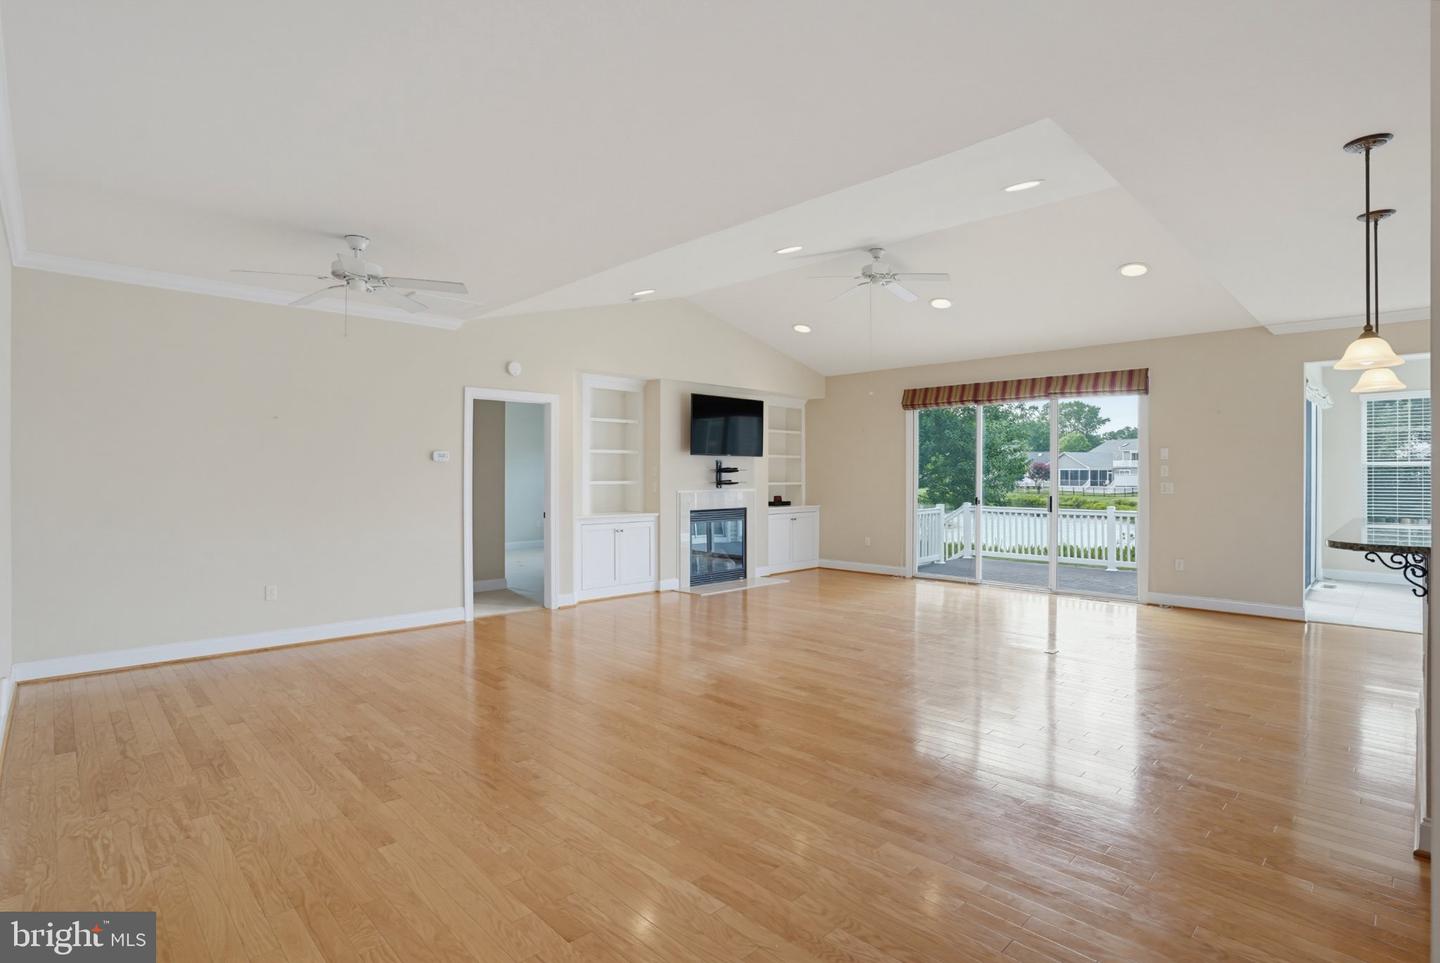
Fireplace(s)
1
Fireplace Features
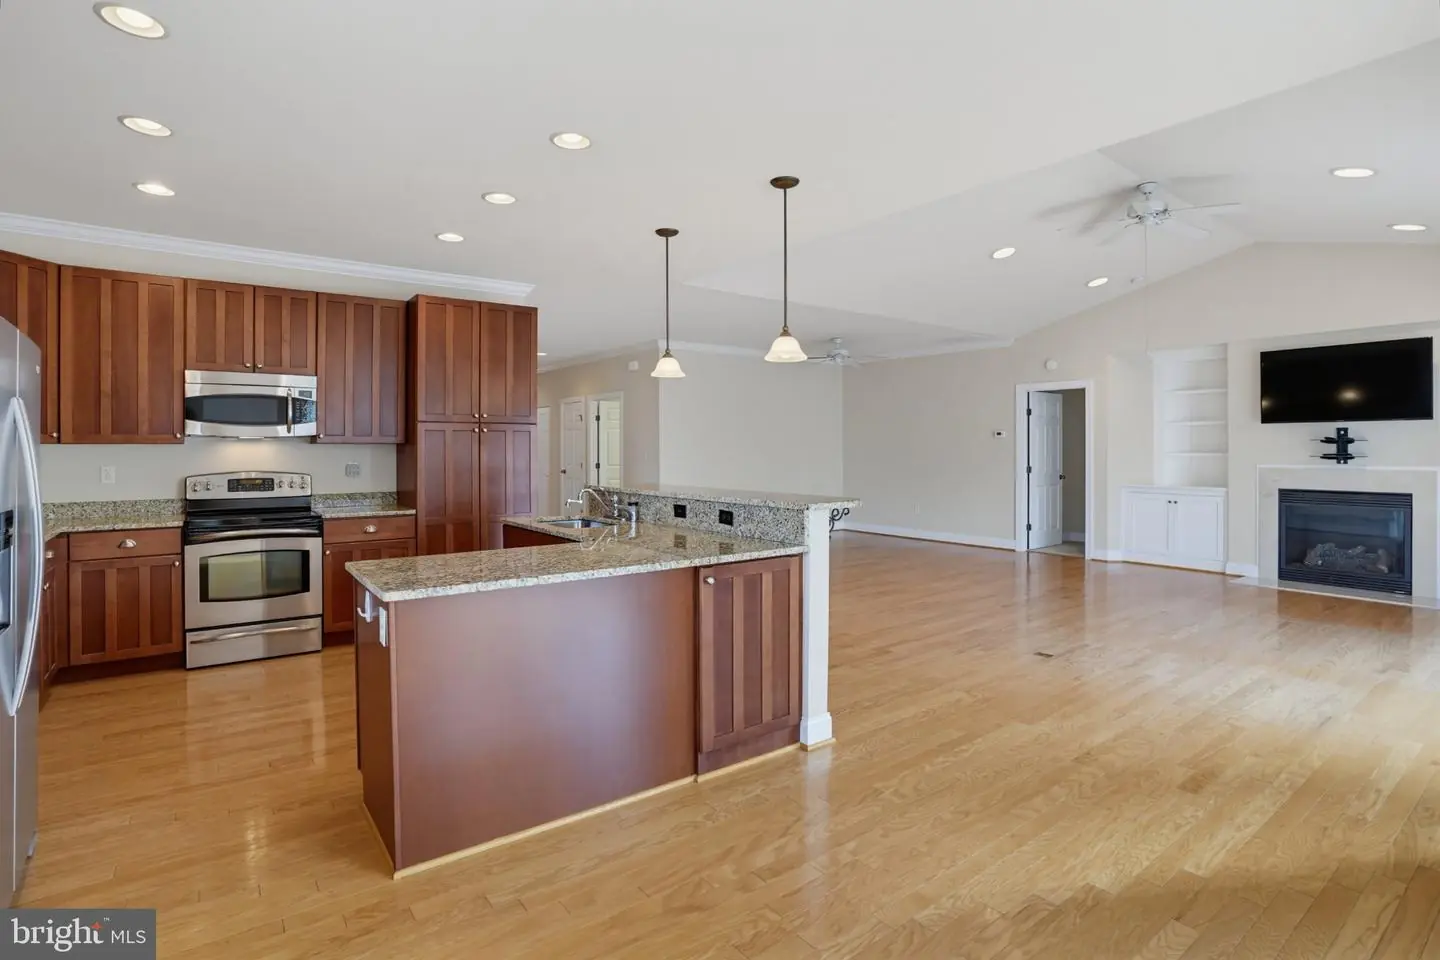
Gas/propane
Flooring
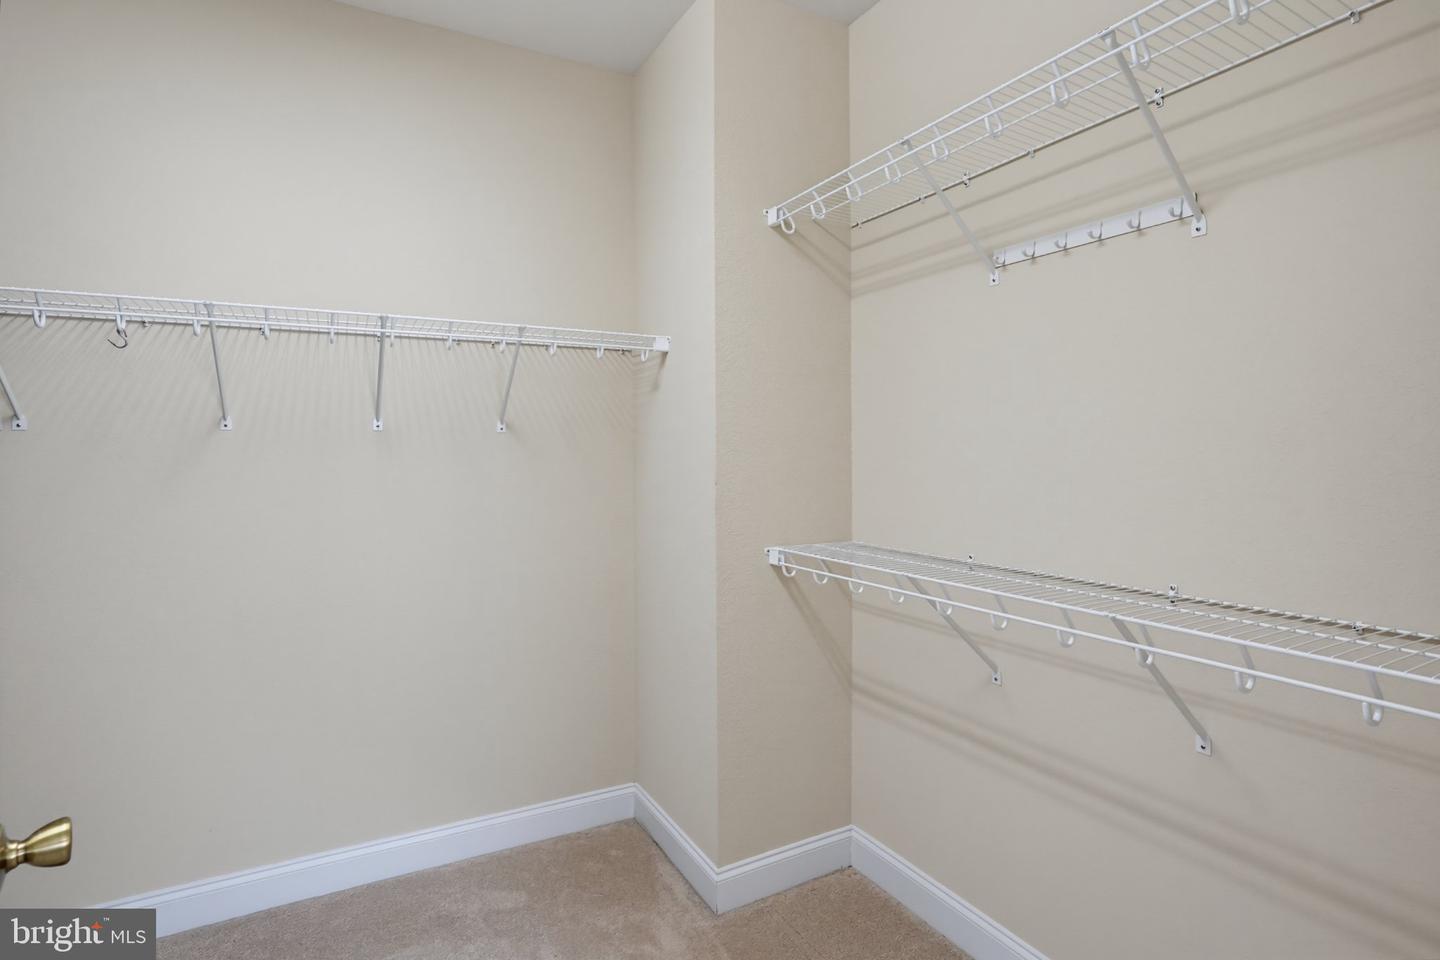
Carpet, Ceramic Tile, Hardwood
Interior Features
- Attic
- Bathroom - Soaking Tub
- Bathroom - Stall Shower
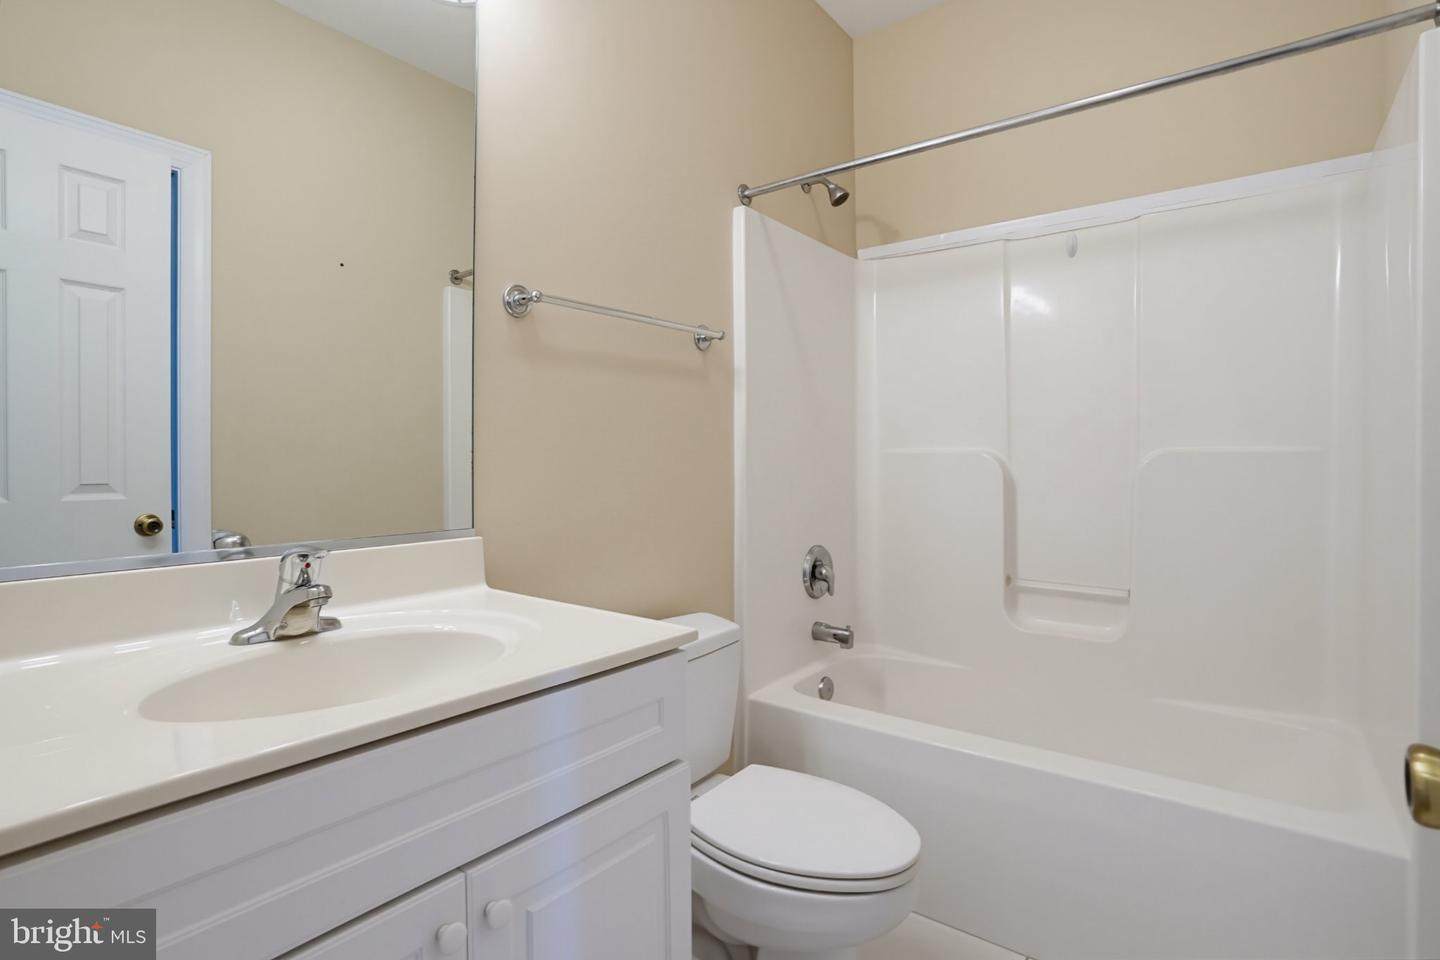
- Bathroom - Tub Shower
- Bathroom - Walk-In Shower
- Breakfast Area
- Built-Ins
- Carpet
- Ceiling Fan(s)
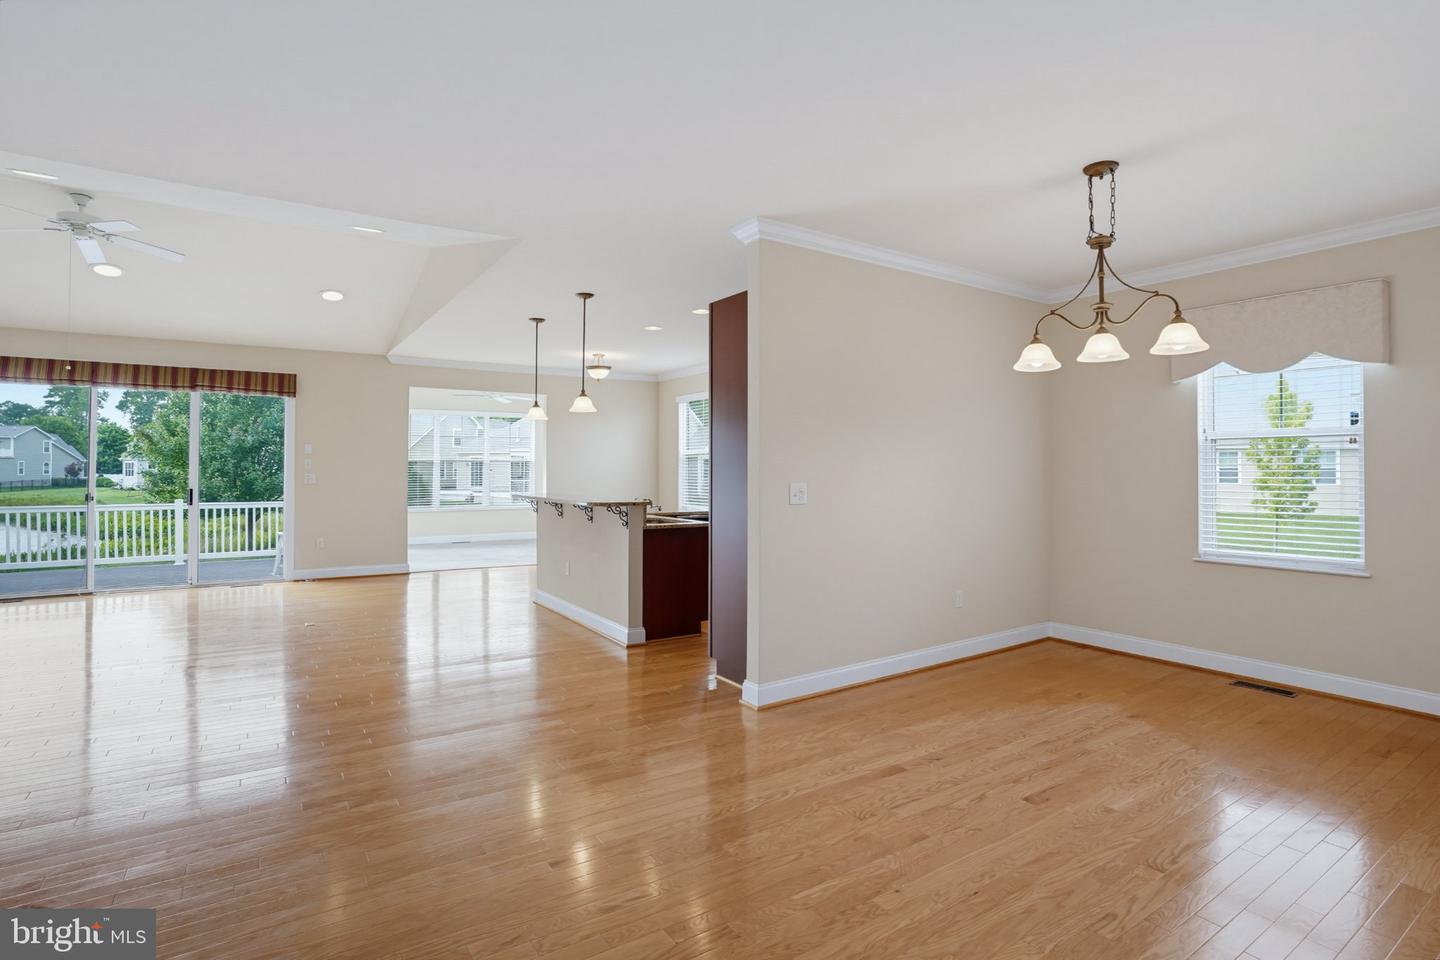
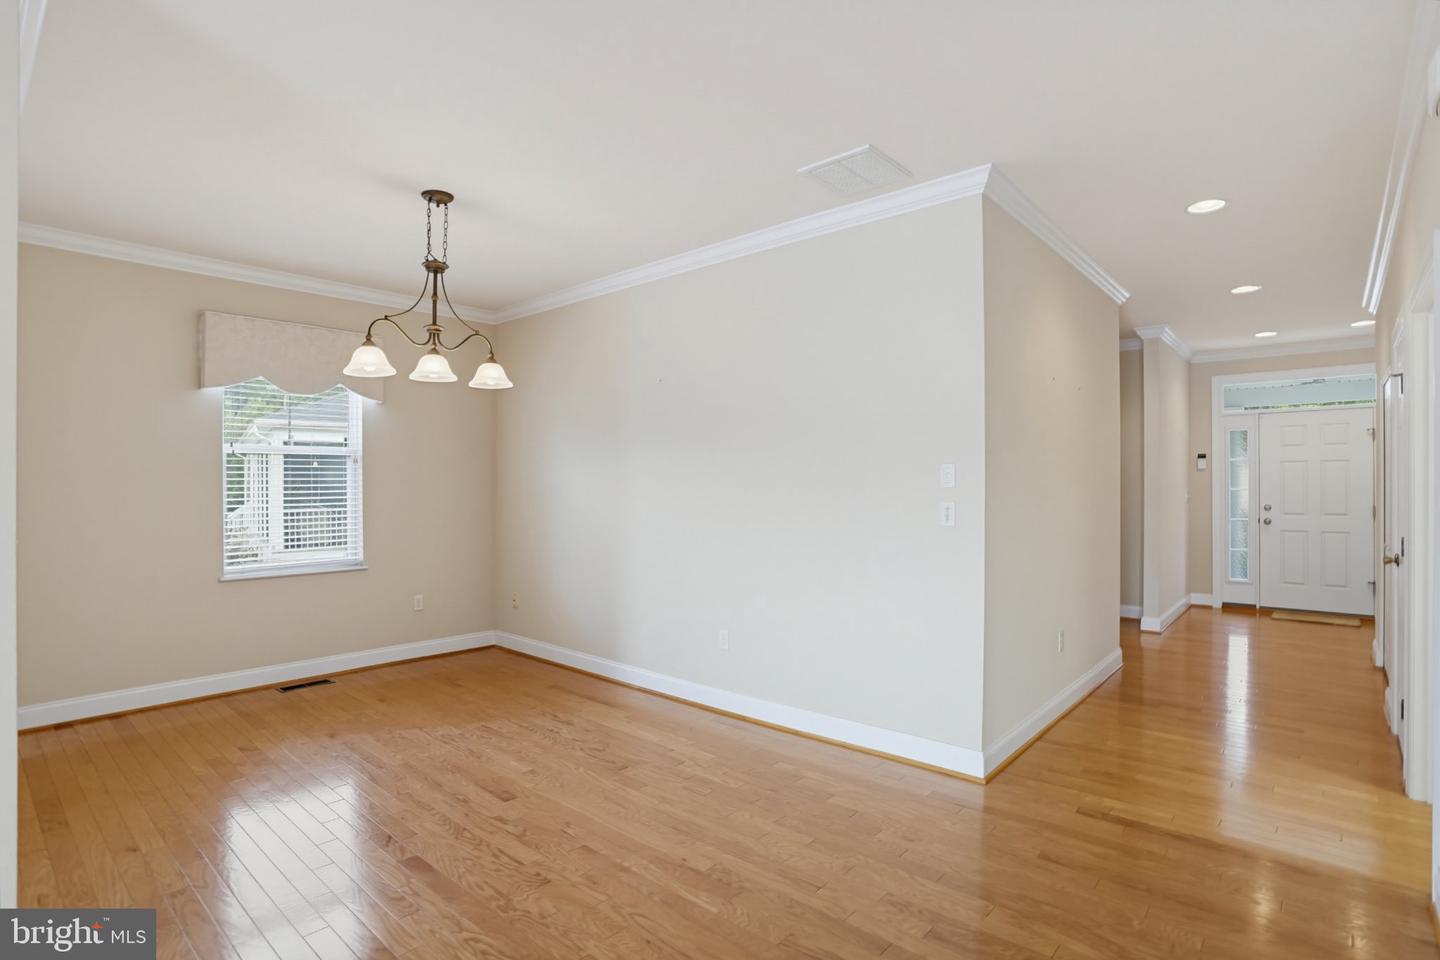
- Combination Dining/Living
- Combination Kitchen/Dining
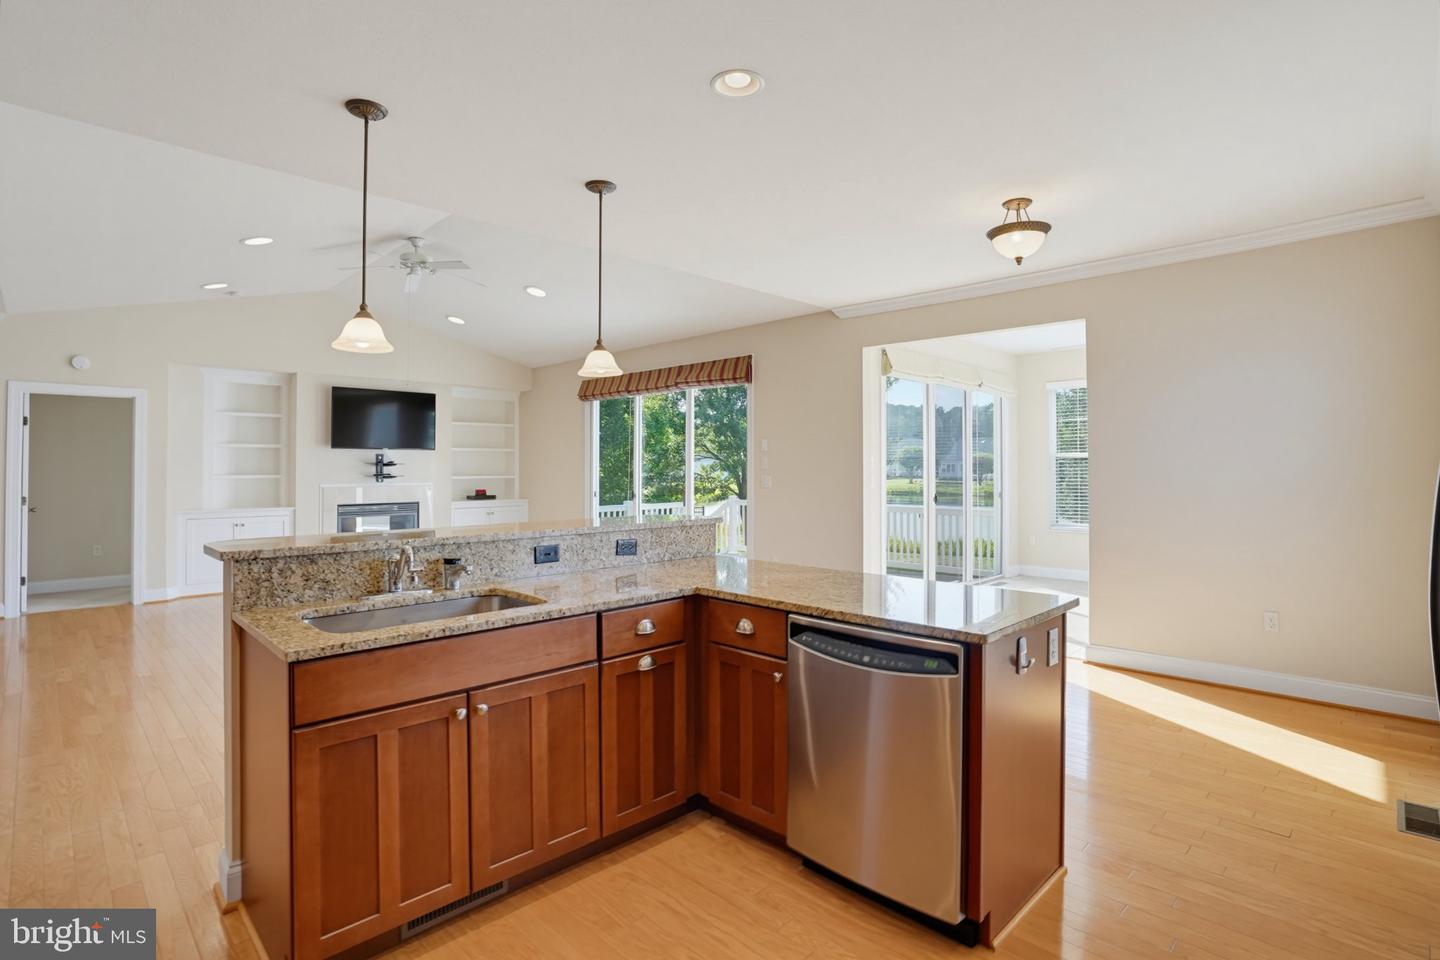
- Combination Kitchen/Living
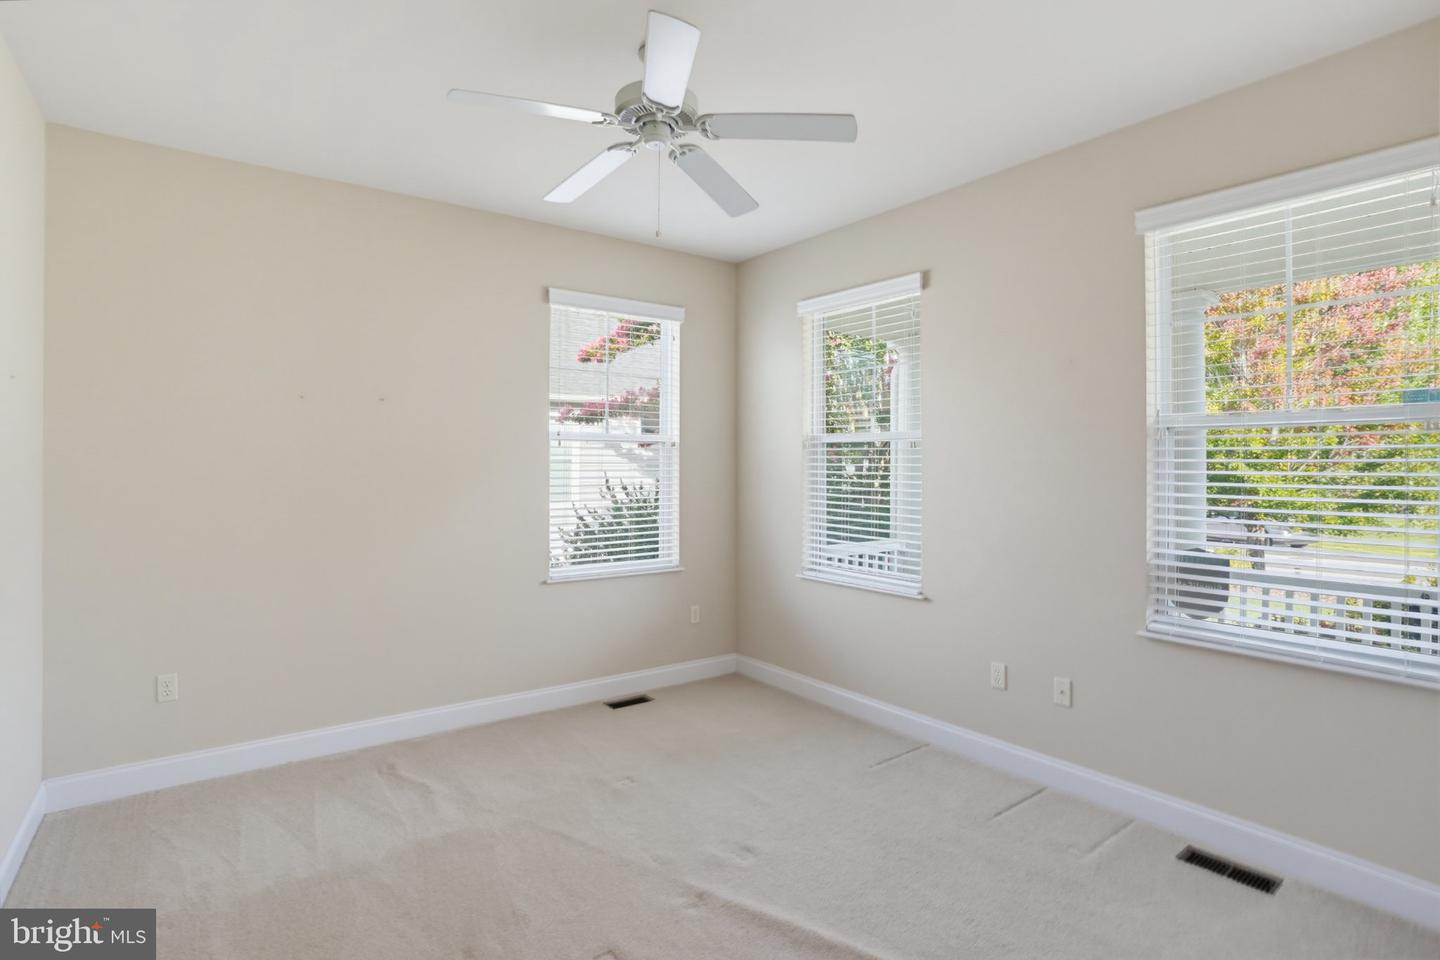
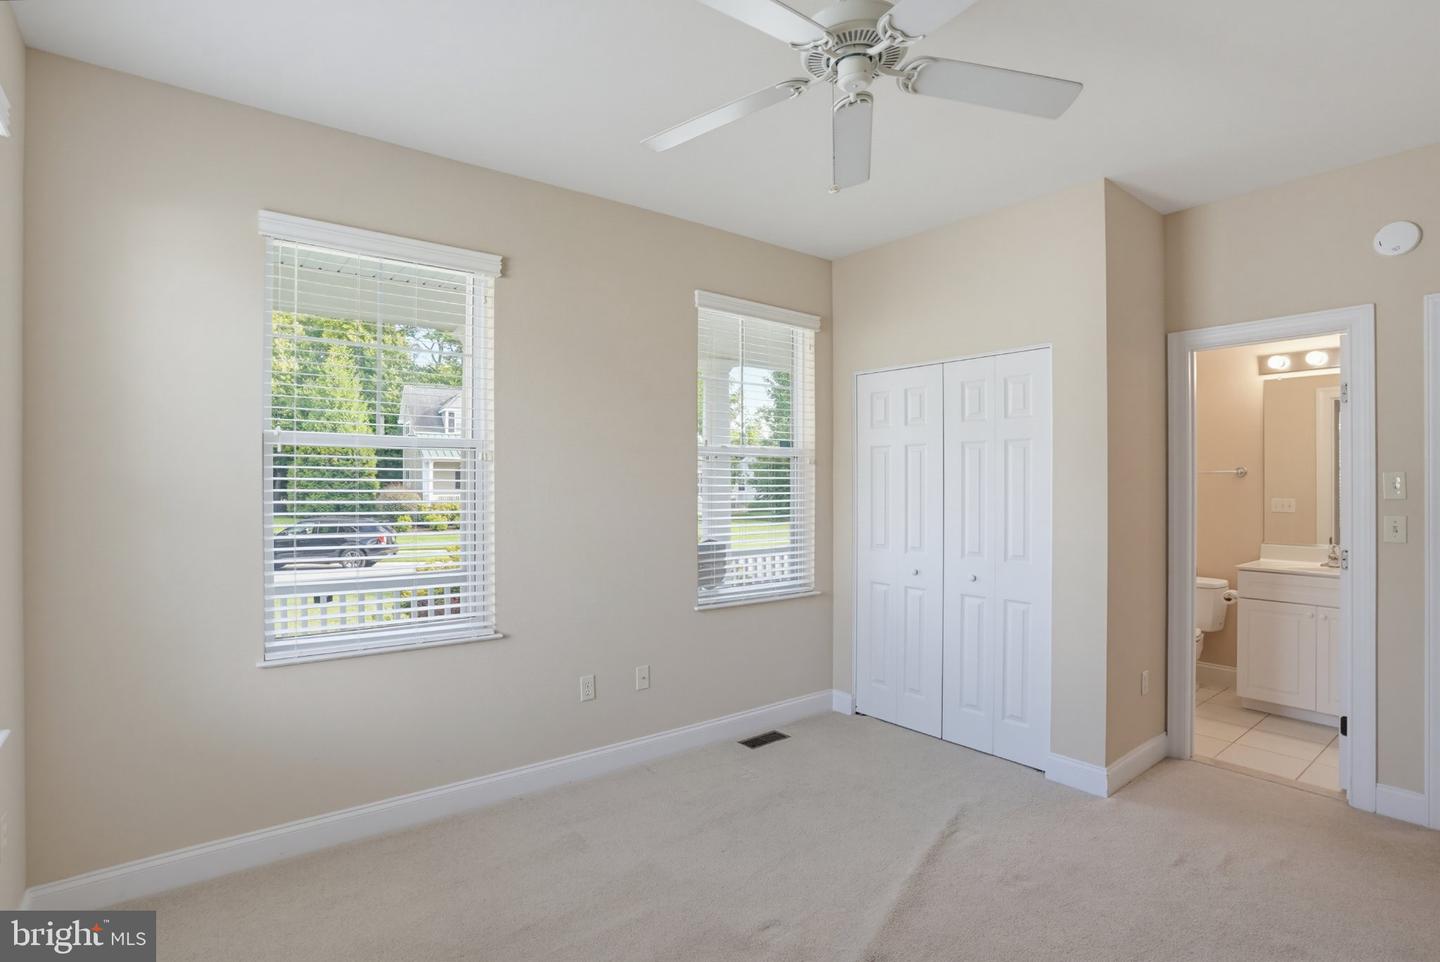
- Entry Level Bedroom
- Family Room Off Kitchen
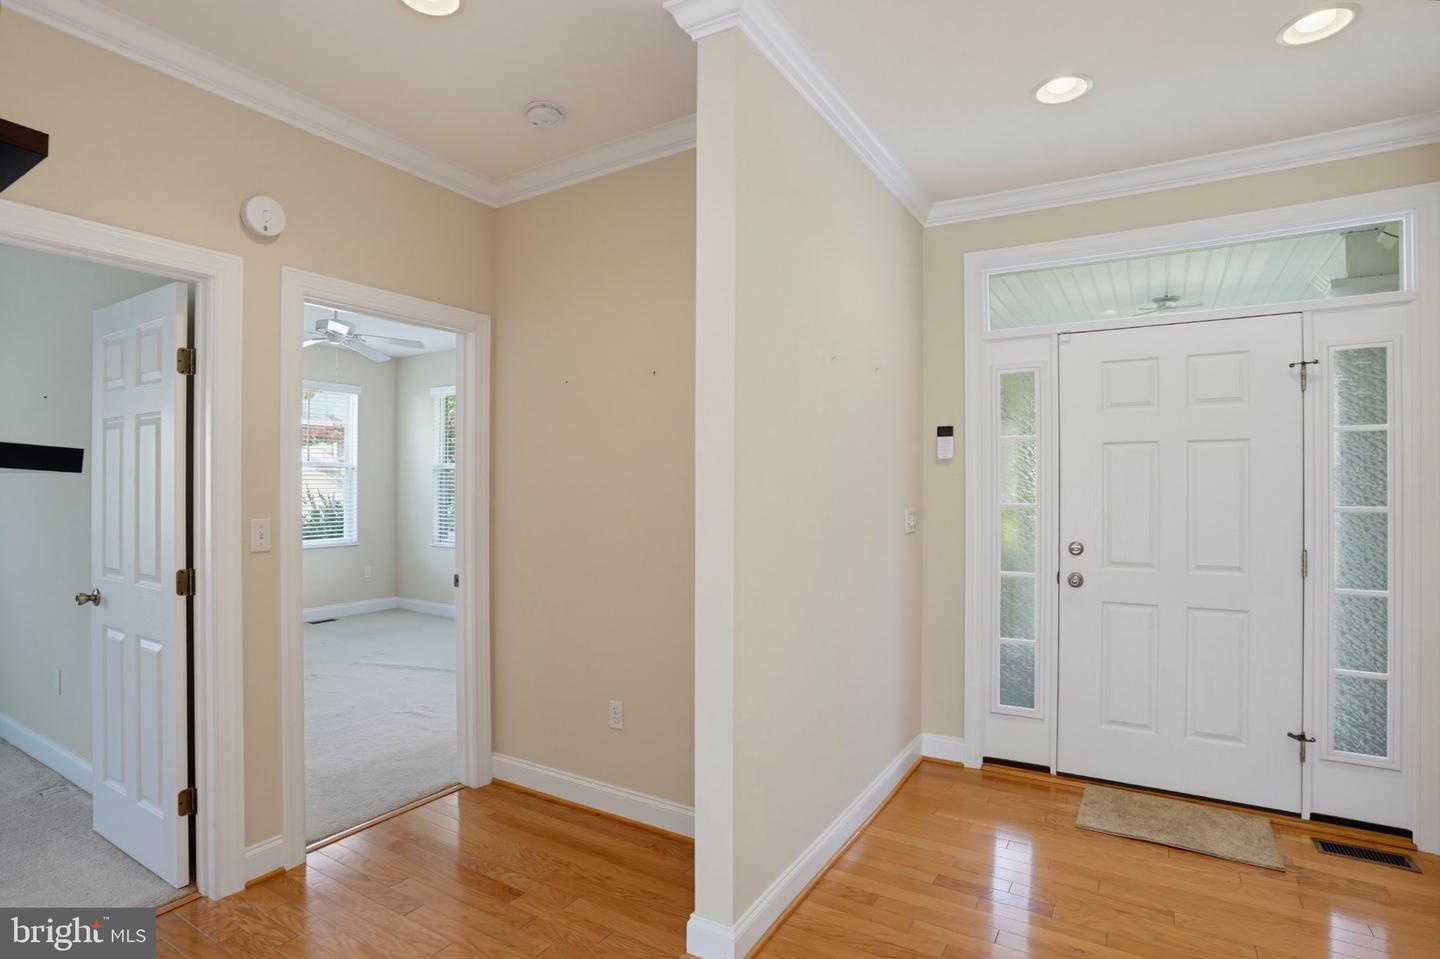
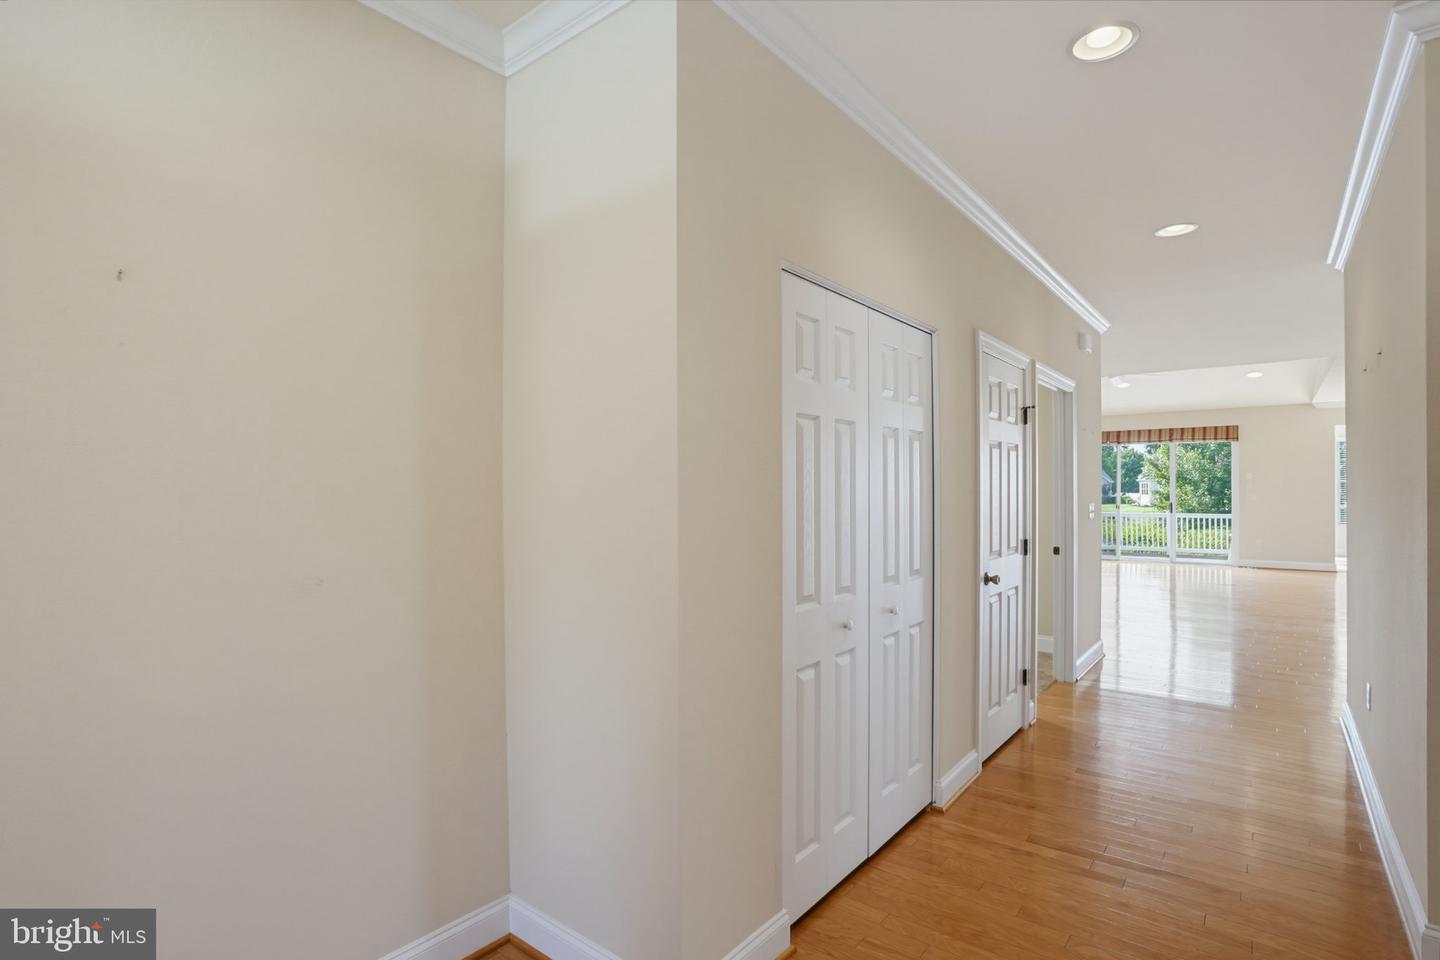
- Floor Plan - Open
- Kitchen - Gourmet
- Primary Bath(s)
- Recessed Lighting
- Walk-in Closet(s)
- Window Treatments
- Wood Floors
General
MLS
Desu2117310
Community
Refuge At Dirickson Creek
Price
$685,000.00
Price/SQft
$227.95
HOA Fee
$403.69
HOA Fee Frequency
Quarterly
Area And Schools
School Tax
$1,169.00
Exterior
Pool
Yes - Community
Refuge At Dirickson Creek
MLS
Desu2117310
$685,000
4 Bed
4 Bath
- Tax Total Living Area:
- 3005 sq. ft.
- Lot Size:
- 0.27 acres
HOA: $404 Quarterly
Listed 51 days ago
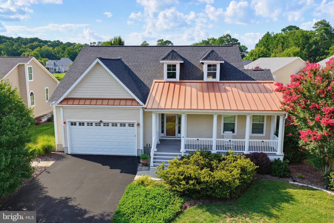
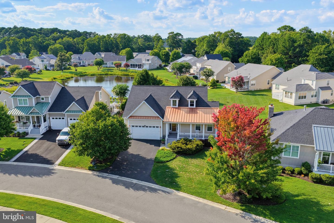
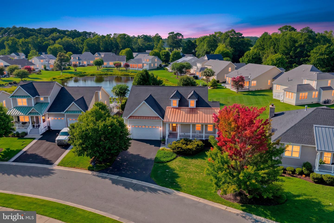
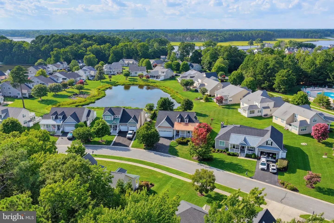
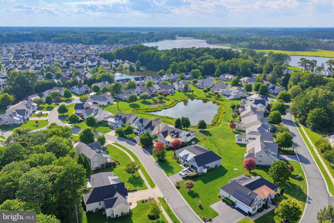
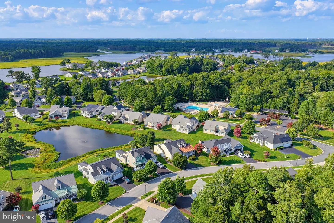
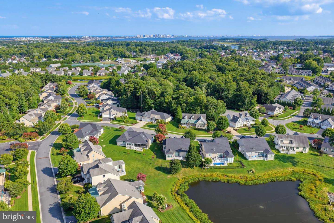
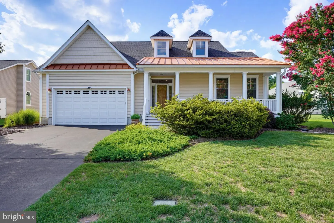
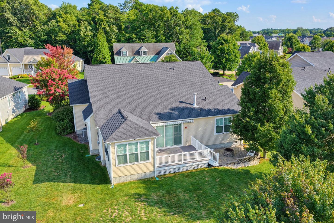
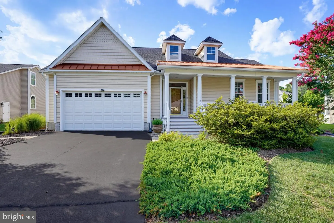
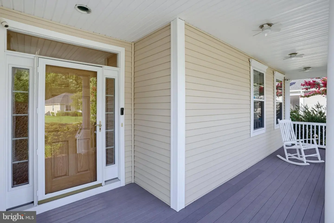
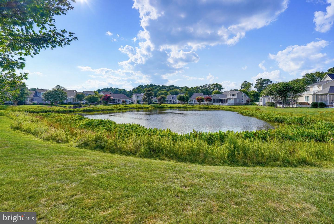
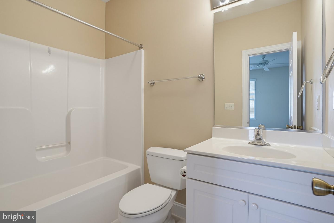
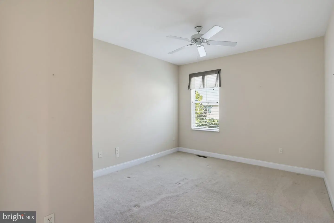
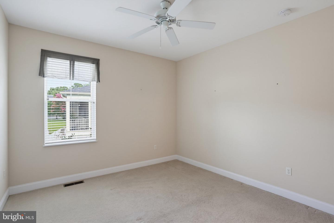
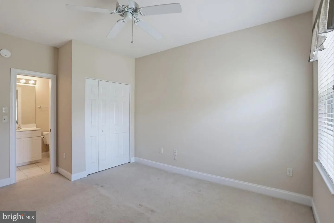
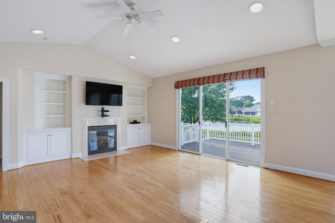
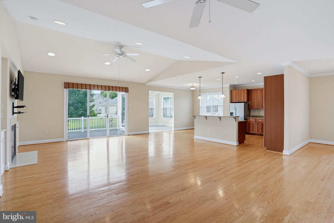
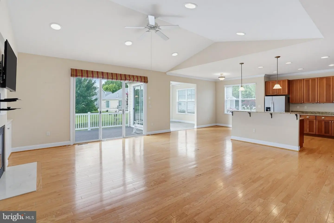
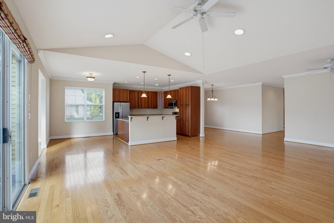
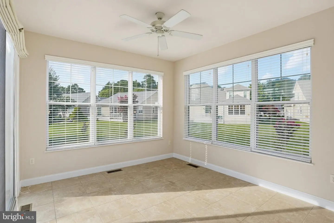
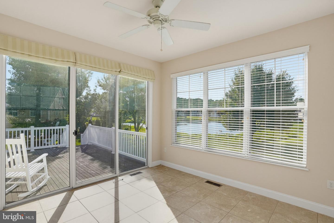
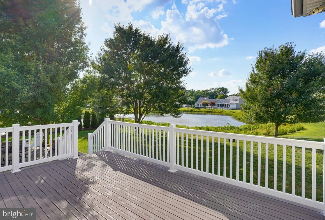
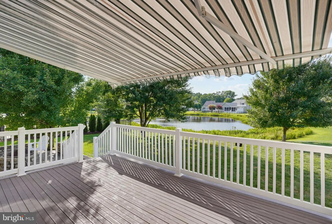
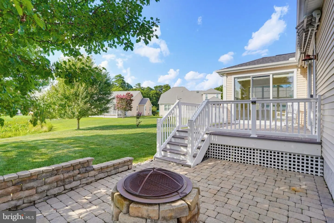
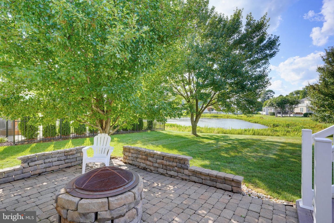
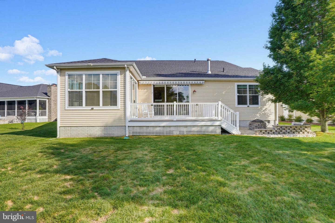
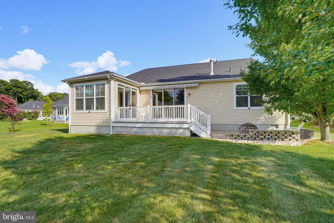
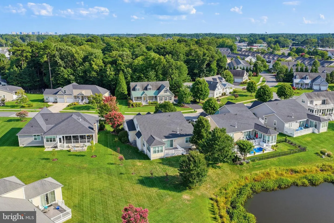
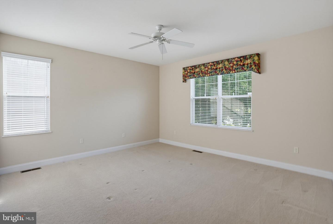
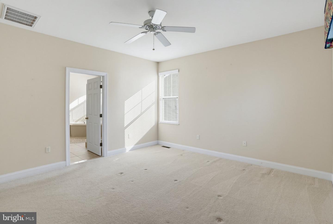
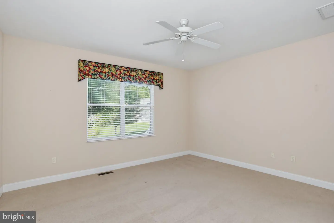
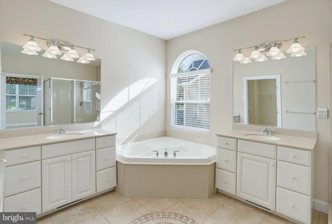
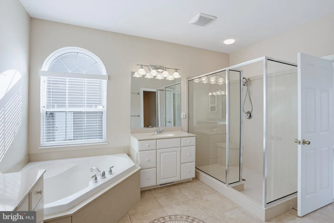
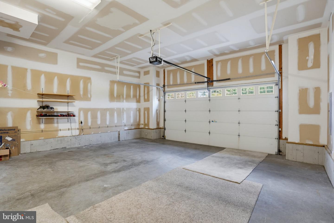
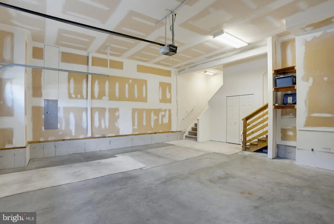
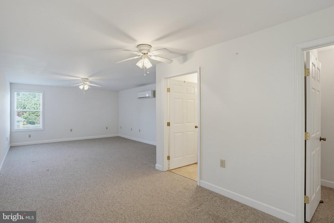
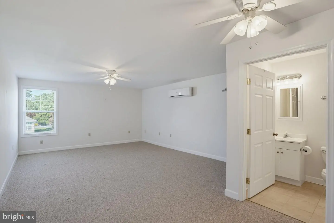
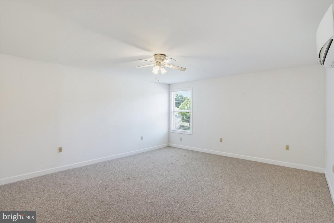
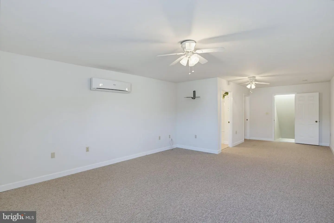
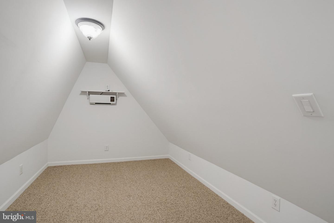
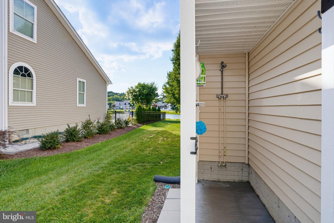
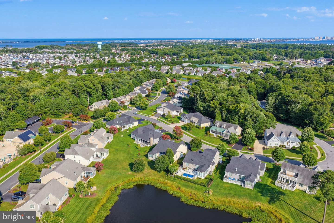
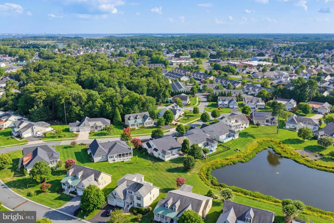
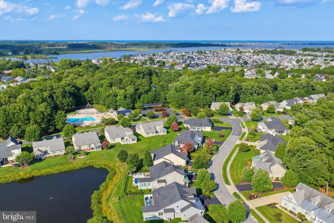
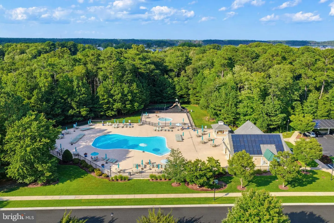
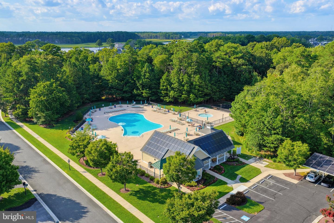
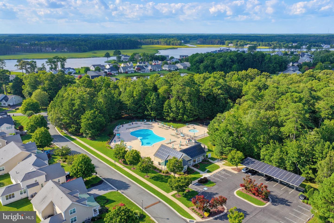
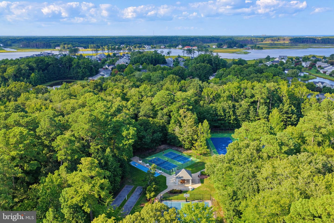
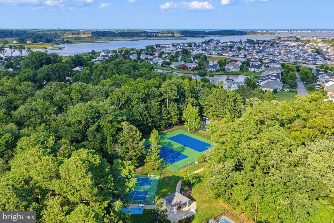
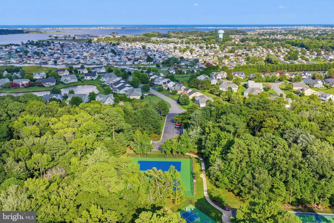
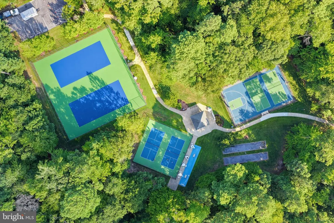
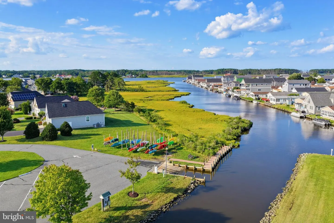
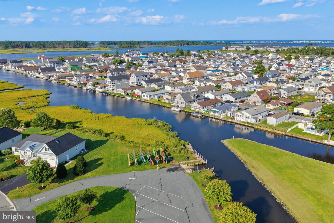
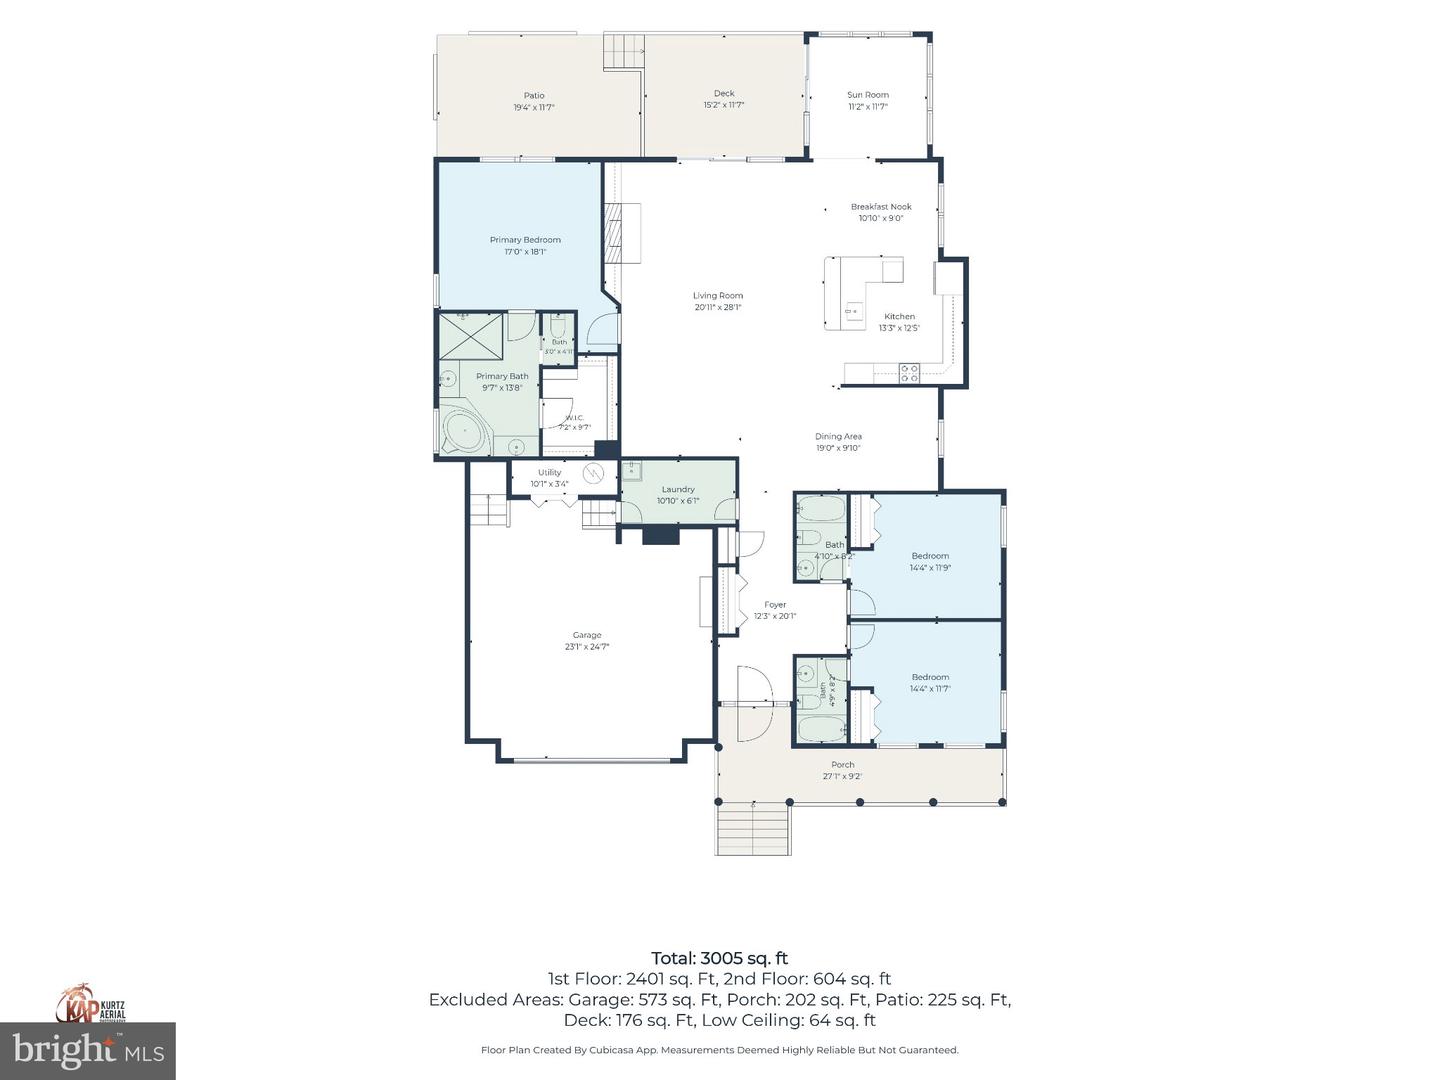
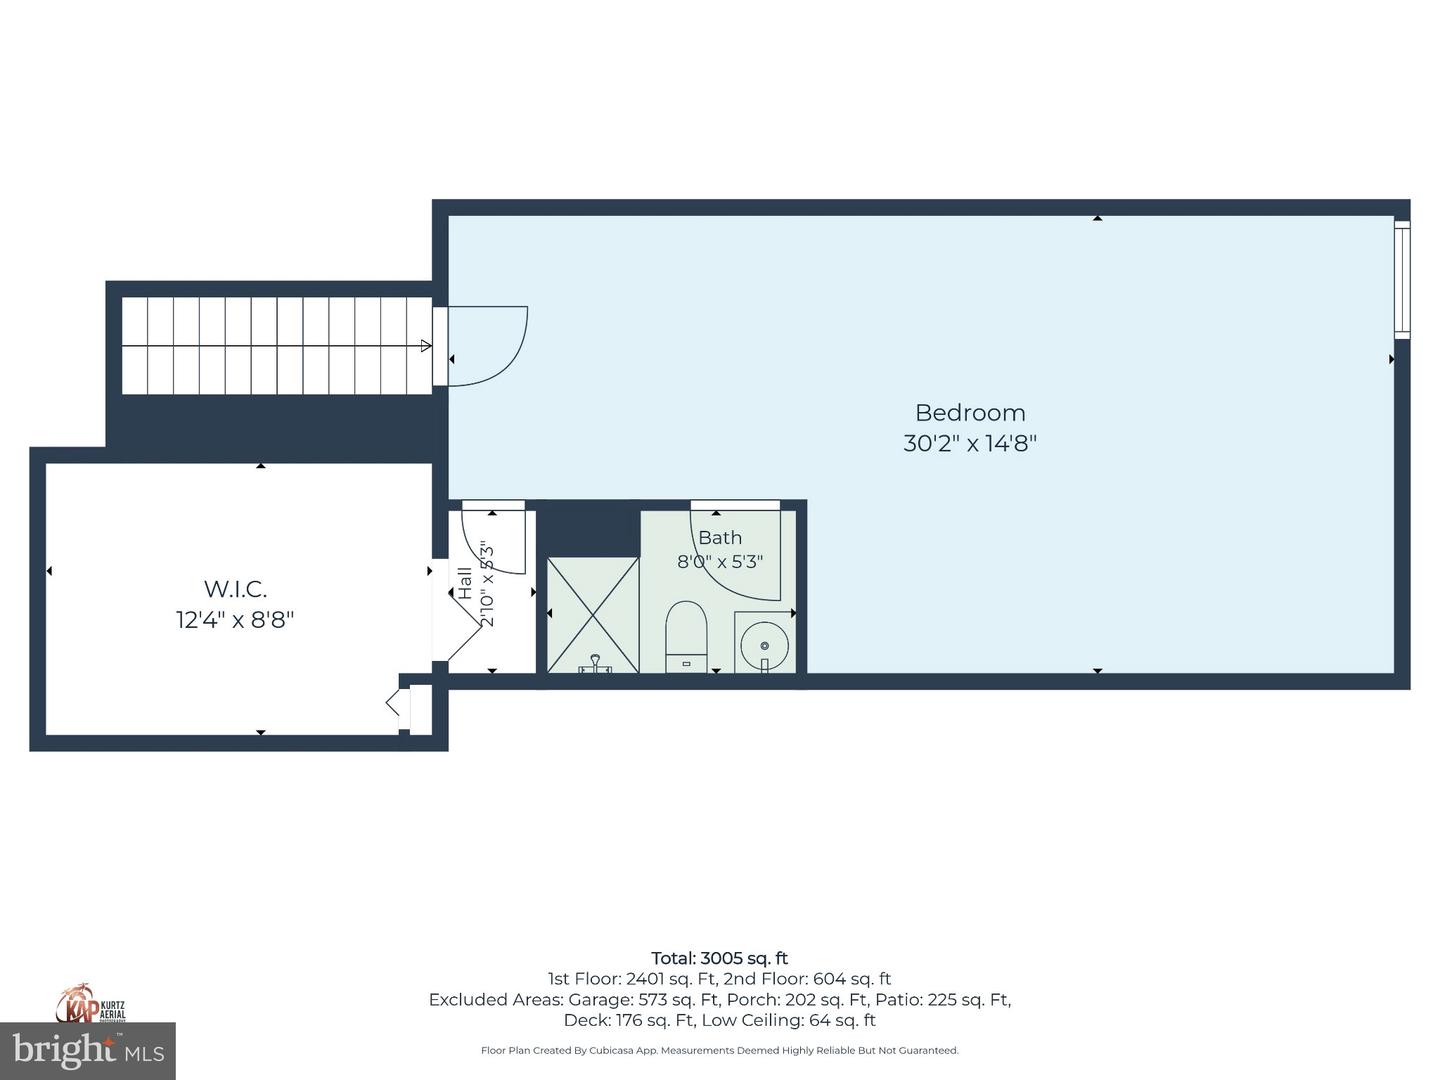
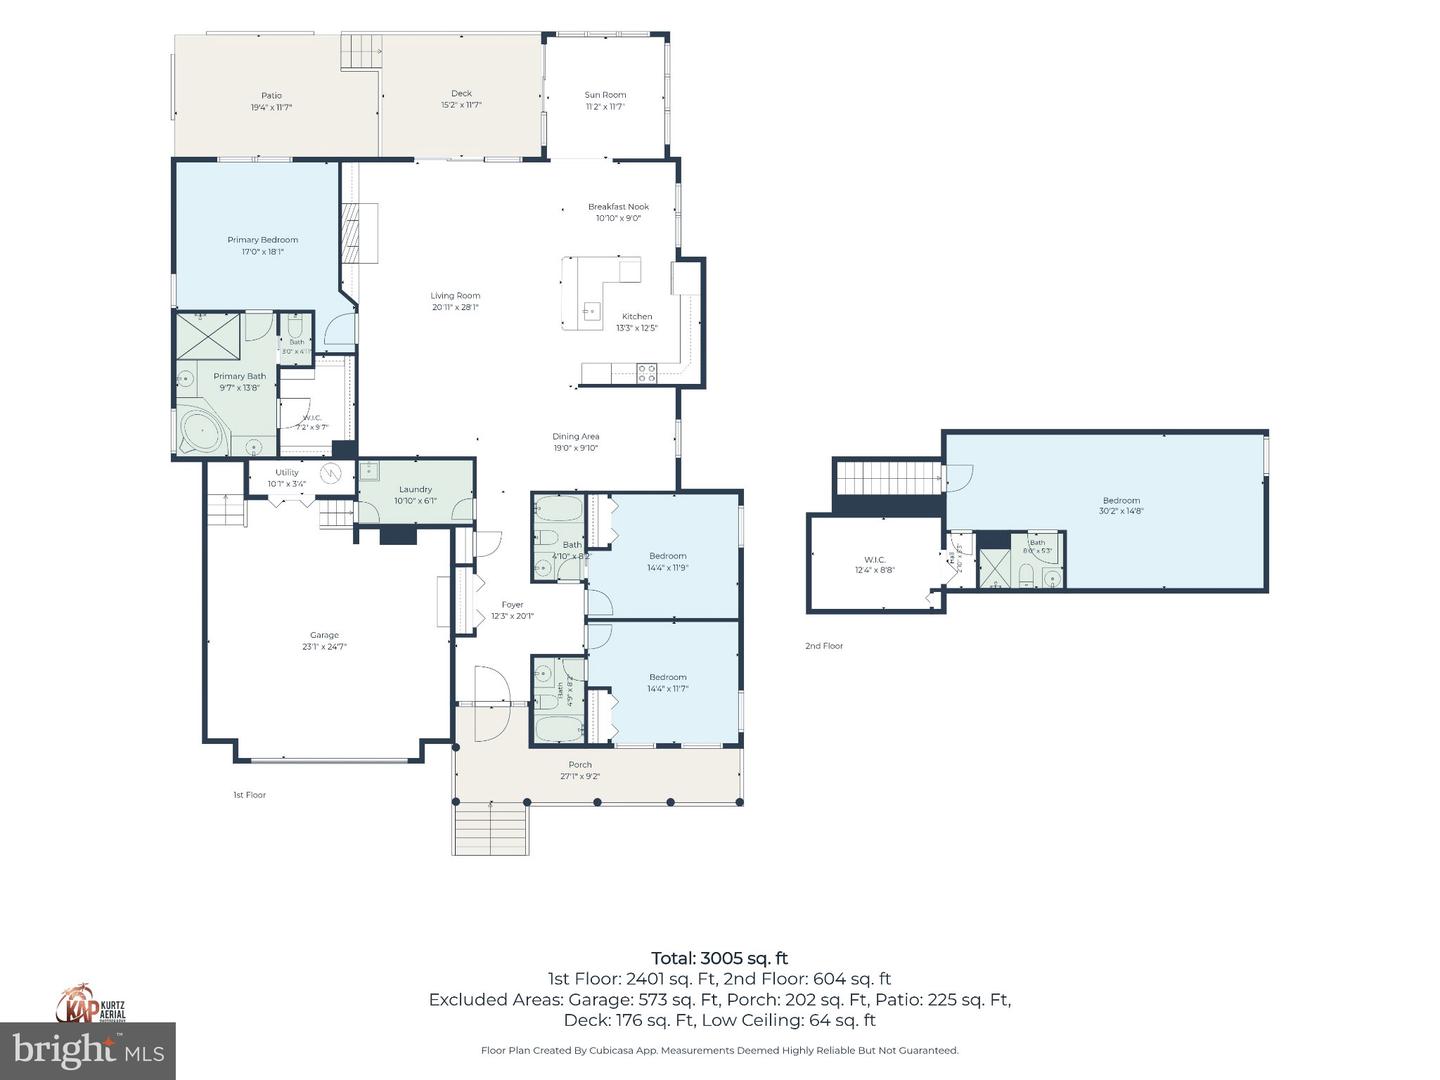
Welcome to this beautifully maintained coastal contemporary home in the sought-after community of Refuge at Dirickson Creek. Offering 4 bedrooms, 4 full bathrooms home with thoughtfully designed living space, this home combines comfort, functionality, and coastal charm. The open floor plan features hardwood flooring, abundant natural light, and a spacious family room with a cozy gas fireplace. The gourmet kitchen is equipped with stainless steel appliances, custom cabinetry, ample counter space, and overlooks the main living area, making it ideal for entertaining. The main level offers three bedrooms and three full bathrooms, with each bedroom having direct access to an attached bathroom, providing added privacy and convenience for family and guests. The spacious primary suite features dual vanities, a soaking tub, walk-in shower, and generous size walk-in closet. The fourth bedroom is located upstairs and includes its own full bathroom along with separate heating and air conditioning, creating the perfect private guest suite, home office, or flex space. Step outside to enjoy peaceful pond views from the deck or patio, surrounded by beautifully landscaped grounds, retractable awning, custom hardscaping with a fire pit, and outdoor lighting designed for relaxing evenings or entertaining. Located in the amenity-rich community of Refuge at Dirickson Creek, residents enjoy access to a clubhouse, outdoor pool, fitness center, tennis courts, and a kayak launch. Just minutes from the Delaware beaches, shopping, dining, golf, and boating, this home offers the perfect opportunity to enjoy coastal living at its finest.
Similar Listings
Pending
Plantation Lakes
$685,000
5 Bed
3 Bath
2 Hf. Bath
- Tax Total Living Area:
- 5067 sq. ft.
Listed 27 days ago
Courtesy: Berkshire Hathaway Homeservices Penfed Realty
MLS Desu2118792
Under ContractVirtual Tour
$685,000
4 Bed
3 Bath
1 Hf. Bath
- Tax Total Living Area:
- 2820 sq. ft.
Listed 37 days ago
Courtesy: Century 21 Gold Key Realty
MLS Desu2116376
Gander Woods
$685,000
4 Bed
3 Bath
1 Hf. Bath
- Tax Total Living Area:
- 2495 sq. ft.
Listed 66 days ago
Courtesy: Long & Foster Real Estate, Inc.
MLS Desu2116300
Chase Oaks
$685,000
3 Bed
3 Bath
- Tax Total Living Area:
- 2699 sq. ft.
Listed 72 days ago
Courtesy: Compass
MLS Desu2113132
Virtual TourNewly Listed
Spring Breeze
$684,900
4 Bed
3 Bath
- Tax Total Living Area:
- 3626 sq. ft.
Listed 4 days ago
Courtesy: Compass
MLS Desu2118346
Walden
$684,900
4 Bed
3 Bath
- Tax Total Living Area:
- 3383 sq. ft.
Listed 231 days ago
Courtesy: Coldwell Banker Realty
MLS Desu2104226
Walden
$684,900
4 Bed
3 Bath
1 Hf. Bath
- Tax Total Living Area:
- 3383 sq. ft.
Listed 232 days ago
Courtesy: Coldwell Banker Realty
MLS Desu2104186
Under Contract
The Estuary
$685,900
3 Bed
3 Bath
- Tax Total Living Area:
- 2867 sq. ft.
Listed 120 days ago
Courtesy: Coldwell Banker Realty
MLS Desu2112438
SoldVirtual Tour
Welches Pond
$686,900
4 Bed
4 Bath
1 Hf. Bath
- Tax Total Living Area:
- 4541 sq. ft.
Sold 10/31/2024
Courtesy: Jack Lingo - Lewes
MLS Desu2057936
SoldVirtual Tour
Welches Pond
$686,900
4 Bed
3 Bath
1 Hf. Bath
- Tax Total Living Area:
- 3924 sq. ft.
Sold 04/29/2024
Courtesy: Jack Lingo - Lewes
MLS Desu2040708
SoldVirtual Tour
Welches Pond
$686,900
4 Bed
4 Bath
1 Hf. Bath
- Tax Total Living Area:
- 5772 sq. ft.
Sold 09/13/2024
Courtesy: Jack Lingo - Lewes
MLS Desu2033436
SoldVirtual Tour
Welches Pond
$686,900
4 Bed
3 Bath
1 Hf. Bath
- Tax Total Living Area:
- 3803 sq. ft.
Sold 12/22/2023
Courtesy: Jack Lingo - Lewes
MLS Desu2027660




