
38156 Dockside Dr #1258, Selbyville, De 19975
Under Contract
Courtesy: Long & Foster Real Estate, Inc.,
Dawn Marton
Appliances
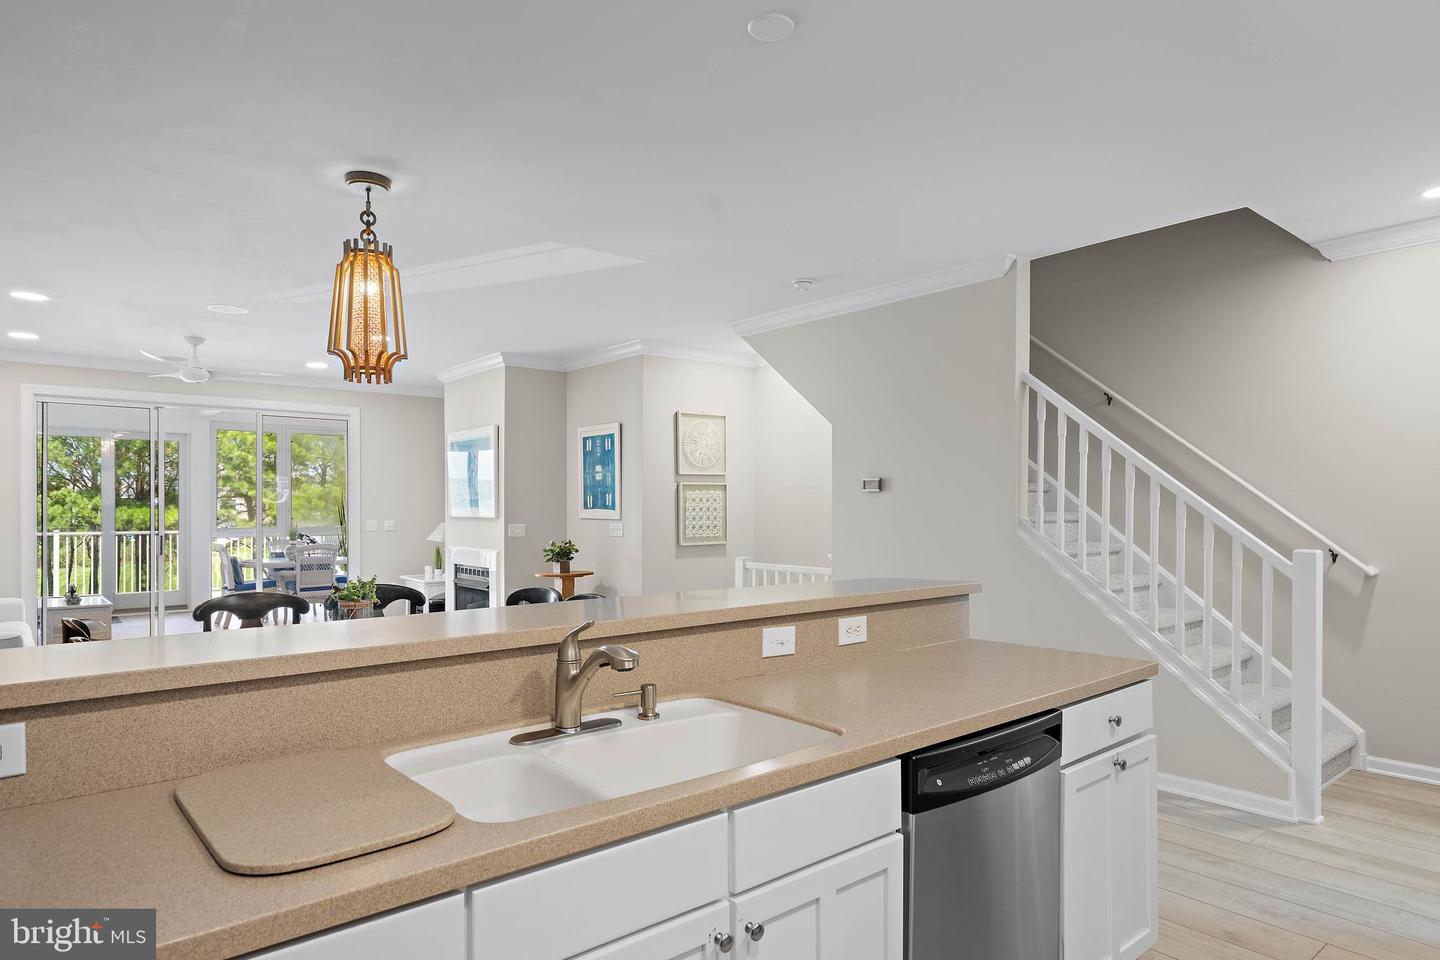
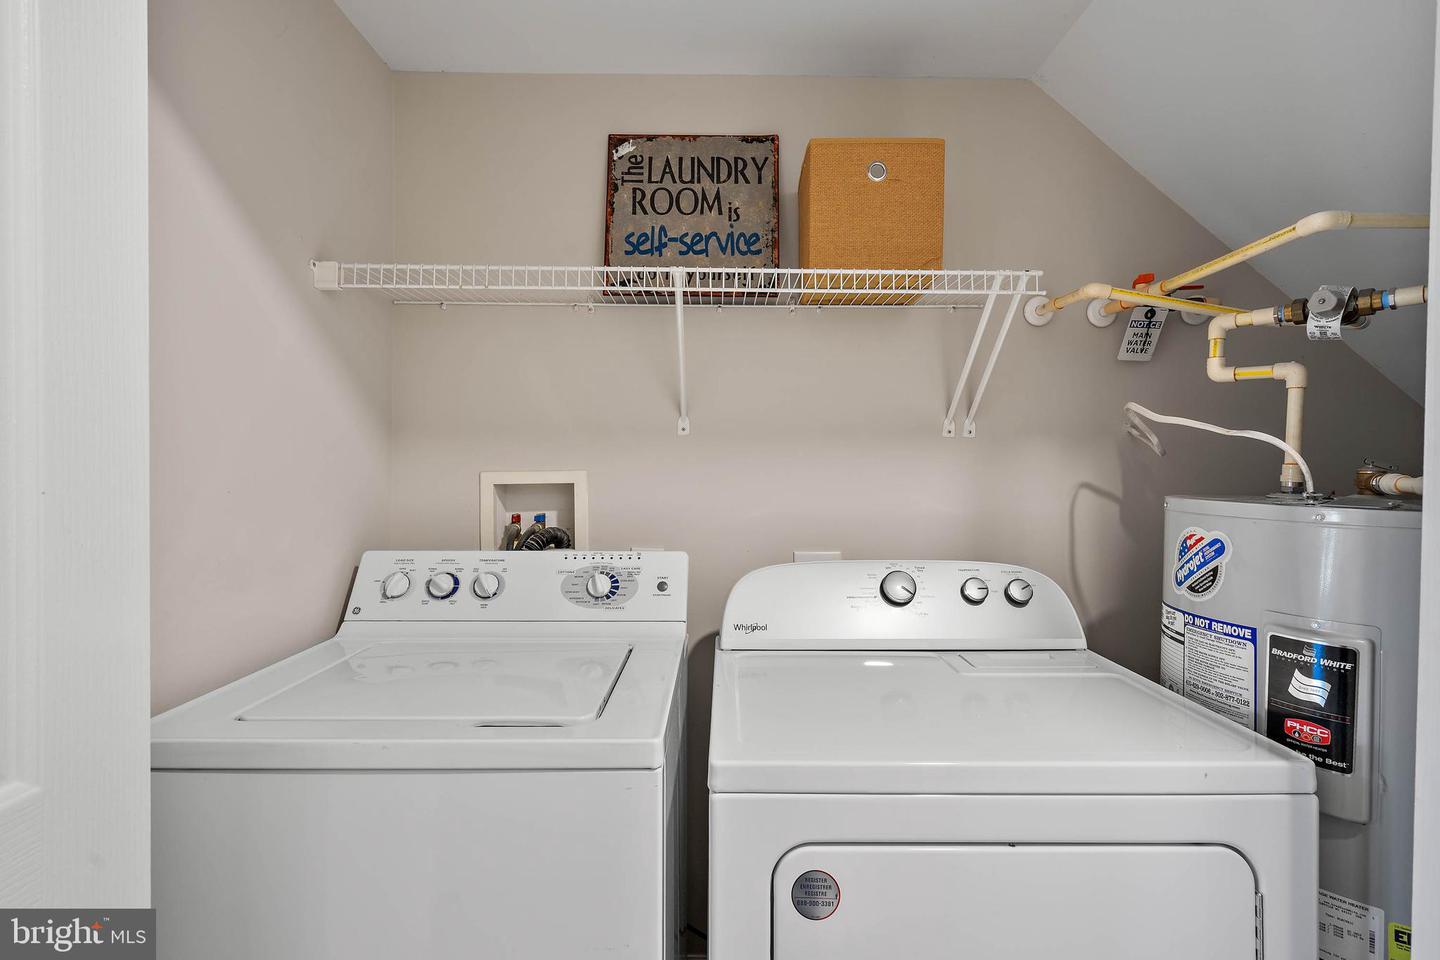
Built-In Microwave, Dishwasher, Disposal, Dryer, Refrigerator, Stainless Steel Appliances, Washer, Water HeaterBedrooms
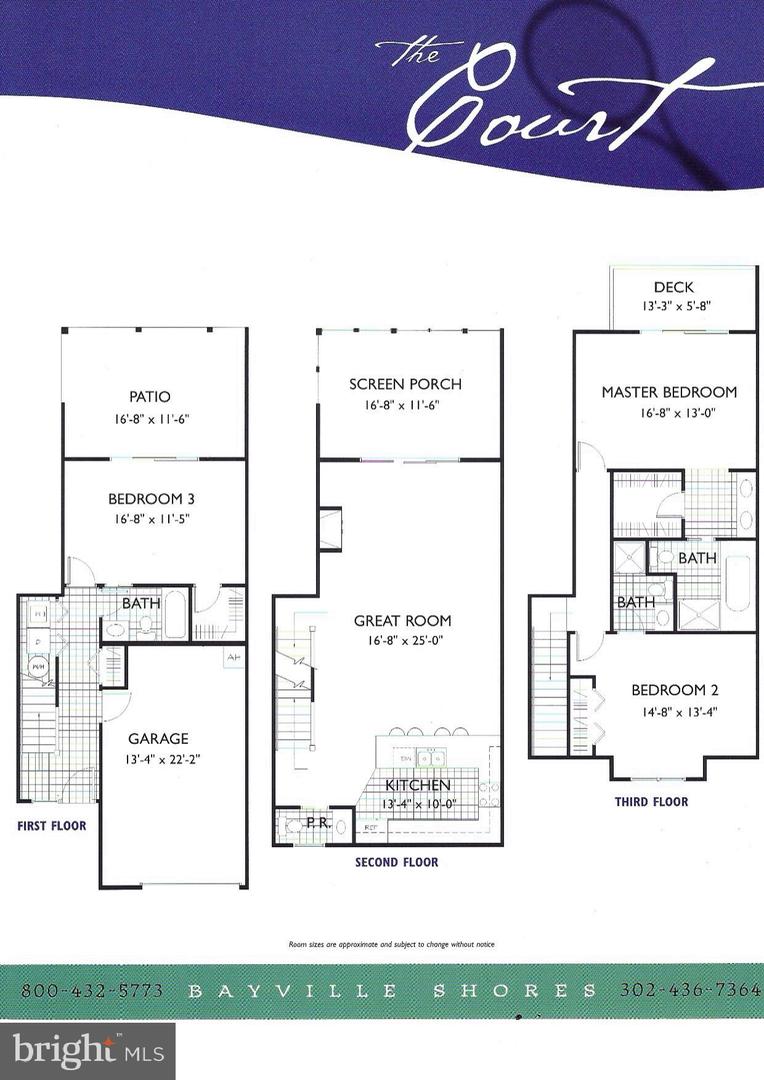
3
Full Bath
3
Half Bath
1
Living Area
2147 sq/ft
Fireplace(s)
1
Fireplace Features
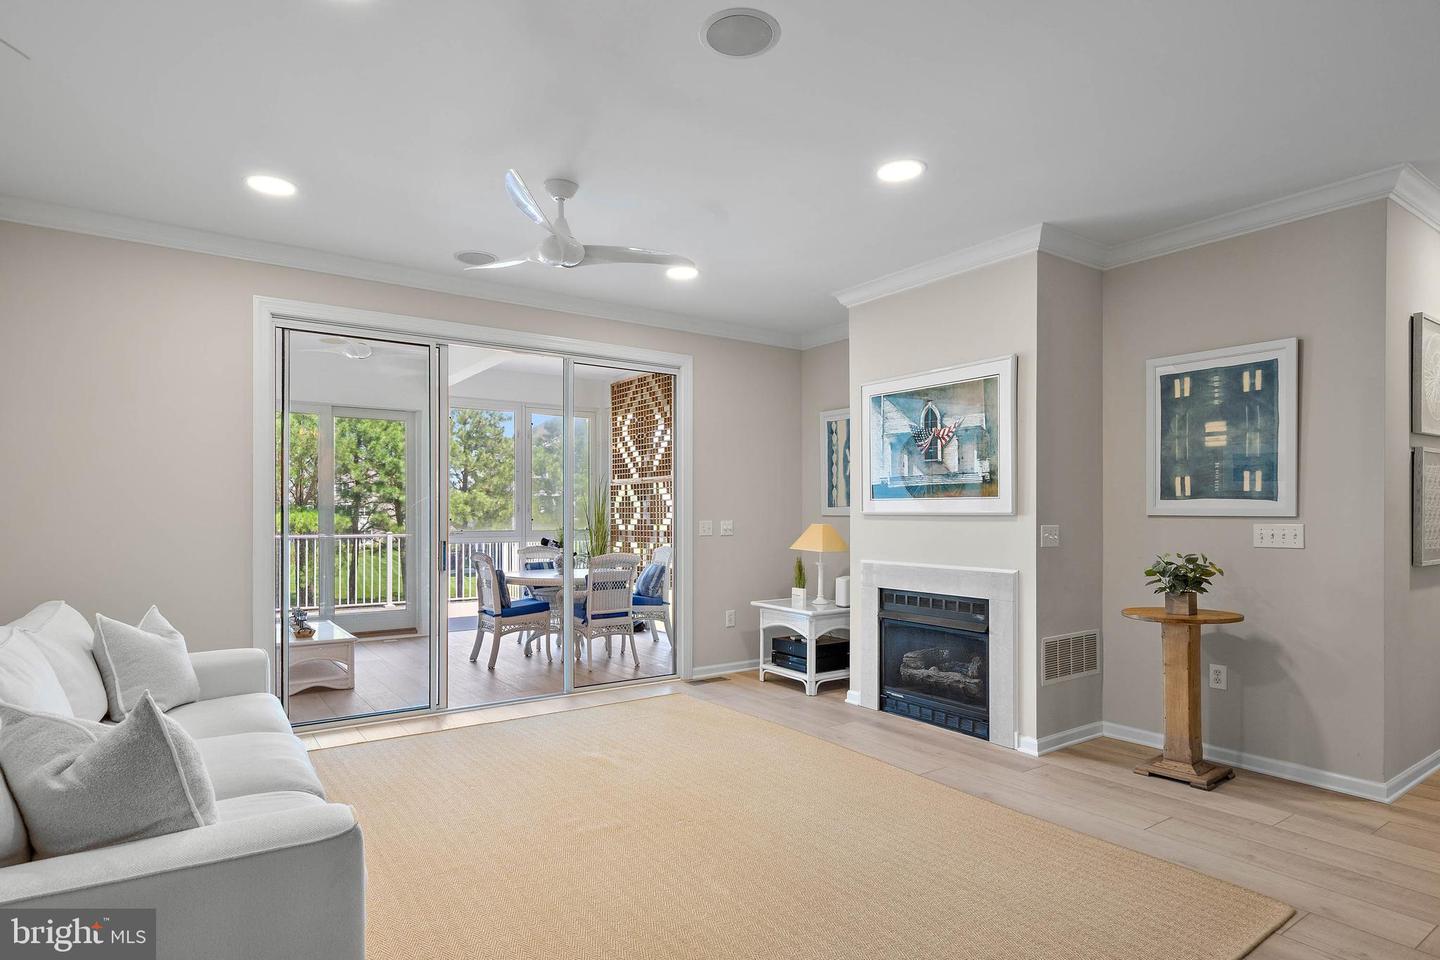
Electric
Interior Features
- Attic
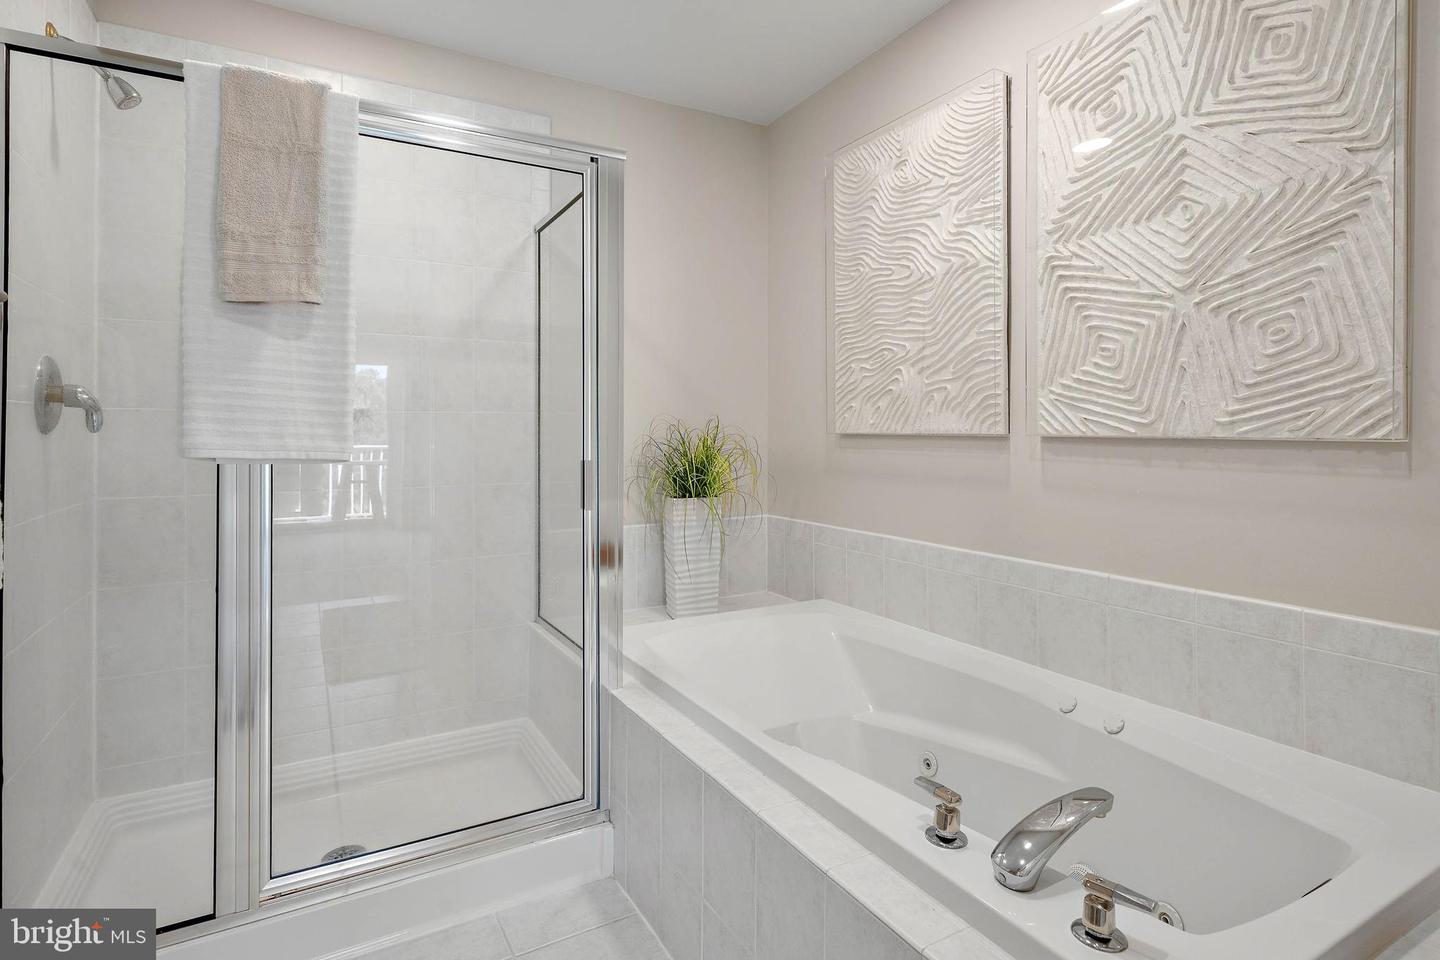
- Bathroom - Jetted Tub
- Bathroom - Stall Shower
- Bathroom - Tub Shower
- Bathroom - Walk-In Shower
- Carpet
- Ceiling Fan(s)
- Combination Dining/Living
- Combination Kitchen/Dining
- Combination Kitchen/Living
- Dining Area
- Entry Level Bedroom
- Family Room Off Kitchen
- Floor Plan - Open
- Kitchen - Galley
- Skylight(s)
- Upgraded Countertops
- Walk-in Closet(s)
- Window Treatments
- Wood Floors
General
MLS
Desu2117516
Community
Bayville Shores
Price
$665,000.00
Price/SQft
$309.73
HOA Fee
$1,971.33
HOA Fee Frequency
Quarterly
Accessibility Features
2+ Access Exits, Level Entry - Main
Area And Schools
School Tax
$947.00
Exterior
Pool
Yes - Community
District
INDIAN RIVER
Bayville Shores
MLS
Desu2117516
$665,000
3 Bed
3 Bath
1 Hf. Bath
- Tax Total Living Area:
- 2147 sq. ft.
- Lot Size:
- 0 acres
HOA: $1,971 Quarterly
Listed 18 days ago
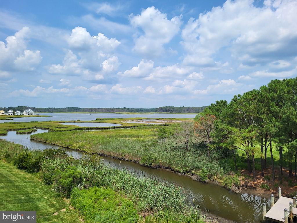
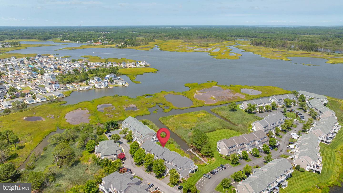
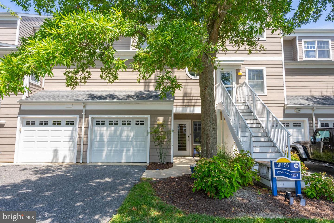
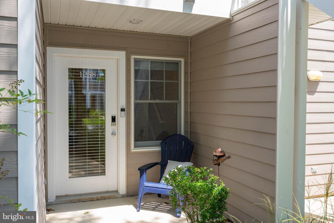
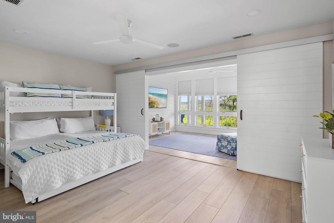
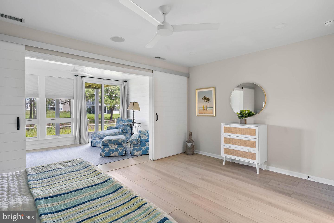
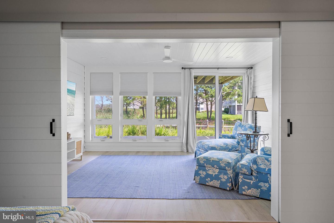
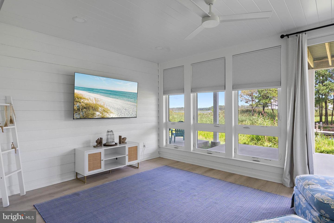
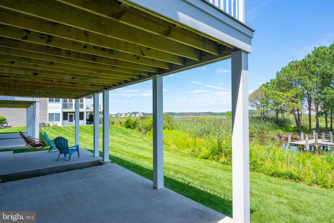
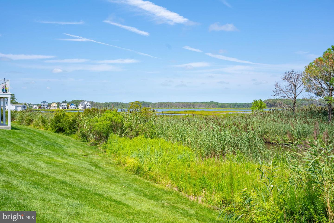
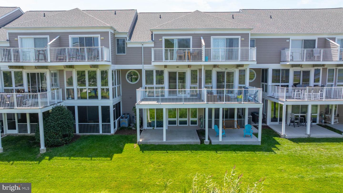
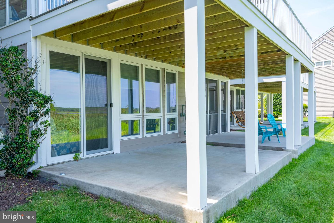
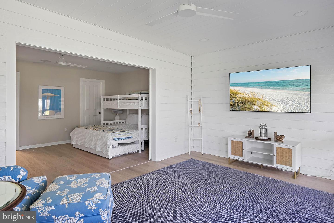
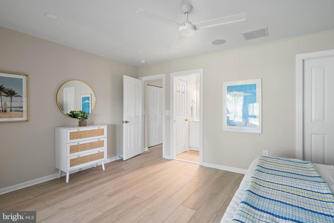
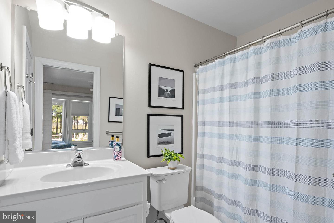
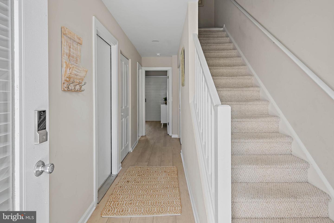
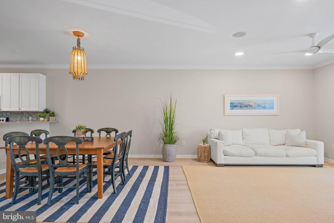
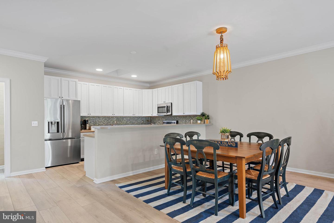
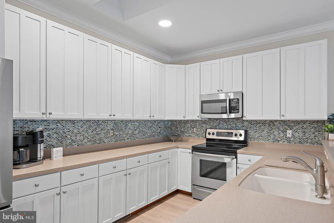
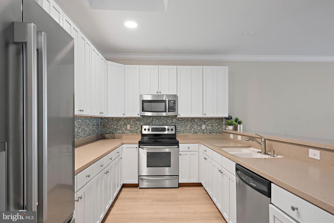
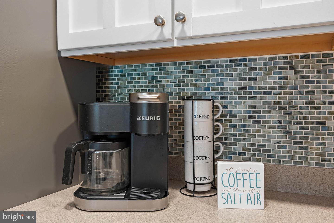
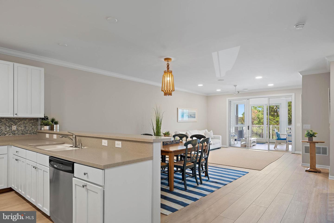
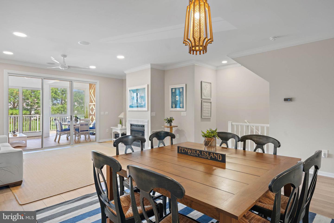
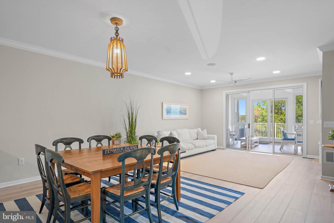
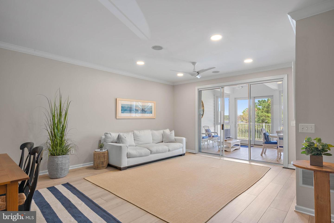
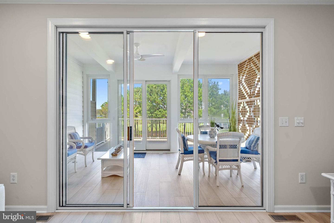
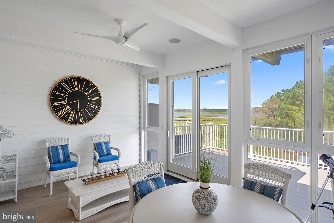
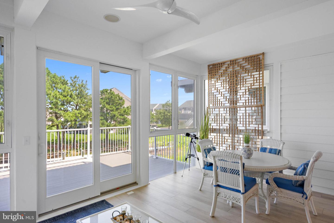
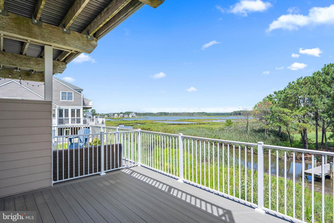
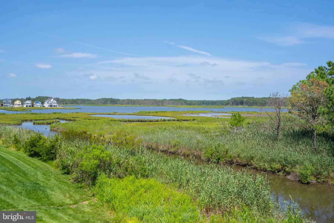
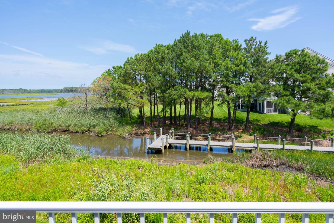
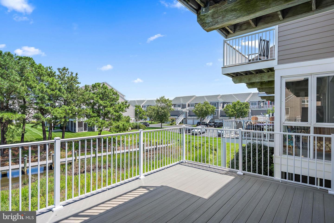
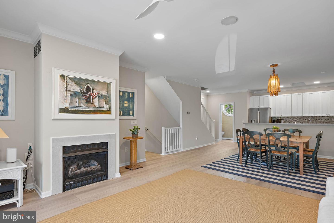
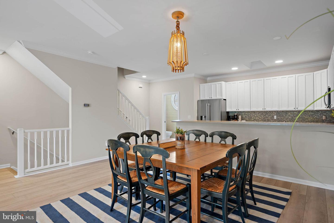
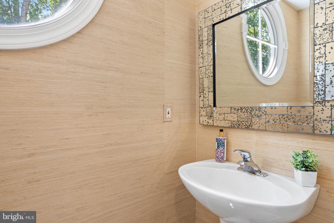
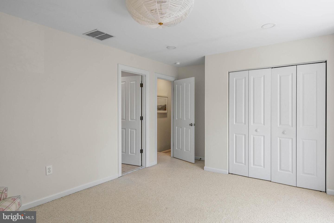
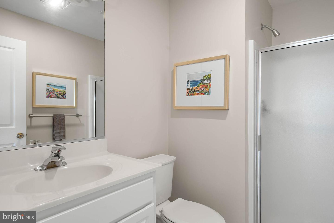

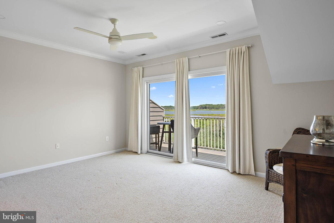
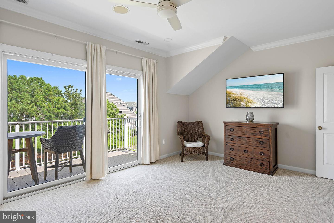
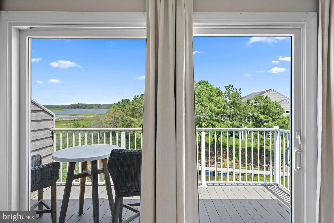
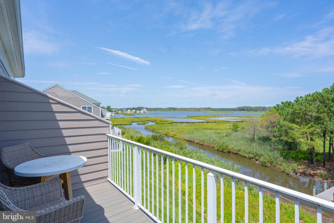
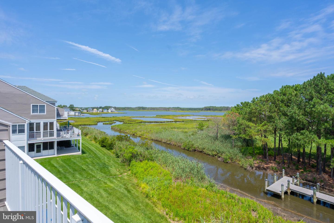
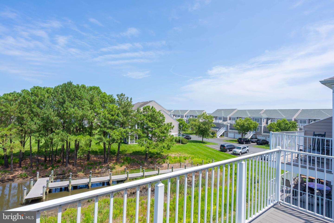
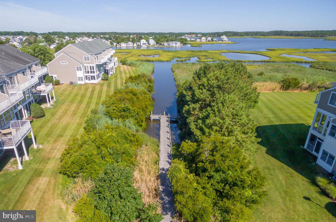
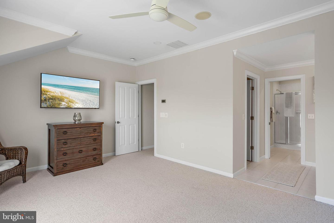
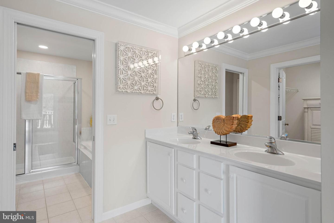
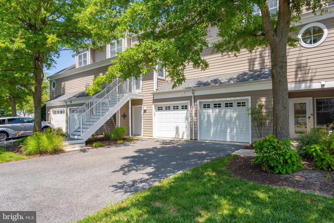
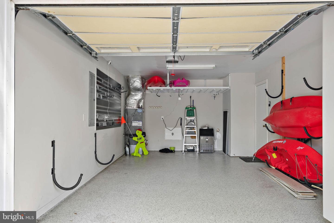
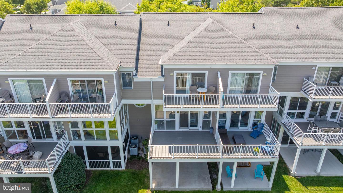
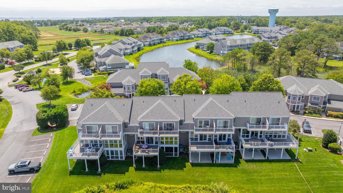
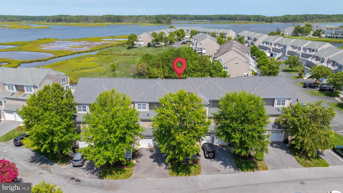
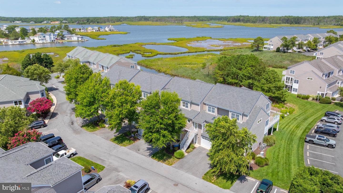
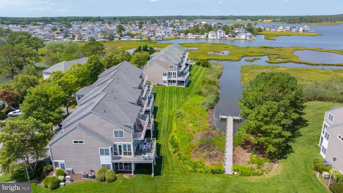
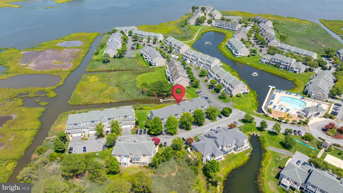
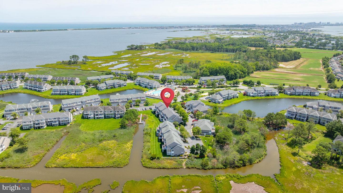
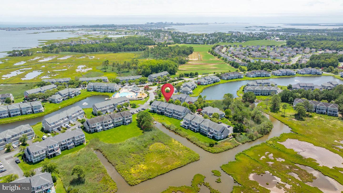
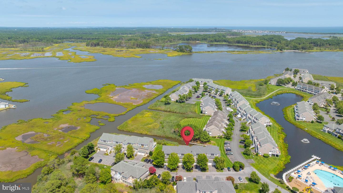
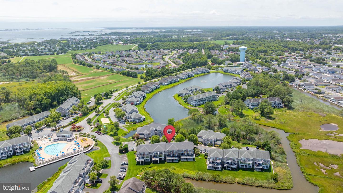
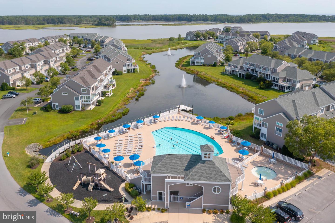
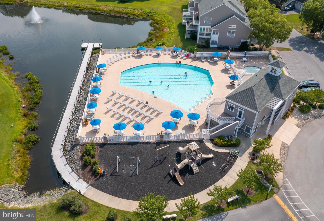
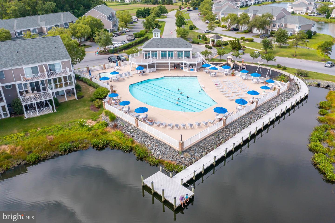
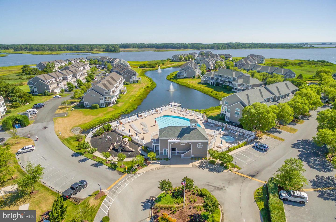
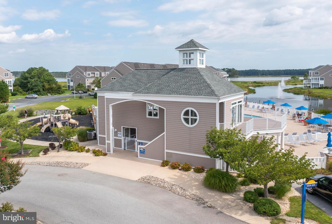
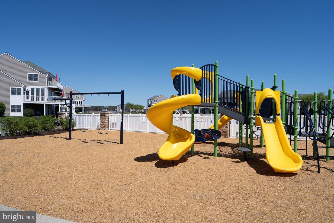
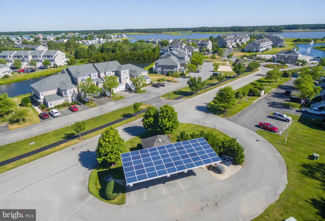
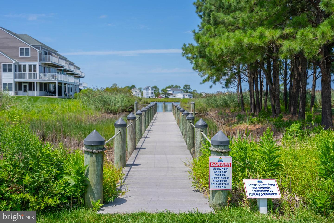
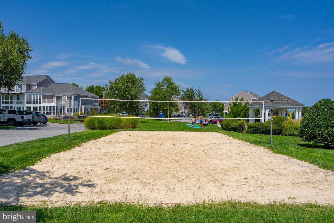
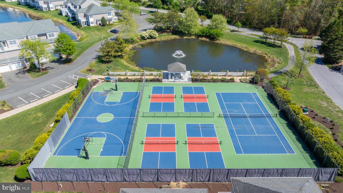
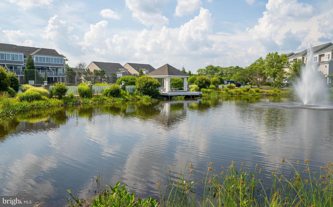
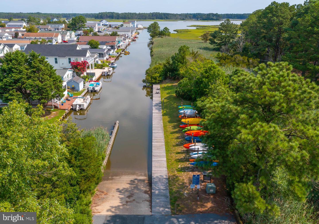
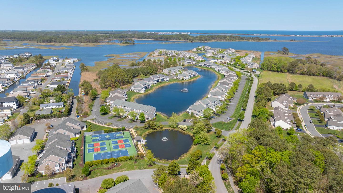
Private Waterfront Living Just Minutes from the Beach. Tucked away on the quiet cul-de-sac of Dockside Drive, this 3-bedroom, 3 and a half bath Bayville Shores townhome sits along a private canal leading to Dirickson Creek. With serene wetlands, a tree-lined backdrop, and private pier, it offers a peaceful waterfront setting. The open concept main level features hardwood floors, stainless appliances, and a deck overlooking the water. Spacious ground level guest suite opens to an expanded three-season room and patio, while the primary suite enjoys its own private balcony with water views. Ground level suite and main living area are fully furnished, making this home turnkey and ready to enjoy from day one. Bayville Shores offers a clubhouse with fitness center, overlooking the pool, pond with fountain and view of Little Assawoman Bay, tennis, pickleball, basketball and volleyball courts, walking trails, tot lot, boat ramp, and multiple launch areas just under 3 miles from beaches, shopping, entertainment and more. Schedule your private tour today. Unit was lightly edited and staged by agent - blue plastic Adirondack w/pillow at entry, towels in bathrooms, small tchotchkes i.e. ground floor sunroom decor, faux greenery, beads & signs do not convey.
Similar Listings
Bayside
$665,000
3 Bed
2 Bath
1 Hf. Bath
- Tax Total Living Area:
- 2305 sq. ft.
Listed 19 days ago
Courtesy: Monument Sotheby's International Realty
MLS Desu2117154
Virtual Tour
Independence
$665,000
4 Bed
3 Bath
- Tax Total Living Area:
- 2243 sq. ft.
Listed 53 days ago
Courtesy: Active Adults Realty
MLS Desu2115036
Under Contract
Bay Colony
$665,000
4 Bed
3 Bath
- Tax Total Living Area:
- 3000 sq. ft.
Listed 166 days ago
Courtesy: Long & Foster Real Estate, Inc.
MLS Desu2106966
Fishers Point
$664,990
4 Bed
2 Bath
1 Hf. Bath
- Tax Total Living Area:
- 3451 sq. ft.
Listed 31 days ago
Courtesy: Berkshire Hathaway Homeservices Penfed Realty
MLS Desu2116928
Bayville Shores
$664,980
3 Bed
3 Bath
1 Hf. Bath
- Tax Total Living Area:
- 2650 sq. ft.
Listed 432 days ago
Courtesy: Berkshire Hathaway Homeservices Penfed Realty
MLS Desu2088694
Pending
Peninsula
$664,900
3 Bed
2 Bath
- Tax Total Living Area:
- 1582 sq. ft.
Listed 139 days ago
Courtesy: Monument Sotheby's International Realty
MLS Desu2109020
Virtual Tour
The Estates At Bridgewater
$664,900
3 Bed
2 Bath
- Tax Total Living Area:
- 1785 sq. ft.
Listed 196 days ago
Courtesy: Compass
MLS Desu2104768
Walden
$664,900
3 Bed
2 Bath
1 Hf. Bath
- Tax Total Living Area:
- 3020 sq. ft.
Listed 205 days ago
Courtesy: Coldwell Banker Realty
MLS Desu2104224
Baltray
$664,900
4 Bed
3 Bath
1 Hf. Bath
- Tax Total Living Area:
- 3494 sq. ft.
Listed 343 days ago
Courtesy: Iron Valley Real Estate Premier
MLS Dekt2041018
Virtual Tour
Miralon
$664,900
4 Bed
3 Bath
1 Hf. Bath
- Tax Total Living Area:
- 2528 sq. ft.
Listed 460 days ago
Courtesy: Keller Williams Realty
MLS Desu2086434
Open House
Ingrams Point
$664,900
4 Bed
4 Bath
1 Hf. Bath
- Tax Total Living Area:
- 3248 sq. ft.
Listed 525 days ago
Courtesy: 4 Shore Realty Llc
MLS Desu2081460
Sold
Villages At Red Mill Pond
$665,500
3 Bed
3 Bath
- Tax Total Living Area:
- 2900 sq. ft.
Sold 12/04/2024
Courtesy: Jack Lingo - Lewes
MLS Desu2067920
Create an account
Save your favorite listings to view them later from multiple
devices by creating an account today or sign in.




