
38310 River Birch Dr, Selbyville, De 19975
Under ContractNewly Listed
Courtesy: Keller Williams Realty,
Nancye Vermillion
Appliances
Built-In Microwave, Cooktop, Dishwasher, Disposal, Dryer - Electric, Oven/Range - Electric, Refrigerator, Washer, Water Conditioner - Owned, Water HeaterBedrooms
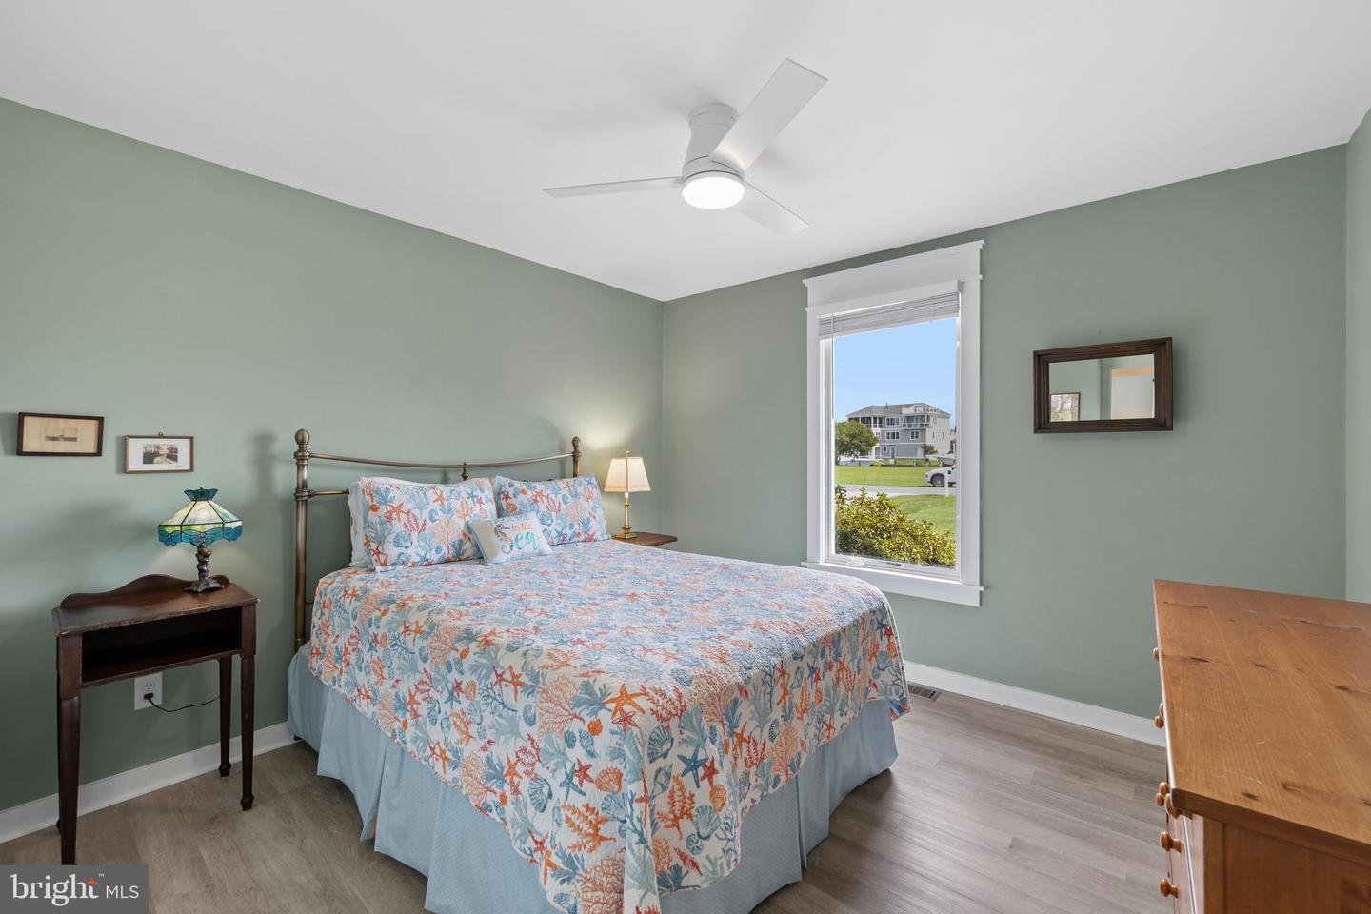
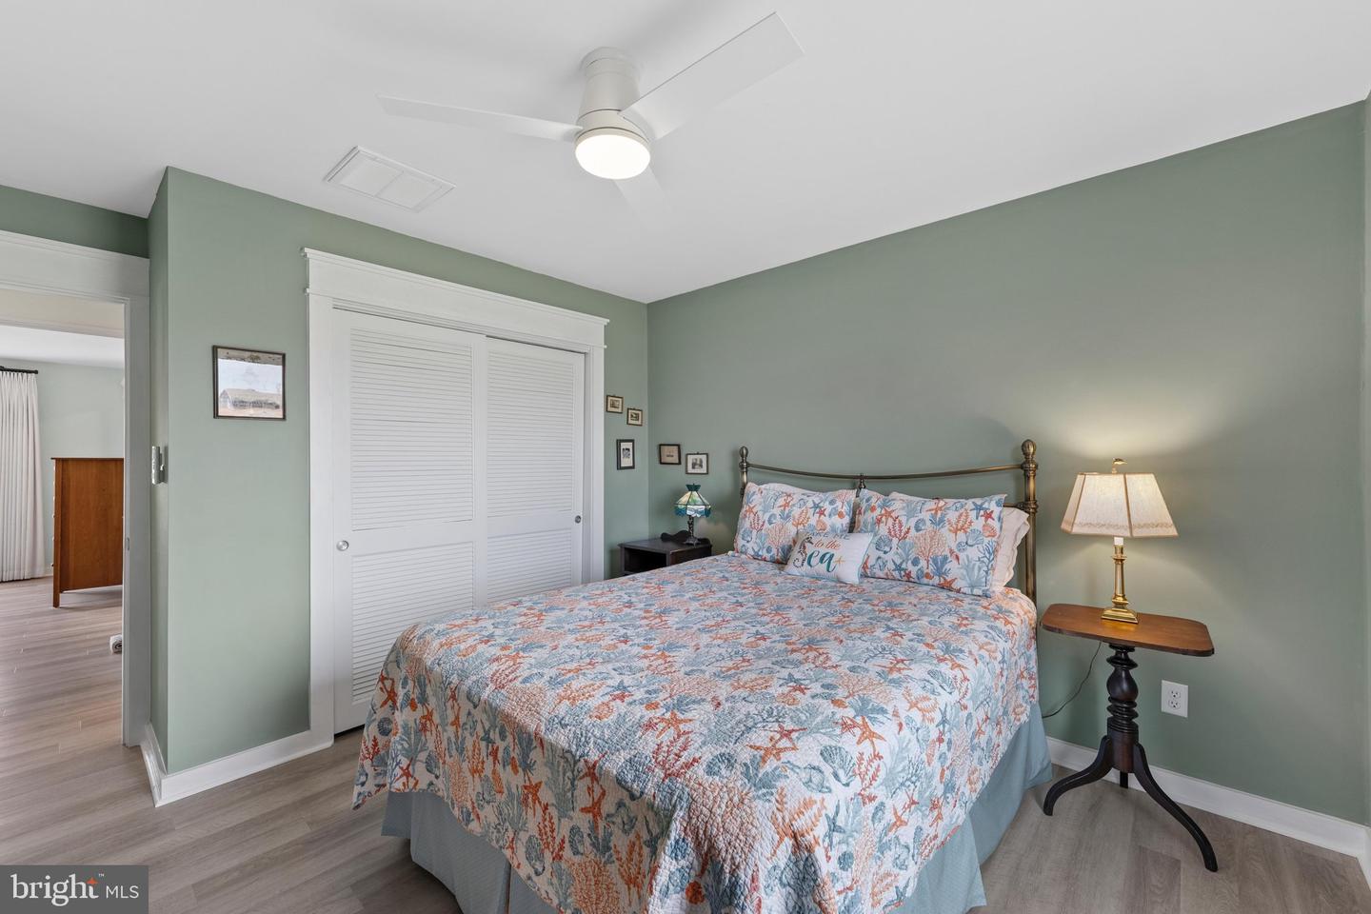
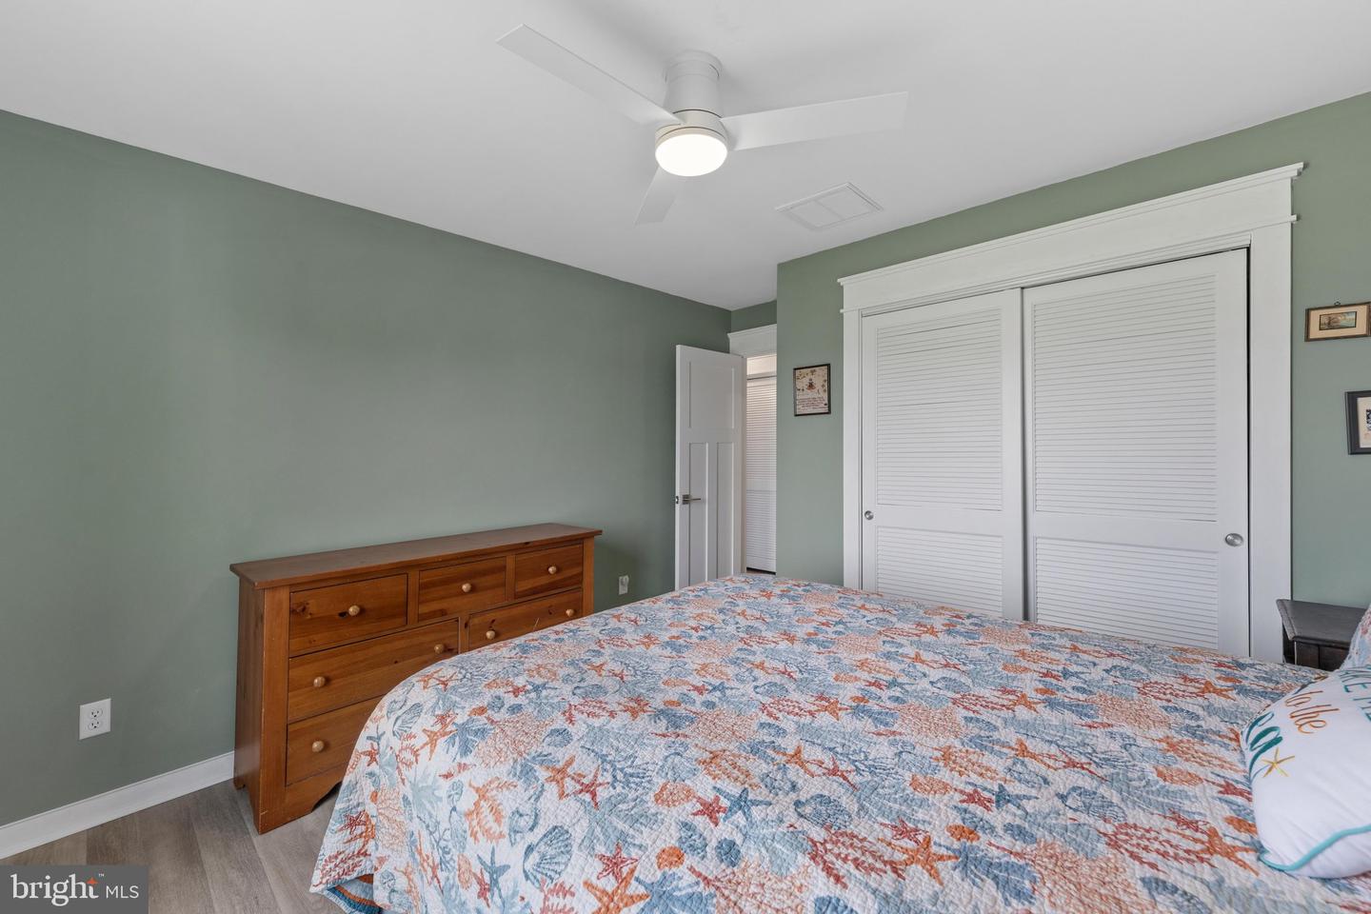
3
Full Bath
2
Laundry
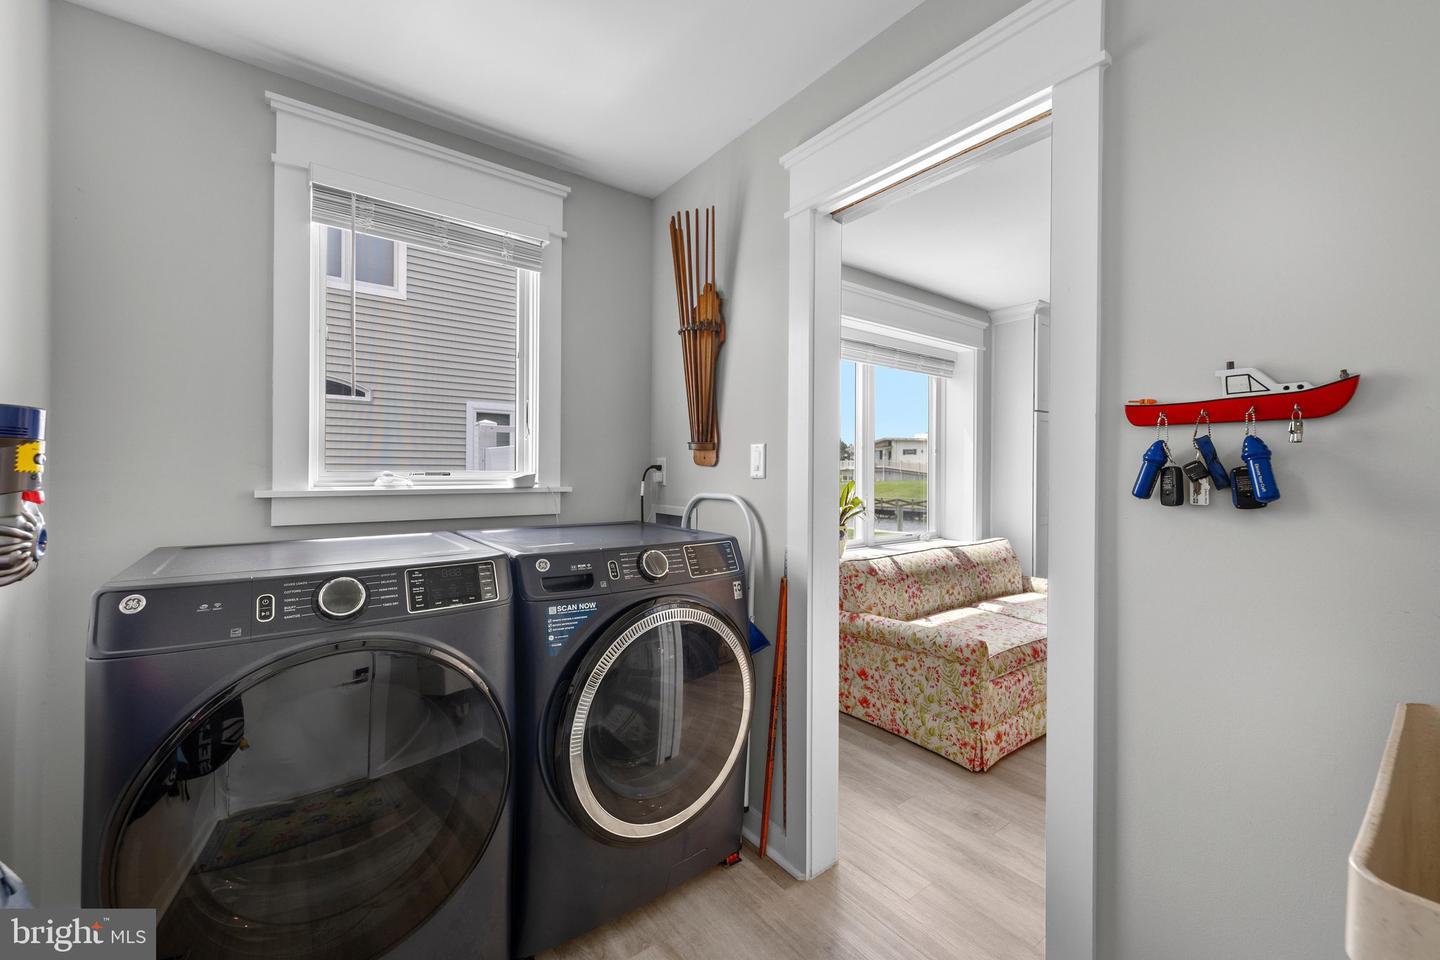
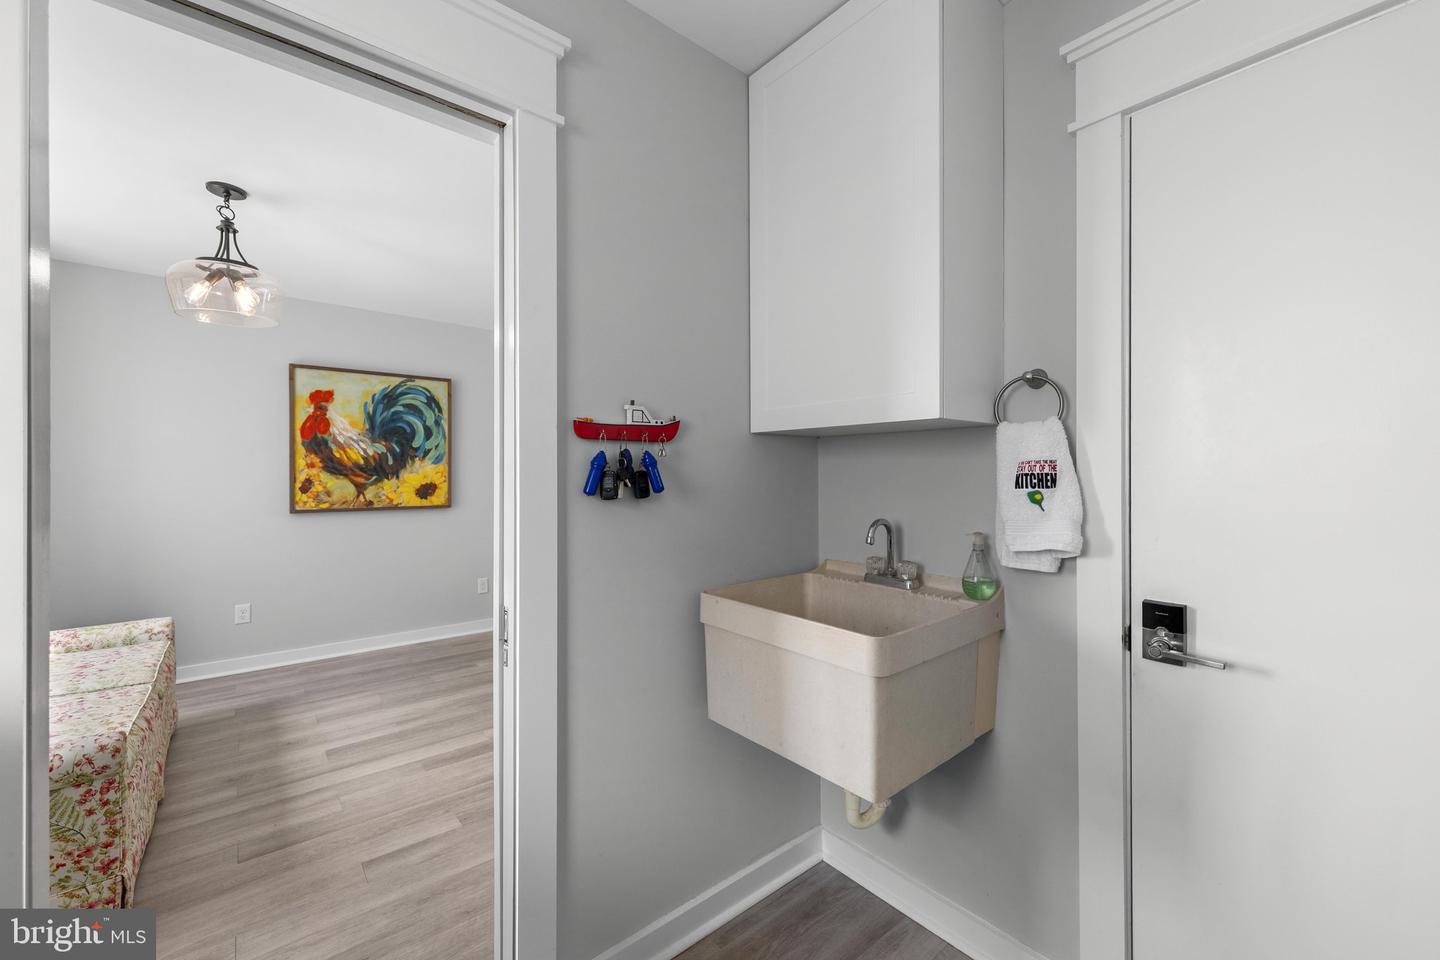
Dryer In Unit, Main Floor, Washer In Unit
Rooms
Living Room, Dining Room, Kitchen, Den, Sun/florida Room
Living Area
1888 sq/ft
Fireplace(s)
1
Flooring
Luxury Vinyl Plank
Interior Features
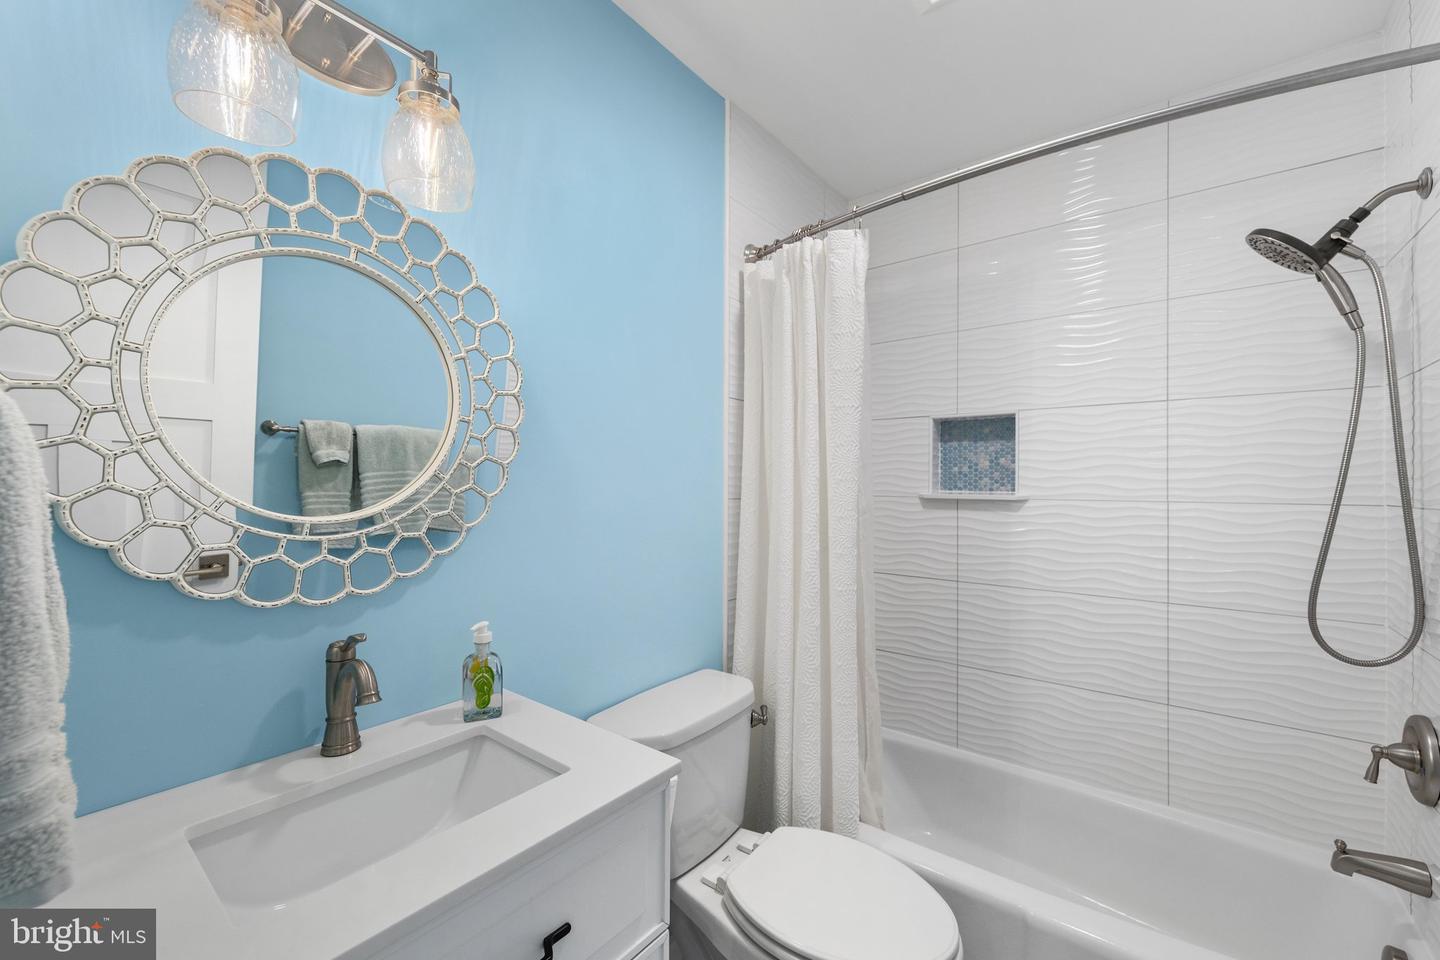
- Bathroom - Tub Shower
- Carpet
- Ceiling Fan(s)
- Kitchen - Eat-In
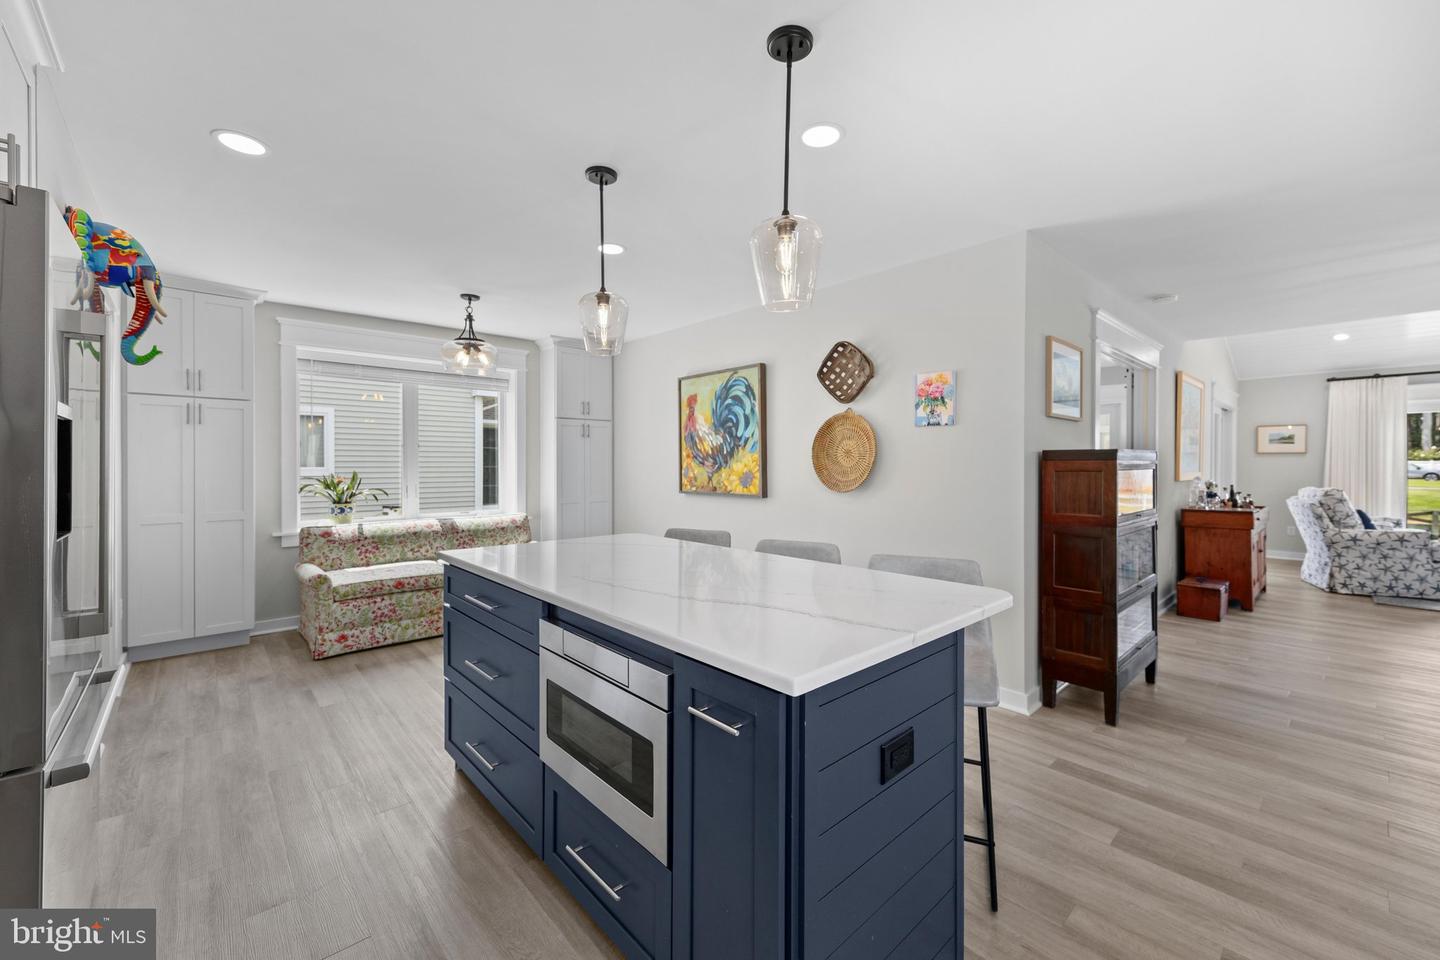
- Kitchen - Island
- Pantry
- Primary Bath(s)
- Walk-in Closet(s)
- Window Treatments
- Bathroom - Walk-In Shower
- Dining Area
- Entry Level Bedroom
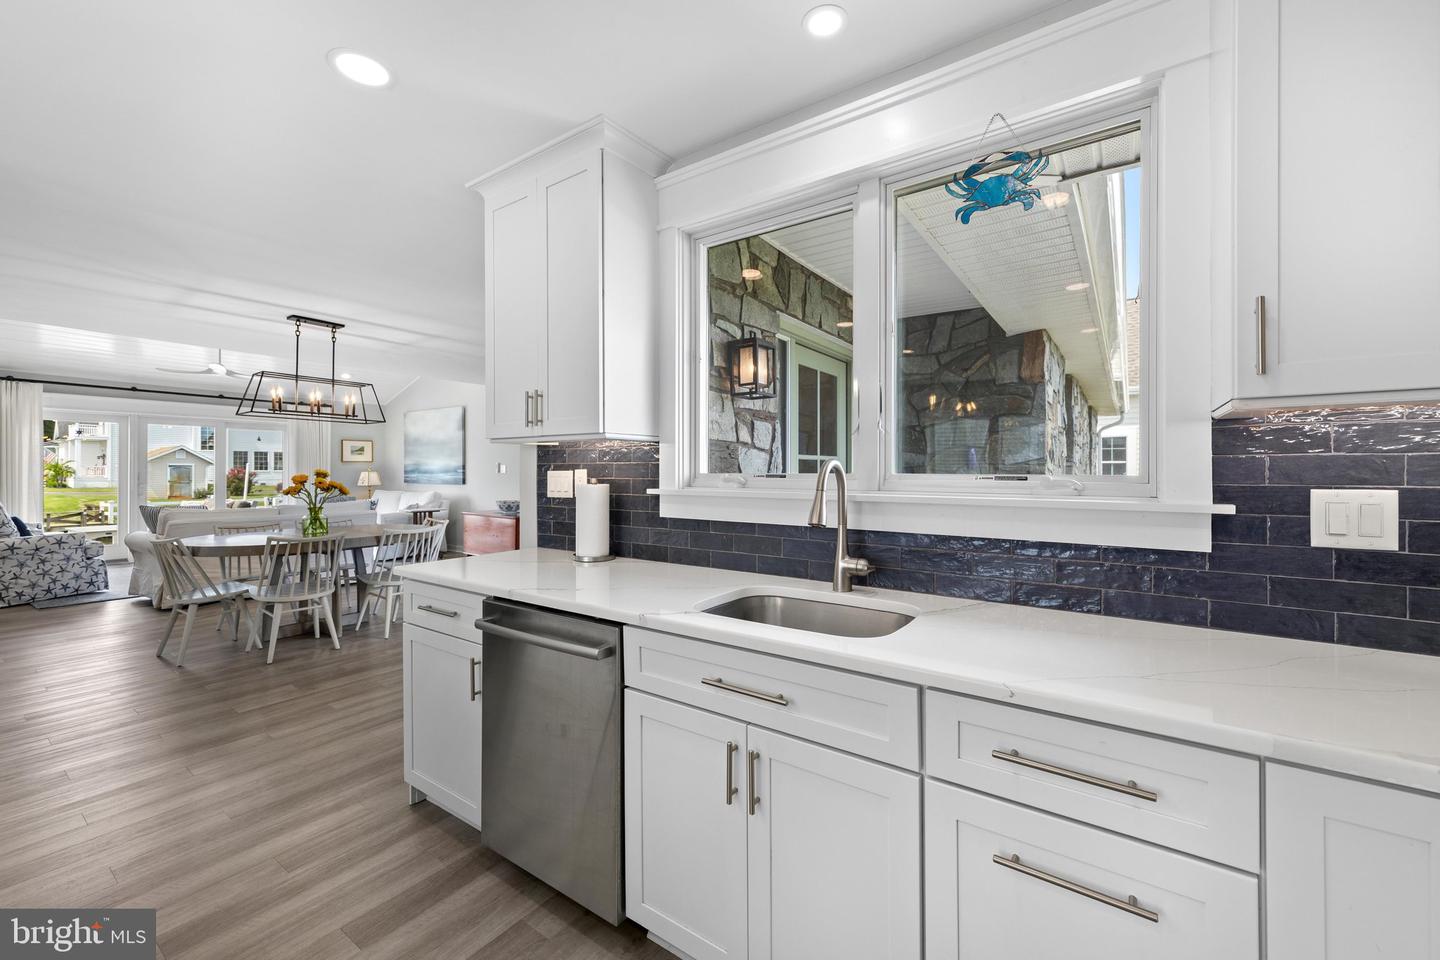
- Floor Plan - Open
- Primary Bedroom - Bay Front
- Recessed Lighting
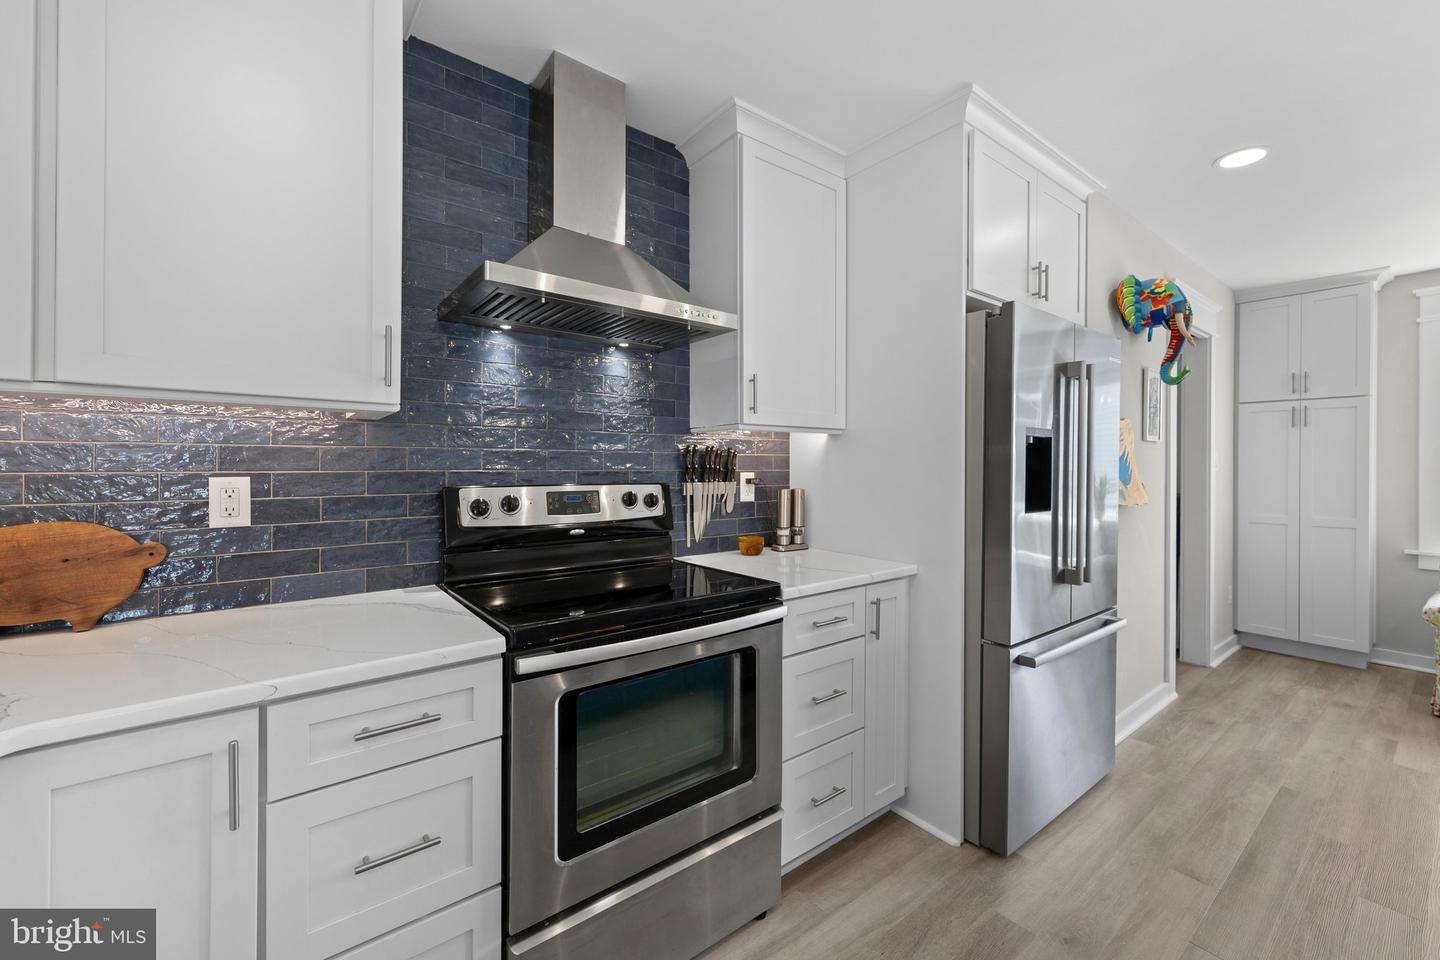
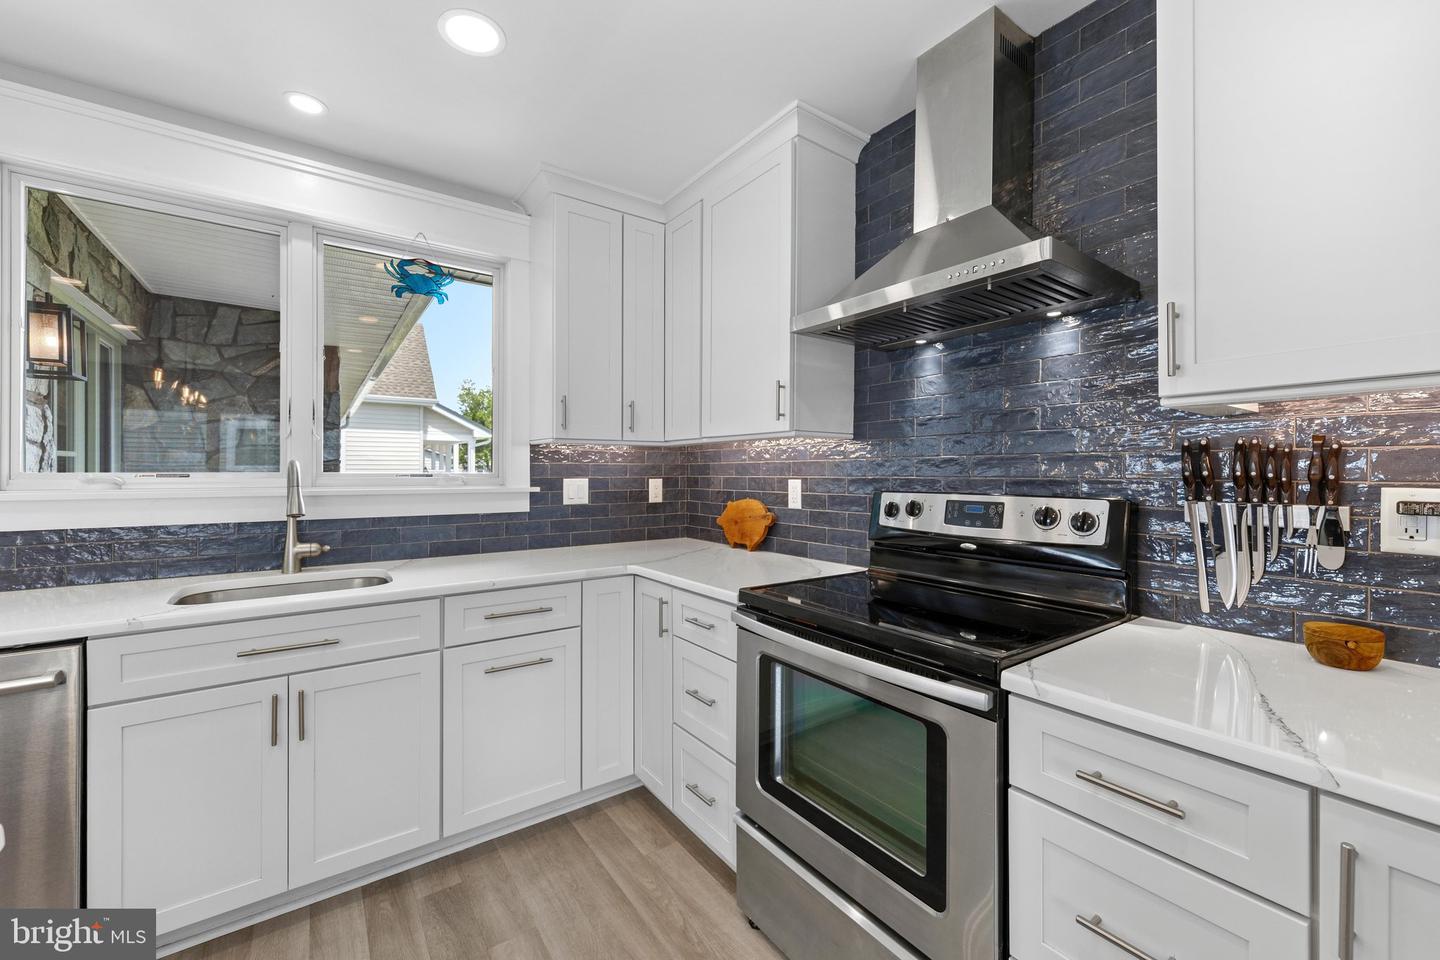
- Upgraded Countertops
General
MLS
Desu2120024
Community
Keen-wik
Price
$999,000.00
Price/SQft
$529.13
HOA Fee
$55.00
HOA Fee Frequency
Annually
Area And Schools
School Tax
$869.00
District
INDIAN RIVER
Keen-wik
MLS
Desu2120024
$999,000
3 Bed
2 Bath
- Tax Total Living Area:
- 1888 sq. ft.
- Lot Size:
- 0.23 acres
HOA: $55 Annually
Listed 10 days ago
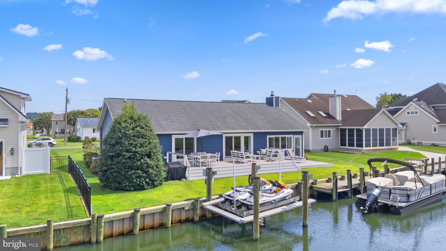
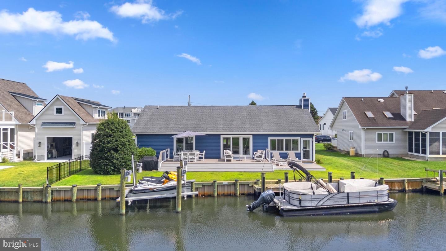
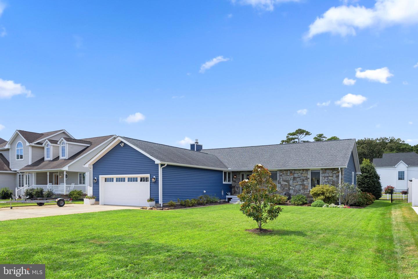
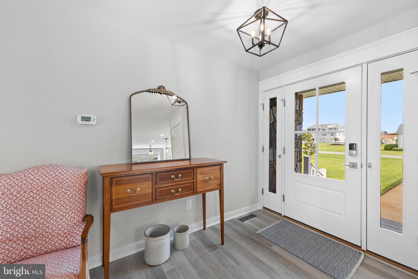
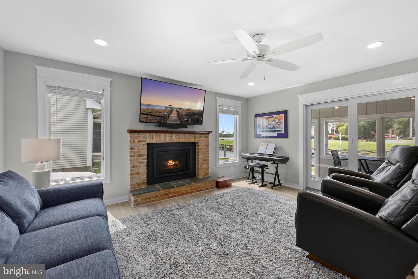
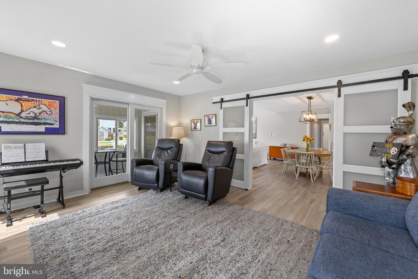
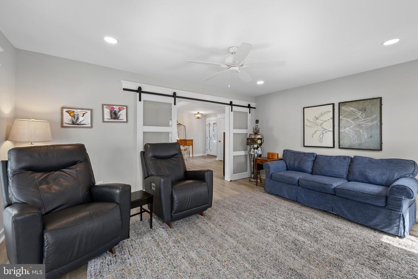
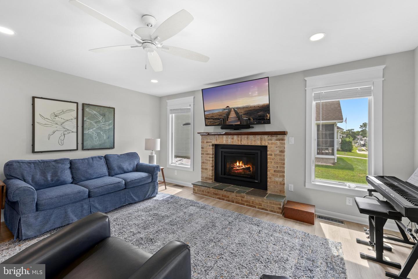
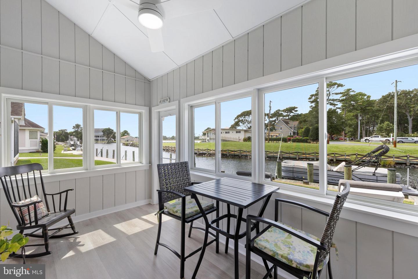
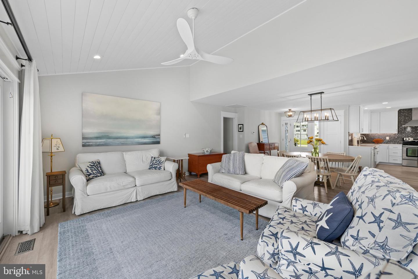
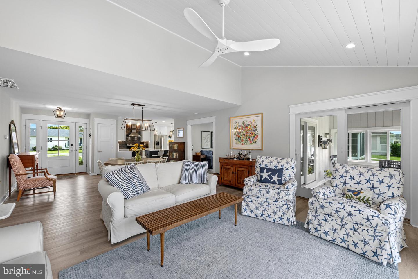
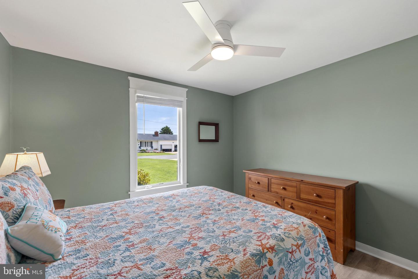
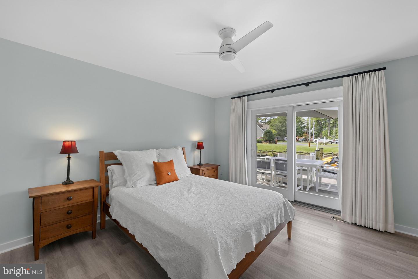
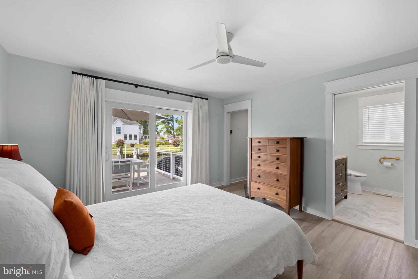
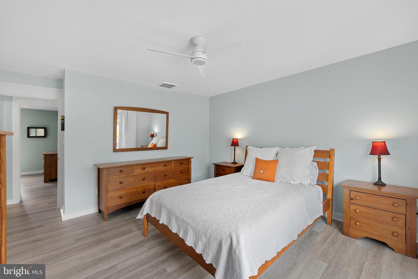
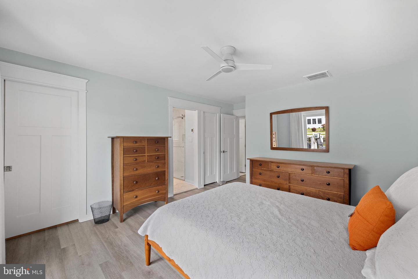
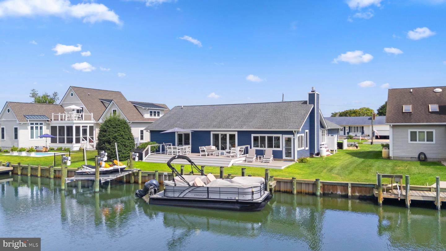
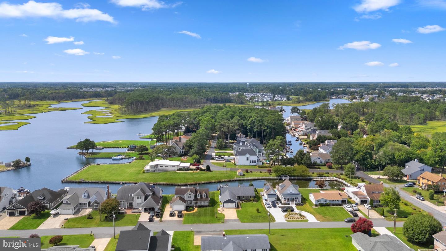
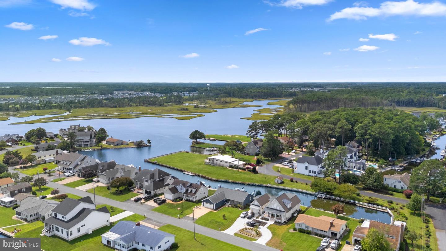
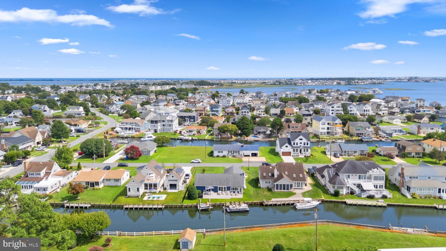
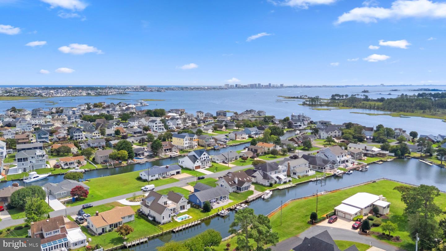
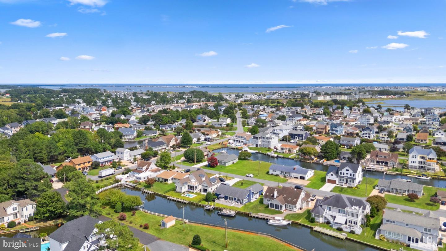
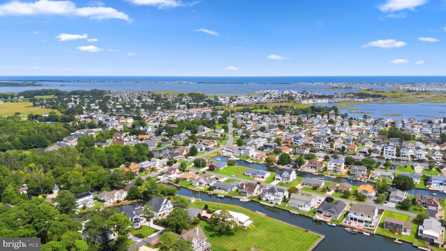
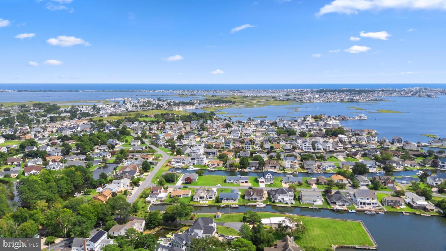
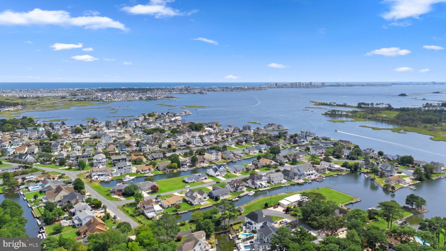
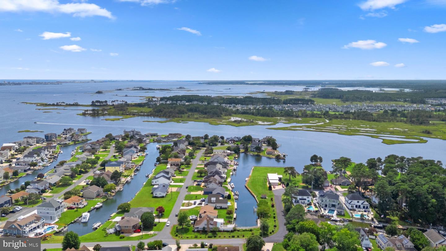
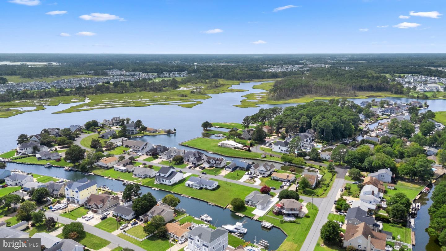
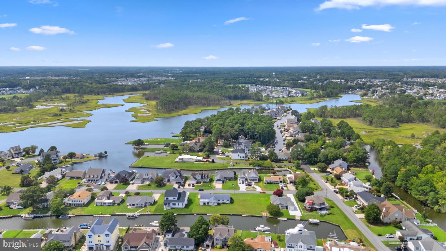
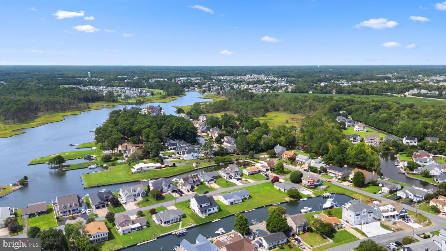
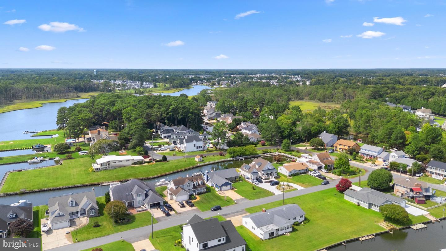
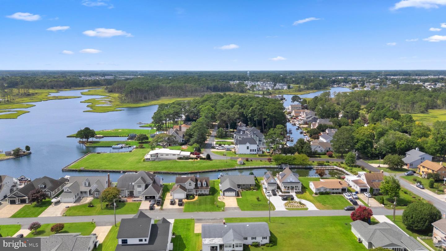
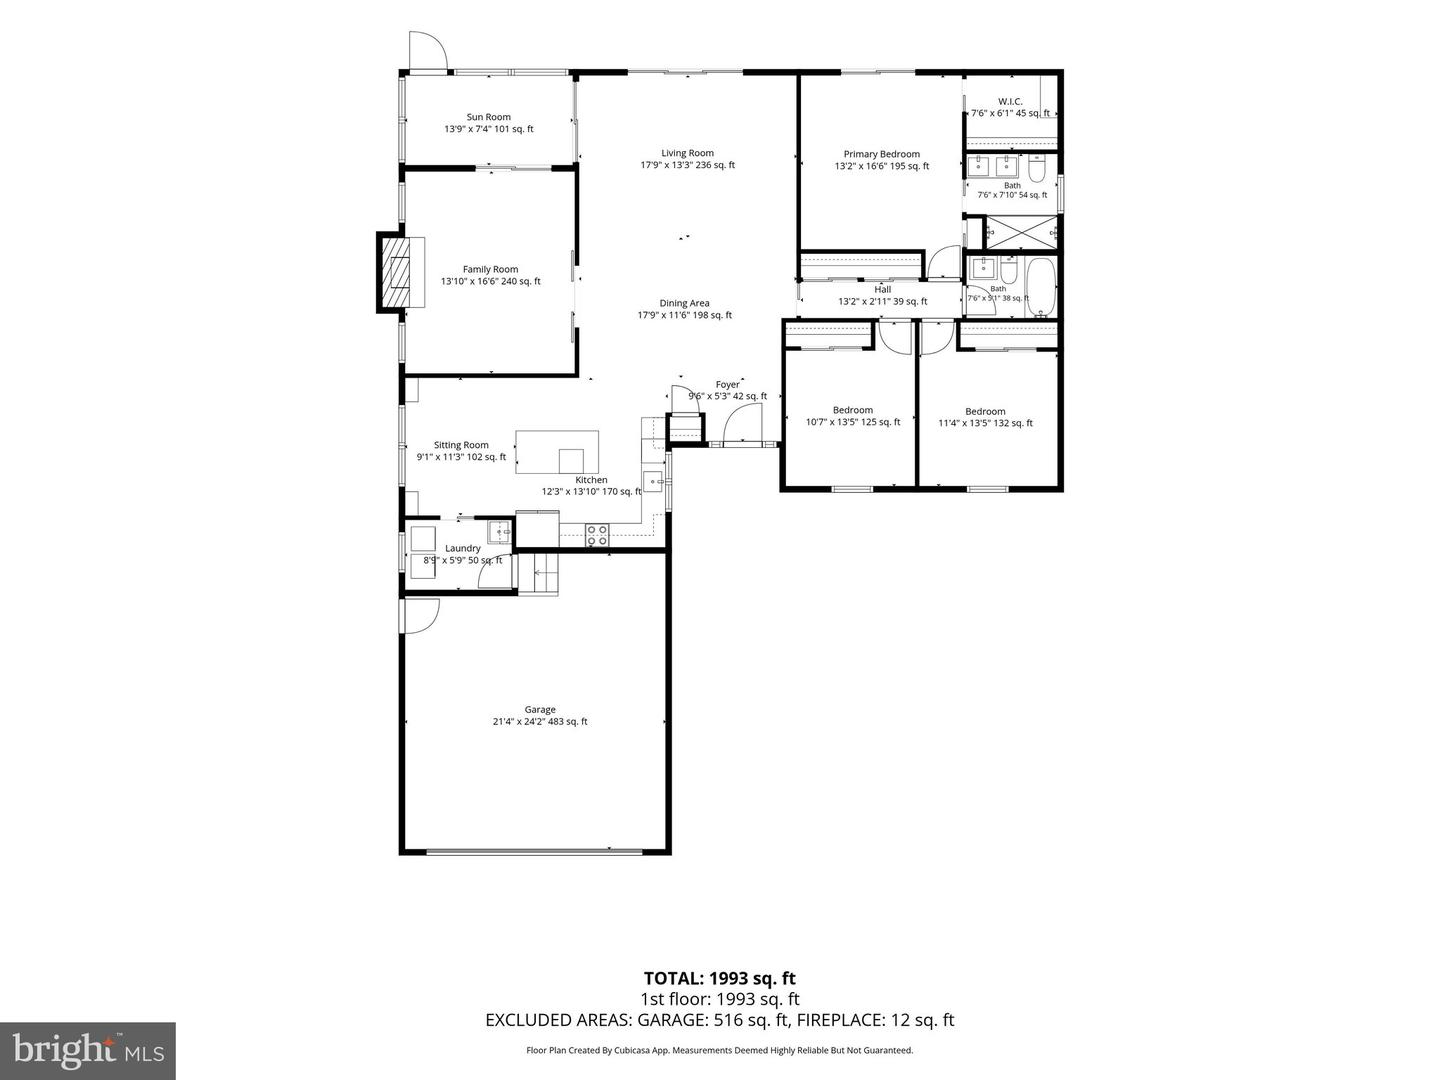
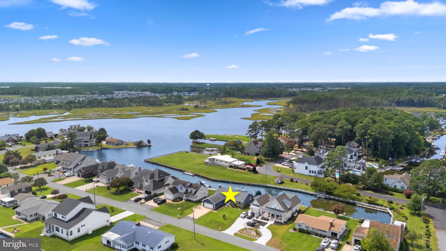
Located in the established community of Keen-Wik on the Bay, just 2.5 miles from the beach, this tastefully updated canal-front home offers the perfect blend of modern comfort, coastal charm, and an effortless waterfront lifestyle. Designed for convenient one-level living, the home features three bedrooms, two beautifully appointed bathrooms, luxury vinyl plank flooring throughout, a cozy gas fireplace, and an impressive list of updates and thoughtful details.
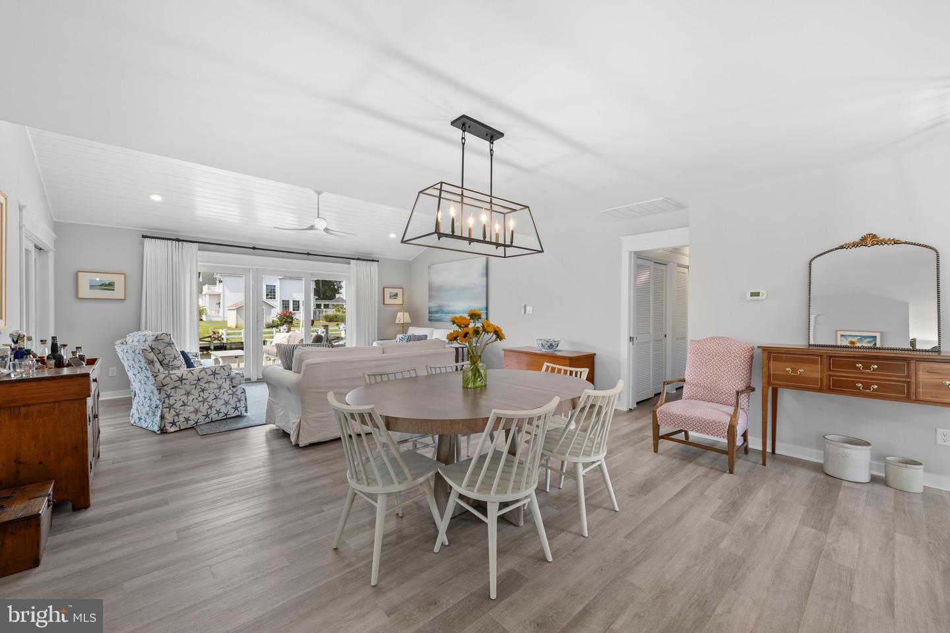
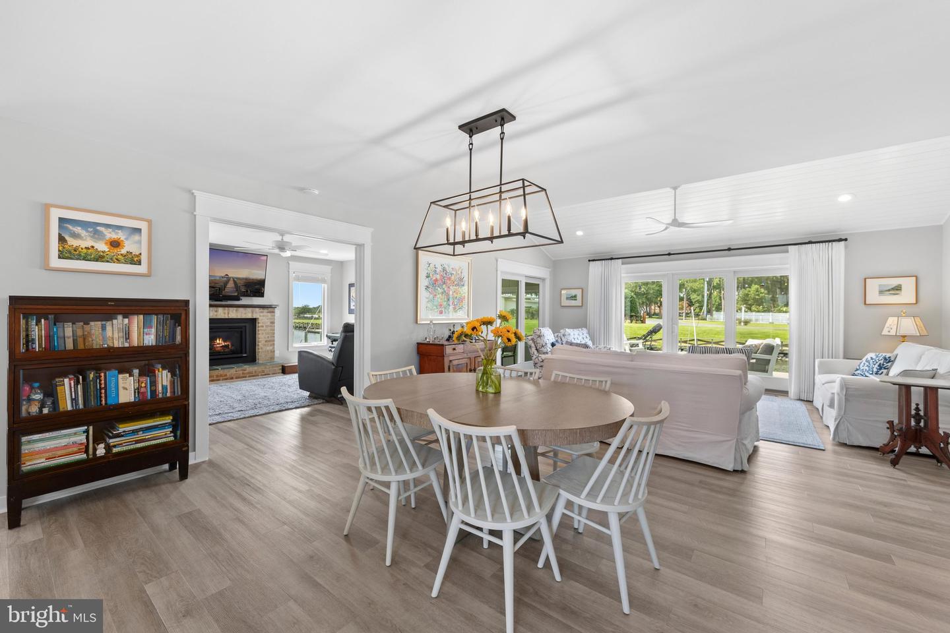
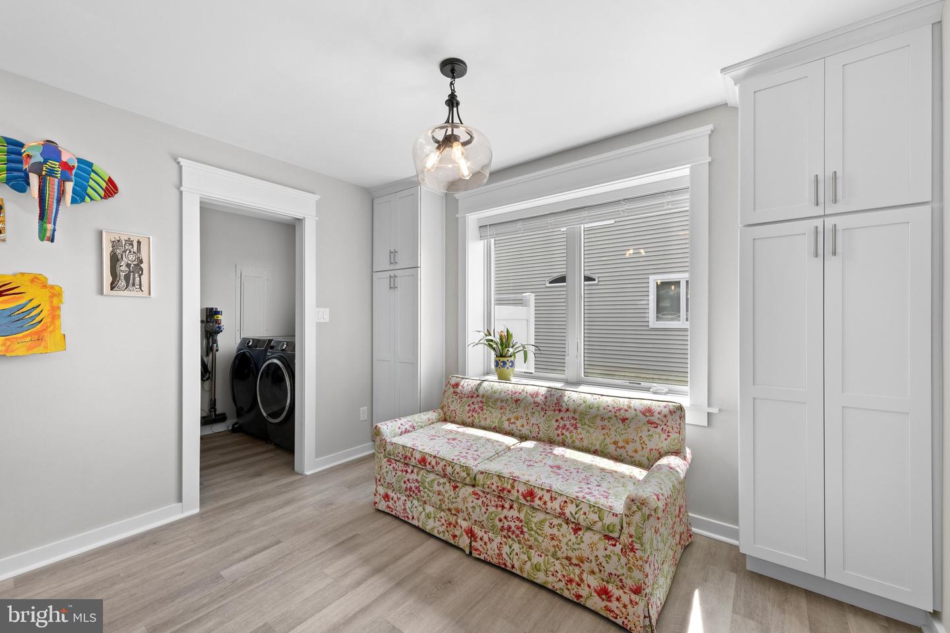
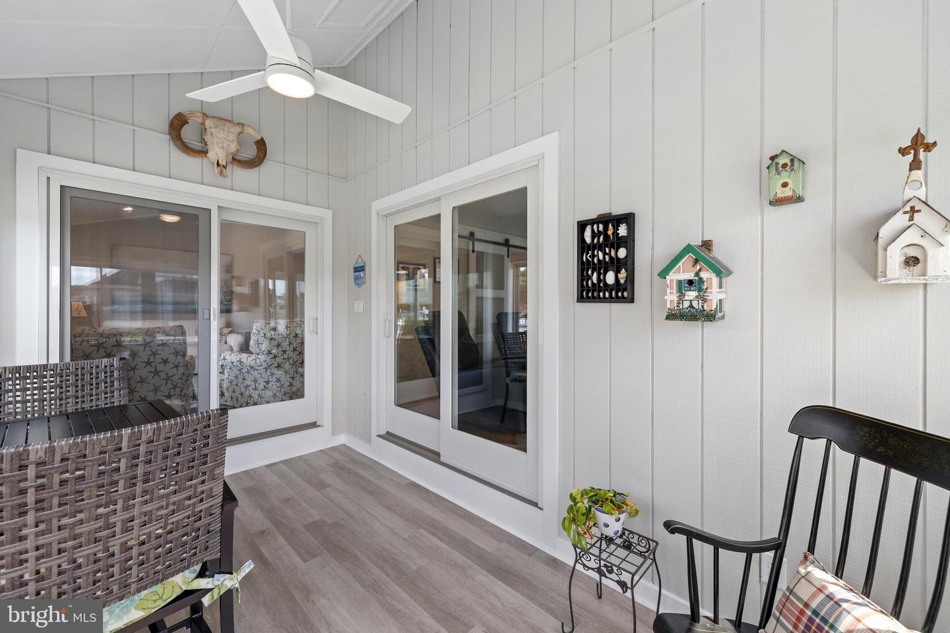
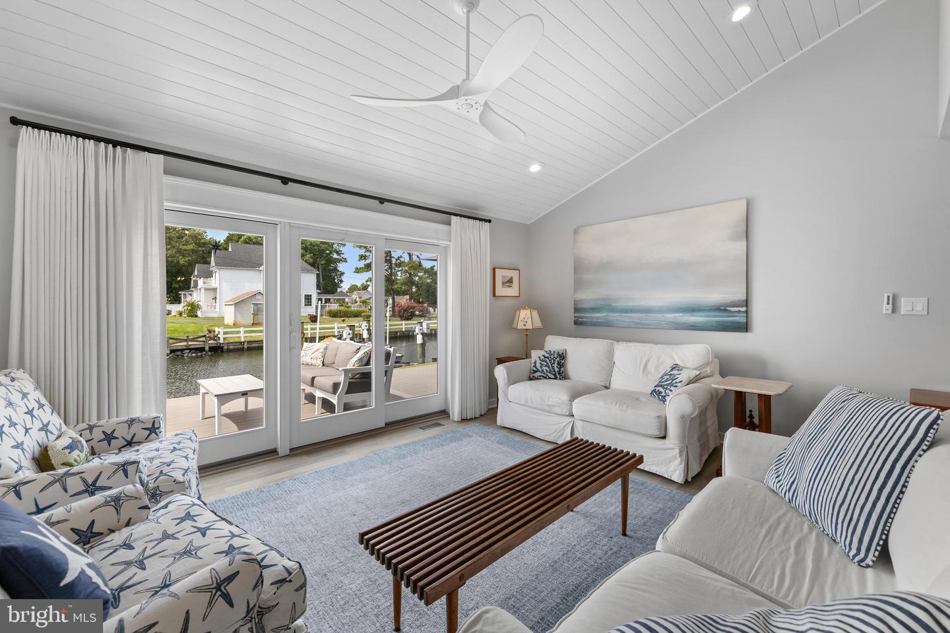
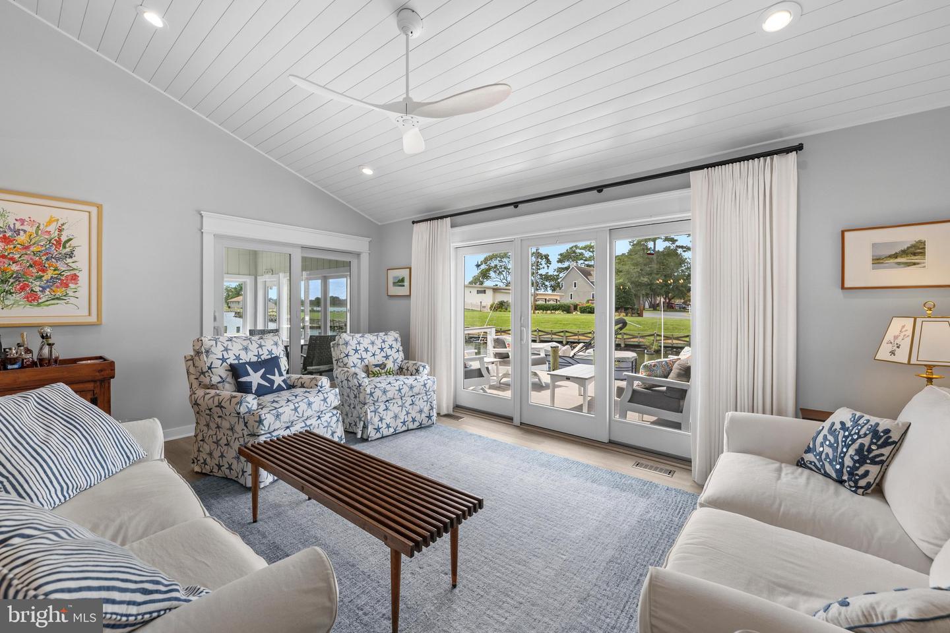
The open floor plan provides plenty of space to relax and entertain, with a den and inviting three-season sunroom adding even more flexible living space. Abundant natural light and serene water views create a peaceful coastal atmosphere, while solid wood three-panel interior doors, a vaulted shiplap ceiling, recessed lighting, and wood trim throughout add warmth and character.
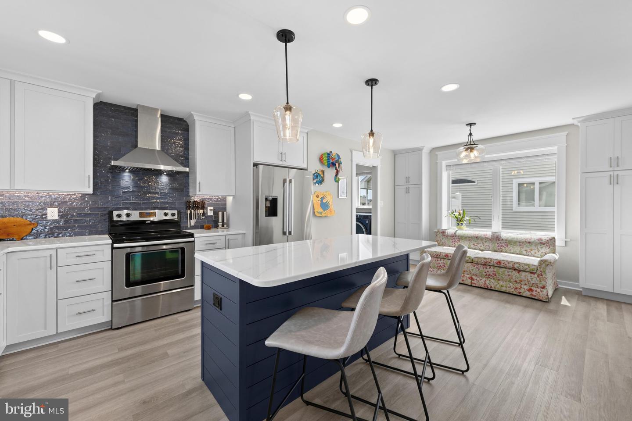
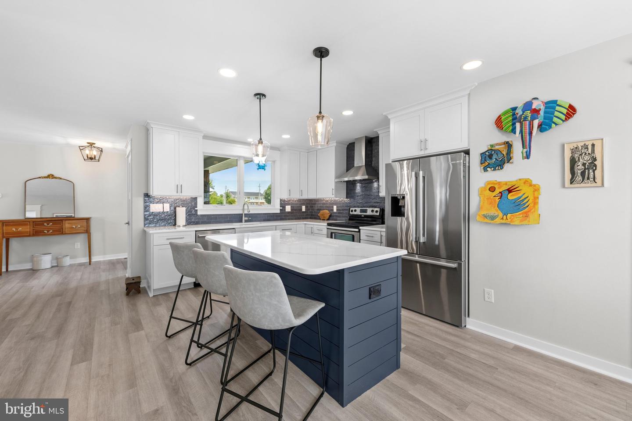
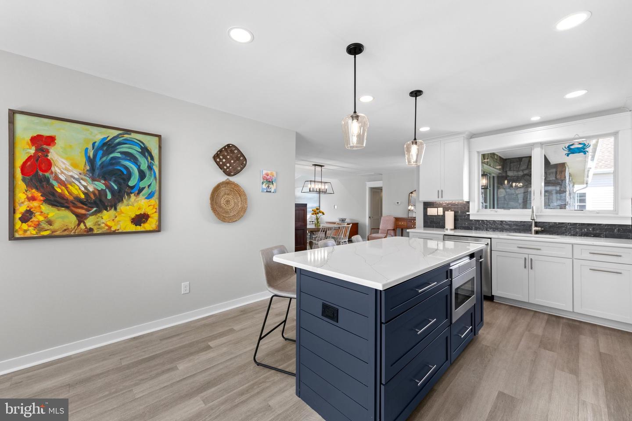
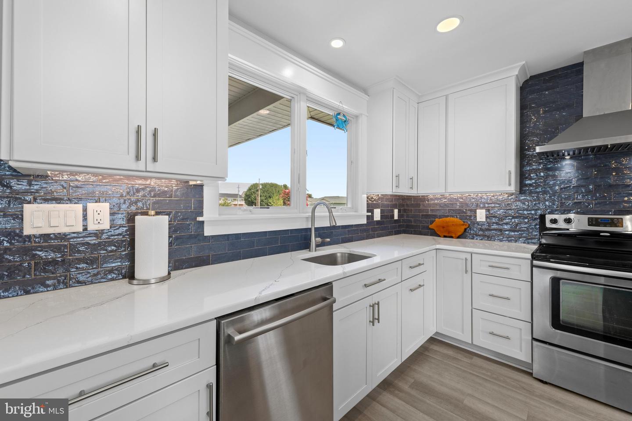
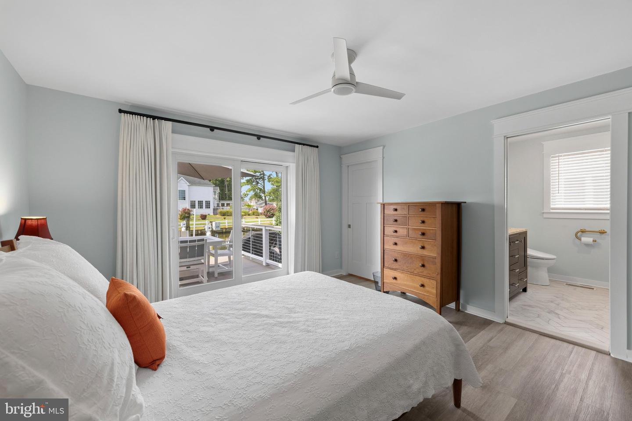
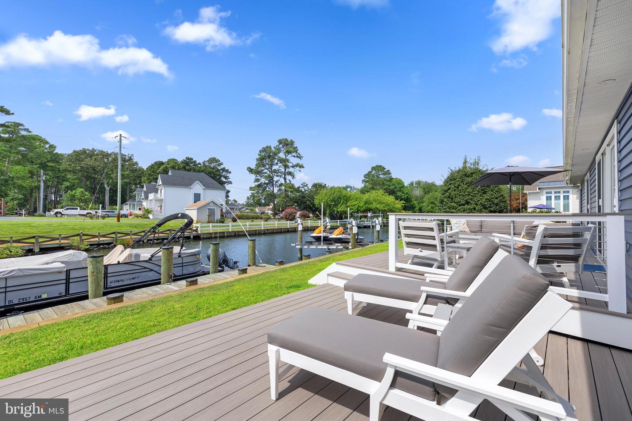
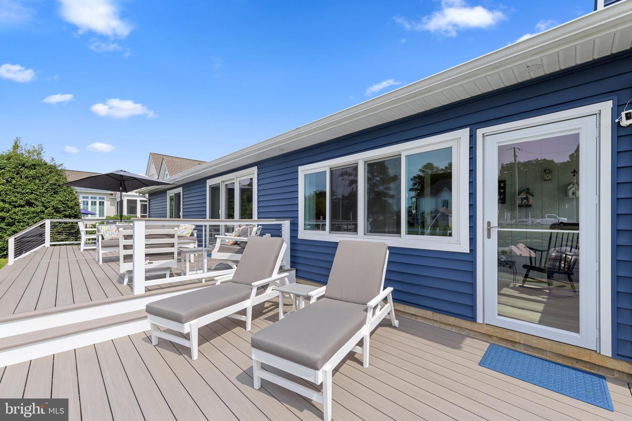
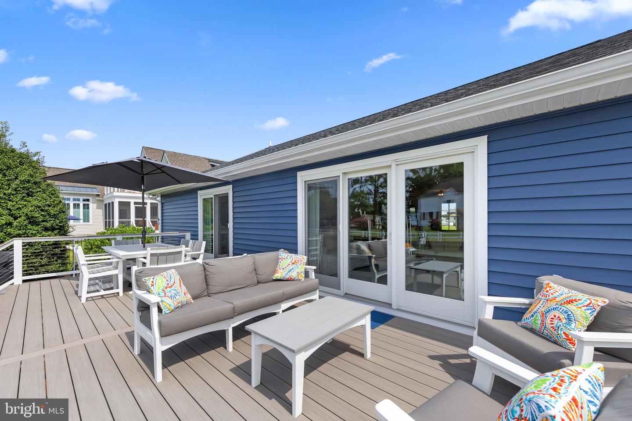
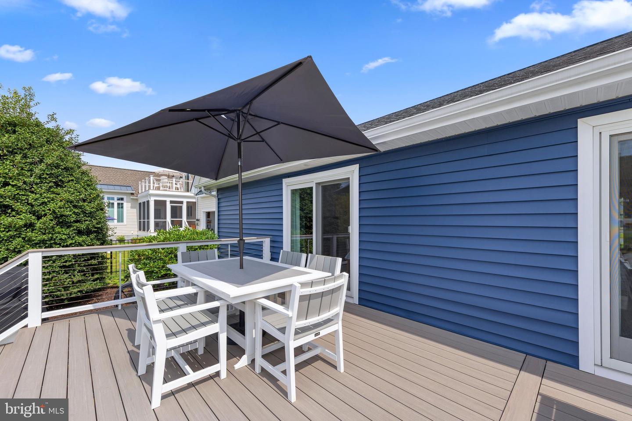
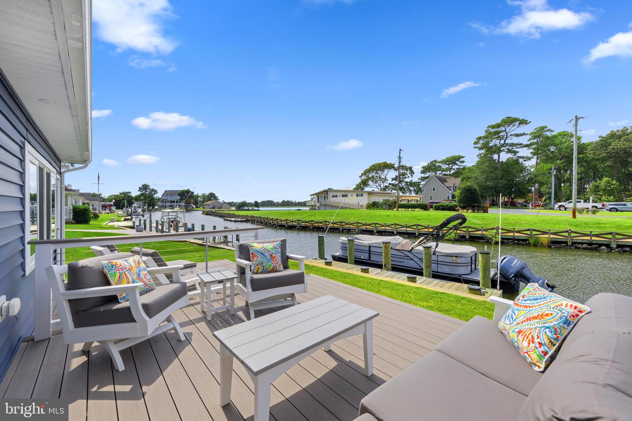
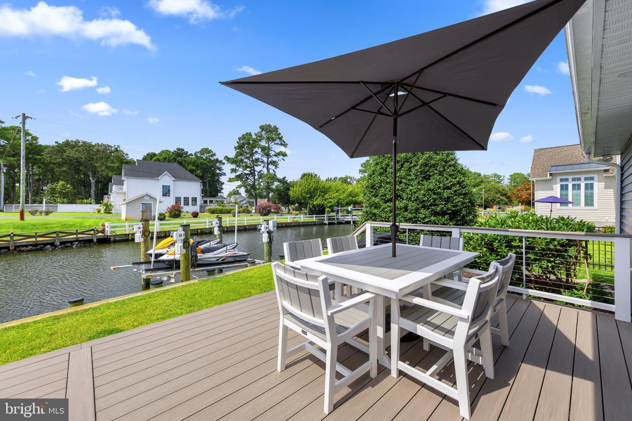
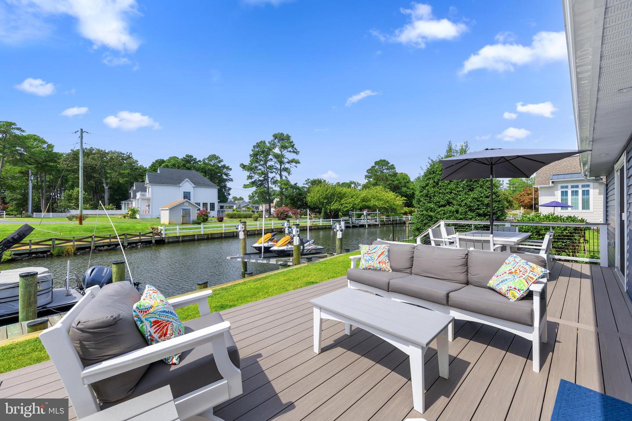
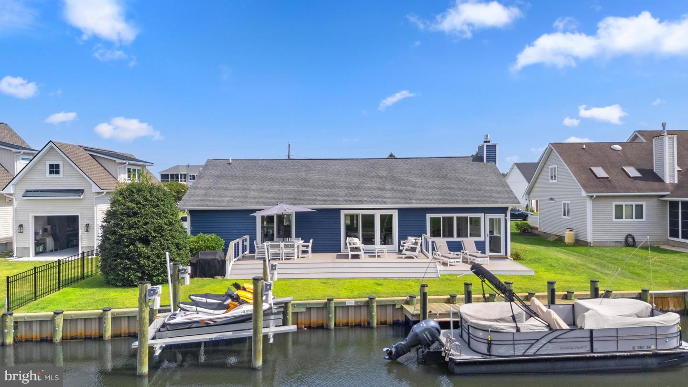
The open gourmet kitchen features island seating, space for casual dining, and dual pantry closets. Gather in the adjacent dining area for meals with family and friends, or take the experience outdoors to the expansive deck overlooking tranquil canal and bay views.
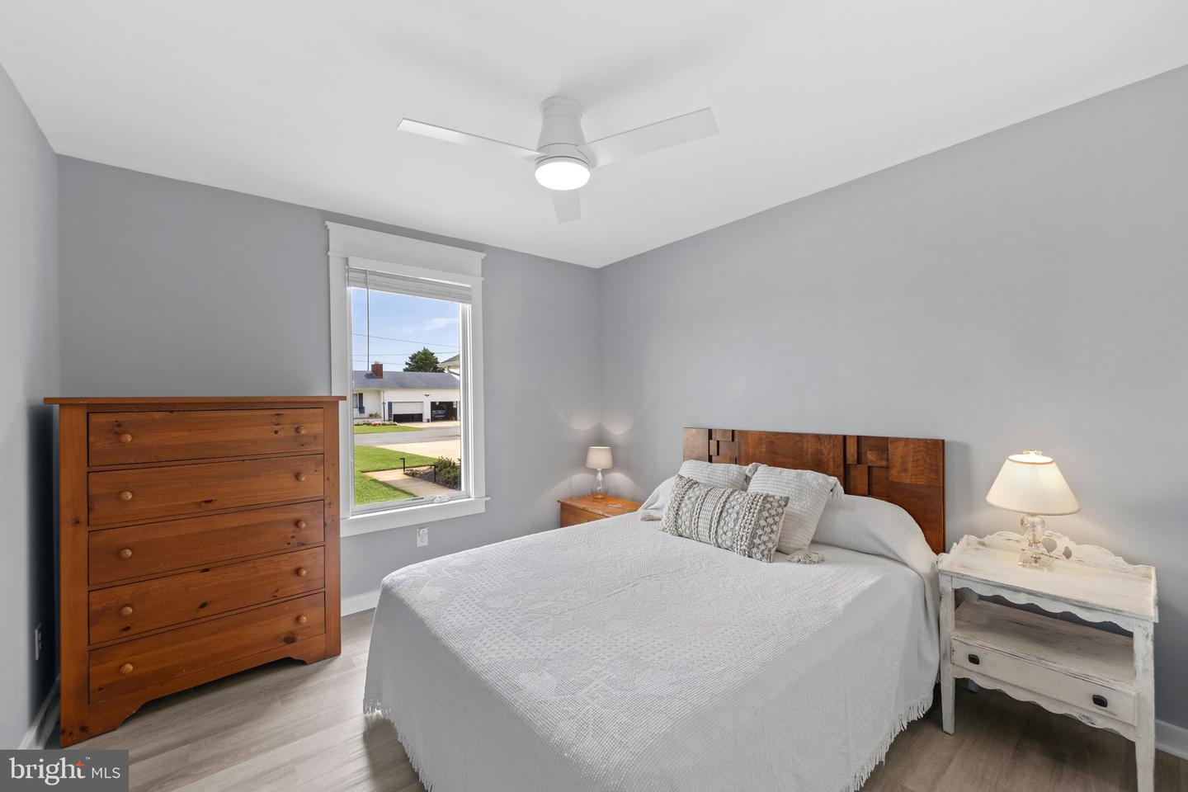
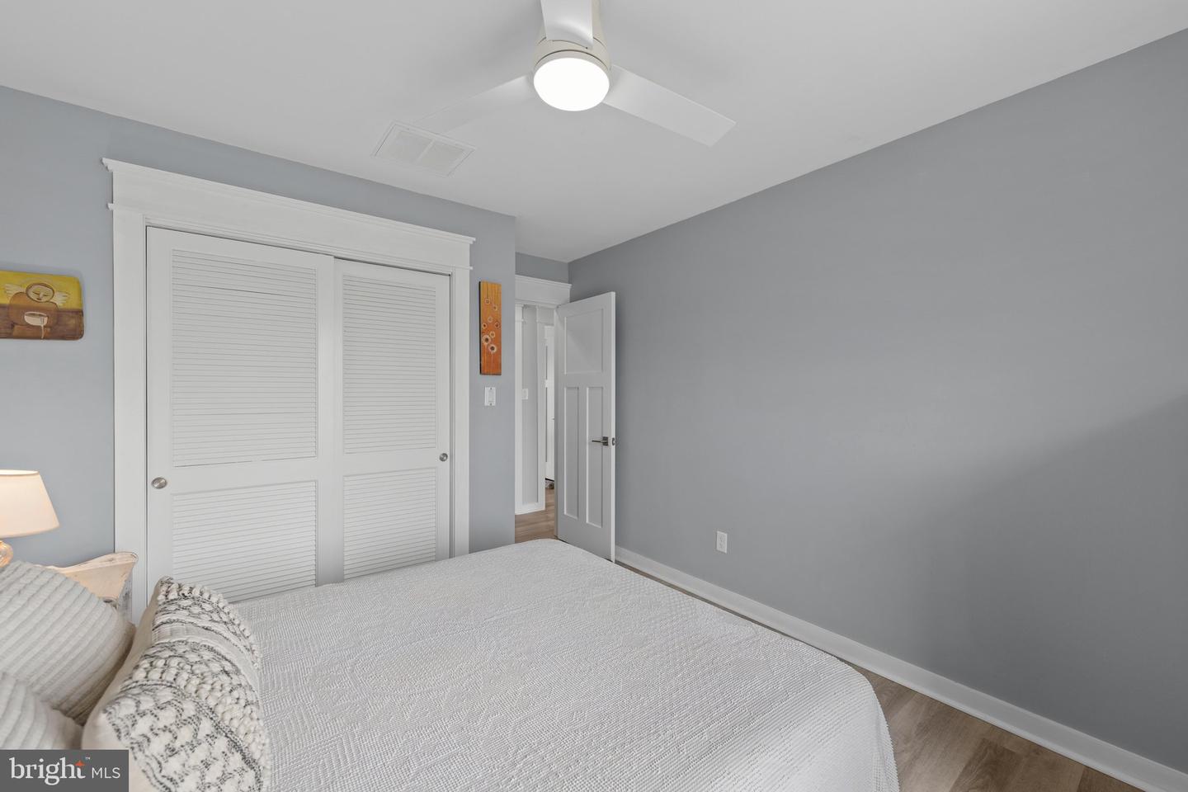
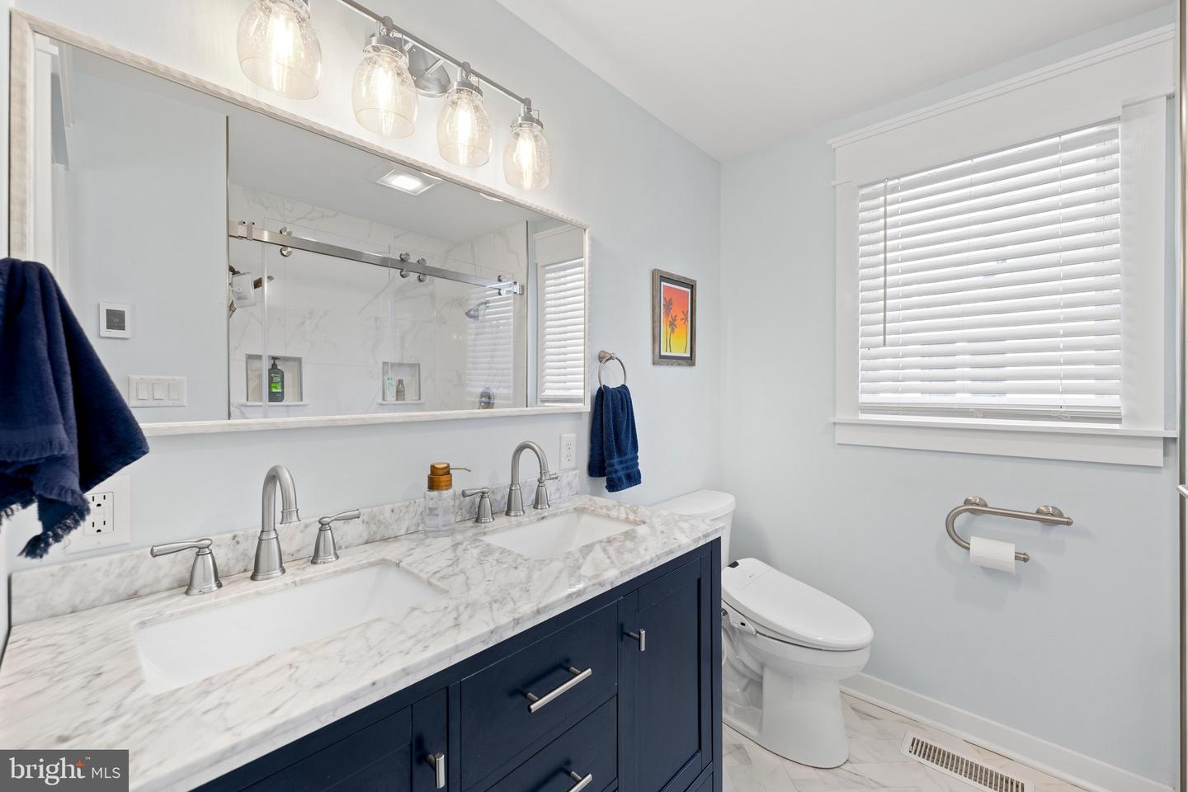
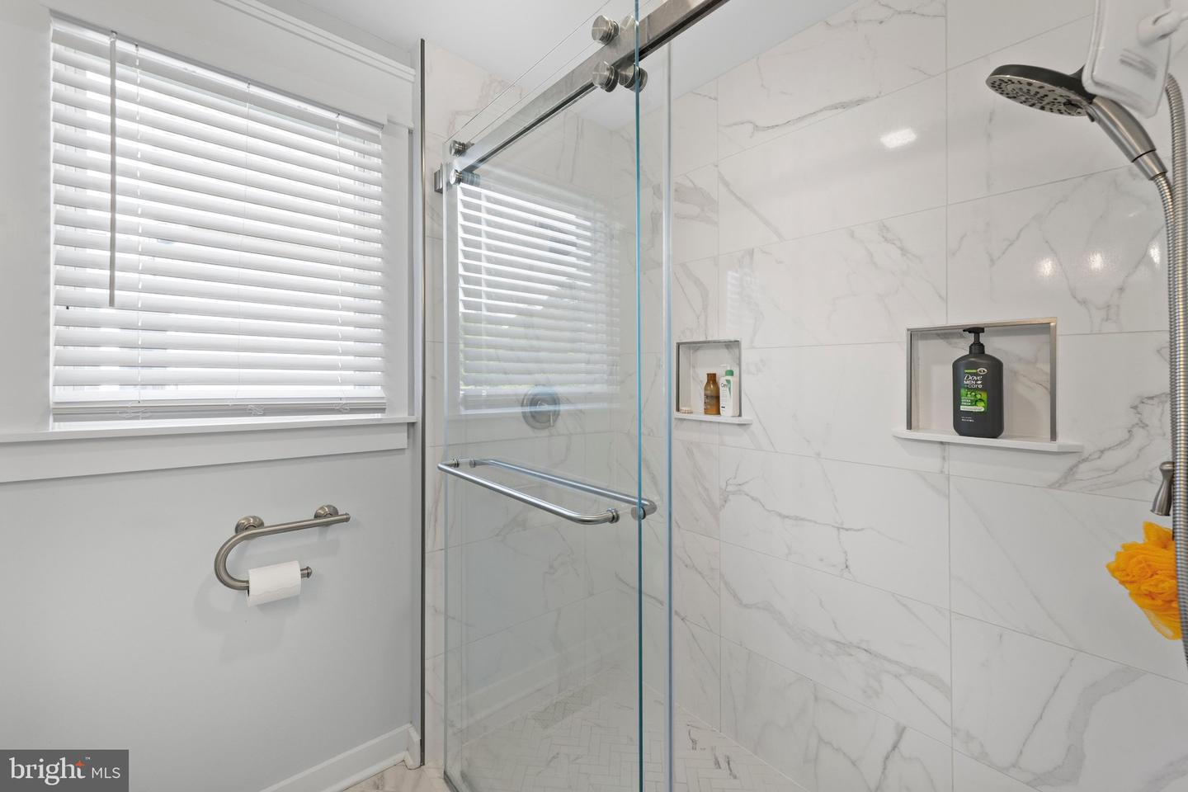
The primary suite is a private retreat, with sliding-door access to the deck, a walk-in closet, and a spa-like bathroom featuring a zero-entry shower with dual shower heads.
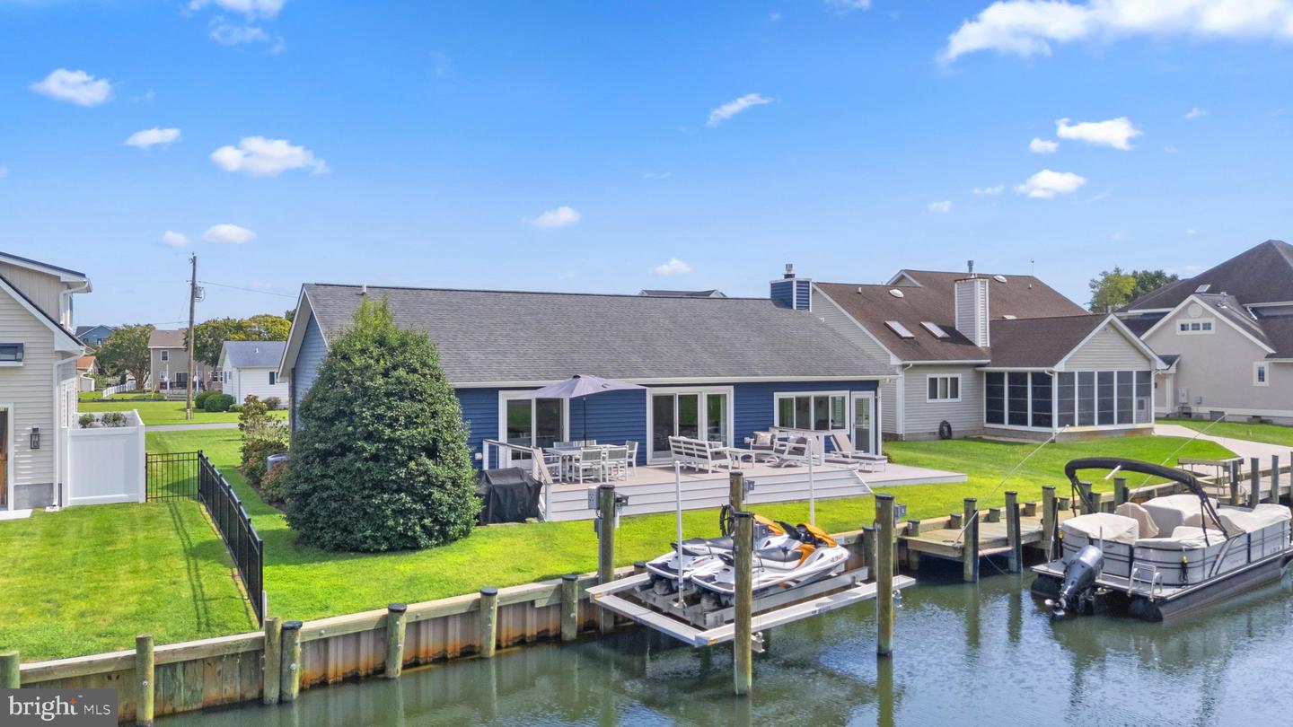
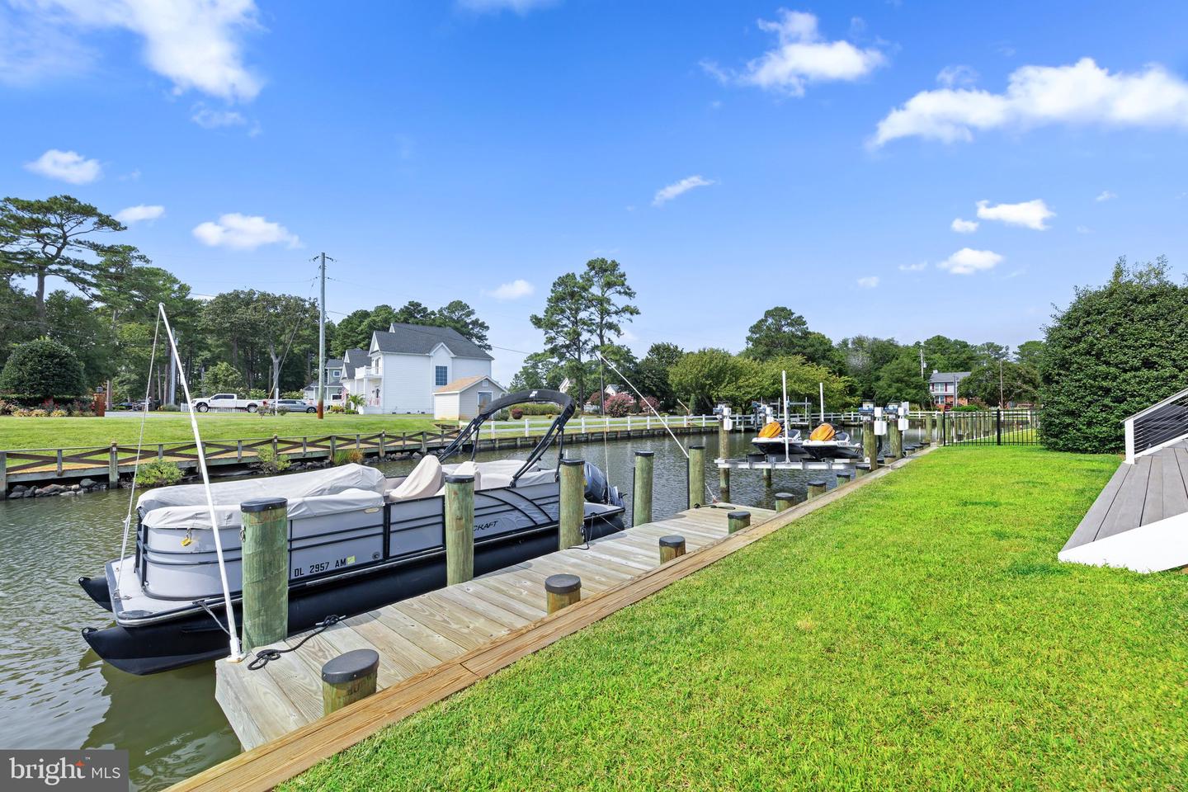
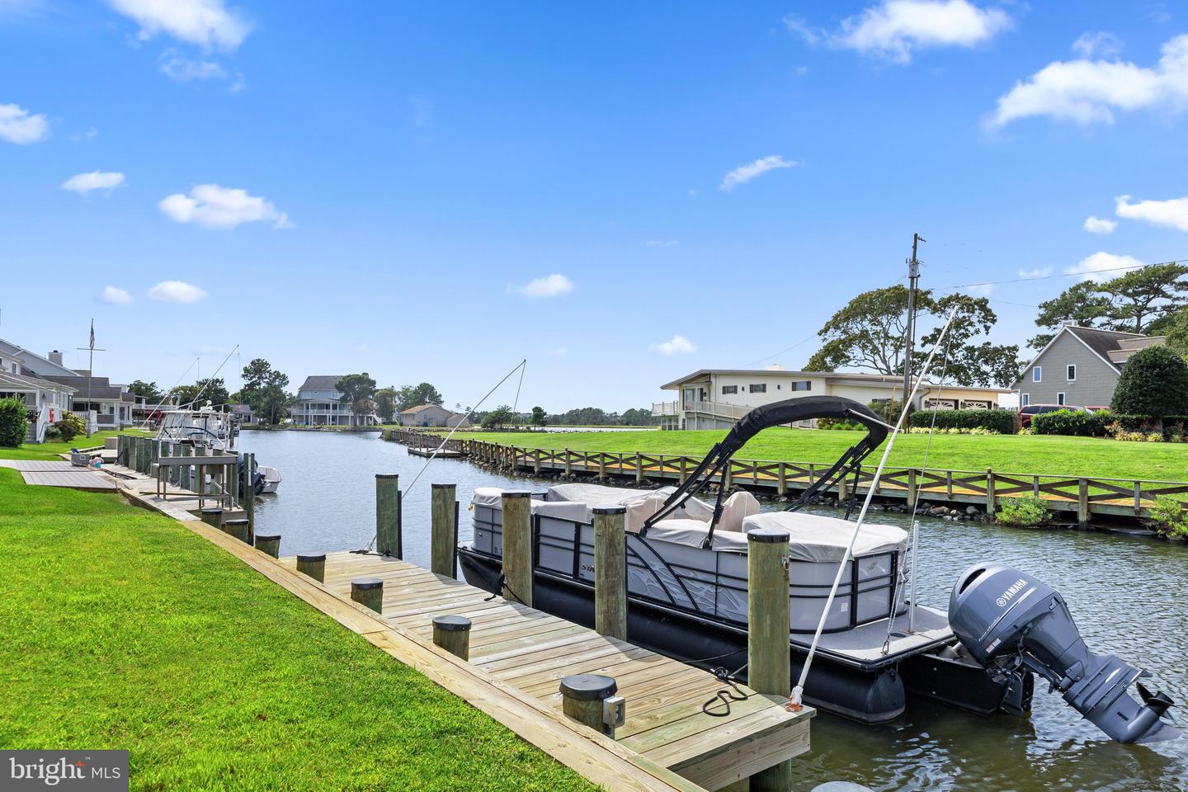
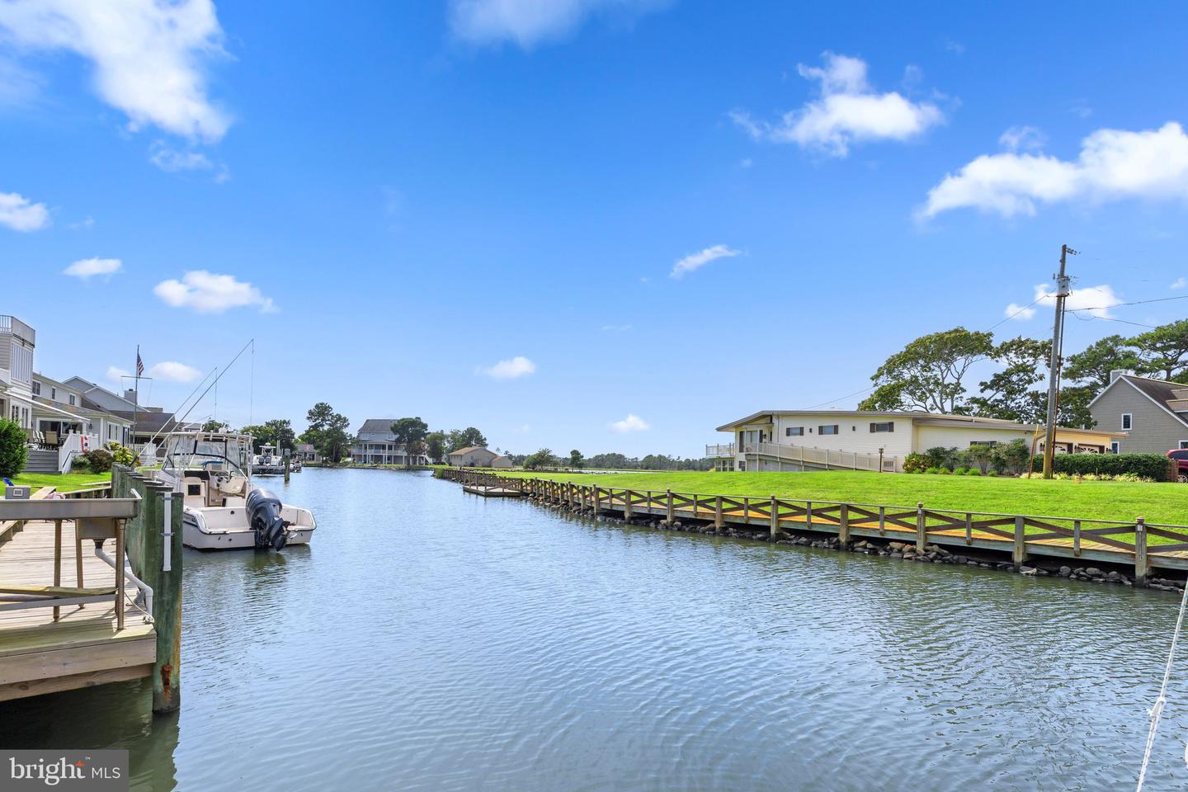
Outside, the nicely landscaped 0.23-acre lot is designed for enjoying the waterfront lifestyle, with a new vinyl-clad bulkhead and private dock, perfect for boating, fishing, or simply relaxing by the water. Boaters will love the quick access to Assawoman Bay at the end of the canal; a convenient gateway to fishing, waterfront dining, sunset cruises, and all kinds of nautical adventures.
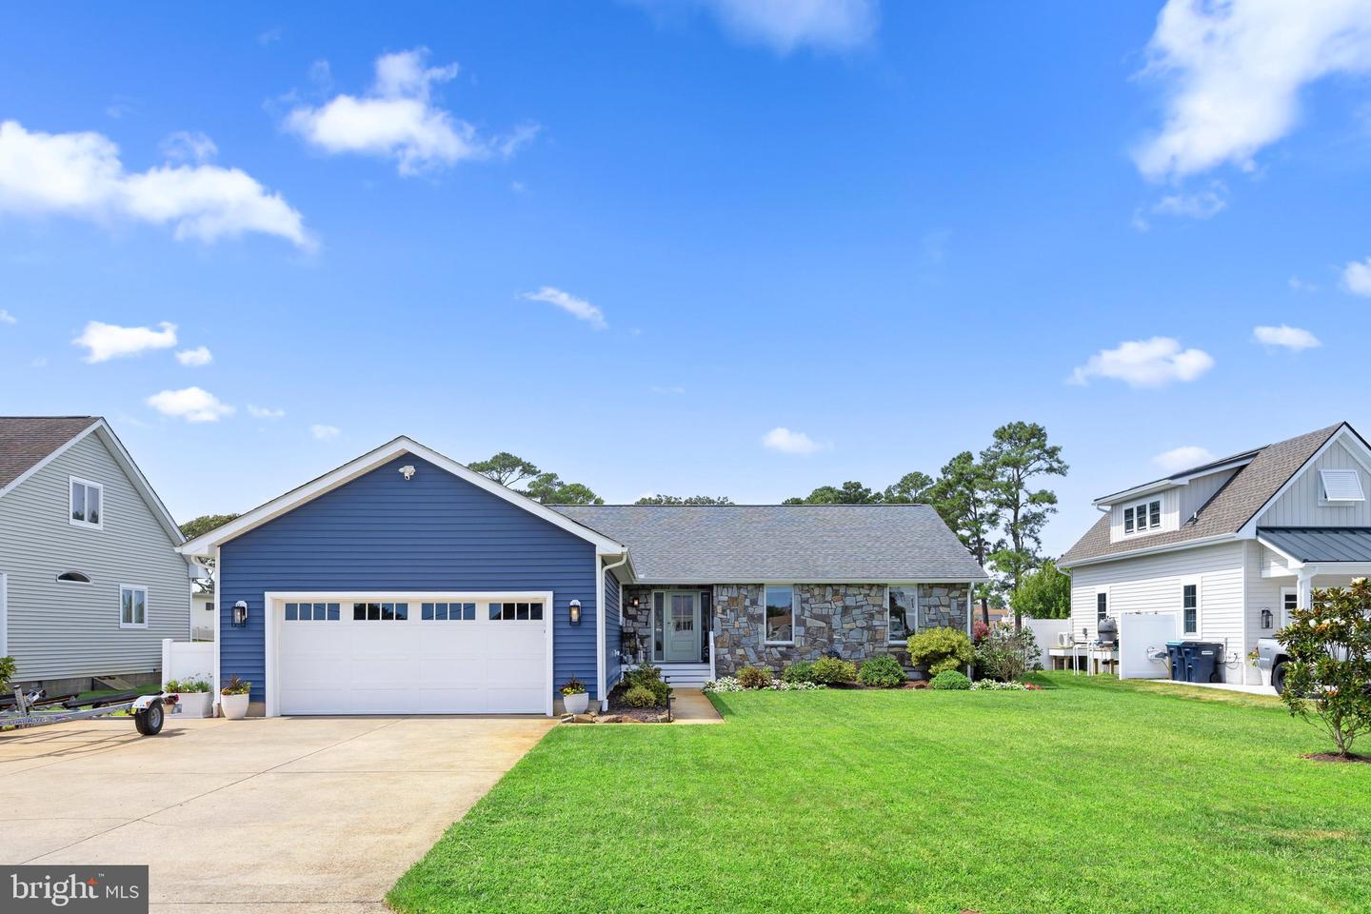
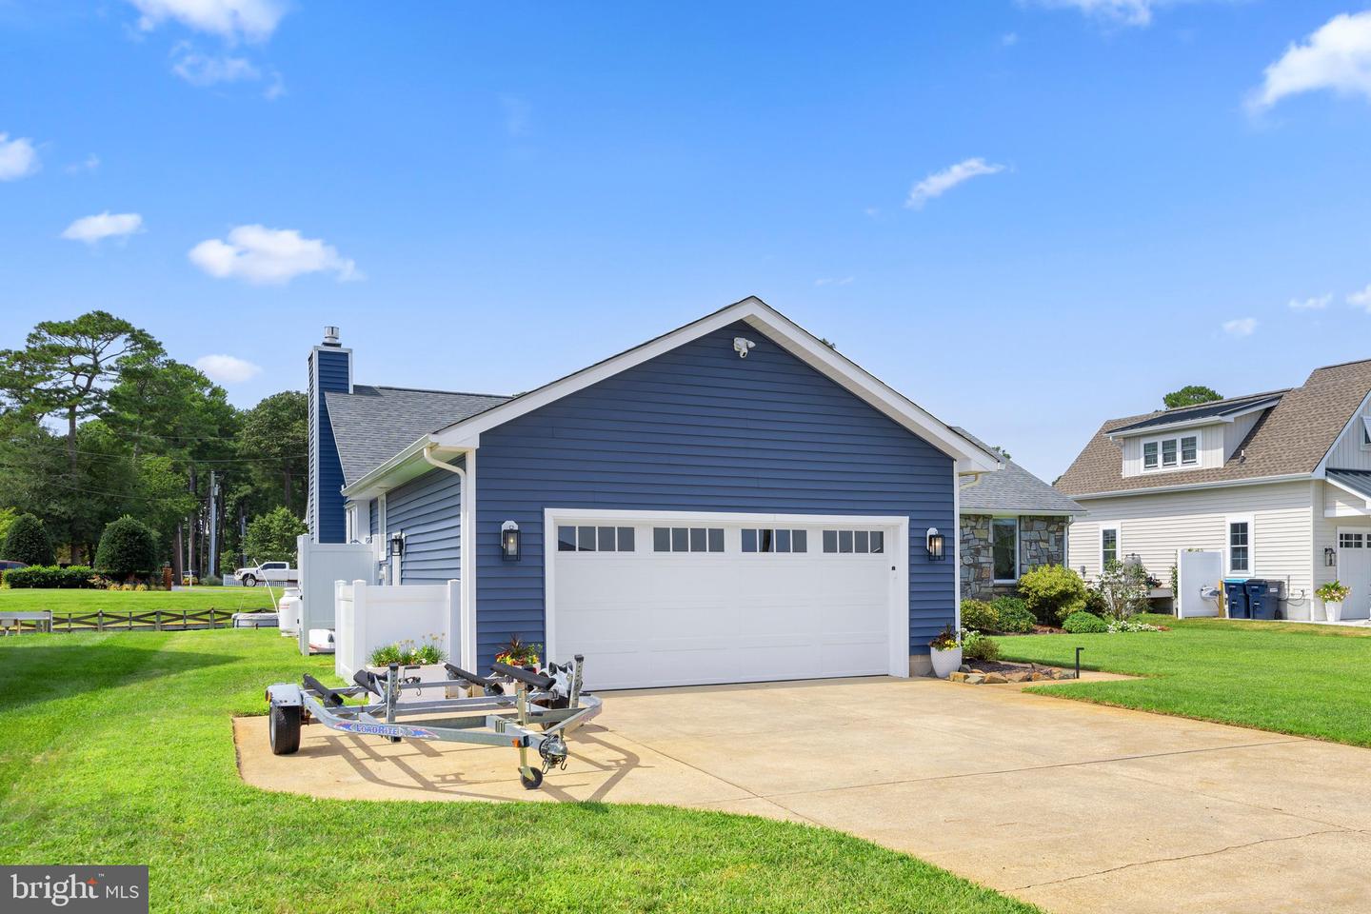
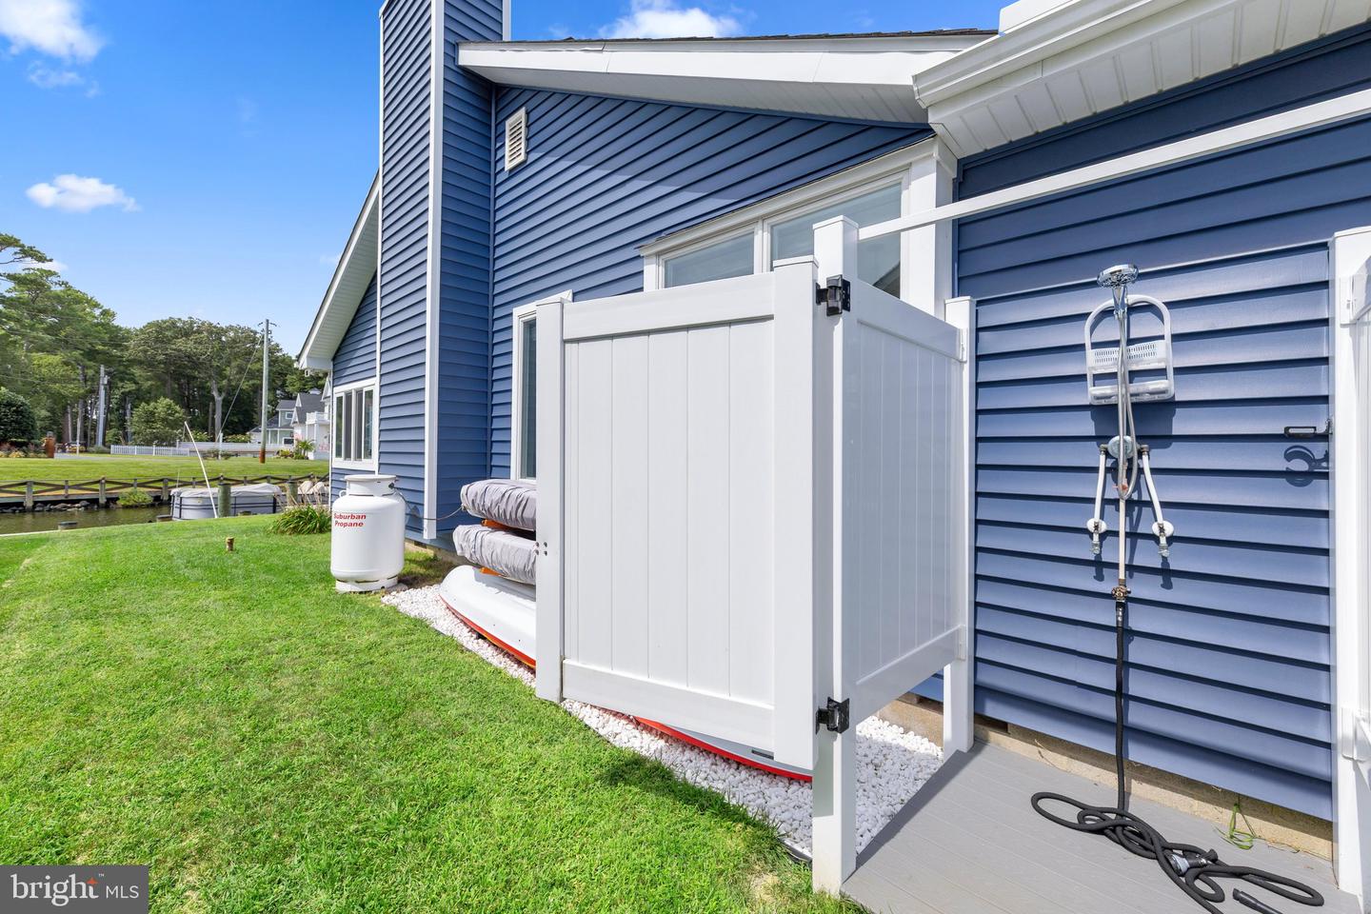
Easy-care vinyl siding with stone accents, energy-efficient windows, exterior lighting, and a convenient outdoor shower add to the home's appeal. An attached garage and ample driveway parking provide everyday practicality, while the thoughtfully updated interior delivers style and comfort.
This is coastal living at its best, and is move-in ready. Make your plan to see this beautiful waterfront retreat where every day feels like a vacation.
The open floor plan provides plenty of space to relax and entertain, with a den and inviting three-season sunroom adding even more flexible living space. Abundant natural light and serene water views create a peaceful coastal atmosphere, while solid wood three-panel interior doors, a vaulted shiplap ceiling, recessed lighting, and wood trim throughout add warmth and character.
The open gourmet kitchen features island seating, space for casual dining, and dual pantry closets. Gather in the adjacent dining area for meals with family and friends, or take the experience outdoors to the expansive deck overlooking tranquil canal and bay views.
The primary suite is a private retreat, with sliding-door access to the deck, a walk-in closet, and a spa-like bathroom featuring a zero-entry shower with dual shower heads.
Outside, the nicely landscaped 0.23-acre lot is designed for enjoying the waterfront lifestyle, with a new vinyl-clad bulkhead and private dock, perfect for boating, fishing, or simply relaxing by the water. Boaters will love the quick access to Assawoman Bay at the end of the canal; a convenient gateway to fishing, waterfront dining, sunset cruises, and all kinds of nautical adventures.
Easy-care vinyl siding with stone accents, energy-efficient windows, exterior lighting, and a convenient outdoor shower add to the home's appeal. An attached garage and ample driveway parking provide everyday practicality, while the thoughtfully updated interior delivers style and comfort.
This is coastal living at its best, and is move-in ready. Make your plan to see this beautiful waterfront retreat where every day feels like a vacation.
Similar Listings
$999,000
3 Bed
2 Bath
- Tax Total Living Area:
- 1204 sq. ft.
Listed 382 days ago
Courtesy: Sandcastle Realty Inc
MLS Desu2095946
Pilottown Village
$999,500
3 Bed
2 Bath
1 Hf. Bath
- Tax Total Living Area:
- 2935 sq. ft.
Listed 66 days ago
Courtesy: Delaware Coastal Realty
MLS Desu2115130
Sold
Baystrand Iii
$998,500
4 Bed
3 Bath
- Tax Total Living Area:
- 2200 sq. ft.
Sold 12/19/2023
Courtesy: Jack Lingo - Rehoboth
MLS Desu2047360
Under Contract
Keen-wik
$999,900
3 Bed
3 Bath
- Tax Total Living Area:
- 2300 sq. ft.
Listed 31 days ago
Courtesy: Keller Williams Realty
MLS Desu2118144
$999,900
3 Bed
2 Bath
- Tax Total Living Area:
- 1176 sq. ft.
Listed 51 days ago
Courtesy: Berkshire Hathaway Homeservices Penfed Realty
MLS Desu2117138
Virtual Tour
Arbor-lyn
$999,900
4 Bed
3 Bath
1 Hf. Bath
- Tax Total Living Area:
- 4248 sq. ft.
Listed 223 days ago
Courtesy: Patterson-schwartz-rehoboth
MLS Desu2104726
SoldVacation Rental
Canal Place
$999,900
3 Bed
2 Bath
1 Hf. Bath
- Tax Total Living Area:
- 1635 sq. ft.
Sold 07/15/2025
Courtesy: Berkshire Hathaway Homeservices Penfed Realty
MLS Desu2082596
Sold
Grande At Canal Pointe
$999,900
4 Bed
3 Bath
- Tax Total Living Area:
- 2954 sq. ft.
Sold 03/22/2024
Courtesy: Jack Lingo - Rehoboth
MLS Desu2052150
$999,980
3 Bed
2 Bath
1 Hf. Bath
- Tax Total Living Area:
- 4216 sq. ft.
Listed 94 days ago
Courtesy: Re/max Advantage Realty
MLS Desu2113798
Newly Listed
Four Seasons At Scenic Harbor
$999,990
2 Bed
2 Bath
- Tax Total Living Area:
- 1781 sq. ft.
Listed 12 days ago
Courtesy: Delaware Homes Inc
MLS Desu2120132
Under ContractVirtual Tour
Salt Pond
$999,990
3 Bed
3 Bath
1 Hf. Bath
- Tax Total Living Area:
- 1656 sq. ft.
Listed 38 days ago
Courtesy: Monument Sotheby's International Realty
MLS Desu2118048
Slaughter Beach
$999,990
4 Bed
3 Bath
1 Hf. Bath
- Tax Total Living Area:
- 3016 sq. ft.
Listed 149 days ago
Courtesy: Keller Williams Realty
MLS Desu2110508
Create an account
Save your favorite listings to view them later from multiple
devices by creating an account today or sign in.




