
8703 Crystal Lake Dr, Selbyville, De 19975
Virtual Tour
Courtesy: D.r. Horton Realty Of Delaware, Llc,
Conrad J Heilman Iii
Appliances
Dishwasher, Disposal, Energy Efficient Appliances, Microwave, Oven/Range - Gas, Stainless Steel Appliances, Water Heater - TanklessBedrooms
4
Full Bath
2
Laundry
Main Floor, Hookup
Living Area
1774 sq/ft
Flooring
Carpet, Laminate Plank
Interior Features
- Carpet
- Combination Kitchen/Living
- Entry Level Bedroom
- Floor Plan - Open
- Kitchen - Eat-In
- Kitchen - Island
- Pantry
- Primary Bath(s)
- Recessed Lighting
- Bathroom - Stall Shower
- Bathroom - Tub Shower
- Upgraded Countertops
- Walk-in Closet(s)
- Window Treatments
General
MLS
Desu2111134
Community
Coastal Villages
Price
$442,990.00
Price/SQft
$249.71
HOA Fee
$160.00
HOA Fee Frequency
Monthly
Accessibility Features
2+ Access Exits
Exterior
Pool
Yes - Community
Coastal Villages
MLS
Desu2111134
$442,990
4 Bed
2 Bath
- Tax Total Living Area:
- 1774 sq. ft.
- Lot Size:
- 0.26 acres
HOA: $160 Monthly
Listed 172 days ago
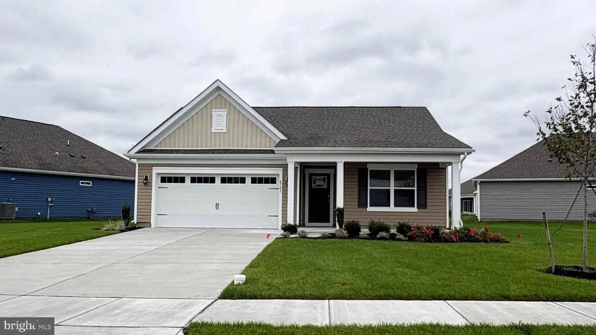
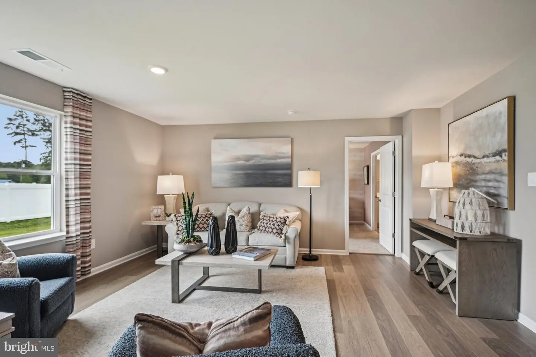
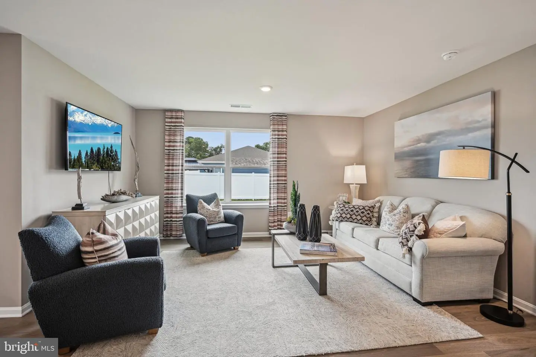
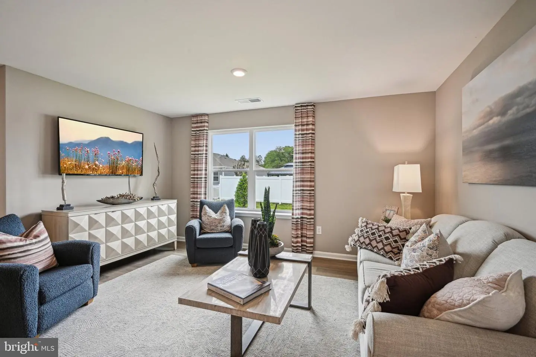
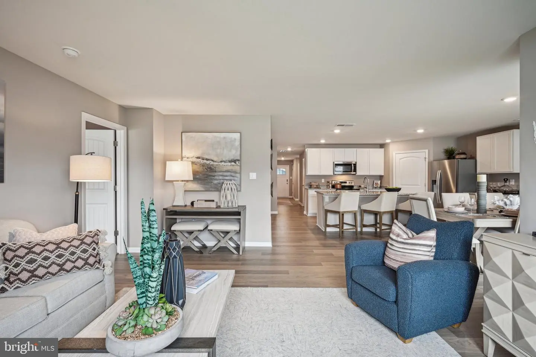
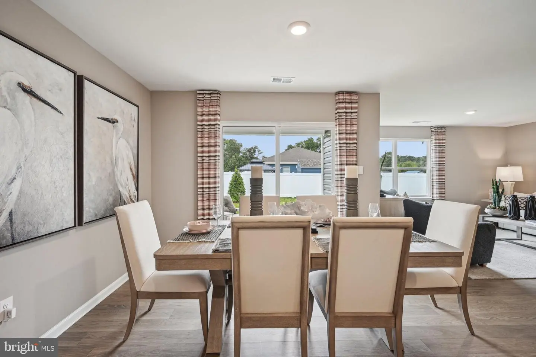
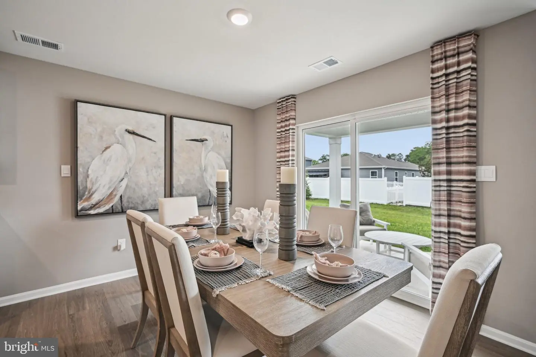
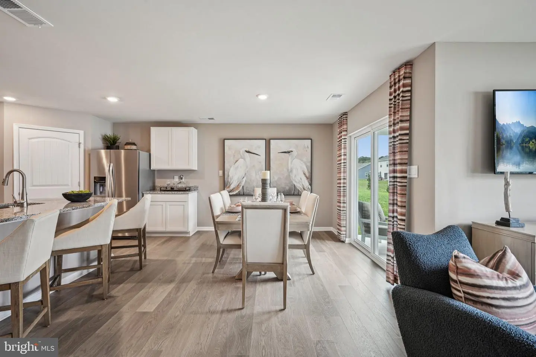
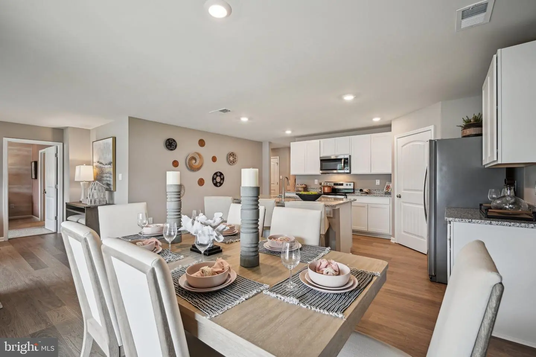
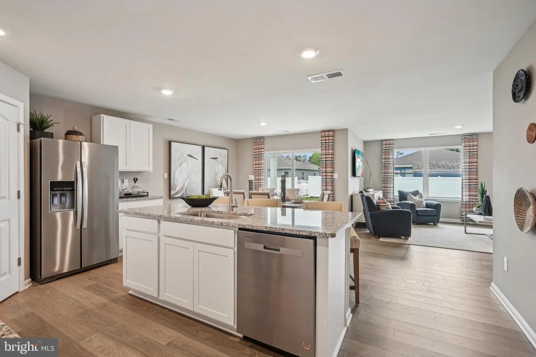
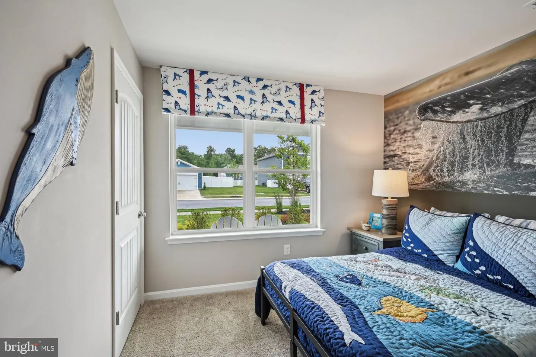
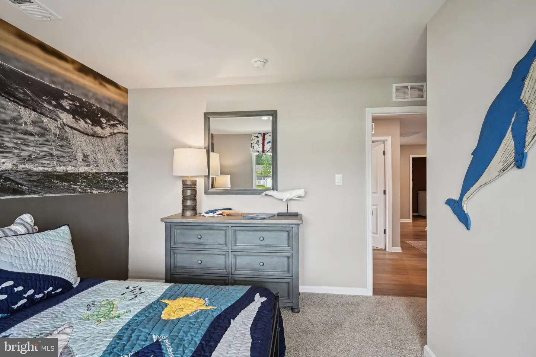
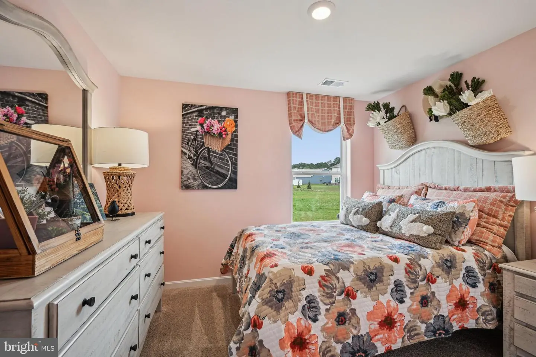
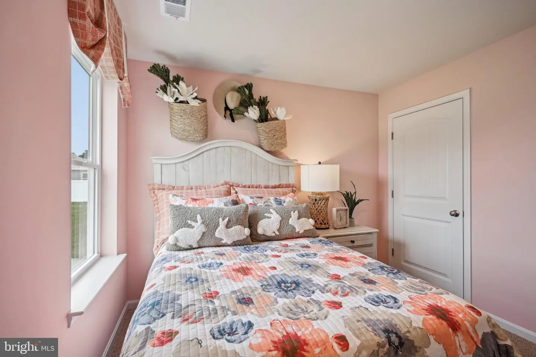
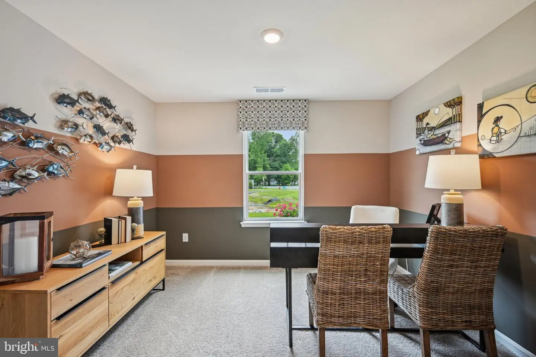
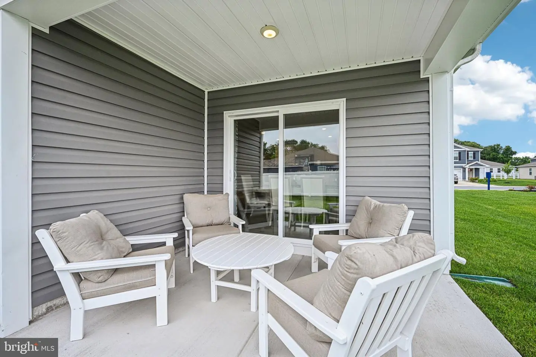
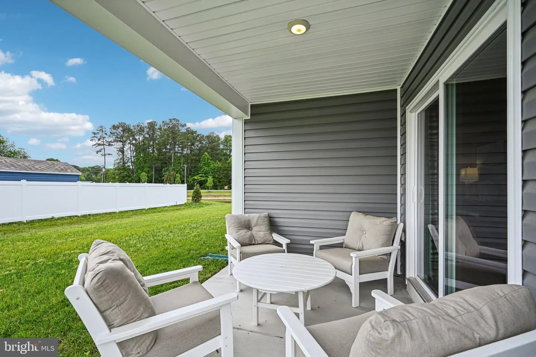
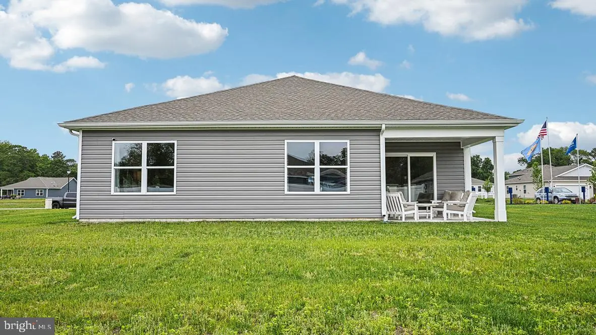
**Red Tag Sales Event through November 1, 2026! Was $447,490 Now: $442,990!**Come and see 8703 Crystal Lake Drive, a new home in Coastal Villages with backyard pond views in Selbyville, DE. The Cali is a one-story home that optimizes living space with an open kitchen overlooking the living area and dining room. This 1,774 square foot home offers four bedrooms, two baths, and a two-car garage.
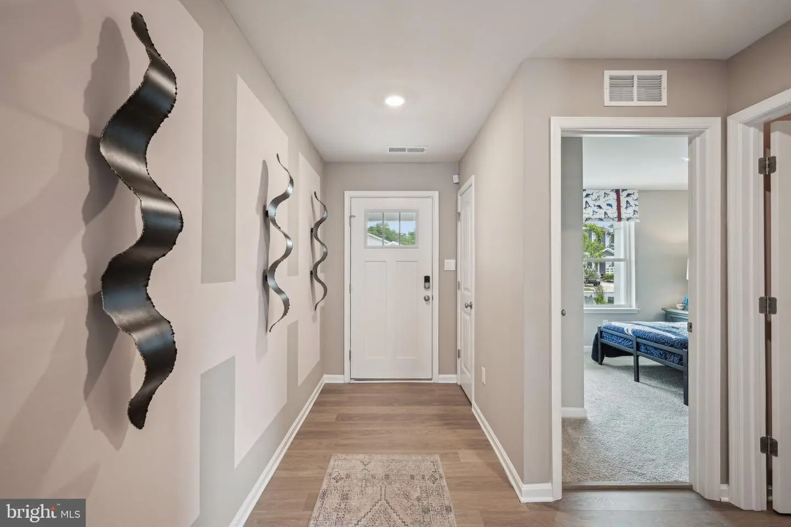
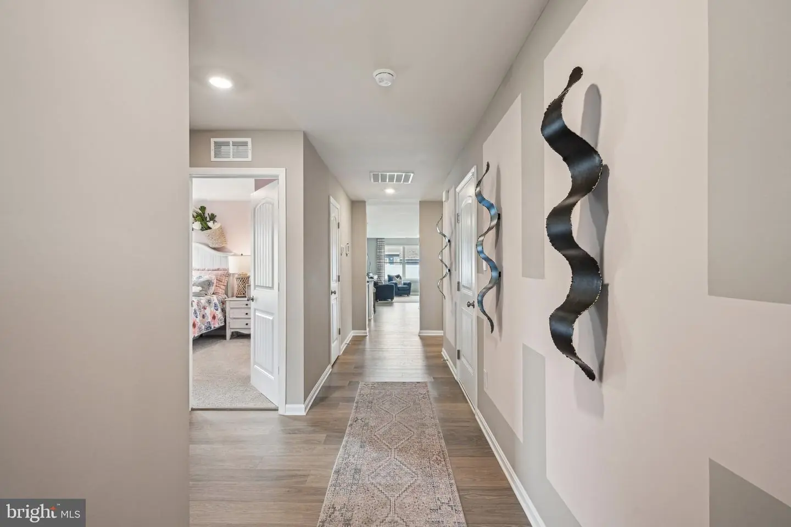
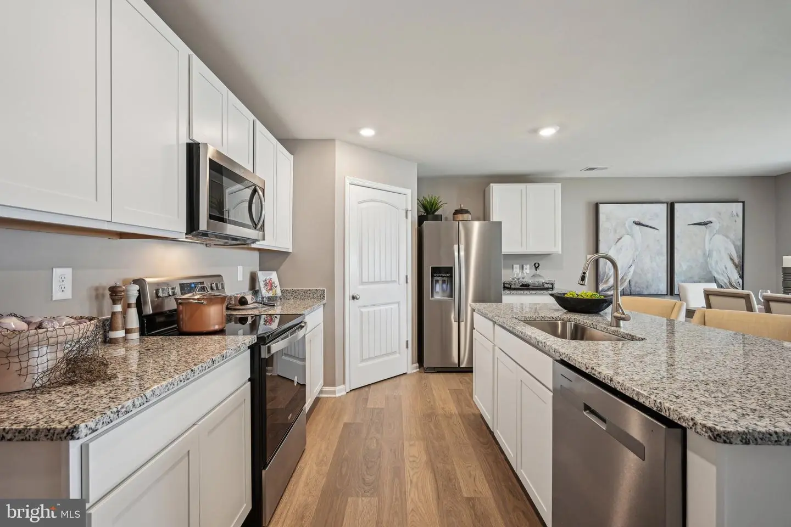
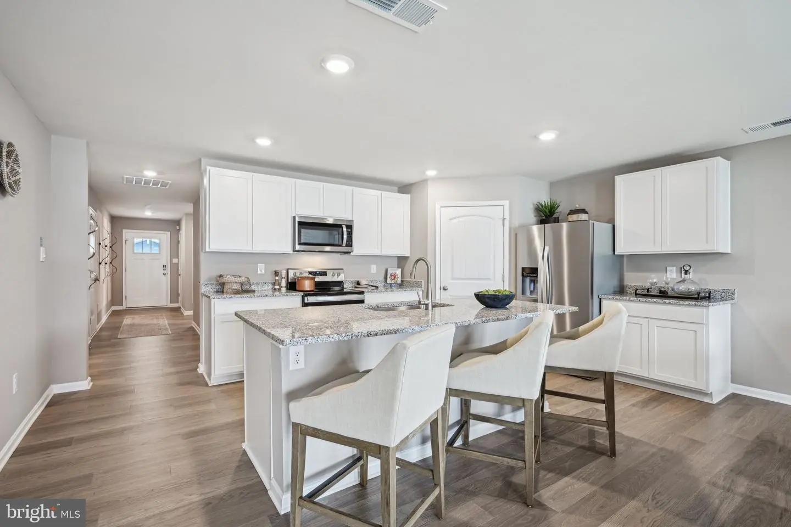
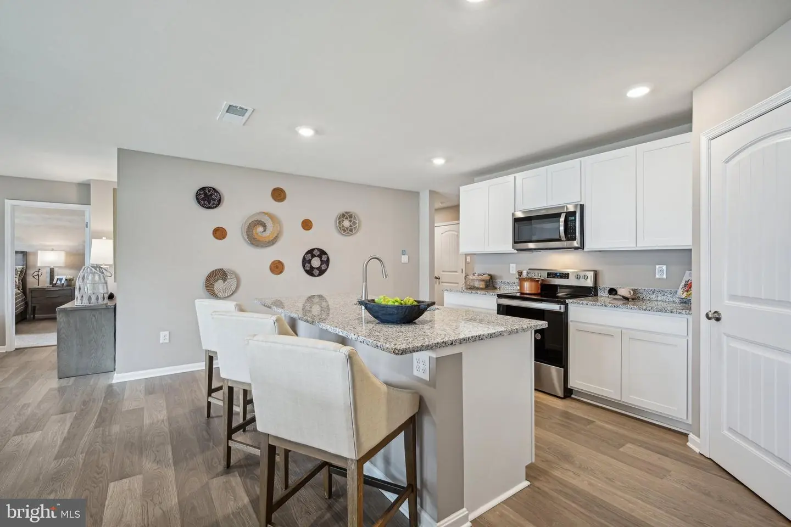
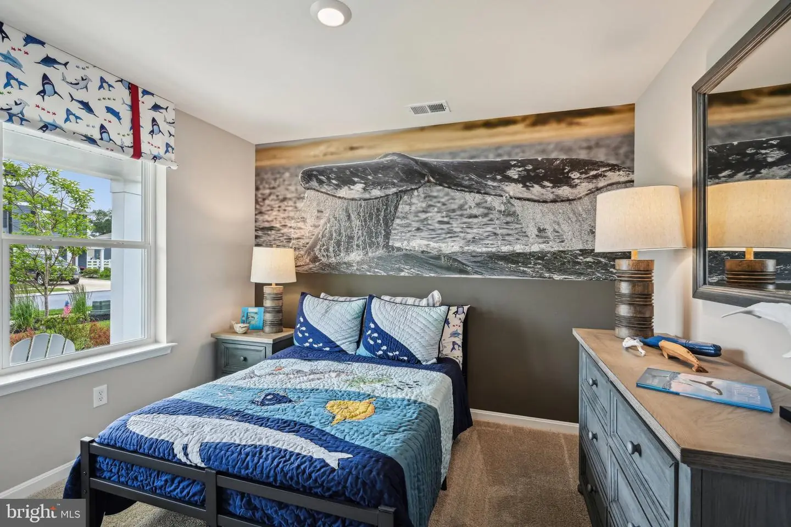
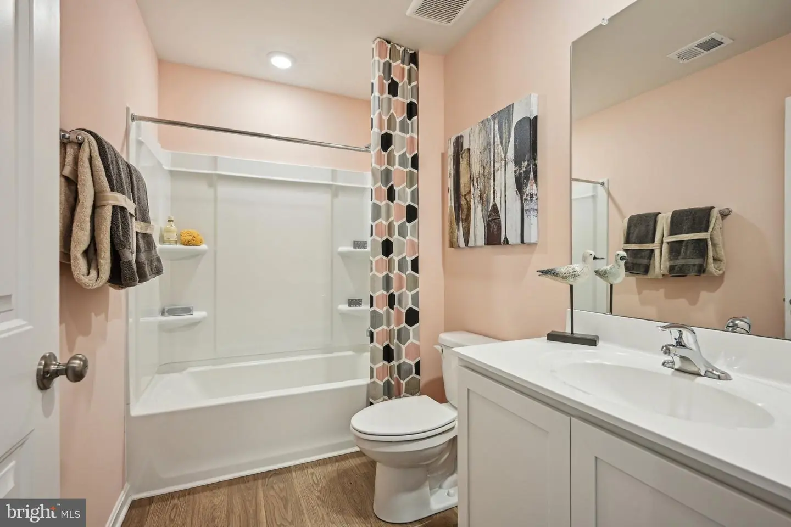
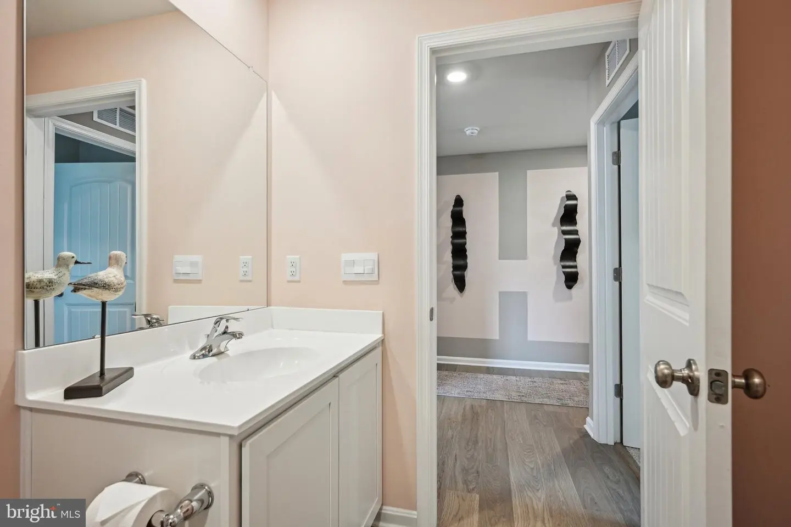
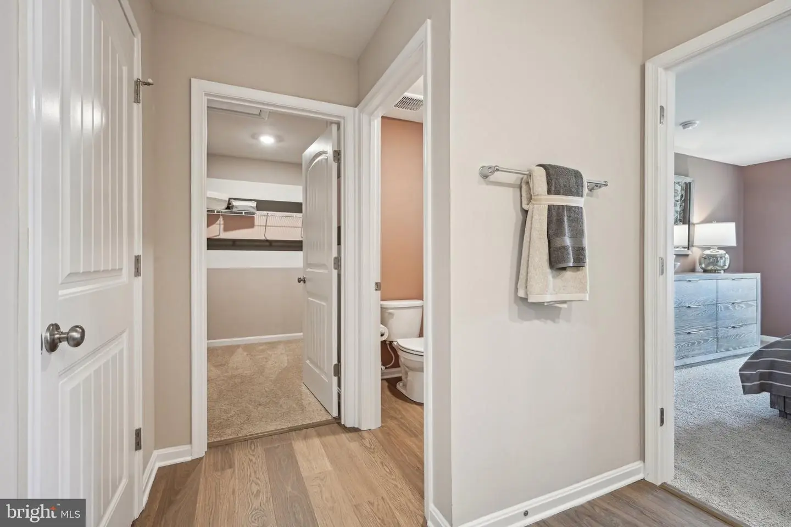
As you enter the home from your porch, two guest bedrooms share the same bath and are separated from the living area. Continuing down the hallway, the well-appointed kitchen comes with a large island with quartz countertops, stylish white cabinets, stainless steel appliances, and an ample corner pantry.
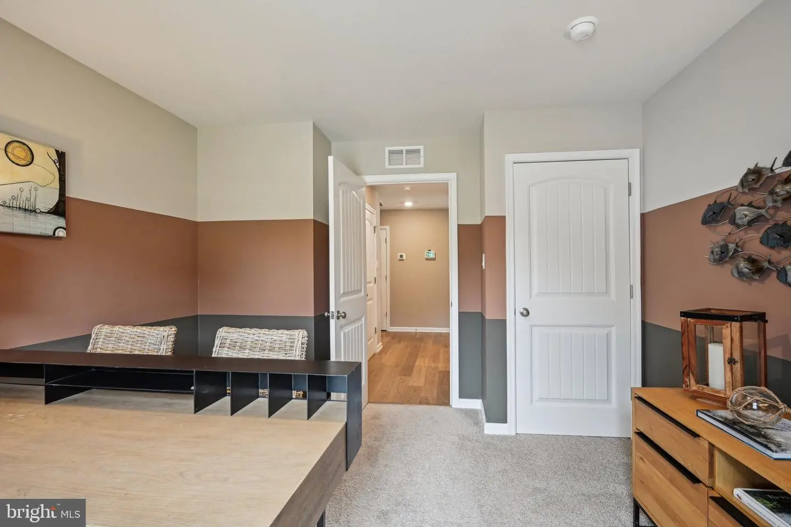
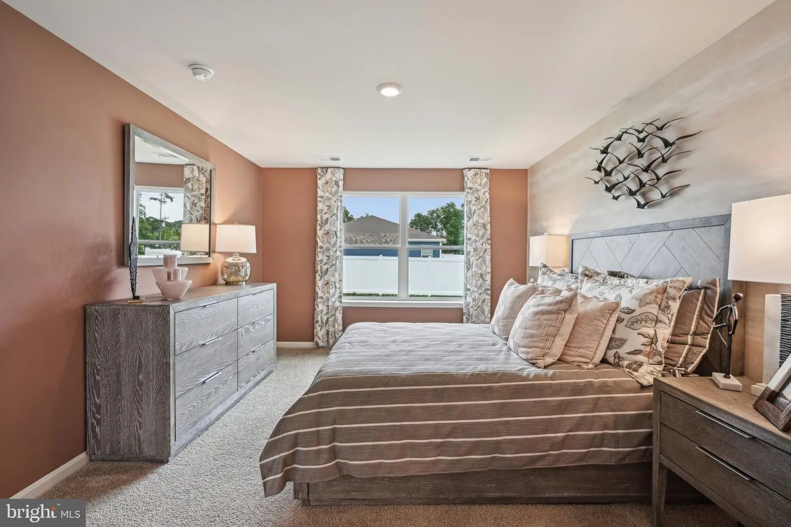
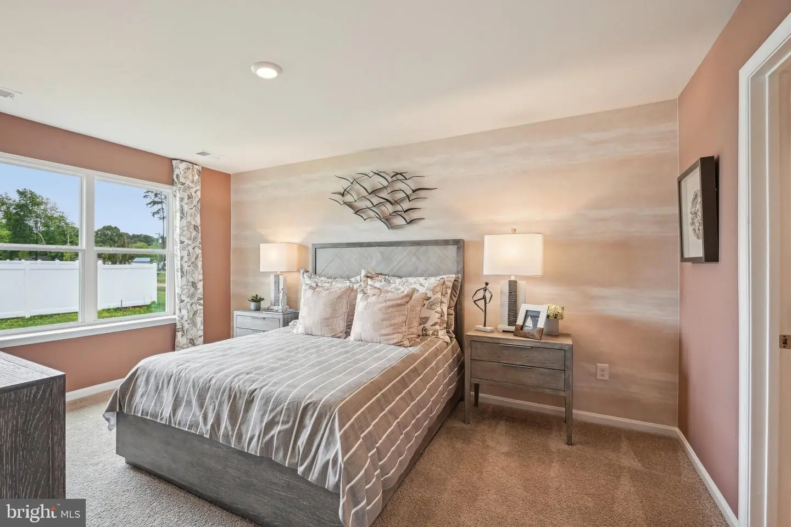
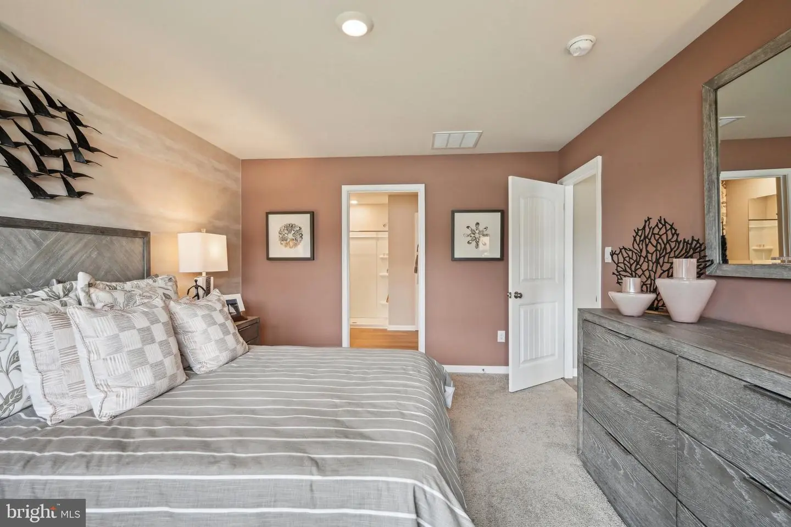
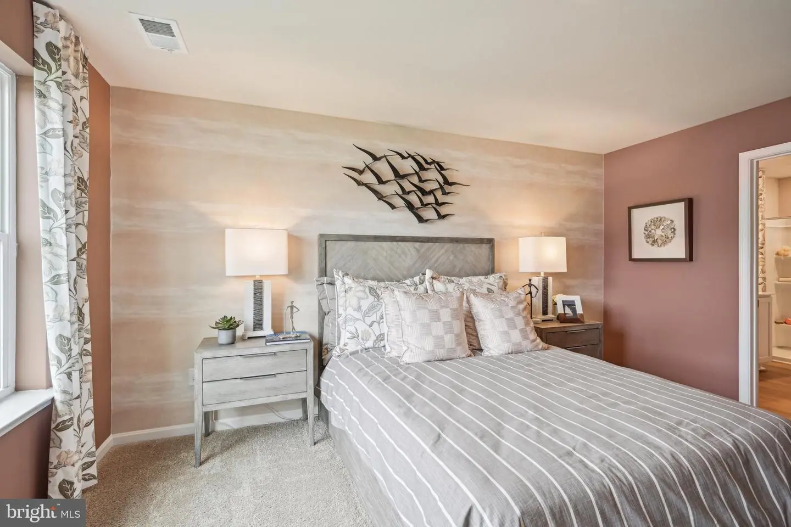
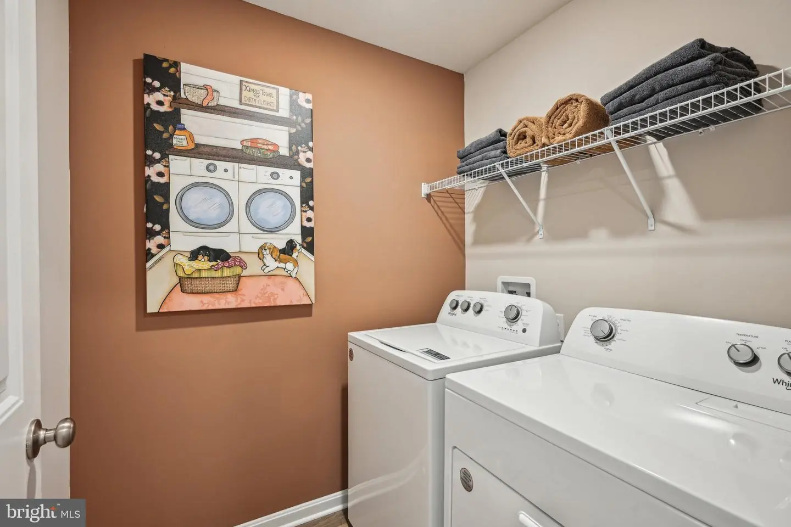
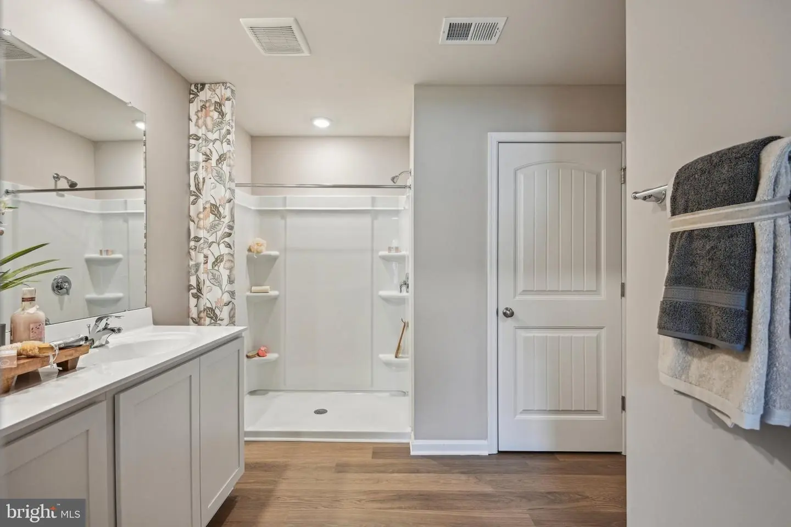
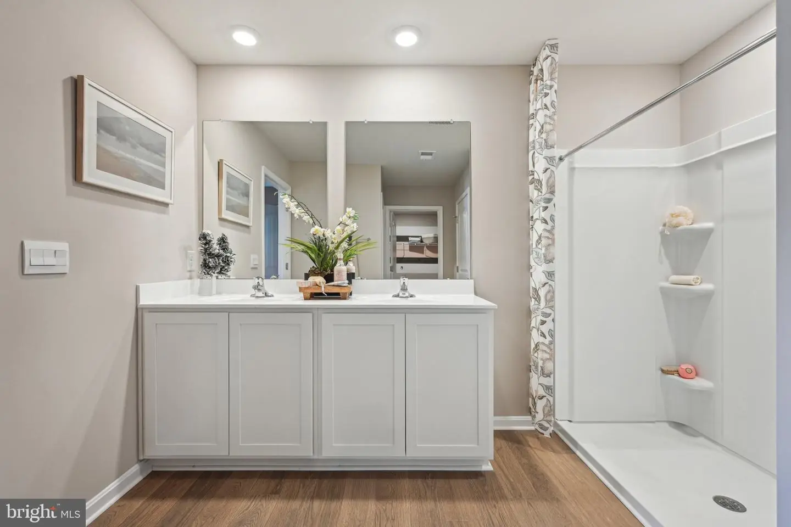
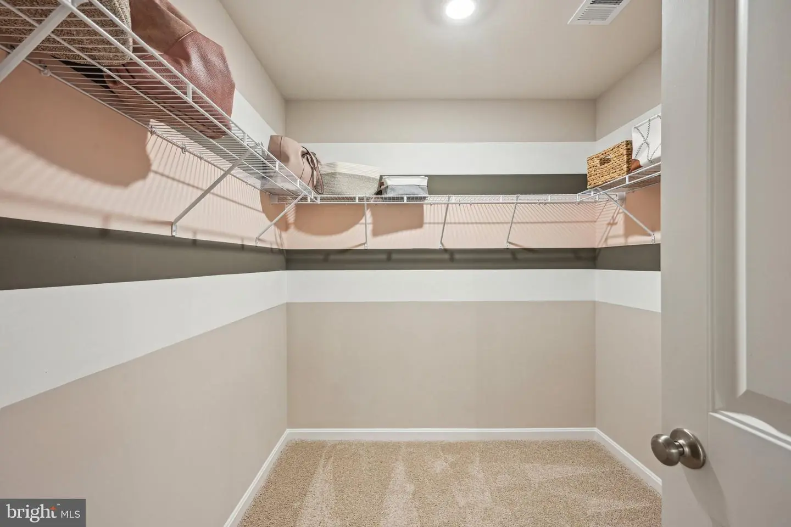
The owner's suite, located at the back of the home for privacy, has an en suite bathroom and spacious walk-in closet. The fourth bedroom is tucked away in the front of the home. Conveniently located off the two-car garage is the laundry room.
This home includes a fully landscaped, sodded, and irrigated lawn, white window treatments and the exclusive Smart Home® package giving you complete peace of mind living in your new home.
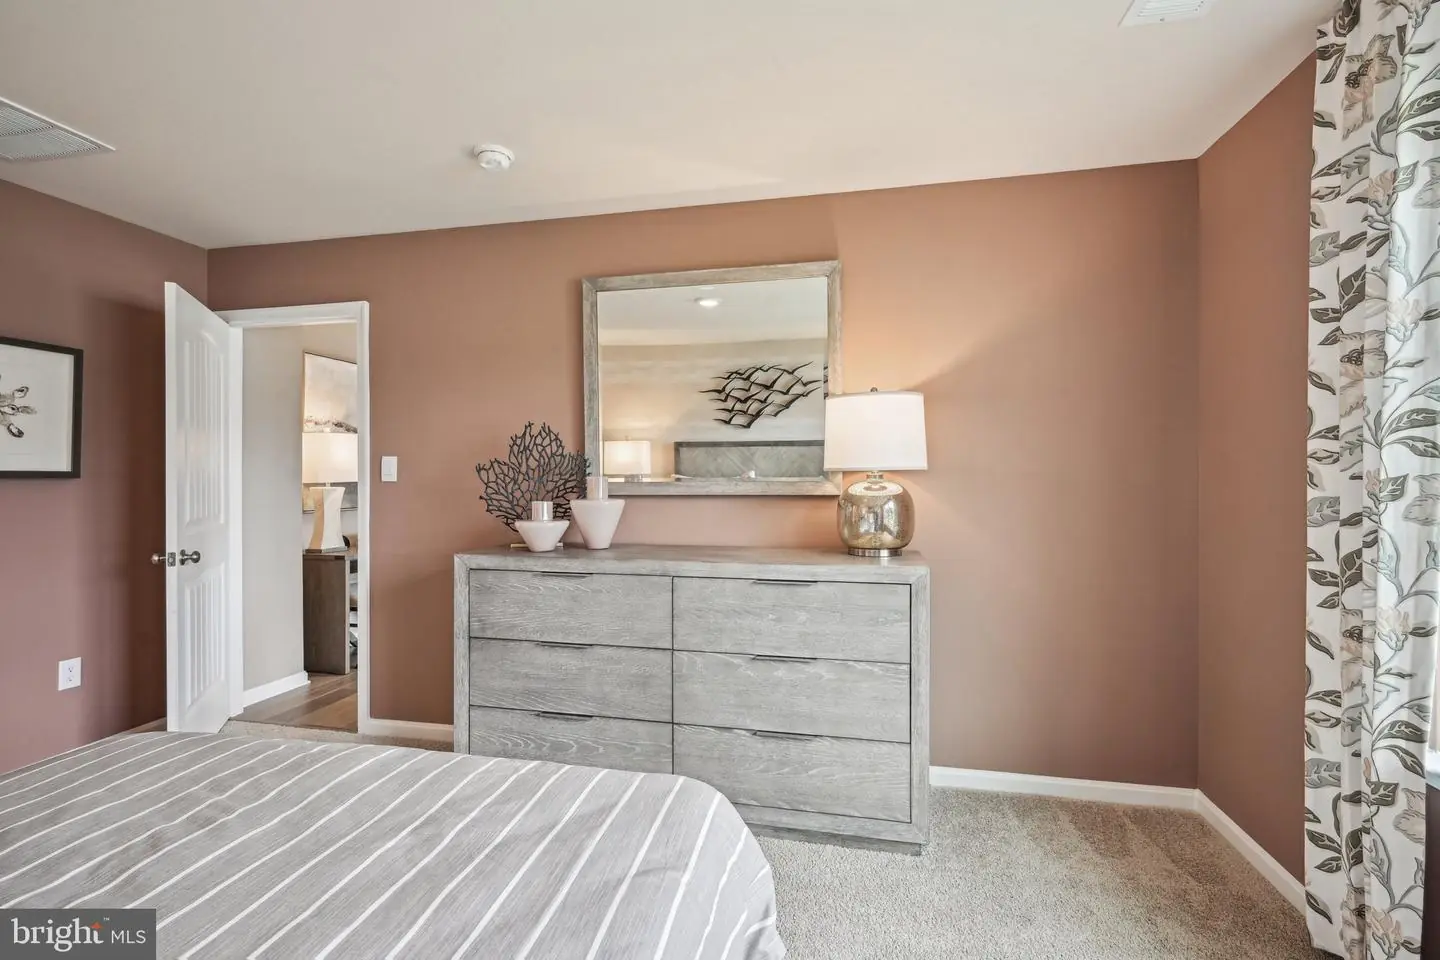
Pictures, artist renderings, photographs, colors, features, and sizes are for illustration purposes only and will vary from the homes as built. Image representative of plan only and may vary as built. Images are of model home and include custom design features that may not be available in other homes. Furnishings and decorative items not included with home purchase. Seller makes no representations or warranties that the view from the property will remain the same. Future development, growth of landscaping and the like may impact any views currently experienced from the property.
As you enter the home from your porch, two guest bedrooms share the same bath and are separated from the living area. Continuing down the hallway, the well-appointed kitchen comes with a large island with quartz countertops, stylish white cabinets, stainless steel appliances, and an ample corner pantry.
The owner's suite, located at the back of the home for privacy, has an en suite bathroom and spacious walk-in closet. The fourth bedroom is tucked away in the front of the home. Conveniently located off the two-car garage is the laundry room.
This home includes a fully landscaped, sodded, and irrigated lawn, white window treatments and the exclusive Smart Home® package giving you complete peace of mind living in your new home.
Pictures, artist renderings, photographs, colors, features, and sizes are for illustration purposes only and will vary from the homes as built. Image representative of plan only and may vary as built. Images are of model home and include custom design features that may not be available in other homes. Furnishings and decorative items not included with home purchase. Seller makes no representations or warranties that the view from the property will remain the same. Future development, growth of landscaping and the like may impact any views currently experienced from the property.
Similar Listings
PendingVirtual Tour
Millville By The Sea
$443,705
5 Bed
3 Bath
- Tax Total Living Area:
- 2415 sq. ft.
Listed 87 days ago
Courtesy: D.r. Horton Realty Of Delaware, Llc
MLS Desu2117068
Pending
Silver Woods
$441,990
3 Bed
2 Bath
1 Hf. Bath
- Tax Total Living Area:
- 2088 sq. ft.
Listed 95 days ago
Courtesy: Long & Foster Real Estate, Inc.
MLS Desu2116510
Marina At Peppers Creek
$444,000
3 Bed
2 Bath
- Tax Total Living Area:
- 1710 sq. ft.
Listed 53 days ago
Courtesy: Monument Sotheby's International Realty
MLS Desu2118918
Schooner Landing
$444,000
4 Bed
2 Bath
1 Hf. Bath
- Tax Total Living Area:
- 1998 sq. ft.
Listed 95 days ago
Courtesy: Long & Foster Real Estate, Inc.
MLS Desu2116464
Virtual Tour
Azalea Woods
$444,000
3 Bed
2 Bath
- Tax Total Living Area:
- 2059 sq. ft.
Listed 99 days ago
Courtesy: Patterson-schwartz-rehoboth
MLS Desu2116302
River Bend
$444,000
3 Bed
2 Bath
- Tax Total Living Area:
- 1537 sq. ft.
Listed 155 days ago
Courtesy: Weichert, Realtors - Beach Bound
MLS Desu2112110
Open House
Edgewater Estates
$444,000
3 Bed
2 Bath
- Tax Total Living Area:
- 1765 sq. ft.
Listed 210 days ago
Courtesy: Re/max Horizons
MLS Desu2108180
Open House
Pinehurst Village
$444,000
3 Bed
2 Bath
- Tax Total Living Area:
- 2550 sq. ft.
Listed 1357 days ago
Courtesy: Compass
MLS Dekt2017138
Virtual Tour
Twin Willows
$444,900
4 Bed
2 Bath
1 Hf. Bath
- Tax Total Living Area:
- 3141 sq. ft.
Listed 70 days ago
Courtesy: Patterson-schwartz-dover
MLS Dekt2049794
Under Contract
Villas At Walden
$444,900
3 Bed
2 Bath
1 Hf. Bath
- Tax Total Living Area:
- 2400 sq. ft.
Listed 92 days ago
Courtesy: Jack Lingo - Rehoboth
MLS Desu2116794
Old Country Farms
$444,900
3 Bed
2 Bath
Listed 561 days ago
Courtesy: Coldwell Banker Rowley Realtors
MLS Dekt2036116
SoldVirtual Tour
$440,990
3 Bed
2 Bath
- Tax Total Living Area:
- 1576 sq. ft.
Sold 07/22/2026
Courtesy: Atlantic Five Realty
MLS Desu2105470




