
8706 Crystal Lake Dr, Selbyville, De 19975
Virtual Tour
Courtesy: D.r. Horton Realty Of Delaware, Llc,
Conrad J Heilman Iii
Appliances
Dishwasher, Disposal, Energy Efficient Appliances, Microwave, Oven/Range - Gas, Stainless Steel Appliances, Water Heater - TanklessBedrooms
2
Full Bath
2
Laundry
Main Floor, Hookup
Living Area
1748 sq/ft
Fireplace(s)
1
Fireplace Features
Gas/propane
Flooring
Laminate Plank
Interior Features
- Combination Kitchen/Living
- Entry Level Bedroom
- Floor Plan - Open
- Kitchen - Eat-In
- Kitchen - Island
- Pantry
- Primary Bath(s)
- Recessed Lighting
- Bathroom - Stall Shower
- Bathroom - Tub Shower
- Upgraded Countertops
- Walk-in Closet(s)
- Window Treatments
- Crown Moldings
- Wainscotting
General
MLS
Desu2117612
Community
Coastal Villages
Price
$499,090.00
Price/SQft
$285.52
HOA Fee
$160.00
HOA Fee Frequency
Monthly
Accessibility Features
2+ Access Exits
Exterior
Pool
Yes - Community
Coastal Villages
MLS
Desu2117612
$499,090
2 Bed
2 Bath
- Tax Total Living Area:
- 1748 sq. ft.
- Lot Size:
- 0.18 acres
HOA: $160 Monthly
Listed 80 days ago
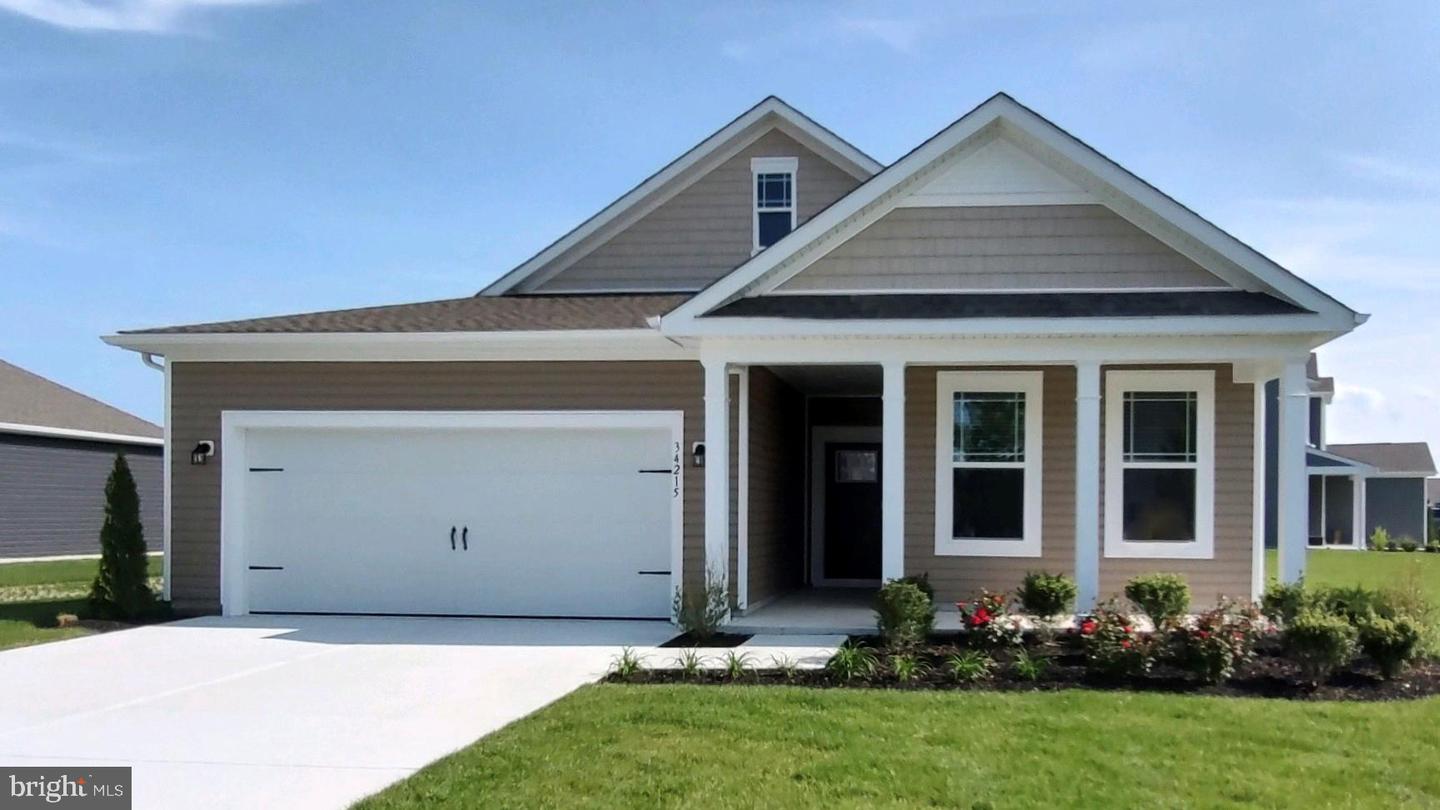
**Red Tag Sales Event through November 1, 2026! Was $509,090 Now: $499,090!**Discover 8706 Crystal Lake Drive, a new home with pond views currently under construction in Coastal Villages in Selbyville, DE.
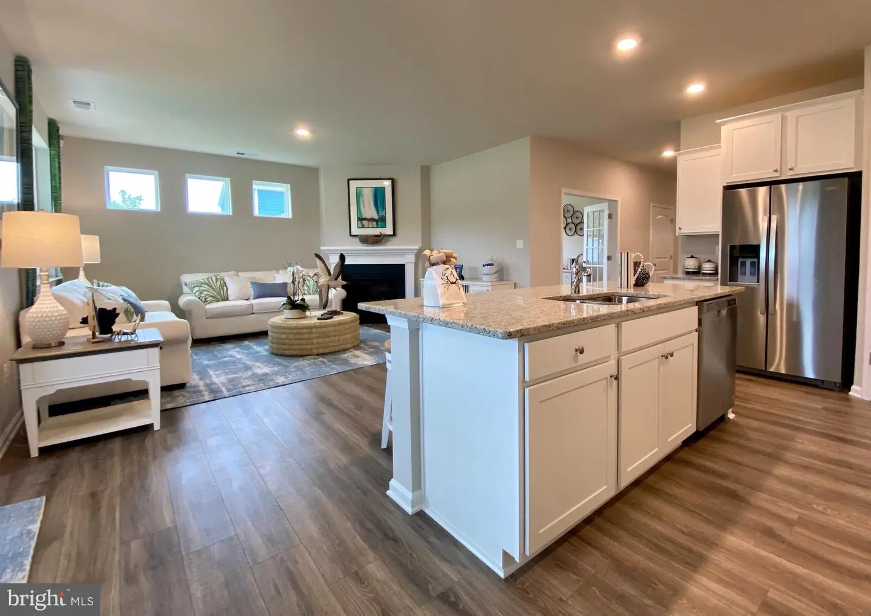
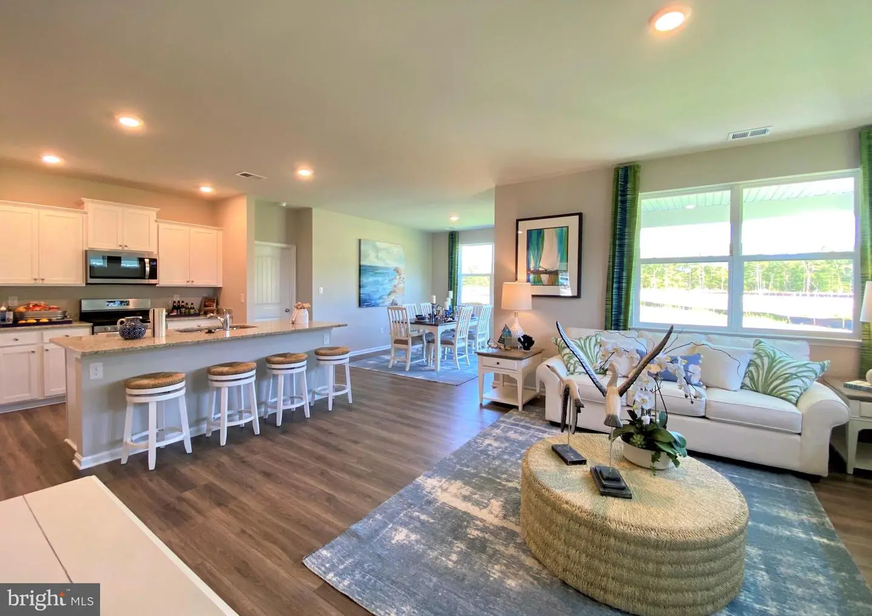
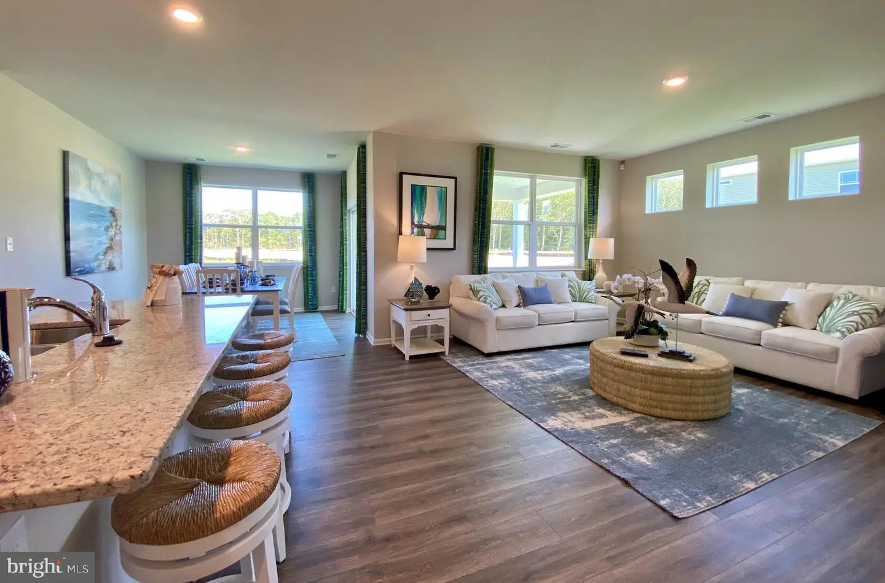
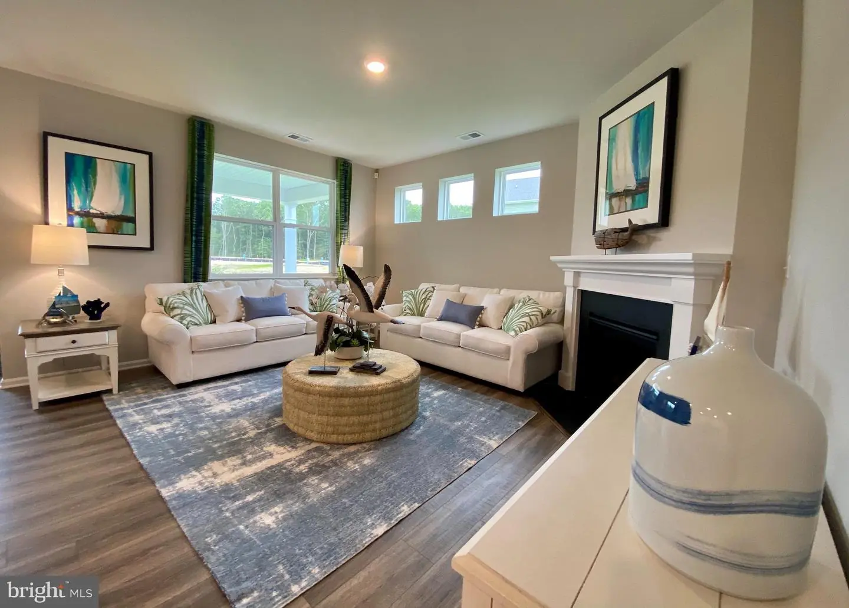
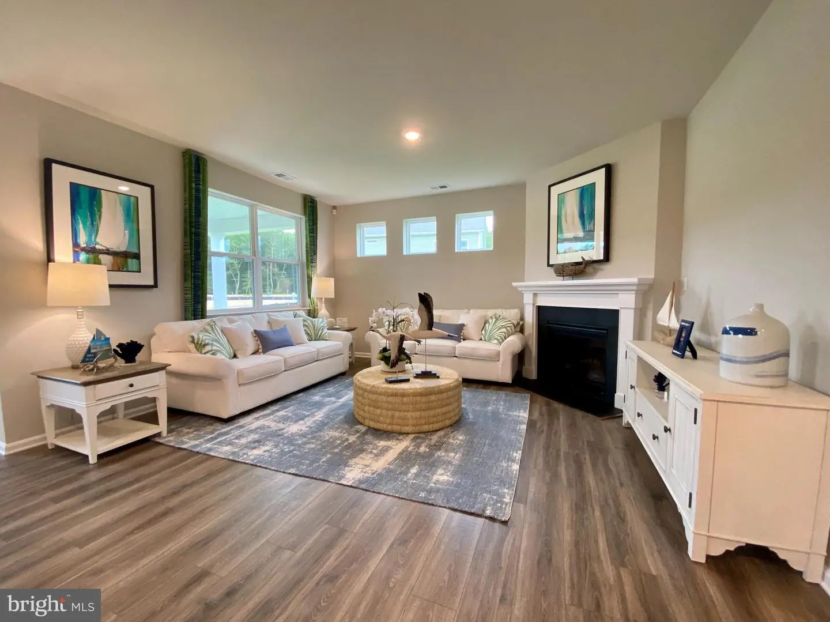
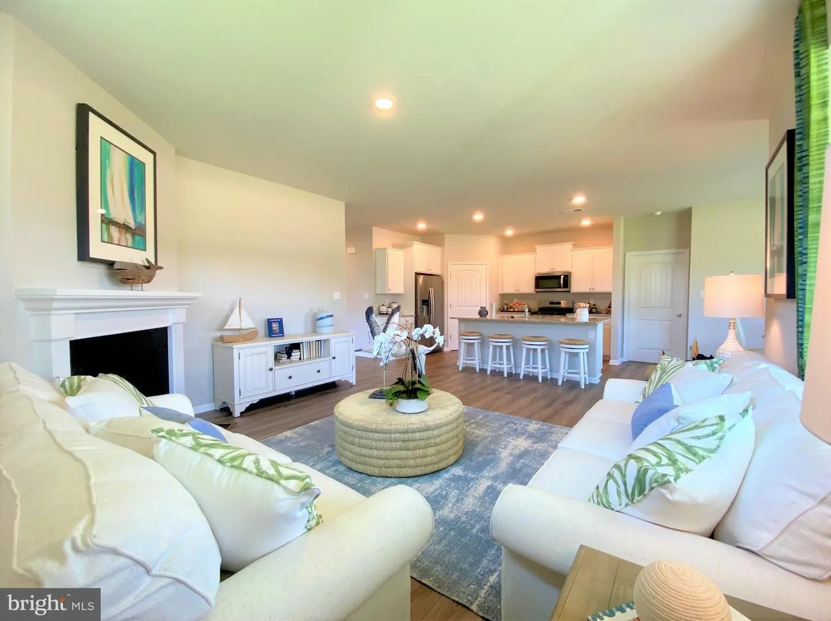
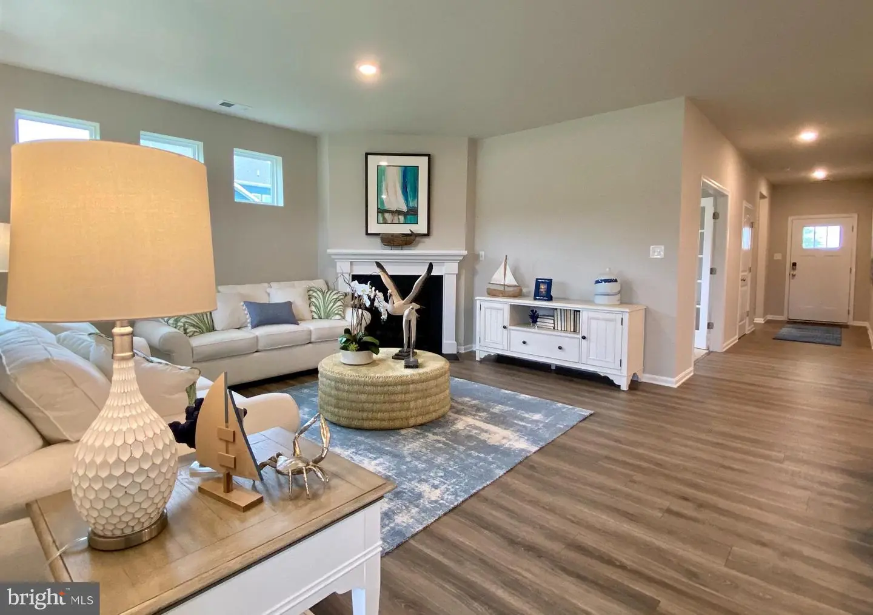
The Bristol, a 1,748 square foot open concept ranch home, offers two bedrooms and a flex room, two bathrooms, a gas fireplace and 9’ ceilings.
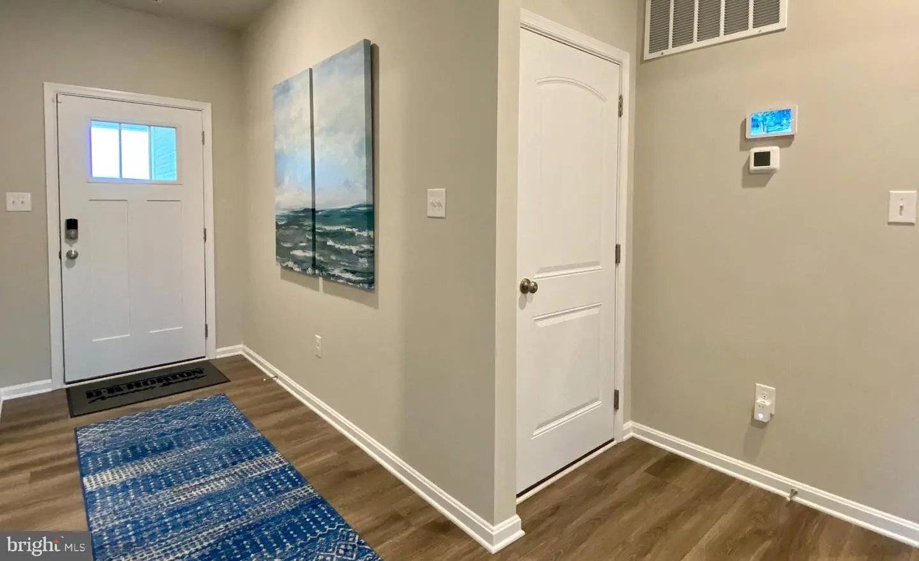
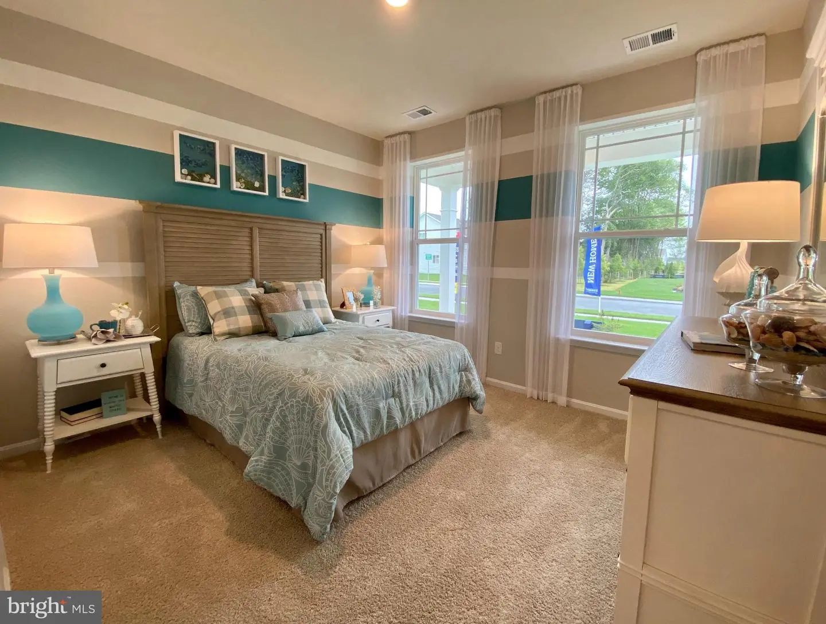
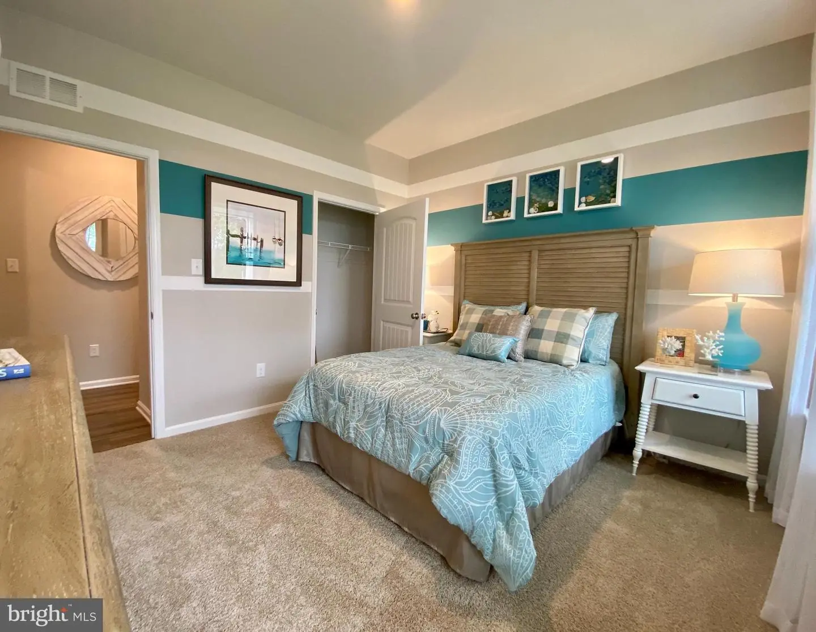
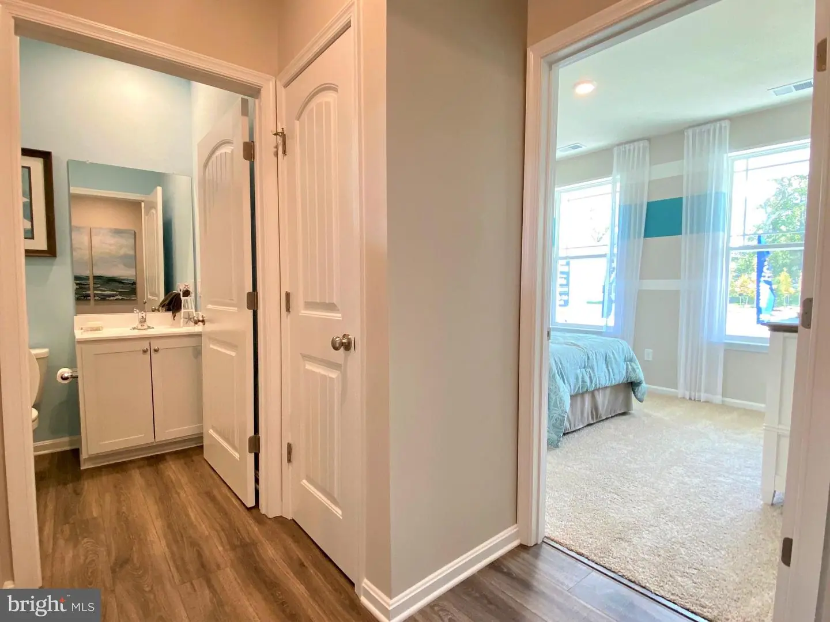
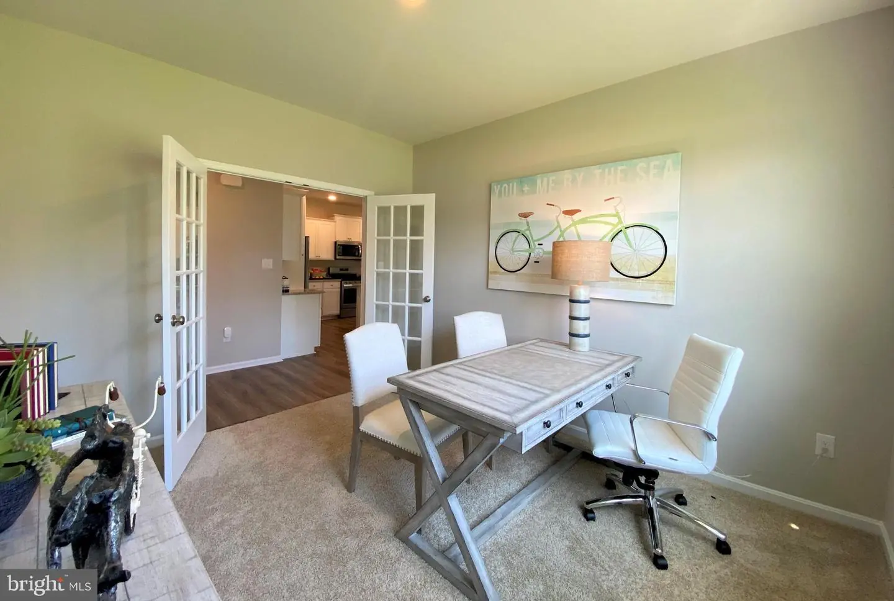
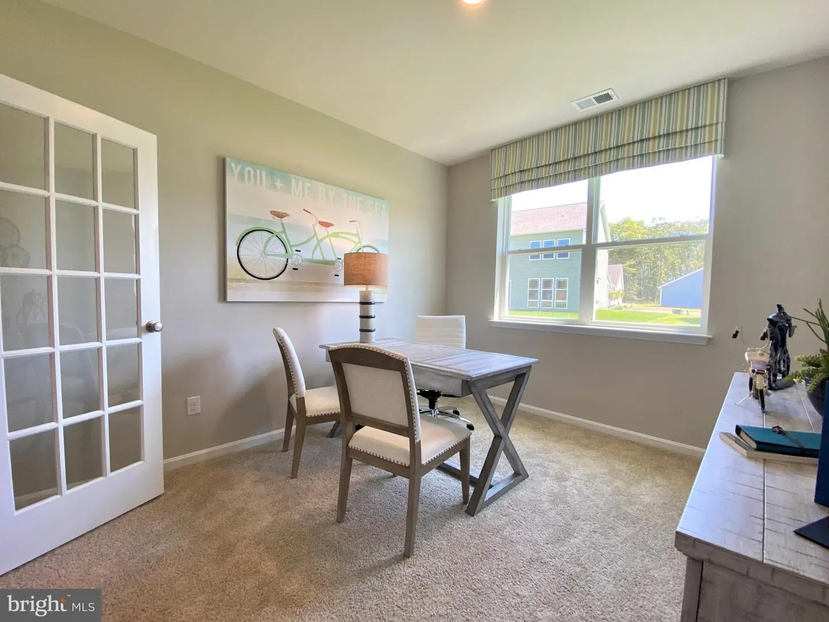
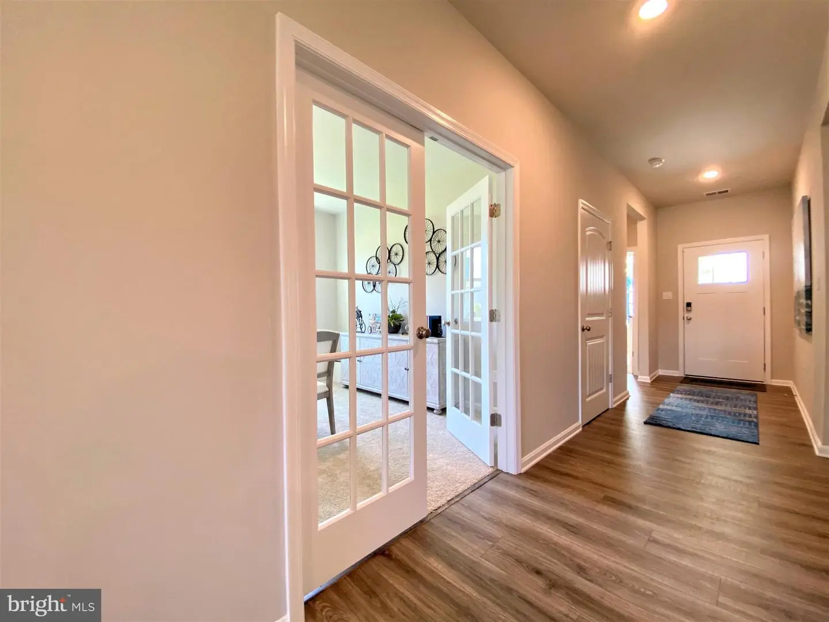
A welcoming foyer leads you to the spacious guest bedroom with a closet, the guest bathroom, and a linen closet. The inviting flex room is a versatile space with glass French doors and an abundance of natural light.
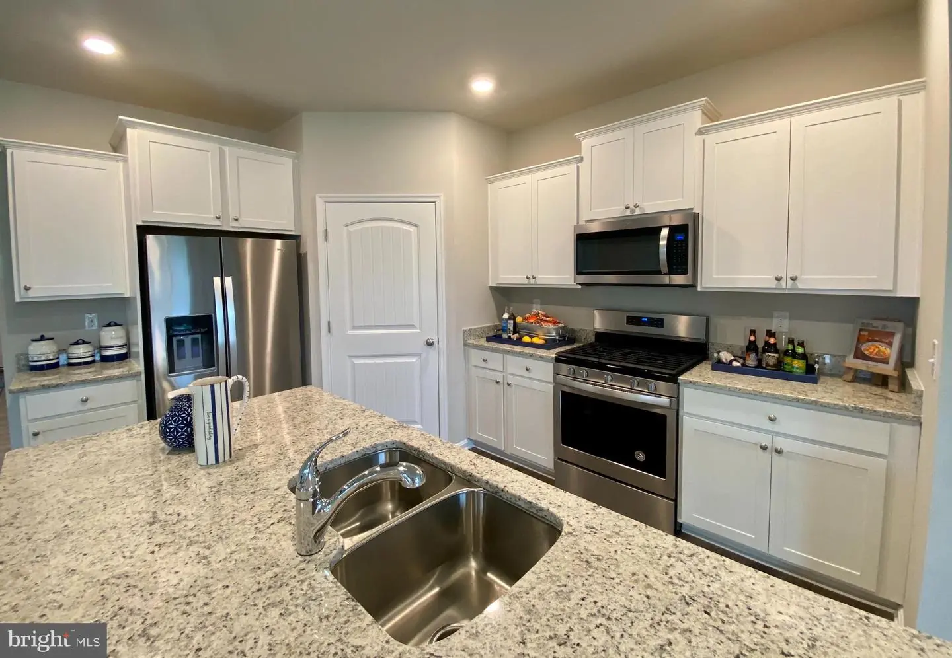
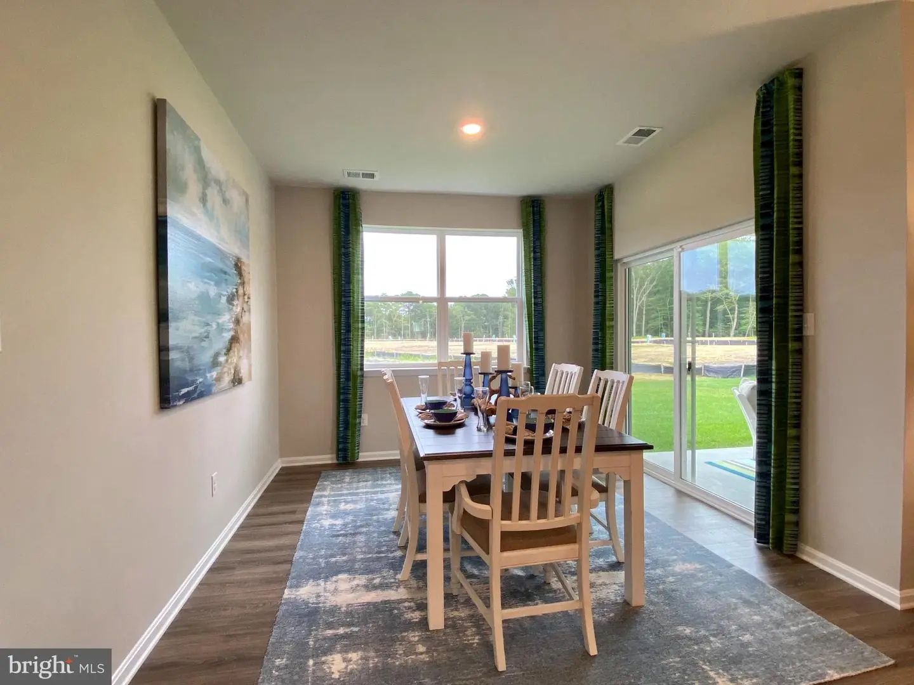
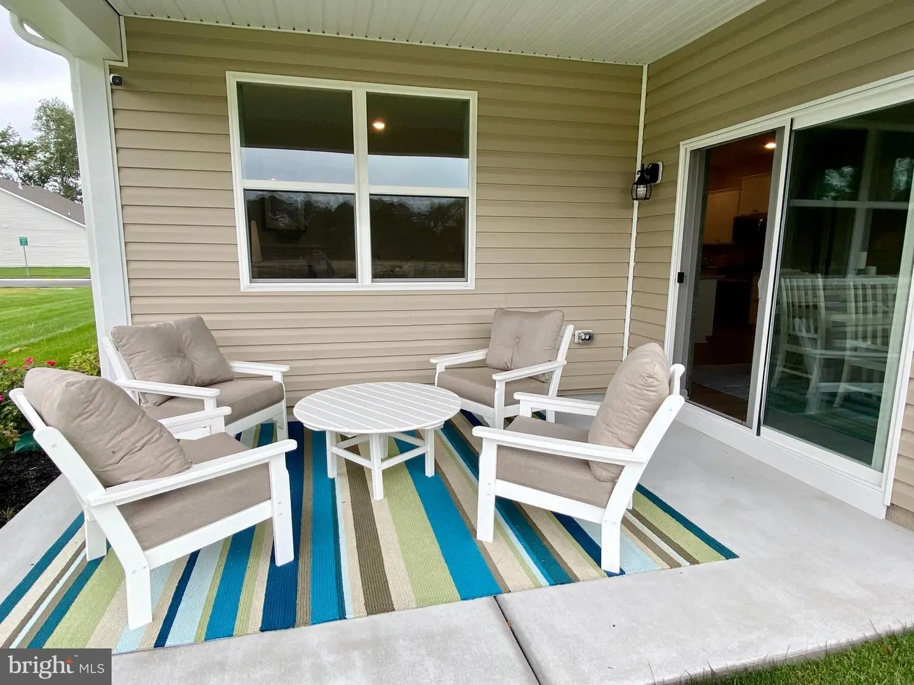
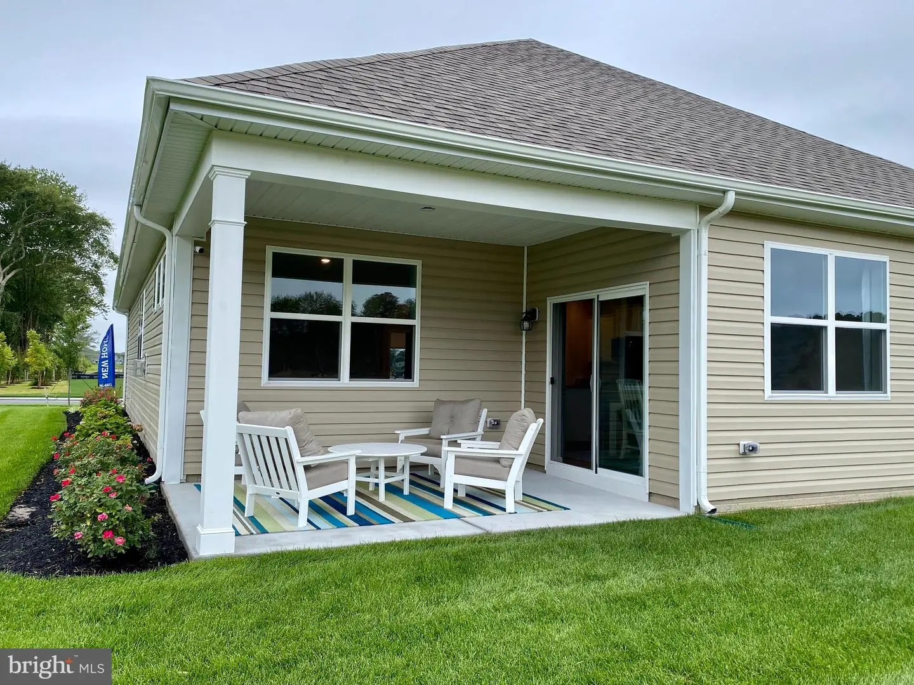
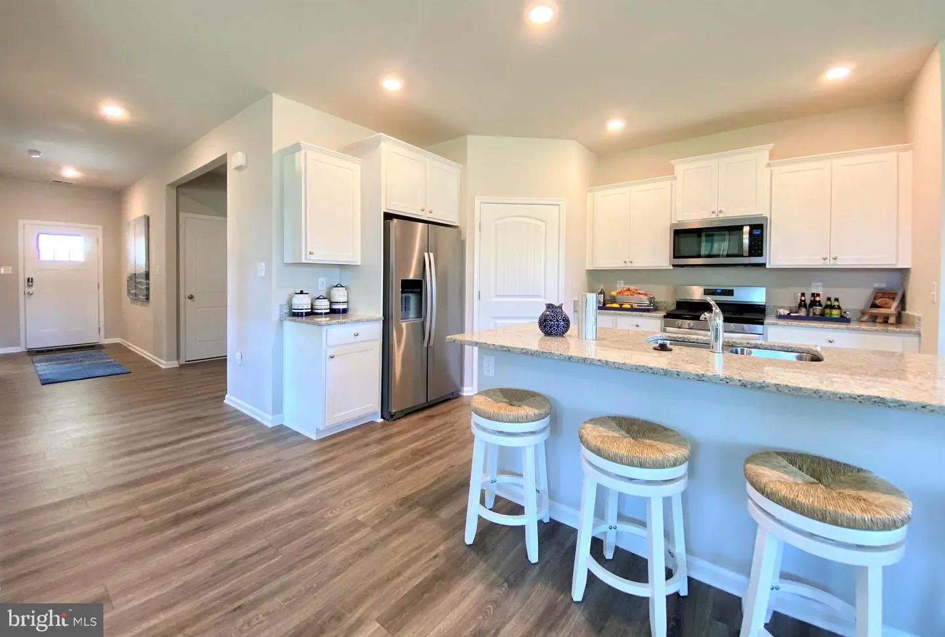
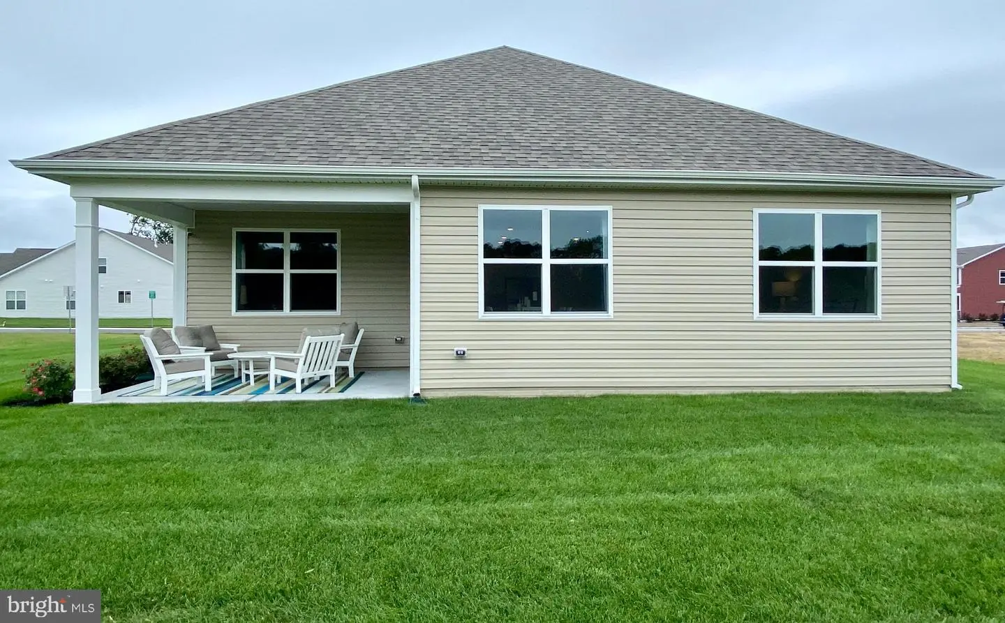
The home's well-designed kitchen features substantial white cabinet space, a generous walk-in pantry, an oversized island with quartz counterspace, and stainless-steel appliances. The kitchen is open to the ample living room and dining room that leads to the quiet covered patio.
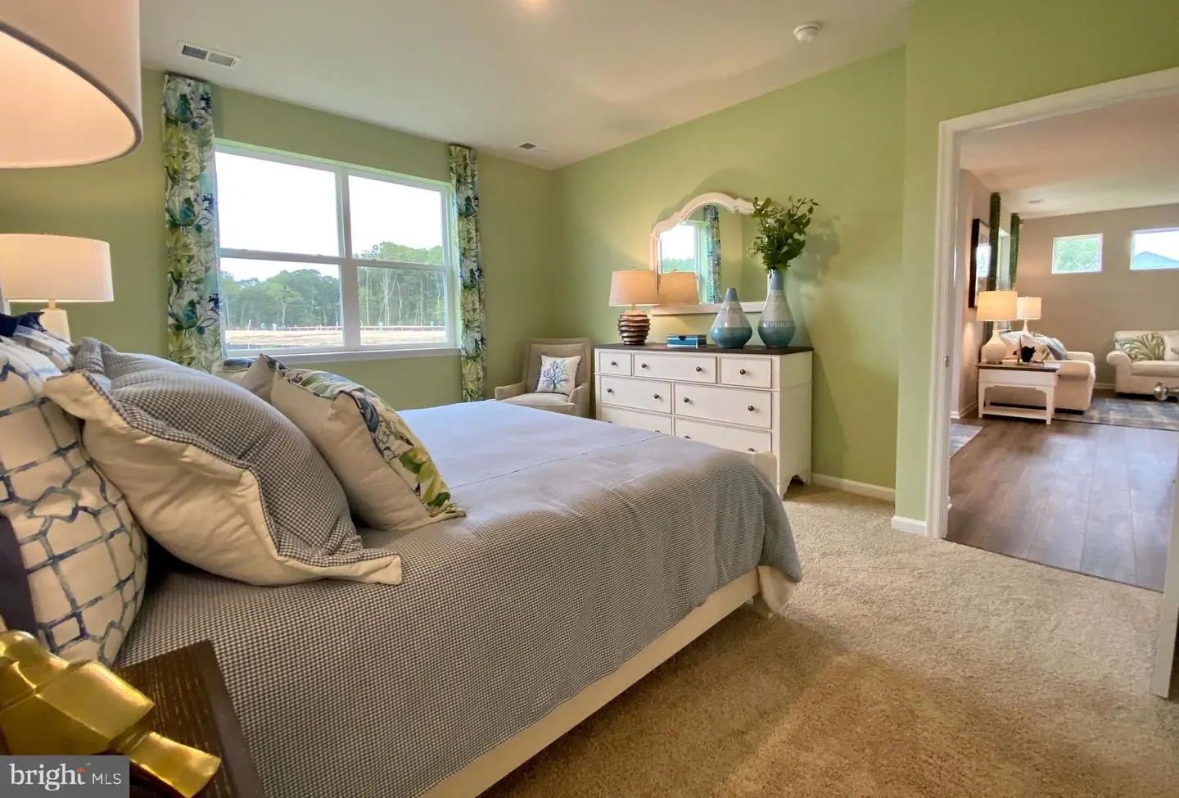
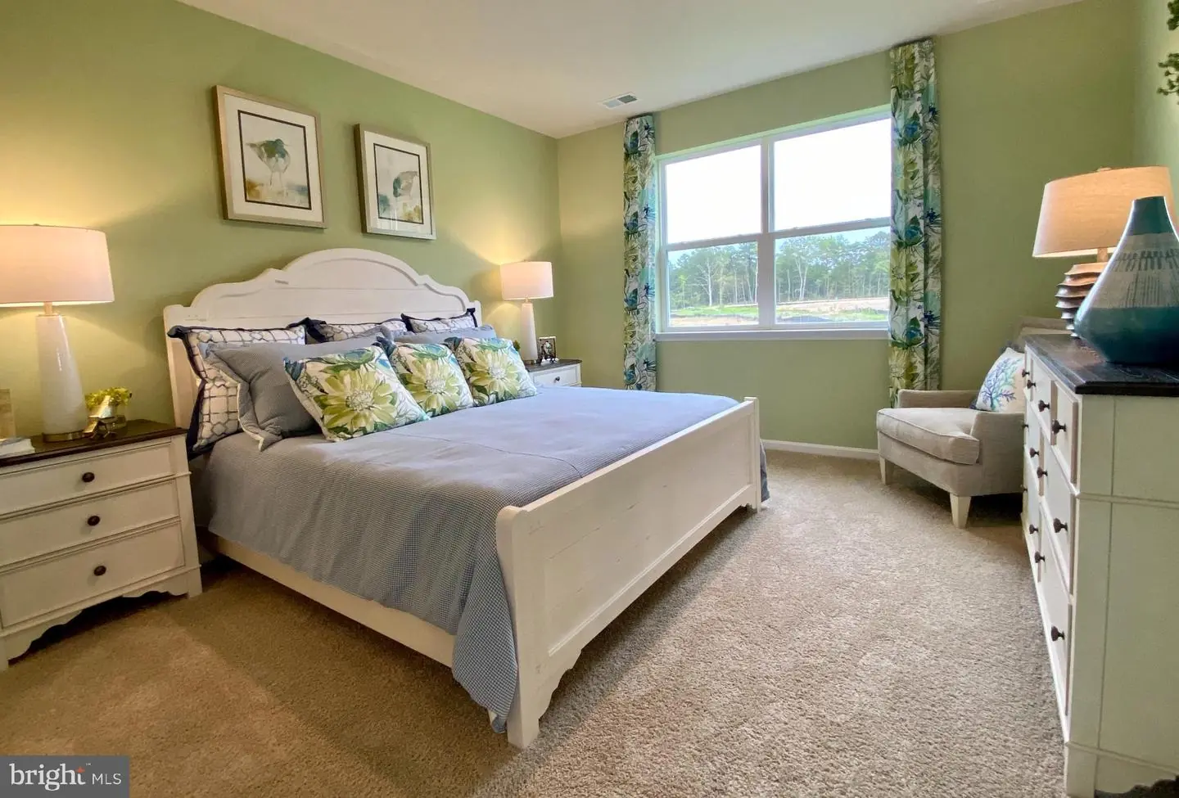
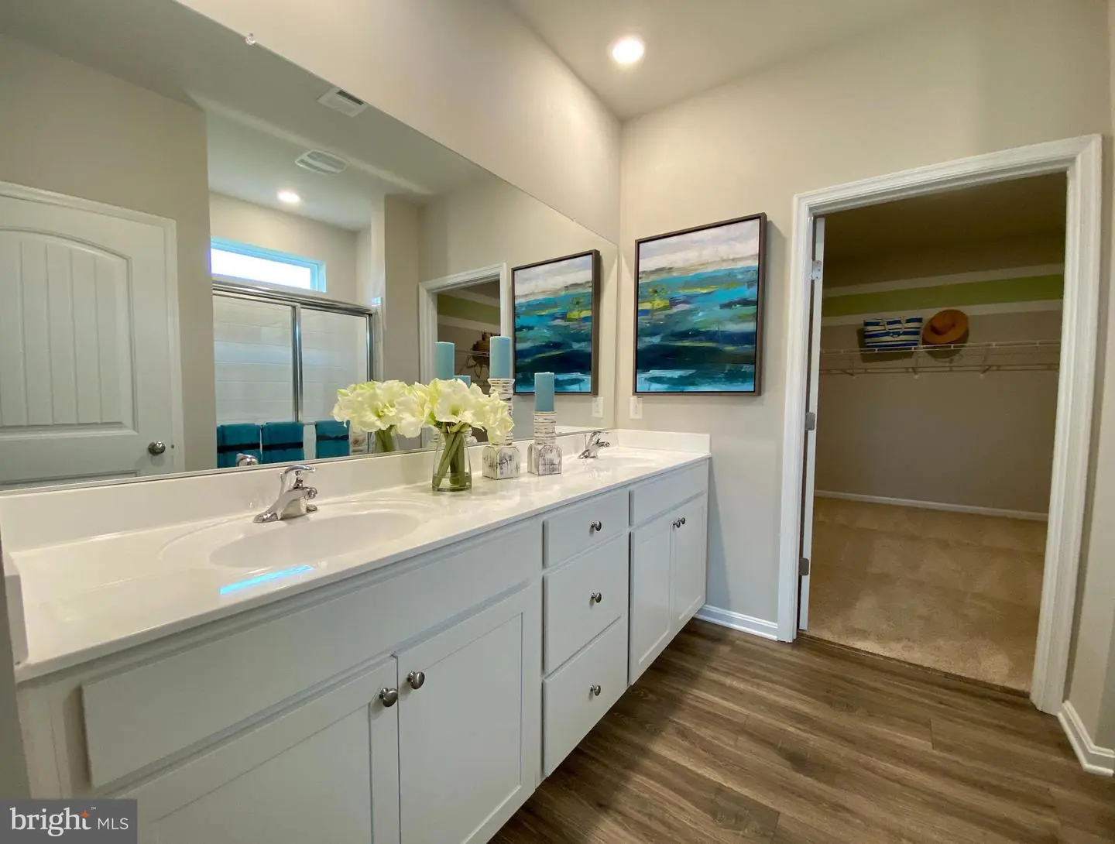
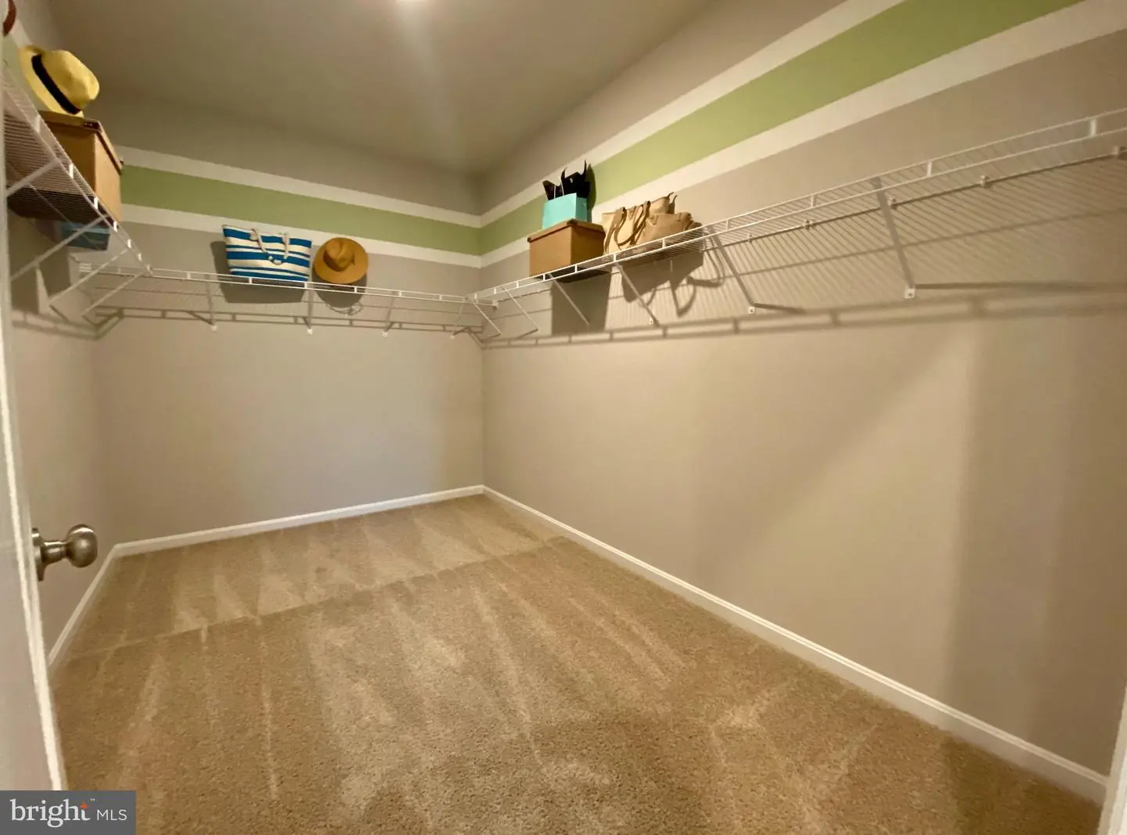
The large owner’s suite is a retreat in the back of the home; its private bathroom has a deluxe double bowl vanity, shower, and linen closet and the impressive walk-in closet is a must-see! Tucked away, the cozy laundry room and coat closet are located just off the two-car garage.
This home includes a fully landscaped, sodded, and irrigated lawn, white window treatments and the exclusive Smart Home® package giving you complete peace of mind living in your new home.
Pictures, artist renderings, photographs, colors, features, and sizes are for illustration purposes only and will vary from the homes as built. Image representative of plan only and may vary as built. Images are of model home and include custom design features that may not be available in other homes. Furnishings and decorative items not included with home purchase.
The Bristol, a 1,748 square foot open concept ranch home, offers two bedrooms and a flex room, two bathrooms, a gas fireplace and 9’ ceilings.
A welcoming foyer leads you to the spacious guest bedroom with a closet, the guest bathroom, and a linen closet. The inviting flex room is a versatile space with glass French doors and an abundance of natural light.
The home's well-designed kitchen features substantial white cabinet space, a generous walk-in pantry, an oversized island with quartz counterspace, and stainless-steel appliances. The kitchen is open to the ample living room and dining room that leads to the quiet covered patio.
The large owner’s suite is a retreat in the back of the home; its private bathroom has a deluxe double bowl vanity, shower, and linen closet and the impressive walk-in closet is a must-see! Tucked away, the cozy laundry room and coat closet are located just off the two-car garage.
This home includes a fully landscaped, sodded, and irrigated lawn, white window treatments and the exclusive Smart Home® package giving you complete peace of mind living in your new home.
Pictures, artist renderings, photographs, colors, features, and sizes are for illustration purposes only and will vary from the homes as built. Image representative of plan only and may vary as built. Images are of model home and include custom design features that may not be available in other homes. Furnishings and decorative items not included with home purchase.
Similar Listings
Coming Soon
Roesville
$499,000
3 Bed
3 Bath
1 Hf. Bath
- Tax Total Living Area:
- 6366 sq. ft.
Listed 1 day ago
Courtesy: Long & Foster Real Estate, Inc.
MLS Dekt2051684
Newly Listed
Briarwood Estates
$499,000
3 Bed
2 Bath
- Tax Total Living Area:
- 3992 sq. ft.
Listed 8 days ago
Courtesy: Mann & Sons, Inc.
MLS Desu2121236
Newly ListedVacation Rental
Bethany Bay
$499,000
3 Bed
2 Bath
- Tax Total Living Area:
- 1287 sq. ft.
Listed 9 days ago
Courtesy: Remax Coastal
MLS Desu2121514
Newly Listed
$499,000
3 Bed
2 Bath
Listed 14 days ago
Courtesy: Keller Williams Realty
MLS Desu2122196
Under Contract
$499,000
3 Bed
2 Bath
1 Hf. Bath
- Tax Total Living Area:
- 2000 sq. ft.
Listed 27 days ago
Courtesy: Keller Williams Realty
MLS Desu2120992
Deerhaven
$499,000
3 Bed
2 Bath
- Tax Total Living Area:
- 1344 sq. ft.
Listed 28 days ago
Courtesy: Keller Williams Realty
MLS Desu2120926
Virtual Tour
$499,000
3 Bed
2 Bath
- Tax Total Living Area:
- 2600 sq. ft.
Listed 35 days ago
Courtesy: Patterson-schwartz-rehoboth
MLS Desu2120574
$499,000
3 Bed
2 Bath
1 Hf. Bath
- Tax Total Living Area:
- 1736 sq. ft.
Listed 53 days ago
Courtesy: Keller Williams Realty
MLS Desu2116370
Under ContractVirtual Tour
Green Meadows
$499,000
3 Bed
2 Bath
- Tax Total Living Area:
- 1854 sq. ft.
Listed 63 days ago
Courtesy: Keller Williams Realty Delmarva
MLS Desu2118504
Pending
Acadia Landing
$499,000
3 Bed
2 Bath
- Tax Total Living Area:
- 2182 sq. ft.
Listed 73 days ago
Courtesy: Atlantic Five Realty
MLS Desu2118136
Under ContractVirtual Tour
Whites Creek Manor
$499,000
3 Bed
2 Bath
1 Hf. Bath
- Tax Total Living Area:
- 3000 sq. ft.
Listed 85 days ago
Courtesy: Long & Foster Real Estate, Inc.
MLS Desu2116946
Virtual Tour
Cove On Herring Creek
$499,000
3 Bed
2 Bath
- Tax Total Living Area:
- 1710 sq. ft.
Listed 89 days ago
Courtesy: Jack Lingo - Rehoboth
MLS Desu2114962




