
9347 Greenway Trl, Selbyville, De 19975
PendingVirtual Tour
Courtesy: D.r. Horton Realty Of Delaware, Llc,
Conrad J Heilman Iii
Appliances
Dishwasher, Disposal, Energy Efficient Appliances, Microwave, Oven/Range - Gas, Stainless Steel Appliances, Water Heater - Tankless, Dryer - Electric, Refrigerator, WasherBedrooms
4
Full Bath
2
Half Bath
1
Laundry
Upper Floor, Dryer In Unit, Washer In Unit
Living Area
2313 sq/ft
Flooring
Carpet, Laminate Plank
Interior Features
- Carpet
- Dining Area
- Floor Plan - Open
- Kitchen - Eat-In
- Kitchen - Island
- Pantry
- Primary Bath(s)
- Recessed Lighting
- Bathroom - Stall Shower
- Bathroom - Tub Shower
- Upgraded Countertops
- Walk-in Closet(s)
- Window Treatments
General
MLS
Desu2116534
Community
Coastal Villages
Price
$405,490.00
Price/SQft
$175.31
HOA Fee
$160.00
HOA Fee Frequency
Monthly
Accessibility Features
2+ Access Exits
Exterior
Pool
Yes - Community
Coastal Villages
MLS
Desu2116534
$405,490
4 Bed
2 Bath
1 Hf. Bath
- Tax Total Living Area:
- 2313 sq. ft.
- Lot Size:
- 0.11 acres
HOA: $160 Monthly
Listed 35 days ago
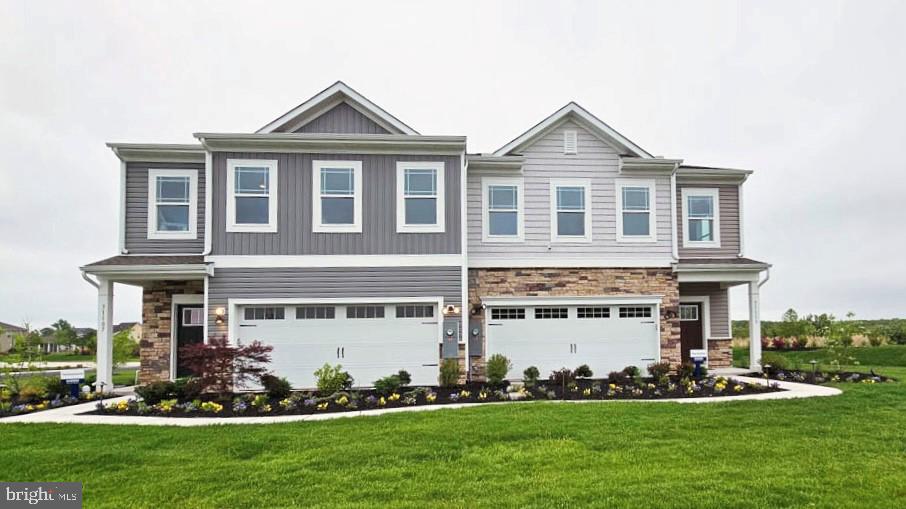
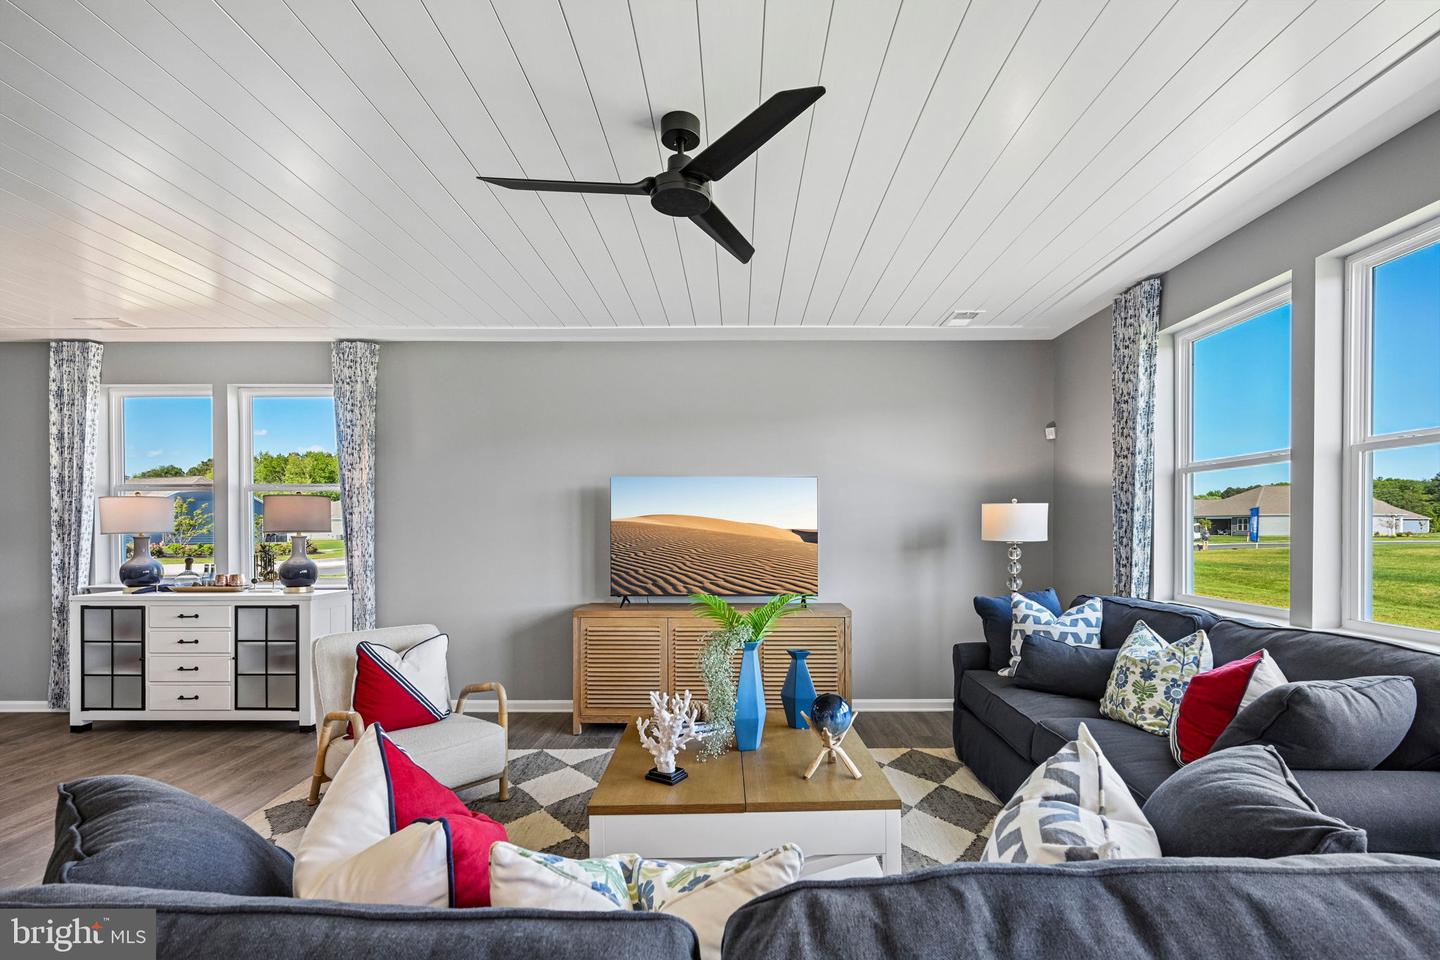
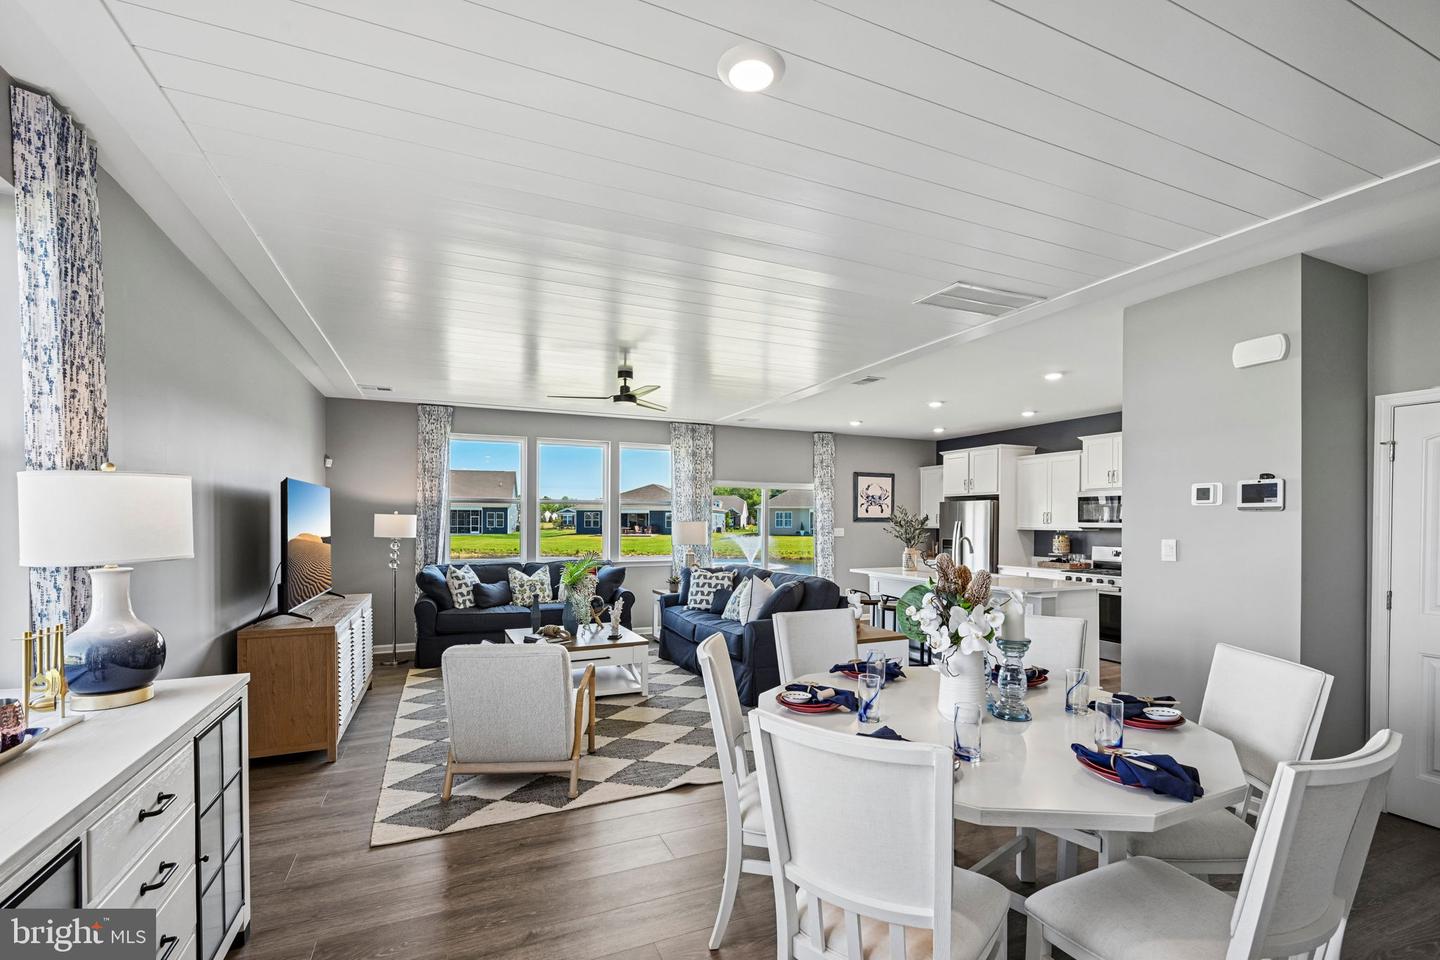
**Red Tag Sales Event through August 2, 2026! Was $412,990 Now: $405,490!** Discover a new twin villa home at 9347 Greenway Trail at Coastal Villages in Selbyville, DE. The impressive Crofton, a 2,313 square foot open concept two-story villa, offers four bedrooms, two and a half bathrooms, and a two-car garage.
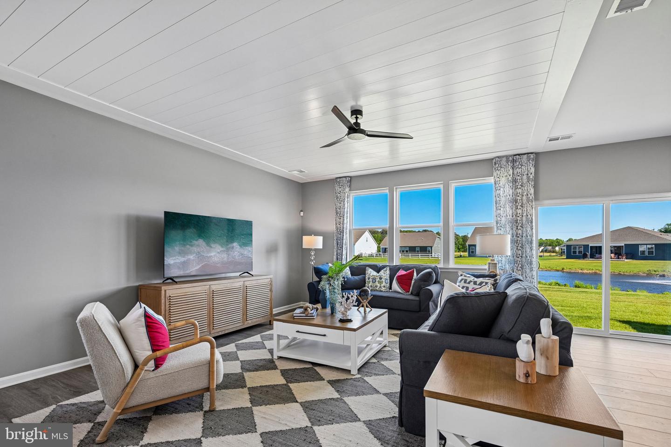
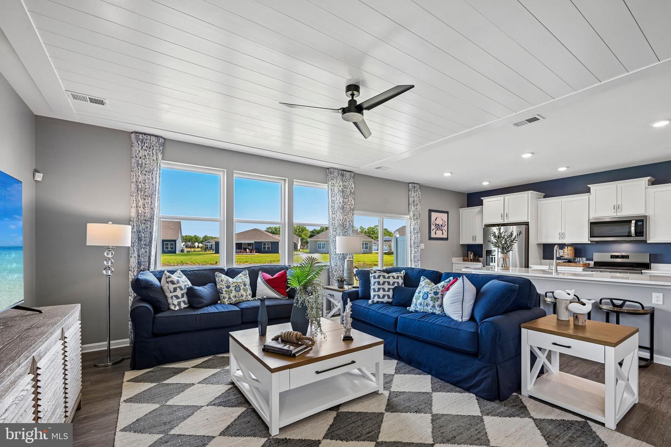

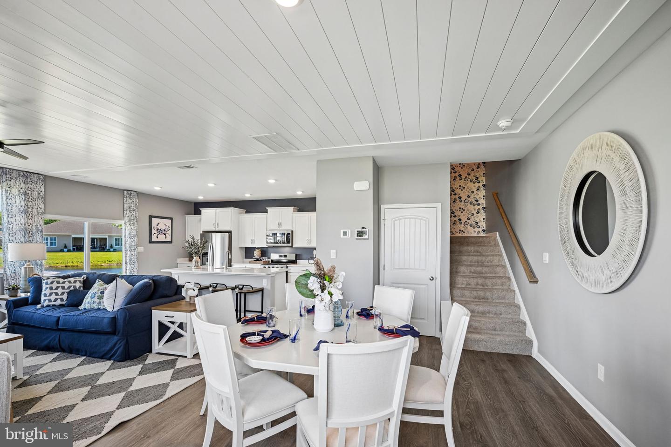
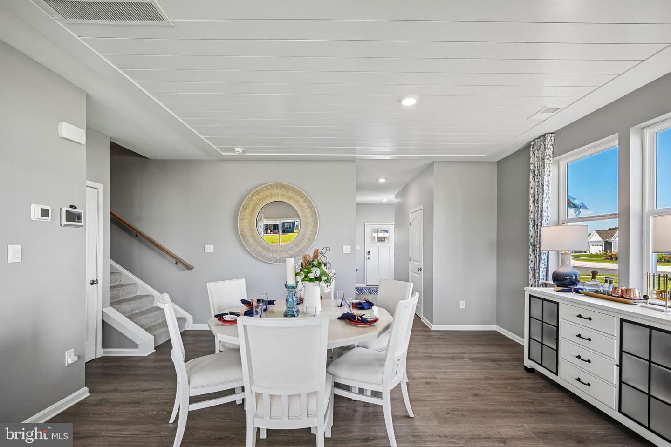
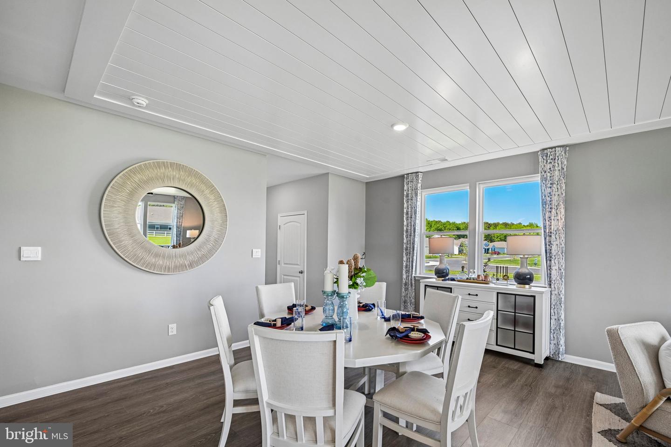
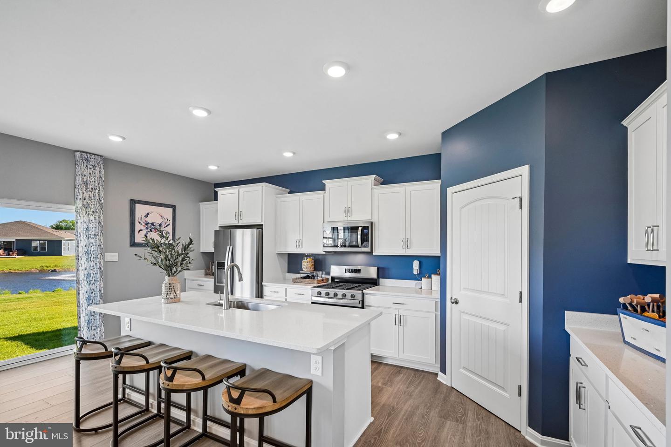
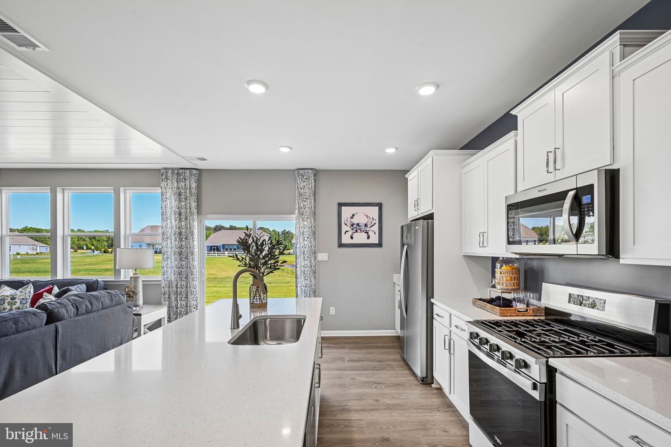
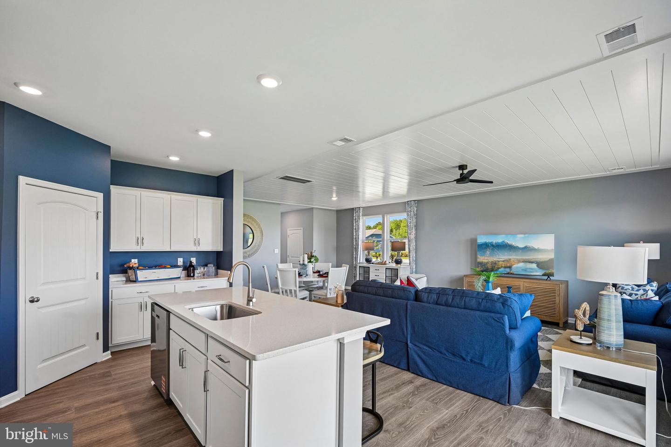
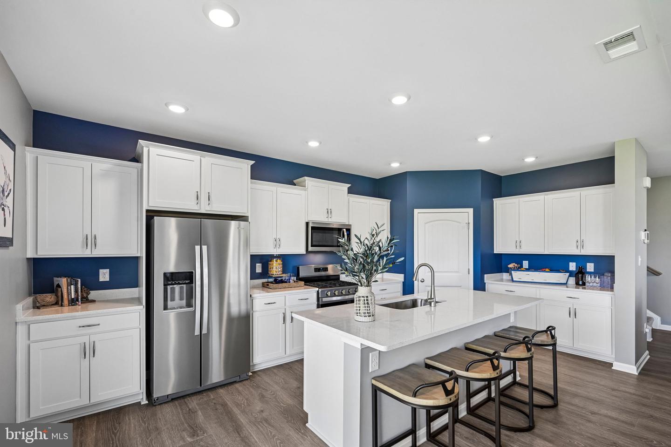
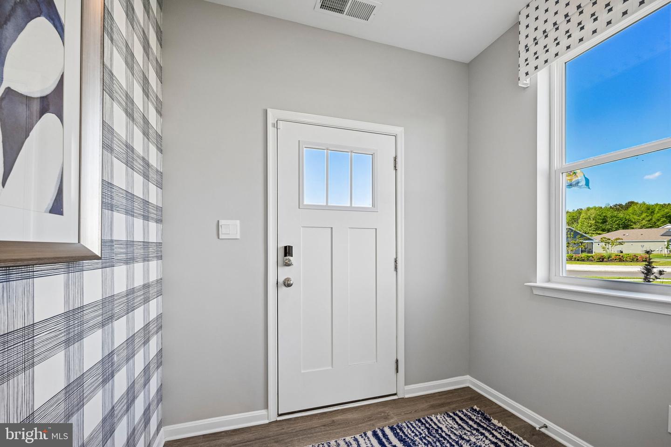
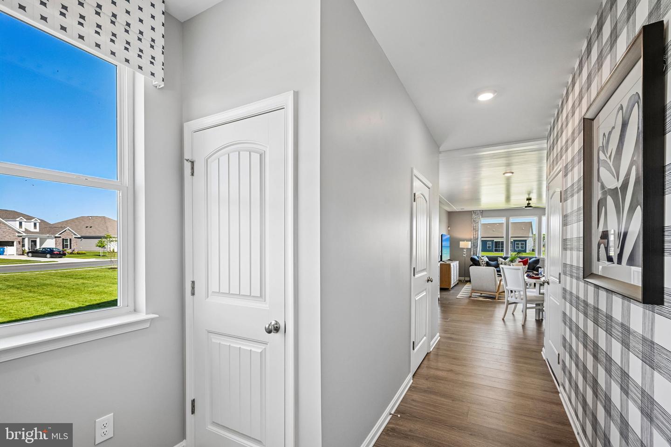
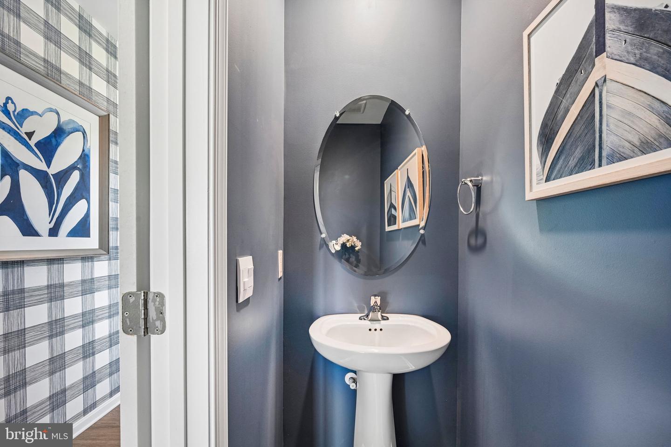
The inviting foyer offers a convenient powder room, coat closet, and easy access to the garage. The home's well-appointed kitchen boasts modern soft-close white cabinetry, quartz countertops, an oversized island, a pantry closet, and stainless steel appliances. The spacious dining area, centered kitchen, and expansive great room are all open and allow for family and friends to gather comfortably.
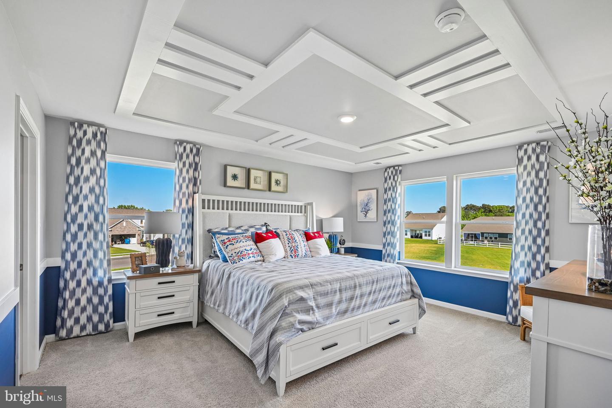
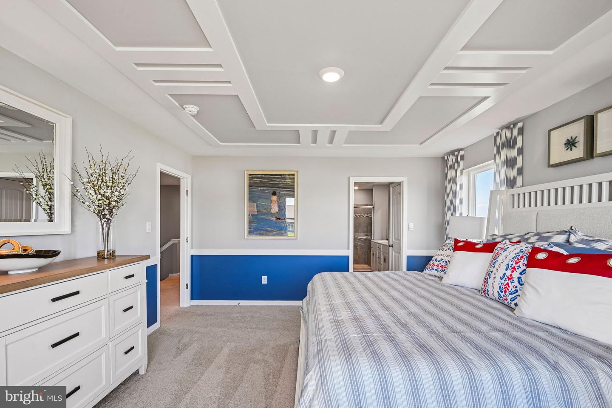
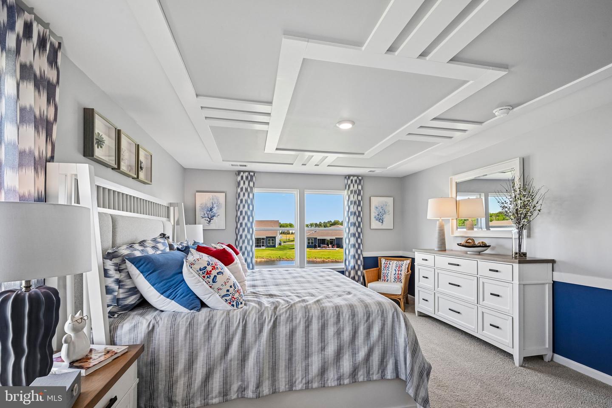
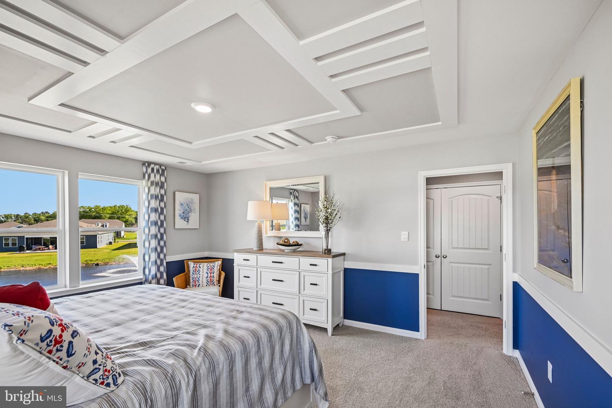
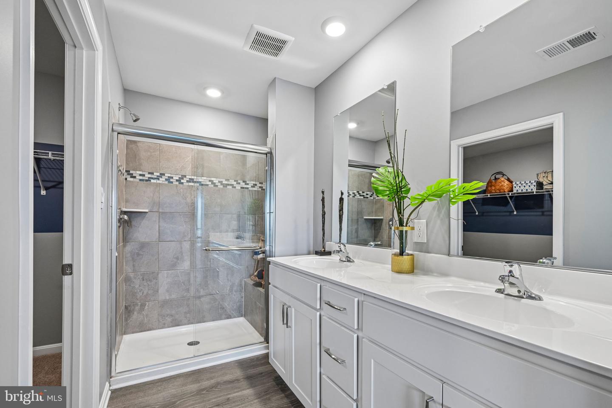
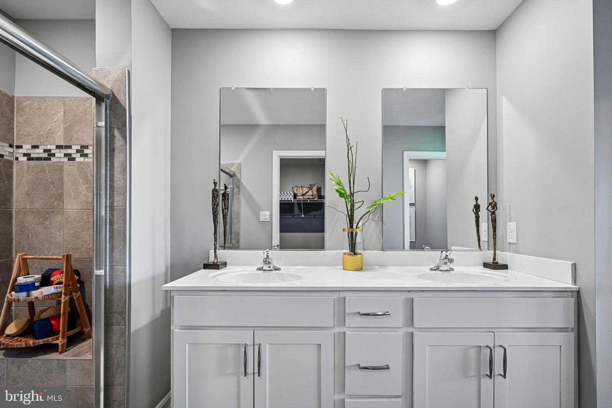
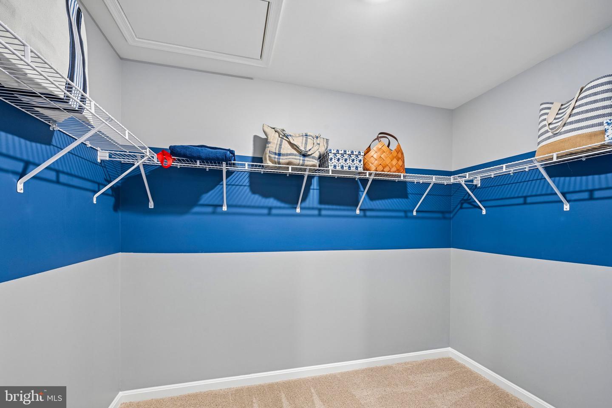
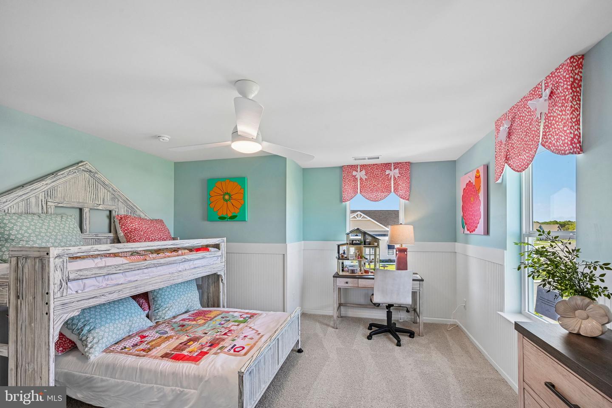
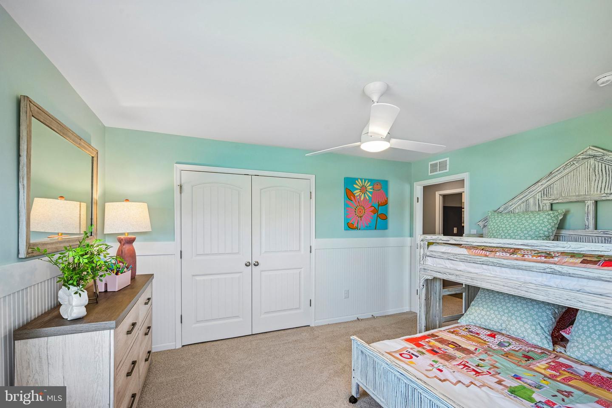
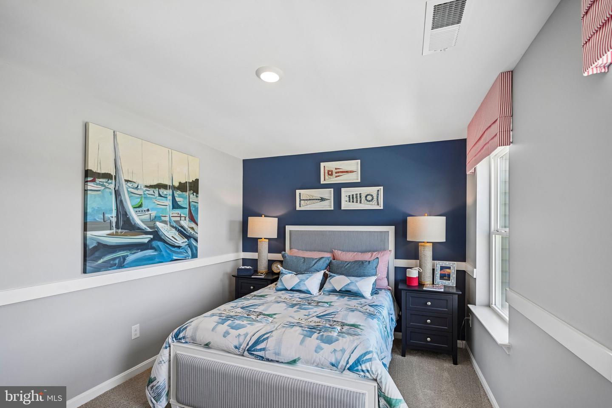
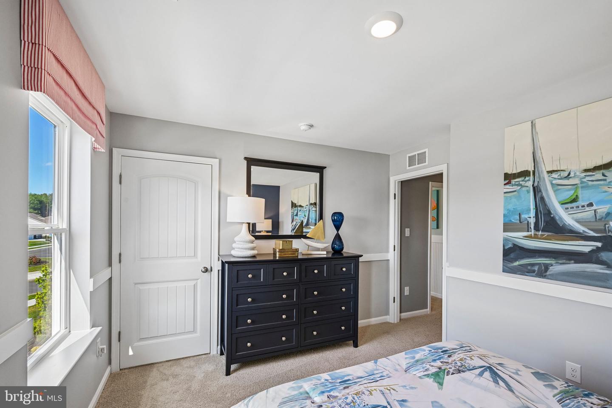
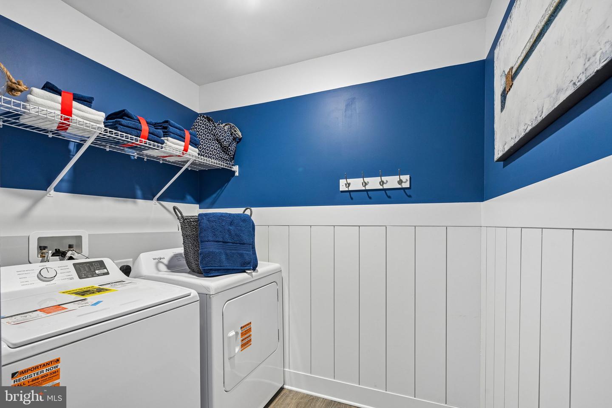
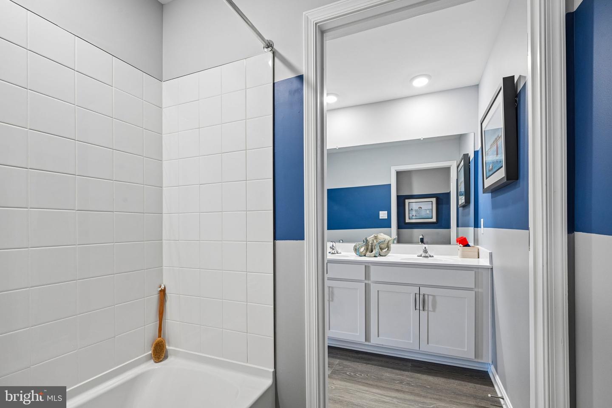
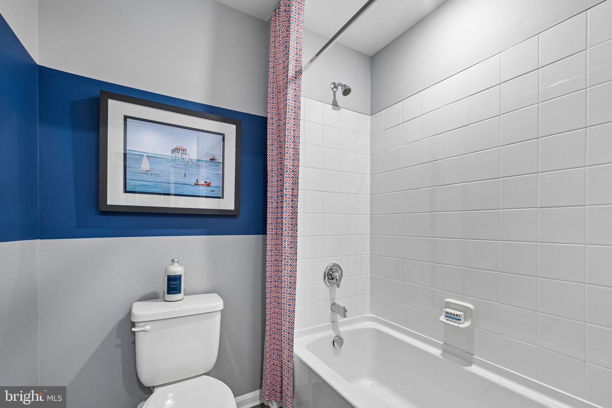
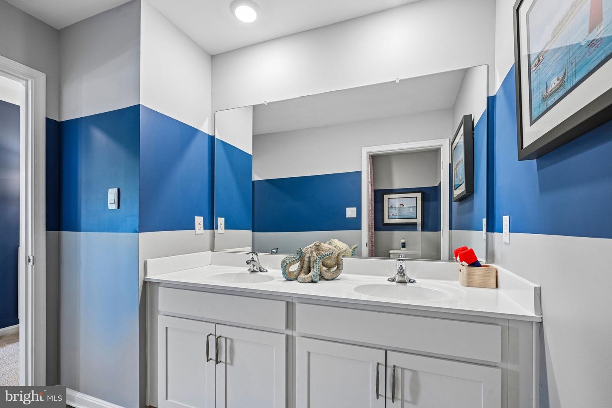
Upstairs, the large owner’s bedroom has a walk-in closet and a modern bathroom with a double bowl vanity, a generously sized shower, and a linen closet. There are three additional guest bedrooms, all with plentiful closet space, a guest bathroom with a double bowl vanity, a functional laundry room, and a large hallway linen closet.
Your new home comes complete with white window treatments, a fully sodded, landscaped, and irrigated lawn, and exclusive America’s smart home® package, ensuring your peace of mind and comfort in every aspect of living.
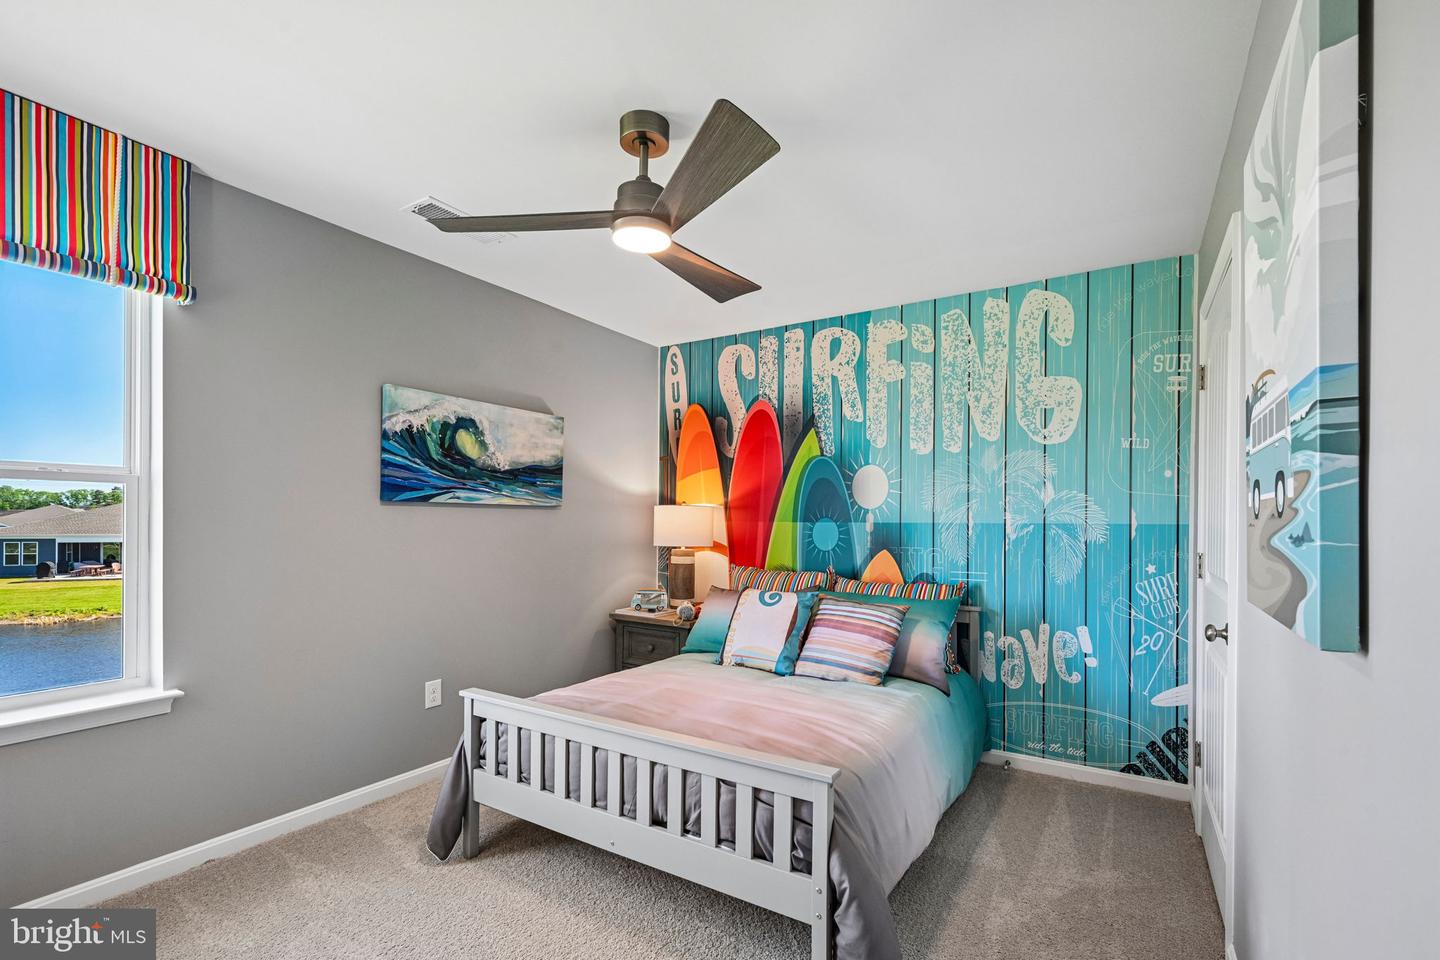
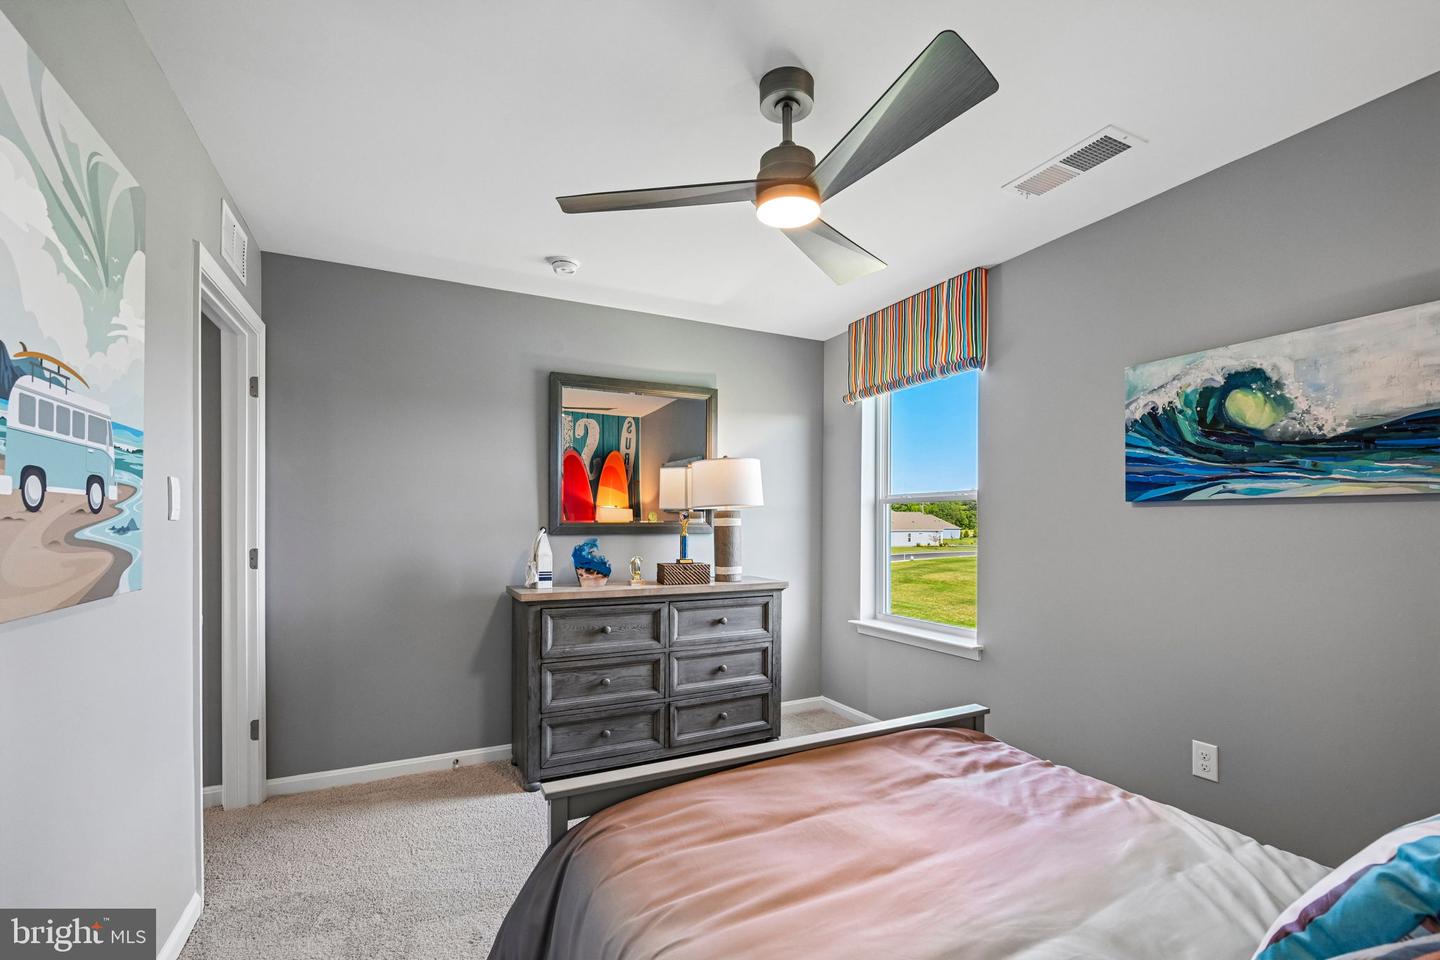
Pictures, artist renderings, photographs, colors, features, and sizes are for illustration purposes only and will vary from the homes as built. Image representative of plan only and may vary as built. Images are of model home and include custom design features that may not be available in other homes. Furnishings and decorative items not included with home purchase.
The inviting foyer offers a convenient powder room, coat closet, and easy access to the garage. The home's well-appointed kitchen boasts modern soft-close white cabinetry, quartz countertops, an oversized island, a pantry closet, and stainless steel appliances. The spacious dining area, centered kitchen, and expansive great room are all open and allow for family and friends to gather comfortably.
Upstairs, the large owner’s bedroom has a walk-in closet and a modern bathroom with a double bowl vanity, a generously sized shower, and a linen closet. There are three additional guest bedrooms, all with plentiful closet space, a guest bathroom with a double bowl vanity, a functional laundry room, and a large hallway linen closet.
Your new home comes complete with white window treatments, a fully sodded, landscaped, and irrigated lawn, and exclusive America’s smart home® package, ensuring your peace of mind and comfort in every aspect of living.
Pictures, artist renderings, photographs, colors, features, and sizes are for illustration purposes only and will vary from the homes as built. Image representative of plan only and may vary as built. Images are of model home and include custom design features that may not be available in other homes. Furnishings and decorative items not included with home purchase.
Similar Listings
Pending
Plantation Lakes
$405,590
3 Bed
2 Bath
1 Hf. Bath
- Tax Total Living Area:
- 2050 sq. ft.
Listed 73 days ago
Courtesy: Atlantic Five Realty
MLS Desu2114036
Newly Listed
Hidden Pond
$405,000
4 Bed
2 Bath
1 Hf. Bath
- Tax Total Living Area:
- 1900 sq. ft.
Listed 3 days ago
Courtesy: Welcome Home Realty
MLS Dekt2049990
Virtual Tour
Village Of Cinderberry
$404,900
3 Bed
2 Bath
- Tax Total Living Area:
- 1665 sq. ft.
Listed 158 days ago
Courtesy: Mcwilliams/ballard, Inc.
MLS Desu2107656
Potnets Lakeside
$404,000
3 Bed
2 Bath
- Tax Total Living Area:
- 2004 sq. ft.
Listed 34 days ago
Courtesy: Compass
MLS Desu2116636
Pinehurst Village
$404,000
3 Bed
2 Bath
- Tax Total Living Area:
- 1727 sq. ft.
Listed 1297 days ago
Courtesy: Compass
MLS Dekt2017142
PendingVirtual Tour
Millville By The Sea
$403,705
4 Bed
2 Bath
1 Hf. Bath
- Tax Total Living Area:
- 1953 sq. ft.
Listed 146 days ago
Courtesy: D.r. Horton Realty Of Delaware, Llc
MLS Desu2108440
Four Seasons At Hatteras Hills
$407,990
3 Bed
2 Bath
- Tax Total Living Area:
- 1627 sq. ft.
Listed 1040 days ago
Courtesy: Delaware Homes Inc
MLS Dekt2023510
$402,900
3 Bed
3 Bath
- Tax Total Living Area:
- 1950 sq. ft.
Listed 95 days ago
Courtesy: Bryan Realty Group
MLS Dekt2047246
$402,800
4 Bed
3 Bath
- Tax Total Living Area:
- 2500 sq. ft.
Listed 330 days ago
Courtesy: Weichert, Realtors - Beach Bound
MLS Desu2091676
PendingVirtual Tour
Millville By The Sea
$408,490
3 Bed
2 Bath
- Tax Total Living Area:
- 1500 sq. ft.
Listed 47 days ago
Courtesy: D.r. Horton Realty Of Delaware, Llc
MLS Desu2115778
Newly Listed
Open House
Pelican Point
$402,290
3 Bed
2 Bath
- Tax Total Living Area:
- 1576 sq. ft.
Listed 13 days ago
Courtesy: Atlantic Five Realty
MLS Desu2118084
$409,000
3 Bed
2 Bath
- Tax Total Living Area:
- 1630 sq. ft.
Listed 18 days ago
Courtesy: Callaway Farnell And Moore
MLS Desu2117680




