
13 N Union, Smyrna, De 19977
Pending
Courtesy: Keller Williams Realty Wilmington,
Steven P Anzulewicz
Bedrooms
2
Full Bath
2
Rooms
Living Room, Dining Room, Bedroom 2, Kitchen, Basement, Bedroom 1, Laundry, Mud Room, Other, Bathroom 2, Full Bath
Living Area
1350 sq/ft
Fireplace(s)
1
Fireplace Features
Brick
Flooring
Hardwood, Tile/brick
Interior Features
General
MLS
Dekt2051064
Community
None Available
Price
$315,000.00
Price/SQft
$233.33
MLS
Dekt2051064
$315,000
2 Bed
2 Bath
- Tax Total Living Area:
- 1350 sq. ft.
- Lot Size:
- 0.11 acres
Listed 18 days ago
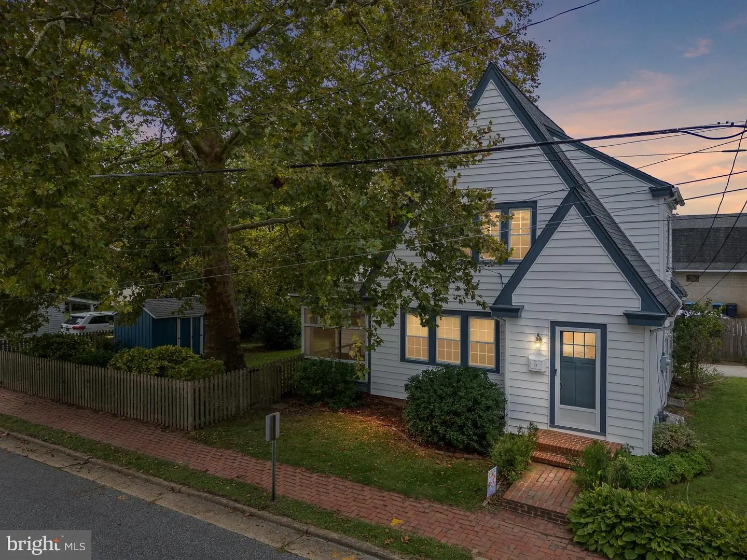
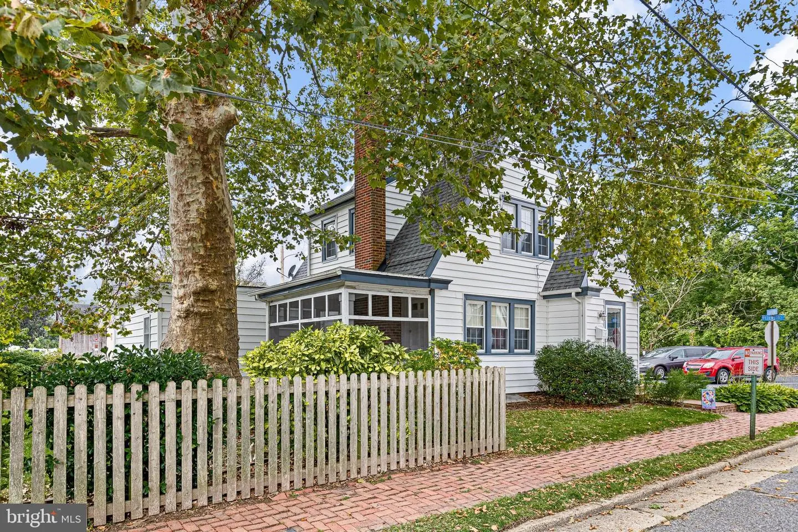
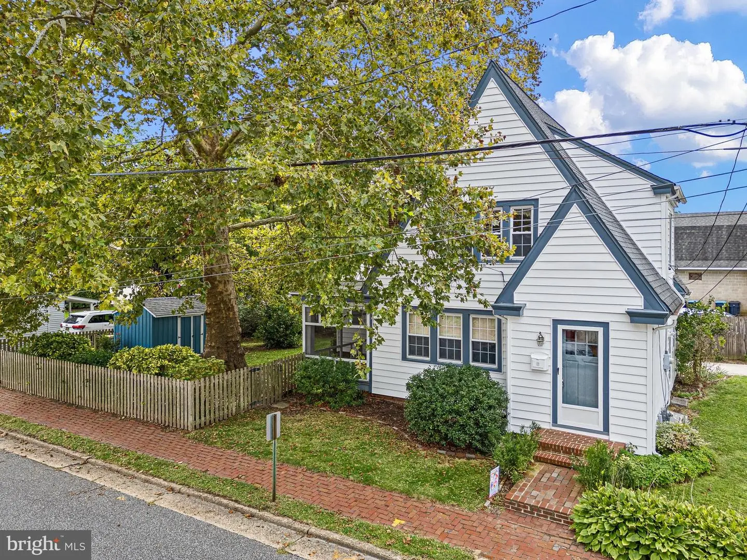
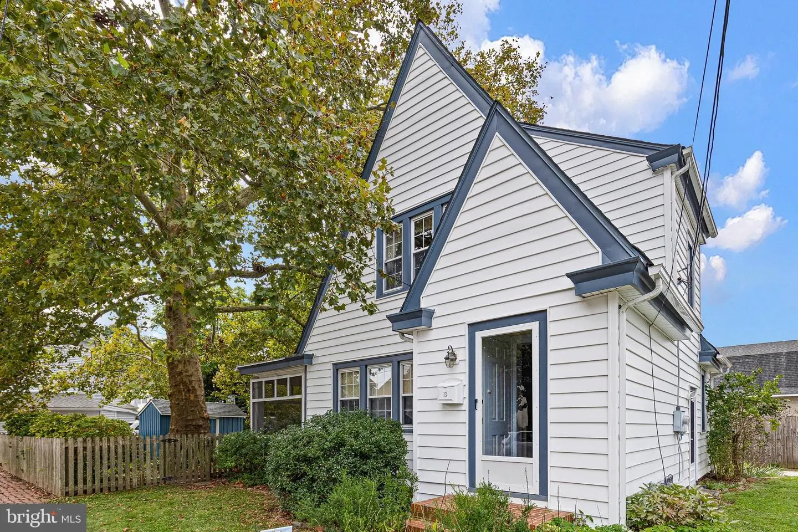
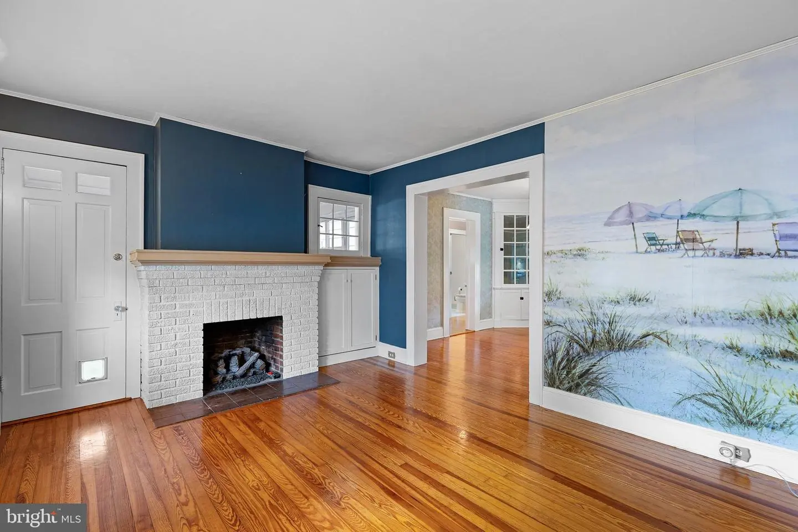
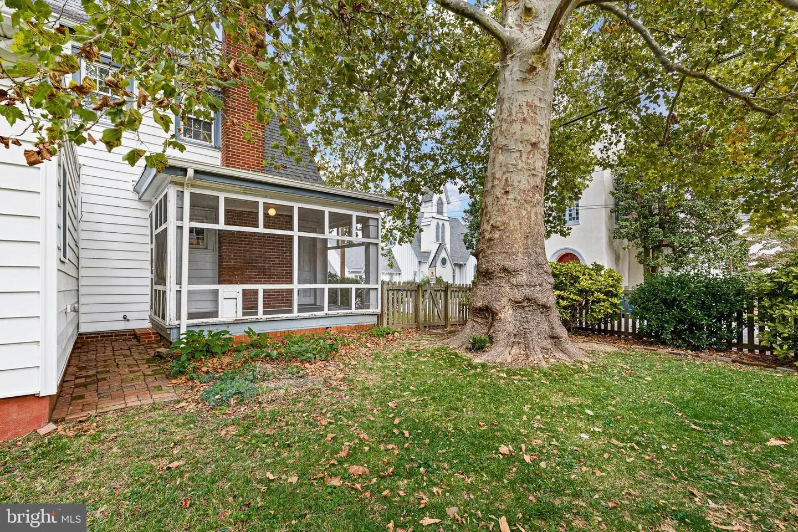
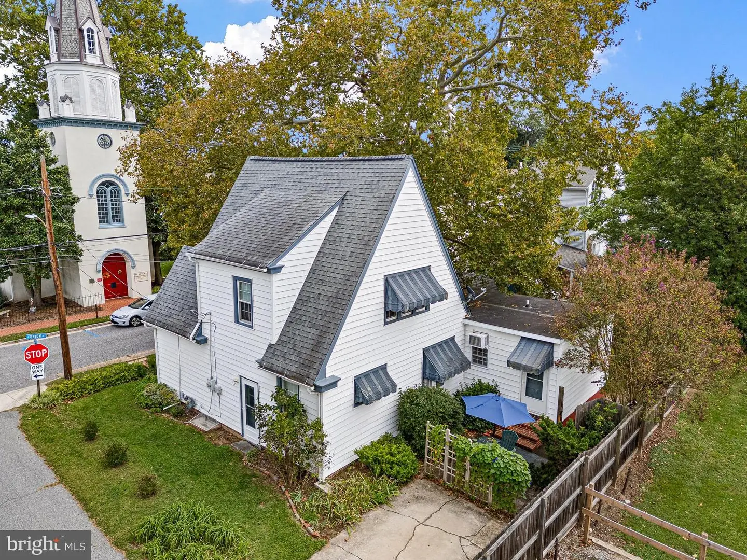
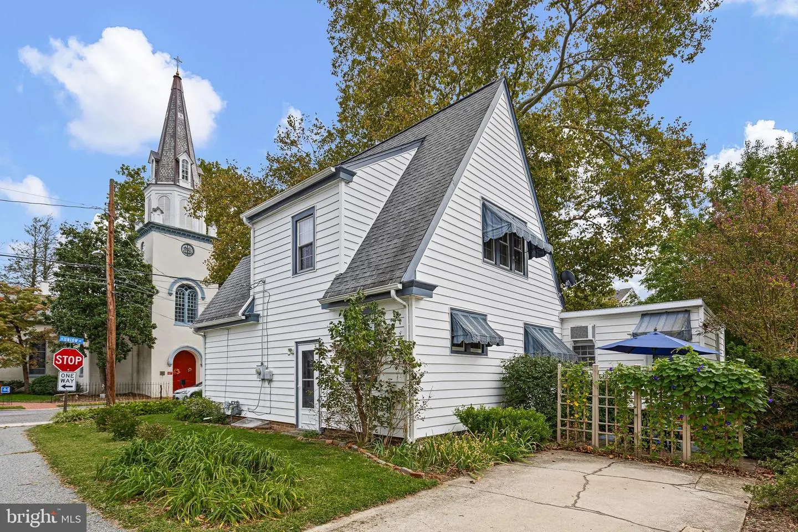
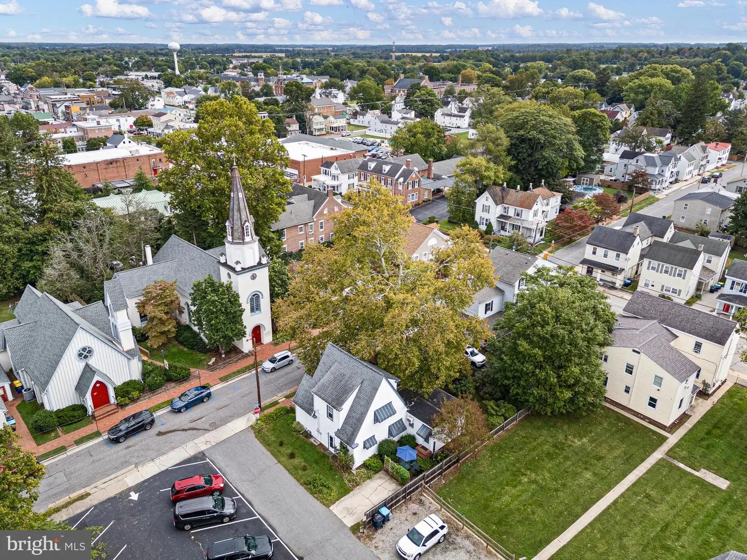
Noteworthy home on N. Union St.! Charming 1935-built, 2 BRs/2 bath white siding/blue trim home with
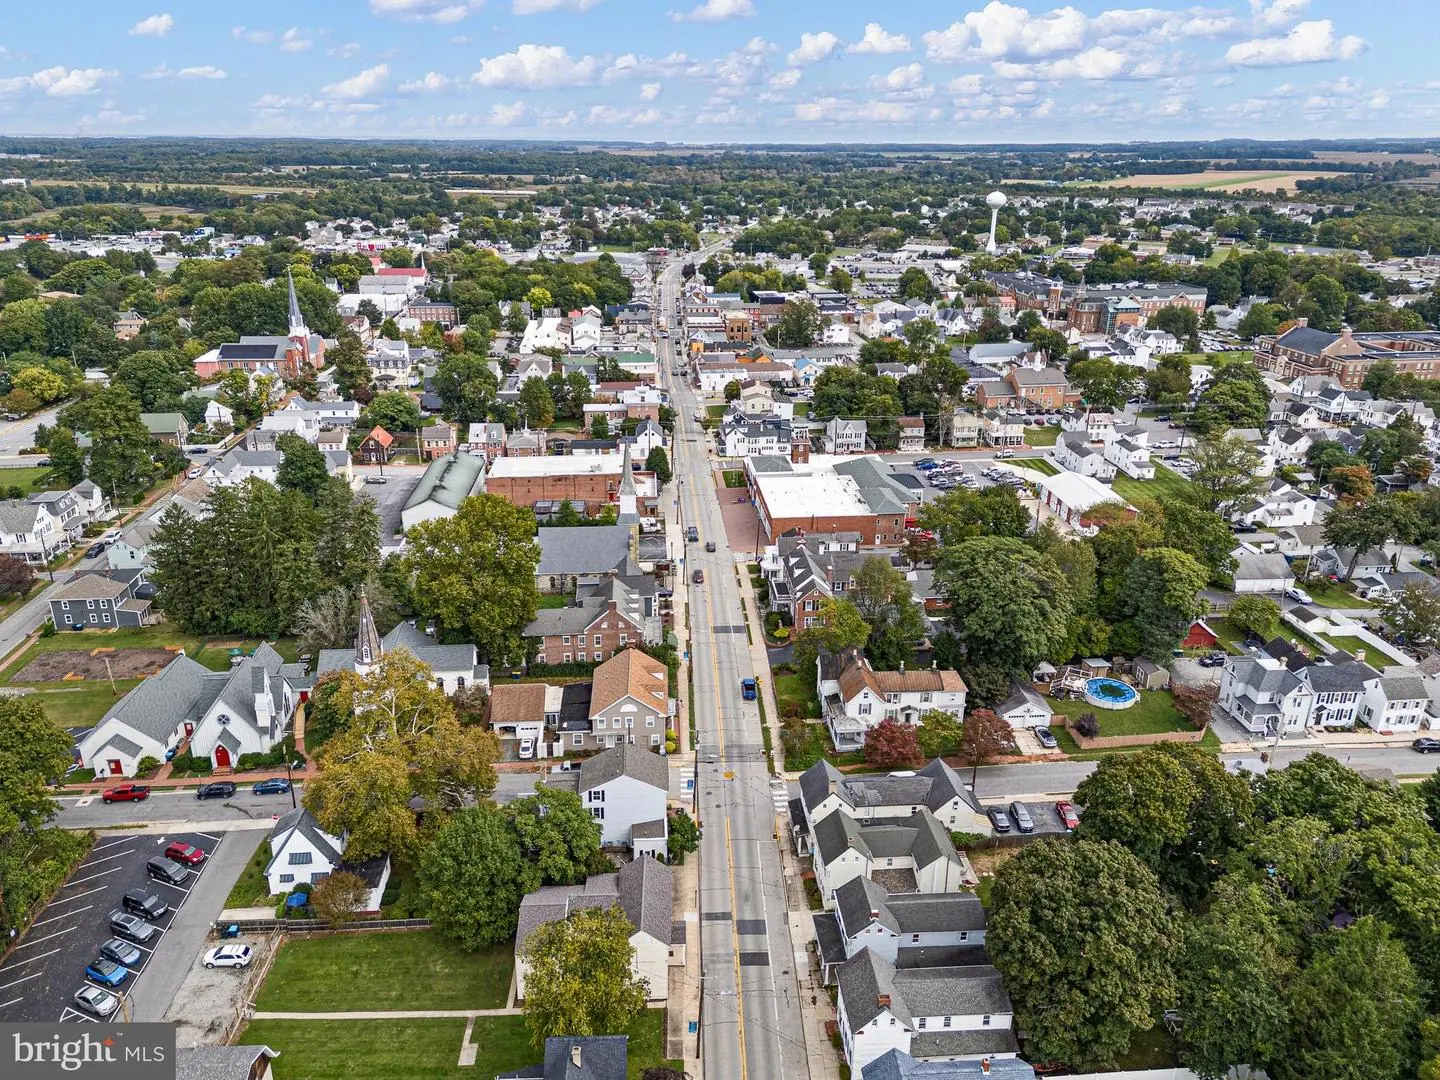
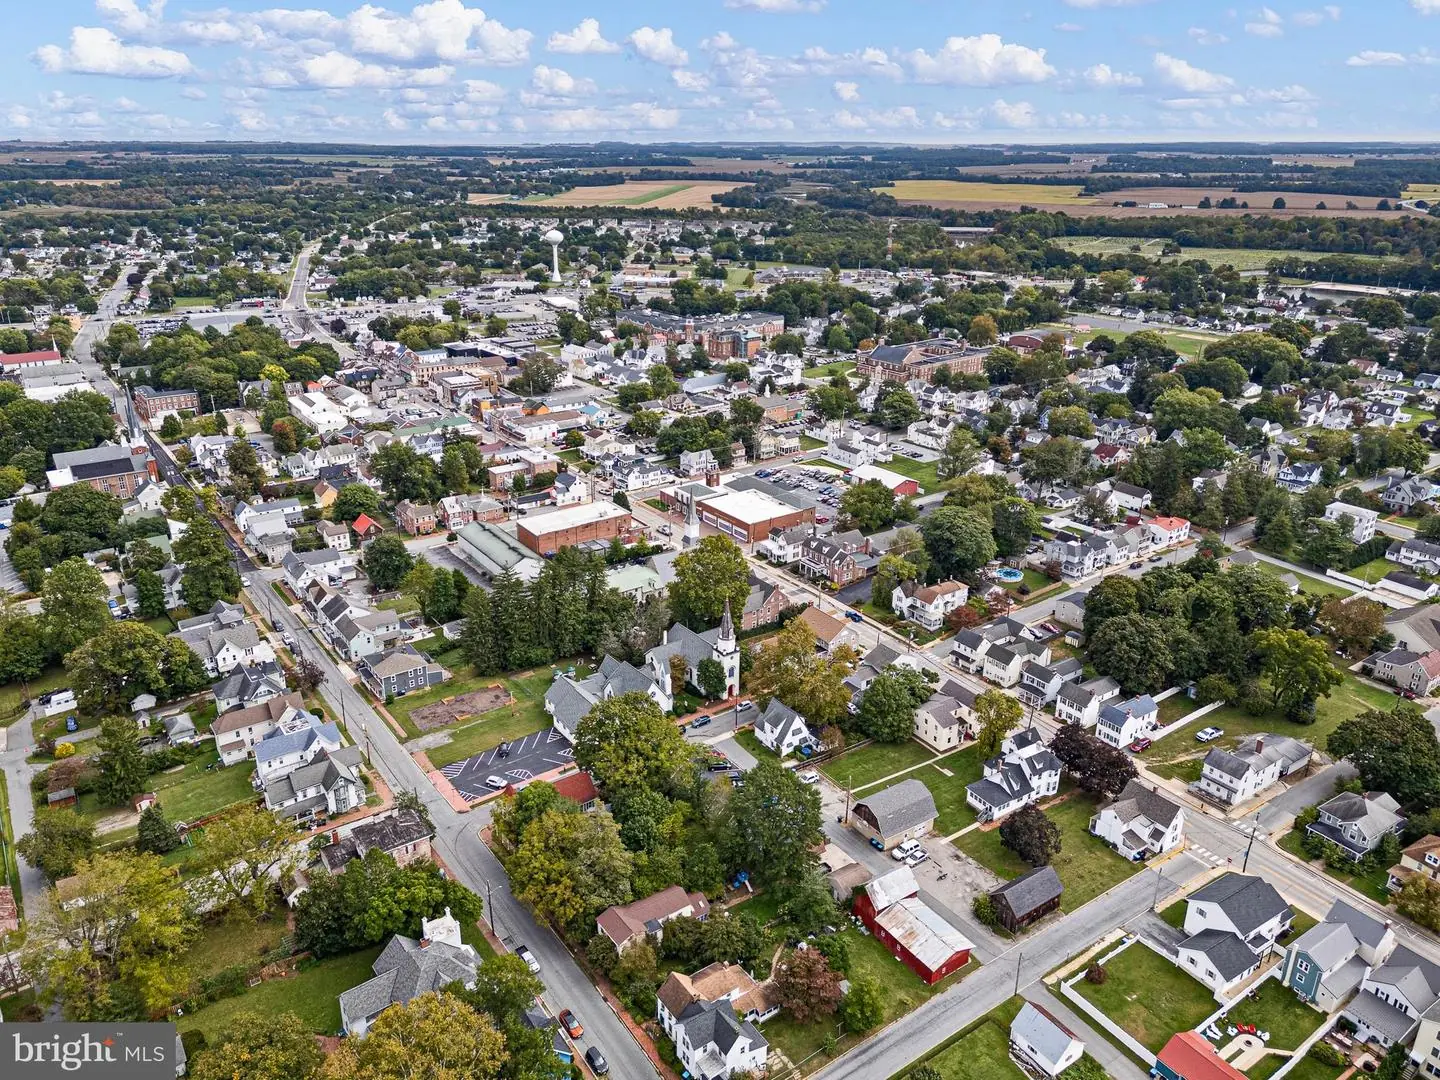
thriving shrubs, brick front steps and side screened-in porch nestled in historic downtown Smyrna.
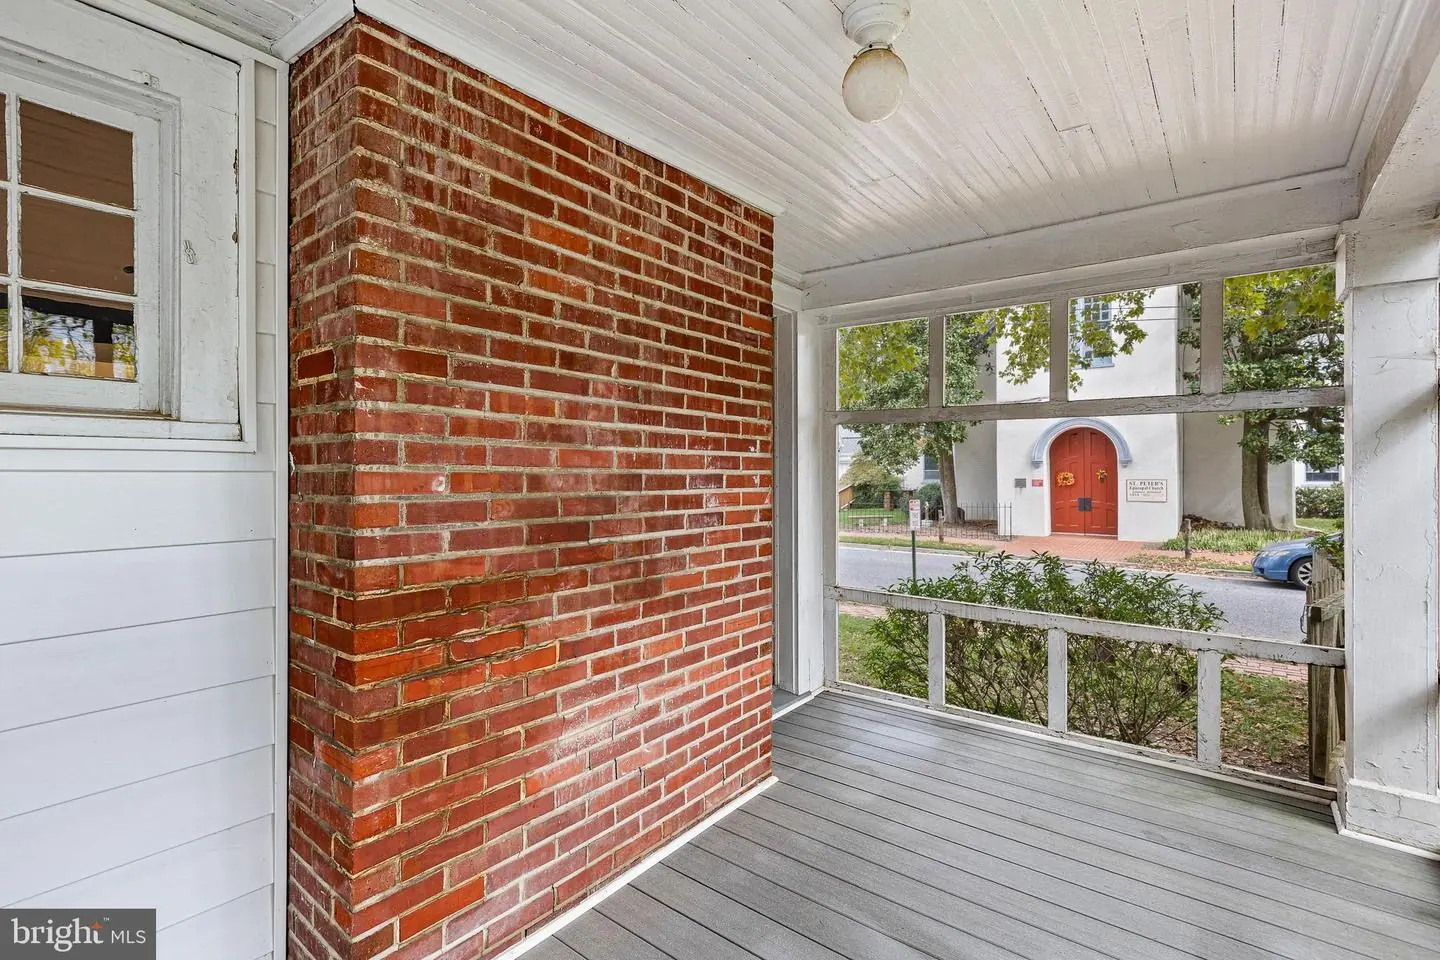
Located merely 2 blocks from the town’s recognized 4 corners, the home was originally built as the
parsonage of the church across the street. This delightful home boasts myriads of preserved
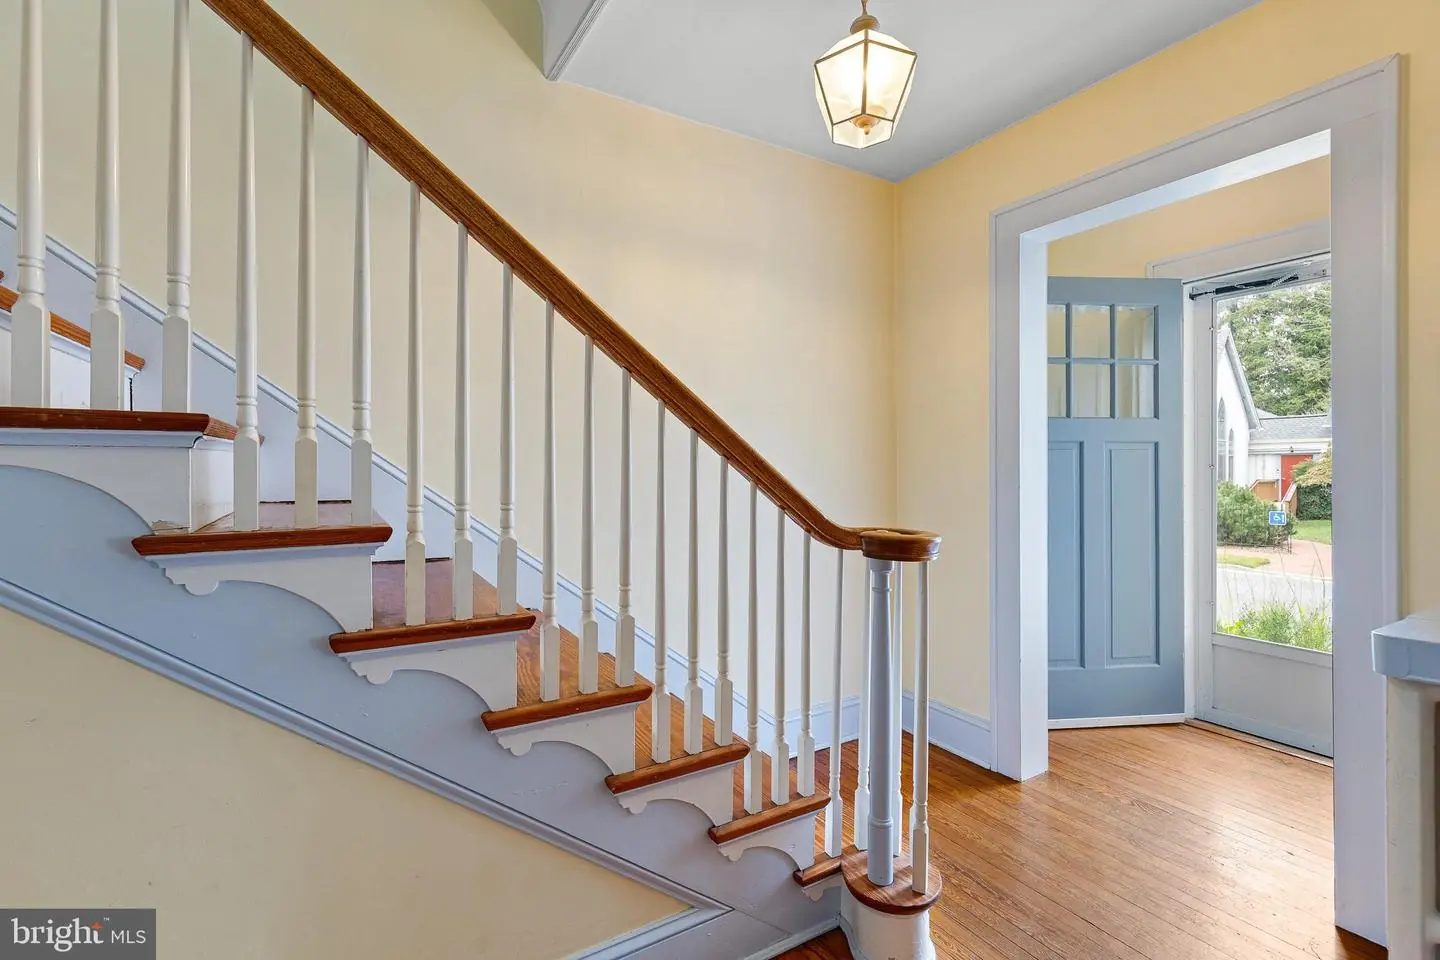
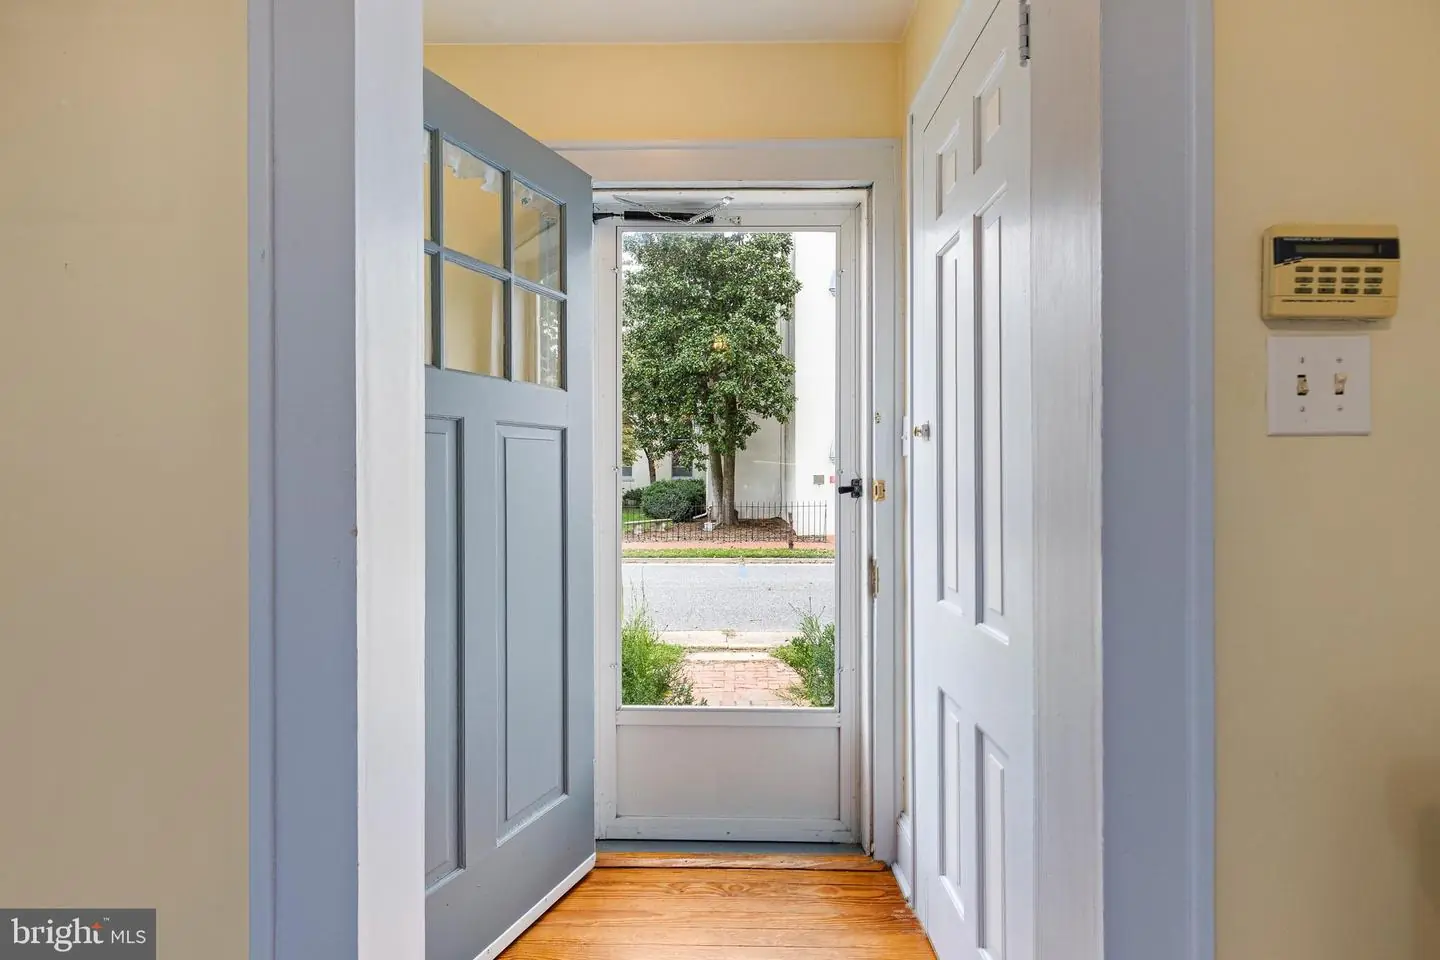
architectural elements artfully blended with modern must-have features. Step inside to welcoming
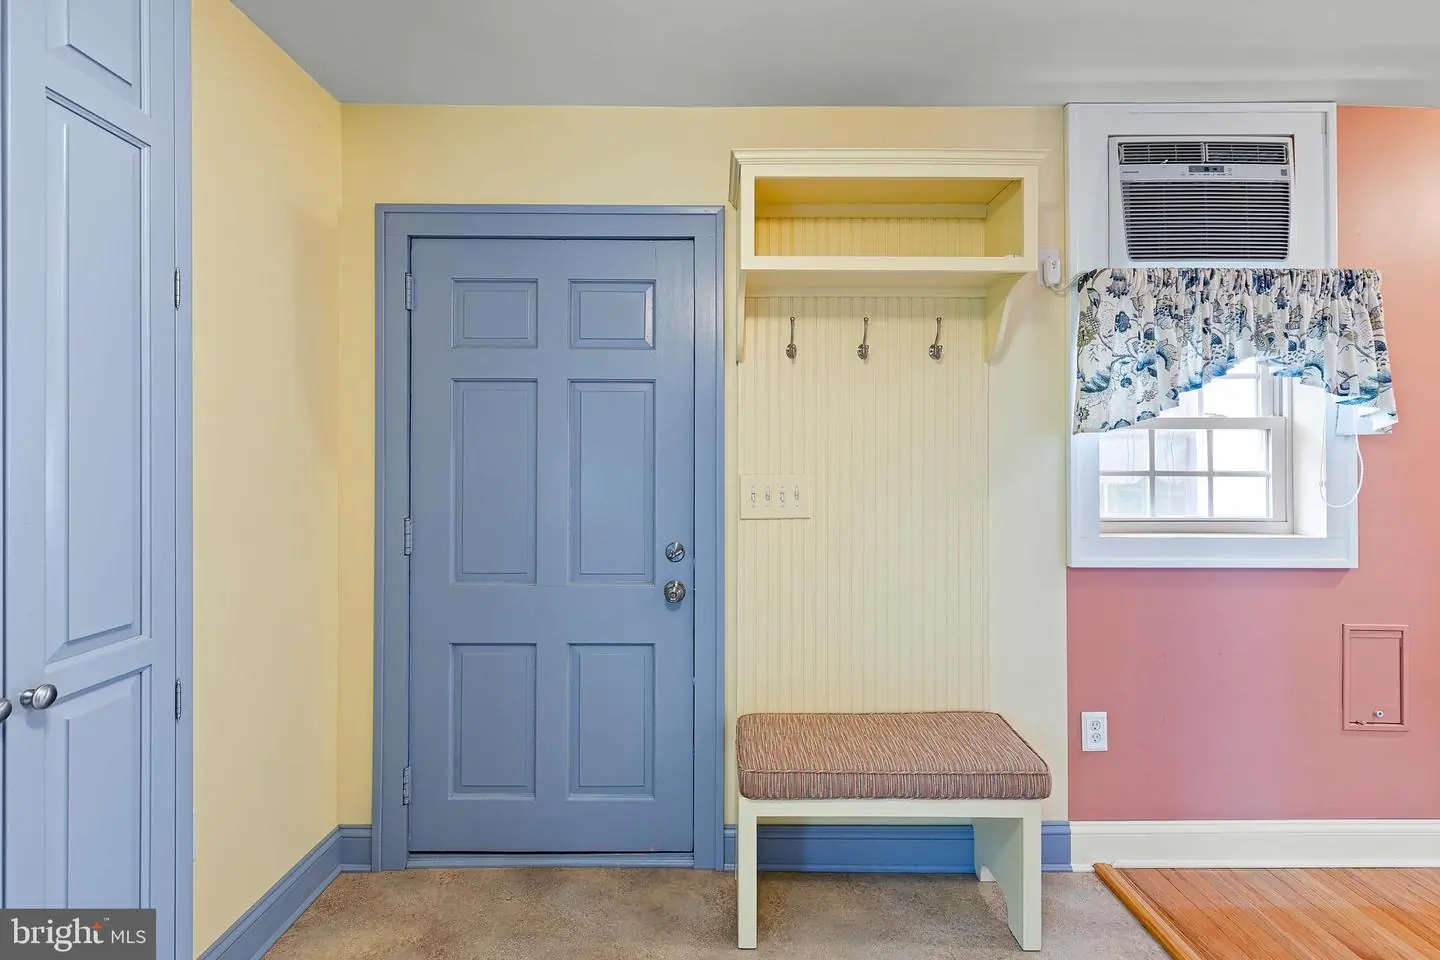
entryway of closet and era-accurate radiator along with deep alcove, perfect for hooks, bench/side
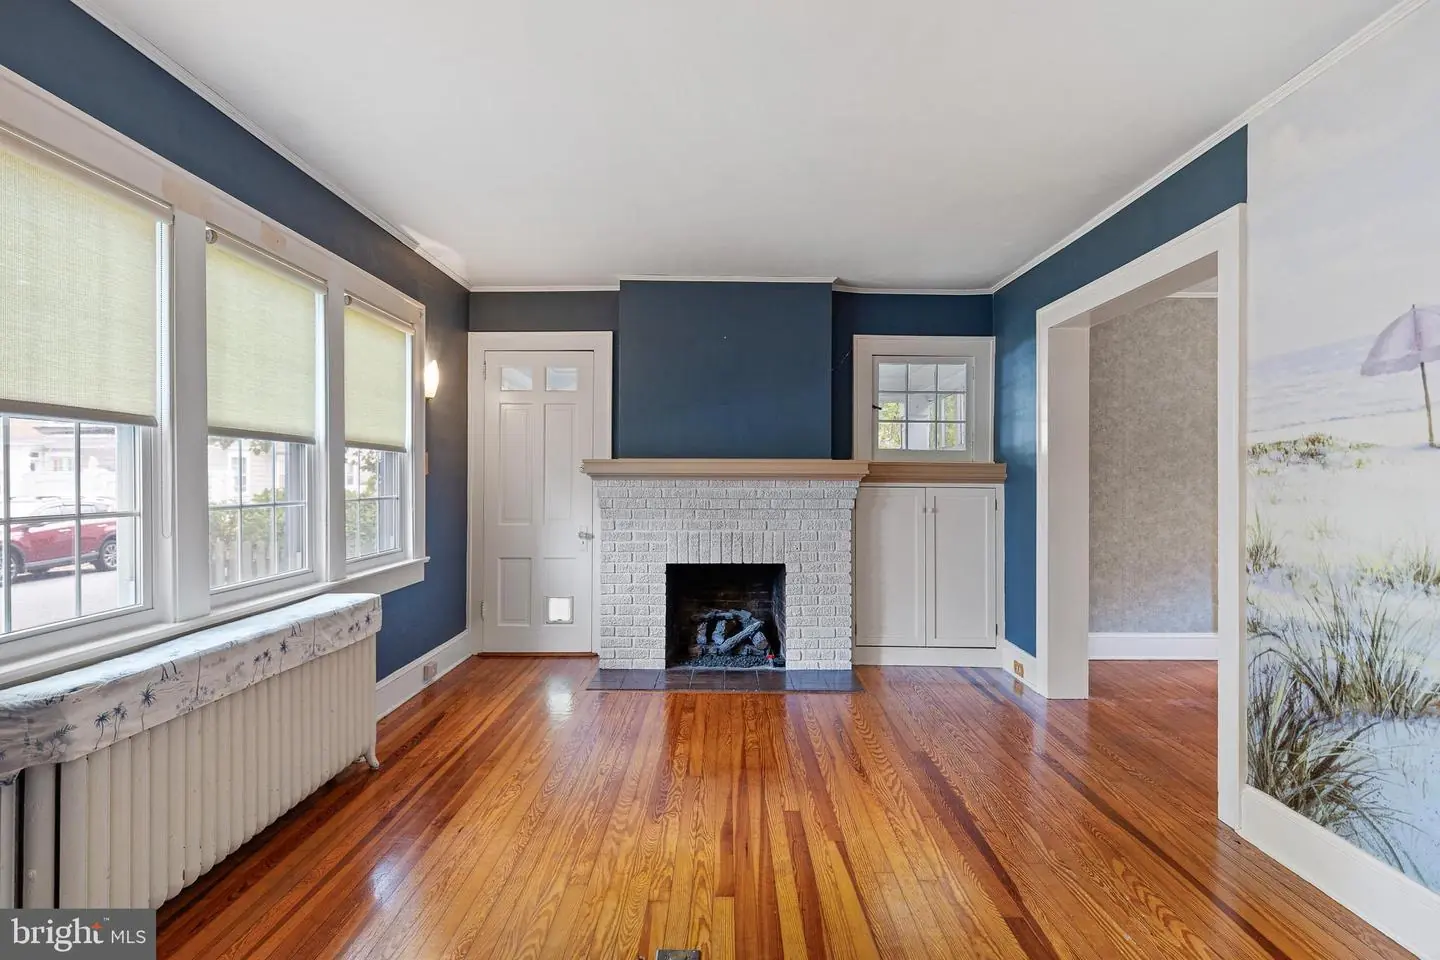
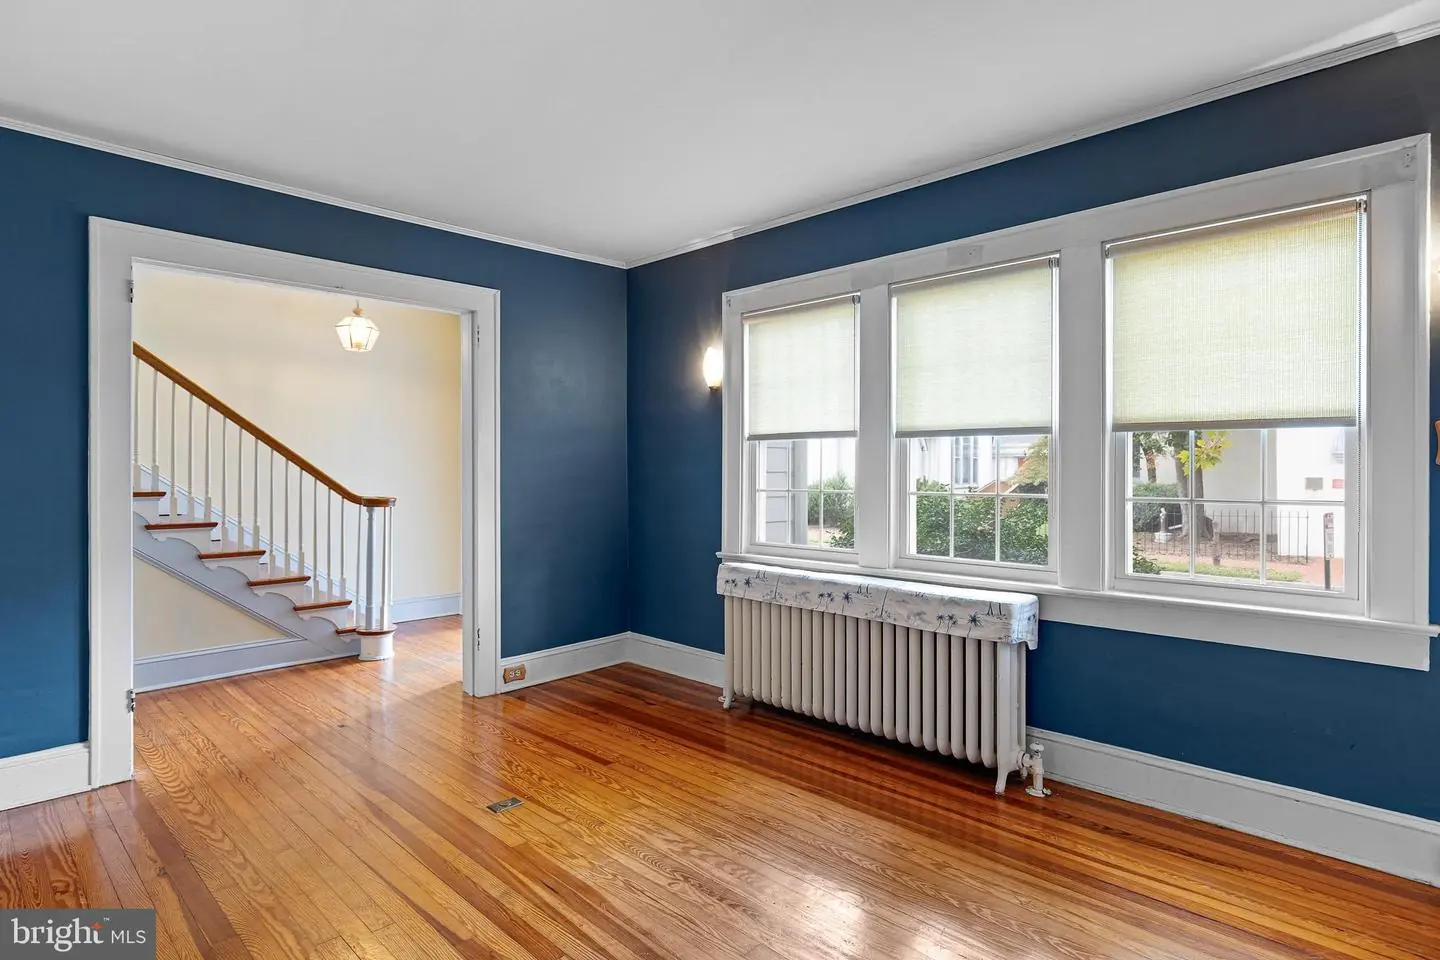
table. Appreciate original rich hardwood floors and original woodwork, including 6-inch+ baseboards,
wide trim, and lovely crown molding throughout home. Beautiful hardwood staircase sits to right, while
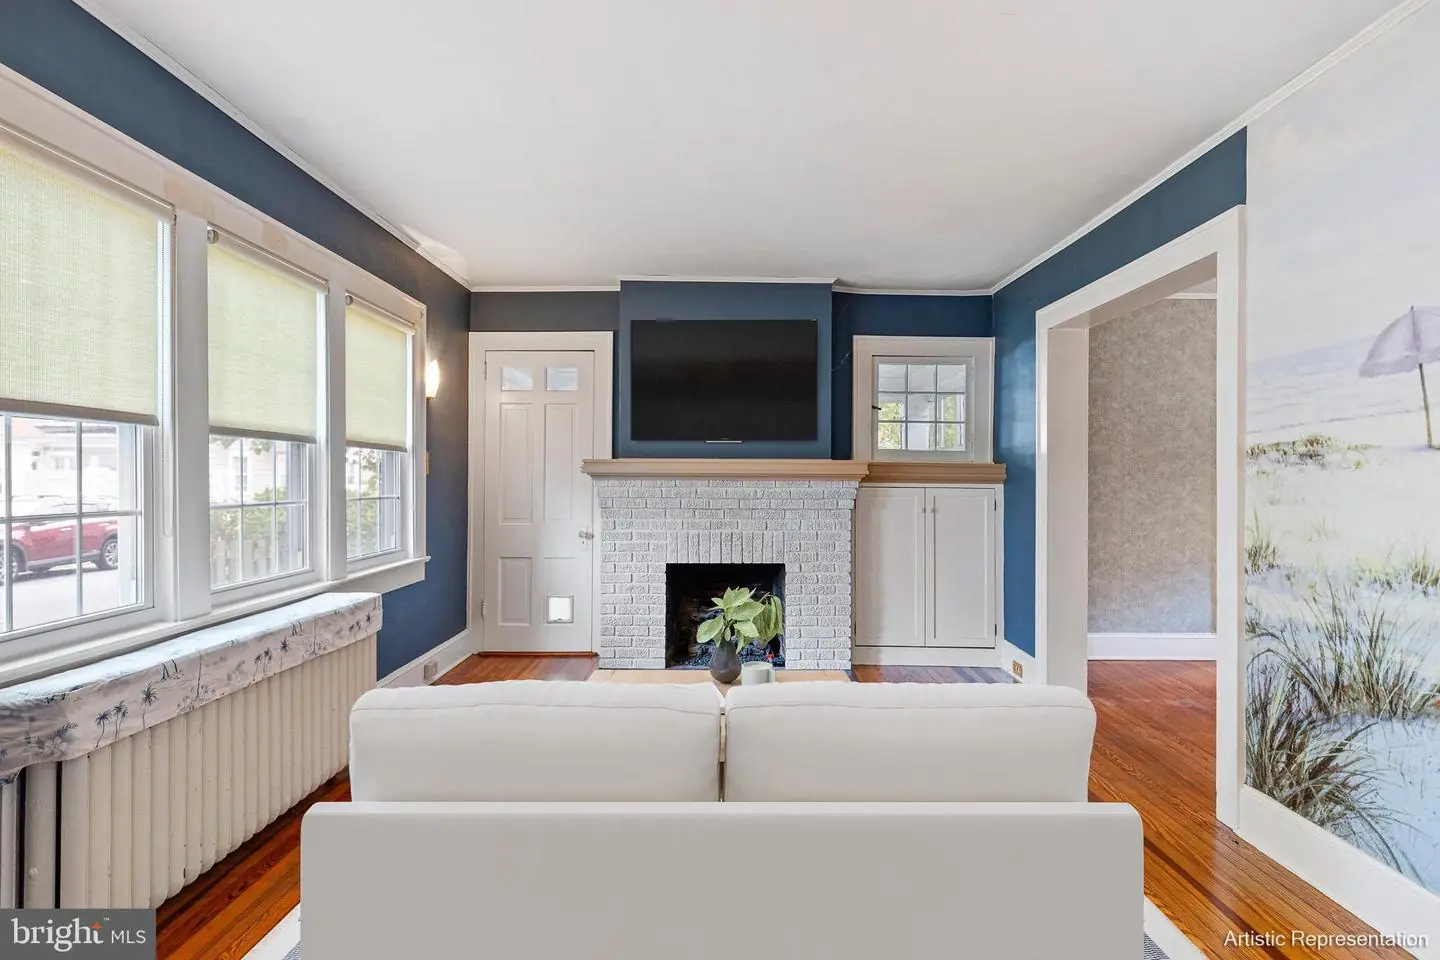
oversize entrance grants access to FR of Colonial blue paint, triple window and white brick gas FP. Gem
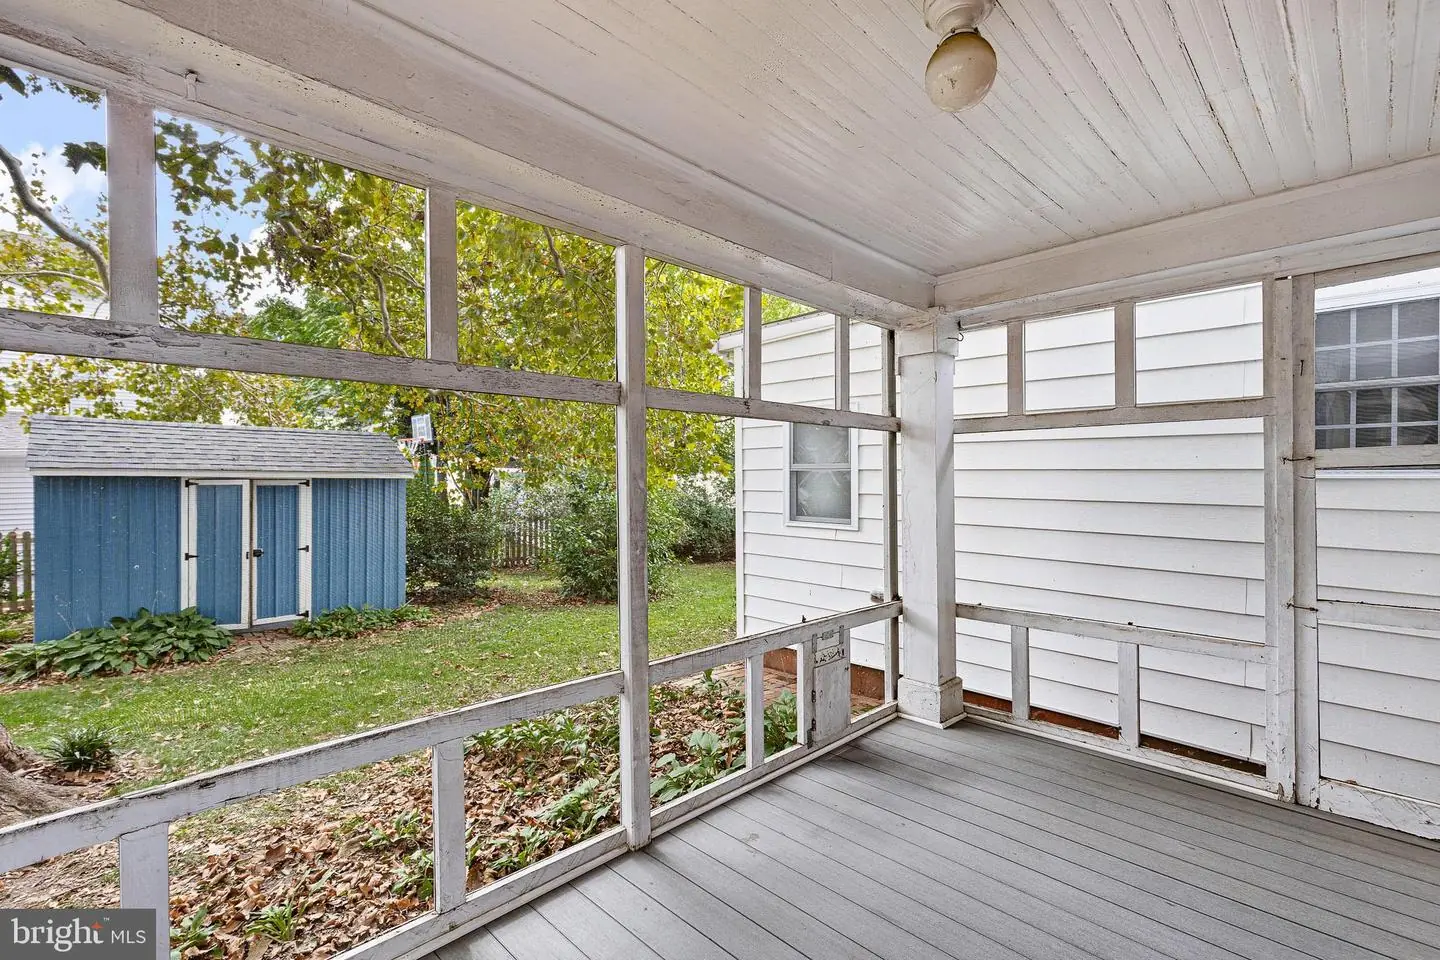
of home is the screened-in side porch that is truly 3-season delightful space with exposed brick wall and
room for collection of wicker furniture. Porch affords views to the lush, level, private fenced-in backyard
where beautiful sycamore tree offers shade and blue/white trim dual-door shed provides storage space
for outdoor equipment and seasonal items. It’s ideal place to enjoy morning coffee, afternoon reading
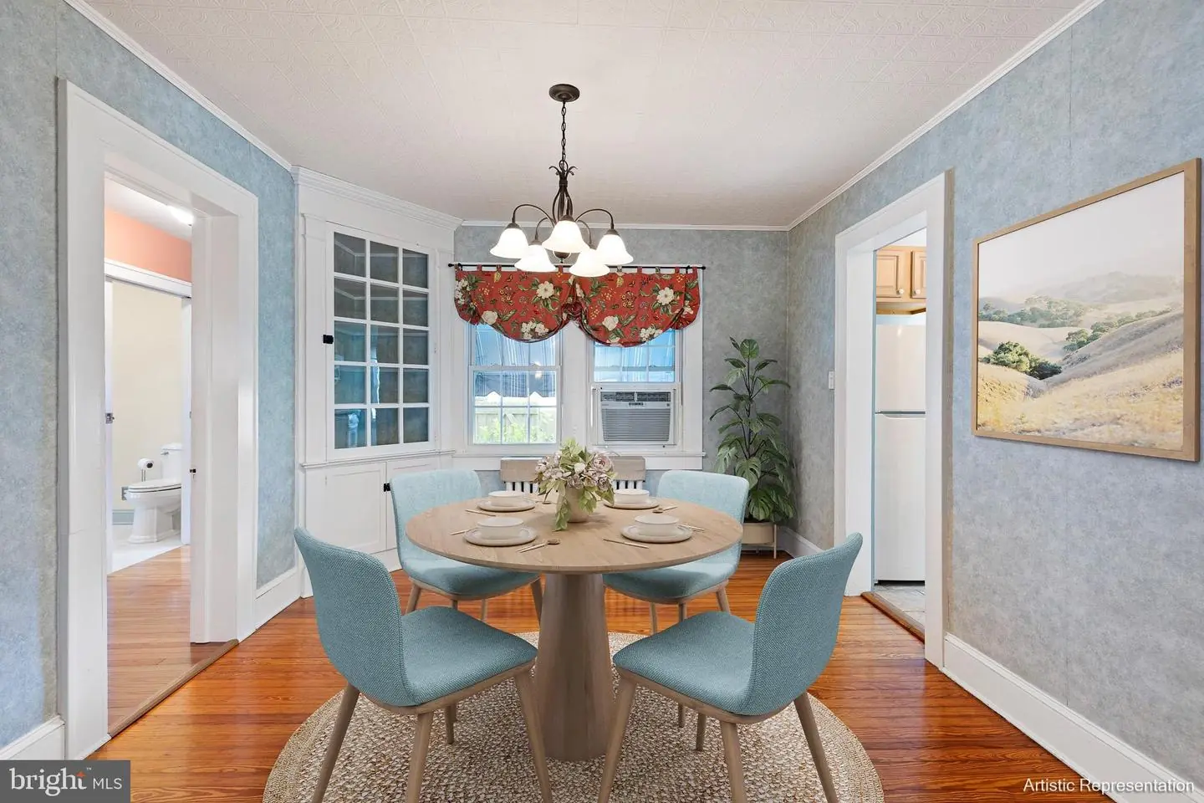
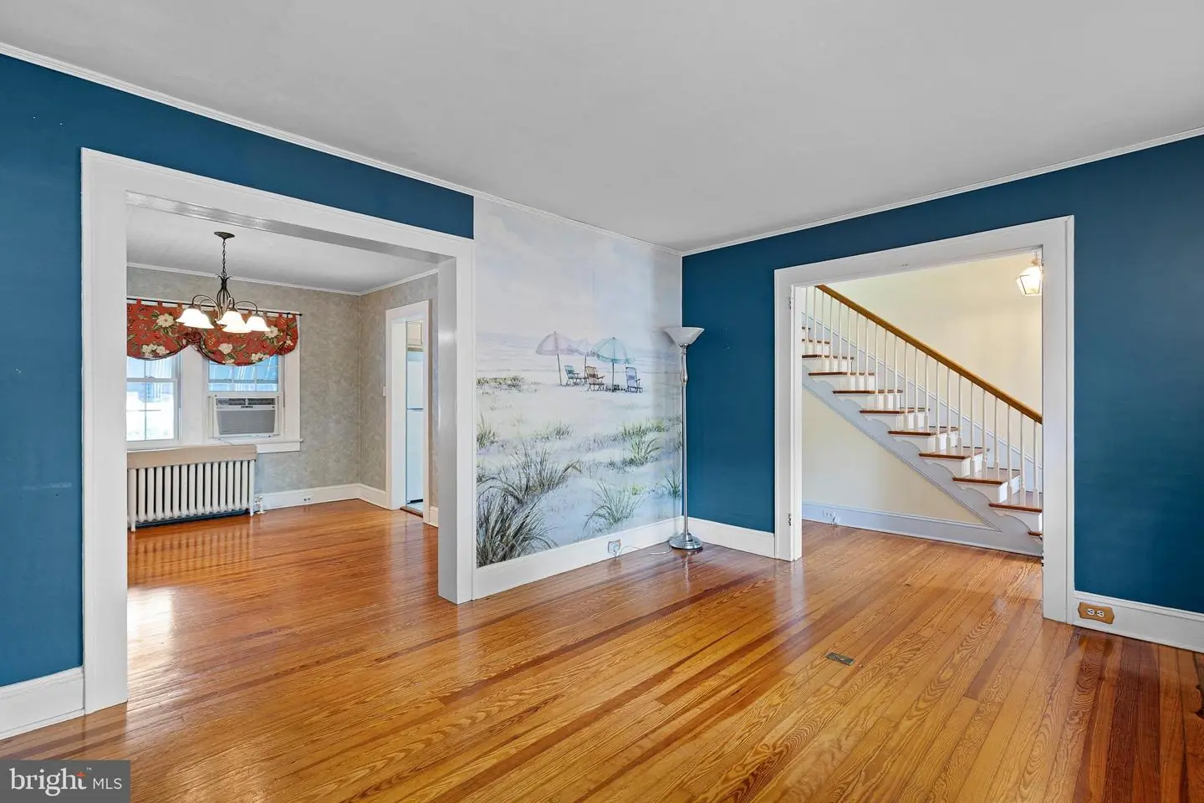
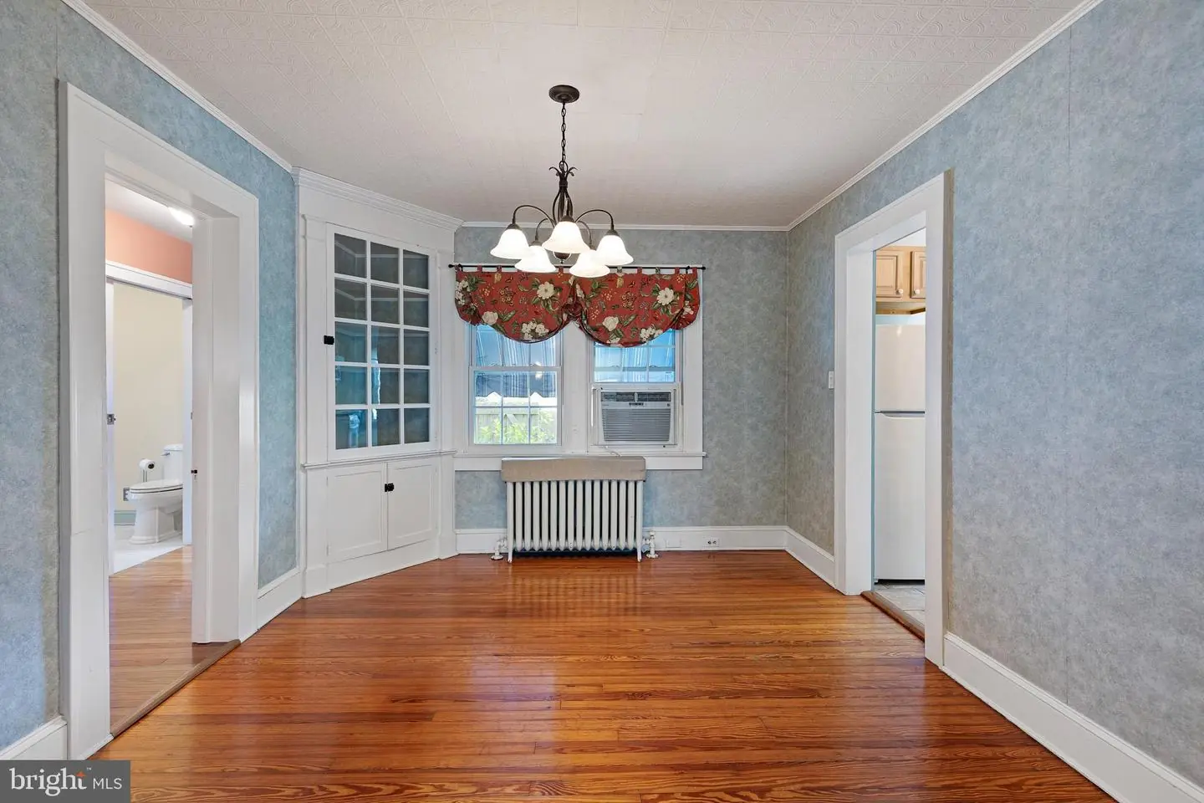
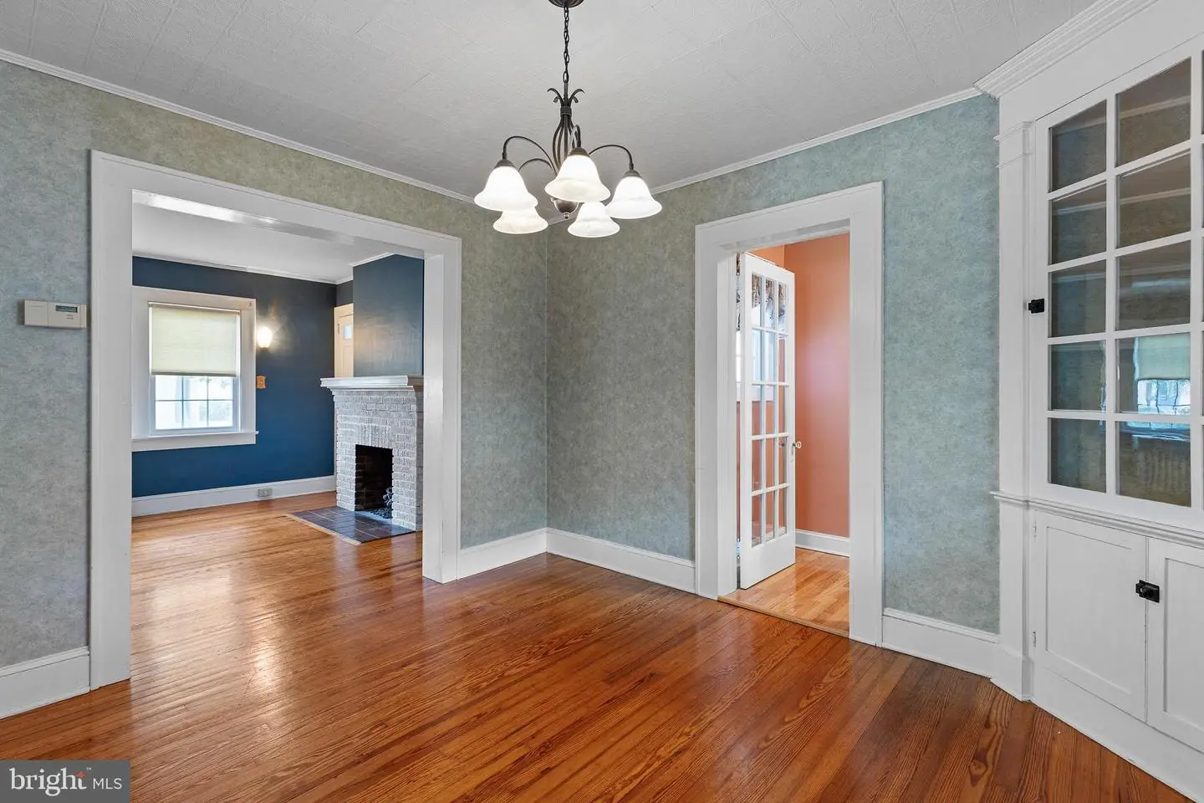
and evening snacks! Oversized entrance is echoed from FR into sizable DR where hardwoods continue
and handsome built-in China cabinet adorns a corner. Wonderful, combined space to entertain! Subway
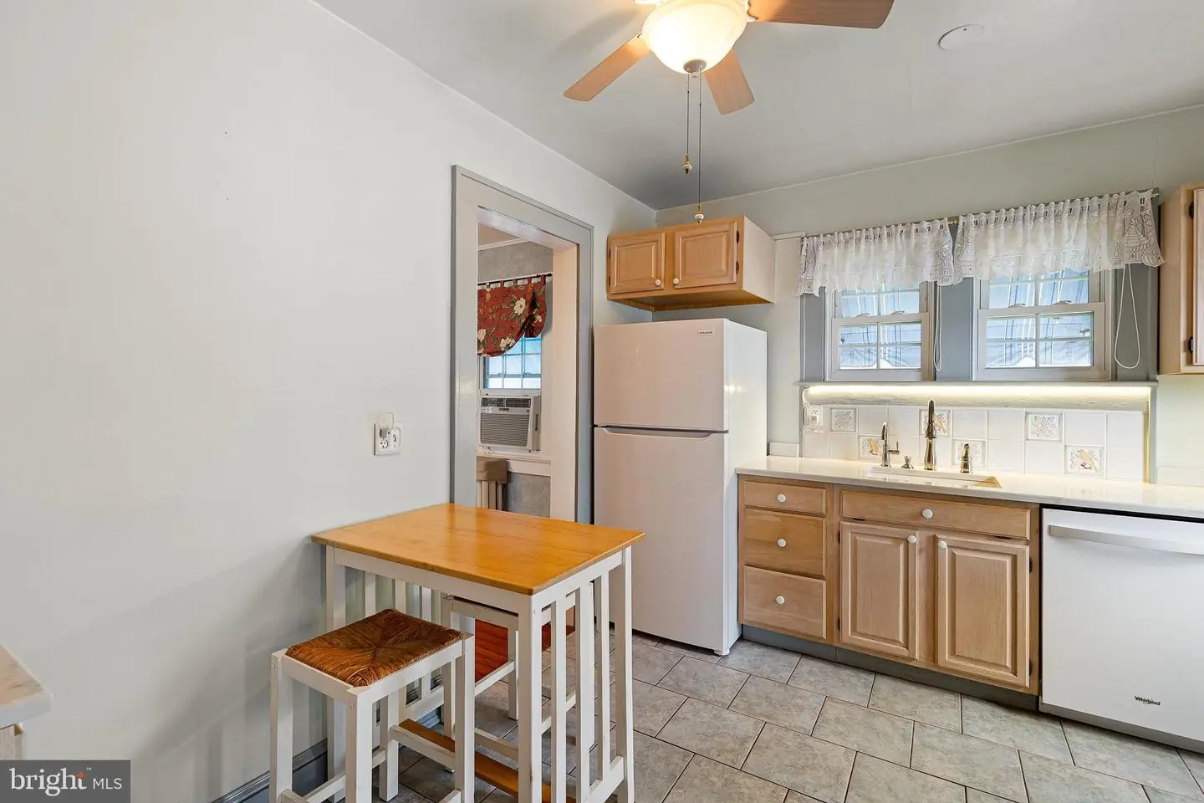
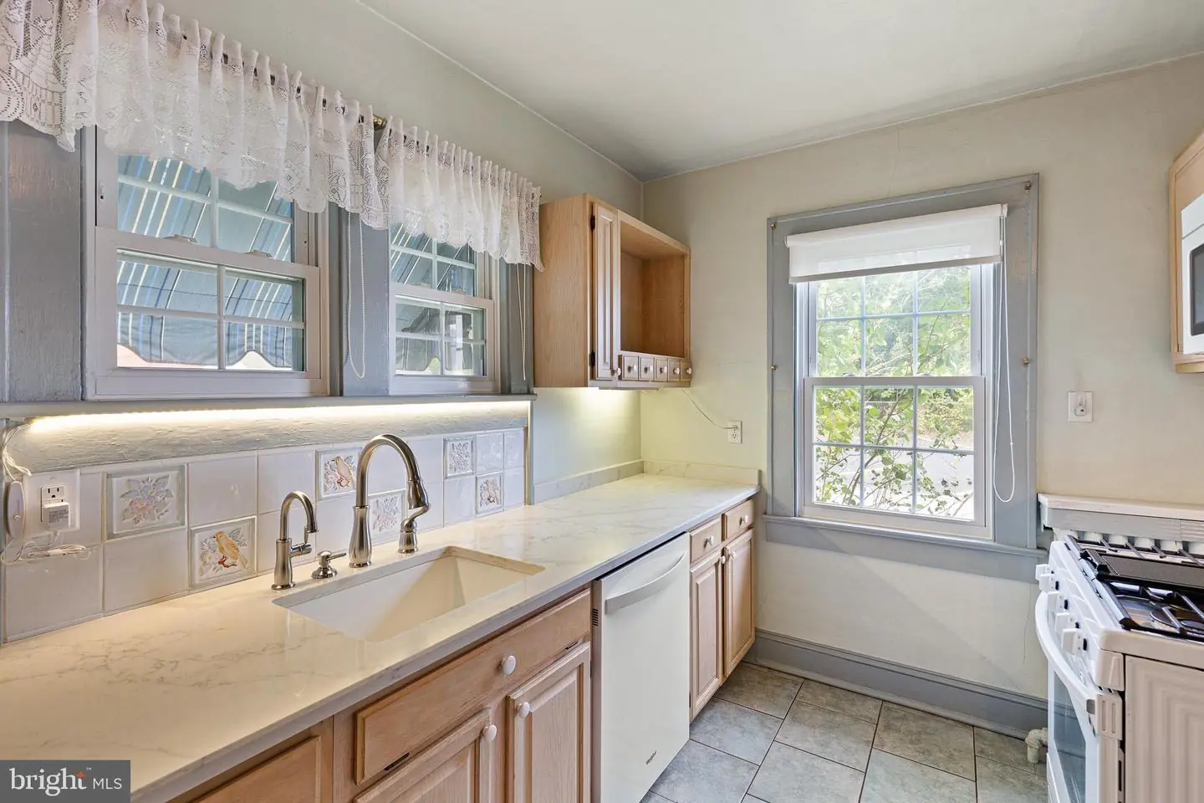
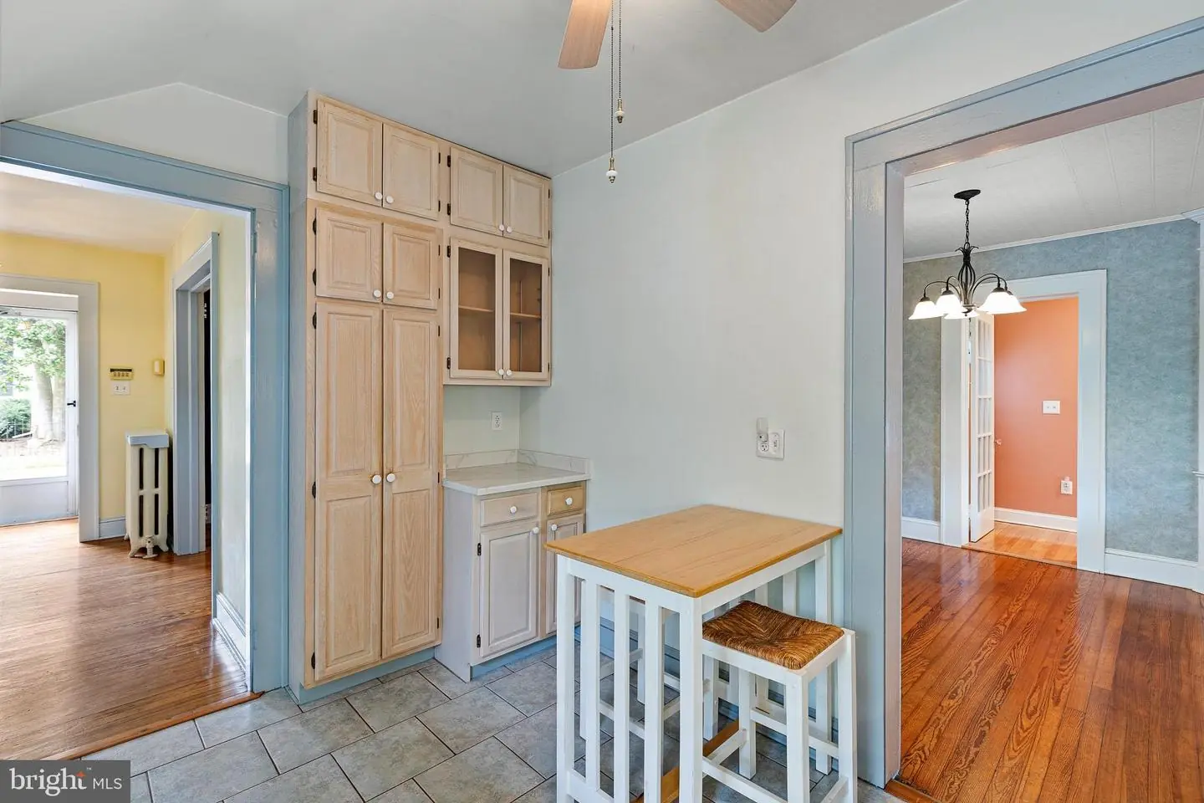
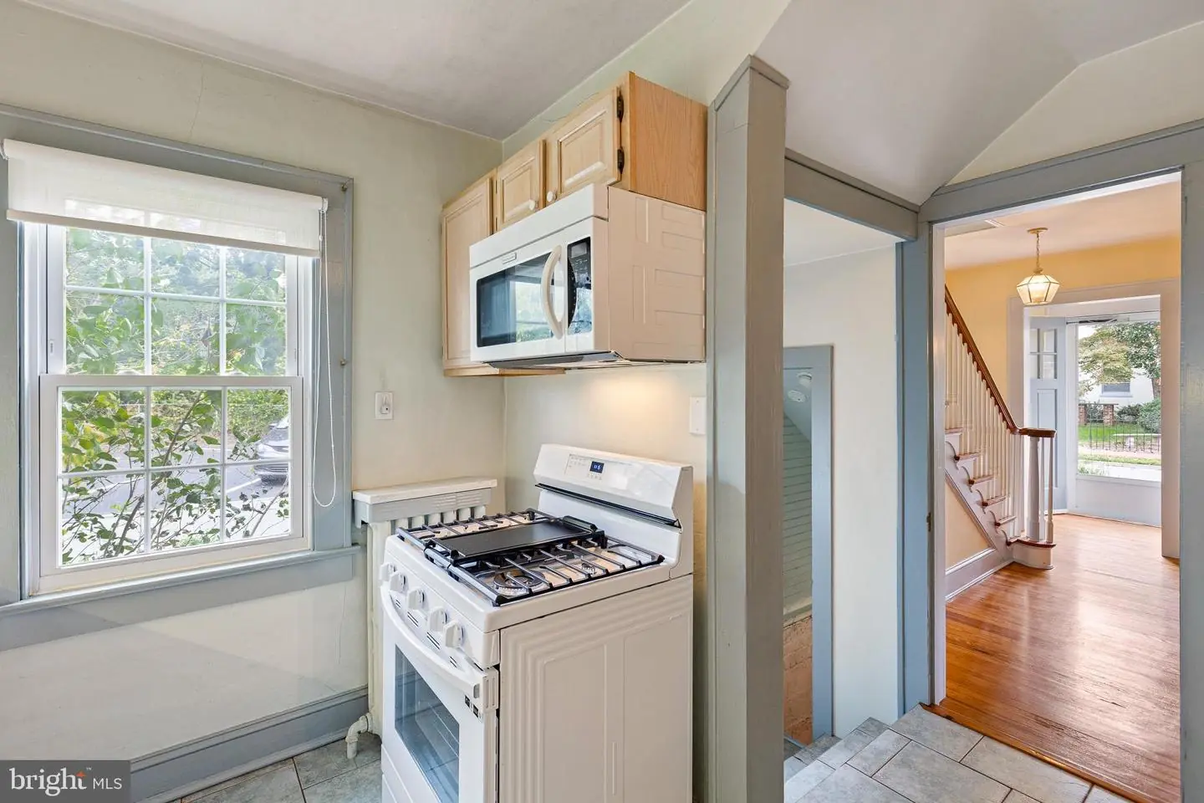
tile floored kitchen is sizable, thanks to the removal of a wall for dining spot, and features solid oak
cabinets paired with white pulls, while white appliances and granite countertops highlight white tile
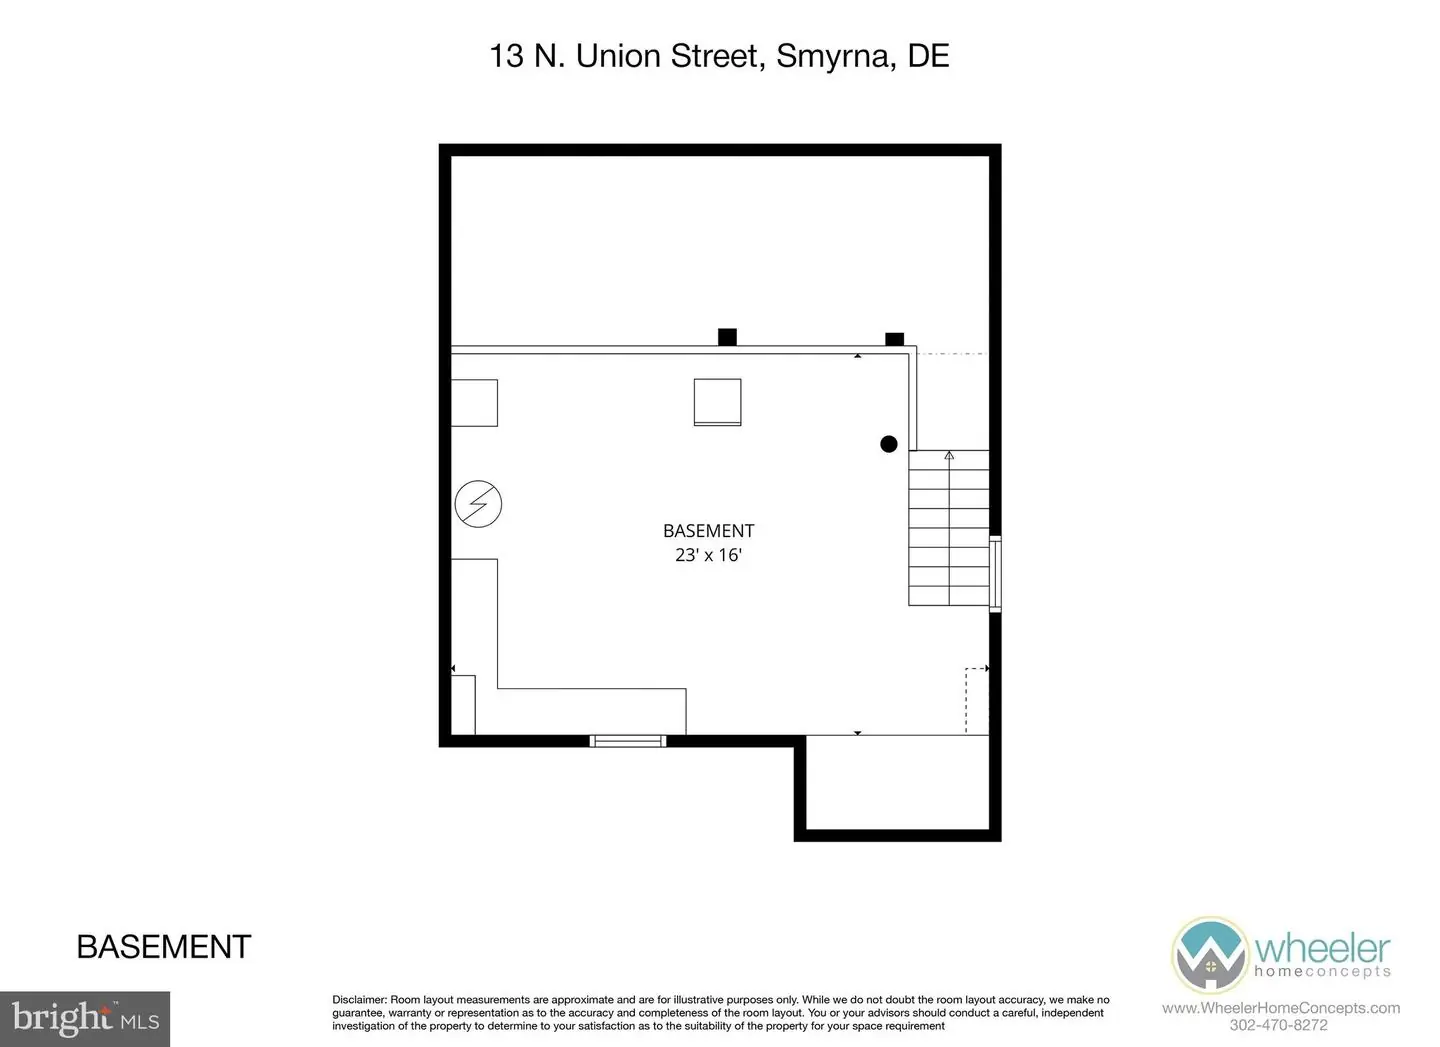
backsplash enhanced with floral/bird accent tiles and darker trim. Unfinished LL has both work bench
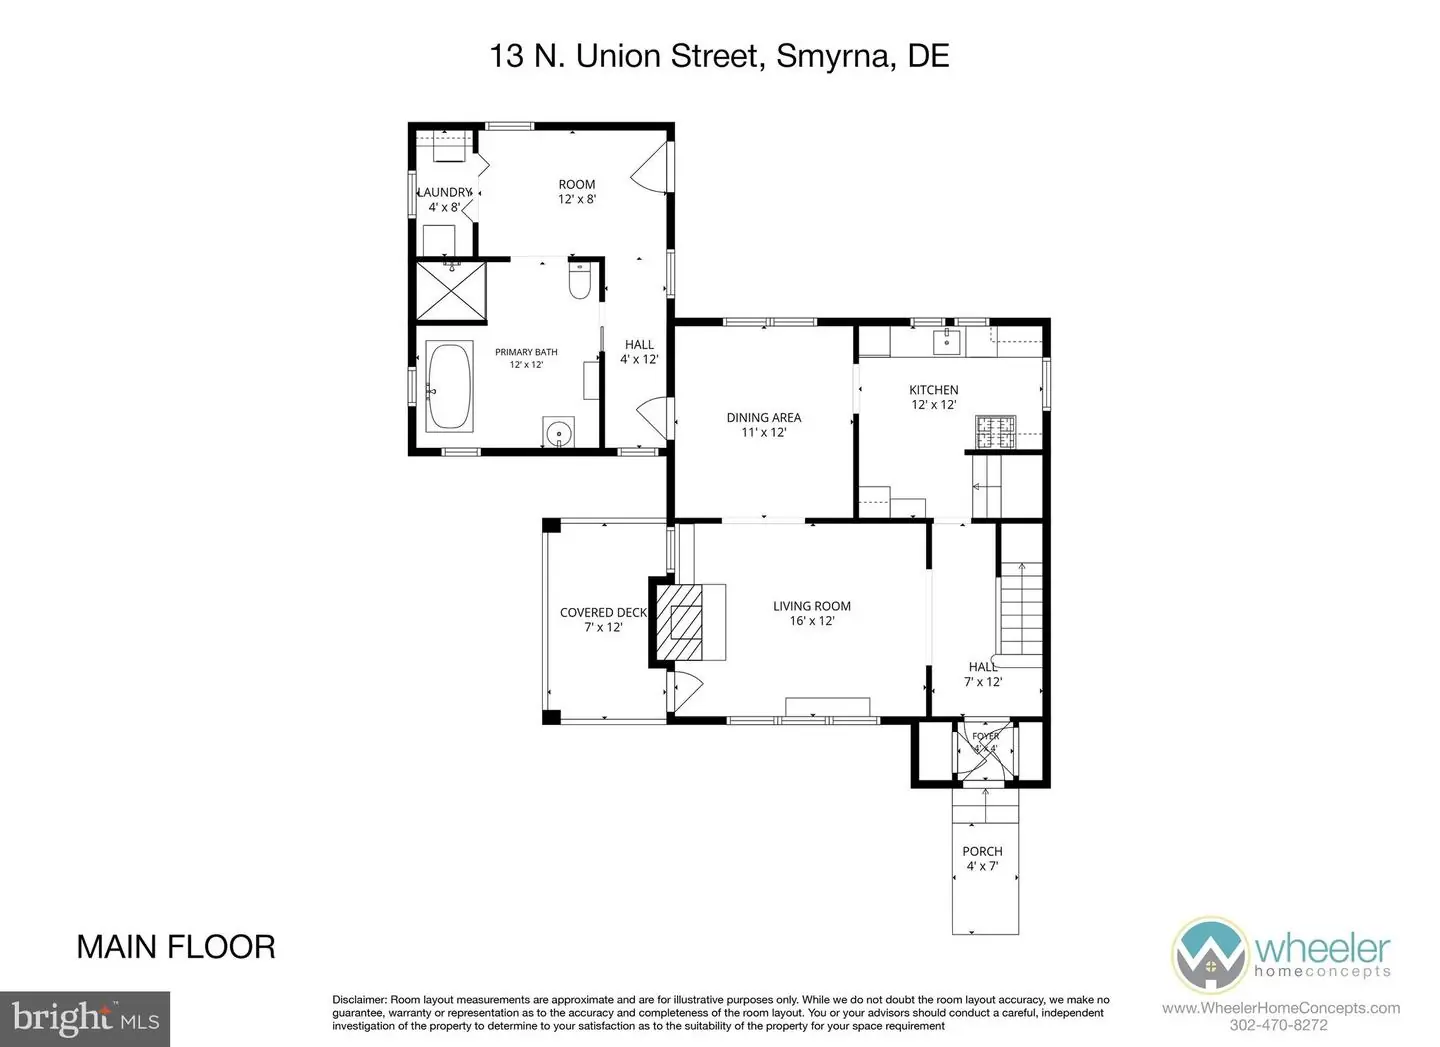
and crawl space but offers opportunity for cozy playroom or craft space. French door from DR leads out
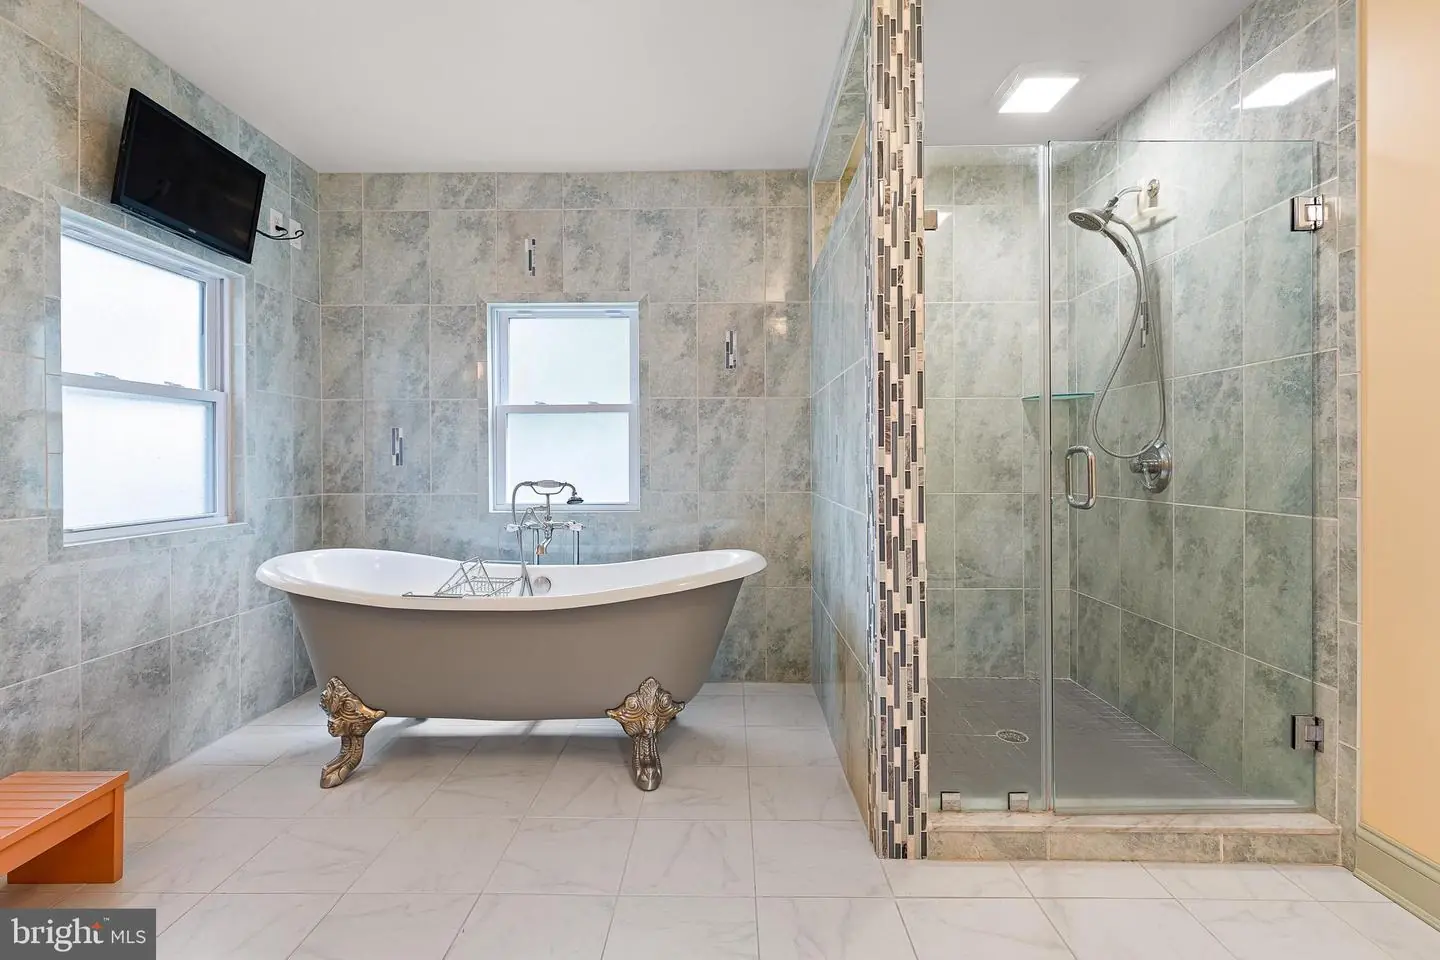
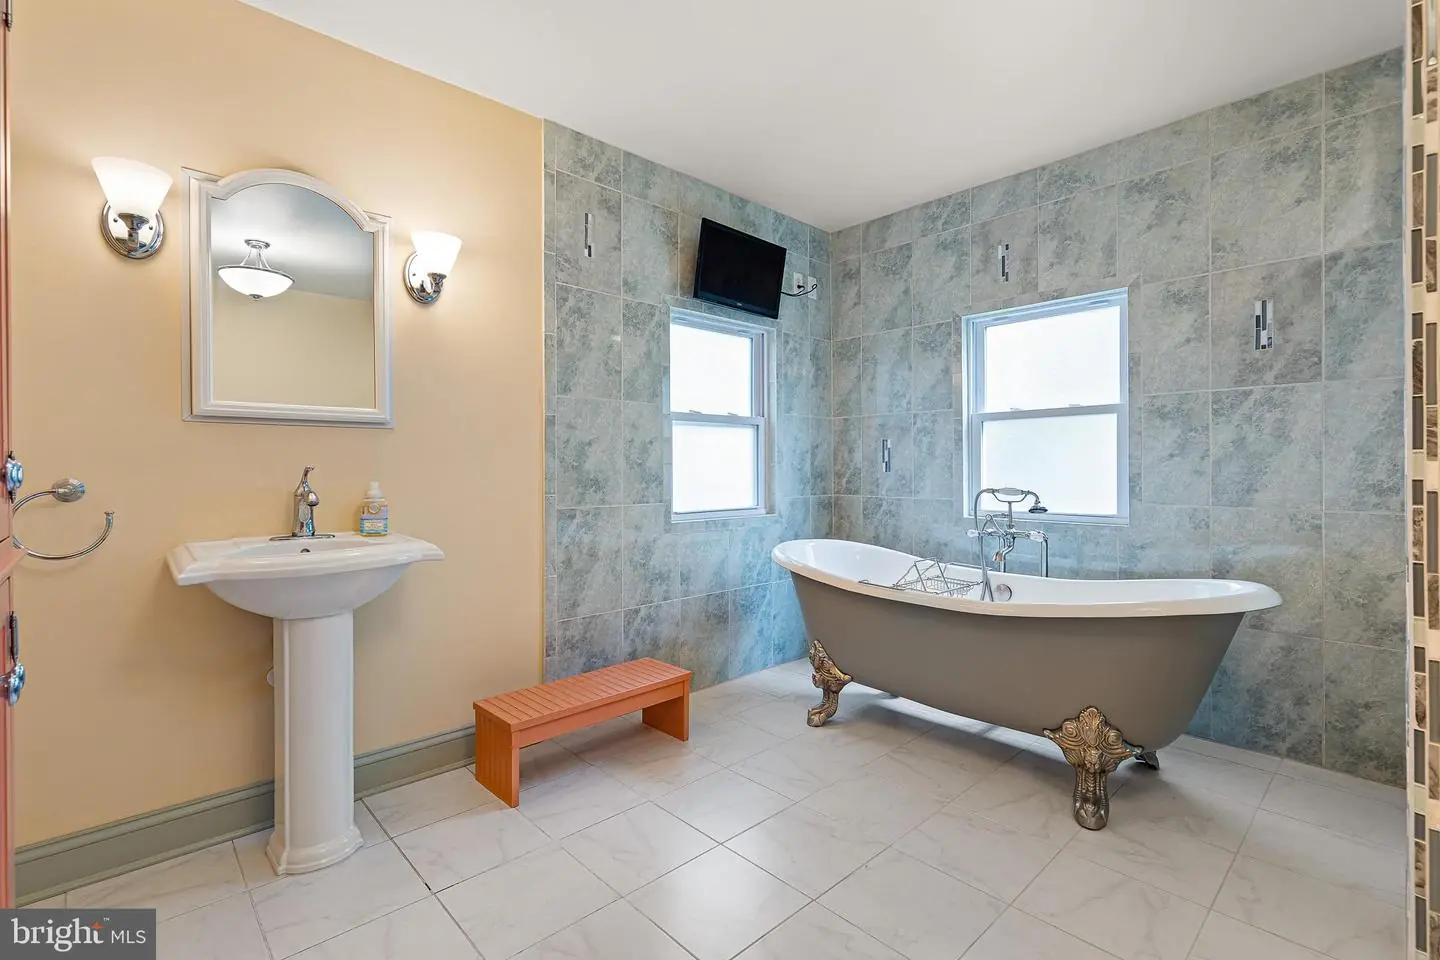
to extended space of 12-year young addition. Light hardwood floored hallway precedes frosted-glass
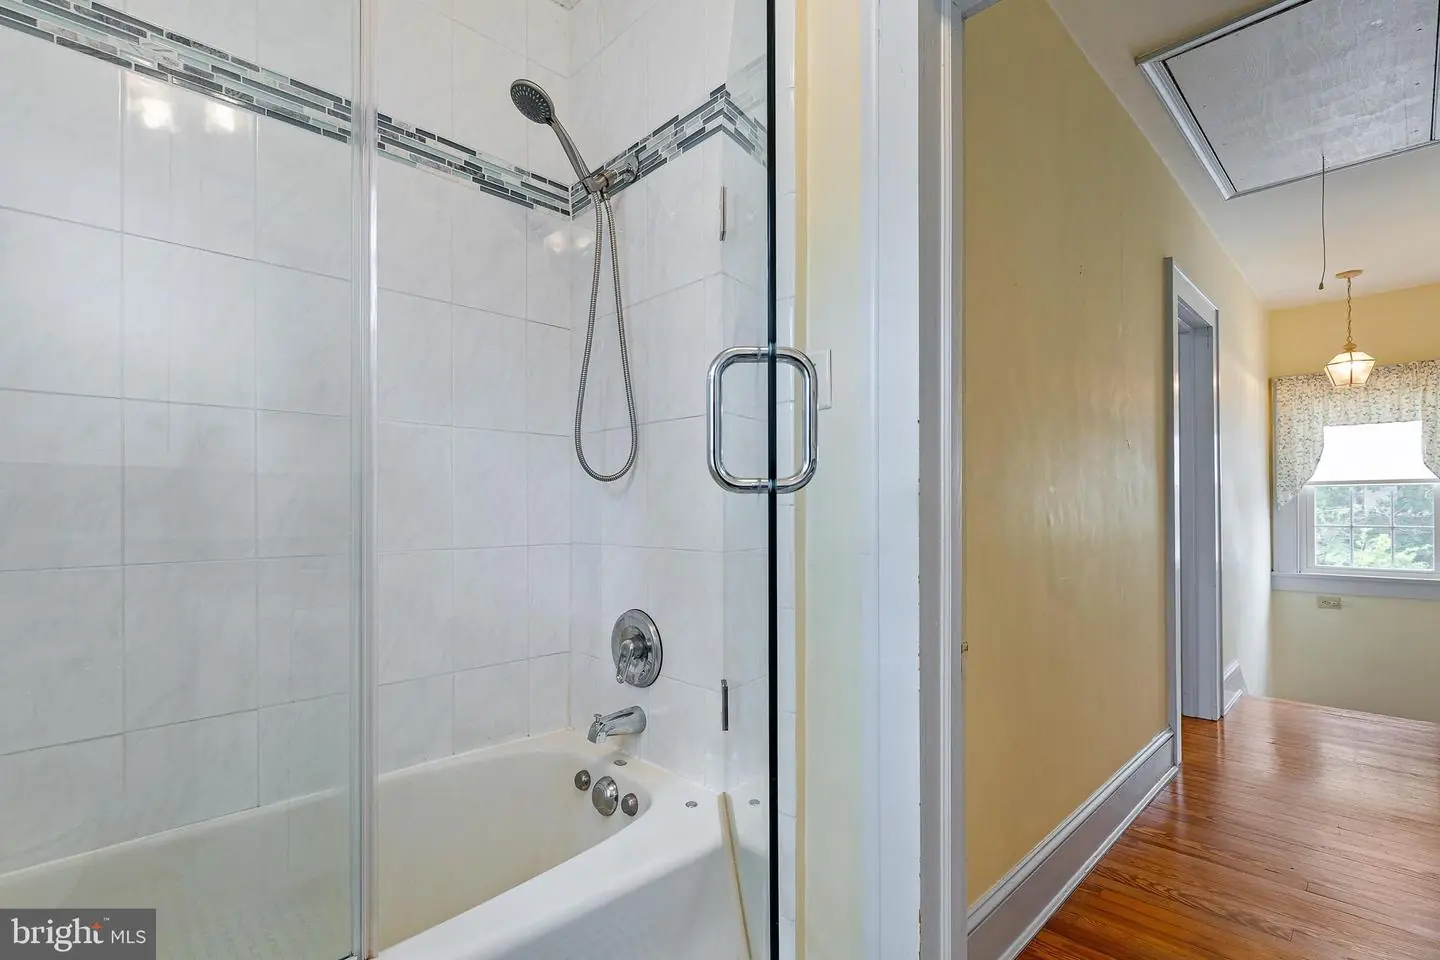
pocket door that slides back to reveal huge, modern, clean-lined full spa-bathroom with tile floor, all-tile
shower with ceramic glass accents, custom-built clay color cabinet, and claw footed tub in all-tile walled
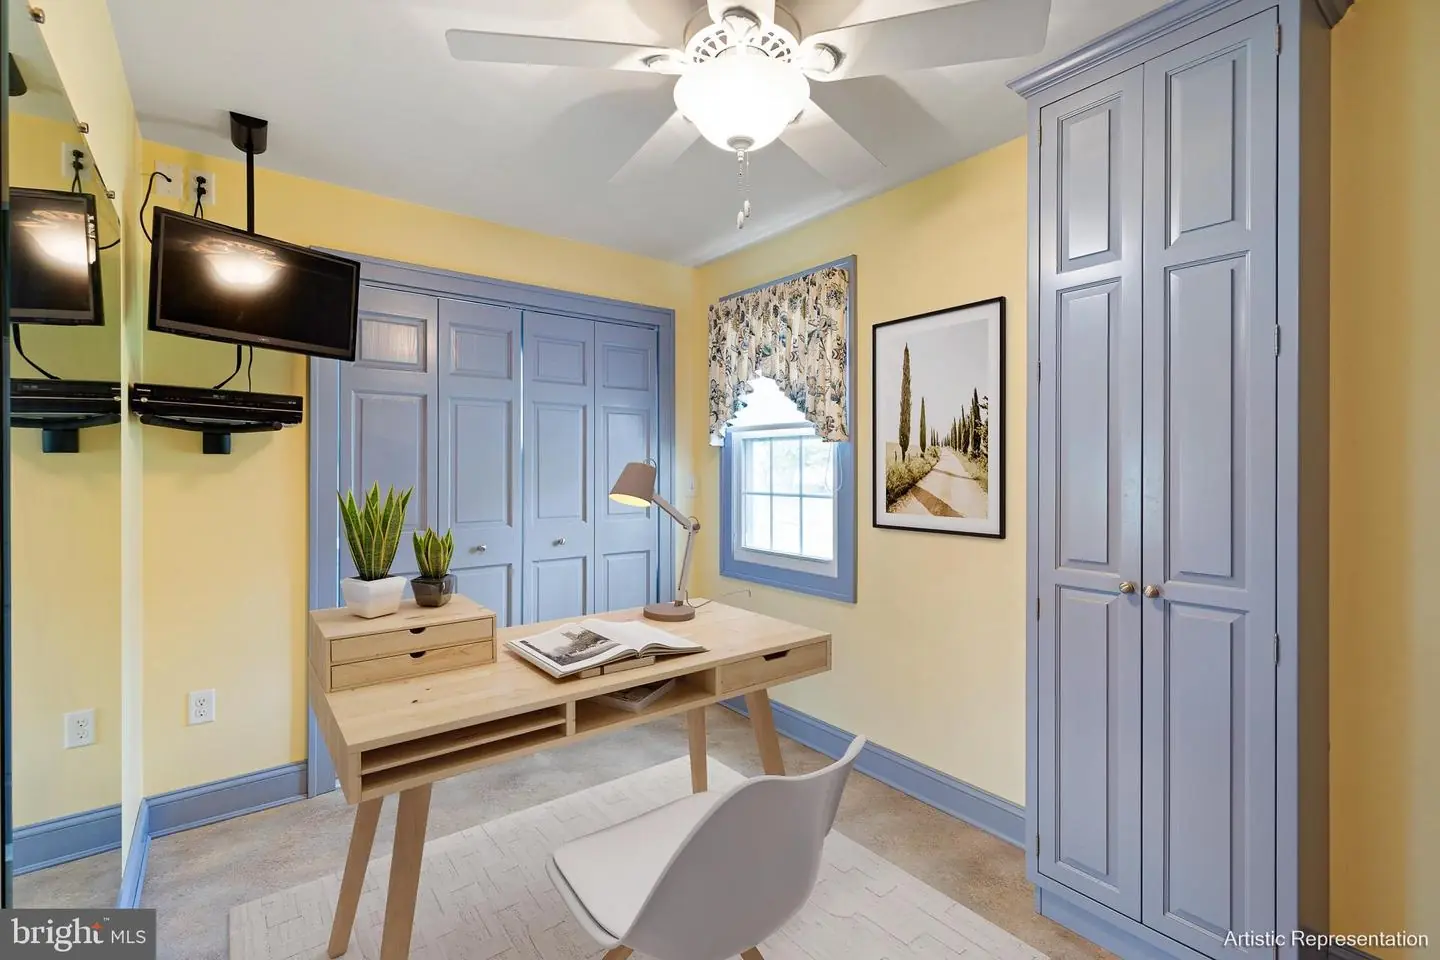
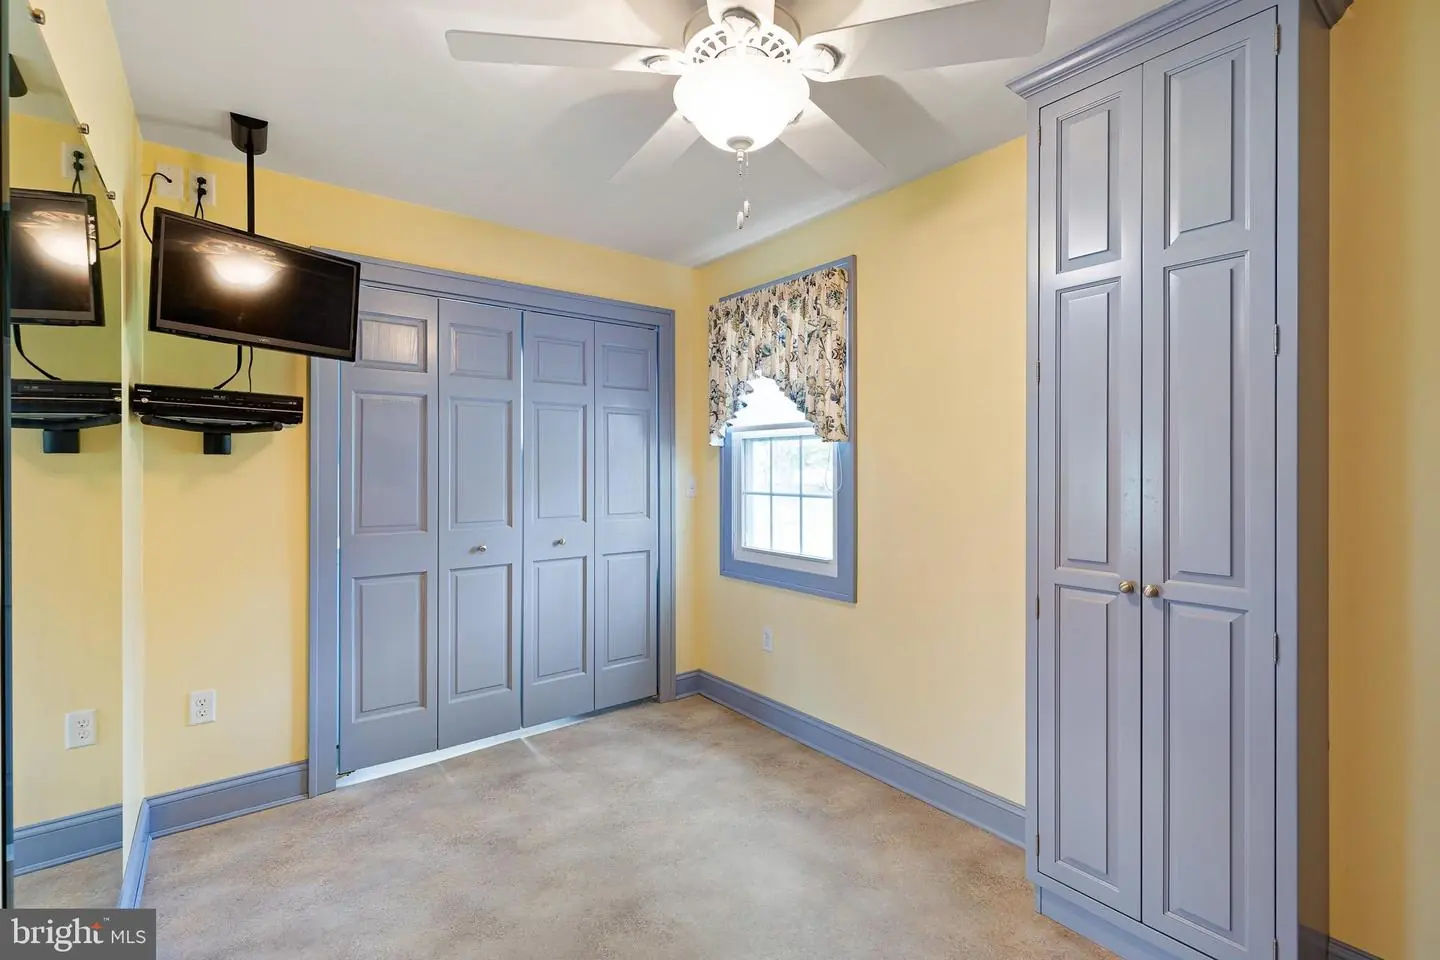
windowed niche. Relax and reset in this serene surround! Additionally enjoy flex room of fitness area, 3 rd
BR or rec room with ceiling fan, beadboard accent wall, floor-to-ceiling custom cabinet and access to
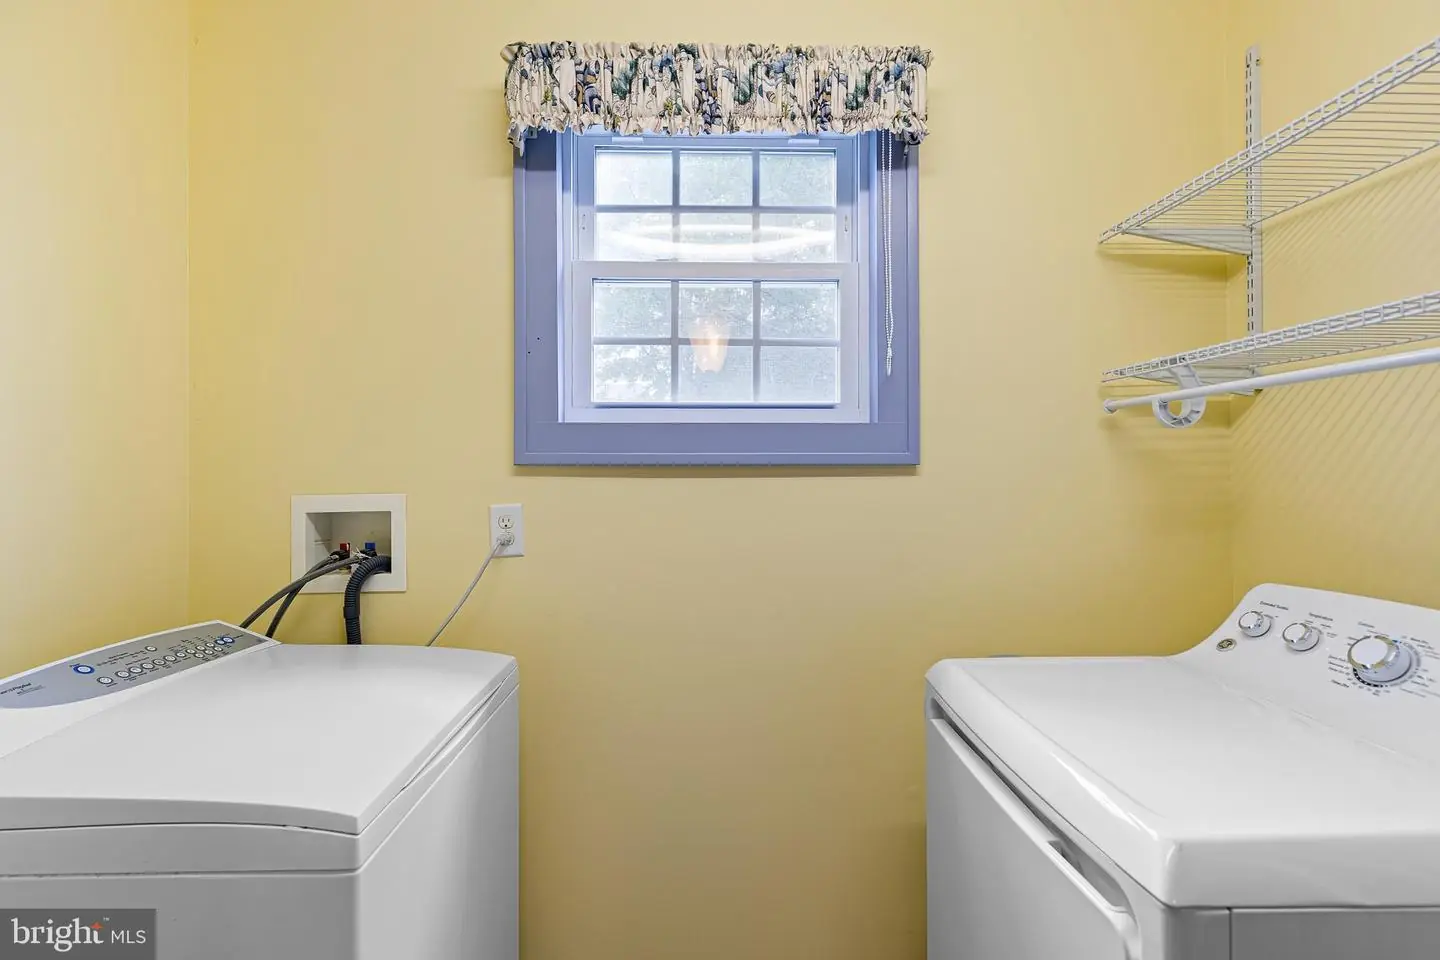
outdoors. Great extra space! Beyond are double folding doors that easily access W & D. Turned
staircase with volume ceiling in foyer leads up to landing with window and continues to upper level to
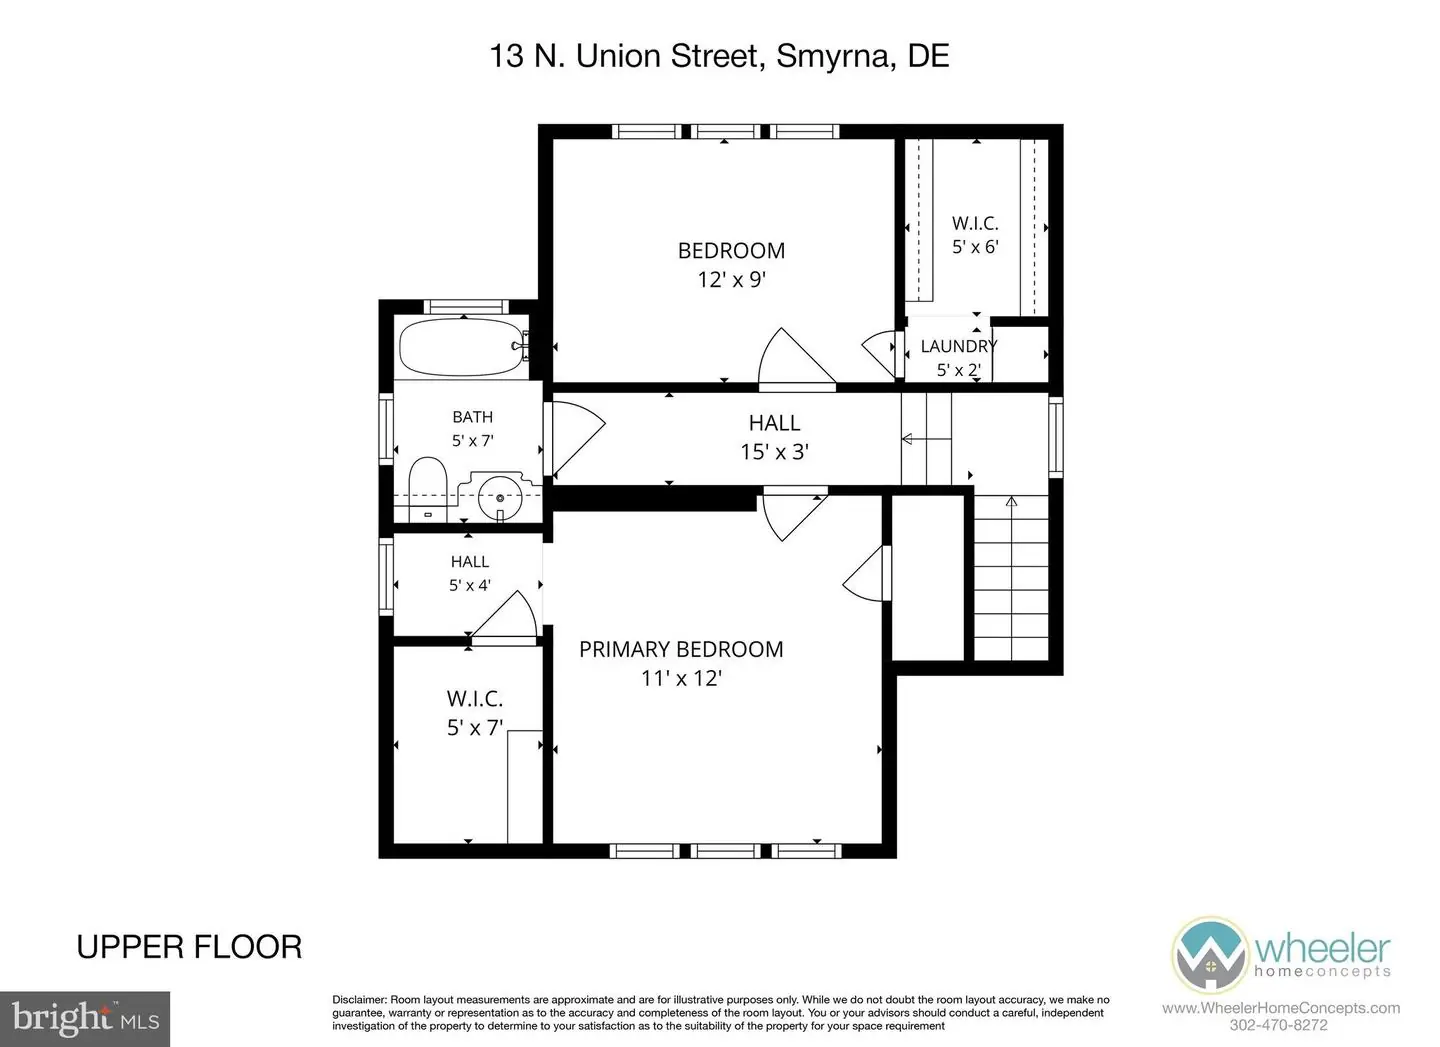
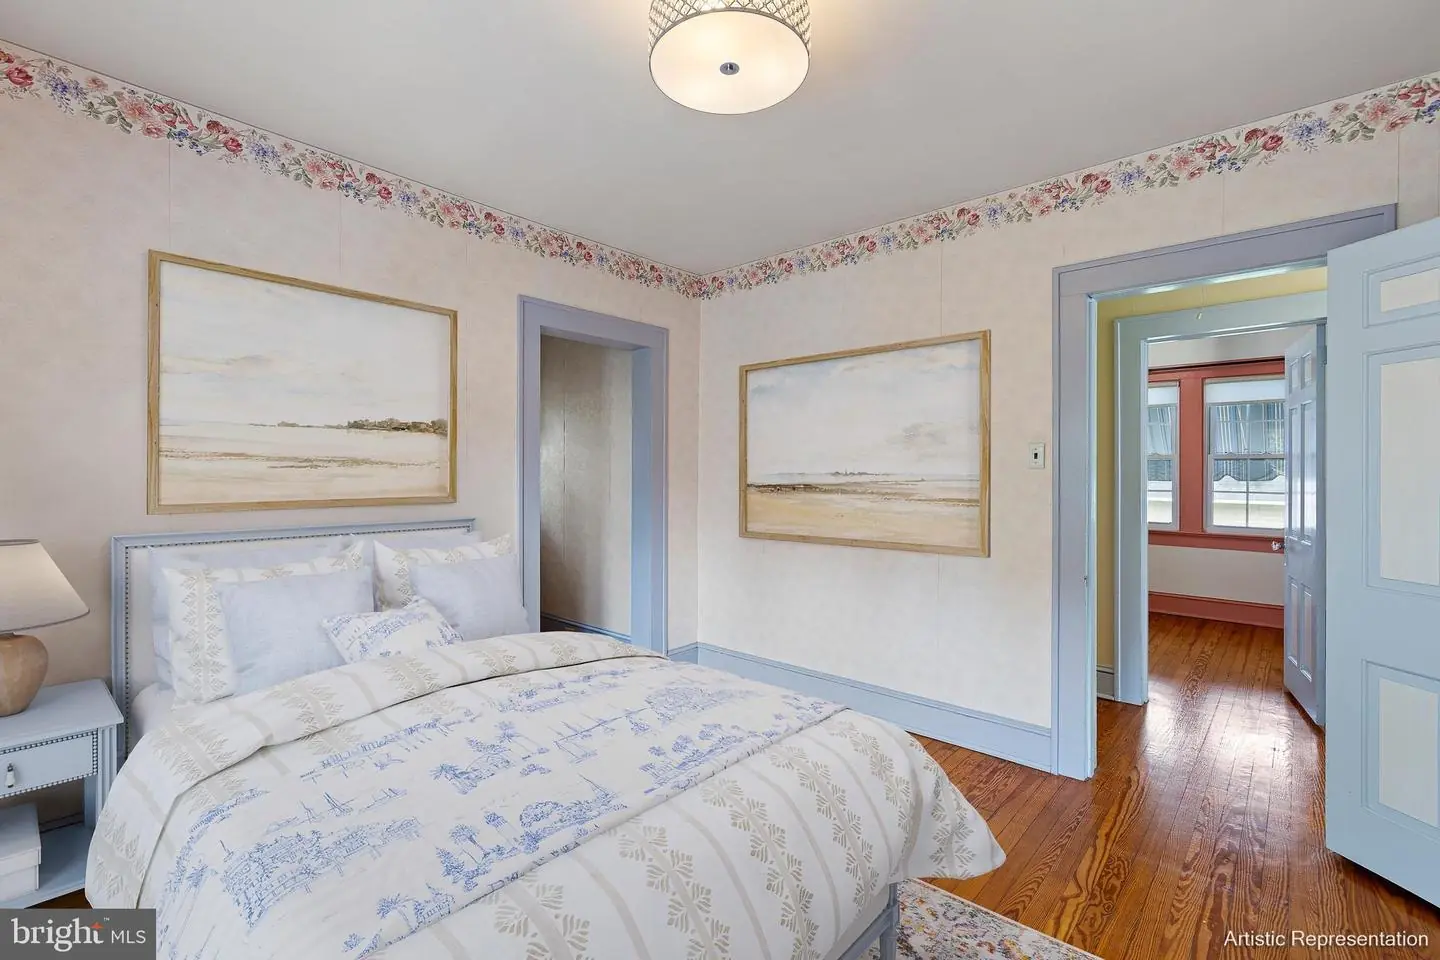
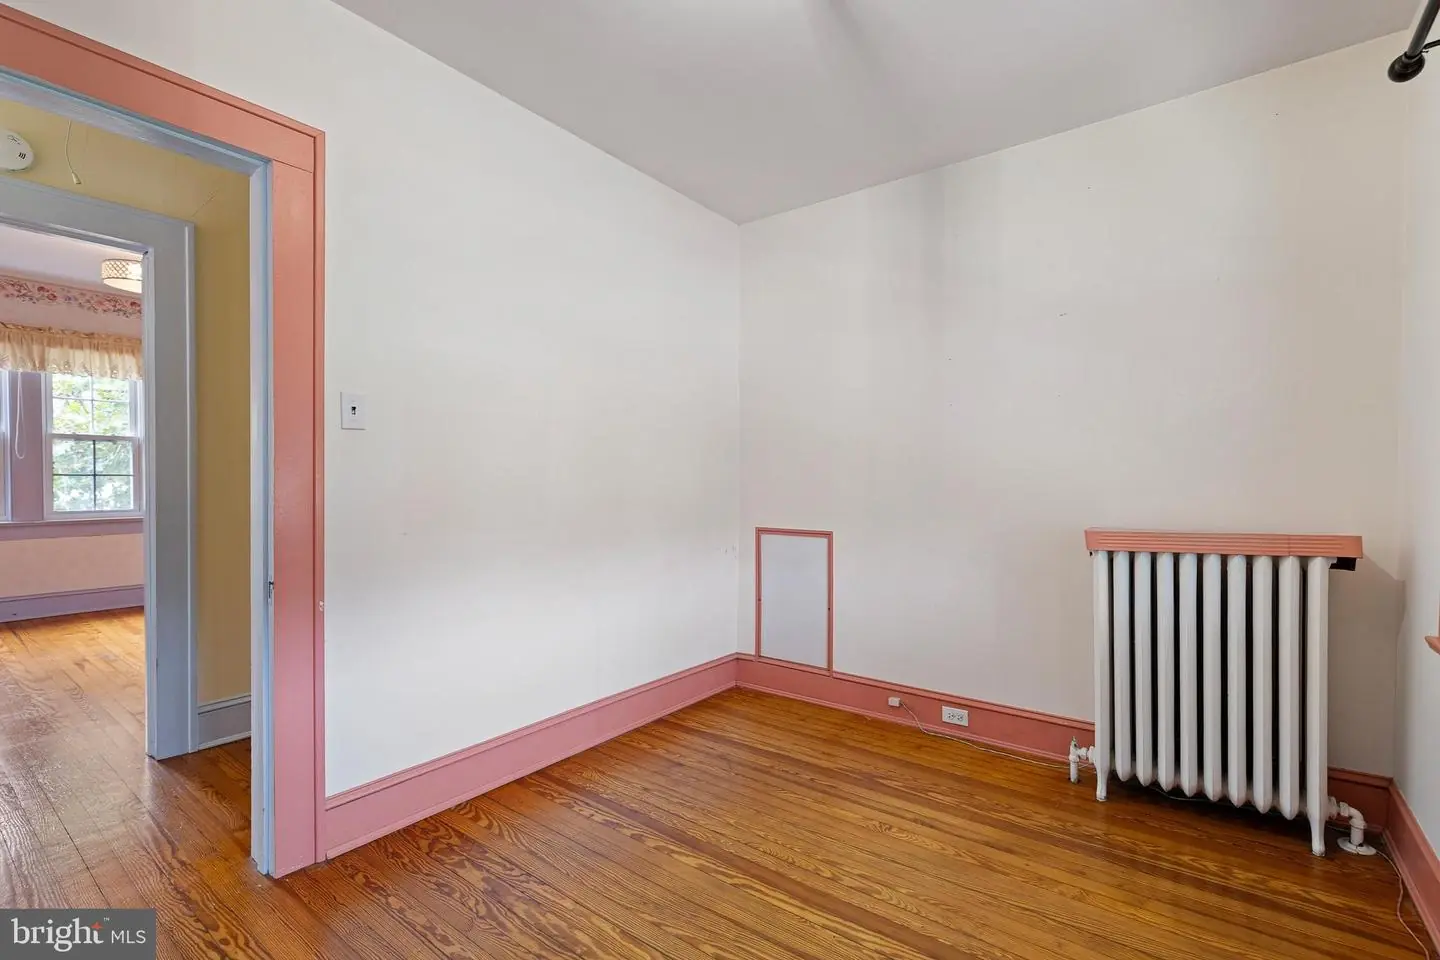
hallway that features pull-down steps to floored attic, wonderful for seasonal storage. Secondary BR
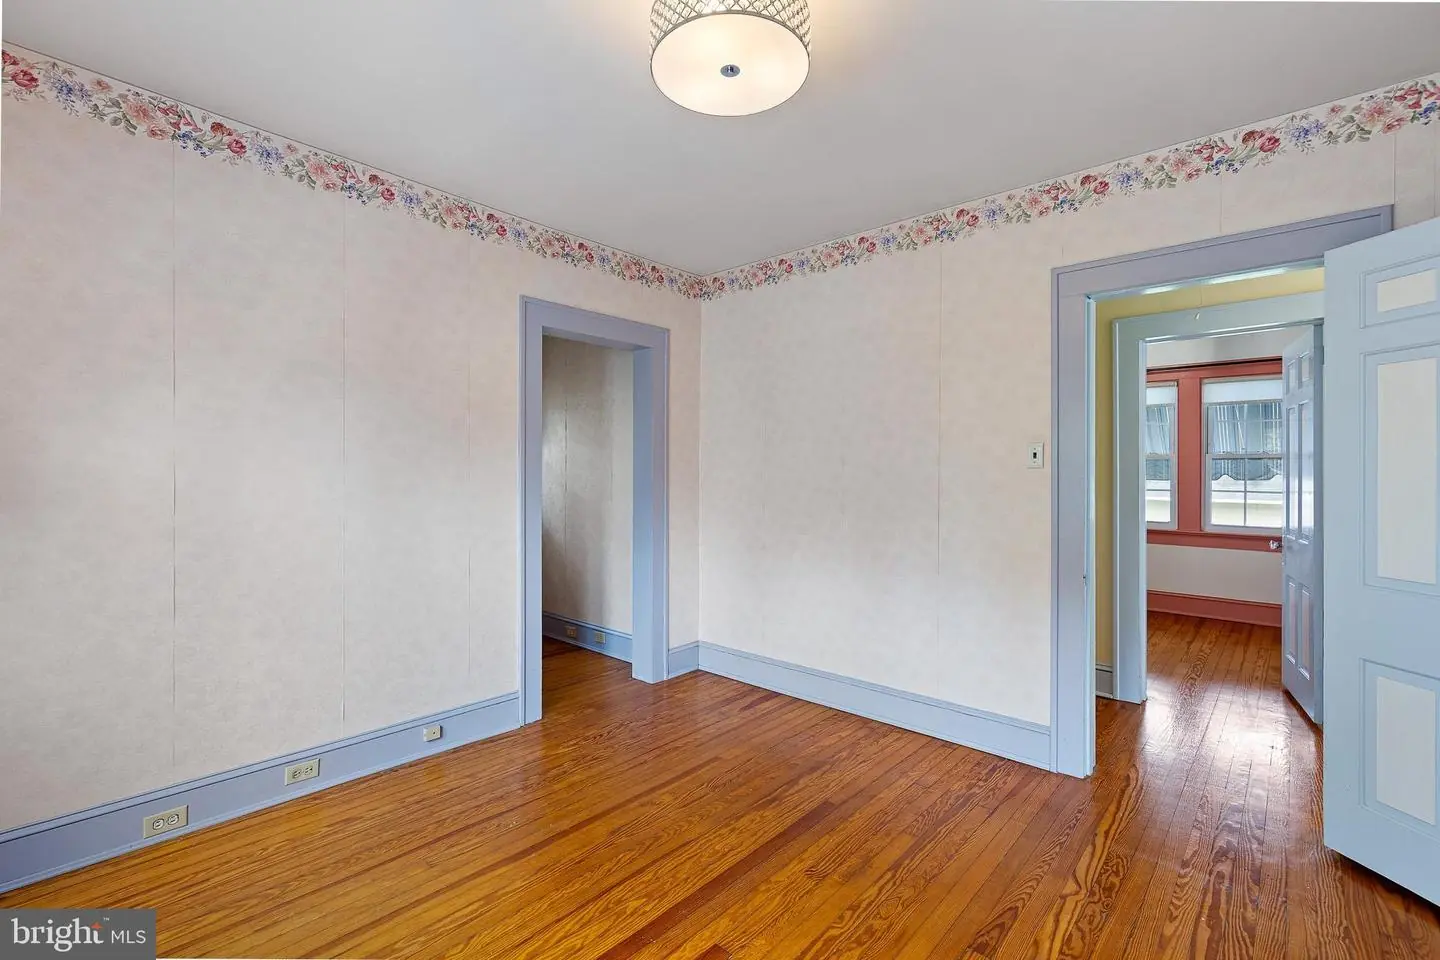
showcases beautiful hardwood floors and continued wide baseboards, while triple window allows for
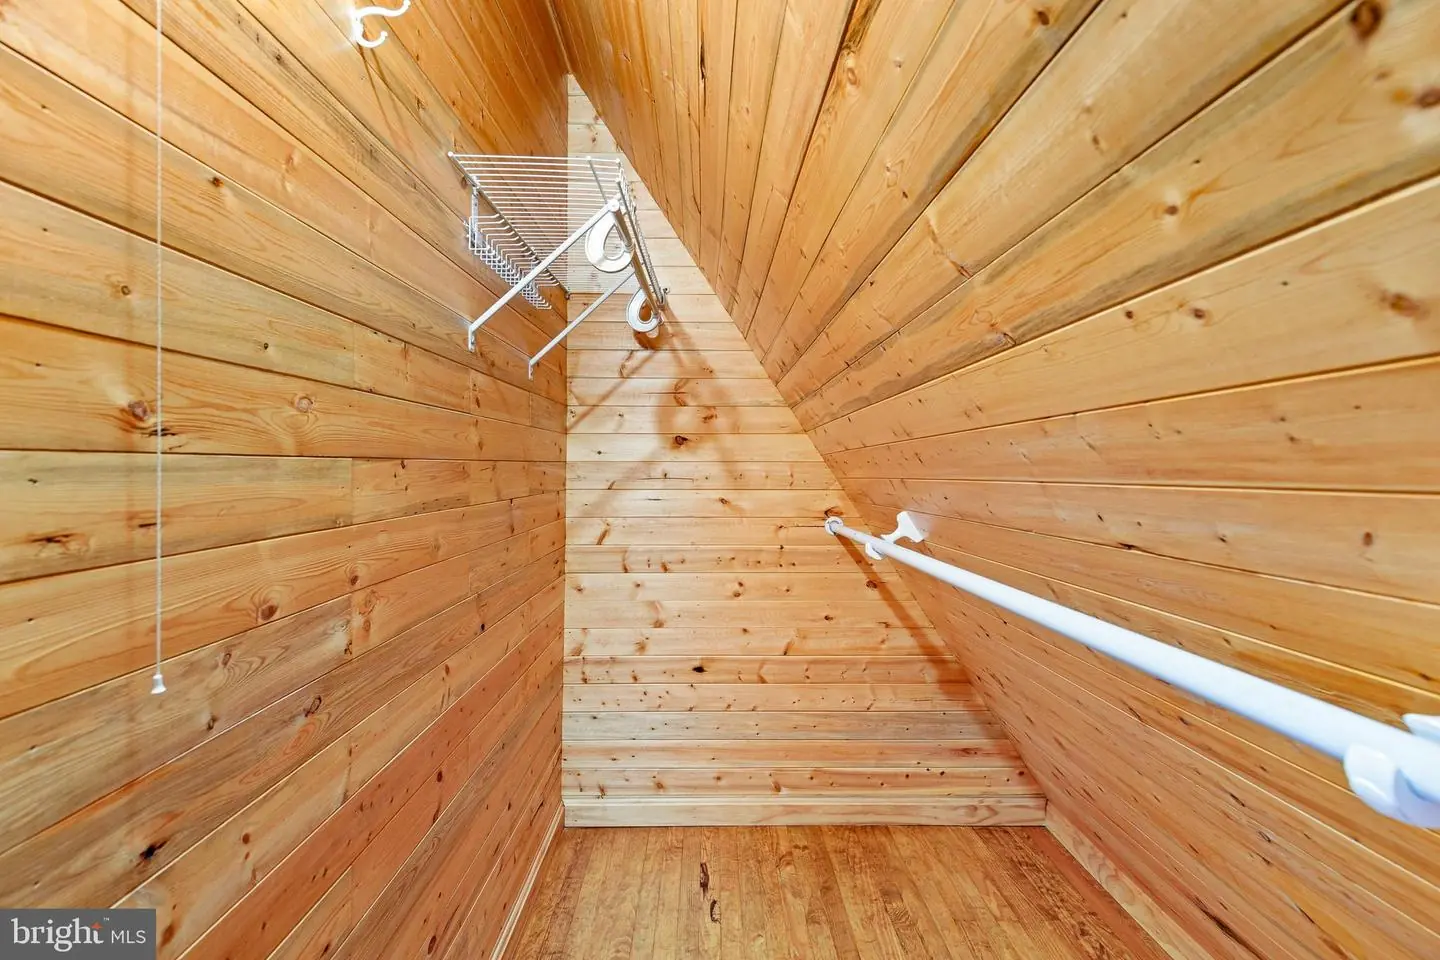
abundant natural light. Angled ceiling, all-wood closet is clever use of space, and adjacent is deep
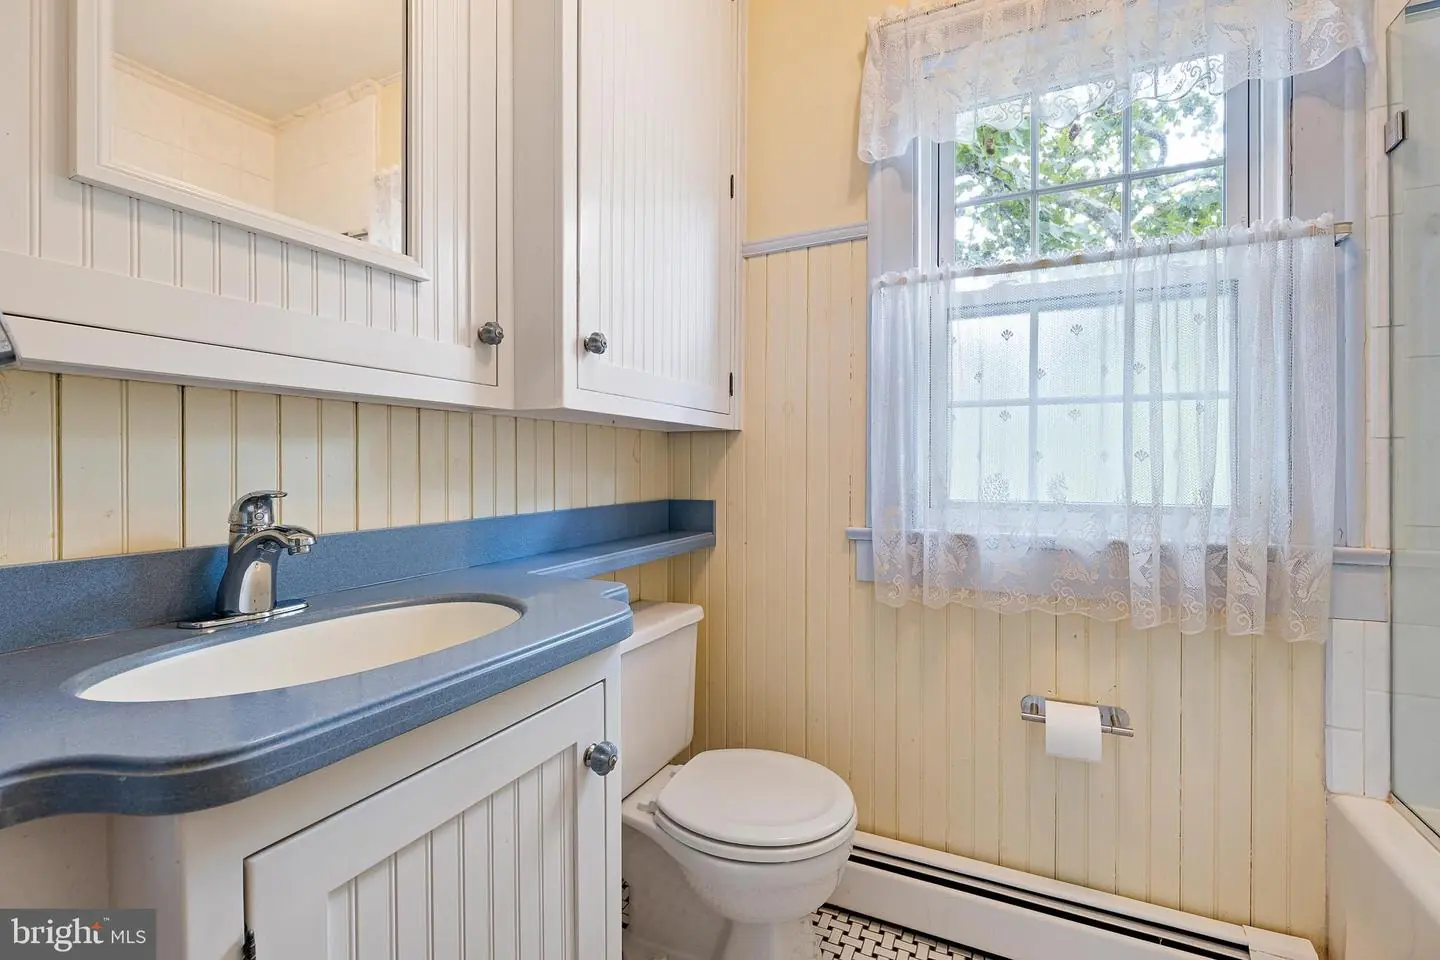
alcove, ideal for hutch! Custom-made built-in cabinets with blue hardware, gray/soft blue beadboard
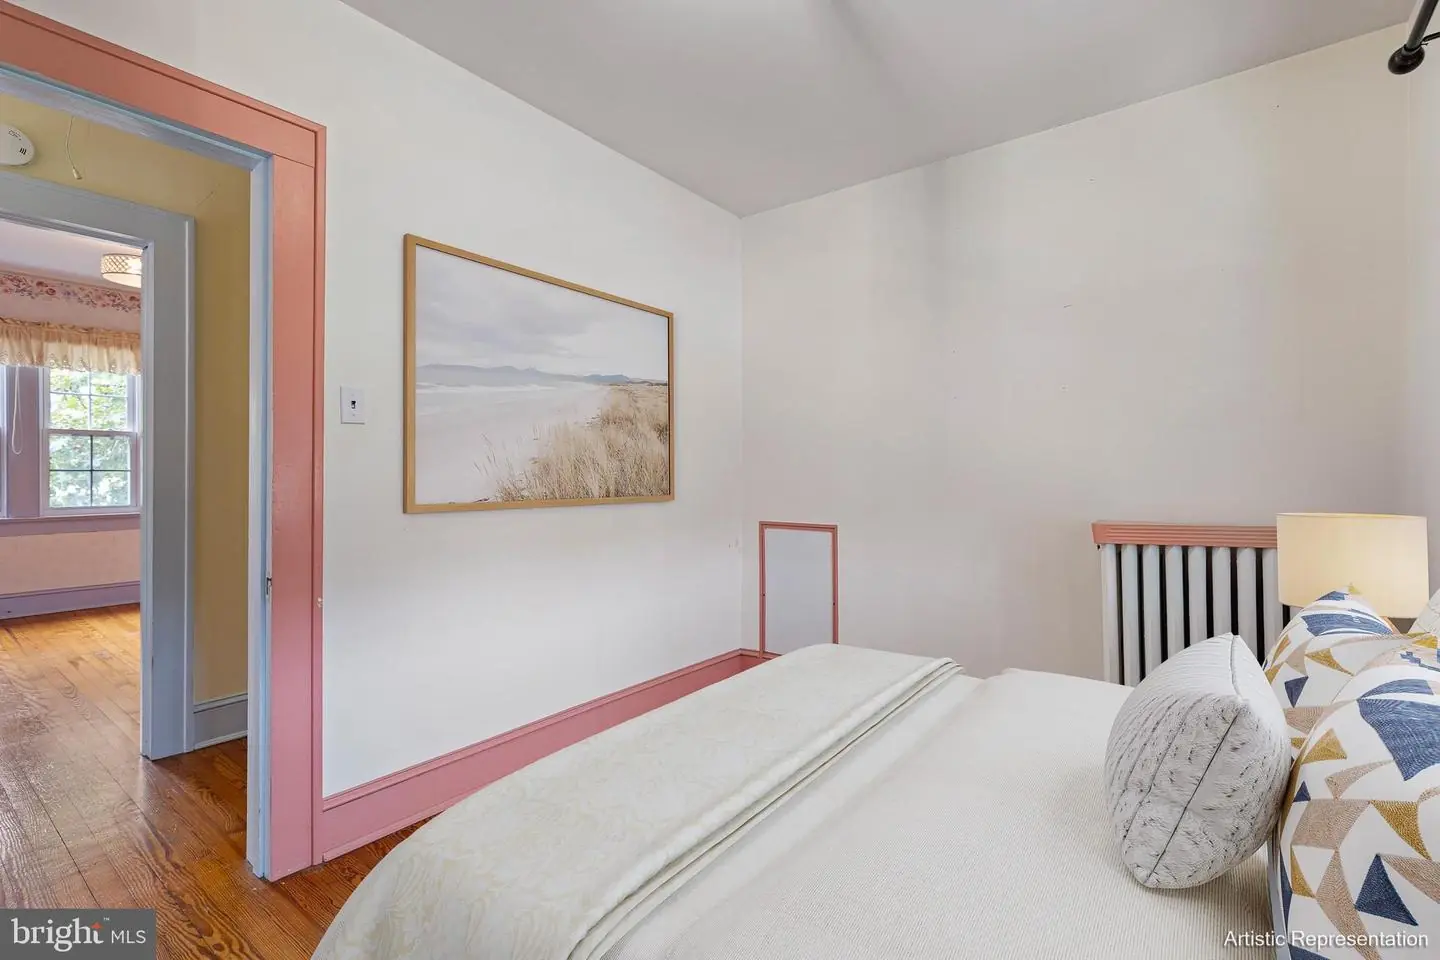
and ceiling medallion create a beautiful full bath. Primary BR echoes original hardwoods, triple window,
and walk-in closet with original door as well as adjacent alcove perfect for hutch or desk. Tucked off flex
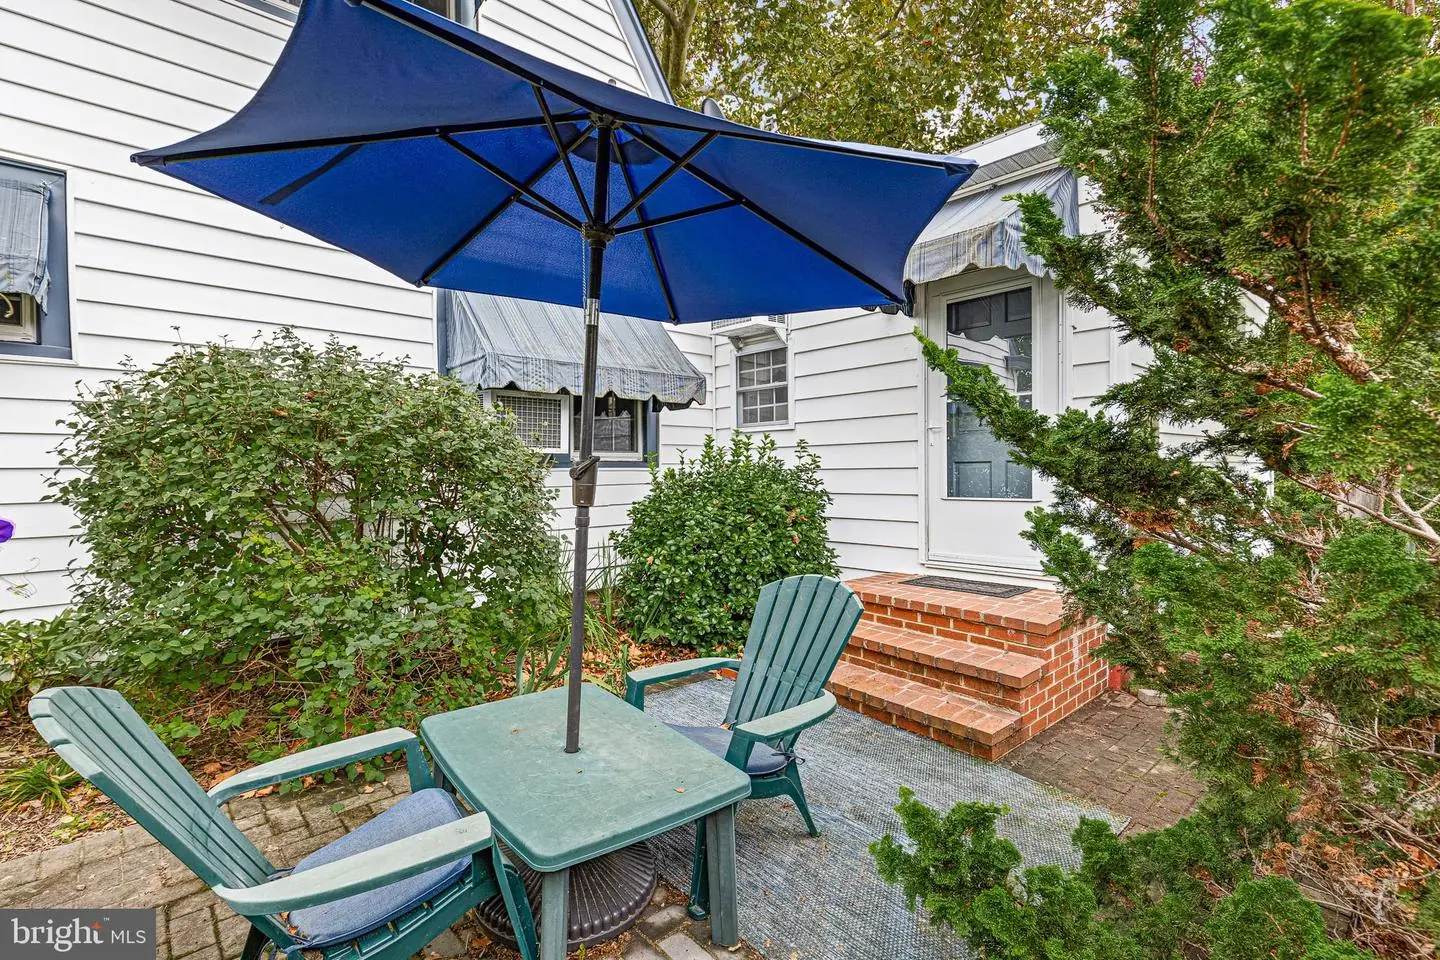
room and down brick steps is brick floored, outdoor, private, gated tree-shrouded courtyard with dining
table/chairs. Enchanting and perfect perch from dawn to dusk. An oasis! Inviting home with a touch of
old-world characteristics effortlessly blended with modern amenities. Home has plenty of off-street
parking and is conveniently nestled between Dover and Wilmington, and a short drive to major beaches.
Splendid home in Smyrna!
Similar Listings
Virtual TourNewly Listed
$315,000
2 Bed
2 Bath
- Tax Total Living Area:
- 1171 sq. ft.
Listed 1 day ago
Courtesy: First Coast Realty Llc
MLS Dekt2051442
Newly Listed
$315,000
3 Bed
2 Bath
1 Hf. Bath
- Tax Total Living Area:
- 1498 sq. ft.
Listed 2 days ago
Courtesy: Linda Vista Real Estate
MLS Dekt2051630
Newly Listed
Sunnyside Village
$315,000
3 Bed
2 Bath
1 Hf. Bath
- Tax Total Living Area:
- 1504 sq. ft.
Listed 2 days ago
Courtesy: Exp Realty, Llc
MLS Dekt2051196
Newly Listed
Holiday Pines
$315,000
3 Bed
2 Bath
- Tax Total Living Area:
- 1656 sq. ft.
Listed 3 days ago
Courtesy: Lpt Realty, Llc
MLS Desu2122556
Woodland Manor
$315,000
3 Bed
2 Bath
1 Hf. Bath
- Tax Total Living Area:
- 2022 sq. ft.
Listed 24 days ago
Courtesy: Exp Realty, Llc
MLS Dekt2050942
Potnets Bayside
$315,000
3 Bed
2 Bath
- Tax Total Living Area:
- 1608 sq. ft.
Listed 34 days ago
Courtesy: Potnets Homes Llc
MLS Desu2120786
Pending
Wynsome Knoll
$315,000
3 Bed
2 Bath
1 Hf. Bath
- Tax Total Living Area:
- 1826 sq. ft.
Listed 41 days ago
Courtesy: Burns & Ellis Realtors
MLS Dekt2050384
Virtual Tour
Pines At Long Neck
$315,000
3 Bed
2 Bath
- Tax Total Living Area:
- 1568 sq. ft.
Listed 43 days ago
Courtesy: Long & Foster Real Estate, Inc.
MLS Desu2119558
Potnets Lakeside
$315,000
3 Bed
2 Bath
- Tax Total Living Area:
- 1600 sq. ft.
Listed 54 days ago
Courtesy: Bryan Realty Group
MLS Desu2118798
Edgehill
$315,000
3 Bed
2 Bath
- Tax Total Living Area:
- 1316 sq. ft.
Listed 90 days ago
Courtesy: Burns & Ellis Realtors
MLS Dekt2049084
Plantation Lakes
$315,000
3 Bed
3 Bath
1 Hf. Bath
- Tax Total Living Area:
- 1837 sq. ft.
Listed 122 days ago
Courtesy: Sky City Properties
MLS Desu2114668
Sold
Victorias Landing
$315,000
3 Bed
2 Bath
2 Hf. Bath
- Tax Total Living Area:
- 2166 sq. ft.
Sold 06/27/2024
Courtesy: Jack Lingo - Lewes
MLS Desu2058856


