
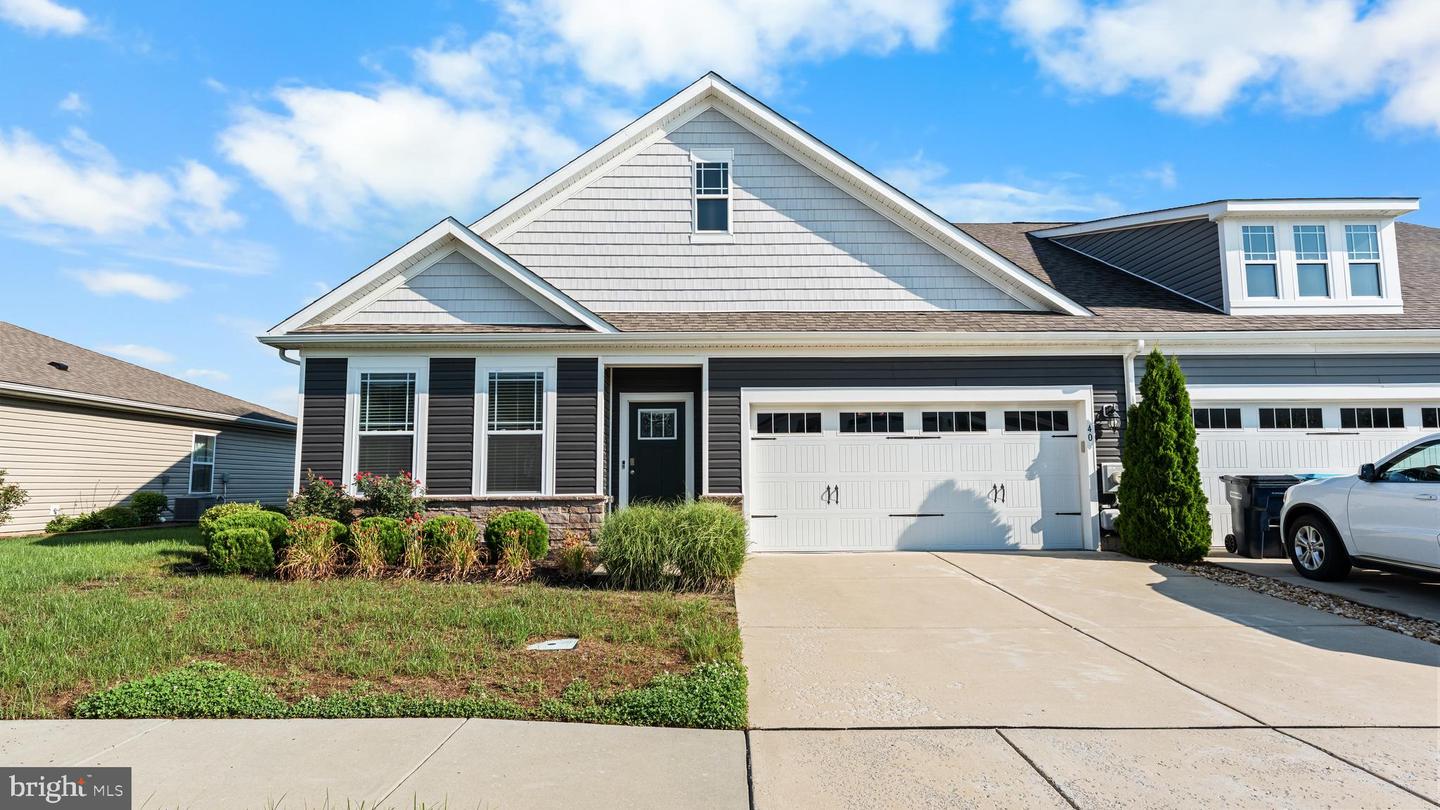
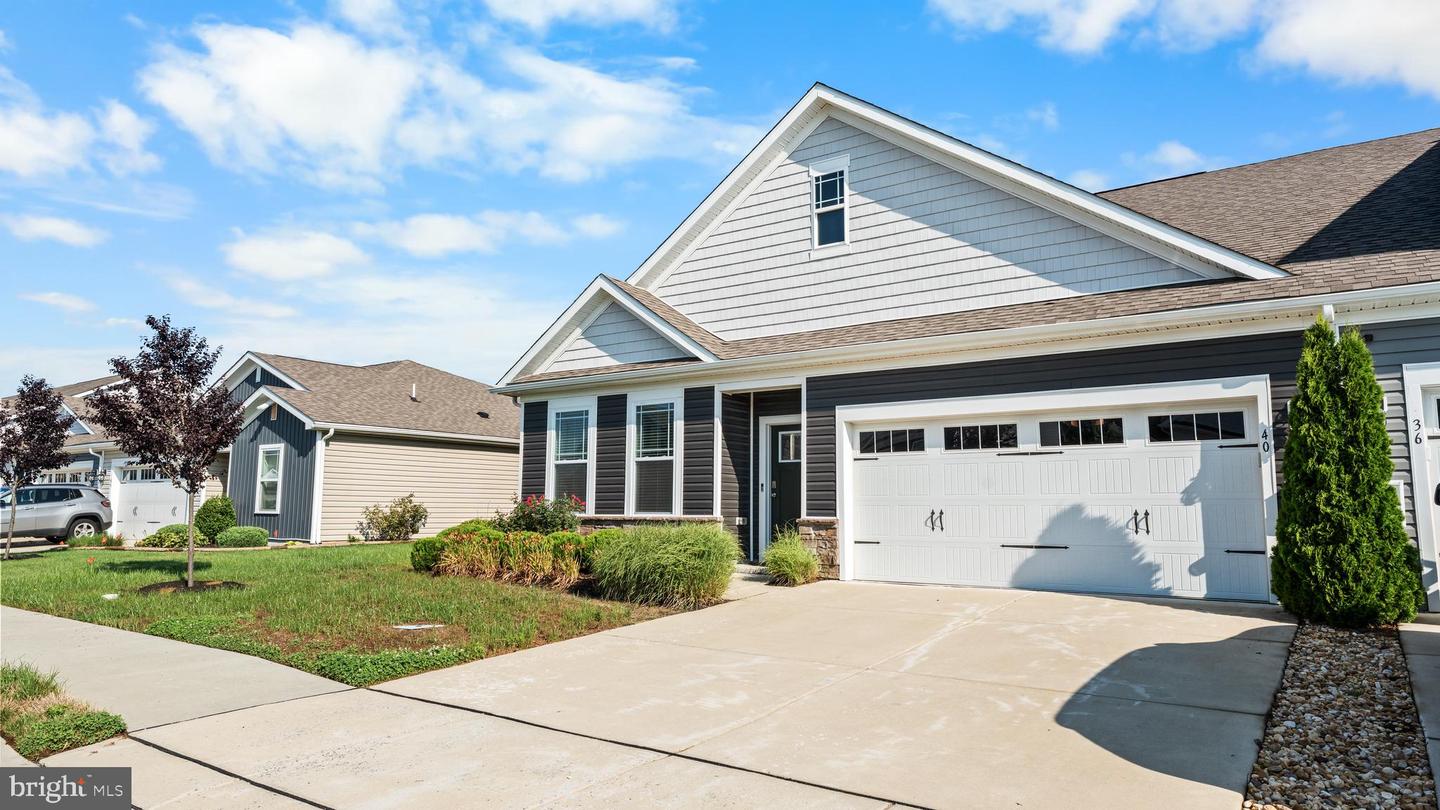
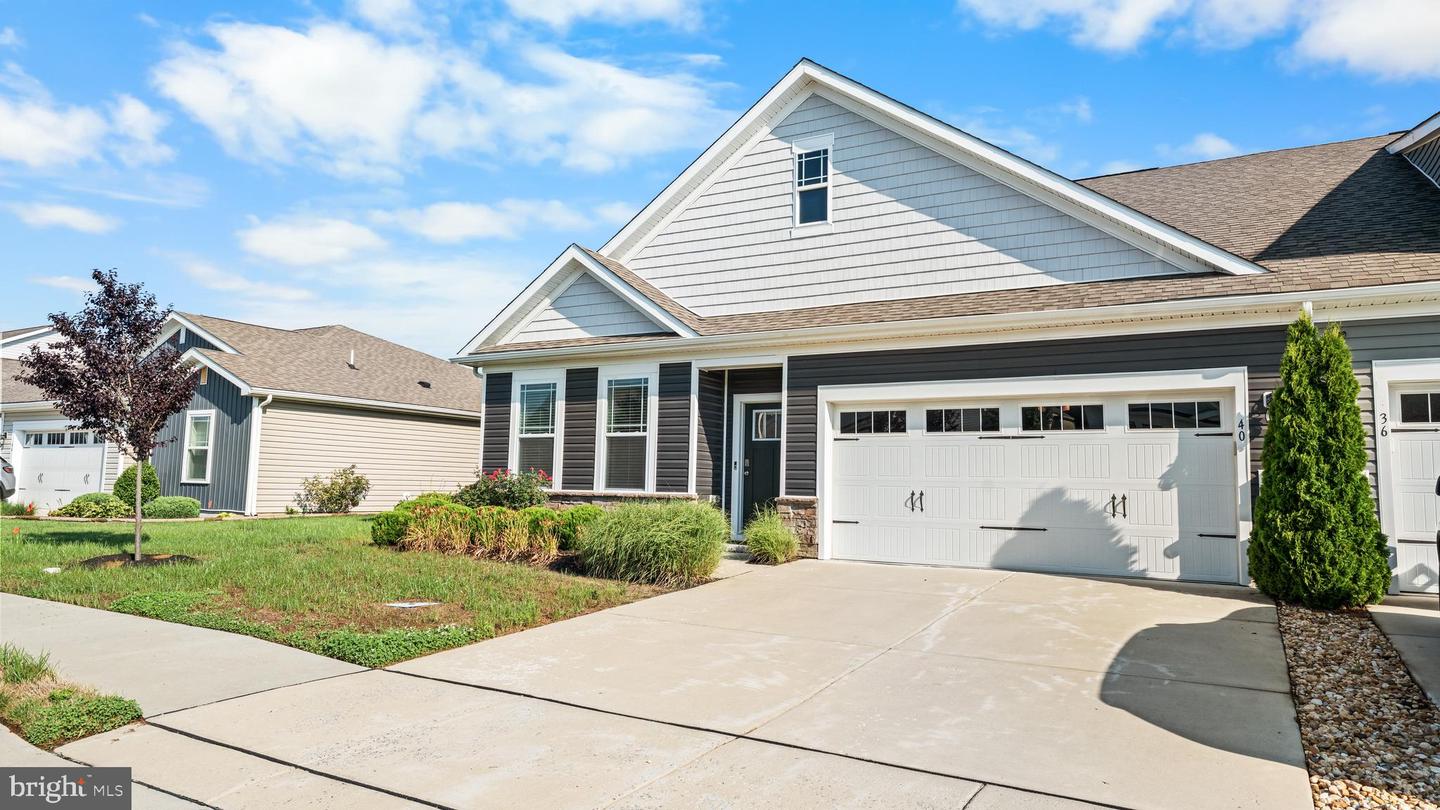
40 Panama St, Smyrna, De 19977
Courtesy: Bhhs Fox & Roach - Hockessin,
Scott C Farnan
Appliances
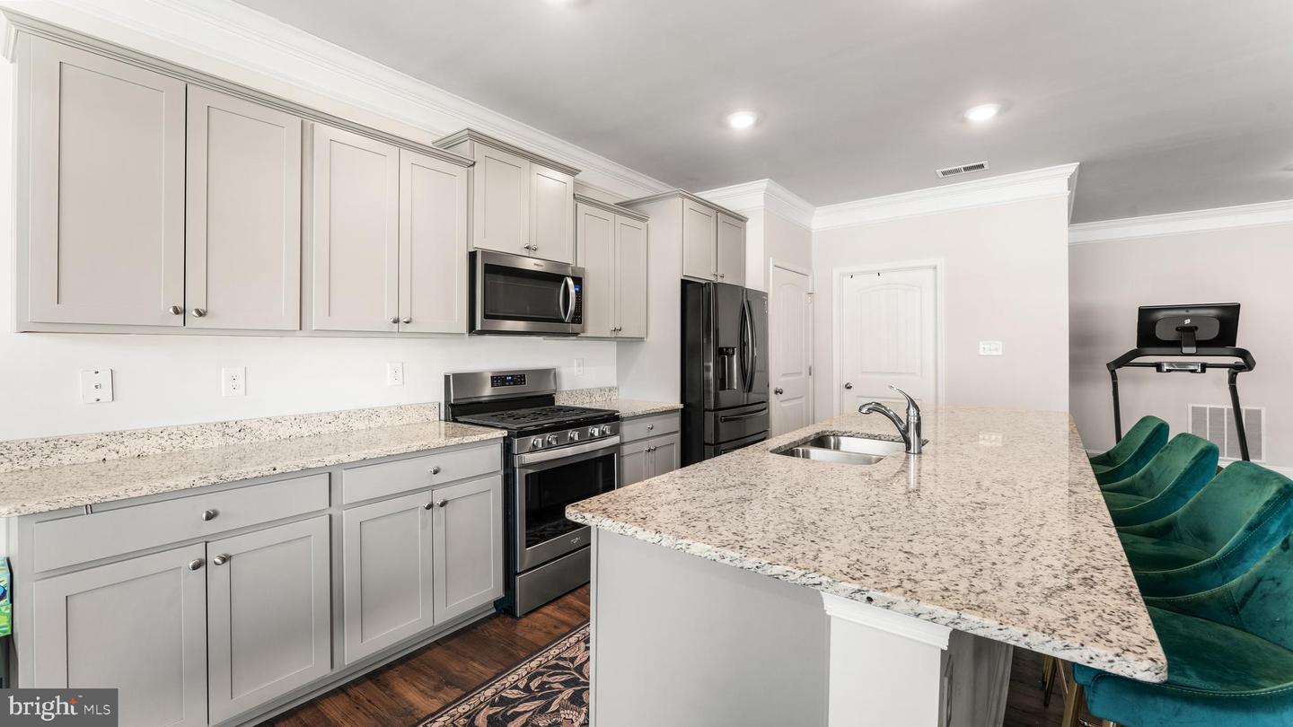
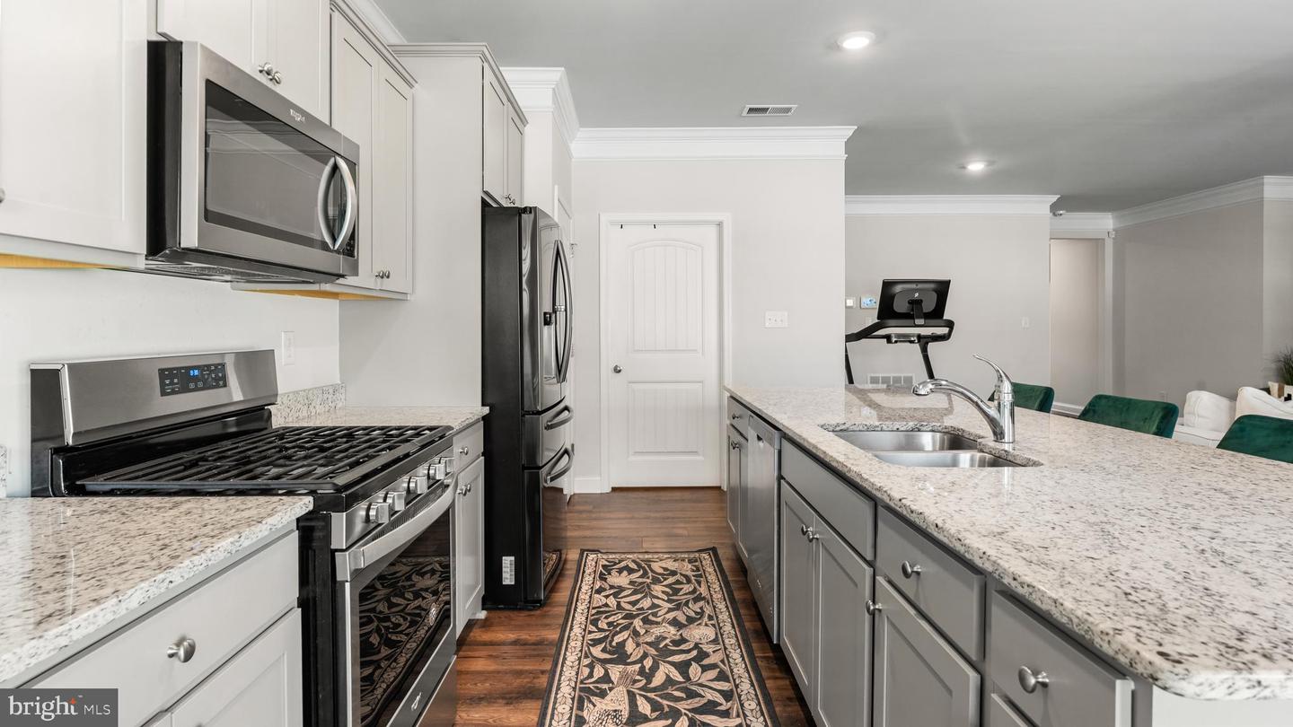
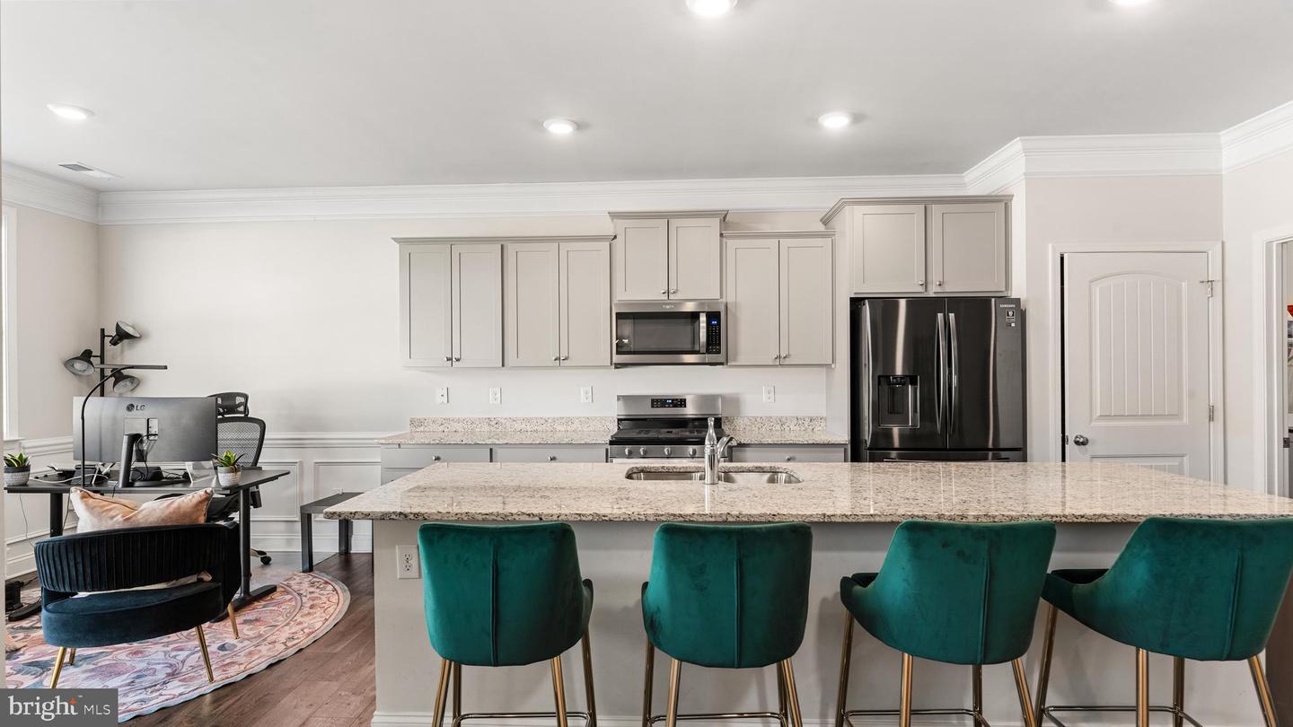
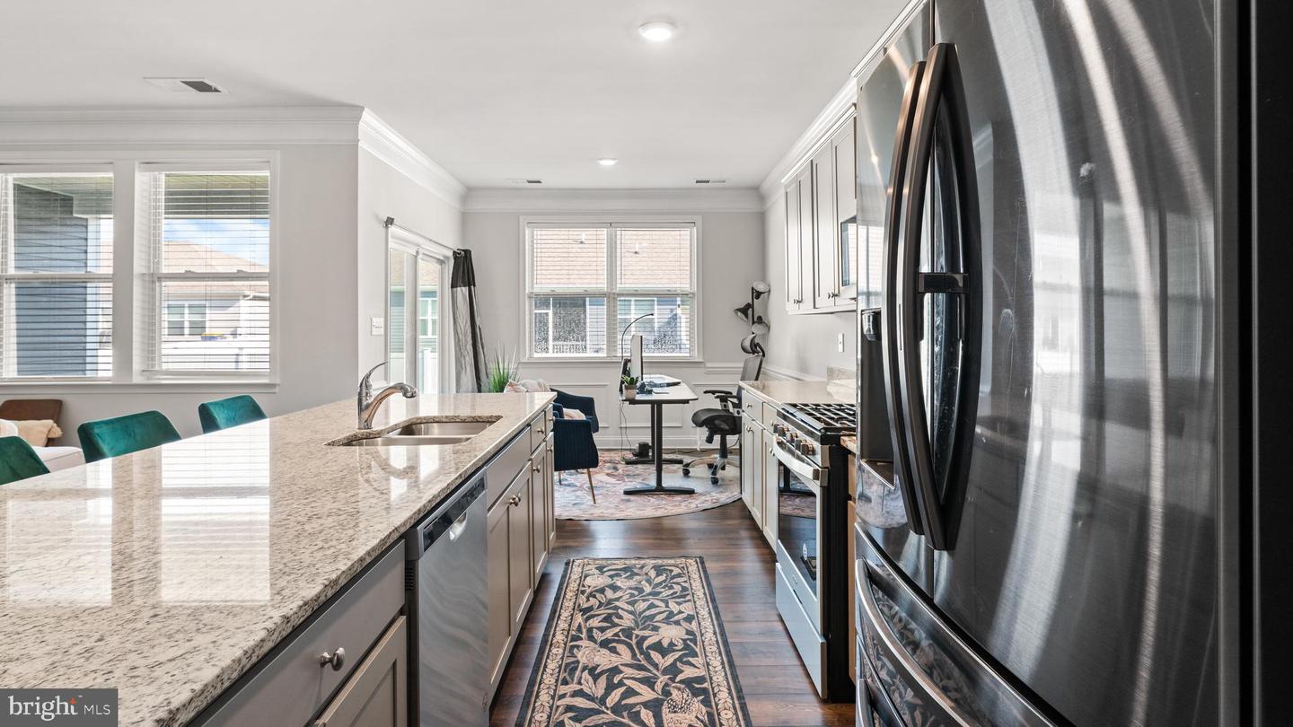
Dishwasher, Energy Efficient Appliances, Microwave, Oven/Range - Gas, Stainless Steel Appliances, Water HeaterBedrooms
3
Full Bath
2
Laundry
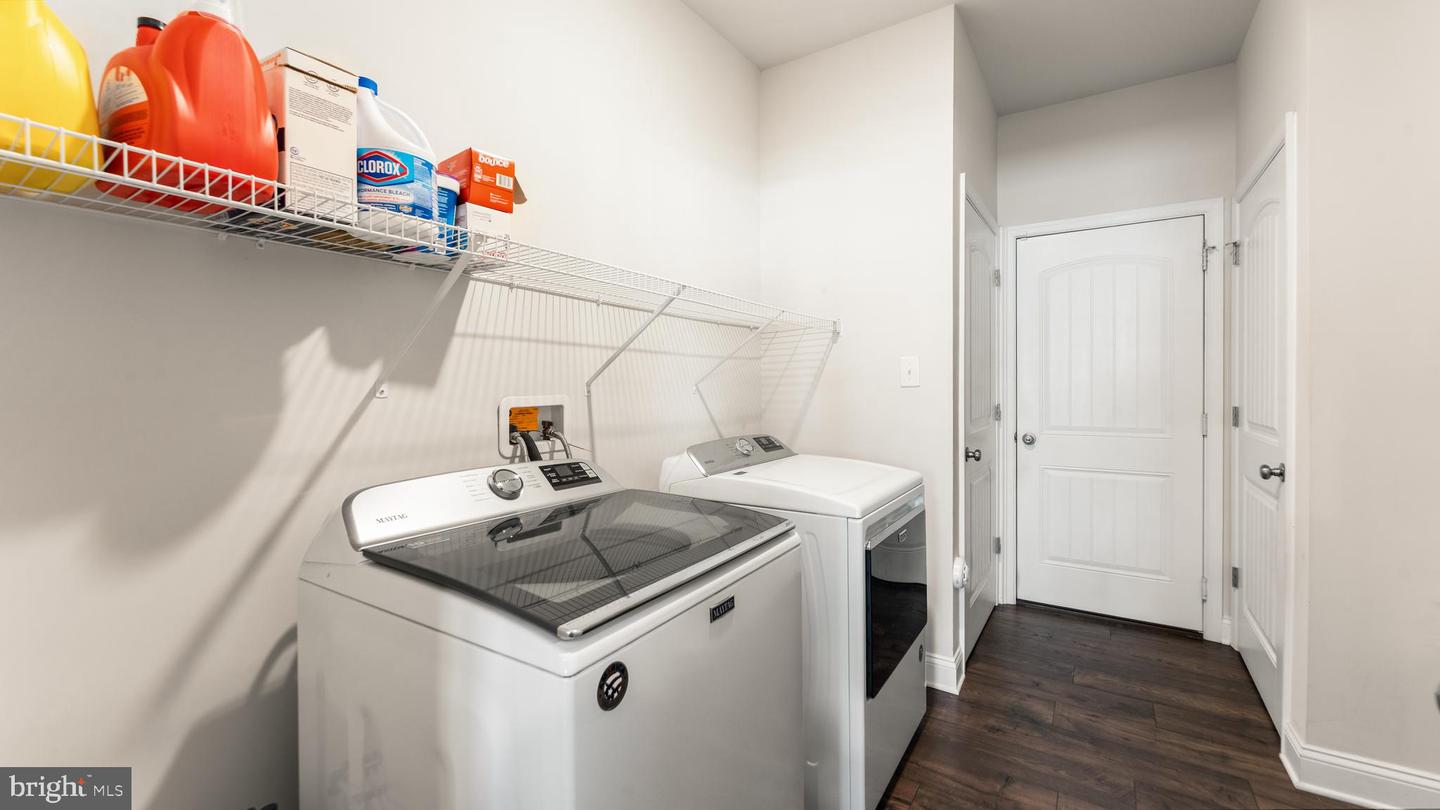
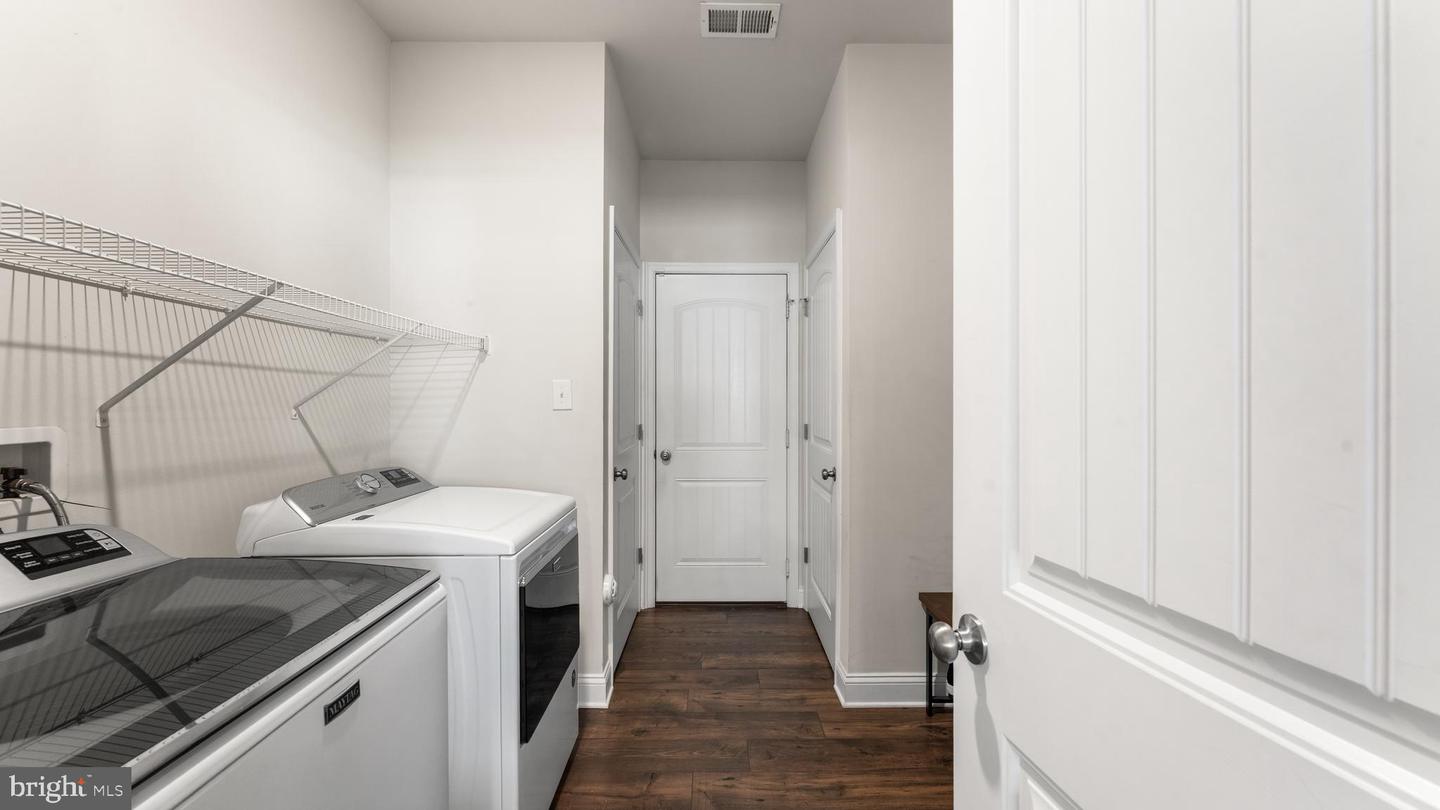
Hookup, Main Floor
Living Area
1773 sq/ft
Flooring
Carpet, Vinyl
Interior Features
- Carpet
- Crown Moldings
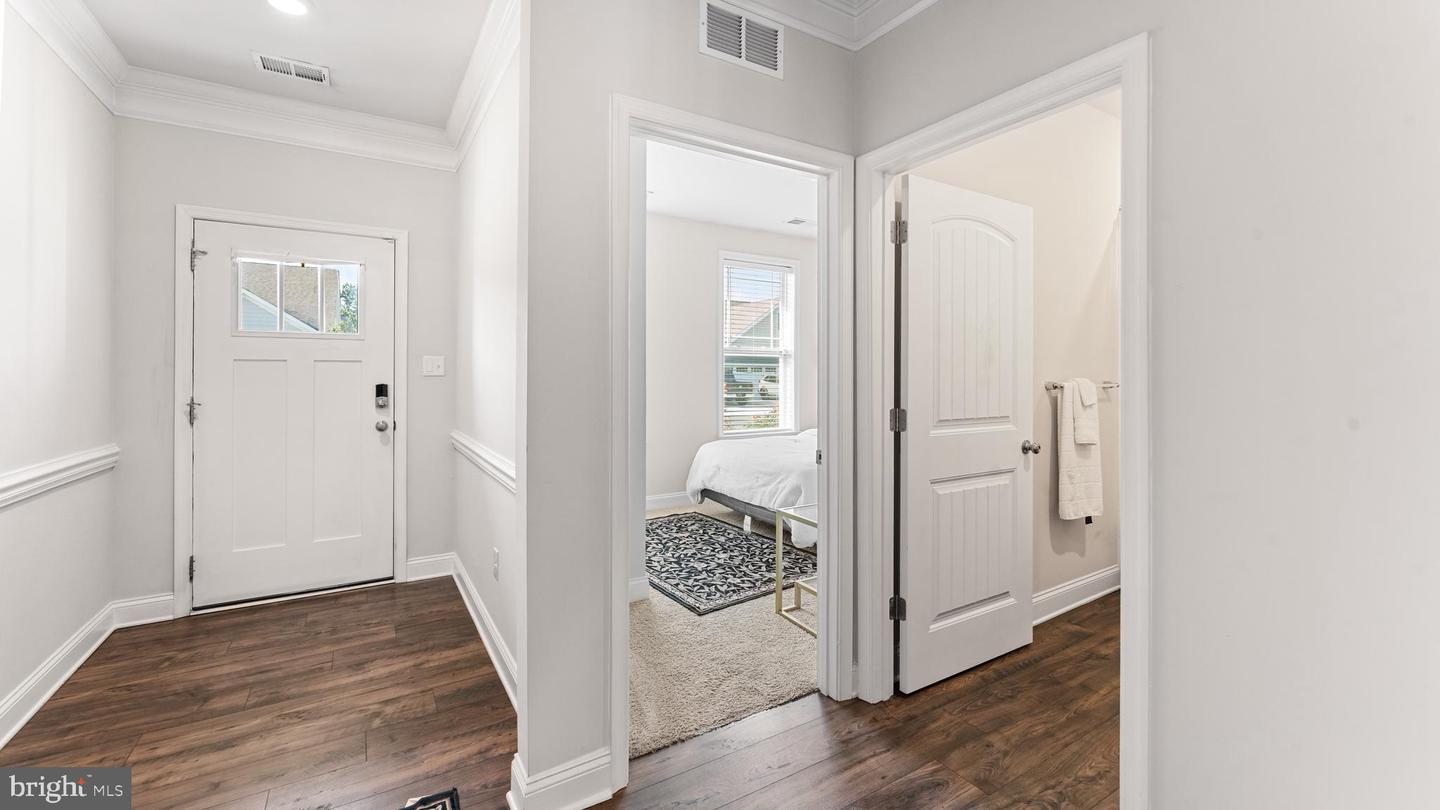
- Entry Level Bedroom
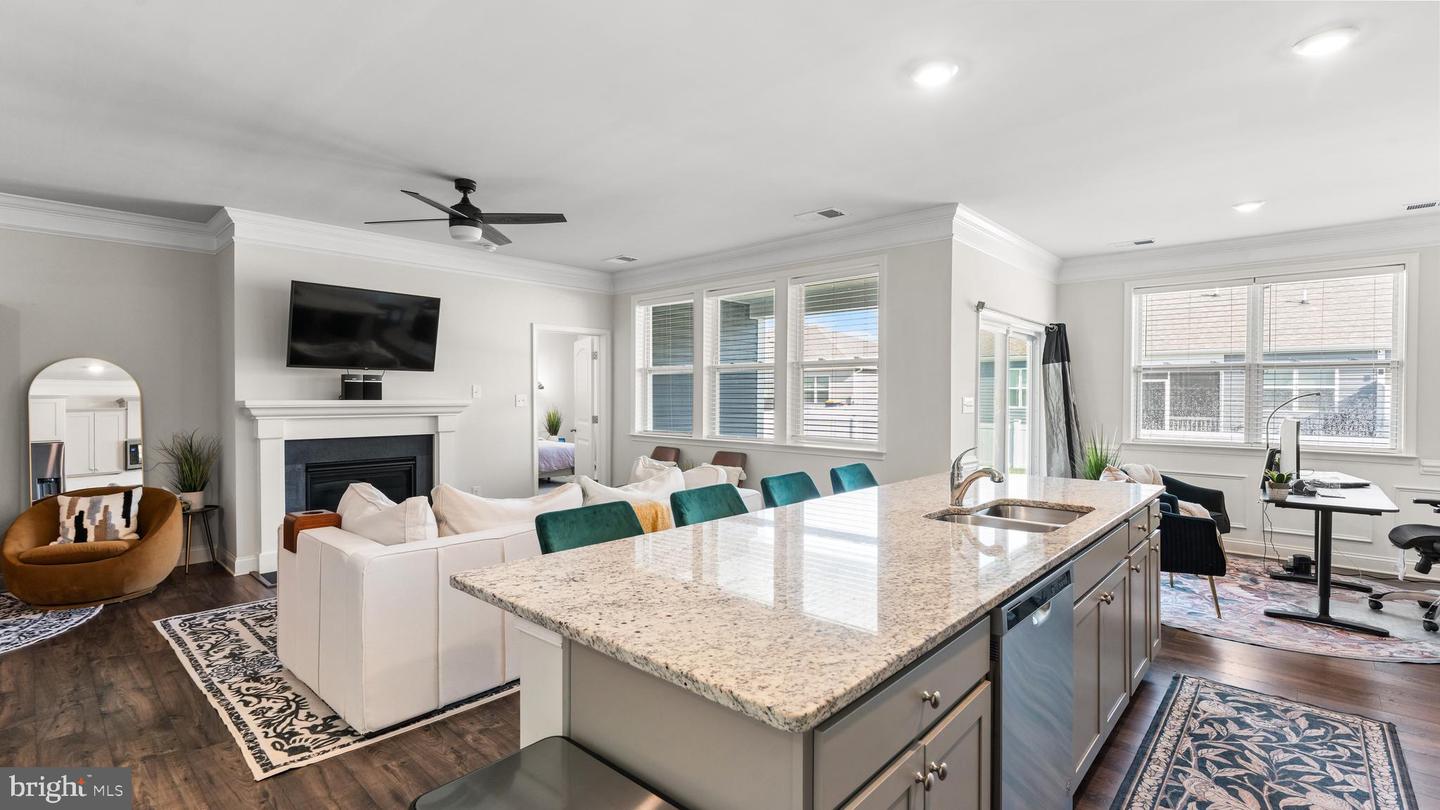
- Floor Plan - Open
- Kitchen - Island
- Primary Bath(s)
- Recessed Lighting
- Upgraded Countertops
- Wainscotting
- Walk-in Closet(s)
- Kitchen - Eat-In
- Pantry
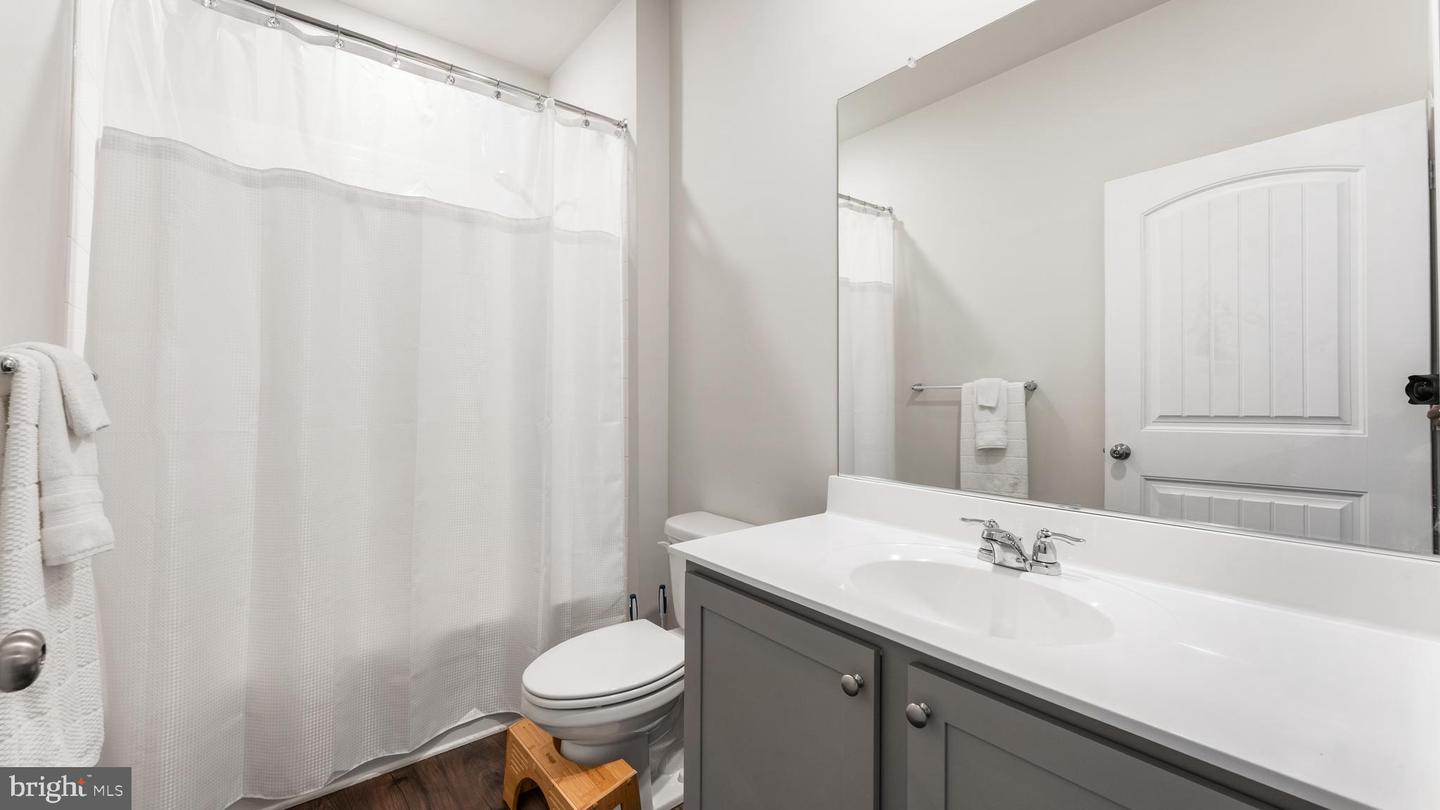
- Bathroom - Stall Shower
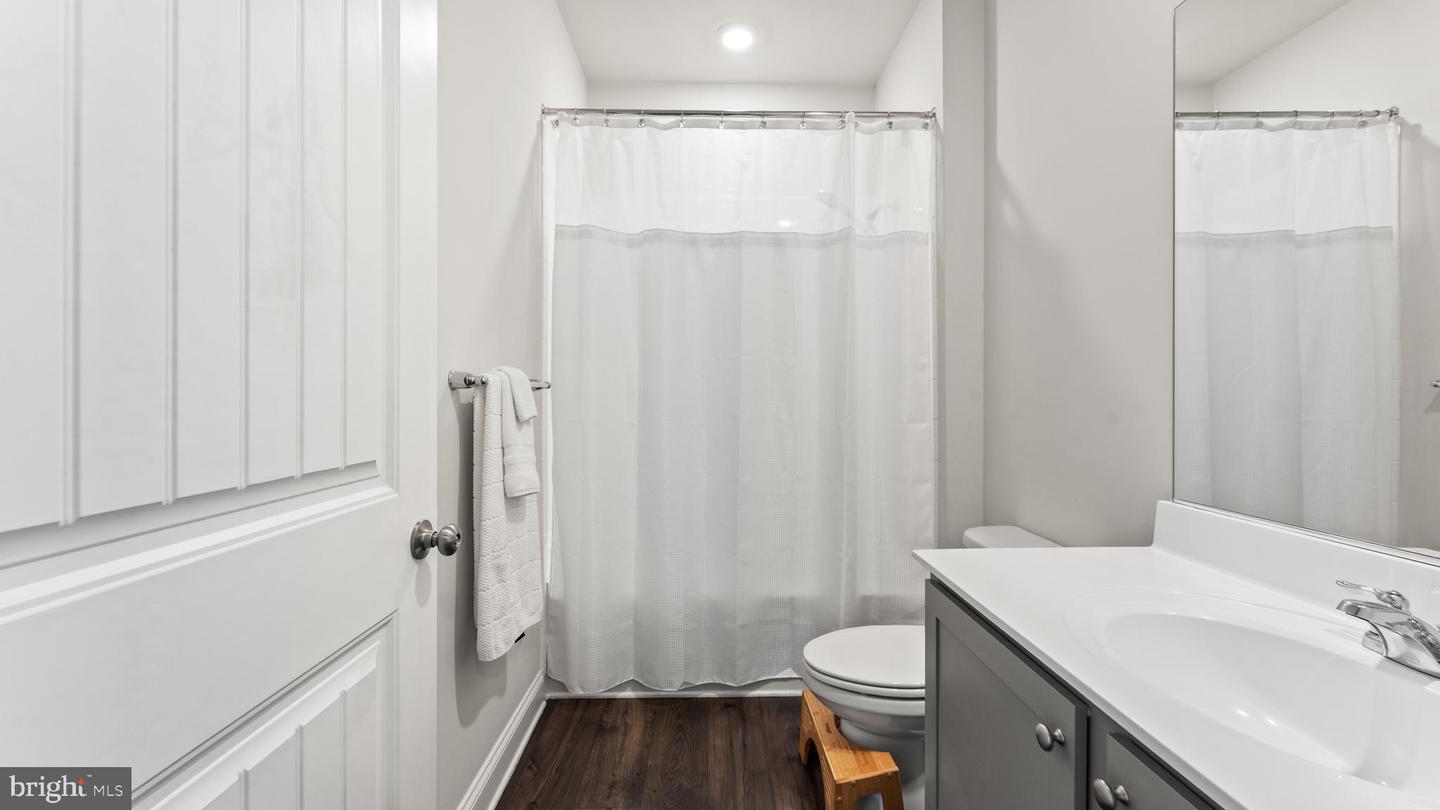
- Bathroom - Tub Shower
General
MLS
Dekt2048594
Community
Bergmont Woods
Price
$375,000.00
Price/SQft
$211.51
HOA Fee
$100.00
HOA Fee Frequency
Monthly
Accessibility Features
2+ Access Exits
Area And Schools
School Tax
$1,253.00
Bergmont Woods
MLS
Dekt2048594
$375,000
3 Bed
2 Bath
- Tax Total Living Area:
- 1773 sq. ft.
- Lot Size:
- 0.13 acres
HOA: $100 Monthly
Listed 45 days ago
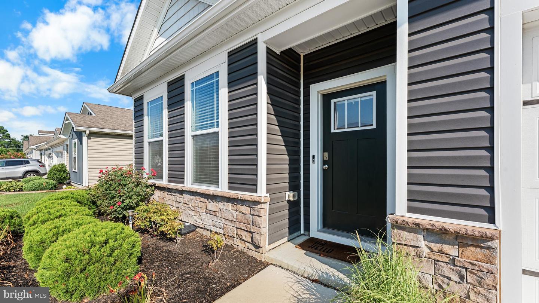
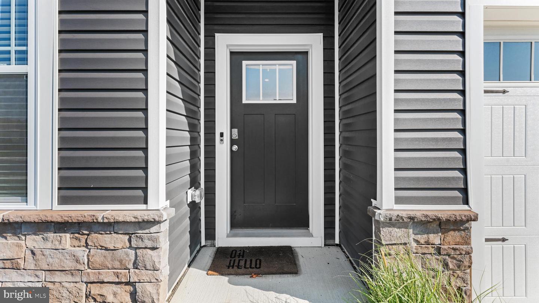
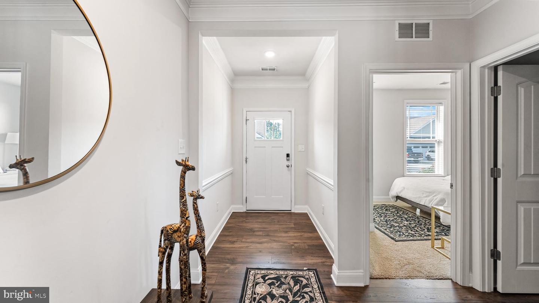
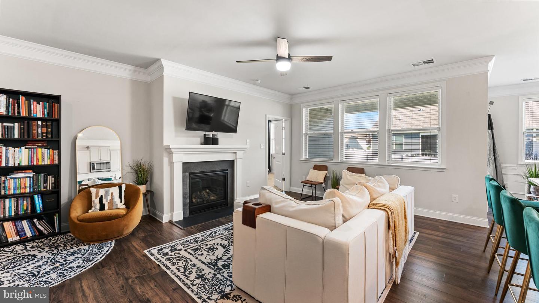
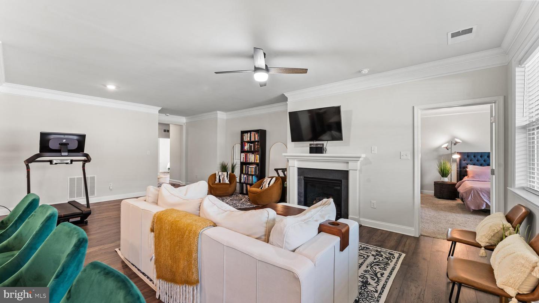
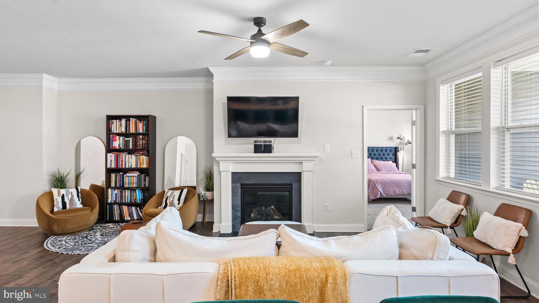
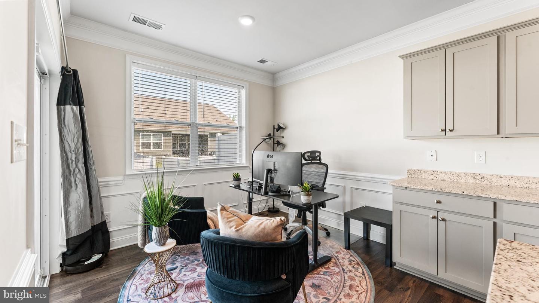
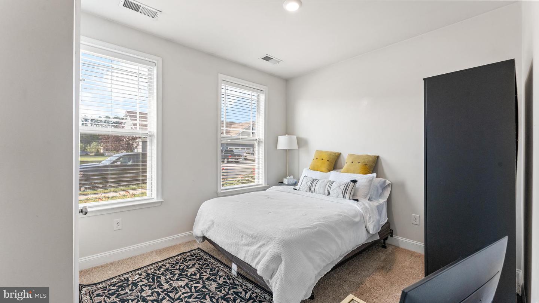
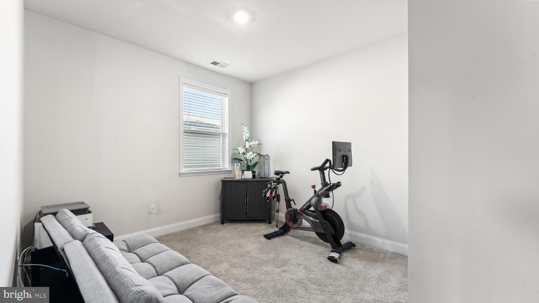
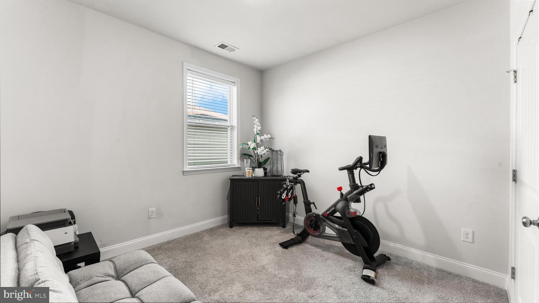
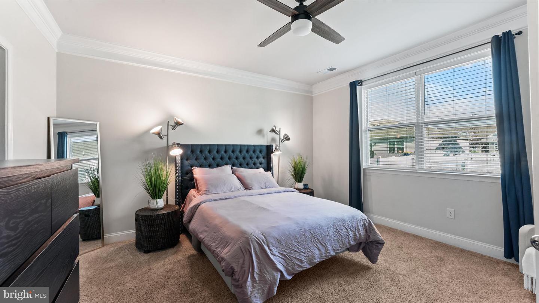
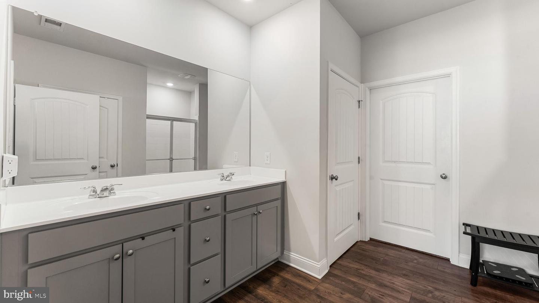
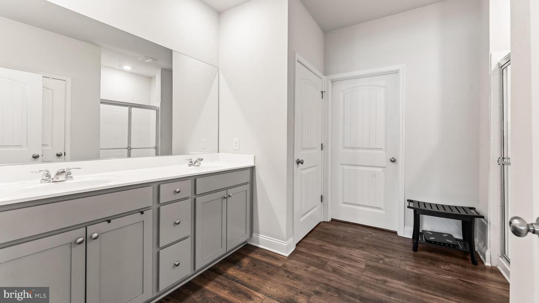
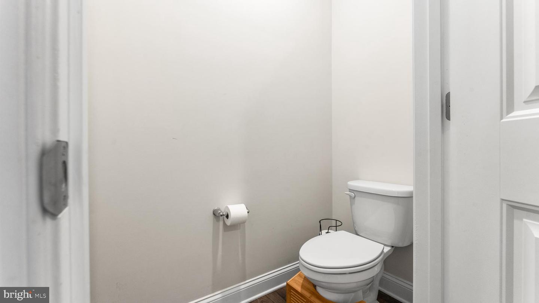
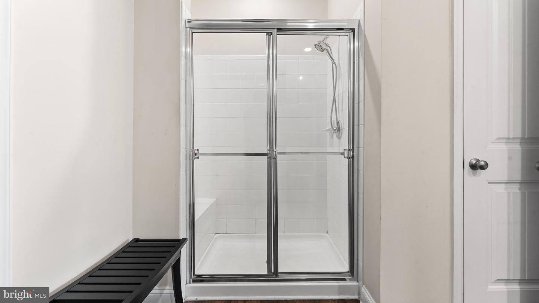
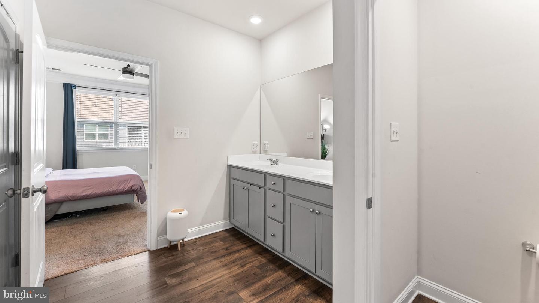
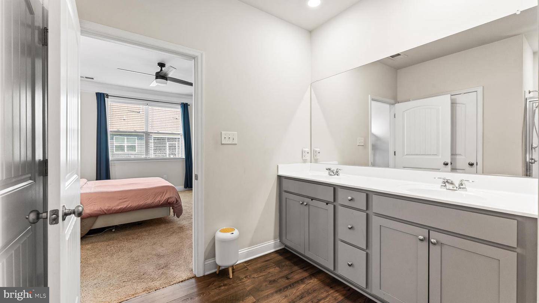
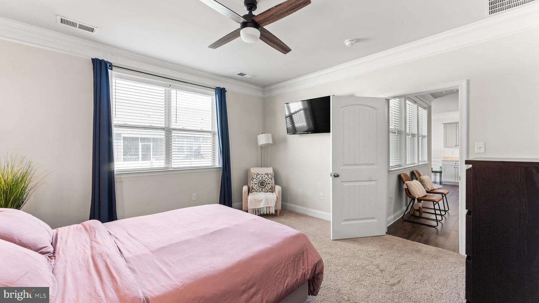
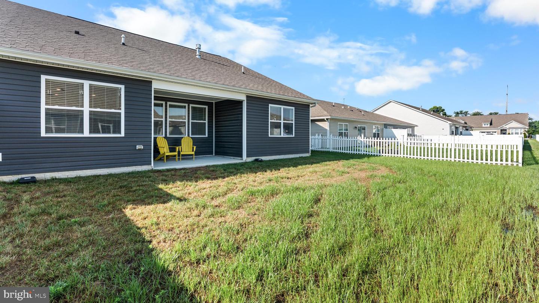
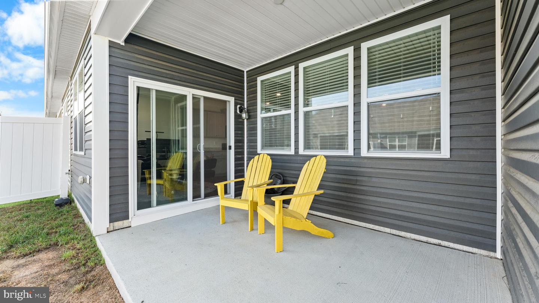
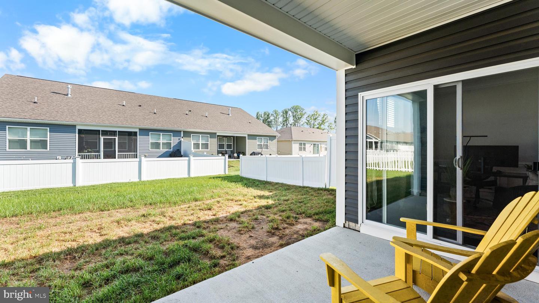
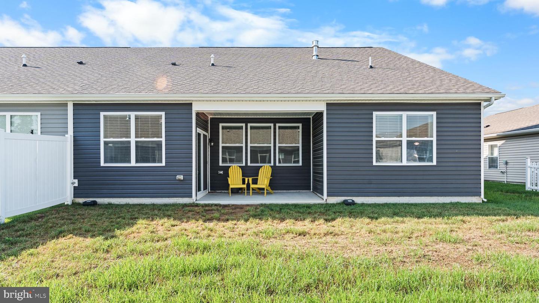
Welcome to 40 Panama Street in the desirable Bergmont Woods community of Smyrna. Built in 2021, this well-maintained one-level twin home offers 3 bedrooms, 2 full baths, and approximately 1,776 square feet of thoughtfully designed living space. The open-concept floor plan features a spacious living area with a cozy gas fireplace, a beautifully appointed kitchen with granite countertops, a large center island, stainless steel appliances, recessed lighting, and a generous pantry. The private owner's suite is tucked away at the rear of the home and includes a walk-in closet and an en-suite bath with a double vanity and walk-in shower. Two additional bedrooms provide flexibility for guests, a home office, or hobbies. Enjoy outdoor living on the covered patio overlooking the backyard. Additional highlights include a two-car attached garage, smart home technology, energy-efficient construction, public water and sewer, and low-maintenance living in a convenient location close to shopping, dining, Route 1, and local amenities. Move-in ready and waiting for its next owner!
Similar Listings
Newly Listed
$375,000
3 Bed
1 Bath
1 Hf. Bath
- Tax Total Living Area:
- 1983 sq. ft.
Listed 9 days ago
Courtesy: Berkshire Hathaway Homeservices Penfed Realty
MLS Desu2118356
Virtual TourNewly Listed
Meadow View Estates
$375,000
3 Bed
2 Bath
- Tax Total Living Area:
- 1656 sq. ft.
Listed 12 days ago
Courtesy: Remax Coastal
MLS Desu2116372
Newly Listed
Fleetwood Estates
$375,000
4 Bed
3 Bath
- Tax Total Living Area:
- 1728 sq. ft.
Listed 13 days ago
Courtesy: Coldwell Banker Premier - Seaford
MLS Desu2117016
Newly Listed
Mearfield
$375,000
3 Bed
2 Bath
- Tax Total Living Area:
- 1312 sq. ft.
Listed 15 days ago
Courtesy: Exp Realty, Llc
MLS Desu2116316
$375,000
3 Bed
1 Bath
1 Hf. Bath
- Tax Total Living Area:
- 1606 sq. ft.
Listed 16 days ago
Courtesy: Iron Valley Real Estate Premier
MLS Dekt2049556
Pending
Clearbrooke Estates
$375,000
3 Bed
2 Bath
- Tax Total Living Area:
- 1504 sq. ft.
Listed 21 days ago
Courtesy: Re/max Advantage Realty
MLS Desu2117532
Milford Ponds
$375,000
3 Bed
2 Bath
- Tax Total Living Area:
- 1392 sq. ft.
Listed 24 days ago
Courtesy: Exp Realty, Llc
MLS Desu2117362
Pending
$375,000
3 Bed
2 Bath
- Tax Total Living Area:
- 2016 sq. ft.
Listed 27 days ago
Courtesy: Delaware Coastal Realty
MLS Dekt2048436
Under Contract
Captains Grant
$375,000
3 Bed
2 Bath
- Tax Total Living Area:
- 2060 sq. ft.
Listed 45 days ago
Courtesy: Keller Williams Realty
MLS Desu2115710
Virtual Tour
Beachaven
$375,000
2 Bed
2 Bath
- Tax Total Living Area:
- 936 sq. ft.
Listed 46 days ago
Courtesy: Century 21 Gold Key Realty
MLS Desu2115708
Pending
Angola By The Bay
$375,000
3 Bed
2 Bath
- Tax Total Living Area:
- 1100 sq. ft.
Listed 60 days ago
Courtesy: Taylor Properties
MLS Desu2114826
$375,000
3 Bed
2 Bath
1 Hf. Bath
- Tax Total Living Area:
- 1911 sq. ft.
Listed 60 days ago
Courtesy: The Moving Experience Delaware Inc
MLS Dekt2048034




