
494 E Constitution Dr #montchanin Plan, Smyrna, De 19977


Courtesy: Mark L Handler Real Estate,
Mark Handler
Appliances
Dishwasher, Disposal, Oven/Range - Electric, Built-In Microwave, Stainless Steel AppliancesBedrooms
4
Full Bath
2
Half Bath
1
Laundry
Upper Floor, Hookup
Rooms
Living Room, Dining Room, Primary Bedroom, Bedroom 2, Bedroom 3, Kitchen, Family Room, Bedroom 1, Attic
Living Area
3109 sq/ft
Flooring
Carpet, Luxury Vinyl Tile, Laminate Plank
Interior Features
- Primary Bath(s)
- Kitchen - Island
- Dining Area
- Breakfast Area
- Family Room Off Kitchen
- Formal/Separate Dining Room
- Walk-in Closet(s)
- Carpet
- Kitchen - Eat-In
General
MLS
Dekt2038184
Community
Heritage Trace
Price
$495,900.00
Price/SQft
$190.00
HOA Fee
$292.00
HOA Fee Frequency
Annually
Accessibility Features
Accessible Switches/outlets
Heritage Trace
MLS
Dekt2038184
$495,900
4 Bed
2 Bath
1 Hf. Bath
- Tax Total Living Area:
- 3109 sq. ft.
- Lot Size:
- 0.25 acres
HOA: $292 Annually
Listed 447 days ago
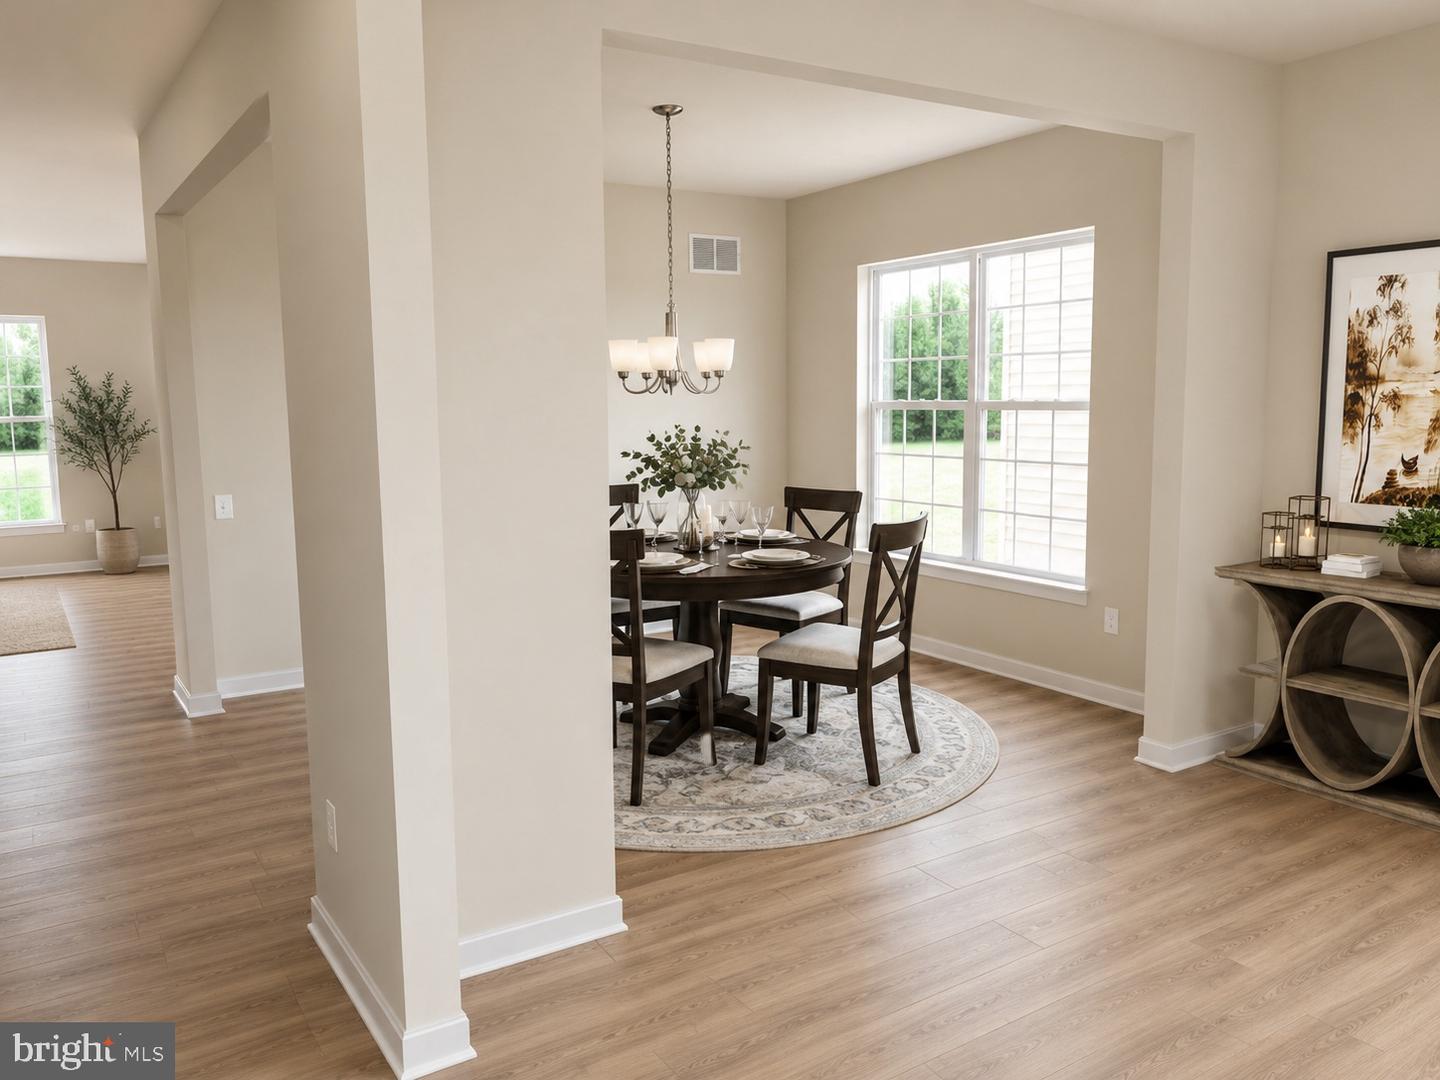
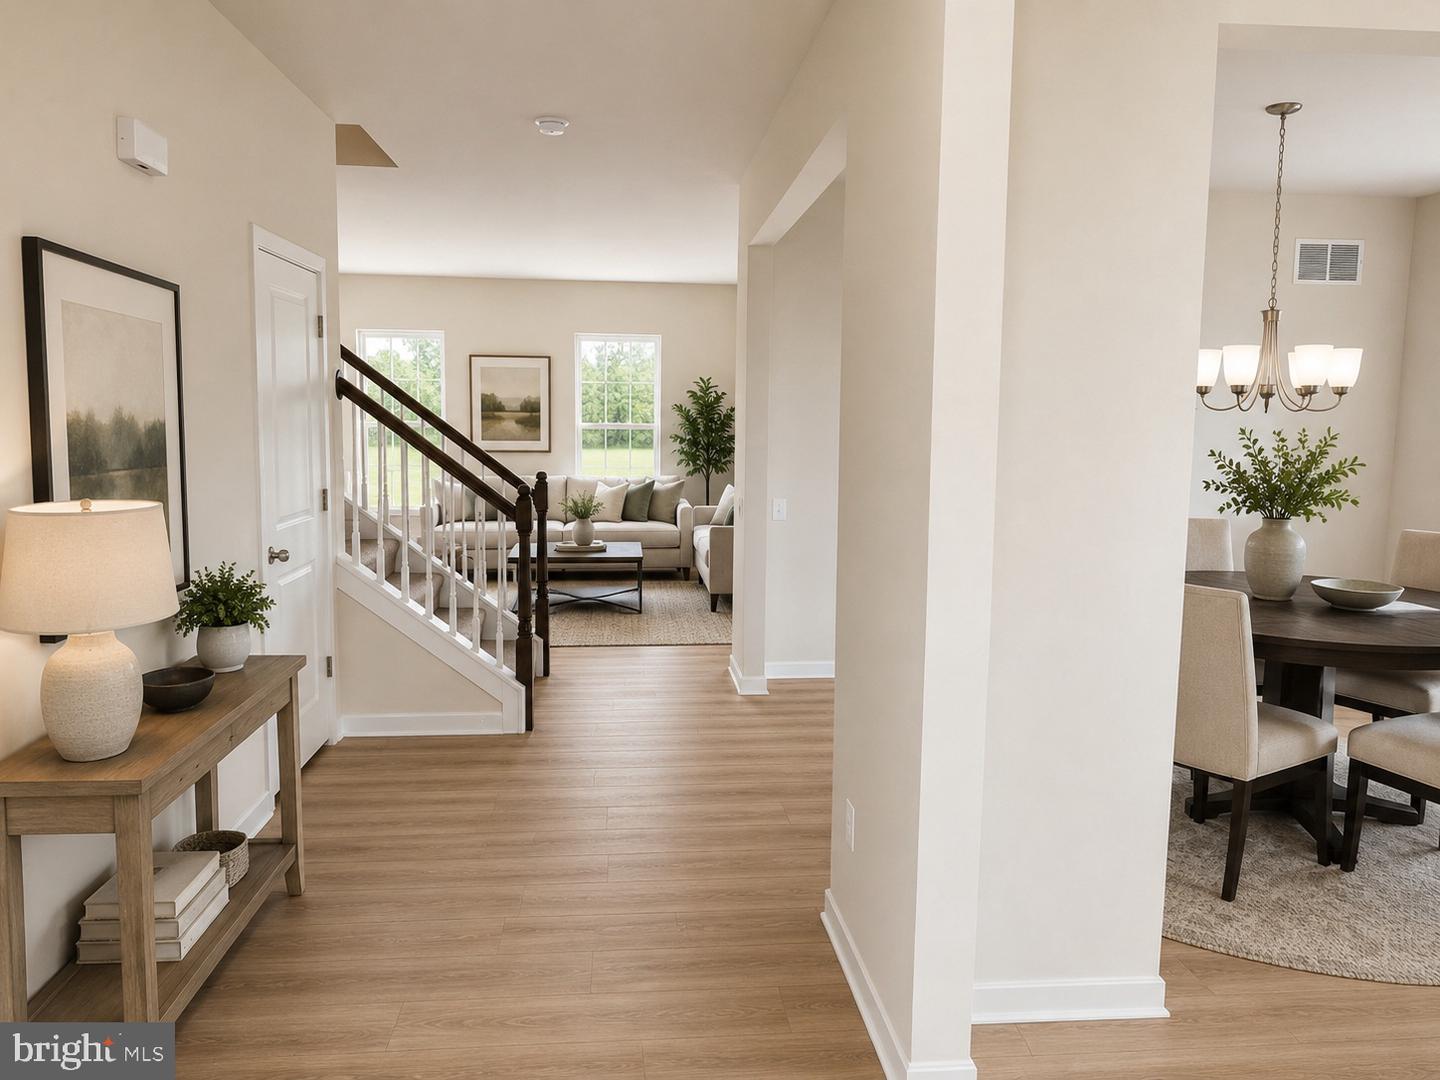
We are thrilled to reintroduce The Montchanin at Heritage Trace, a home designed to impress with its elegant layout and modern features. This stunning residence boasts 4 spacious bedrooms, 2.1 baths, and formal living and dining rooms that set the stage for luxurious living. The entrance is highlighted by a covered porch, welcoming you into a grand foyer that flows seamlessly into the formal rooms, creating an inviting atmosphere.
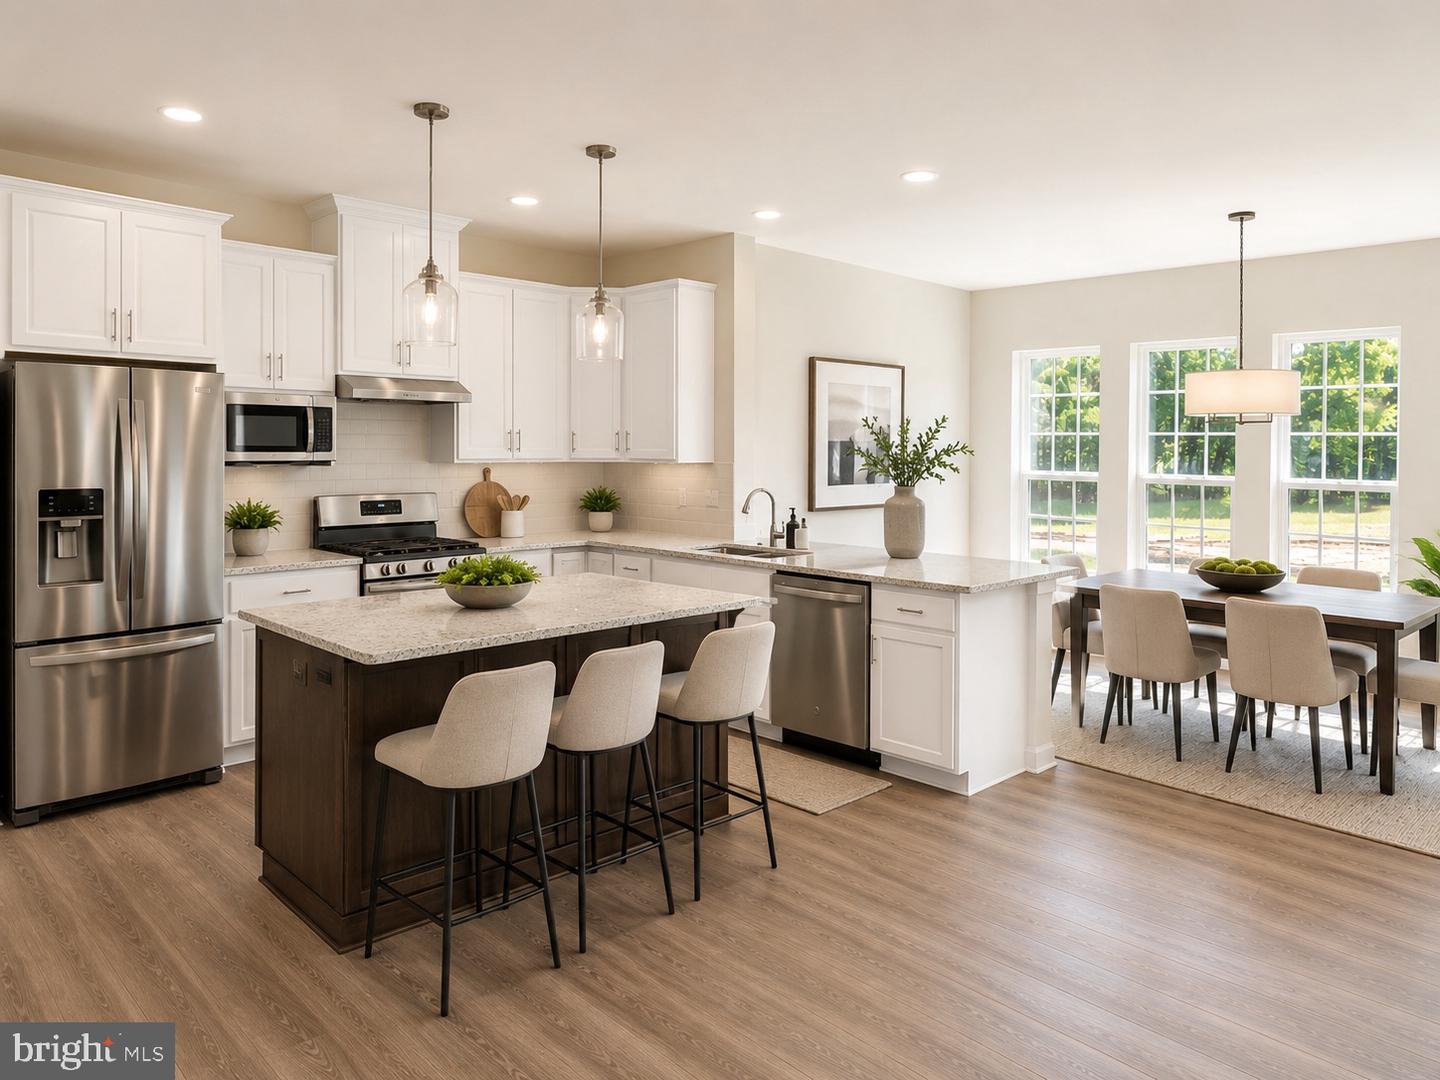
Continue through the home to discover a generous family room, a bright breakfast area, and a beautifully appointed kitchen that delivers the open-concept design you've been looking for. Perfect for entertaining, this layout offers ample space for gatherings with family and friends.
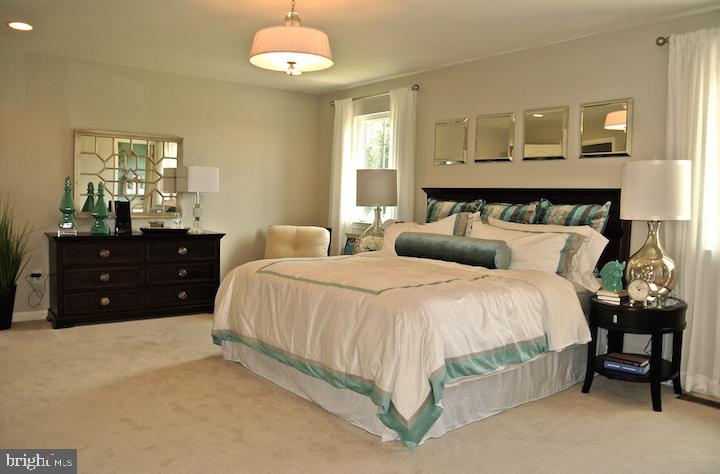
Upstairs, retreat to the expansive Owner’s suite, complete with two walk-in closets and a large ensuite bath—ideal for unwinding after a long day. The convenience of a second-floor laundry room, located near all the bedrooms, makes chores a breeze. Three additional large bedrooms complete the upper level, providing plenty of space for your family's needs.
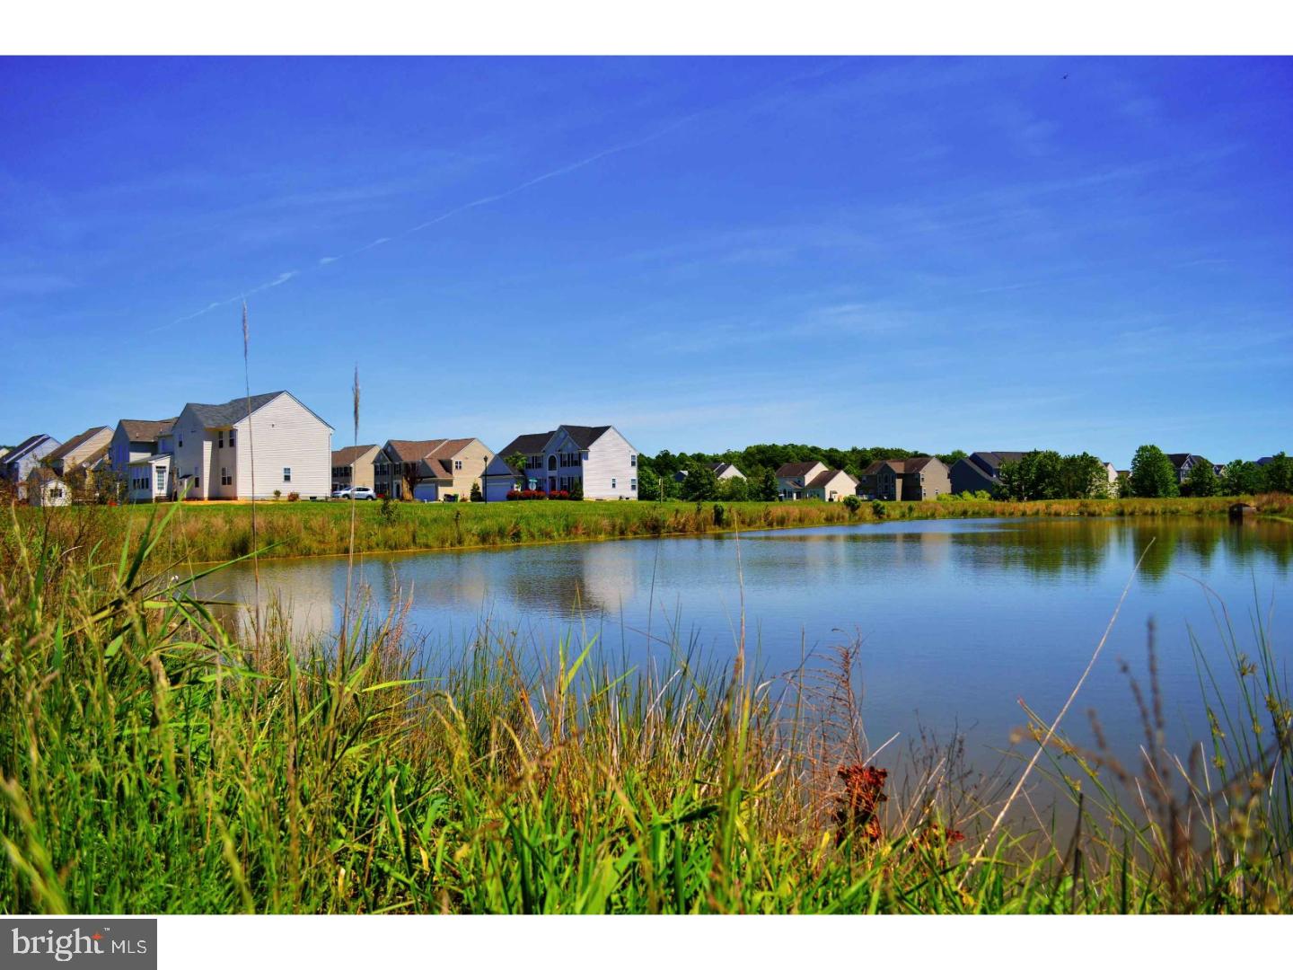
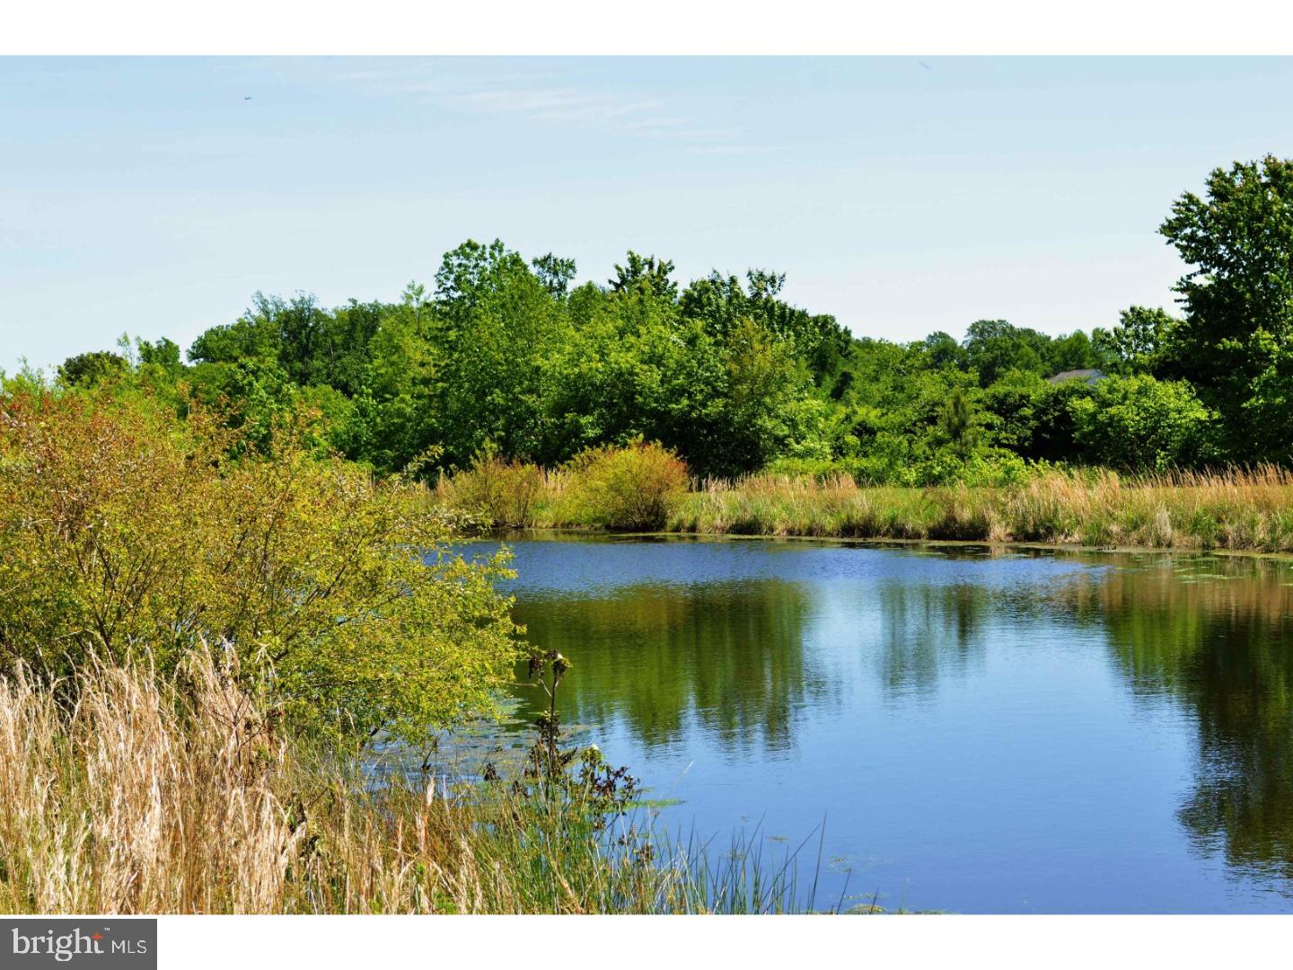
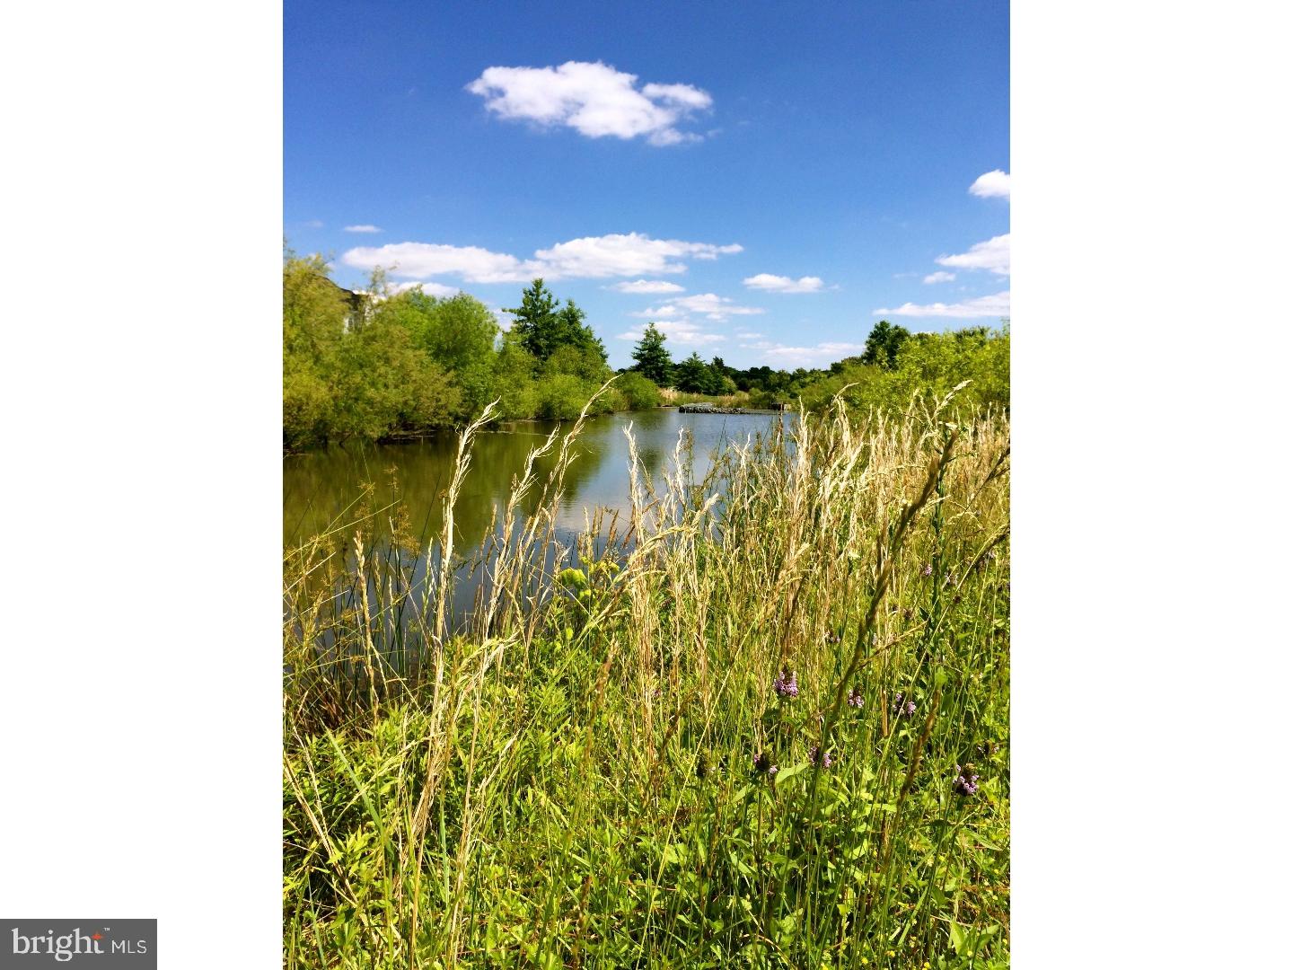
This to-be-built home includes 9-foot first-floor ceilings, granite countertops, a built-in microwave, stainless steel appliances, and luxury vinyl plank flooring in high-traffic areas. A bonus partially finished basement is included in build-to-order homes! Heritage Trace offers acres of designated open space with walking trails and serene ponds for residents to enjoy.
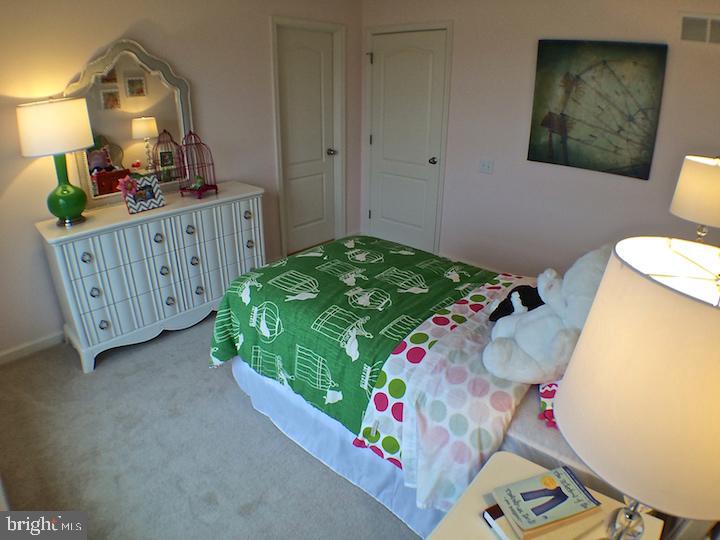
Call or visit us today to see how we can build your dream home. Lot premiums may apply. (Photos may be of a similar or decorated model home.)
Continue through the home to discover a generous family room, a bright breakfast area, and a beautifully appointed kitchen that delivers the open-concept design you've been looking for. Perfect for entertaining, this layout offers ample space for gatherings with family and friends.
Upstairs, retreat to the expansive Owner’s suite, complete with two walk-in closets and a large ensuite bath—ideal for unwinding after a long day. The convenience of a second-floor laundry room, located near all the bedrooms, makes chores a breeze. Three additional large bedrooms complete the upper level, providing plenty of space for your family's needs.
This to-be-built home includes 9-foot first-floor ceilings, granite countertops, a built-in microwave, stainless steel appliances, and luxury vinyl plank flooring in high-traffic areas. A bonus partially finished basement is included in build-to-order homes! Heritage Trace offers acres of designated open space with walking trails and serene ponds for residents to enjoy.
Call or visit us today to see how we can build your dream home. Lot premiums may apply. (Photos may be of a similar or decorated model home.)
Similar Listings
$496,090
4 Bed
2 Bath
- Tax Total Living Area:
- 1600 sq. ft.
Listed 105 days ago
Courtesy: Re/max Associates
MLS Desu2111714
Virtual Tour
Oakmont Estates
$495,000
3 Bed
2 Bath
1 Hf. Bath
- Tax Total Living Area:
- 2400 sq. ft.
Listed 19 days ago
Courtesy: Northrop Realty
MLS Desu2117062
Under Contract
Courseys Point
$495,000
3 Bed
2 Bath
1 Hf. Bath
- Tax Total Living Area:
- 2060 sq. ft.
Listed 25 days ago
Courtesy: Long & Foster Real Estate, Inc.
MLS Dekt2049346
Under Contract
$495,000
4 Bed
2 Bath
1 Hf. Bath
- Tax Total Living Area:
- 2496 sq. ft.
Listed 33 days ago
Courtesy: Compass
MLS Desu2116186
Vacation Rental
Bear Trap
$495,000
3 Bed
3 Bath
- Tax Total Living Area:
- 2340 sq. ft.
Listed 46 days ago
Courtesy: Red Cedar Real Estate, Llc
MLS Desu2115832
Virtual Tour
Bayview Estates
$495,000
4 Bed
2 Bath
1 Hf. Bath
- Tax Total Living Area:
- 2480 sq. ft.
Listed 102 days ago
Courtesy: Keller Williams Realty
MLS Desu2110854
Open House
$495,000
3 Bed
2 Bath
- Tax Total Living Area:
- 2260 sq. ft.
Listed 116 days ago
Courtesy: Keller Williams Realty
MLS Desu2110152
Pending
South Hampton
$495,000
3 Bed
2 Bath
1 Hf. Bath
- Tax Total Living Area:
- 2344 sq. ft.
Listed 117 days ago
Courtesy: Keller Williams Realty
MLS Desu2110398
Sold
Villages Of Old Landing
$495,000
3 Bed
2 Bath
- Tax Total Living Area:
- 1919 sq. ft.
Sold 06/30/2026
Courtesy: Jack Lingo - Rehoboth
MLS Desu2106916
Sold
Sunset Glen
$495,000
4 Bed
3 Bath
1 Hf. Bath
- Tax Total Living Area:
- 2400 sq. ft.
Sold 05/08/2026
Courtesy: Jack Lingo - Lewes
MLS Desu2105162
Bear Trap
$495,000
3 Bed
2 Bath
1 Hf. Bath
- Tax Total Living Area:
- 1756 sq. ft.
Listed 189 days ago
Courtesy: Keller Williams Realty
MLS Desu2105268
Pending
Westridge Shores
$494,990
3 Bed
2 Bath
- Tax Total Living Area:
- 1361 sq. ft.
Listed 161 days ago
Courtesy: Cape Realty
MLS Desu2107346




