
8 Gainscott Pl, Smyrna, De 19977
Open House

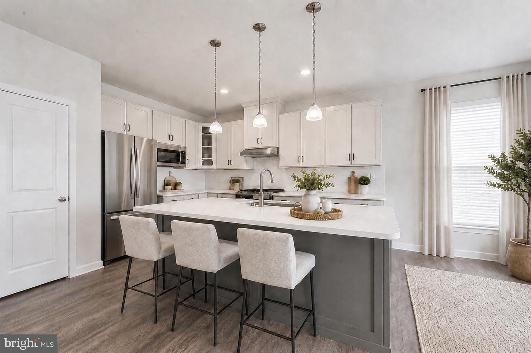
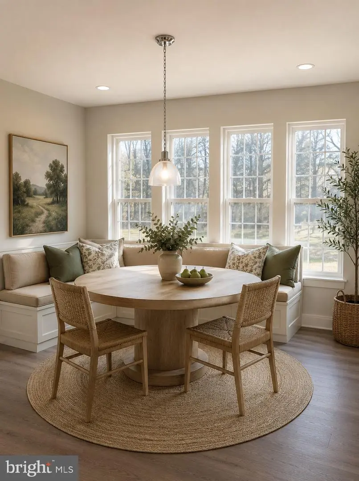
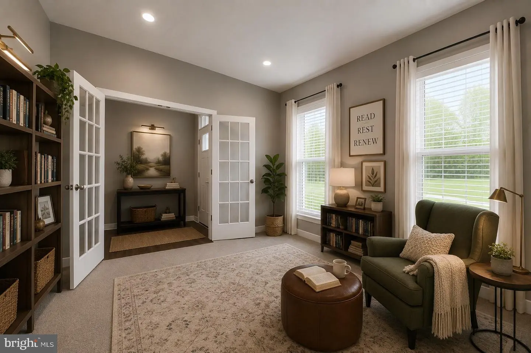
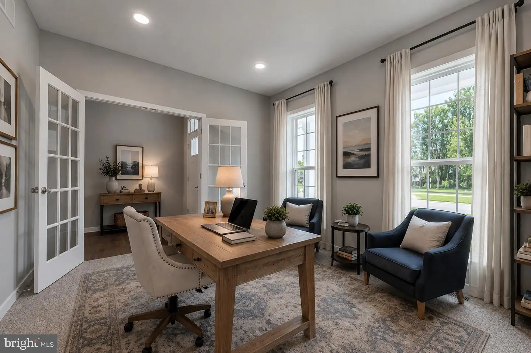
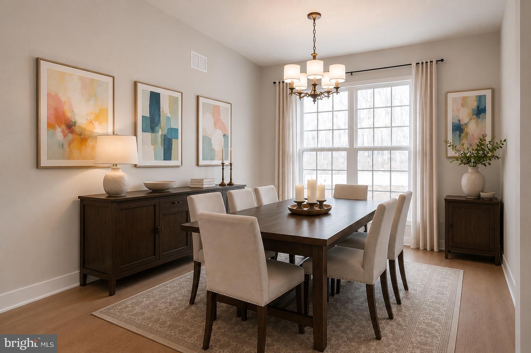
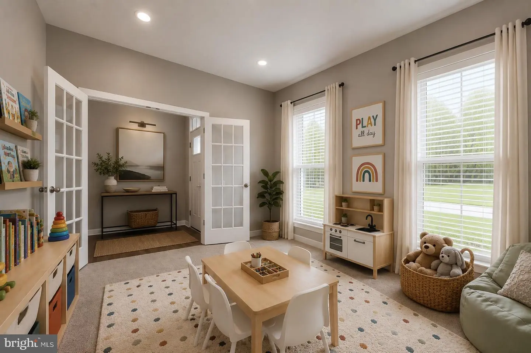
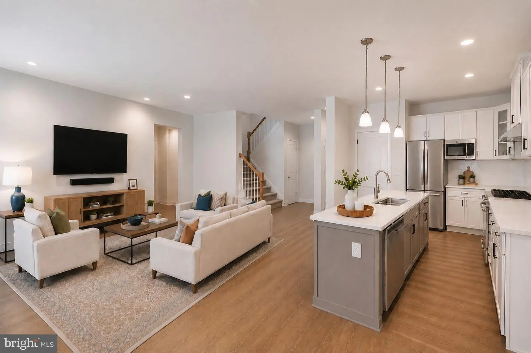
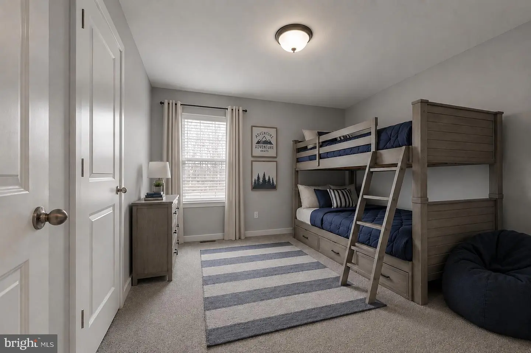
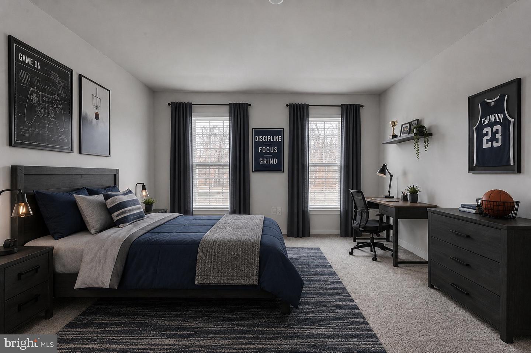
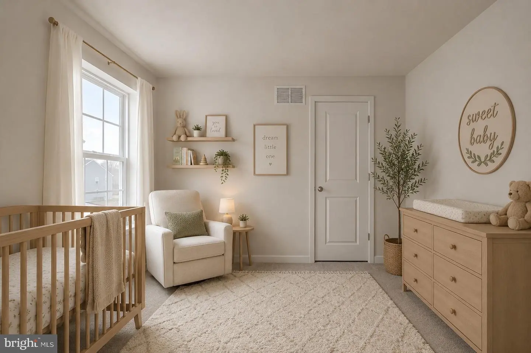
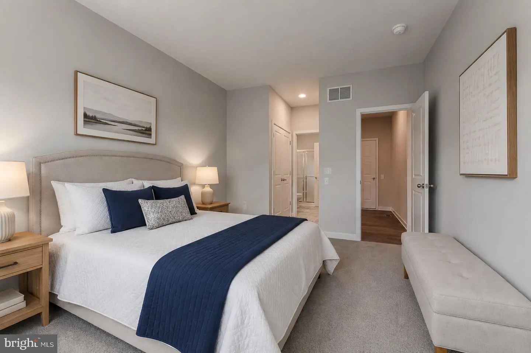
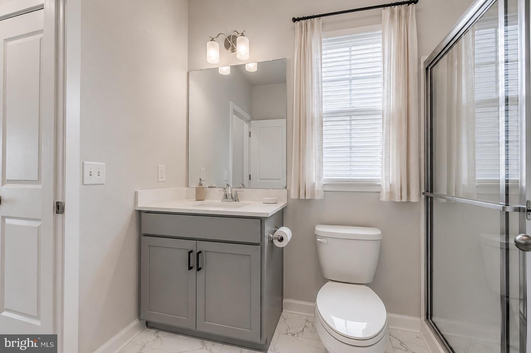
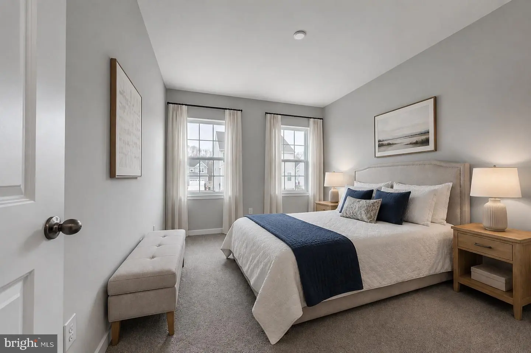
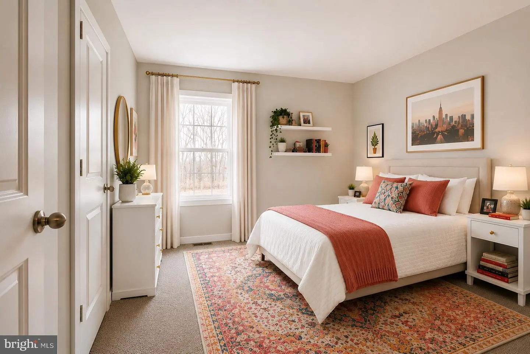
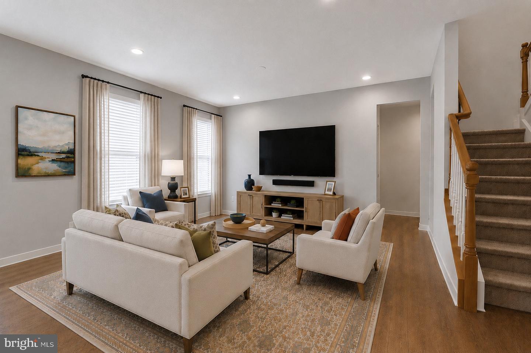
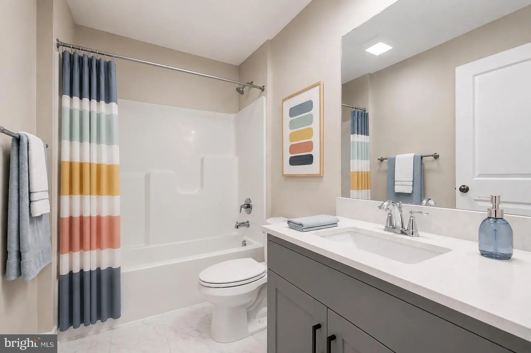
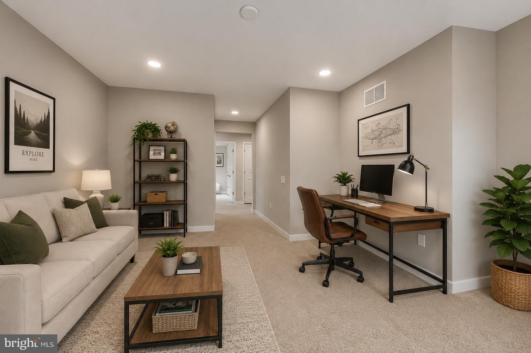
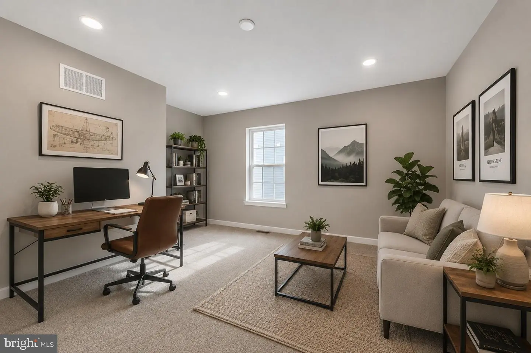
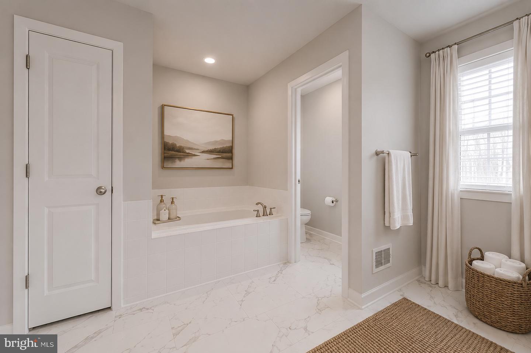
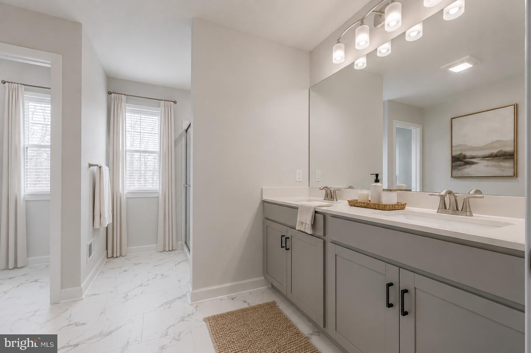
Courtesy: Mark L Handler Real Estate,
Mark Handler
Appliances
Dishwasher, Disposal, Washer/Dryer Hookups Only, Water Heater - High-Efficiency, Built-In Microwave, Stainless Steel Appliances, Oven/Range - GasBedrooms
5
Full Bath
3
Laundry
Hookup, Upper Floor
Rooms
Dining Room, Primary Bedroom, Bedroom 2, Bedroom 3, Bedroom 5, Kitchen, Family Room, Breakfast Room, Bedroom 1, Sun/florida Room, Loft, Attic, Bonus Room
Living Area
3206 sq/ft
Flooring
Carpet, Luxury Vinyl Tile, Laminate Plank
Interior Features
- Primary Bath(s)
- Pantry
- Breakfast Area
- Carpet
- Family Room Off Kitchen
- Kitchen - Island
- Upgraded Countertops
- Formal/Separate Dining Room
- Kitchen - Eat-In
- Walk-in Closet(s)
General
MLS
Dekt2048244
Community
Heritage Trace
Price
$604,264.00
Price/SQft
$188.48
HOA Fee
$292.00
HOA Fee Frequency
Annually
Accessibility Features
Accessible Switches/outlets
Area And Schools
School Tax
$418.00
Heritage Trace
MLS
Dekt2048244
$604,264
5 Bed
3 Bath
- Tax Total Living Area:
- 3206 sq. ft.
- Lot Size:
- 0.35 acres
HOA: $292 Annually
Open Houses for 8 Gainscott Pl
Sun
20
10:00 am - 5:00 pm
Mon
21
10:00 am - 5:00 pm
Tue
22
10:00 am - 5:00 pm
Wed
23
10:00 am - 5:00 pm
Thu
24
10:00 am - 5:00 pm
Listed 89 days ago
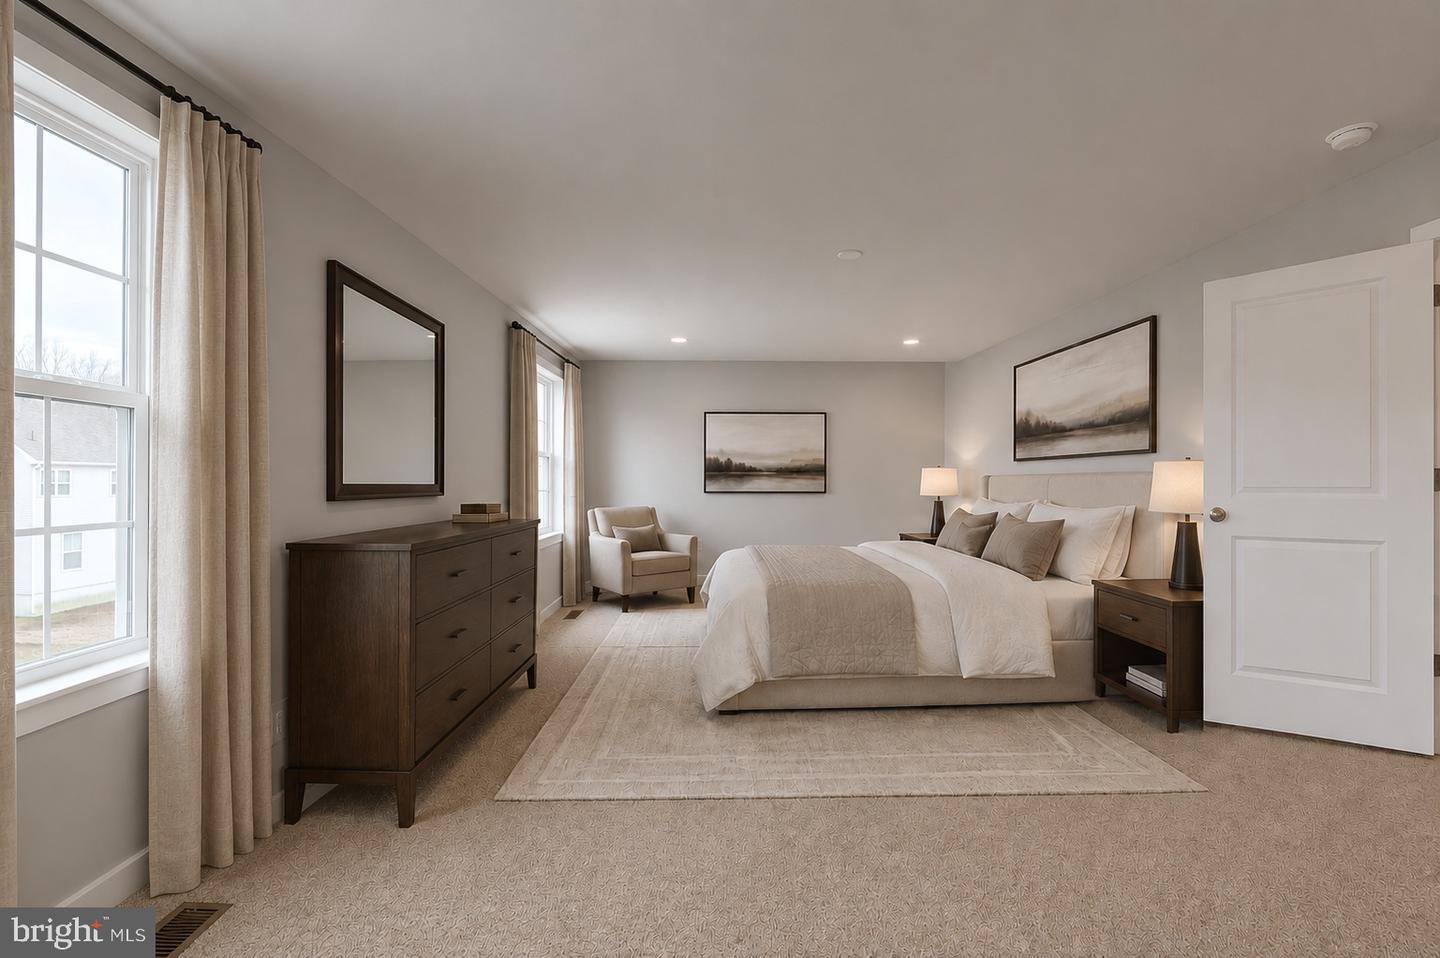
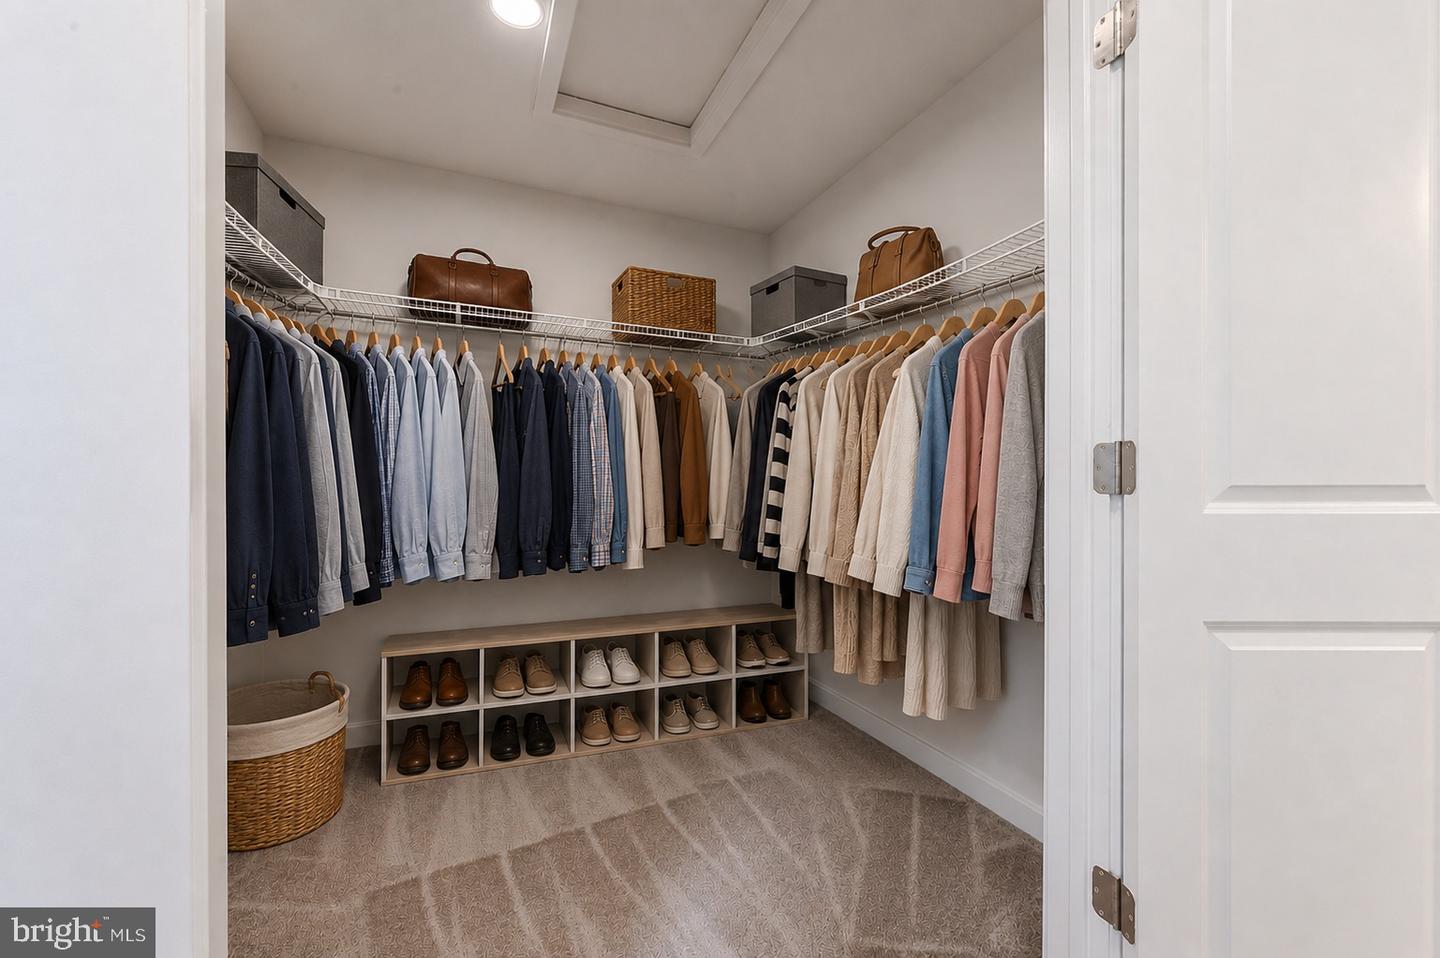
Welcome to the Chalfont, a beautifully appointed five-bedroom, three-bath home designed for today’s lifestyle. This spacious floor plan features a convenient first-floor bedroom and full bath, perfect for guests or multi-generational living. The gourmet kitchen showcases upgraded cabinetry, stunning quartz countertops, a designer tile backsplash, and ample space for entertaining with a sunroom beyond. Enhanced flooring upgrades throughout the home add warmth and elegance. Generous living spaces, well-appointed bedrooms, and thoughtful finishes make this home the perfect blend of comfort and style. Thoughtfully included is rough-in plumbing for a future 3 piece bath in the basement. (Some photos may be virtually staged or digitally enhanced to illustrate the property's potential. Furnishings and décor shown are for illustrative purposes only and are not included with the sale.)
Similar Listings
Walden
$604,900
4 Bed
2 Bath
1 Hf. Bath
- Tax Total Living Area:
- 2431 sq. ft.
Listed 231 days ago
Courtesy: Coldwell Banker Realty
MLS Desu2104204
Silver Woods
$605,000
4 Bed
3 Bath
- Tax Total Living Area:
- 2125 sq. ft.
Listed 17 days ago
Courtesy: Long & Foster Real Estate, Inc.
MLS Desu2119884
Greene Hill Farm Est
$605,000
4 Bed
2 Bath
1 Hf. Bath
- Tax Total Living Area:
- 2821 sq. ft.
Listed 497 days ago
Courtesy: Re/max Elite
MLS Dekt2036460
$602,000
4 Bed
2 Bath
1 Hf. Bath
- Tax Total Living Area:
- 3078 sq. ft.
Listed 113 days ago
Courtesy: Century 21 Emerald
MLS Desu2113078
$607,000
4 Bed
2 Bath
1 Hf. Bath
- Tax Total Living Area:
- 3365 sq. ft.
Listed 332 days ago
Courtesy: Century 21 Emerald
MLS Desu2099326
Virtual Tour
Mount Friendship
$600,990
4 Bed
2 Bath
1 Hf. Bath
- Tax Total Living Area:
- 3000 sq. ft.
Listed 218 days ago
Courtesy: Exp Realty, Llc
MLS Dekt2044476
Virtual Tour
Mount Friendship
$600,990
4 Bed
2 Bath
1 Hf. Bath
- Tax Total Living Area:
- 3000 sq. ft.
Listed 218 days ago
Courtesy: Exp Realty, Llc
MLS Dekt2044472
Newly Listed
Heritage Creek
$607,999
4 Bed
4 Bath
- Tax Total Living Area:
- 3806 sq. ft.
Listed 4 days ago
Courtesy: Long & Foster Real Estate, Inc.
MLS Desu2120724
Newly Listed
$600,000
4 Bed
2 Bath
- Tax Total Living Area:
- 2352 sq. ft.
Listed 3 days ago
Courtesy: Northrop Realty
MLS Desu2119608
Oyster Bay Villas
$600,000
4 Bed
3 Bath
1 Hf. Bath
- Tax Total Living Area:
- 1800 sq. ft.
Listed 42 days ago
Courtesy: Compass
MLS Desu2117962
Under ContractVirtual Tour
Woodfield Preserve
$600,000
5 Bed
3 Bath
1 Hf. Bath
- Tax Total Living Area:
- 2952 sq. ft.
Listed 44 days ago
Courtesy: Coldwell Banker Premier - Lewes
MLS Desu2116846
$600,000
4 Bed
2 Bath
1 Hf. Bath
- Tax Total Living Area:
- 2513 sq. ft.
Listed 393 days ago
Courtesy: Century 21 Emerald
MLS Desu2093784
Create an account
Save your favorite listings to view them later from multiple
devices by creating an account today or sign in.




