
861 Virdin Dr, Smyrna, De 19977
Pending


Courtesy: Atlantic Five Realty,
David Vasso
Appliances
Washer, Dryer, RefrigeratorBedrooms
2
Full Bath
2
Living Area
2151 sq/ft
Fireplace(s)
1
Interior Features
General
MLS
Dekt2048626
Community
Auburn Meadows
Price
$432,570.00
Price/SQft
$201.10
HOA Fee
$198.02
HOA Fee Frequency
Monthly
Accessibility Features
Level Entry - Main
Exterior
Pool
Yes - Community
District
SMYRNA
Auburn Meadows
MLS
Dekt2048626
$432,570
2 Bed
2 Bath
- Tax Total Living Area:
- 2151 sq. ft.
- Lot Size:
- 0.15 acres
HOA: $198 Monthly
Listed 107 days ago
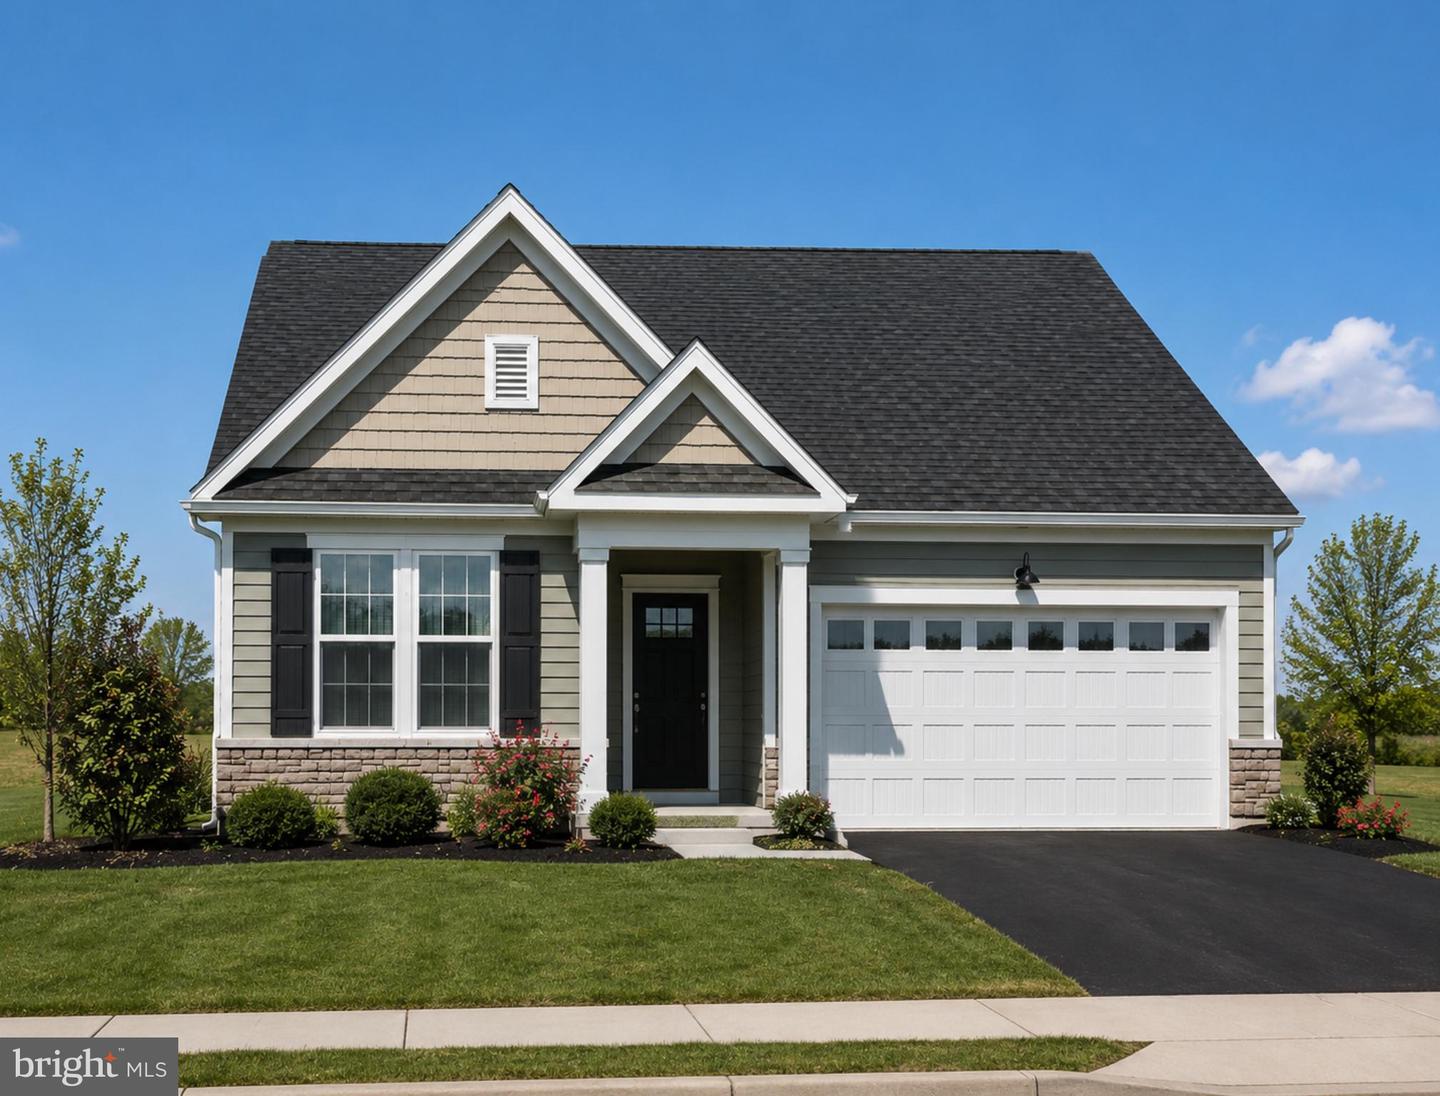
**October move-in** This beautiful Tuscany offers 2 bedrooms, 2 full baths, and the low-maintenance lifestyle you've been waiting for.
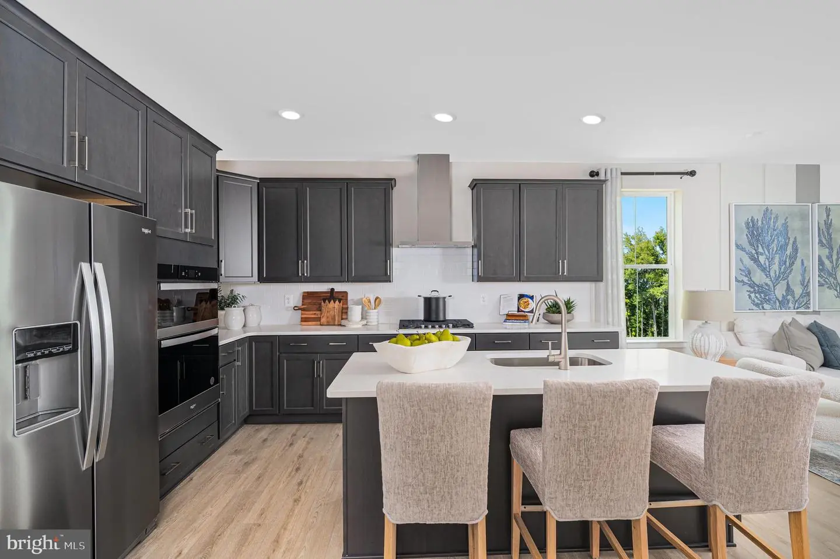
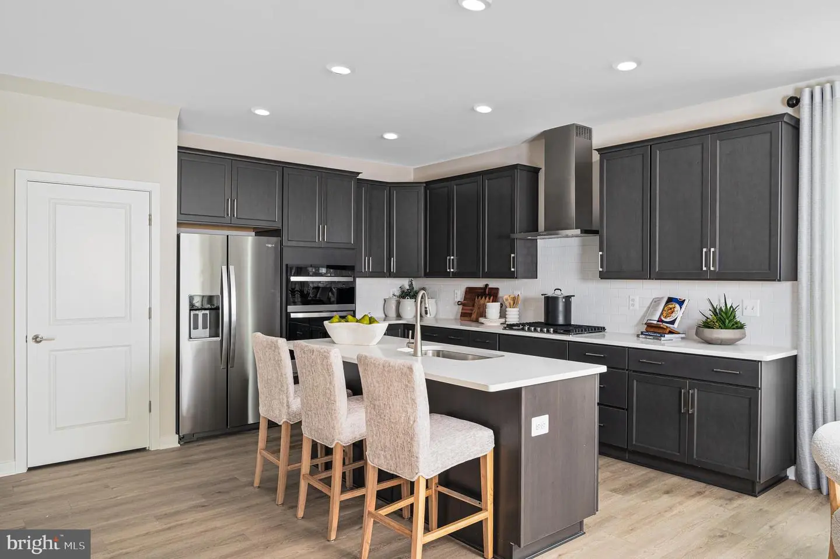
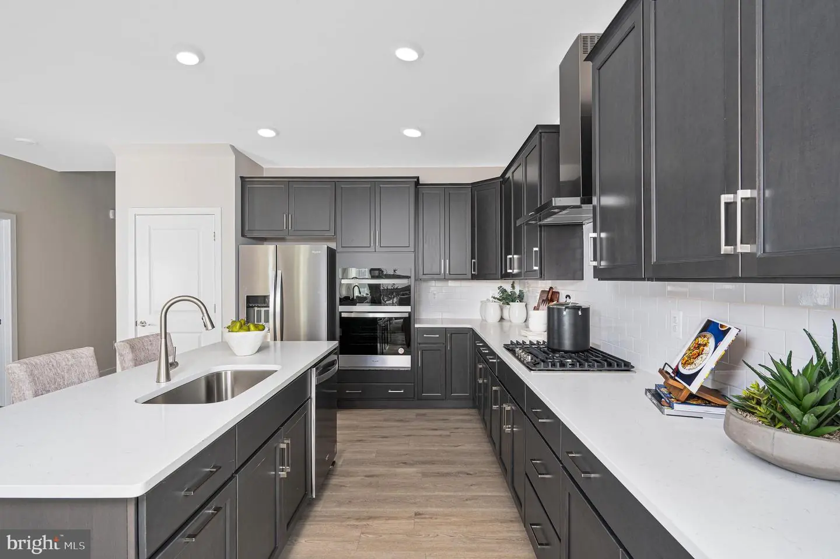
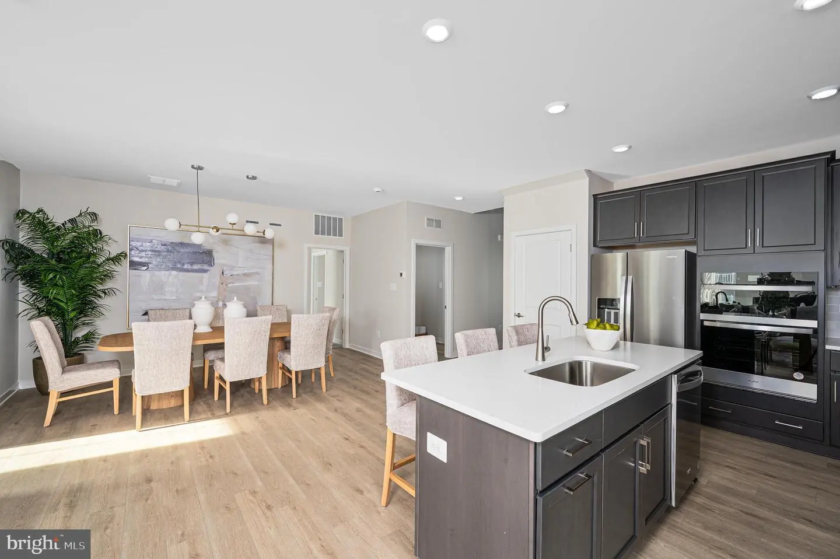
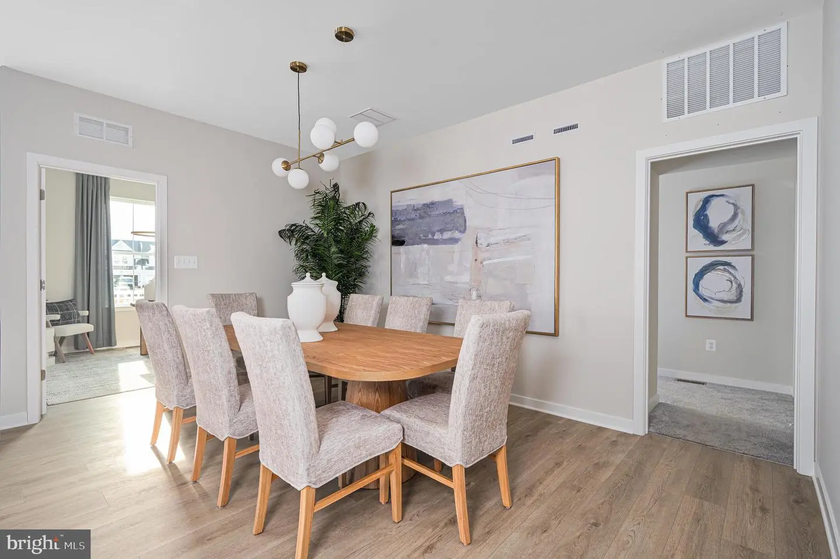
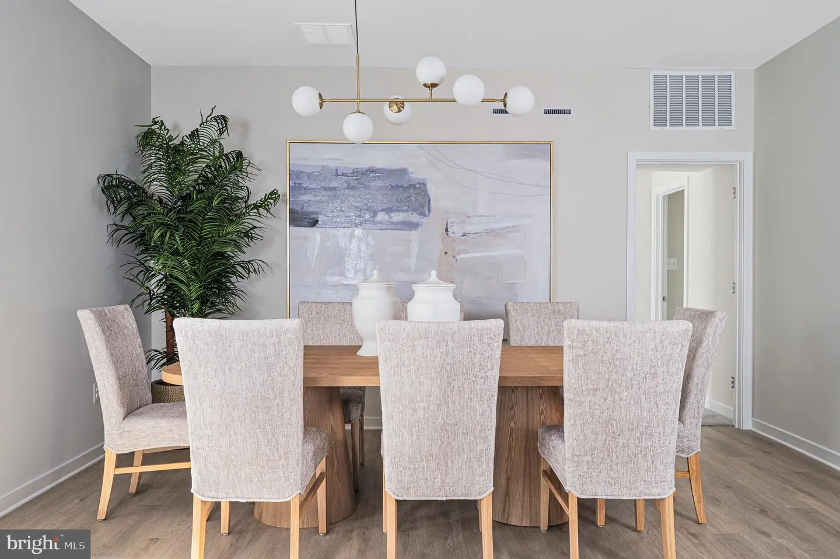
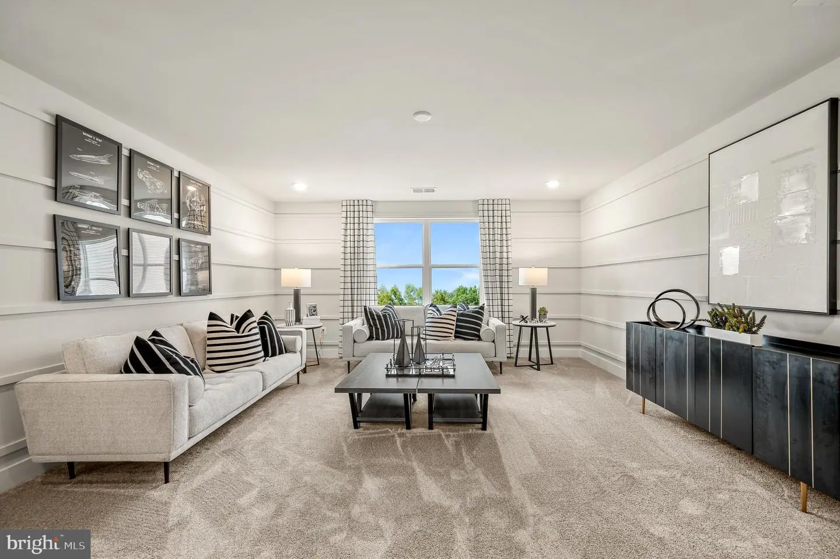
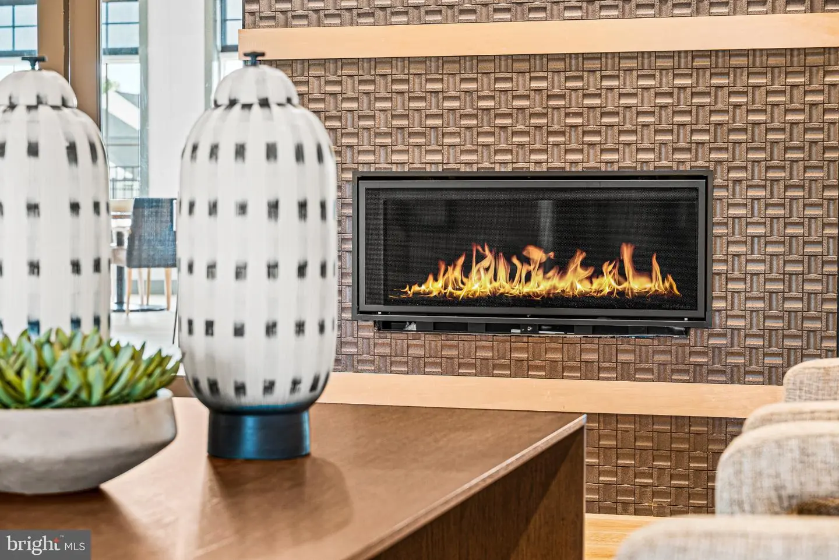
The open-concept design features a gourmet kitchen with upgraded white cabinetry, carrara white quartz countertops, a large center island, stainless steel appliances, gas cooktop, wall oven, and stylish gray tile backsplash. The sun-filled Great Room is anchored by a cozy fireplace, creating a warm and inviting space for everyday living and entertaining. An included sunroom extends the living space and opens to a covered patio—perfect for relaxing outdoors.
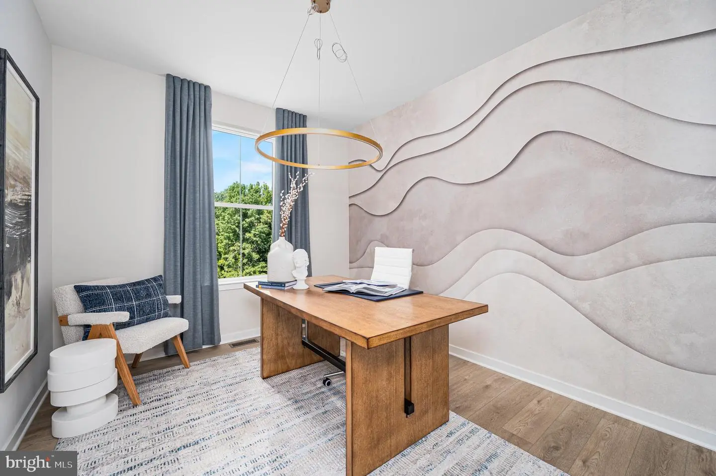
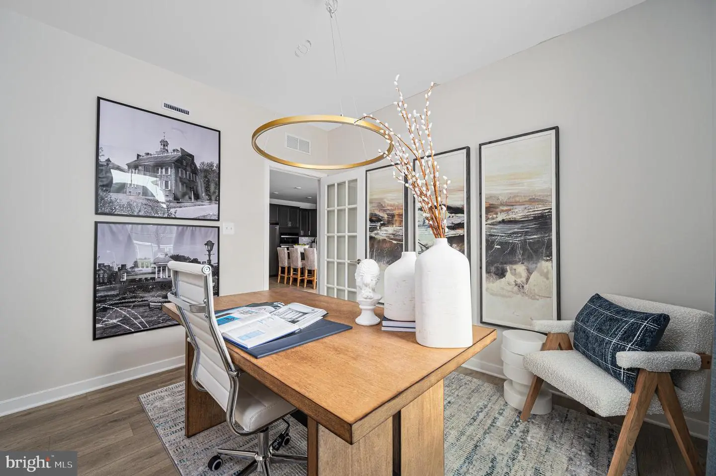
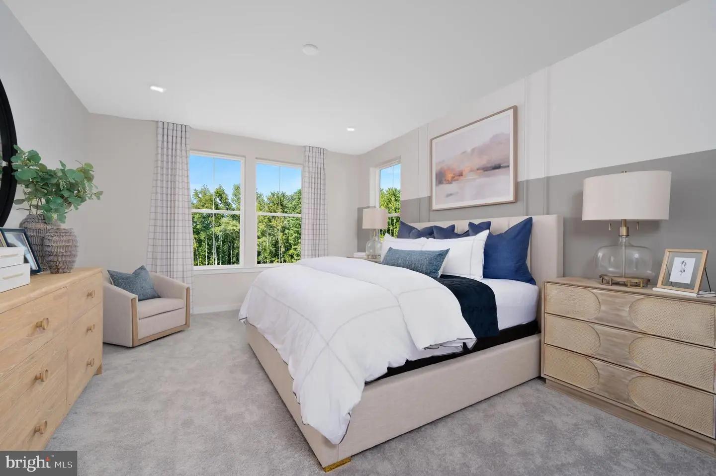
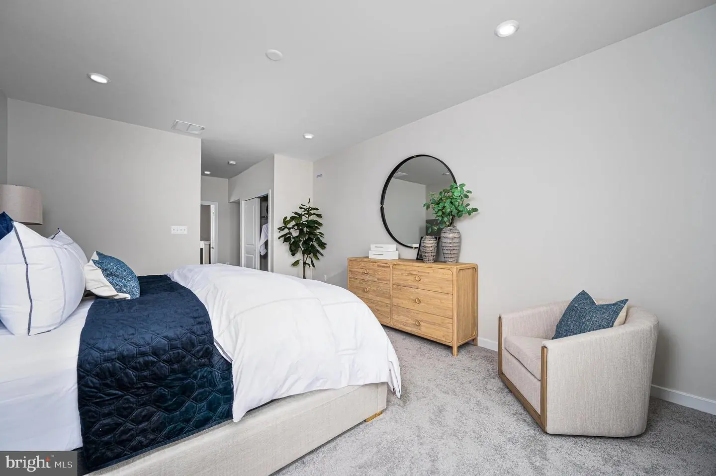
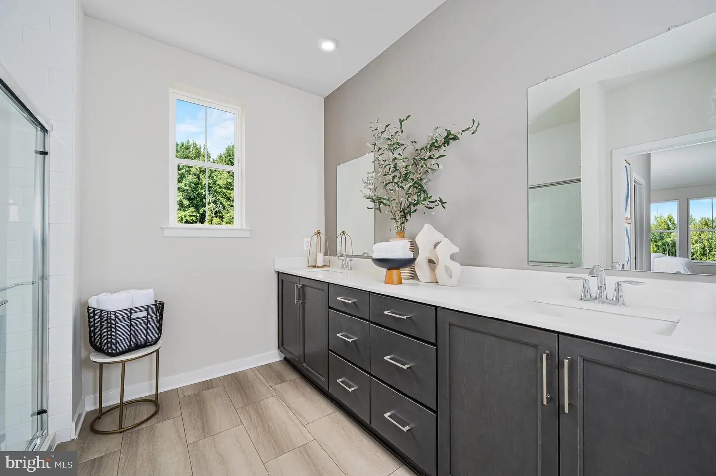
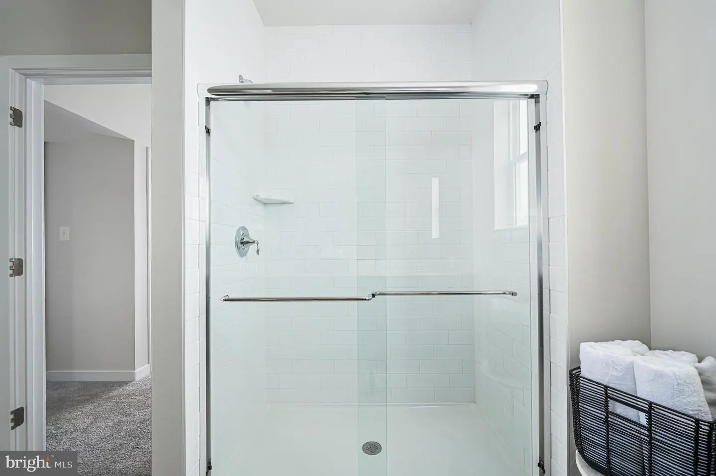
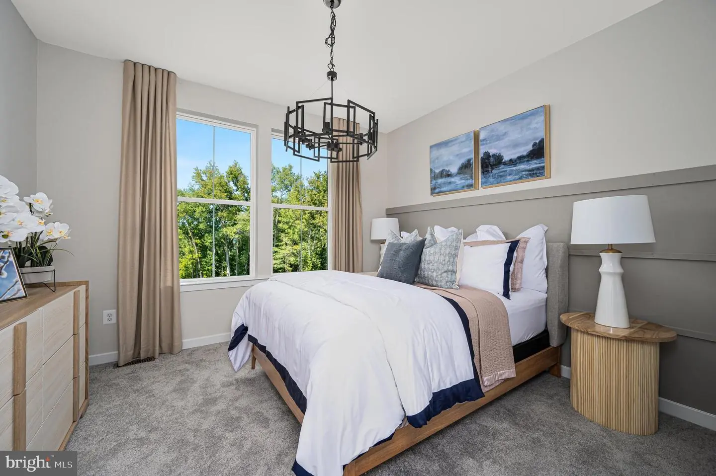
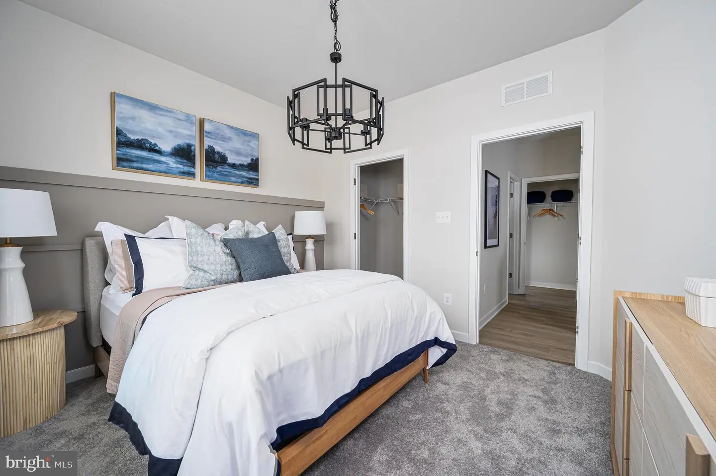
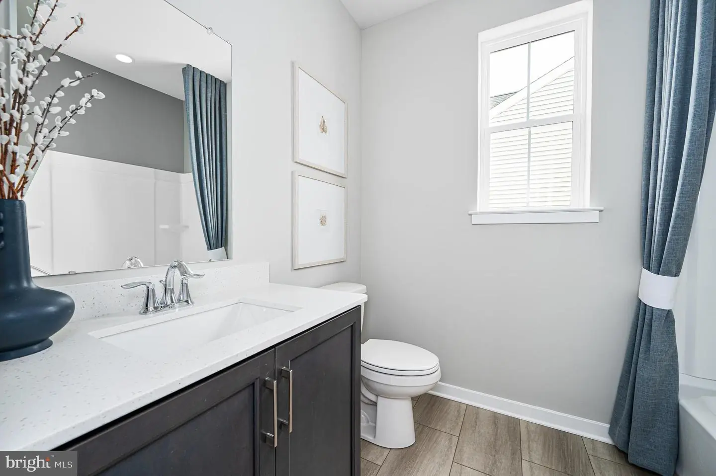
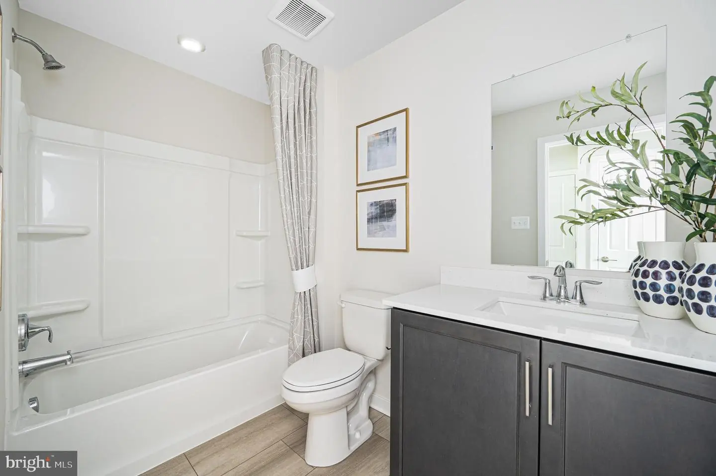
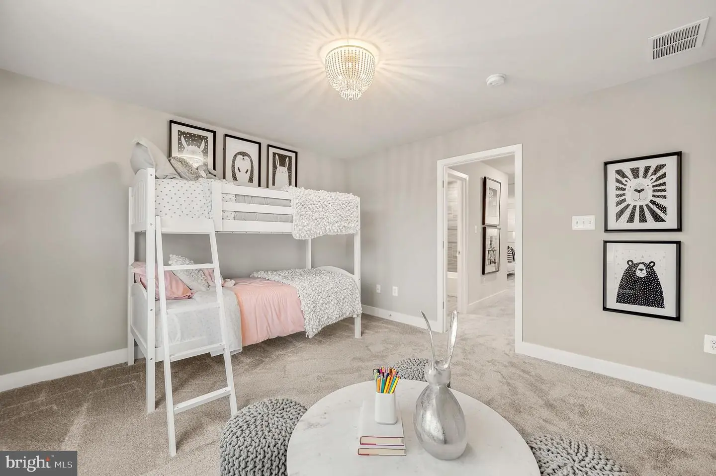
The first-floor owner's suite is a private retreat with a tray ceiling, two walk-in closets, and a spa-inspired bath with double vanity and walk-in shower. A secondary bedroom and full bath on the main level offer flexibility for guests, a home office, or hobby space.
Thoughtfully designed for comfort, convenience, and easy living, this move-in-ready home lets you spend less time on chores and more time enjoying everything this sought-after 55+ community has to offer.
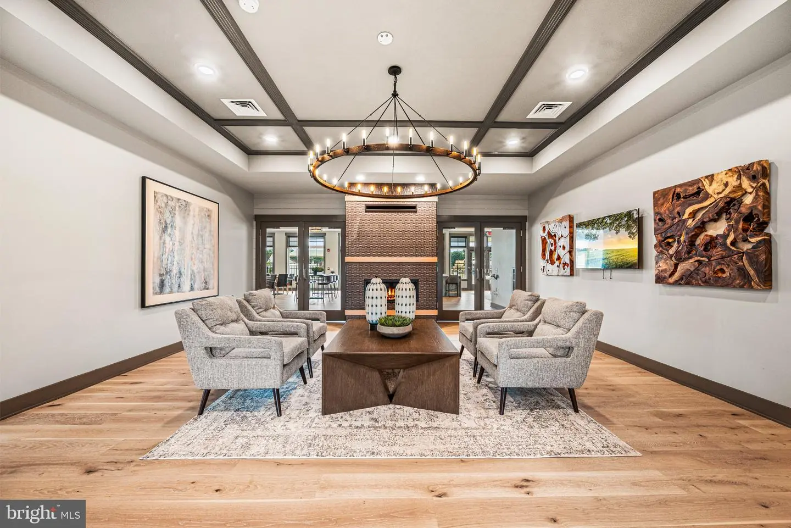
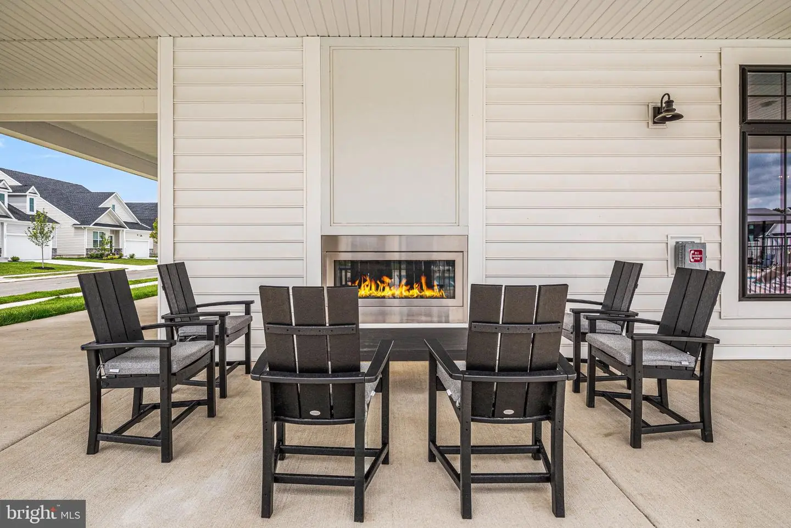
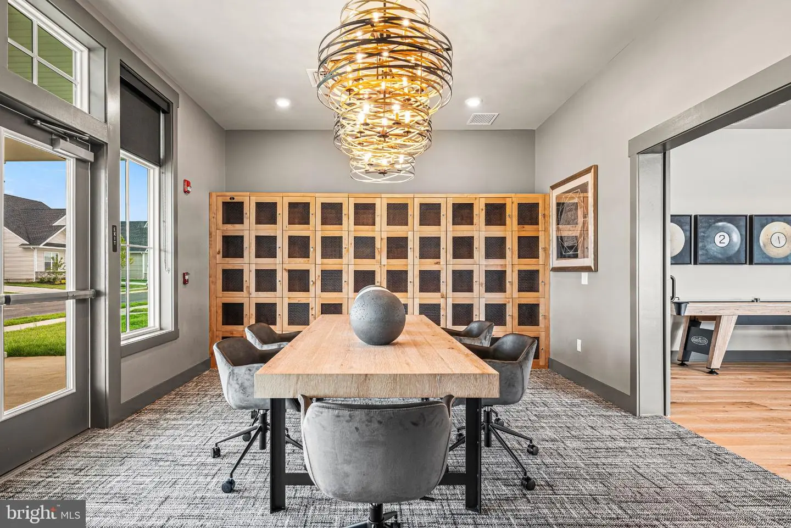
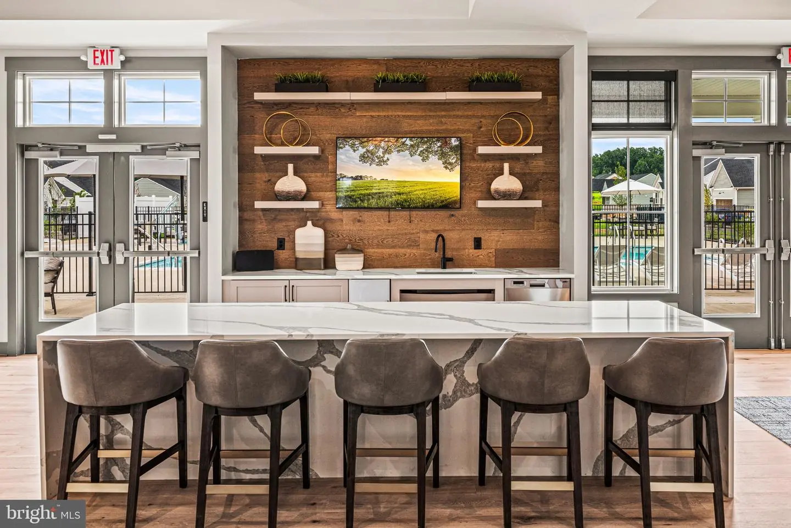
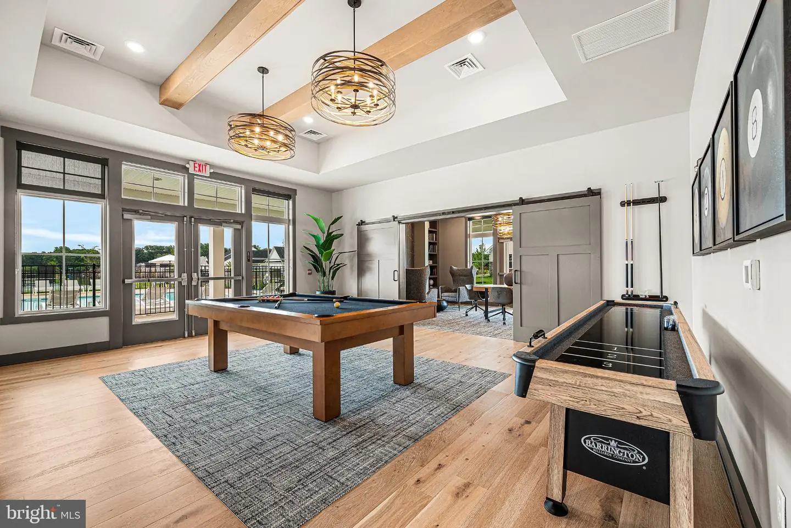
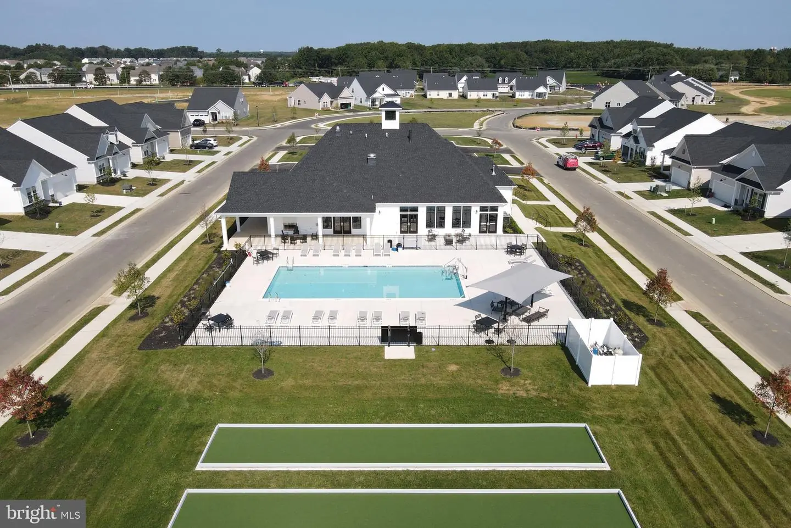
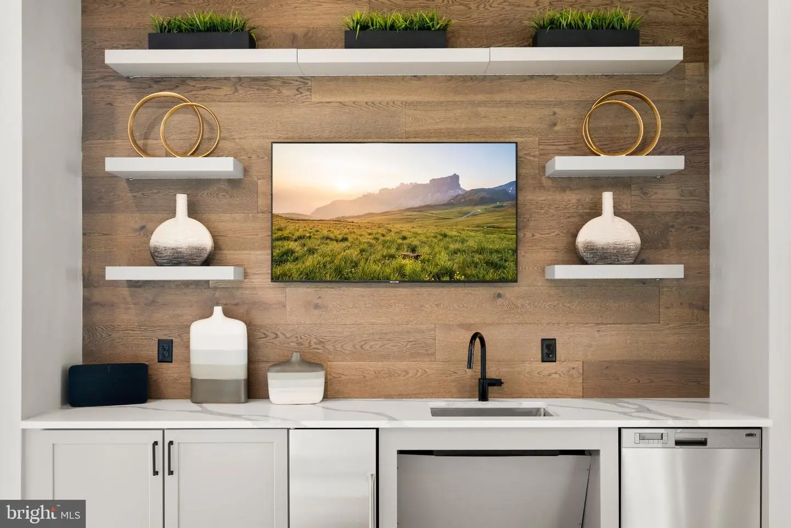
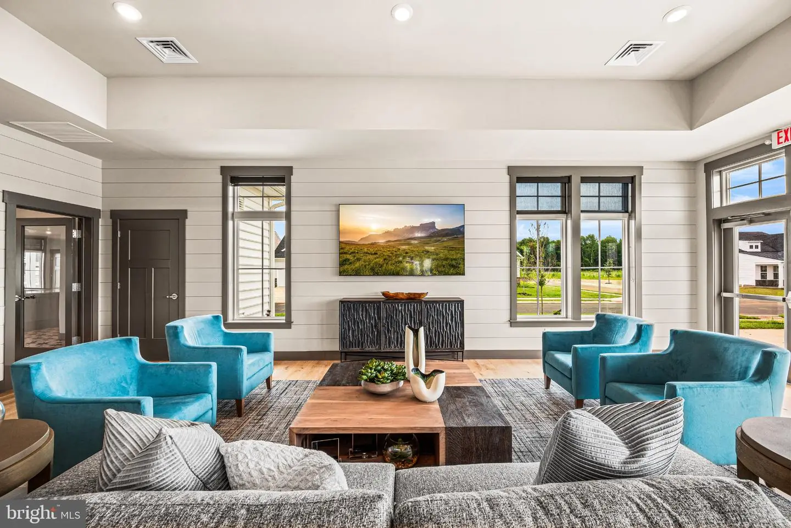
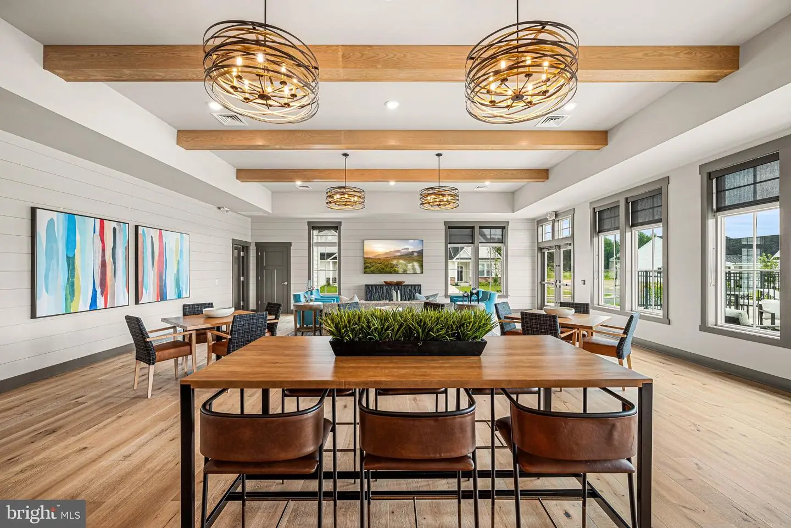
This vibrant active adult community offers more than just a beautiful home—it offers a way of life. Enjoy a full social calendar, outdoor pool, fitness center, BYOB sports bar, pickleball, tennis, shuffleboard, and so much more.
Come take a private tour and see firsthand the lifestyle that awaits you. Welcome home to ease, comfort, and all the little luxuries you deserve.
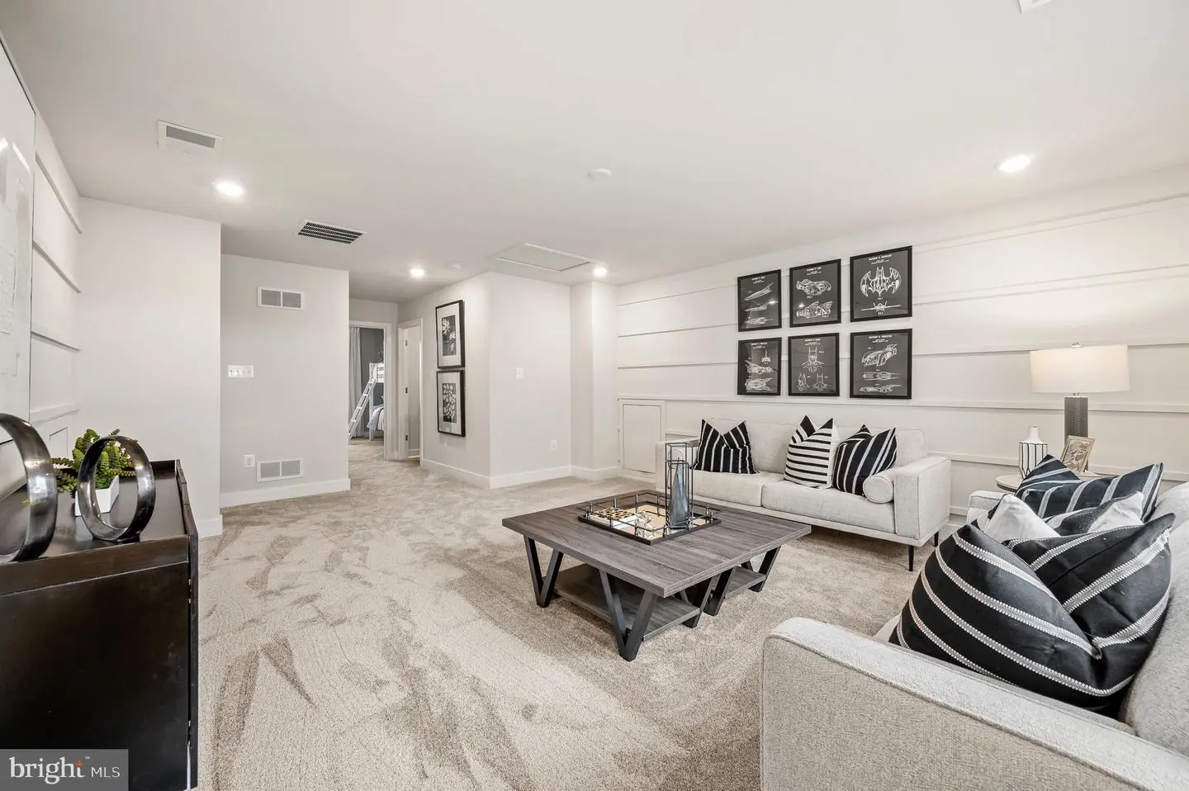
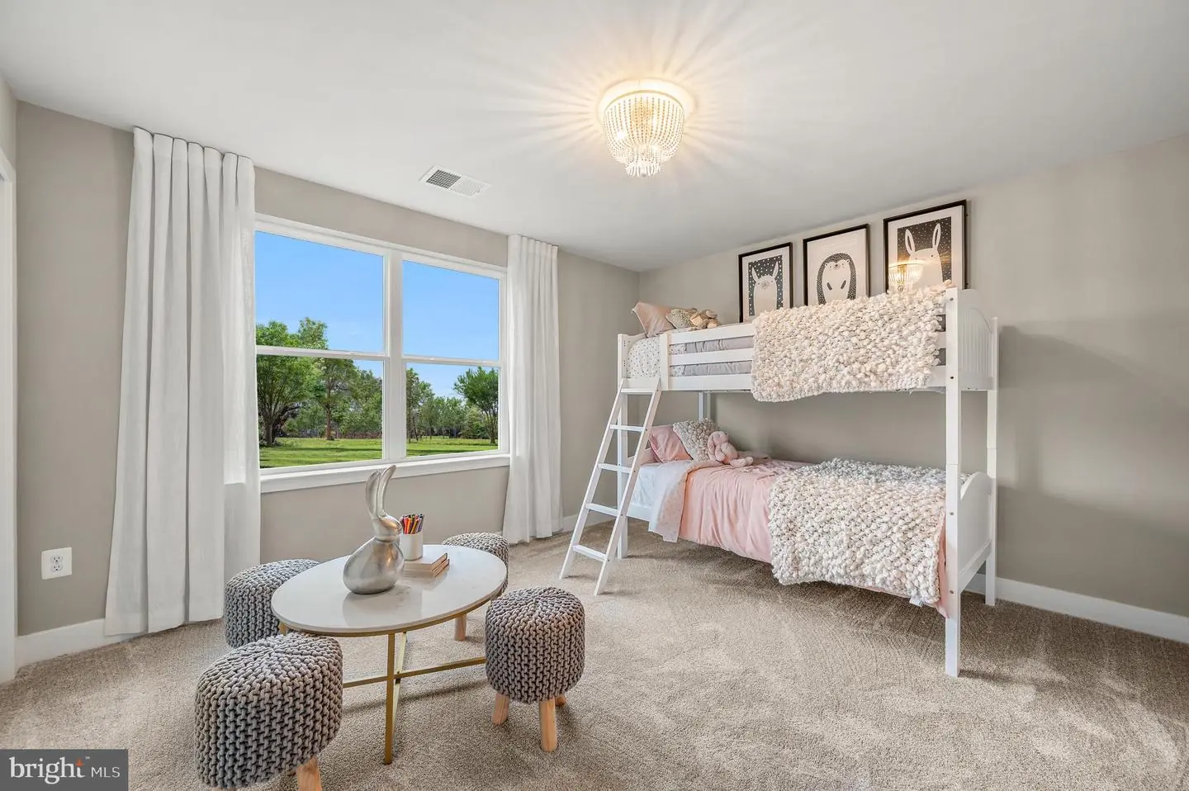
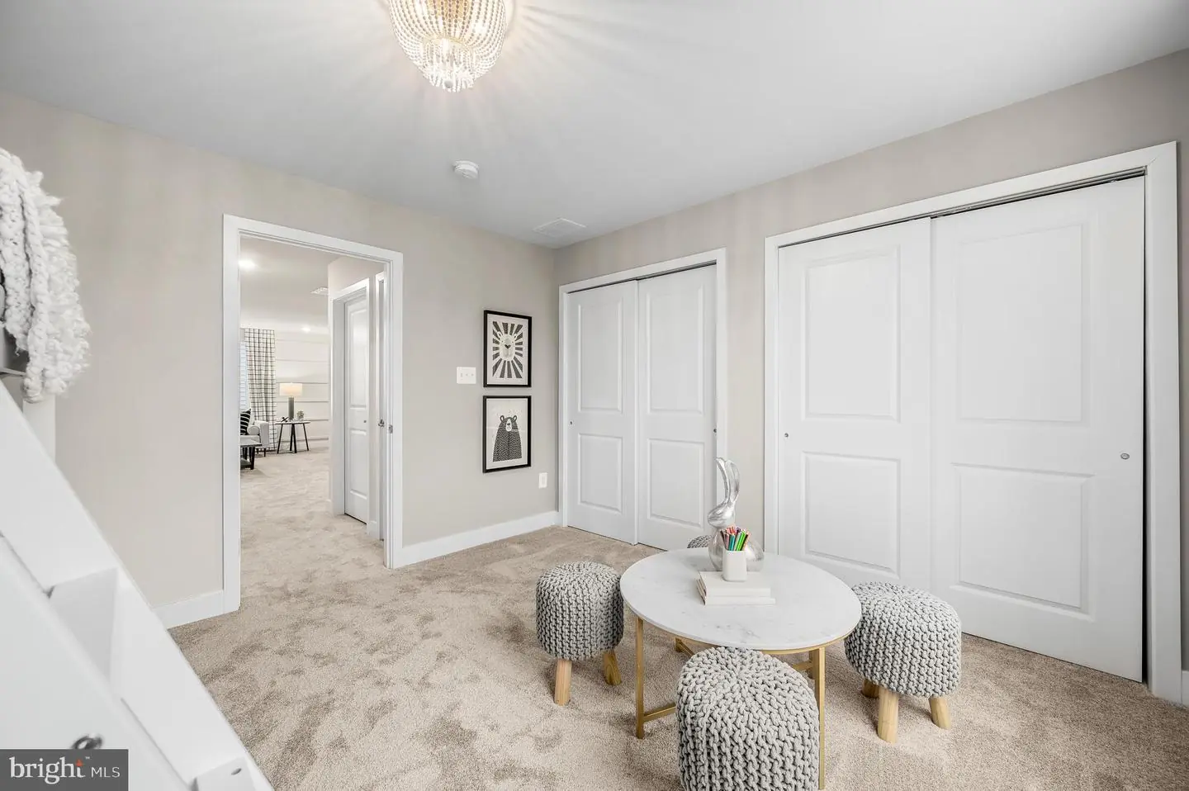
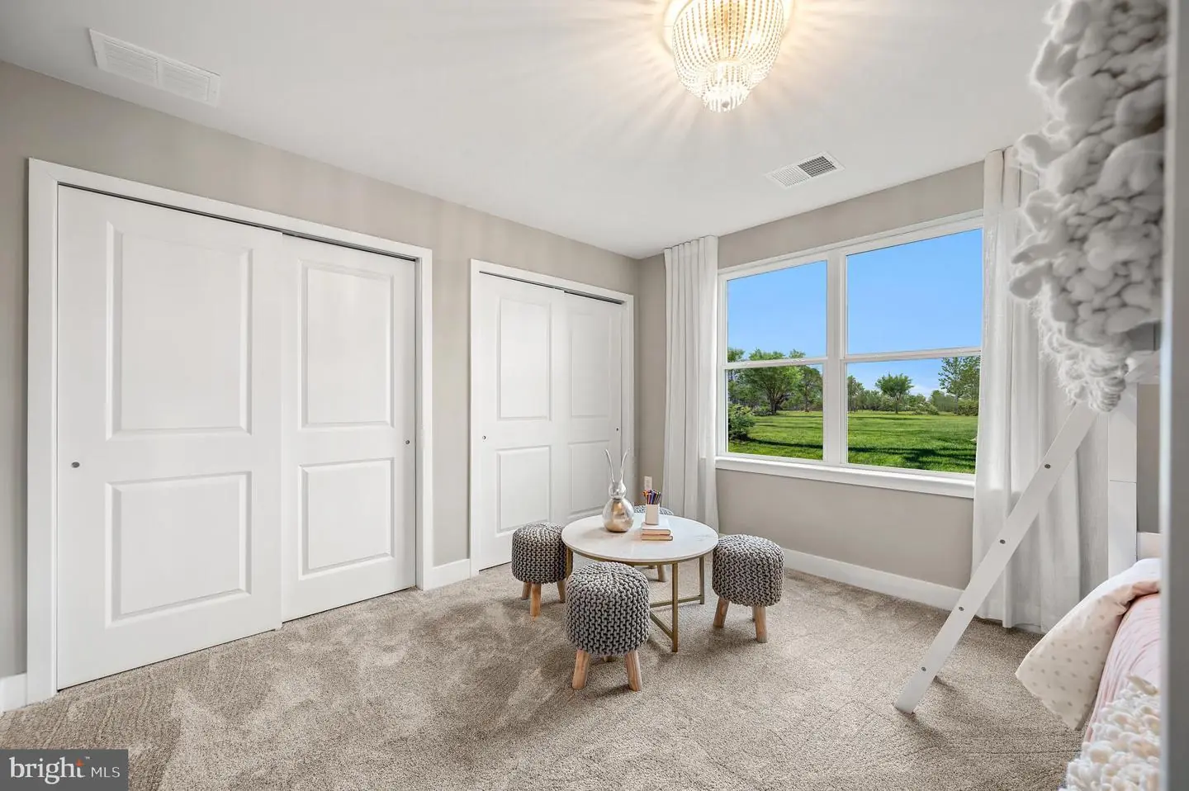
*Pictures of are model home and for representational purposes only. Please see New Home Consultant for details. Taxes to be assessed after settlement. If using a Realtor: the agent's client must acknowledge on their first interaction with Lennar that they are being represented by a Realtor, and the Realtor must accompany their client on their first visit. For appointments and open houses, please visit the model home.
The open-concept design features a gourmet kitchen with upgraded white cabinetry, carrara white quartz countertops, a large center island, stainless steel appliances, gas cooktop, wall oven, and stylish gray tile backsplash. The sun-filled Great Room is anchored by a cozy fireplace, creating a warm and inviting space for everyday living and entertaining. An included sunroom extends the living space and opens to a covered patio—perfect for relaxing outdoors.
The first-floor owner's suite is a private retreat with a tray ceiling, two walk-in closets, and a spa-inspired bath with double vanity and walk-in shower. A secondary bedroom and full bath on the main level offer flexibility for guests, a home office, or hobby space.
Thoughtfully designed for comfort, convenience, and easy living, this move-in-ready home lets you spend less time on chores and more time enjoying everything this sought-after 55+ community has to offer.
This vibrant active adult community offers more than just a beautiful home—it offers a way of life. Enjoy a full social calendar, outdoor pool, fitness center, BYOB sports bar, pickleball, tennis, shuffleboard, and so much more.
Come take a private tour and see firsthand the lifestyle that awaits you. Welcome home to ease, comfort, and all the little luxuries you deserve.
*Pictures of are model home and for representational purposes only. Please see New Home Consultant for details. Taxes to be assessed after settlement. If using a Realtor: the agent's client must acknowledge on their first interaction with Lennar that they are being represented by a Realtor, and the Realtor must accompany their client on their first visit. For appointments and open houses, please visit the model home.
Similar Listings
Pinehurst Village
$433,000
3 Bed
2 Bath
- Tax Total Living Area:
- 1727 sq. ft.
Listed 97 days ago
Courtesy: Compass
MLS Dekt2048934
Heritage Shores
$434,000
3 Bed
2 Bath
- Tax Total Living Area:
- 1576 sq. ft.
Listed 355 days ago
Courtesy: Keller Williams Realty
MLS Desu2099654
$431,000
3 Bed
2 Bath
- Tax Total Living Area:
- 1861 sq. ft.
Listed 196 days ago
Courtesy: Iron Valley Real Estate Premier
MLS Dekt2045950
Newly Listed
Auburn Meadows
$434,900
3 Bed
2 Bath
- Tax Total Living Area:
- 1956 sq. ft.
Listed 8 days ago
Courtesy: Re/max Advantage Realty
MLS Dekt2051426
Stonewater Creek
$434,900
3 Bed
2 Bath
- Tax Total Living Area:
- 1748 sq. ft.
Listed 50 days ago
Courtesy: Iron Valley Real Estate At The Beach
MLS Desu2118338
Slaughter Beach
$434,900
3 Bed
1 Bath
- Tax Total Living Area:
- 1075 sq. ft.
Listed 89 days ago
Courtesy: Coldwell Banker Realty
MLS Desu2116224
Felton
$434,900
3 Bed
2 Bath
- Tax Total Living Area:
- 1763 sq. ft.
Listed 118 days ago
Courtesy: The Watson Realty Group, Llc
MLS Dekt2048148
Vacation Rental
Peninsula
$434,900
3 Bed
3 Bath
- Tax Total Living Area:
- 1808 sq. ft.
Listed 122 days ago
Courtesy: 360 Property Solutions
MLS Desu2114632
Under ContractVirtual Tour
Stonewater Creek
$434,900
3 Bed
2 Bath
1 Hf. Bath
- Tax Total Living Area:
- 2158 sq. ft.
Listed 132 days ago
Courtesy: Keller Williams Realty
MLS Desu2113316
Pending
Ocean Farms
$434,900
3 Bed
2 Bath
- Tax Total Living Area:
- 1682 sq. ft.
Listed 133 days ago
Courtesy: Coldwell Banker Realty
MLS Desu2113758
Plantation Lakes
$434,900
3 Bed
2 Bath
1 Hf. Bath
- Tax Total Living Area:
- 2432 sq. ft.
Listed 155 days ago
Courtesy: Berkshire Hathaway Homeservices Penfed Realty
MLS Desu2112340
Residences Of Rehoboth Bay
$434,900
3 Bed
2 Bath
- Tax Total Living Area:
- 1397 sq. ft.
Listed 254 days ago
Courtesy: Jc Realty Inc
MLS Desu2104818
Create an account
Save your favorite listings to view them later from multiple
devices by creating an account today or sign in.




