
608 Pebble Ct, Bethany Beach, De 19930
Under ContractVirtual Tour

Courtesy: Northrop Realty,
Allison Stine
Appliances
Dishwasher, Dryer - Electric, Microwave, Oven/Range - Electric, Range Hood, Refrigerator, Washer, Dryer, Energy Efficient Appliances, Exhaust Fan, Freezer, Extra Refrigerator/Freezer, Icemaker, Stainless Steel Appliances, Water DispenserBedrooms
4
Full Bath
3
Laundry
Main Floor
Living Area
2277 sq/ft
Flooring
Ceramic Tile, Partially Carpeted, Luxury Vinyl Plank
Interior Features
- Attic
- Breakfast Area
- Combination Kitchen/Dining
- Entry Level Bedroom
- Ceiling Fan(s)
- Window Treatments
- Built-Ins
- Carpet
- Chair Railings
- Crown Moldings
- Dining Area
- Family Room Off Kitchen
- Floor Plan - Traditional
- Kitchen - Gourmet
- Pantry
- Recessed Lighting
- Skylight(s)
- Solar Tube(s)
- Upgraded Countertops
- Wainscotting
- Walk-in Closet(s)
General
MLS
Desu2117142
Community
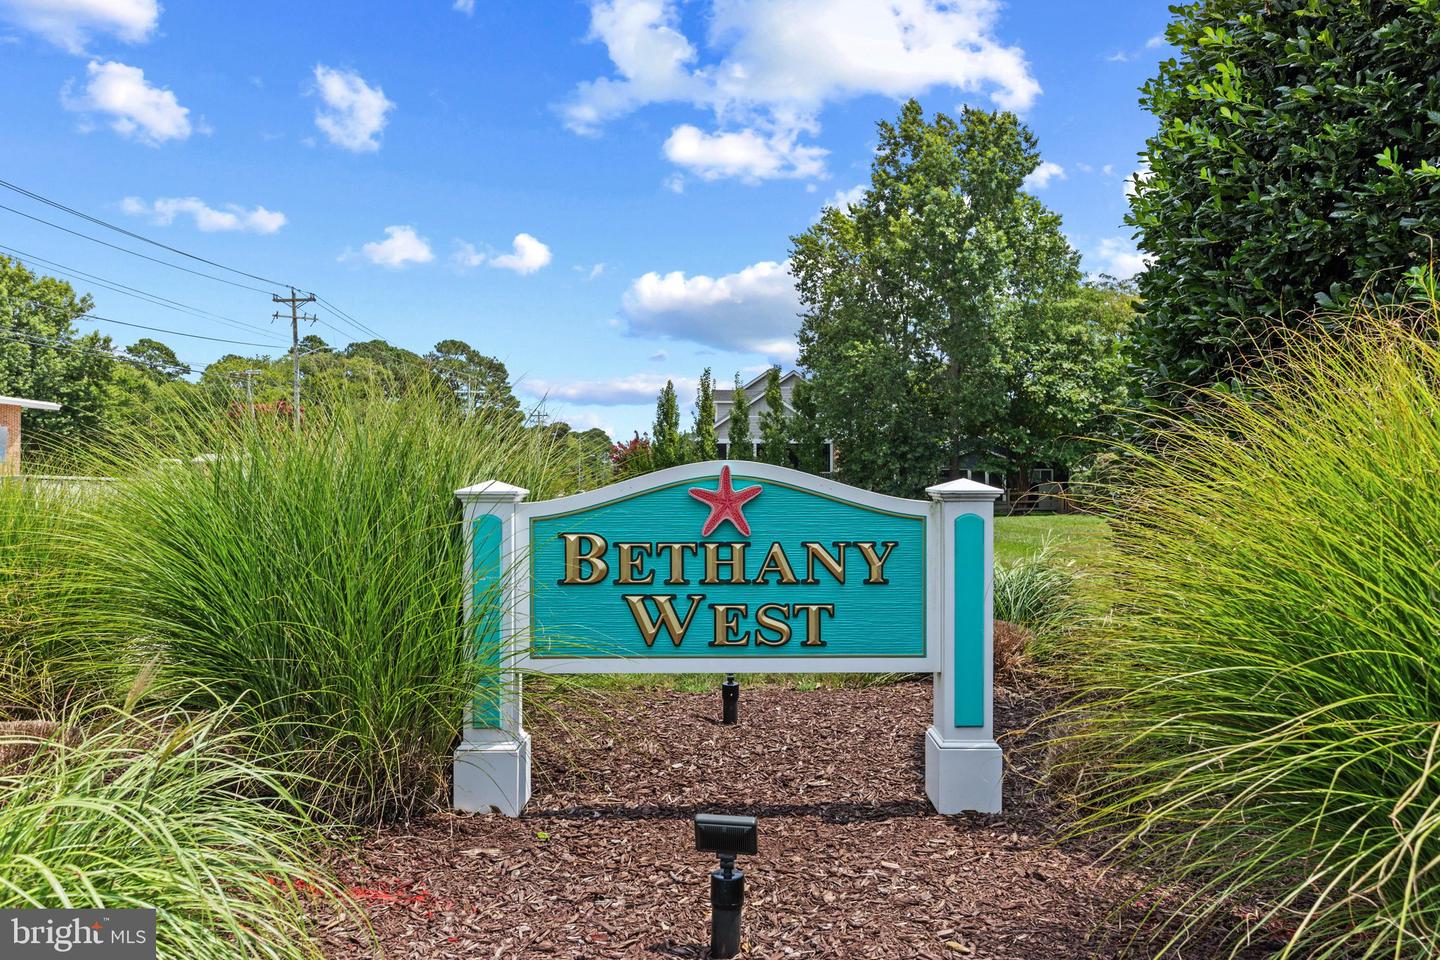
Bethany West
Price
$950,000.00
Price/SQft
$417.22
HOA Fee
$682.50
HOA Fee Frequency
Annually
Area And Schools
School Tax
$1,212.00
Exterior
Pool
Yes - Community
Bethany West
MLS
Desu2117142
$950,000
4 Bed
3 Bath
- Tax Total Living Area:
- 2277 sq. ft.
- Lot Size:
- 0.18 acres
HOA: $683 Annually
Listed 24 days ago
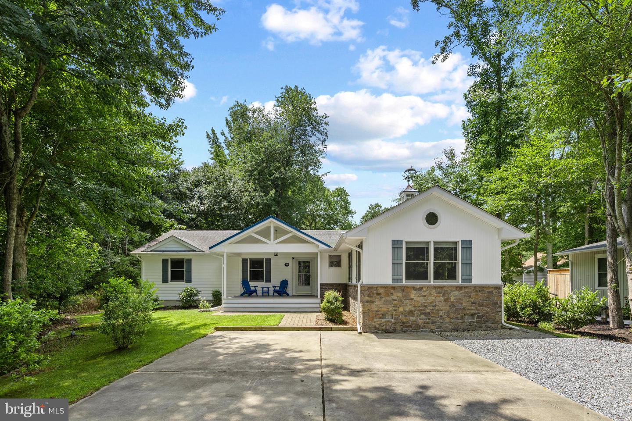
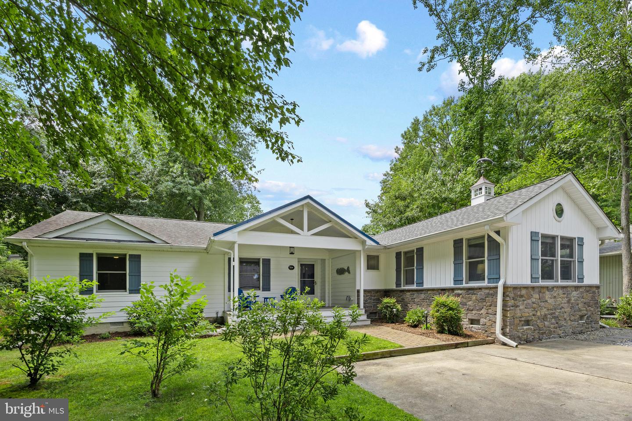
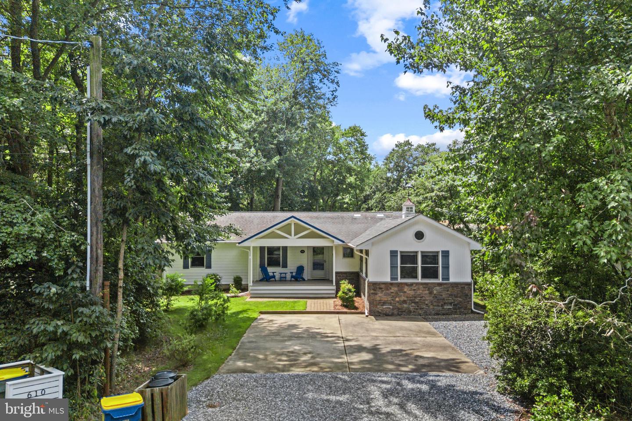
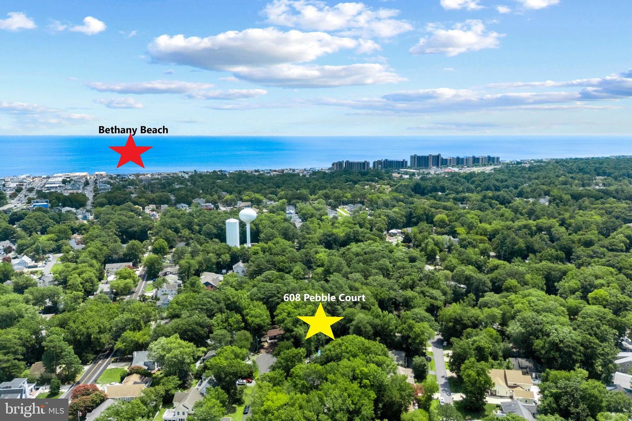
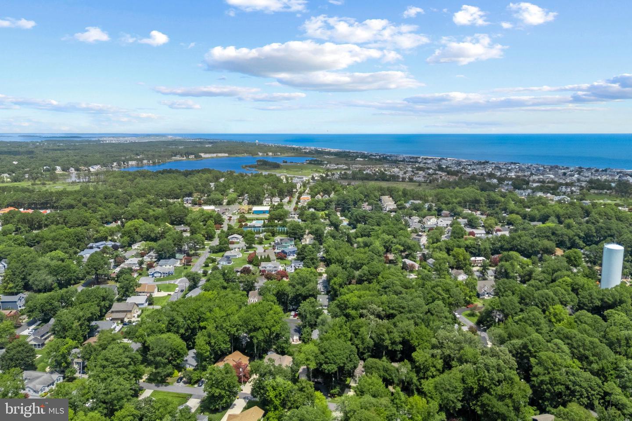
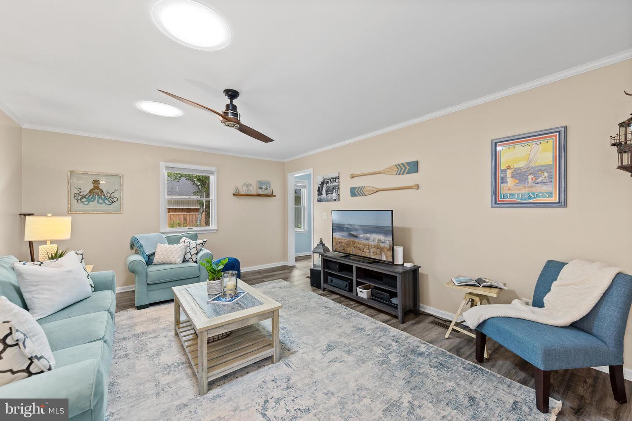
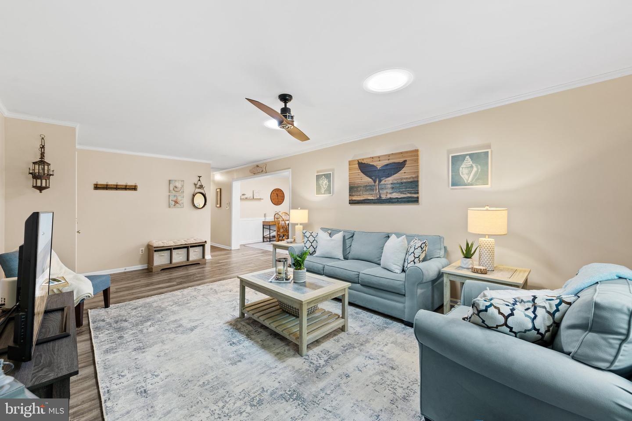
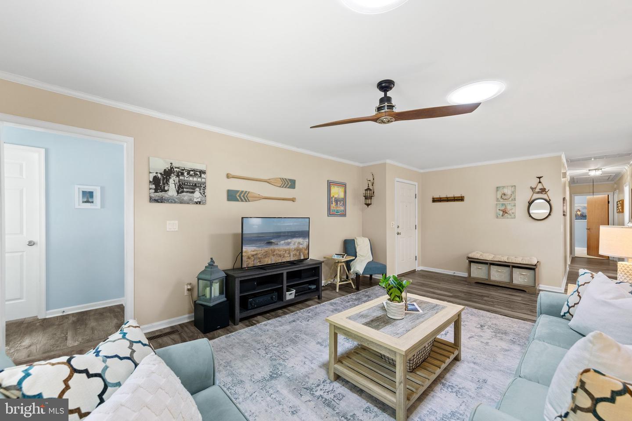
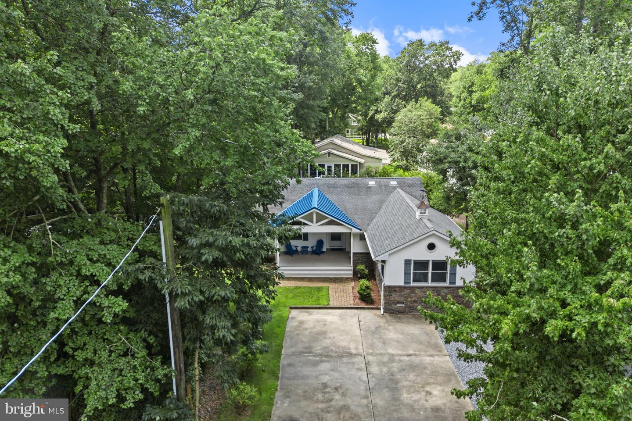
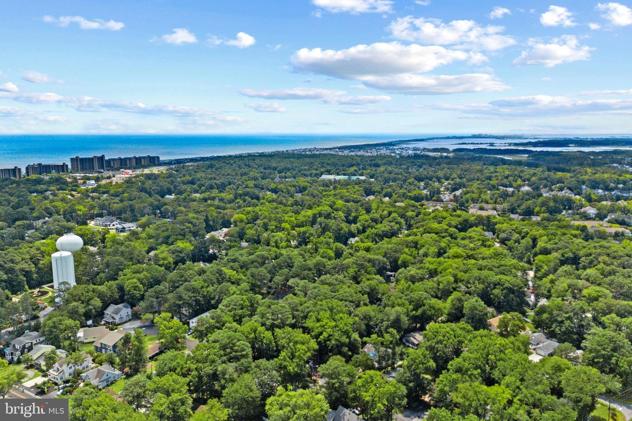
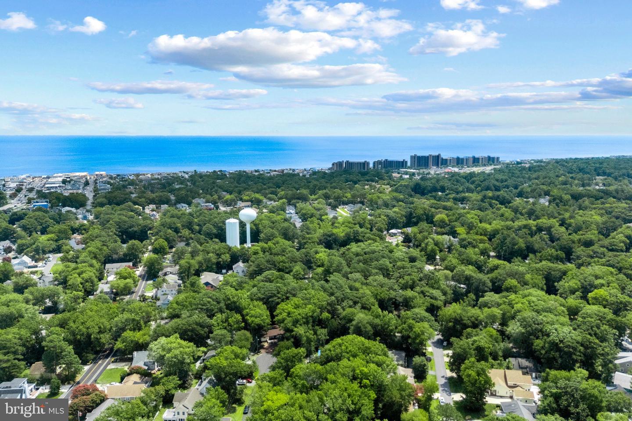
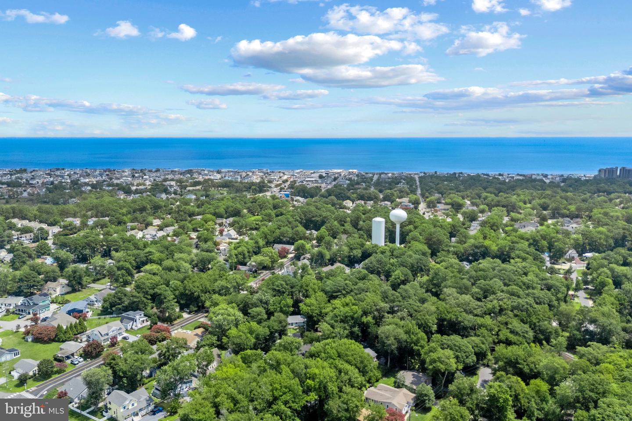
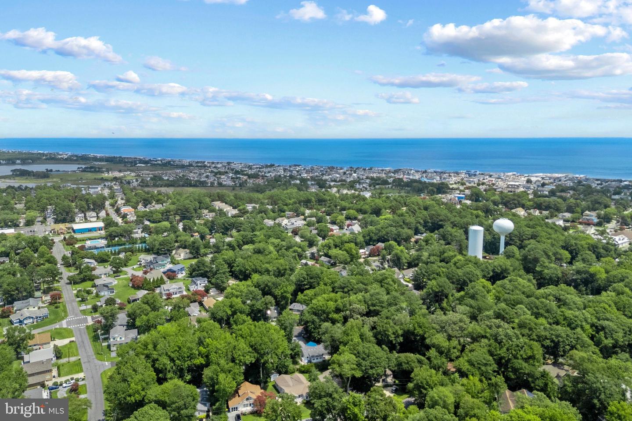
Welcome to 608 Pebble Court, a beautifully renovated coastal retreat with two primary suites, tucked away on a quiet cul-de-sac in the highly sought-after, amenity-rich community of Bethany West. Surrounded by mature trees, this peaceful setting offers the perfect balance of privacy and convenience, just moments from downtown Bethany Beach by bike, trolley, or stroll, where boutique shopping, outstanding restaurants, and the beautiful Atlantic shoreline await.
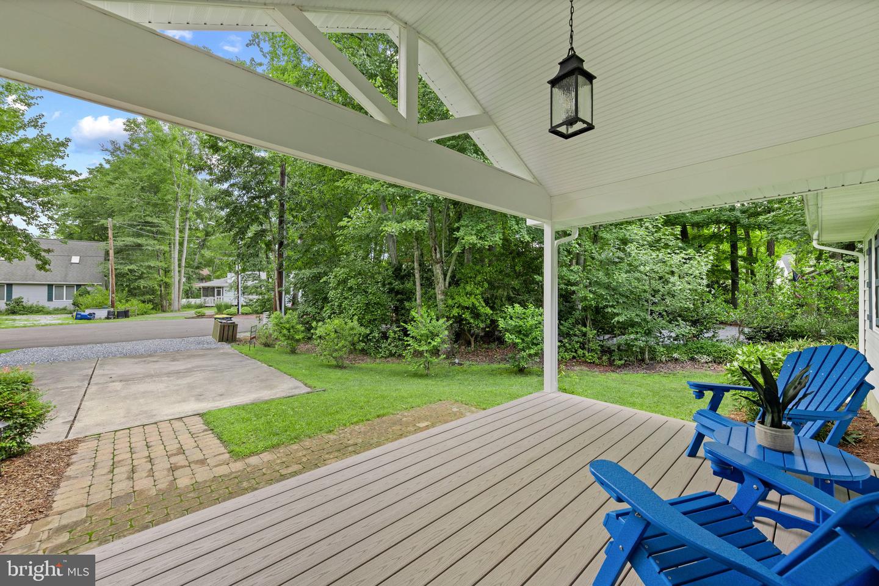
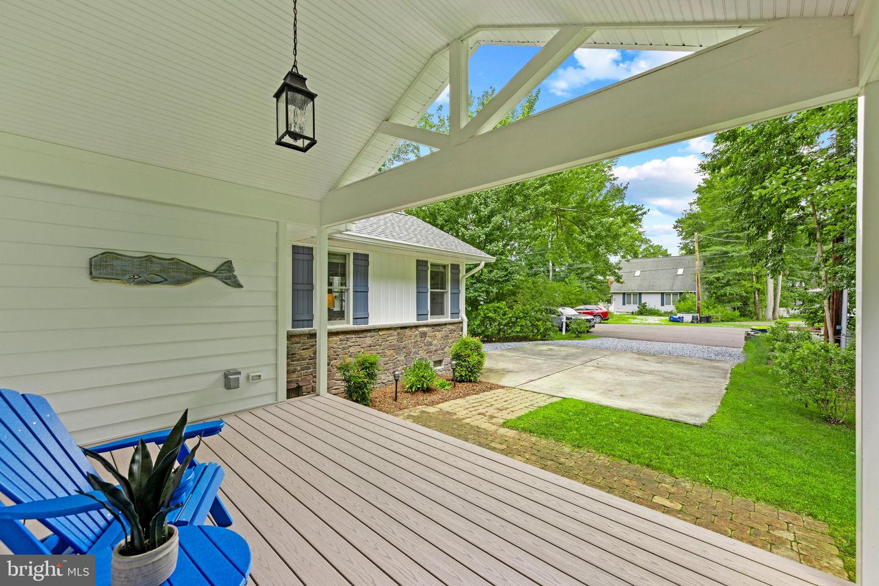
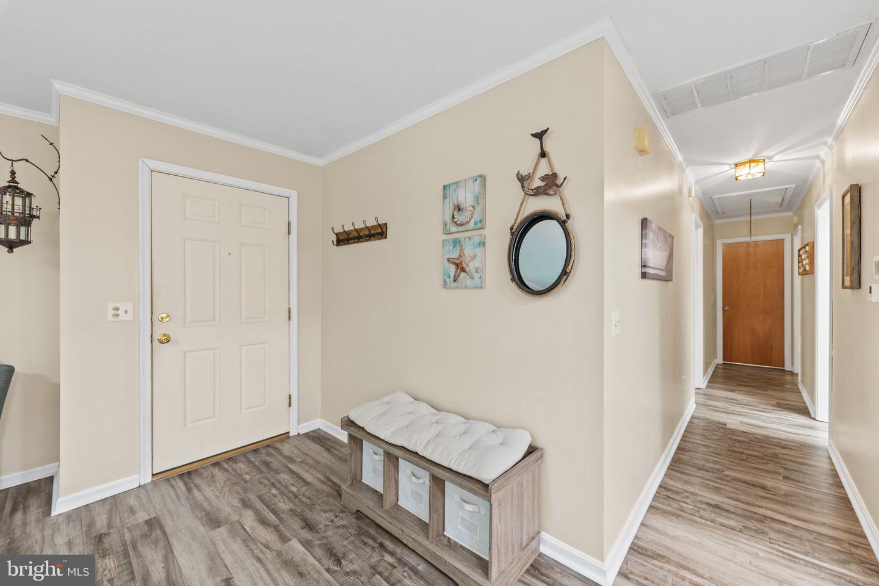
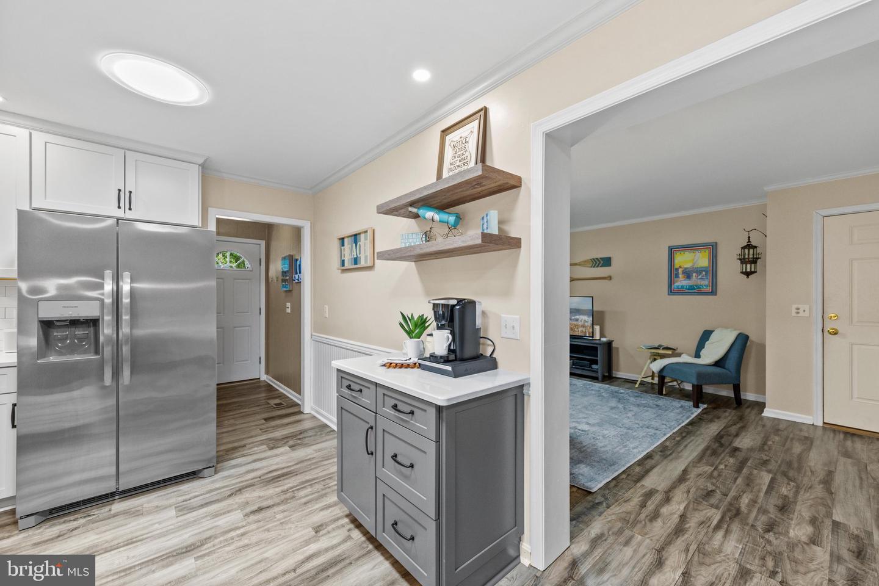
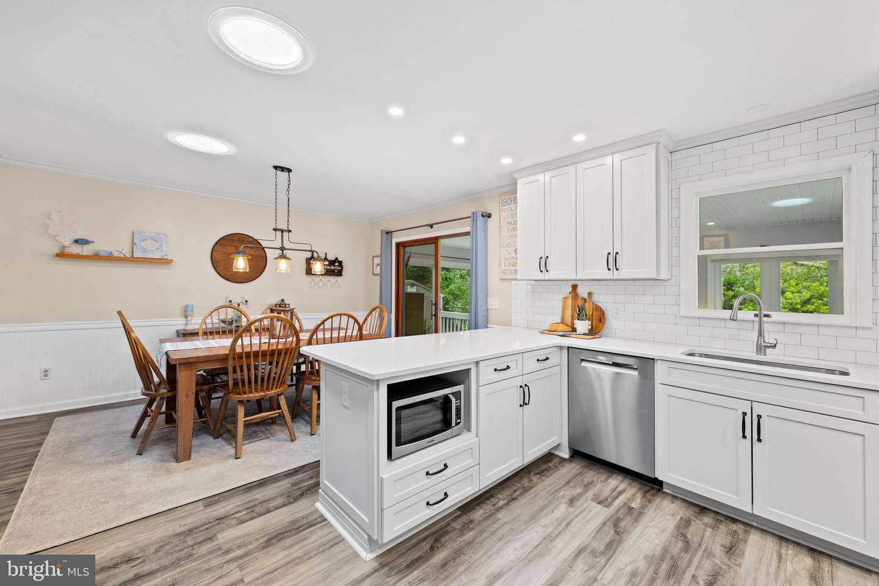
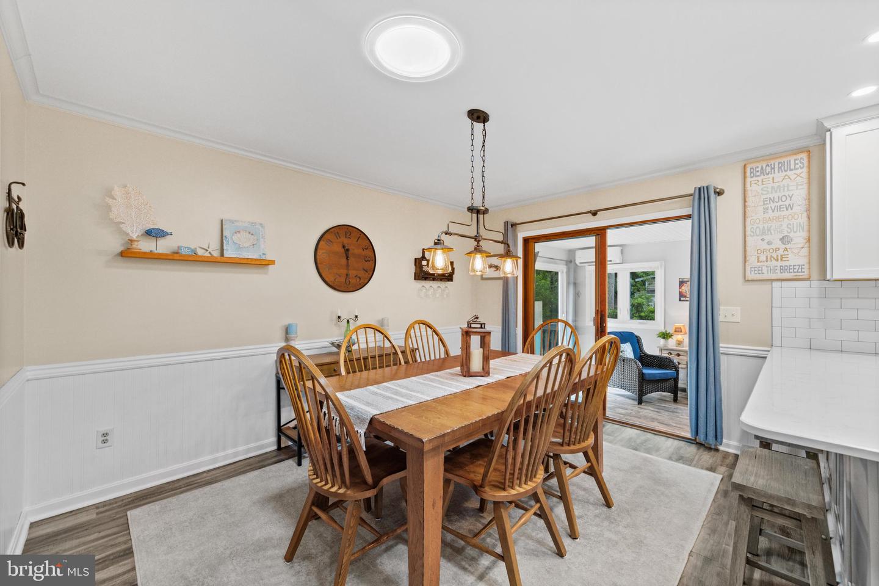
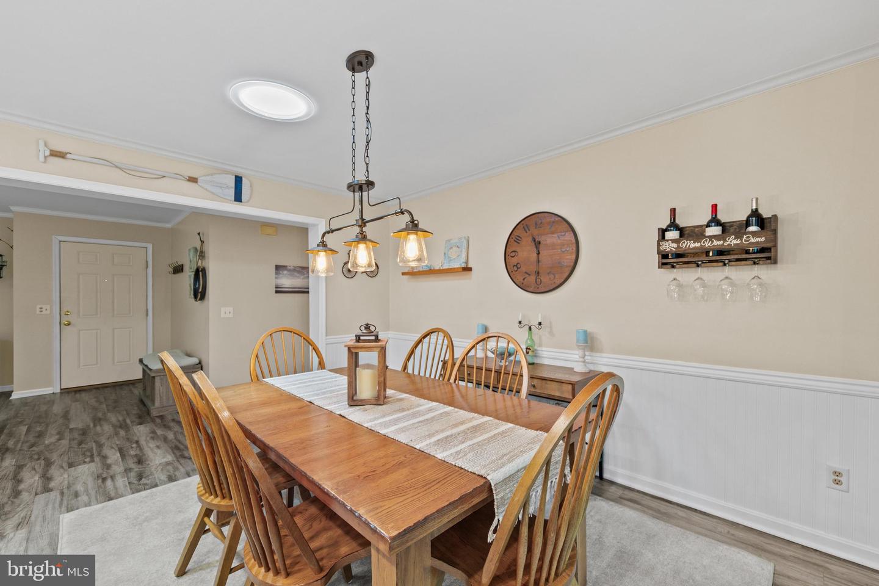
Meticulously maintained and thoughtfully updated throughout, this inviting residence showcases the quality finishes and modern conveniences today’s discerning buyer is searching for. A welcoming covered front porch introduces a traditional floor plan enhanced by an abundance of natural light streaming through multiple solar tube skylights, creating bright, cheerful living spaces throughout the home.
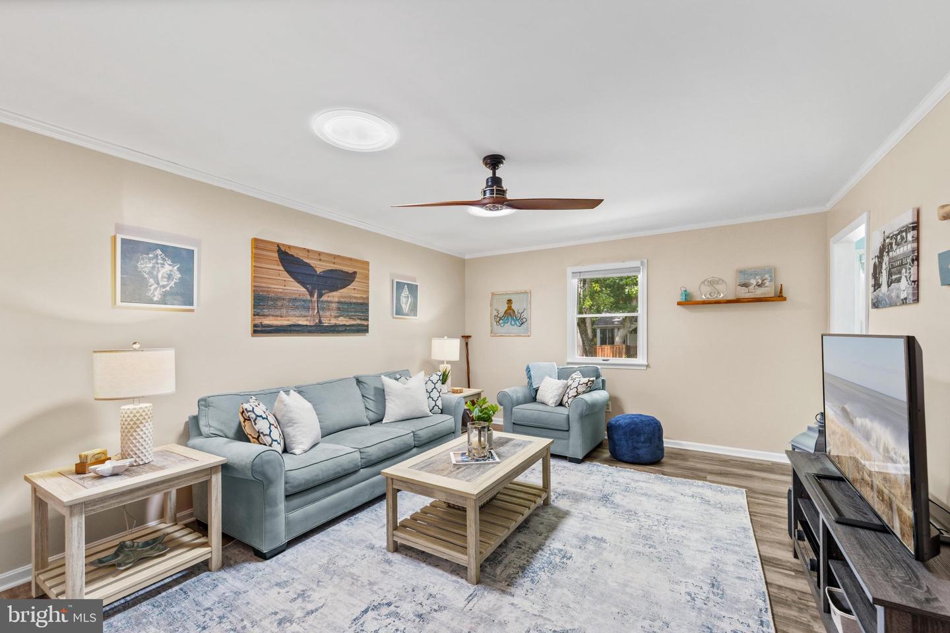
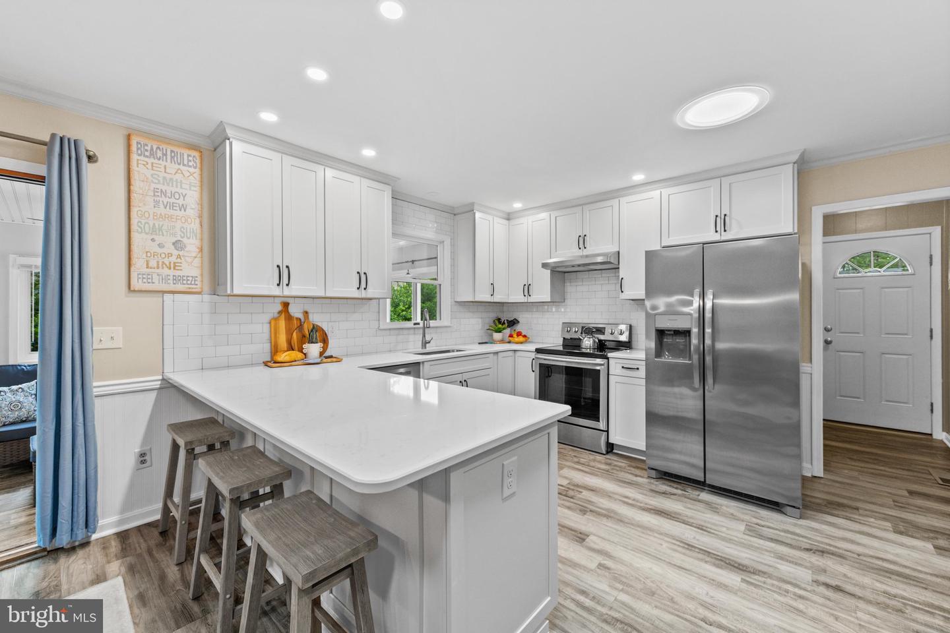
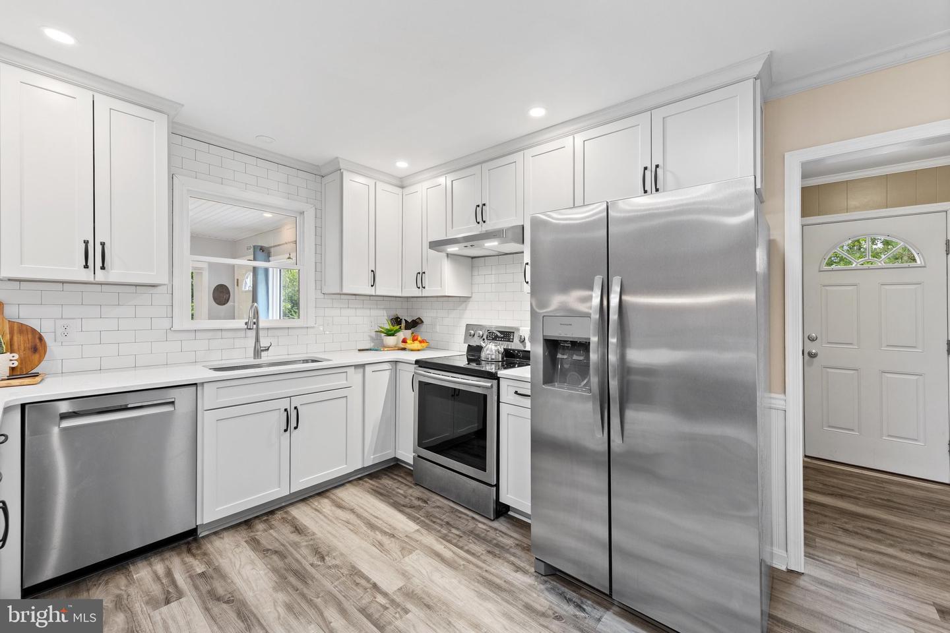
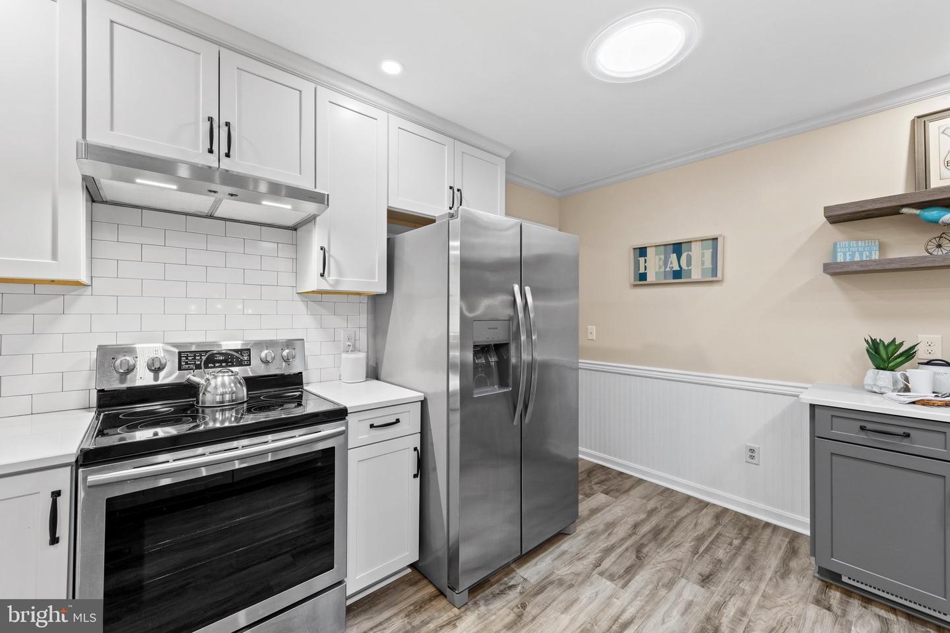
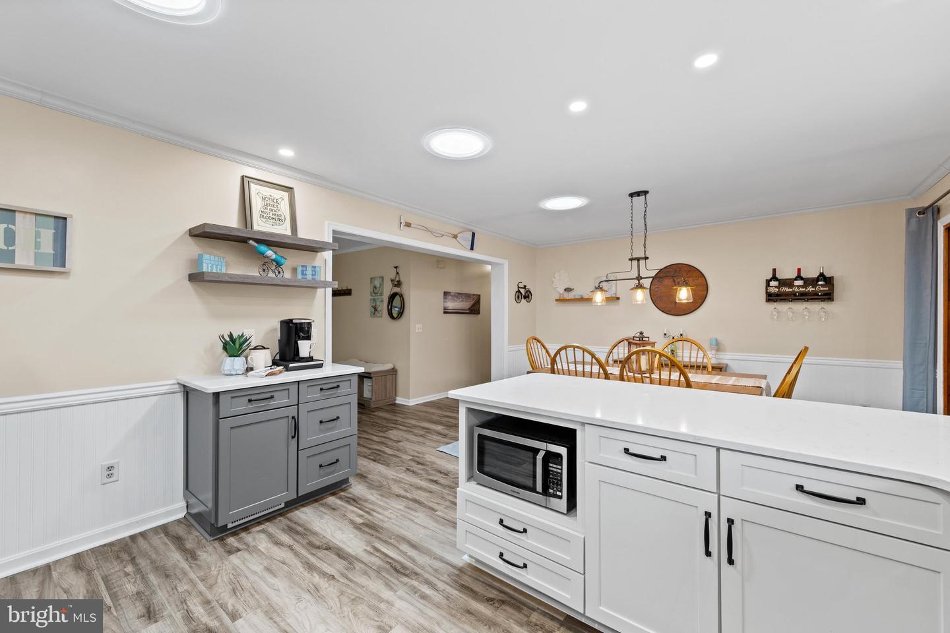
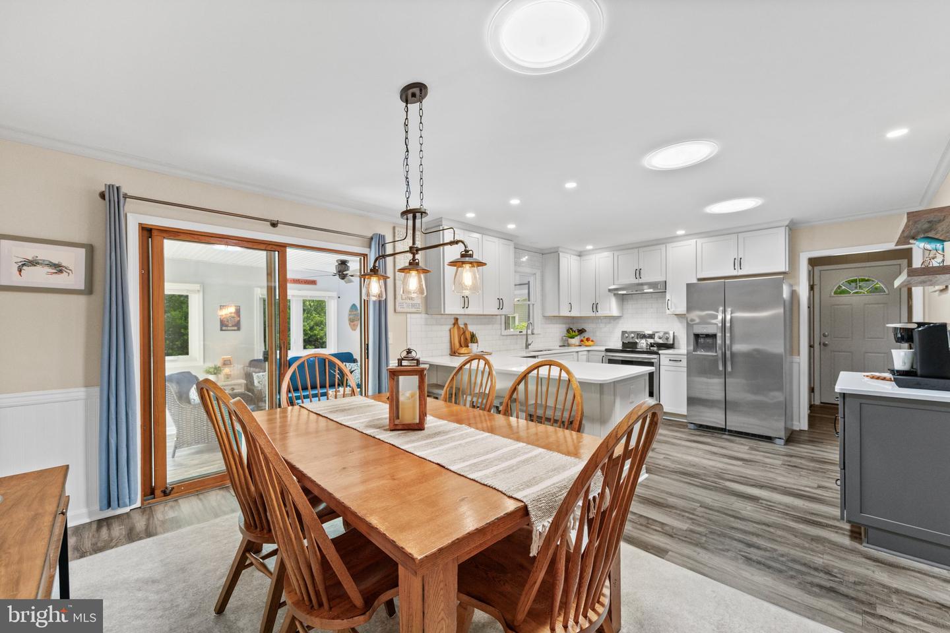
The beautifully renovated gourmet kitchen serves as the heart of the home, featuring elegant quartz countertops, custom 42-inch cabinetry, a peninsula breakfast bar, stainless steel appliances, updated lighting, and solar tube skylights that bathe the space in natural sunlight. Luxury vinyl plank flooring flows throughout the main living areas, offering both durability and timeless coastal style.
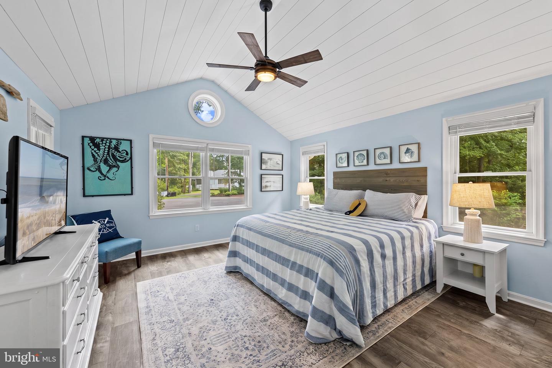
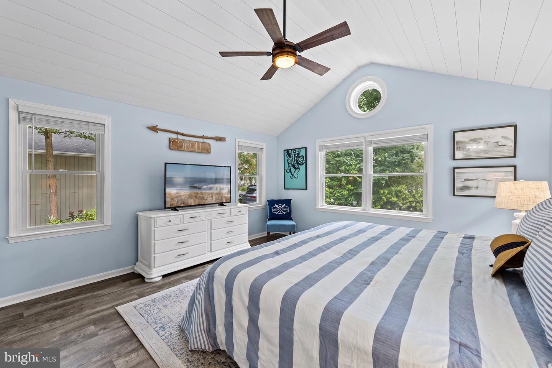
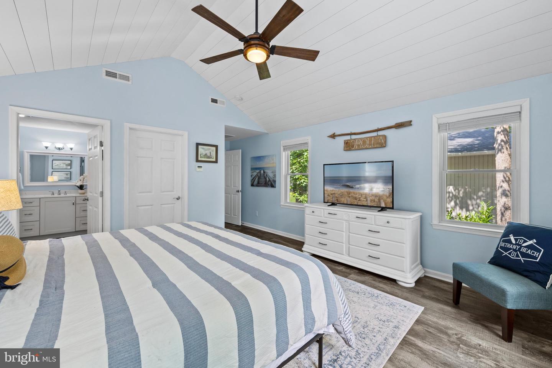
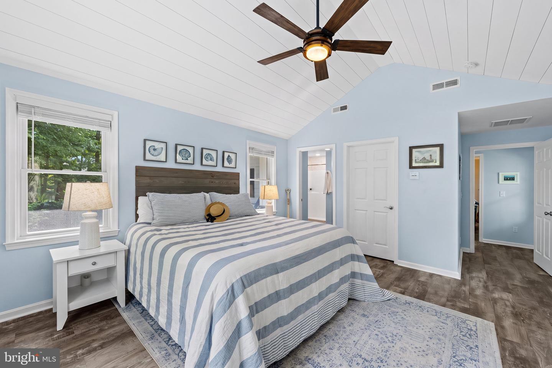
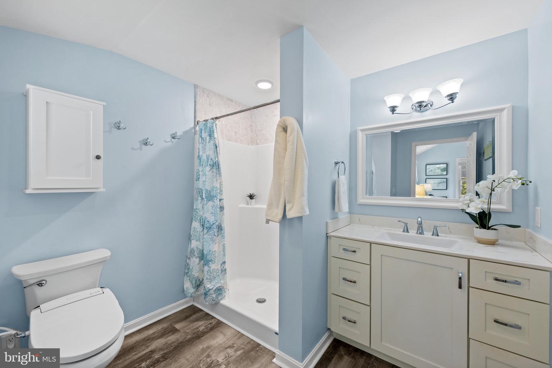
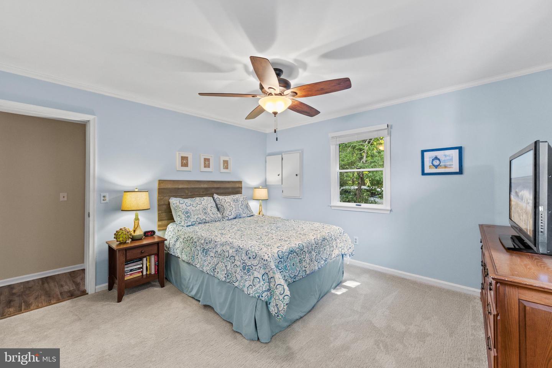
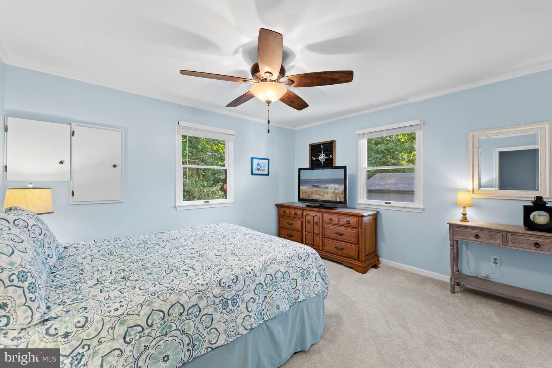
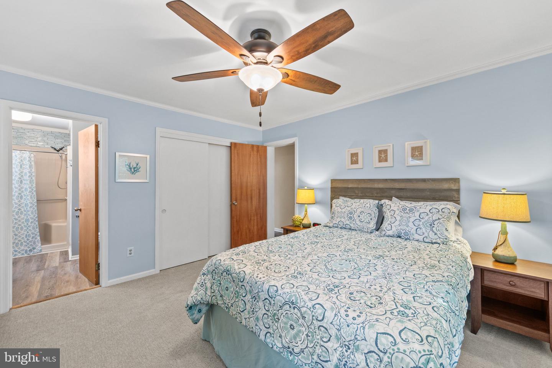
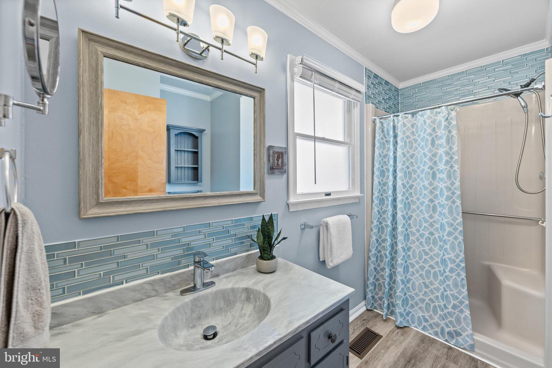
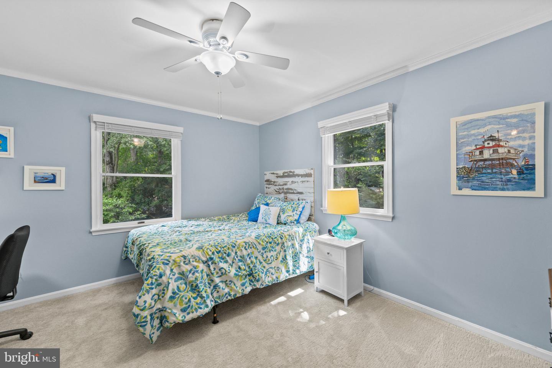
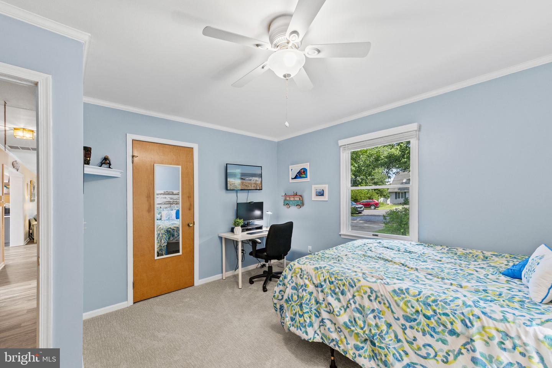
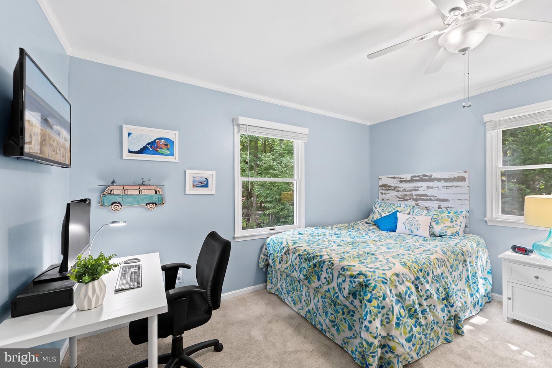
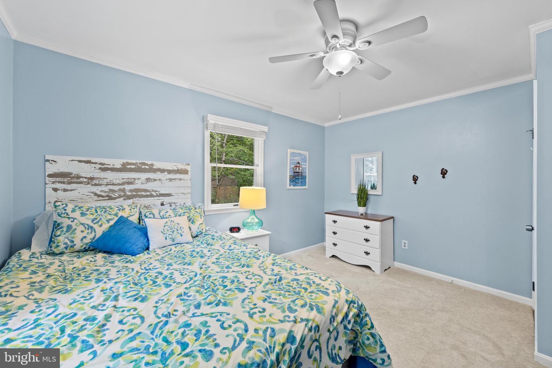
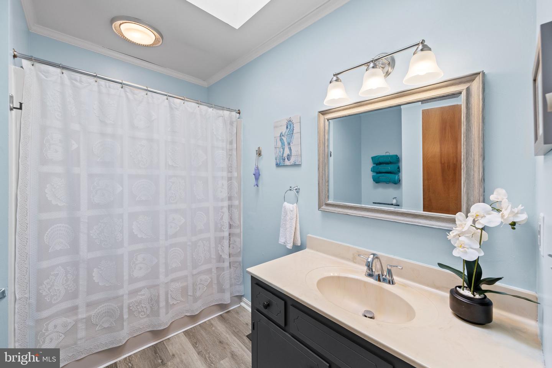
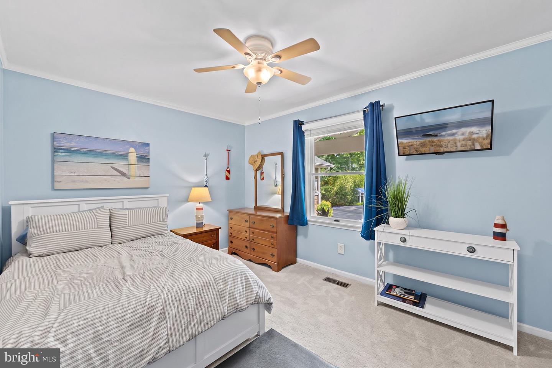
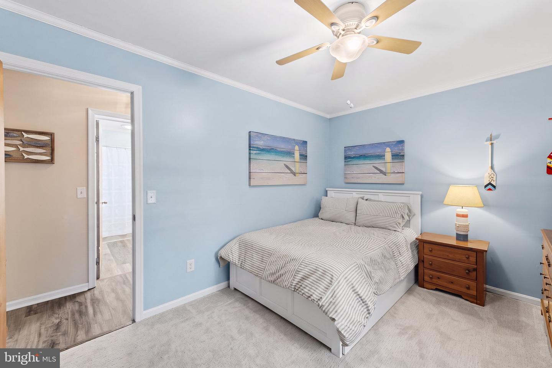
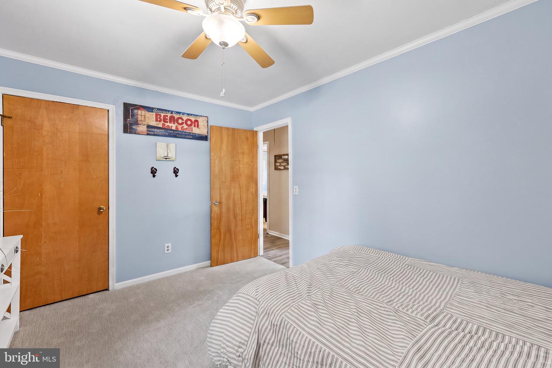
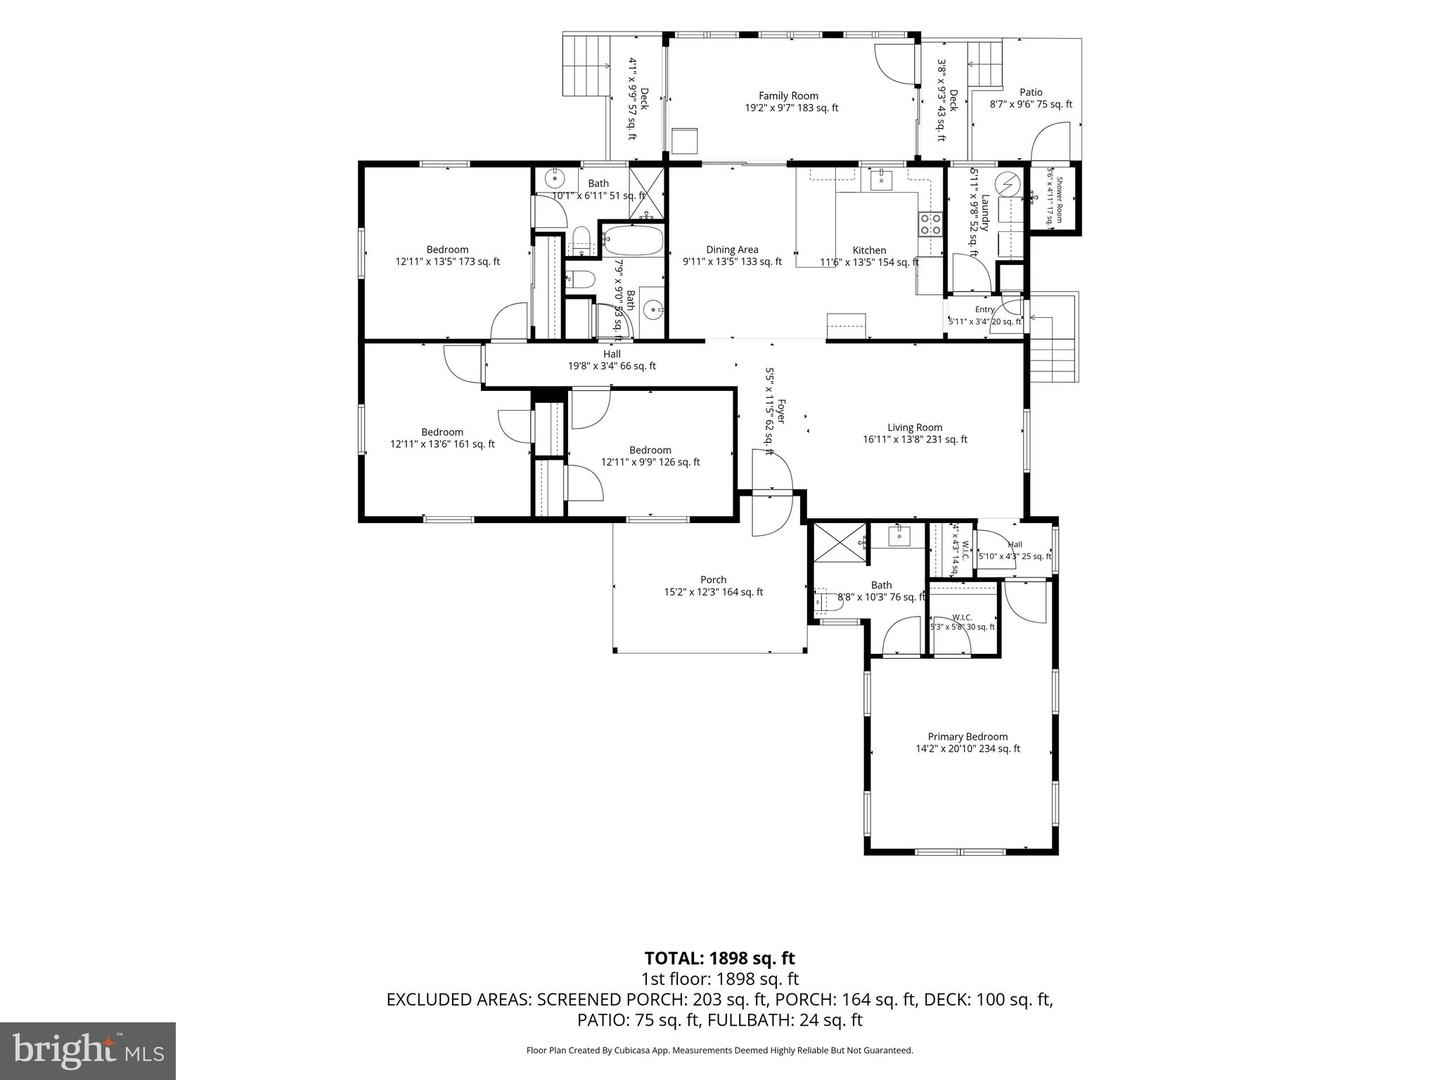
A thoughtfully designed addition created a spacious primary suite that feels like its own private sanctuary, highlighted by a soaring cathedral shiplap ceiling, abundant natural light, a generous walk-in closet, and a spa-inspired ensuite bath with a walk-in shower. The home also offers a second primary suite, providing wonderful flexibility for guests or multi-generational living. Two additional bedrooms and a full bath are privately situated on the opposite side of the home, creating comfortable accommodations for family and guests.
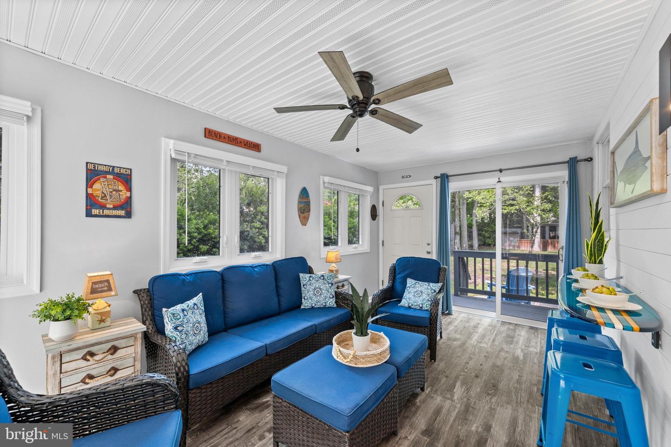
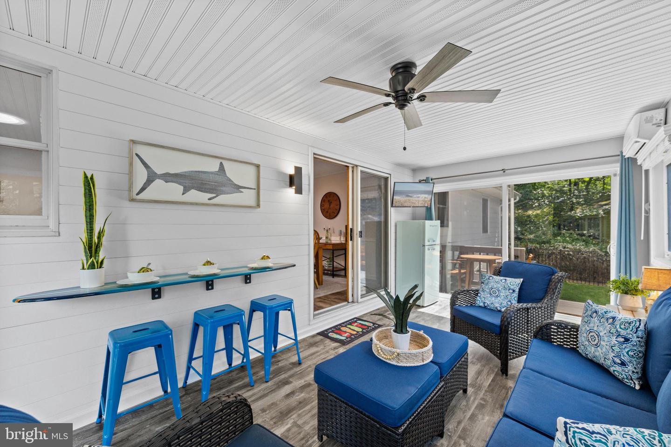
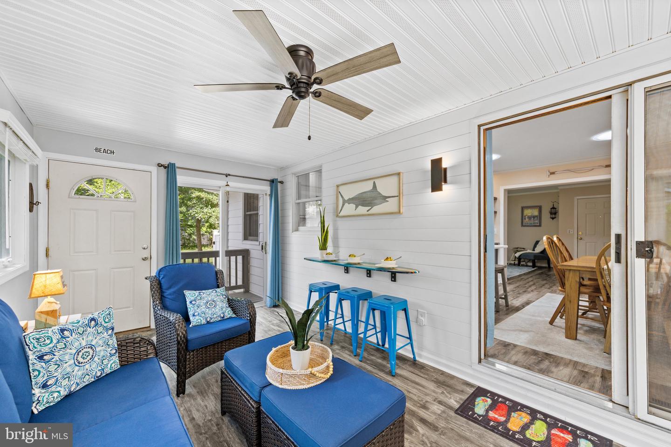
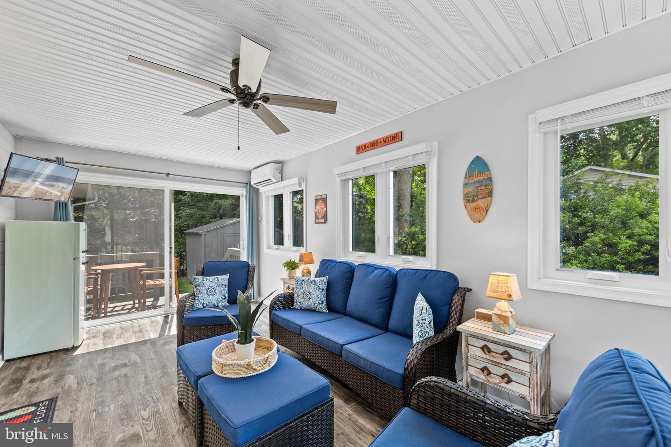
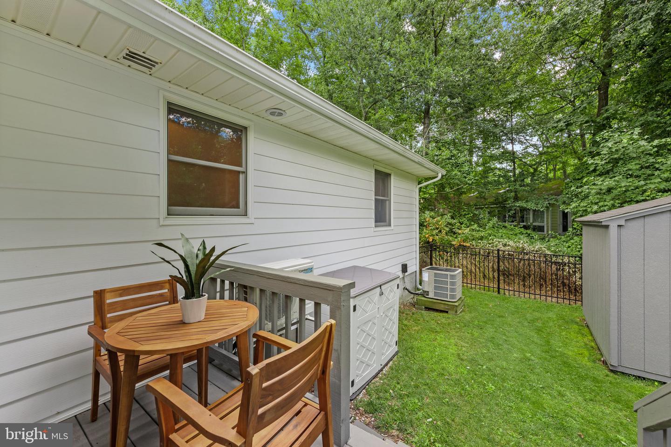
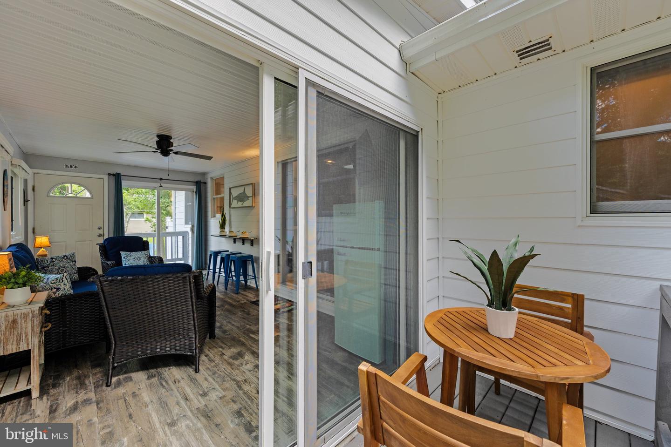
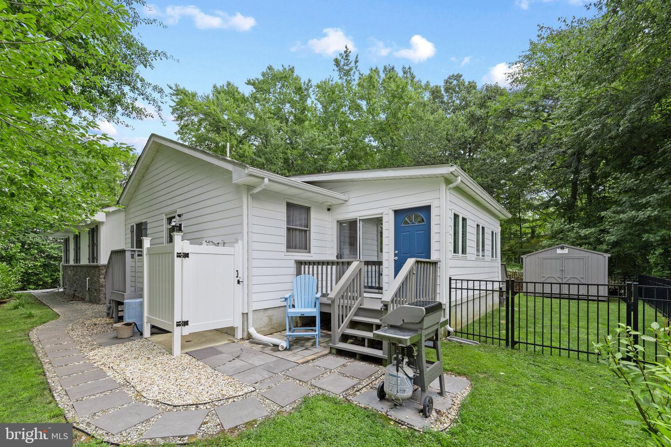
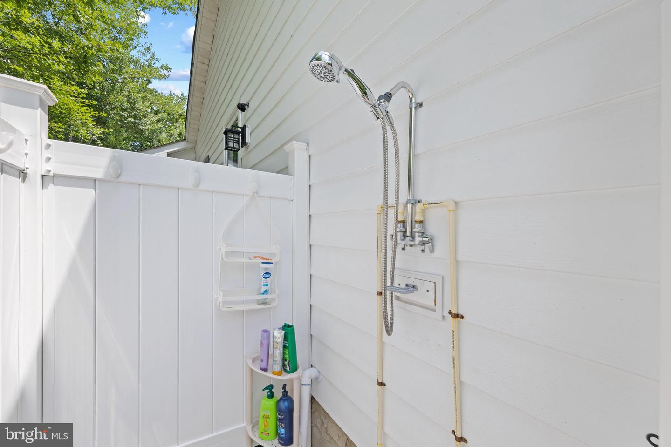
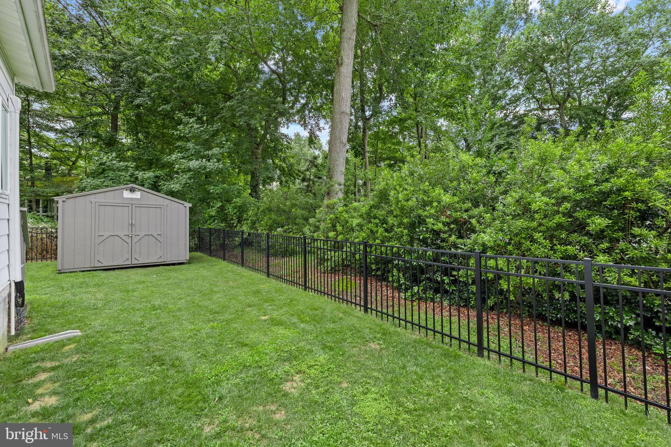
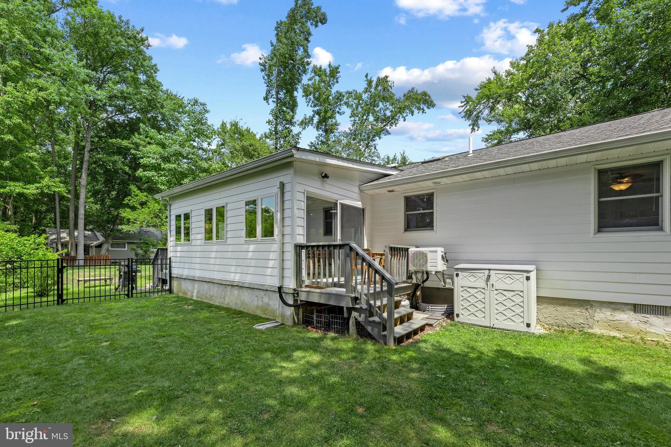
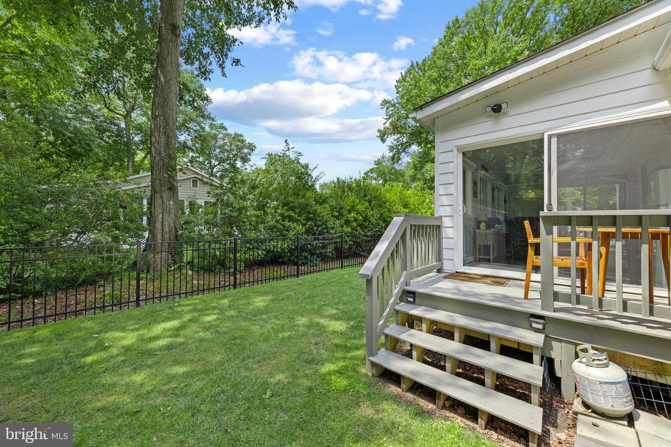
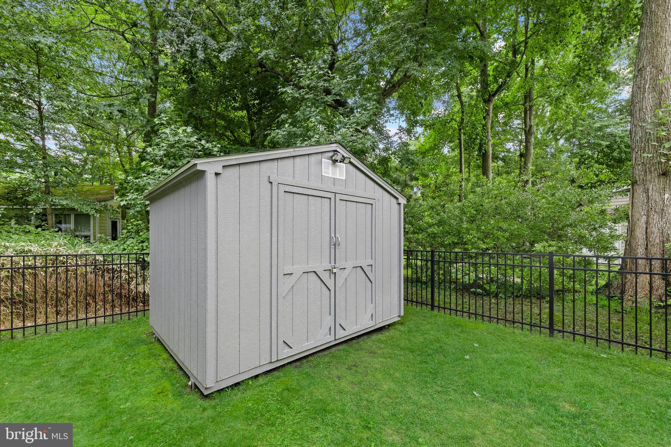
The adjoining family room is the perfect gathering space after a day at the beach, featuring peaceful wooded views and seamless access to the outdoor living areas. Step outside and enjoy two decks, a fenced backyard ideal for pets and entertaining, a storage shed for beach equipment, and an outdoor shower for rinsing away the sand after a relaxing day along the coast. An expanded driveway and Level 2 EV charging station add everyday convenience.
The extensive list of recent improvements provides exceptional peace of mind and includes a new primary suite addition with full bath (2020), new HVAC system for the original home (2020), water heater (2021), washer and dryer (2022), new siding (2023), updated sunroom ceiling with shiplap (2023), fenced backyard (2023), outdoor shower (2023), and a completely renovated kitchen with new appliances, lighting, and updated plumbing throughout the original home (2025). Additional noteworthy improvements include the roof on the original home, crawlspace moisture control system, renovated sunroom with new flooring, windows, and mini-split system, along with a welcoming front porch and walkway.
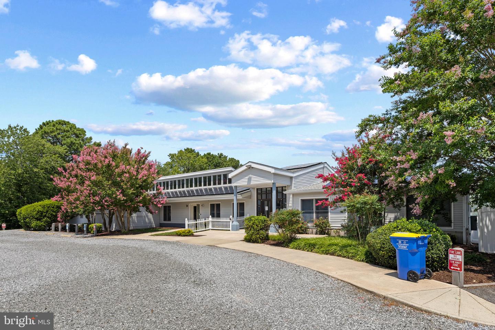
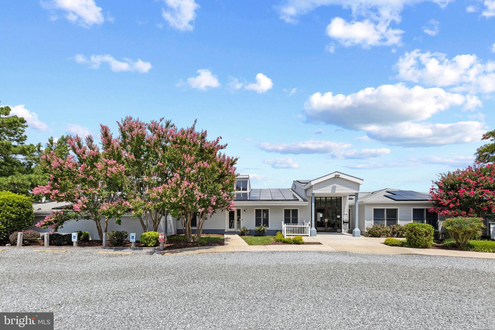
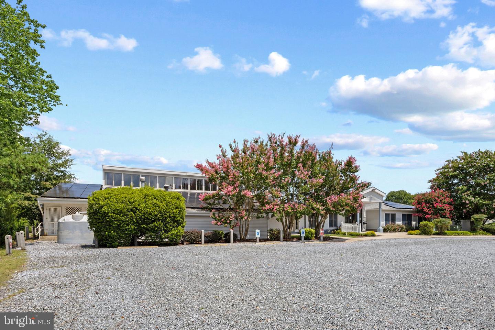
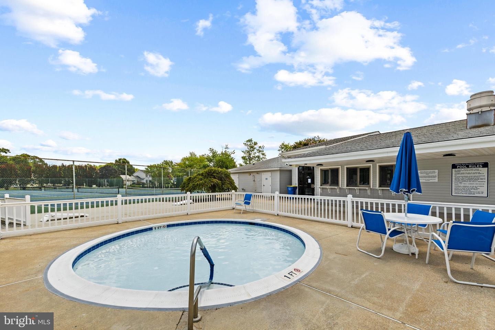
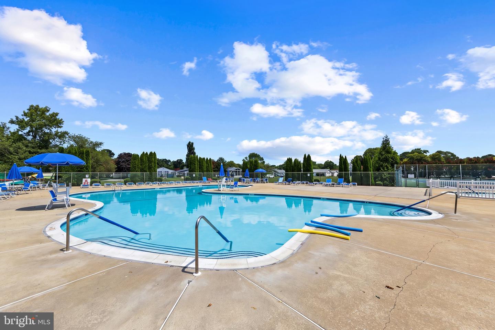
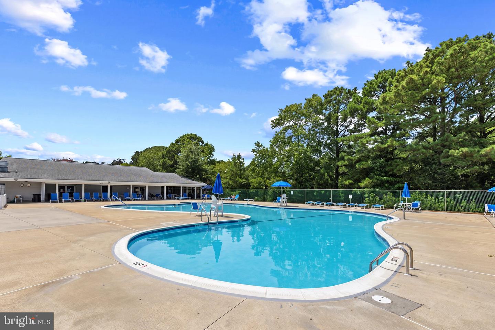
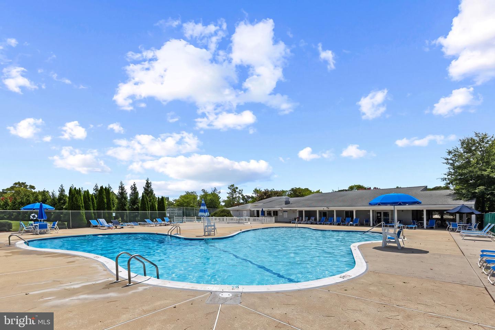
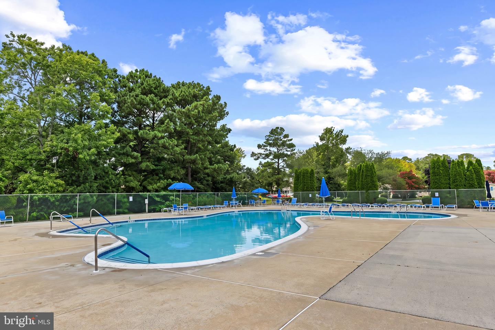
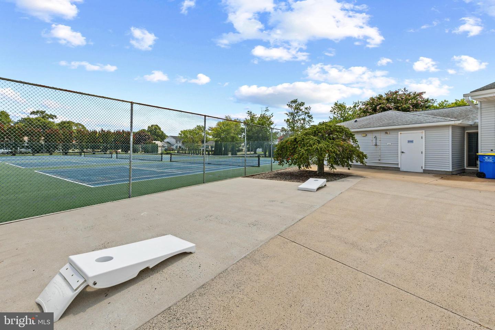
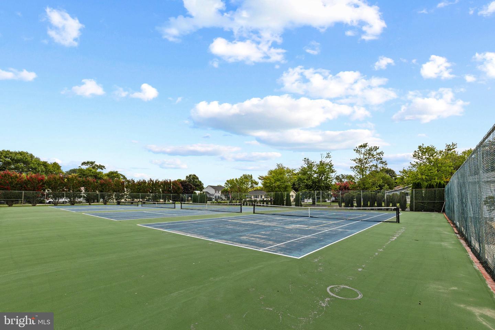
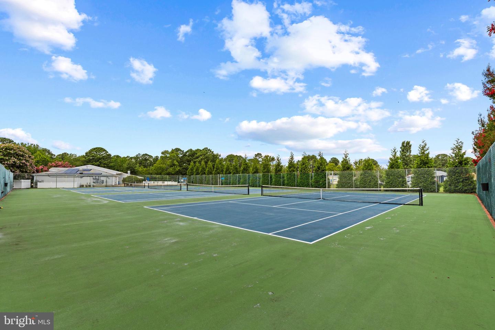
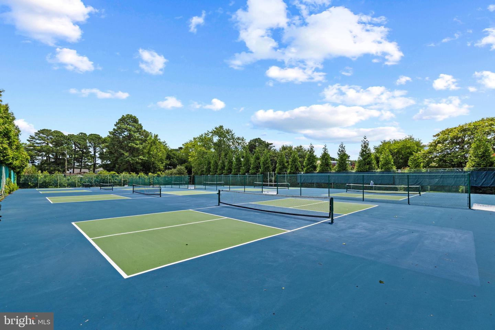
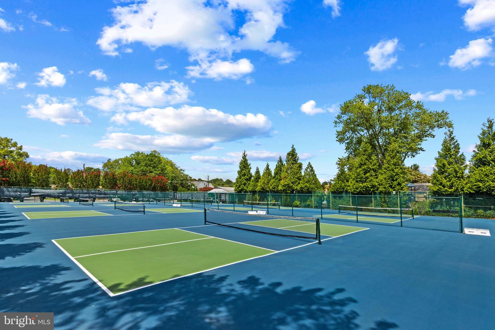
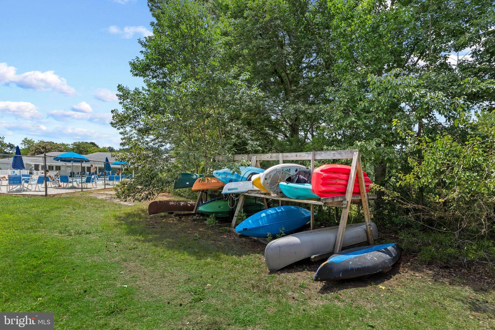
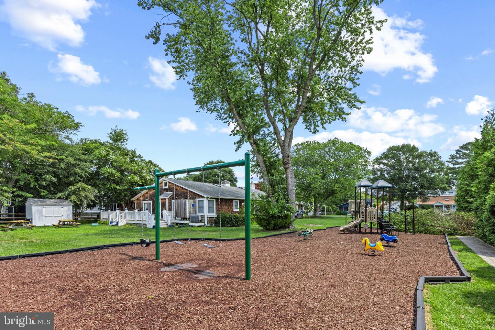
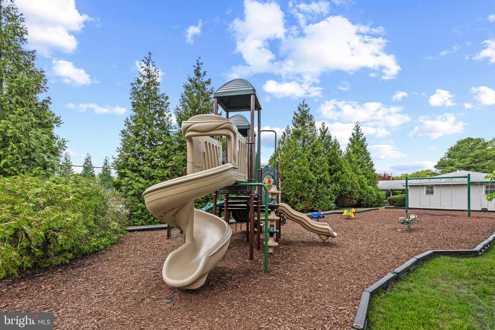
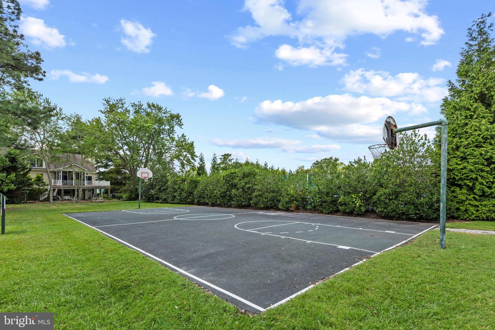
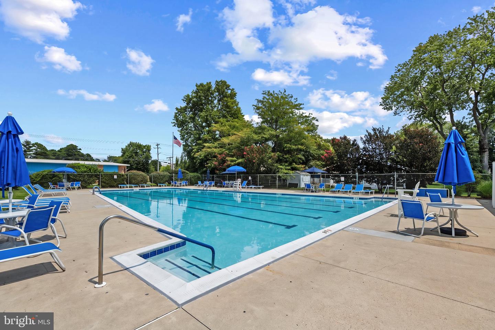
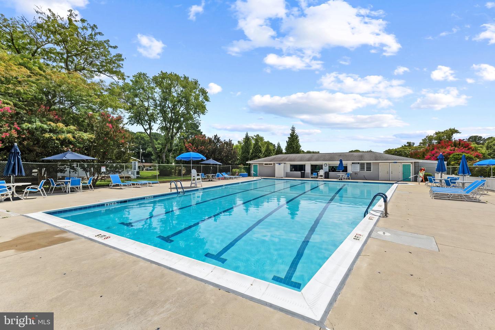
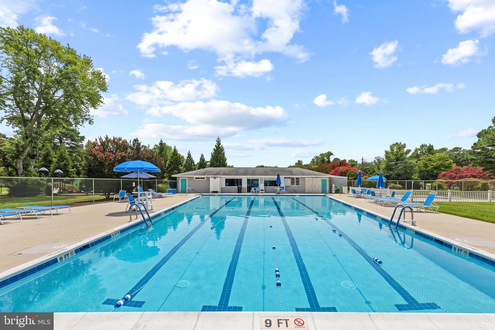
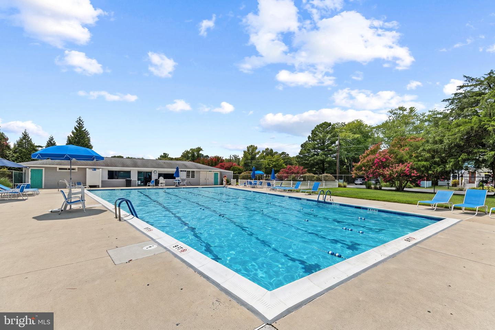
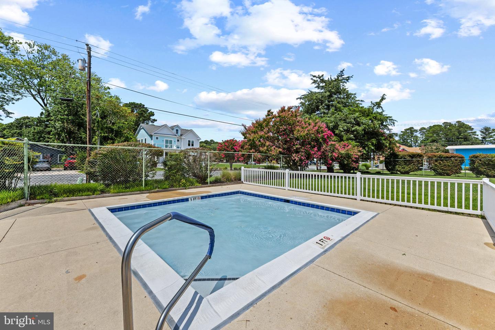
Residents of Bethany West enjoy exceptional community amenities including two swimming pools, a clubhouse with fitness center, playgrounds, tennis, pickleball and basketball courts, a community kayak launch, plus the added benefit of Bethany Beach parking passes and nearby trolley service.
Meticulously maintained and thoughtfully updated throughout, this inviting residence showcases the quality finishes and modern conveniences today’s discerning buyer is searching for. A welcoming covered front porch introduces a traditional floor plan enhanced by an abundance of natural light streaming through multiple solar tube skylights, creating bright, cheerful living spaces throughout the home.
The beautifully renovated gourmet kitchen serves as the heart of the home, featuring elegant quartz countertops, custom 42-inch cabinetry, a peninsula breakfast bar, stainless steel appliances, updated lighting, and solar tube skylights that bathe the space in natural sunlight. Luxury vinyl plank flooring flows throughout the main living areas, offering both durability and timeless coastal style.
A thoughtfully designed addition created a spacious primary suite that feels like its own private sanctuary, highlighted by a soaring cathedral shiplap ceiling, abundant natural light, a generous walk-in closet, and a spa-inspired ensuite bath with a walk-in shower. The home also offers a second primary suite, providing wonderful flexibility for guests or multi-generational living. Two additional bedrooms and a full bath are privately situated on the opposite side of the home, creating comfortable accommodations for family and guests.
The adjoining family room is the perfect gathering space after a day at the beach, featuring peaceful wooded views and seamless access to the outdoor living areas. Step outside and enjoy two decks, a fenced backyard ideal for pets and entertaining, a storage shed for beach equipment, and an outdoor shower for rinsing away the sand after a relaxing day along the coast. An expanded driveway and Level 2 EV charging station add everyday convenience.
The extensive list of recent improvements provides exceptional peace of mind and includes a new primary suite addition with full bath (2020), new HVAC system for the original home (2020), water heater (2021), washer and dryer (2022), new siding (2023), updated sunroom ceiling with shiplap (2023), fenced backyard (2023), outdoor shower (2023), and a completely renovated kitchen with new appliances, lighting, and updated plumbing throughout the original home (2025). Additional noteworthy improvements include the roof on the original home, crawlspace moisture control system, renovated sunroom with new flooring, windows, and mini-split system, along with a welcoming front porch and walkway.
Residents of Bethany West enjoy exceptional community amenities including two swimming pools, a clubhouse with fitness center, playgrounds, tennis, pickleball and basketball courts, a community kayak launch, plus the added benefit of Bethany Beach parking passes and nearby trolley service.
Similar Listings
Greens At Indian River
$950,000
3 Bed
2 Bath
3 Hf. Bath
- Tax Total Living Area:
- 3367 sq. ft.
Listed 17 days ago
Courtesy: Long & Foster Real Estate, Inc.
MLS Desu2117102
Virtual Tour
Peninsula
$950,000
3 Bed
2 Bath
1 Hf. Bath
- Tax Total Living Area:
- 2266 sq. ft.
Listed 51 days ago
Courtesy: Keller Williams Realty
MLS Desu2115512
Virtual Tour
Refuge At Dirickson Creek
$950,000
4 Bed
3 Bath
1 Hf. Bath
- Tax Total Living Area:
- 3820 sq. ft.
Listed 102 days ago
Courtesy: Keller Williams Realty
MLS Desu2110894
SoldVirtual Tour
Wellesley At Hidden Meadows
$950,000
5 Bed
4 Bath
- Tax Total Living Area:
- 3031 sq. ft.
Sold 07/21/2026
Courtesy: Jack Lingo - Lewes
MLS Desu2108350
Virtual Tour
Bethany West
$949,900
5 Bed
3 Bath
1 Hf. Bath
- Tax Total Living Area:
- 2216 sq. ft.
Listed 31 days ago
Courtesy: Mcwilliams/ballard, Inc.
MLS Desu2116746
Tower Hill
$949,900
3 Bed
3 Bath
- Tax Total Living Area:
- 2745 sq. ft.
Listed 93 days ago
Courtesy: Berkshire Hathaway Homeservices Penfed Realty
MLS Desu2111830
SoldVirtual Tour
Ocean View Beach Club
$949,900
4 Bed
3 Bath
1 Hf. Bath
- Tax Total Living Area:
- 3322 sq. ft.
Sold 05/28/2026
Courtesy: Jack Lingo - Rehoboth
MLS Desu2108570
$949,900
3 Bed
2 Bath
- Tax Total Living Area:
- 1646 sq. ft.
Listed 142 days ago
Courtesy: Berkshire Hathaway Homeservices Penfed Realty
MLS Desu2107660
Black Oak
$949,900
3 Bed
2 Bath
1 Hf. Bath
- Tax Total Living Area:
- 2705 sq. ft.
Listed 317 days ago
Courtesy: Compass
MLS Desu2098444
Pinewater Woods
$949,900
4 Bed
2 Bath
1 Hf. Bath
- Tax Total Living Area:
- 3220 sq. ft.
Listed 335 days ago
Courtesy: The Lisa Mathena Group, Inc.
MLS Desu2096436
Sold
Tidewater Landing
$949,500
5 Bed
4 Bath
1 Hf. Bath
- Tax Total Living Area:
- 4442 sq. ft.
Sold 04/28/2026
Courtesy: Jack Lingo - Lewes
MLS Desu2104954
Sold
Rehoboth Beach Yacht And Cc
$949,500
4 Bed
2 Bath
1 Hf. Bath
- Tax Total Living Area:
- 2517 sq. ft.
Sold 07/15/2024
Courtesy: Jack Lingo - Rehoboth
MLS Desu2058486
Create an account
Save your favorite listings to view them later from multiple
devices by creating an account today or sign in.




