
33012 Shadeland Ave, Millsboro, De 19966
Virtual Tour
Courtesy: Keller Williams Realty,
Krystal Casey
Bedrooms
3
Full Bath
2
Half Bath
1
Laundry
Washer In Unit, Dryer In Unit, Main Floor
Living Area
2266 sq/ft
Fireplace(s)
1
Fireplace Features
Gas/propane
Interior Features
General
MLS
Desu2115512
Community
Peninsula
Price
$950,000.00
Price/SQft
$419.24
HOA Fee
$1,106.00
HOA Fee Frequency
Quarterly
Additional HOA Fee
$409.00
Accessibility Features
2+ Access Exits
Area And Schools
School Tax
$948.00
Exterior
Pool
Yes - Community
HOA Features
Add. Association Fee
$409.00
Peninsula
MLS
Desu2115512
$950,000
3 Bed
2 Bath
1 Hf. Bath
- Tax Total Living Area:
- 2266 sq. ft.
- Lot Size:
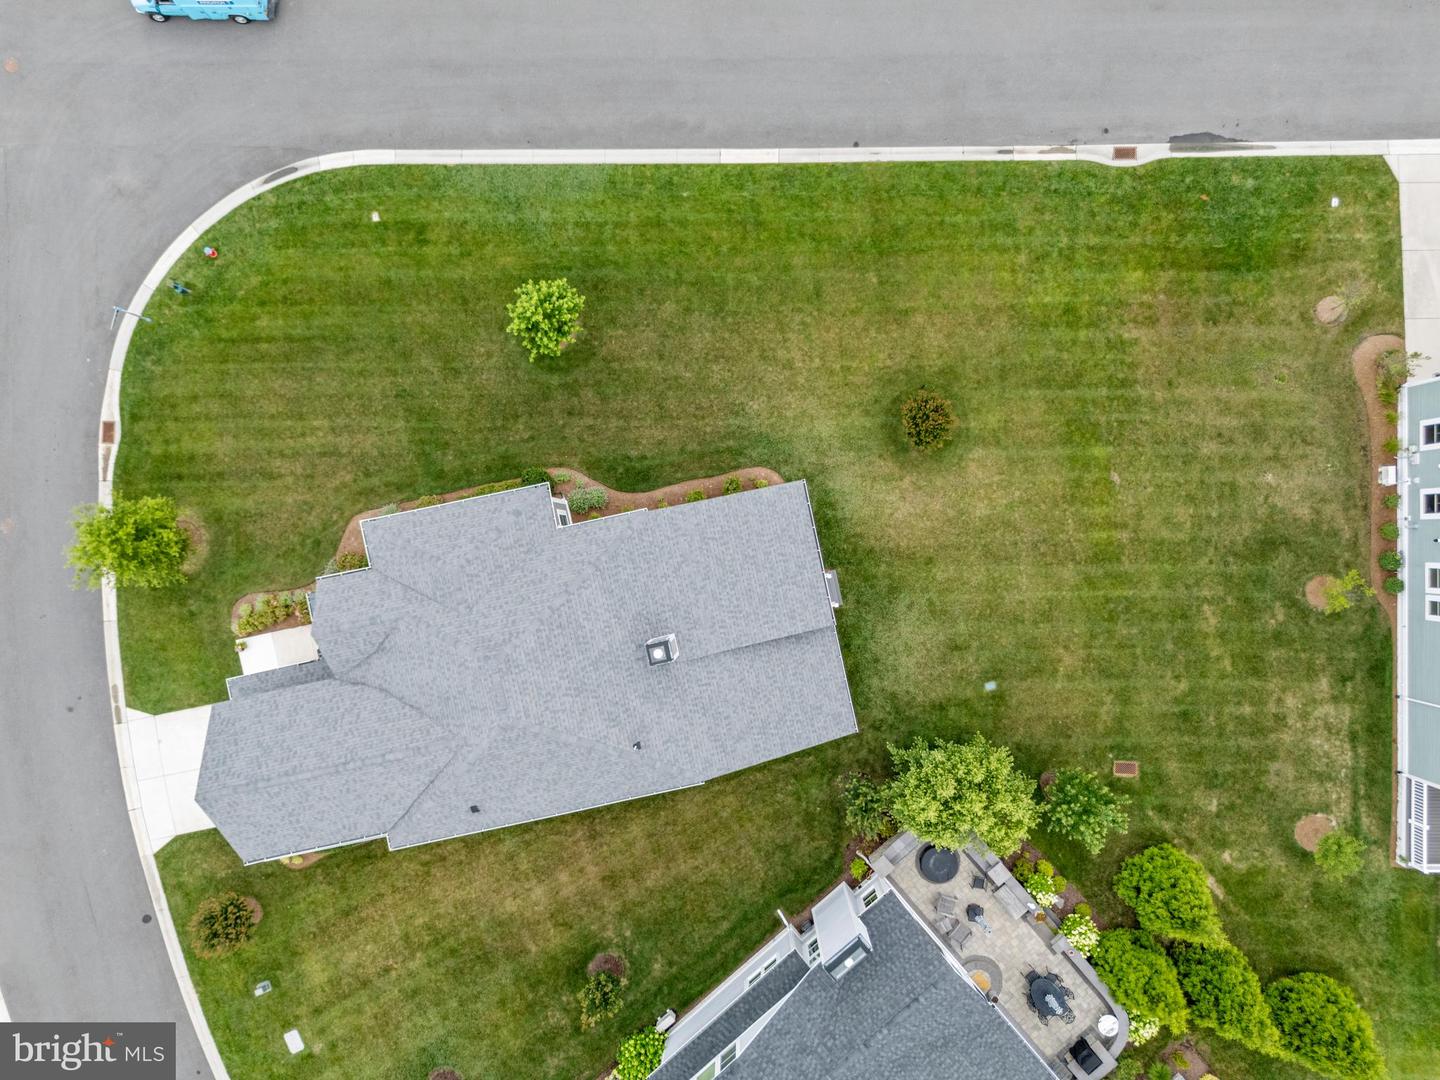
- 0.23 acres
HOA: $1,106 Quarterly
Listed 52 days ago
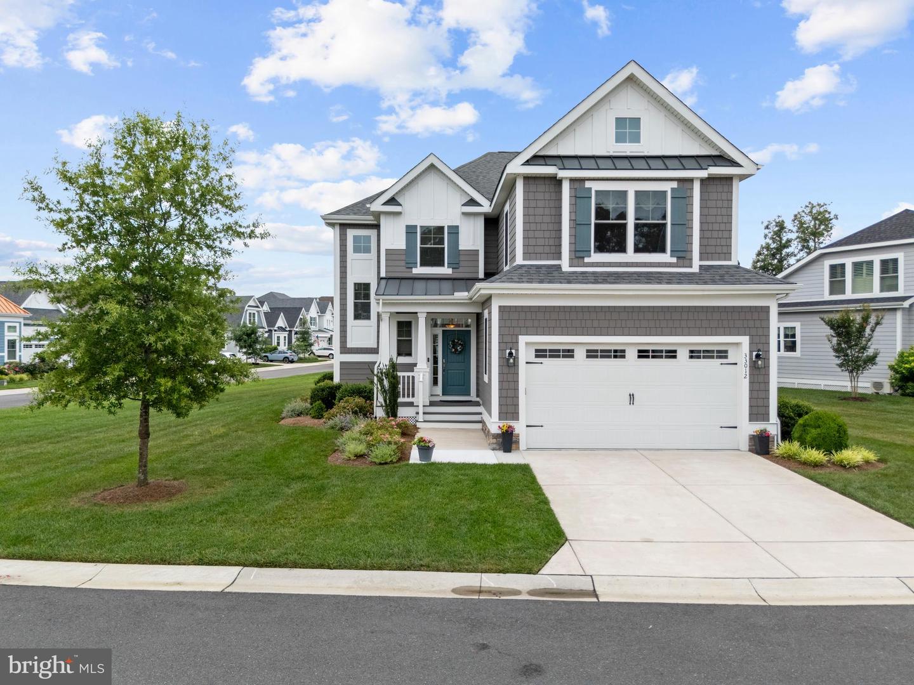
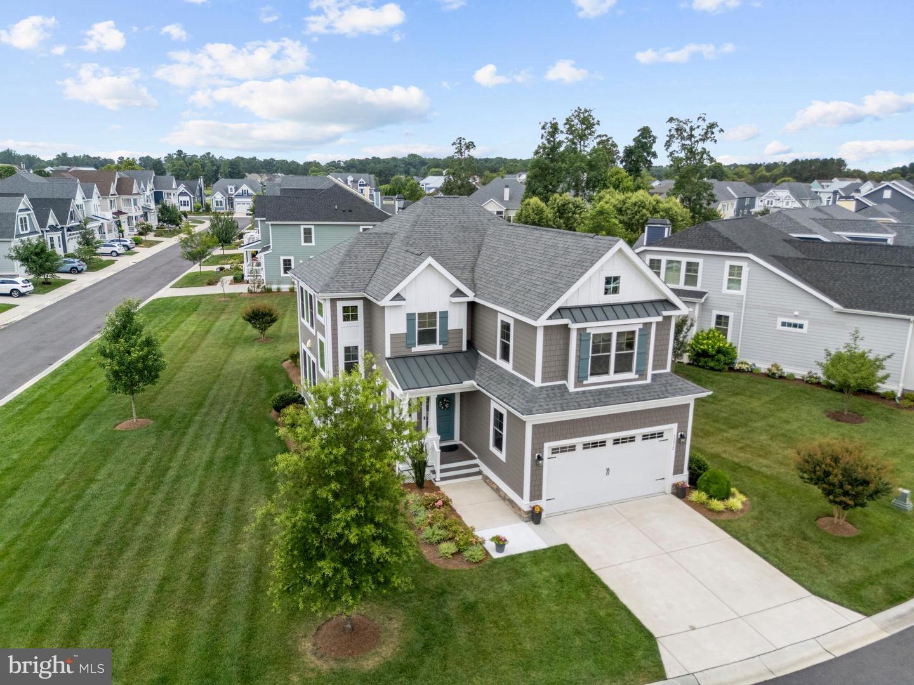
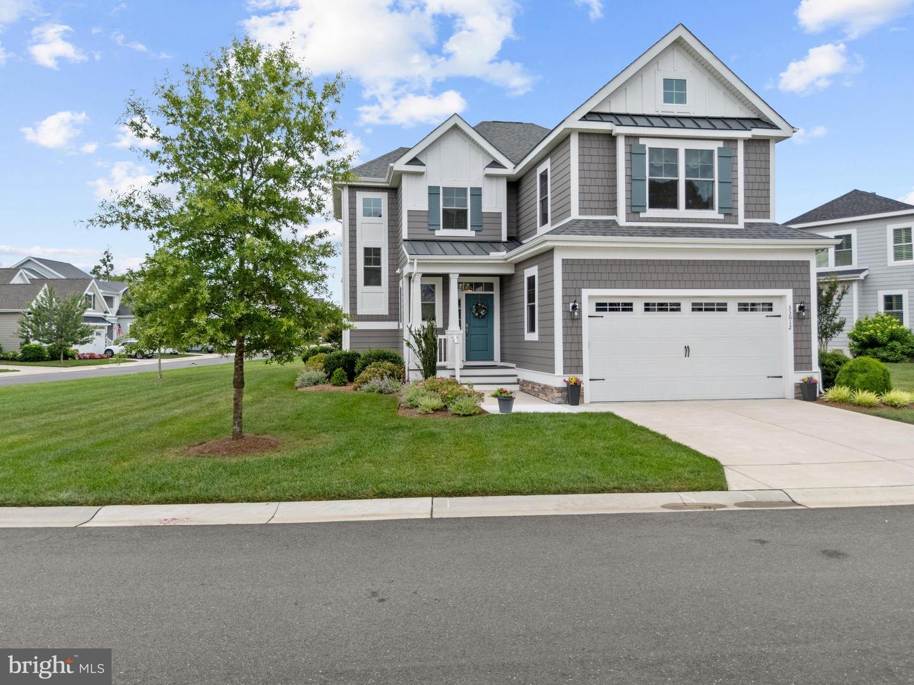
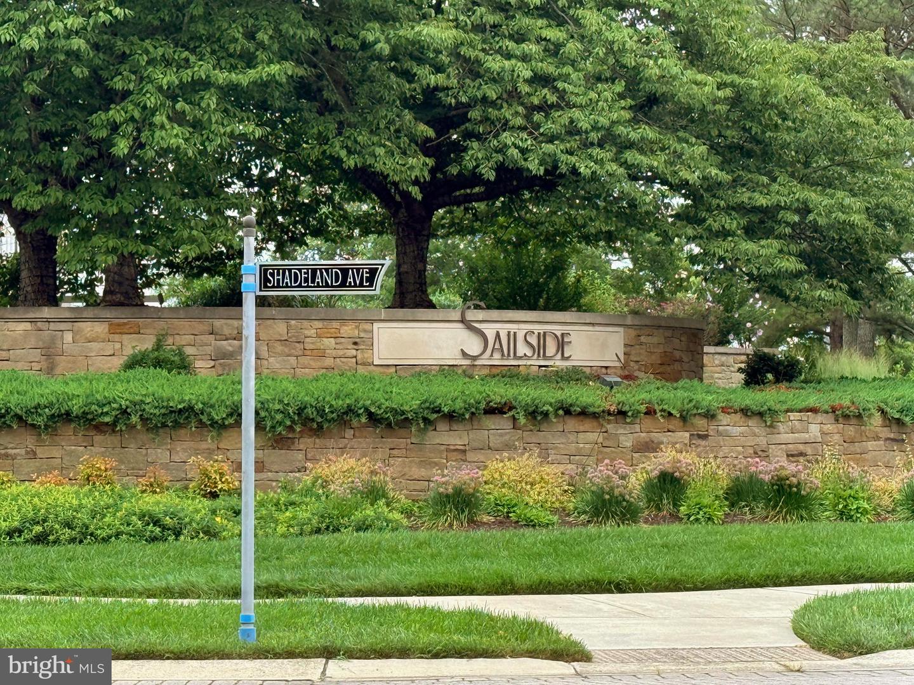
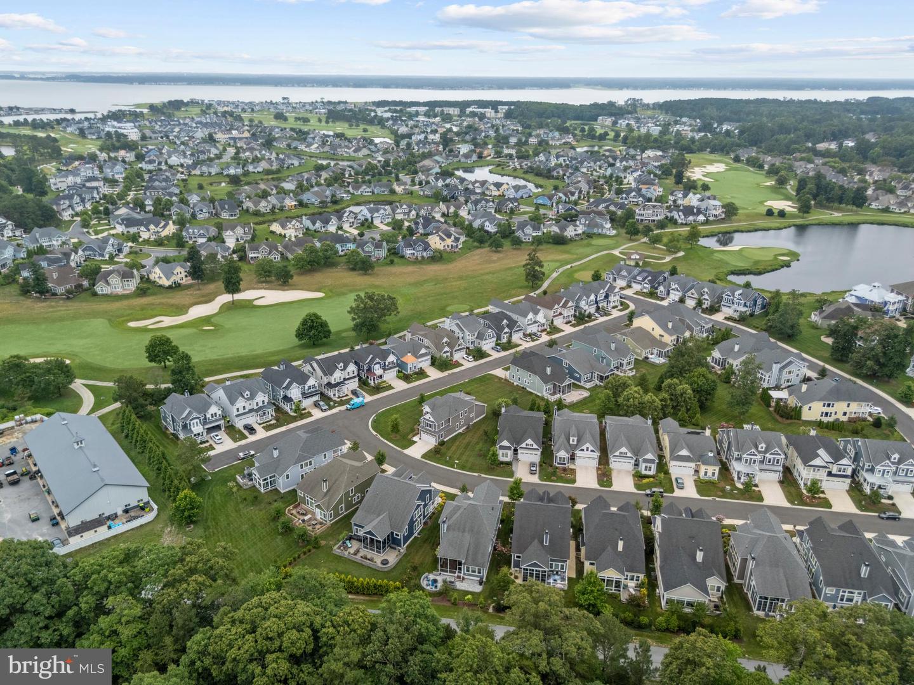
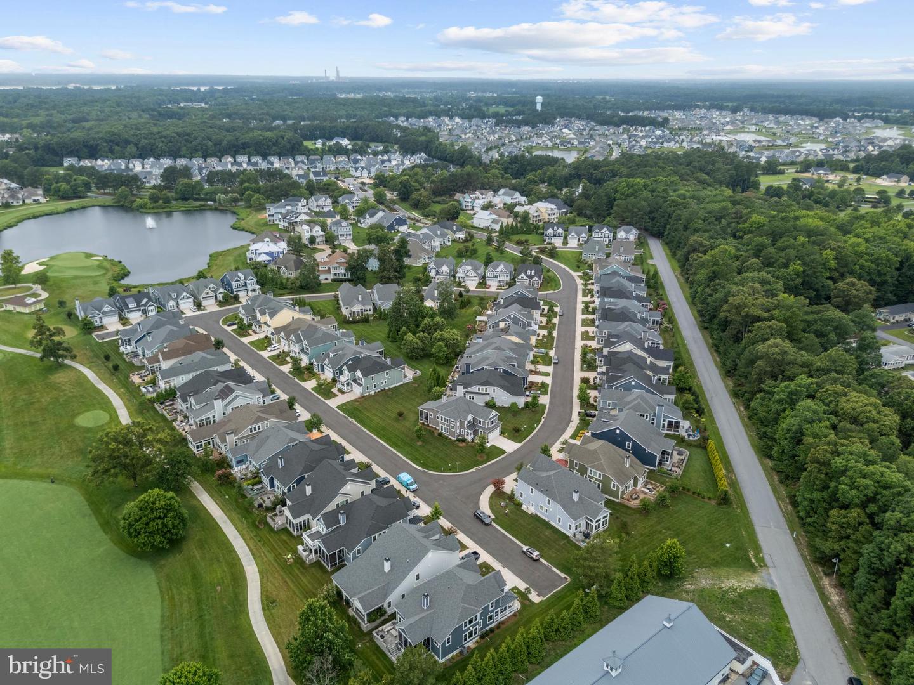
This exceptional 2020 built Schell Brothers Jasmine model has been meticulously maintained and is ready for immediate enjoyment in the prestigious gated community of The Peninsula on the Indian River Bay, where refined coastal luxury and world class resort living come together seamlessly.
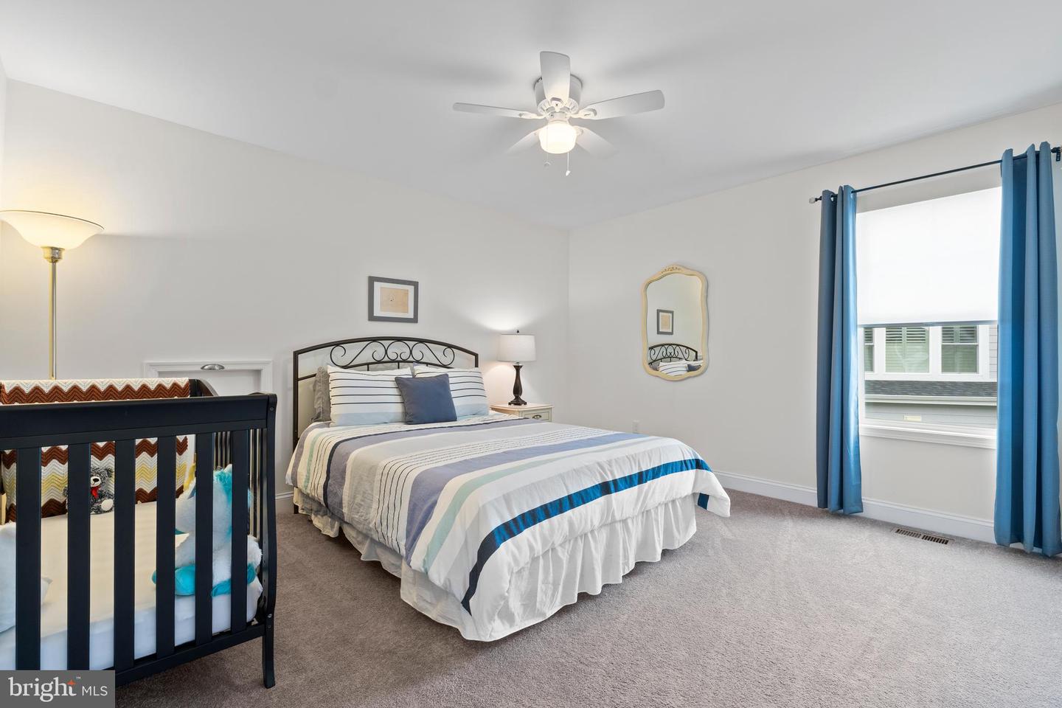
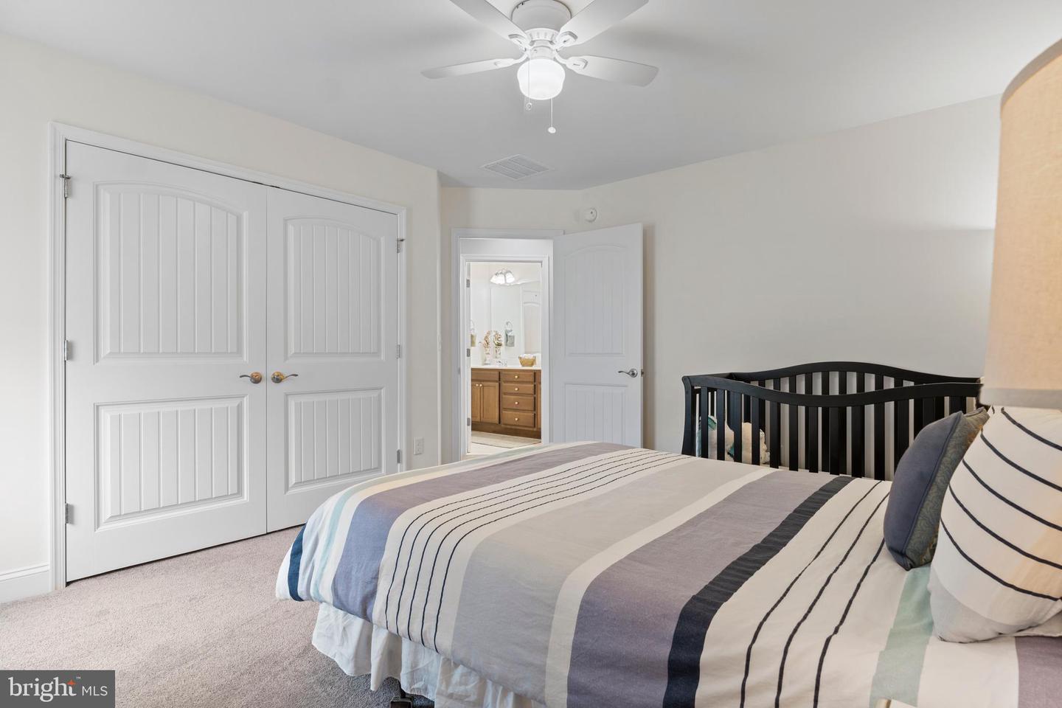
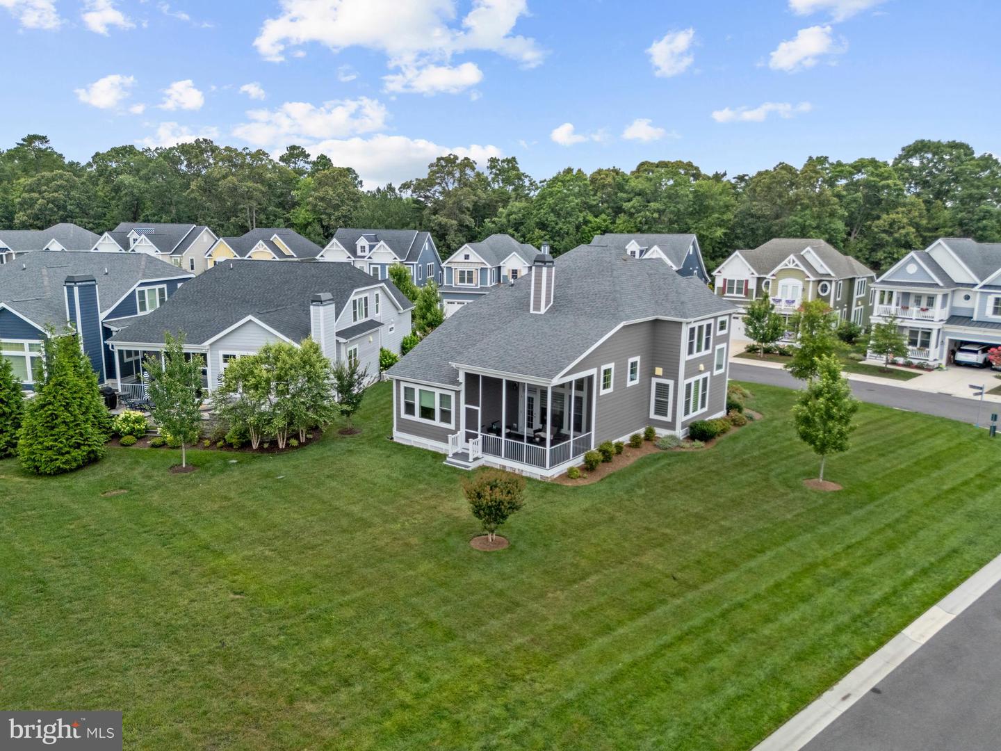
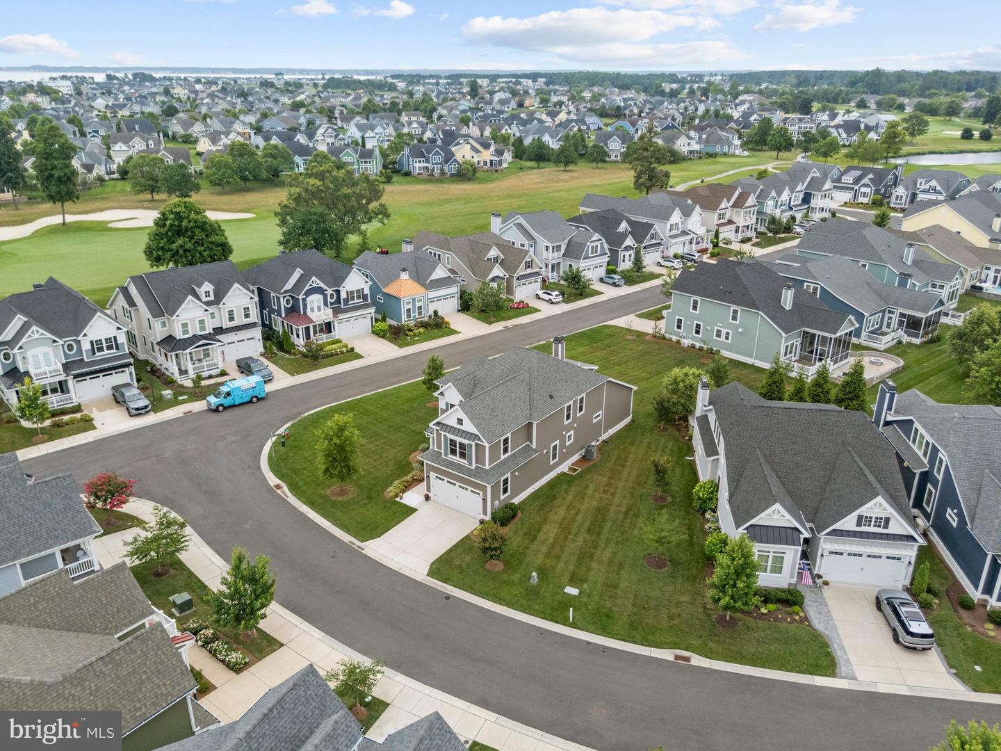
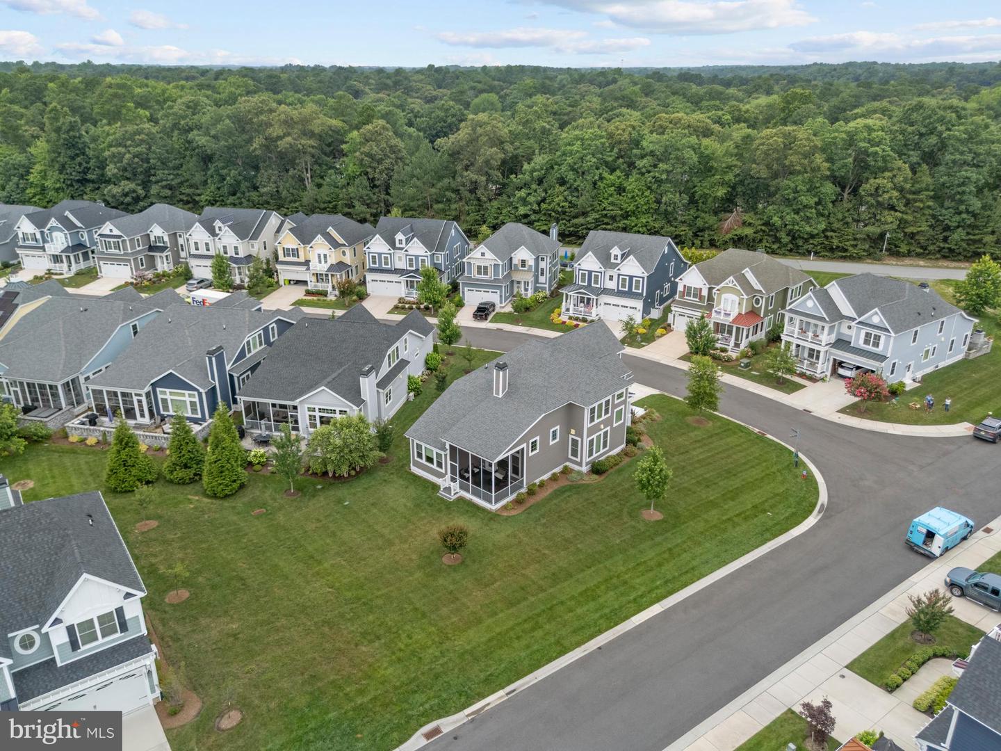
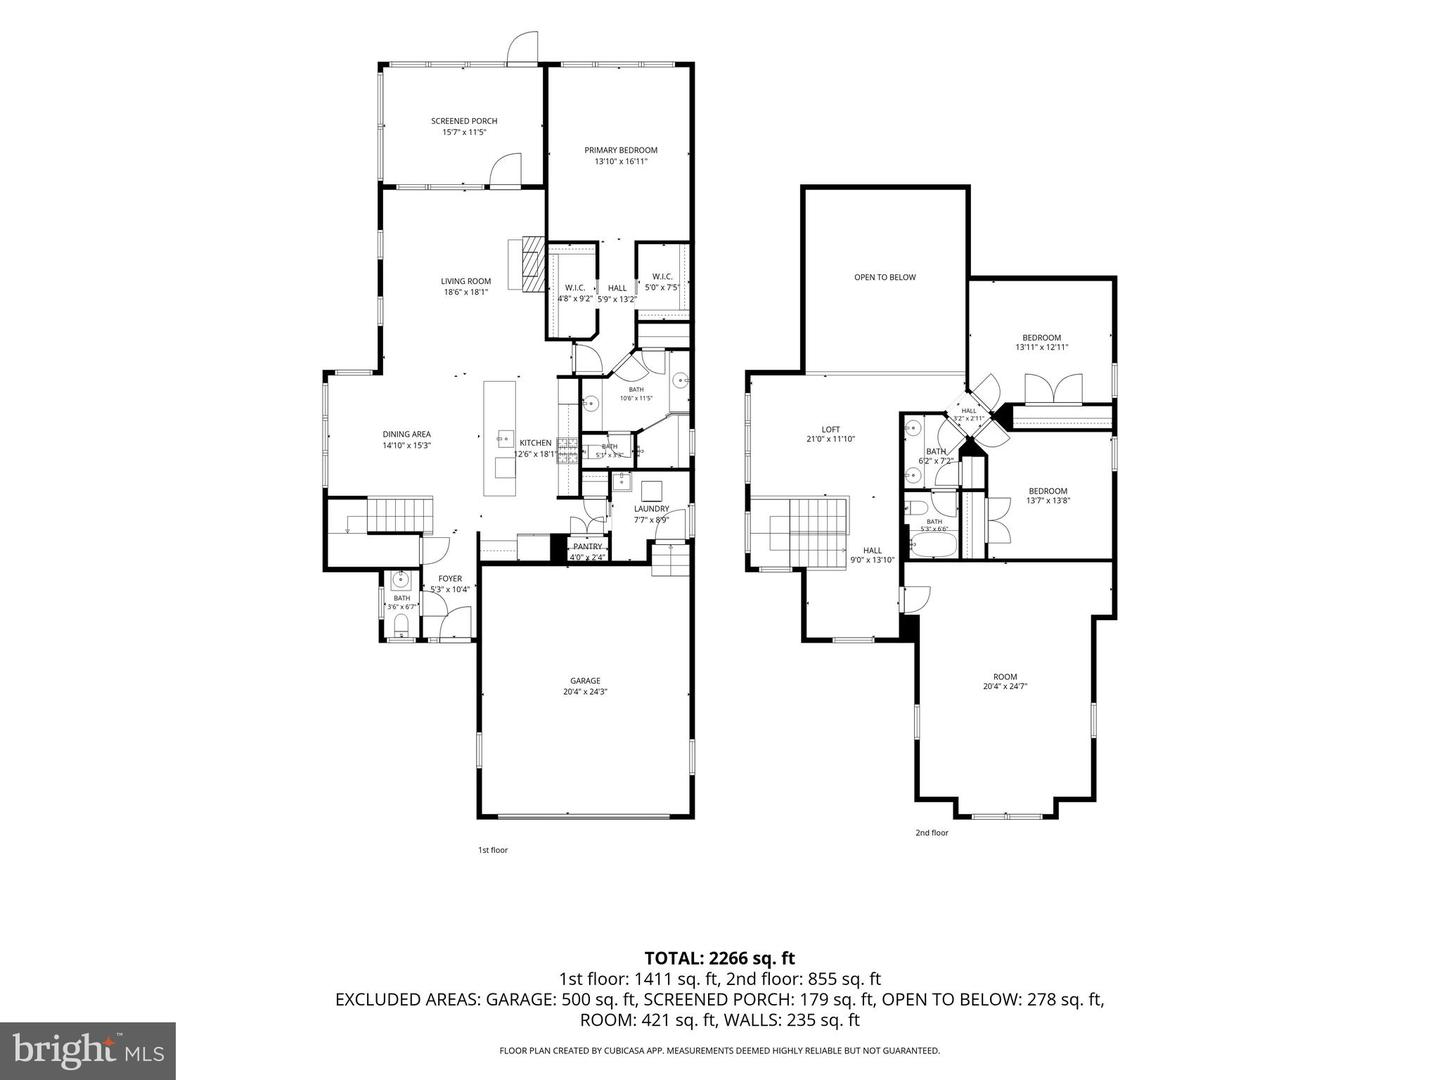
Perfectly positioned on one of the largest premium homesites in the neighborhood, this elegant 3 bedroom, 2.5 bath residence offers approximately 2,300 square feet of thoughtfully designed living space filled with upscale finishes, soaring ceilings, and sophisticated architectural details throughout. An expanded garage, expanded bonus room, and beautifully designed floor plan provide exceptional flexibility, while thoughtful upgrades throughout the home enhance both comfort and style.
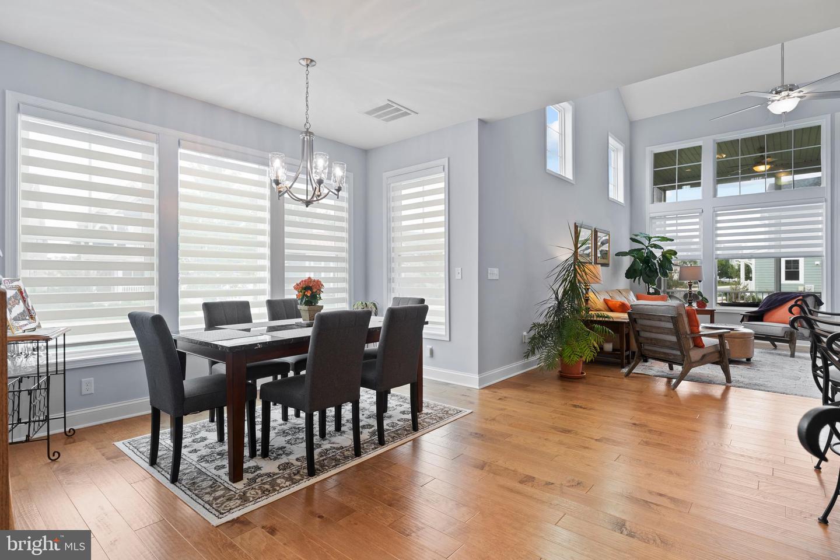
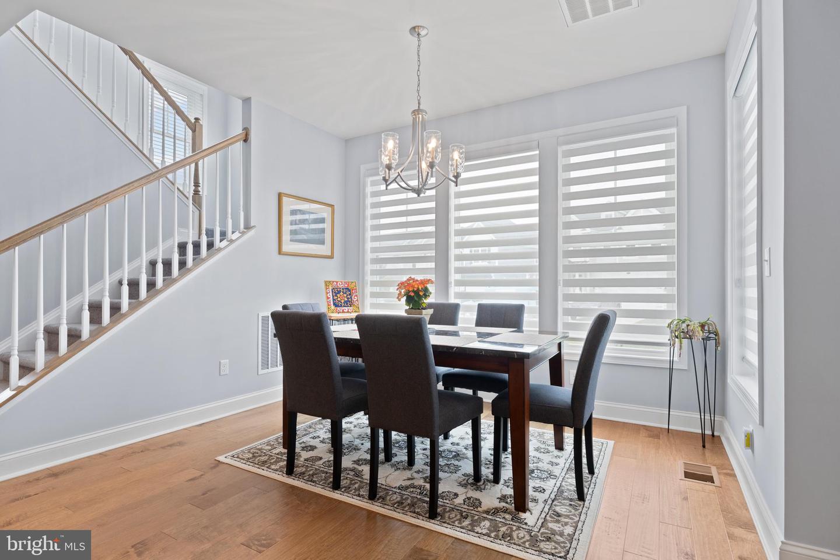
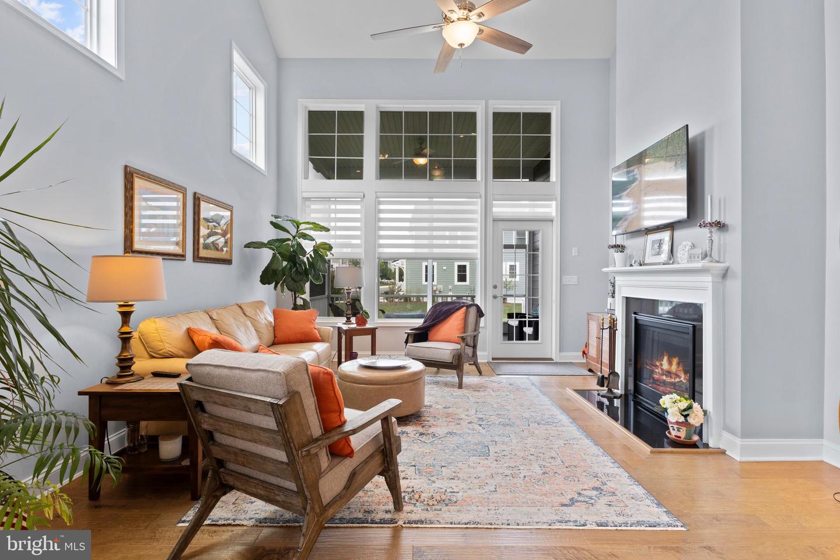
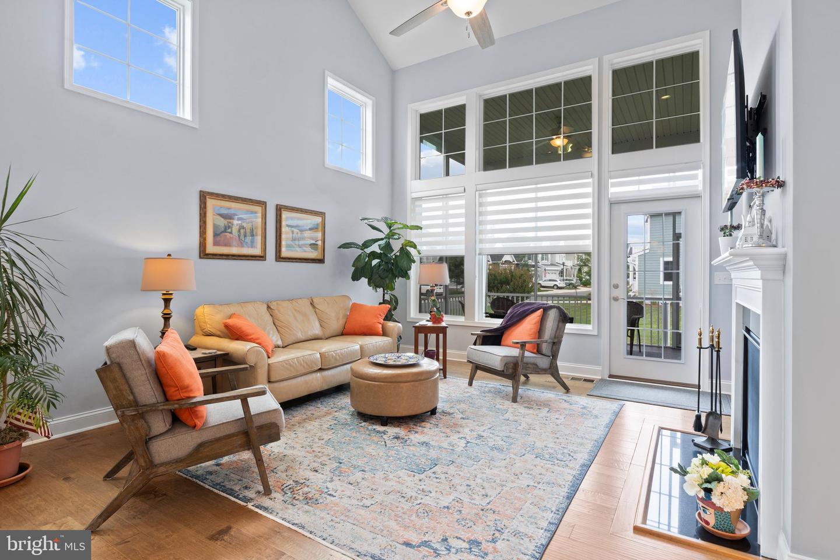
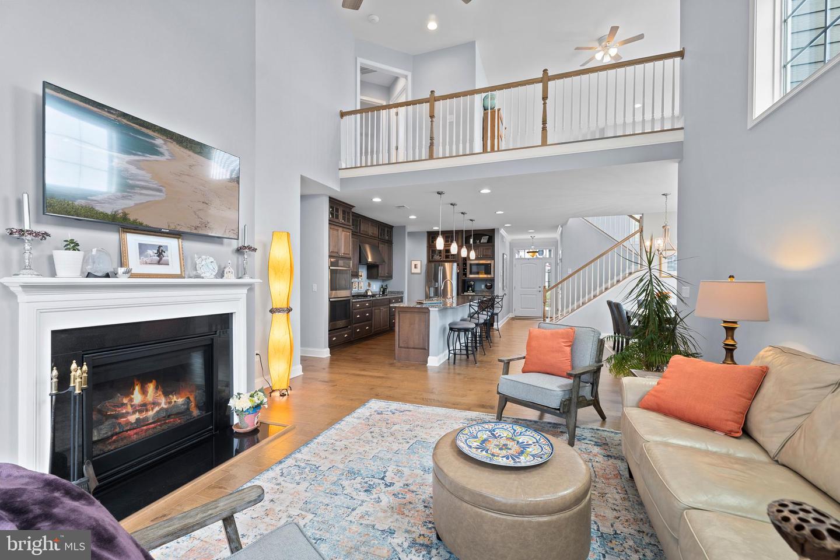
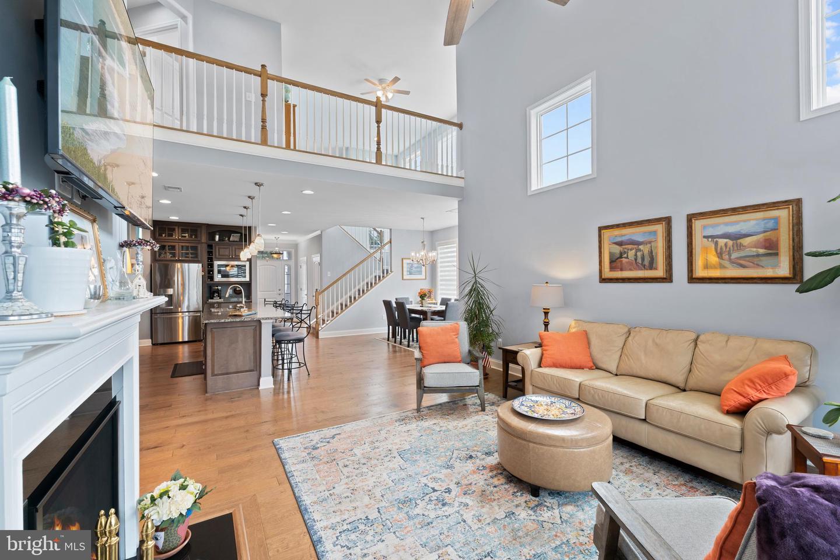
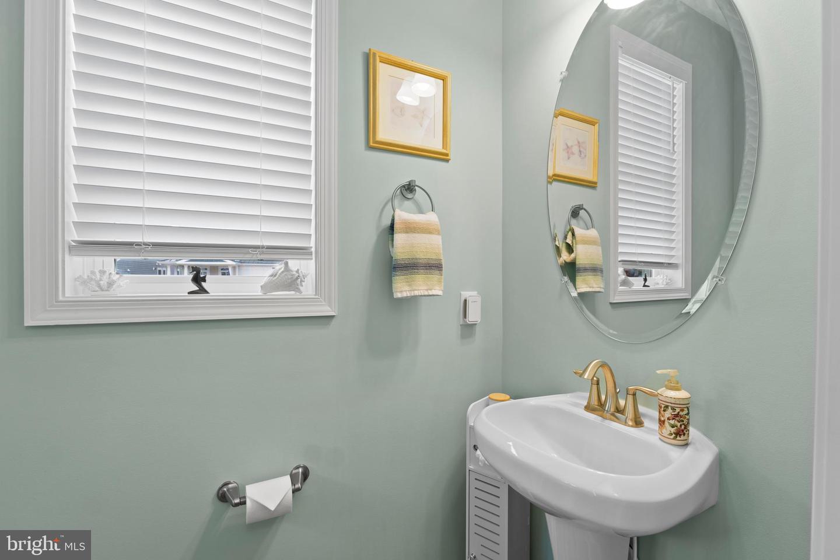
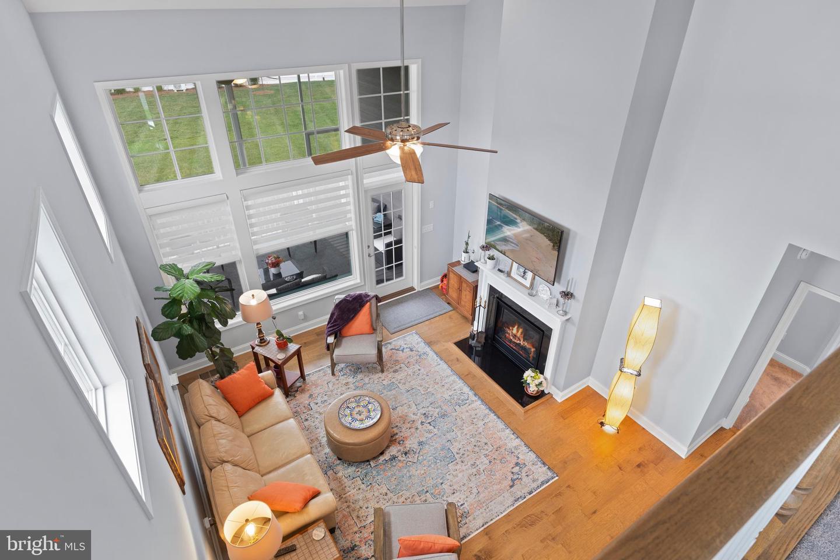
From the moment you step inside, you are welcomed by a foyer and an airy open concept design that seamlessly connects the great room, living room, and dining area. Rich upgraded wood flooring flows through the great room, where soaring two story ceilings and a stunning gas fireplace with a premium granite surround and mantle create an inviting focal point. Recessed lighting, ceiling fans, beadboard panel doors, painted interior walls, and upgraded faucets throughout further elevate the home’s quality and craftsmanship.
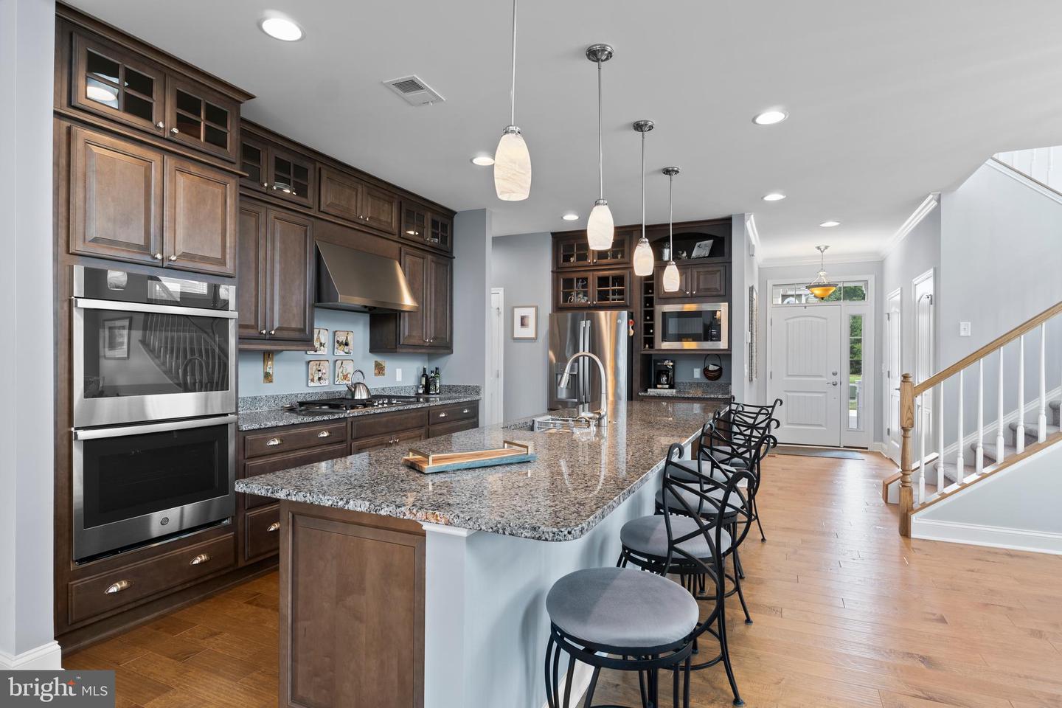
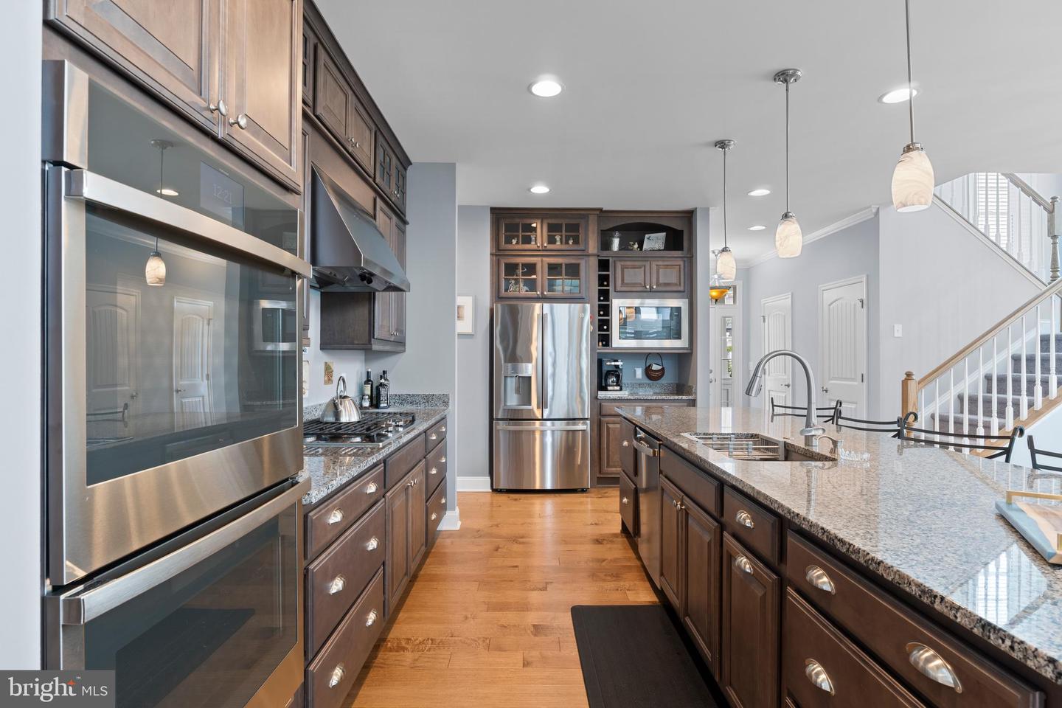
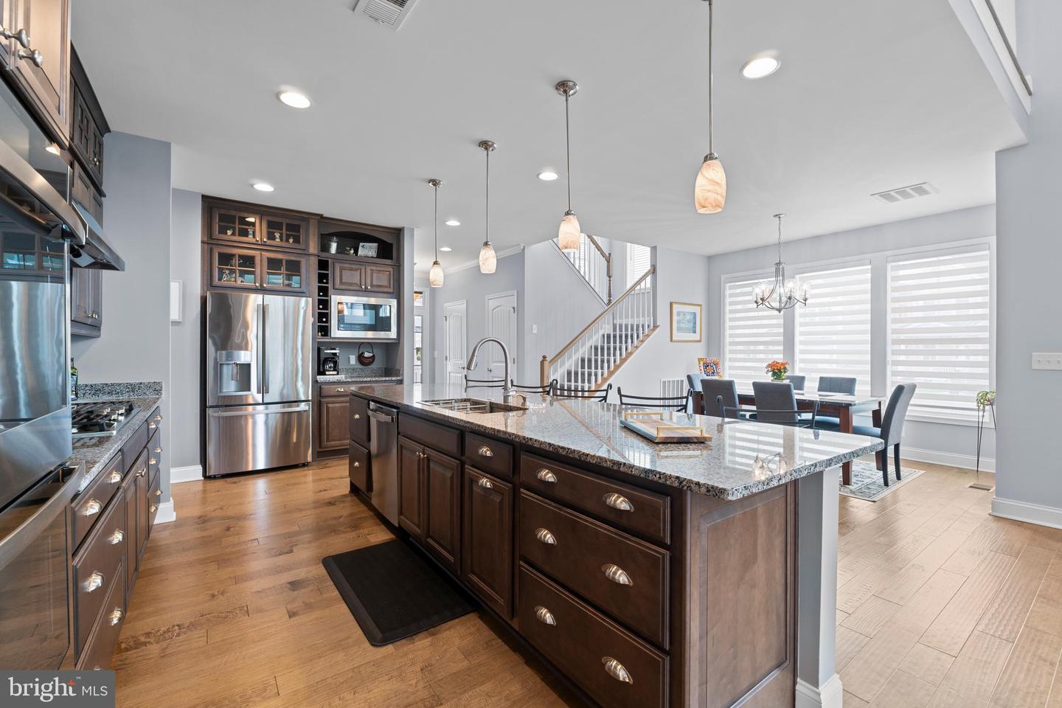
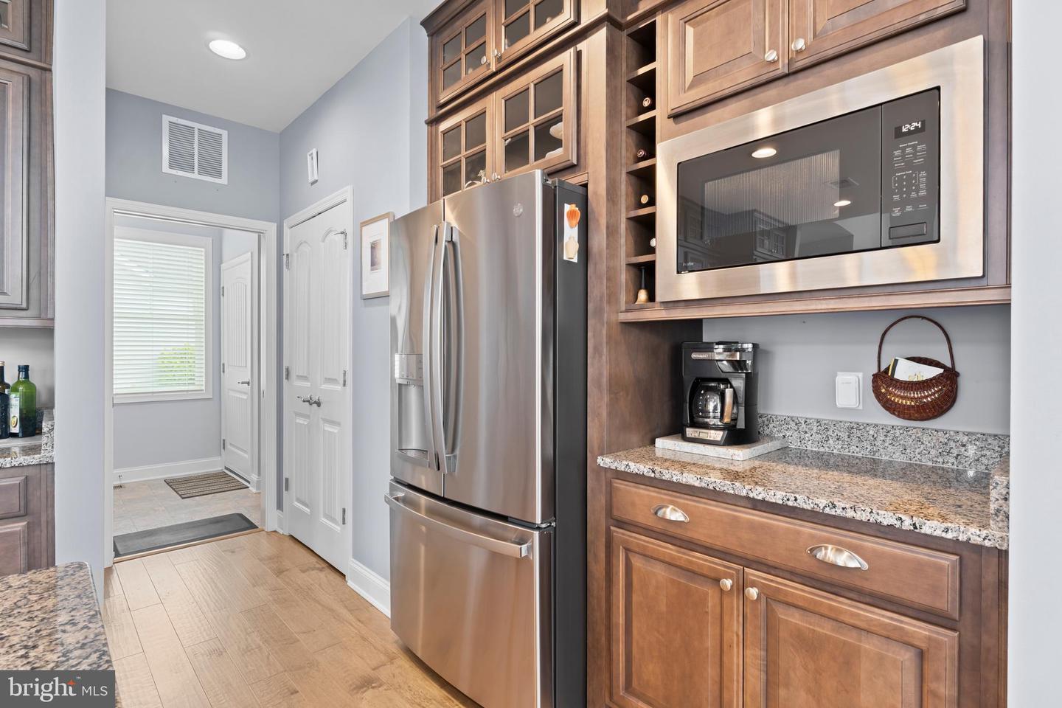
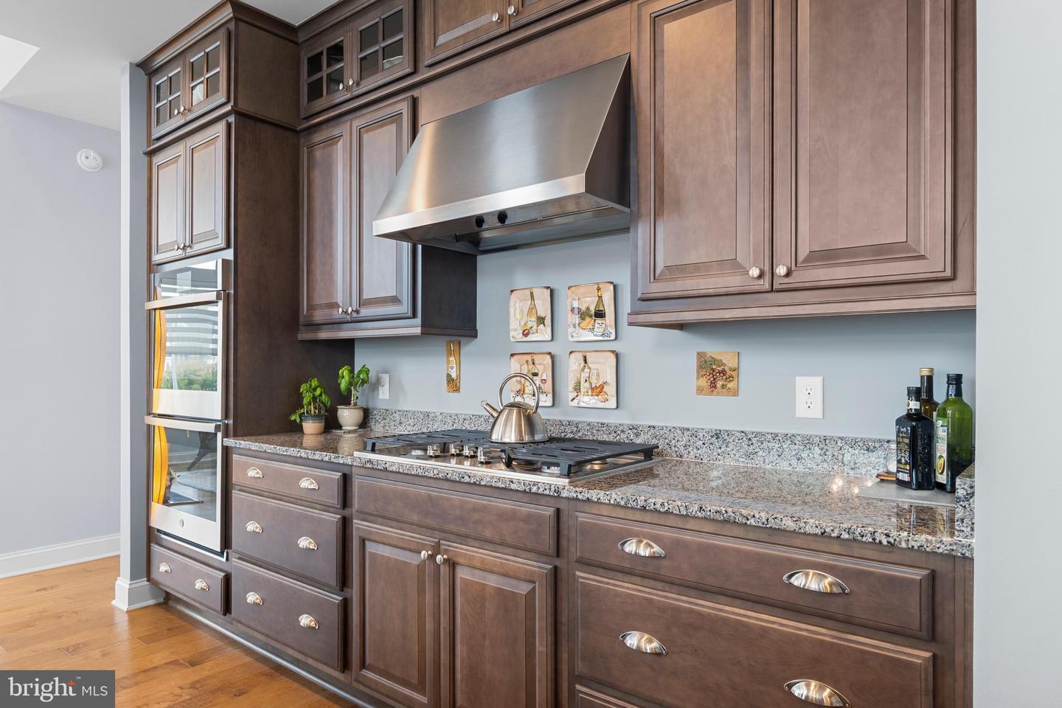
At the heart of the home is a beautifully appointed gourmet chef’s kitchen designed to impress, featuring granite countertops, an oversized center island, upgraded premium cabinetry, GE Profile appliances, double wall ovens, a gas cooktop with hood, coffee bar, pantry, and abundant storage. The seamless flow between the kitchen and living spaces creates an ideal setting for entertaining family and friends.
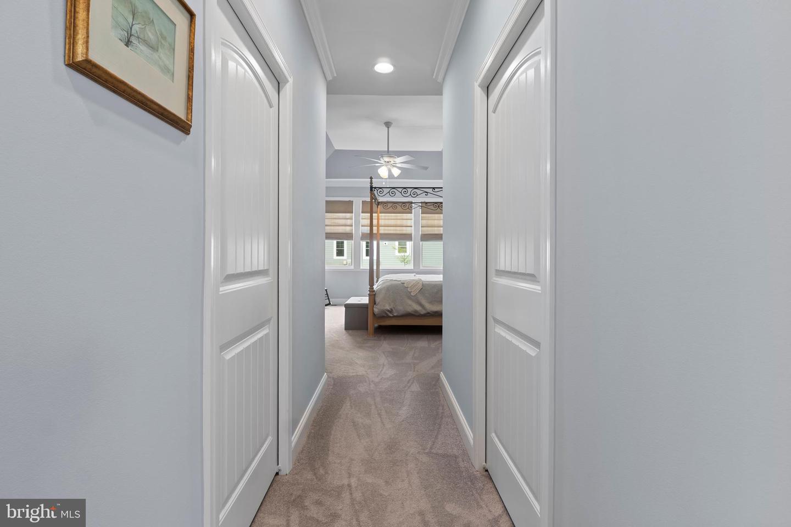
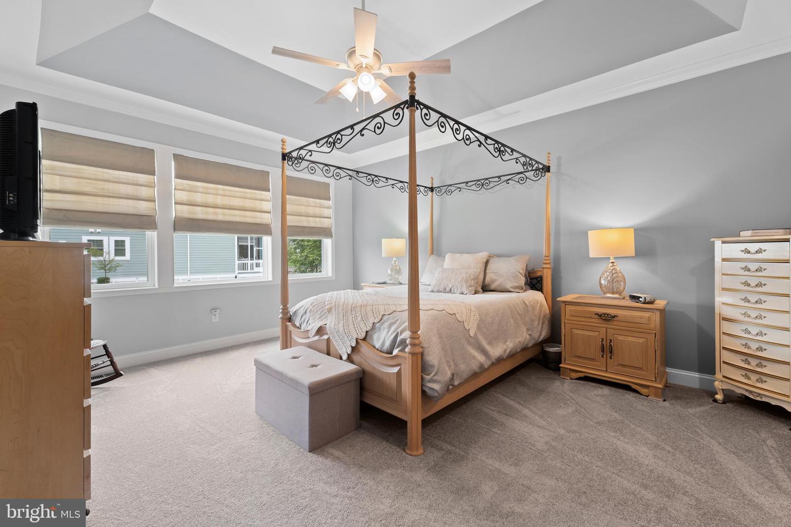
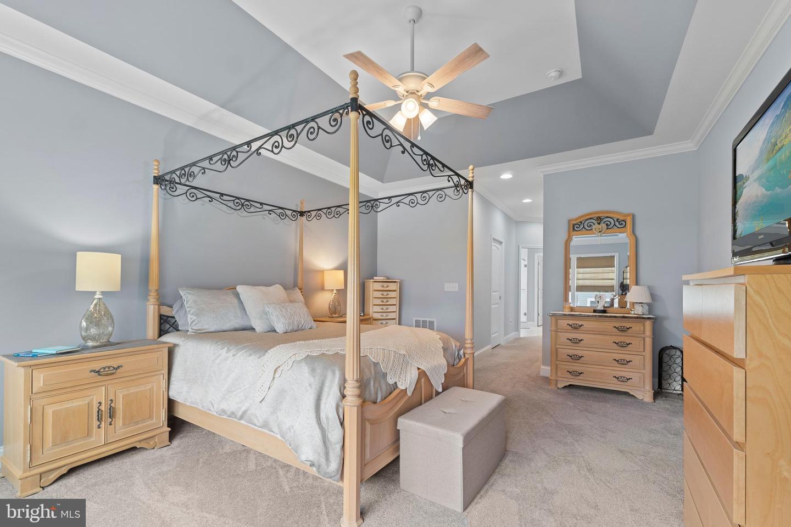
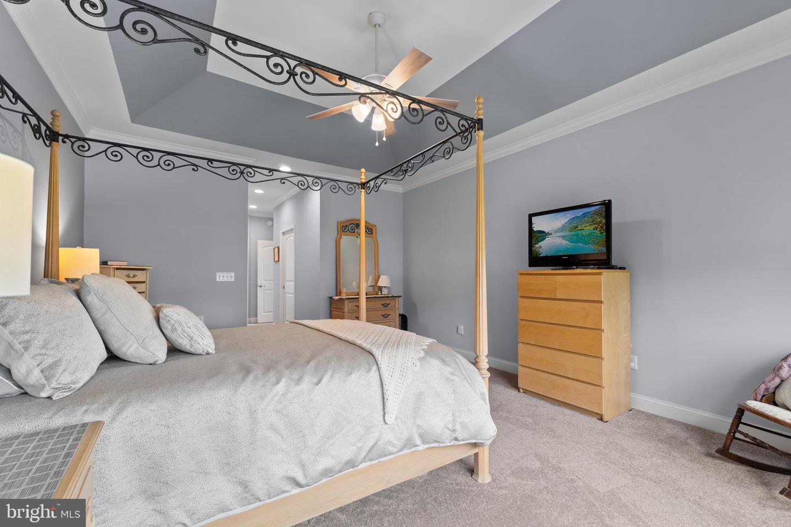
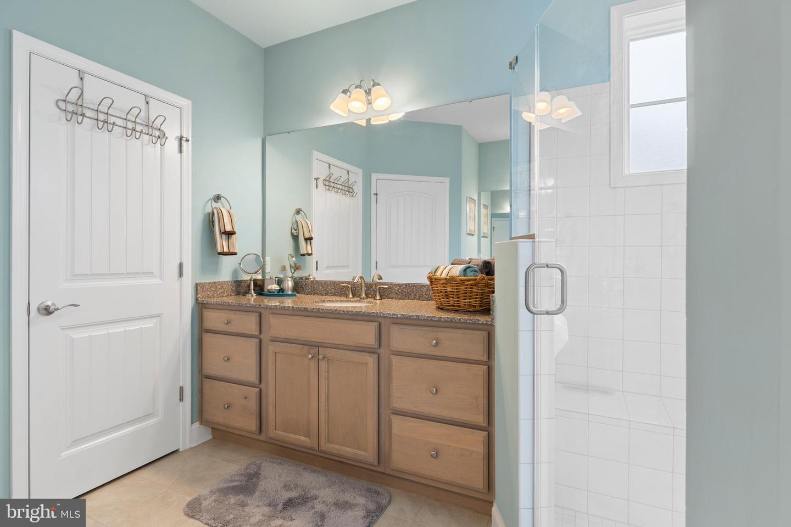
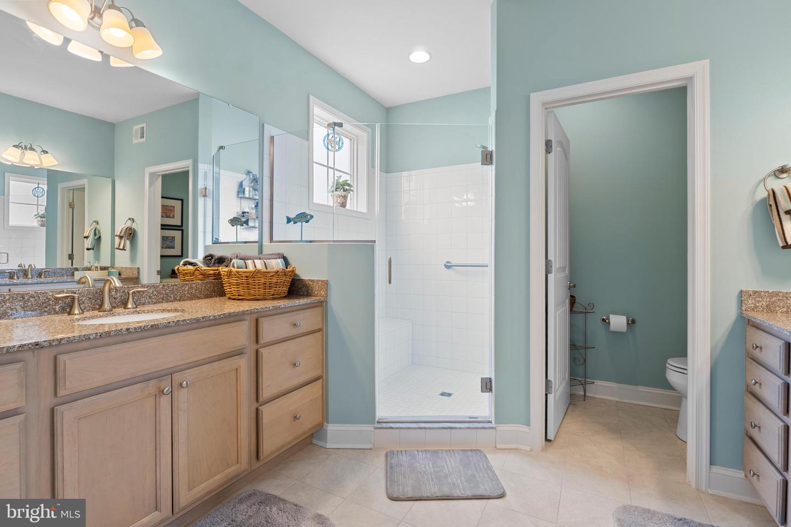
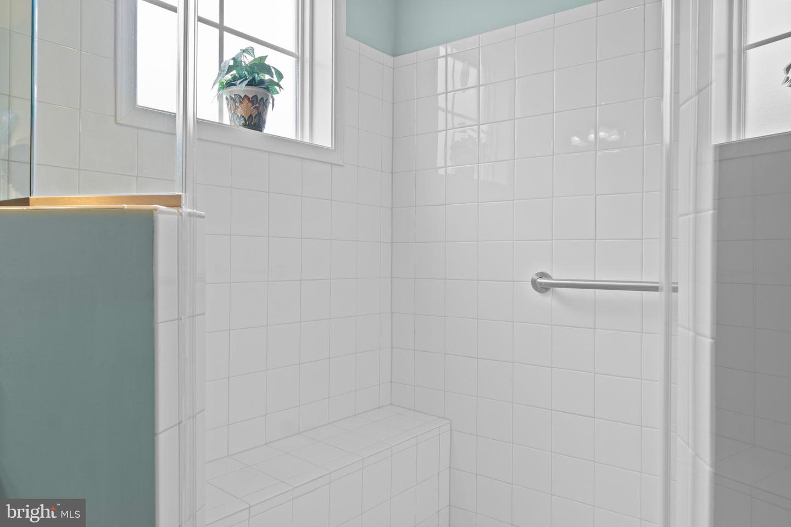
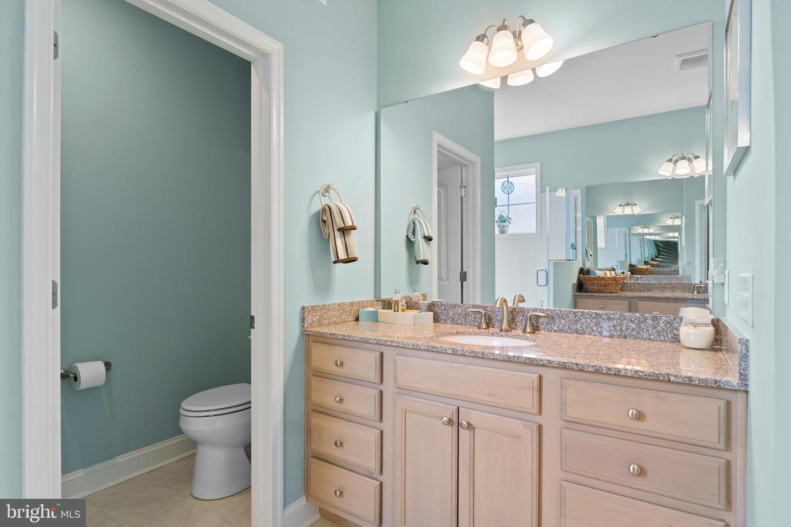
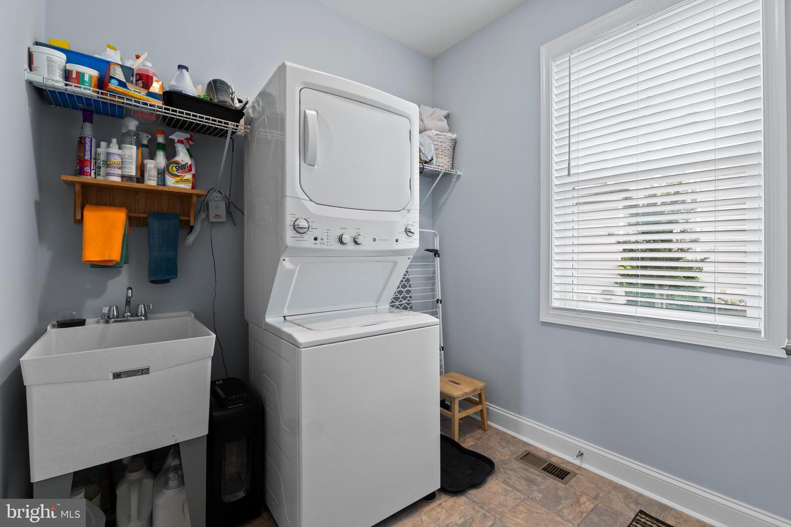
The luxurious first floor primary suite serves as a private retreat, complete with a tray ceiling, two spacious walk-in closets, and a spa inspired ensuite bath featuring dual granite vanities, a large walk in shower, and abundant natural light. A generously sized laundry room with additional storage enhances the home’s everyday functionality.
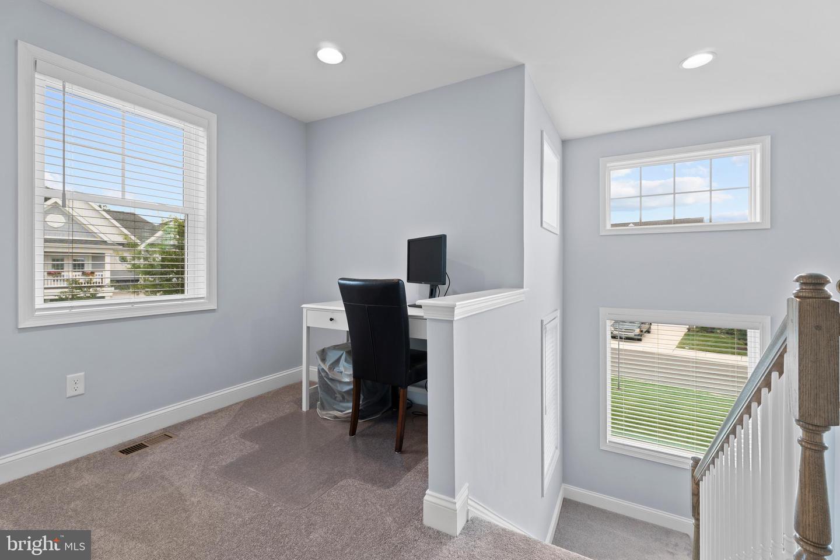
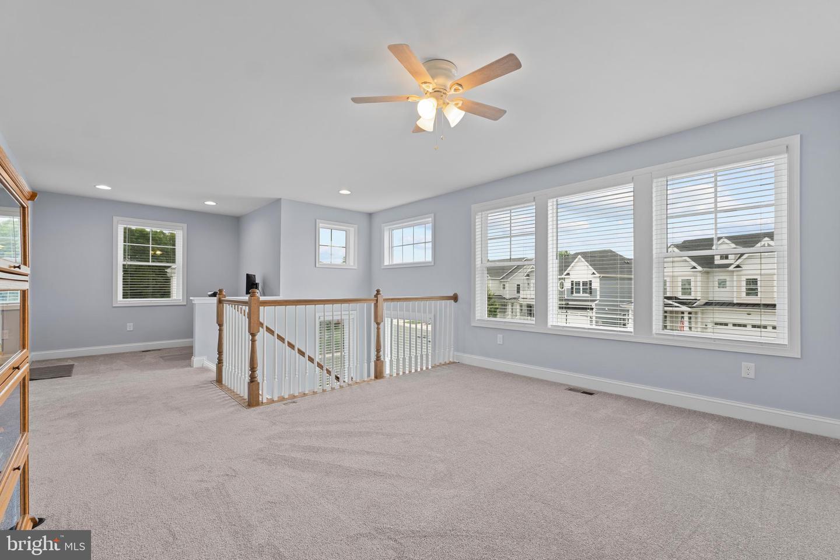
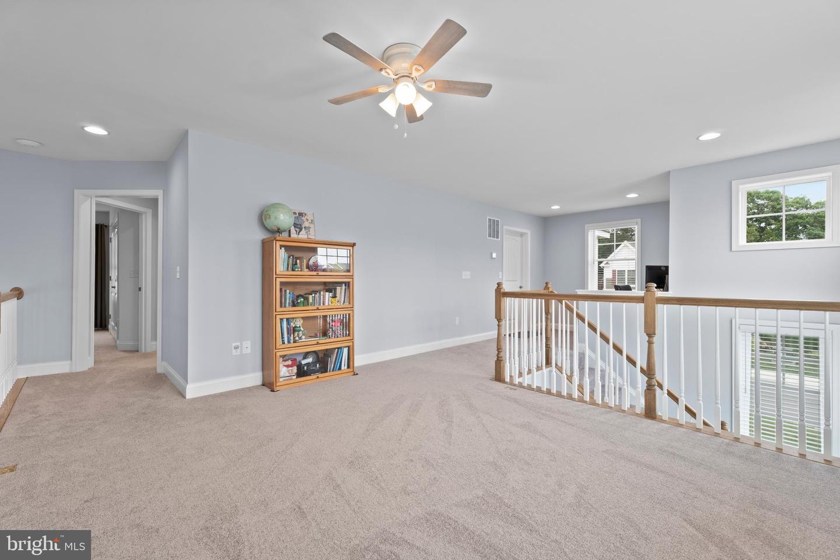
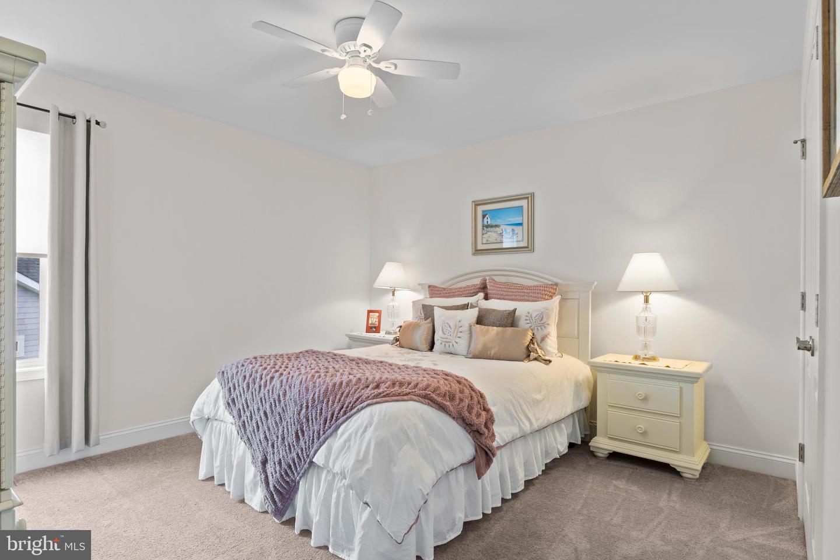
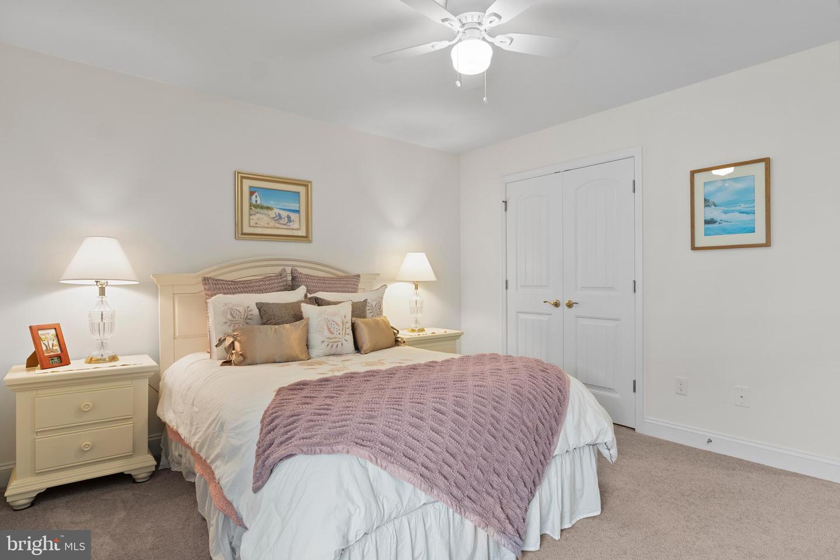
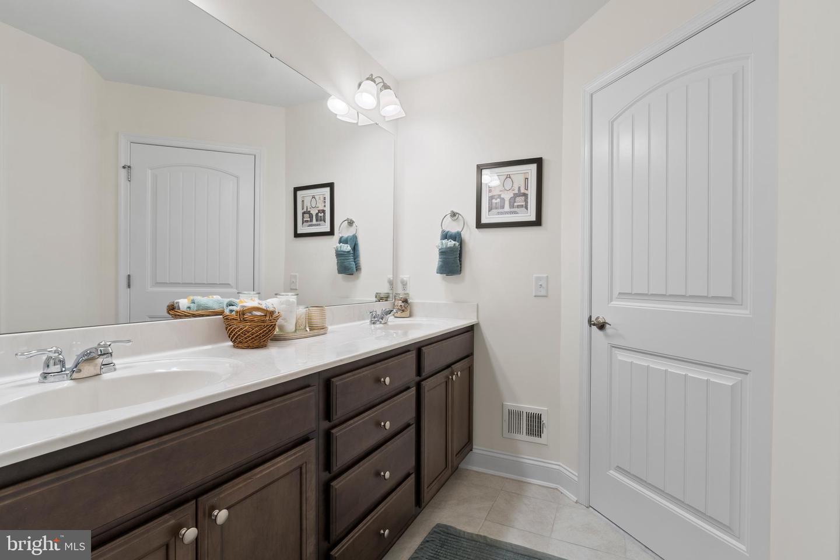
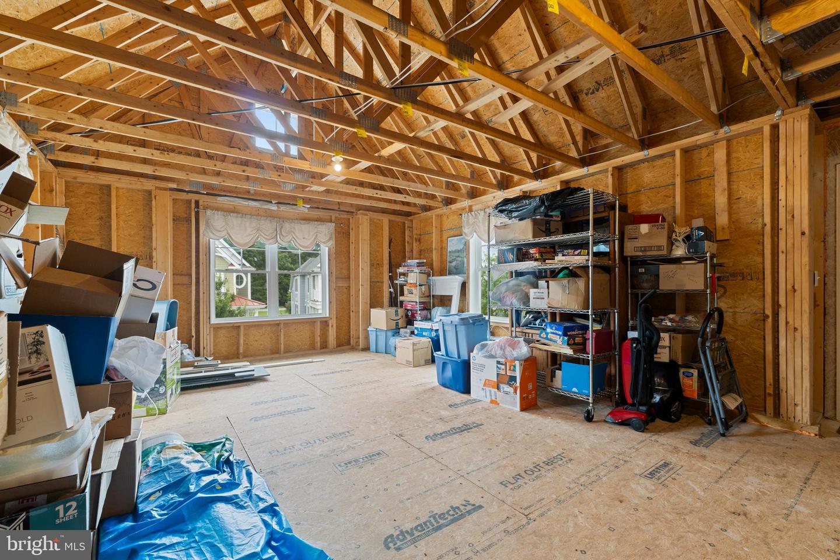
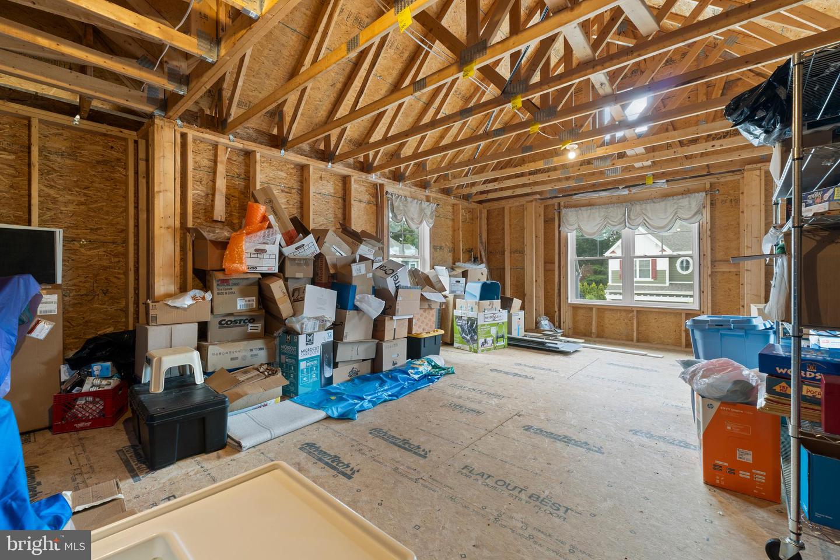
Upstairs, you’ll find a spacious loft, a dedicated tech nook perfect for a home office or study space, two oversized guest bedrooms, and a full bath. A huge unfinished storage area offers endless possibilities and could easily be transformed into an additional bedroom, media room, fitness space, or private guest suite.
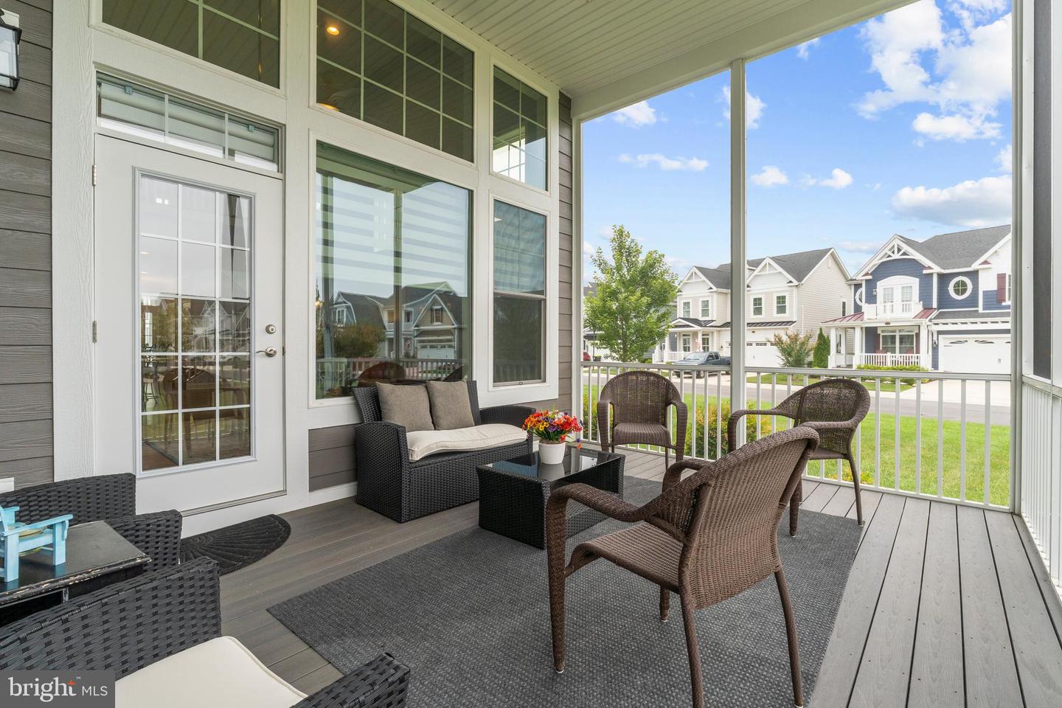
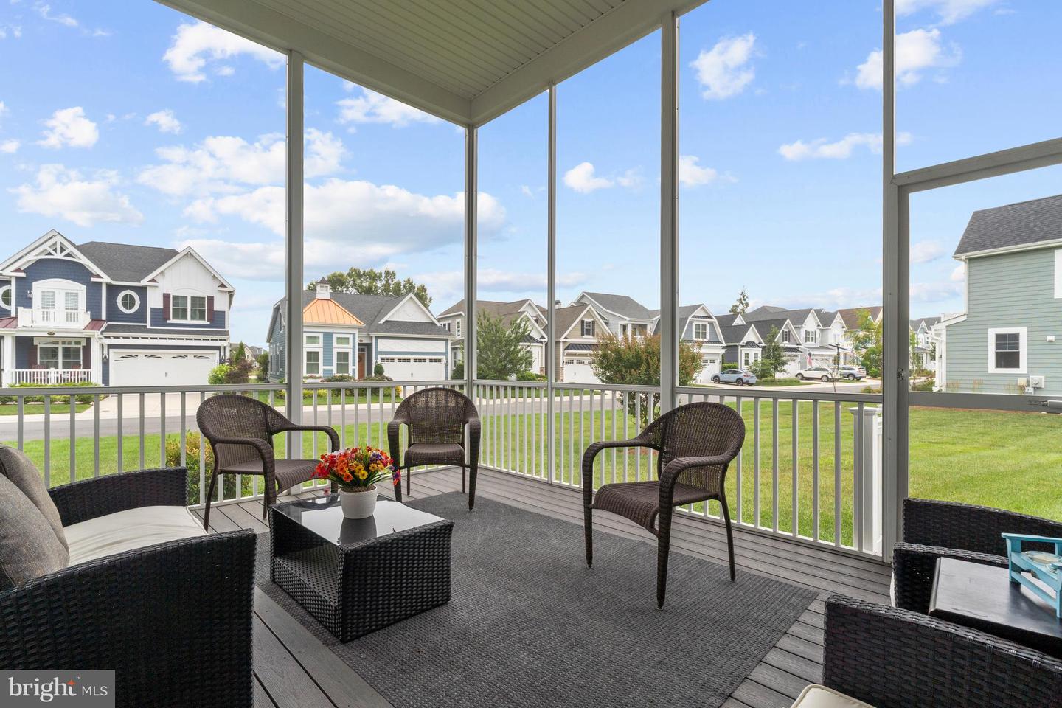
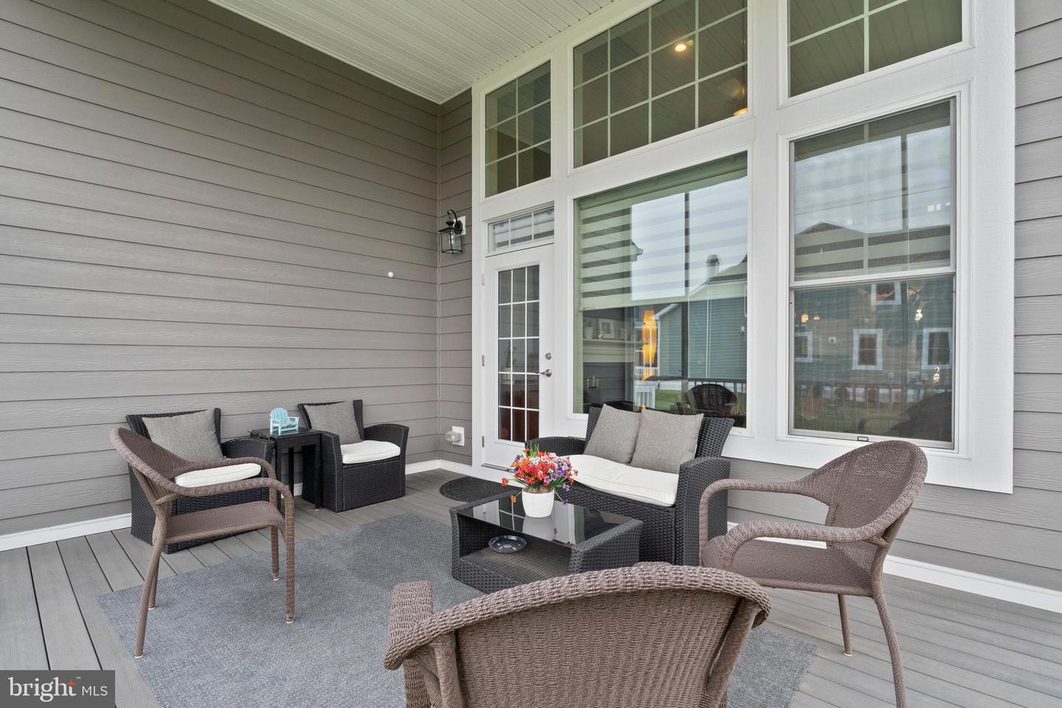
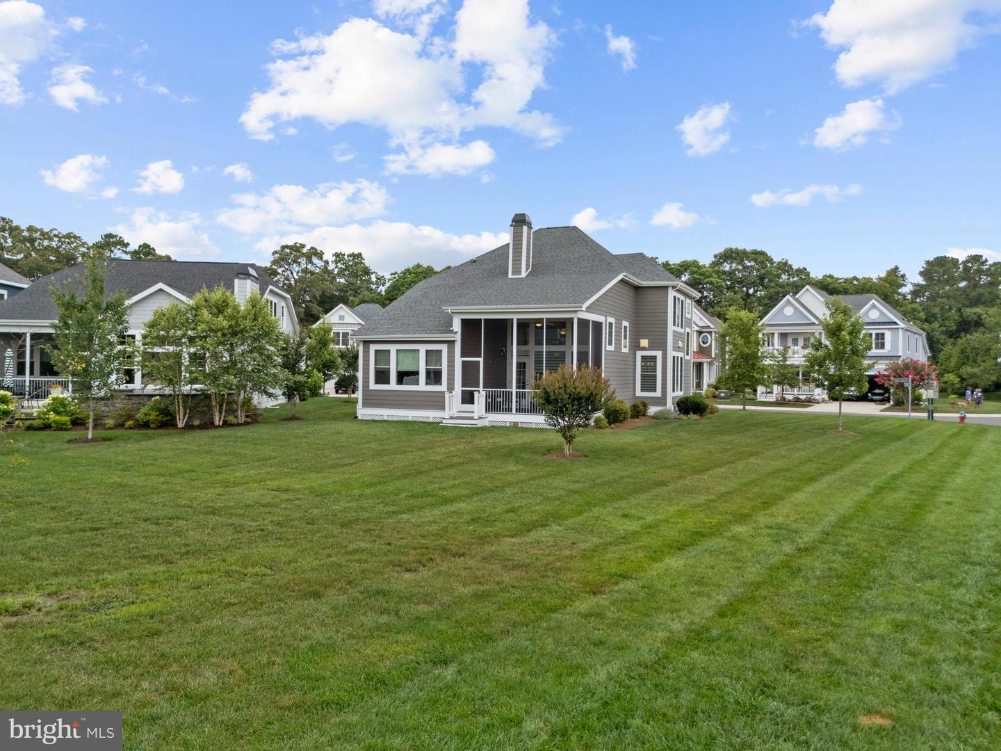
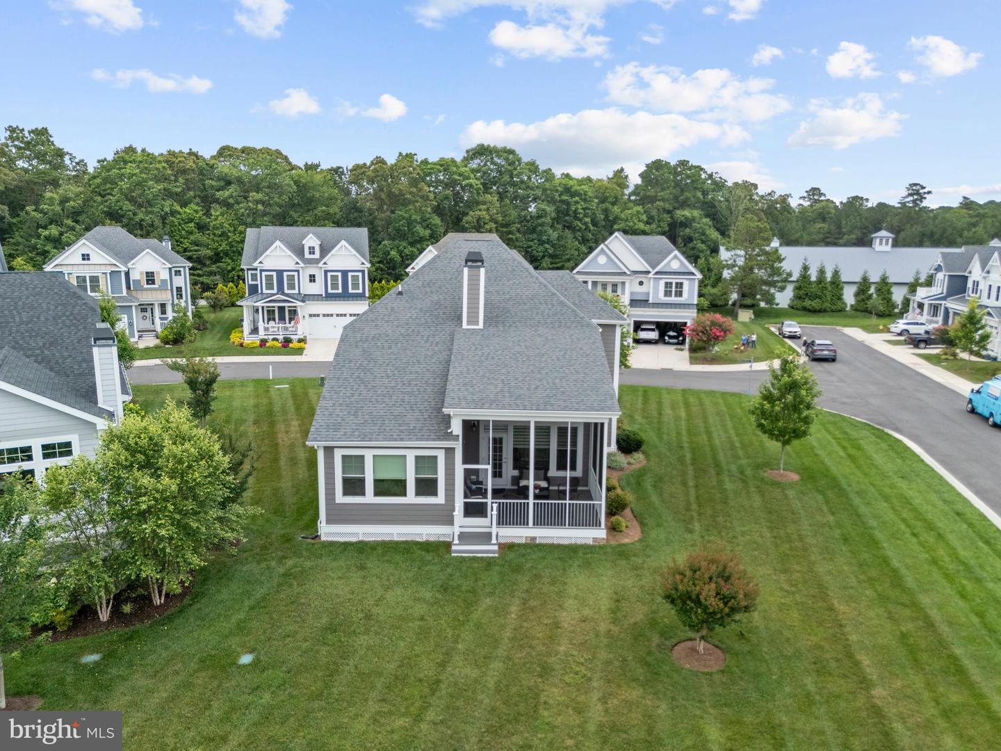
Outdoor living is equally impressive with an oversized screened porch featuring elevated ceilings that overlooks the expansive backyard. Perfect for dining, relaxing, and entertaining while enjoying the privacy of one of the community’s largest lots.
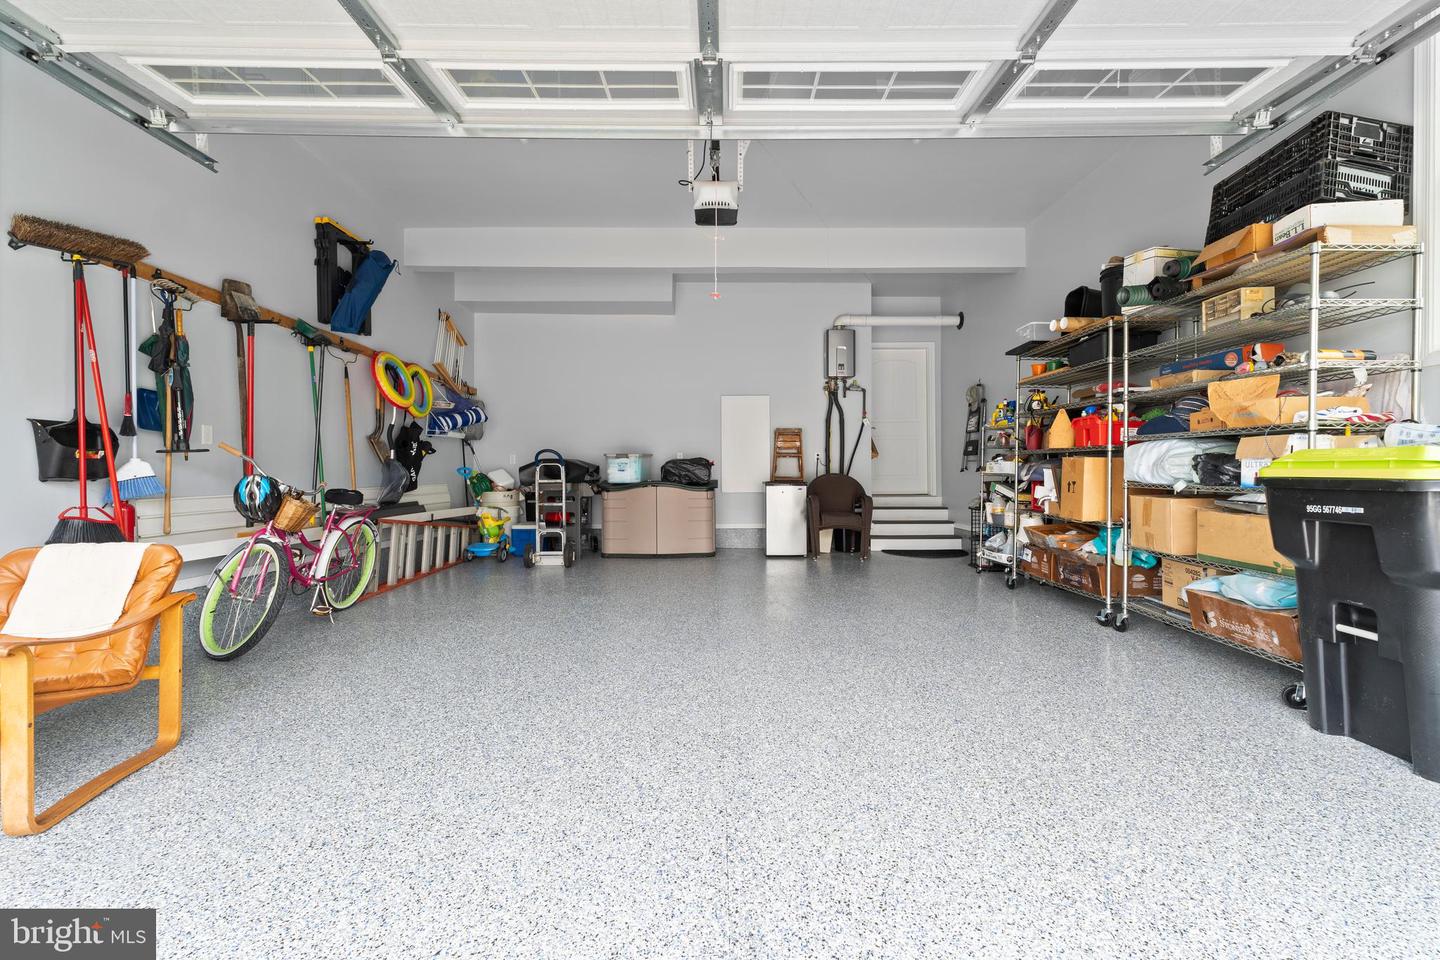
Beyond the beautiful finishes, this home offers valuable behind the scenes improvements including the exterior house and trim being painted within the last year, fiber cement siding, a finished garage with painted walls, an epoxy coated garage floor, a climate controlled crawl space, and a tankless Rinnai water heater, providing lasting peace of mind and energy efficiency.
As a resident of The Peninsula on the Indian River Bay, you’ll enjoy an unparalleled resort lifestyle with exceptional amenities including gated security, an elegant clubhouse, the renowned Jack Nicklaus Signature Golf Course, driving range, state of the art fitness center, indoor and outdoor pools, wave pool, hot tubs, sauna, spa room, tennis courts, pickleball, dog park, community garden, nature center, private bay beach, fishing pier, and miles of scenic walking trails.
Located just a short distance from these extraordinary amenities, this exceptional home offers the perfect combination of luxury, thoughtful upgrades, and resort style coastal living in one of Delaware’s most sought after waterfront communities.
Perfectly positioned on one of the largest premium homesites in the neighborhood, this elegant 3 bedroom, 2.5 bath residence offers approximately 2,300 square feet of thoughtfully designed living space filled with upscale finishes, soaring ceilings, and sophisticated architectural details throughout. An expanded garage, expanded bonus room, and beautifully designed floor plan provide exceptional flexibility, while thoughtful upgrades throughout the home enhance both comfort and style.
From the moment you step inside, you are welcomed by a foyer and an airy open concept design that seamlessly connects the great room, living room, and dining area. Rich upgraded wood flooring flows through the great room, where soaring two story ceilings and a stunning gas fireplace with a premium granite surround and mantle create an inviting focal point. Recessed lighting, ceiling fans, beadboard panel doors, painted interior walls, and upgraded faucets throughout further elevate the home’s quality and craftsmanship.
At the heart of the home is a beautifully appointed gourmet chef’s kitchen designed to impress, featuring granite countertops, an oversized center island, upgraded premium cabinetry, GE Profile appliances, double wall ovens, a gas cooktop with hood, coffee bar, pantry, and abundant storage. The seamless flow between the kitchen and living spaces creates an ideal setting for entertaining family and friends.
The luxurious first floor primary suite serves as a private retreat, complete with a tray ceiling, two spacious walk-in closets, and a spa inspired ensuite bath featuring dual granite vanities, a large walk in shower, and abundant natural light. A generously sized laundry room with additional storage enhances the home’s everyday functionality.
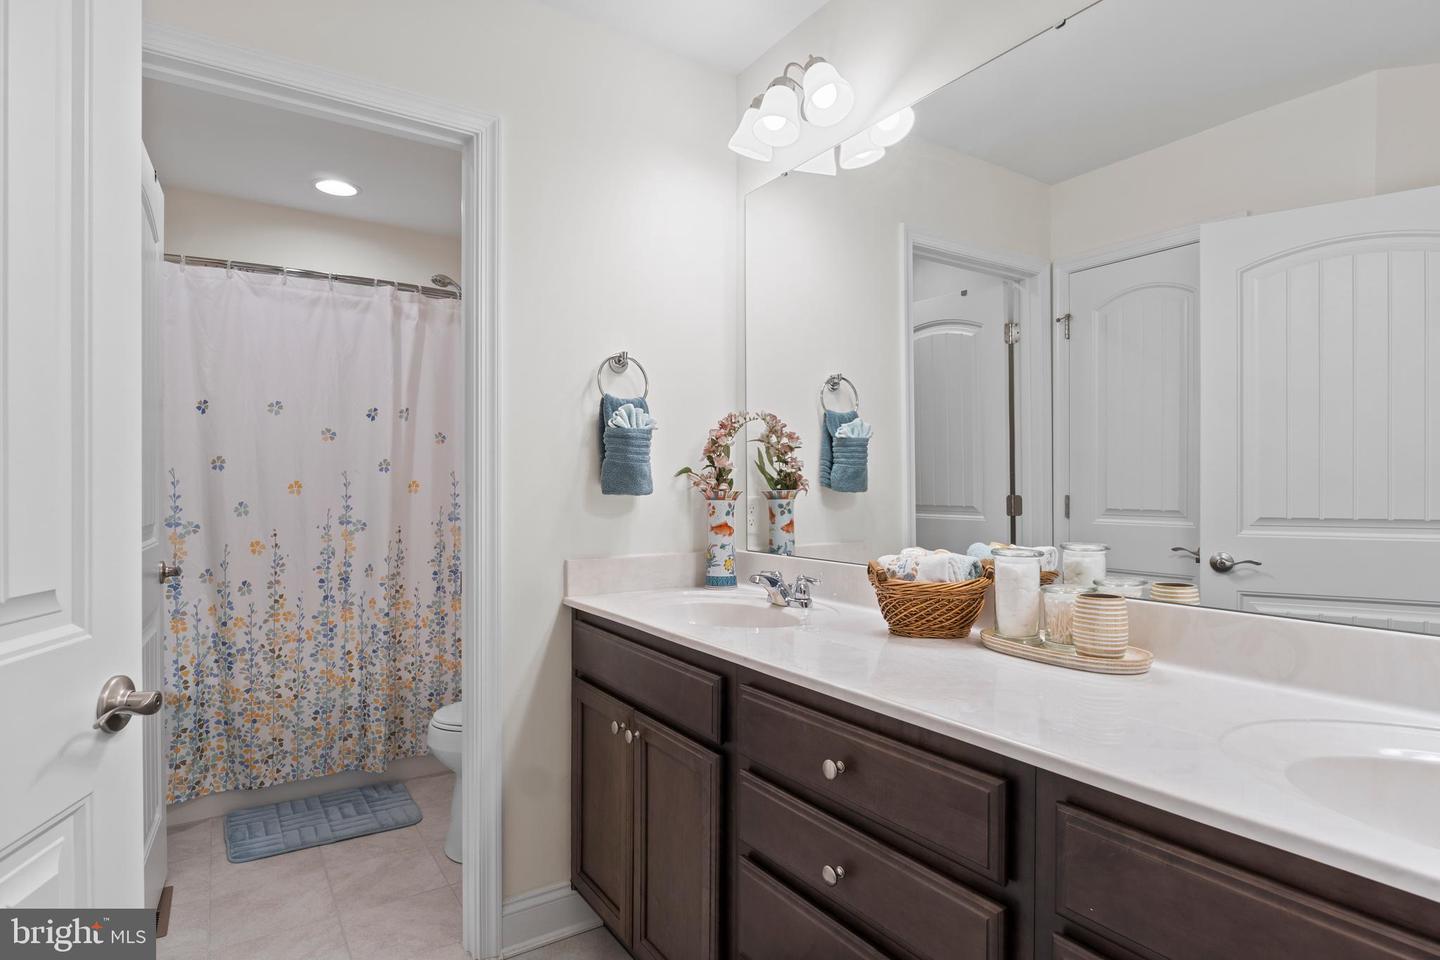
Upstairs, you’ll find a spacious loft, a dedicated tech nook perfect for a home office or study space, two oversized guest bedrooms, and a full bath. A huge unfinished storage area offers endless possibilities and could easily be transformed into an additional bedroom, media room, fitness space, or private guest suite.
Outdoor living is equally impressive with an oversized screened porch featuring elevated ceilings that overlooks the expansive backyard. Perfect for dining, relaxing, and entertaining while enjoying the privacy of one of the community’s largest lots.
Beyond the beautiful finishes, this home offers valuable behind the scenes improvements including the exterior house and trim being painted within the last year, fiber cement siding, a finished garage with painted walls, an epoxy coated garage floor, a climate controlled crawl space, and a tankless Rinnai water heater, providing lasting peace of mind and energy efficiency.
As a resident of The Peninsula on the Indian River Bay, you’ll enjoy an unparalleled resort lifestyle with exceptional amenities including gated security, an elegant clubhouse, the renowned Jack Nicklaus Signature Golf Course, driving range, state of the art fitness center, indoor and outdoor pools, wave pool, hot tubs, sauna, spa room, tennis courts, pickleball, dog park, community garden, nature center, private bay beach, fishing pier, and miles of scenic walking trails.
Located just a short distance from these extraordinary amenities, this exceptional home offers the perfect combination of luxury, thoughtful upgrades, and resort style coastal living in one of Delaware’s most sought after waterfront communities.
Similar Listings
Greens At Indian River
$950,000
3 Bed
2 Bath
3 Hf. Bath
- Tax Total Living Area:
- 3367 sq. ft.
Listed 18 days ago
Courtesy: Long & Foster Real Estate, Inc.
MLS Desu2117102
Under ContractVirtual Tour
Bethany West
$950,000
4 Bed
3 Bath
- Tax Total Living Area:
- 2277 sq. ft.
Listed 25 days ago
Courtesy: Northrop Realty
MLS Desu2117142
Virtual Tour
Refuge At Dirickson Creek
$950,000
4 Bed
3 Bath
1 Hf. Bath
- Tax Total Living Area:
- 3820 sq. ft.
Listed 103 days ago
Courtesy: Keller Williams Realty
MLS Desu2110894
Tower Hill
$949,900
3 Bed
3 Bath
- Tax Total Living Area:
- 2745 sq. ft.
Listed 94 days ago
Courtesy: Berkshire Hathaway Homeservices Penfed Realty
MLS Desu2111830
$949,900
3 Bed
2 Bath
- Tax Total Living Area:
- 1646 sq. ft.
Listed 143 days ago
Courtesy: Berkshire Hathaway Homeservices Penfed Realty
MLS Desu2107660
SoldVirtual Tour
Ocean View Beach Club
$949,900
4 Bed
3 Bath
1 Hf. Bath
- Tax Total Living Area:
- 3322 sq. ft.
Sold 05/28/2026
Courtesy: Jack Lingo - Rehoboth
MLS Desu2108570
Black Oak
$949,900
3 Bed
2 Bath
1 Hf. Bath
- Tax Total Living Area:
- 2705 sq. ft.
Listed 318 days ago
Courtesy: Compass
MLS Desu2098444
Pinewater Woods
$949,900
4 Bed
2 Bath
1 Hf. Bath
- Tax Total Living Area:
- 3220 sq. ft.
Listed 336 days ago
Courtesy: The Lisa Mathena Group, Inc.
MLS Desu2096436
Sold
Rehoboth Beach Yacht And Cc
$949,500
4 Bed
2 Bath
1 Hf. Bath
- Tax Total Living Area:
- 2517 sq. ft.
Sold 07/15/2024
Courtesy: Jack Lingo - Rehoboth
MLS Desu2058486
PendingNewly Listed
Pilottown Village
$949,000
3 Bed
2 Bath
1 Hf. Bath
- Tax Total Living Area:
- 2006 sq. ft.
Listed 3 days ago
Courtesy: Compass
MLS Desu2111480
Newly Listed
Slaughter Beach
$949,000
4 Bed
2 Bath
- Tax Total Living Area:
- 1623 sq. ft.
Listed 14 days ago
Courtesy: Long & Foster Real Estate, Inc.
MLS Desu2117718
Primehook Beach
$949,000
3 Bed
2 Bath
1 Hf. Bath
- Tax Total Living Area:
- 2213 sq. ft.
Listed 46 days ago
Courtesy: Long & Foster Real Estate, Inc.
MLS Desu2115446
Create an account
Save your favorite listings to view them later from multiple
devices by creating an account today or sign in.




