
14061 Russell Rd, Bridgeville, De 19933
Virtual Tour
Courtesy: Century 21 Gold Key Realty,
Edward Adams
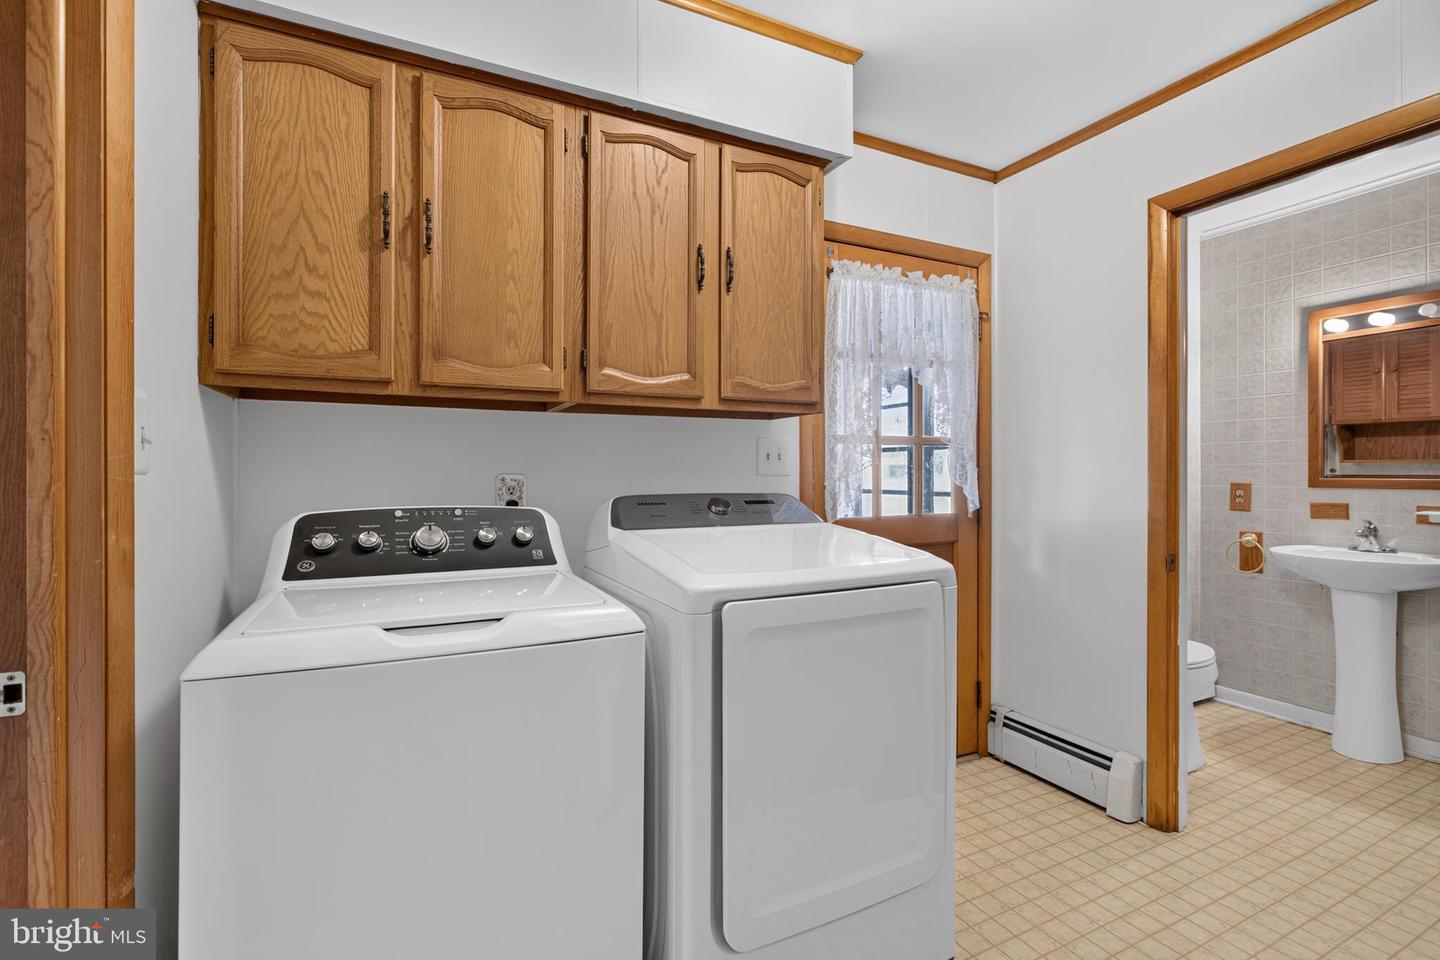
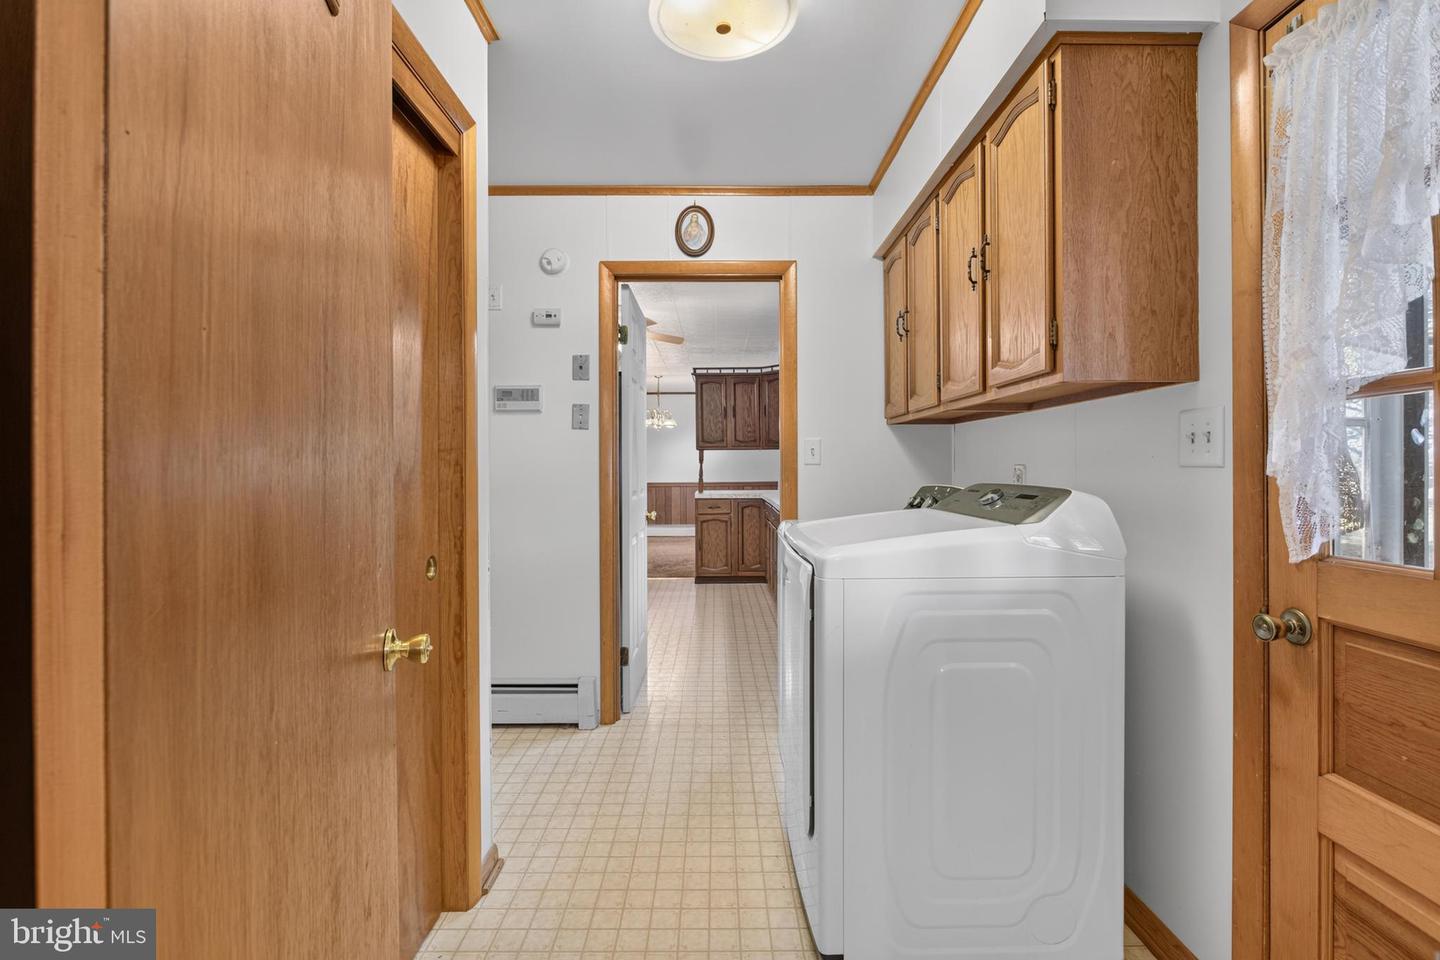
Appliances
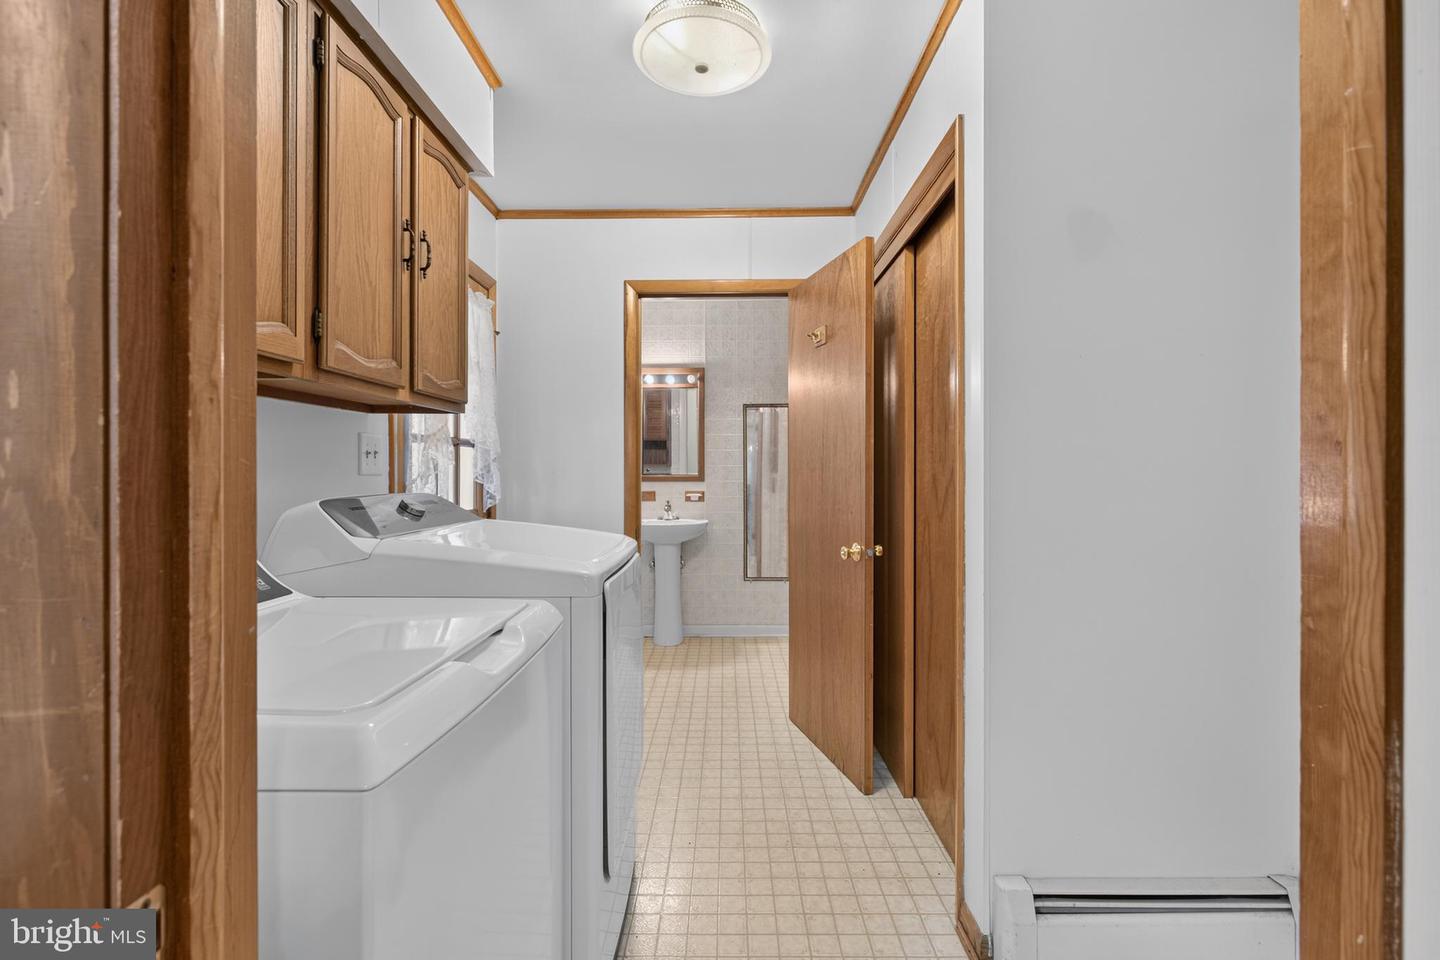
Dryer - Gas, WasherBedrooms
3
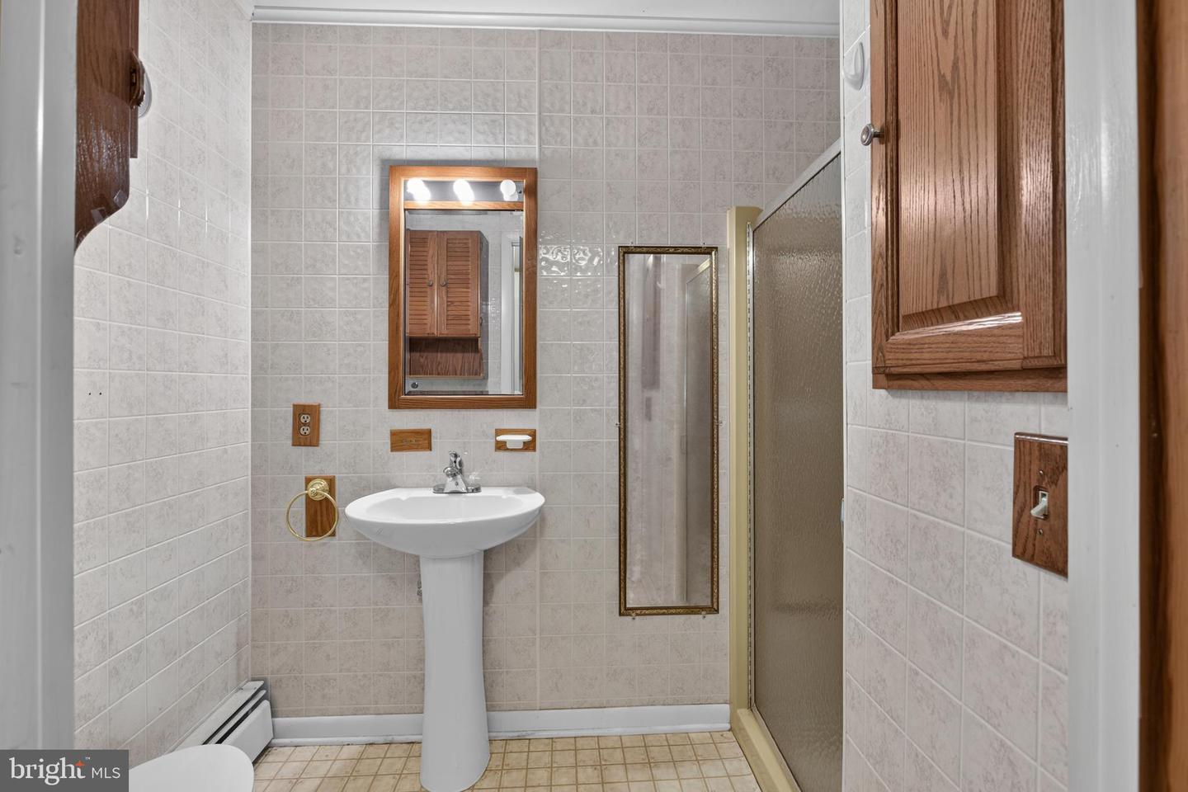
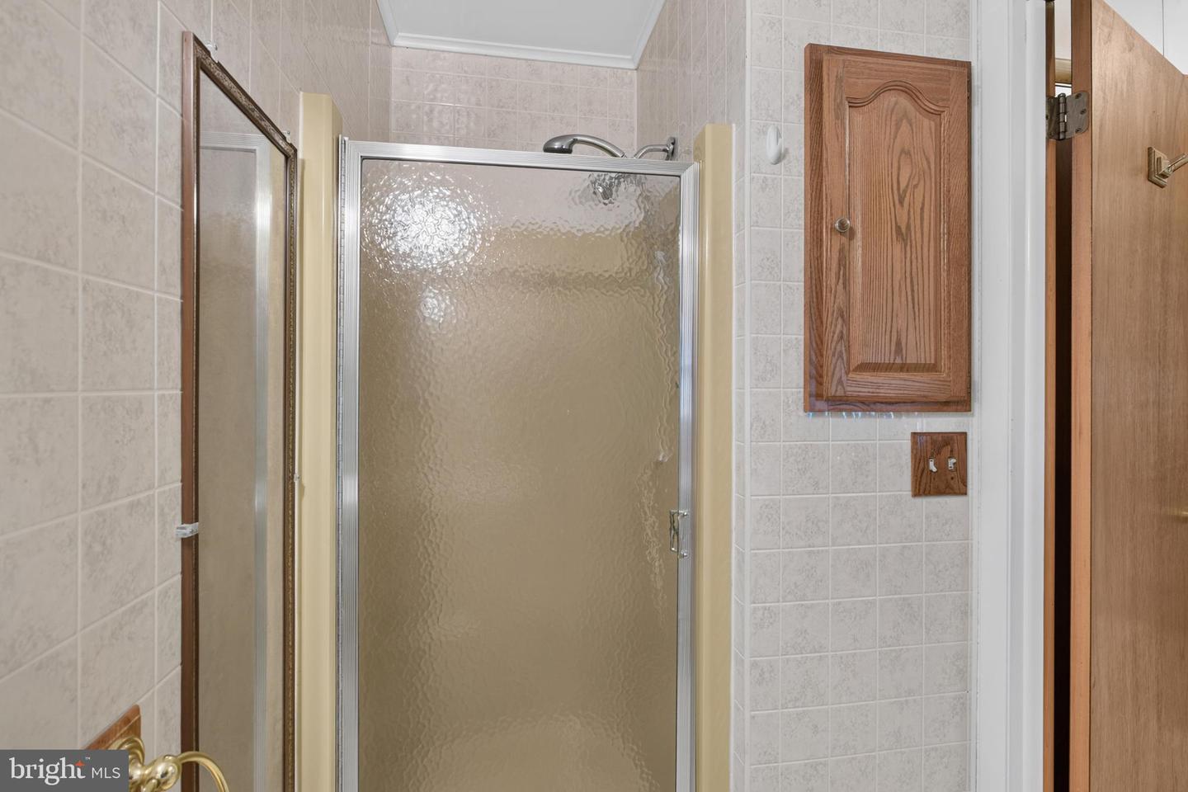
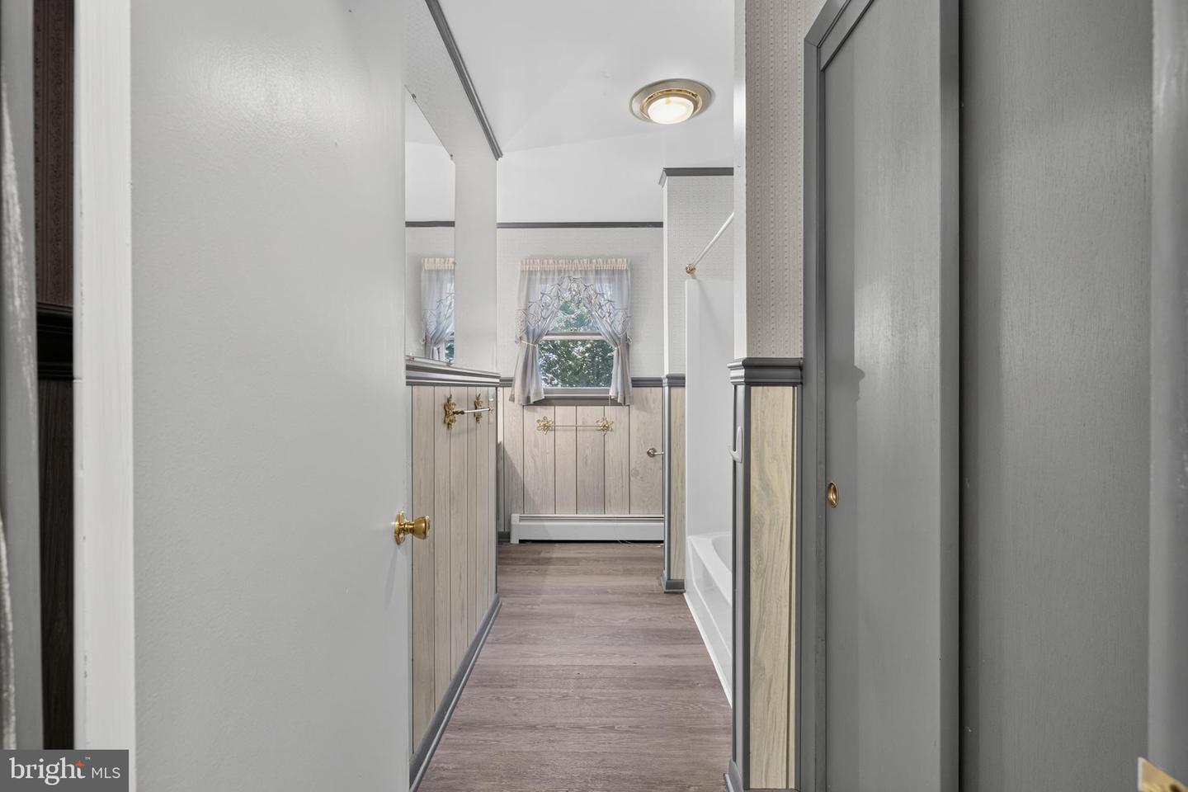
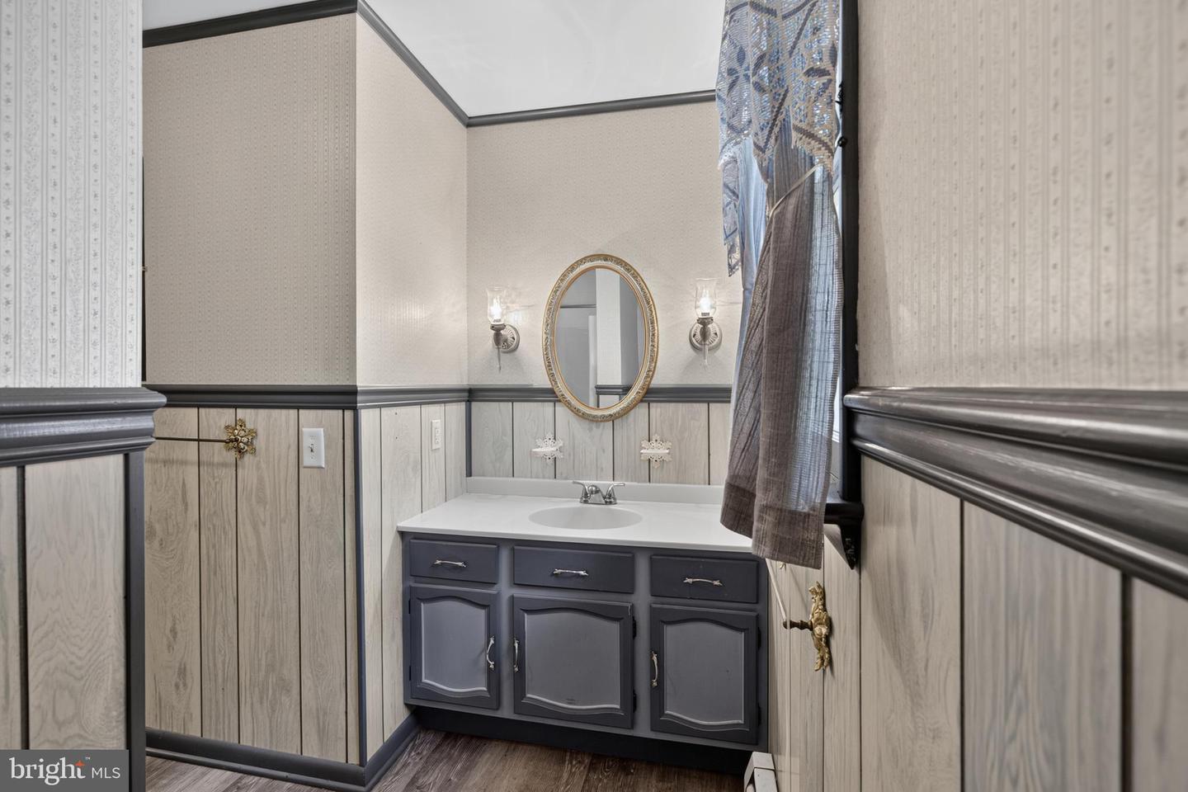
Full Bath
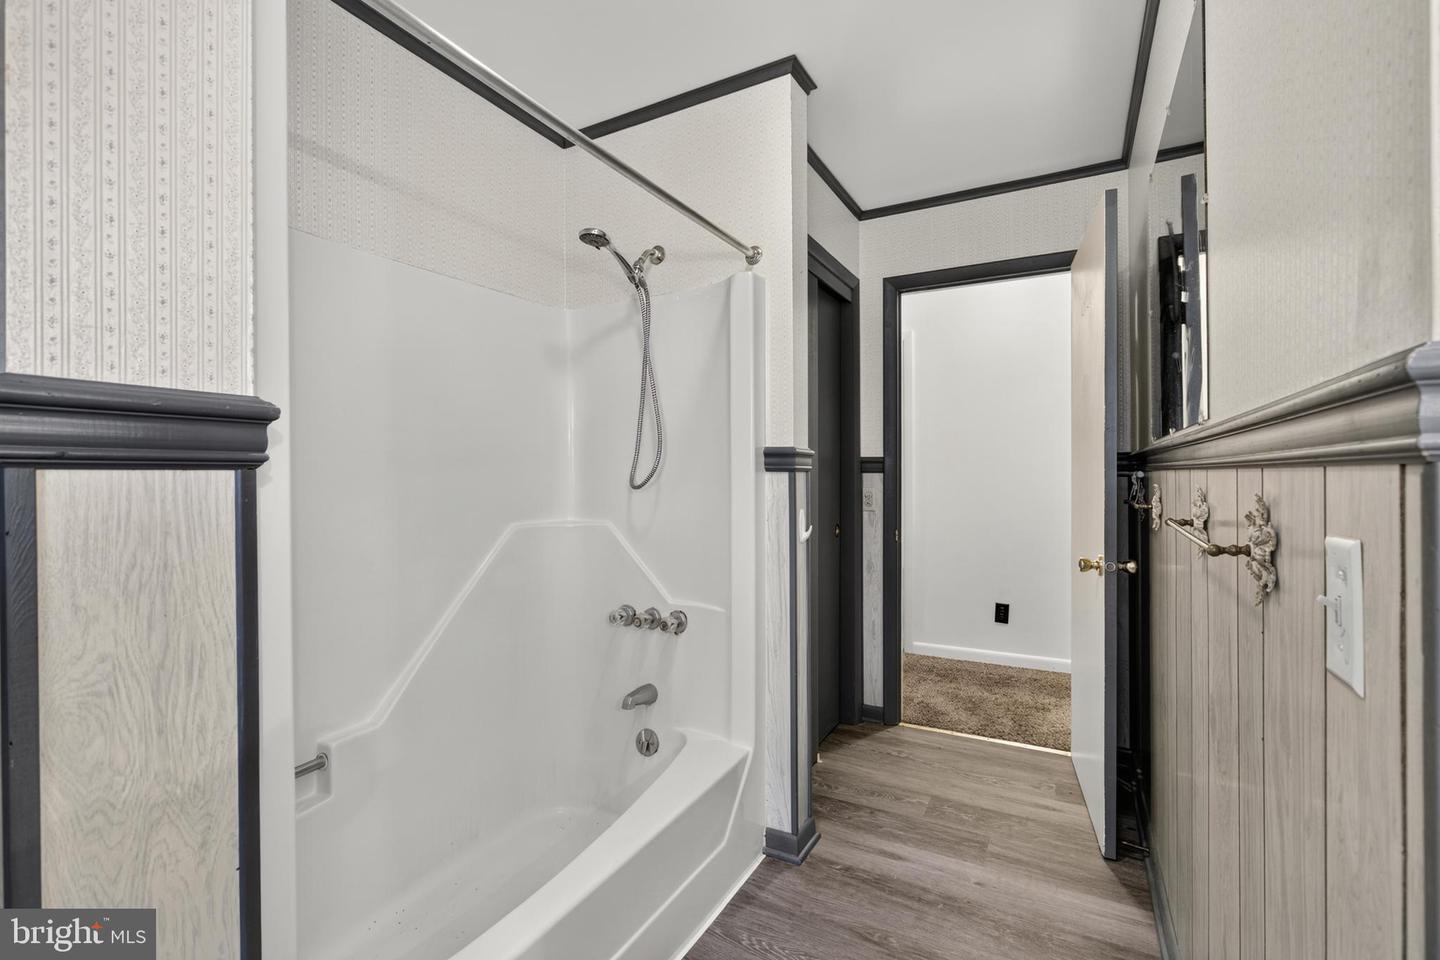
2
Laundry
Main Floor
Rooms
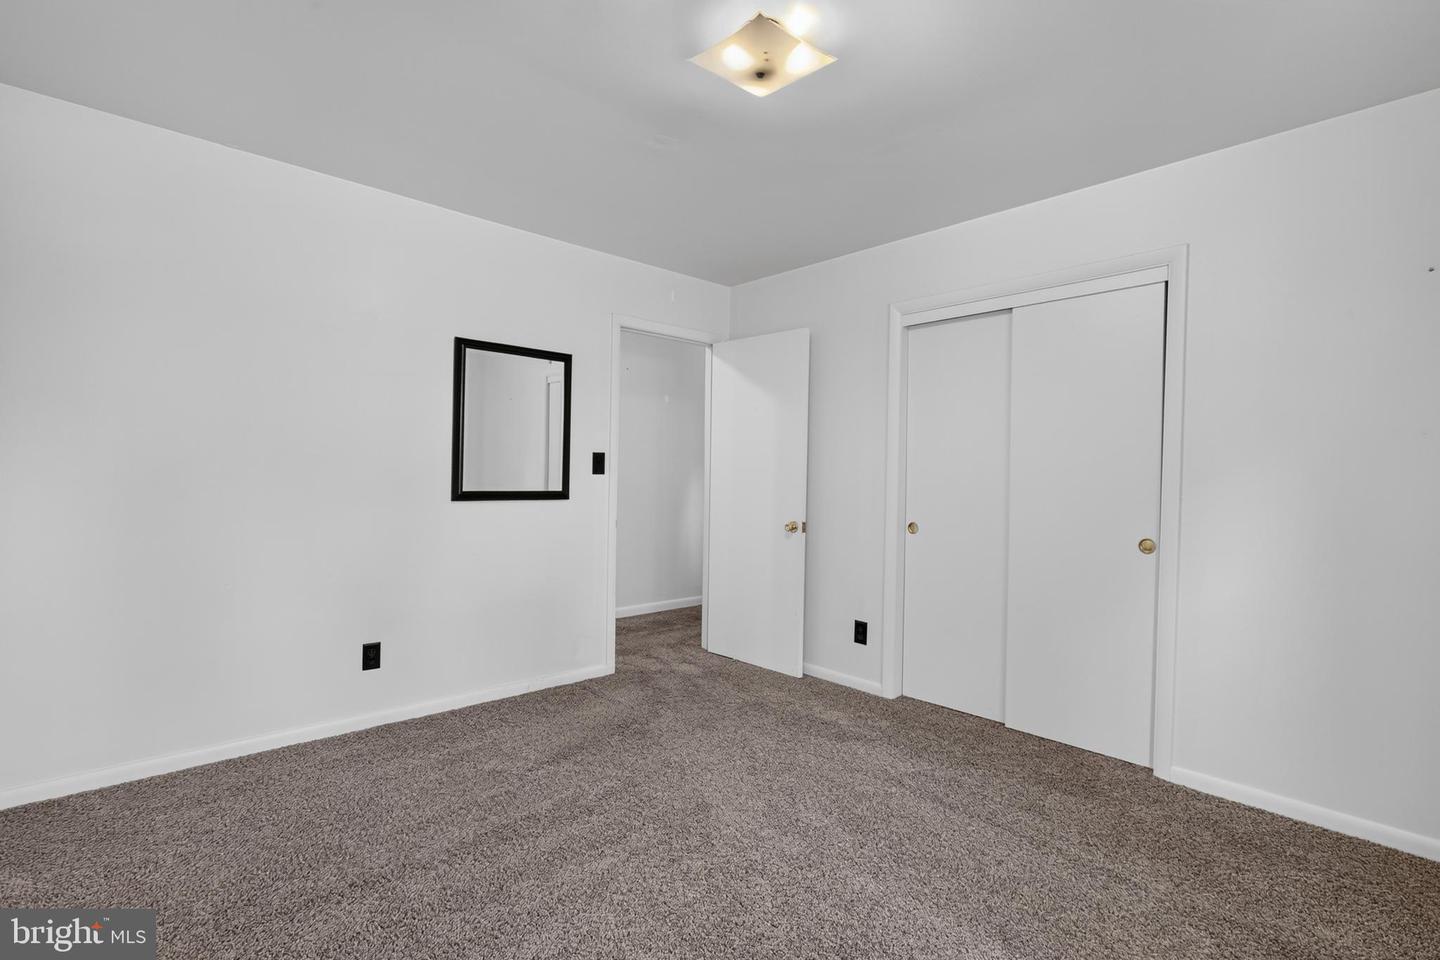
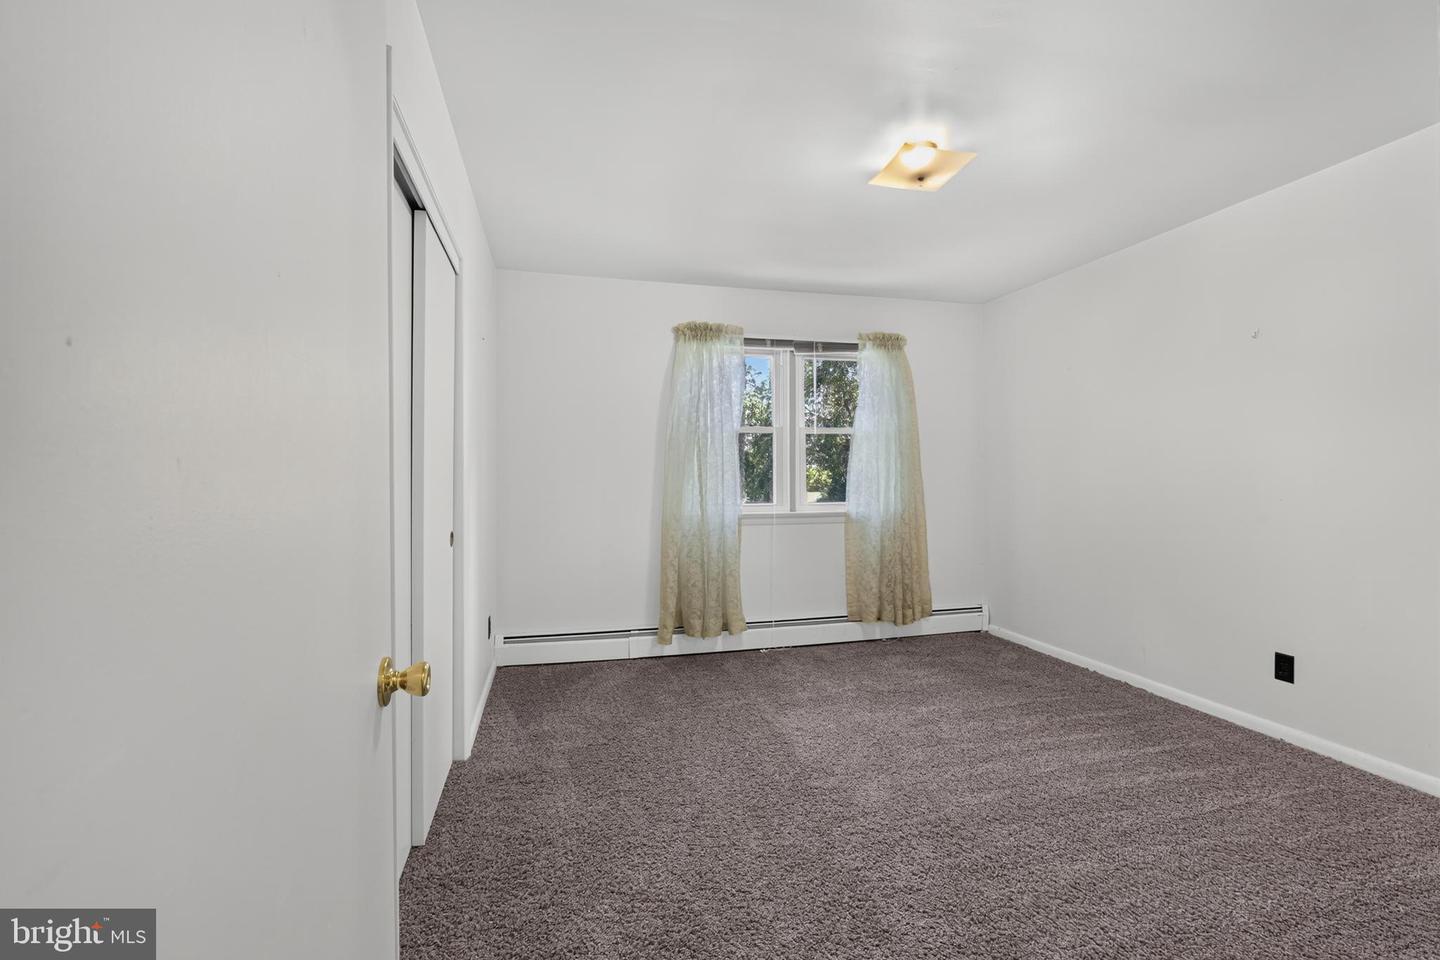
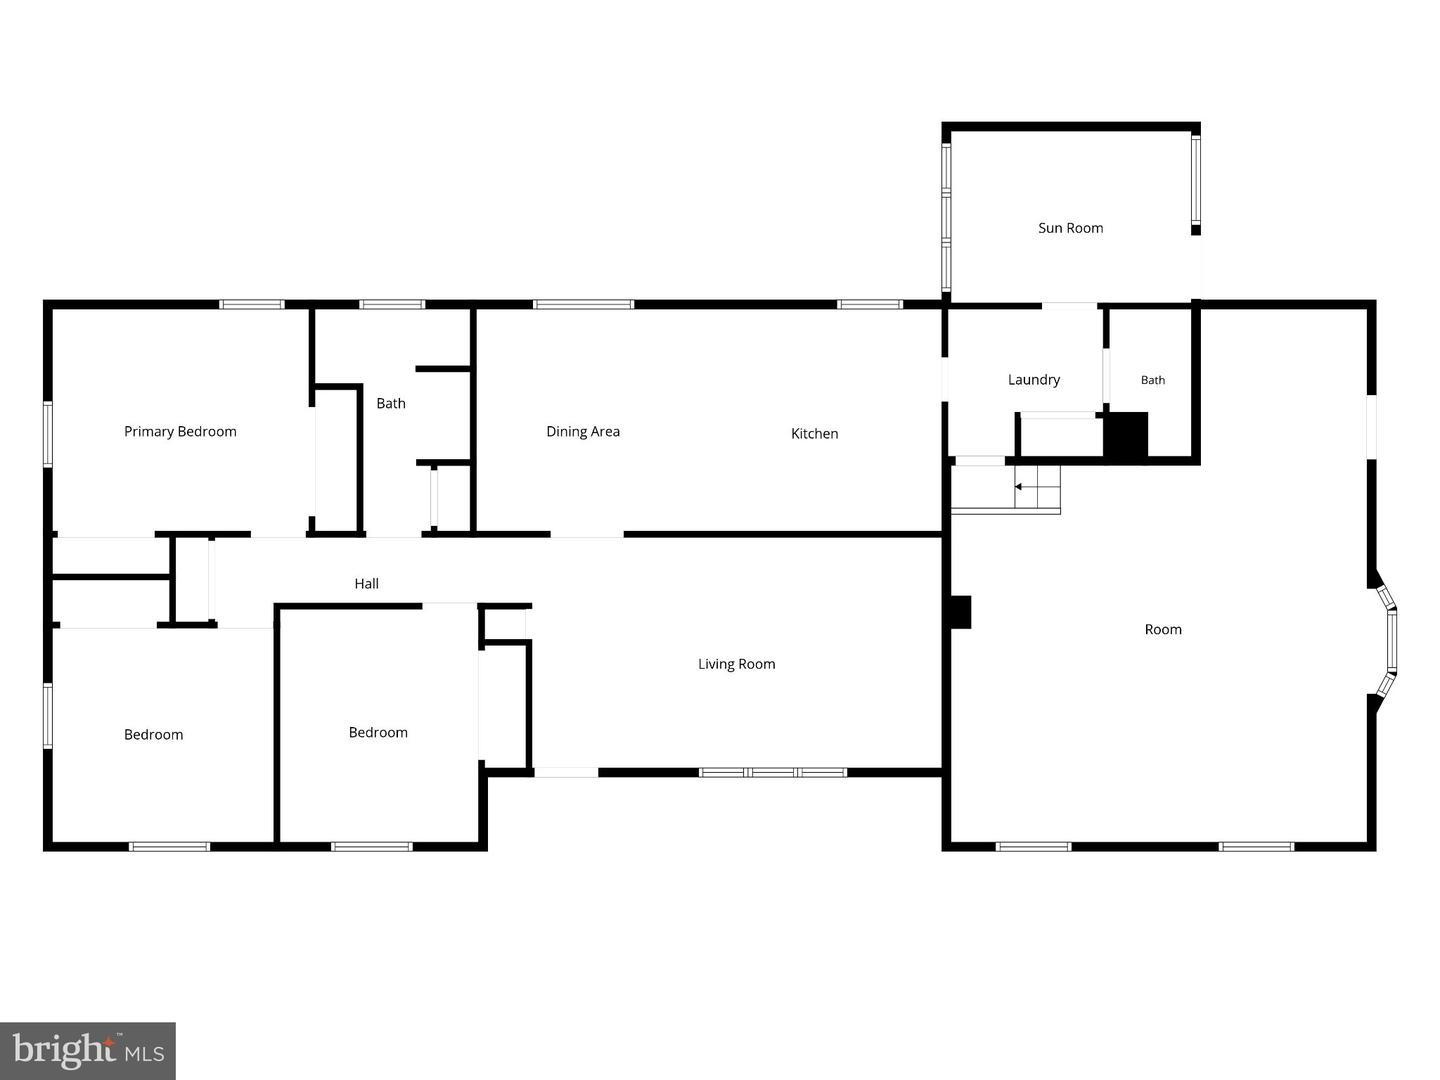
Living Room, Dining Room, Bedroom 2, Bedroom 3, Kitchen, Den, Bedroom 1, Bonus Room
Living Area
2260 sq/ft
Interior Features
- Attic
- Carpet
- Floor Plan - Open
- Kitchen - Country
General
MLS
Desu2115598
Community
None Available
Price
$365,000.00
Price/SQft
$161.50
Area And Schools
School Tax
$1,290.00
MLS
Desu2115598
$365,000
3 Bed
2 Bath
- Tax Total Living Area:
- 2260 sq. ft.
- Lot Size:
- 0.86 acres
Listed 46 days ago
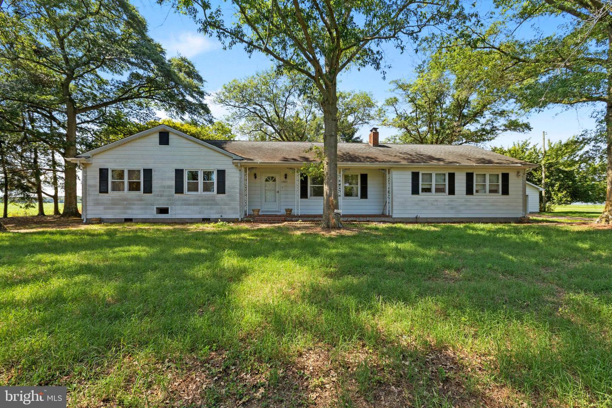
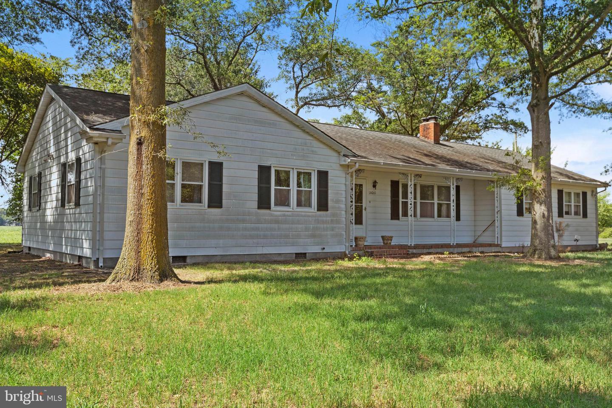
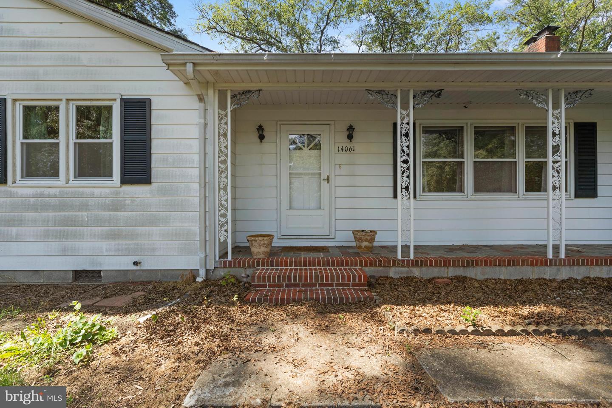
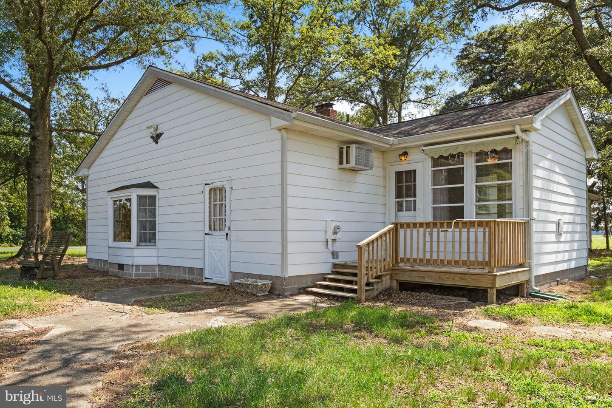
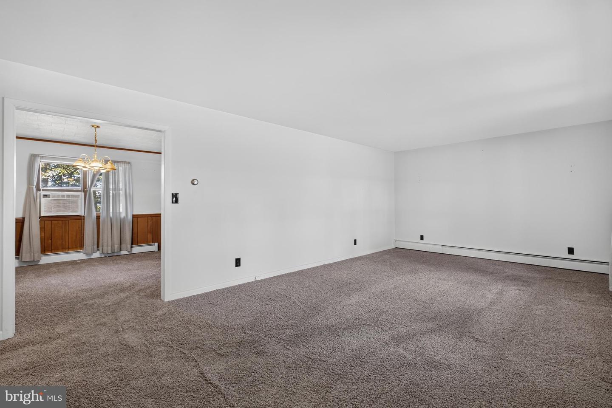
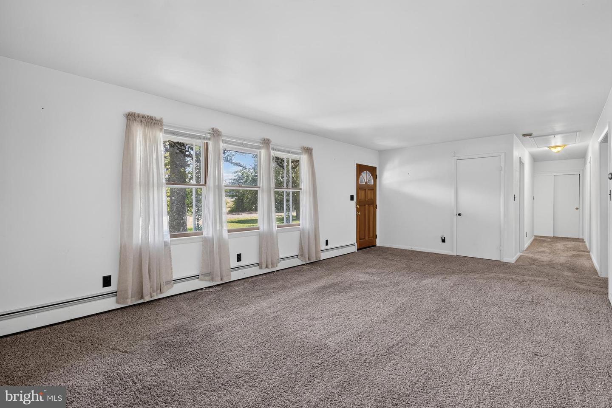
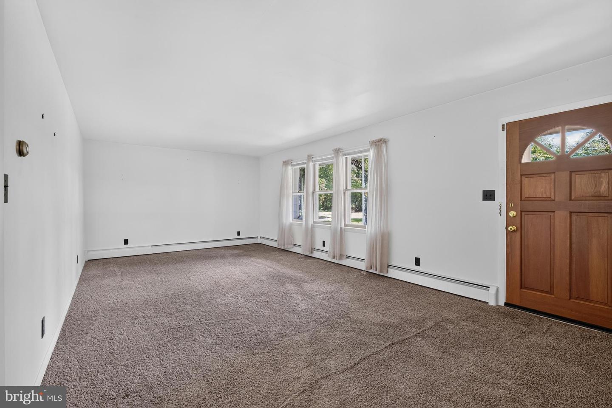
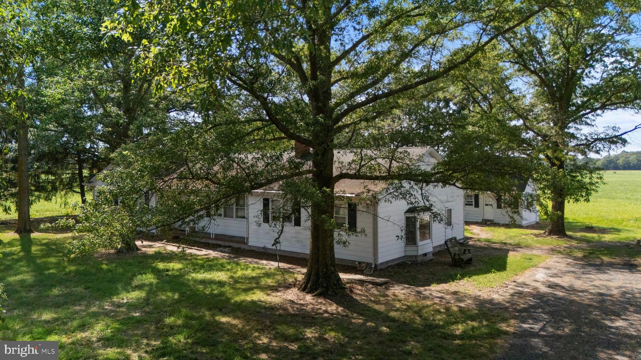
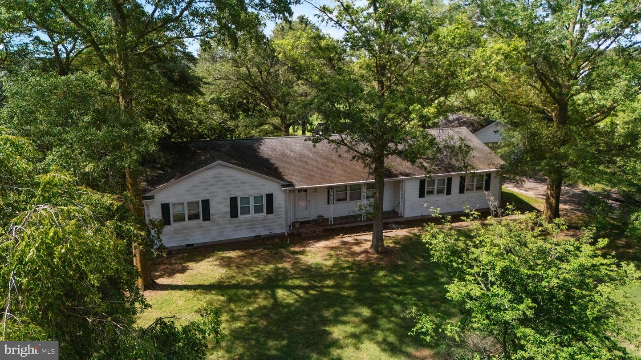
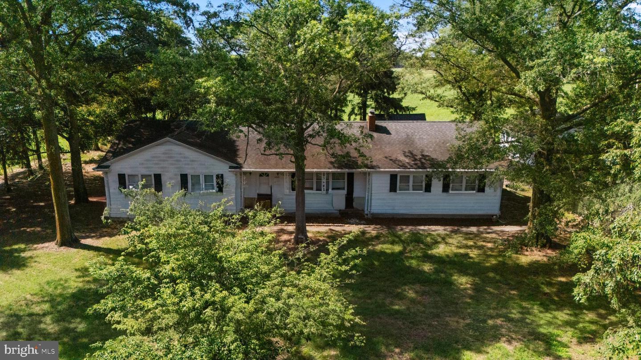
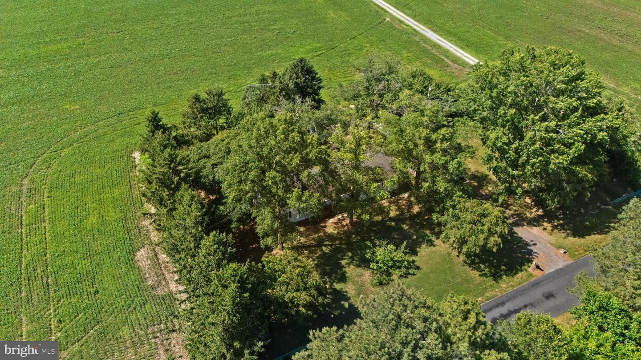
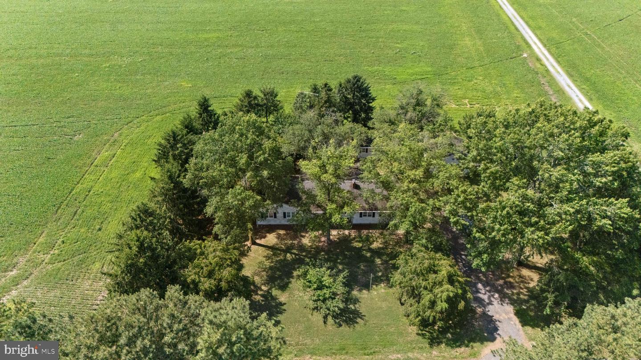
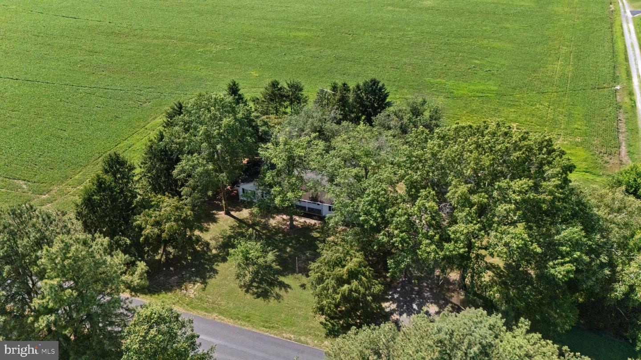
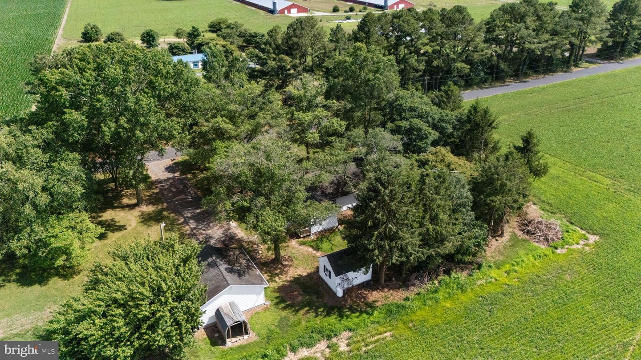
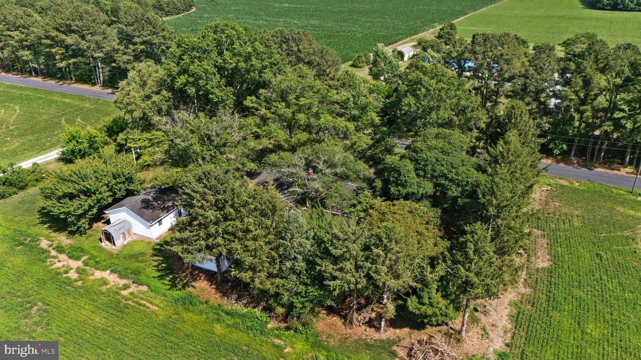
Enjoy the peace and privacy of country living with this ranch home nestled among mature shade trees and surrounded by scenic farmland. Set on a picturesque homesite, this property offers the perfect blend of space, comfort, and rural charm.
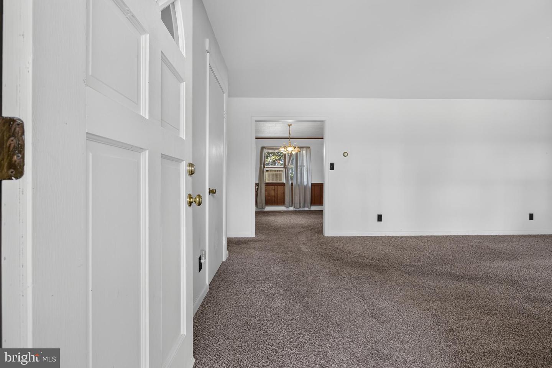
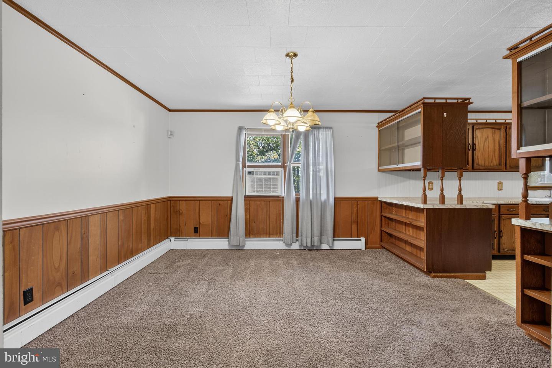
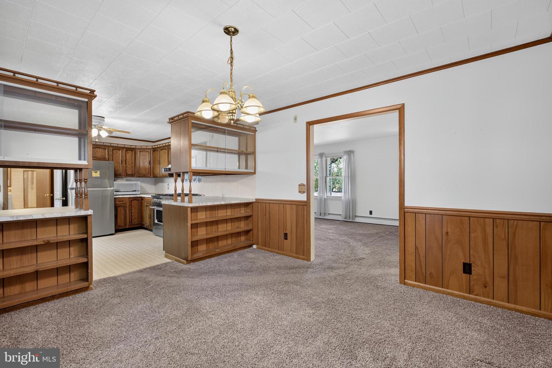
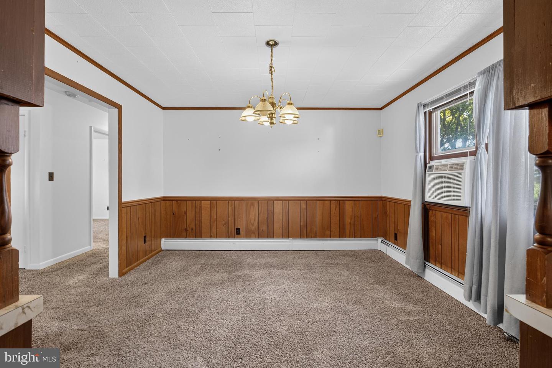
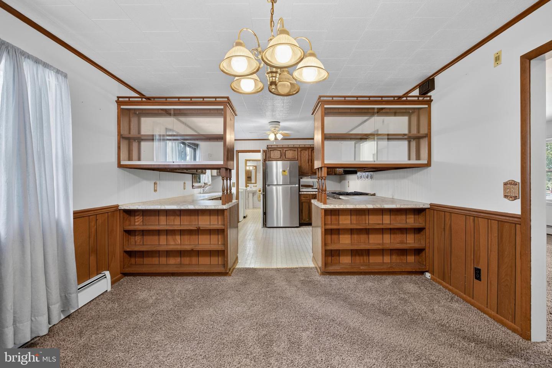
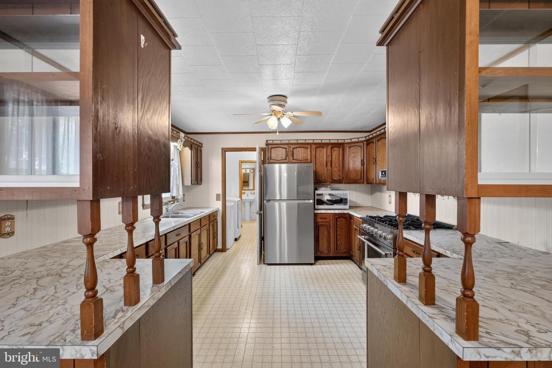
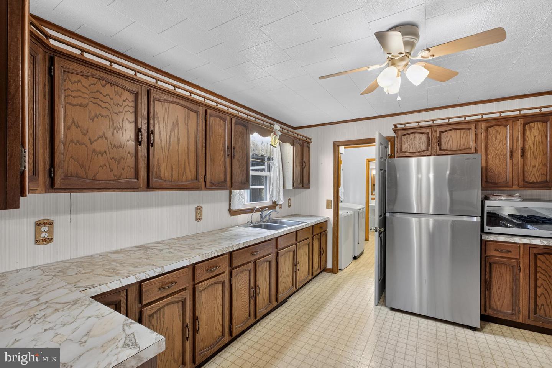
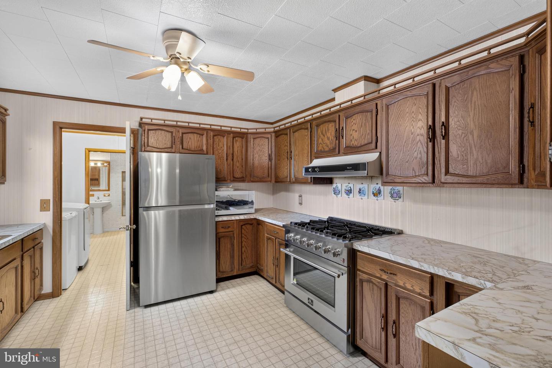
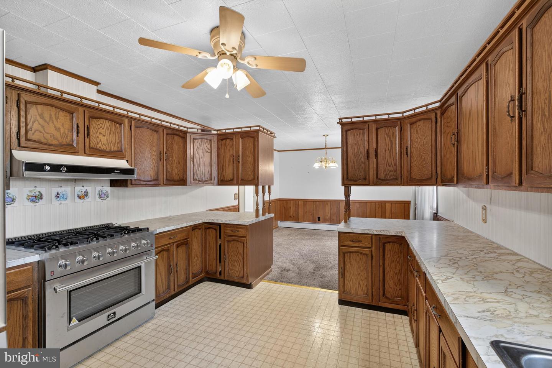
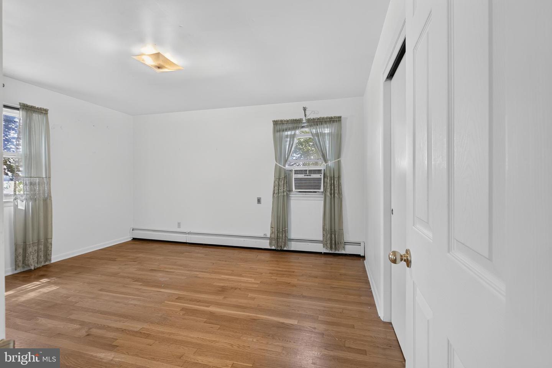
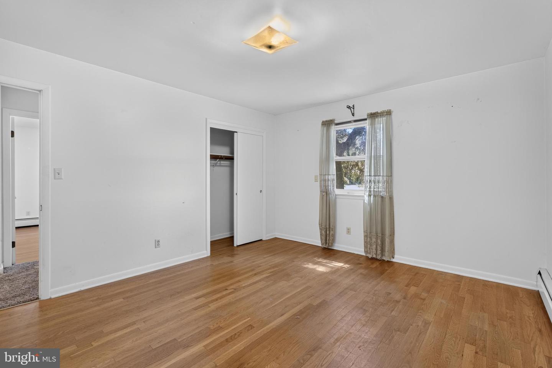
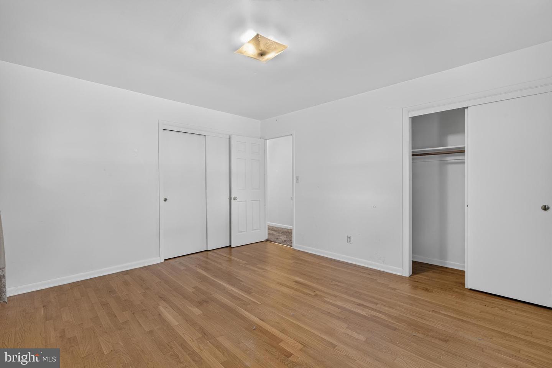
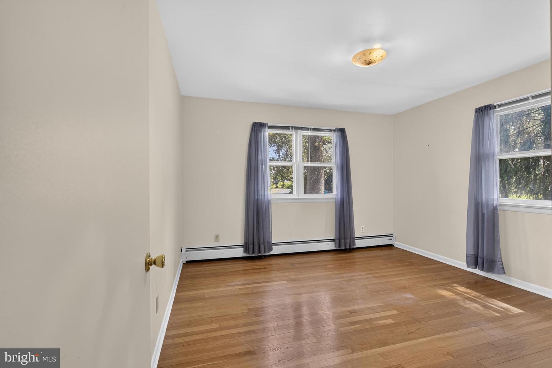
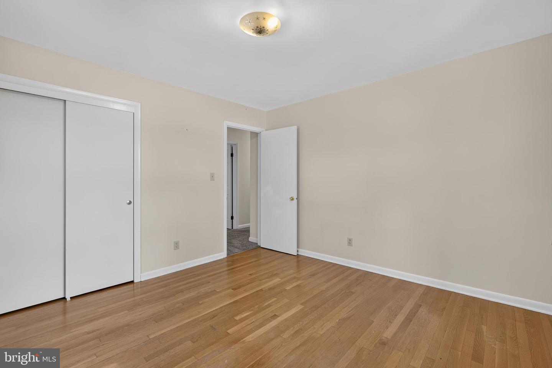
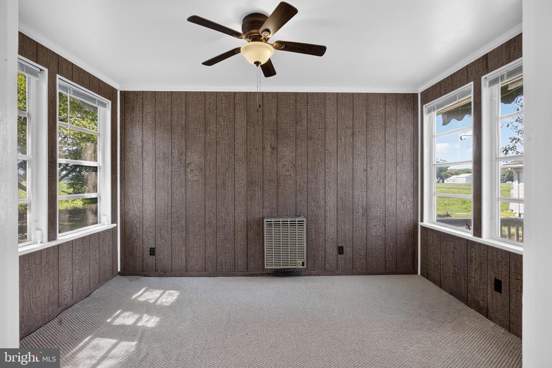
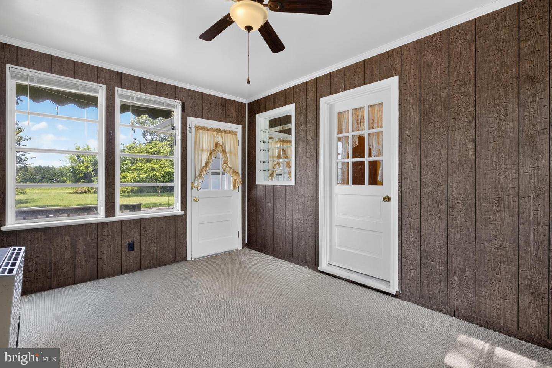
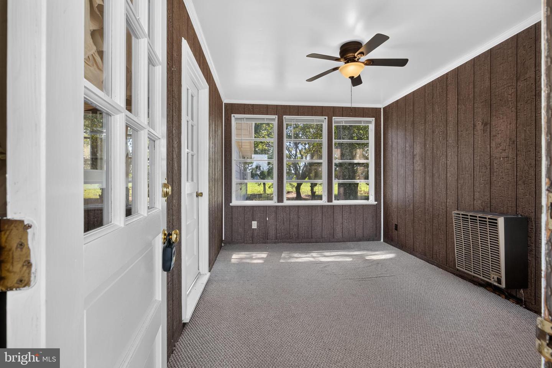
Inside, you'll find a spacious living room filled with natural light, hardwood flooring in the bedrooms, and an inviting floor plan ready for your personal touch. The kitchen features abundant solid wood cabinetry, generous counter space, and stainless steel appliances, offering plenty of room for everyday living or entertaining. There is also a bonus room that is over 20'x21' that provides endless possibilities for a family room, home office, game room, or guest space.
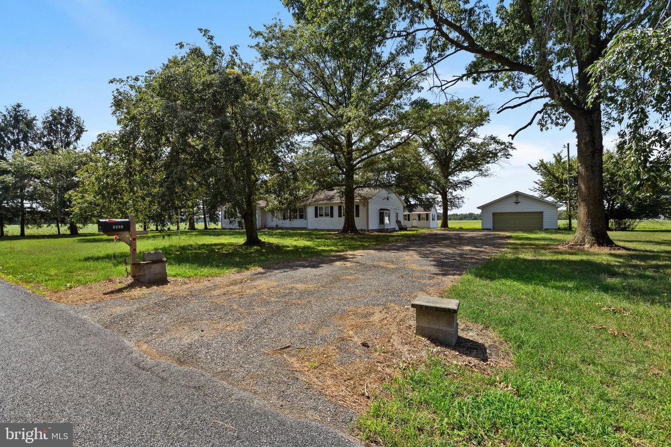
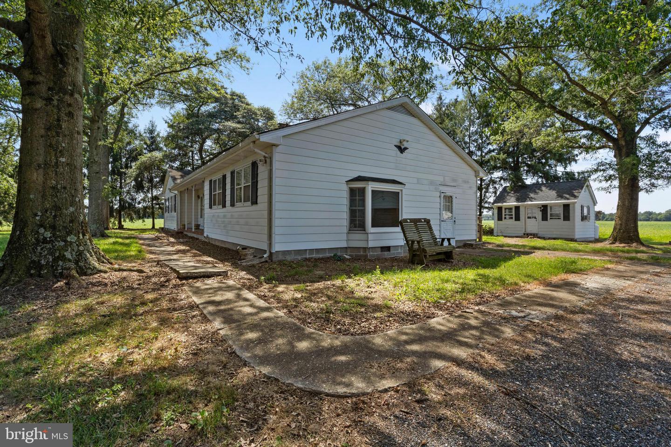
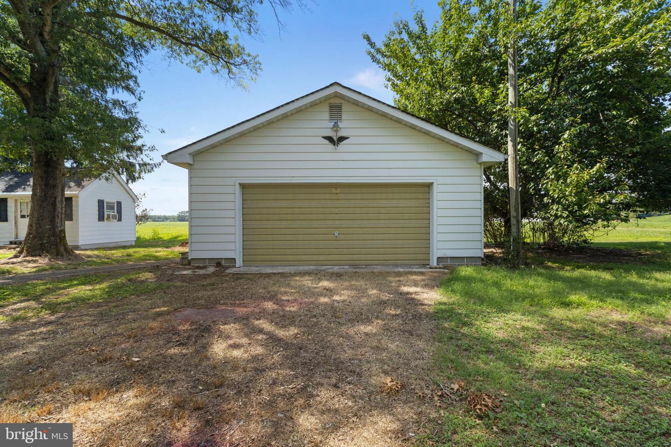
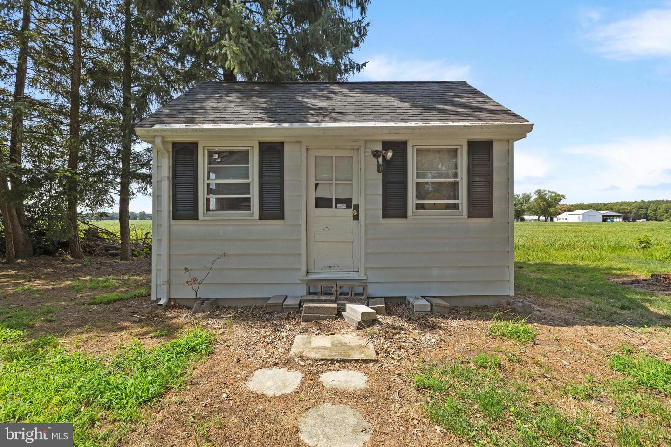
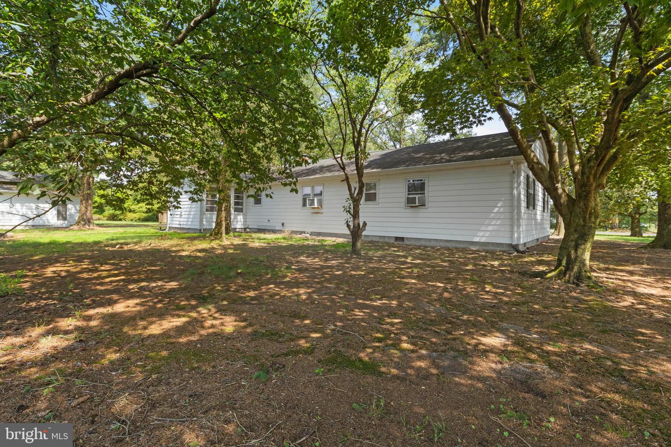
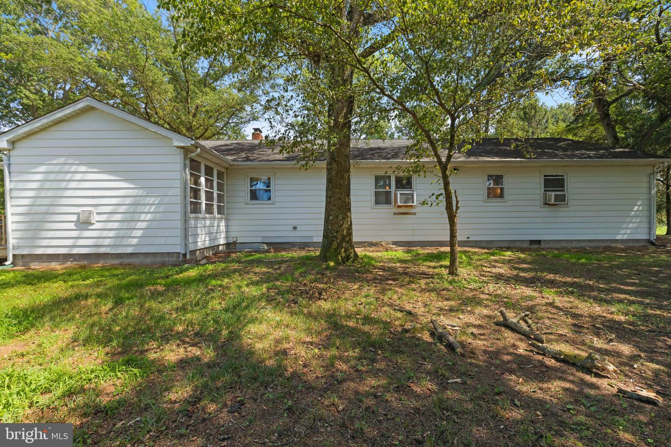
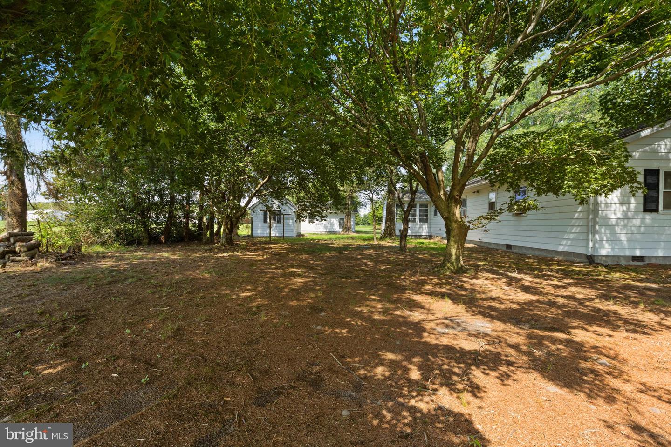
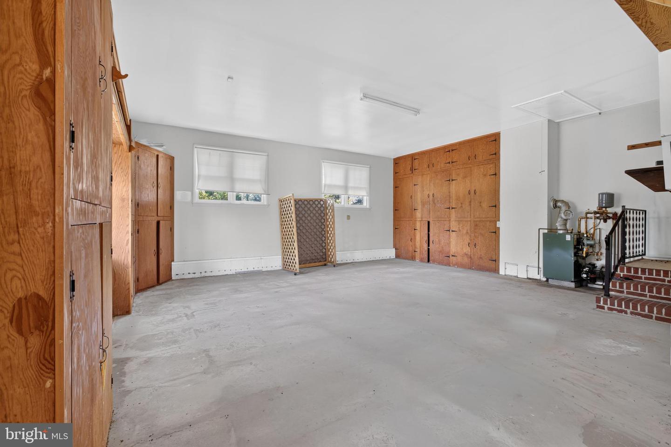
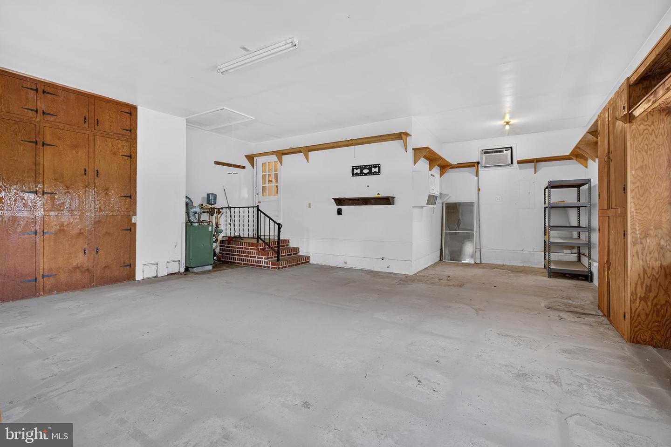
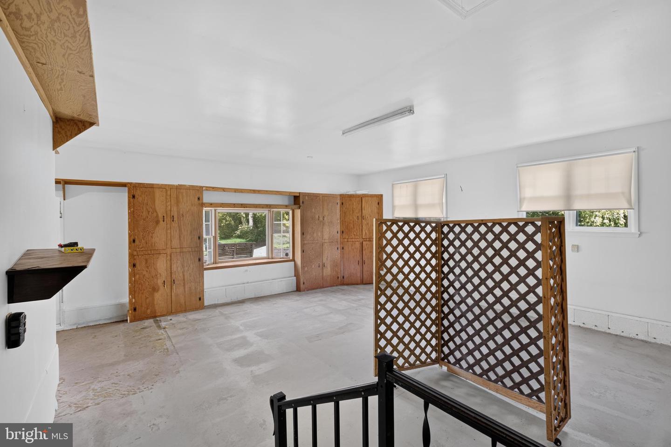
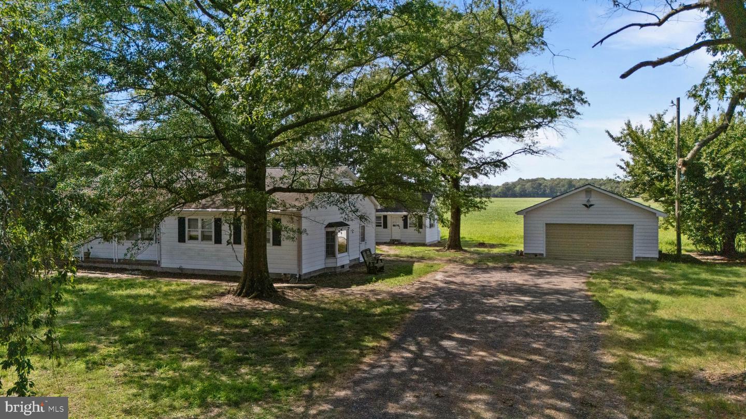
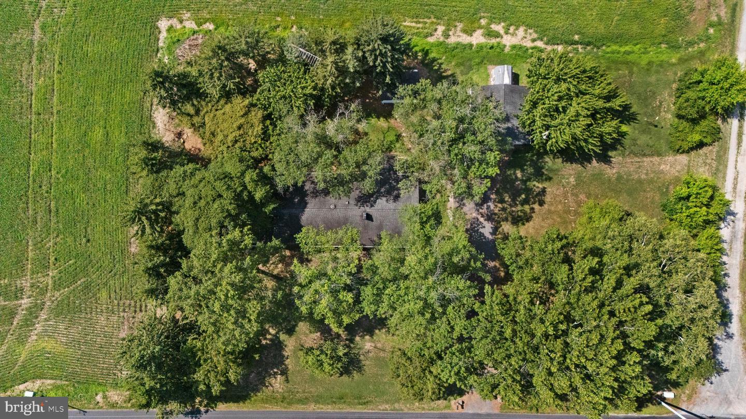
Outside, the property truly shines with its beautiful tree-lined setting, expansive yard, and detached two-car garage and a 12'x16' “she shed”. Mature landscaping provides privacy while the surrounding open fields create peaceful views in every direction.
Whether you're looking for a quiet retreat, room to grow, or the opportunity to make a home your own, this property offers endless potential in a serene country setting.
Property Highlights
-Classic ranch-style home
--Spacious living room with abundant natural light
--Large kitchen with extensive cabinetry and stainless steel appliances
--Hardwood flooring in bedrooms
--Detached two-car garage
--Mature trees and beautifully shaded yard
--Peaceful rural setting surrounded by farmland
--Plenty of room for gardening, recreation, or outdoor entertaining
--Move-in ready with opportunities to update and personalize
This is a rare opportunity to enjoy the simplicity and beauty of country living while still having the space and functionality today's buyers are looking for.
Class H Septic Inspection performed on 7/8/26. System found to be in satisfactory condition with no repairs required. Report attached in documents.
Owner is a licenced Real Estate Broker.
Inside, you'll find a spacious living room filled with natural light, hardwood flooring in the bedrooms, and an inviting floor plan ready for your personal touch. The kitchen features abundant solid wood cabinetry, generous counter space, and stainless steel appliances, offering plenty of room for everyday living or entertaining. There is also a bonus room that is over 20'x21' that provides endless possibilities for a family room, home office, game room, or guest space.
Outside, the property truly shines with its beautiful tree-lined setting, expansive yard, and detached two-car garage and a 12'x16' “she shed”. Mature landscaping provides privacy while the surrounding open fields create peaceful views in every direction.
Whether you're looking for a quiet retreat, room to grow, or the opportunity to make a home your own, this property offers endless potential in a serene country setting.
Property Highlights
-Classic ranch-style home
--Spacious living room with abundant natural light
--Large kitchen with extensive cabinetry and stainless steel appliances
--Hardwood flooring in bedrooms
--Detached two-car garage
--Mature trees and beautifully shaded yard
--Peaceful rural setting surrounded by farmland
--Plenty of room for gardening, recreation, or outdoor entertaining
--Move-in ready with opportunities to update and personalize
This is a rare opportunity to enjoy the simplicity and beauty of country living while still having the space and functionality today's buyers are looking for.
Class H Septic Inspection performed on 7/8/26. System found to be in satisfactory condition with no repairs required. Report attached in documents.
Owner is a licenced Real Estate Broker.
Similar Listings
Coming Soon
Carlisle Vil
$365,000
4 Bed
2 Bath
1 Hf. Bath
- Tax Total Living Area:
- 1738 sq. ft.
Listed 3 days ago
Courtesy: Bryan Realty Group
MLS Dekt2049844
Newly Listed
$365,000
4 Bed
2 Bath
1 Hf. Bath
- Tax Total Living Area:
- 1800 sq. ft.
Listed 7 days ago
Courtesy: Re/max Associates-wilmington
MLS Dekt2049812
Coming Soon
Wynn Wood
$365,000
4 Bed
2 Bath
1 Hf. Bath
- Tax Total Living Area:
- 1794 sq. ft.
Listed 7 days ago
Courtesy: Re/max Horizons
MLS Dekt2049778
Under ContractNewly Listed
$365,000
3 Bed
2 Bath
- Tax Total Living Area:
- 1377 sq. ft.
Listed 10 days ago
Courtesy: Atlantic Shores Sotheby's International Realty
MLS Dekt2049696
Virtual TourNewly Listed
Woods Cove
$365,000
3 Bed
2 Bath
- Tax Total Living Area:
- 1553 sq. ft.
Listed 13 days ago
Courtesy: Monument Sotheby's International Realty
MLS Desu2118020
Coming Soon
$365,000
3 Bed
2 Bath
- Tax Total Living Area:
- 1456 sq. ft.
Listed 19 days ago
Courtesy: Long & Foster Real Estate, Inc.
MLS Desu2117560
Northwest Dover Hg
$365,000
4 Bed
2 Bath
- Tax Total Living Area:
- 1788 sq. ft.
Listed 19 days ago
Courtesy: Re/max Horizons
MLS Dekt2049494
Village Of Westove
$365,000
3 Bed
2 Bath
1 Hf. Bath
- Tax Total Living Area:
- 1920 sq. ft.
Listed 21 days ago
Courtesy: Bhhs Fox & Roach-greenville
MLS Dekt2049350
Pending
Sunnyside Village
$365,000
3 Bed
2 Bath
1 Hf. Bath
- Tax Total Living Area:
- 1518 sq. ft.
Listed 23 days ago
Courtesy: Coldwell Banker Realty
MLS Dekt2049256
Cedar Creek Landing
$365,000
3 Bed
2 Bath
- Tax Total Living Area:
- 1344 sq. ft.
Listed 23 days ago
Courtesy: Bryan Realty Group
MLS Desu2117176
Nobles Pond
$365,000
2 Bed
2 Bath
- Tax Total Living Area:
- 1249 sq. ft.
Listed 27 days ago
Courtesy: Bryan Realty Group
MLS Dekt2049128
Pending
$365,000
3 Bed
2 Bath
- Tax Total Living Area:
- 1323 sq. ft.
Listed 47 days ago
Courtesy: Burns & Ellis Realtors
MLS Desu2115774
Create an account
Save your favorite listings to view them later from multiple
devices by creating an account today or sign in.




