
80 Ramunno Dr, Smyrna, De 19977
Pending
Courtesy: Coldwell Banker Realty,
Daniel Stein
Appliances
Dishwasher, Disposal, Refrigerator, Oven/Range - Electric, Range Hood, Washer, Water HeaterBedrooms
3
Full Bath
2
Half Bath
1
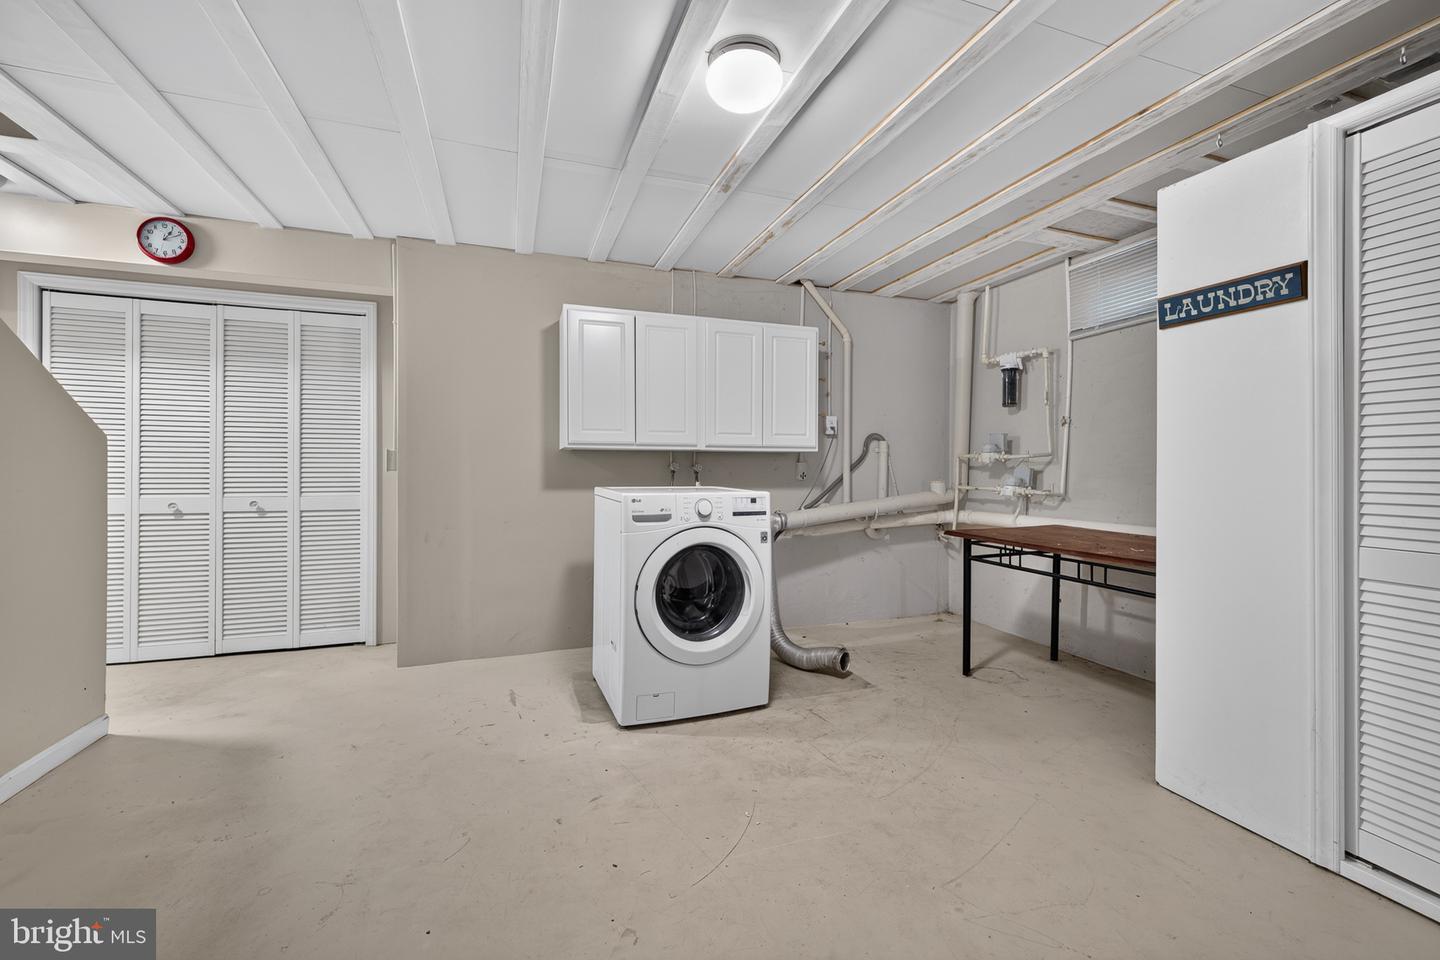
Laundry
Basement
Living Area
1518 sq/ft
Fireplace(s)
1
Fireplace Features
Gas/propane
Interior Features
- Breakfast Area
- Butlers Pantry
- Ceiling Fan(s)
- Kitchen - Island
- Primary Bath(s)
- Skylight(s)
General
MLS
Dekt2049256
Community
Sunnyside Village
Price
$365,000.00
Price/SQft
$240.45
HOA Fee
$50.00
HOA Fee Frequency
Annually
Area And Schools
School Tax
$1,196.00
District
SMYRNA
Sunnyside Village
MLS
Dekt2049256
$365,000
3 Bed
2 Bath
1 Hf. Bath
- Tax Total Living Area:
- 1518 sq. ft.
- Lot Size:
- 0.25 acres
HOA: $50 Annually
Listed 23 days ago
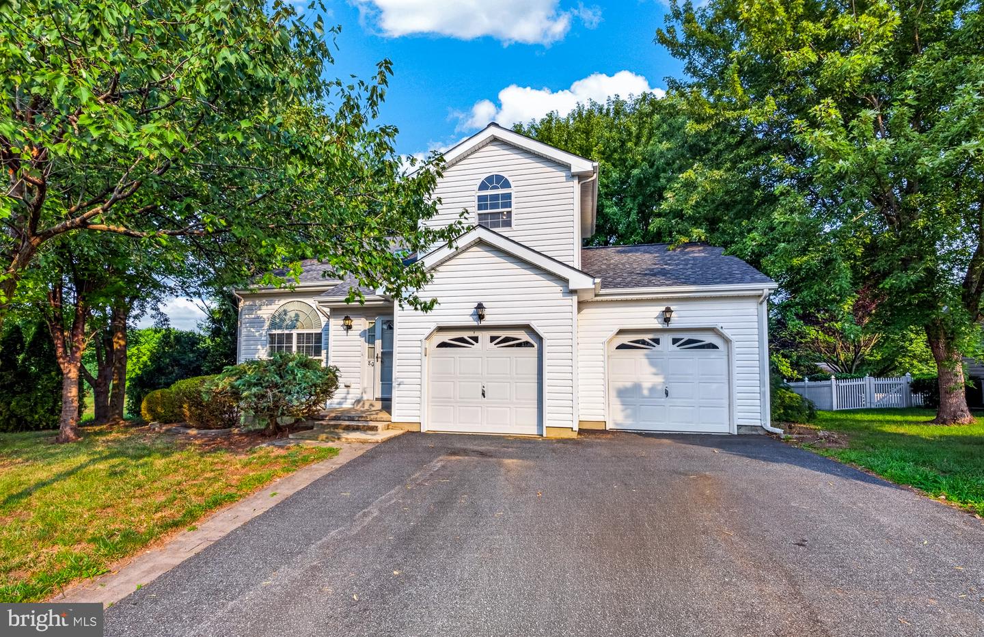
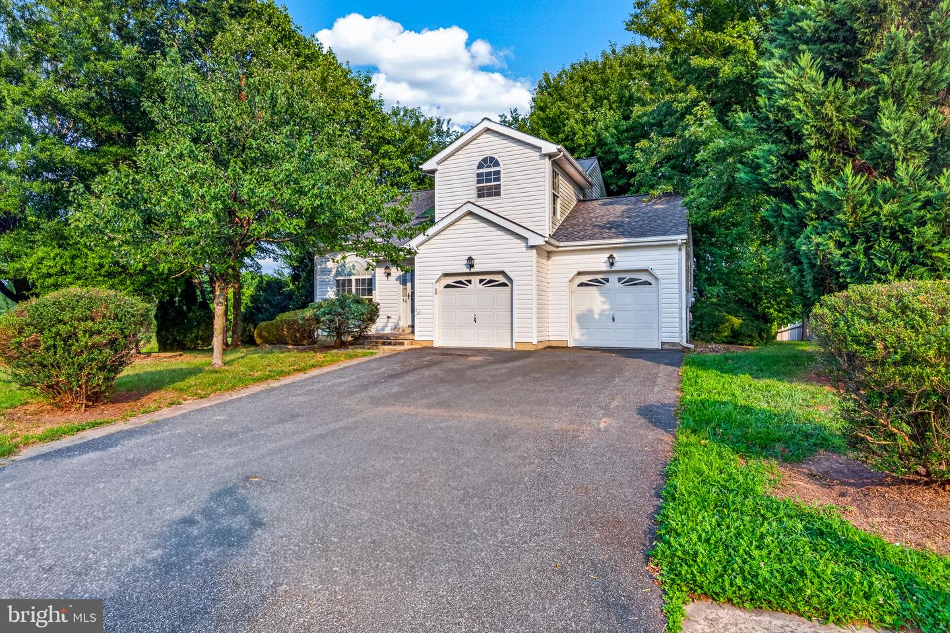
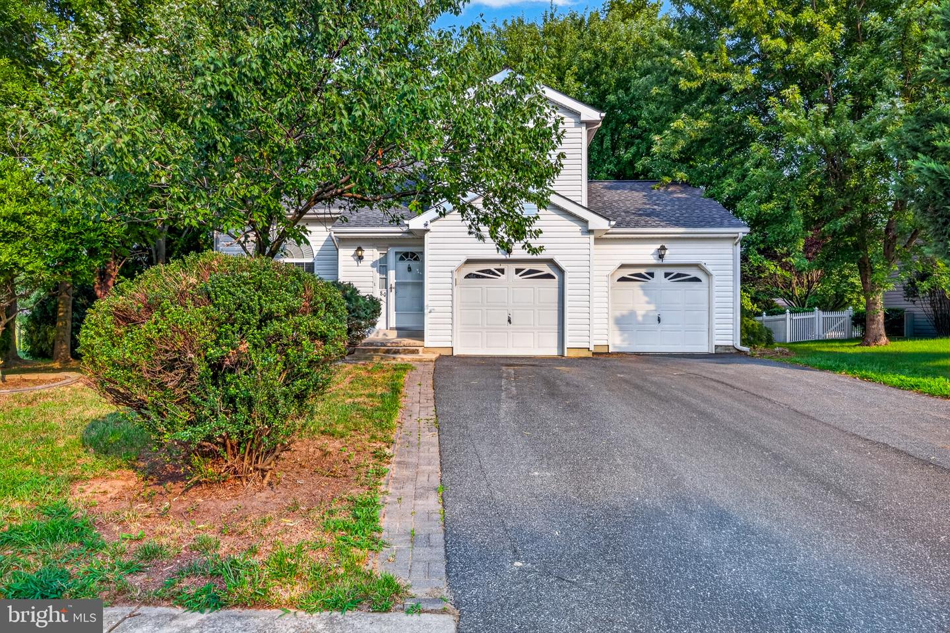
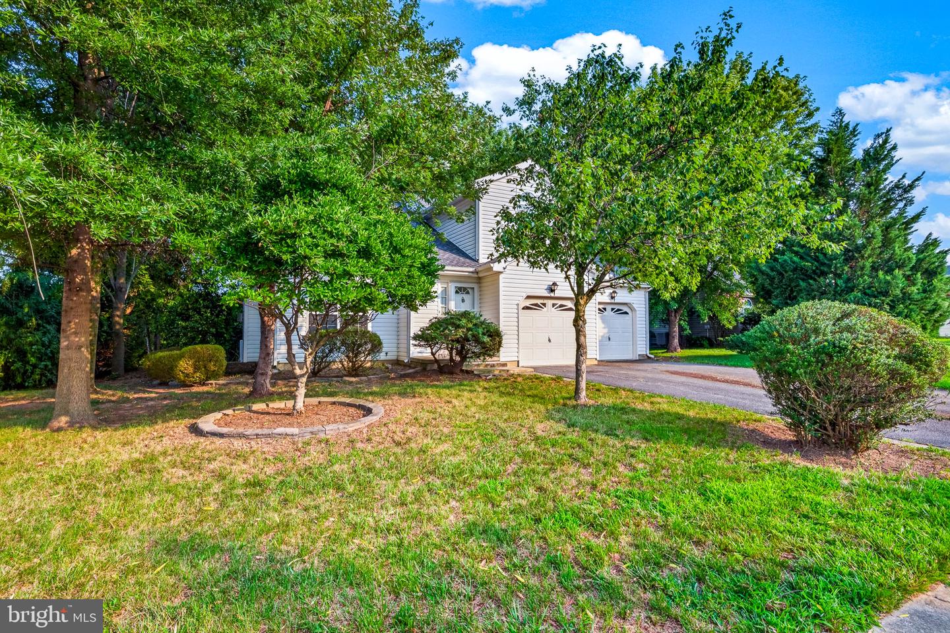
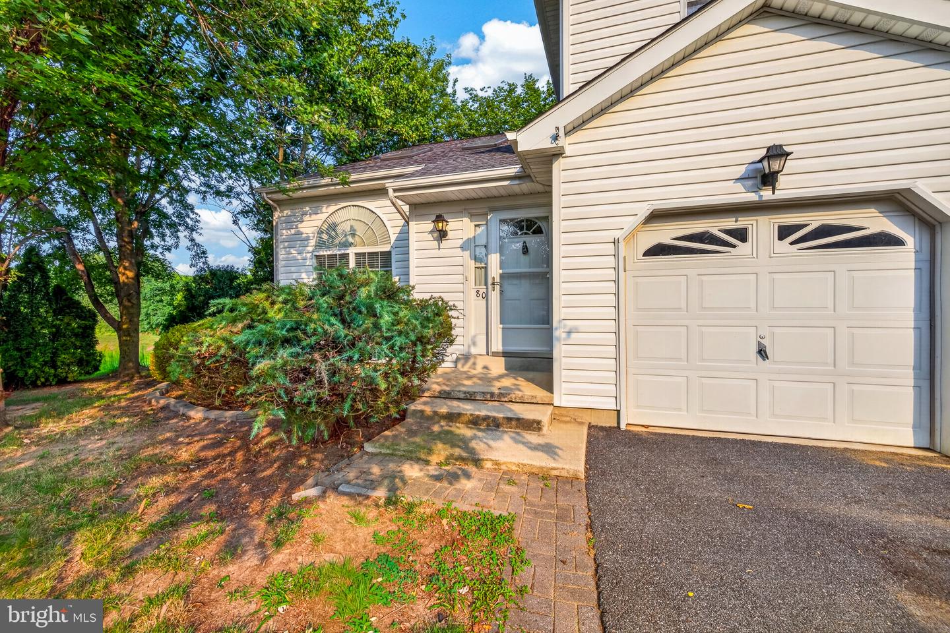
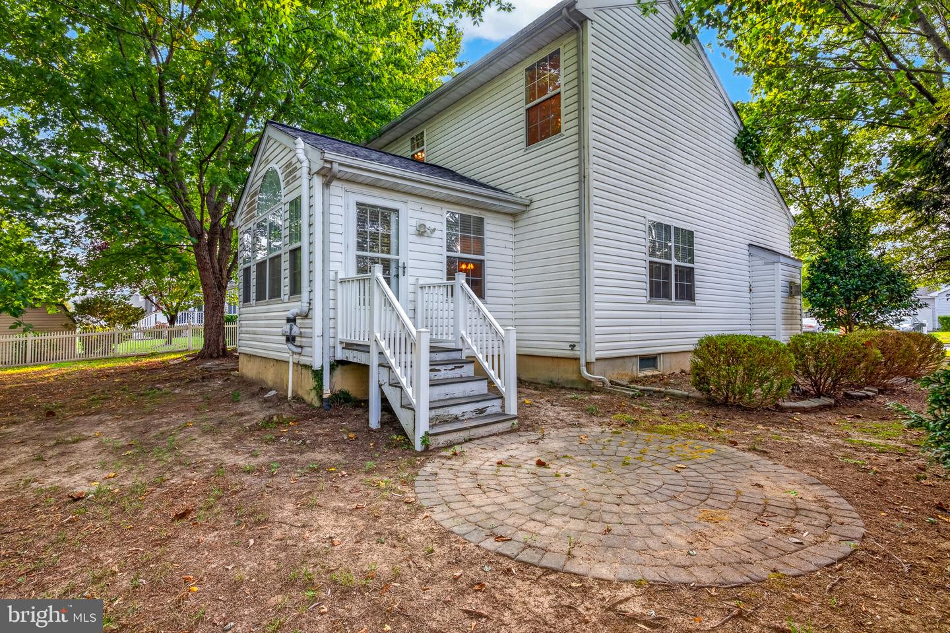
Welcome to 80 Ramunno Drive, a beautifully maintained contemporary Colonial ideally situated on one of the community’s most desirable lots. Backing to open farmland with a scenic community pond nearby, this 3-bedroom, 2.5-bath home offers the perfect blend of privacy, space, and convenience.
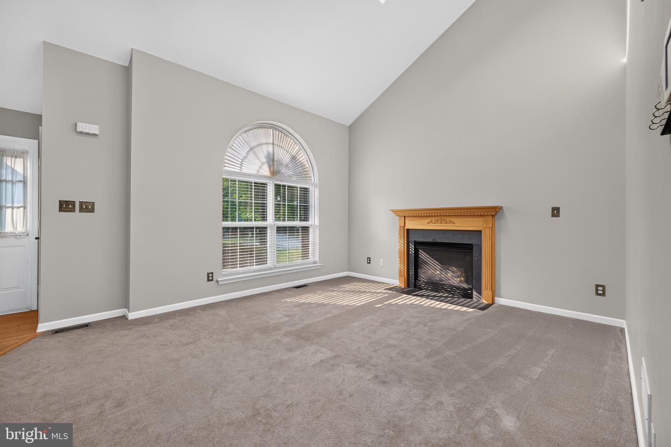
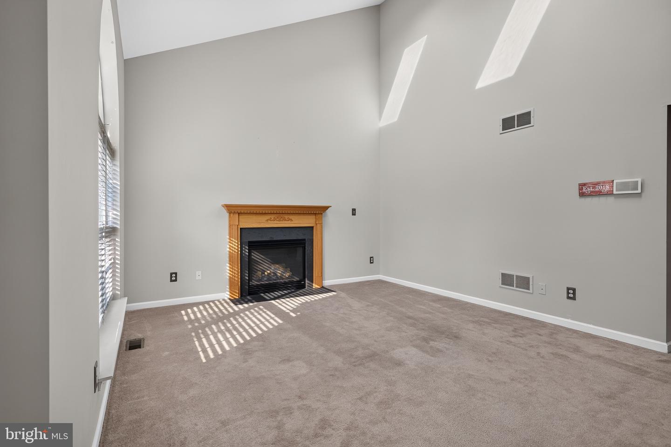
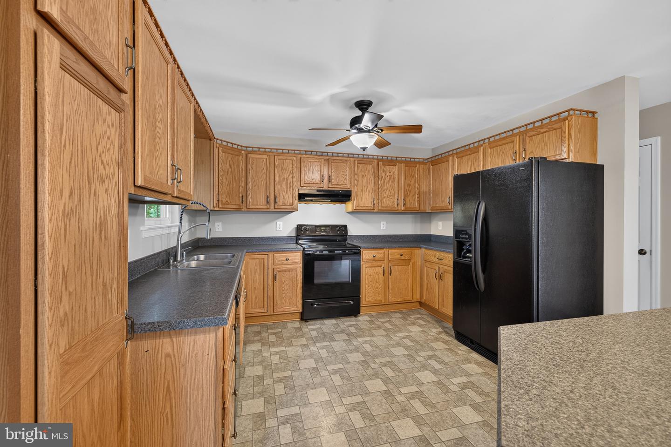
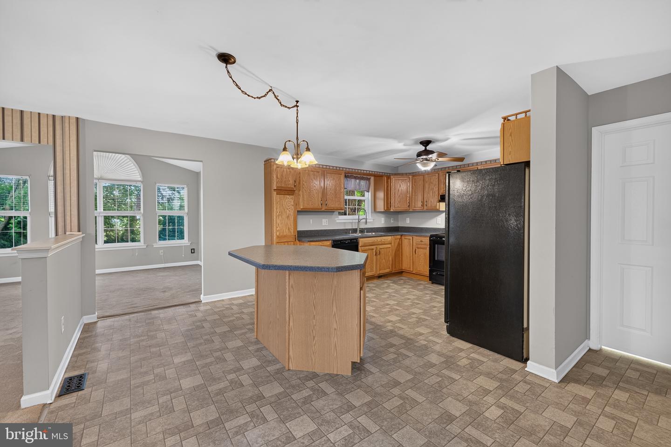
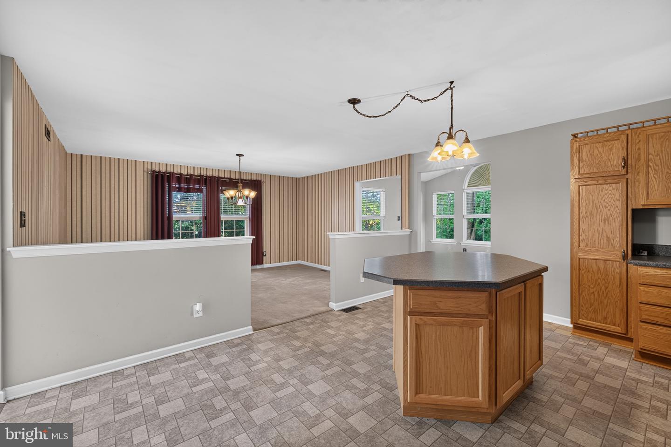
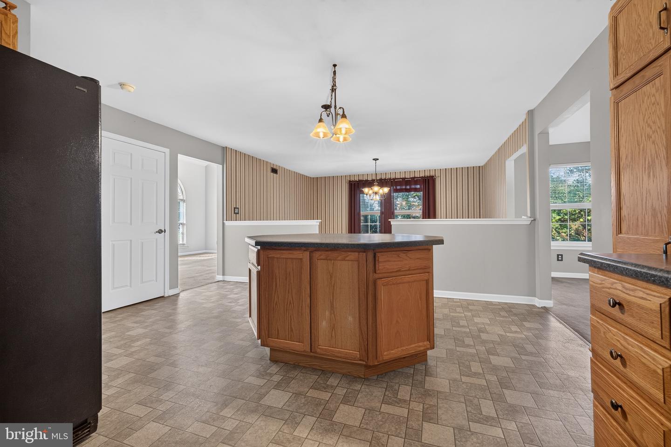
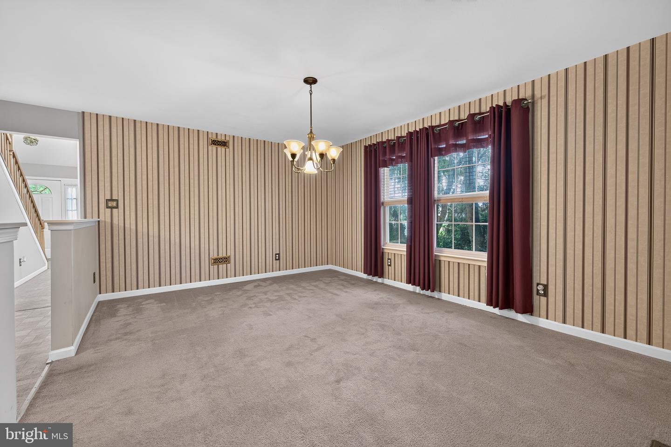
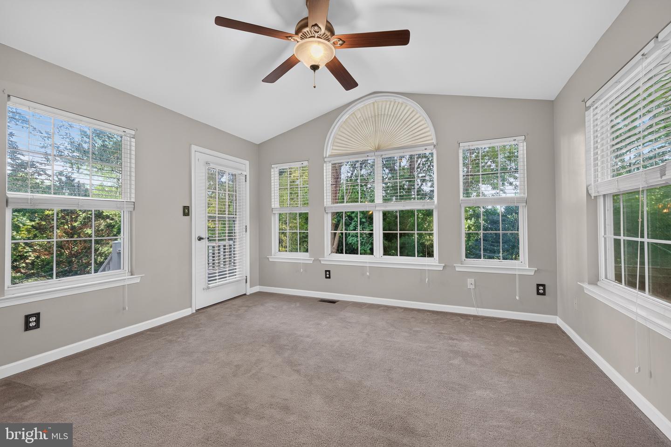
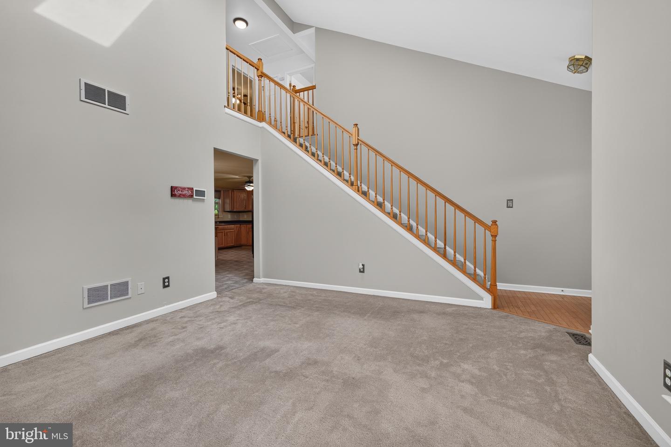
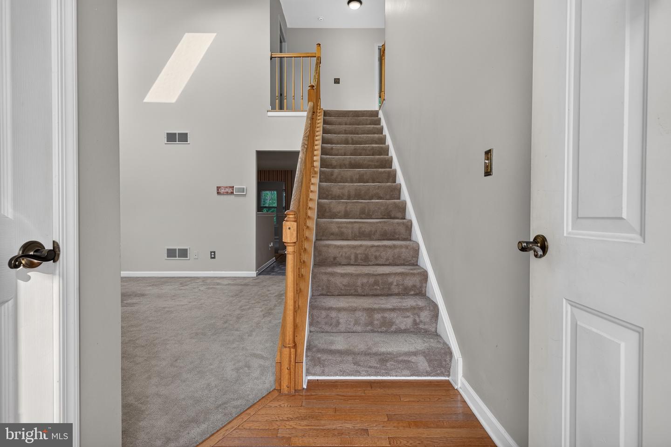
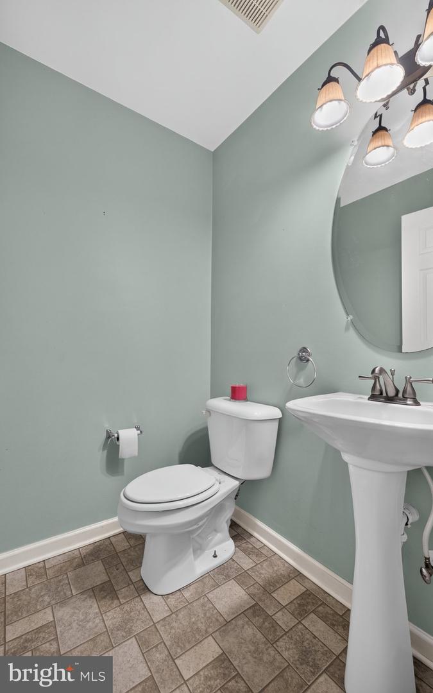
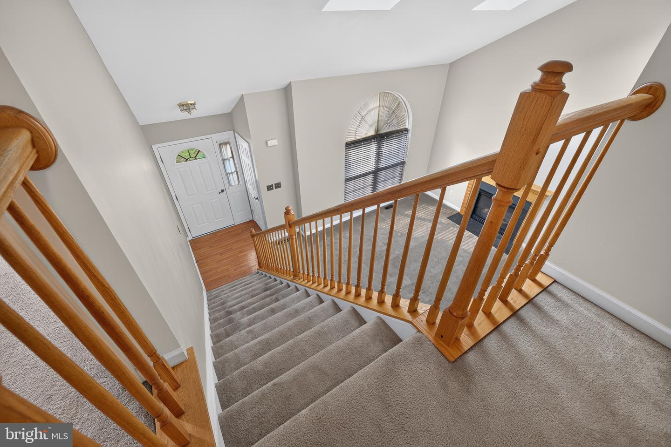
Step inside to a dramatic two-story living room featuring vaulted ceilings, skylights that fill the space with abundant natural light, and a cozy fireplace. The spacious eat-in kitchen is designed for both everyday living and entertaining, offering a center island, an abundance of cabinetry, and generous countertop space. Just off the kitchen, the builder-upgraded sunroom provides the perfect place to enjoy your morning coffee while overlooking the peaceful backyard. The oversized dining room offers plenty of space for holiday meals, family gatherings, and entertaining guests, while a convenient powder room completes the main level.
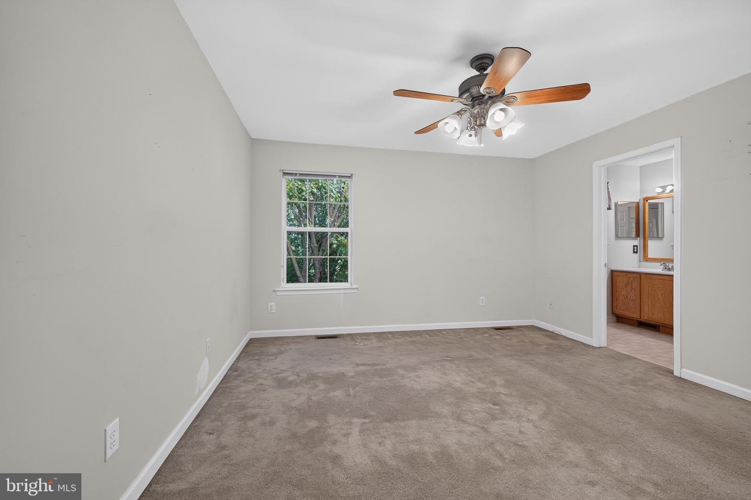
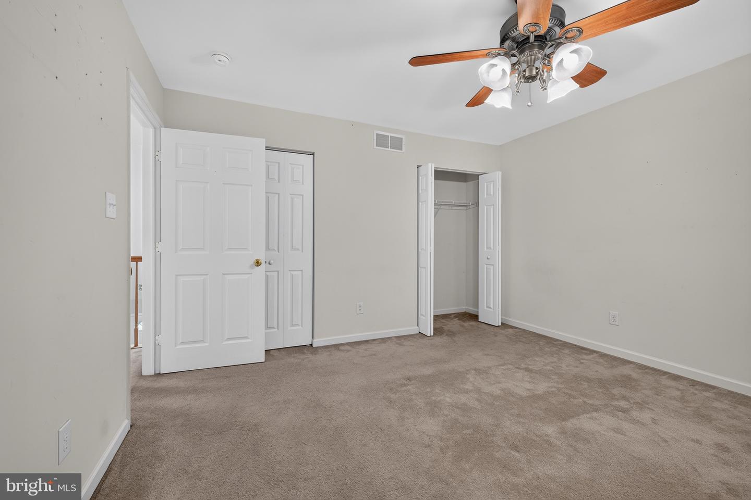
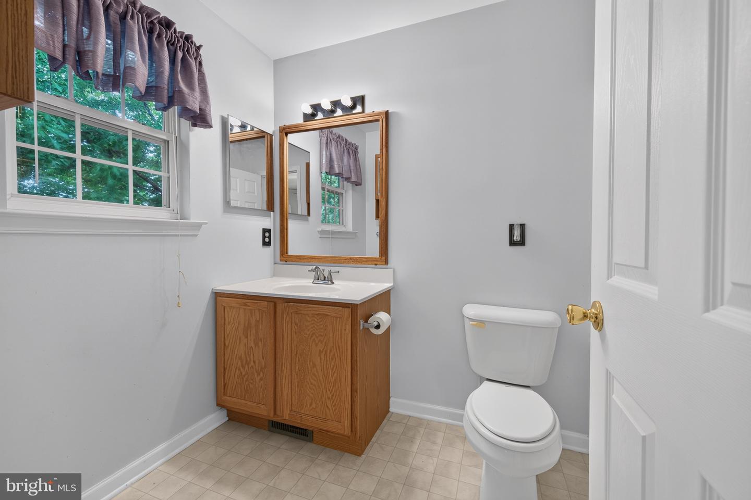
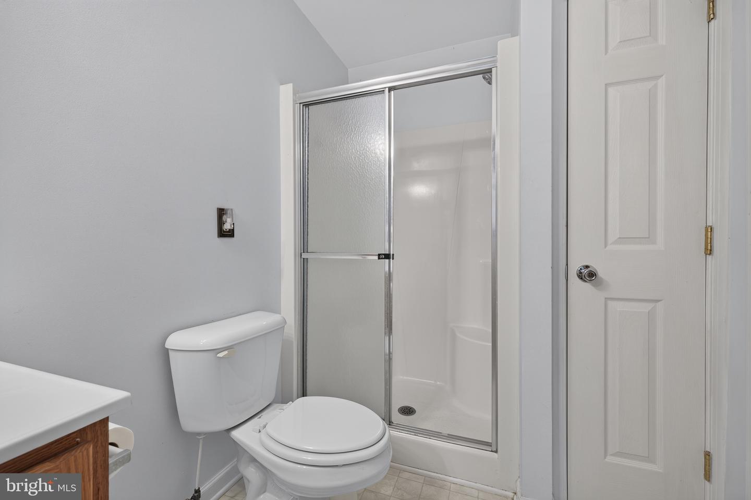
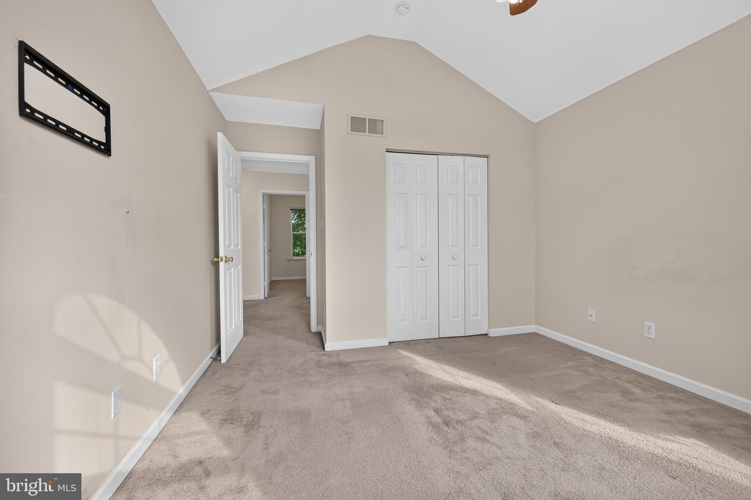
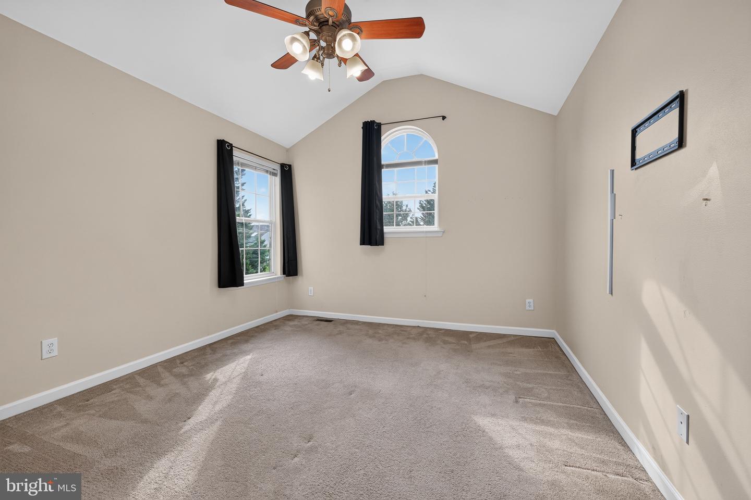
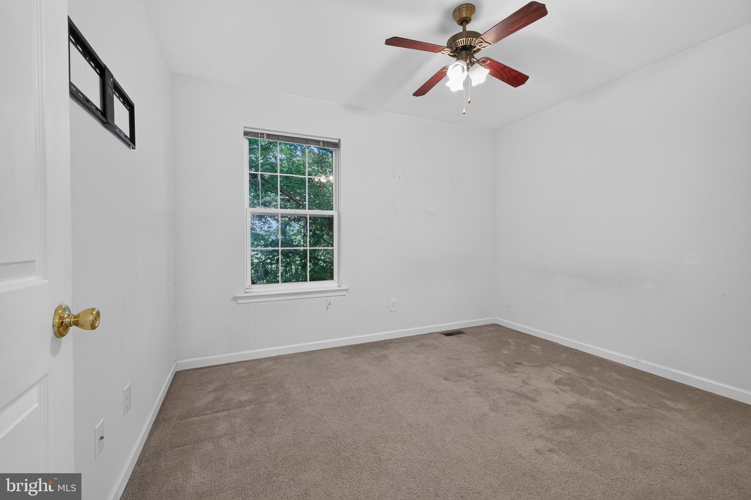
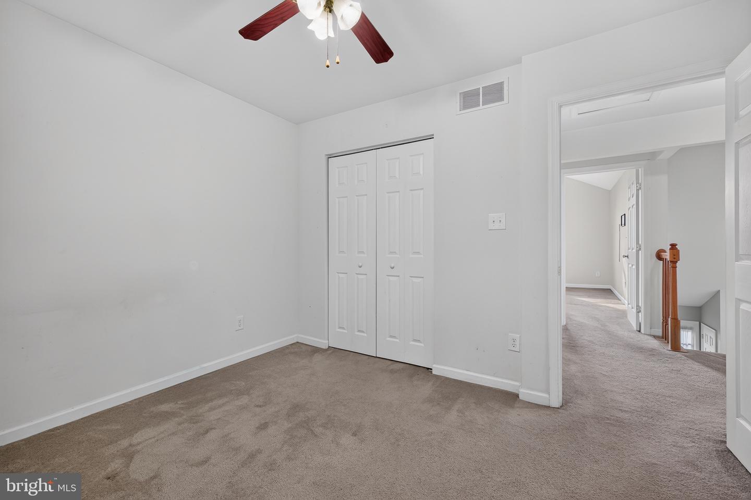
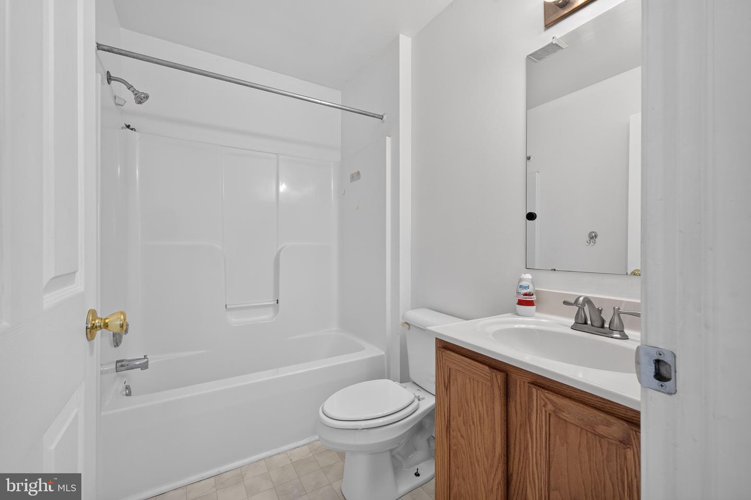
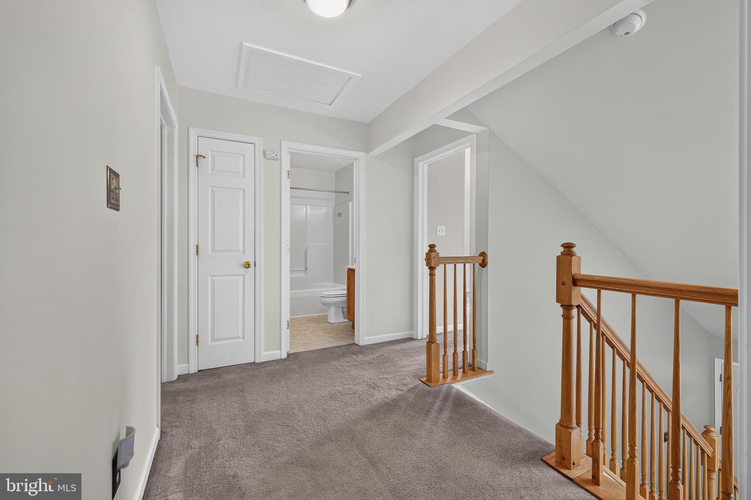
Upstairs, the spacious primary suite features a private full bath, while two additional generously sized bedrooms—including one with a vaulted ceiling—share a second full bath.
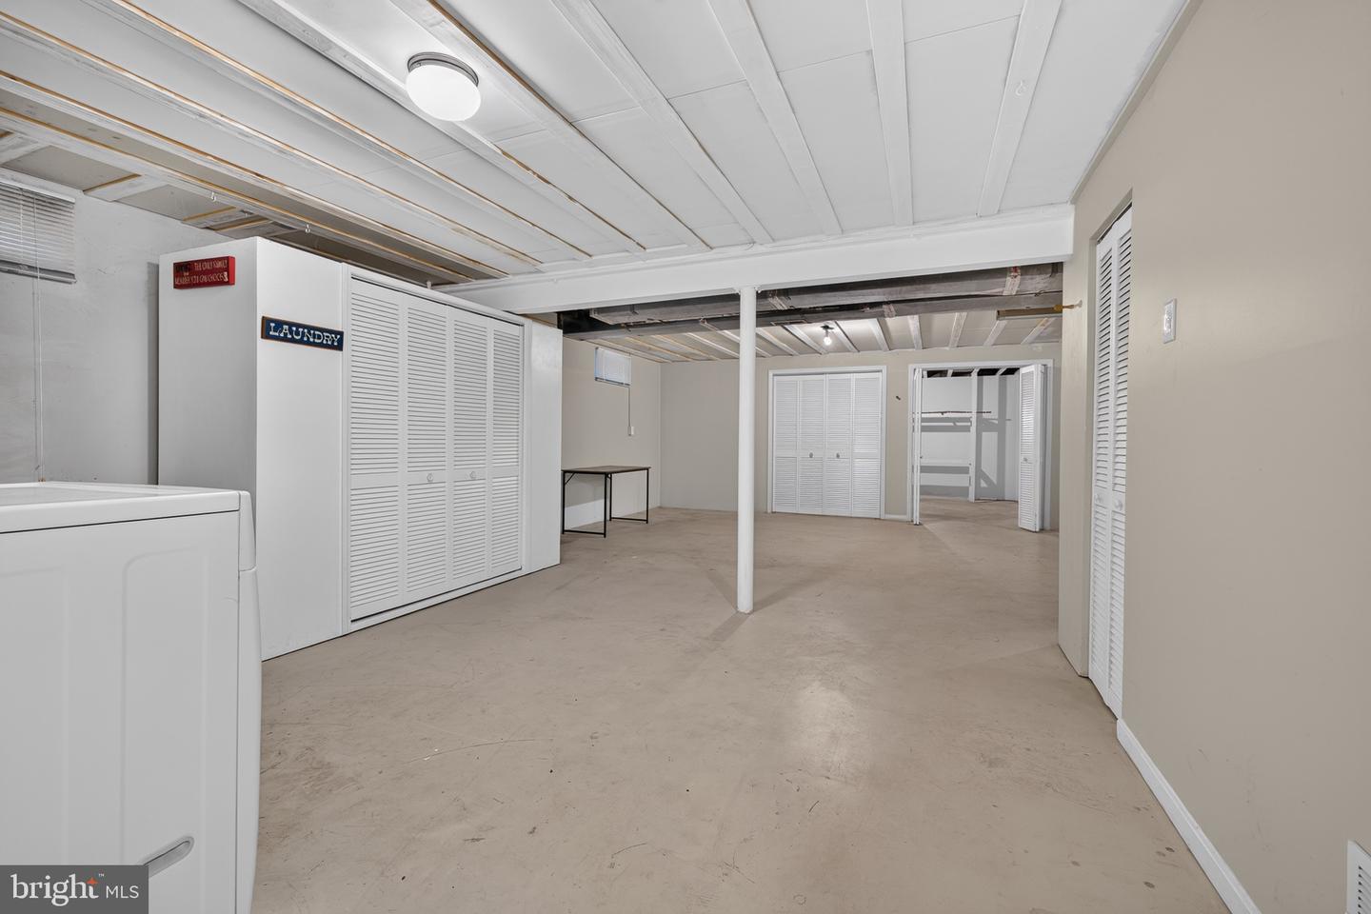
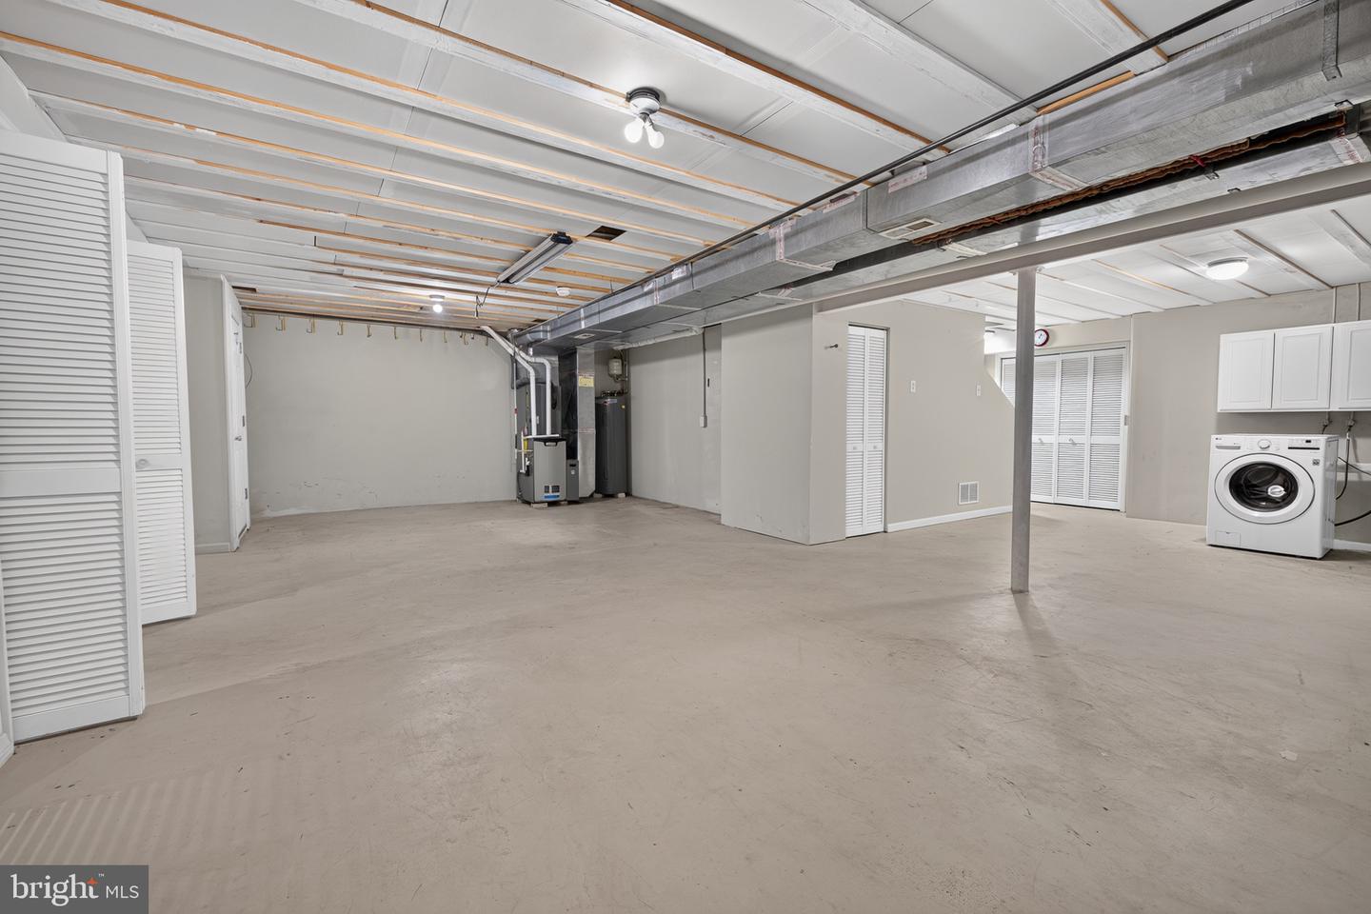
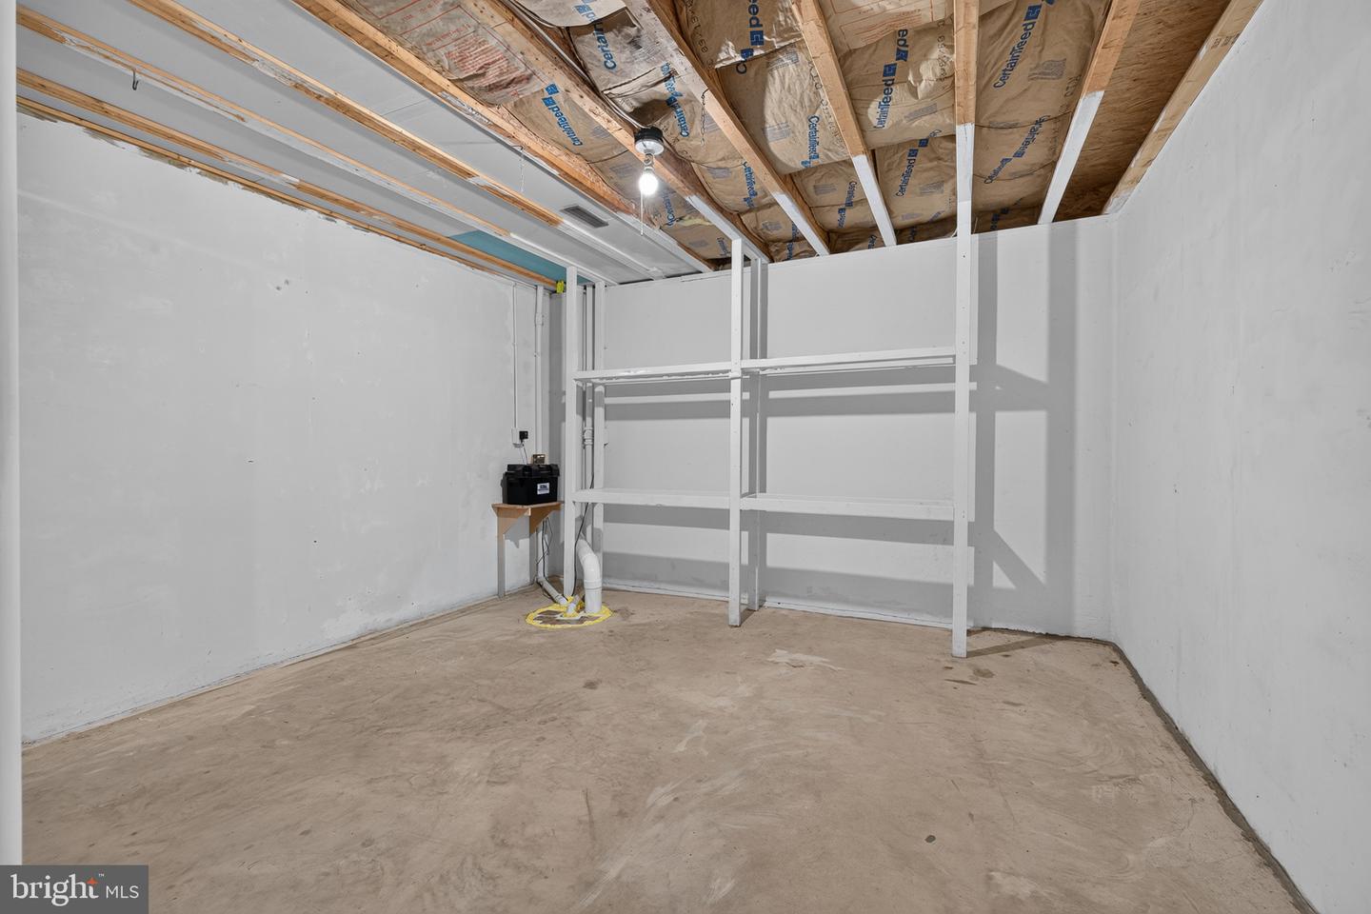
The full walkout basement offers exceptional storage and endless possibilities for future finished living space. Thanks to the builder’s sunroom upgrade above, you’ll also enjoy additional storage space beneath the sunroom, providing even more flexibility for the next owner.
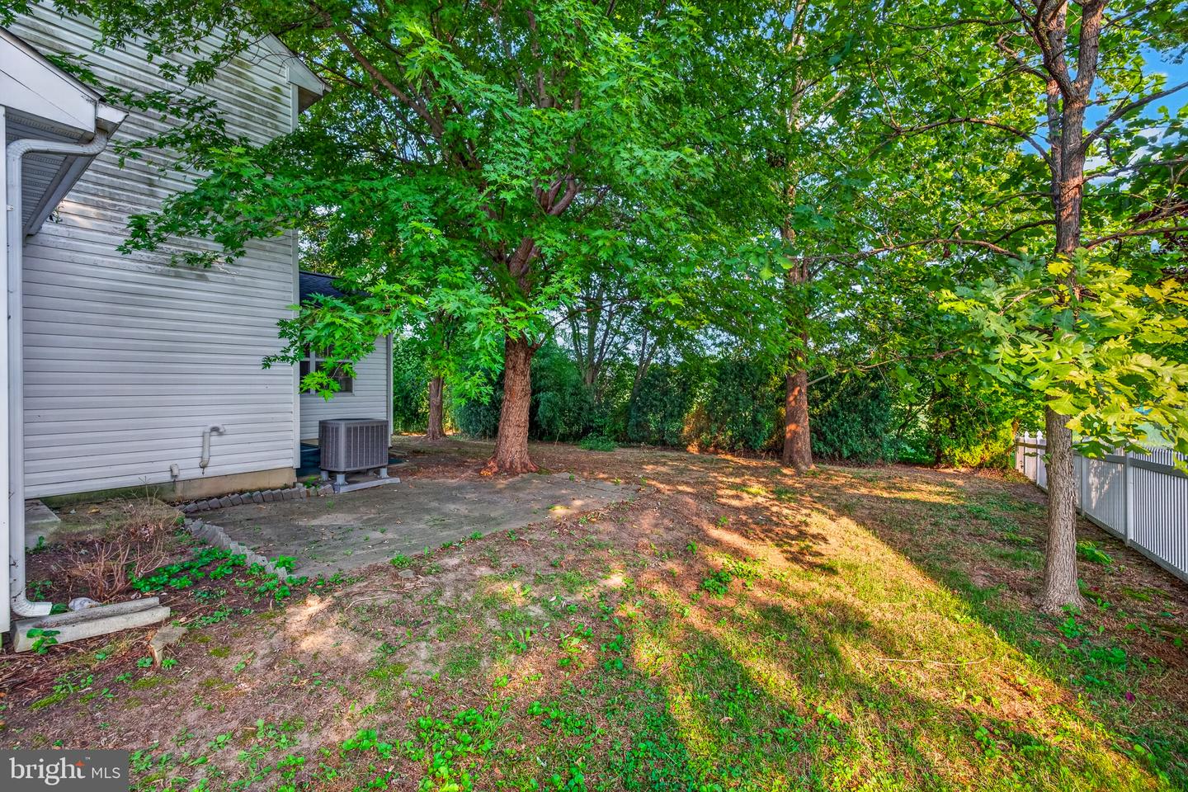
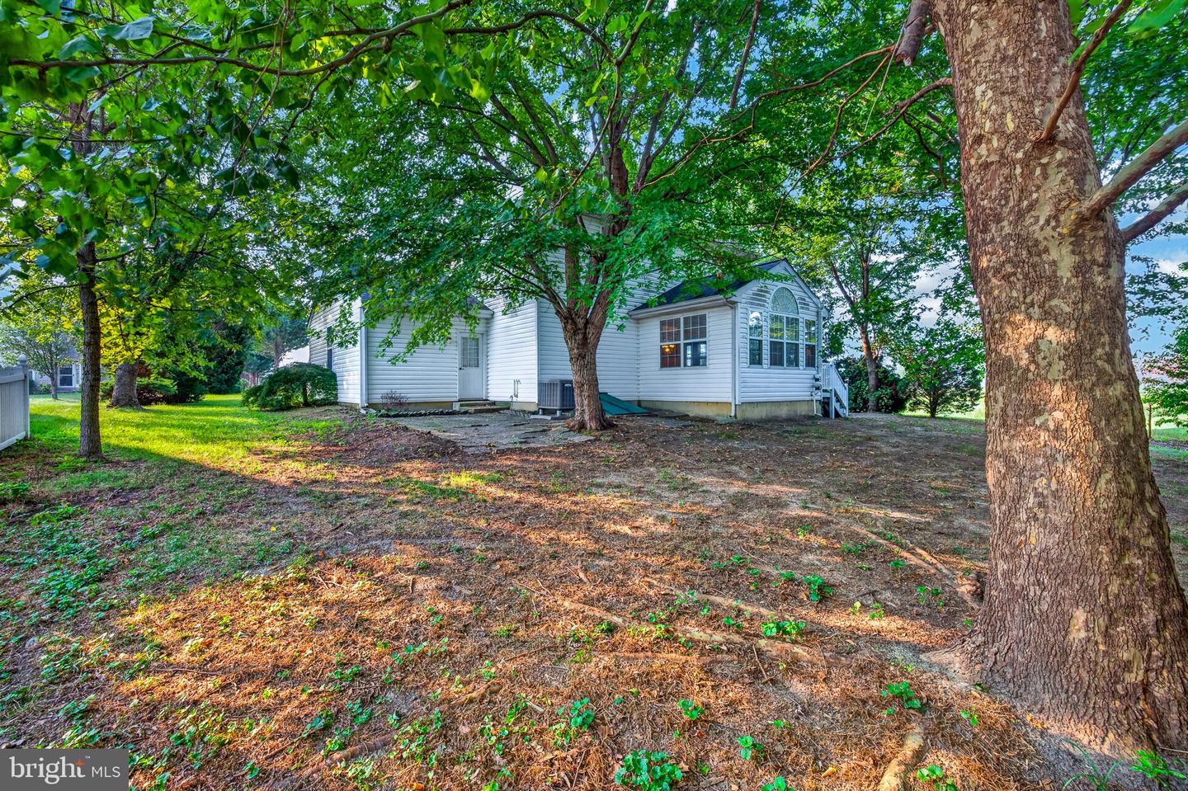
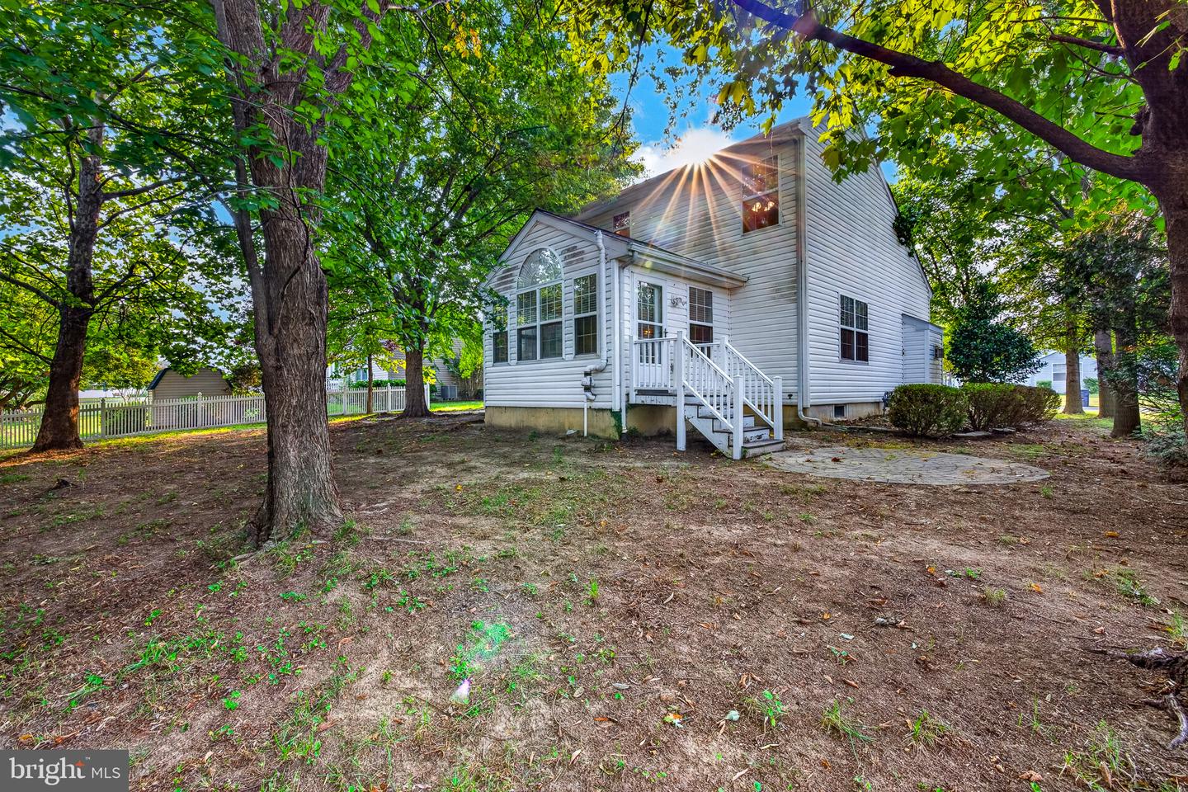
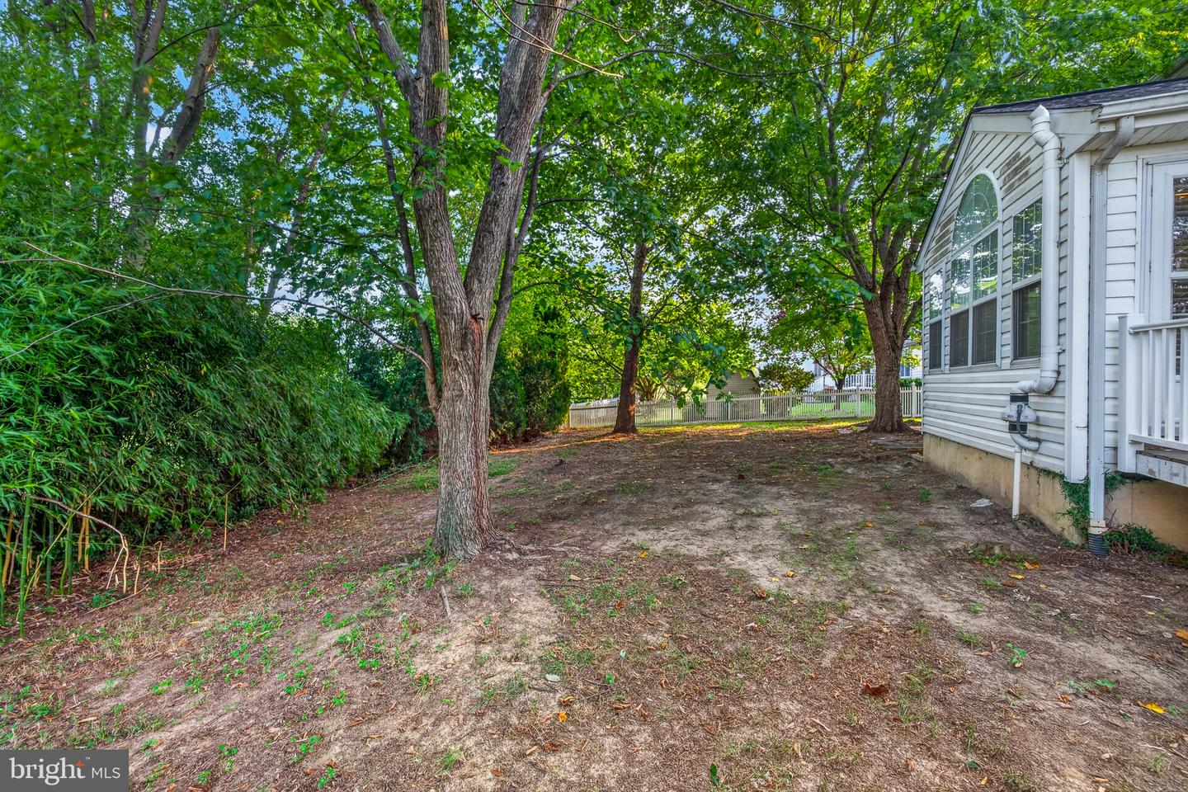
Outside, the premium homesite truly sets this property apart. Mature trees, open farmland beyond the backyard, and a picturesque community pond nearby create a peaceful setting that’s rarely found within a neighborhood.
Additional updates include a roof and skylights installed in October 2021, along with an HVAC system replaced in 2015, offering added peace of mind for years to come.
Step inside to a dramatic two-story living room featuring vaulted ceilings, skylights that fill the space with abundant natural light, and a cozy fireplace. The spacious eat-in kitchen is designed for both everyday living and entertaining, offering a center island, an abundance of cabinetry, and generous countertop space. Just off the kitchen, the builder-upgraded sunroom provides the perfect place to enjoy your morning coffee while overlooking the peaceful backyard. The oversized dining room offers plenty of space for holiday meals, family gatherings, and entertaining guests, while a convenient powder room completes the main level.
Upstairs, the spacious primary suite features a private full bath, while two additional generously sized bedrooms—including one with a vaulted ceiling—share a second full bath.
The full walkout basement offers exceptional storage and endless possibilities for future finished living space. Thanks to the builder’s sunroom upgrade above, you’ll also enjoy additional storage space beneath the sunroom, providing even more flexibility for the next owner.
Outside, the premium homesite truly sets this property apart. Mature trees, open farmland beyond the backyard, and a picturesque community pond nearby create a peaceful setting that’s rarely found within a neighborhood.
Additional updates include a roof and skylights installed in October 2021, along with an HVAC system replaced in 2015, offering added peace of mind for years to come.
Similar Listings
Coming Soon
Carlisle Vil
$365,000
4 Bed
2 Bath
1 Hf. Bath
- Tax Total Living Area:
- 1738 sq. ft.
Listed 3 days ago
Courtesy: Bryan Realty Group
MLS Dekt2049844
Coming Soon
Wynn Wood
$365,000
4 Bed
2 Bath
1 Hf. Bath
- Tax Total Living Area:
- 1794 sq. ft.
Listed 7 days ago
Courtesy: Re/max Horizons
MLS Dekt2049778
Newly Listed
$365,000
4 Bed
2 Bath
1 Hf. Bath
- Tax Total Living Area:
- 1800 sq. ft.
Listed 7 days ago
Courtesy: Re/max Associates-wilmington
MLS Dekt2049812
Under ContractNewly Listed
$365,000
3 Bed
2 Bath
- Tax Total Living Area:
- 1377 sq. ft.
Listed 10 days ago
Courtesy: Atlantic Shores Sotheby's International Realty
MLS Dekt2049696
Virtual TourNewly Listed
Woods Cove
$365,000
3 Bed
2 Bath
- Tax Total Living Area:
- 1553 sq. ft.
Listed 13 days ago
Courtesy: Monument Sotheby's International Realty
MLS Desu2118020
Northwest Dover Hg
$365,000
4 Bed
2 Bath
- Tax Total Living Area:
- 1788 sq. ft.
Listed 19 days ago
Courtesy: Re/max Horizons
MLS Dekt2049494
Coming Soon
$365,000
3 Bed
2 Bath
- Tax Total Living Area:
- 1456 sq. ft.
Listed 19 days ago
Courtesy: Long & Foster Real Estate, Inc.
MLS Desu2117560
Village Of Westove
$365,000
3 Bed
2 Bath
1 Hf. Bath
- Tax Total Living Area:
- 1920 sq. ft.
Listed 21 days ago
Courtesy: Bhhs Fox & Roach-greenville
MLS Dekt2049350
Cedar Creek Landing
$365,000
3 Bed
2 Bath
- Tax Total Living Area:
- 1344 sq. ft.
Listed 23 days ago
Courtesy: Bryan Realty Group
MLS Desu2117176
Nobles Pond
$365,000
2 Bed
2 Bath
- Tax Total Living Area:
- 1249 sq. ft.
Listed 27 days ago
Courtesy: Bryan Realty Group
MLS Dekt2049128
Virtual Tour
$365,000
3 Bed
2 Bath
- Tax Total Living Area:
- 2260 sq. ft.
Listed 46 days ago
Courtesy: Century 21 Gold Key Realty
MLS Desu2115598
Pending
$365,000
3 Bed
2 Bath
- Tax Total Living Area:
- 1323 sq. ft.
Listed 47 days ago
Courtesy: Burns & Ellis Realtors
MLS Desu2115774




