
16875 The Right Way, Bridgeville, De 19933
Under Contract
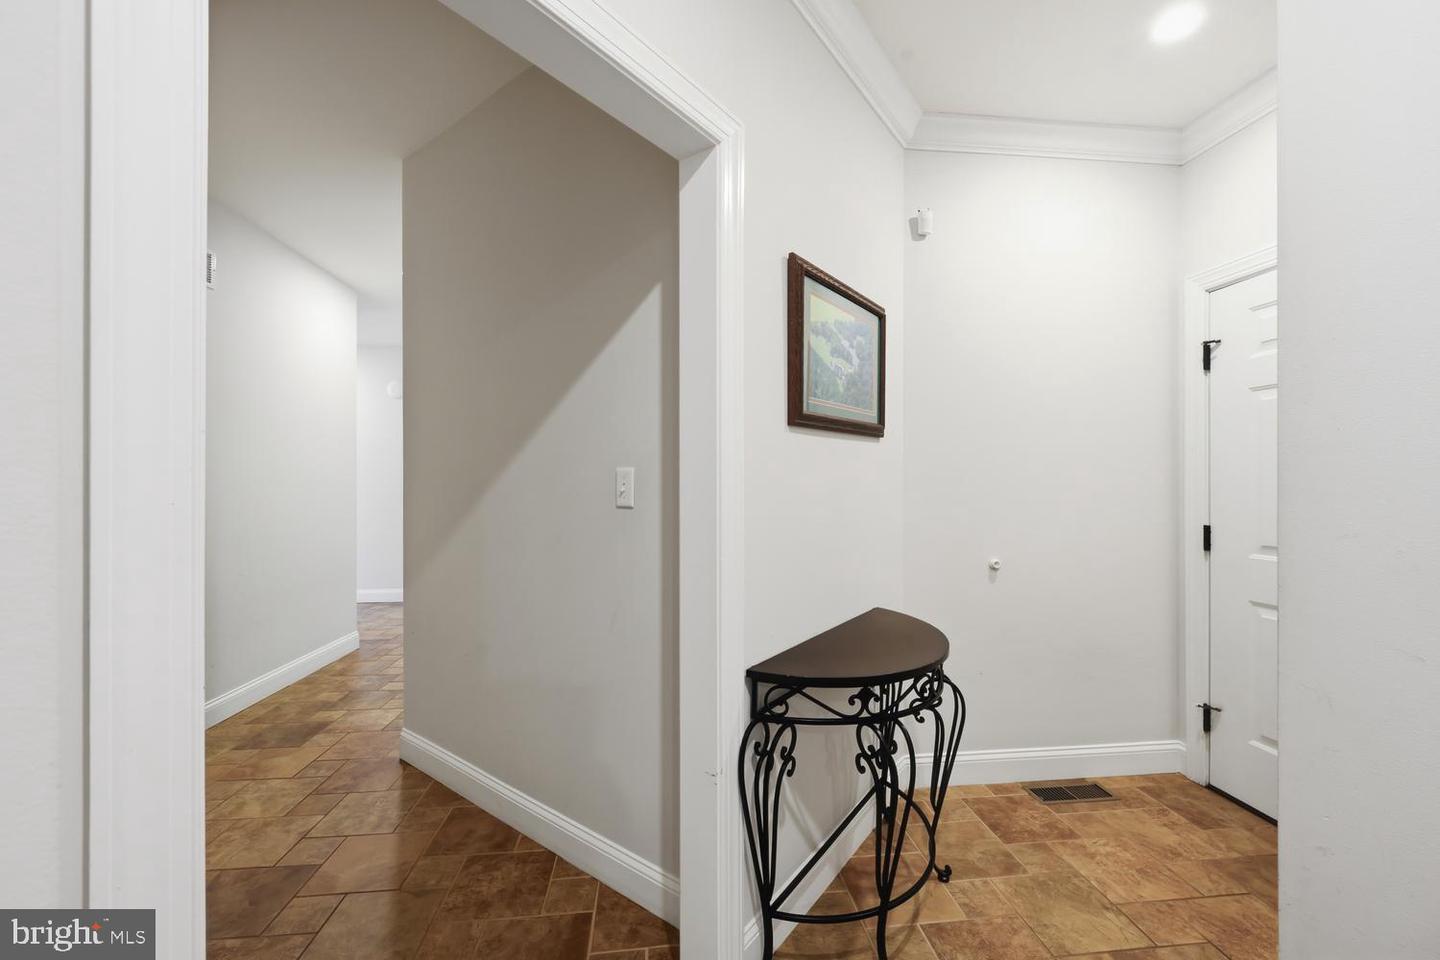
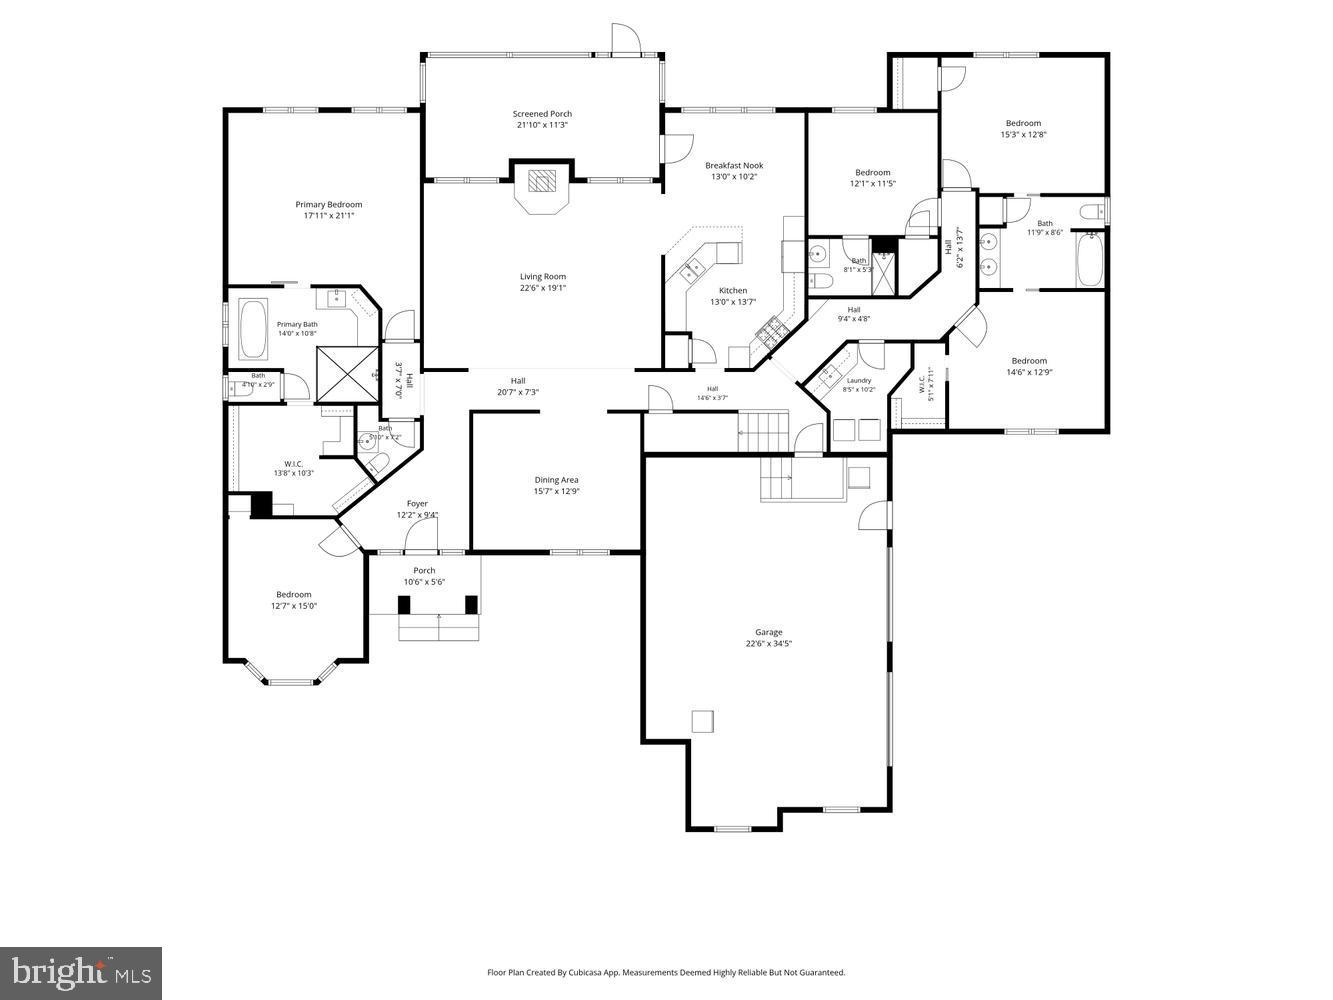
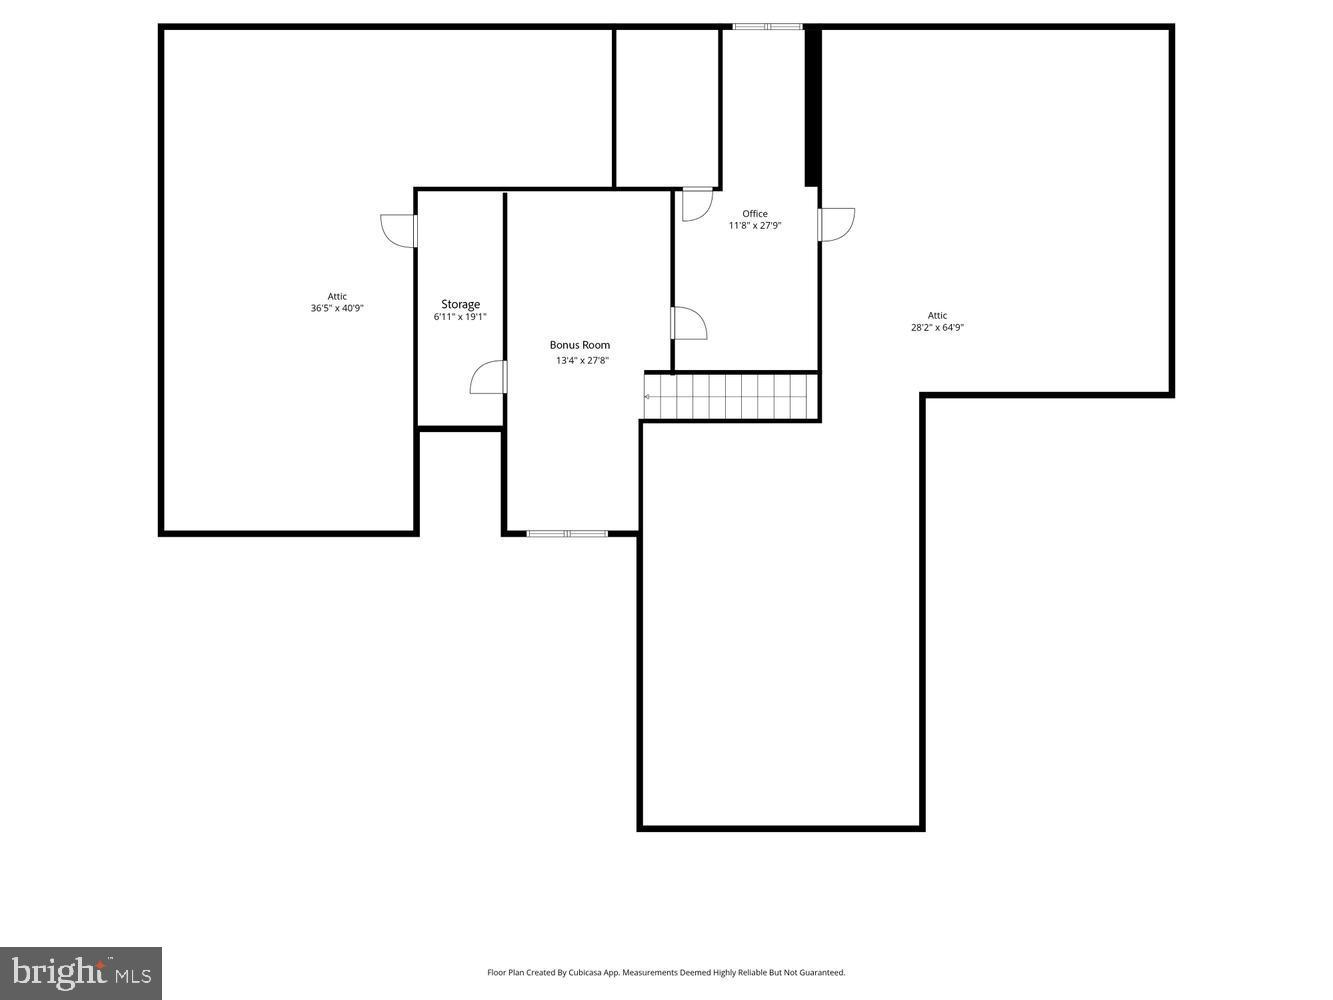
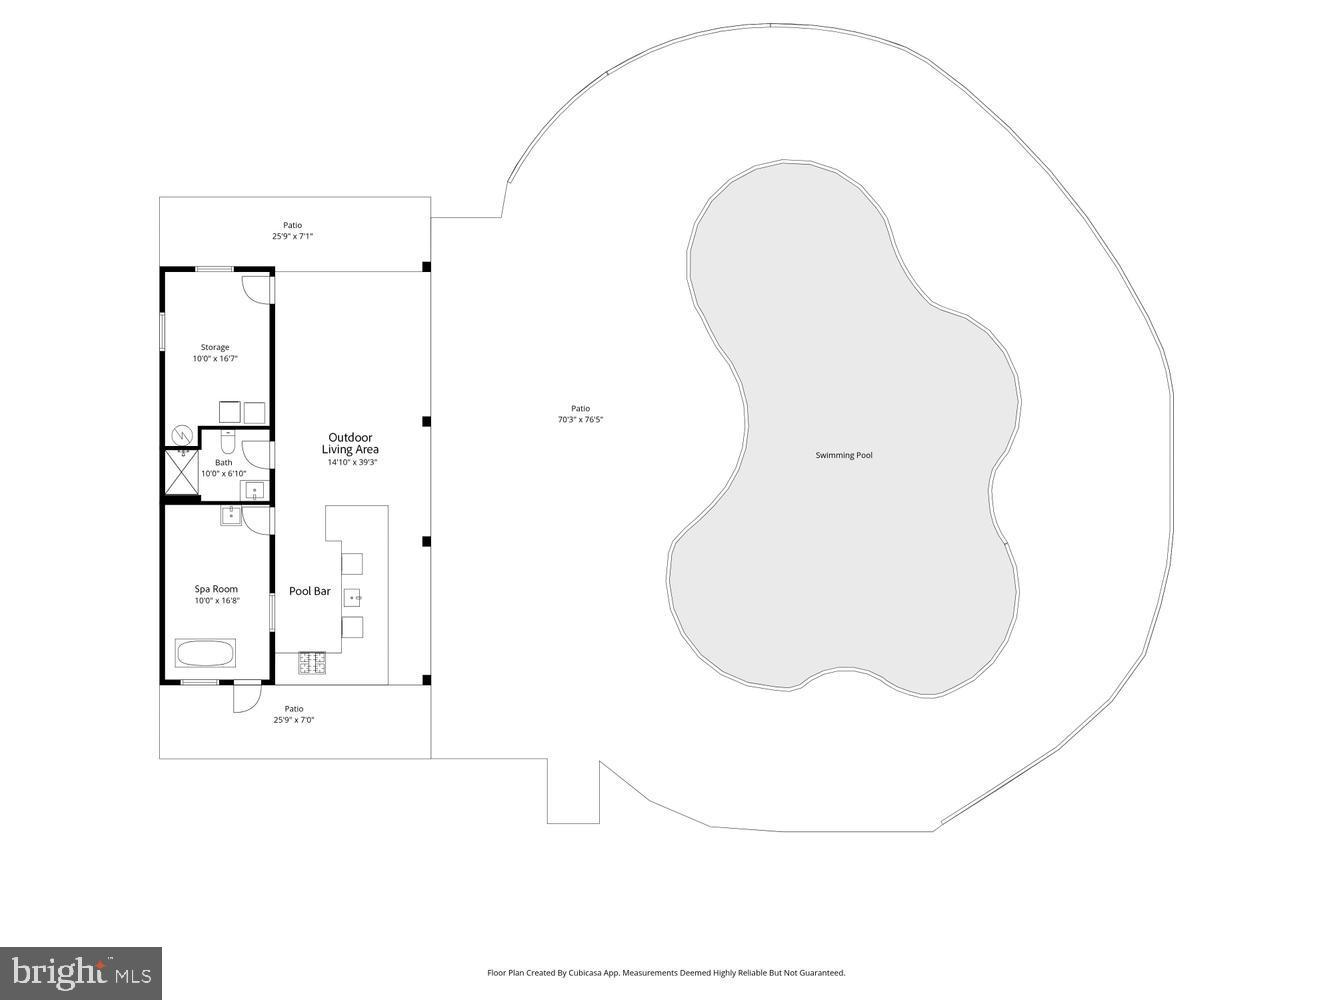
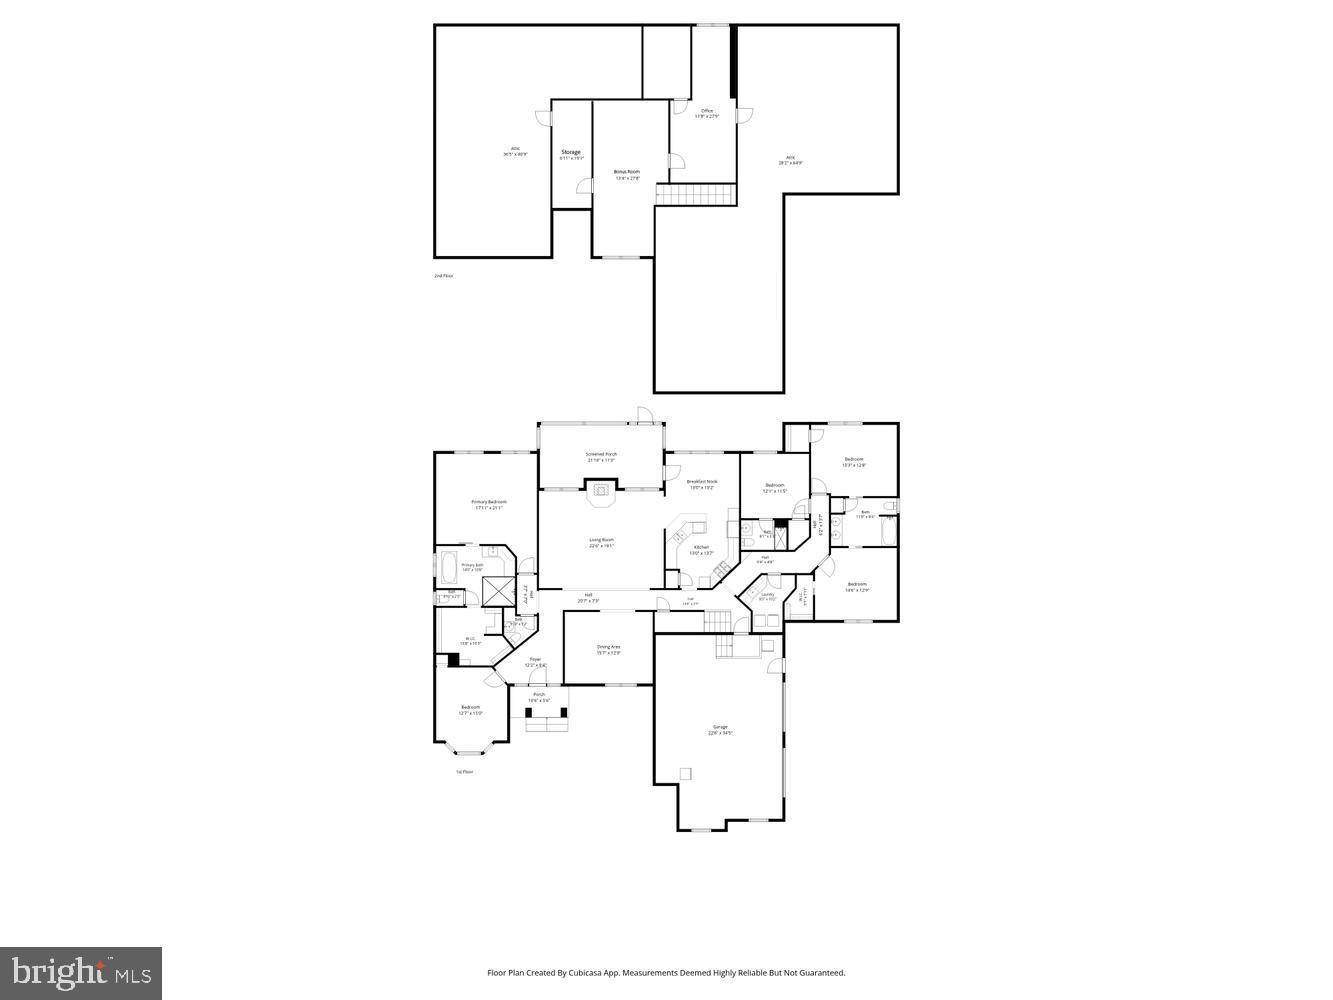
Courtesy: Benson & Mangold, Llc,
Kaitlyn C Collins
Appliances
Cooktop, Dishwasher, Dryer - Electric, Freezer, Icemaker, Refrigerator, Microwave, Oven - Double, Oven - Wall, Washer, Water Heater - TanklessBedrooms
5
Full Bath
3
Half Bath
1
Laundry
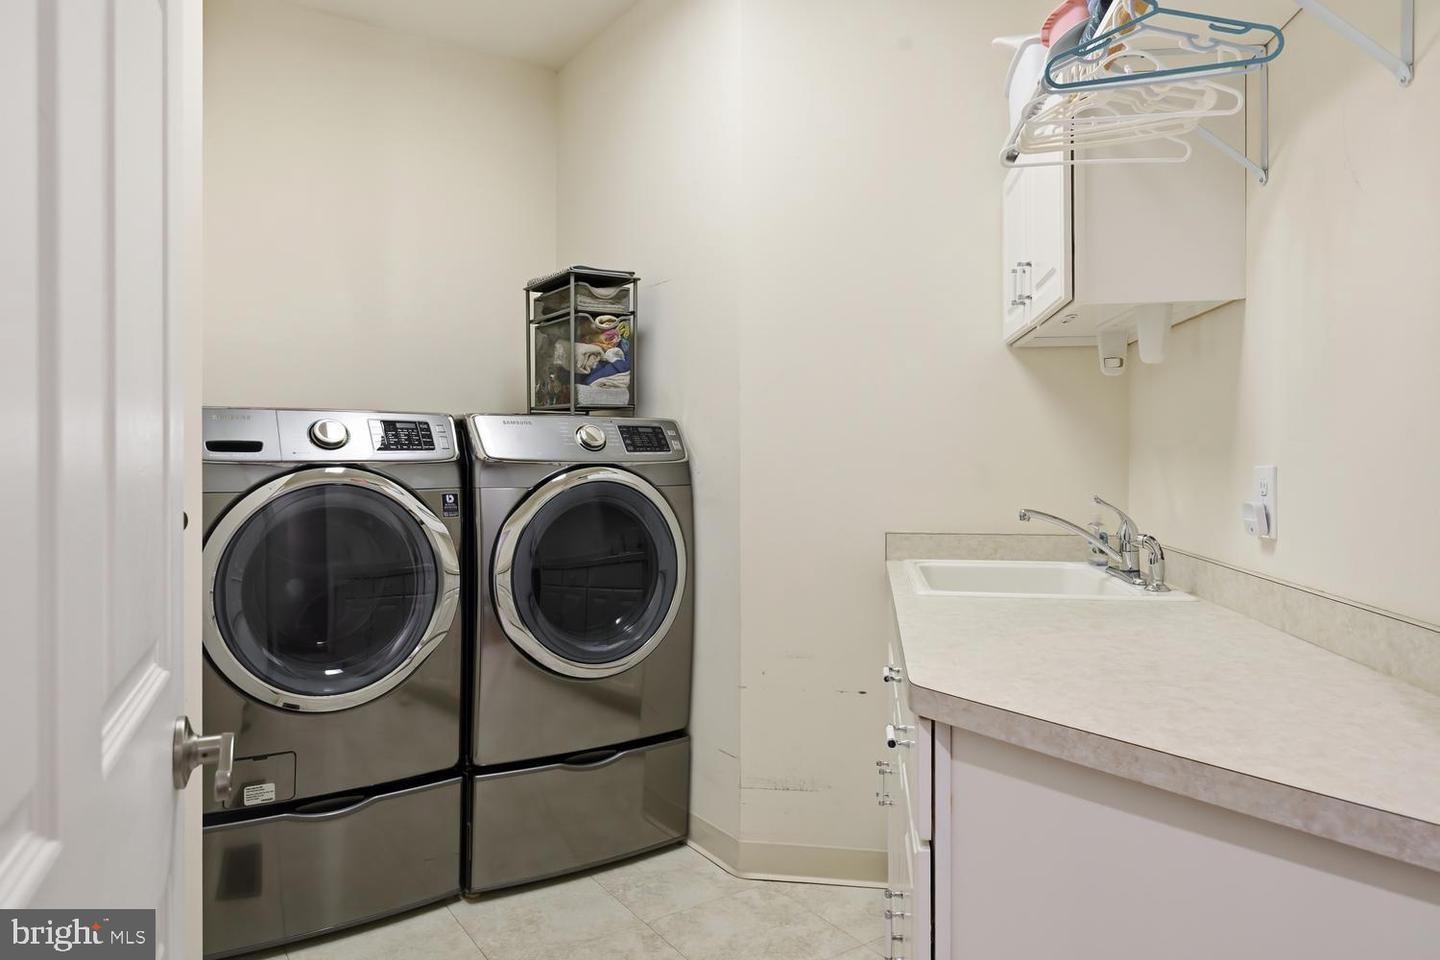
Main Floor, Washer In Unit, Dryer In Unit
Rooms
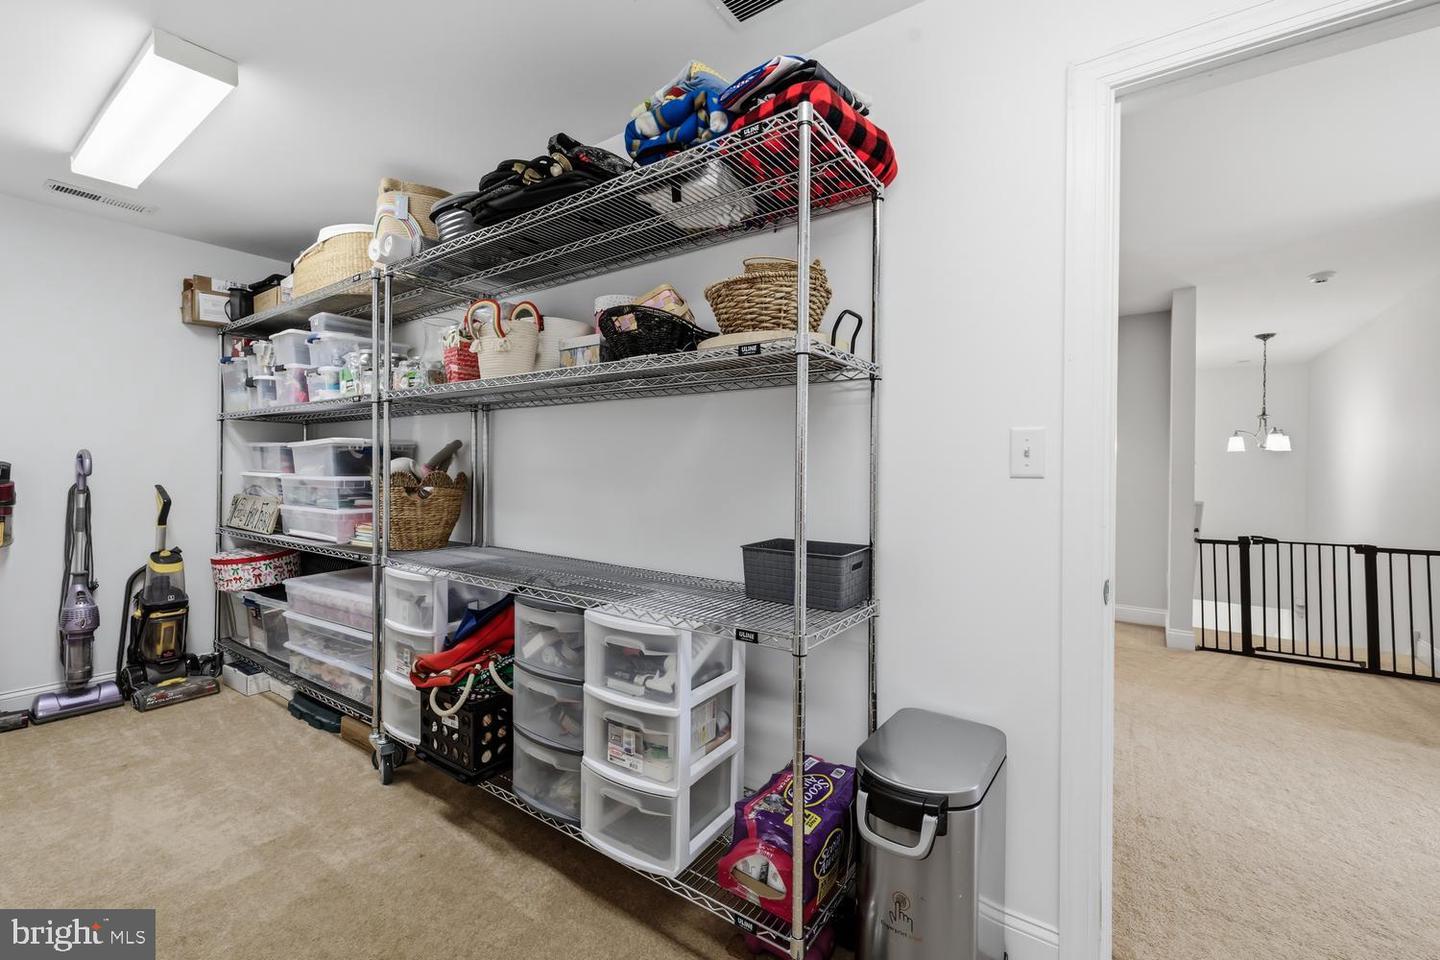
Dining Room, Den, Breakfast Room, Laundry, Storage Room
Living Area
3898 sq/ft
Fireplace(s)
1
Fireplace Features
Wood
Flooring
Hardwood, Tile/brick, Partially Carpeted
Interior Features
- Attic
- Breakfast Area
- Kitchen - Eat-In
- Pantry
- Ceiling Fan(s)
- Attic/House Fan
- Bathroom - Soaking Tub
- Bathroom - Walk-In Shower
- Combination Kitchen/Dining
- Dining Area
- Entry Level Bedroom
- Family Room Off Kitchen
- Floor Plan - Open
- Formal/Separate Dining Room
- Kitchen - Gourmet
- Primary Bath(s)
- Recessed Lighting
- Sauna
- Stove - Wood
- Upgraded Countertops
- Walk-in Closet(s)
- WhirlPool/HotTub
- Window Treatments
- Wood Floors
General
MLS
Desu2112290
Community
None Available
Price
$1,600,000.00
Price/SQft
$410.47
Accessibility Features
Other
Area And Schools
School Tax
$4,190.00
Exterior
Pool
Yes - Personal
District
WOODBRIDGE
MLS
Desu2112290
$1,600,000
5 Bed
3 Bath
1 Hf. Bath
- Tax Total Living Area:
- 3898 sq. ft.
- Lot Size:
- 46.18 acres
Listed 121 days ago
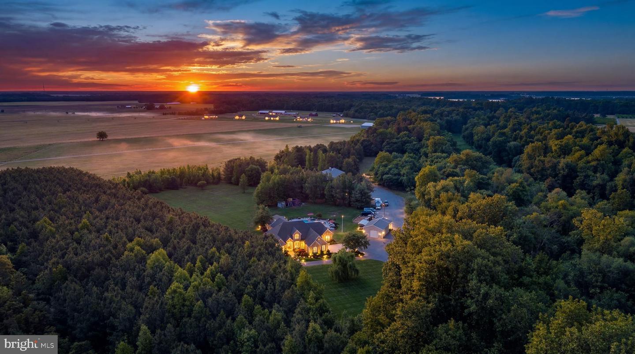
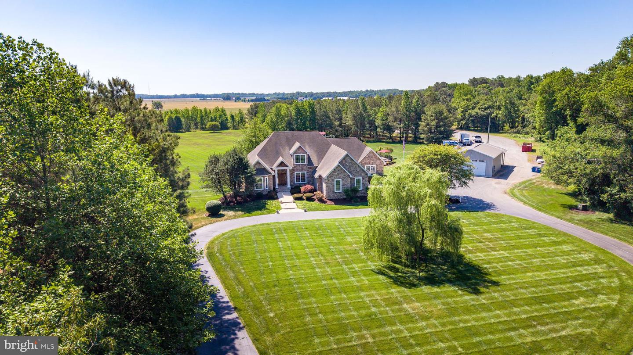
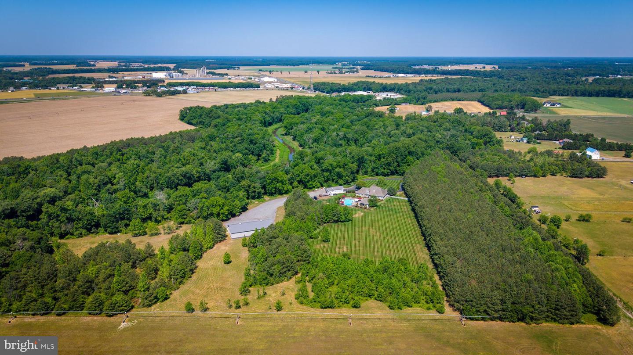
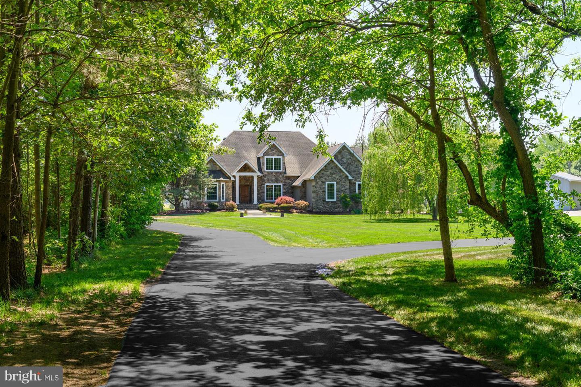
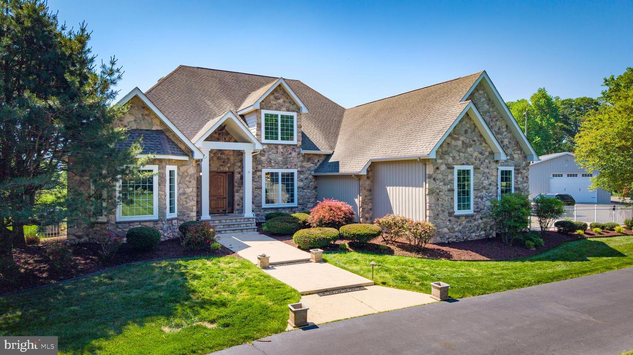
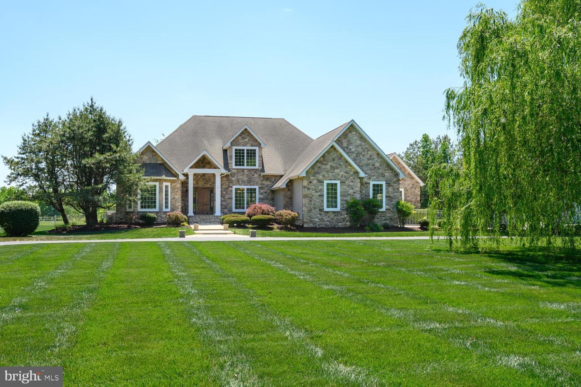
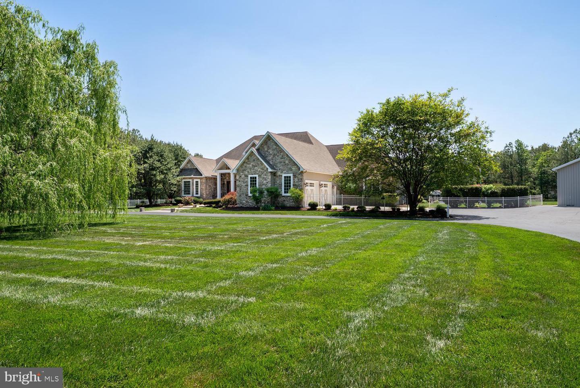
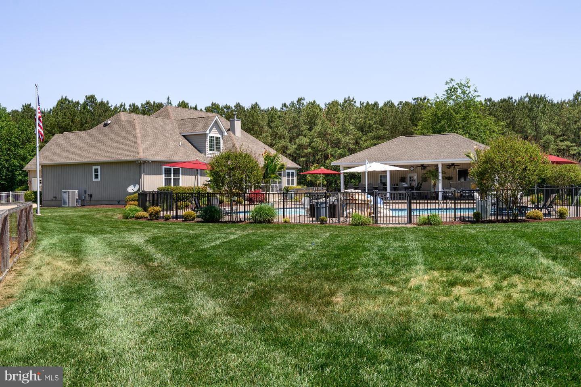
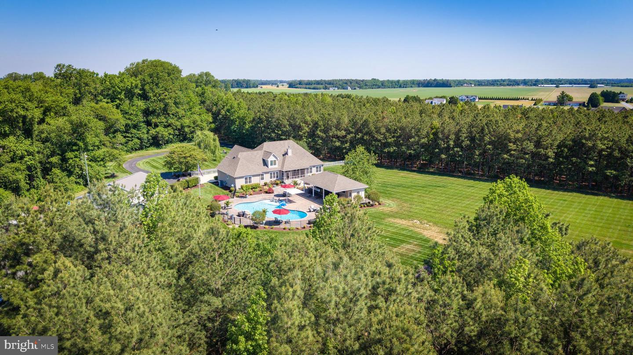
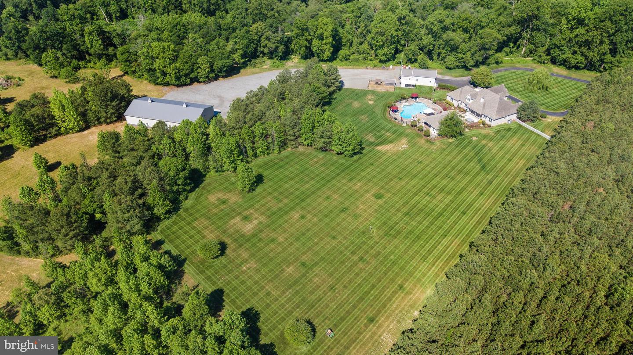
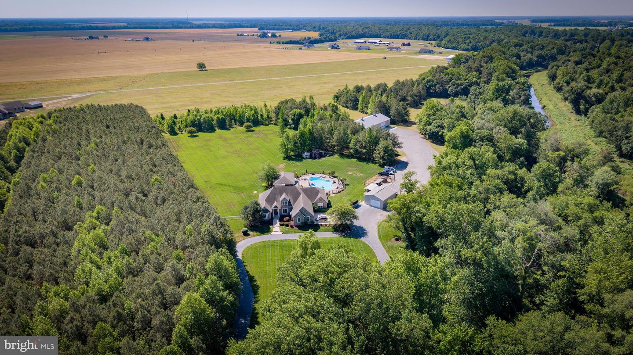
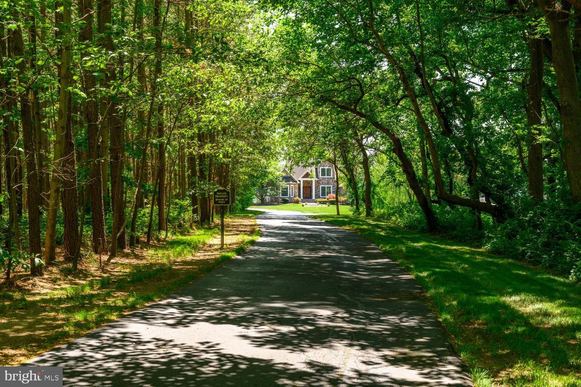
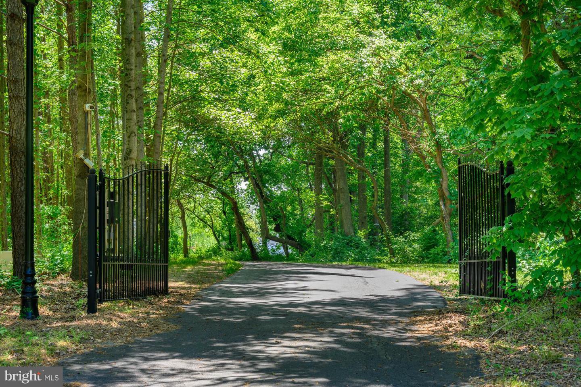
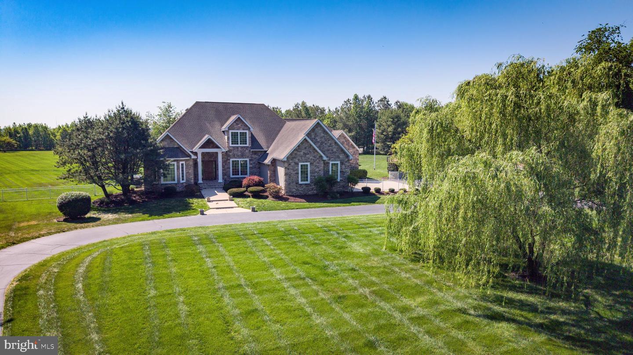
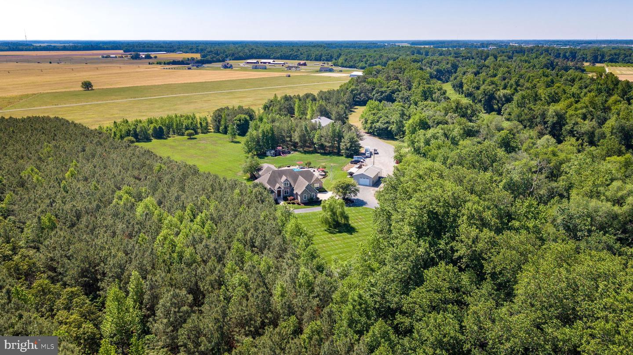
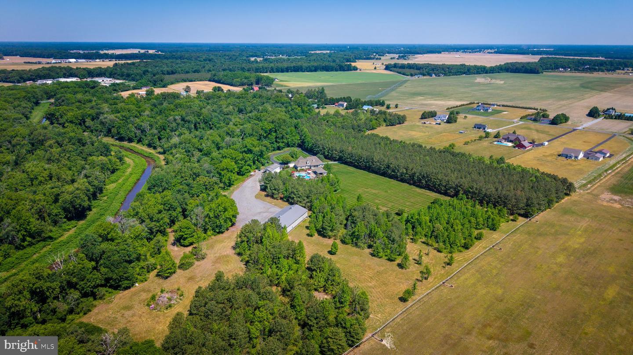
Tucked away behind a gated entrance and surrounded by 46± acres of privacy, 16875 The Right Way is more than just a home, it is a lifestyle designed for gathering, relaxing, entertaining, and creating unforgettable memories. From the moment you drive down the long-paved driveway, the property sets a tone of quiet luxury and complete seclusion.
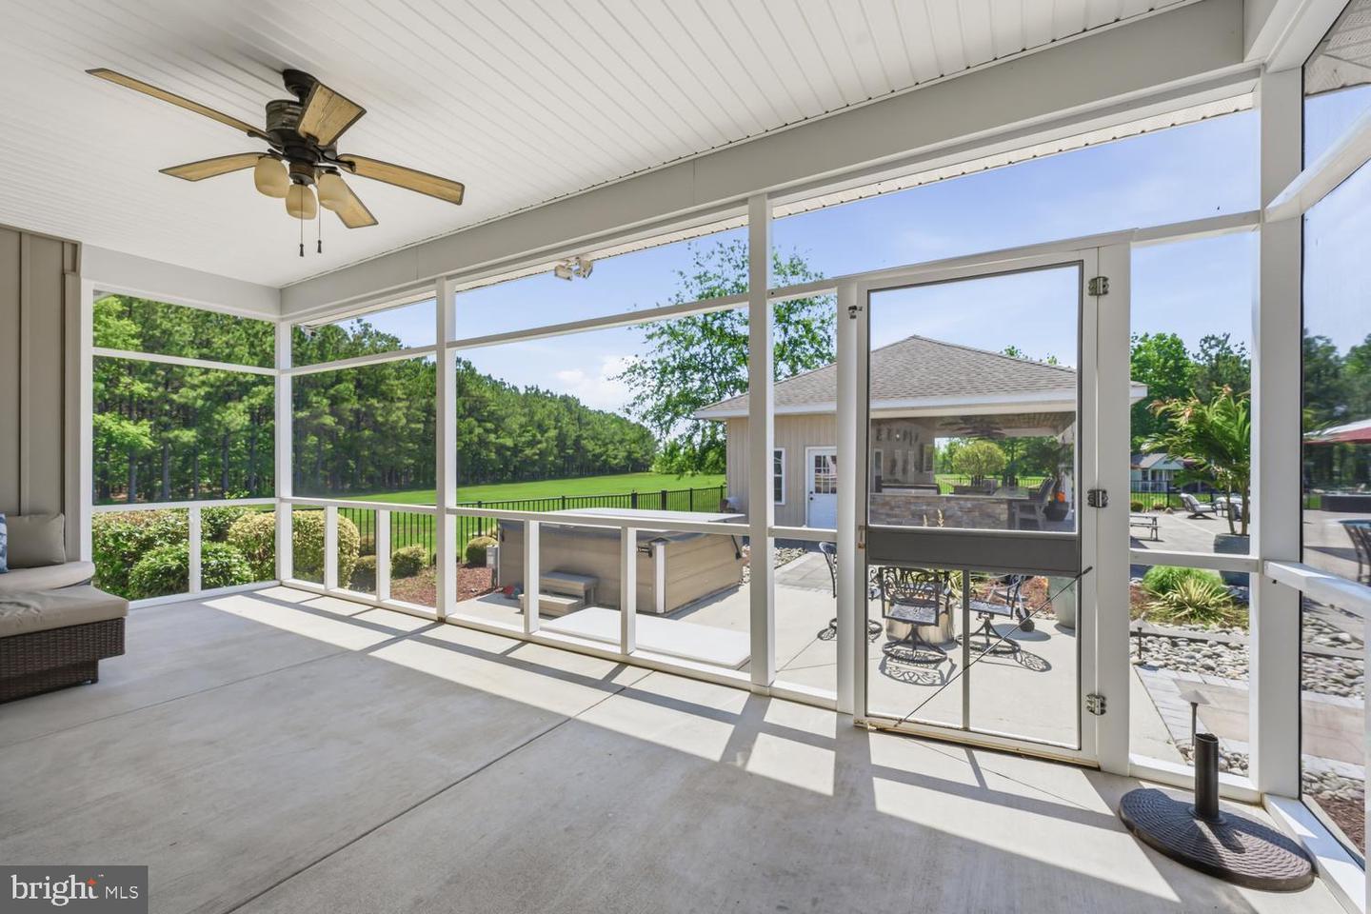
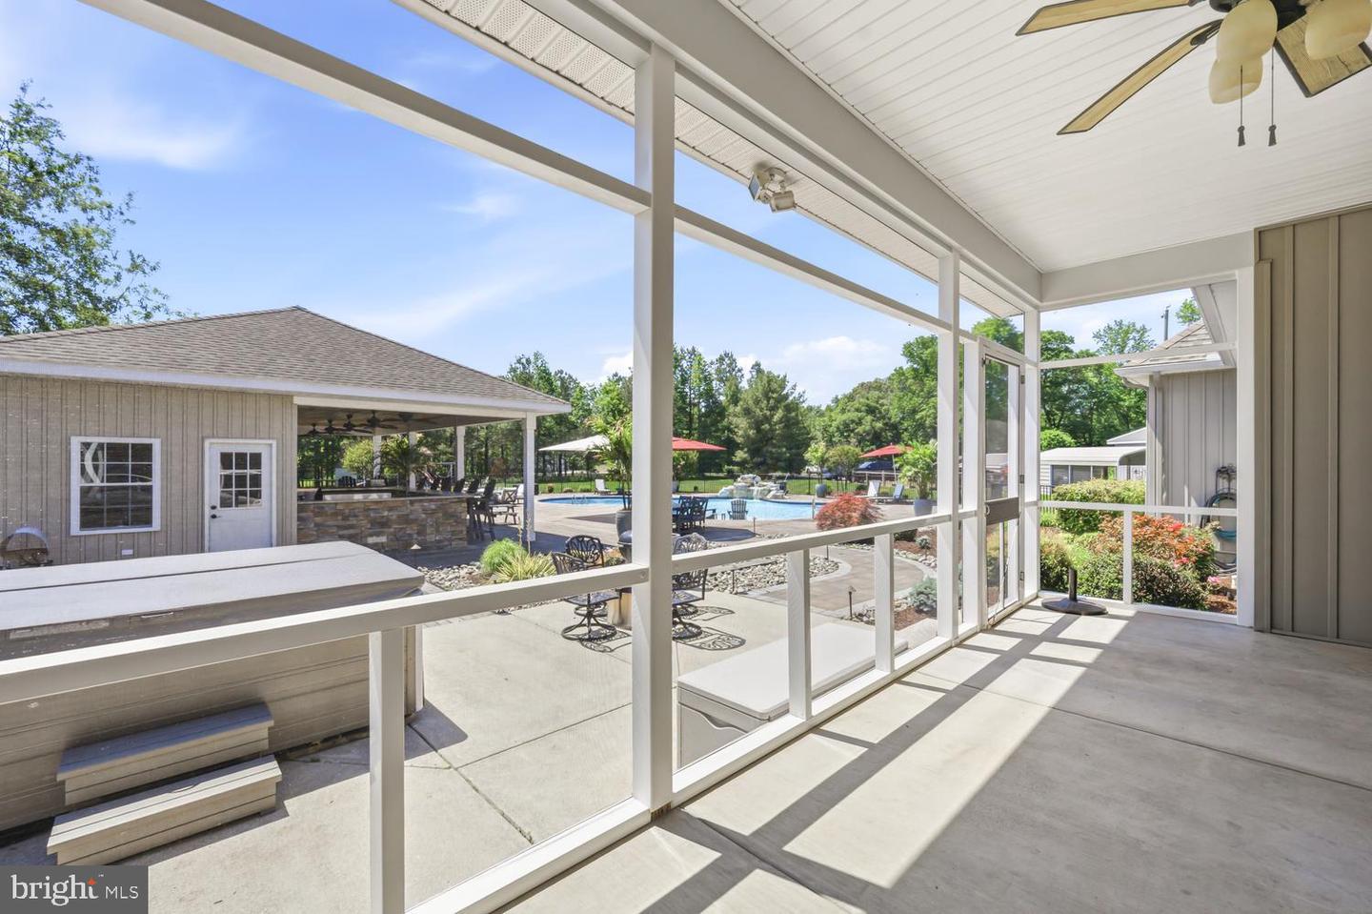
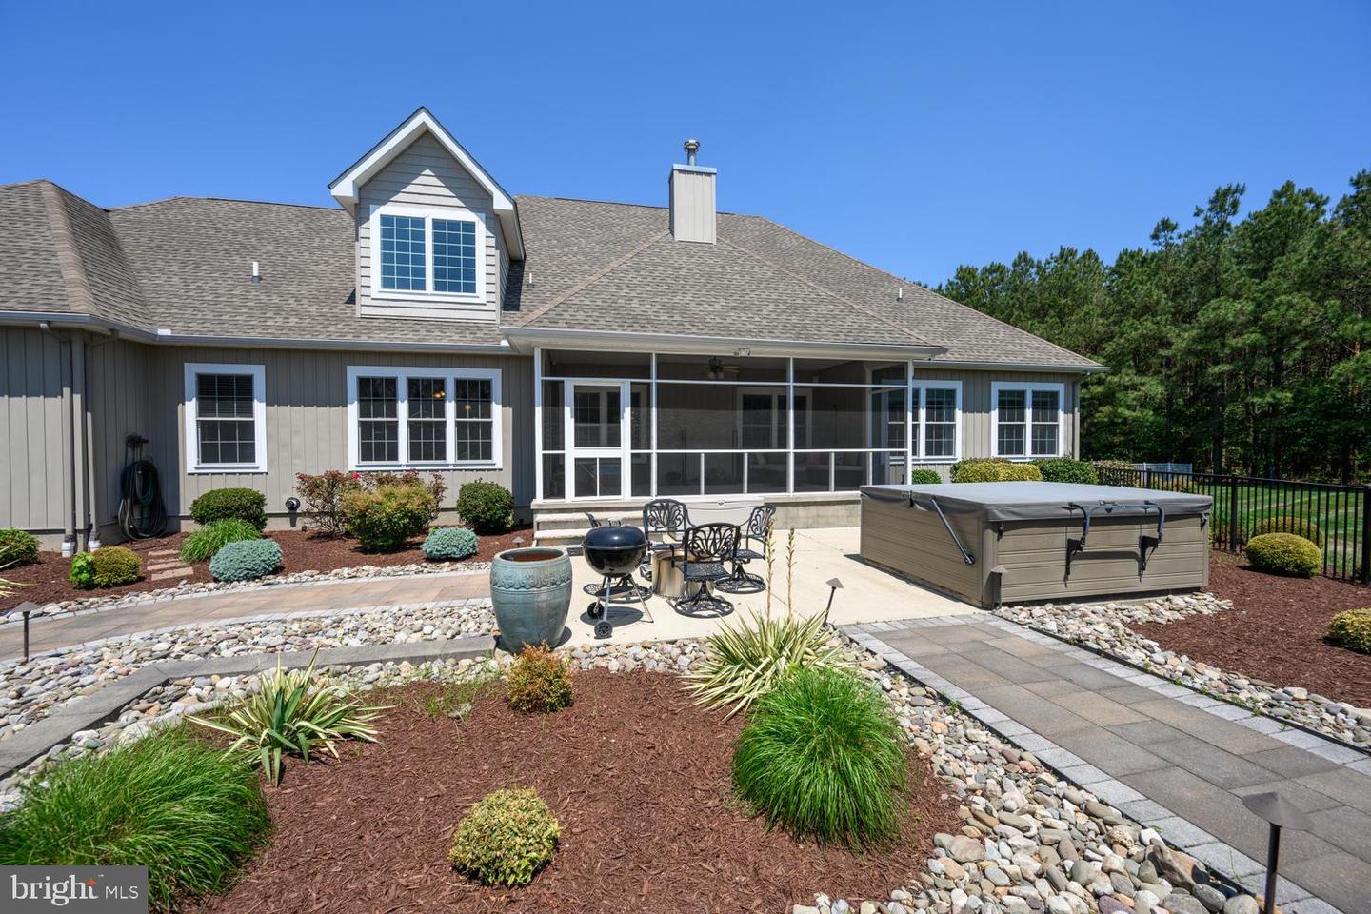
Mornings here begin quietly. Coffee on the patio overlooking the pool. A workout in the pool house gym followed by a cold plunge and sauna session. Even on the busiest days, there is a sense of calm here that is hard to find and even harder to leave.
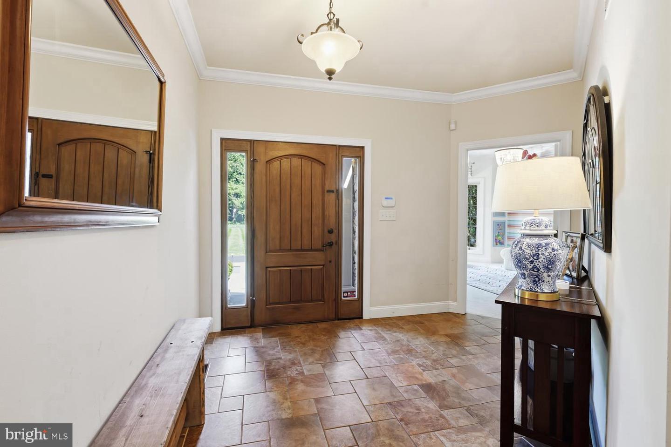
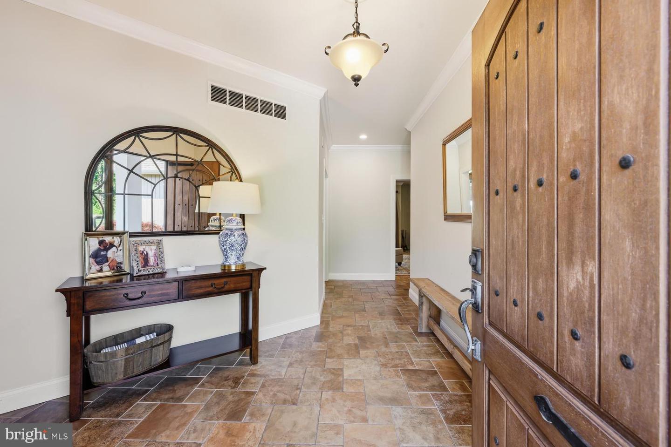
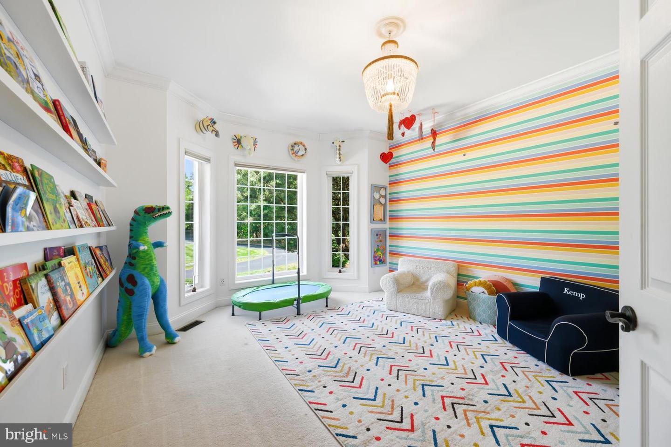
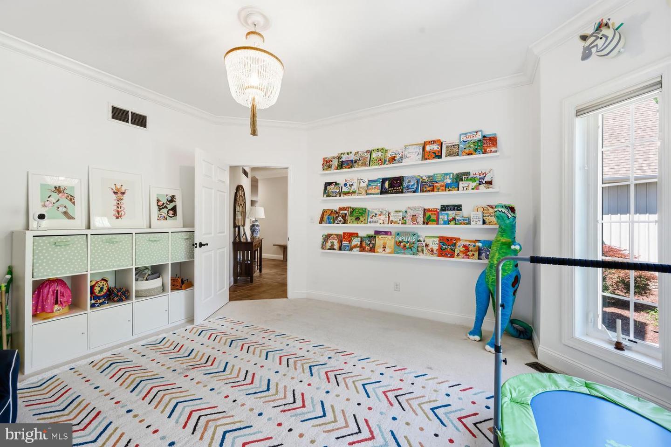
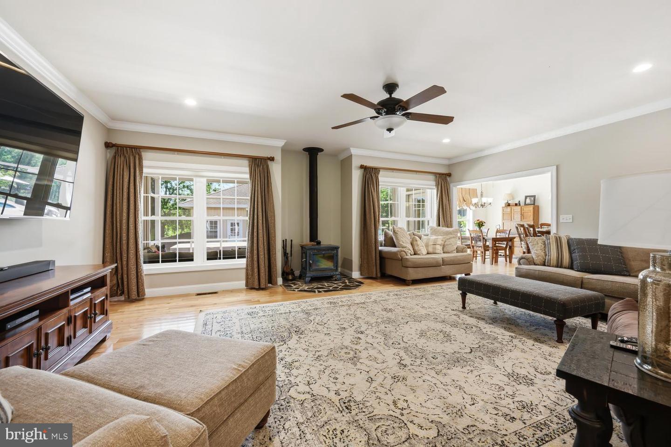
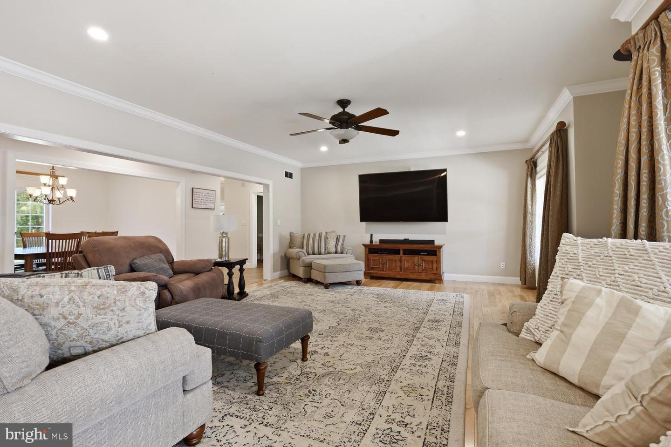
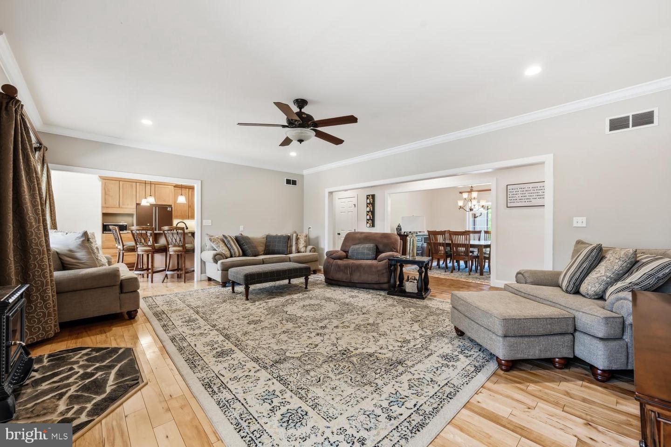
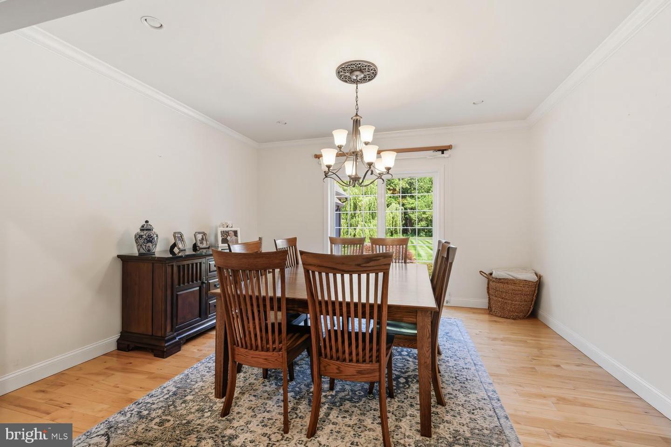
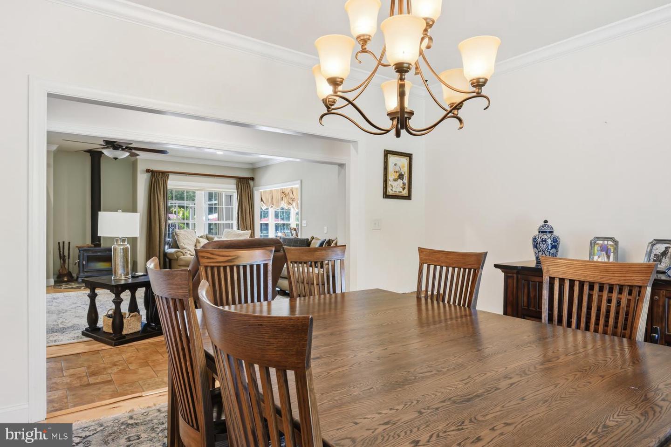
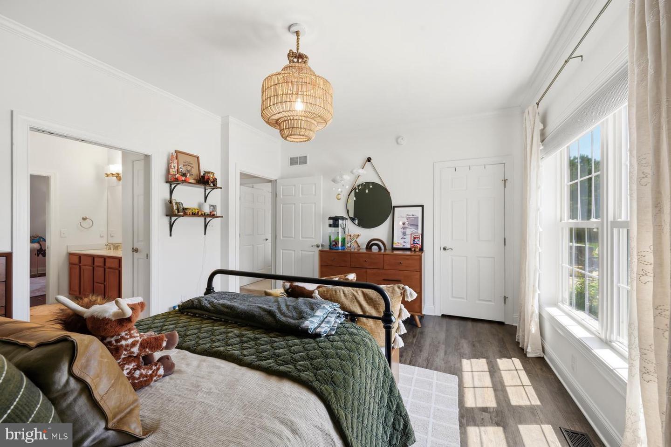
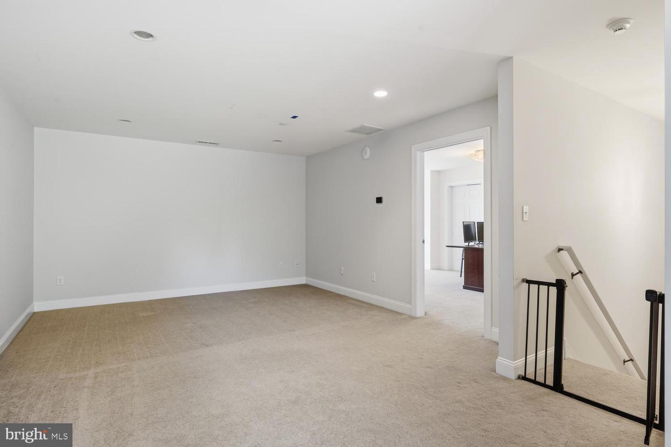
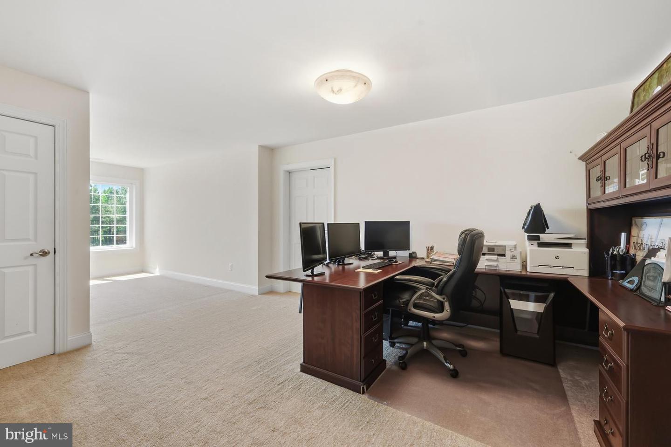
Inside, the custom-built home was designed for both comfort and connection. The expansive layout offers 5+ bedrooms along with additional flexible spaces perfect for home offices, movie rooms, guest suites, or additional living areas. Beautiful, upgraded flooring flows throughout the home, while spacious gathering areas, a formal dining room, and a cozy wood stove create warm and inviting spaces for everyday living and holiday gatherings alike.
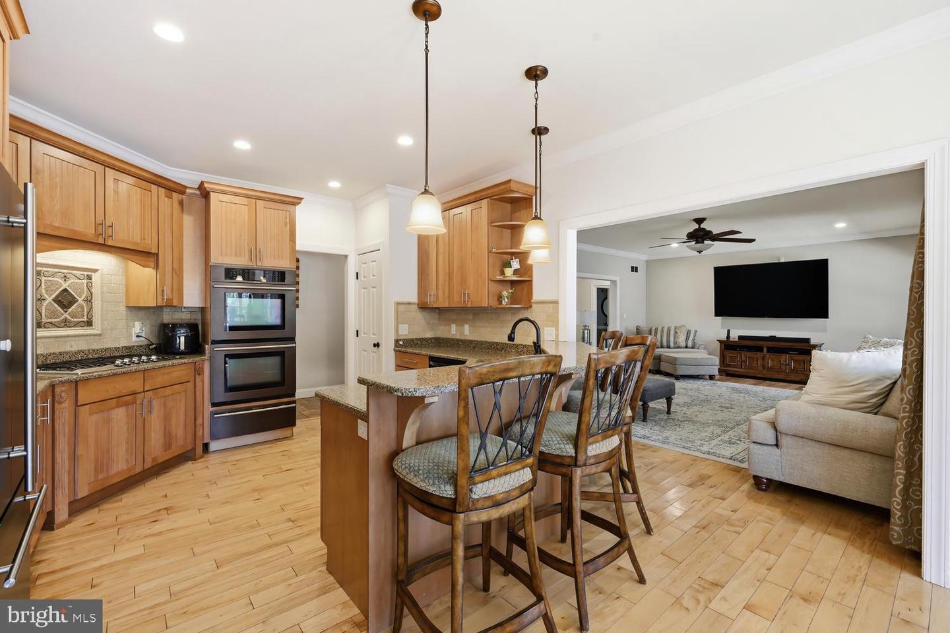
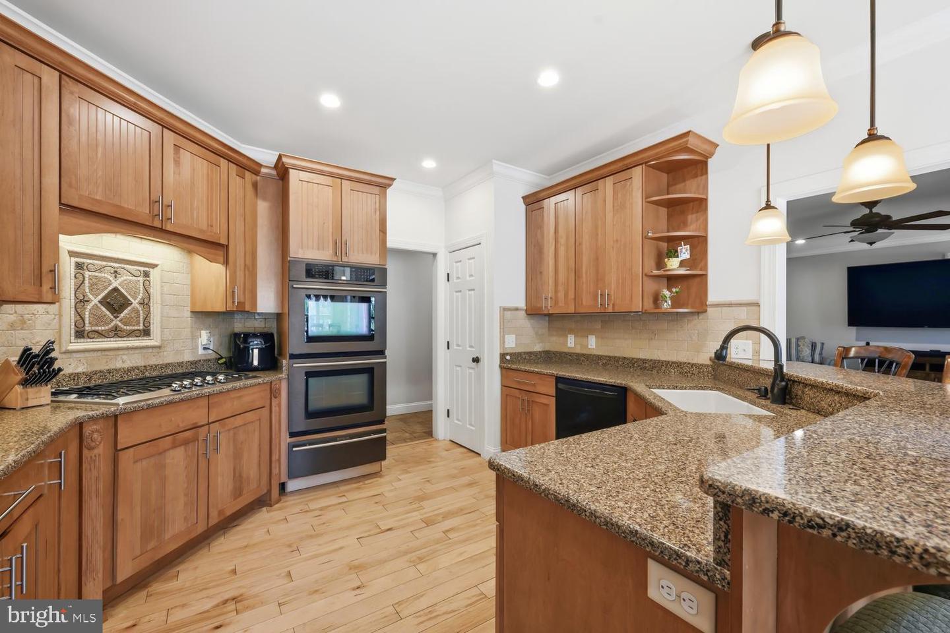
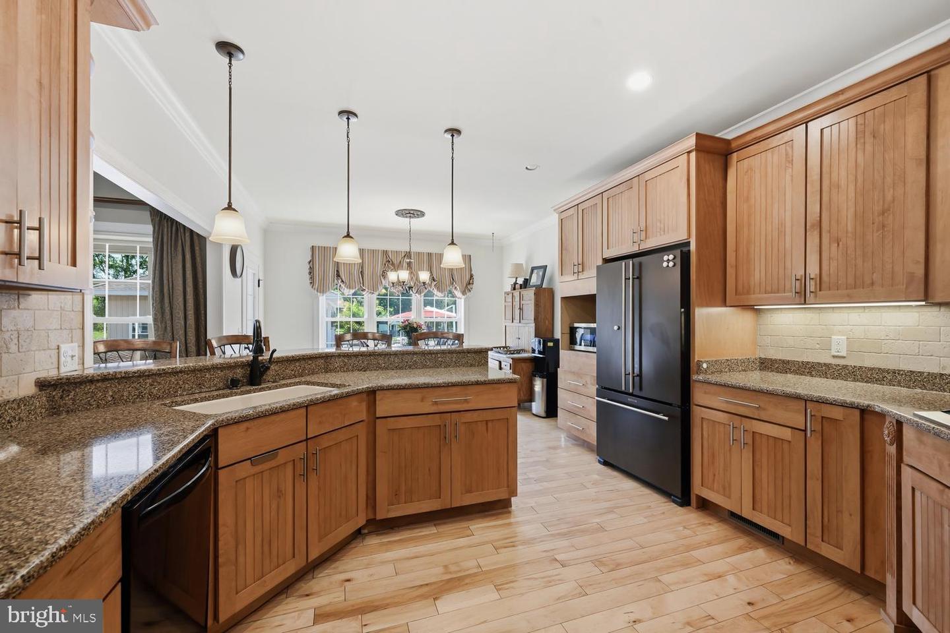
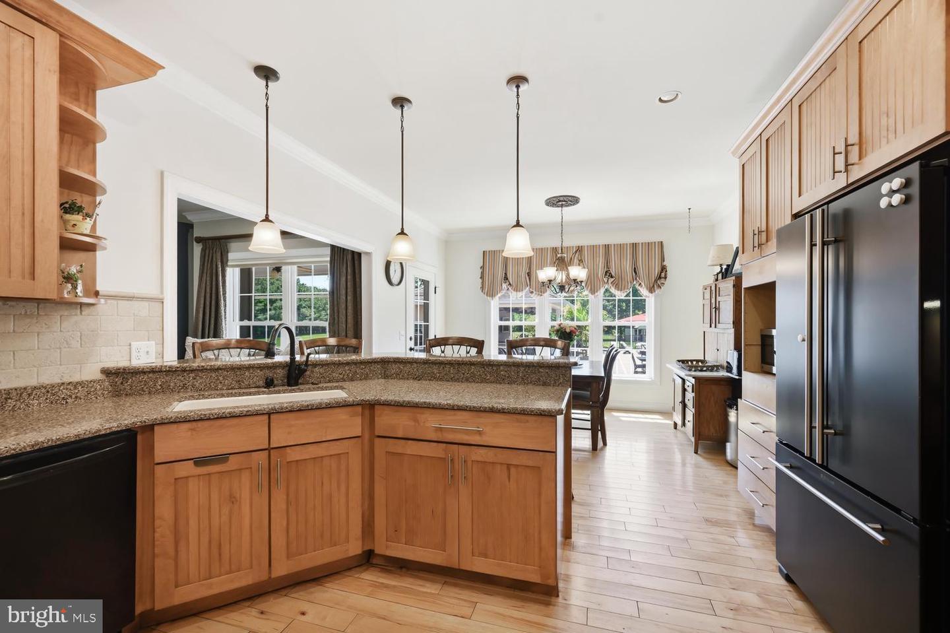
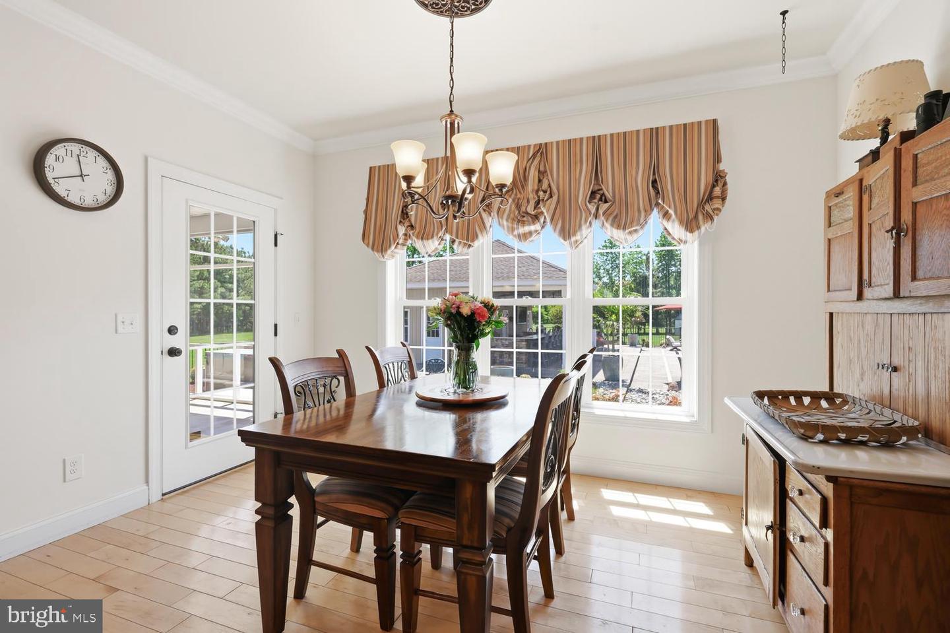
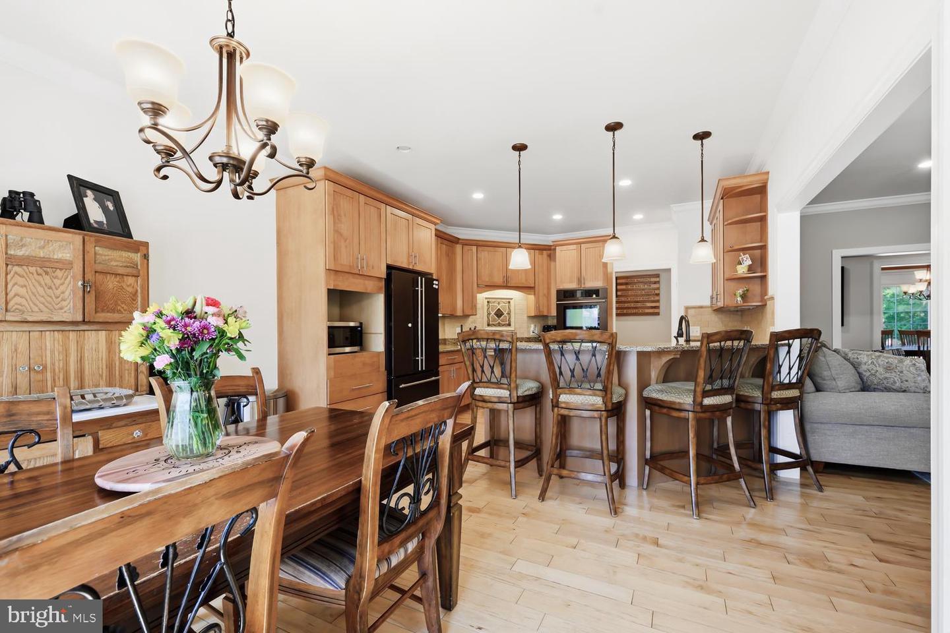
At the center of the home is the beautifully designed kitchen, a place where everyone naturally gathers. Featuring granite countertops, double ovens, cooktop, upgraded appliances, and abundant cabinetry, the kitchen was built to handle everything from quiet family dinners to large celebrations with ease.
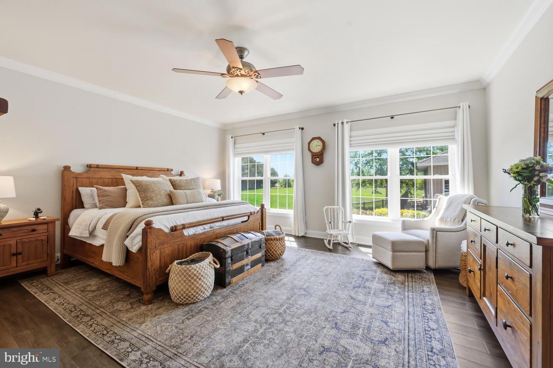
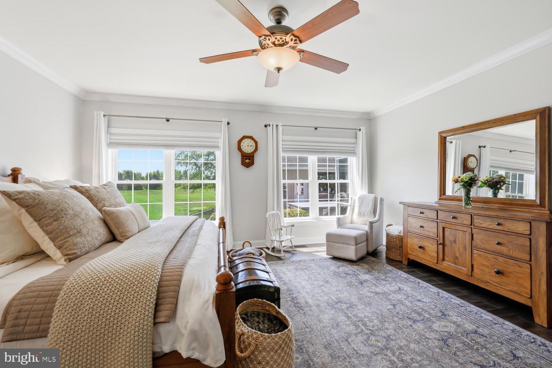
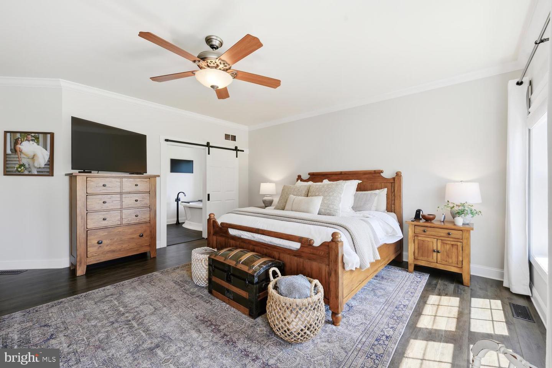
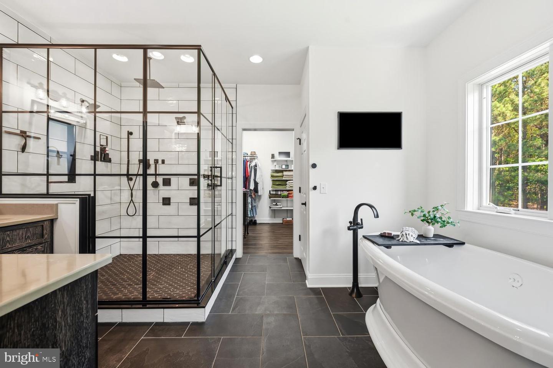
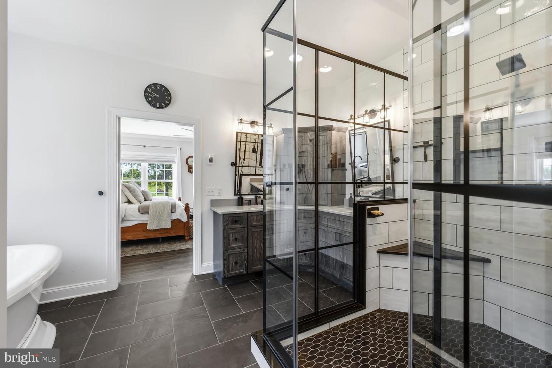
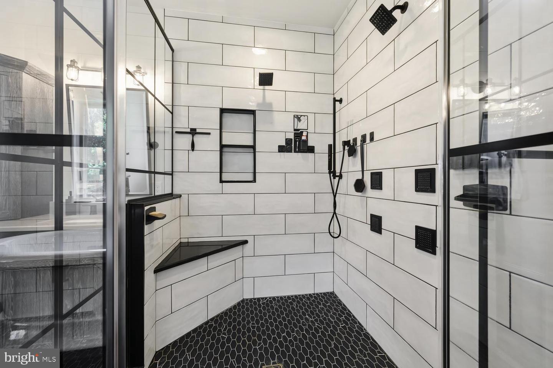
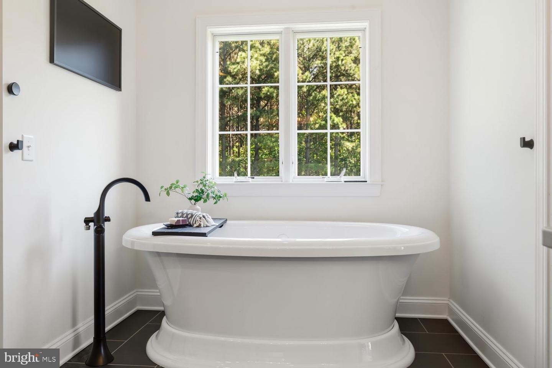
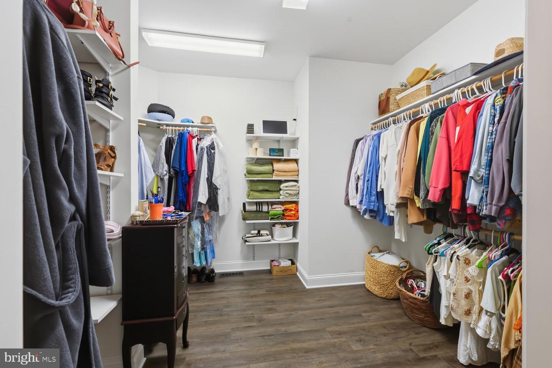
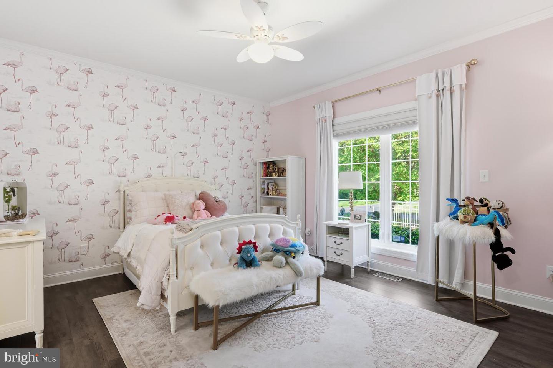
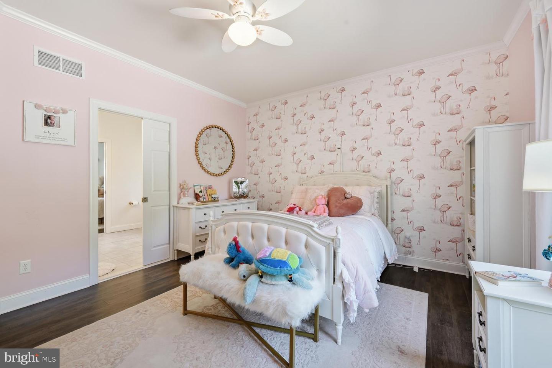
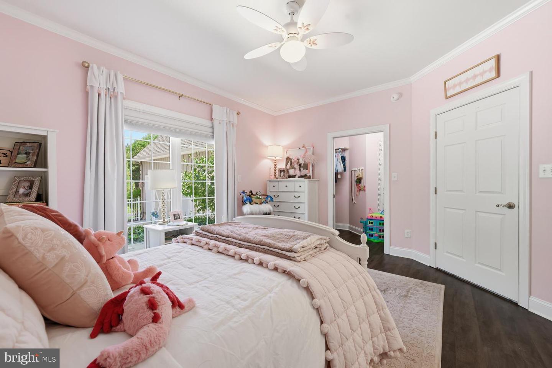
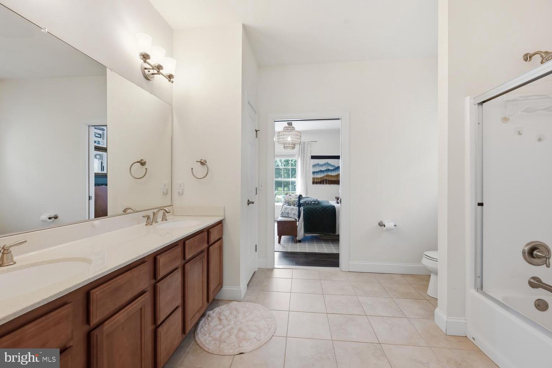
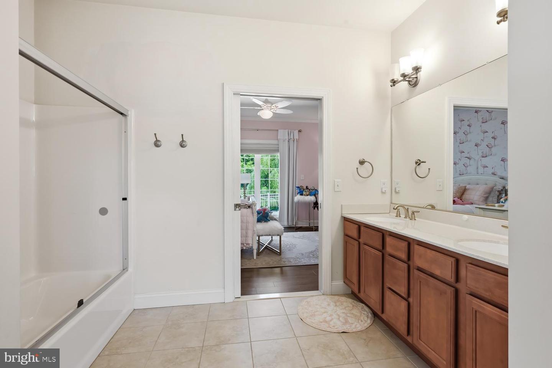
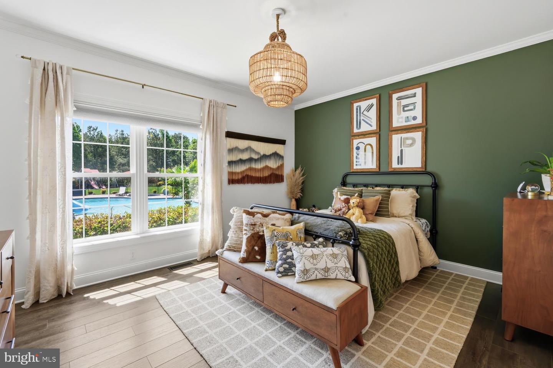
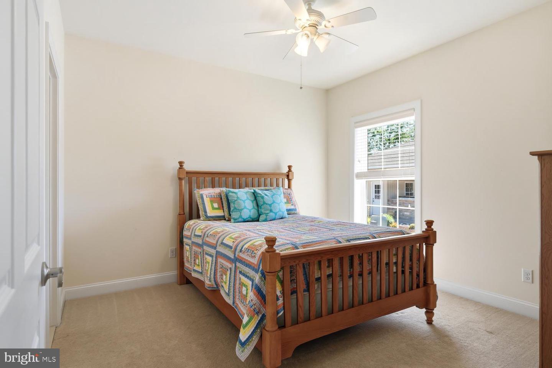
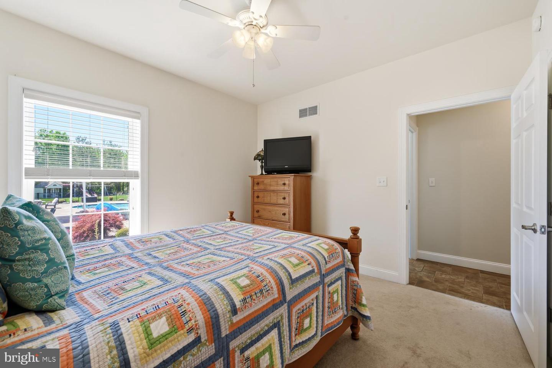
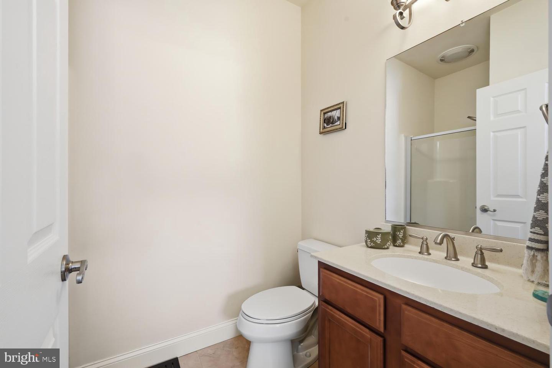
The primary suite feels like a private retreat at the end of the day, complete with a massive walk-in closet, spa-inspired bathroom, oversized walk-in shower with multiple shower heads, deep soaking tub, double vanity, and private water closet. On the main level, two bedrooms offer private en-suite bathrooms while two additional bedrooms share a Jack-and-Jill bath, creating a thoughtful layout for family and guests.
But it is outside where this property truly transforms into something unforgettable.
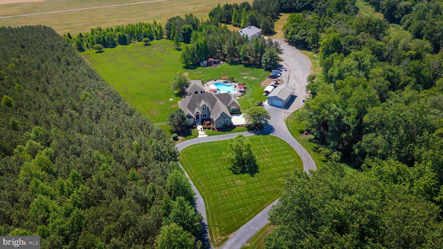
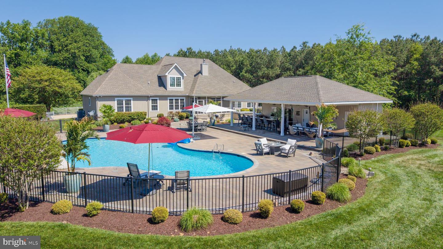
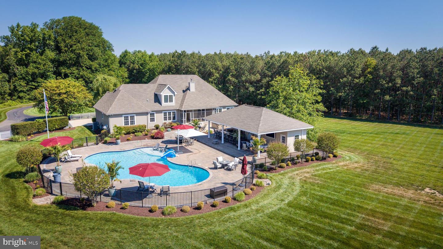
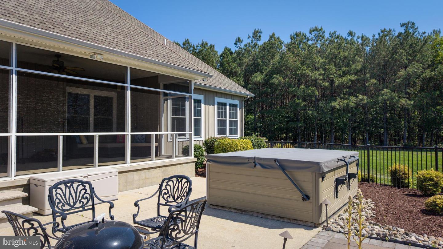
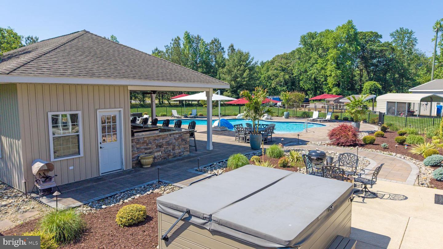
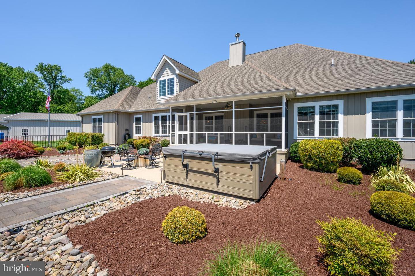
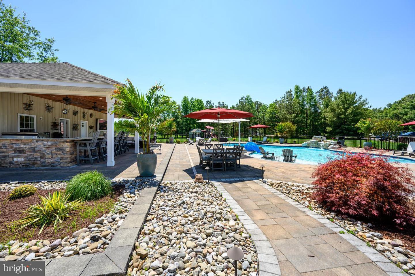
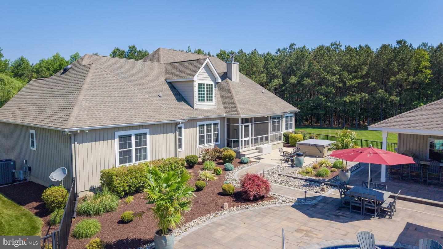
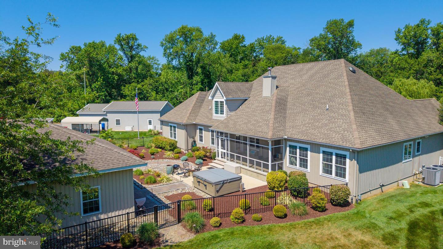
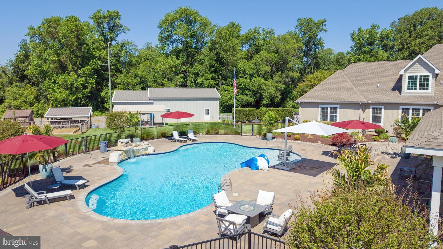
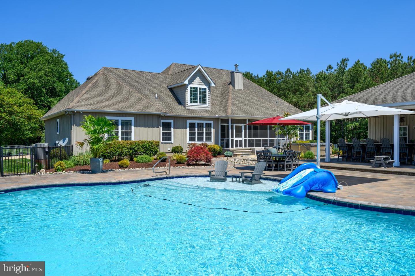
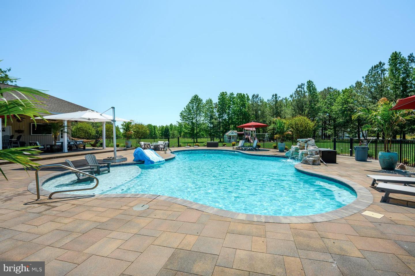
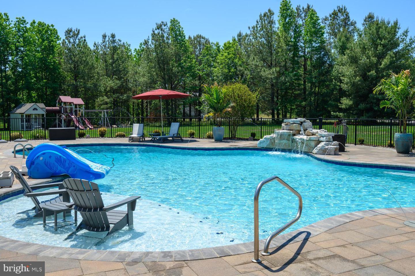
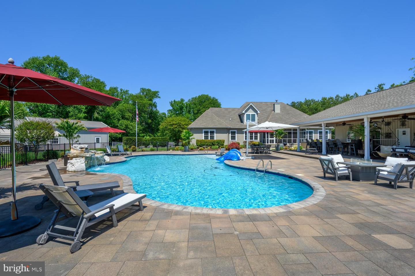
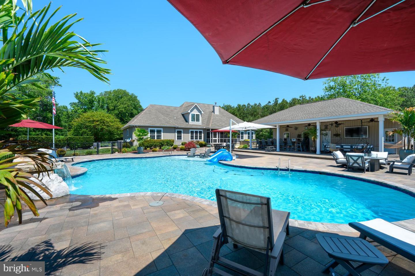
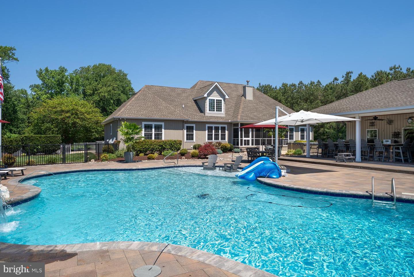
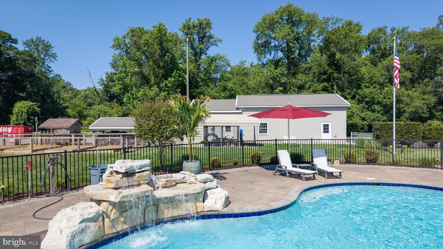
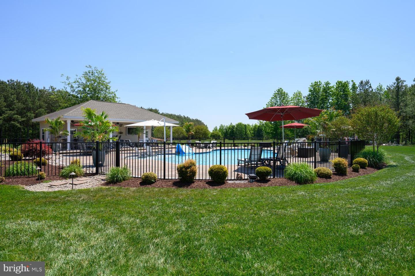
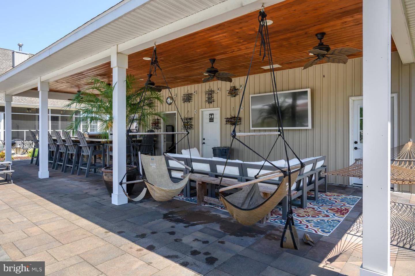
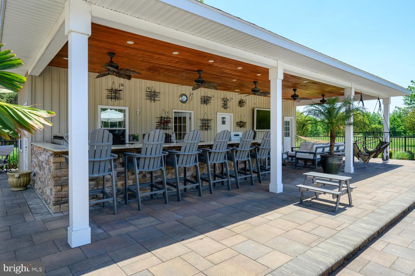
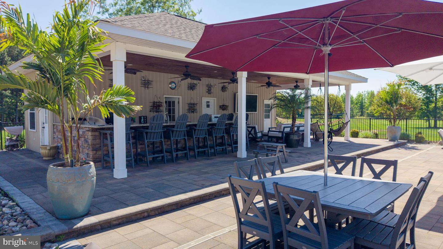
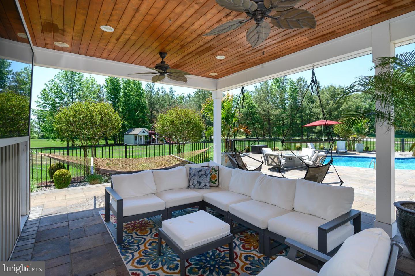
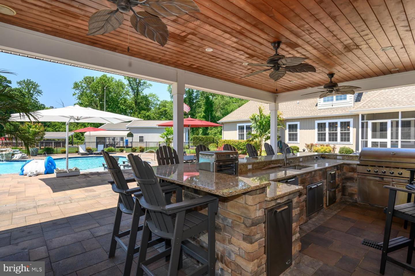
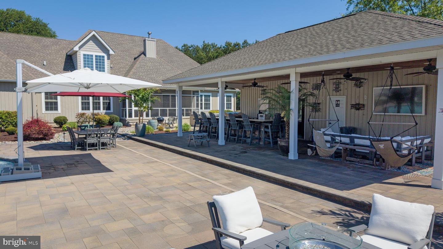
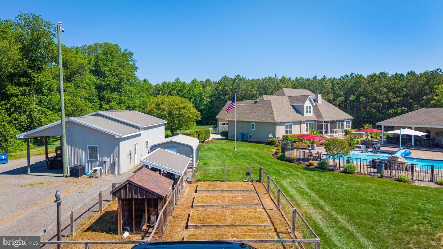
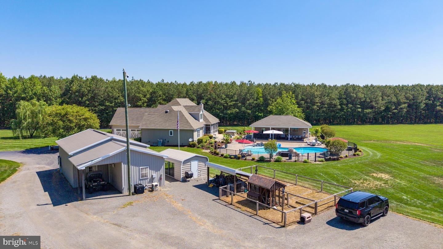
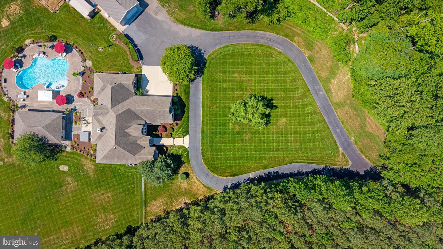
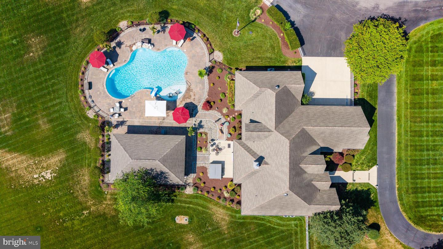
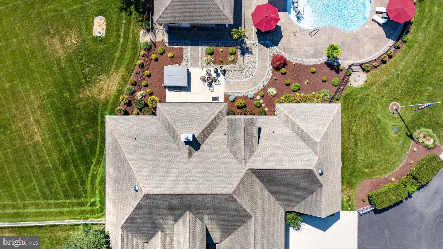
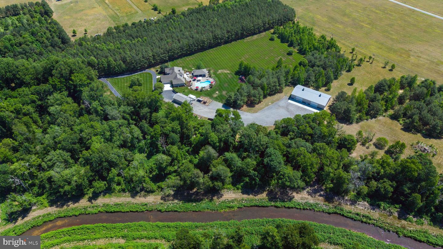
The backyard was designed as a true resort style escape where every space flows together. The heated pool with water fountains, stone waterfall, and tanning ledge sits at the center of it all. Just steps away, the hot tub, large outdoor kitchen, and covered outdoor living area all connect into one seamless entertaining zone. Summer afternoons turn into evenings outside without ever needing to leave this central gathering space.
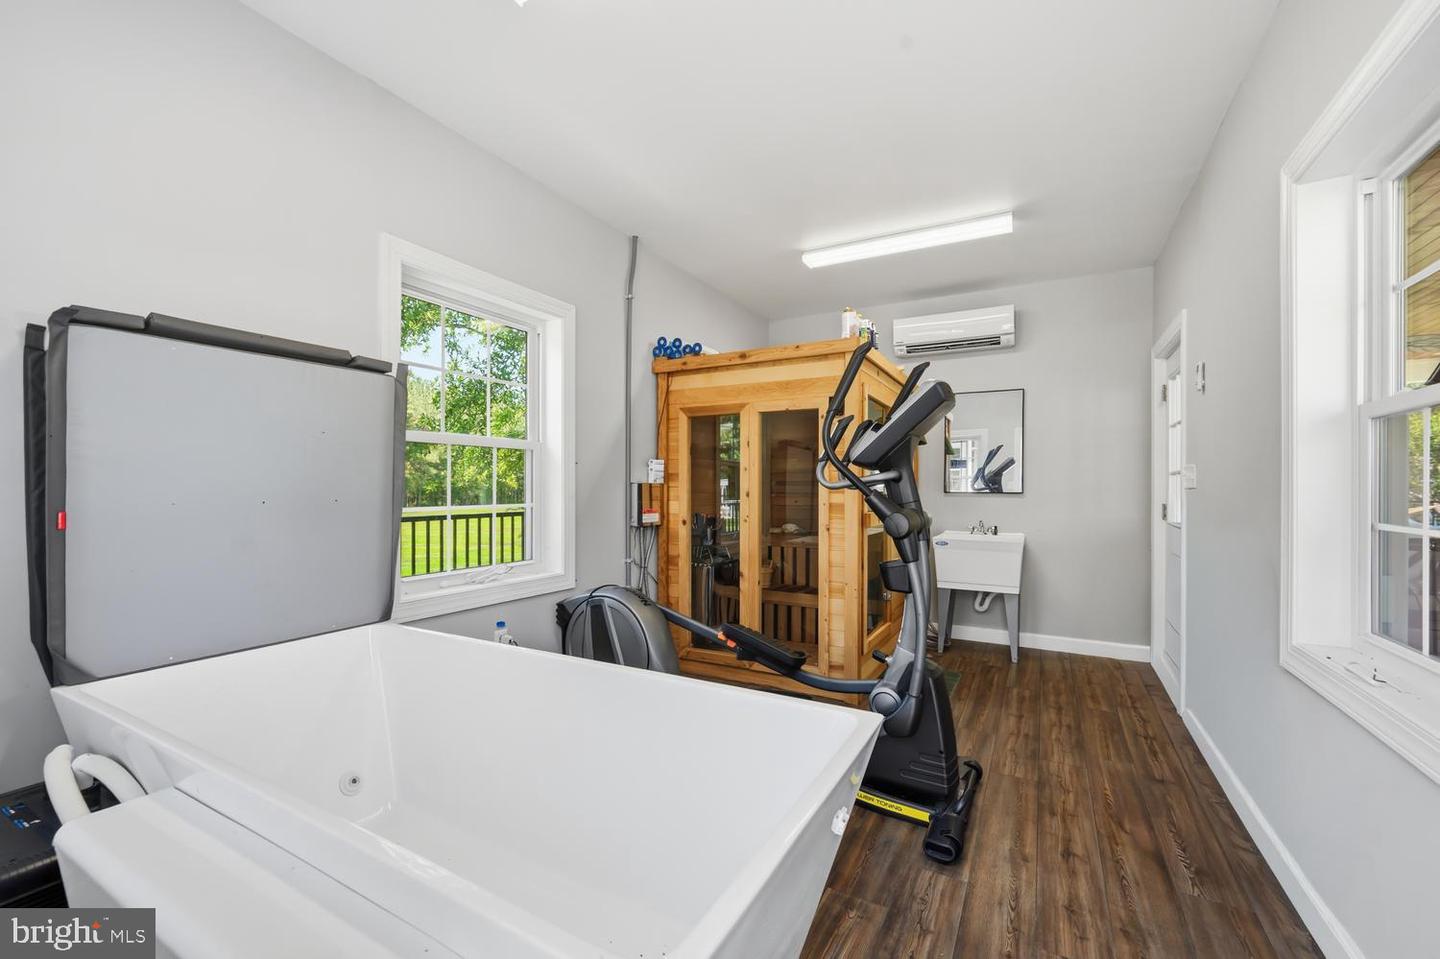
The detached pool house brings a luxury wellness experience home with its own bathroom, storage area, sauna, cold plunge bath, and exercise space, making every day feel like a vacation.
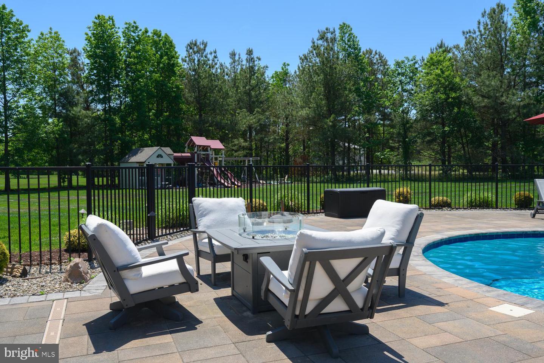
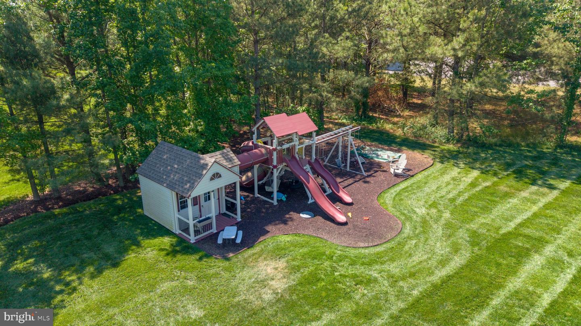
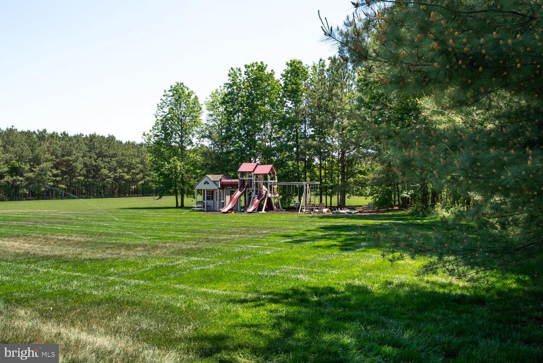
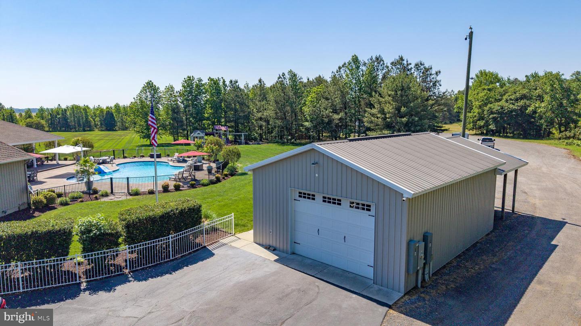
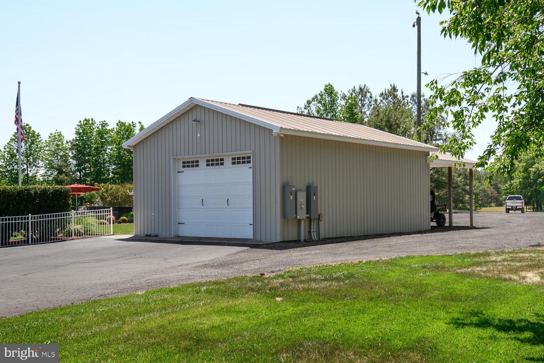
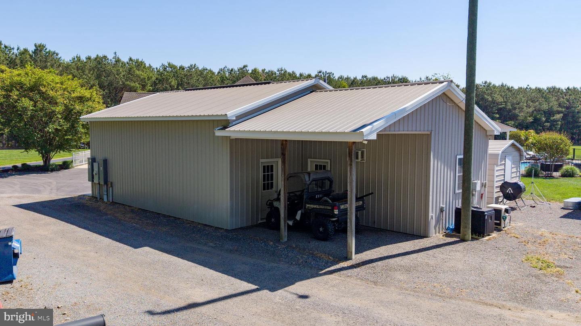
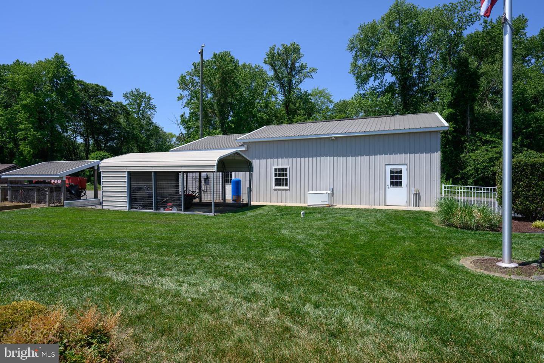
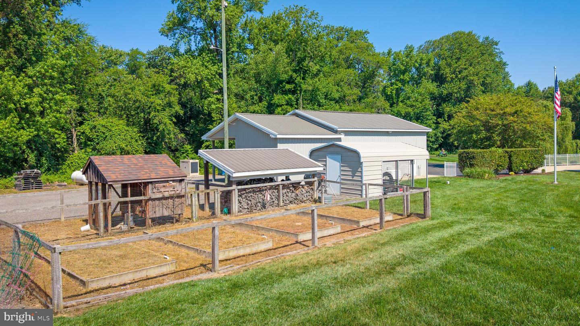
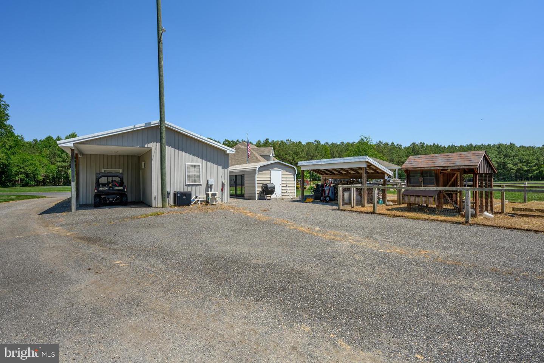
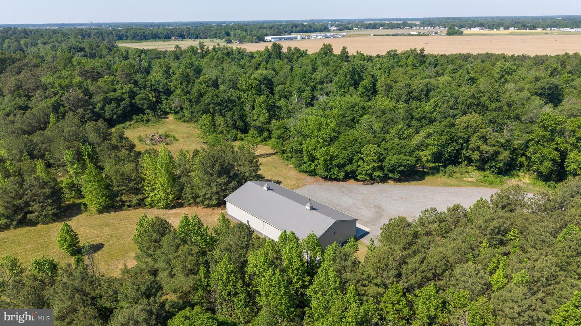
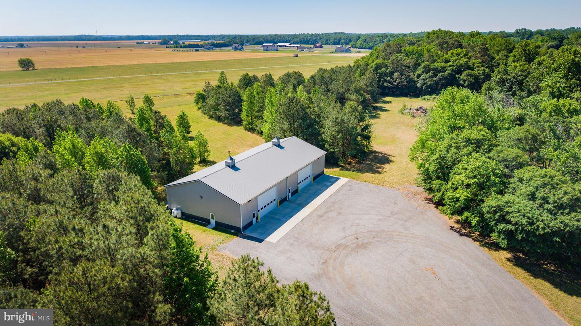
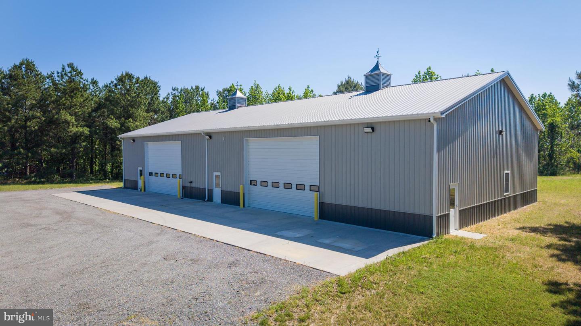
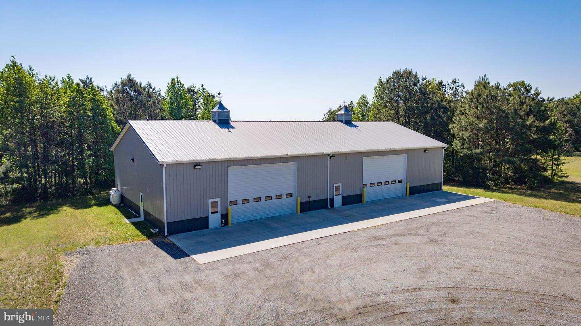
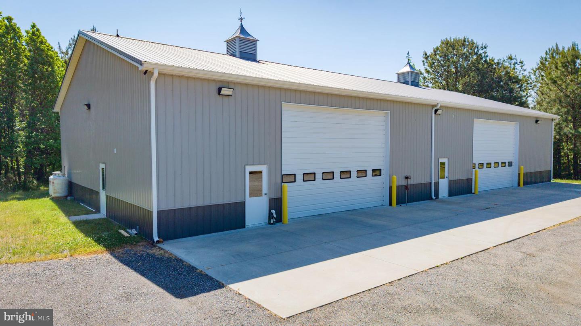
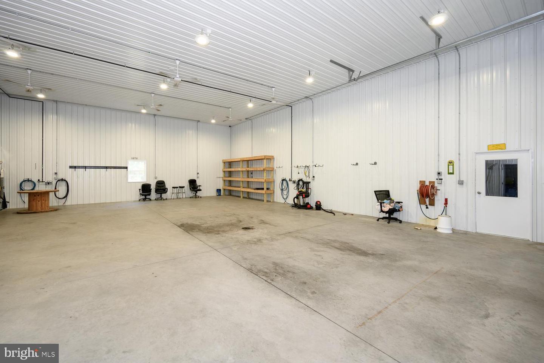
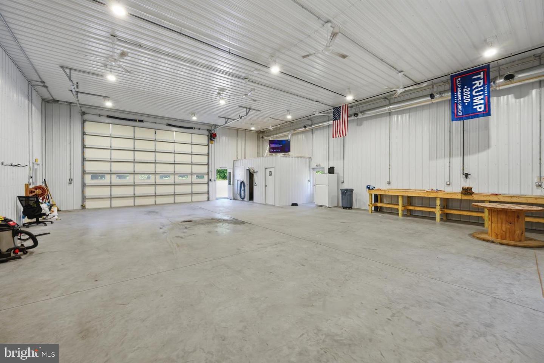
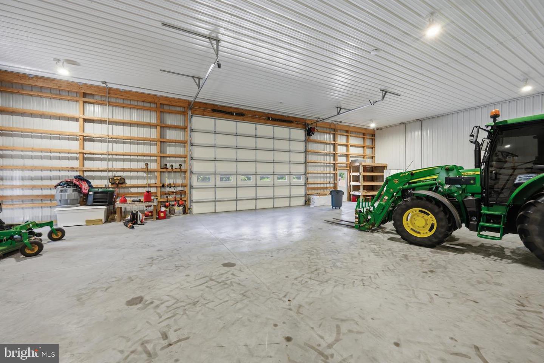
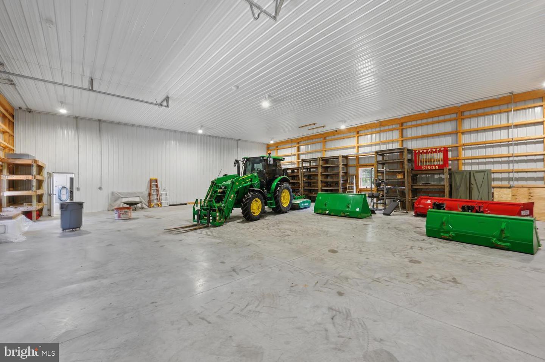
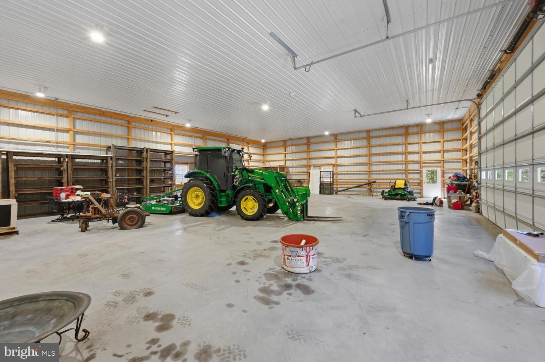
Beyond the pool area, the property continues to deliver with thoughtful amenities throughout. A large vinyl kids playset sits within view of the outdoor living spaces, creating a perfect setup for family life. Vegetable garden beds offer space to grow and enjoy fresh produce right from home. A massive 50x100 heated and air-conditioned pole building provides endless opportunities for car collections, business use, hobbies, storage, recreational equipment, or workshop space, all privately positioned away from the main residence. An above ground fuel tank is also in place for equipment and property maintenance needs.
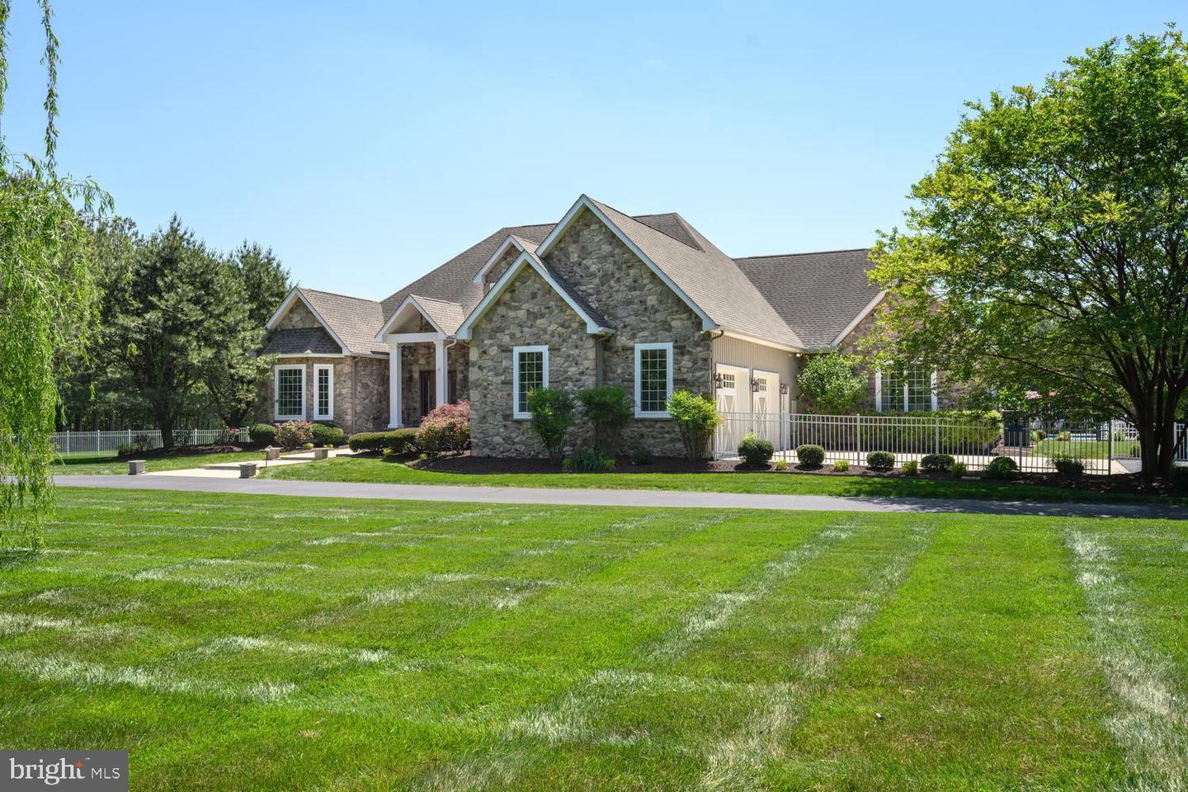
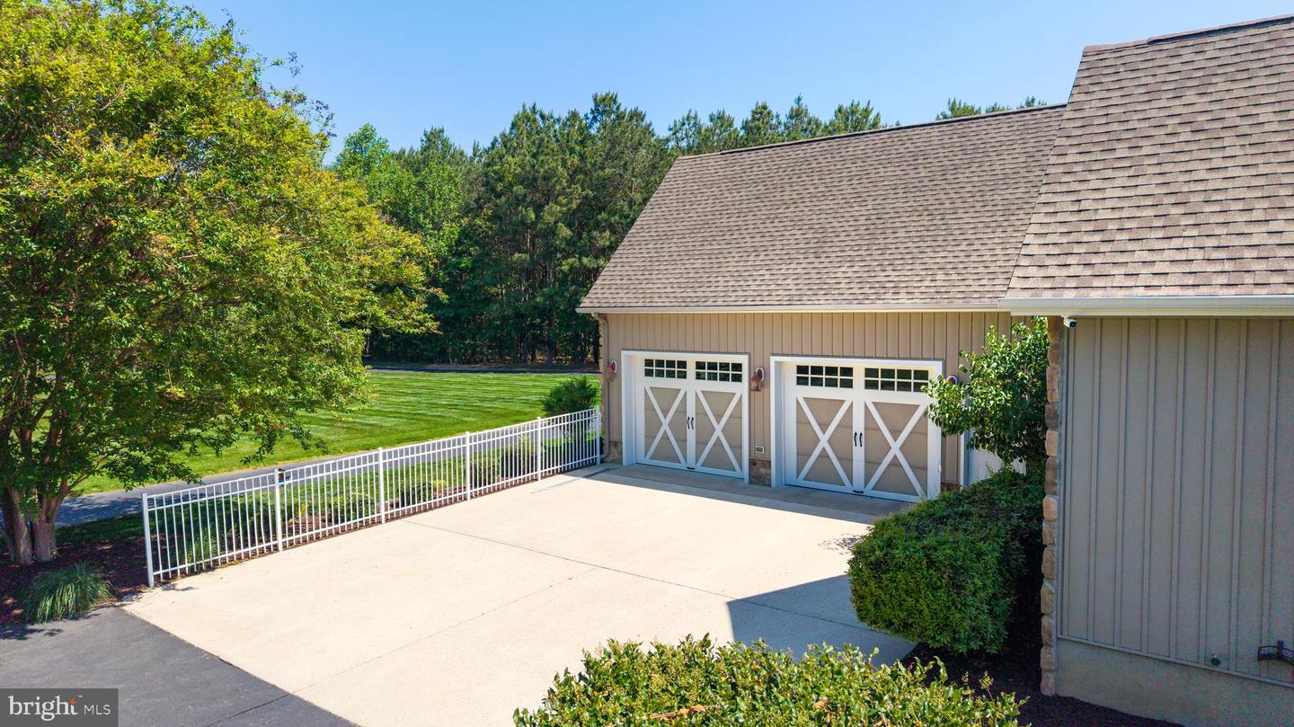
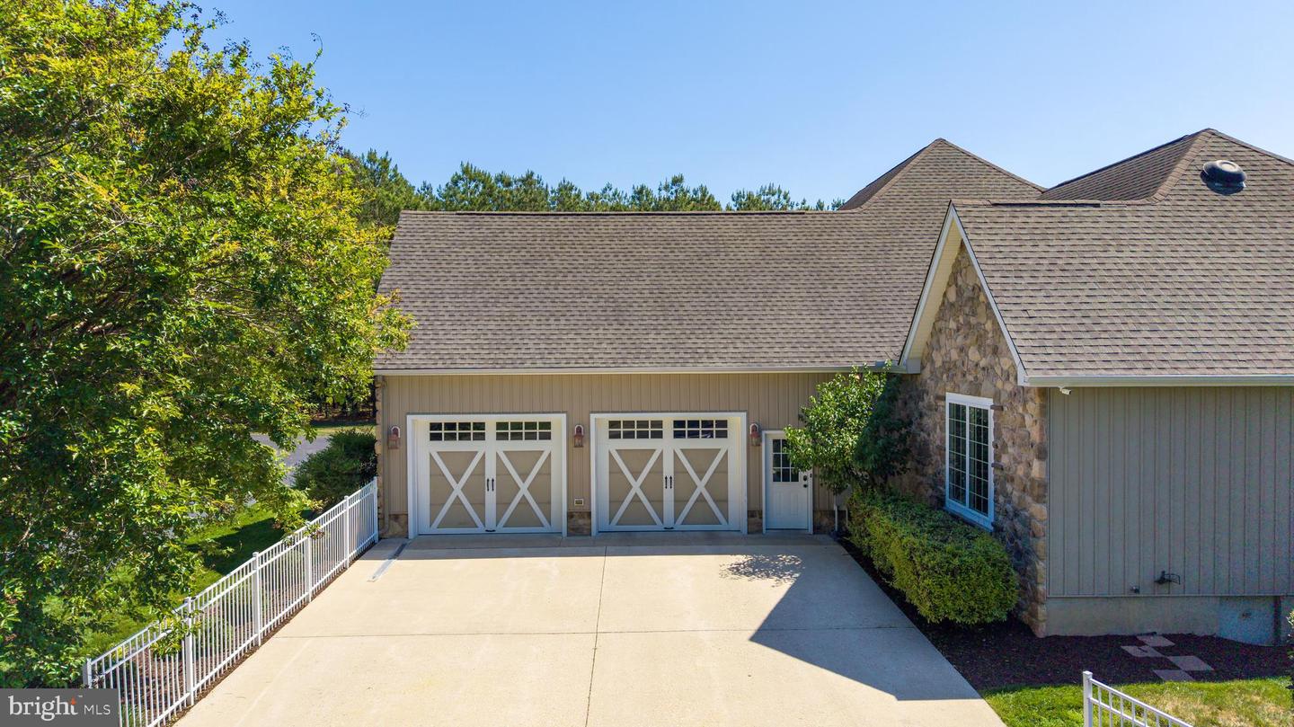
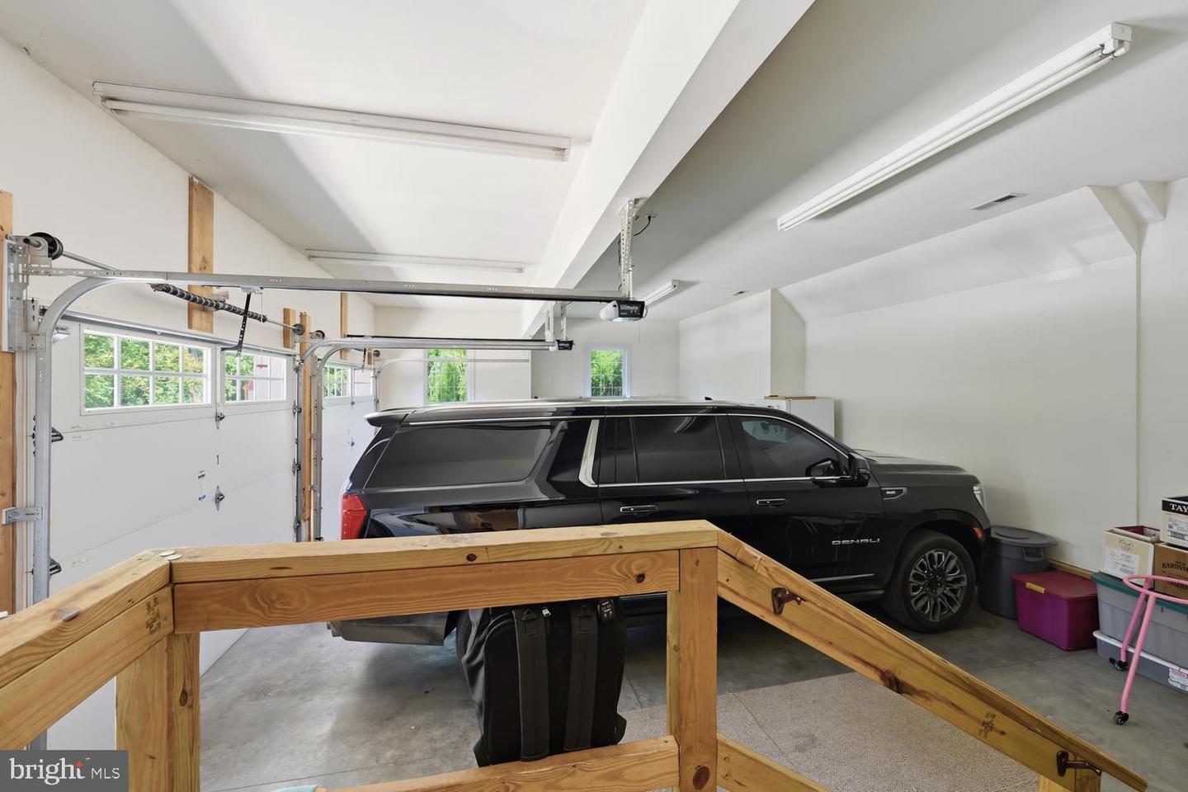
Additional features include extensive hardscaping, a mostly paved driveway, attached two-car garage, underground irrigation system with 14 zones and approximately 130 sprinkler heads, full-property WiFi, fiber connectivity between buildings, comprehensive security camera system, backup generator, and partially fenced yard space.
Completely private yet conveniently located less than two miles from Route 13 and within easy reach of the Delaware Beaches, this one-of-a-kind estate offers the rare opportunity to own a property that truly has it all.
16875 The Right Way is not simply a place to live, it is a place to escape, entertain, recharge, and experience everyday life "The Right Way"
Mornings here begin quietly. Coffee on the patio overlooking the pool. A workout in the pool house gym followed by a cold plunge and sauna session. Even on the busiest days, there is a sense of calm here that is hard to find and even harder to leave.
Inside, the custom-built home was designed for both comfort and connection. The expansive layout offers 5+ bedrooms along with additional flexible spaces perfect for home offices, movie rooms, guest suites, or additional living areas. Beautiful, upgraded flooring flows throughout the home, while spacious gathering areas, a formal dining room, and a cozy wood stove create warm and inviting spaces for everyday living and holiday gatherings alike.
At the center of the home is the beautifully designed kitchen, a place where everyone naturally gathers. Featuring granite countertops, double ovens, cooktop, upgraded appliances, and abundant cabinetry, the kitchen was built to handle everything from quiet family dinners to large celebrations with ease.
The primary suite feels like a private retreat at the end of the day, complete with a massive walk-in closet, spa-inspired bathroom, oversized walk-in shower with multiple shower heads, deep soaking tub, double vanity, and private water closet. On the main level, two bedrooms offer private en-suite bathrooms while two additional bedrooms share a Jack-and-Jill bath, creating a thoughtful layout for family and guests.
But it is outside where this property truly transforms into something unforgettable.
The backyard was designed as a true resort style escape where every space flows together. The heated pool with water fountains, stone waterfall, and tanning ledge sits at the center of it all. Just steps away, the hot tub, large outdoor kitchen, and covered outdoor living area all connect into one seamless entertaining zone. Summer afternoons turn into evenings outside without ever needing to leave this central gathering space.
The detached pool house brings a luxury wellness experience home with its own bathroom, storage area, sauna, cold plunge bath, and exercise space, making every day feel like a vacation.
Beyond the pool area, the property continues to deliver with thoughtful amenities throughout. A large vinyl kids playset sits within view of the outdoor living spaces, creating a perfect setup for family life. Vegetable garden beds offer space to grow and enjoy fresh produce right from home. A massive 50x100 heated and air-conditioned pole building provides endless opportunities for car collections, business use, hobbies, storage, recreational equipment, or workshop space, all privately positioned away from the main residence. An above ground fuel tank is also in place for equipment and property maintenance needs.
Additional features include extensive hardscaping, a mostly paved driveway, attached two-car garage, underground irrigation system with 14 zones and approximately 130 sprinkler heads, full-property WiFi, fiber connectivity between buildings, comprehensive security camera system, backup generator, and partially fenced yard space.
Completely private yet conveniently located less than two miles from Route 13 and within easy reach of the Delaware Beaches, this one-of-a-kind estate offers the rare opportunity to own a property that truly has it all.
16875 The Right Way is not simply a place to live, it is a place to escape, entertain, recharge, and experience everyday life "The Right Way"
Similar Listings
Winding Creek Village
$1,600,000
5 Bed
4 Bath
1 Hf. Bath
Listed 44 days ago
Courtesy: Century 21 Emerald
MLS Desu2117886
Martin Cox Dev
$1,599,900
5 Bed
4 Bath
1 Hf. Bath
- Tax Total Living Area:
- 2729 sq. ft.
Listed 74 days ago
Courtesy: Monument Sotheby's International Realty
MLS Desu2115670
Virtual Tour
Bayside
$1,599,000
4 Bed
3 Bath
1 Hf. Bath
- Tax Total Living Area:
- 3975 sq. ft.
Listed 72 days ago
Courtesy: Keller Williams Realty
MLS Desu2115740
Sold
Grande At Canal Pointe
$1,596,000
5 Bed
3 Bath
1 Hf. Bath
- Tax Total Living Area:
- 4938 sq. ft.
Sold 06/25/2026
Courtesy: Jack Lingo - Rehoboth
MLS Desu2106964
Sold
Showfield
$1,595,000
4 Bed
4 Bath
1 Hf. Bath
- Tax Total Living Area:
- 3500 sq. ft.
Sold 06/13/2024
Courtesy: Jack Lingo - Lewes
MLS Desu2056064
SoldVirtual Tour
$1,595,000
4 Bed
3 Bath
1 Hf. Bath
- Tax Total Living Area:
- 1920 sq. ft.
Sold 10/27/2023
Courtesy: Jack Lingo - Rehoboth
MLS Desu2048054
SoldVirtual TourVacation Rental
Rehoboth Beach
$1,595,000
5 Bed
2 Bath
- Tax Total Living Area:
- 2000 sq. ft.
Sold 10/02/2023
Courtesy: Jack Lingo - Lewes
MLS Desu2046560
Virtual Tour
Seaside Court
$1,609,000
5 Bed
4 Bath
- Tax Total Living Area:
- 2742 sq. ft.
Listed 86 days ago
Courtesy: Keller Williams Realty
MLS Desu2114906
Olde Town
$1,585,000
6 Bed
4 Bath
1 Hf. Bath
- Tax Total Living Area:
- 3940 sq. ft.
Listed 83 days ago
Courtesy: Compass
MLS Desu2113814
Pending
Even Tide
$1,578,990
4 Bed
3 Bath
1 Hf. Bath
- Tax Total Living Area:
- 3074 sq. ft.
Listed 30 days ago
Courtesy: Compass
MLS Desu2118852
Under Contract
Rehoboth Beach
$1,625,000
5 Bed
2 Bath
- Tax Total Living Area:
- 2000 sq. ft.
Listed 73 days ago
Courtesy: Re/max Realty Group Rehoboth
MLS Desu2115690
SoldVirtual Tour
The Glade
$1,625,000
5 Bed
3 Bath
1 Hf. Bath
- Tax Total Living Area:
- 4018 sq. ft.
Sold 01/16/2024
Courtesy: Jack Lingo - Rehoboth
MLS Desu2049352




