
30561 North Magnolia Crossing, Selbyville, De 19975
Virtual Tour
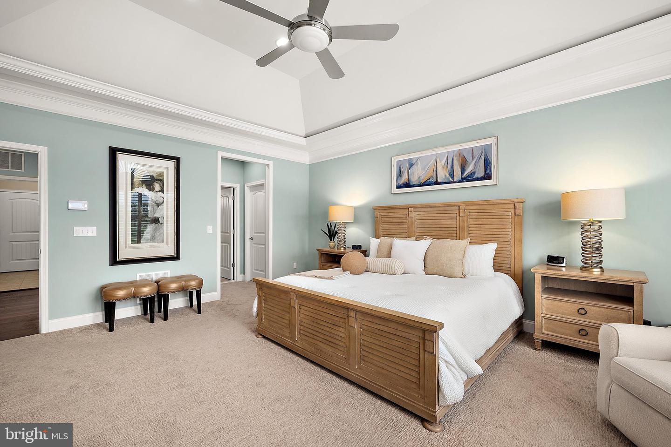
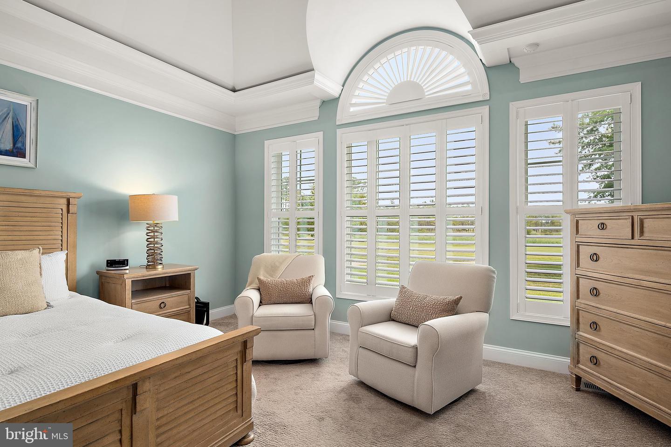
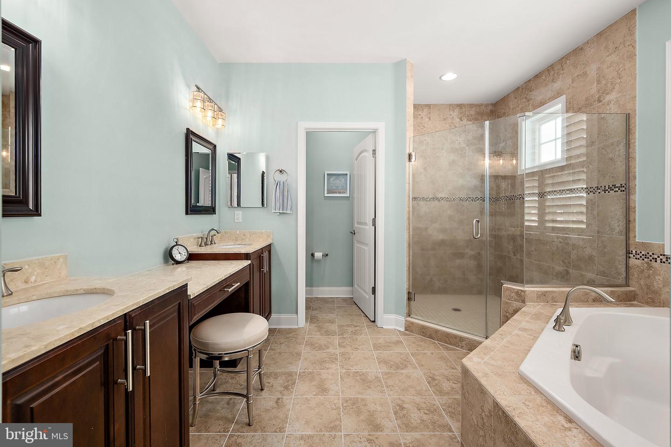
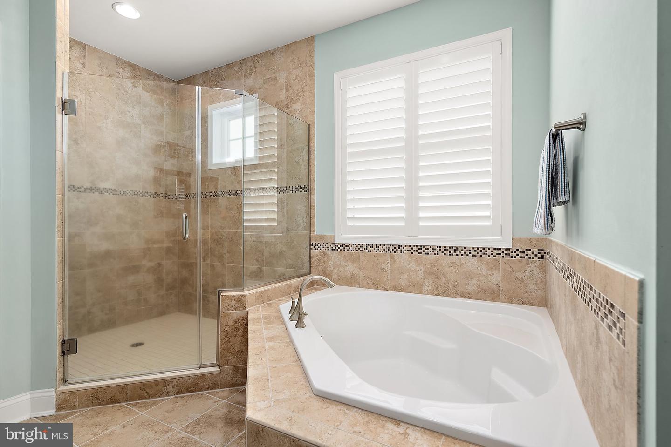
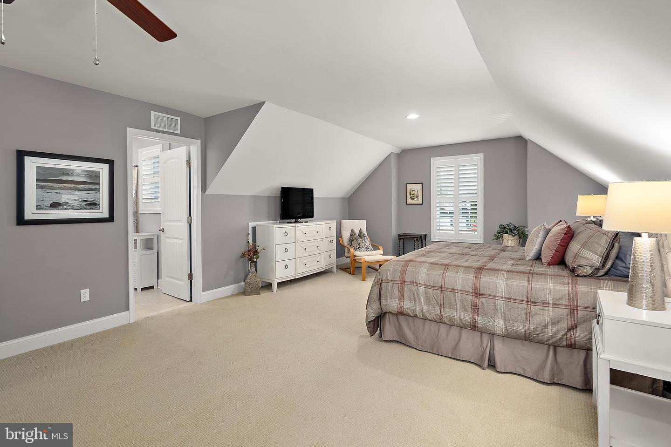
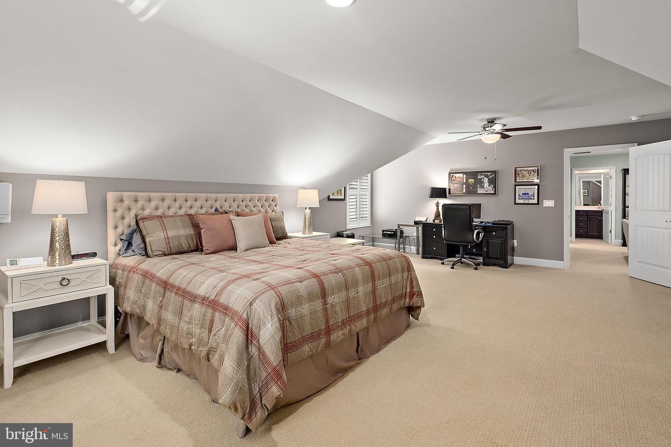
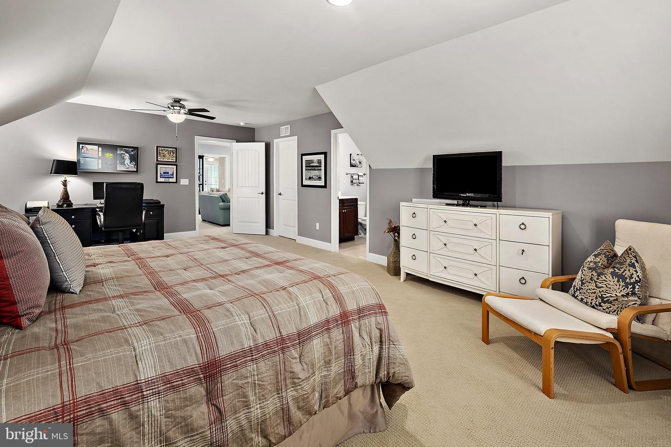
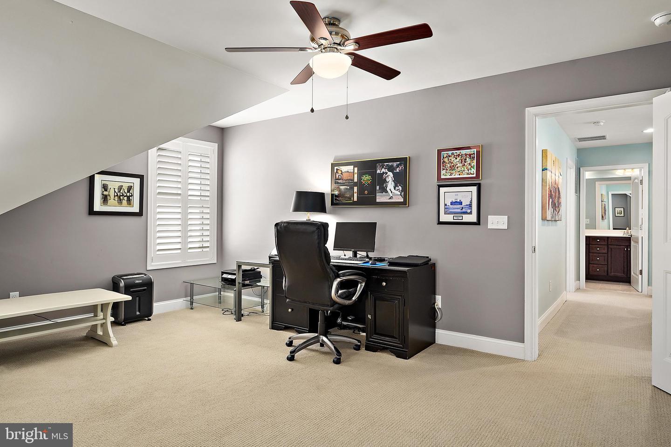
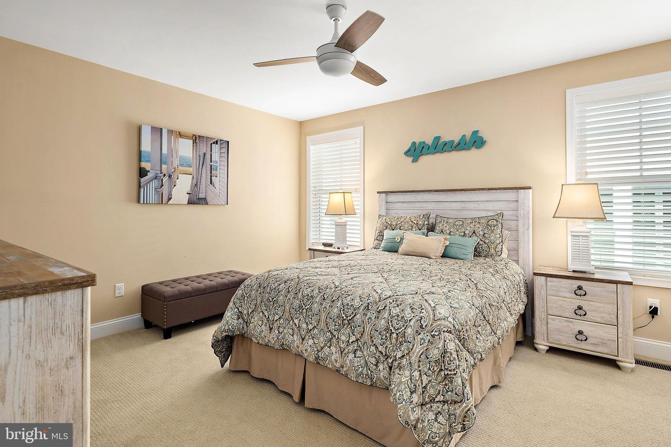
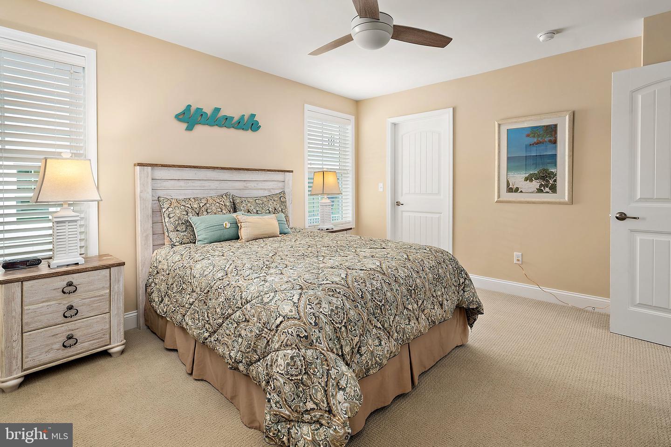
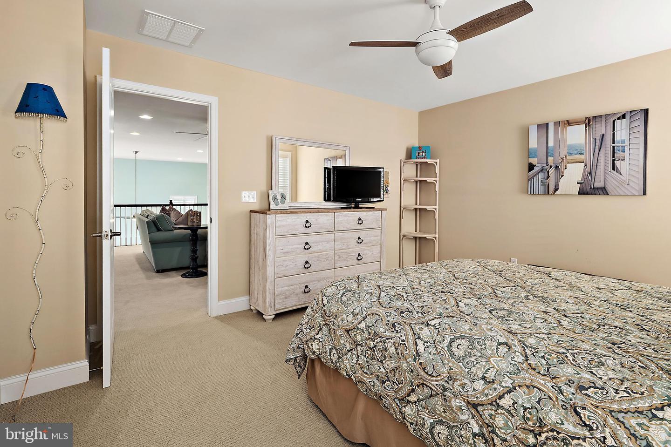
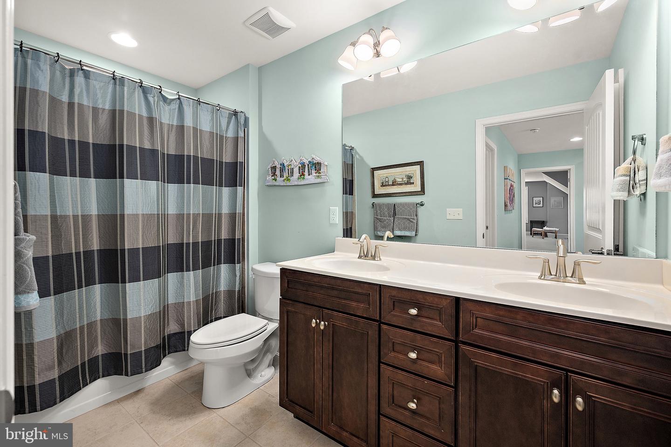







Courtesy: Keller Williams Realty,
Gail Mitkoff
Appliances
Dishwasher, Disposal, Icemaker, Refrigerator, Microwave, Oven/Range - Electric, Water Heater - TanklessBedrooms
4
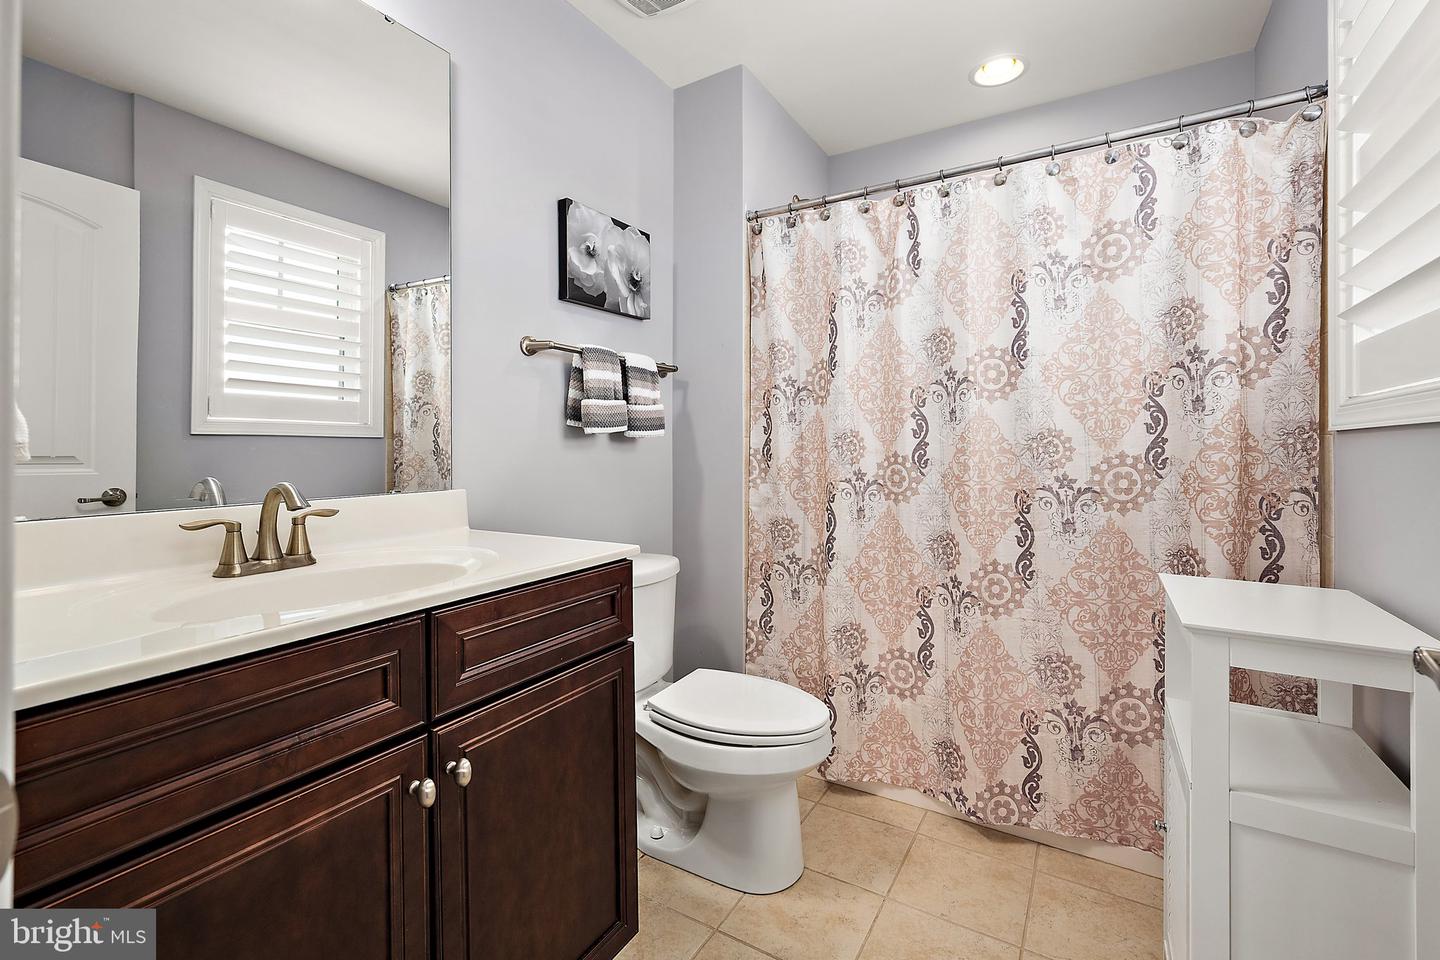
Full Bath
3
Half Bath
1
Laundry
Main Floor
Rooms
Dining Room, Primary Bedroom, Kitchen, Family Room, Den, 2nd Stry Fam Rm, Sun/florida Room, Other, Bonus Room, Additional Bedroom
Living Area
3975 sq/ft
Fireplace(s)
1
Fireplace Features
Gas/propane
Flooring
Carpet, Hardwood, Tile/brick
Interior Features
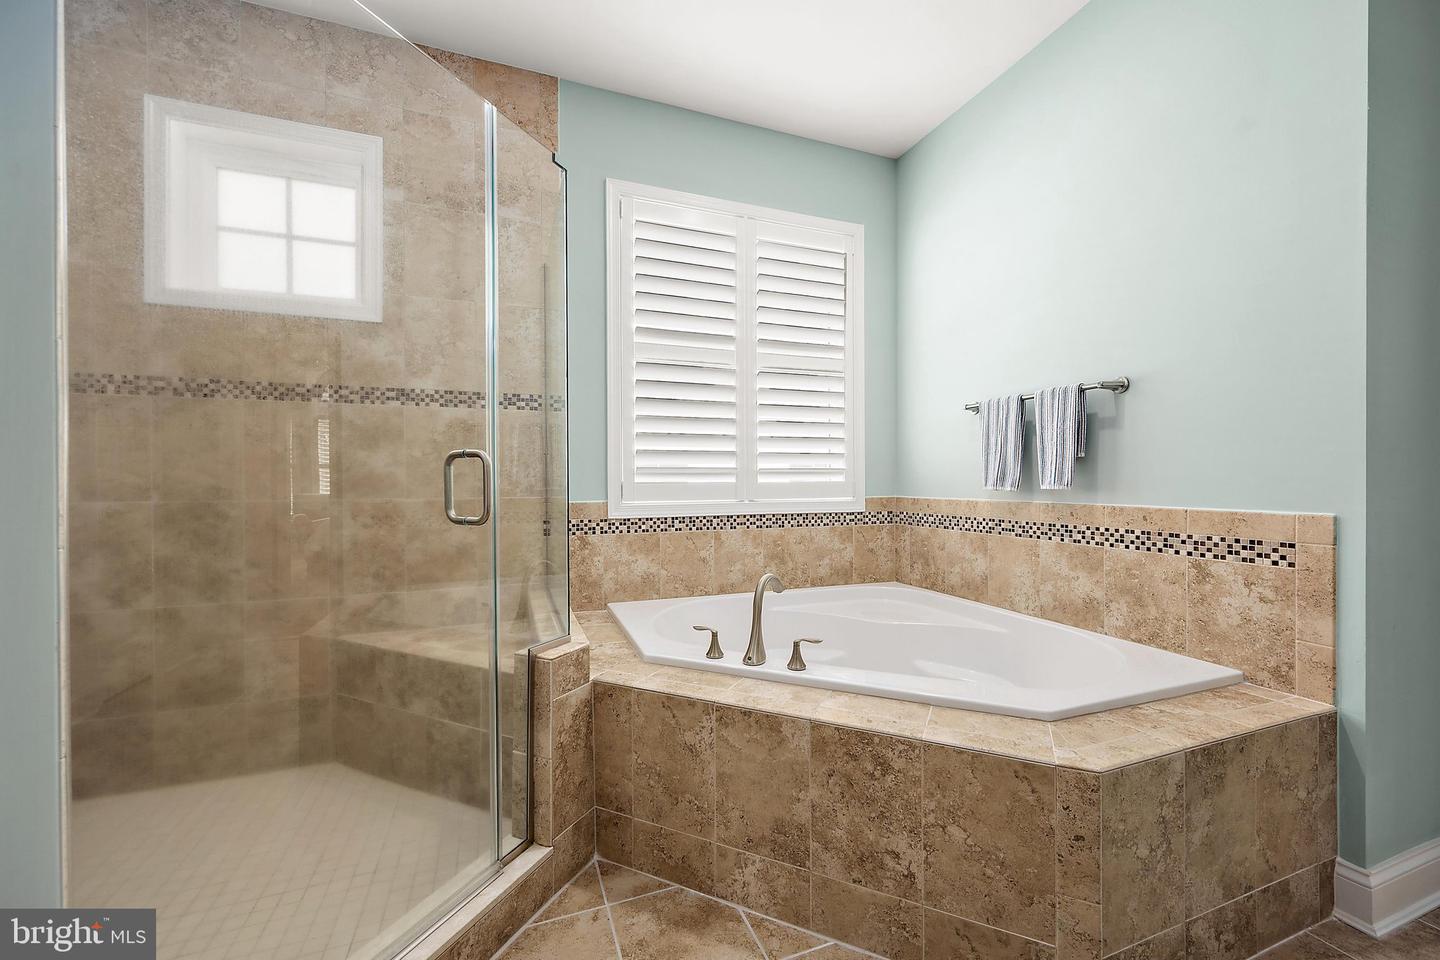
- Bathroom - Soaking Tub
- Bathroom - Walk-In Shower
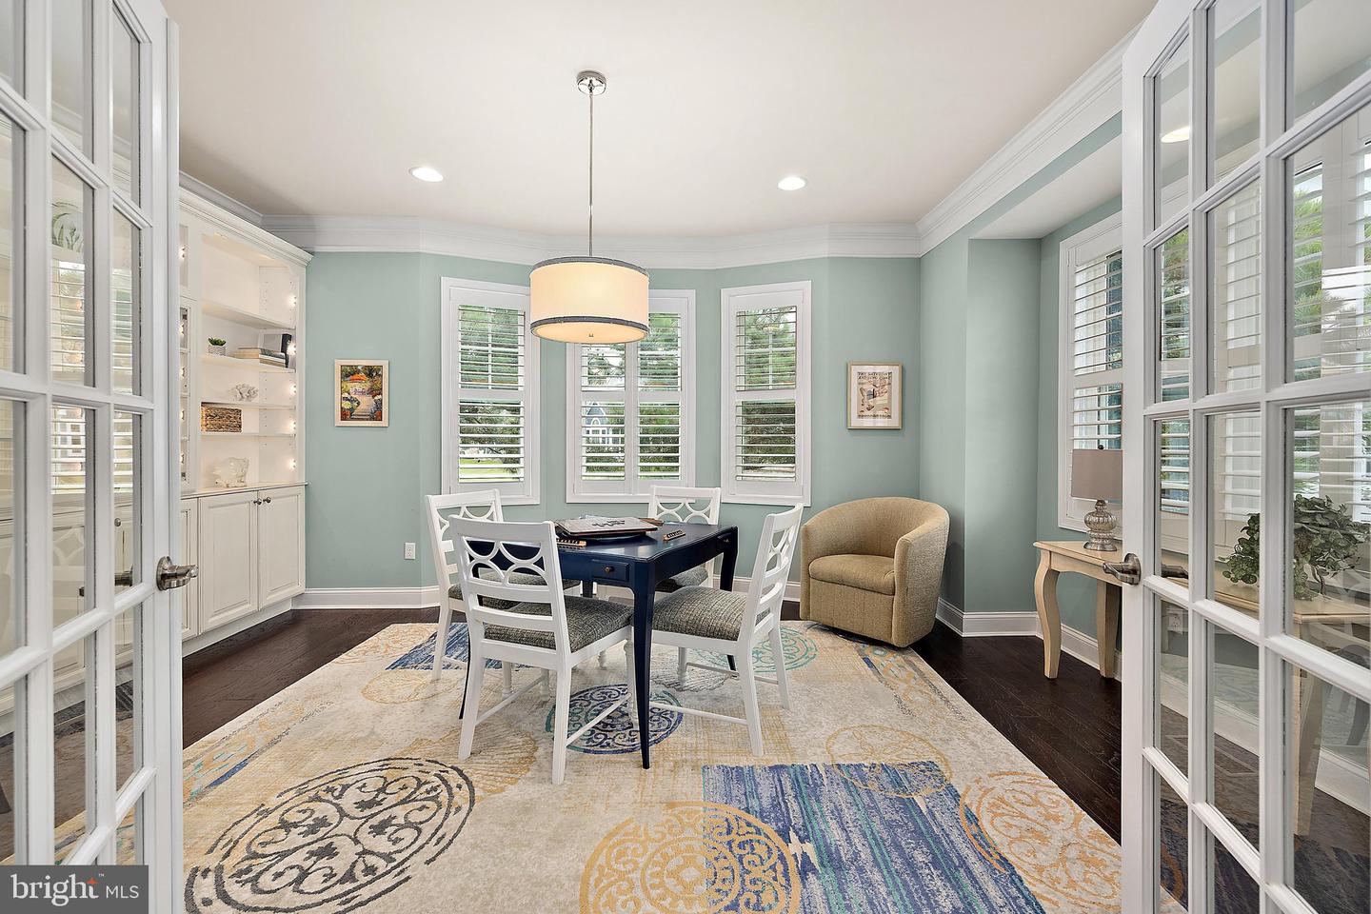
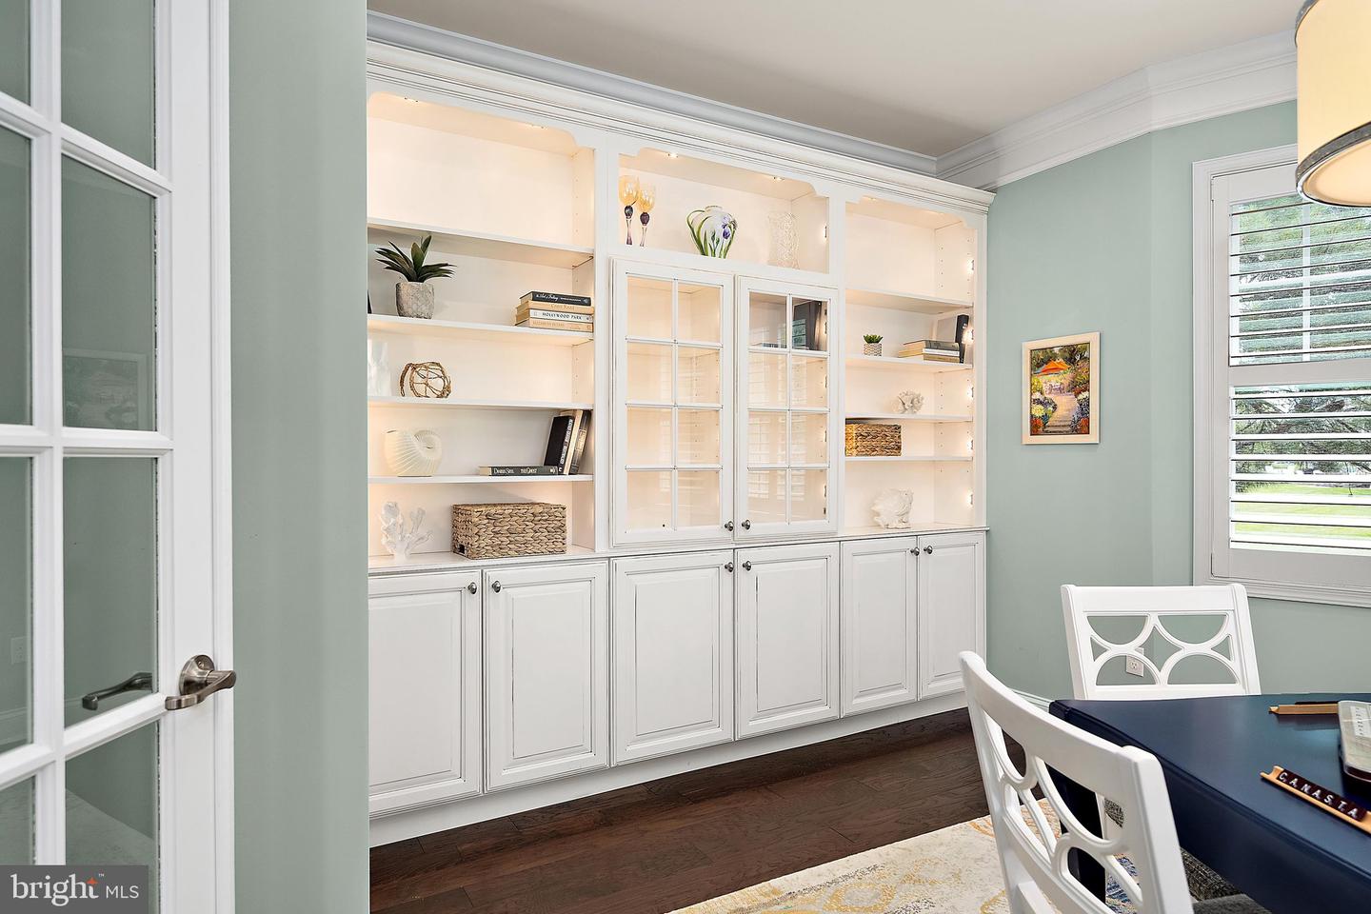
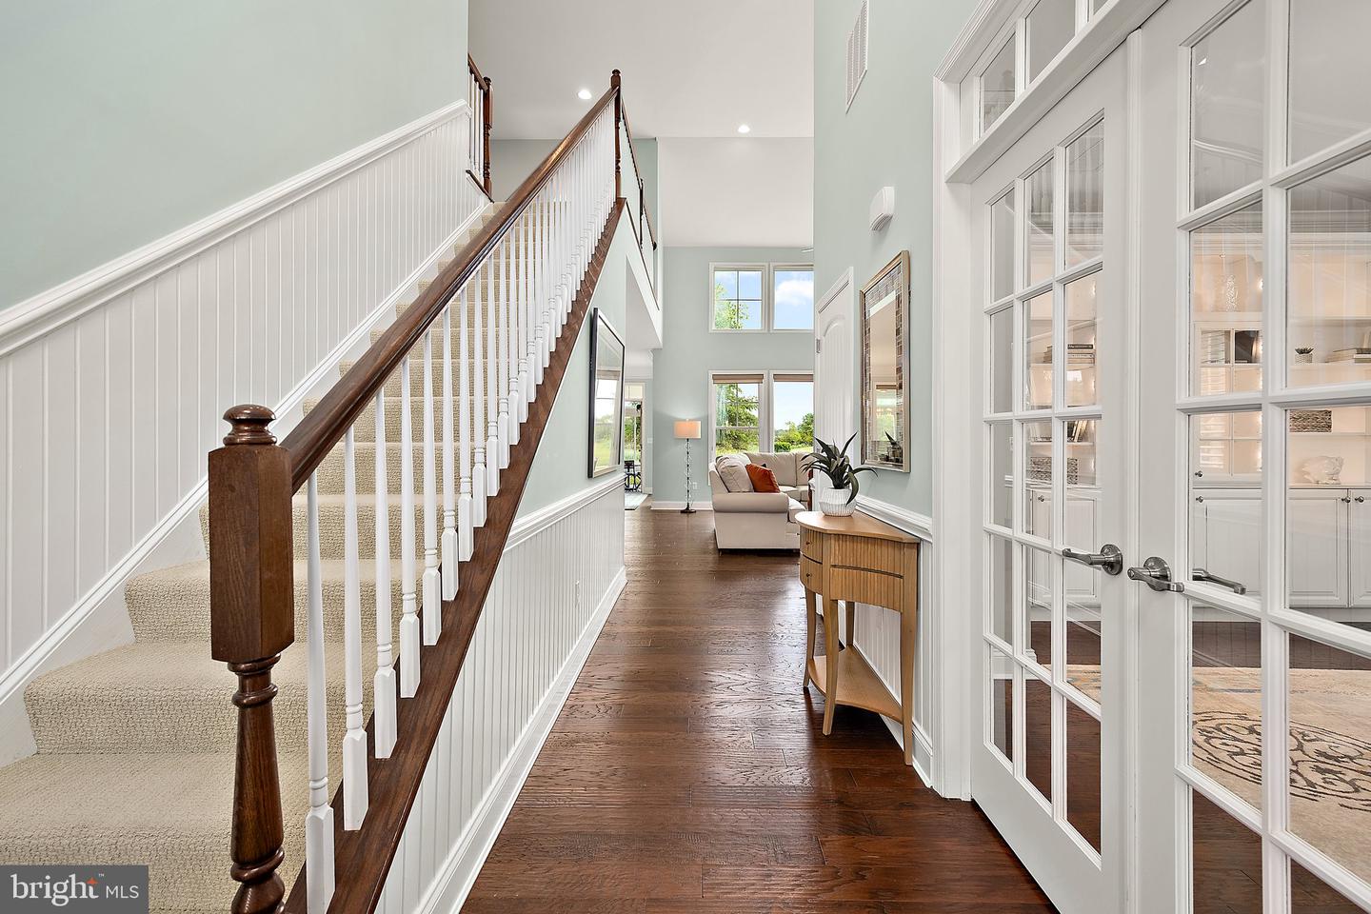
- Built-Ins
- Carpet
- Ceiling Fan(s)
- Combination Dining/Living
- Chair Railings
- Combination Kitchen/Dining
- Combination Kitchen/Living
- Crown Moldings
- Dining Area
- Entry Level Bedroom
- Family Room Off Kitchen
- Floor Plan - Open
- Kitchen - Eat-In
- Kitchen - Gourmet
- Pantry
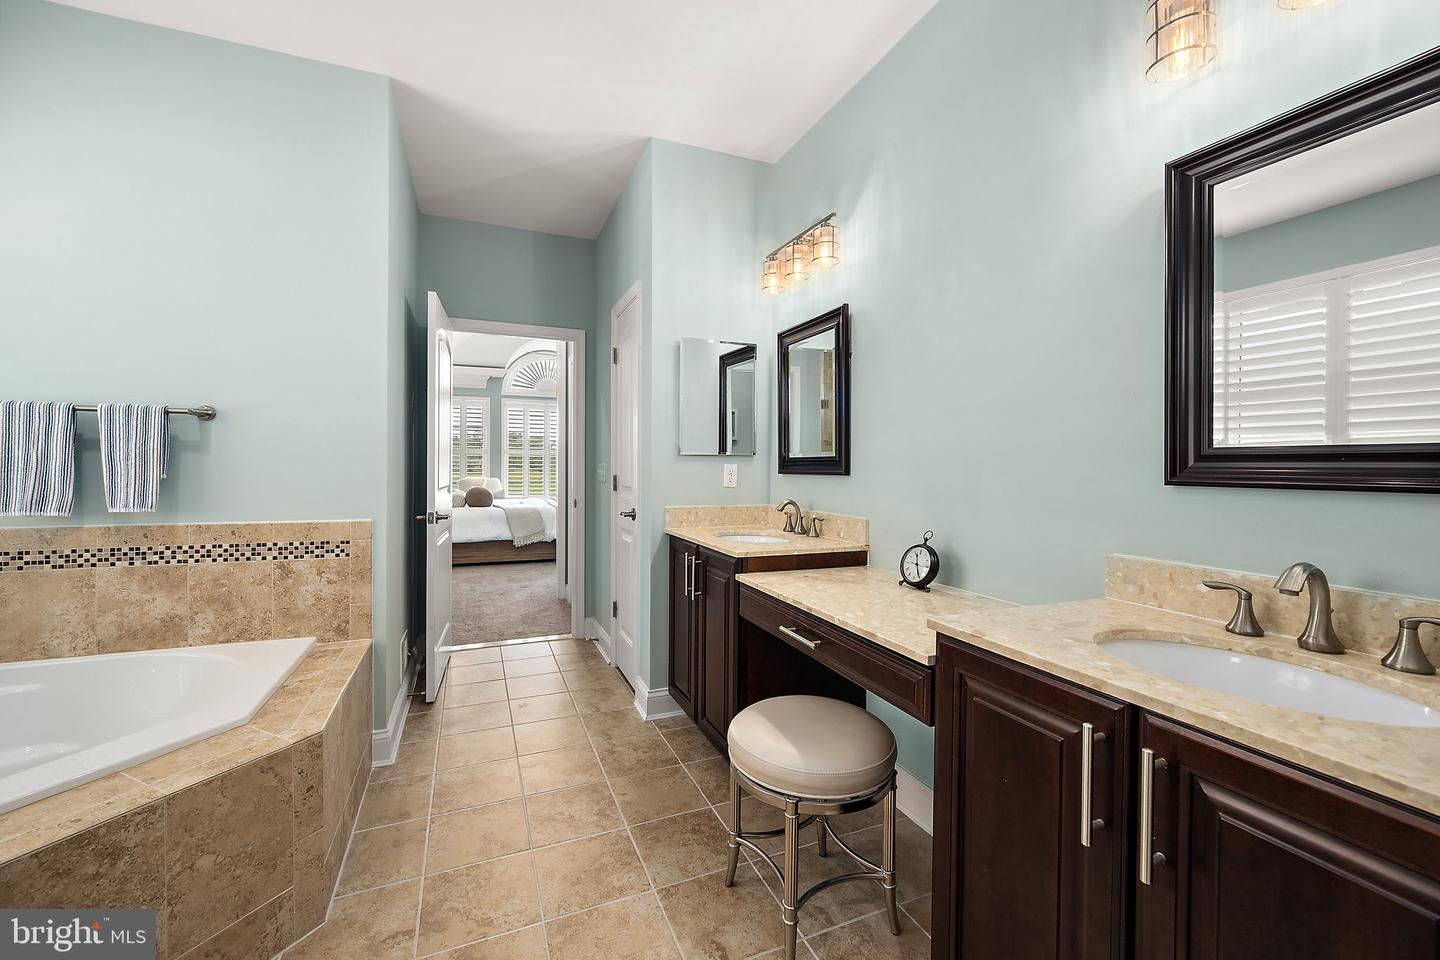
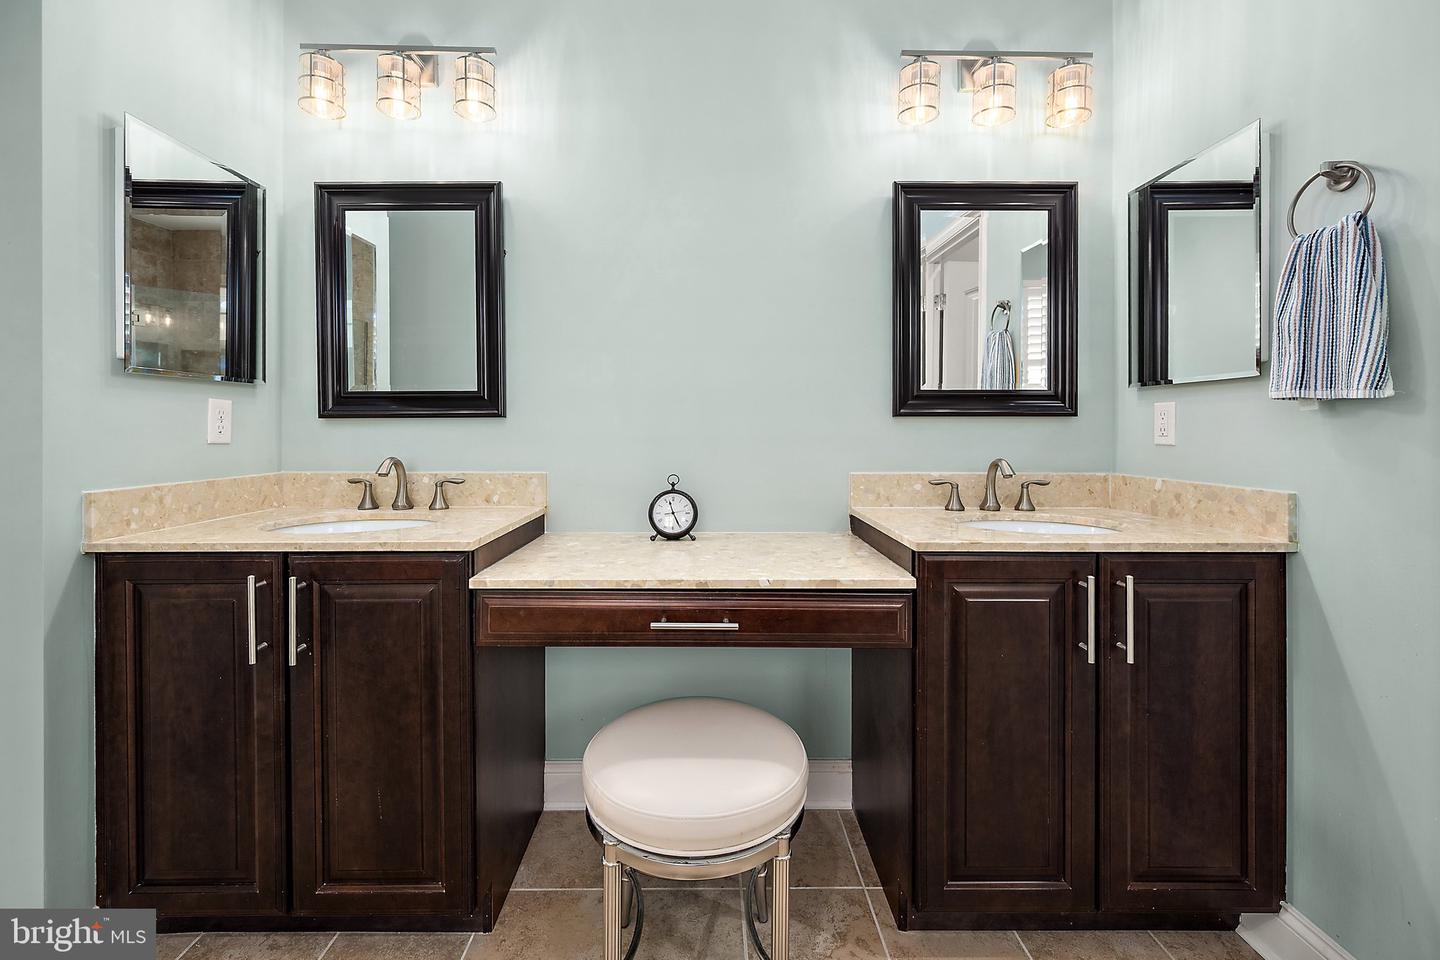
- Primary Bath(s)
- Recessed Lighting
- Sprinkler System
- Upgraded Countertops
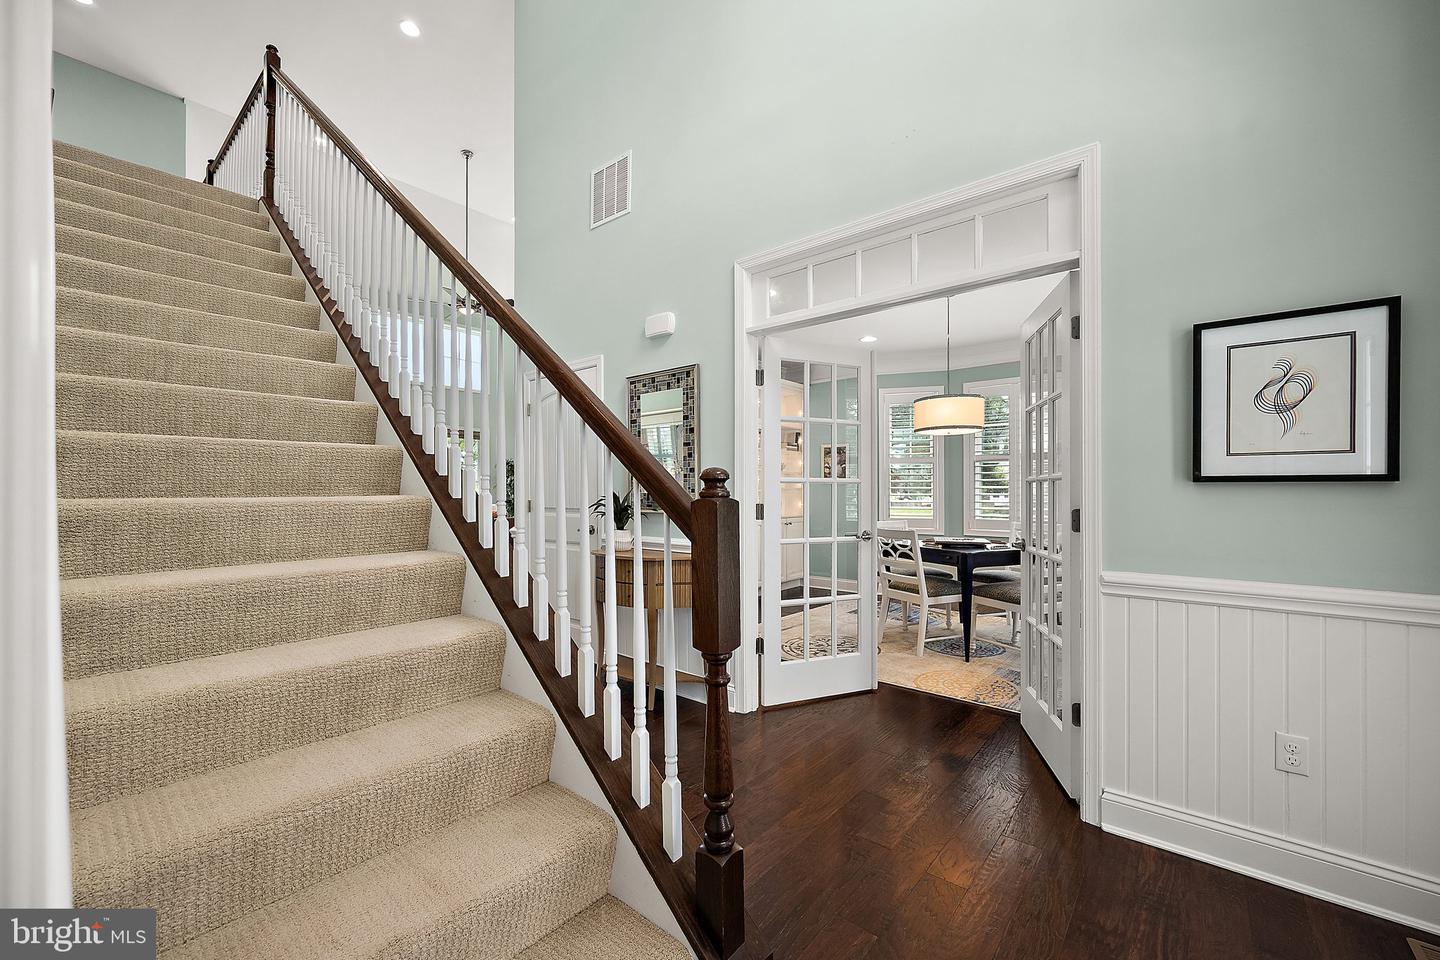
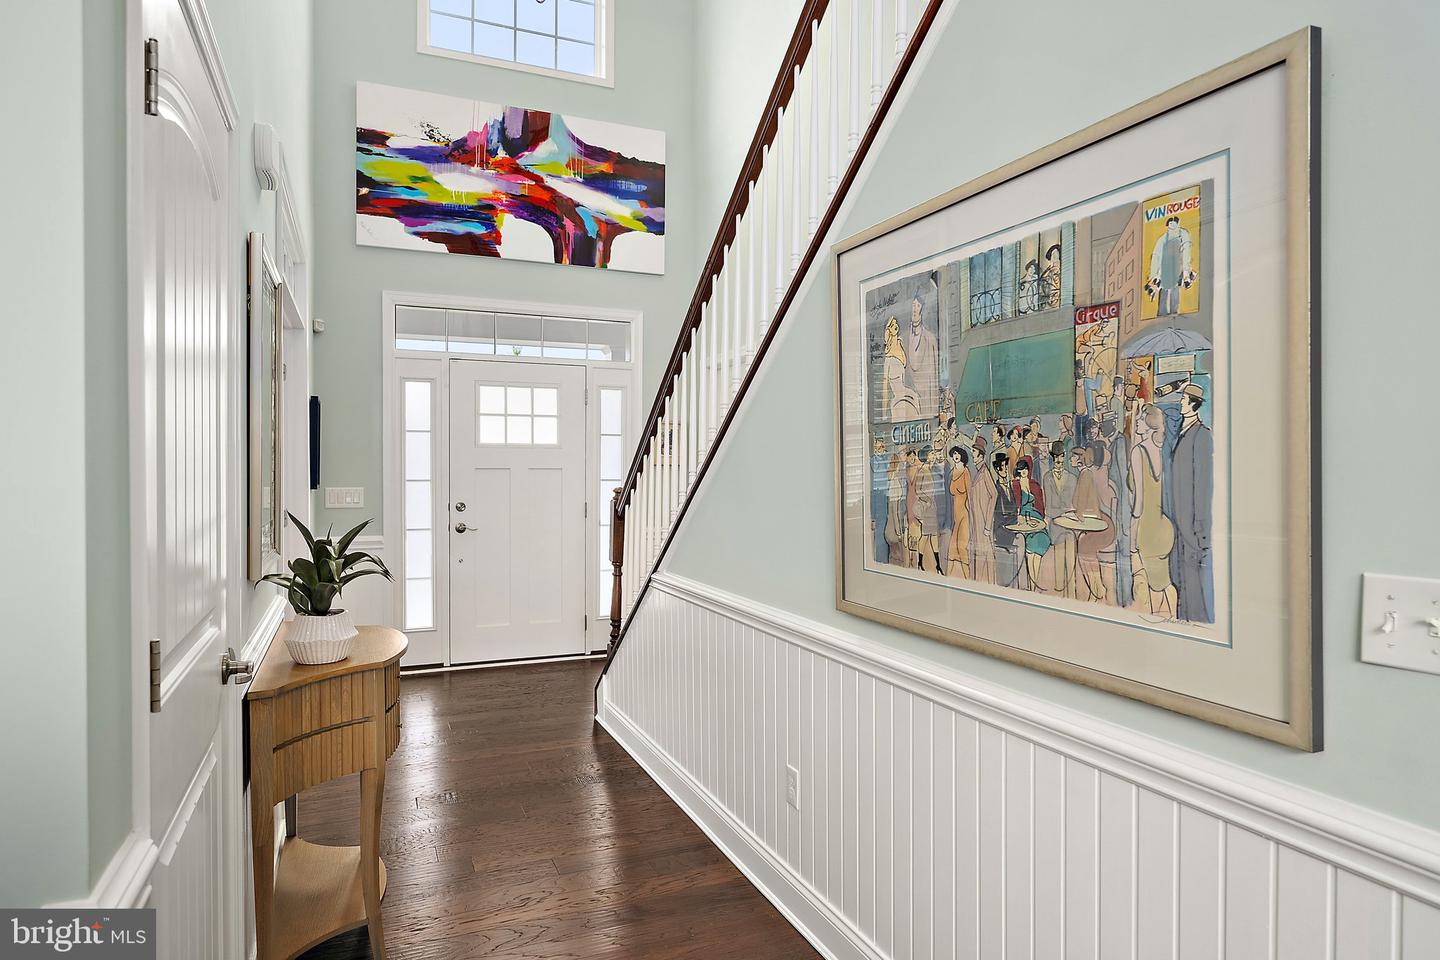
- Wainscotting
- Walk-in Closet(s)
- Window Treatments
General
MLS
Desu2115740
Community
Bayside
Price
$1,599,000.00
Price/SQft
$402.26
HOA Fee
$1,127.00
HOA Fee Frequency
Quarterly
Exterior
Pool
Yes - Community
HOA Features
Setup Fee
$3,564.00
Bayside
MLS
Desu2115740
$1,599,000
4 Bed
3 Bath
1 Hf. Bath
- Tax Total Living Area:
- 3975 sq. ft.
- Lot Size:
- 0 acres
HOA: $1,127 Quarterly
Listed 72 days ago
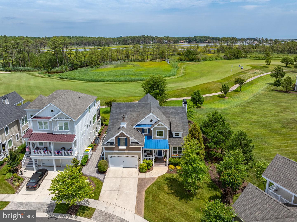
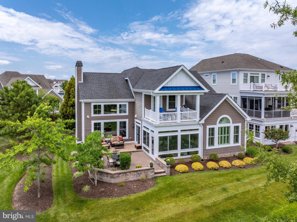
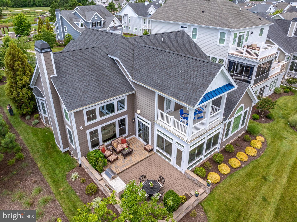
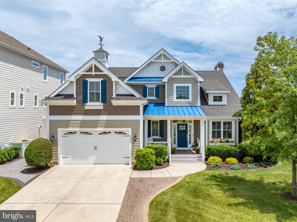
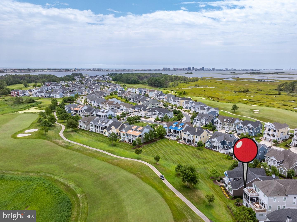
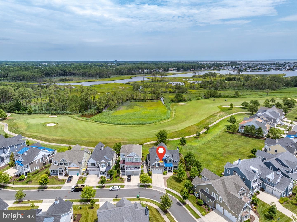
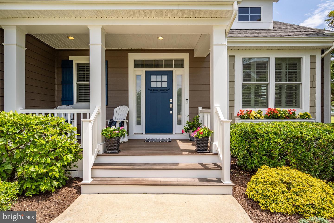
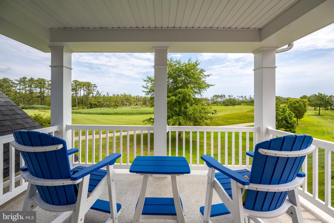
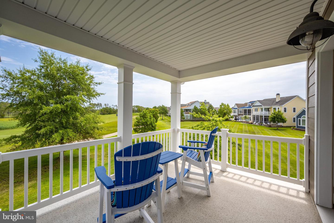
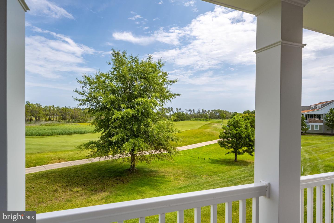
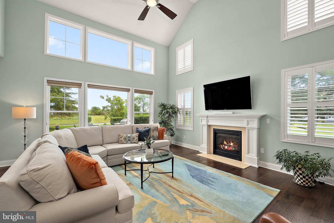
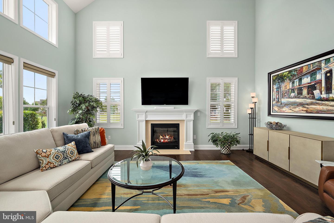
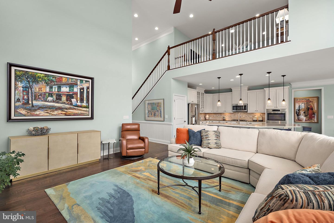
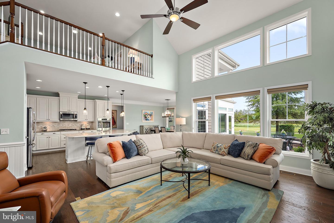
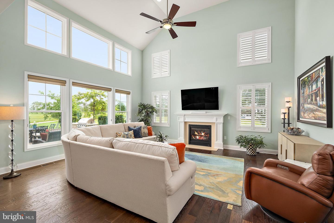
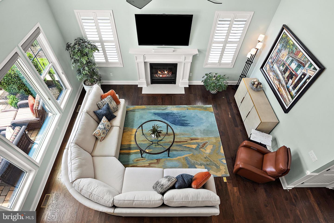
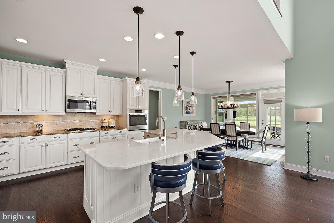
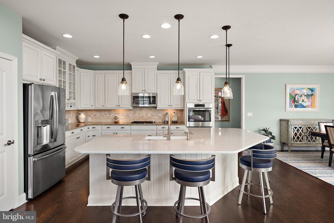
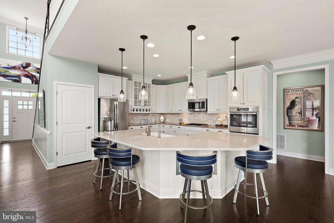
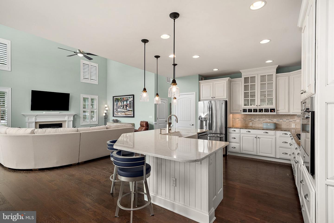
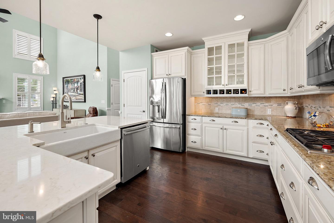
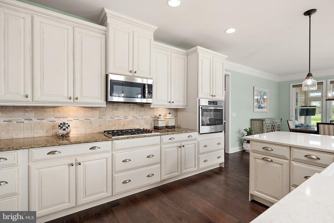
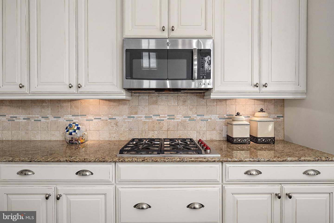
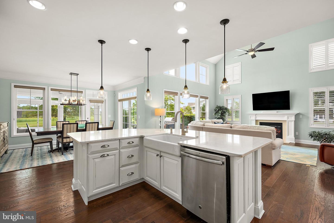
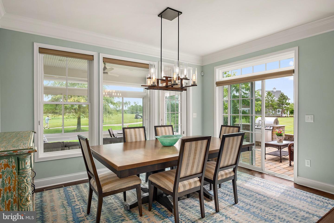
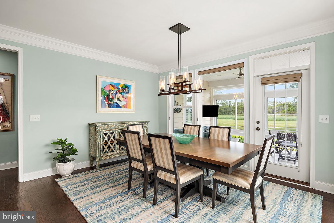
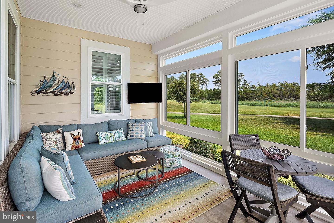
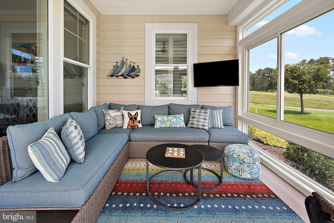
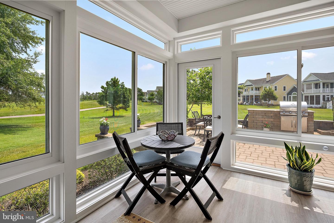
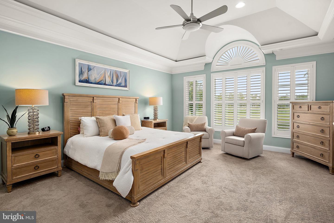
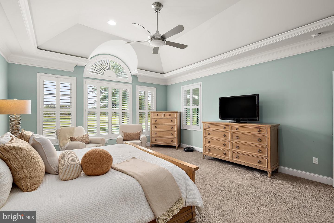
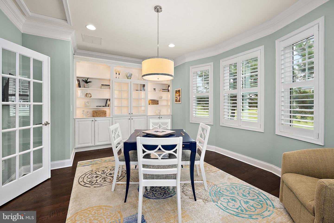
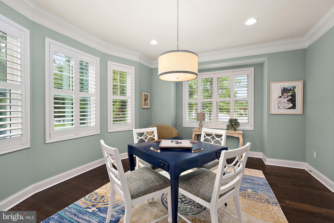
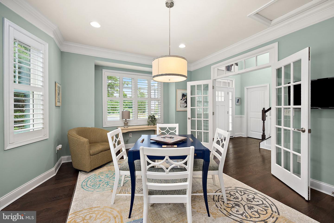
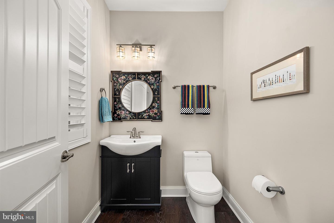
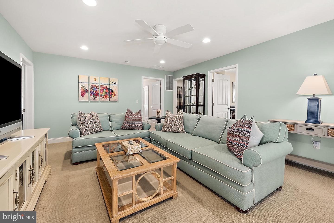
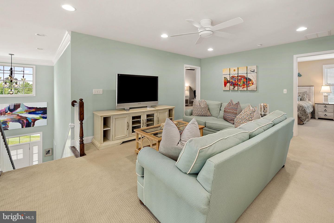
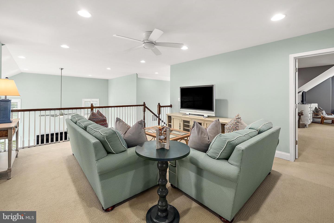
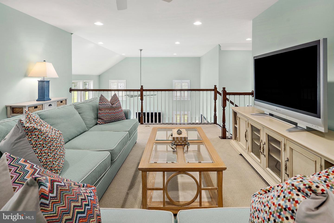
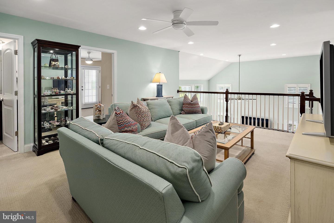
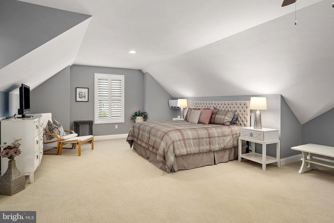
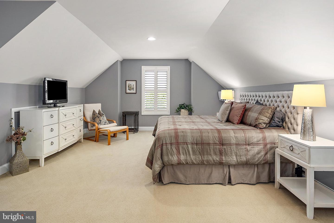
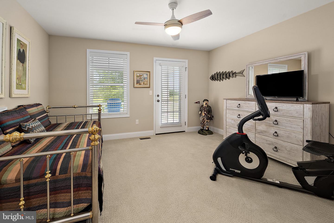
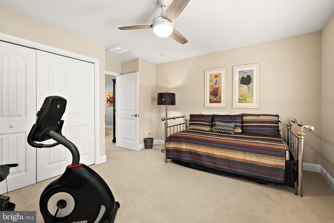
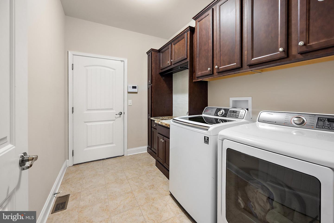
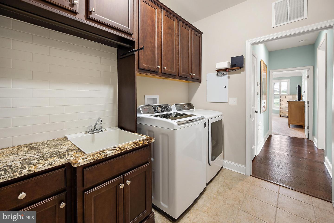
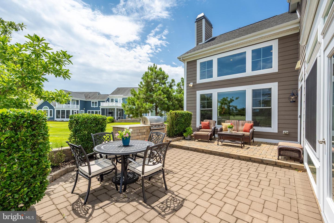
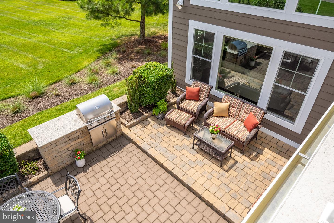
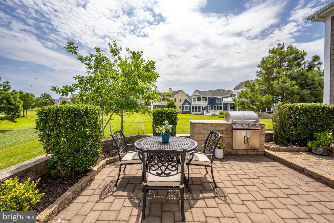
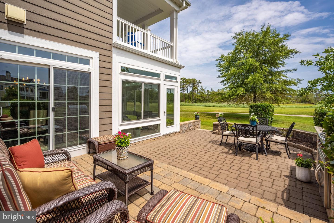
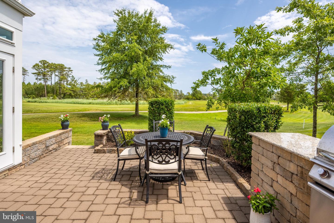
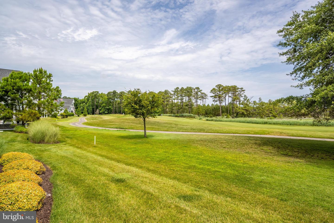
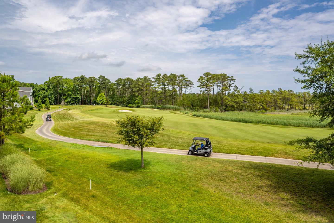
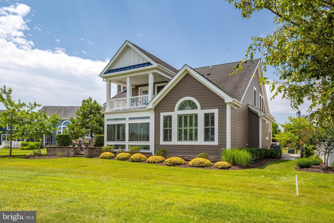
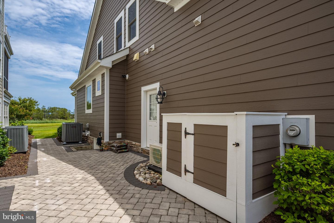
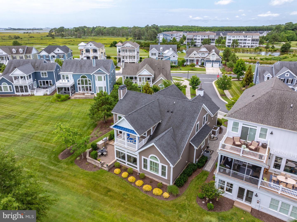
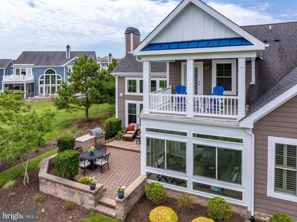
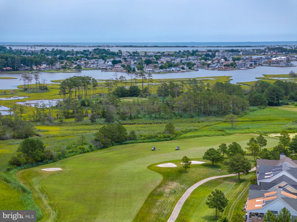
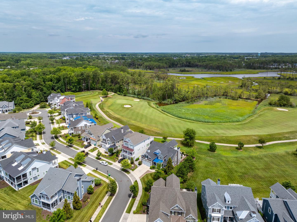
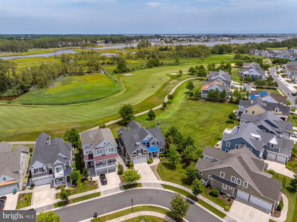
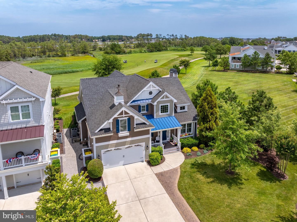
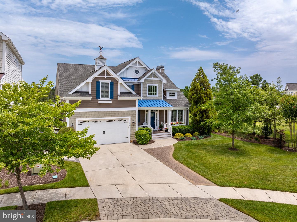
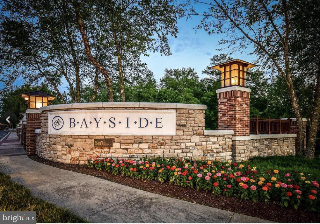
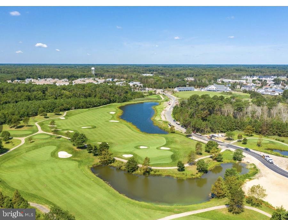
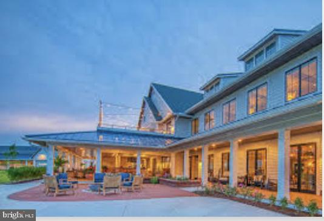
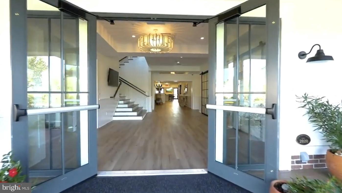
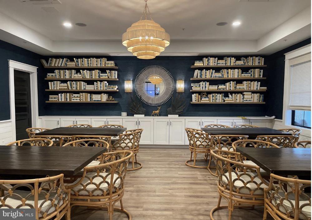
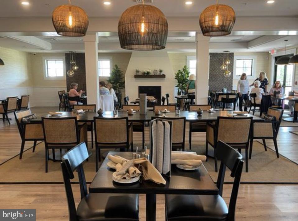
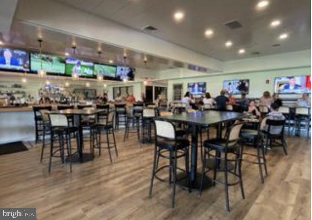
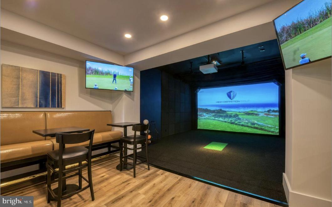
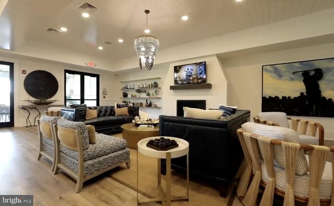
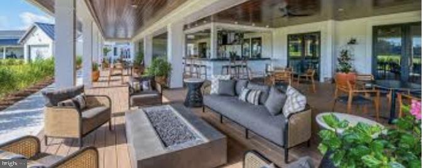
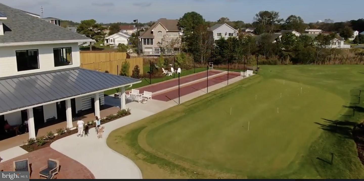
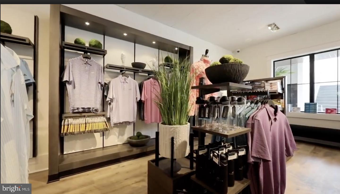
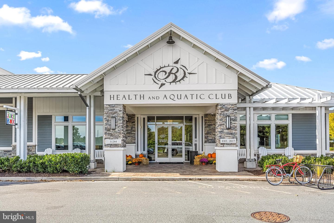
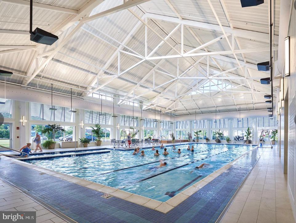
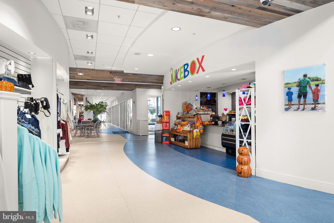
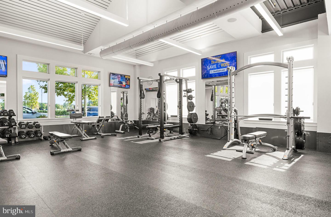
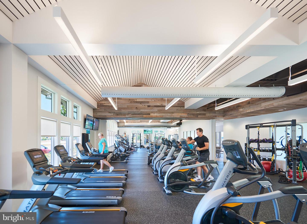
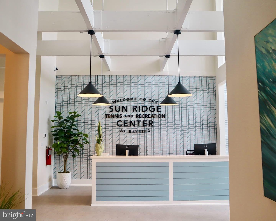
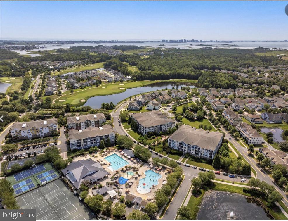
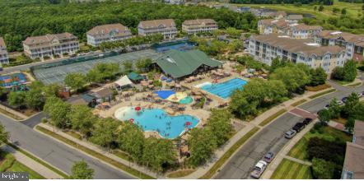
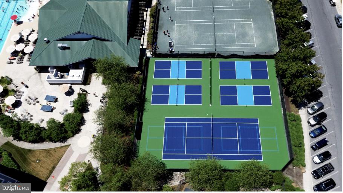
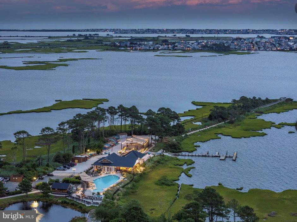
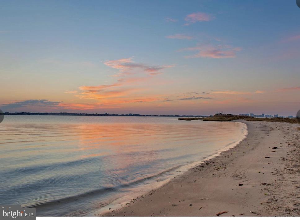
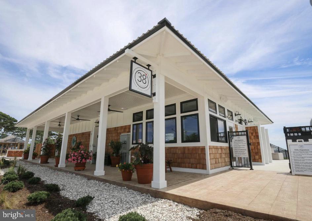
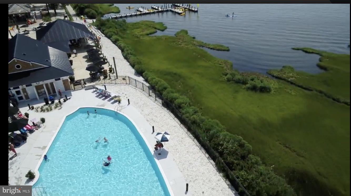
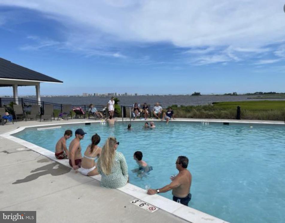
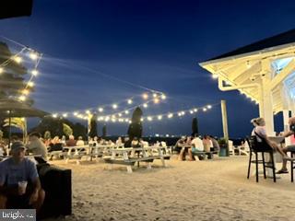
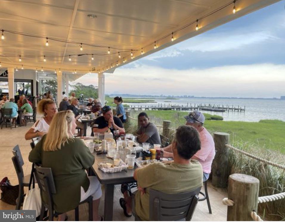
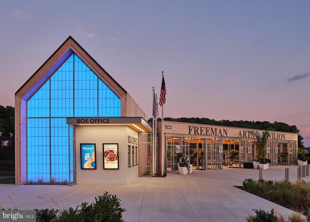
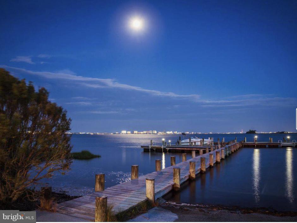
Welcome to the elegant yet refreshingly relaxed coastal lifestyle at Bayside Resort Golf Club, proudly recognized as Delaware’s #1 community and the state’s #1 Golf Course. Built by Schell Brothers, one of Delaware’s premier luxury homebuilders, this exceptional Kingfisher model seamlessly blends timeless design, outstanding craftsmanship, and modern functionality. Perfectly positioned on a premium homesite overlooking the award-winning Jack Nicklaus Signature Golf Course, this spectacular residence enjoys sweeping views of the 14th fairway and breathtaking sunsets. One of this home's unique features is its proximity to a large open common area, which is a perfect setting for tossing a football or playing other lawn games. Offering approximately 3,975 square feet of thoughtfully designed living space, this classic contemporary home is one of the most sought-after floor plans. Designed for effortless first-floor living while providing abundant space for family and guests, the home features four generously sized bedrooms, including two luxurious owner’s suites, 3.5 baths, a dramatic great room with soaring cathedral ceilings, a gas fireplace with heat blower and fully custom-made mantel, sun-filled four-season room, bonus room with a charming bay-window bump-out, and an expansive loft ideal for additional living. Two-foot extensions in the kitchen, great room, and dining area further enhance the home’s spacious, open-concept design. At the heart of the home is a beautifully updated gourmet kitchen featuring a large quartz center island, premium Wolf gas cooktop, abundant cabinetry, and designer lighting. The impressive list of upgrades continues with hardwood flooring; five professionally designed custom closets—including two walk-in closets, a custom pantry, a guest closet, and a storage closet; and a beautifully appointed laundry room featuring custom cabinetry and a granite countertop. The first-floor powder room has also been tastefully upgraded with a new vanity, faucets, and toilet, and can be easily converted into a full bath. Custom plantation shutters throughout the home provide timeless elegance and privacy. Outdoor living is equally exceptional, featuring attractive stone paver walkways, an expanded driveway with additional parking, professionally buried downspouts for optimal drainage, and an oversized garage (with a 4-ft extension) complete with durable polymer tile flooring and a custom-built overhead storage loft. Beyond the home itself, you’ll enjoy an unparalleled resort lifestyle just 4 miles from the DE beaches. Bayside offers an extraordinary collection of world-class amenities, including a state-of-the-art Health & Aquatic Center with a heated, five-lane indoor pool and expansive fitness center; tennis, pickleball, bocce, and basketball courts; 4 luxurious outdoor pools, including a splash zone and a waterfall hot tub; scenic walking and biking trails; beach shuttle; and a kayak launch for exploring the area’s beautiful coastal waterways. Just a short walk or bike ride from this home is Bayside’s spectacular clubhouse, featuring Signatures Restaurant, a full-service golf shop, practice facilities, and a vibrant calendar of social events year-round. Also within walking distance is Bayside’s beloved waterfront destination, The Point, home to the popular 38 Degrees restaurant, where you can enjoy waterfront dining and panoramic views of Assawoman Bay and the Ocean City skyline. For music and performing arts enthusiasts, the nationally acclaimed Freeman Arts Pavilion presents concerts, theater, comedy, and cultural performances under the stars throughout the season, adding yet another exceptional amenity to this remarkable community. Combining luxury, thoughtful upgrades, breathtaking golf course views, and an unmatched coastal resort lifestyle, this exceptional residence offers a rare opportunity to experience the very best of Bayside.
Similar Listings
Martin Cox Dev
$1,599,900
5 Bed
4 Bath
1 Hf. Bath
- Tax Total Living Area:
- 2729 sq. ft.
Listed 74 days ago
Courtesy: Monument Sotheby's International Realty
MLS Desu2115670
Winding Creek Village
$1,600,000
5 Bed
4 Bath
1 Hf. Bath
Listed 44 days ago
Courtesy: Century 21 Emerald
MLS Desu2117886
Under Contract
$1,600,000
5 Bed
3 Bath
1 Hf. Bath
- Tax Total Living Area:
- 3898 sq. ft.
Listed 121 days ago
Courtesy: Benson & Mangold, Llc
MLS Desu2112290
SoldVirtual Tour
$1,600,000
3 Bed
3 Bath
- Tax Total Living Area:
- 3940 sq. ft.
Sold 01/15/2026
Courtesy: Jack Lingo - Rehoboth
MLS Desu2086882
Sold
Grande At Canal Pointe
$1,596,000
5 Bed
3 Bath
1 Hf. Bath
- Tax Total Living Area:
- 4938 sq. ft.
Sold 06/25/2026
Courtesy: Jack Lingo - Rehoboth
MLS Desu2106964
Under ContractVirtual TourVacation Rental
Sea Colony East
$1,595,000
3 Bed
2 Bath
- Tax Total Living Area:
- 1540 sq. ft.
Listed 226 days ago
Courtesy: Long & Foster Real Estate, Inc.
MLS Desu2104358
Sold
Showfield
$1,595,000
4 Bed
4 Bath
1 Hf. Bath
- Tax Total Living Area:
- 3500 sq. ft.
Sold 06/13/2024
Courtesy: Jack Lingo - Lewes
MLS Desu2056064
SoldVirtual Tour
$1,595,000
4 Bed
3 Bath
1 Hf. Bath
- Tax Total Living Area:
- 1920 sq. ft.
Sold 10/27/2023
Courtesy: Jack Lingo - Rehoboth
MLS Desu2048054
SoldVirtual TourVacation Rental
Rehoboth Beach
$1,595,000
5 Bed
2 Bath
- Tax Total Living Area:
- 2000 sq. ft.
Sold 10/02/2023
Courtesy: Jack Lingo - Lewes
MLS Desu2046560
Virtual Tour
Seaside Court
$1,609,000
5 Bed
4 Bath
- Tax Total Living Area:
- 2742 sq. ft.
Listed 86 days ago
Courtesy: Keller Williams Realty
MLS Desu2114906
Pending
Even Tide
$1,578,990
4 Bed
3 Bath
1 Hf. Bath
- Tax Total Living Area:
- 3074 sq. ft.
Listed 30 days ago
Courtesy: Compass
MLS Desu2118852
Sold
Rehoboth By The Sea
$1,575,000
3 Bed
2 Bath
- Tax Total Living Area:
- 1065 sq. ft.
Sold 09/02/2025
Courtesy: Jack Lingo - Rehoboth
MLS Desu2088832
Create an account
Save your favorite listings to view them later from multiple
devices by creating an account today or sign in.




