
21 White Pelican Ct, Bridgeville, De 19933
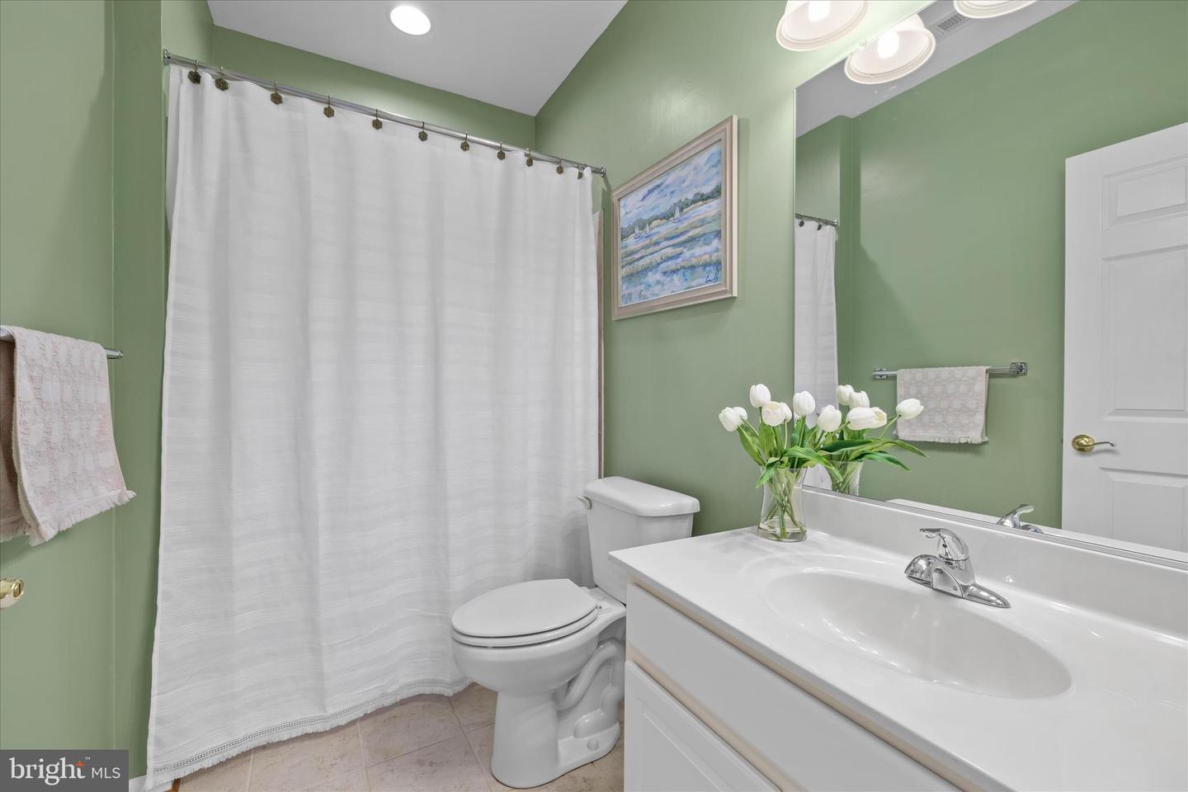
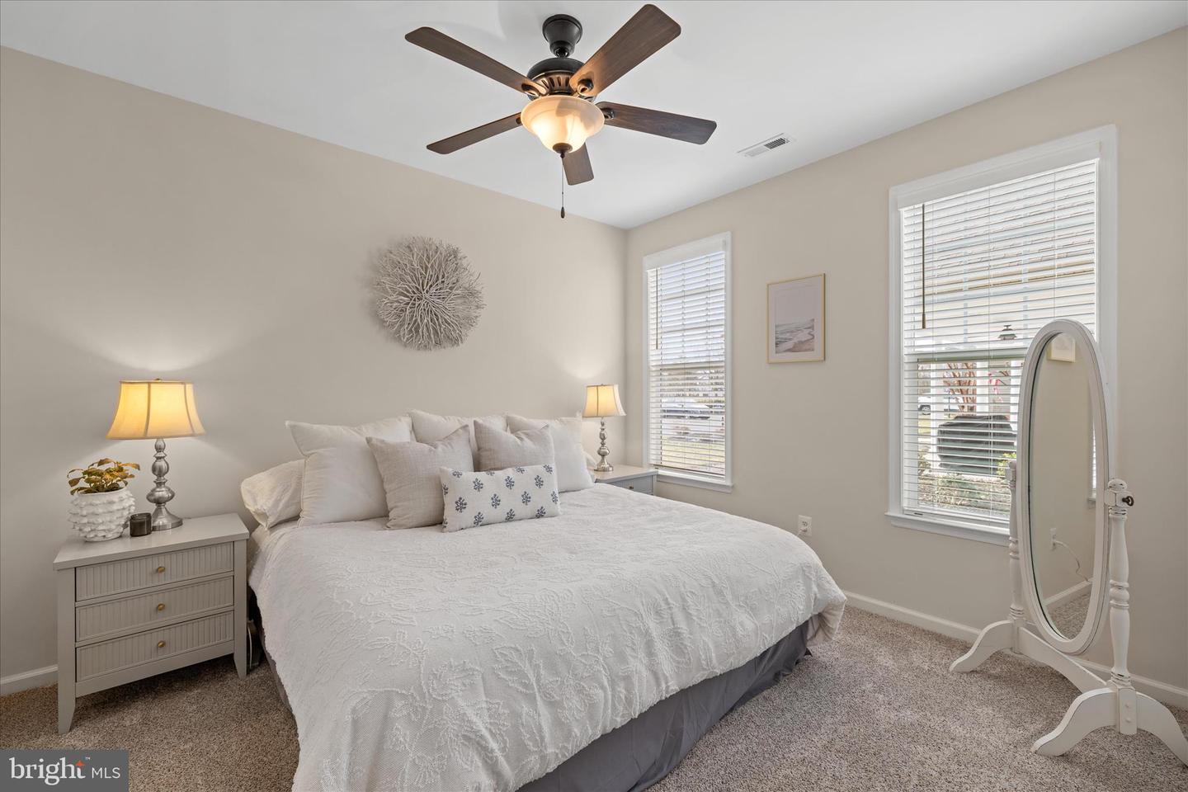
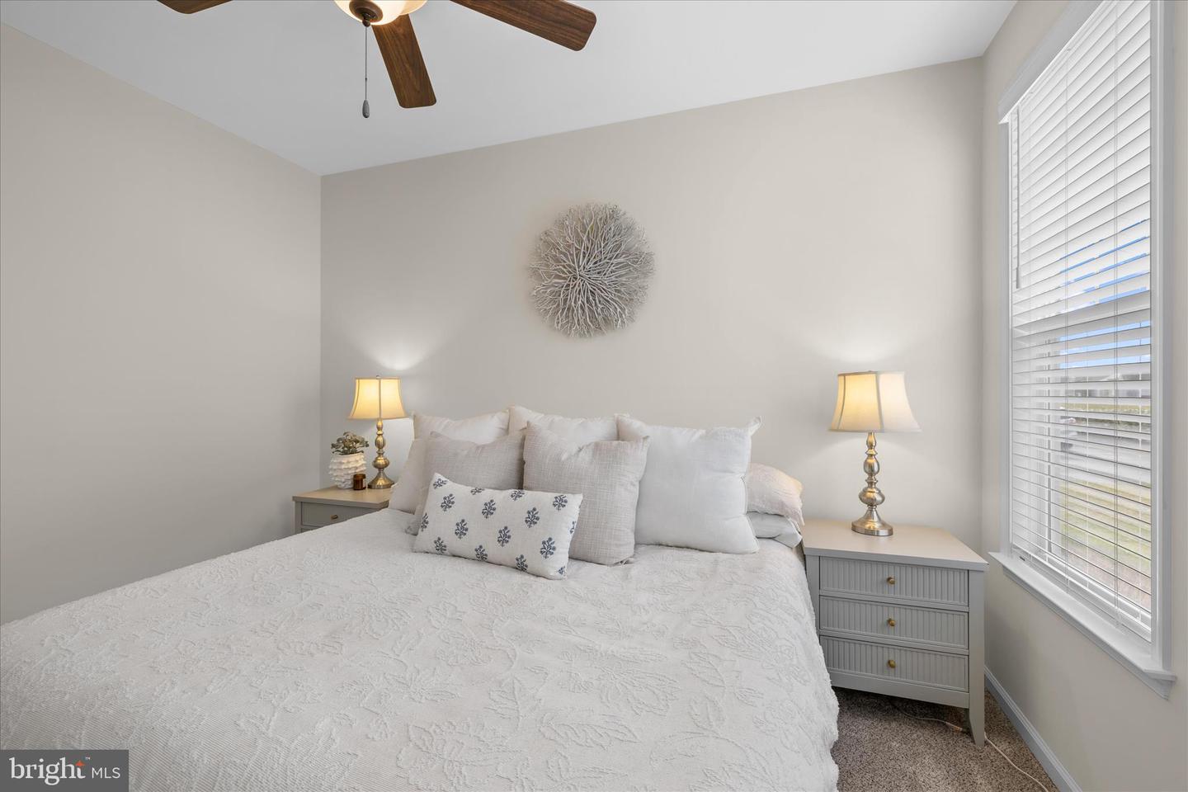
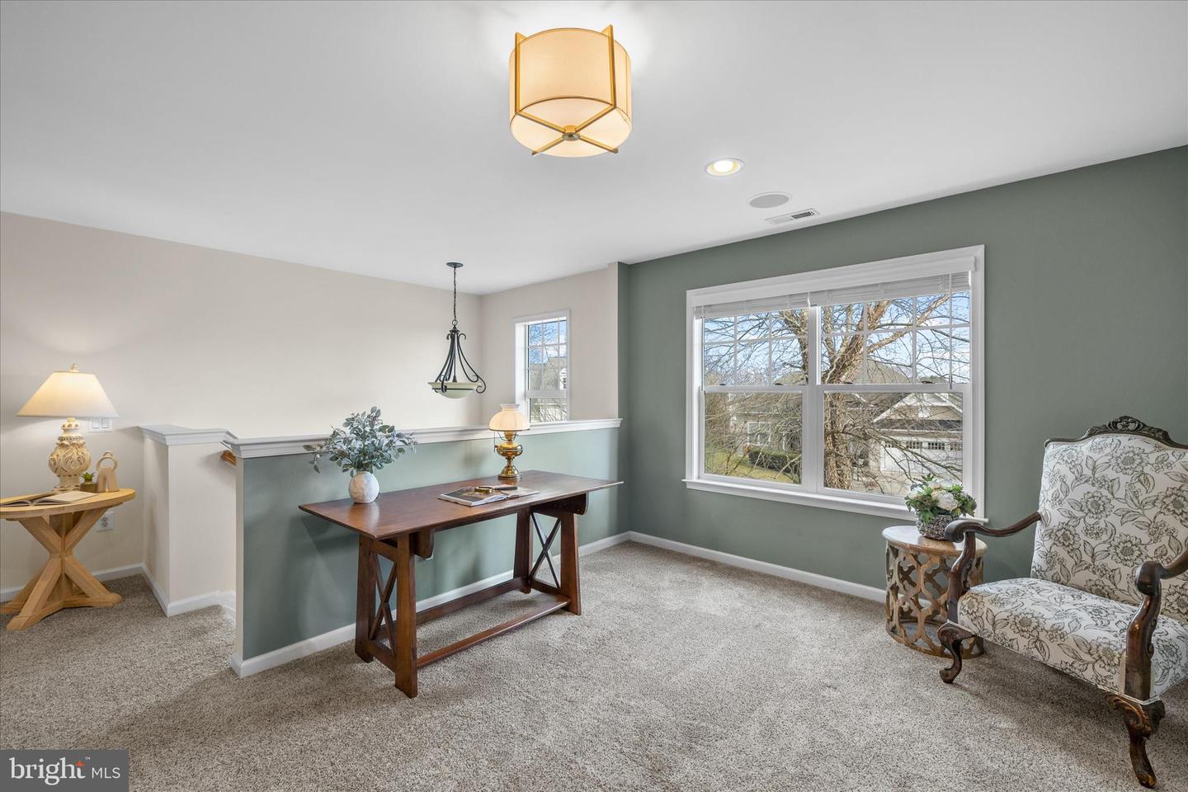
Courtesy: Northrop Realty,
James Lattanzi
Appliances
Stove, Range Hood, Oven - Wall, Refrigerator, Icemaker, Disposal, Microwave, Washer, Dryer, Water Heater, Exhaust Fan, Built-In Microwave, Cooktop, Dishwasher, Oven - Double, Oven - Self Cleaning, Oven/Range - GasBedrooms
3
Full Bath
3
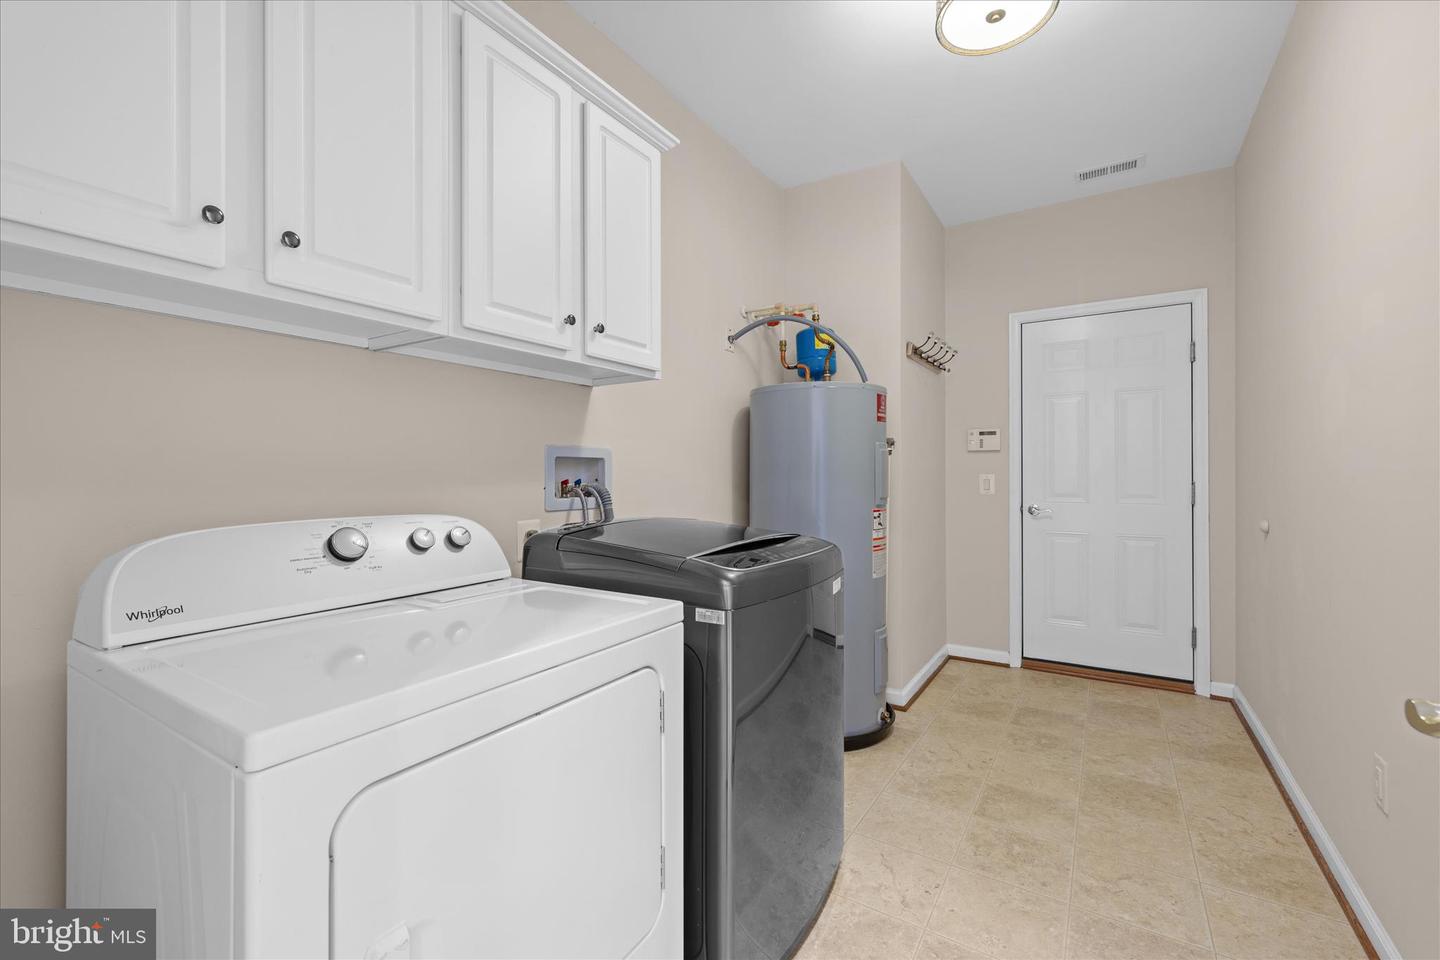
Laundry
Main Floor
Rooms
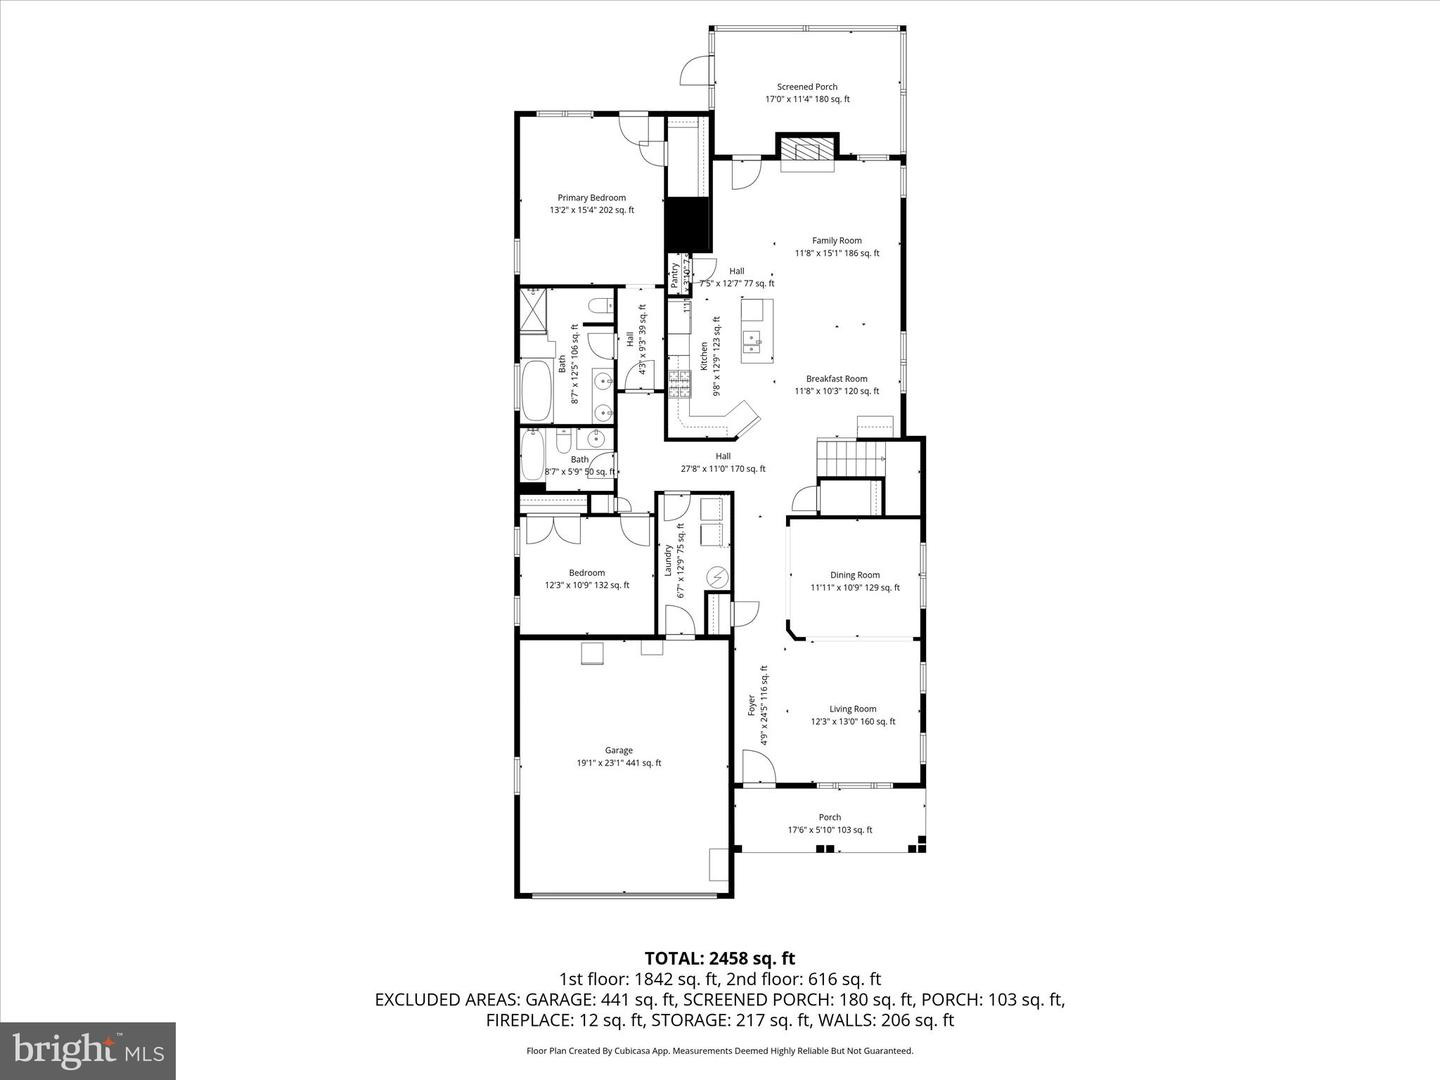
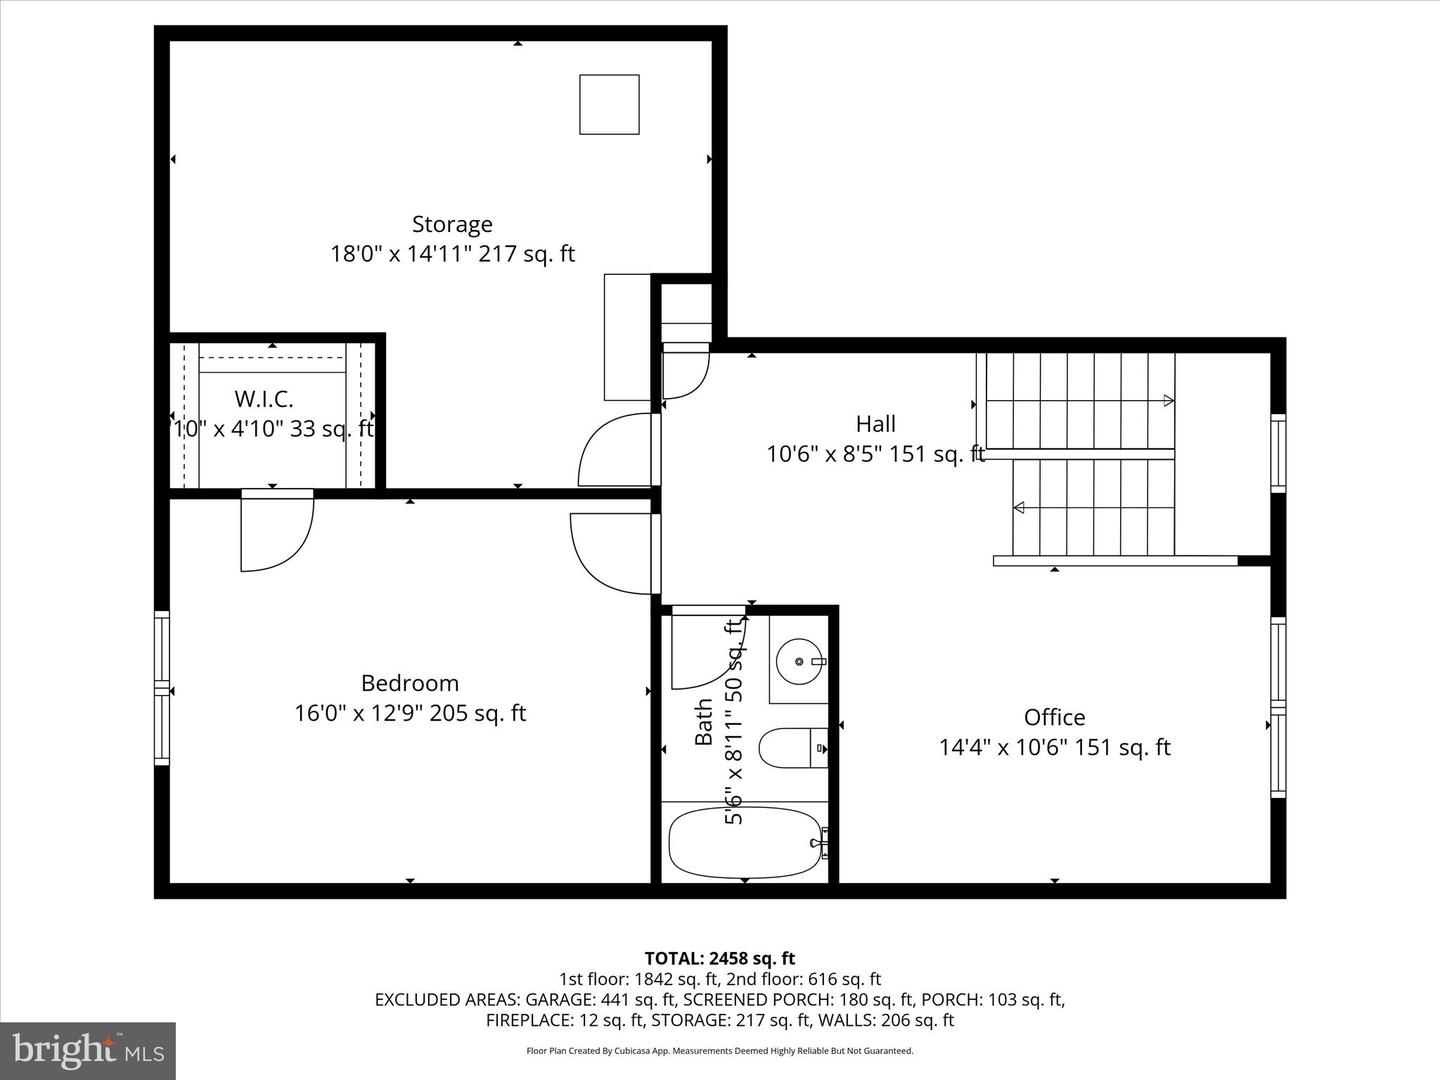
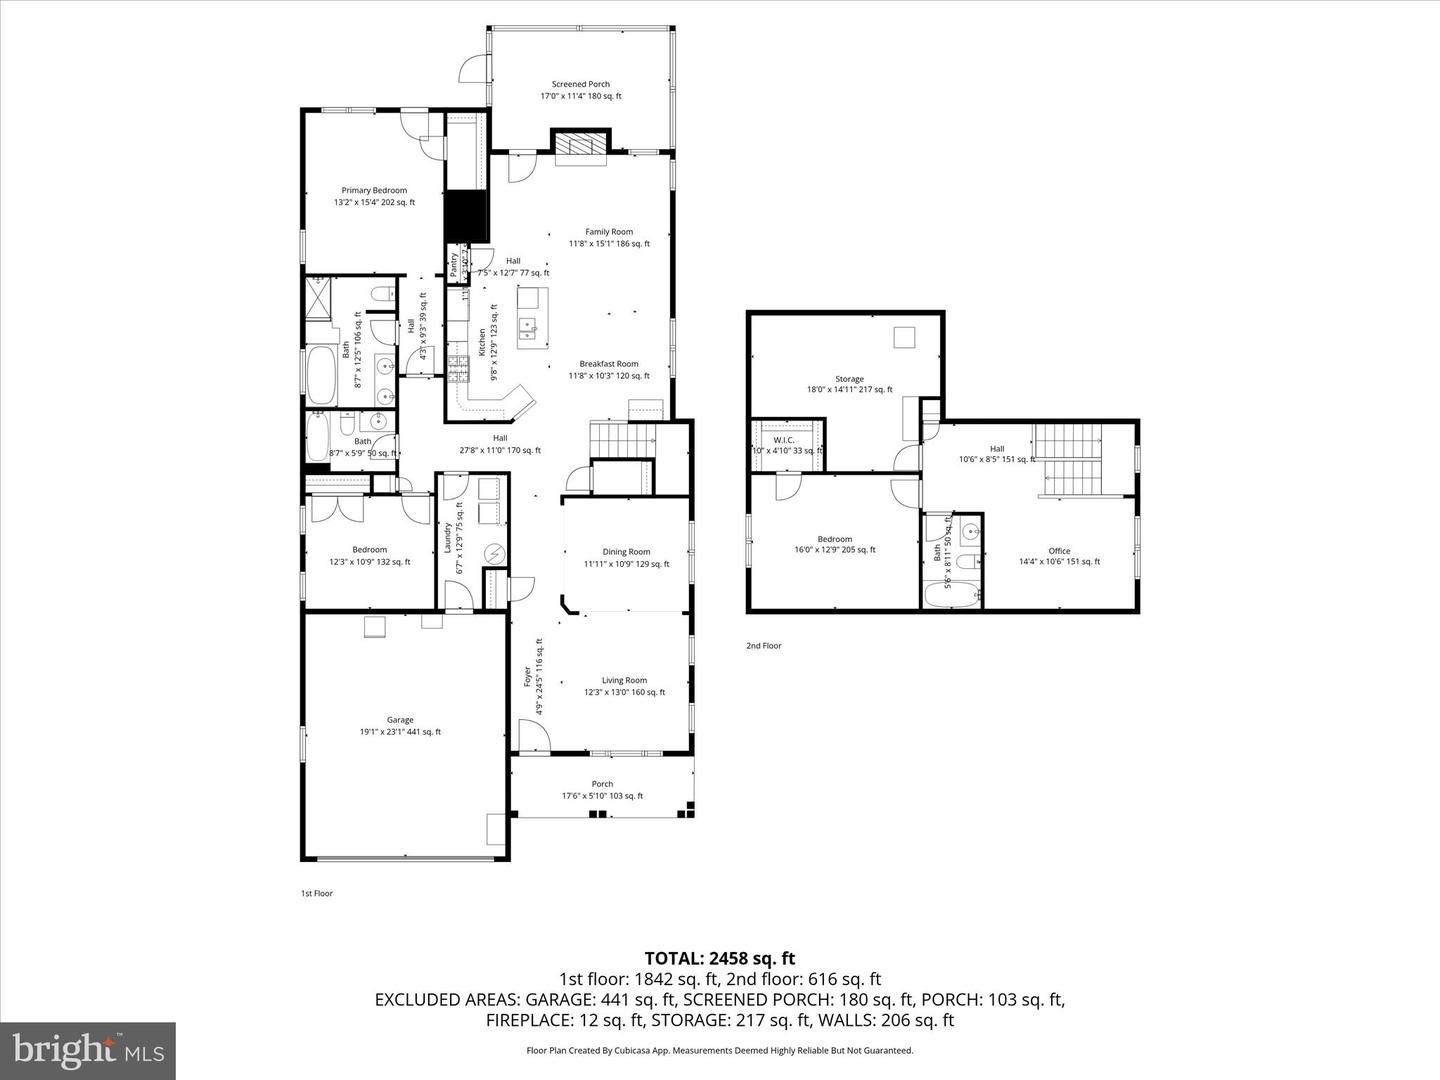
Living Room, Dining Room, Primary Bedroom, Bedroom 2, Bedroom 3, Kitchen, Family Room, Foyer, Breakfast Room, Laundry, Loft, Storage Room
Living Area
2458 sq/ft
Fireplace(s)
1
Fireplace Features
Gas/propane, Mantel(s)
Flooring
Carpet, Ceramic Tile, Hardwood
Interior Features
- Attic
- Carpet
- Ceiling Fan(s)
- Combination Dining/Living
- Combination Kitchen/Dining
- Combination Kitchen/Living
- Crown Moldings
- Dining Area
- Entry Level Bedroom
- Family Room Off Kitchen
- Floor Plan - Open
- Floor Plan - Traditional
- Formal/Separate Dining Room
- Kitchen - Eat-In
- Kitchen - Gourmet
- Kitchen - Island
- Kitchen - Table Space
- Primary Bath(s)
- Pantry
- Recessed Lighting
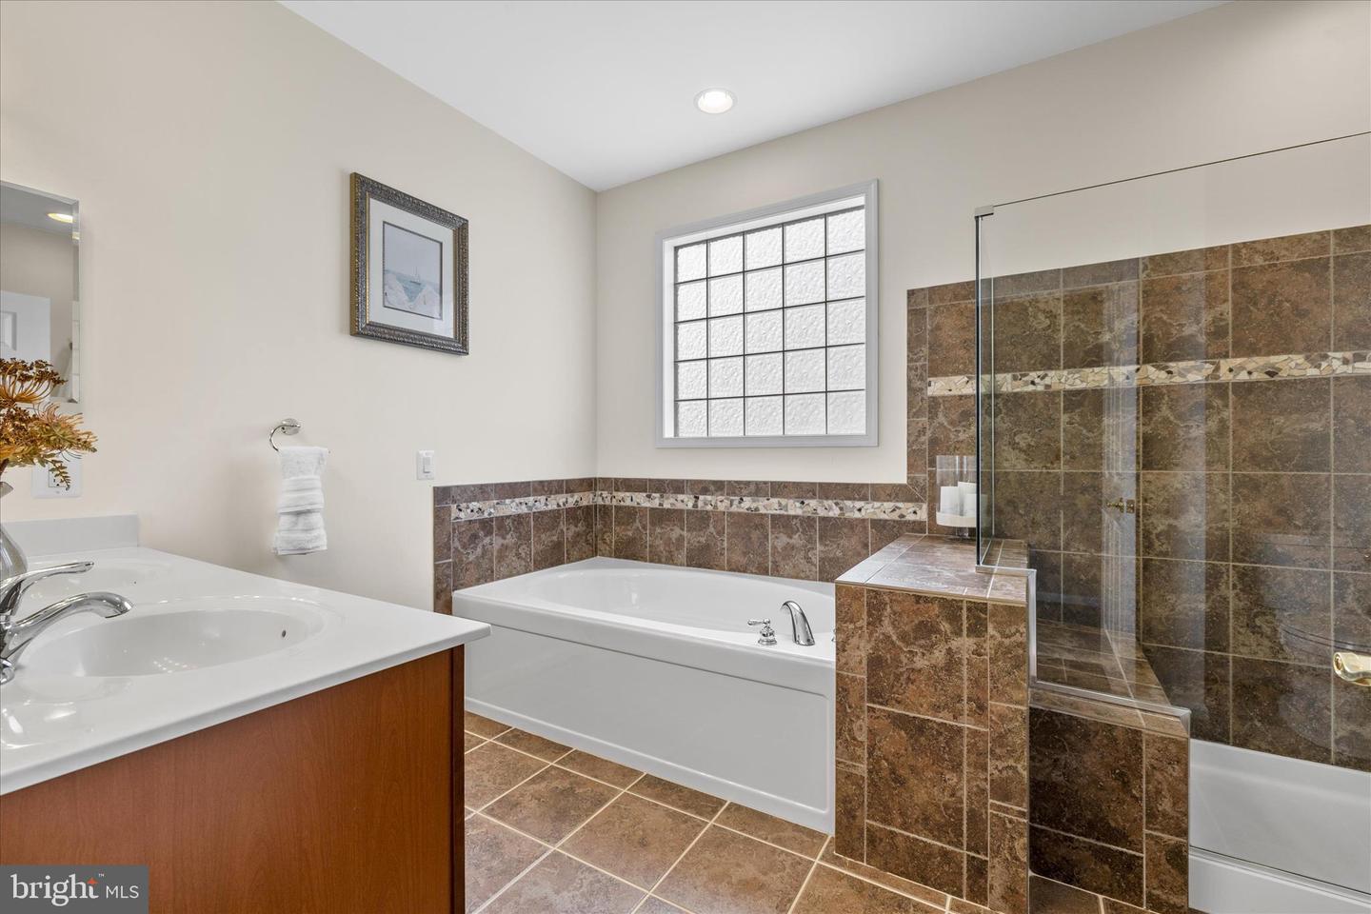
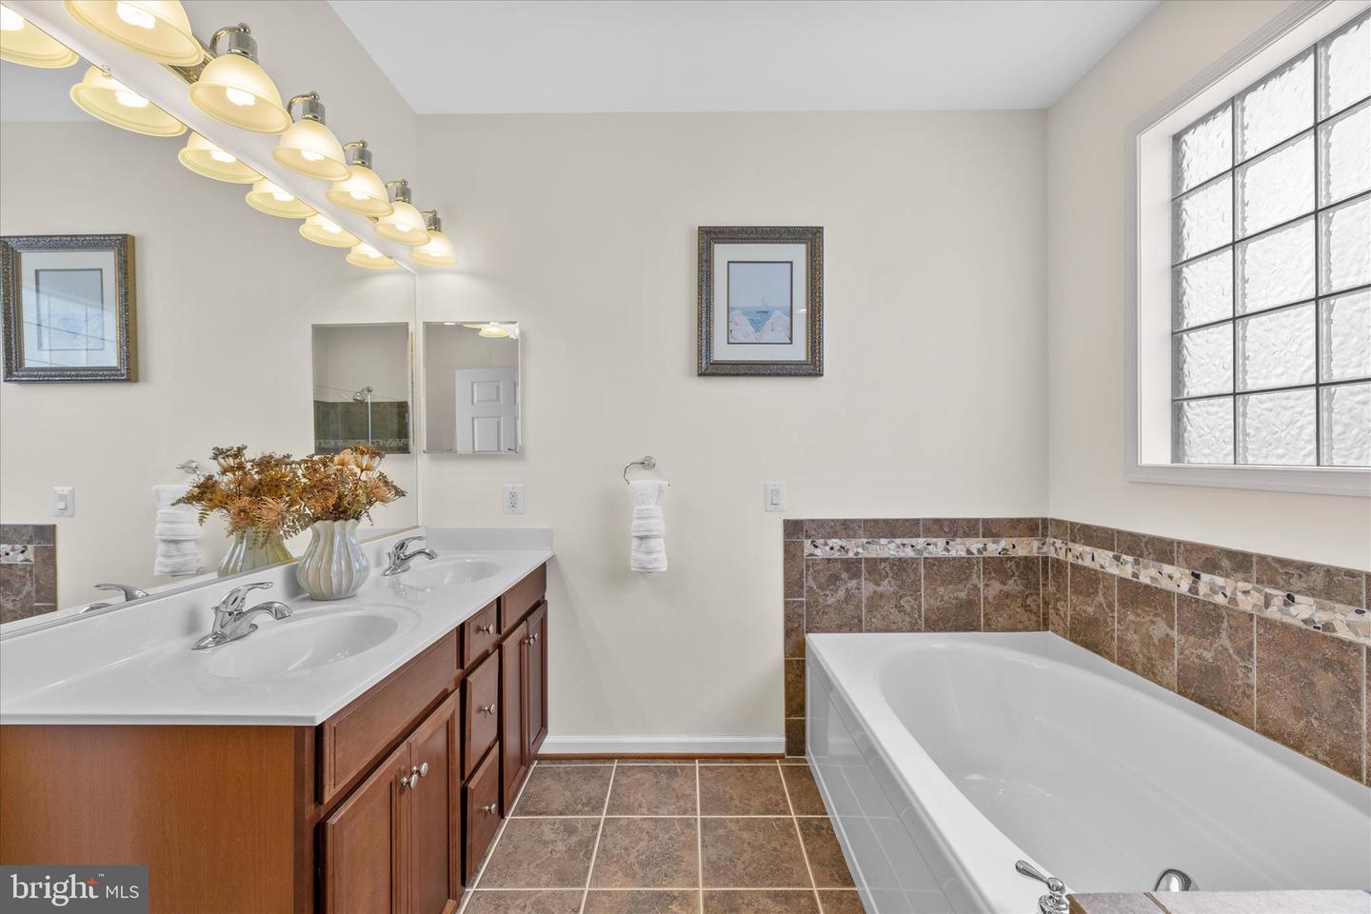
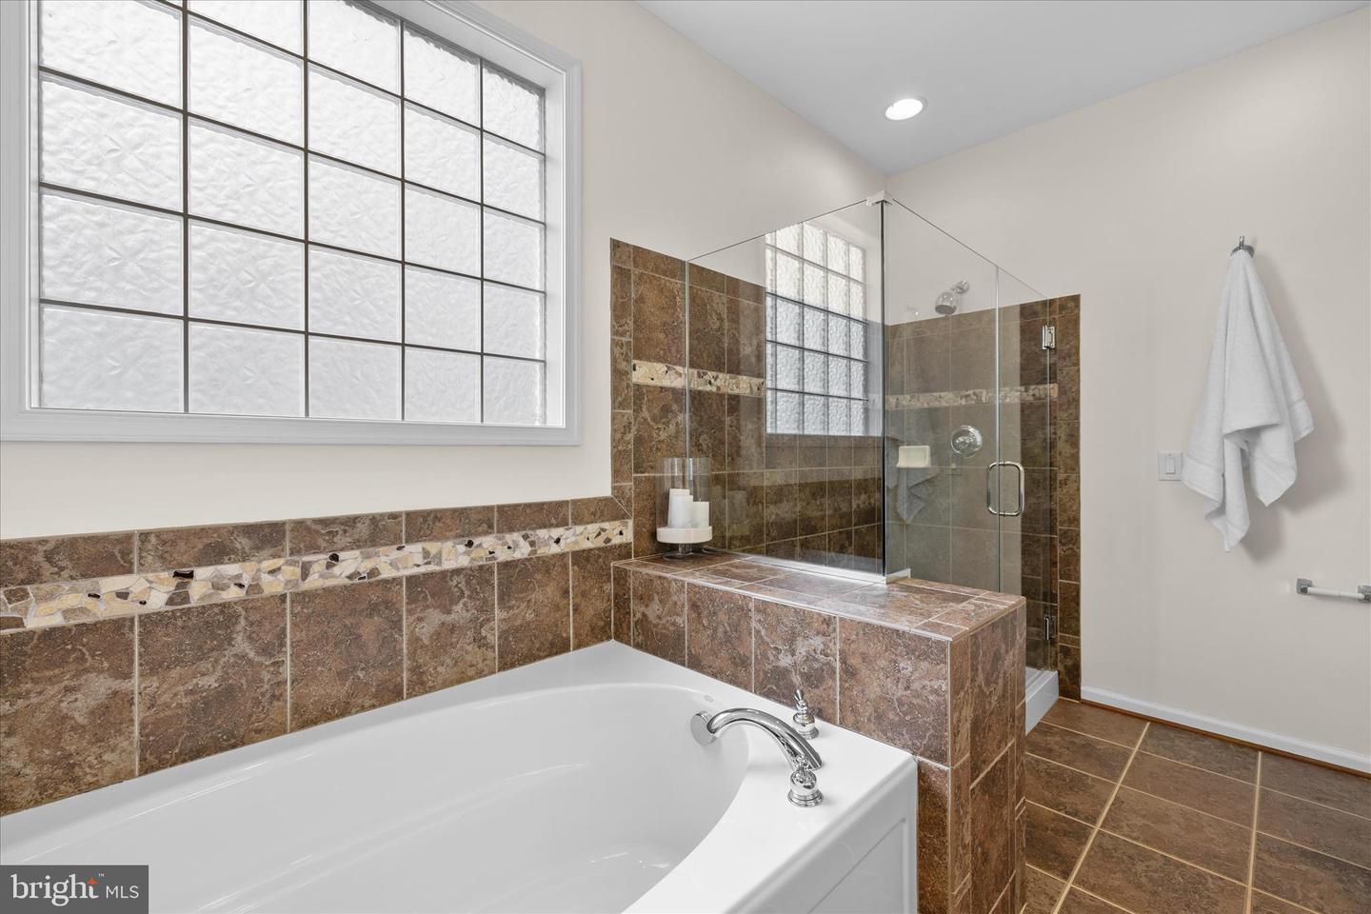
- Bathroom - Soaking Tub
- Bathroom - Stall Shower
- Bathroom - Tub Shower
- Upgraded Countertops
- Walk-in Closet(s)
- Window Treatments
- Wood Floors
General
MLS
Desu2103074
Community
Heritage Shores
Price
$424,900.00
Price/SQft
$172.86
HOA Fee
$320.00
HOA Fee Frequency
Monthly
Accessibility Features
Other
Area And Schools
School Tax
$1,397.00
Heritage Shores
MLS
Desu2103074
$424,900
3 Bed
3 Bath
- Tax Total Living Area:
- 2458 sq. ft.
- Lot Size:
- 0.18 acres
HOA: $320 Monthly
Listed 221 days ago
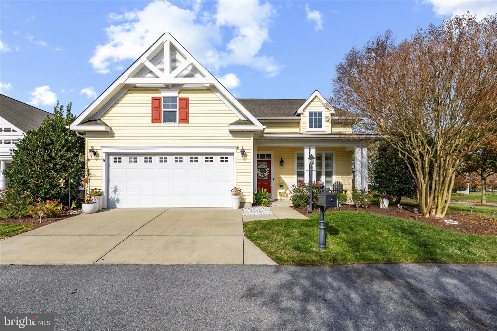
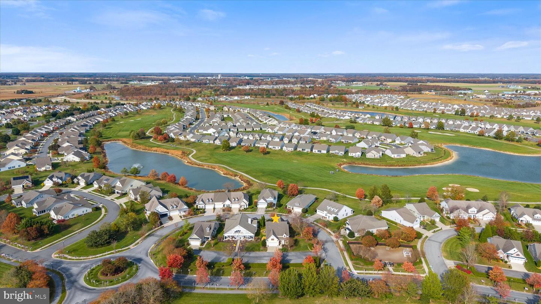
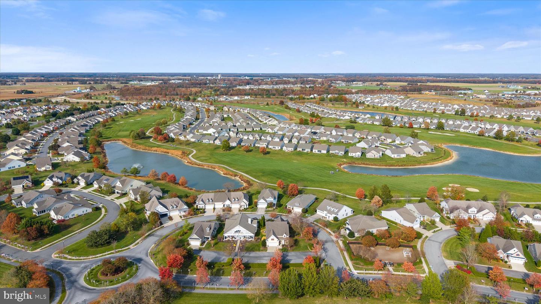
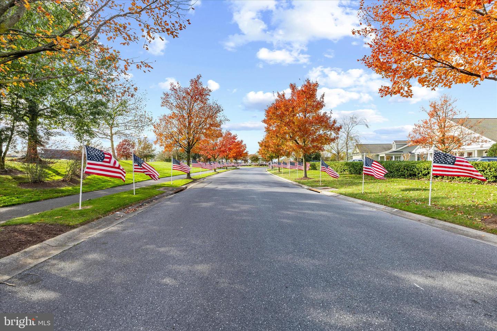
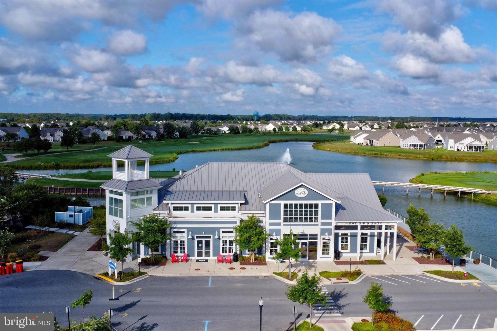
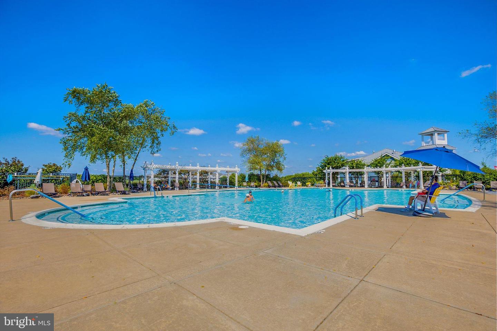
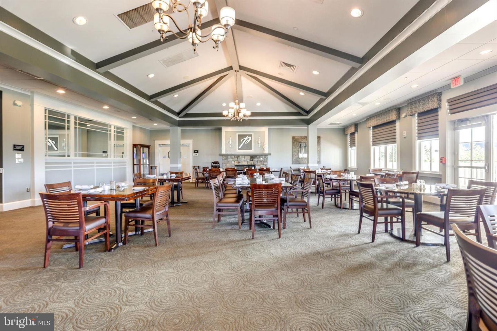
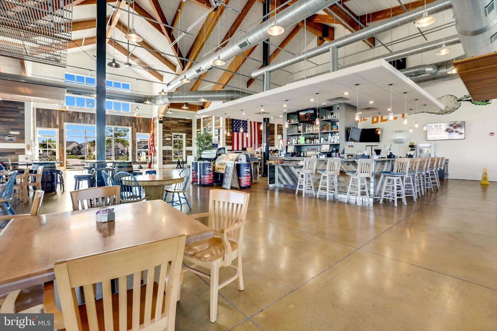
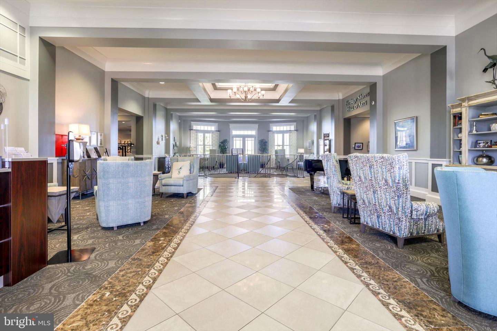
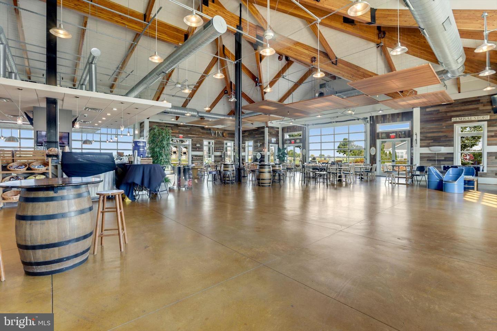
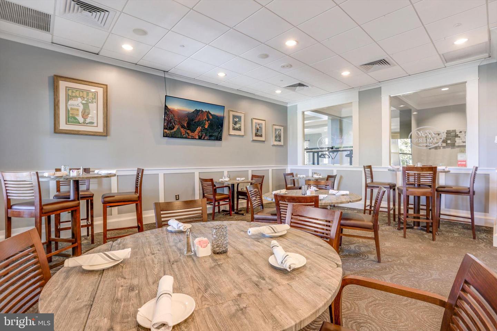
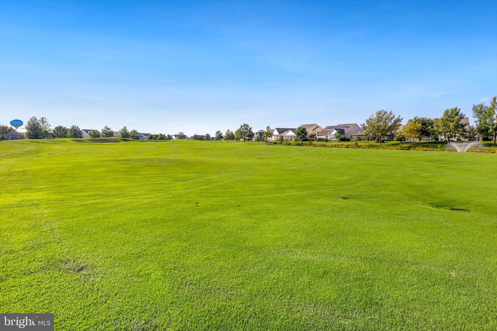
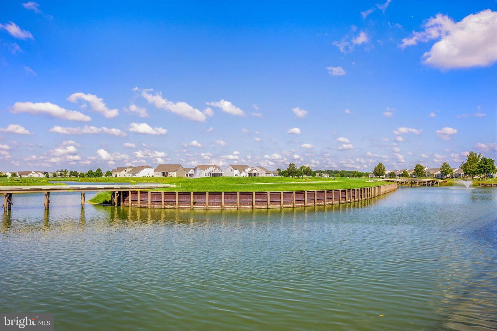
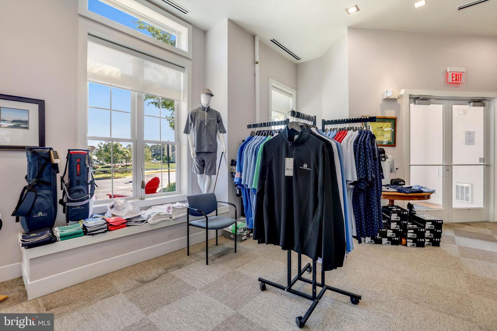
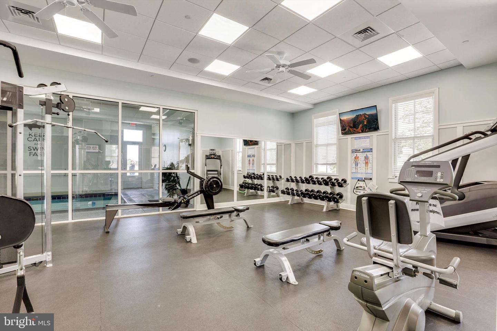
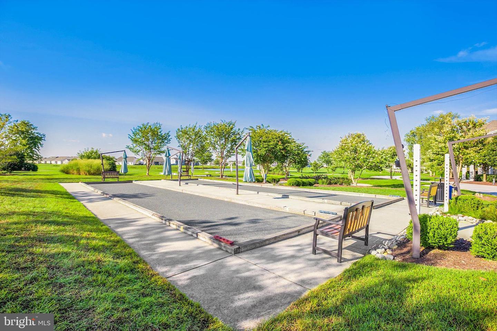
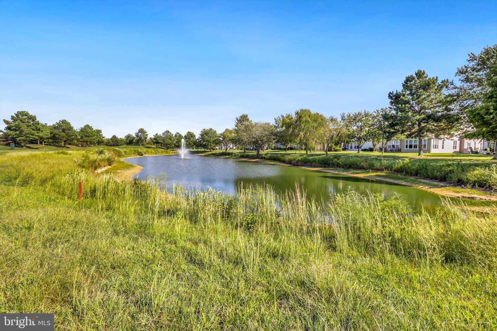
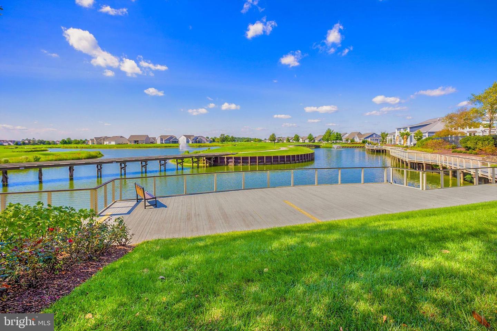
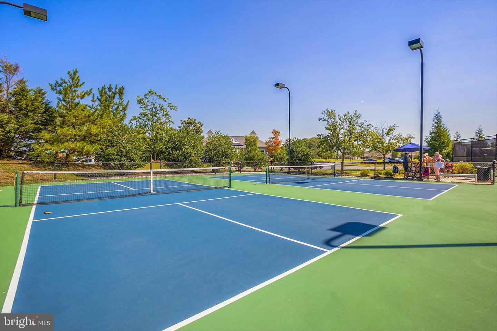
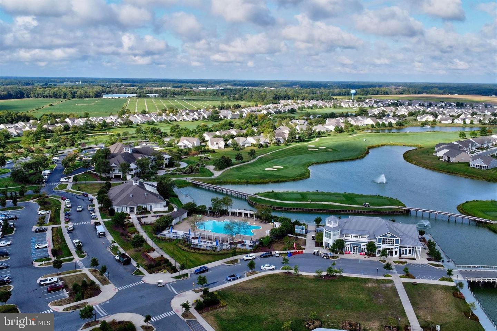
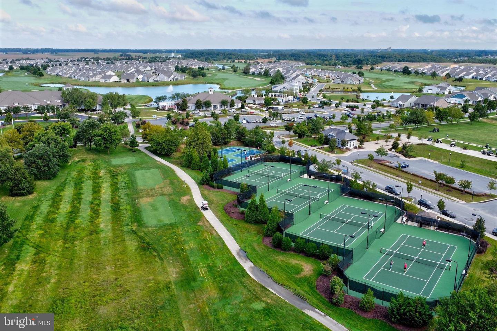
Welcome to 21 White Pelican Court, a beautifully updated home located in Heritage Shores, Bridgeville’s highly sought-after 55+ resort-style golf community, where life truly feels like a daily getaway. Residents enjoy an exceptional amenity lifestyle centered around a 28,000 square-foot clubhouse, an Arthur Hills championship golf course, an indoor pool with therapeutic spa, an outdoor pool, a state-of-the-art fitness and wellness center, and popular gathering spots including Pass Waters Restaurant, 1730 Tavern, and The Sugar Beet Market, perfect for everything from a casual lunch to sunset drinks overlooking the course.
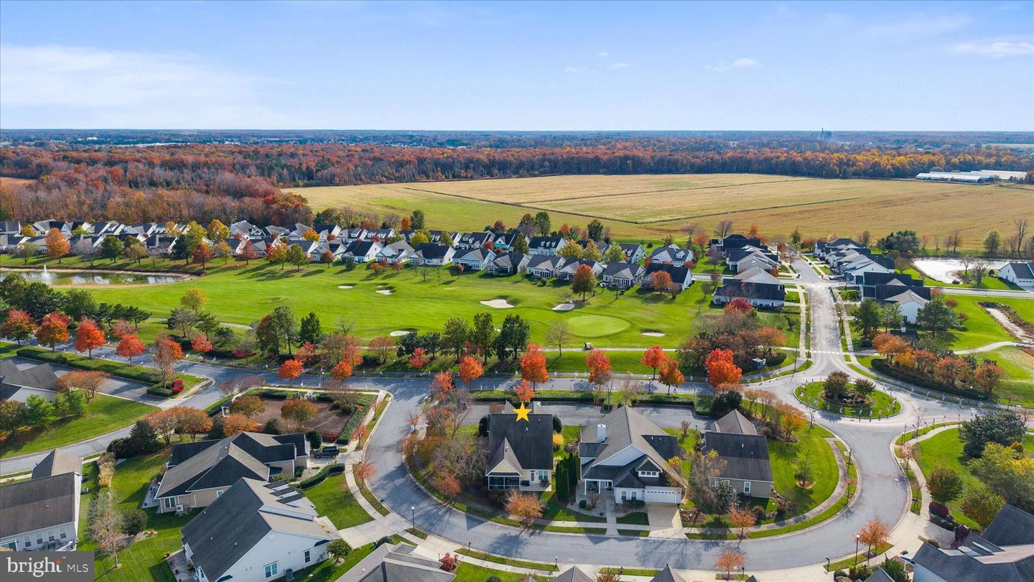
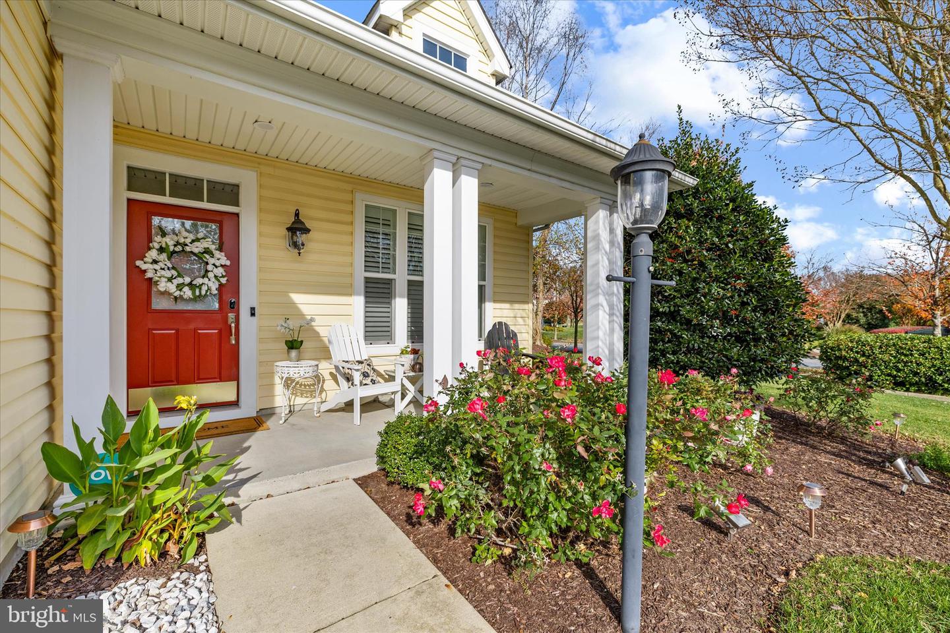
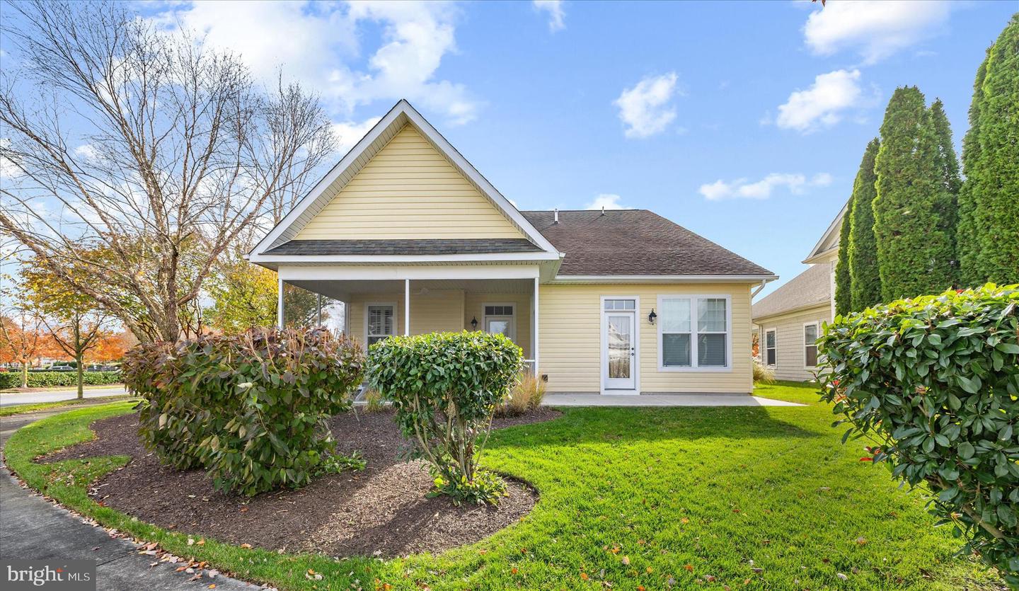
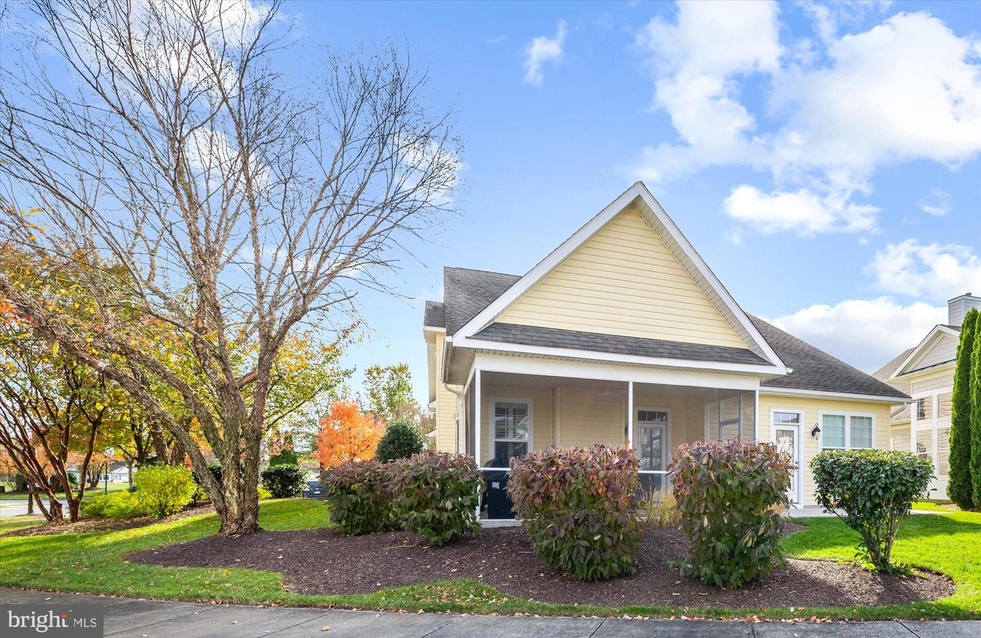
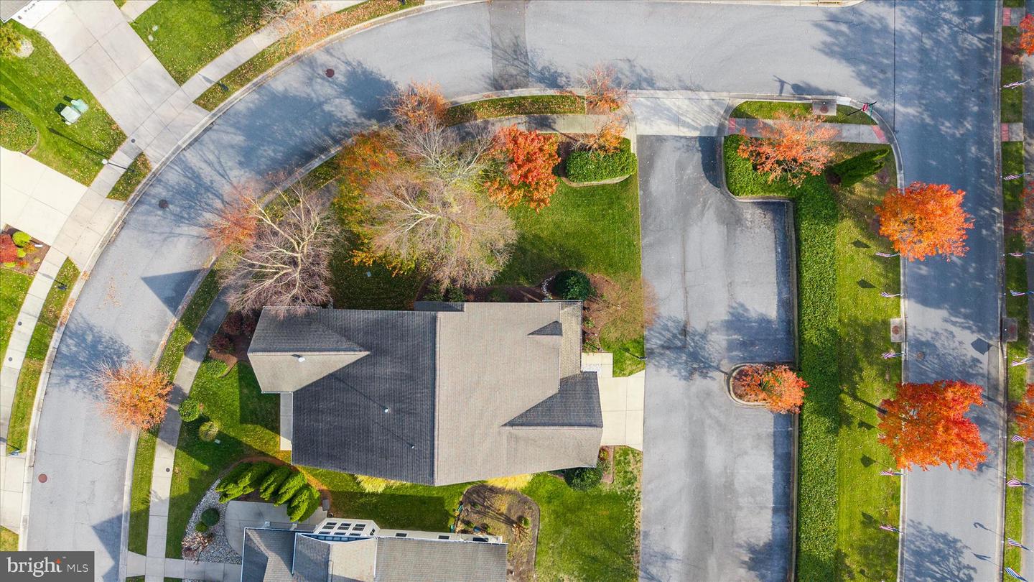
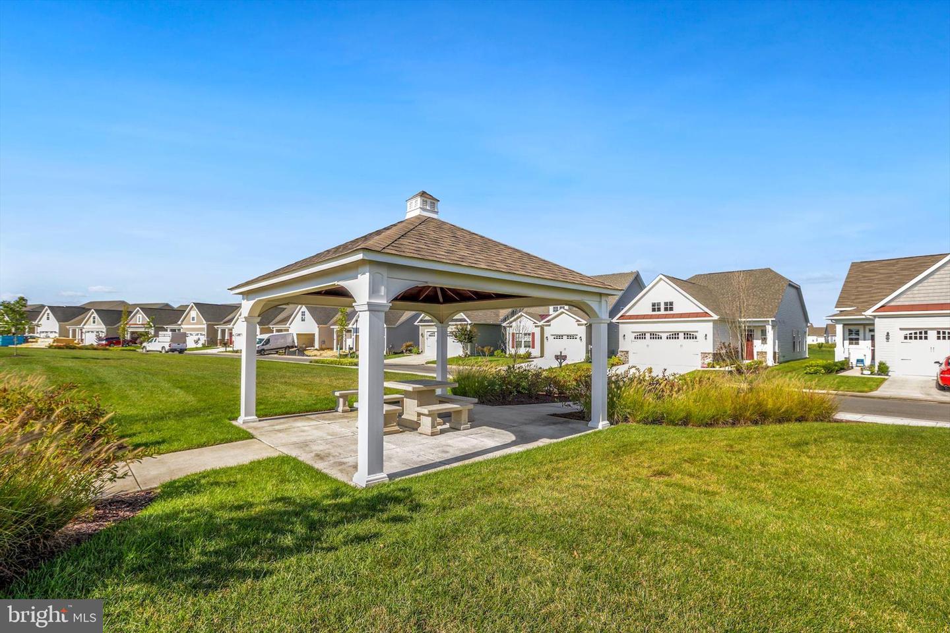
Curb appeal abounds with attractive landscaping supported by an irrigation system, and a welcoming covered front porch. Set on a private court, this home offers a rare blend of privacy and convenience, with golf course views, close proximity to the clubhouse hub, and easy access to the nearby dog park for effortless daily walks.
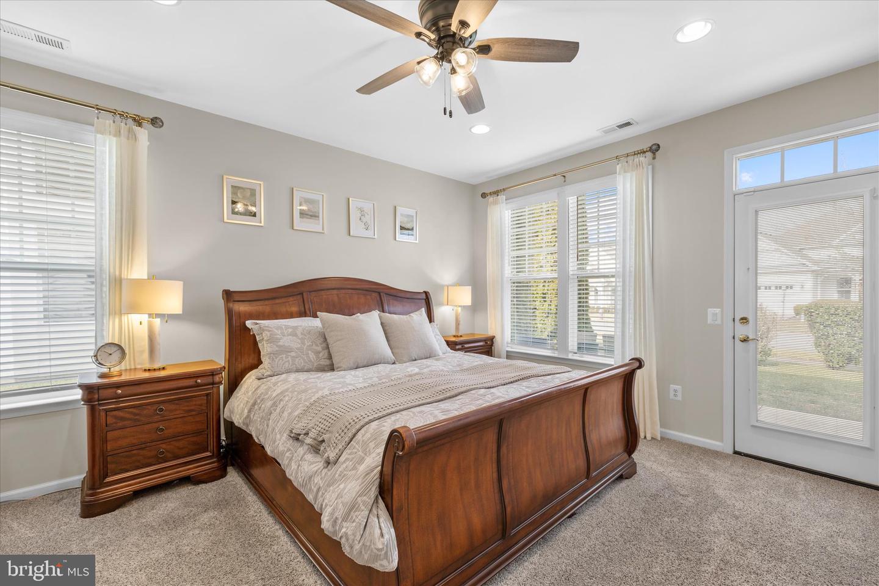
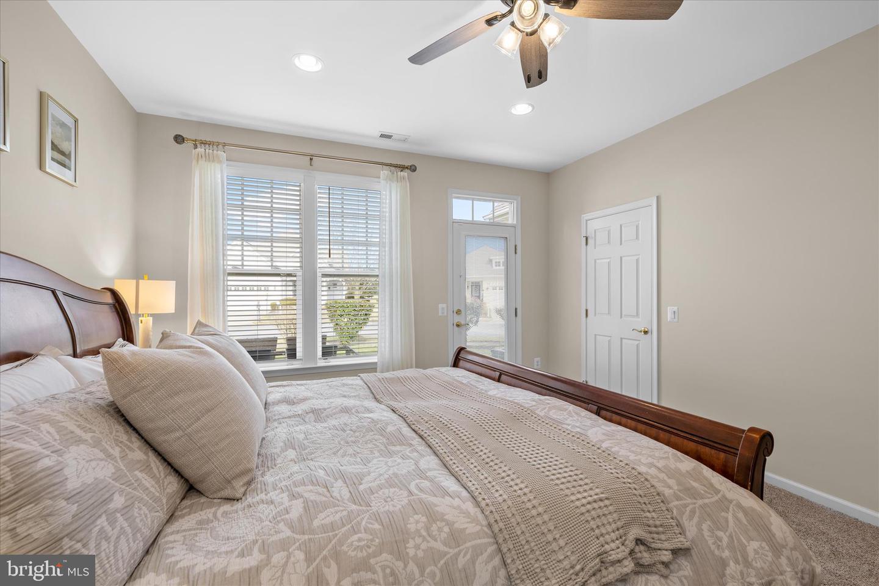
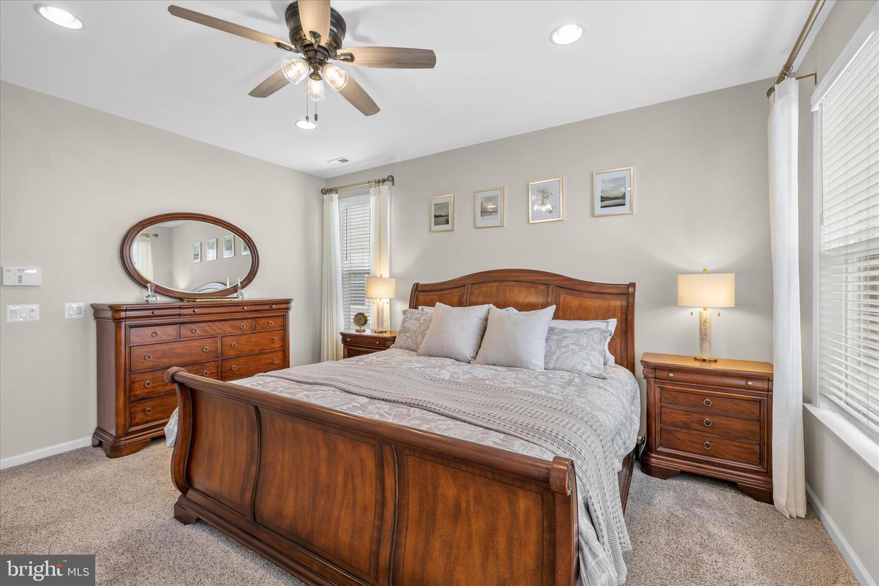
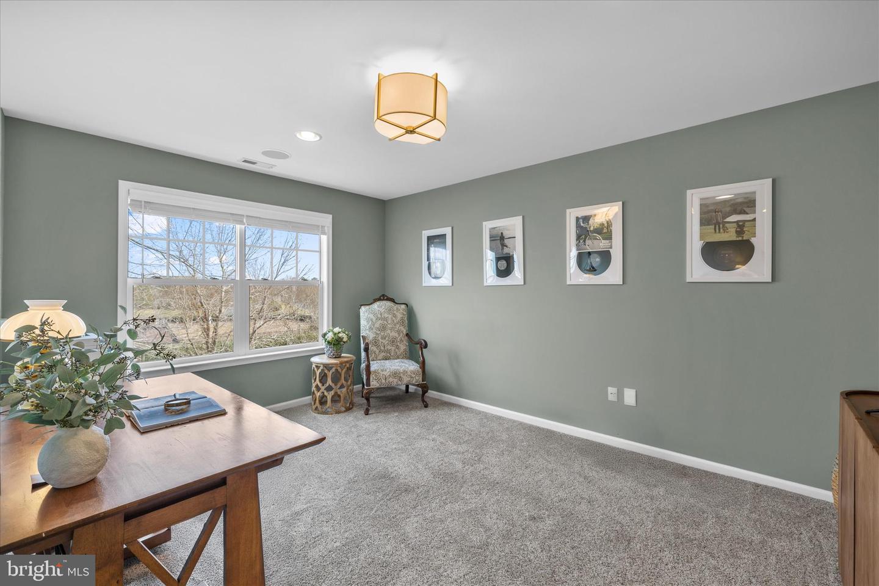
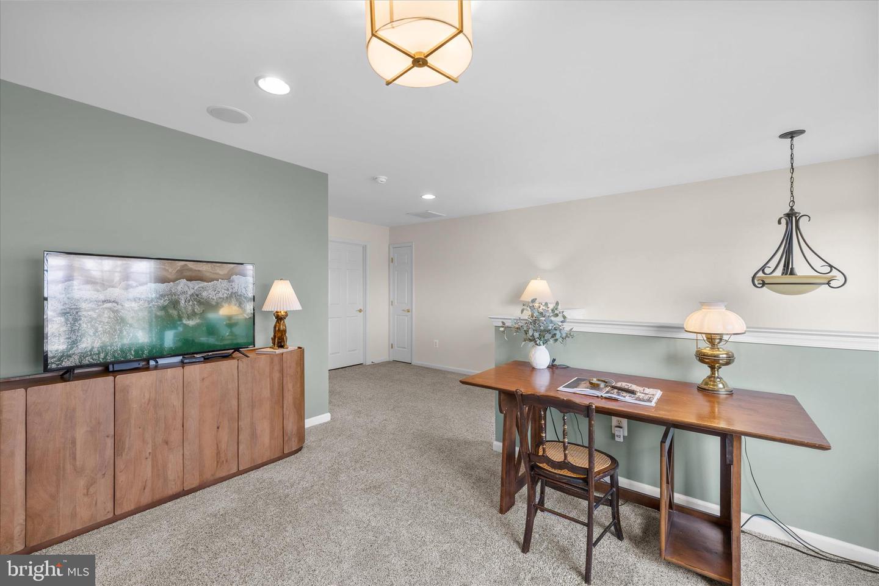
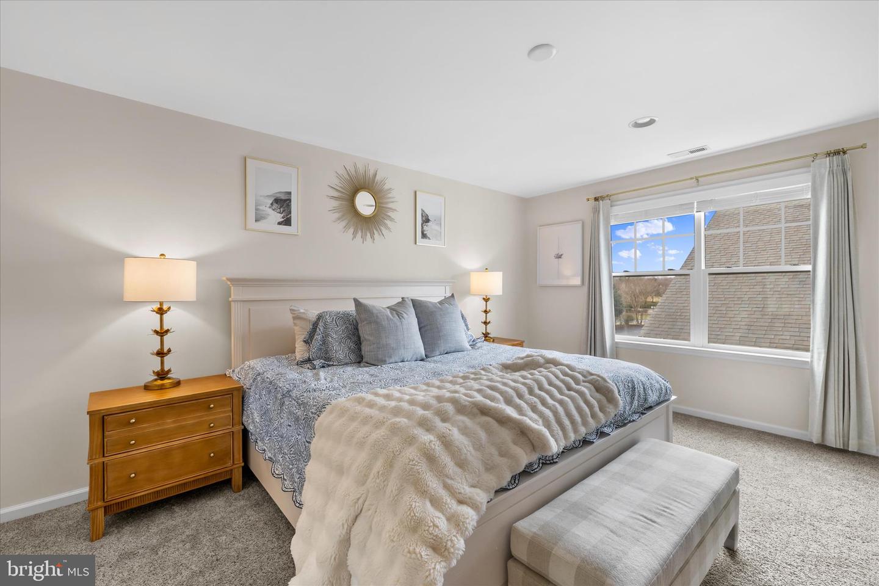
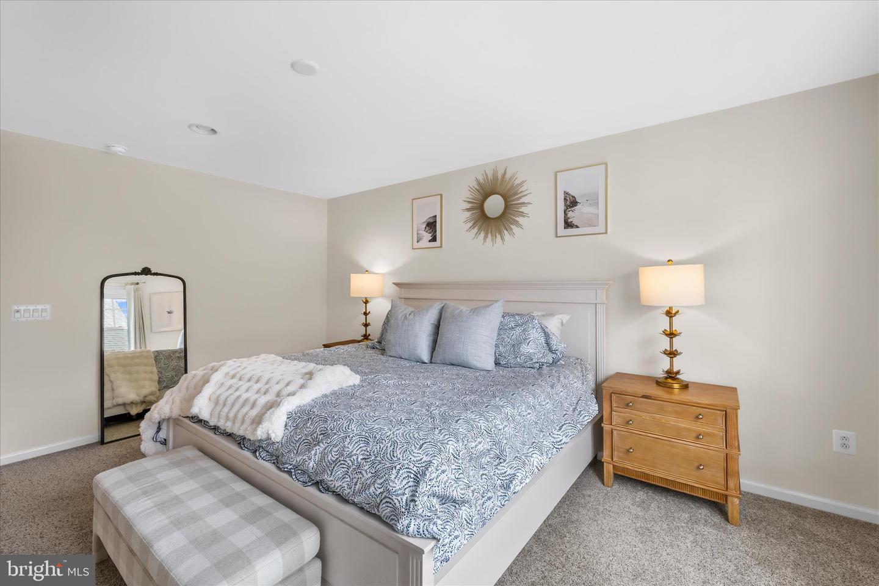
Inside, the layout truly stands out with first-floor living, featuring two main-level bedrooms, plus an additional upstairs bedroom, a flexible loft ideal for a home office, hobby space, or cozy lounge, and conditioned storage, a feature buyers quickly come to appreciate.
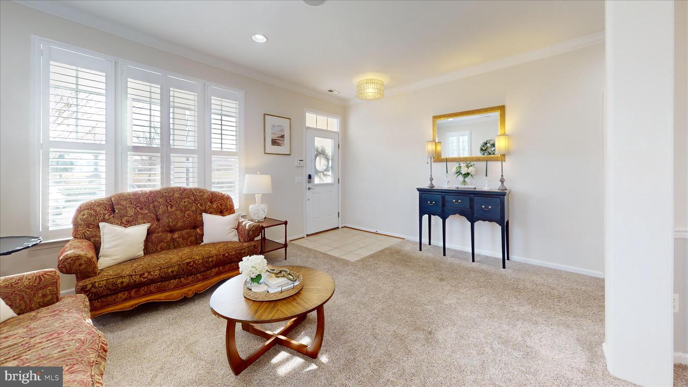
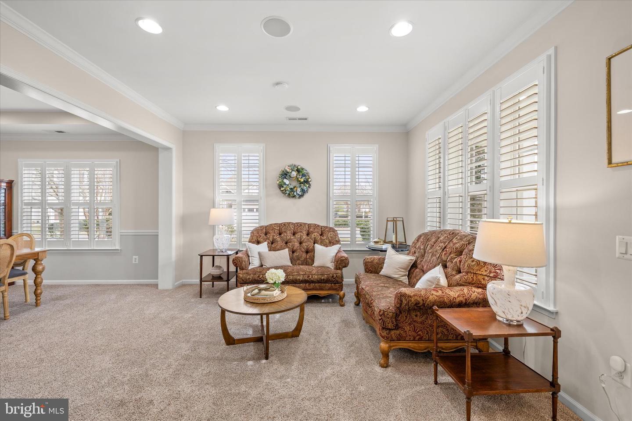
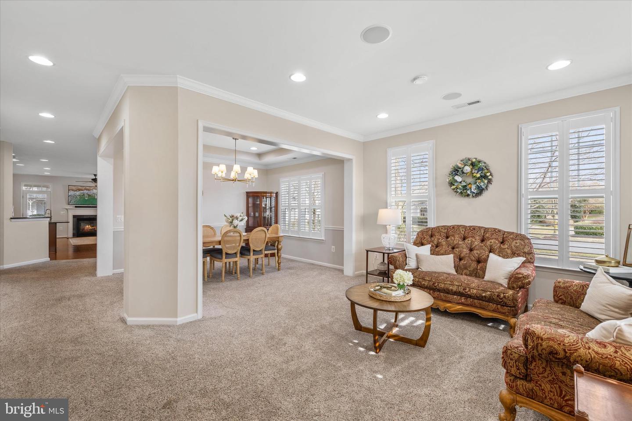
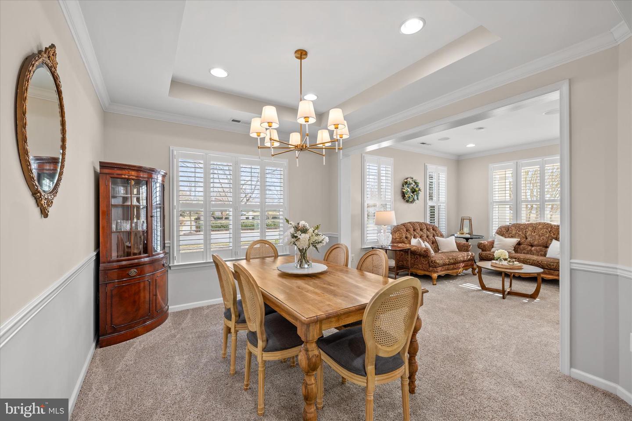
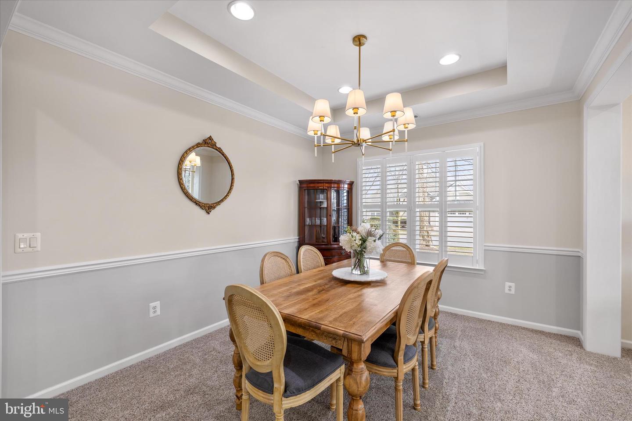
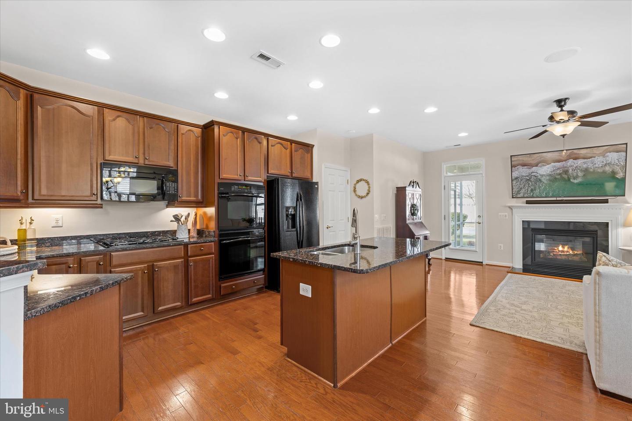
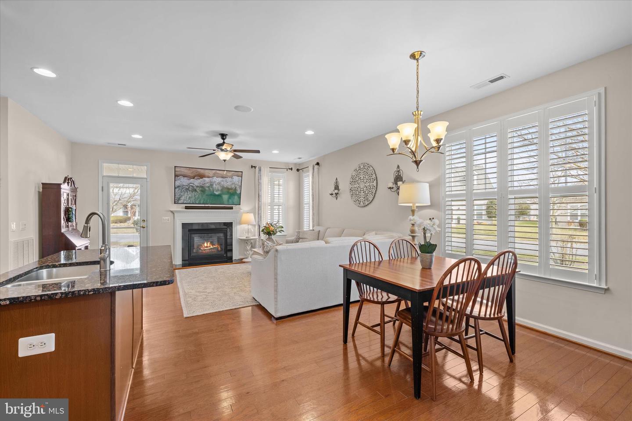
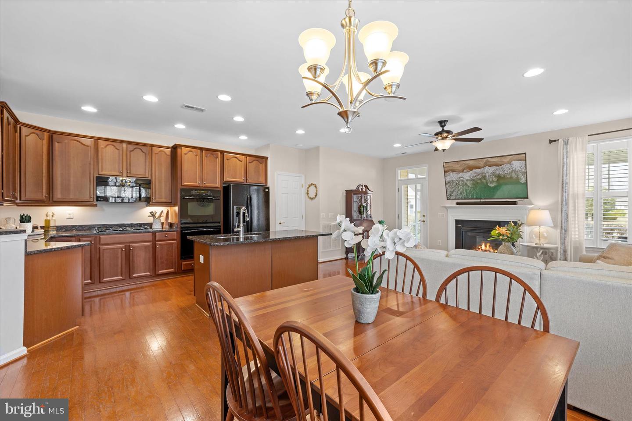
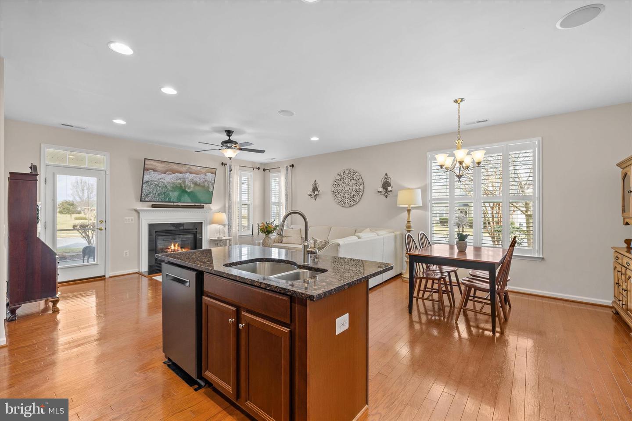
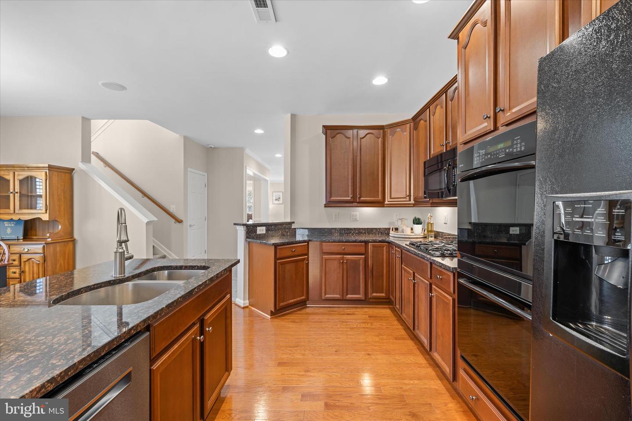
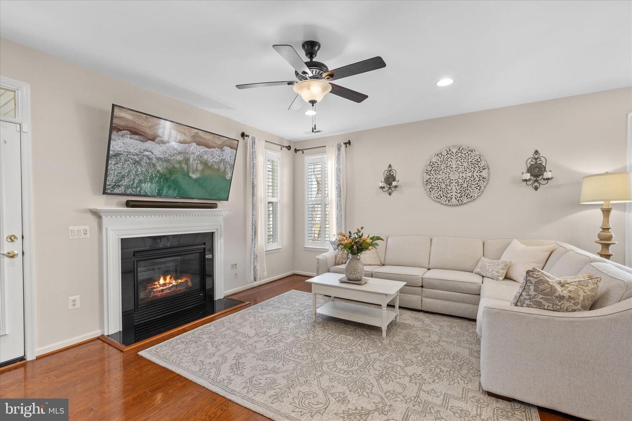
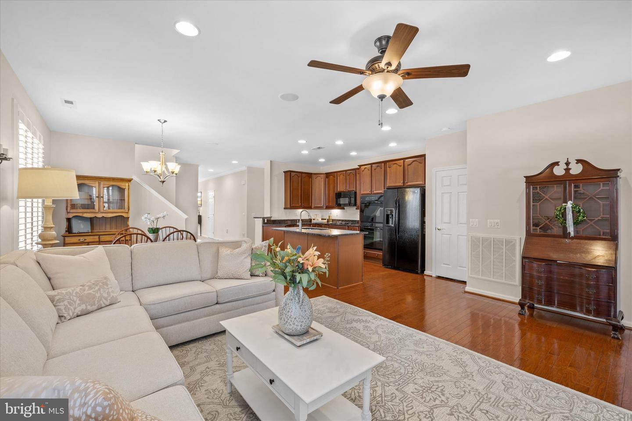
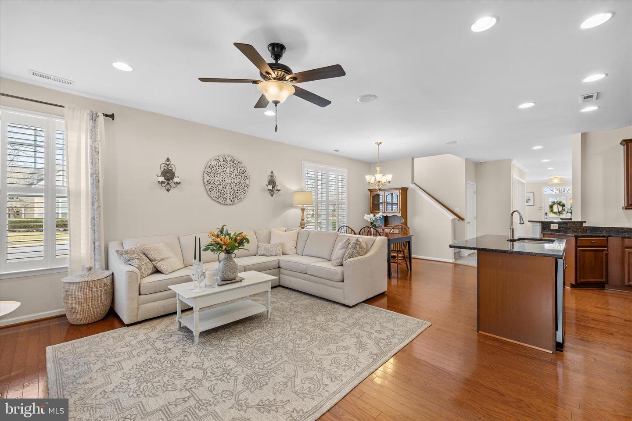
The main level showcases beautiful hardwood flooring, with crown molding in the formal living and dining rooms at the front of the home, perfect for special occasions. The rear of the home opens to an inviting, open-concept living area designed for both entertaining and everyday living. The gourmet kitchen is highlighted double wall ovens, a gas cooktop, sleek granite countertops, an island, pantry, and dedicated table space. The comfortable living room features a cozy gas fireplace and a transom atrium door leading to the screened porch and adjacent patio, ideal for relaxing or hosting guests.
Thoughtful improvements provide peace of mind, including a new HVAC system (summer 2024), Bosch dishwasher (January 2022), brand-new dryer (November 2025), plantation shutters and shades (2020), and fresh neutral interior paint (2023). The screened porch is designed for slow mornings and easy entertaining, enhanced with a new outdoor fan. Additional touches throughout include updated lighting fixtures, newer carpet (Mohawk/DuPont) and a whole-house stereo system, adding to the home’s truly move-in-ready, breathe-easy feel.
With its spacious layout, modern upgrades, and unbeatable community offerings, this exceptional home provides the perfect combination of luxury and convenience. Schedule your showing today and experience the lifestyle Heritage Shores has to offer!
Curb appeal abounds with attractive landscaping supported by an irrigation system, and a welcoming covered front porch. Set on a private court, this home offers a rare blend of privacy and convenience, with golf course views, close proximity to the clubhouse hub, and easy access to the nearby dog park for effortless daily walks.
Inside, the layout truly stands out with first-floor living, featuring two main-level bedrooms, plus an additional upstairs bedroom, a flexible loft ideal for a home office, hobby space, or cozy lounge, and conditioned storage, a feature buyers quickly come to appreciate.
The main level showcases beautiful hardwood flooring, with crown molding in the formal living and dining rooms at the front of the home, perfect for special occasions. The rear of the home opens to an inviting, open-concept living area designed for both entertaining and everyday living. The gourmet kitchen is highlighted double wall ovens, a gas cooktop, sleek granite countertops, an island, pantry, and dedicated table space. The comfortable living room features a cozy gas fireplace and a transom atrium door leading to the screened porch and adjacent patio, ideal for relaxing or hosting guests.
Thoughtful improvements provide peace of mind, including a new HVAC system (summer 2024), Bosch dishwasher (January 2022), brand-new dryer (November 2025), plantation shutters and shades (2020), and fresh neutral interior paint (2023). The screened porch is designed for slow mornings and easy entertaining, enhanced with a new outdoor fan. Additional touches throughout include updated lighting fixtures, newer carpet (Mohawk/DuPont) and a whole-house stereo system, adding to the home’s truly move-in-ready, breathe-easy feel.
With its spacious layout, modern upgrades, and unbeatable community offerings, this exceptional home provides the perfect combination of luxury and convenience. Schedule your showing today and experience the lifestyle Heritage Shores has to offer!
Similar Listings
Virtual TourNewly Listed
Hunters Mill Estates
$424,900
3 Bed
2 Bath
- Tax Total Living Area:
- 1456 sq. ft.
Listed 9 days ago
Courtesy: Iron Valley Real Estate At The Beach
MLS Desu2116984
Mill Landing
$424,900
3 Bed
2 Bath
- Tax Total Living Area:
- 1950 sq. ft.
Listed 16 days ago
Courtesy: Bryan Realty Group
MLS Desu2116362
Pending
Hickory Hollow
$424,900
3 Bed
2 Bath
1 Hf. Bath
- Tax Total Living Area:
- 1880 sq. ft.
Listed 17 days ago
Courtesy: Tesla Realty Group, Llc
MLS Dekt2049592
Pending
Courseys Point
$424,900
4 Bed
2 Bath
1 Hf. Bath
- Tax Total Living Area:
- 2070 sq. ft.
Listed 23 days ago
Courtesy: Compass
MLS Dekt2049348
Lochwood
$424,900
3 Bed
2 Bath
- Tax Total Living Area:
- 1580 sq. ft.
Listed 38 days ago
Courtesy: Exp Realty, Llc
MLS Desu2116378
Pending
Windmill Woods
$424,900
3 Bed
2 Bath
- Tax Total Living Area:
- 1559 sq. ft.
Listed 115 days ago
Courtesy: Coldwell Banker Realty
MLS Desu2110990
Atlantic Lakes
$424,900
3 Bed
2 Bath
1 Hf. Bath
- Tax Total Living Area:
- 2023 sq. ft.
Listed 135 days ago
Courtesy: Keller Williams Realty
MLS Desu2108848
Atlantic Lakes
$424,900
3 Bed
2 Bath
1 Hf. Bath
- Tax Total Living Area:
- 2100 sq. ft.
Listed 136 days ago
Courtesy: Berkshire Hathaway Homeservices Penfed Realty - Op
MLS Desu2108722
Sold
$424,899
3 Bed
2 Bath
1 Hf. Bath
- Tax Total Living Area:
- 1743 sq. ft.
Sold 04/15/2024
Courtesy: Jack Lingo - Lewes
MLS Desu2044256
Virtual TourNewly Listed
Magnolia Estates
$424,990
4 Bed
3 Bath
1 Hf. Bath
- Tax Total Living Area:
- 2111 sq. ft.
Listed 6 days ago
Courtesy: D.r. Horton Realty Of Delaware, Llc
MLS Dekt2049900
Kingfisher
$424,990
3 Bed
2 Bath
1 Hf. Bath
- Tax Total Living Area:
- 2101 sq. ft.
Listed 213 days ago
Courtesy: Long & Foster Real Estate, Inc.
MLS Desu2103822
Pending
Silver Woods
$424,990
3 Bed
2 Bath
1 Hf. Bath
- Tax Total Living Area:
- 2088 sq. ft.
Listed 229 days ago
Courtesy: Long & Foster Real Estate, Inc.
MLS Desu2102676




