
187 River Run Blvd, Felton, De 19943
Pending
Courtesy: Compass,
Andrea L Harrington
Appliances
Dishwasher, Disposal, Stainless Steel AppliancesBedrooms
4
Full Bath
2
Half Bath
1
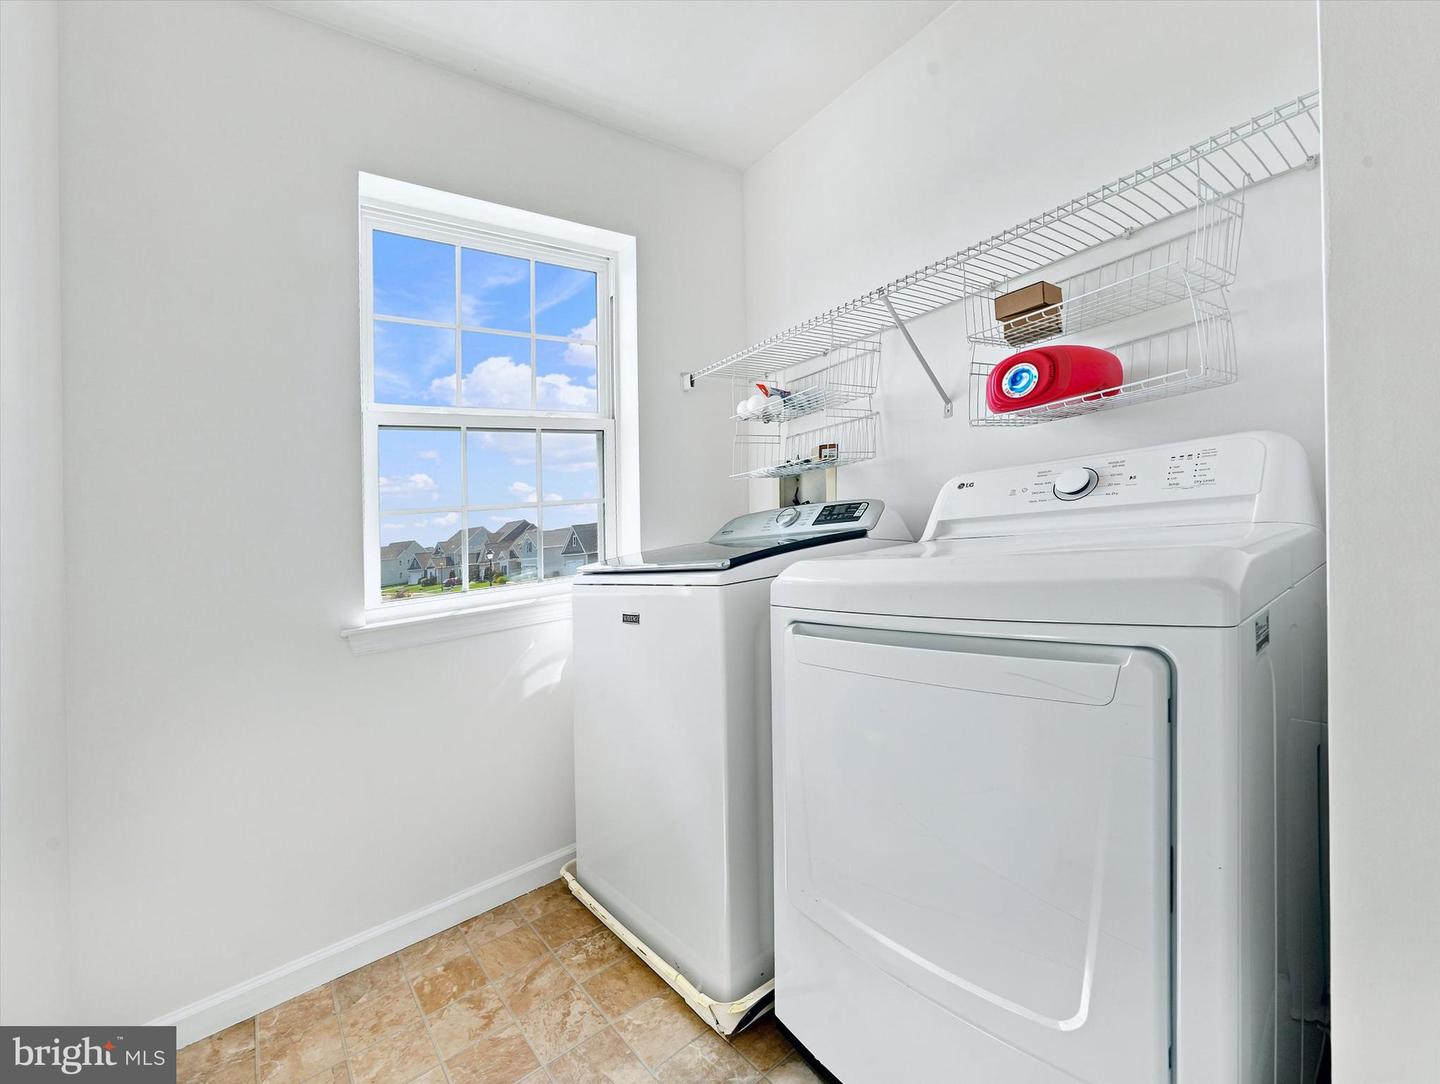
Laundry
Upper Floor
Rooms
Living Room, Dining Room, Primary Bedroom, Bedroom 2, Bedroom 3, Bedroom 4, Kitchen, Family Room, Basement, Breakfast Room
Living Area
2070 sq/ft
Flooring
Luxury Vinyl Plank, Carpet
Interior Features
- Primary Bath(s)
- Butlers Pantry
- Ceiling Fan(s)
- Breakfast Area
- Dining Area
- Family Room Off Kitchen
- Kitchen - Eat-In
- Formal/Separate Dining Room
- Kitchen - Island
- Pantry
- Recessed Lighting
- Upgraded Countertops
- Walk-in Closet(s)
General
MLS
Dekt2049348
Community
Courseys Point
Price
$424,900.00
Price/SQft
$205.27
HOA Fee
$222.00
HOA Fee Frequency
Annually
Area And Schools
School Tax
$1,041.00
Courseys Point
MLS
Dekt2049348
$424,900
4 Bed
2 Bath
1 Hf. Bath
- Tax Total Living Area:
- 2070 sq. ft.
- Lot Size:
- 0.23 acres
HOA: $222 Annually
Listed 23 days ago
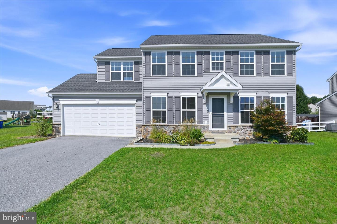
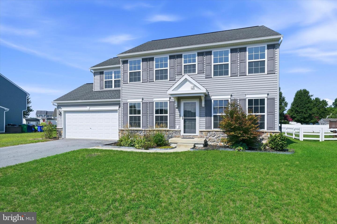
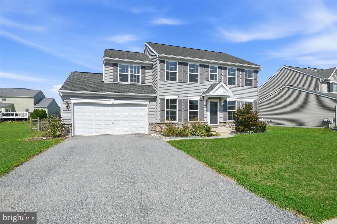
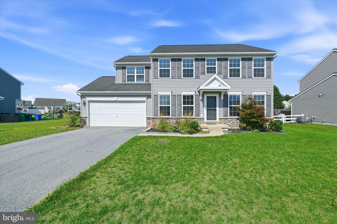
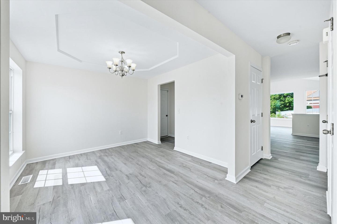
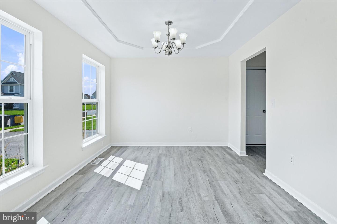

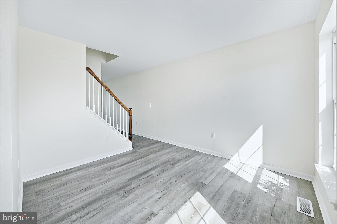
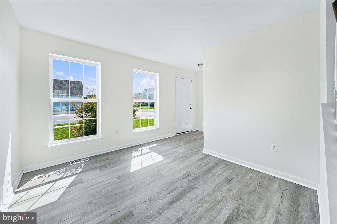
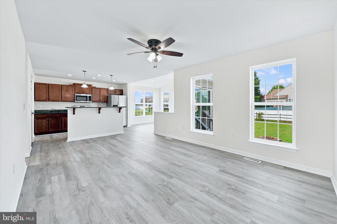
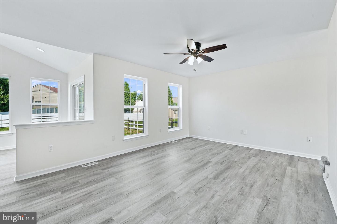
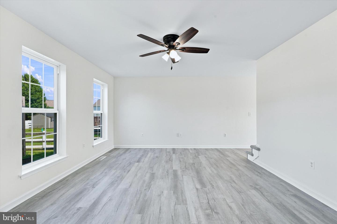
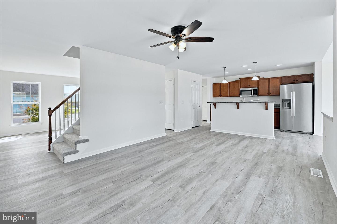
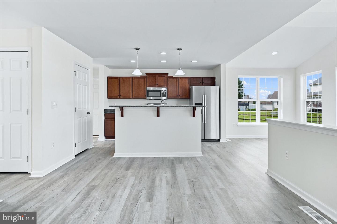
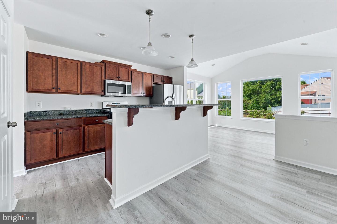
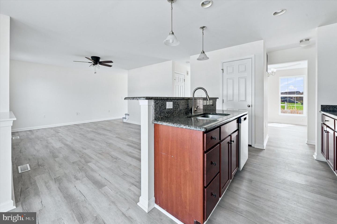
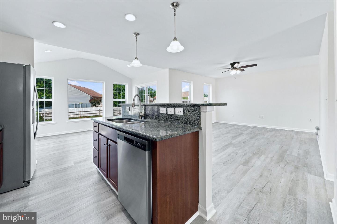
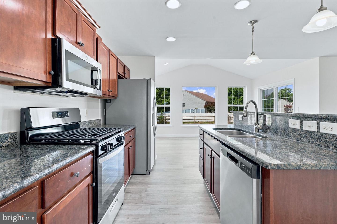
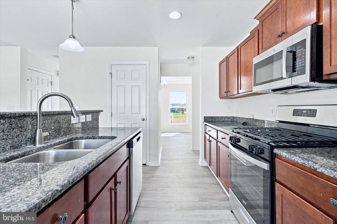
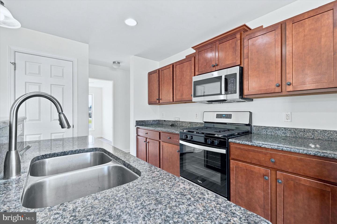
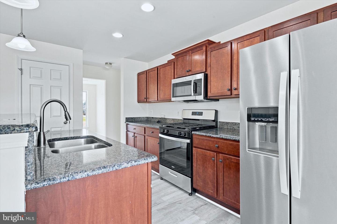
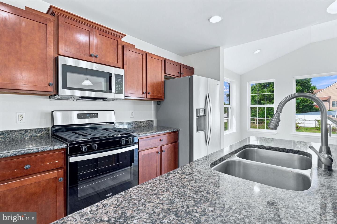
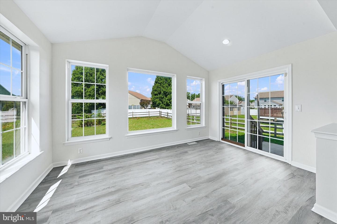
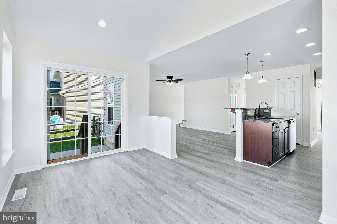
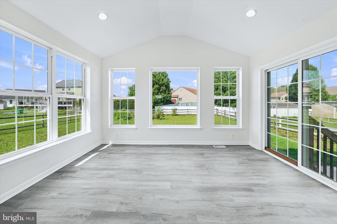
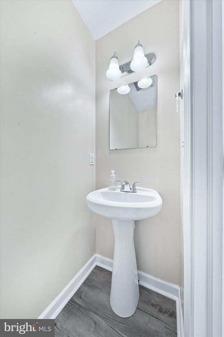
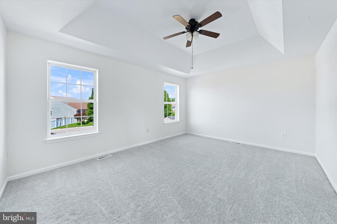
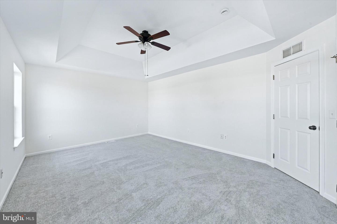
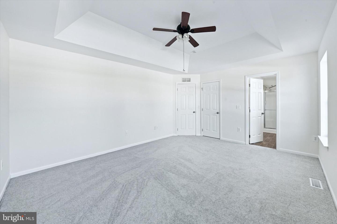
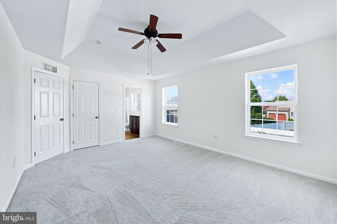
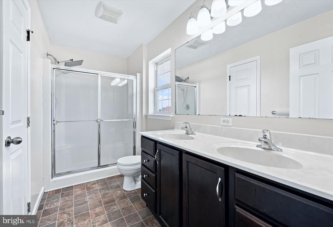
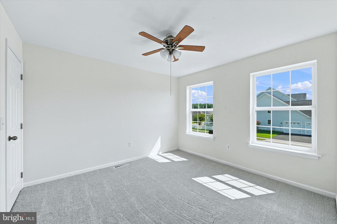
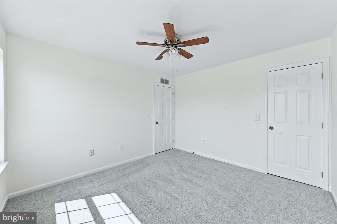
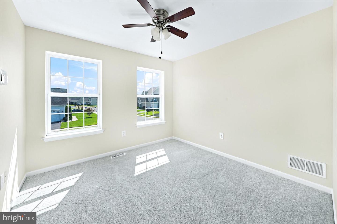
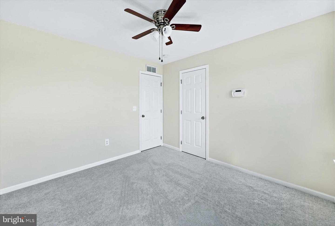
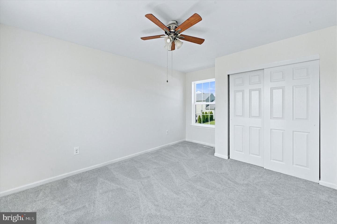
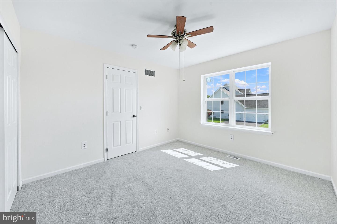
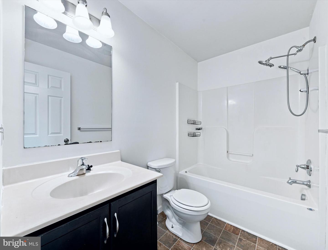
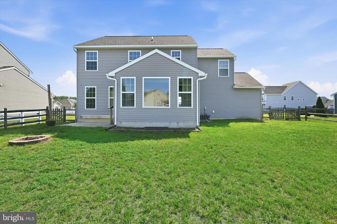
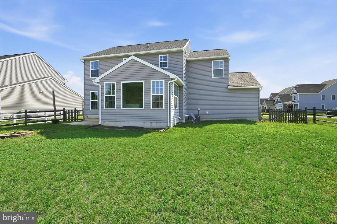
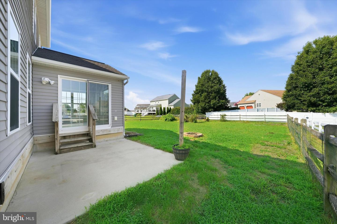
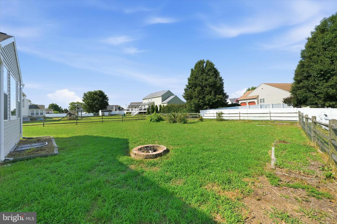
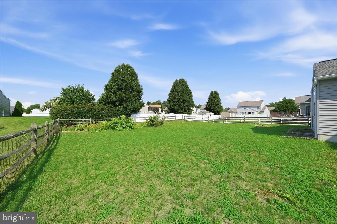
Welcome to 187 River Run Blvd in Felton! From the moment you step into the foyer, you'll appreciate the brand-new luxury vinyl plank flooring and fresh paint that flow throughout the main level. To the left, the formal dining room is accented by a beautiful chandelier, while the formal living room to the right seamlessly connects to the spacious family room, creating an ideal layout for entertaining and everyday living. The open-concept family room flows into the kitchen and breakfast area. The kitchen features stainless steel appliances, including a brand-new dishwasher, microwave, and stove, granite countertops, a pantry, and a center island with breakfast bar seating. Just off the kitchen, the breakfast room offers sliding glass doors leading to the patio and fully fenced backyard—perfect for outdoor dining, pets, or play. Completing the first floor is a powder room and interior access to the attached two-car garage. Upstairs, you'll find four generously sized bedrooms, all with brand-new carpeting, two full bathrooms and a convenient 2nd floor laundry room! The spacious primary suite boasts a tray ceiling, walk-in closet, and private ensuite bath. Every bedroom is equipped with a ceiling fan for added comfort. The unfinished basement provides abundant storage space and endless potential to create additional living space to suit your needs. All appliances are included, making this home truly move-in ready. Conveniently located just a short drive from Delaware's popular beach towns, this beautifully updated home offers the perfect blend of comfort, space, and convenience. Don't miss your opportunity to make it yours!
Similar Listings
Virtual TourNewly Listed
Hunters Mill Estates
$424,900
3 Bed
2 Bath
- Tax Total Living Area:
- 1456 sq. ft.
Listed 9 days ago
Courtesy: Iron Valley Real Estate At The Beach
MLS Desu2116984
Mill Landing
$424,900
3 Bed
2 Bath
- Tax Total Living Area:
- 1950 sq. ft.
Listed 16 days ago
Courtesy: Bryan Realty Group
MLS Desu2116362
Pending
Hickory Hollow
$424,900
3 Bed
2 Bath
1 Hf. Bath
- Tax Total Living Area:
- 1880 sq. ft.
Listed 17 days ago
Courtesy: Tesla Realty Group, Llc
MLS Dekt2049592
Pheasent Pt
$424,900
3 Bed
1 Bath
1 Hf. Bath
- Tax Total Living Area:
- 2300 sq. ft.
Listed 20 days ago
Courtesy: Keller Williams Real Estate - Media
MLS Dekt2048846
Lochwood
$424,900
3 Bed
2 Bath
- Tax Total Living Area:
- 1580 sq. ft.
Listed 38 days ago
Courtesy: Exp Realty, Llc
MLS Desu2116378
Pending
Windmill Woods
$424,900
3 Bed
2 Bath
- Tax Total Living Area:
- 1559 sq. ft.
Listed 115 days ago
Courtesy: Coldwell Banker Realty
MLS Desu2110990
Atlantic Lakes
$424,900
3 Bed
2 Bath
1 Hf. Bath
- Tax Total Living Area:
- 2023 sq. ft.
Listed 135 days ago
Courtesy: Keller Williams Realty
MLS Desu2108848
Atlantic Lakes
$424,900
3 Bed
2 Bath
1 Hf. Bath
- Tax Total Living Area:
- 2100 sq. ft.
Listed 136 days ago
Courtesy: Berkshire Hathaway Homeservices Penfed Realty - Op
MLS Desu2108722
Heritage Shores
$424,900
3 Bed
3 Bath
- Tax Total Living Area:
- 2458 sq. ft.
Listed 221 days ago
Courtesy: Northrop Realty
MLS Desu2103074
Sold
$424,899
3 Bed
2 Bath
1 Hf. Bath
- Tax Total Living Area:
- 1743 sq. ft.
Sold 04/15/2024
Courtesy: Jack Lingo - Lewes
MLS Desu2044256
Virtual TourNewly Listed
Magnolia Estates
$424,990
4 Bed
3 Bath
1 Hf. Bath
- Tax Total Living Area:
- 2111 sq. ft.
Listed 6 days ago
Courtesy: D.r. Horton Realty Of Delaware, Llc
MLS Dekt2049900
Kingfisher
$424,990
3 Bed
2 Bath
1 Hf. Bath
- Tax Total Living Area:
- 2101 sq. ft.
Listed 213 days ago
Courtesy: Long & Foster Real Estate, Inc.
MLS Desu2103822




