
391 Heritage Shores Cir, Bridgeville, De 19933
Courtesy: Re/max Advantage Realty,
Barbara Lawrence
Appliances
Built-In Microwave, Dishwasher, Dryer, Oven/Range - Gas, Washer, Water Heater, RefrigeratorBedrooms
2
Full Bath
2
Laundry
Main Floor
Rooms
Living Room, Primary Bedroom, Bedroom 2, Kitchen, Breakfast Room, Bathroom 2, Primary Bathroom
Living Area
1416 sq/ft
Flooring
Luxury Vinyl Plank
Interior Features
- Attic
- Bathroom - Tub Shower
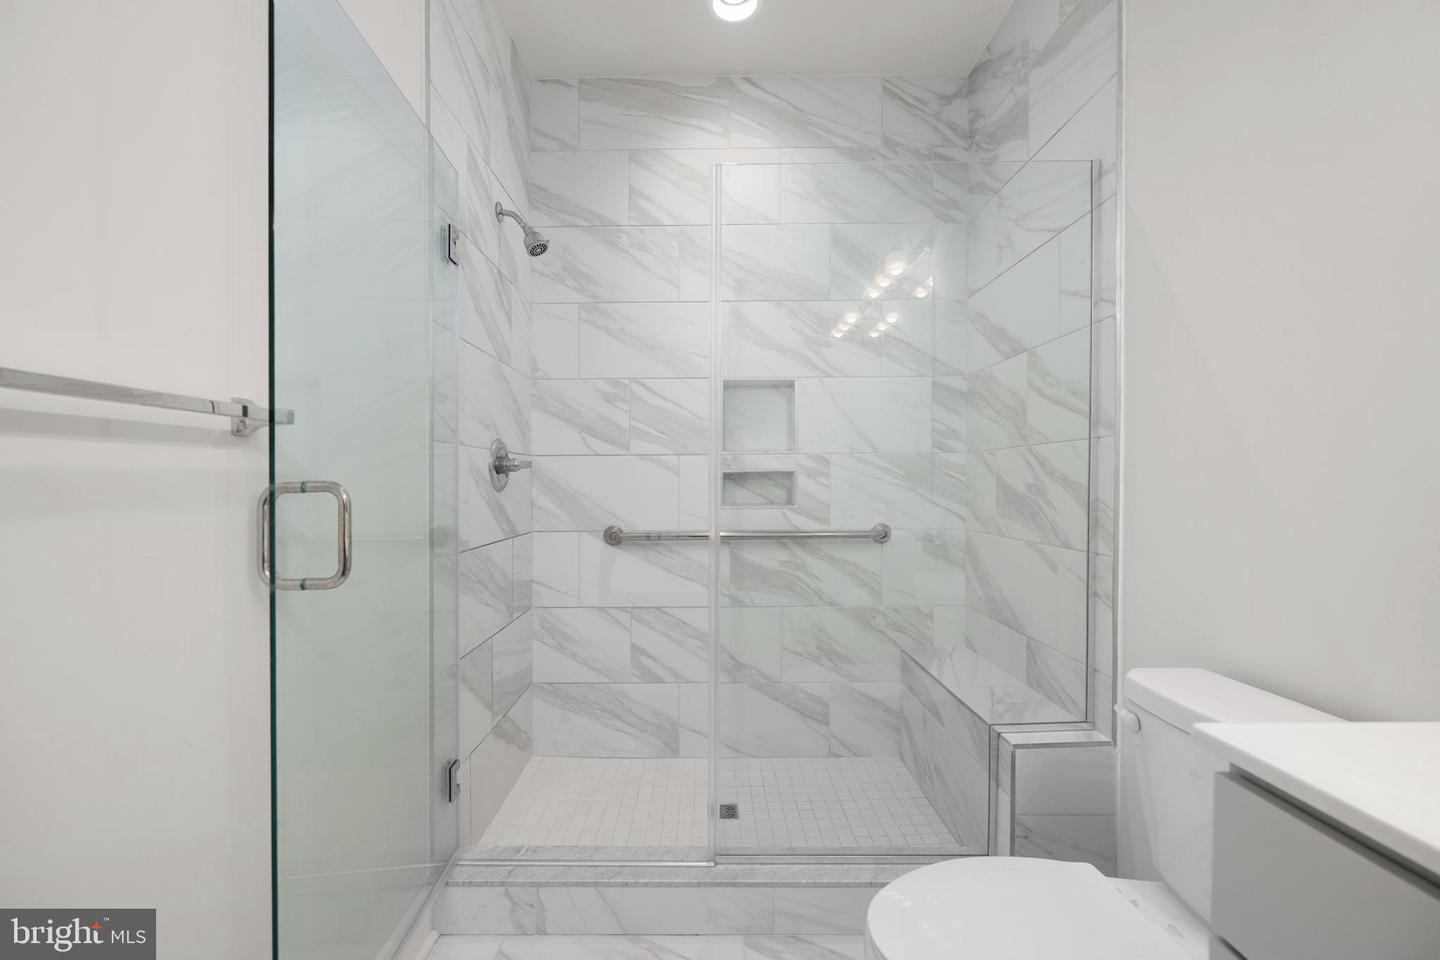
- Bathroom - Walk-In Shower
- Ceiling Fan(s)
- Combination Kitchen/Dining
- Entry Level Bedroom
- Floor Plan - Open
- Kitchen - Island
- Pantry
- Recessed Lighting
General
MLS
Desu2119764
Community
Heritage Shores
Price
$319,000.00
Price/SQft
$225.28
HOA Fee
$330.00
HOA Fee Frequency
Monthly
Exterior
Pool
Yes - Community
District
WOODBRIDGE
Heritage Shores
MLS
Desu2119764
$319,000
2 Bed
2 Bath
- Tax Total Living Area:
- 1416 sq. ft.
- Lot Size:
- 451.86 acres
HOA: $330 Monthly
Listed 17 days ago
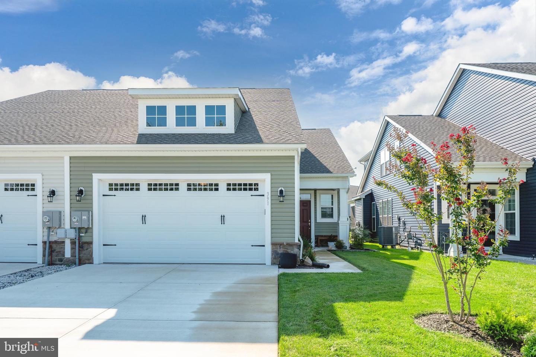
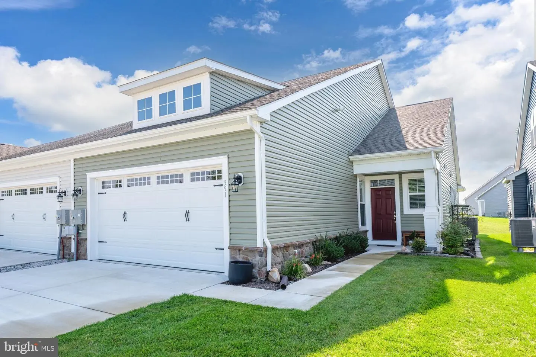
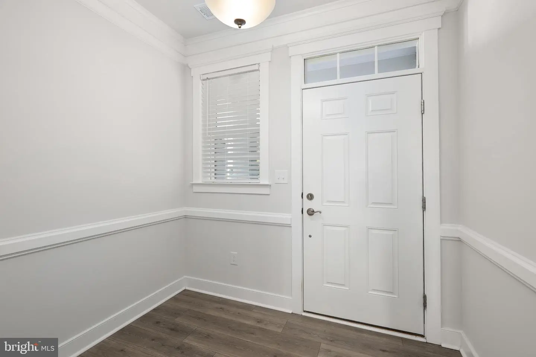
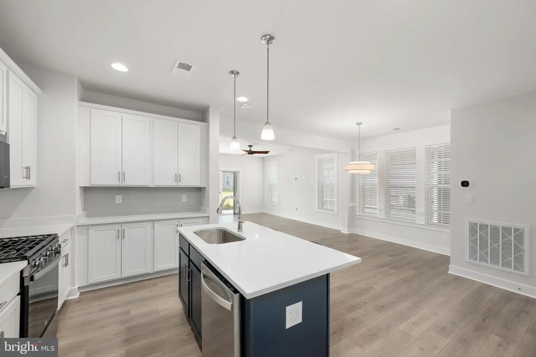
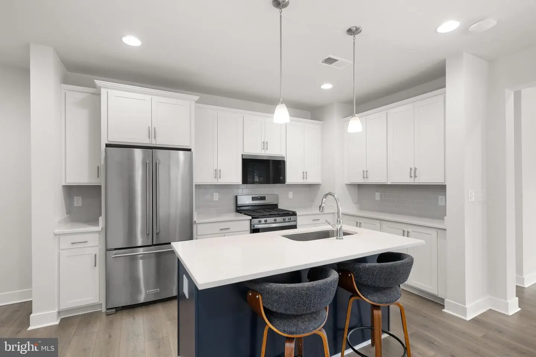
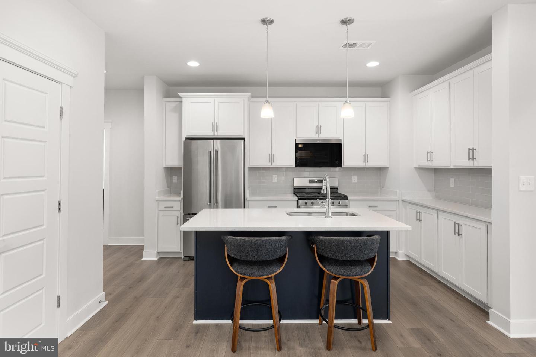
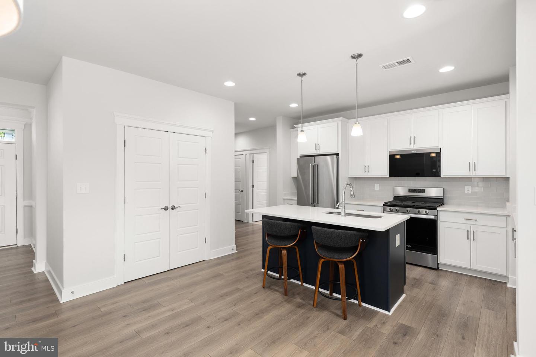
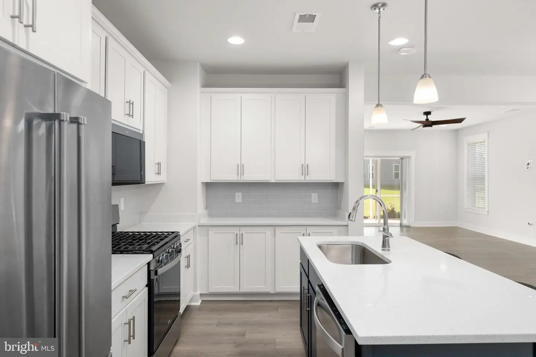
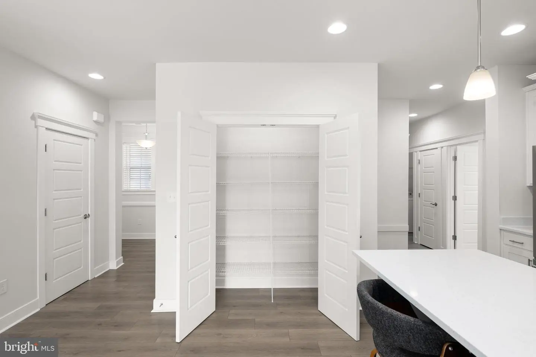
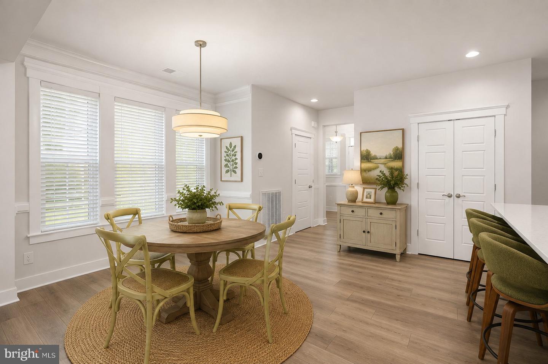
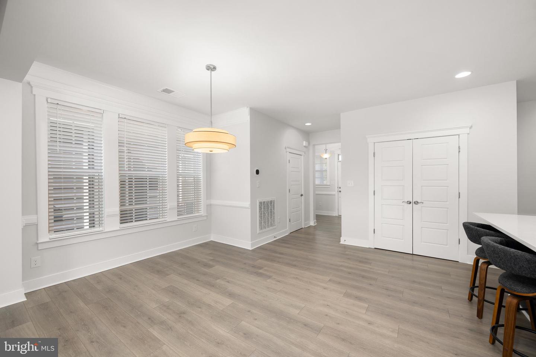
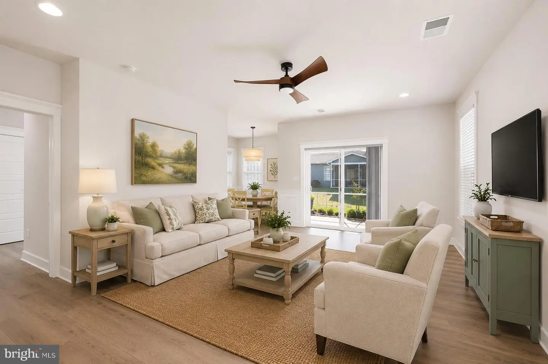
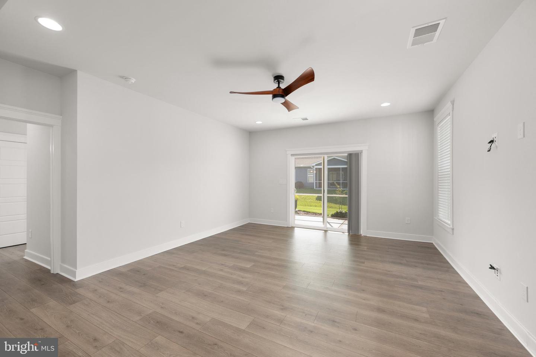
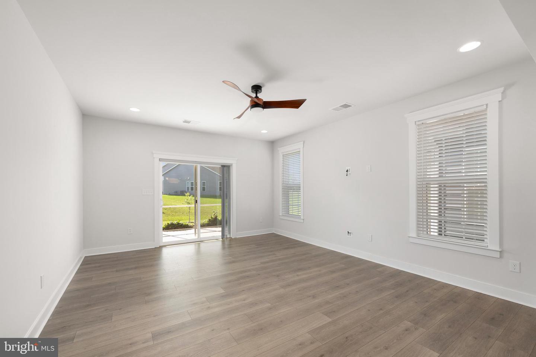
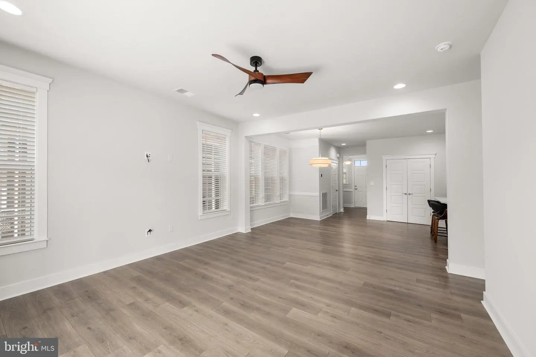
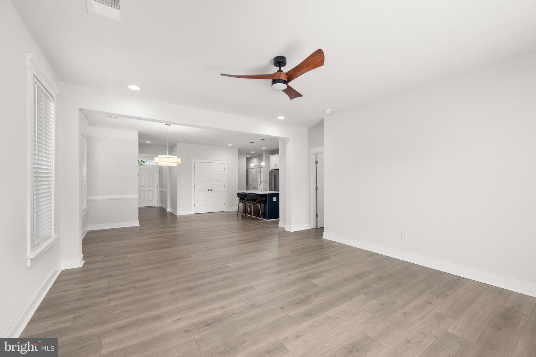
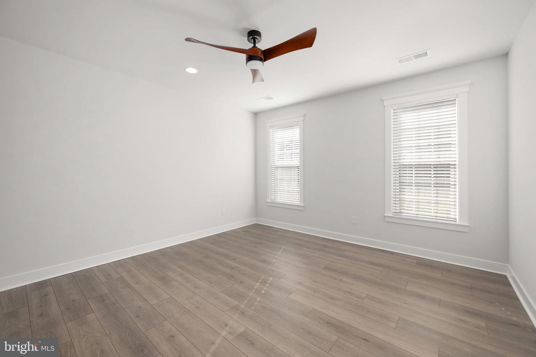
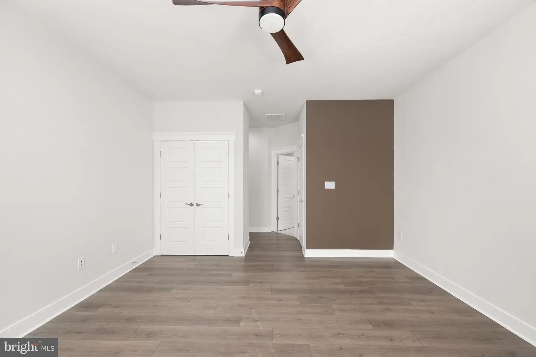
Enjoy one-level living, golf course views and the exceptional lifestyle of Heritage Shores in this beautifully maintained 2-bedroom, 2-bath villa offering 1,416 square feet of thoughtfully designed living space. Built in 2024, the home feels fresh, bright and inviting, with an open floor plan, LVP flooring throughout the main living areas, recessed lighting and an easy flow that makes the space equally comfortable for quiet evenings or entertaining friends. The kitchen is truly the heart of the home, featuring crisp white cabinetry, a contrasting center island, stainless steel appliances, natural gas cooking, tile backsplash, generous counter space and a pantry. The adjoining dining area and spacious living room are filled with natural light and open directly to one of this home's best features, the screened porch and outdoor living areas beyond.
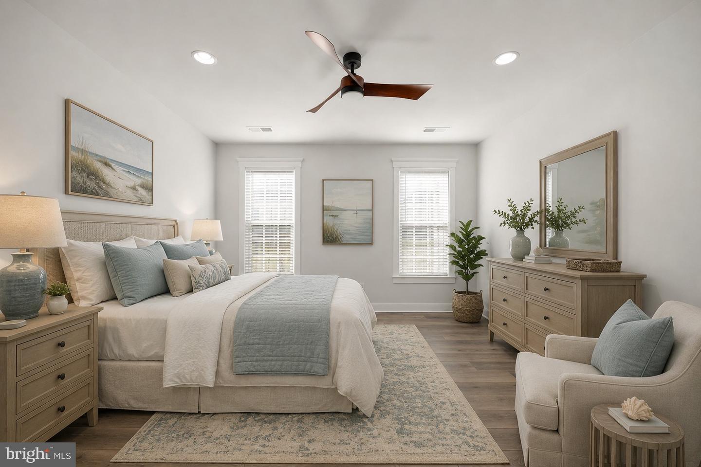
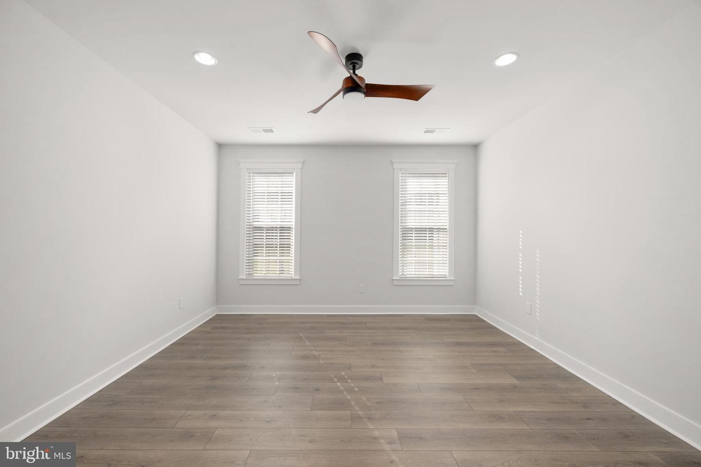
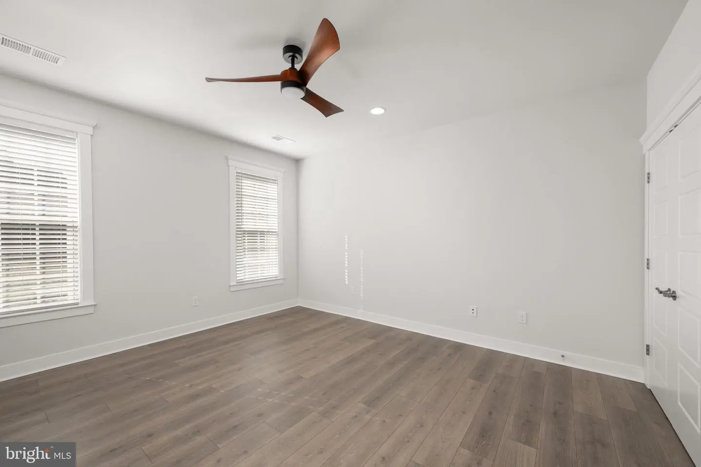
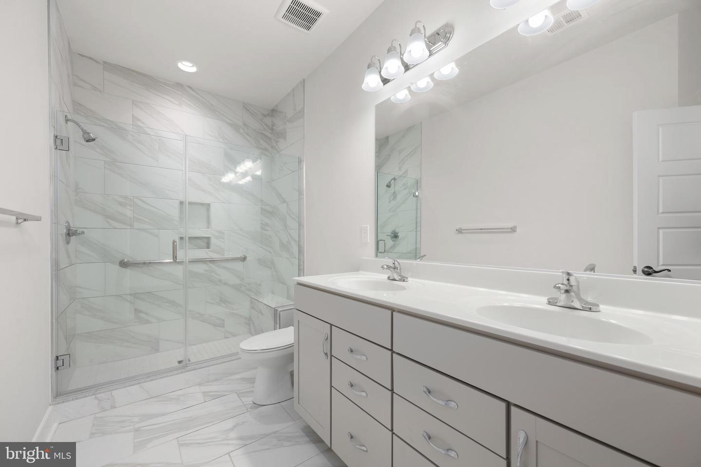
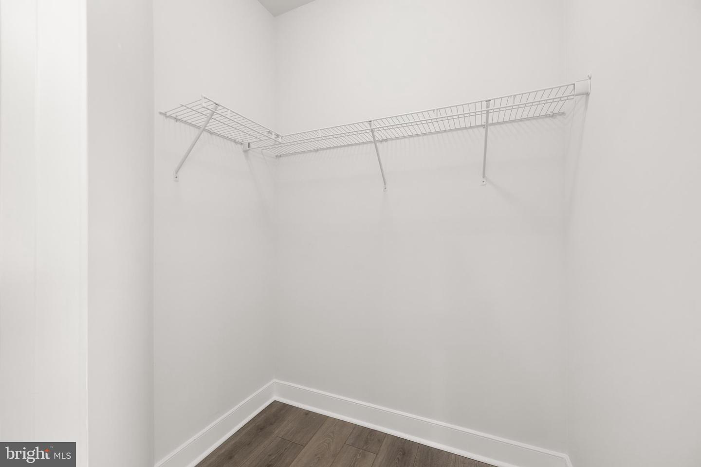
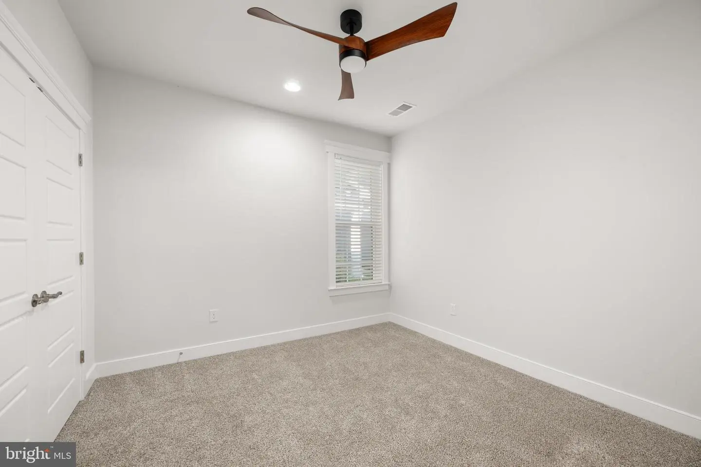
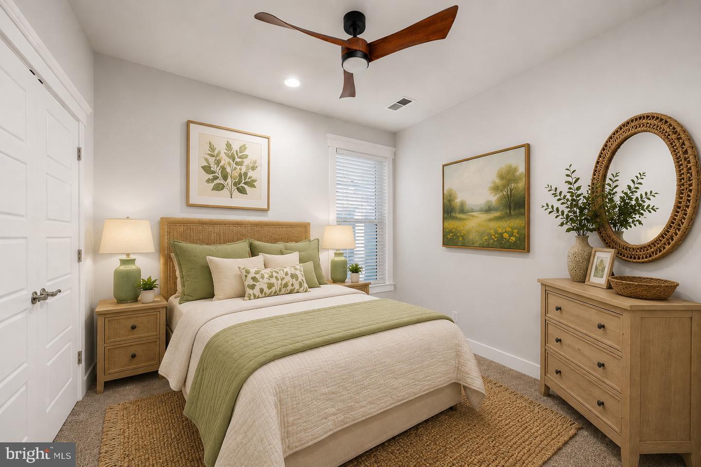
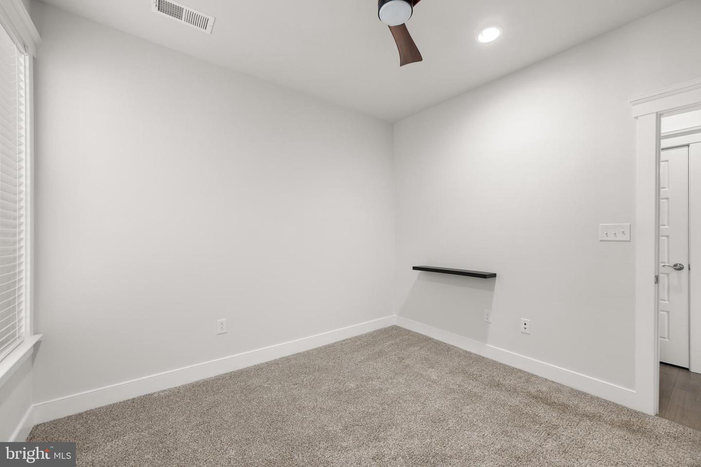
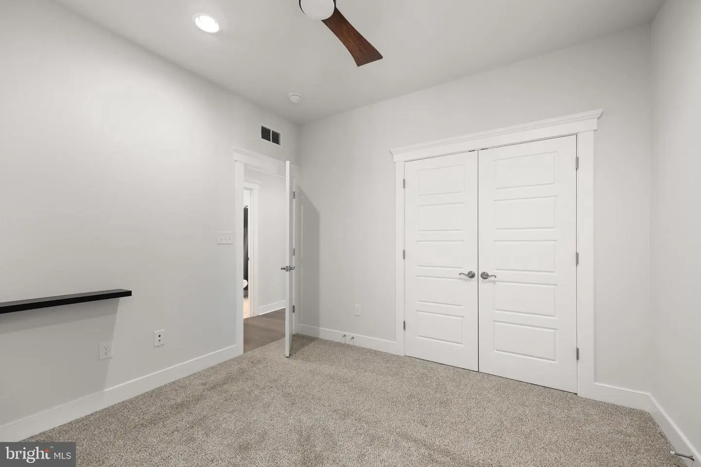
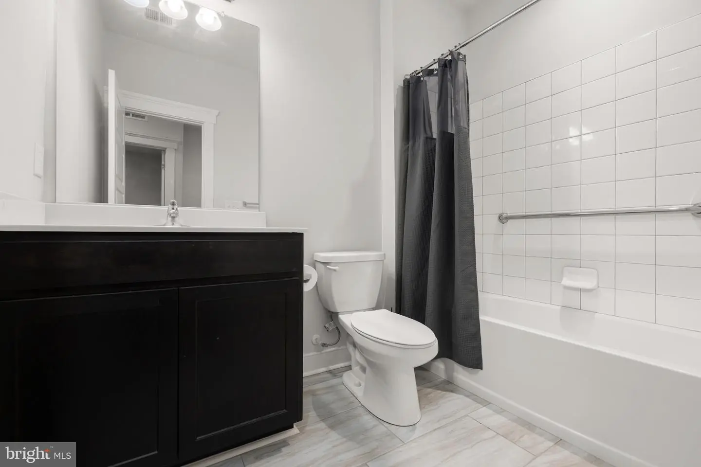
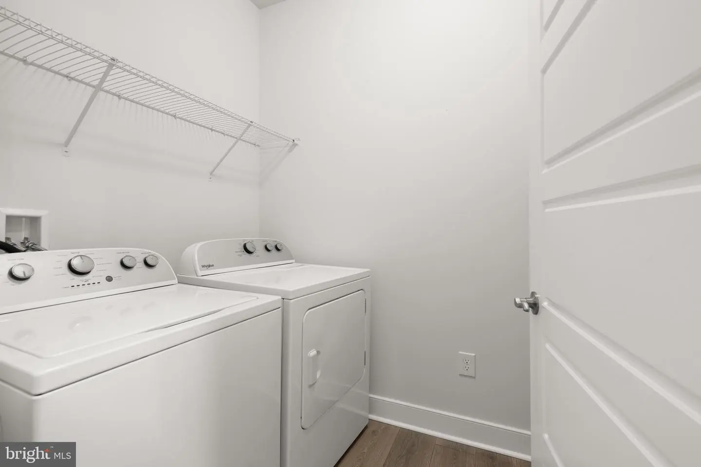
The primary suite offers a peaceful retreat with a spacious bedroom, walk-in closet and private bath highlighted by a double vanity and an impressive tiled walk-in shower with built-in seating. A second bedroom and full guest bath provide comfortable accommodations for visitors while also offering flexibility for a home office or hobby room. A separate laundry room, abundant storage and attached two-car garage add to the home's everyday convenience.
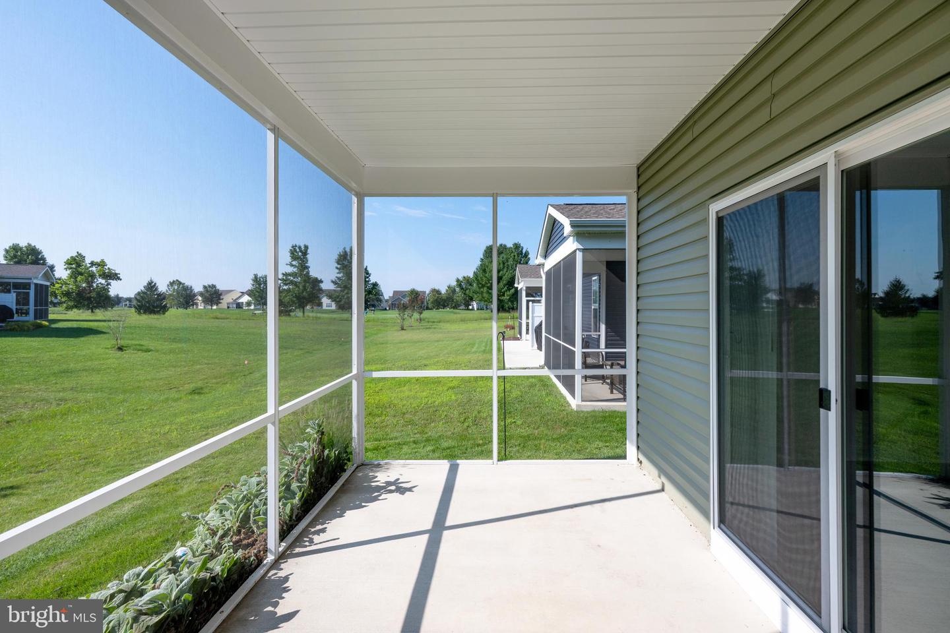
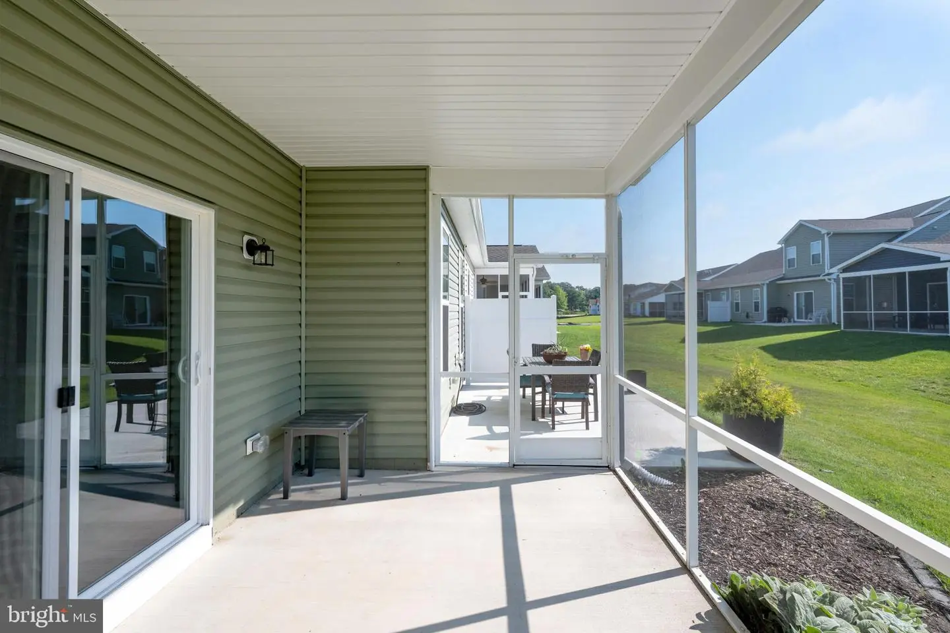
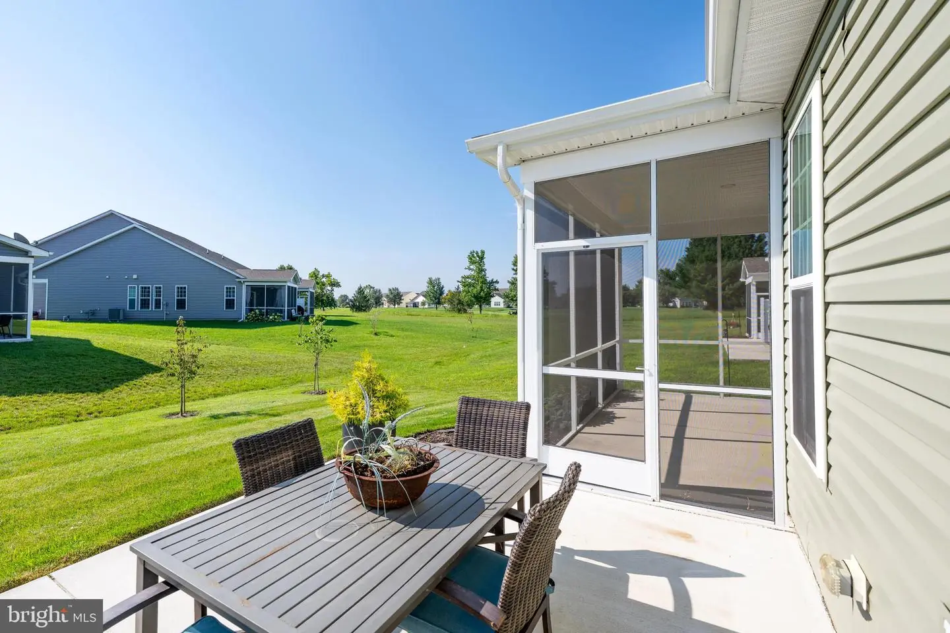
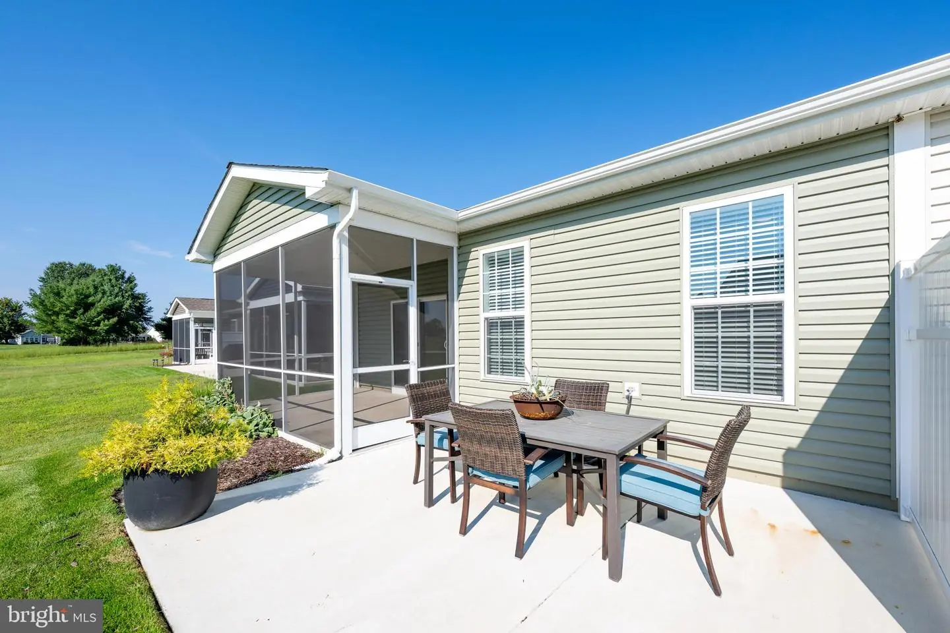
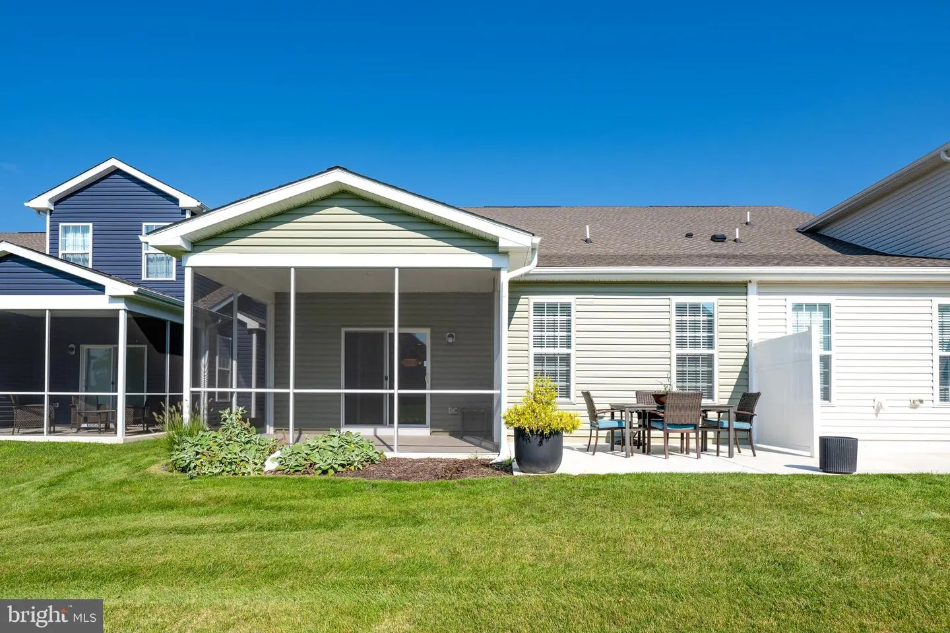
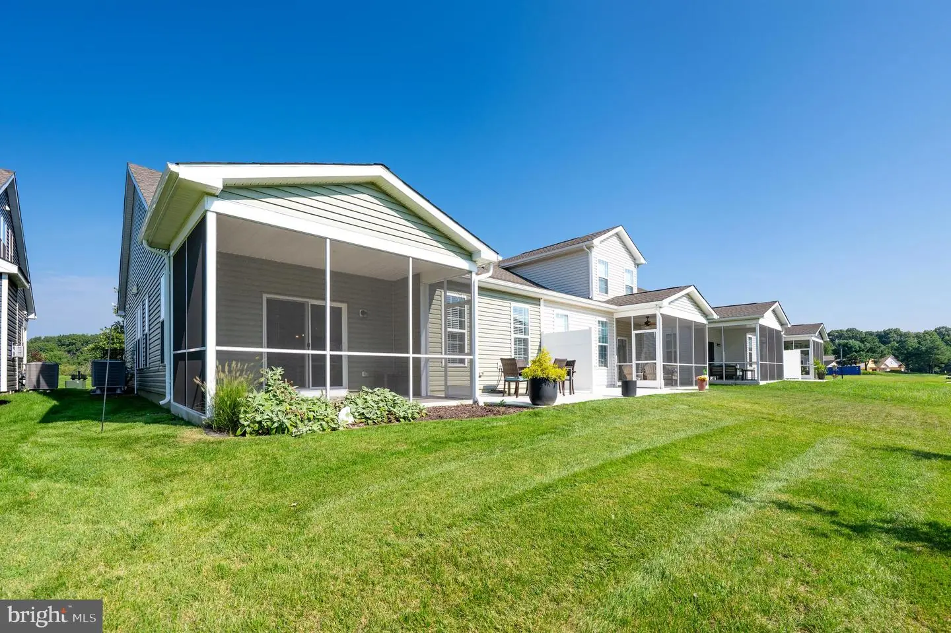
But what really sets 391 Heritage Shores Circle apart is the outdoor setting. Step through the sliding doors to the screened porch, where you can enjoy the outdoors while overlooking the expansive green space and 6th hole of the Heritage Shores golf course. Just beyond the porch is an additional concrete patio, creating another wonderful spot for grilling, dining outdoors or simply enjoying the view. The combination of the screened porch, patio and open golf course backdrop gives this home an outdoor living experience that is difficult to duplicate.
And, of course, the home is located within Heritage Shores, Delaware's premier 55+ active adult community, where the lifestyle is every bit as important as the home itself. Residents enjoy a 28,000-square-foot clubhouse, indoor and outdoor pools, wellness and fitness facilities, tennis and pickleball courts, bocce, a championship 18-hole golf course, driving range, Sugar Beet Market, on-site dining, hobby and creative spaces and an extensive calendar of activities and social opportunities.
Only two years young, beautifully appointed and positioned with golf course views, 391 Heritage Shores Circle offers the opportunity to move right in and start enjoying everything Heritage Shores has to offer.
The primary suite offers a peaceful retreat with a spacious bedroom, walk-in closet and private bath highlighted by a double vanity and an impressive tiled walk-in shower with built-in seating. A second bedroom and full guest bath provide comfortable accommodations for visitors while also offering flexibility for a home office or hobby room. A separate laundry room, abundant storage and attached two-car garage add to the home's everyday convenience.
But what really sets 391 Heritage Shores Circle apart is the outdoor setting. Step through the sliding doors to the screened porch, where you can enjoy the outdoors while overlooking the expansive green space and 6th hole of the Heritage Shores golf course. Just beyond the porch is an additional concrete patio, creating another wonderful spot for grilling, dining outdoors or simply enjoying the view. The combination of the screened porch, patio and open golf course backdrop gives this home an outdoor living experience that is difficult to duplicate.
And, of course, the home is located within Heritage Shores, Delaware's premier 55+ active adult community, where the lifestyle is every bit as important as the home itself. Residents enjoy a 28,000-square-foot clubhouse, indoor and outdoor pools, wellness and fitness facilities, tennis and pickleball courts, bocce, a championship 18-hole golf course, driving range, Sugar Beet Market, on-site dining, hobby and creative spaces and an extensive calendar of activities and social opportunities.
Only two years young, beautifully appointed and positioned with golf course views, 391 Heritage Shores Circle offers the opportunity to move right in and start enjoying everything Heritage Shores has to offer.
Similar Listings
Vacation Rental
Short Hills
$319,000
3 Bed
2 Bath
- Tax Total Living Area:
- 1248 sq. ft.
Listed 308 days ago
Courtesy: Tesla Realty Group, Llc
MLS Desu2100014
Pending
$319,786
3 Bed
2 Bath
- Tax Total Living Area:
- 1400 sq. ft.
Listed 137 days ago
Courtesy: Coldwell Banker Premier - Seaford
MLS Desu2111474
Under ContractNewly Listed
Plantation Lakes
$319,900
3 Bed
2 Bath
2 Hf. Bath
- Tax Total Living Area:
- 2367 sq. ft.
Listed 10 days ago
Courtesy: Keller Williams Realty
MLS Desu2119378
PendingNewly Listed
Heatherfield
$319,900
3 Bed
2 Bath
1 Hf. Bath
- Tax Total Living Area:
- 1888 sq. ft.
Listed 13 days ago
Courtesy: Bryan Realty Group
MLS Dekt2050108
Vineyards At Nassau Valley
$319,900
2 Bed
2 Bath
- Tax Total Living Area:
- 1266 sq. ft.
Listed 18 days ago
Courtesy: Jack Lingo - Lewes
MLS Desu2119740
Pending
Heatherfield
$319,900
3 Bed
2 Bath
- Tax Total Living Area:
- 1429 sq. ft.
Listed 24 days ago
Courtesy: Keller Williams Realty Central-delaware
MLS Dekt2050156
Lake Pines
$319,900
3 Bed
2 Bath
- Tax Total Living Area:
- 1296 sq. ft.
Listed 24 days ago
Courtesy: The Real Estate Market
MLS Desu2119382
Pending
$319,900
3 Bed
2 Bath
- Tax Total Living Area:
- 1448 sq. ft.
Listed 45 days ago
Courtesy: Iron Valley Real Estate At The Beach
MLS Dekt2049614
Fairfield At Long Neck
$319,900
3 Bed
2 Bath
2 Hf. Bath
- Tax Total Living Area:
- 1542 sq. ft.
Listed 76 days ago
Courtesy: Berkshire Hathaway Homeservices Penfed Realty
MLS Desu2115326
Pending
$319,900
3 Bed
2 Bath
- Tax Total Living Area:
- 1200 sq. ft.
Listed 80 days ago
Courtesy: 360 Property Solutions
MLS Desu2115484
Under Contract
Cooper Farms
$319,900
2 Bed
1 Bath
1 Hf. Bath
- Tax Total Living Area:
- 912 sq. ft.
Listed 99 days ago
Courtesy: Bryan Realty Group
MLS Dekt2047836
Virtual Tour
Residences Of Rehoboth Bay
$319,900
2 Bed
2 Bath
- Tax Total Living Area:
- 1113 sq. ft.
Listed 124 days ago
Courtesy: Coldwell Banker Premier - Rehoboth
MLS Desu2112410




