
111 W High Hill Rd, Camden Wyoming, De 19934
Courtesy: Re/max Horizons,
Karen Smolarek
Appliances
Built-In Range, Dishwasher, Dryer - Front Loading, Refrigerator, WasherBedrooms
4
Full Bath
2
Laundry
Main Floor
Living Area
2234 sq/ft
Fireplace(s)
1
Fireplace Features
Mantel(s), Gas/propane
Flooring
Carpet, Hardwood, Other
Interior Features
- Attic
- Bathroom - Jetted Tub
- Bathroom - Stall Shower
- Bathroom - Tub Shower
- Bathroom - Walk-In Shower
- Breakfast Area
- Carpet
- Ceiling Fan(s)
- Dining Area
- Family Room Off Kitchen
- Floor Plan - Open
- Pantry
- Recessed Lighting
- Skylight(s)
- Upgraded Countertops
- Walk-in Closet(s)
- Wood Floors
- Other
General
MLS
Dekt2046704
Community
Sandy Hill
Price
$439,400.00
Price/SQft
$196.69
HOA Fee
$300.00
HOA Fee Frequency
Annually
Area And Schools
School Tax
$1,214.00
Sandy Hill
MLS
Dekt2046704
$439,400
4 Bed
2 Bath
- Tax Total Living Area:
- 2234 sq. ft.
- Lot Size:
- 0.33 acres
HOA: $300 Annually
Listed 63 days ago
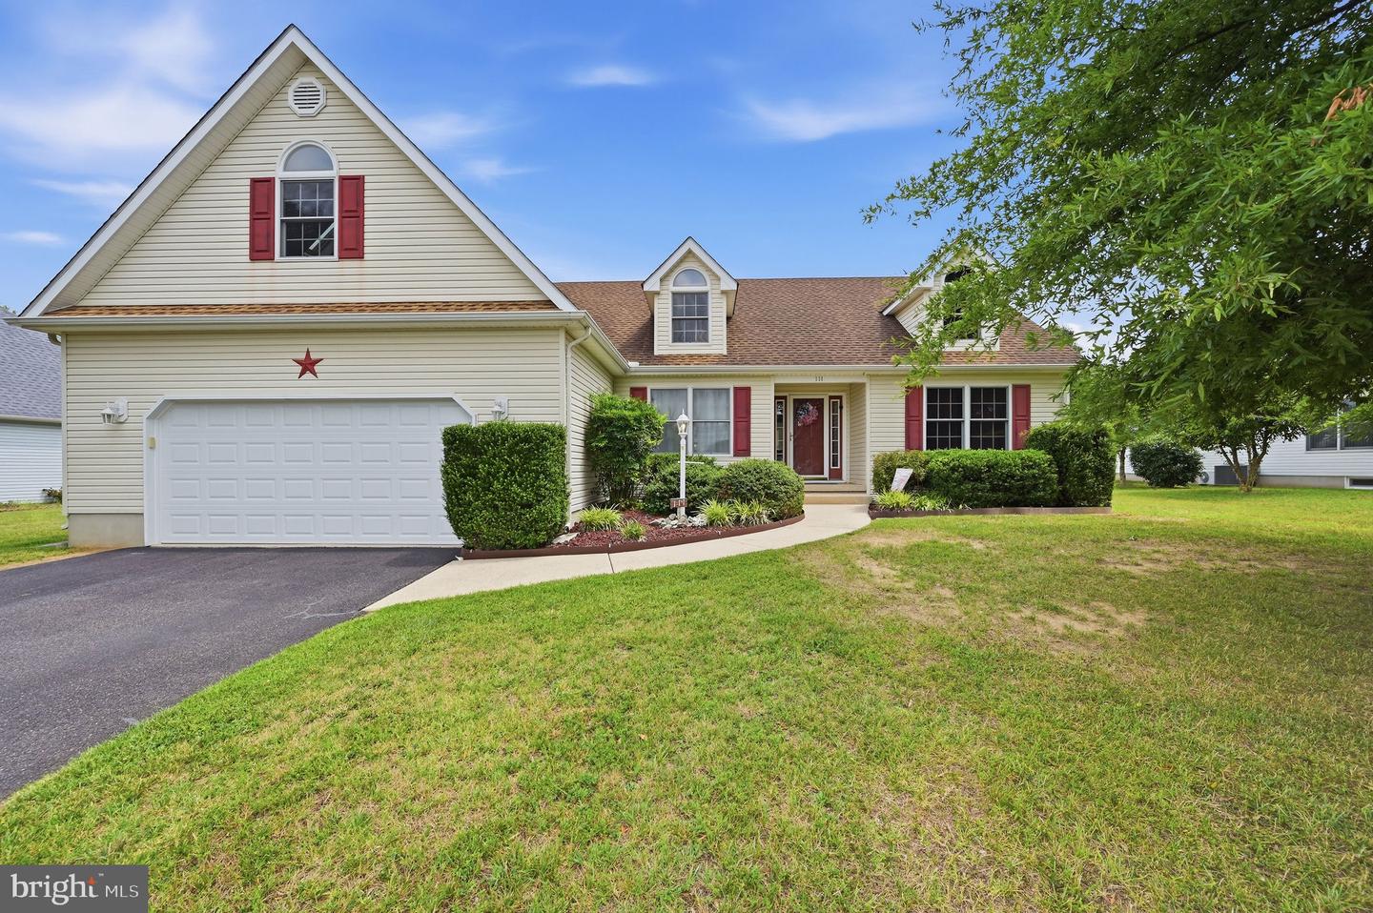
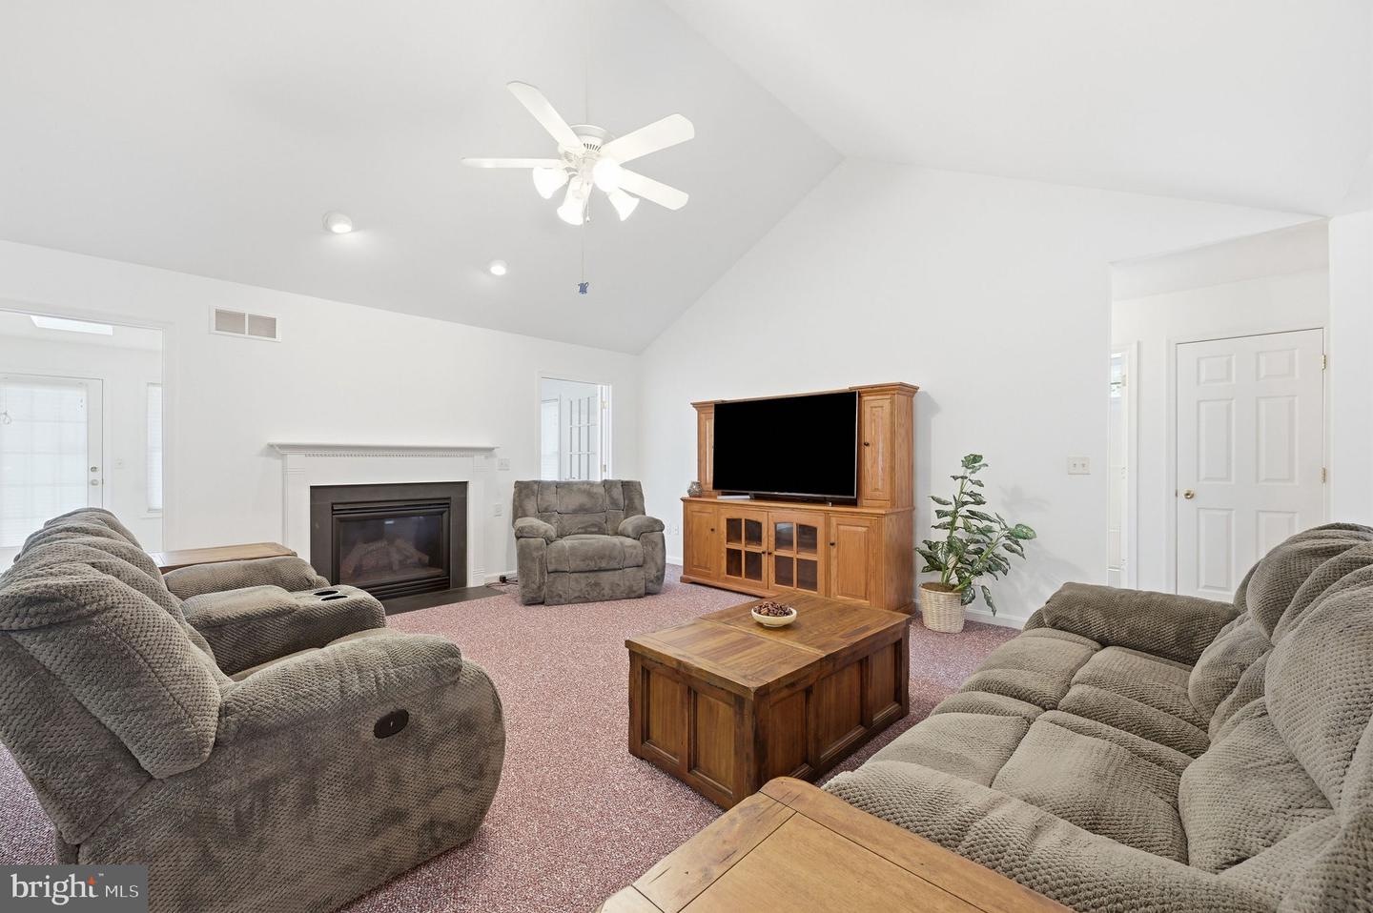
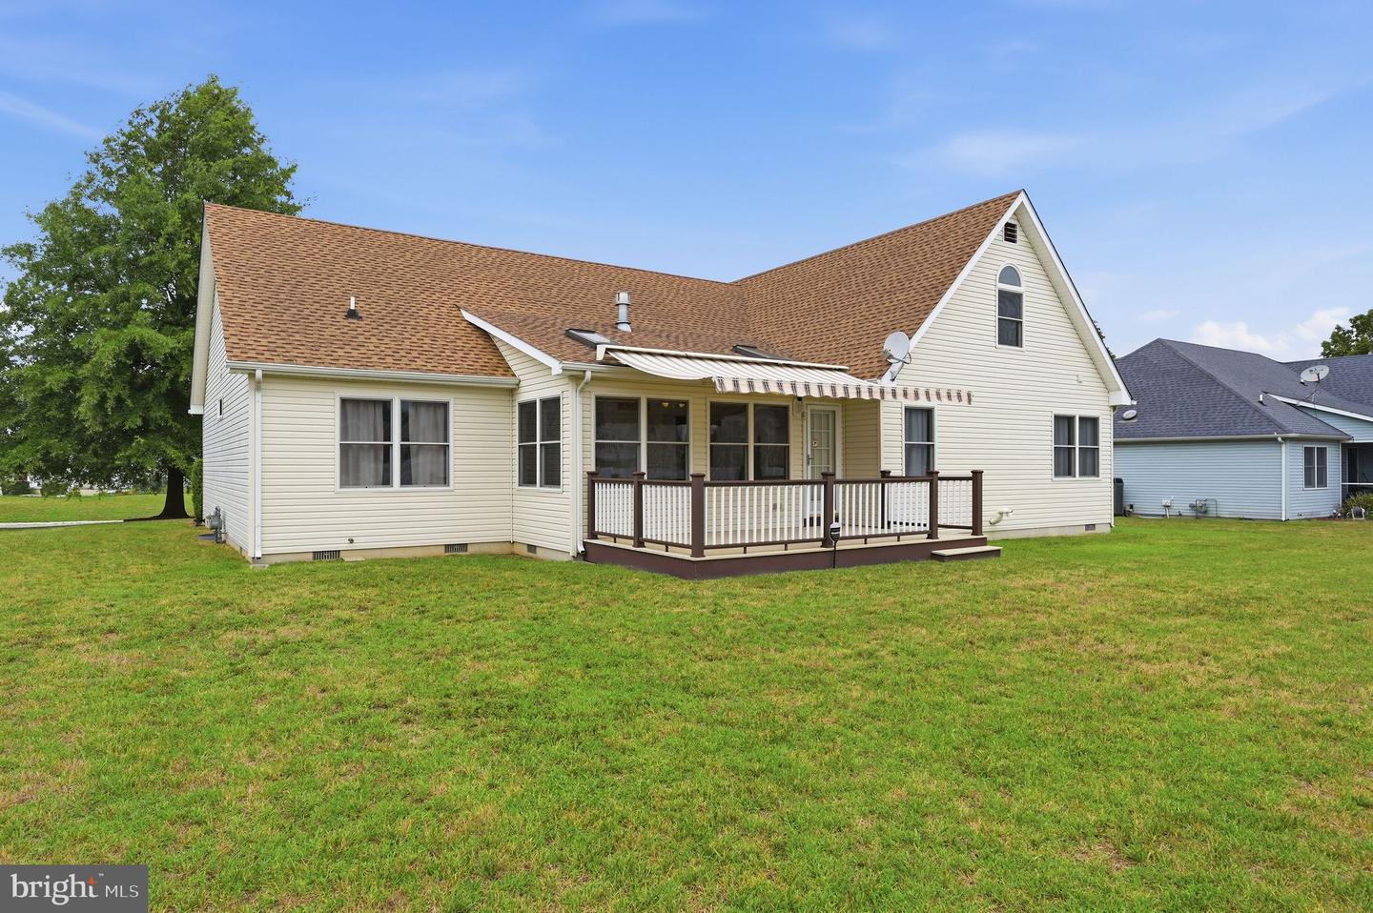
Welcome home to this beautifully maintained 4-bedroom, 2-bath ranch/Cape Cod style home offering over 2,200 square feet of comfortable living space on a spacious ½-acre lot in the desirable Camden area. Designed with an inviting open-concept floor plan, this home offers the perfect blend of everyday comfort and entertaining space.
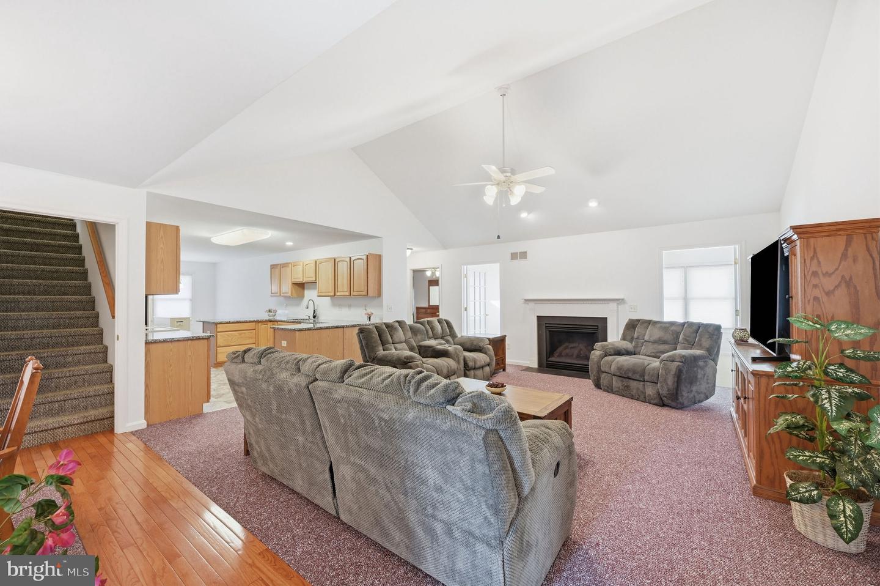
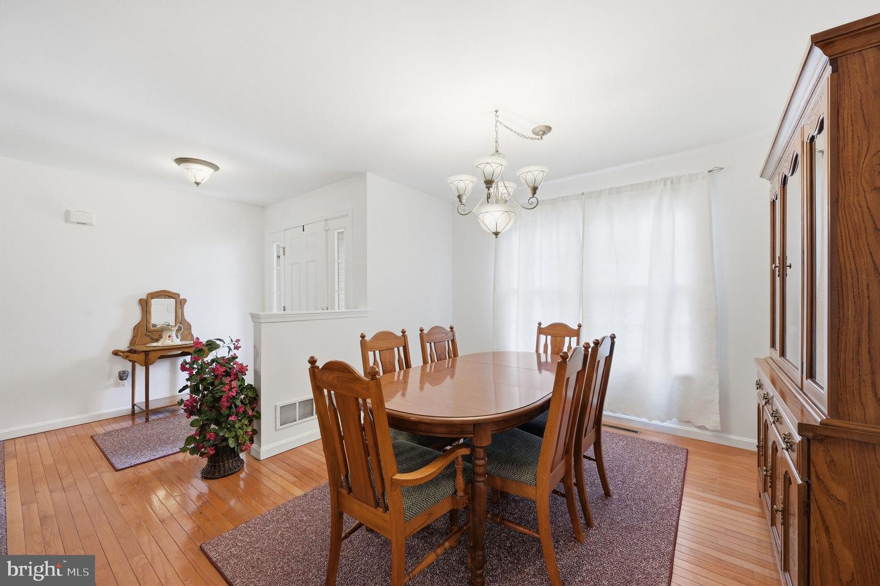
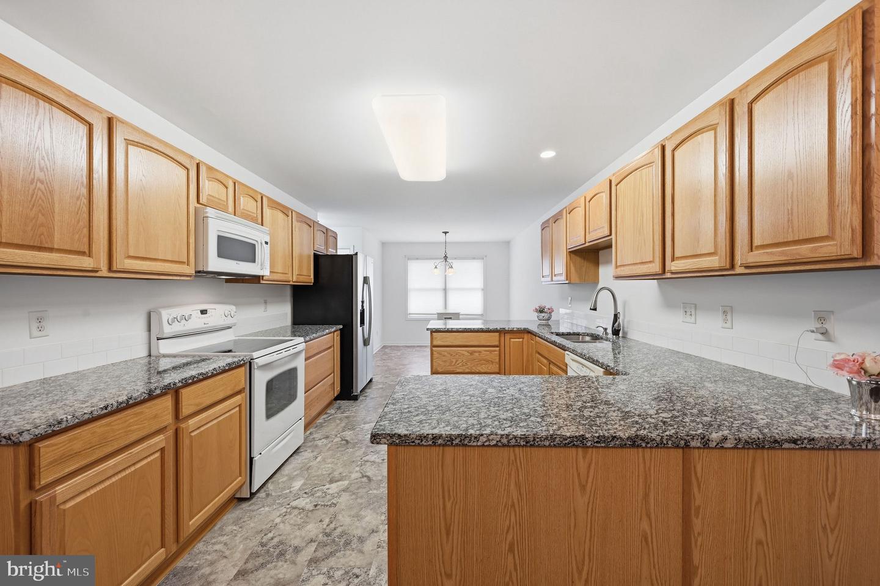
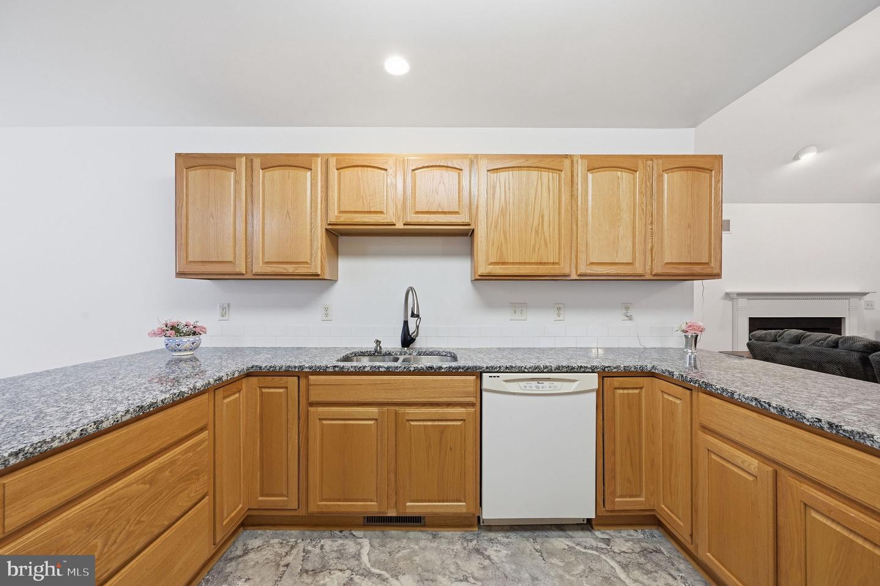
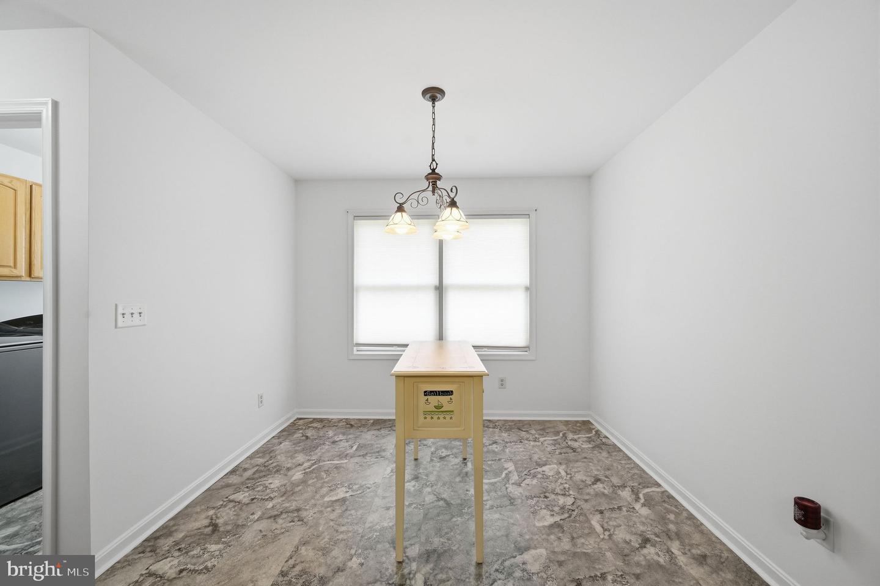
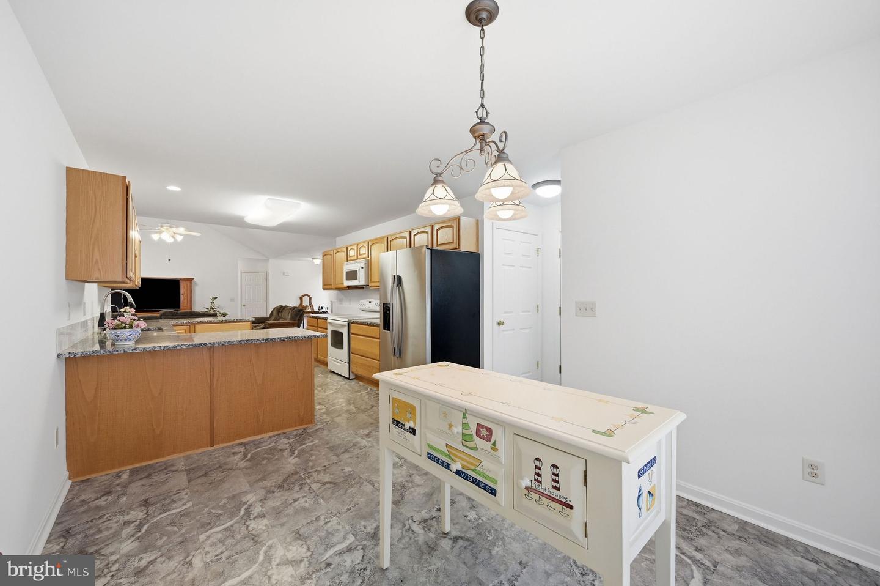
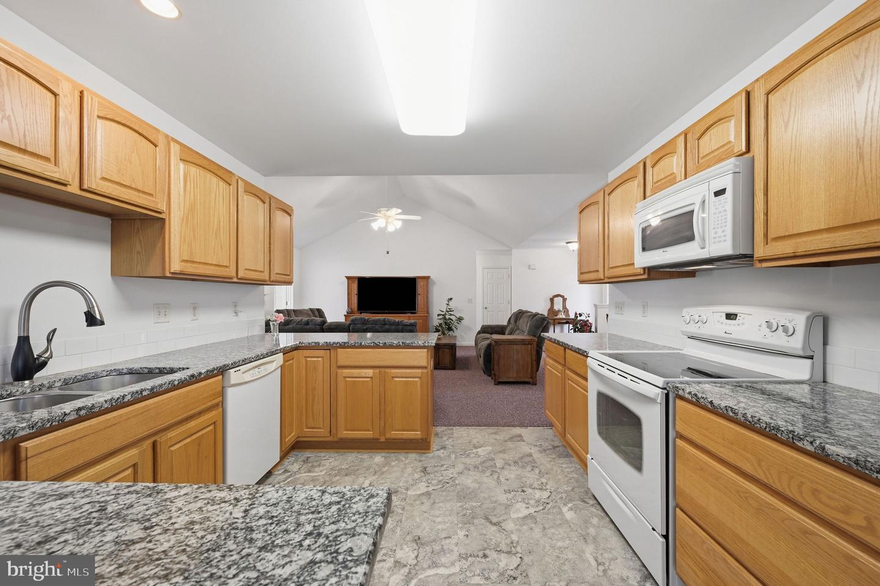
As you enter through the welcoming vestibule, you'll immediately appreciate the open sightlines to the formal dining room with hardwood floors, the spacious family room featuring a cozy fireplace, and the expansive eat-in kitchen. The kitchen is truly the heart of the home, offering an abundance of granite countertop space, plentiful cabinetry, ample storage, and all appliances included—refrigerator, built-in dishwasher, washer, and dryer—making this home truly move-in ready. A separate breakfast nook provides the perfect spot to enjoy your morning coffee while overlooking the yard.

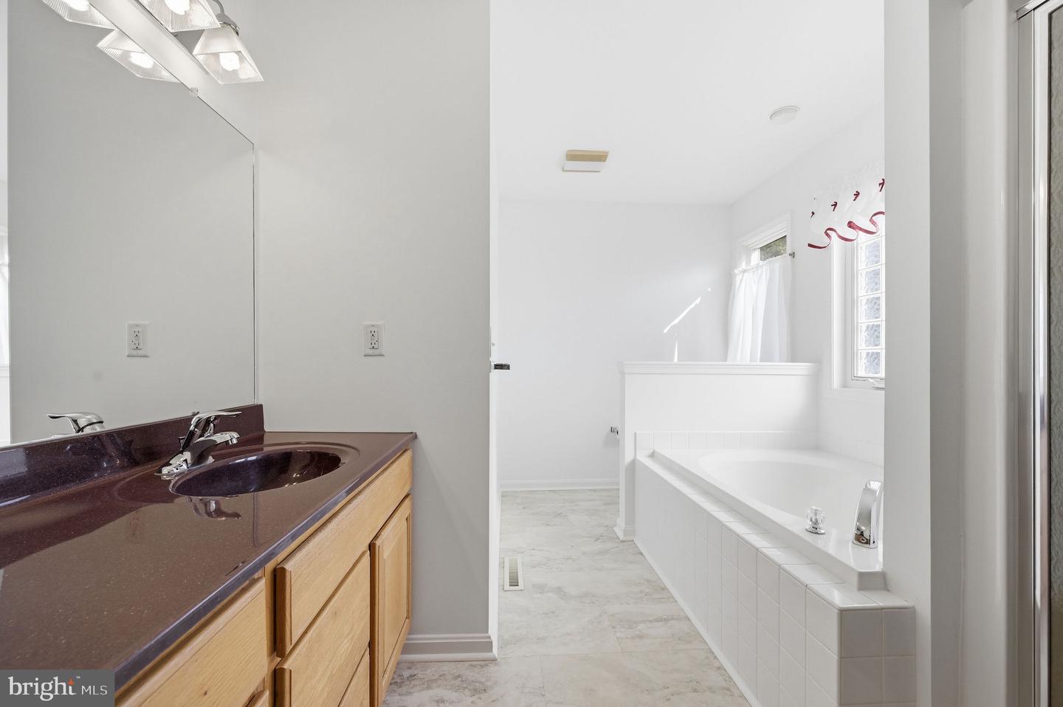
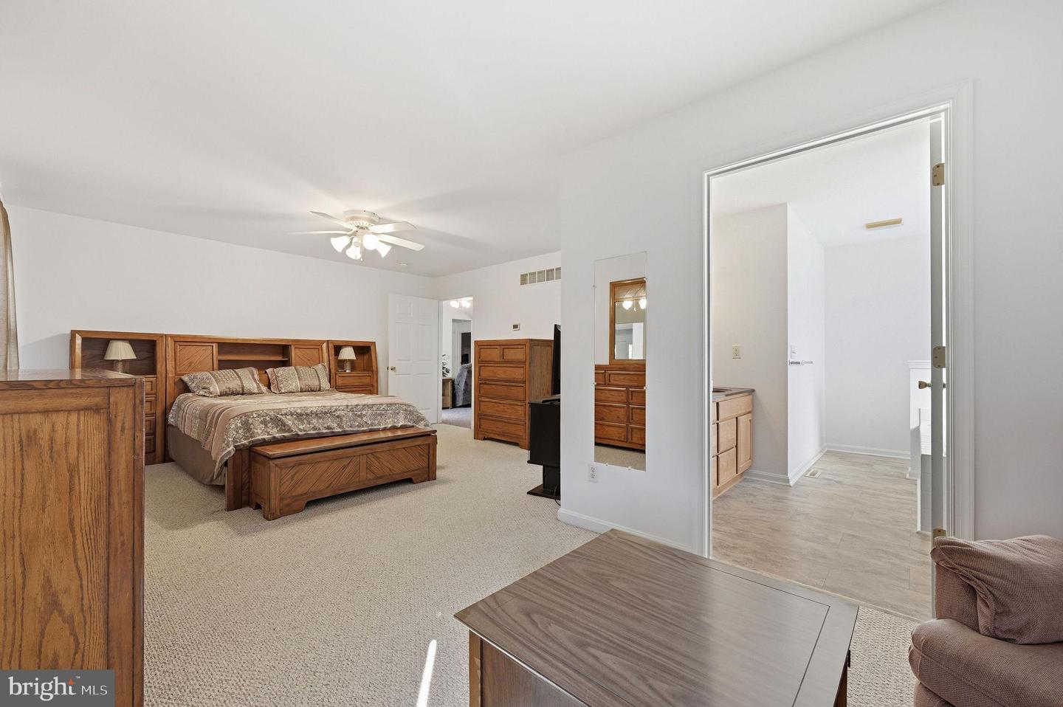
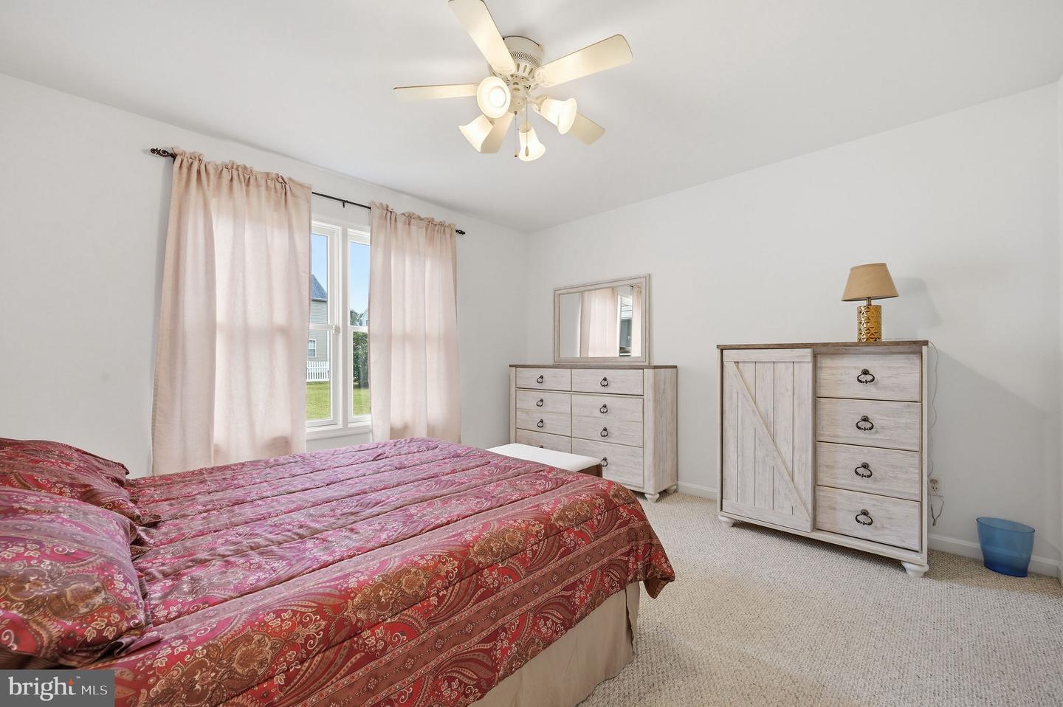
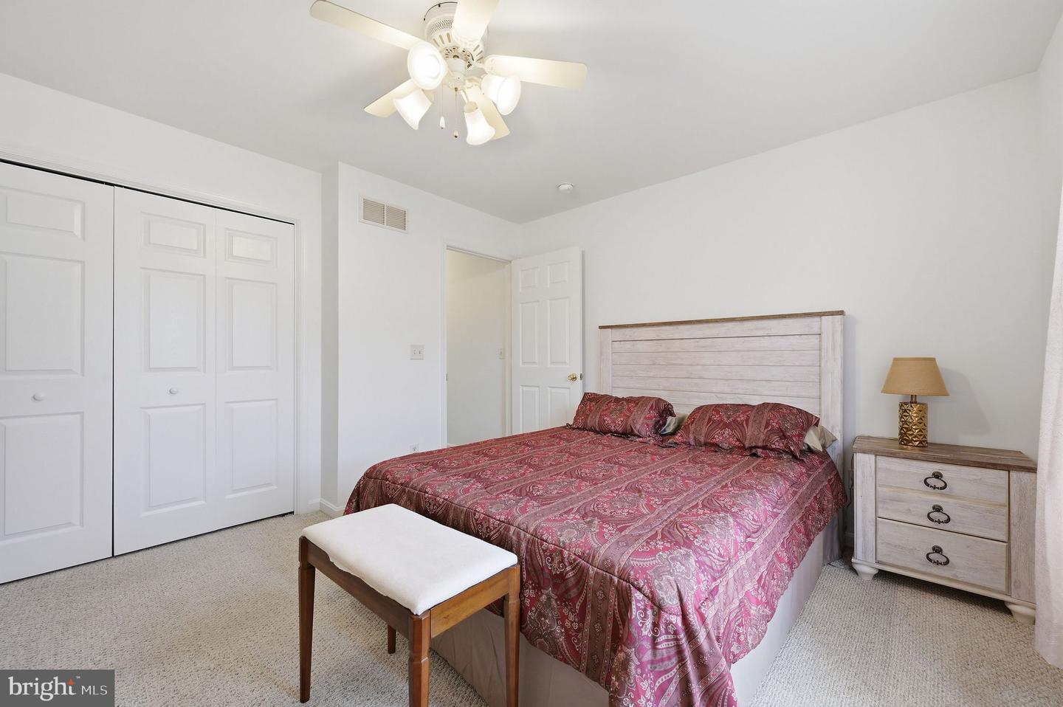
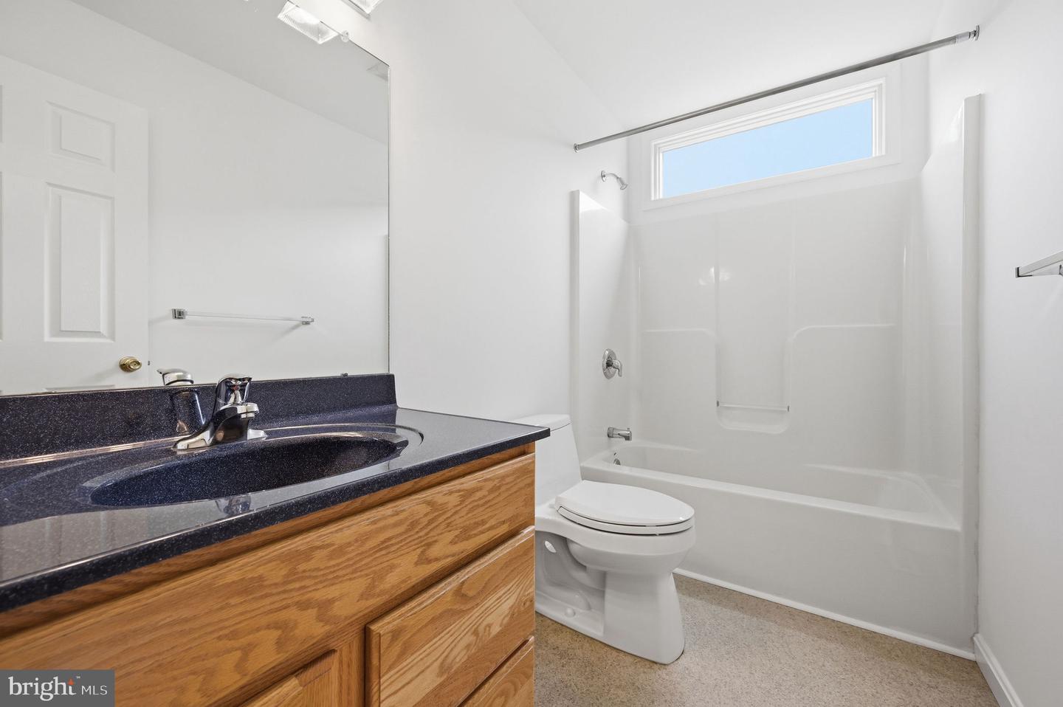
The thoughtfully designed split-bedroom floor plan provides privacy for everyone. Two generously sized bedrooms are connected by a convenient Jack-and-Jill bathroom, while the main bedroom is privately situated toward the rear of the home. The oversized primary suite is a peaceful retreat featuring a spacious walk-in closet, a relaxing sitting area, and a luxurious ensuite bathroom complete with dual vanities, a separate shower, and a deep jetted soaking tub; creating your own private spa-like escape.
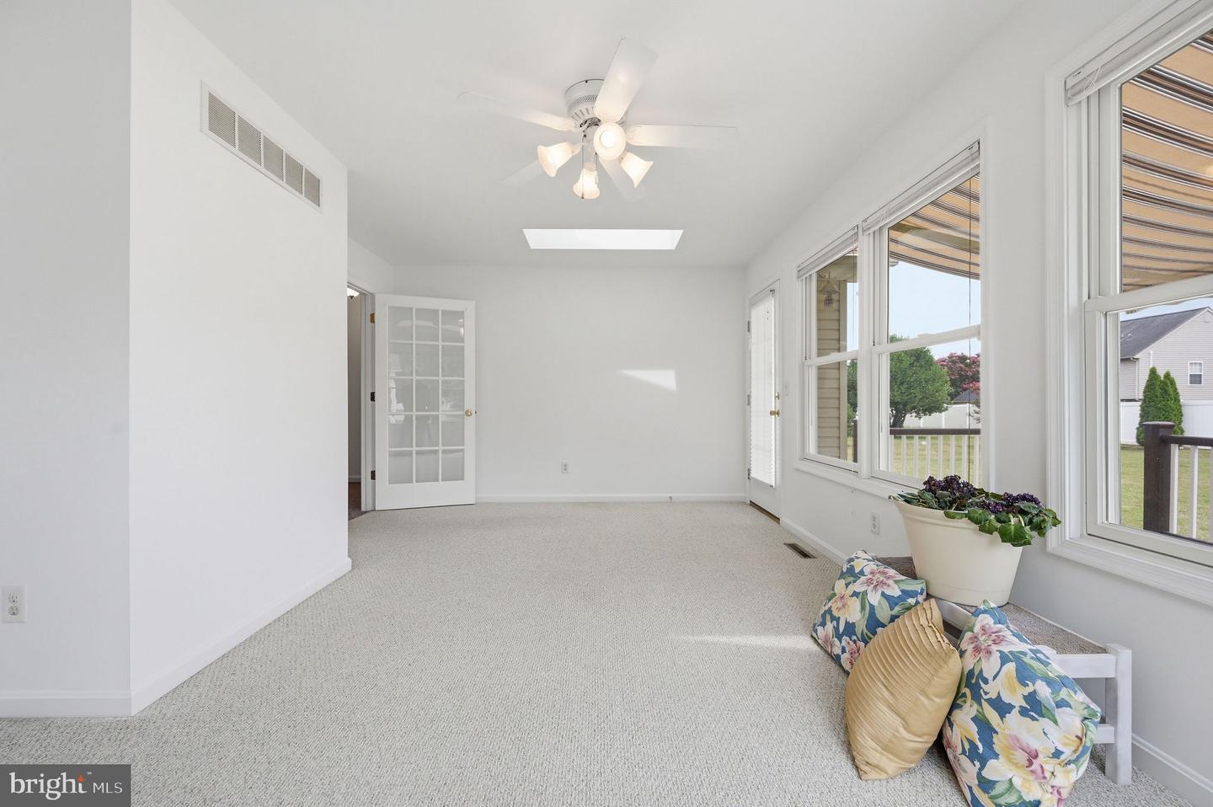
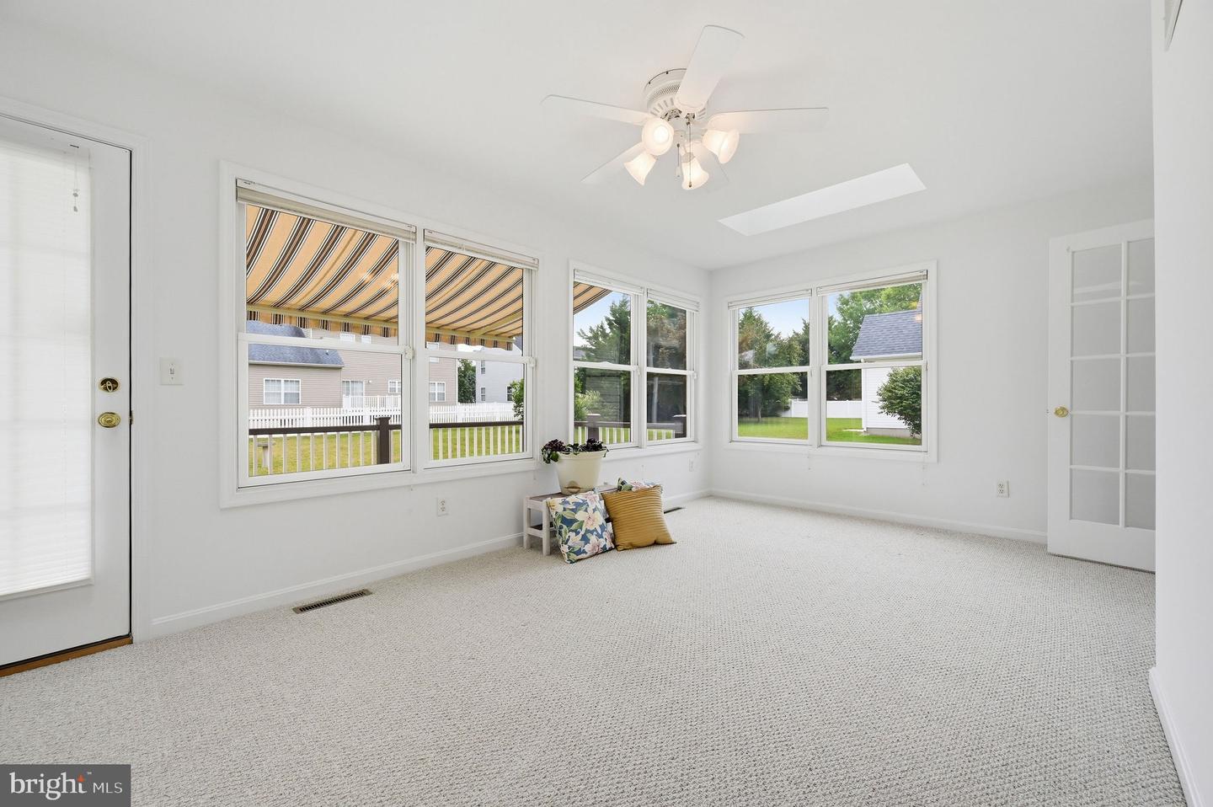
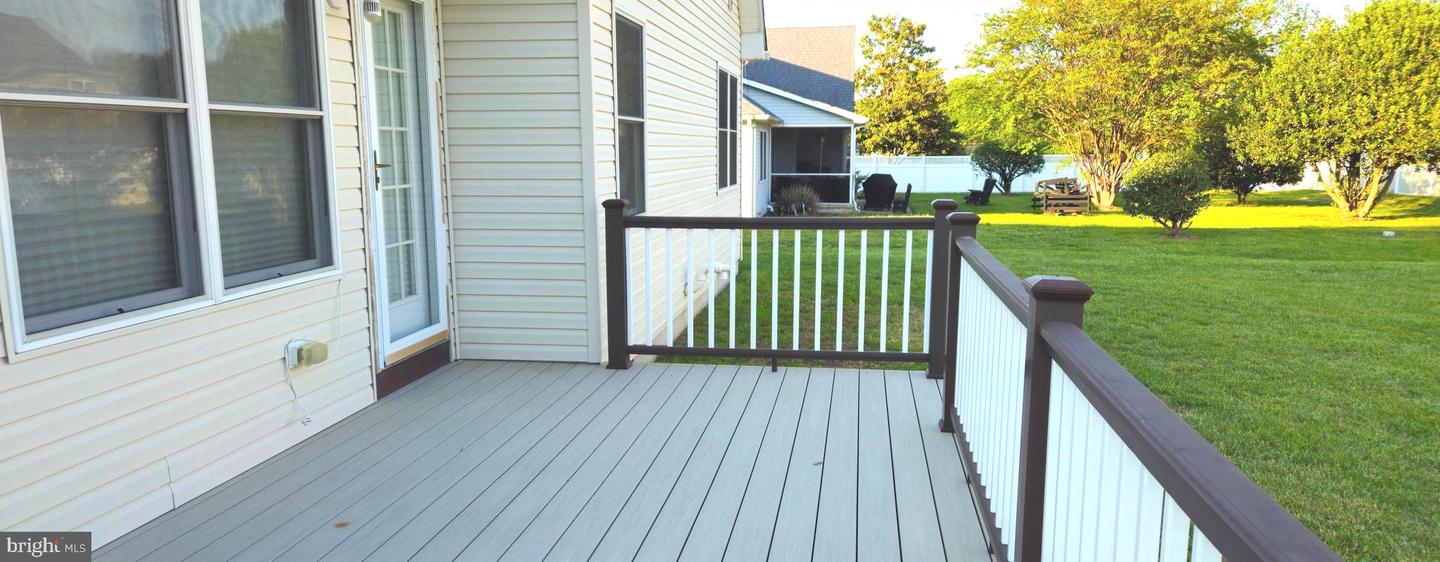
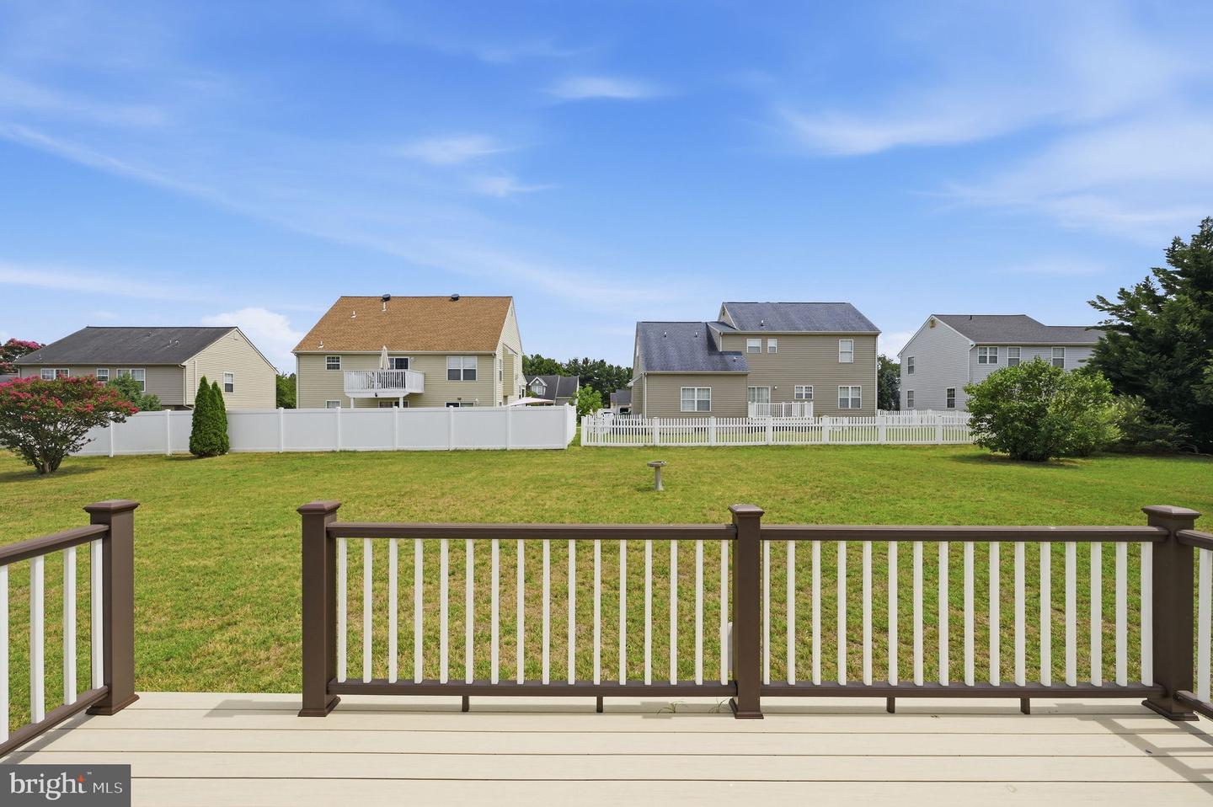
Just beyond the main living area, the bright sunroom invites you to relax year-round and opens directly onto a low-maintenance composite deck, making outdoor entertaining effortless. The backyard offers plenty of room to enjoy the outdoors while taking advantage of the generous half-acre homesite.
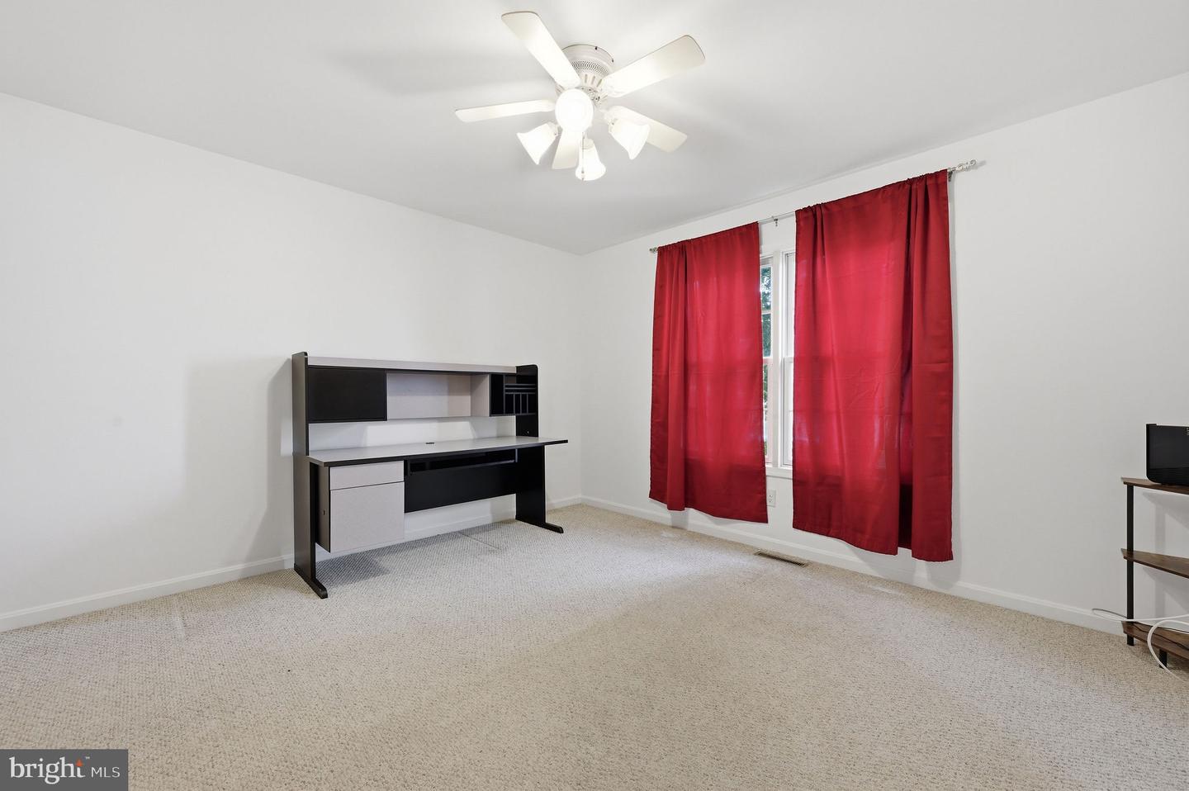
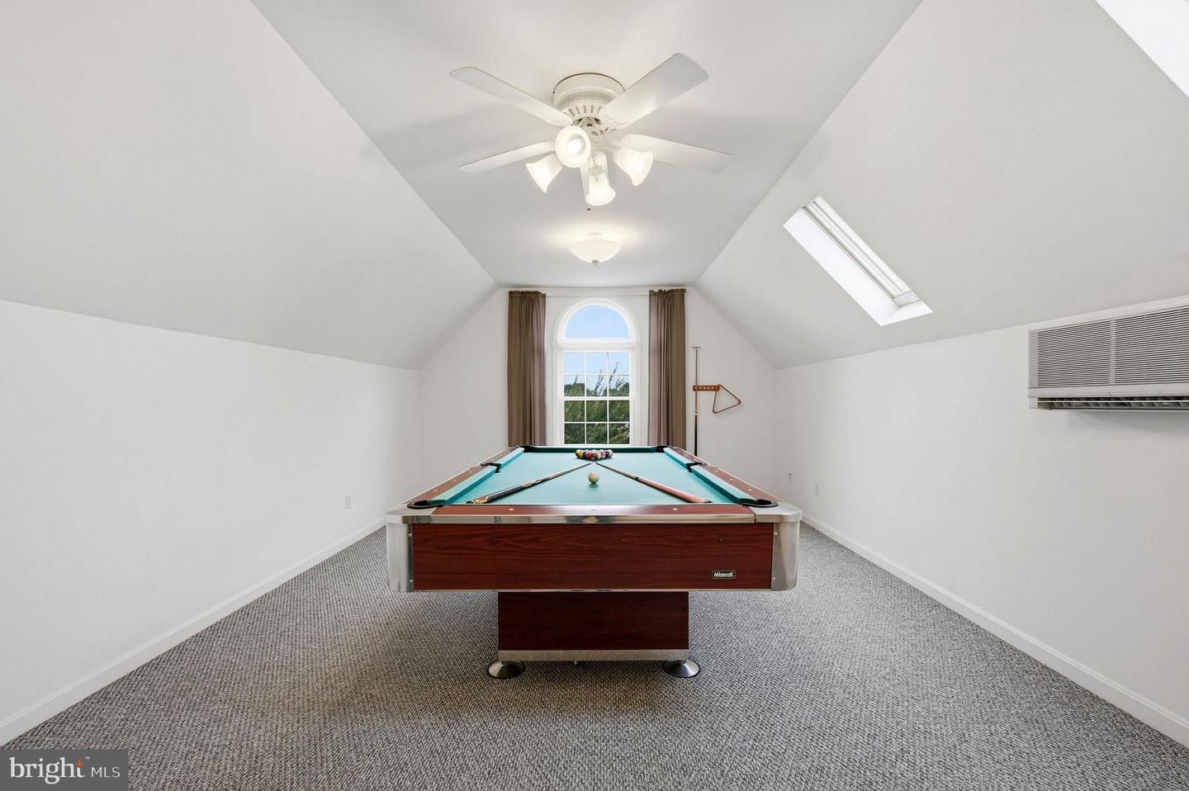
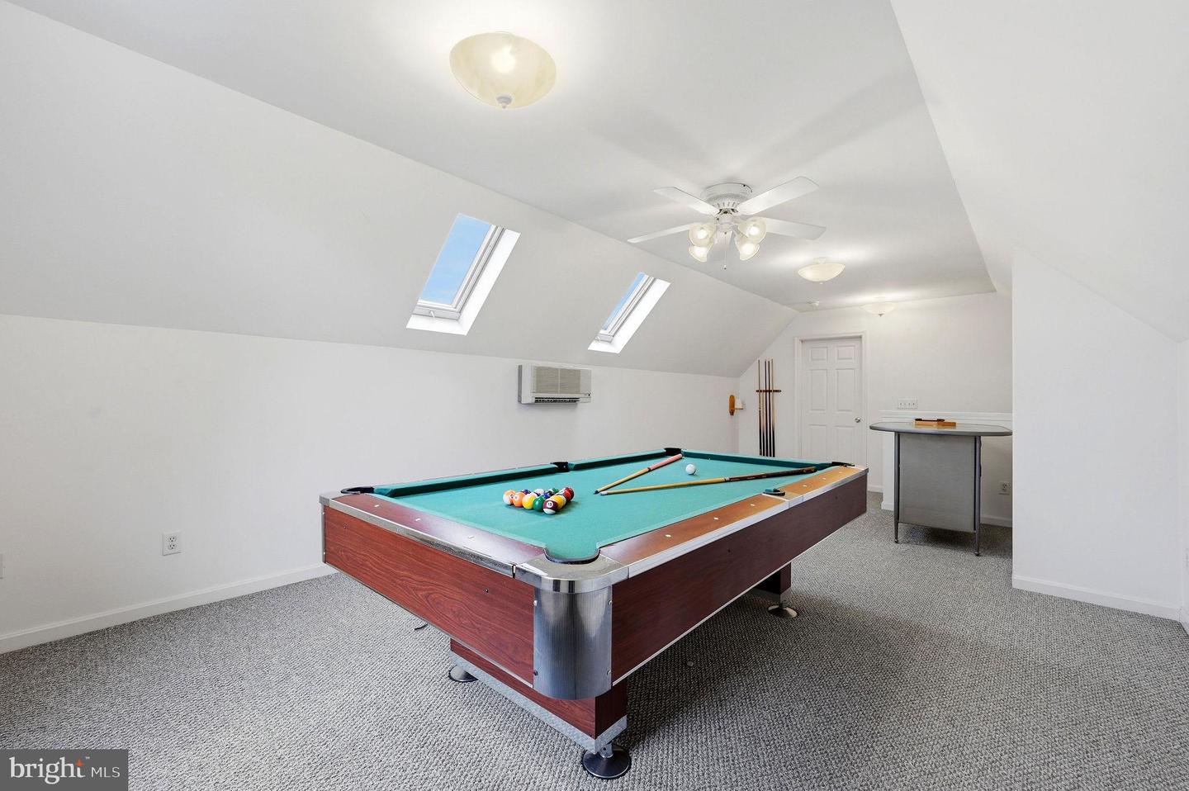
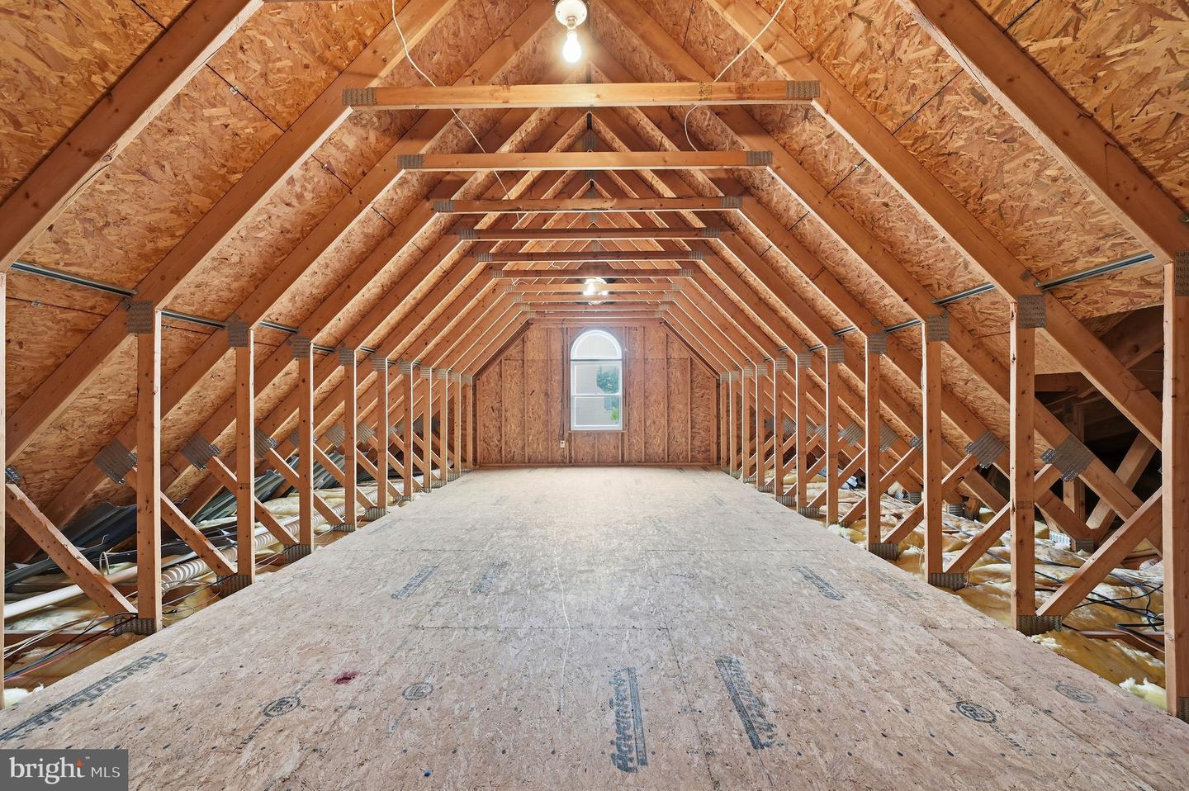
Upstairs, you'll discover even more possibilities. The unfinished attic provides abundant storage or the opportunity to create additional living space in the future. Just off the attic is an oversized bonus room currently being used as a pool room and serving as the fourth bedroom. Whether you envision a game room, home office, media room, fitness space, or guest suite, this flexible area can easily adapt to your lifestyle.
Pride of ownership is evident throughout this exceptionally well-maintained home. Recent improvements include freshly cleaned carpets, freshly painted walls, and attractive new lava rock landscaping around the gardens and trees, enhancing the home's curb appeal and making it ready for its next owners.
Conveniently located near walking trails, open green spaces, shopping, restaurants, schools, and major commuting routes, this home offers the perfect combination of peaceful living and everyday convenience.
If you've been searching for a spacious home with an open layout, generous bedrooms, exceptional storage, flexible living spaces, and meticulous maintenance, this Camden gem is one you won't want to miss. Schedule your private tour today and experience everything this wonderful home has to offer!
As you enter through the welcoming vestibule, you'll immediately appreciate the open sightlines to the formal dining room with hardwood floors, the spacious family room featuring a cozy fireplace, and the expansive eat-in kitchen. The kitchen is truly the heart of the home, offering an abundance of granite countertop space, plentiful cabinetry, ample storage, and all appliances included—refrigerator, built-in dishwasher, washer, and dryer—making this home truly move-in ready. A separate breakfast nook provides the perfect spot to enjoy your morning coffee while overlooking the yard.
The thoughtfully designed split-bedroom floor plan provides privacy for everyone. Two generously sized bedrooms are connected by a convenient Jack-and-Jill bathroom, while the main bedroom is privately situated toward the rear of the home. The oversized primary suite is a peaceful retreat featuring a spacious walk-in closet, a relaxing sitting area, and a luxurious ensuite bathroom complete with dual vanities, a separate shower, and a deep jetted soaking tub; creating your own private spa-like escape.
Just beyond the main living area, the bright sunroom invites you to relax year-round and opens directly onto a low-maintenance composite deck, making outdoor entertaining effortless. The backyard offers plenty of room to enjoy the outdoors while taking advantage of the generous half-acre homesite.
Upstairs, you'll discover even more possibilities. The unfinished attic provides abundant storage or the opportunity to create additional living space in the future. Just off the attic is an oversized bonus room currently being used as a pool room and serving as the fourth bedroom. Whether you envision a game room, home office, media room, fitness space, or guest suite, this flexible area can easily adapt to your lifestyle.
Pride of ownership is evident throughout this exceptionally well-maintained home. Recent improvements include freshly cleaned carpets, freshly painted walls, and attractive new lava rock landscaping around the gardens and trees, enhancing the home's curb appeal and making it ready for its next owners.
Conveniently located near walking trails, open green spaces, shopping, restaurants, schools, and major commuting routes, this home offers the perfect combination of peaceful living and everyday convenience.
If you've been searching for a spacious home with an open layout, generous bedrooms, exceptional storage, flexible living spaces, and meticulous maintenance, this Camden gem is one you won't want to miss. Schedule your private tour today and experience everything this wonderful home has to offer!
Similar Listings
Pending
Chaselynd Hills
$439,250
4 Bed
2 Bath
1 Hf. Bath
- Tax Total Living Area:
- 3046 sq. ft.
Listed 53 days ago
Courtesy: Atlantic Five Realty
MLS Dekt2048492
$439,000
3 Bed
2 Bath
- Tax Total Living Area:
- 3048 sq. ft.
Listed 28 days ago
Courtesy: Burns & Ellis Realtors
MLS Dekt2049150
Unknown
$439,000
3 Bed
3 Bath
- Tax Total Living Area:
- 1866 sq. ft.
Listed 32 days ago
Courtesy: Mann & Sons, Inc.
MLS Dekt2048724
Virtual Tour
Indian Summer Village
$439,000
3 Bed
2 Bath
- Tax Total Living Area:
- 2134 sq. ft.
Listed 47 days ago
Courtesy: Nexthome Tomorrow Realty
MLS Desu2114628
Under ContractVirtual Tour
Village Of Eastridge
$439,000
3 Bed
3 Bath
- Tax Total Living Area:
- 2171 sq. ft.
Listed 81 days ago
Courtesy: Patterson-schwartz-middletown
MLS Dekt2047736
Under Contract
Bowers Landing
$439,000
3 Bed
2 Bath
- Tax Total Living Area:
- 2879 sq. ft.
Listed 102 days ago
Courtesy: Samson Properties Of De, Llc
MLS Dekt2047092
Stonewater Creek
$439,000
4 Bed
2 Bath
1 Hf. Bath
- Tax Total Living Area:
- 2231 sq. ft.
Listed 123 days ago
Courtesy: Samson Properties Of De, Llc
MLS Dekt2046124
Potnets Seaside
$439,000
4 Bed
2 Bath
- Tax Total Living Area:
- 2036 sq. ft.
Listed 166 days ago
Courtesy: Potnets Homes Llc
MLS Desu2104610
$439,000
3 Bed
2 Bath
- Tax Total Living Area:
- 1799 sq. ft.
Listed 171 days ago
Courtesy: Century 21 Harrington Realty, Inc
MLS Dekt2044766
Sold
Chapel Green
$439,000
3 Bed
2 Bath
- Tax Total Living Area:
- 1827 sq. ft.
Sold 06/28/2024
Courtesy: Jack Lingo - Lewes
MLS Desu2057598
Kingfisher
$438,990
3 Bed
2 Bath
1 Hf. Bath
- Tax Total Living Area:
- 2178 sq. ft.
Listed 171 days ago
Courtesy: Long & Foster Real Estate, Inc.
MLS Desu2106528
Silver Woods
$438,990
3 Bed
2 Bath
1 Hf. Bath
- Tax Total Living Area:
- 2267 sq. ft.
Listed 229 days ago
Courtesy: Long & Foster Real Estate, Inc.
MLS Desu2102682




