
48 Dunmore Dr, Magnolia, De 19962
Pending
Courtesy: Atlantic Five Realty,
David Vasso
Appliances
Washer, Dryer, RefrigeratorBedrooms
4
Full Bath
2
Half Bath
1
Rooms
Basement
Living Area
3046 sq/ft
Interior Features
General
MLS
Dekt2048492
Community
Chaselynd Hills
Price
$439,250.00
Price/SQft
$196.71
HOA Fee
$51.00
HOA Fee Frequency
Monthly
District
CAESAR RODNEY
Chaselynd Hills
MLS
Dekt2048492
$439,250
4 Bed
2 Bath
1 Hf. Bath
- Tax Total Living Area:
- 3046 sq. ft.
- Lot Size:
- 0.2 acres
HOA: $51 Monthly
Listed 53 days ago
**MOVE IN READY!! $15,000 towards CLOSING COSTS with a July or August closing!**
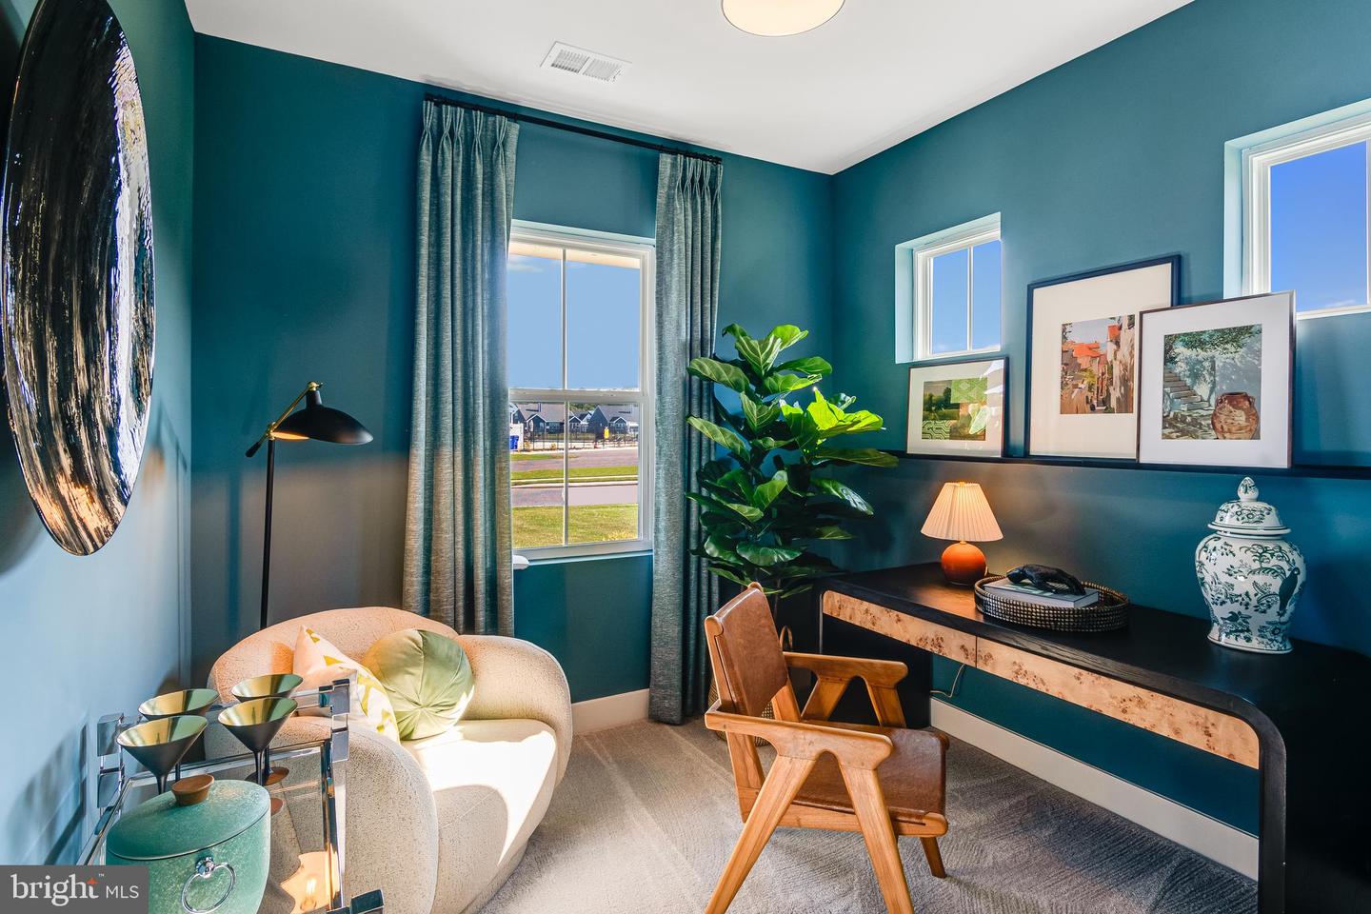
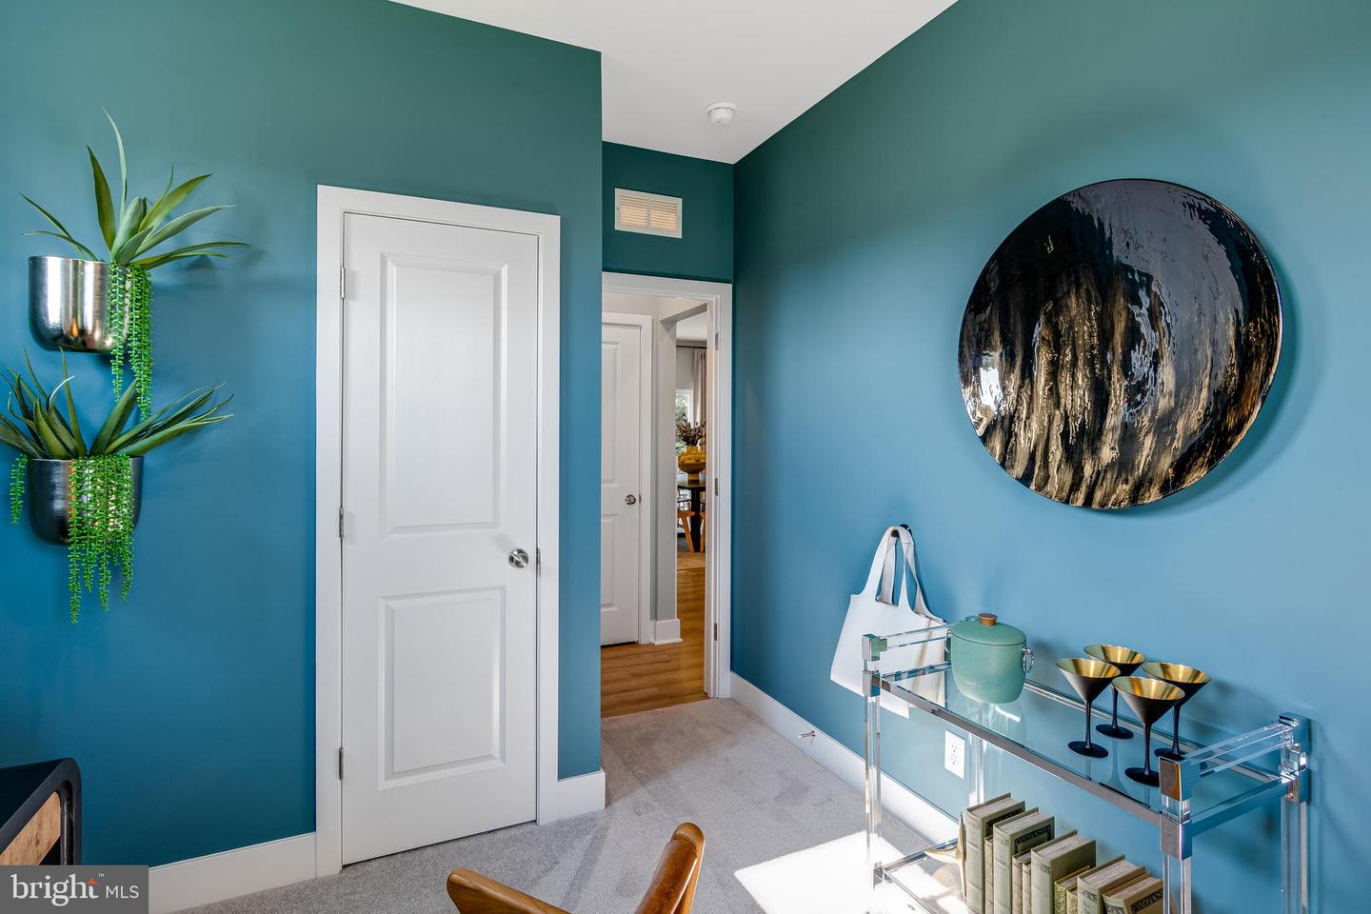
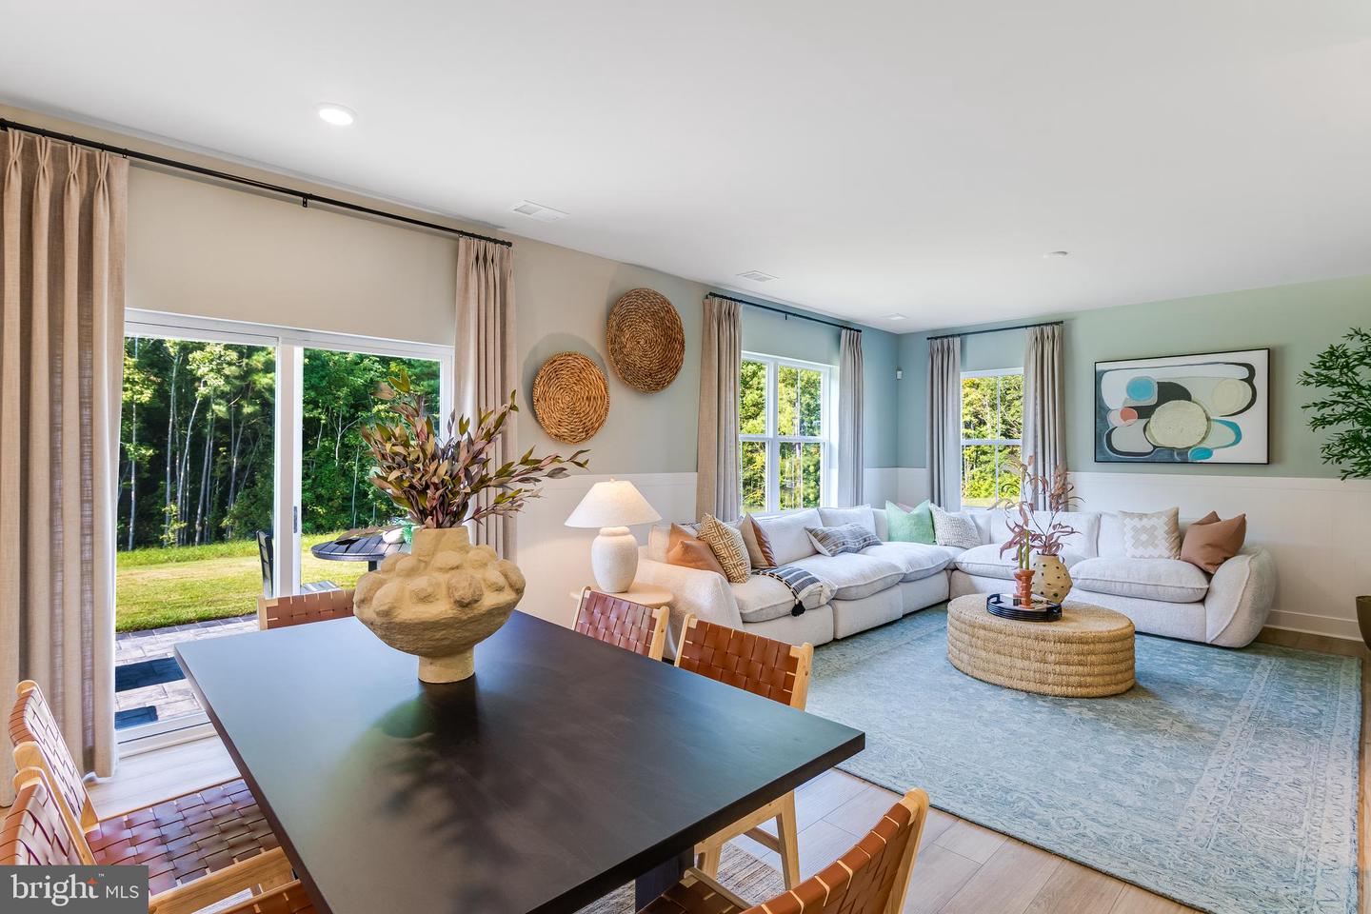
Welcome home to this thoughtfully designed two-story residence offering spacious living and flexible spaces throughout. Upon entry, you'll find a private study complete with a closet, making it ideal for a home office, playroom, or both. The foyer continues past a conveniently tucked-away powder room and coat closet before opening to the heart of the home.
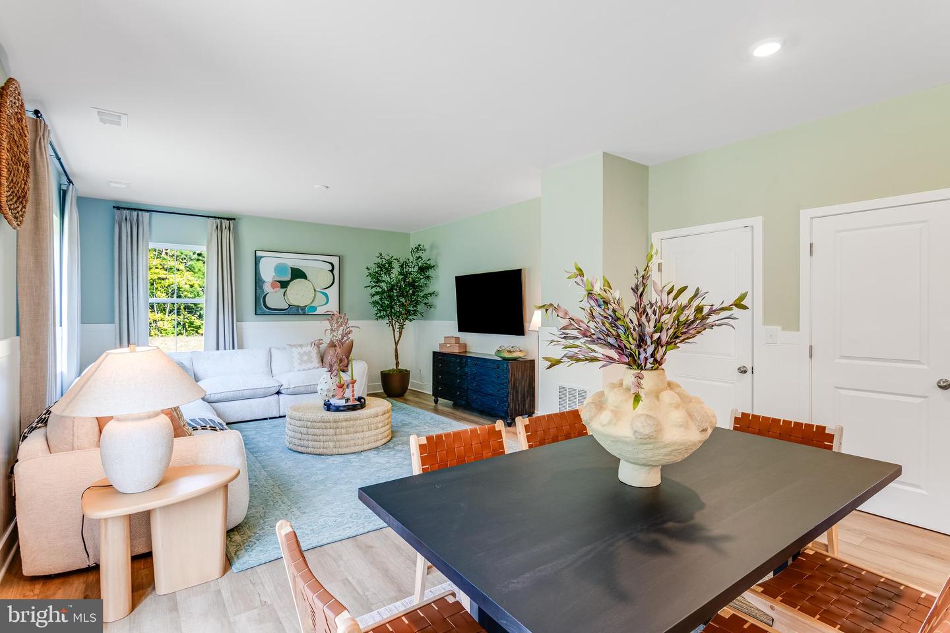
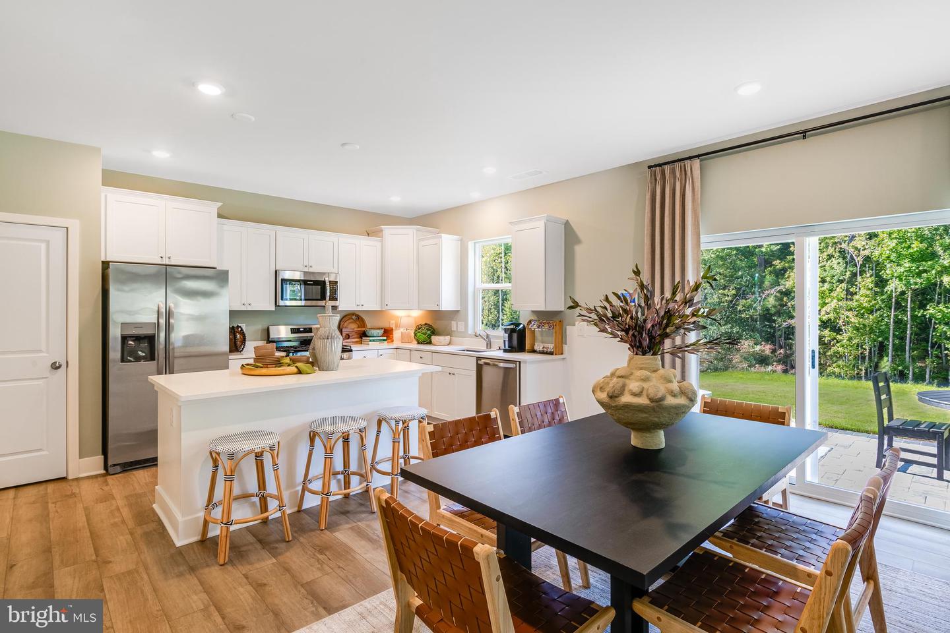
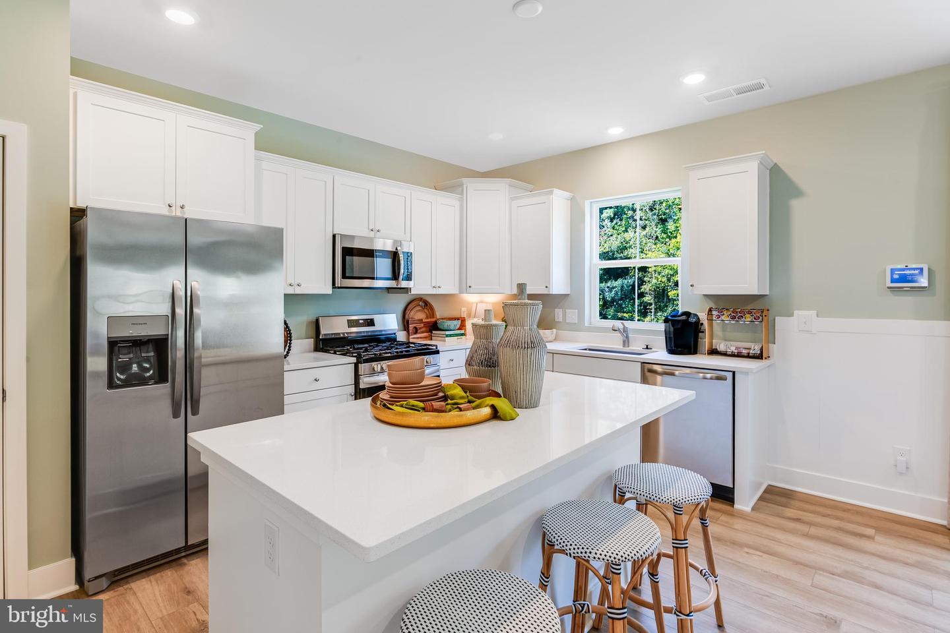
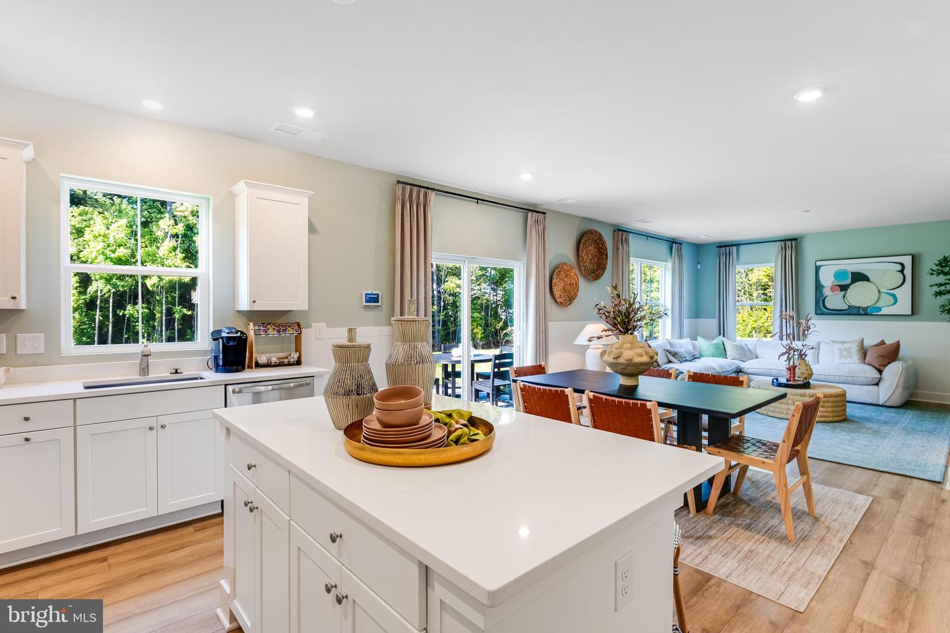
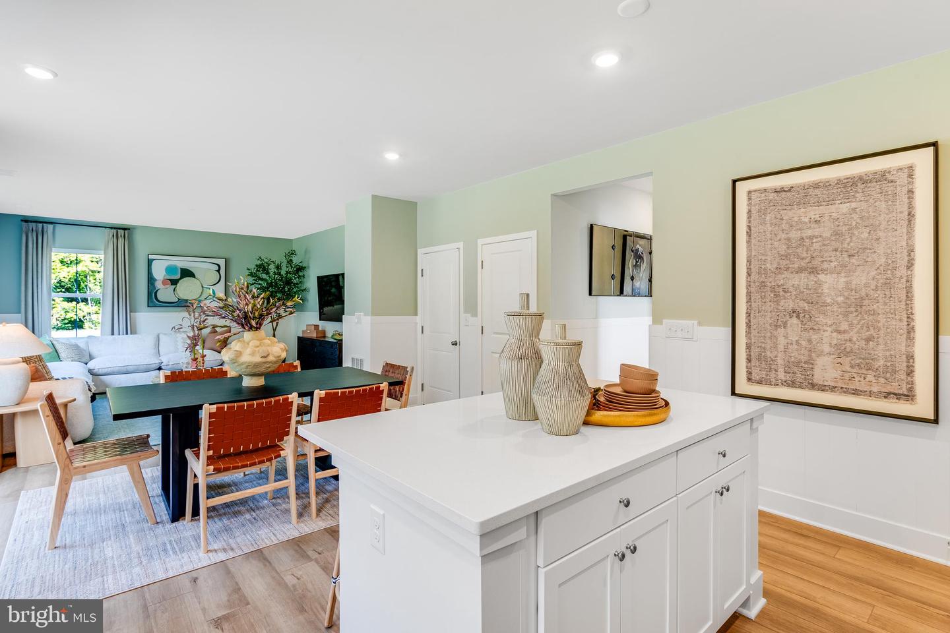
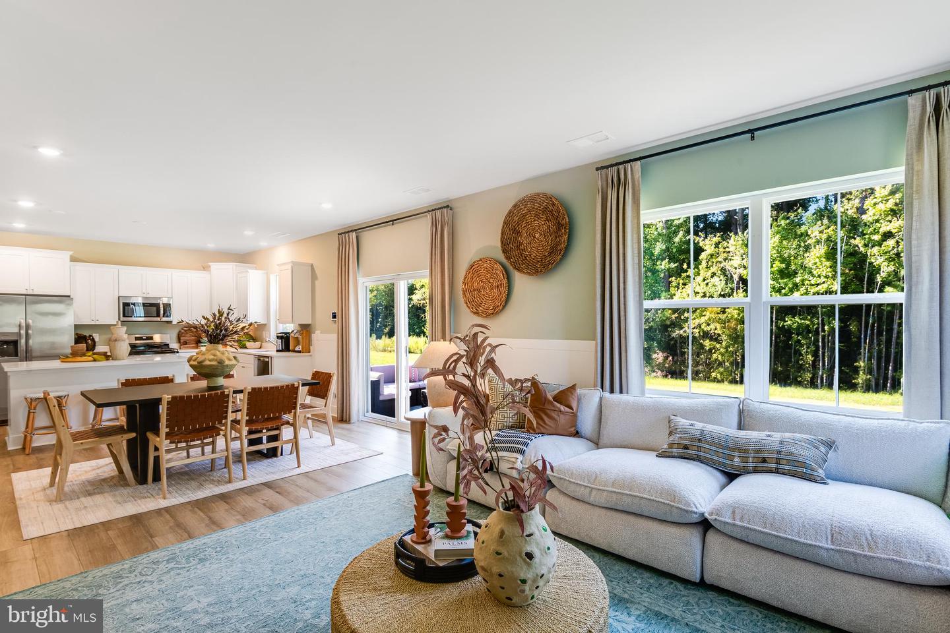
The open-concept main living area showcases wide plank flooring and features a beautifully appointed kitchen with a center island, quartz countertops, 42" cabinetry, and stainless steel appliances. The kitchen flows seamlessly into the dining area and great room, creating an ideal layout for both everyday living and entertaining.
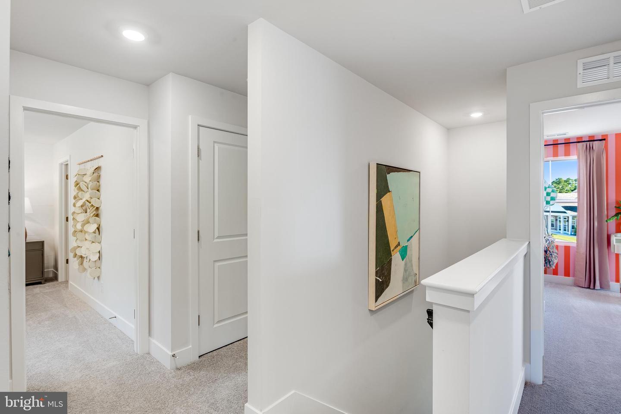
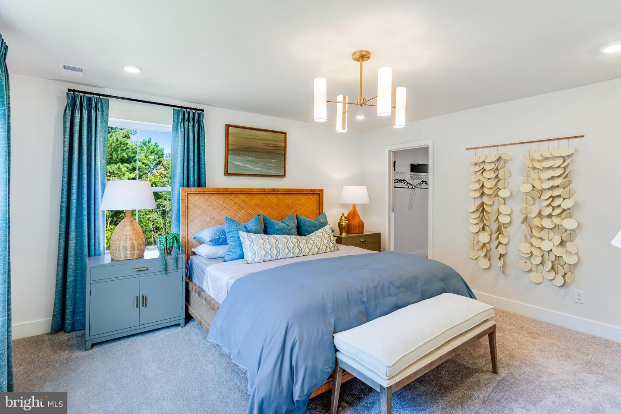
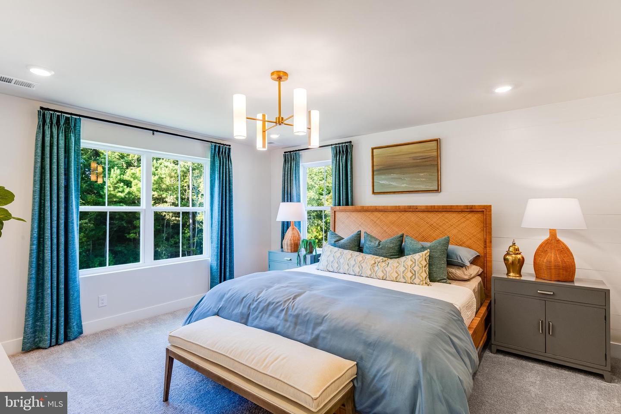
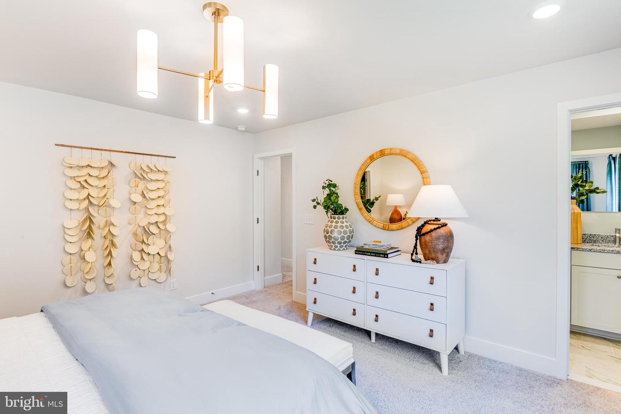
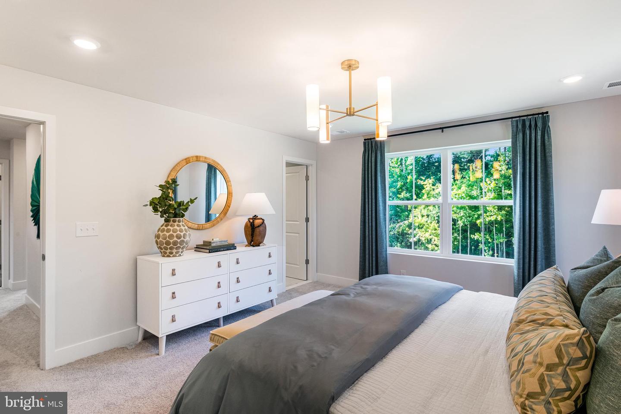
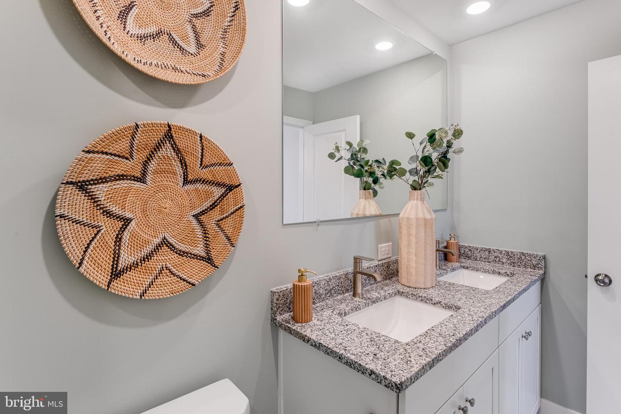
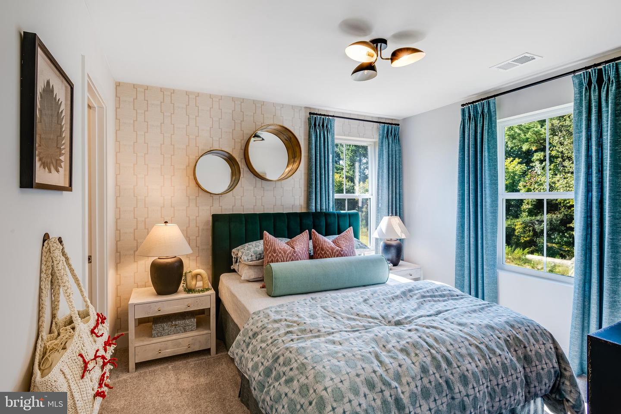
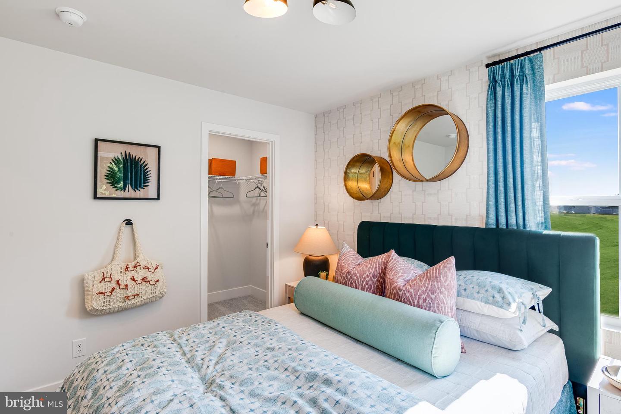
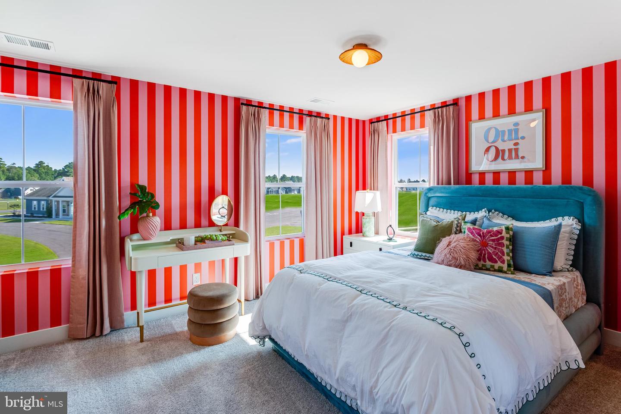
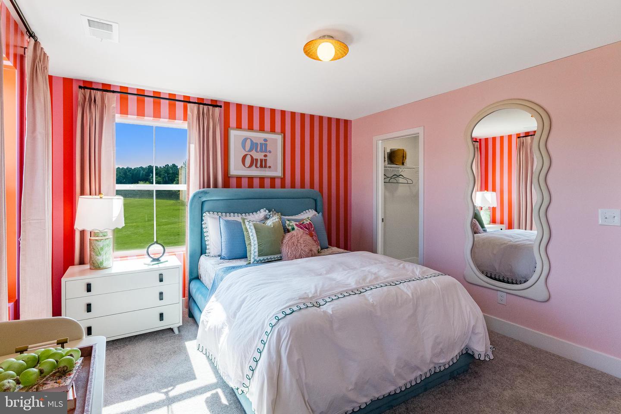
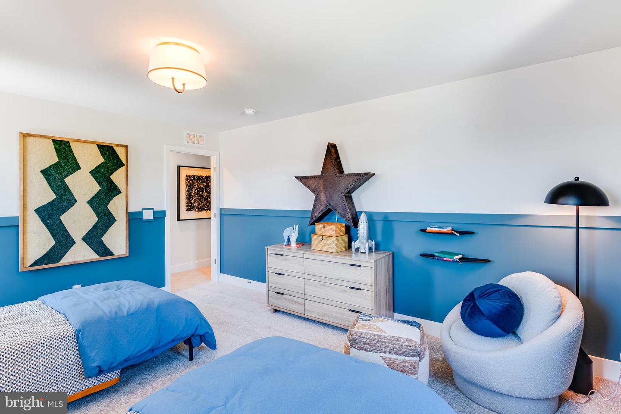
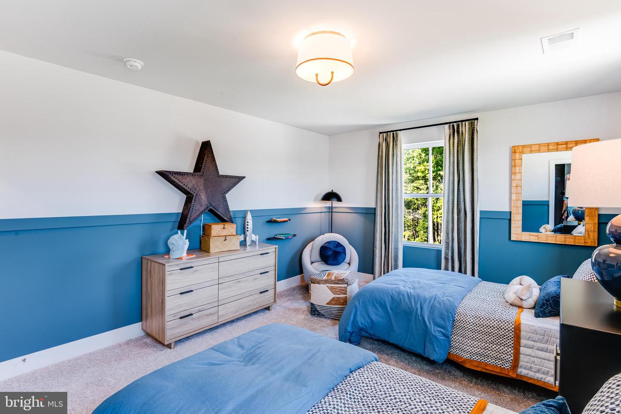
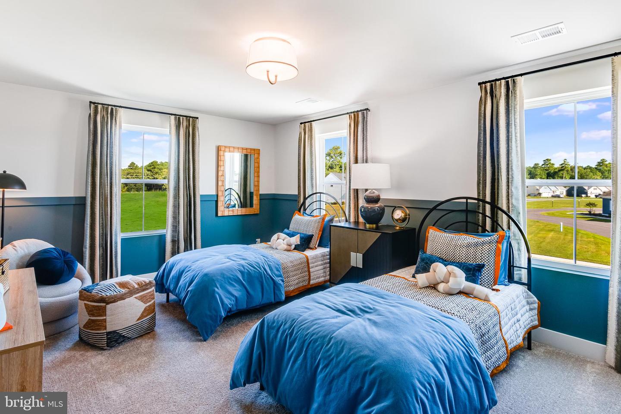
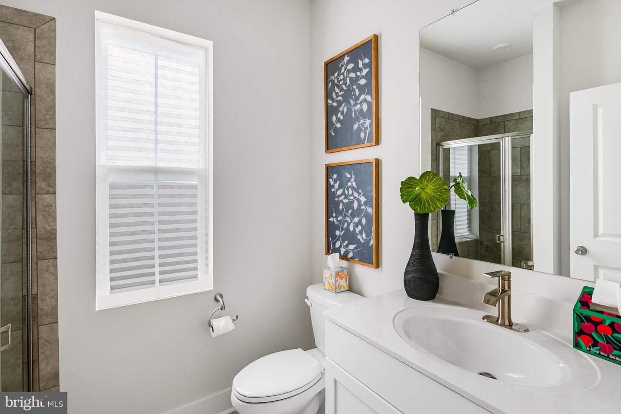
Upstairs, a centrally located loft provides valuable flex space perfect for a media area, homework station, or second living room. Three secondary bedrooms, each featuring walk-in closets, share a well-appointed hall bath. The spacious primary suite offers a private retreat with an en-suite bath featuring dual sinks and a large walk-in closet. A conveniently located second-floor laundry room adds to the home's functionality.
The finished basement provides an additional 813 square feet of living space, offering endless possibilities for recreation, fitness, hobbies, or entertaining, while unfinished areas provide ample storage space.
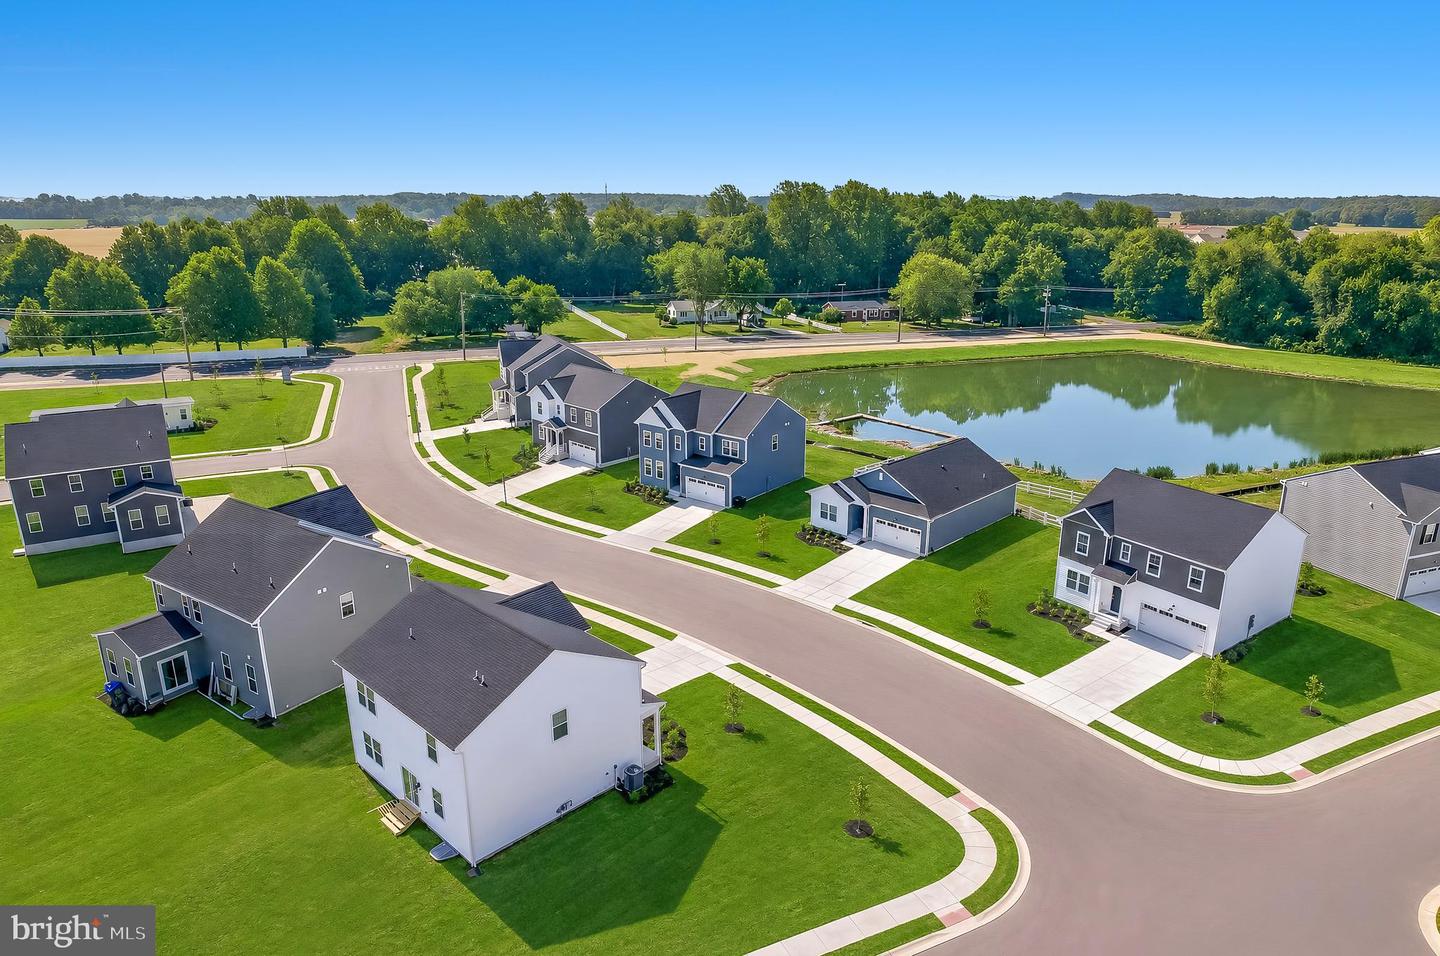
Located near the future dog park and offering easy access to Route 1, the Delaware Air Force Base, and just a short drive to Delaware’s renowned beaches, this home offers both comfort and convenience. Don’t miss your opportunity to own in this exceptional community!
**Pictures are renderings for illustrative purposes only. Please see sales team for final included finishes. If using a Realtor, Realtor must be present for first showing. Please visit model home for open houses. Taxes will be assessed after settlement. Closing costs with use of Lennar Mortgage, must qualify for loan program.**
Welcome home to this thoughtfully designed two-story residence offering spacious living and flexible spaces throughout. Upon entry, you'll find a private study complete with a closet, making it ideal for a home office, playroom, or both. The foyer continues past a conveniently tucked-away powder room and coat closet before opening to the heart of the home.
The open-concept main living area showcases wide plank flooring and features a beautifully appointed kitchen with a center island, quartz countertops, 42" cabinetry, and stainless steel appliances. The kitchen flows seamlessly into the dining area and great room, creating an ideal layout for both everyday living and entertaining.
Upstairs, a centrally located loft provides valuable flex space perfect for a media area, homework station, or second living room. Three secondary bedrooms, each featuring walk-in closets, share a well-appointed hall bath. The spacious primary suite offers a private retreat with an en-suite bath featuring dual sinks and a large walk-in closet. A conveniently located second-floor laundry room adds to the home's functionality.
The finished basement provides an additional 813 square feet of living space, offering endless possibilities for recreation, fitness, hobbies, or entertaining, while unfinished areas provide ample storage space.
Located near the future dog park and offering easy access to Route 1, the Delaware Air Force Base, and just a short drive to Delaware’s renowned beaches, this home offers both comfort and convenience. Don’t miss your opportunity to own in this exceptional community!
**Pictures are renderings for illustrative purposes only. Please see sales team for final included finishes. If using a Realtor, Realtor must be present for first showing. Please visit model home for open houses. Taxes will be assessed after settlement. Closing costs with use of Lennar Mortgage, must qualify for loan program.**
Similar Listings
Sandy Hill
$439,400
4 Bed
2 Bath
- Tax Total Living Area:
- 2234 sq. ft.
Listed 63 days ago
Courtesy: Re/max Horizons
MLS Dekt2046704
$439,000
3 Bed
2 Bath
- Tax Total Living Area:
- 3048 sq. ft.
Listed 28 days ago
Courtesy: Burns & Ellis Realtors
MLS Dekt2049150
Unknown
$439,000
3 Bed
3 Bath
- Tax Total Living Area:
- 1866 sq. ft.
Listed 32 days ago
Courtesy: Mann & Sons, Inc.
MLS Dekt2048724
Virtual Tour
Indian Summer Village
$439,000
3 Bed
2 Bath
- Tax Total Living Area:
- 2134 sq. ft.
Listed 47 days ago
Courtesy: Nexthome Tomorrow Realty
MLS Desu2114628
Under ContractVirtual Tour
Village Of Eastridge
$439,000
3 Bed
3 Bath
- Tax Total Living Area:
- 2171 sq. ft.
Listed 81 days ago
Courtesy: Patterson-schwartz-middletown
MLS Dekt2047736
Under Contract
Bowers Landing
$439,000
3 Bed
2 Bath
- Tax Total Living Area:
- 2879 sq. ft.
Listed 102 days ago
Courtesy: Samson Properties Of De, Llc
MLS Dekt2047092
Stonewater Creek
$439,000
4 Bed
2 Bath
1 Hf. Bath
- Tax Total Living Area:
- 2231 sq. ft.
Listed 123 days ago
Courtesy: Samson Properties Of De, Llc
MLS Dekt2046124
Potnets Seaside
$439,000
4 Bed
2 Bath
- Tax Total Living Area:
- 2036 sq. ft.
Listed 166 days ago
Courtesy: Potnets Homes Llc
MLS Desu2104610
$439,000
3 Bed
2 Bath
- Tax Total Living Area:
- 1799 sq. ft.
Listed 171 days ago
Courtesy: Century 21 Harrington Realty, Inc
MLS Dekt2044766
Sold
Chapel Green
$439,000
3 Bed
2 Bath
- Tax Total Living Area:
- 1827 sq. ft.
Sold 06/28/2024
Courtesy: Jack Lingo - Lewes
MLS Desu2057598
Kingfisher
$438,990
3 Bed
2 Bath
1 Hf. Bath
- Tax Total Living Area:
- 2178 sq. ft.
Listed 171 days ago
Courtesy: Long & Foster Real Estate, Inc.
MLS Desu2106528
Silver Woods
$438,990
3 Bed
2 Bath
1 Hf. Bath
- Tax Total Living Area:
- 2267 sq. ft.
Listed 229 days ago
Courtesy: Long & Foster Real Estate, Inc.
MLS Desu2102682




