
805 Quail Run, Camden Wyoming, De 19934
PendingVirtual Tour
Courtesy: Patterson-schwartz-dover,
Susan E Hessler
Bedrooms
4
Full Bath
3
Half Bath
1
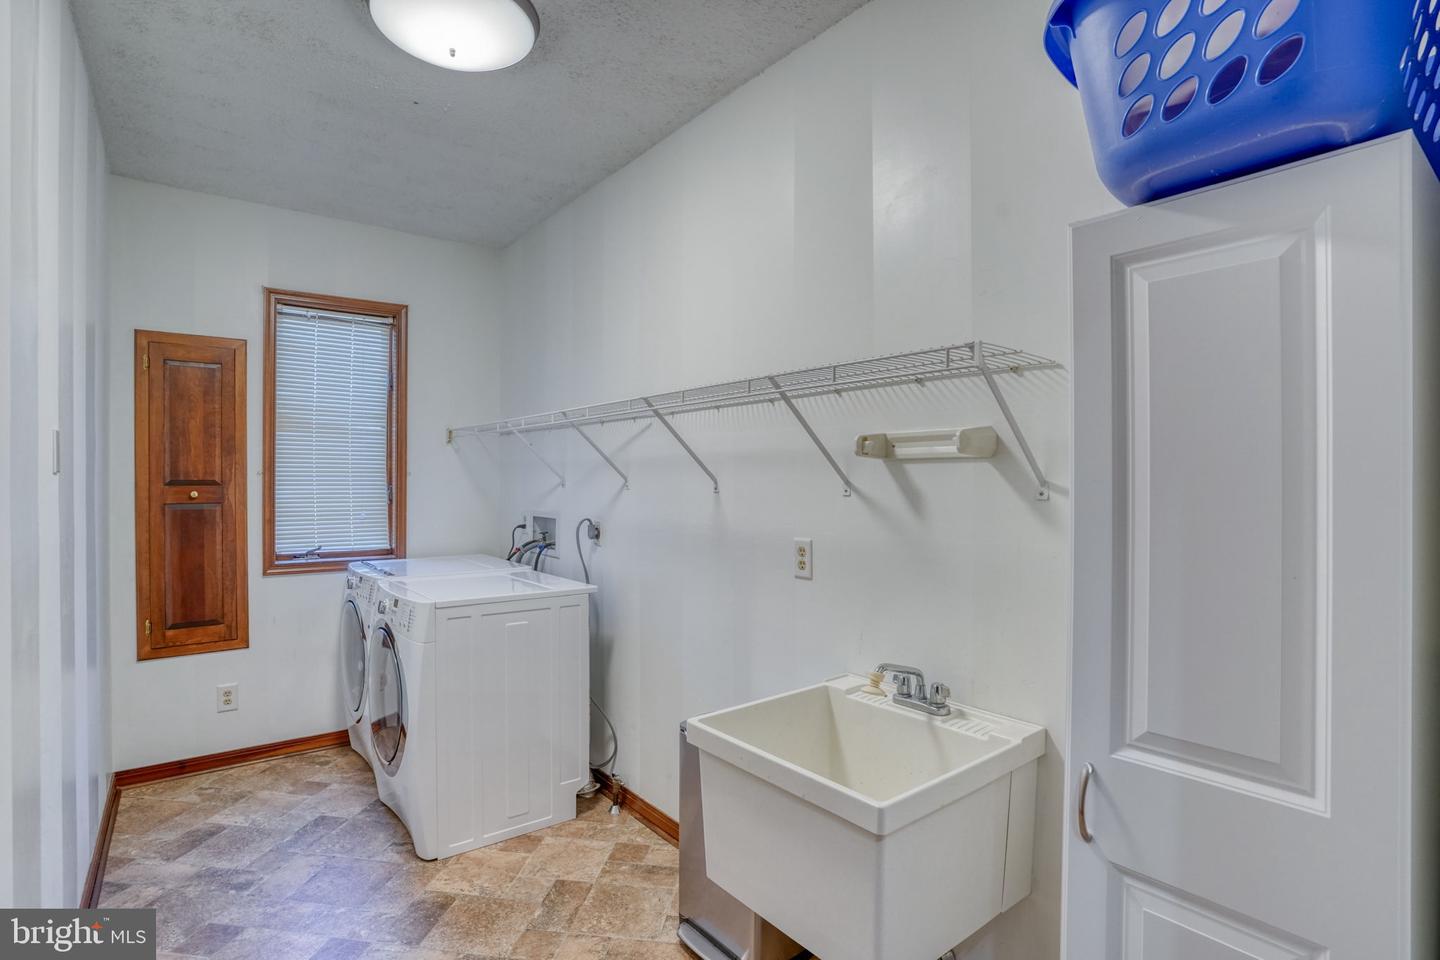
Laundry
Main Floor
Rooms
Living Room, Dining Room, Primary Bedroom, Bedroom 2, Bedroom 3, Bedroom 4, Kitchen, Family Room, Breakfast Room, Laundry, Primary Bathroom
Living Area
3689 sq/ft
Fireplace(s)
2
Fireplace Features
Double Sided, Gas/propane
Flooring
Carpet, Hardwood
Interior Features
- Ceiling Fan(s)
- Central Vacuum
- Family Room Off Kitchen
- Pantry
- Recessed Lighting
- Walk-in Closet(s)
- Wood Floors
General
MLS
Dekt2047446
Community
Wild Quail
Price
$625,000.00
Price/SQft
$169.42
HOA Fee
$200.00
HOA Fee Frequency
Annually
District
CAESAR RODNEY
Wild Quail
MLS
Dekt2047446
$625,000
4 Bed
3 Bath
1 Hf. Bath
- Tax Total Living Area:
- 3689 sq. ft.
- Lot Size:
- 1.15 acres
HOA: $200 Annually
Listed 109 days ago
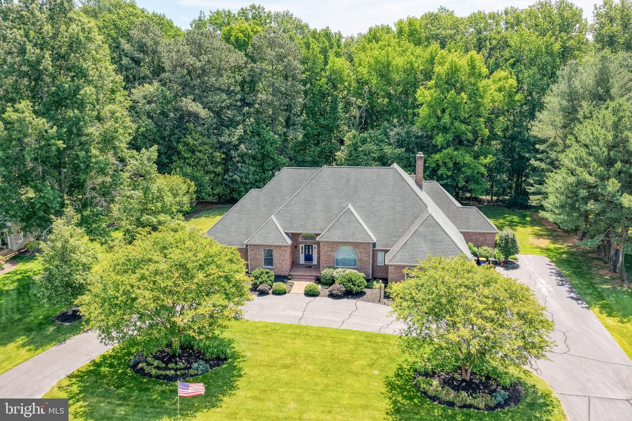
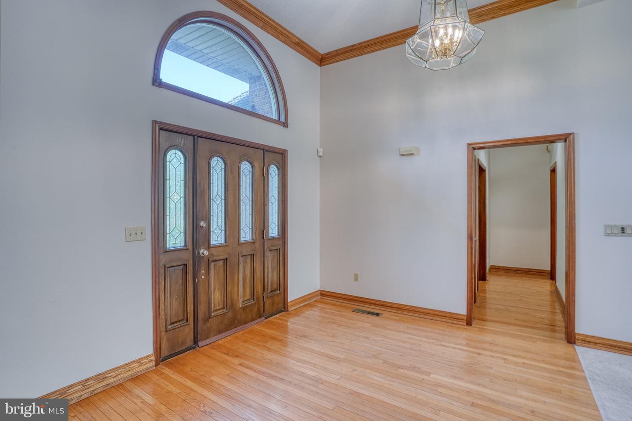
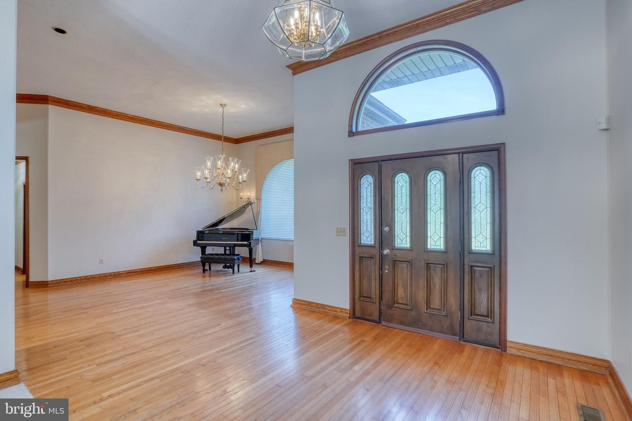
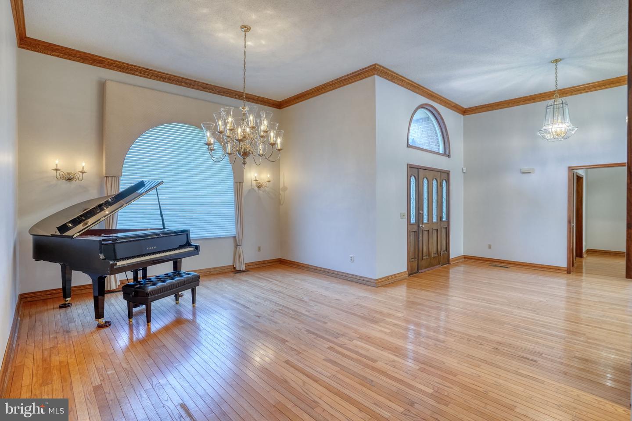
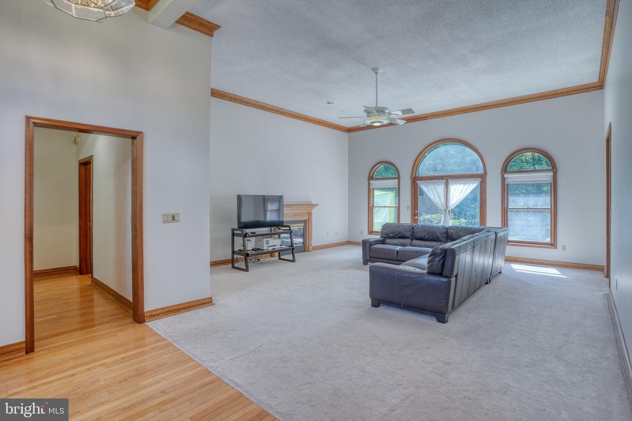
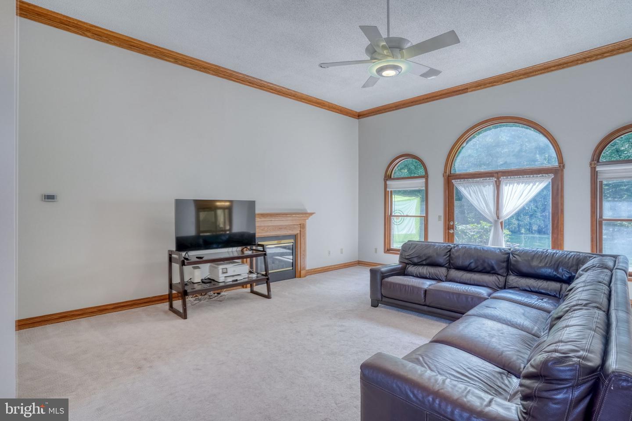
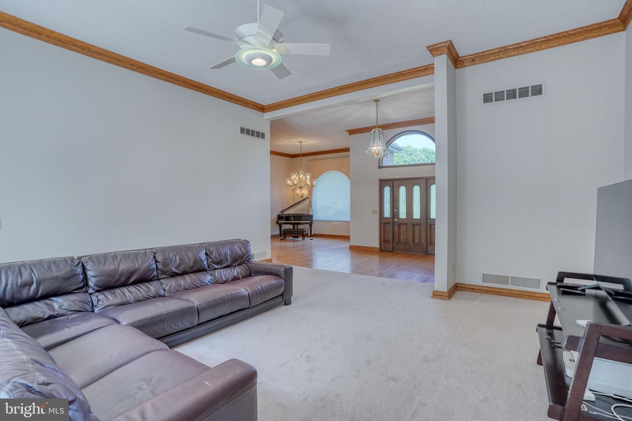
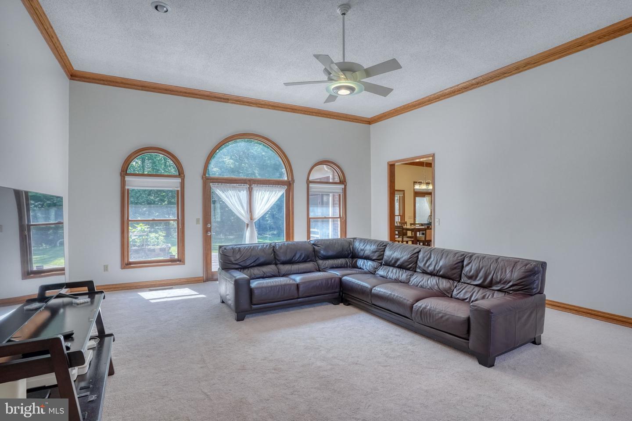
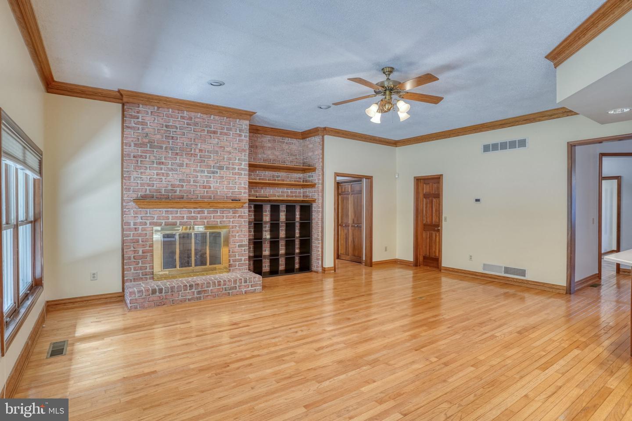
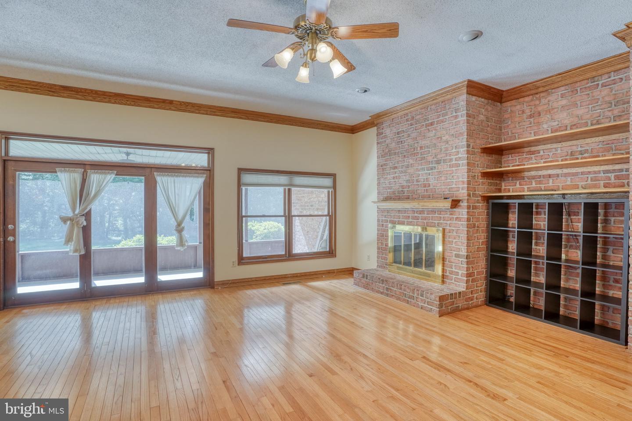
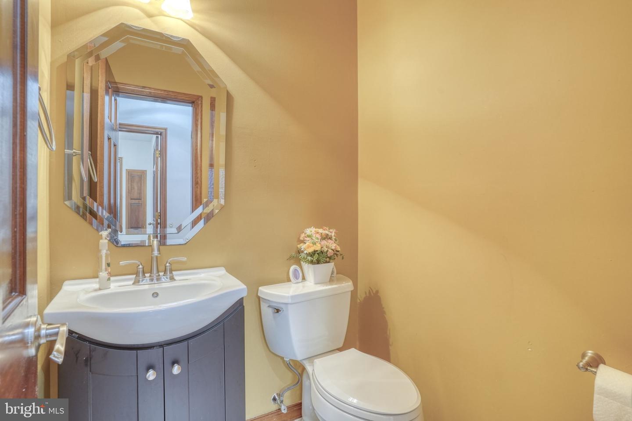
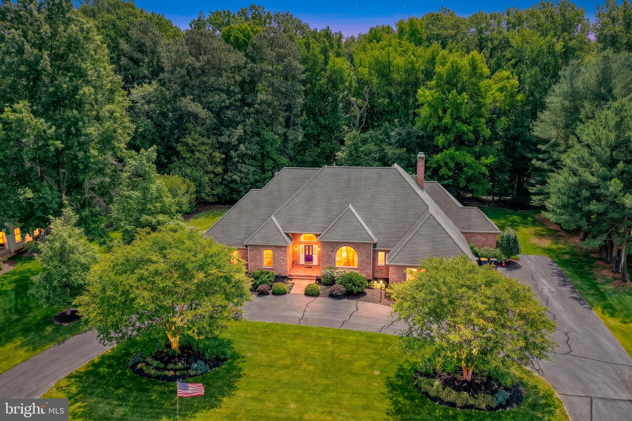
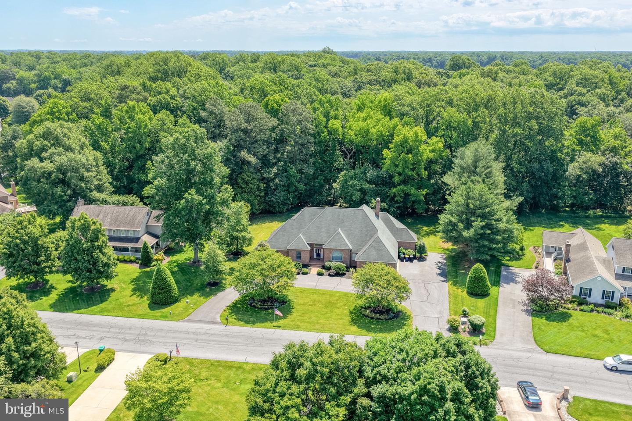
Nestled on a beautifully landscaped 1+ acre lot in the desirable Wild Quail community, this custom-built full-brick home offers over 3,500 square feet of timeless style, quality craftsmanship, and exceptional flexibility. The open floor plan features soaring 12-foot ceilings, hardwood floors, crown molding, and two gas fireplaces.
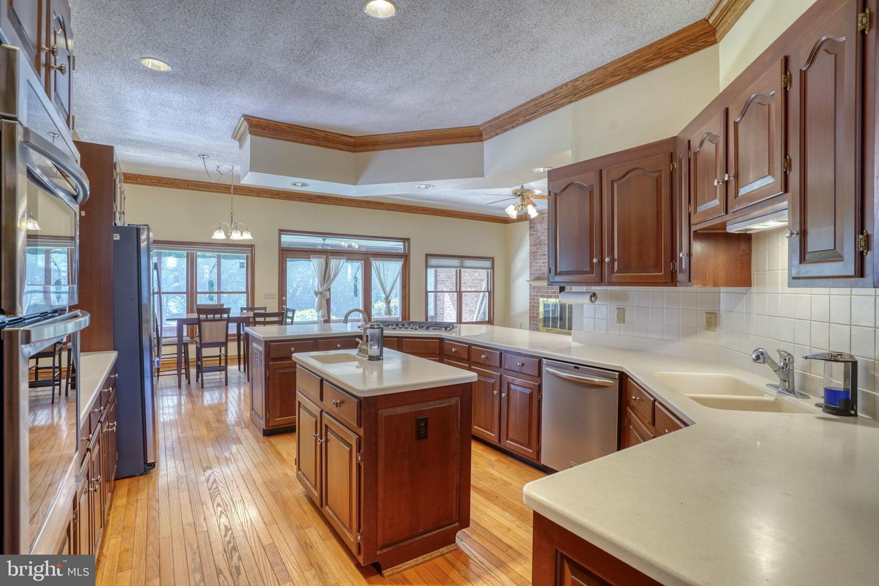
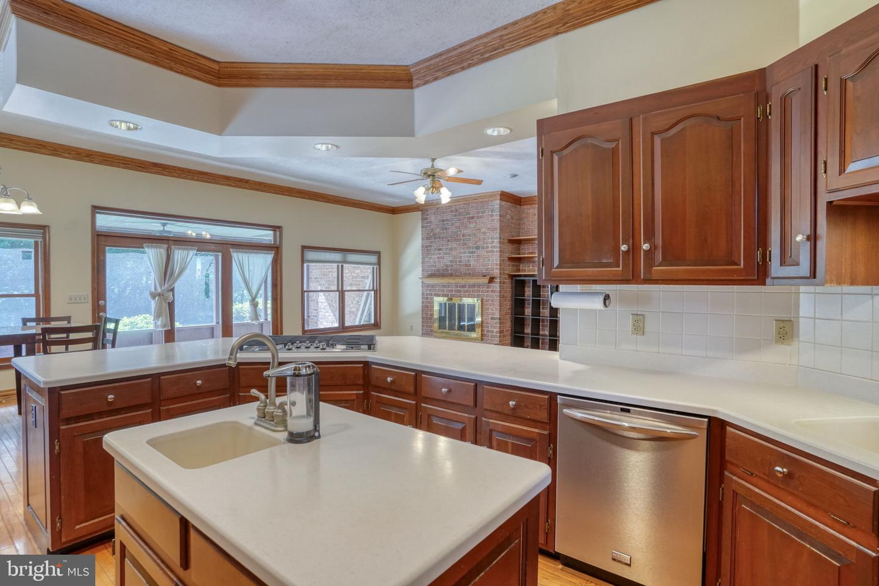
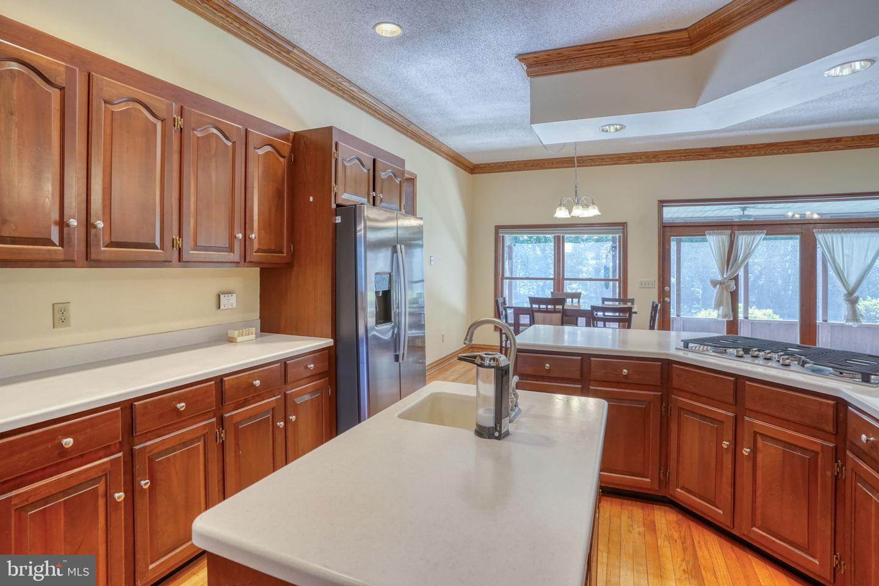
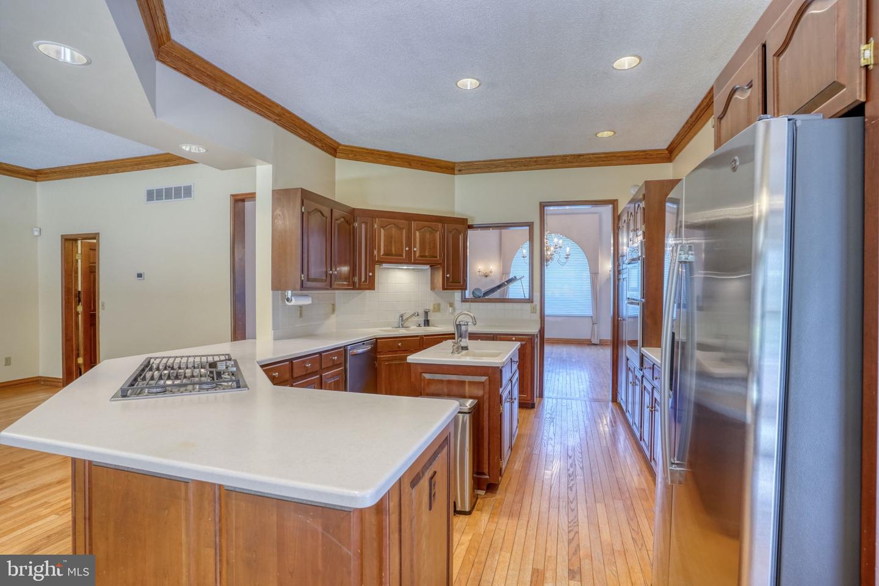
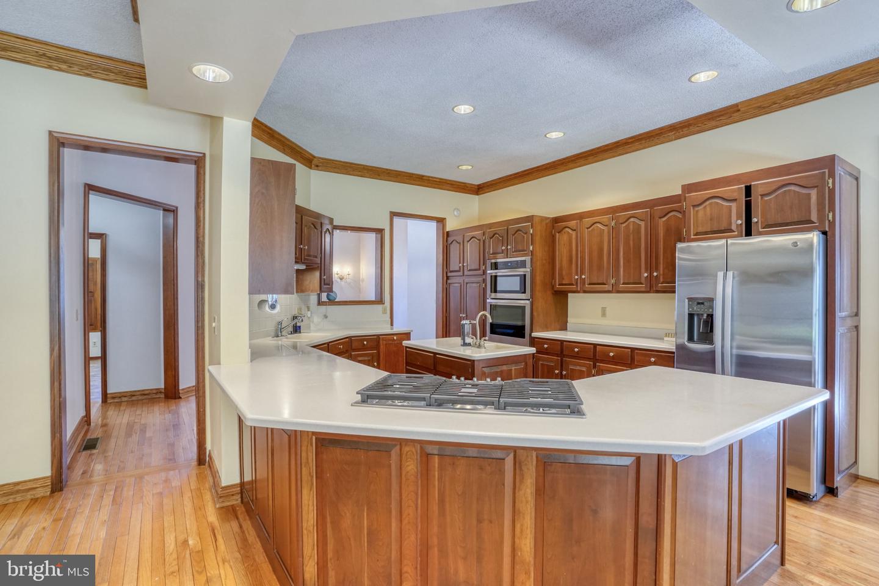
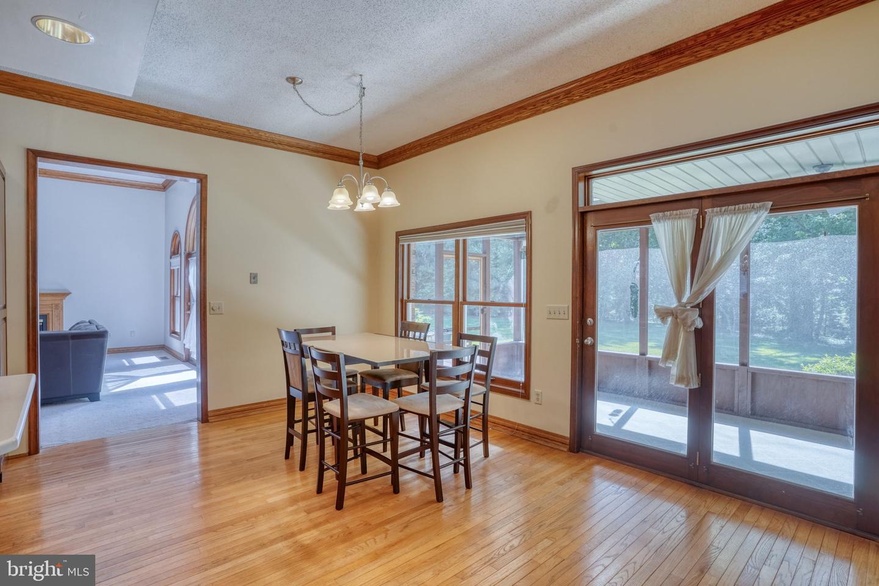
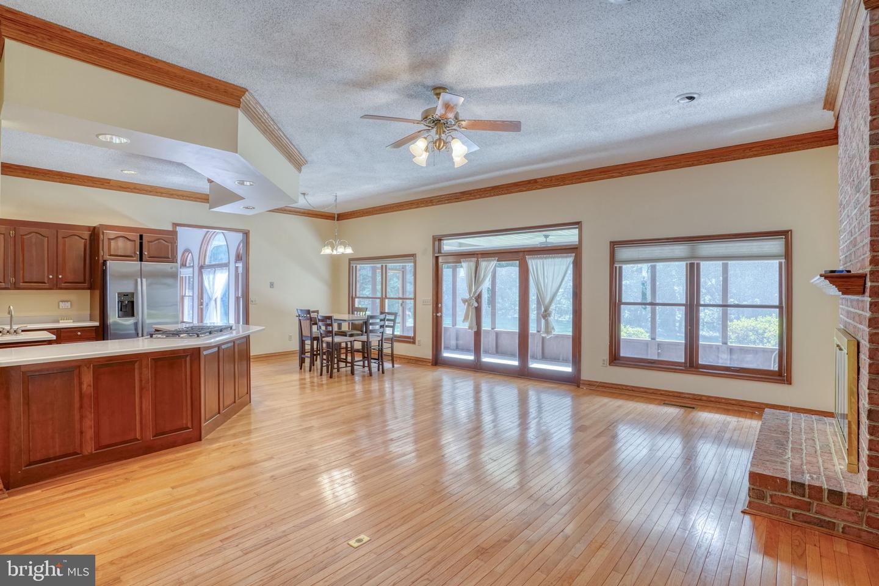
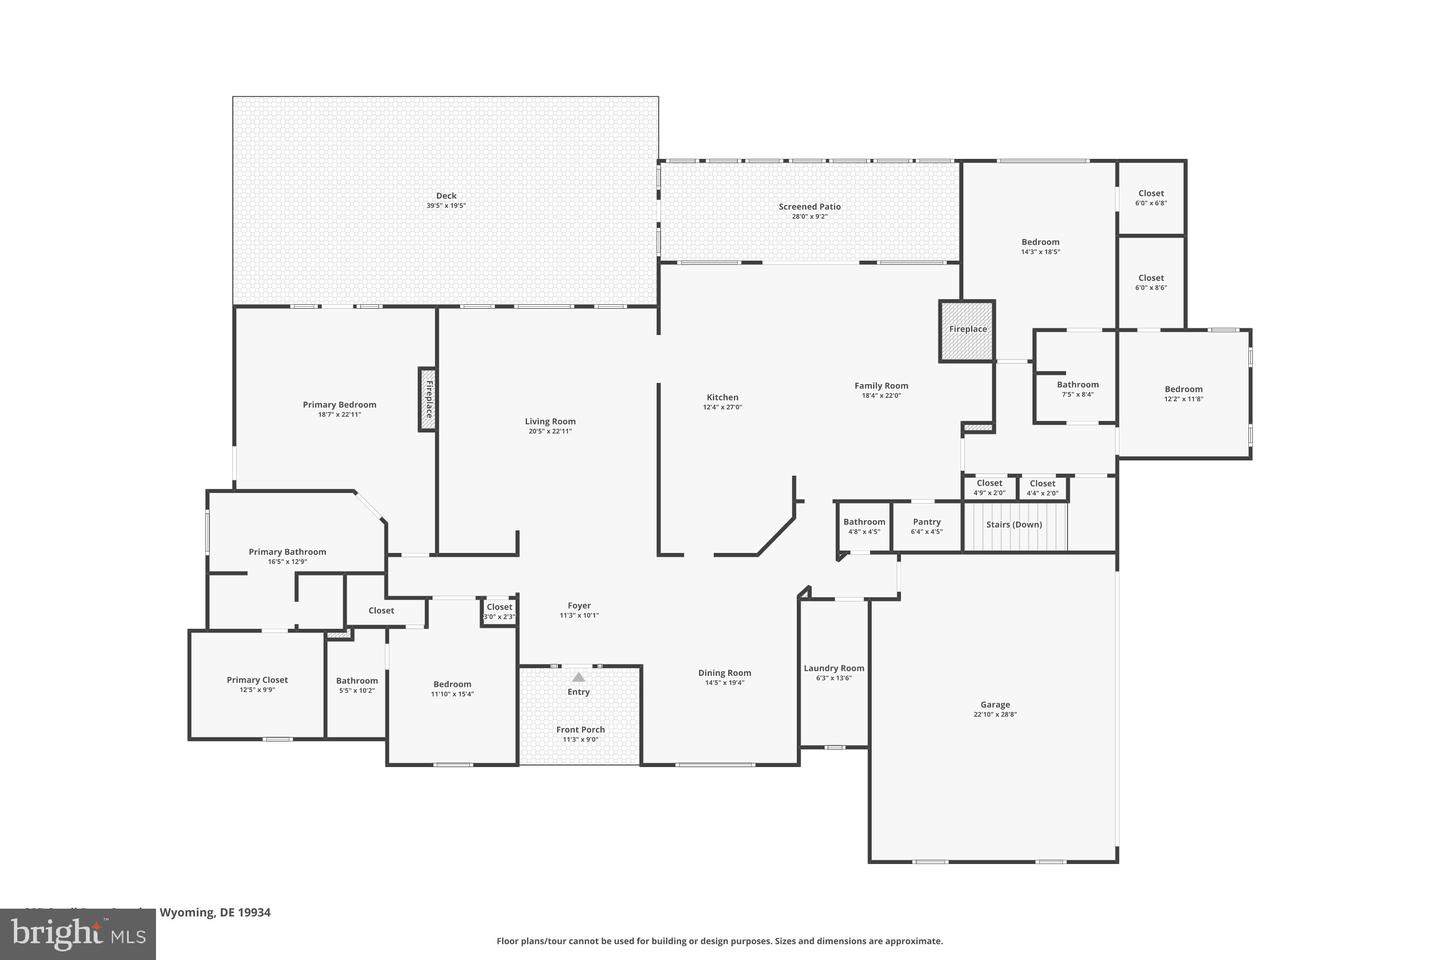
Designed for both everyday living and entertaining, the home offers a centrally located kitchen with 42-inch cherry cabinetry, Corian countertops, an island with prep sink, and a bright breakfast area that opens to the family room. A separate living room and formal dining room provide additional gathering spaces.
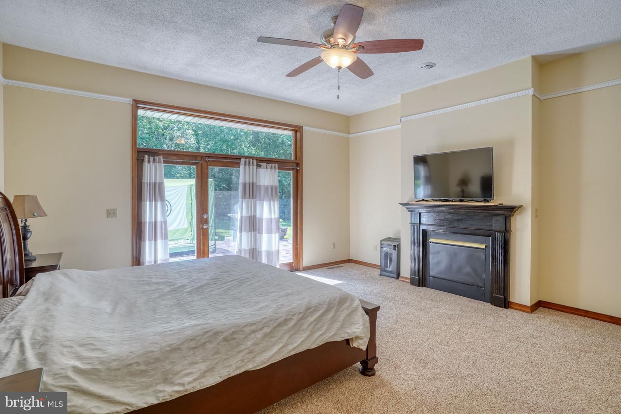
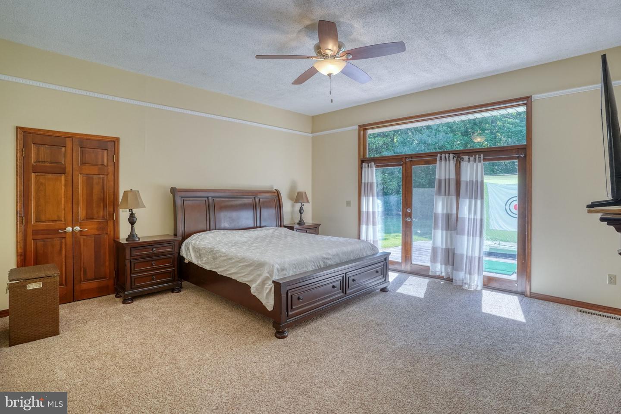
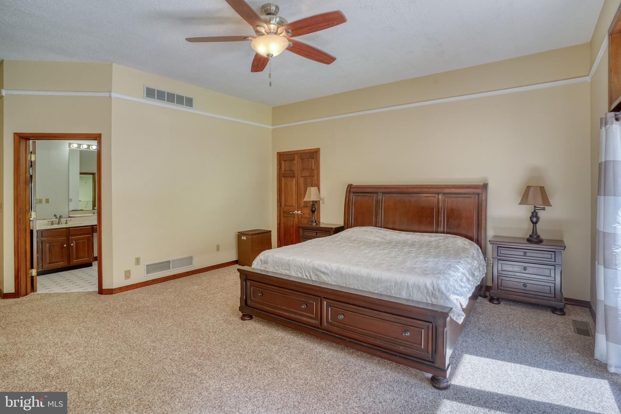
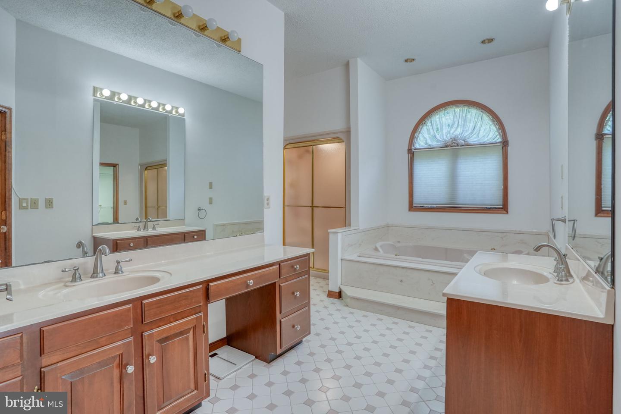
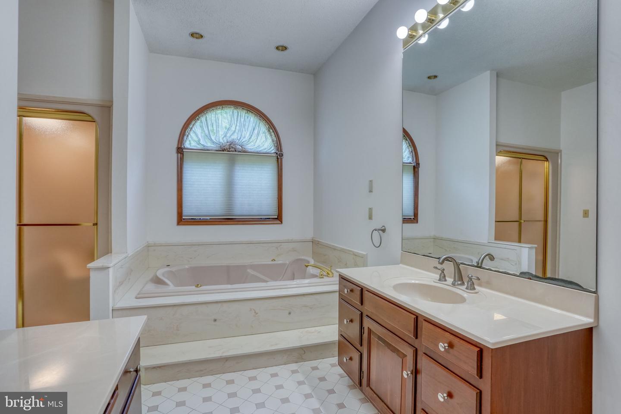
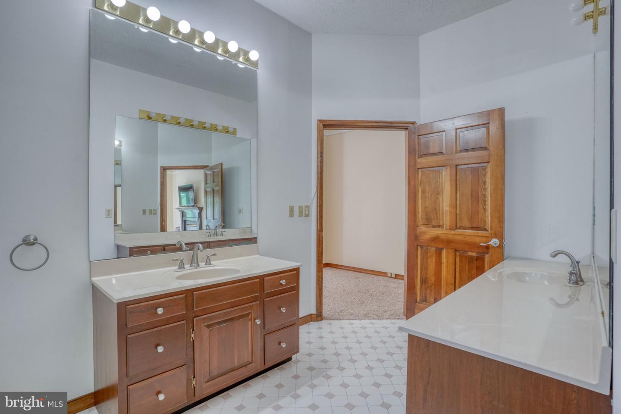
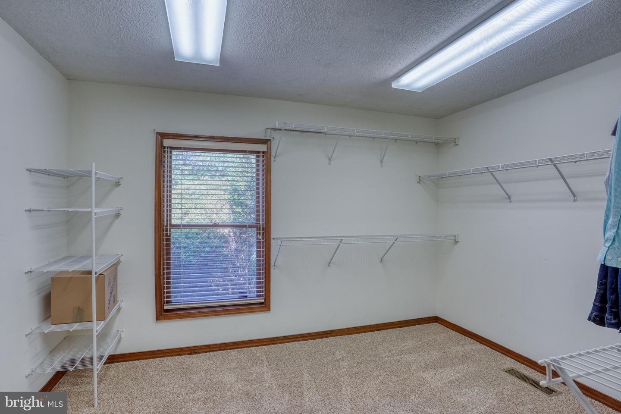
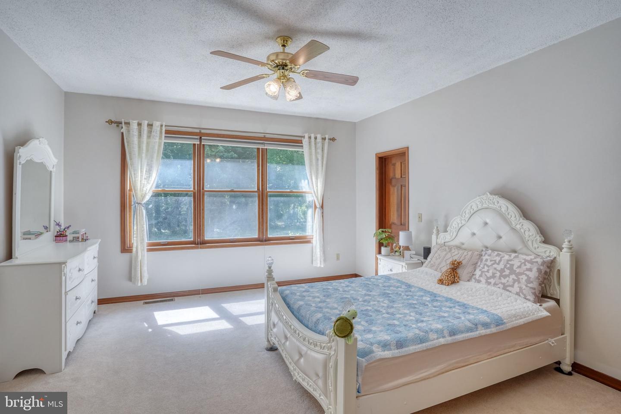
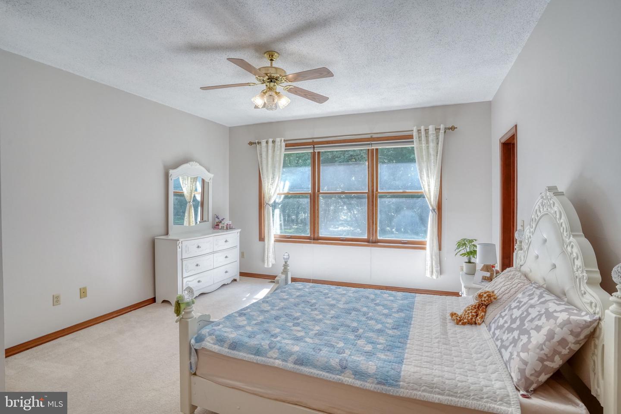
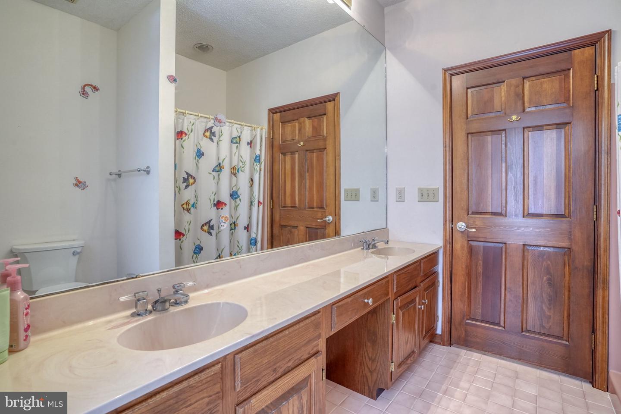
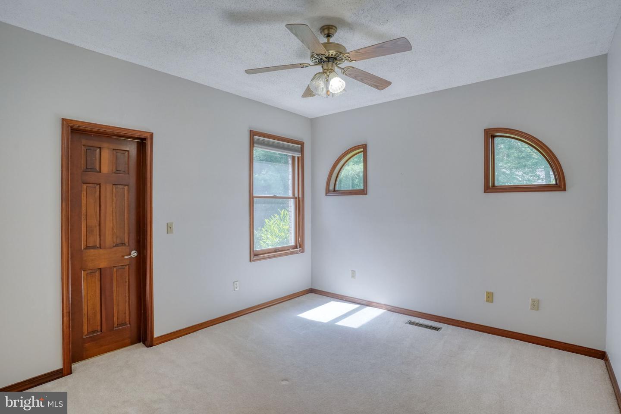
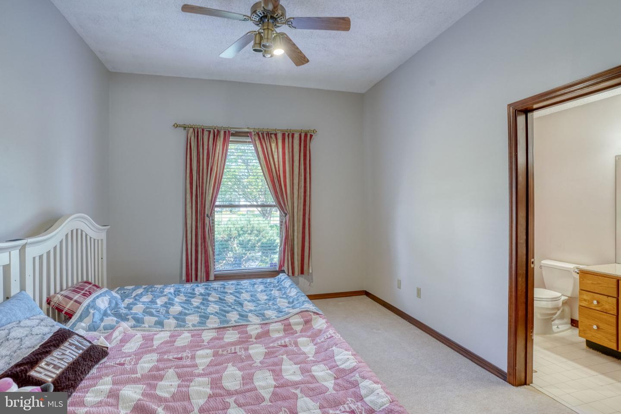
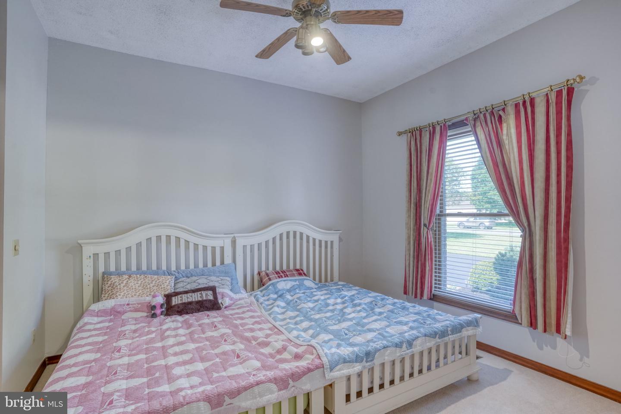
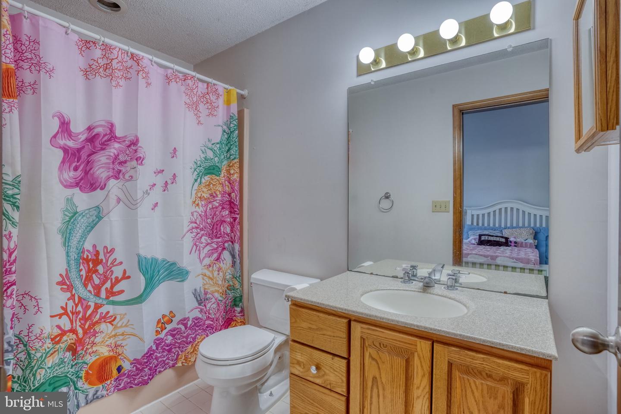
The thoughtfully designed split, 4 bedroom layout offers privacy and versatility, with multiple spaces that can easily adapt to changing needs. The generous primary suite includes doors to the deck, a fireplace, dual vanities, a jetted tub, separate shower, and large walk-in closet. The additional bedrooms and living areas provide excellent options for guests, a home office, hobbies, or multi generational living, including a private retreat for an aging parent or extended family member.
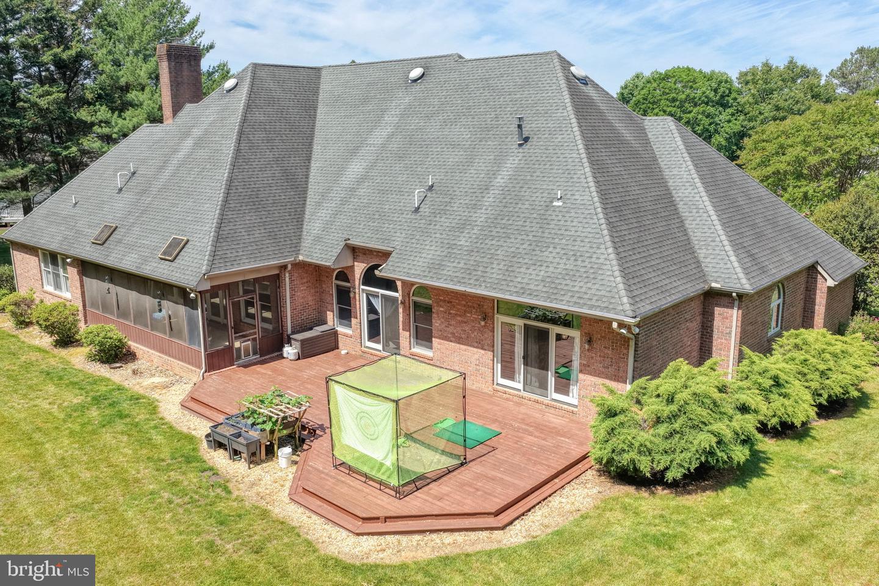
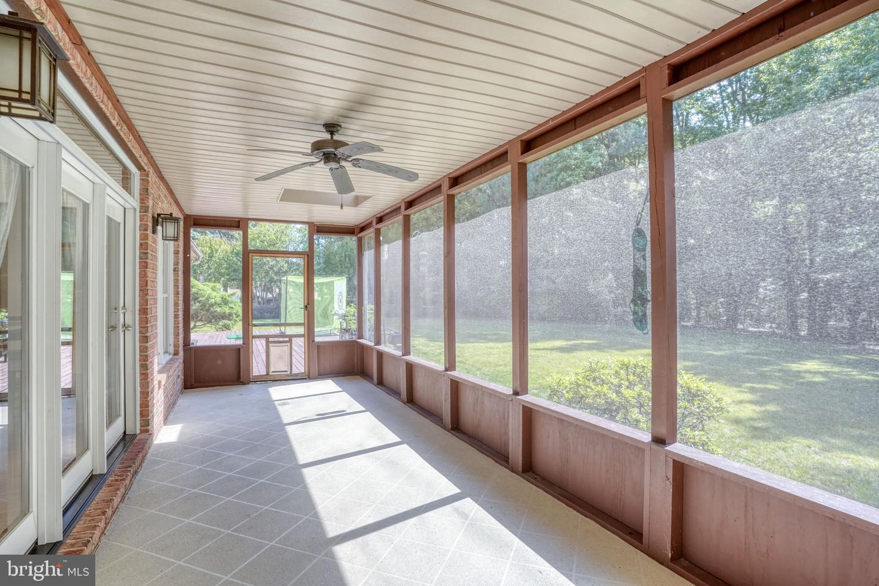
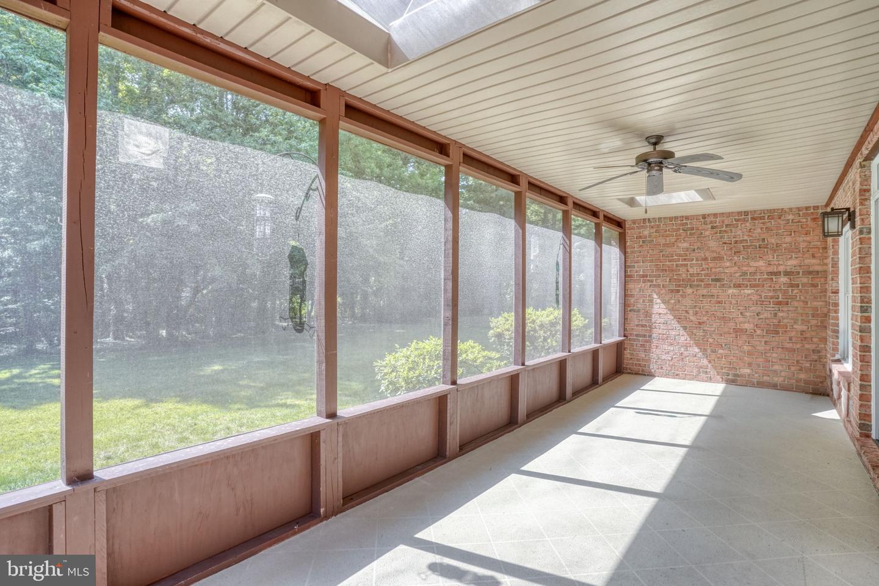
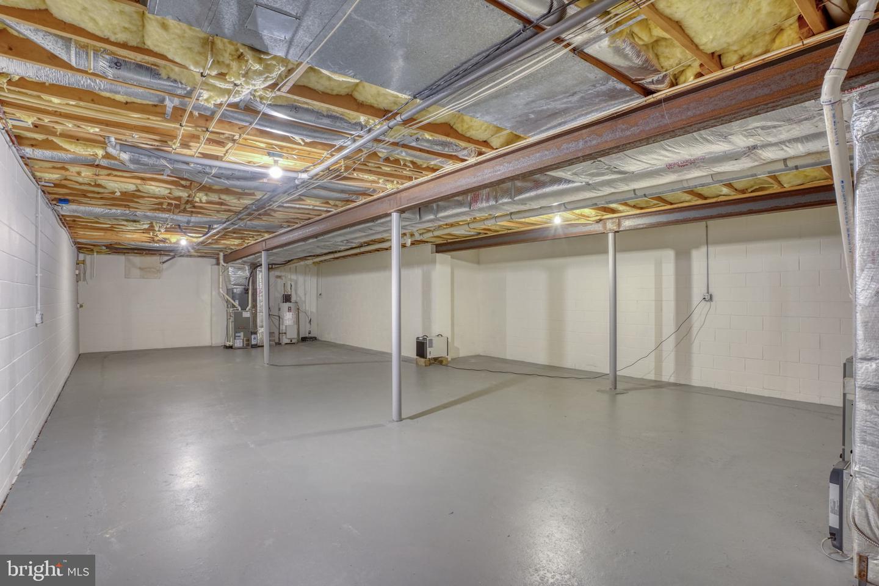
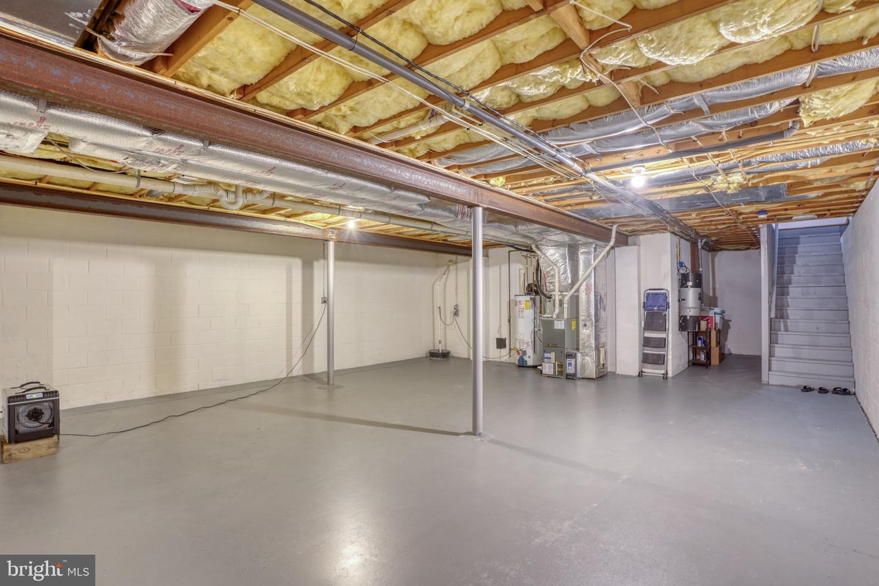
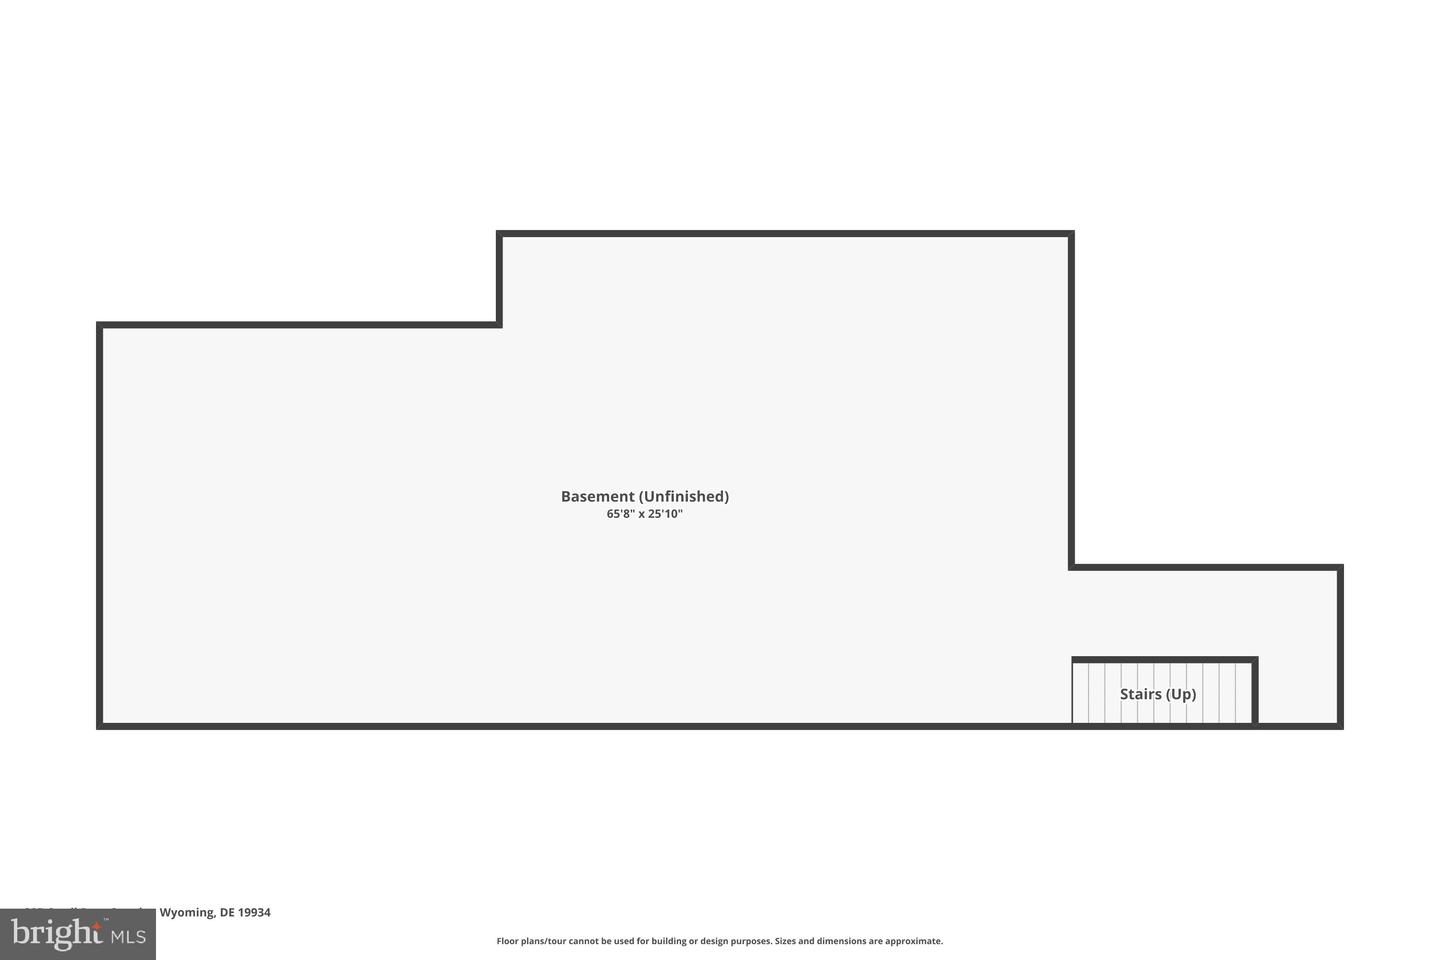
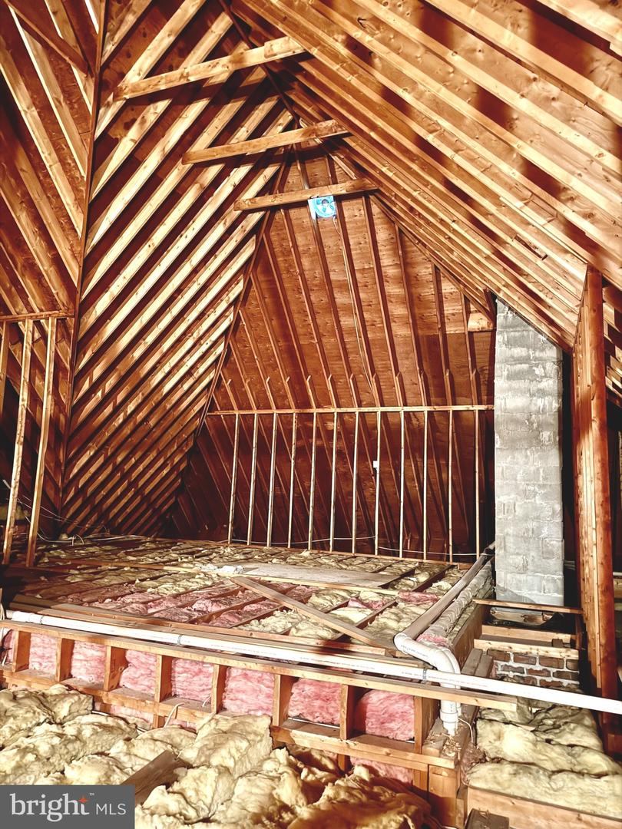
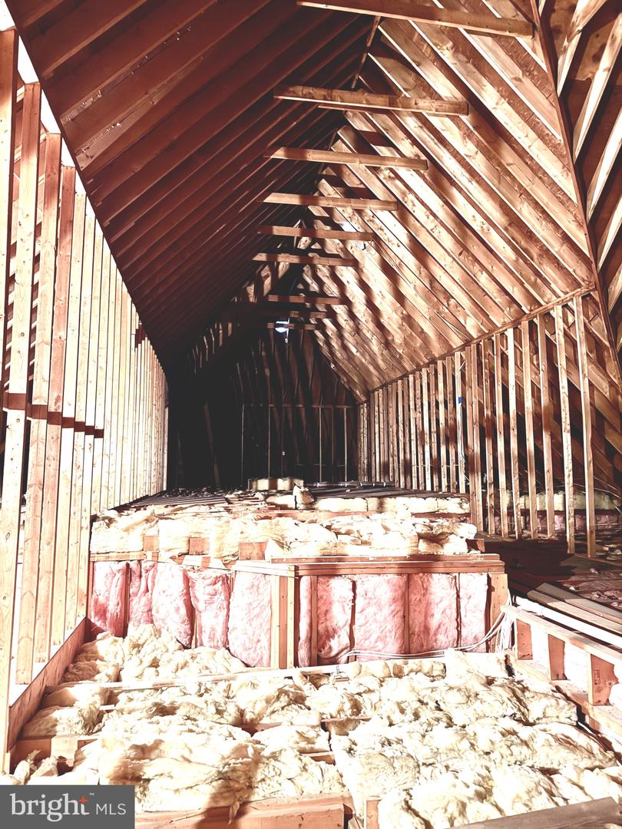
Outdoor living is equally inviting with a 33x9 screened porch and spacious deck overlooking the beautifully landscaped grounds. Additional features include two-zone HVAC, two water heaters, a partial basement, oversized attic with expansion potential, three-car garage, circular driveway, and a newer roof installed in 2011.
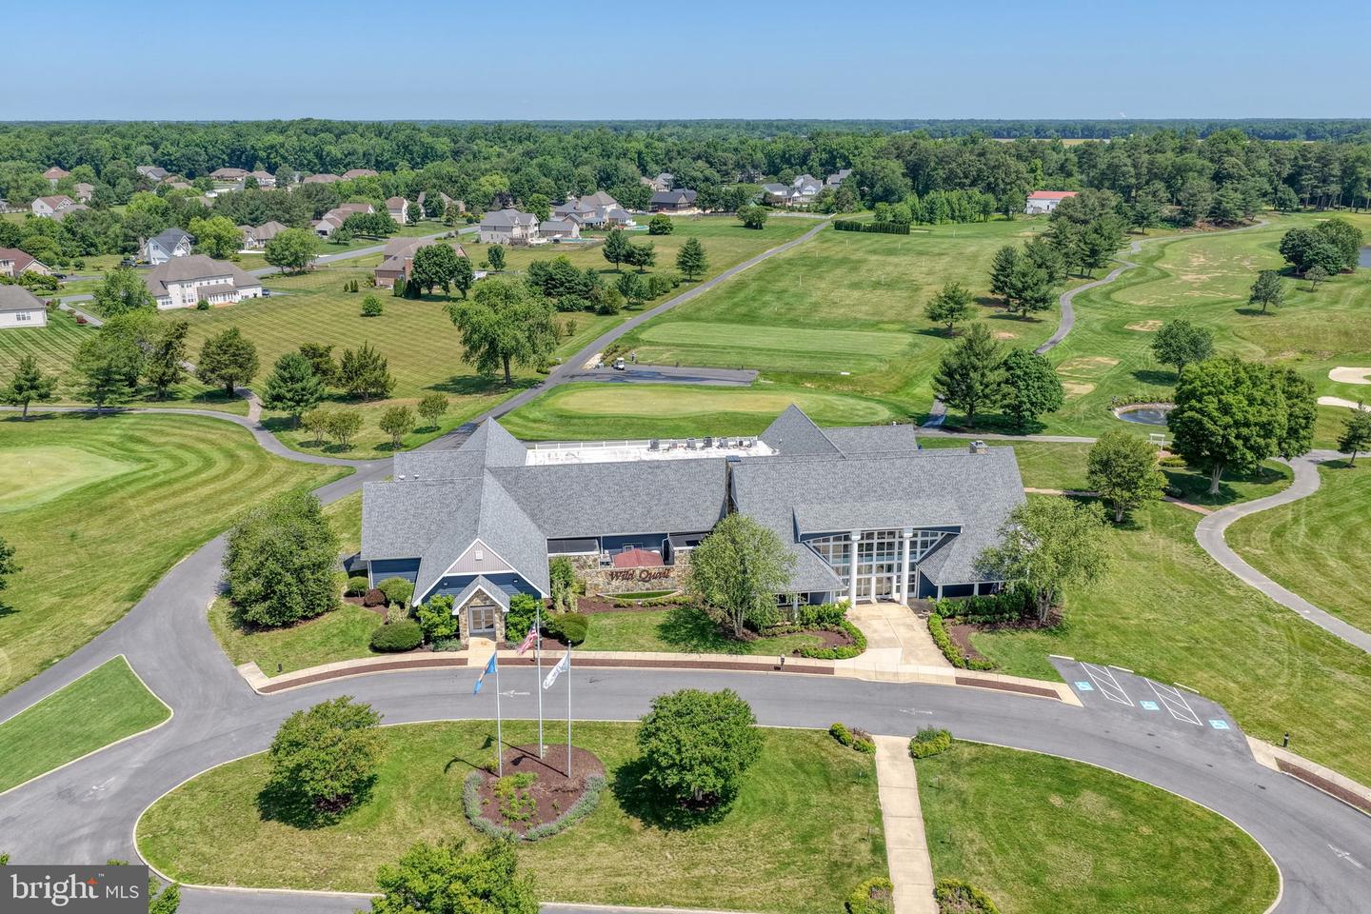
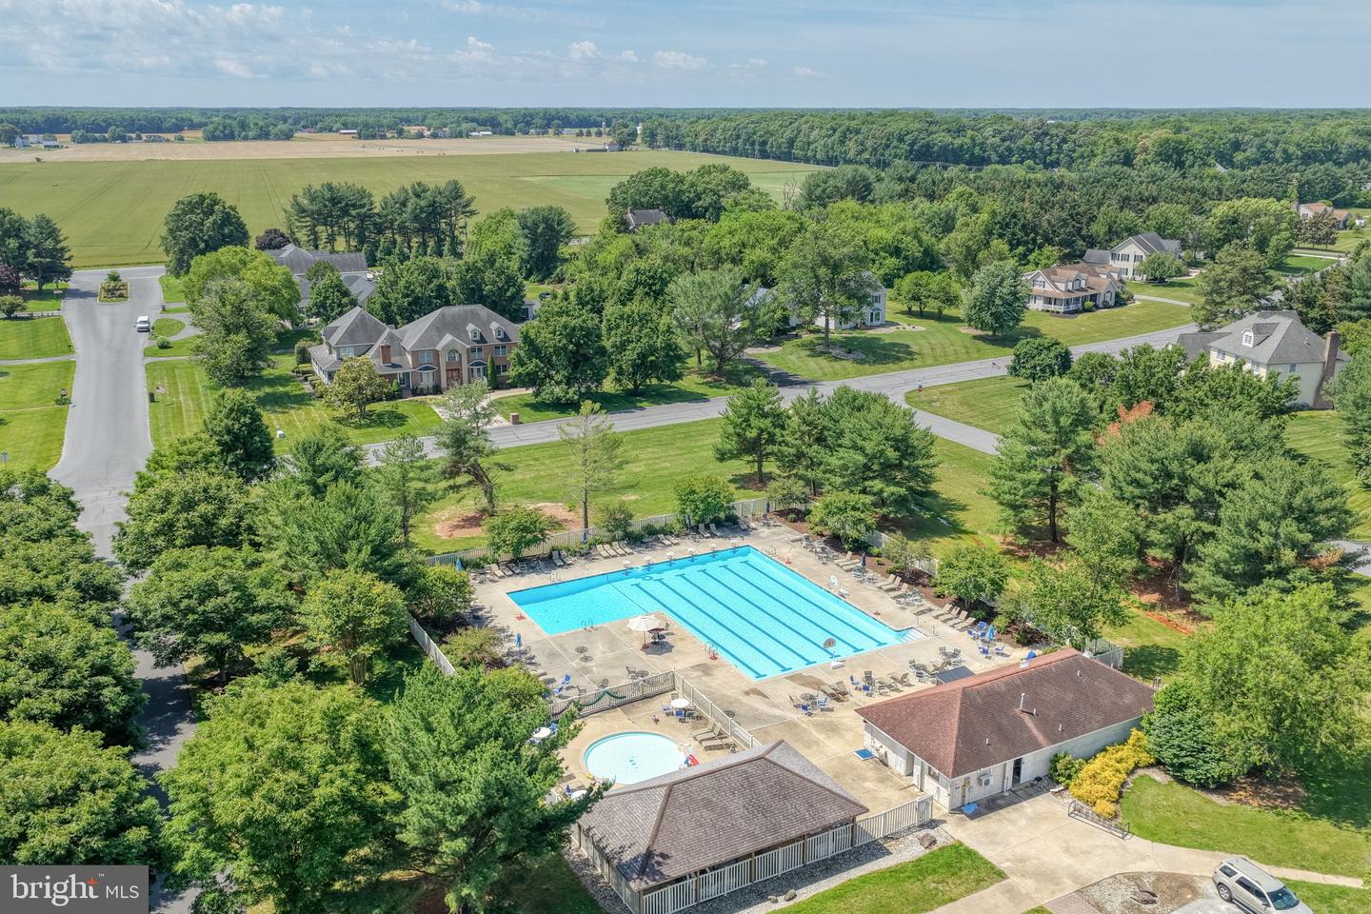
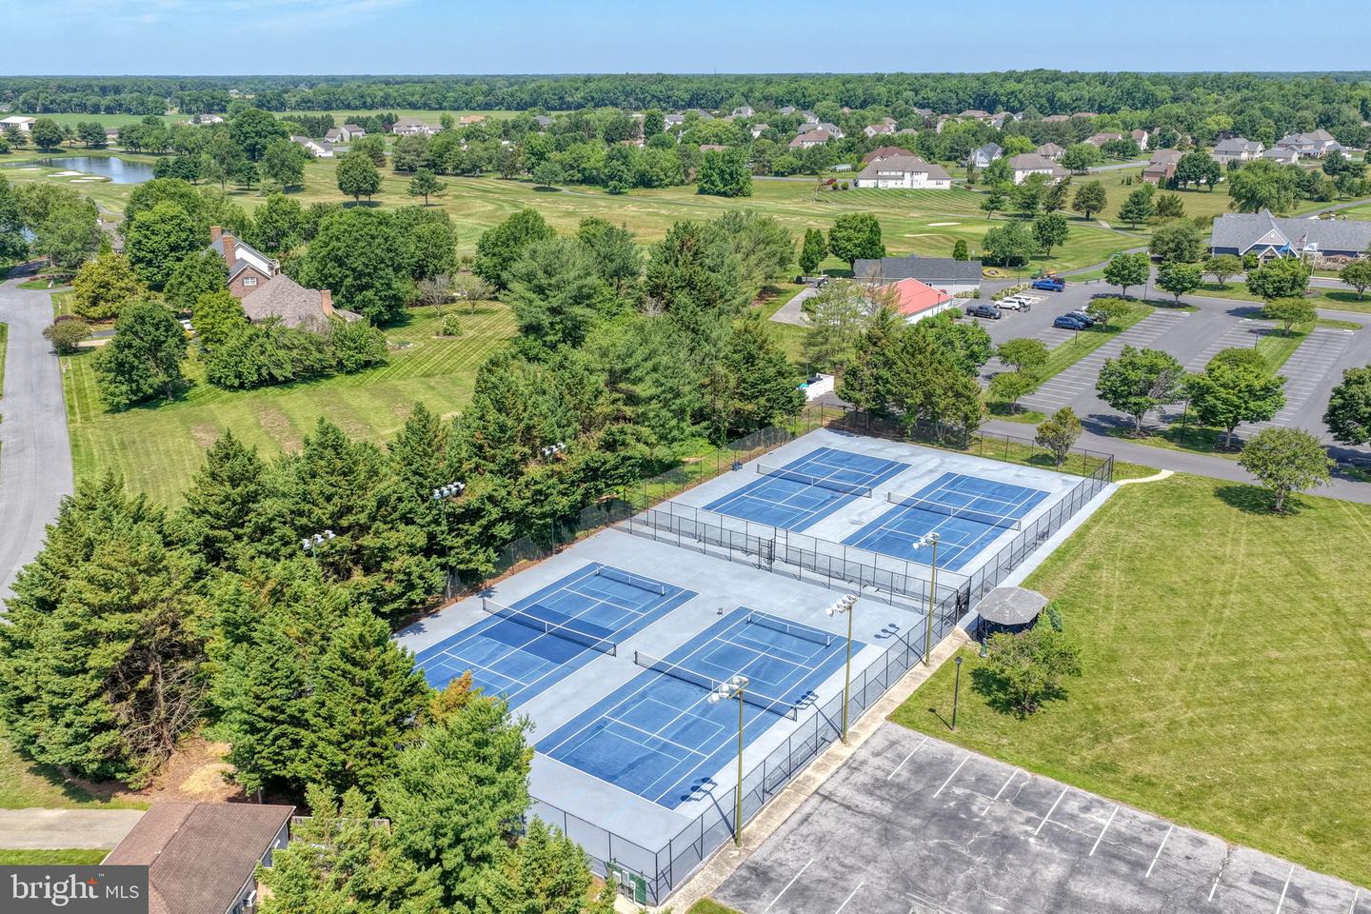
Ideally located within walking distance of the Wild Quail clubhouse and pool, this exceptional property combines gracious living, flexible spaces, and a premier setting—offering room to grow and the versatility to adapt to the way you live today and in the years ahead.
Designed for both everyday living and entertaining, the home offers a centrally located kitchen with 42-inch cherry cabinetry, Corian countertops, an island with prep sink, and a bright breakfast area that opens to the family room. A separate living room and formal dining room provide additional gathering spaces.
The thoughtfully designed split, 4 bedroom layout offers privacy and versatility, with multiple spaces that can easily adapt to changing needs. The generous primary suite includes doors to the deck, a fireplace, dual vanities, a jetted tub, separate shower, and large walk-in closet. The additional bedrooms and living areas provide excellent options for guests, a home office, hobbies, or multi generational living, including a private retreat for an aging parent or extended family member.
Outdoor living is equally inviting with a 33x9 screened porch and spacious deck overlooking the beautifully landscaped grounds. Additional features include two-zone HVAC, two water heaters, a partial basement, oversized attic with expansion potential, three-car garage, circular driveway, and a newer roof installed in 2011.
Ideally located within walking distance of the Wild Quail clubhouse and pool, this exceptional property combines gracious living, flexible spaces, and a premier setting—offering room to grow and the versatility to adapt to the way you live today and in the years ahead.
Similar Listings
Coming Soon
Spring Breeze
$625,000
3 Bed
3 Bath
- Tax Total Living Area:
- 3065 sq. ft.
Listed 9 days ago
Courtesy: Re/max Point Realty
MLS Desu2120338
Under ContractVirtual TourNewly Listed
Twin Eagle Farms
$625,000
3 Bed
3 Bath
- Tax Total Living Area:
- 3084 sq. ft.
Listed 9 days ago
Courtesy: Patterson-schwartz-middletown
MLS Dekt2050450
Bear Trap
$625,000
4 Bed
2 Bath
1 Hf. Bath
- Tax Total Living Area:
- 2450 sq. ft.
Listed 18 days ago
Courtesy: Long & Foster Real Estate, Inc.
MLS Desu2119482
Under Contract
$625,000
4 Bed
2 Bath
1 Hf. Bath
- Tax Total Living Area:
- 2930 sq. ft.
Listed 19 days ago
Courtesy: Long & Foster Real Estate, Inc.
MLS Desu2119490
Open House
Henlopen Landing
$625,000
4 Bed
2 Bath
1 Hf. Bath
- Tax Total Living Area:
- 2690 sq. ft.
Listed 23 days ago
Courtesy: Compass
MLS Desu2119342
Virtual Tour
Paynters Mill
$625,000
4 Bed
2 Bath
1 Hf. Bath
- Tax Total Living Area:
- 3034 sq. ft.
Listed 29 days ago
Courtesy: Active Adults Realty
MLS Desu2118248
PendingVirtual Tour
Parkside At Bethany
$625,000
4 Bed
3 Bath
- Tax Total Living Area:
- 2327 sq. ft.
Listed 38 days ago
Courtesy: Keller Williams Realty
MLS Desu2117990
Black Creek Cove
$625,000
4 Bed
3 Bath
- Tax Total Living Area:
- 3515 sq. ft.
Listed 51 days ago
Courtesy: Coldwell Banker Realty
MLS Desu2117402
Stoney Ridge Estates
$625,000
4 Bed
2 Bath
- Tax Total Living Area:
- 2528 sq. ft.
Listed 52 days ago
Courtesy: Long & Foster Real Estate, Inc.
MLS Desu2116892
Sold
Marsh Farm Estates
$625,000
4 Bed
3 Bath
1 Hf. Bath
- Tax Total Living Area:
- 3000 sq. ft.
Sold 08/28/2026
Courtesy: Jack Lingo - Lewes
MLS Desu2114424
Virtual Tour
Peninsula
$625,000
4 Bed
3 Bath
1 Hf. Bath
- Tax Total Living Area:
- 3200 sq. ft.
Listed 88 days ago
Courtesy: Monument Sotheby's International Realty
MLS Desu2114782
Weatherstonecrossing
$625,000
5 Bed
3 Bath
- Tax Total Living Area:
- 3488 sq. ft.
Listed 90 days ago
Courtesy: Bryan Realty Group
MLS Dekt2048122
Create an account
Save your favorite listings to view them later from multiple
devices by creating an account today or sign in.




