
11 S Caesar Rodney Ave, Camden, De 19934
Virtual TourNewly Listed
Open House
Courtesy: Coldwell Banker Realty,
Marvine E Jenkins
Appliances
Dishwasher, Dryer, Energy Efficient Appliances, Oven/Range - Electric, Refrigerator, Stainless Steel Appliances, Washer, Water Heater - TanklessBedrooms
2
Full Bath
1
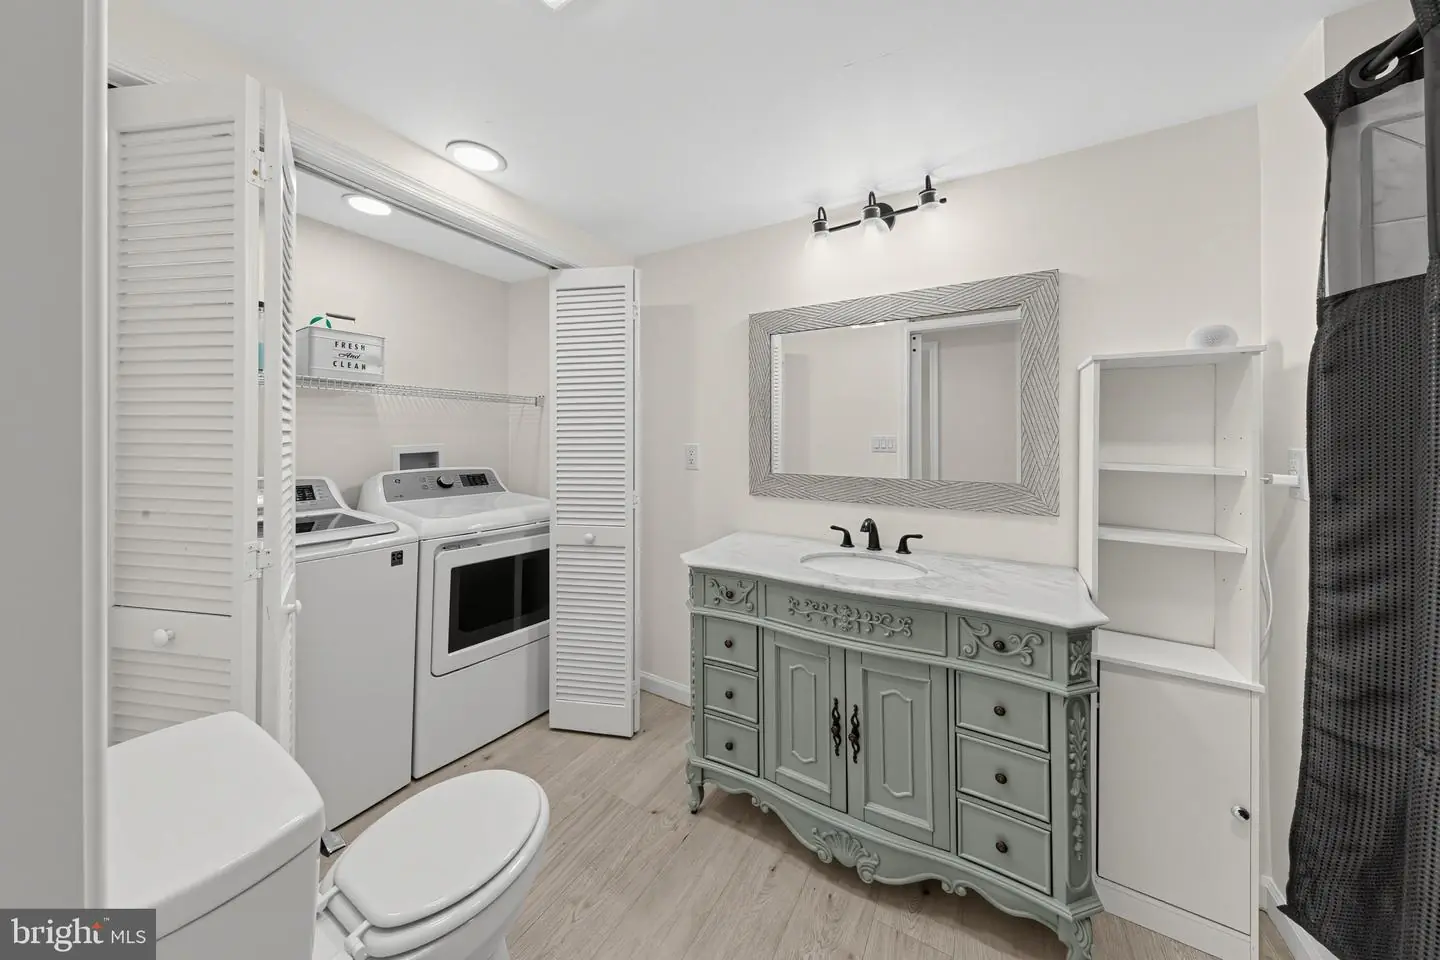
Laundry
Main Floor
Living Area
800 sq/ft
Flooring
Luxury Vinyl Plank
Interior Features
- Entry Level Bedroom
- Family Room Off Kitchen
- Floor Plan - Traditional
- Recessed Lighting
- Pantry
- Upgraded Countertops
General
MLS
Dekt2051222
Community
None Available
Price
$245,000.00
Price/SQft
$306.25
Accessibility Features
Level Entry - Main, No Stairs
Area And Schools
School Tax
$670.00
District
CAESAR RODNEY
MLS
Dekt2051222
$245,000
2 Bed
1 Bath
- Tax Total Living Area:
- 800 sq. ft.
- Lot Size:
- 0.11 acres
Open Houses for 11 S Caesar Rodney Ave
Sat
24
1:00 pm - 3:00 pm
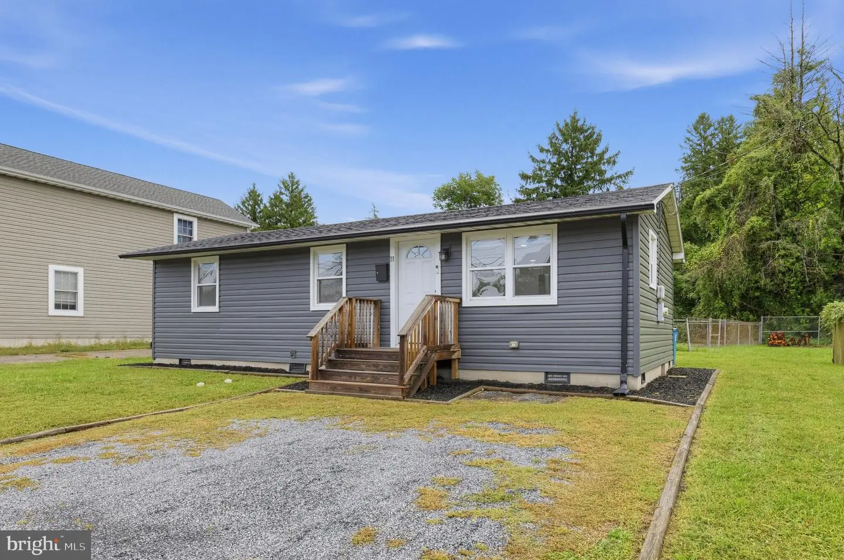
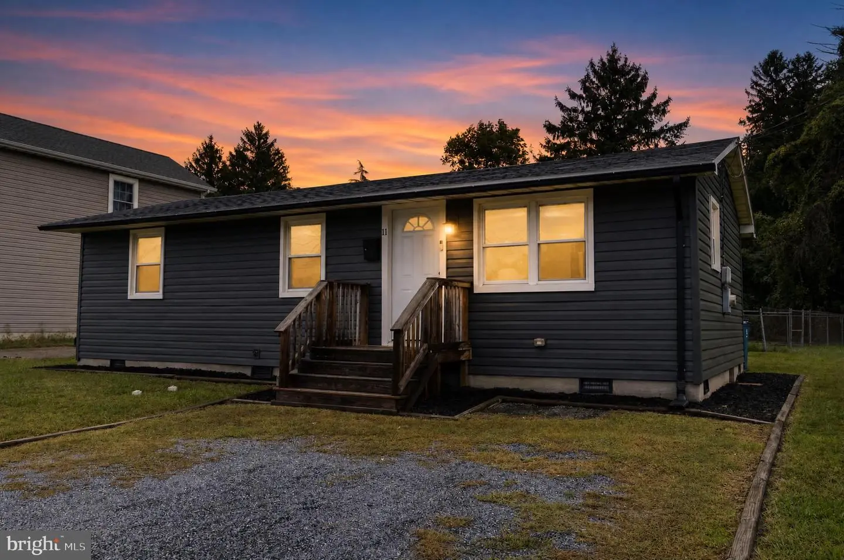
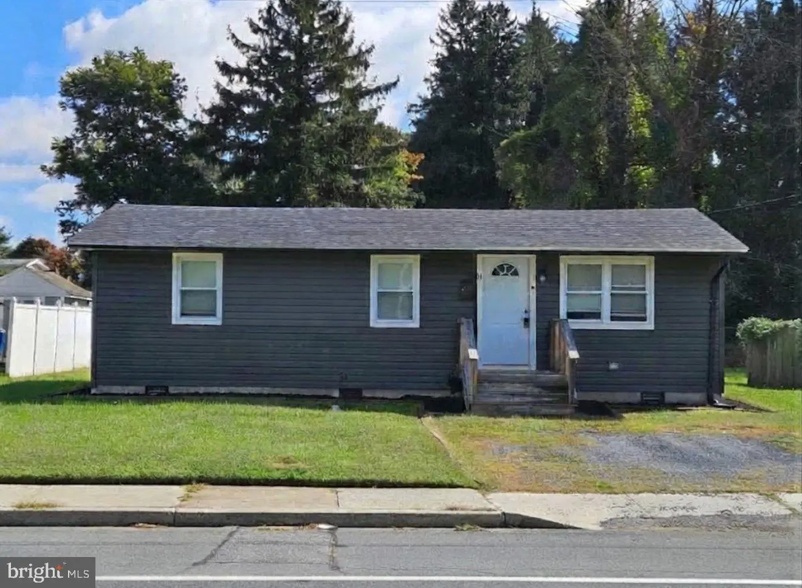
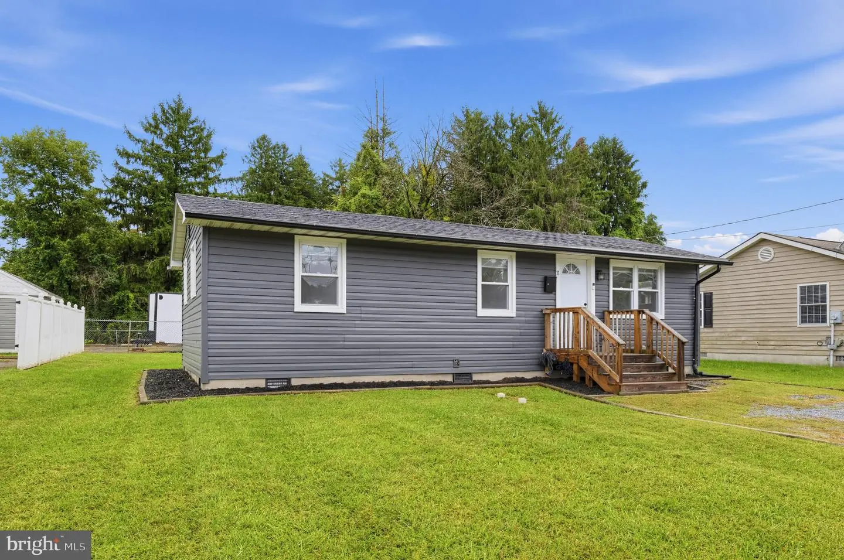
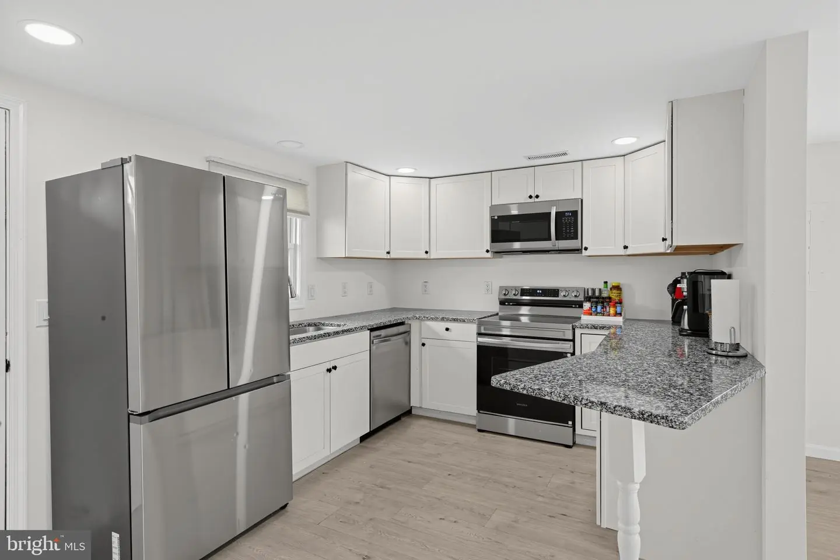
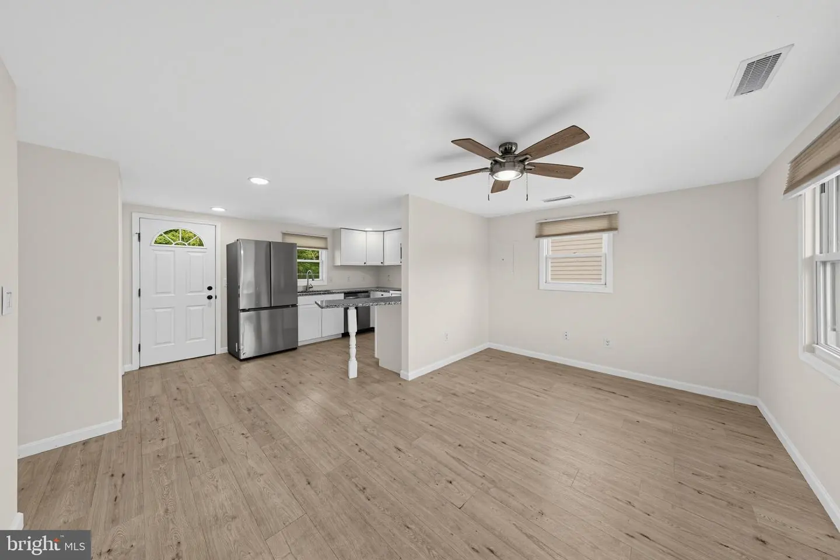
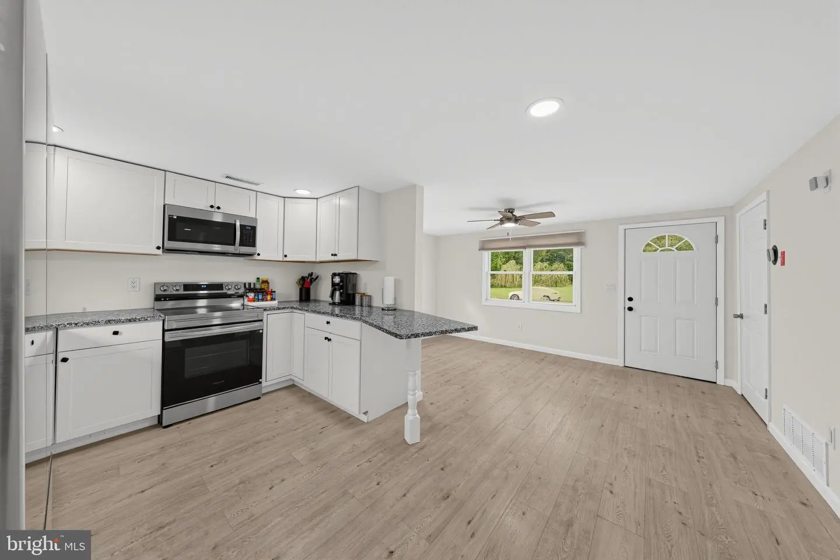
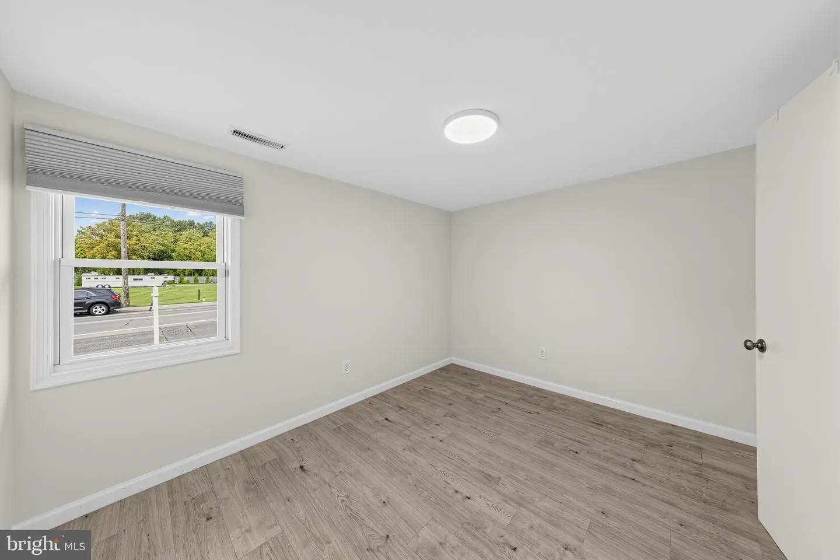
This freshly painted ranch style home was originally built in 1950 and updated 2022. The 800SF has been thoughtfully designed living space. With a traditional floor plan offers upgraded countertops, stainless appliances, and LVP flooring.
Listed 10 days ago
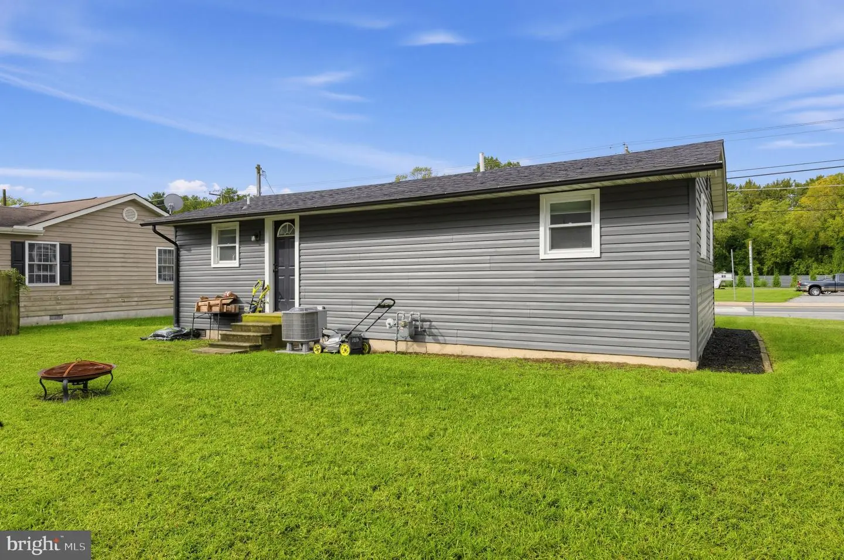
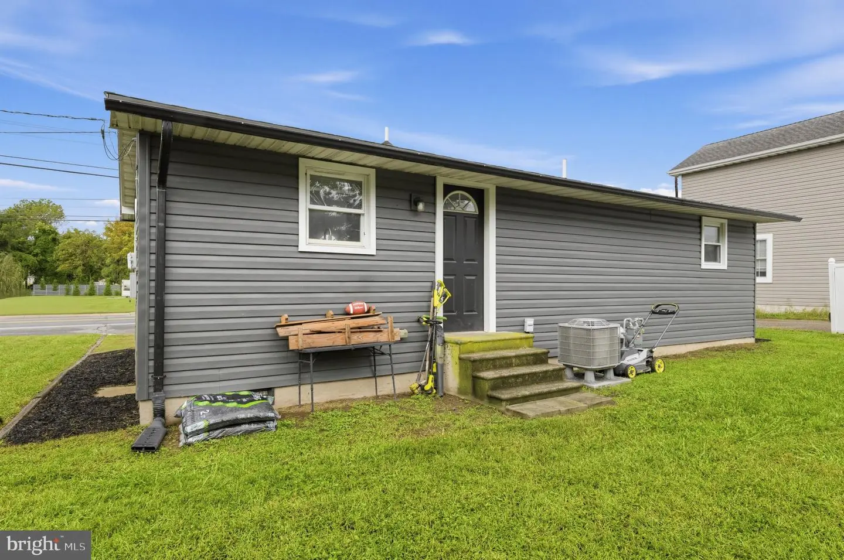
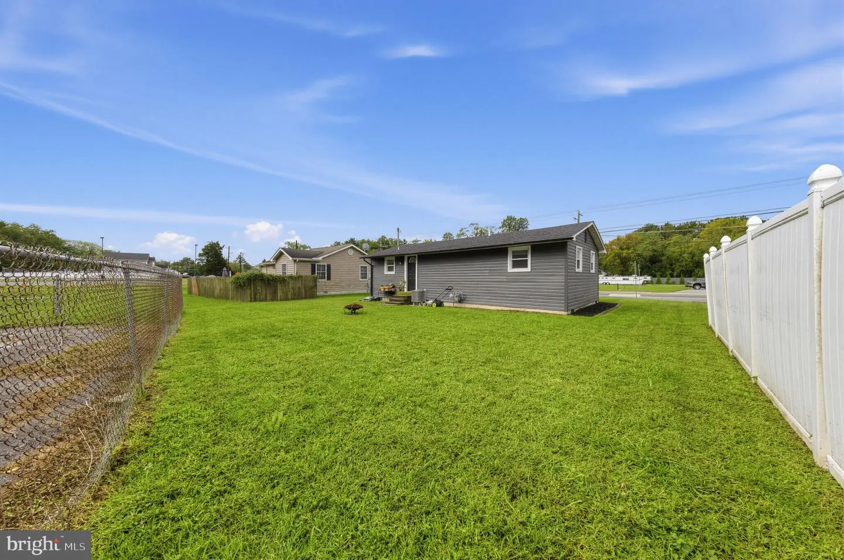
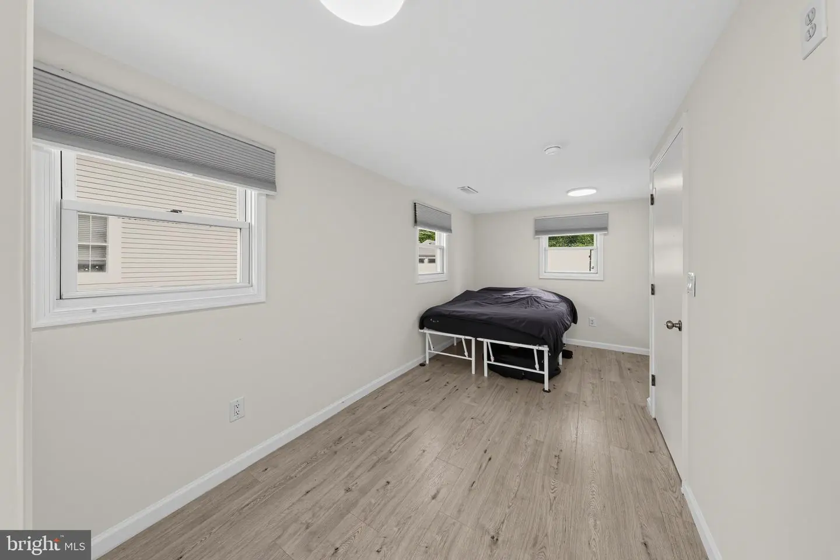
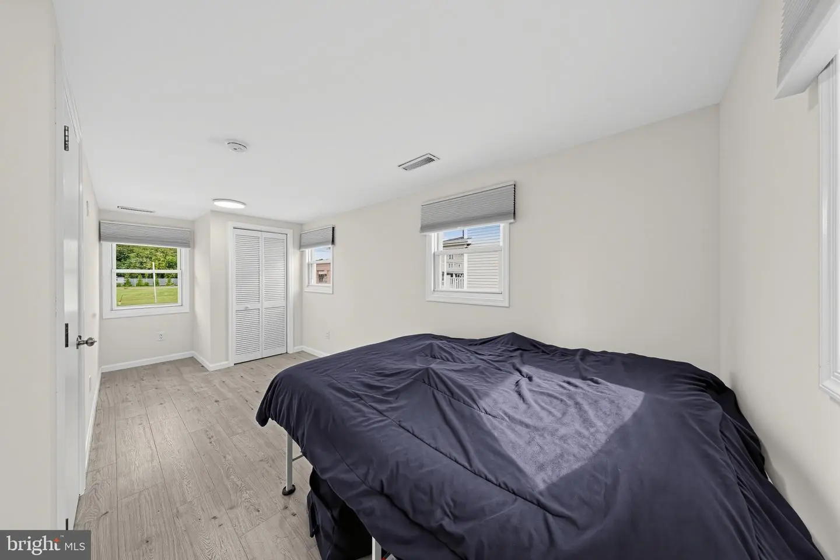
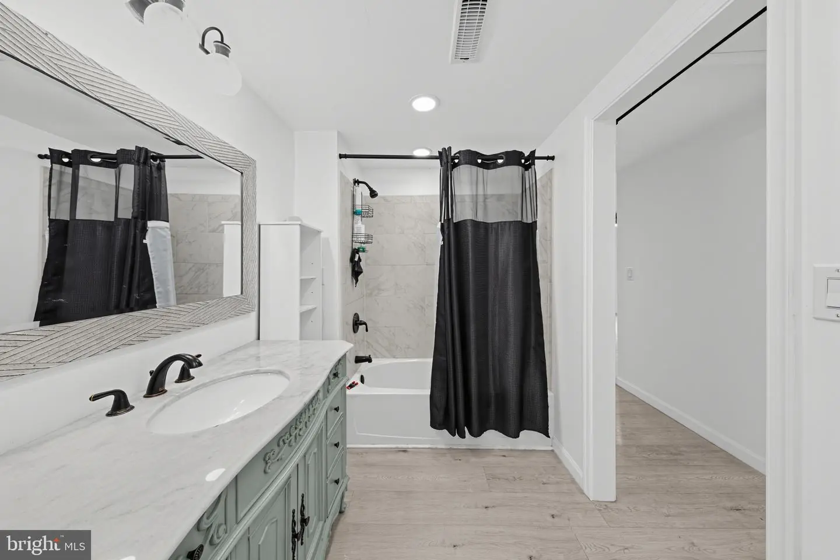
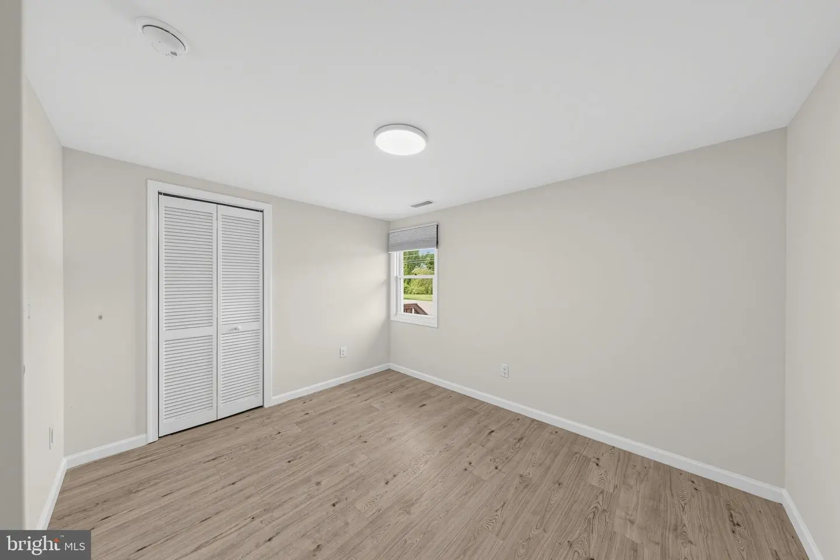
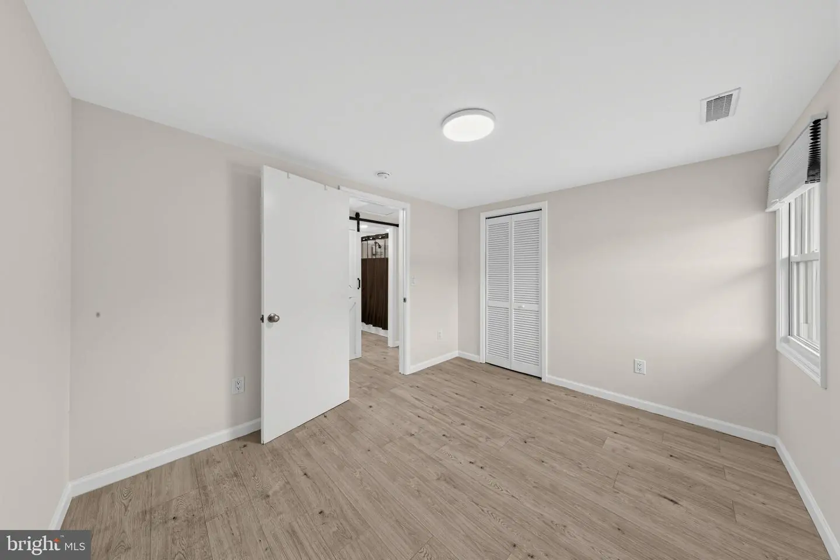
This beautifully freshly painted ranch-style home, originally built in 1950 and masterfully updated in 2022, offers a perfect blend of modern luxury and timeless charm. With 800 square feet of thoughtfully designed living space, this residence is a true gem, inviting you to experience a lifestyle of comfort. Step inside to discover a warm and inviting atmosphere, accentuated by luxury vinyl plank flooring that flows seamlessly throughout the home. The traditional floor plan features an entry-level bedrooms, providing convenience and accessibility. The kitchen showcases upgraded countertops and energy-efficient stainless steel appliances, including a dishwasher, electric oven/range, and refrigerator. A pantry ensures that all your cooking essentials are within easy reach, while recessed lighting adds a touch of sophistication to the space. The full bathroom has been meticulously designed to offer both style and functionality. The main floor laundry area adds to the convenience of daily living, allowing you to manage chores with ease. Outside, the property features off-street parking and a driveway. The 0.11-acre lot provides a manageable outdoor space, perfect for gardening or enjoying a quiet afternoon in the sun.
Similar Listings
Virtual TourNewly Listed
St Helen's Crossing
$245,000
3 Bed
2 Bath
1 Hf. Bath
- Tax Total Living Area:
- 1220 sq. ft.
Listed 7 days ago
Courtesy: Patterson-schwartz-rehoboth
MLS Desu2122614
PendingNewly Listed
Olde Dover
$245,000
3 Bed
1 Bath
- Tax Total Living Area:
- 1900 sq. ft.
Listed 8 days ago
Courtesy: Crown Homes Real Estate
MLS Dekt2051470
Virtual TourNewly Listed
Persimmon Park Pl
$245,000
3 Bed
2 Bath
- Tax Total Living Area:
- 960 sq. ft.
Listed 14 days ago
Courtesy: The Moving Experience Delaware Inc
MLS Dekt2051290
Pending
$245,000
3 Bed
2 Bath
- Tax Total Living Area:
- 1288 sq. ft.
Listed 20 days ago
Courtesy: Keller Williams Realty
MLS Desu2121792
Under Contract
Harrington
$245,000
3 Bed
1 Bath
1 Hf. Bath
- Tax Total Living Area:
- 1930 sq. ft.
Listed 58 days ago
Courtesy: Elevated Real Estate Solutions
MLS Dekt2050098
St Helen's Crossing
$245,000
3 Bed
2 Bath
1 Hf. Bath
- Tax Total Living Area:
- 1142 sq. ft.
Listed 64 days ago
Courtesy: Northrop Realty
MLS Desu2113532
PendingVirtual Tour
Potnets Bayside
$245,000
3 Bed
2 Bath
- Tax Total Living Area:
- 1852 sq. ft.
Listed 98 days ago
Courtesy: Engel & Volkers Ocean City
MLS Desu2115962
SoldVirtual Tour
River Village
$245,000
3 Bed
2 Bath
- Tax Total Living Area:
- 1368 sq. ft.
Sold 07/14/2026
Courtesy: Jack Lingo - Rehoboth
MLS Desu2107304
SoldVirtual Tour
Sherwood Forest
$245,000
3 Bed
2 Bath
- Tax Total Living Area:
- 1064 sq. ft.
Sold 05/27/2026
Courtesy: Jack Lingo - Rehoboth
MLS Desu2096916
Sold
River Village
$245,000
3 Bed
1 Bath
1 Hf. Bath
Sold 10/13/2023
Courtesy: Jack Lingo Millsboro
MLS Desu2045844
Hearthstone Manor
$244,900
2 Bed
2 Bath
- Tax Total Living Area:
- 1090 sq. ft.
Listed 93 days ago
Courtesy: Elevated Real Estate Solutions
MLS Desu2116516
Sold
Rehoboth Bay Mhp
$244,749
3 Bed
2 Bath
- Tax Total Living Area:
- 1272 sq. ft.
Sold 11/21/2025
Courtesy: Keller Williams Realty
MLS Desu2096912


