
105 Beth Pl, Dover, De 19901
Virtual TourNewly Listed
Courtesy: The Moving Experience Delaware Inc,
Todd M Stonesifer
Appliances
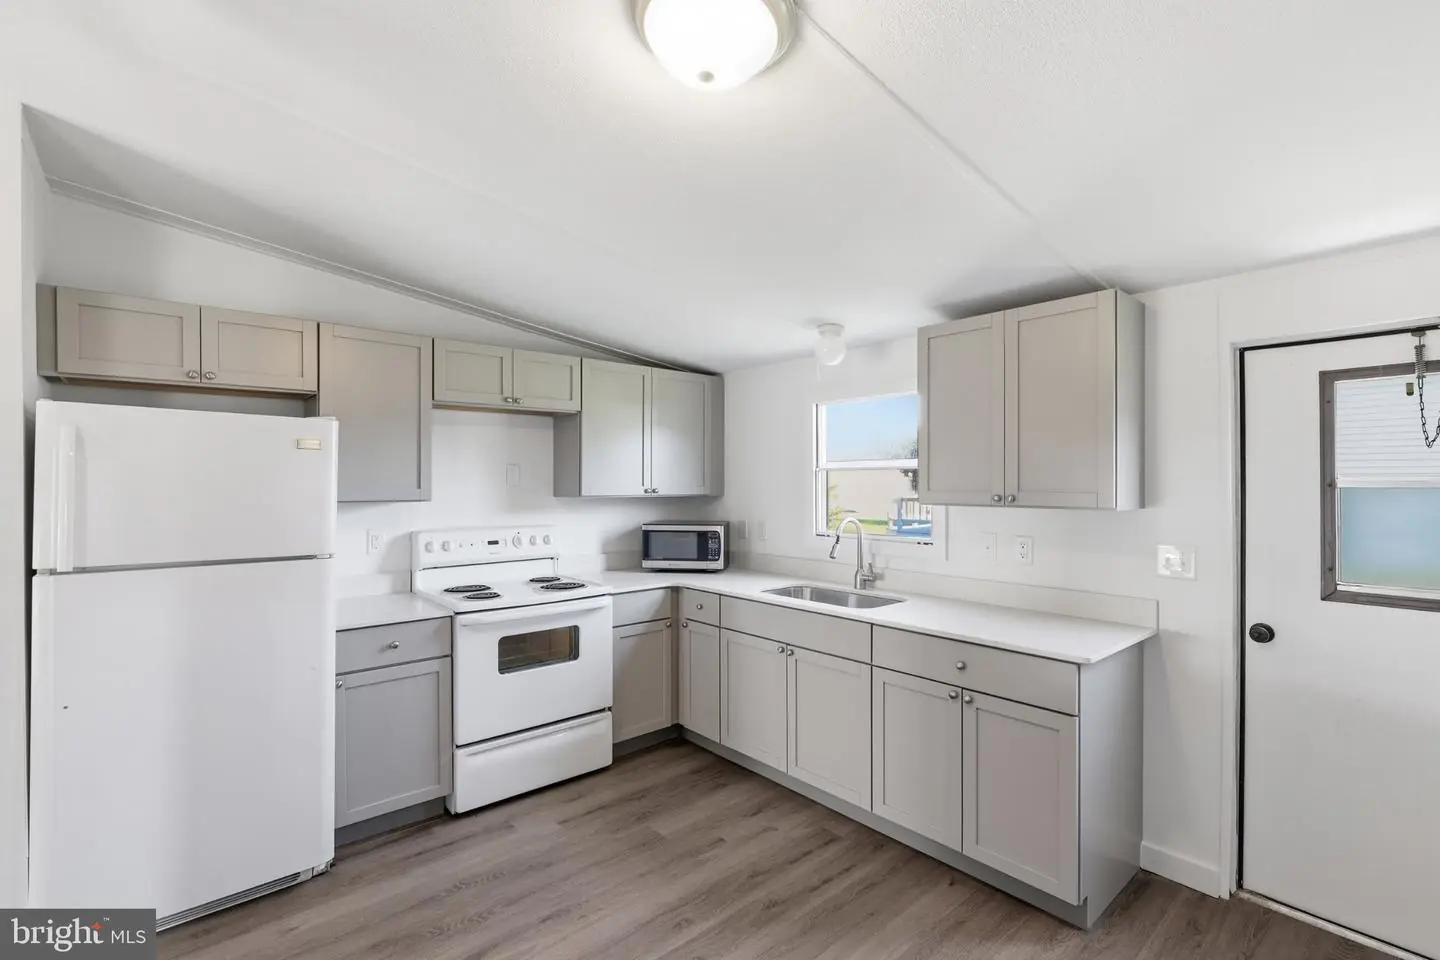
Built-In Microwave, Built-In Range, Dishwasher, Dryer, Oven/Range - Electric, Refrigerator, Washer, Water HeaterBedrooms
3
Full Bath
2
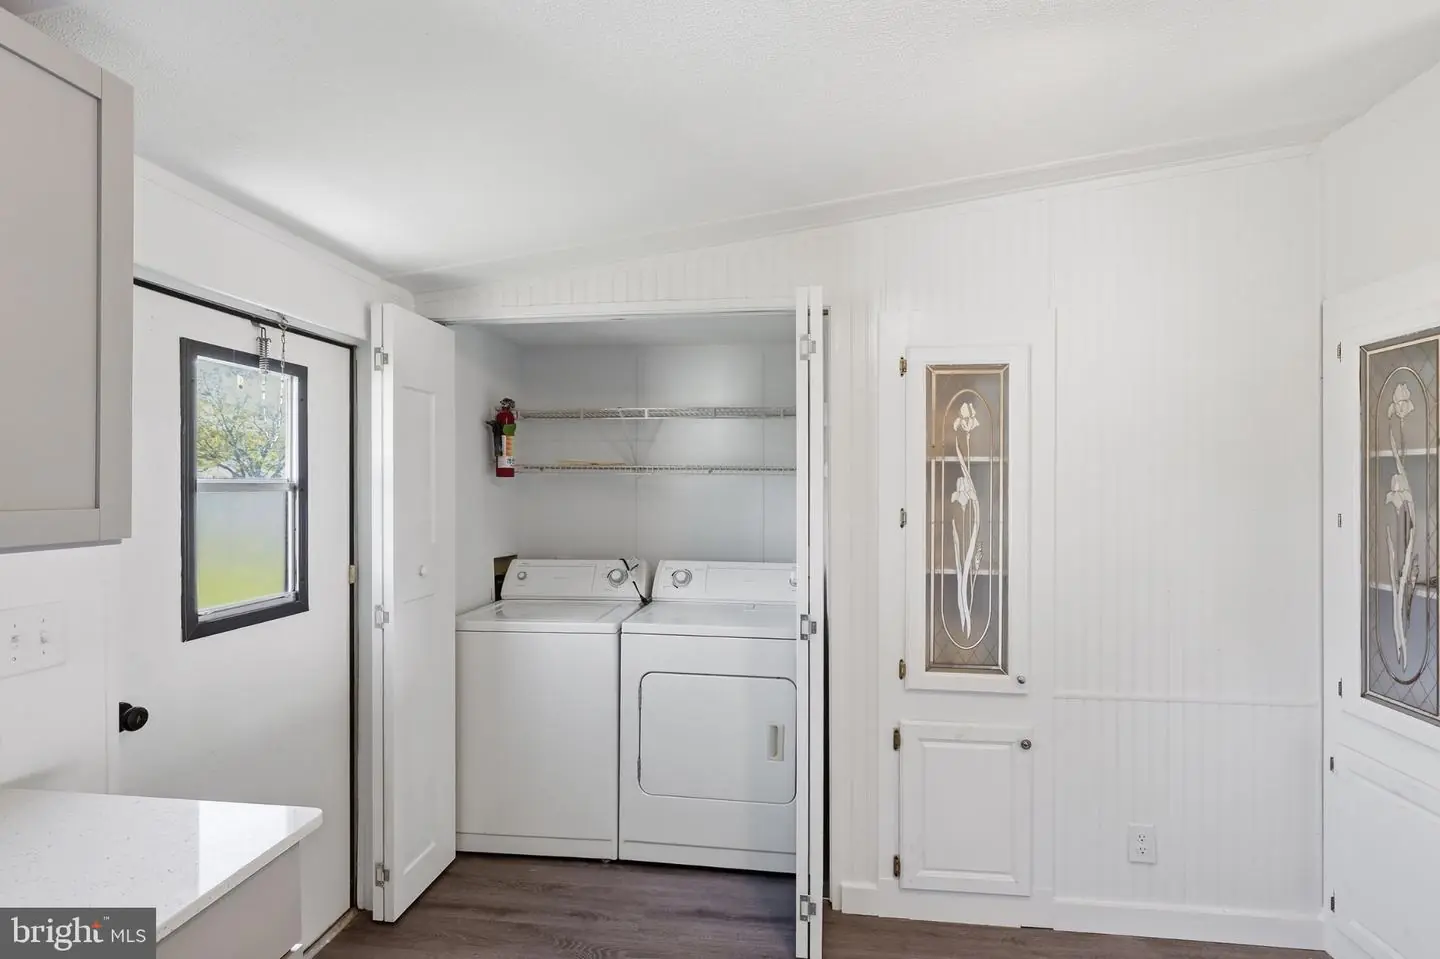
Laundry
Main Floor
Rooms
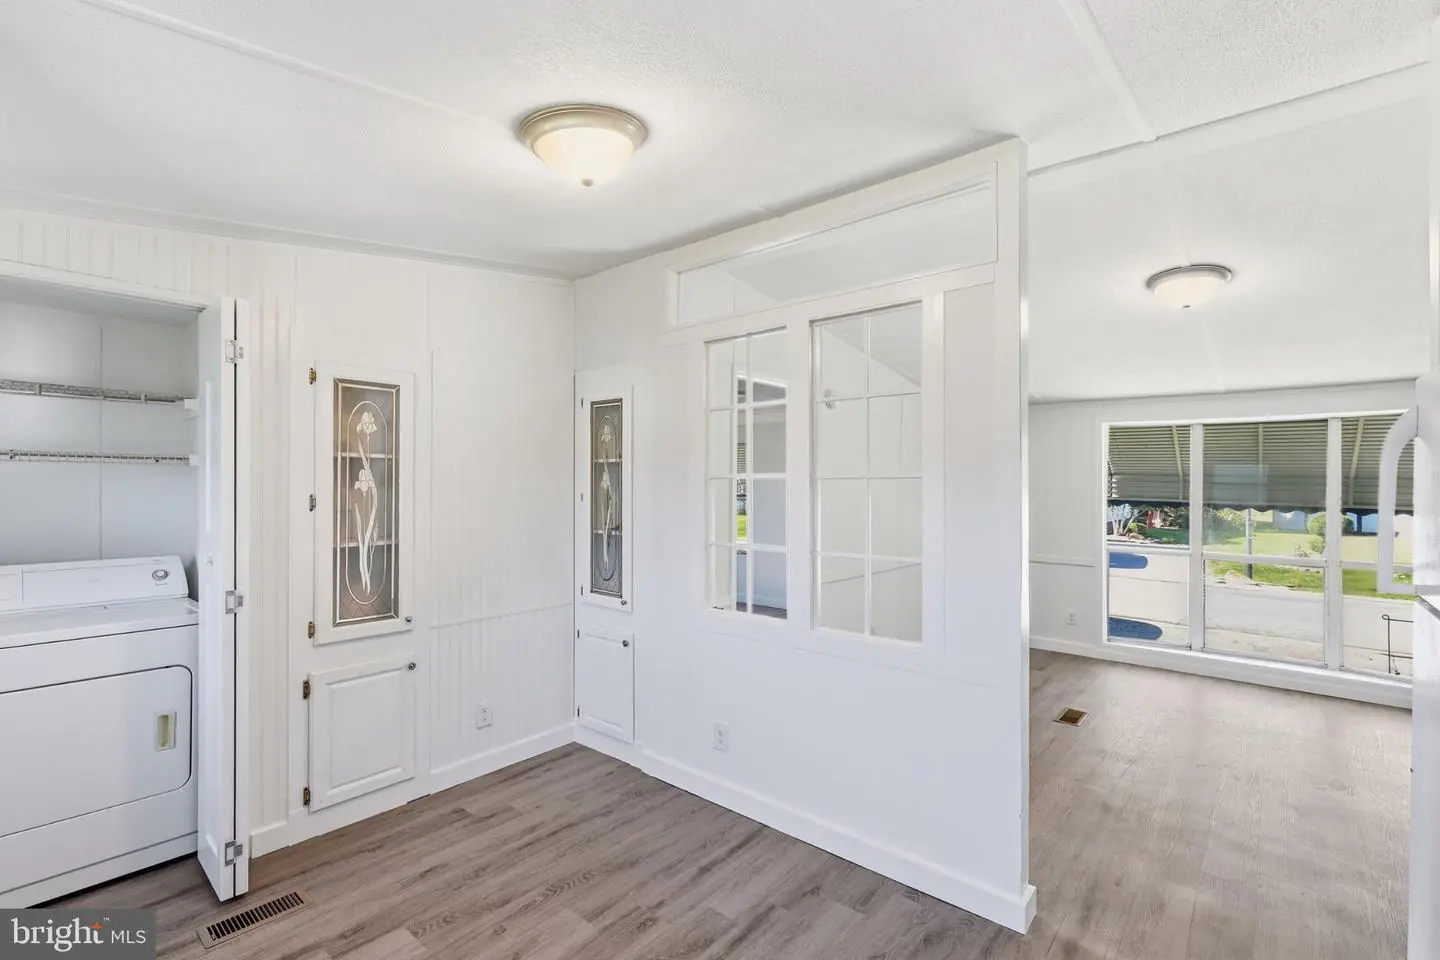
Kitchen, Family Room
Living Area
960 sq/ft
Flooring
Laminate Plank
Interior Features
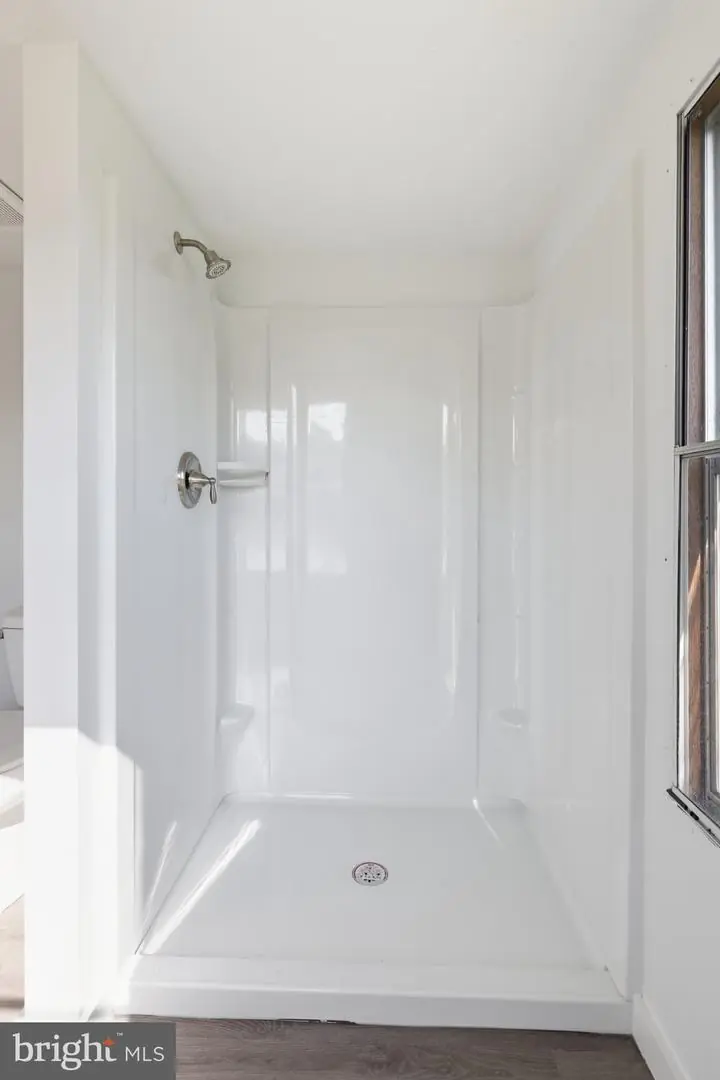
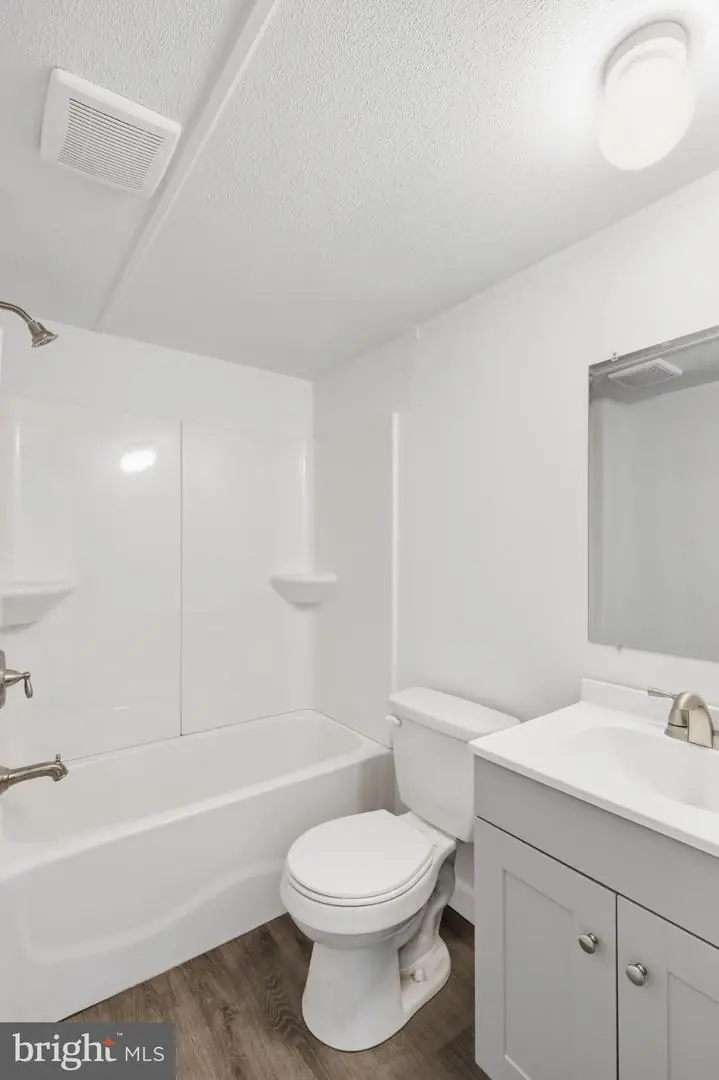
- Bathroom - Stall Shower
- Bathroom - Walk-In Shower
- Breakfast Area
- Family Room Off Kitchen
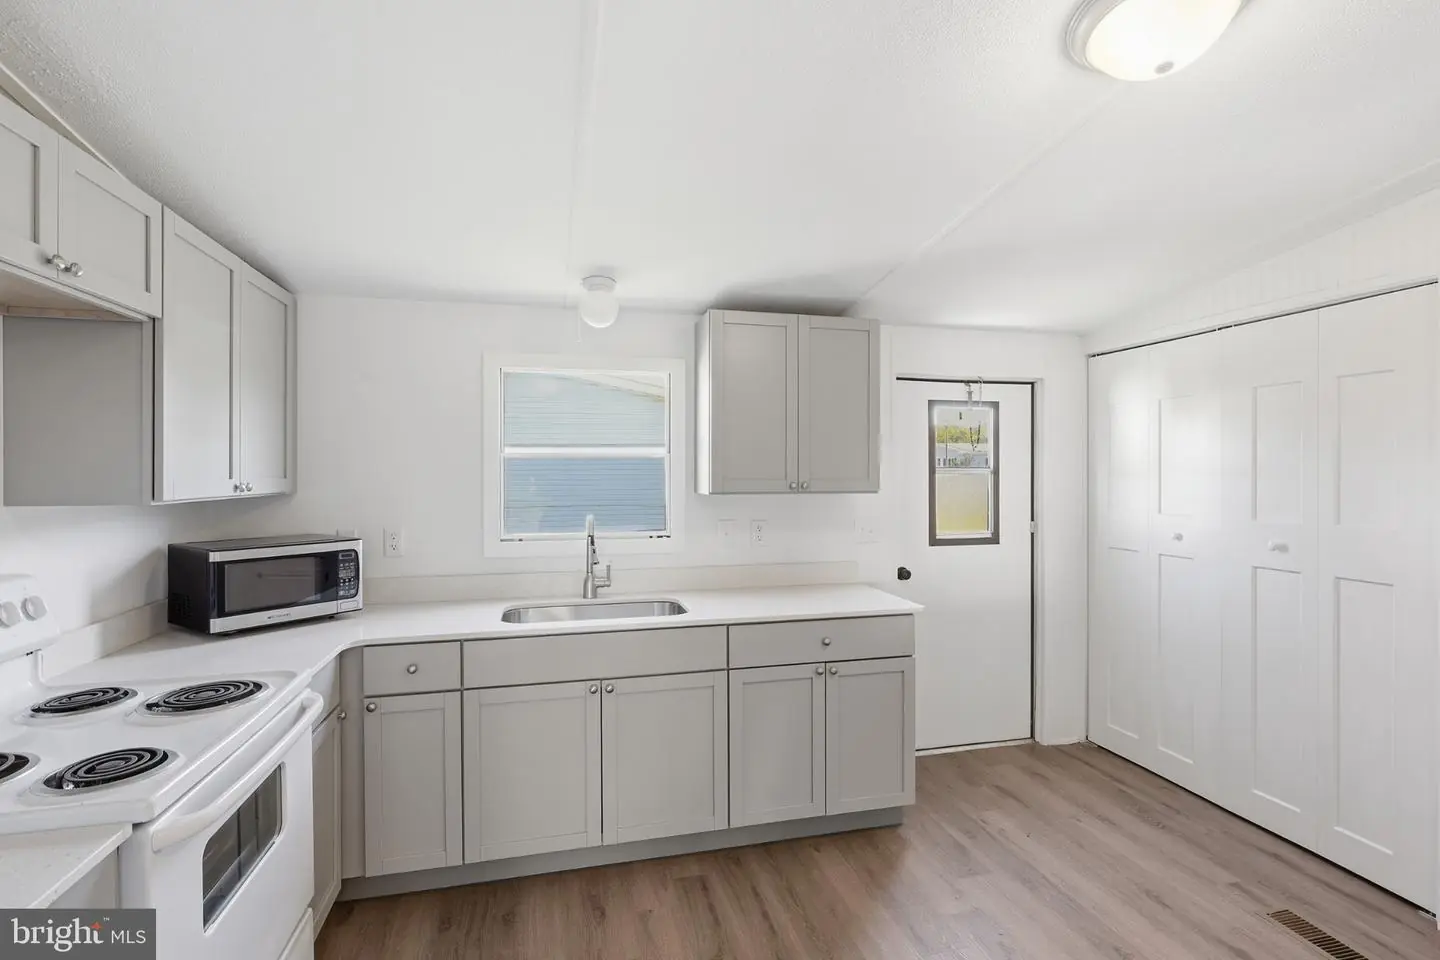
- Kitchen - Eat-In
- Upgraded Countertops
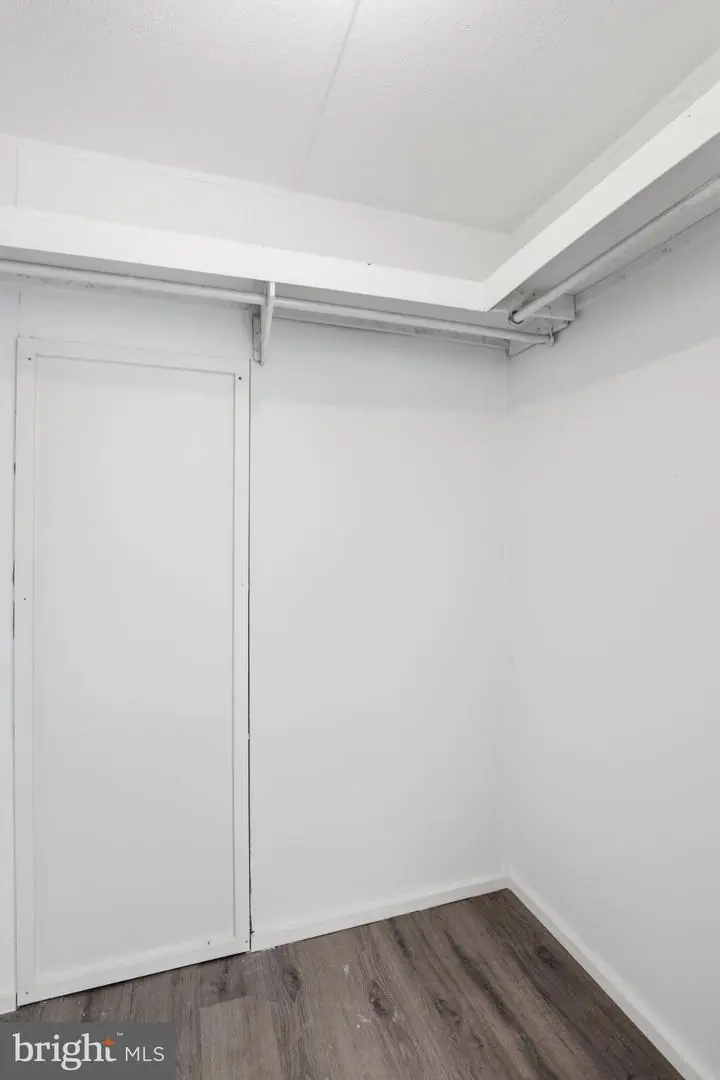
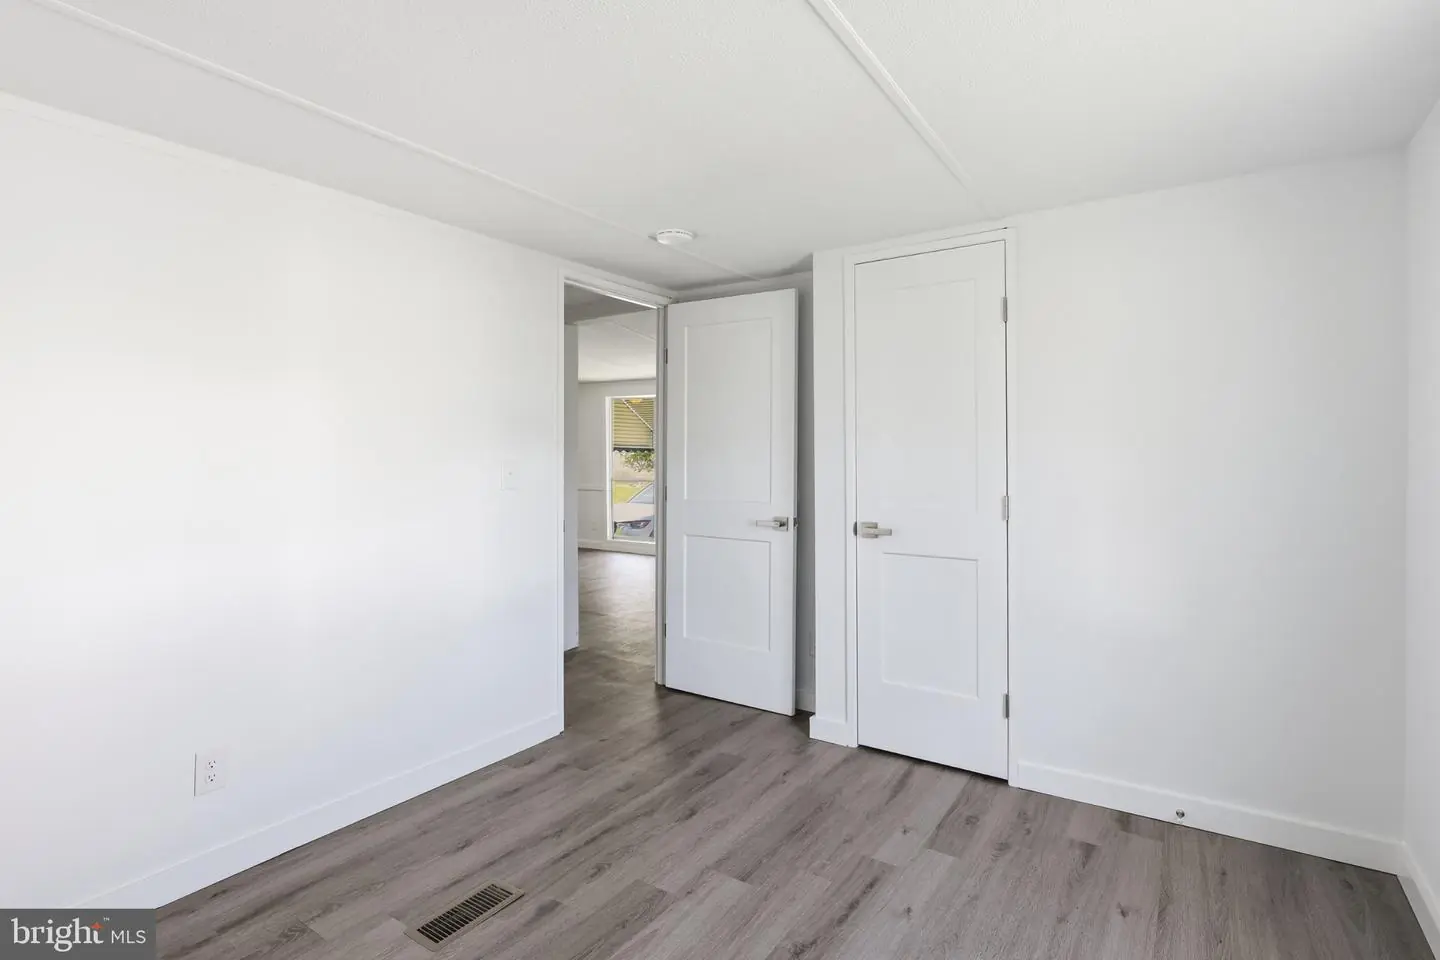
- Walk-in Closet(s)
General
MLS
Dekt2051290
Community
Persimmon Park Pl
Price
$245,000.00
Price/SQft
$255.21
HOA Fee
$120.00
HOA Fee Frequency
Quarterly
Area And Schools
School Tax
$770.00
Exterior
Pool
Yes - Community
Persimmon Park Pl
MLS
Dekt2051290
$245,000
3 Bed
2 Bath
- Tax Total Living Area:
- 960 sq. ft.
- Lot Size:
- 0.12 acres
HOA: $120 Quarterly
Listed 14 days ago
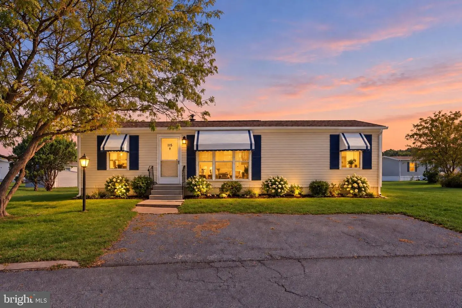
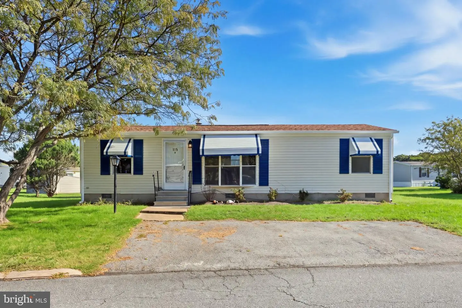
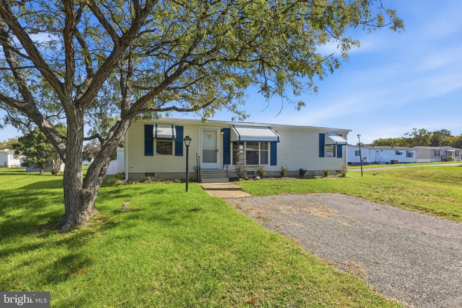
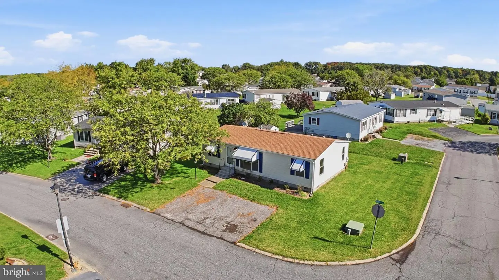
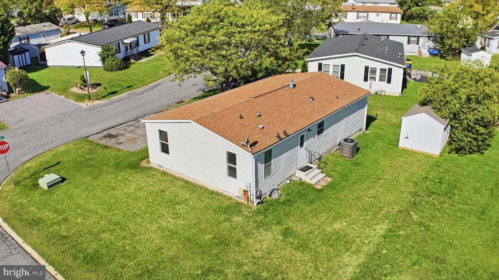
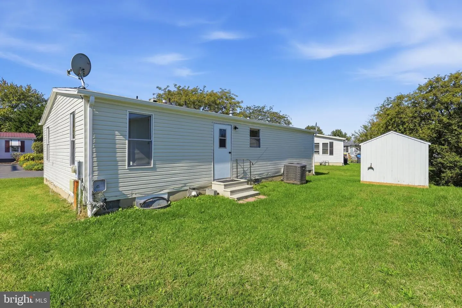
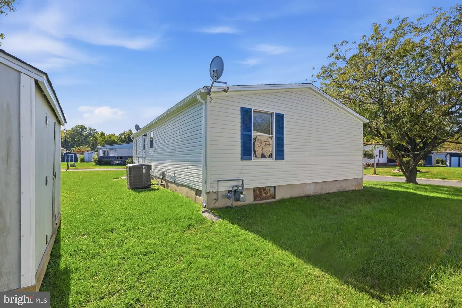
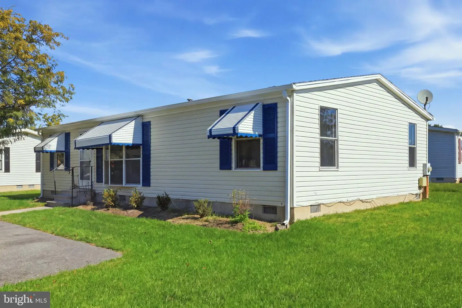
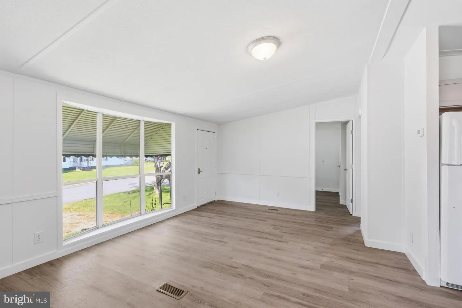
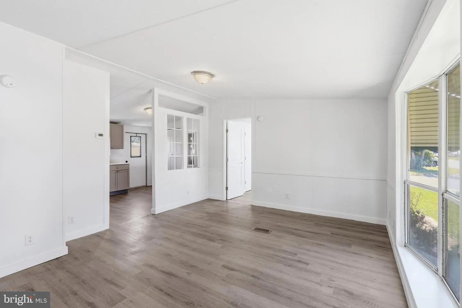
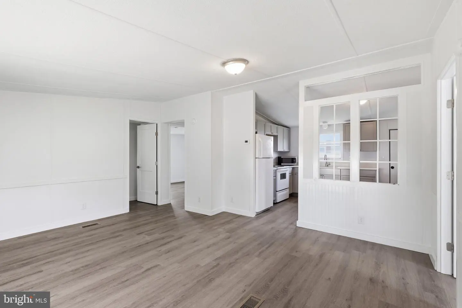
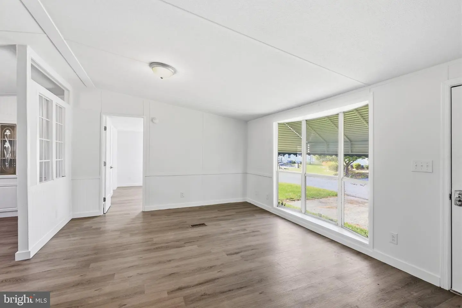
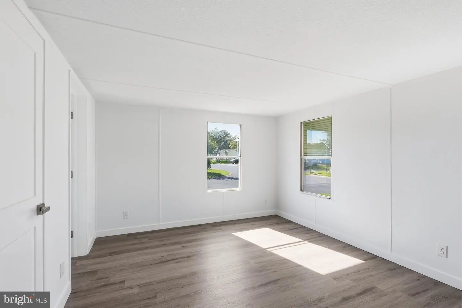
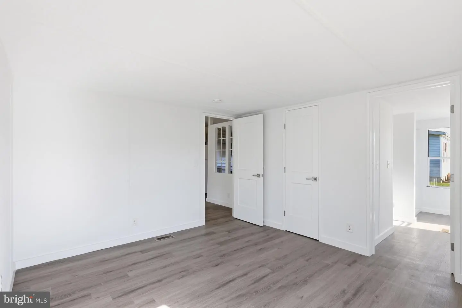
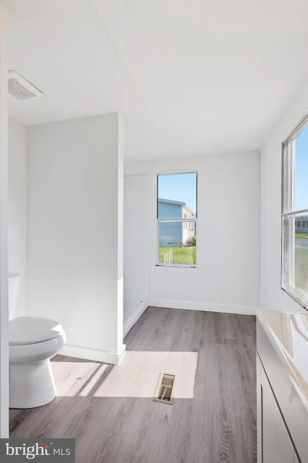
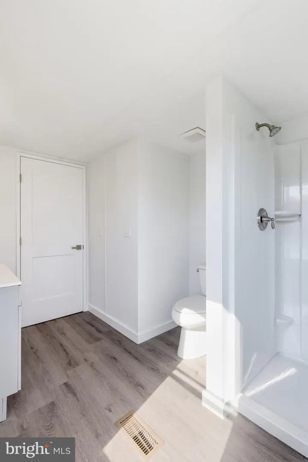
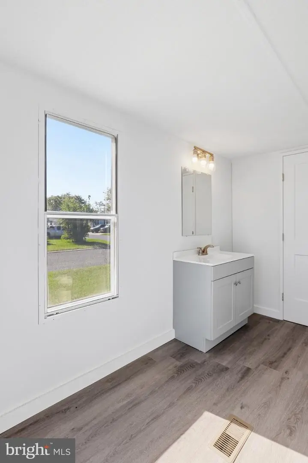
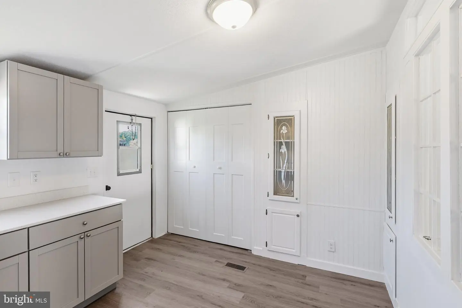
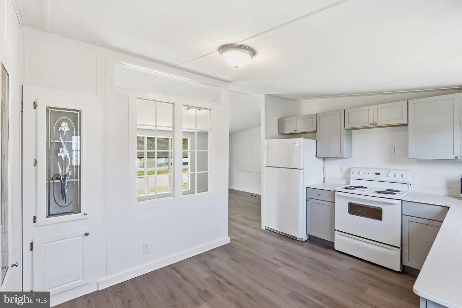
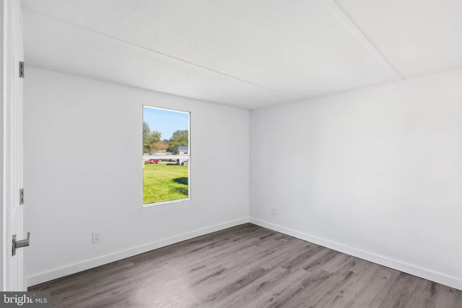
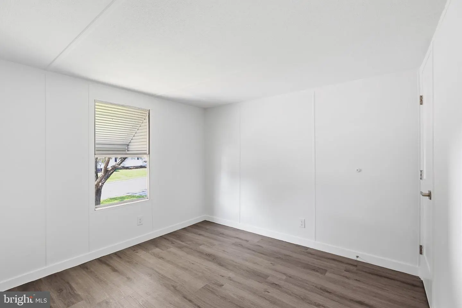
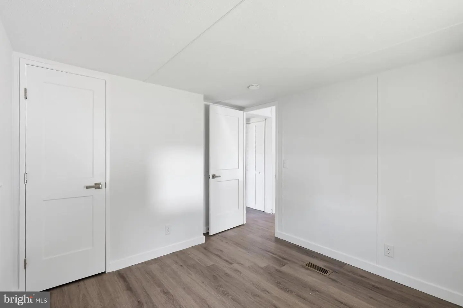
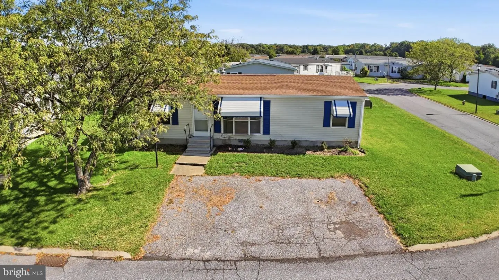
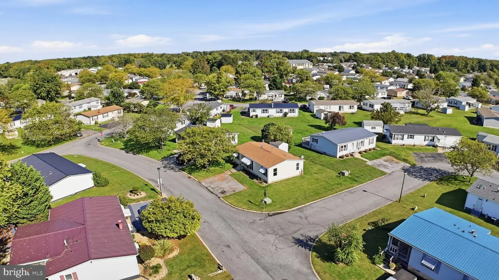
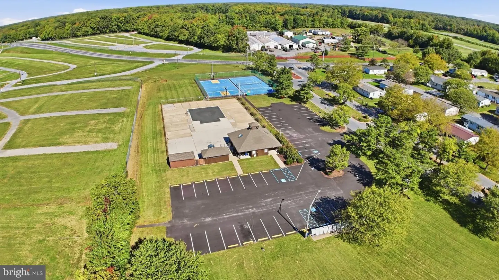
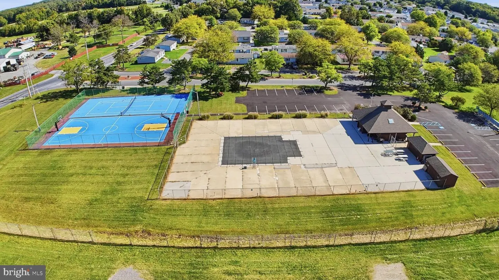
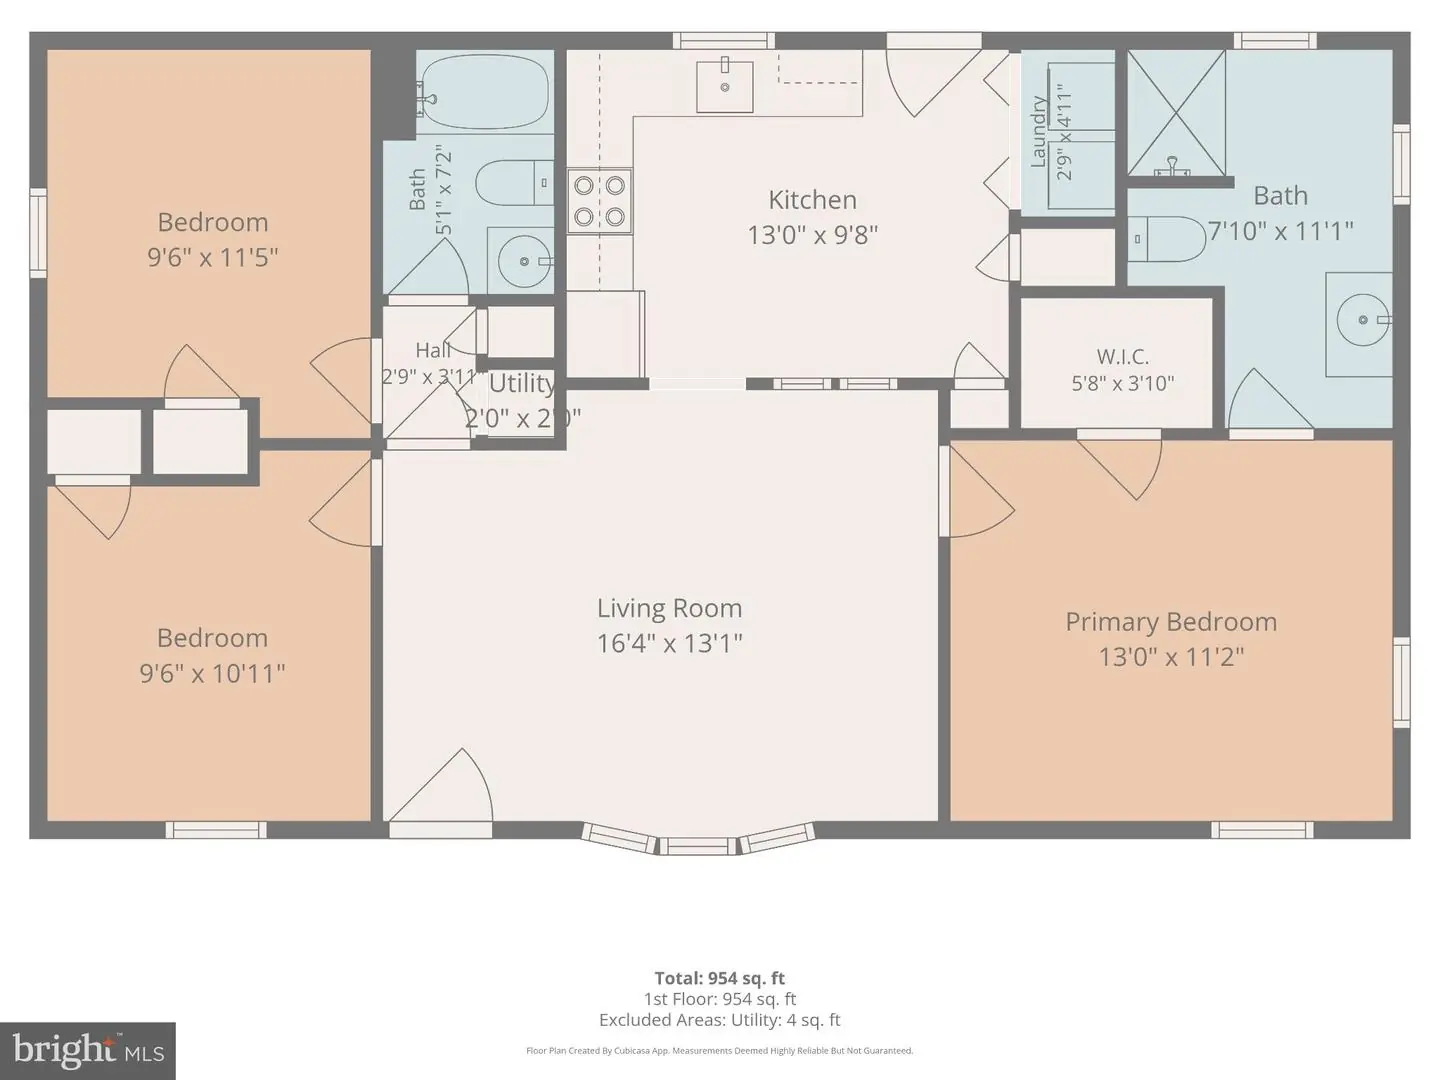
Discover the charm of this beautifully renovated double-wide manufactured home in the heart of Persimmon Park Place. With 960 sq. ft. of thoughtfully designed living space, this residence features three cozy bedrooms and two full bathrooms, including a luxurious walk-in shower and a convenient stall shower. The heart of the home is the inviting kitchen, complete with upgraded countertops, a built-in microwave, and an eat-in breakfast area that flows seamlessly into the family room, perfect for gatherings and everyday living. Enjoy the ease of main-floor laundry and the comfort of laminate plank flooring throughout. The spacious walk-in closet adds a touch of luxury to the master suite, ensuring ample storage for all your needs. Step outside to a vibrant community that boasts a refreshing pool and a welcoming atmosphere. The neighborhood is enriched with parks, providing ample space for outdoor activities and relaxation. Local schools are highly regarded, making this an ideal location for those seeking a nurturing environment. With a major renovation planned for 2026, this home is not just a place to live but a canvas for your future. The driveway accommodates two vehicles, ensuring convenience for you and your guests. Embrace the warmth and comfort of this delightful home, where community spirit and modern living come together beautifully.
Similar Listings
Virtual TourNewly Listed
St Helen's Crossing
$245,000
3 Bed
2 Bath
1 Hf. Bath
- Tax Total Living Area:
- 1220 sq. ft.
Listed 7 days ago
Courtesy: Patterson-schwartz-rehoboth
MLS Desu2122614
PendingNewly Listed
Olde Dover
$245,000
3 Bed
1 Bath
- Tax Total Living Area:
- 1900 sq. ft.
Listed 8 days ago
Courtesy: Crown Homes Real Estate
MLS Dekt2051470
Virtual TourNewly Listed
Open House
$245,000
2 Bed
1 Bath
- Tax Total Living Area:
- 800 sq. ft.
Listed 10 days ago
Courtesy: Coldwell Banker Realty
MLS Dekt2051222
Pending
$245,000
3 Bed
2 Bath
- Tax Total Living Area:
- 1288 sq. ft.
Listed 20 days ago
Courtesy: Keller Williams Realty
MLS Desu2121792
Under Contract
Harrington
$245,000
3 Bed
1 Bath
1 Hf. Bath
- Tax Total Living Area:
- 1930 sq. ft.
Listed 58 days ago
Courtesy: Elevated Real Estate Solutions
MLS Dekt2050098
St Helen's Crossing
$245,000
3 Bed
2 Bath
1 Hf. Bath
- Tax Total Living Area:
- 1142 sq. ft.
Listed 64 days ago
Courtesy: Northrop Realty
MLS Desu2113532
PendingVirtual Tour
Potnets Bayside
$245,000
3 Bed
2 Bath
- Tax Total Living Area:
- 1852 sq. ft.
Listed 98 days ago
Courtesy: Engel & Volkers Ocean City
MLS Desu2115962
Pending
Woods Haven
$245,000
4 Bed
2 Bath
1 Hf. Bath
- Tax Total Living Area:
- 2654 sq. ft.
Listed 105 days ago
Courtesy: Re/max Horizons
MLS Dekt2048580
SoldVirtual Tour
River Village
$245,000
3 Bed
2 Bath
- Tax Total Living Area:
- 1368 sq. ft.
Sold 07/14/2026
Courtesy: Jack Lingo - Rehoboth
MLS Desu2107304
SoldVirtual Tour
Sherwood Forest
$245,000
3 Bed
2 Bath
- Tax Total Living Area:
- 1064 sq. ft.
Sold 05/27/2026
Courtesy: Jack Lingo - Rehoboth
MLS Desu2096916
Sold
River Village
$245,000
3 Bed
1 Bath
1 Hf. Bath
Sold 10/13/2023
Courtesy: Jack Lingo Millsboro
MLS Desu2045844
Hearthstone Manor
$244,900
2 Bed
2 Bath
- Tax Total Living Area:
- 1090 sq. ft.
Listed 93 days ago
Courtesy: Elevated Real Estate Solutions
MLS Desu2116516


