
231 Riding Path Dr, Clayton, De 19938
Courtesy: Real Broker, Llc,
Irma R Rodriguez
Appliances
Dishwasher, Dryer, Microwave, Oven - Self Cleaning, Refrigerator, Washer, Water HeaterBedrooms
4
Full Bath
3
Laundry
Main Floor
Living Area
1750 sq/ft
Flooring
Hardwood, Carpet, Laminated
Interior Features
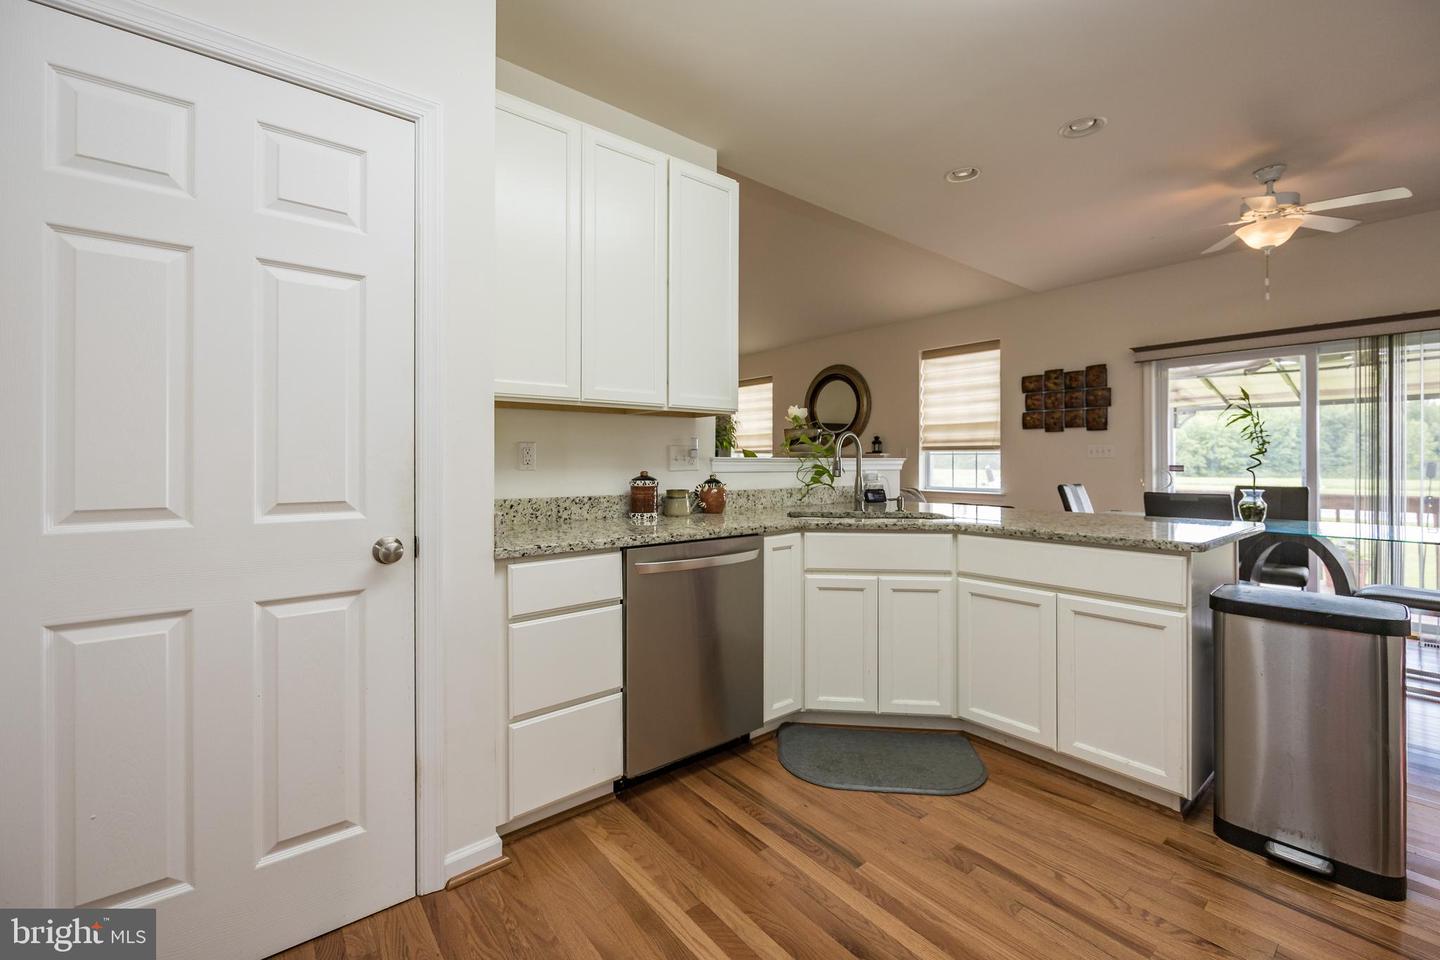
- Combination Kitchen/Living
- Floor Plan - Open
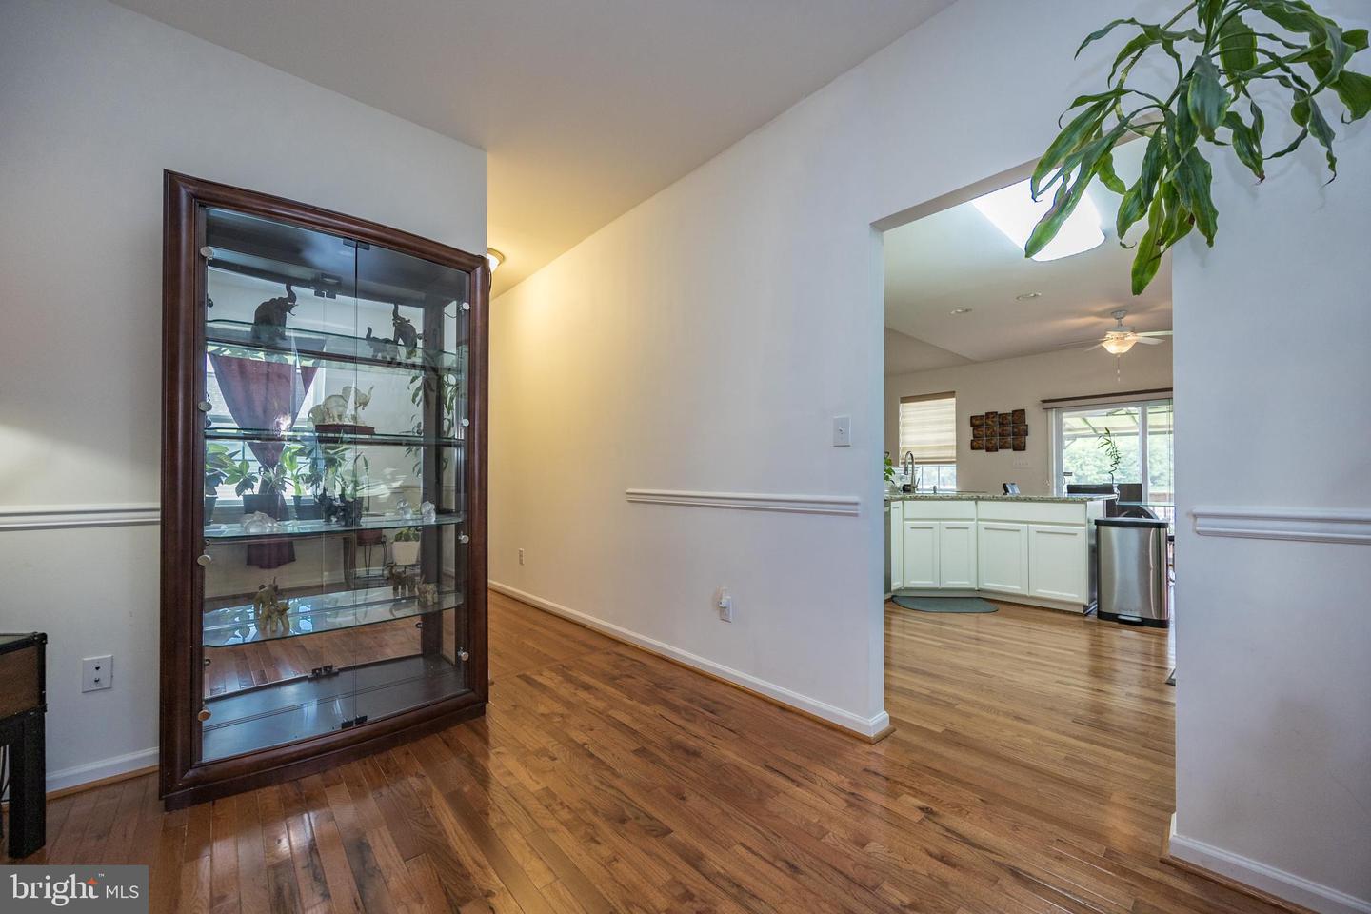
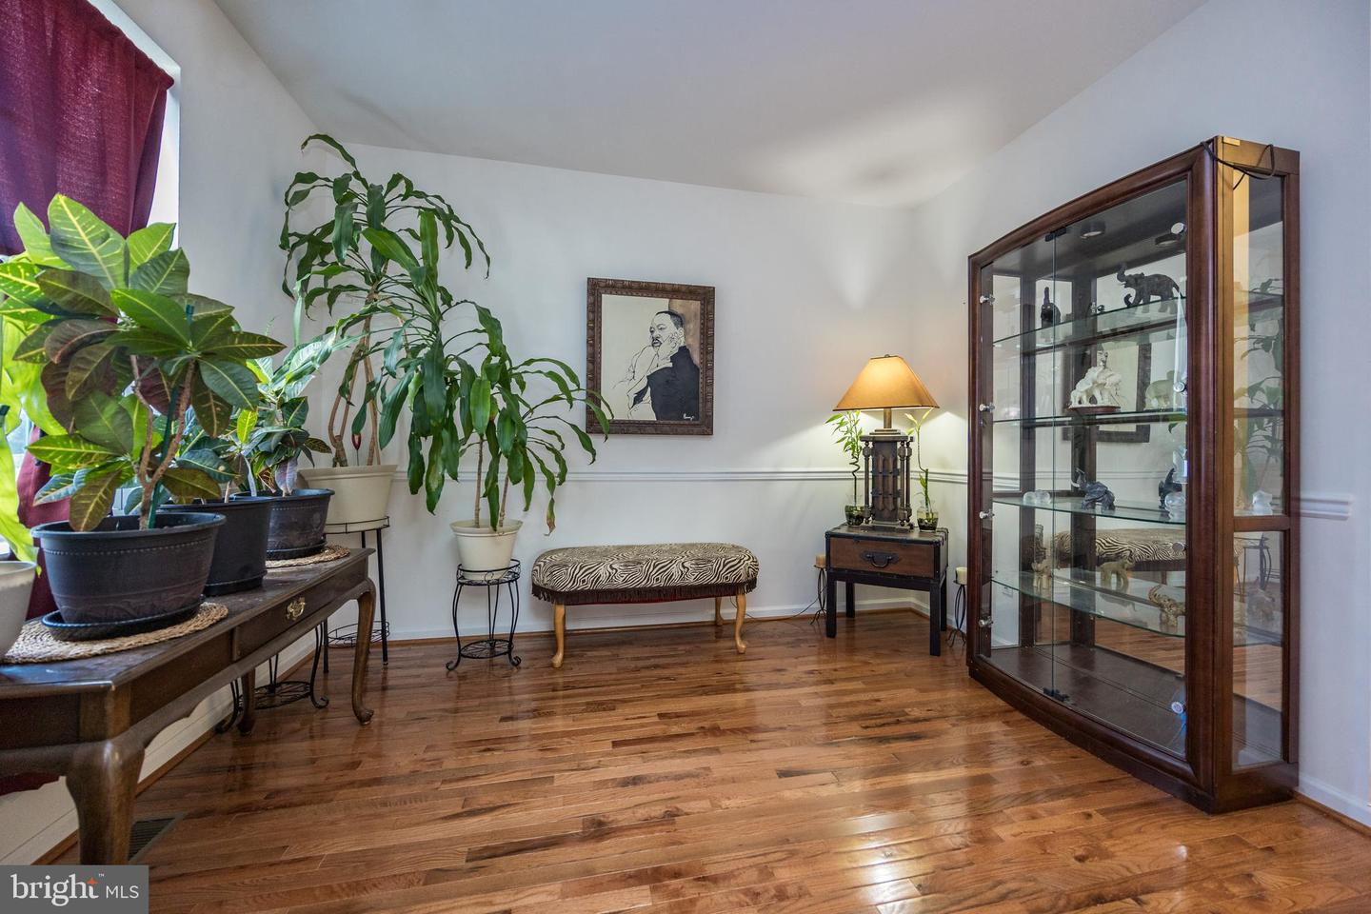
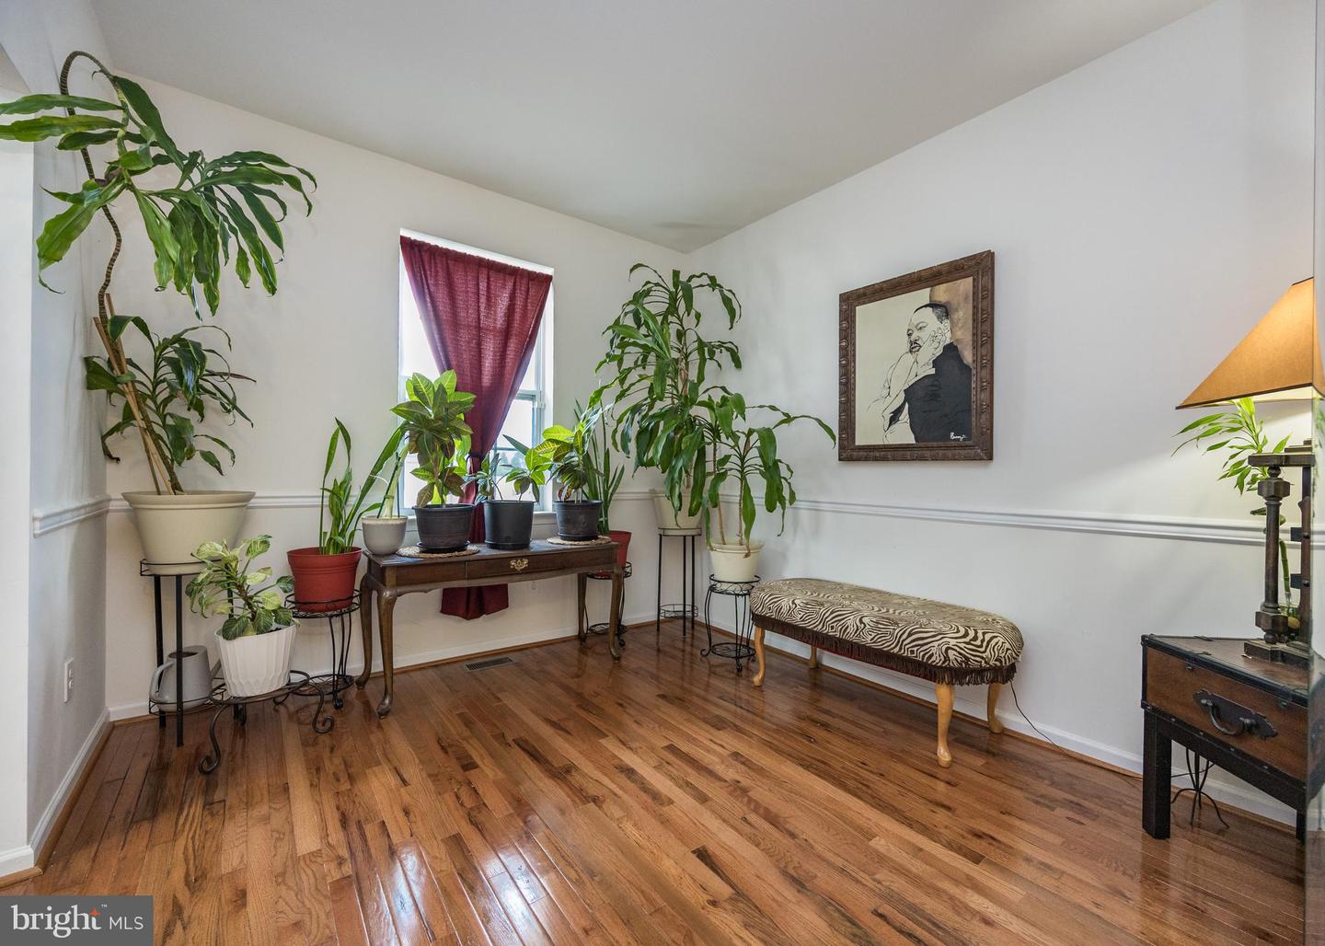
- Formal/Separate Dining Room
- Kitchen - Eat-In
- Recessed Lighting
- Breakfast Area
General
MLS
Dekt2050146
Community
Jockey Hollow
Price
$509,000.00
Price/SQft
$290.86
HOA Fee
$333.00
HOA Fee Frequency
Annually
Area And Schools
School Tax
$1,367.00
District
SMYRNA
Jockey Hollow
MLS
Dekt2050146
$509,000
4 Bed
3 Bath
- Tax Total Living Area:
- 1750 sq. ft.
- Lot Size:
- 0.66 acres
HOA: $333 Annually
Listed 23 days ago
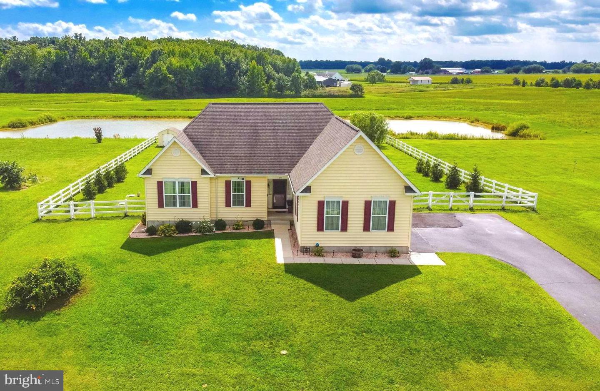
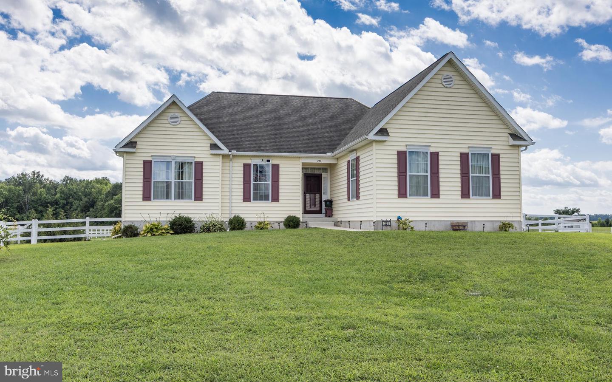
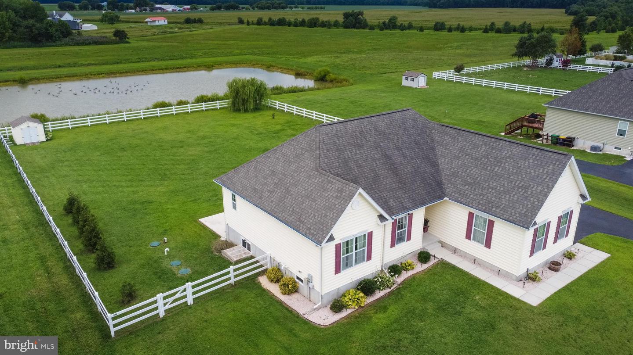
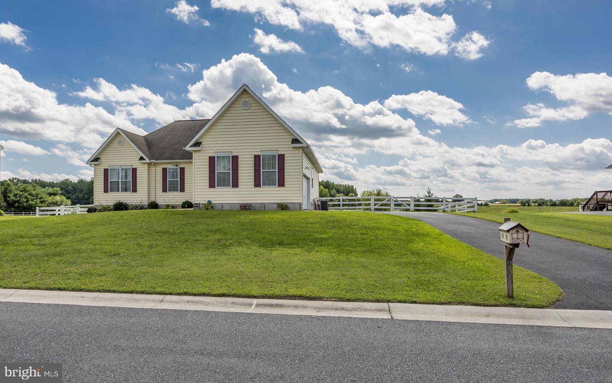
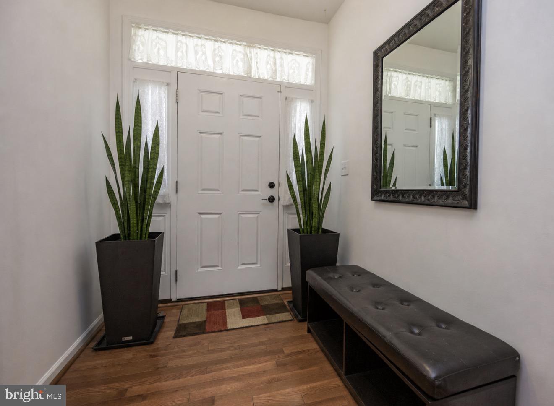
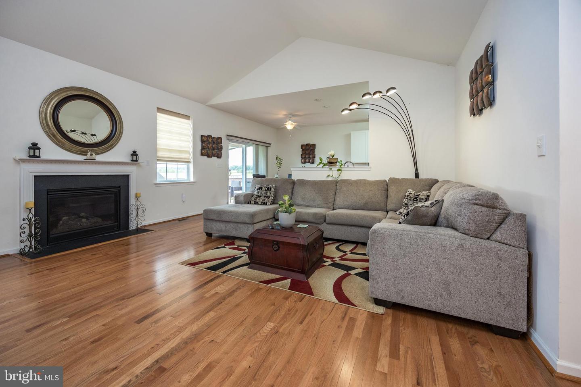
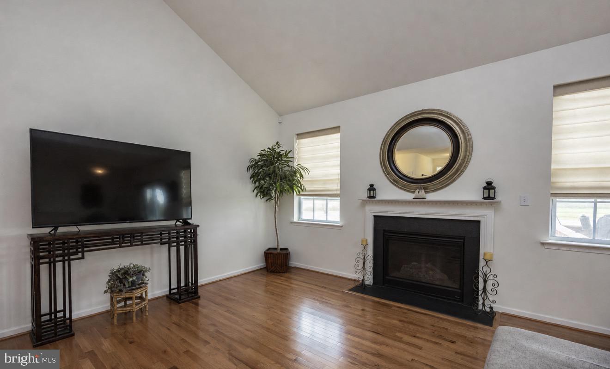
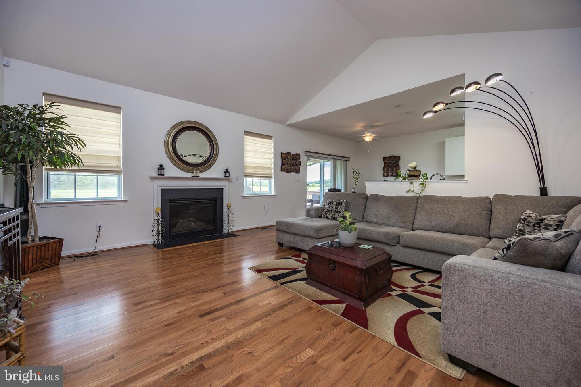
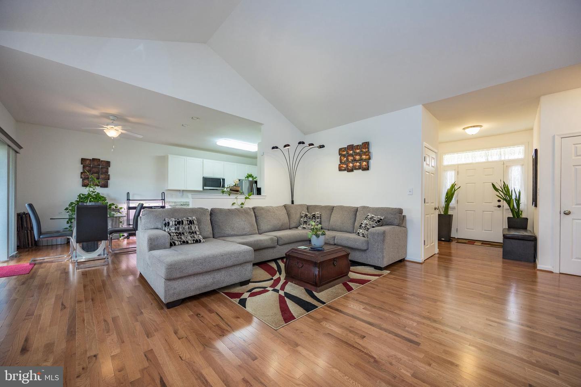
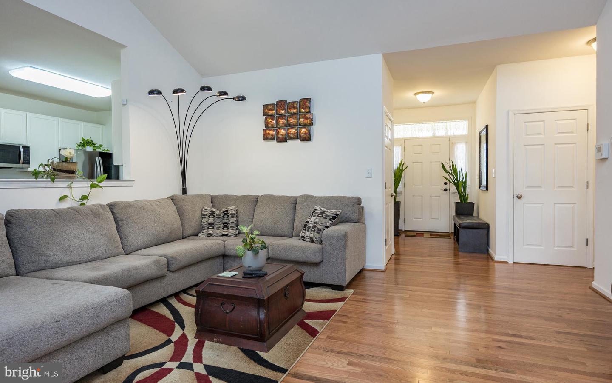
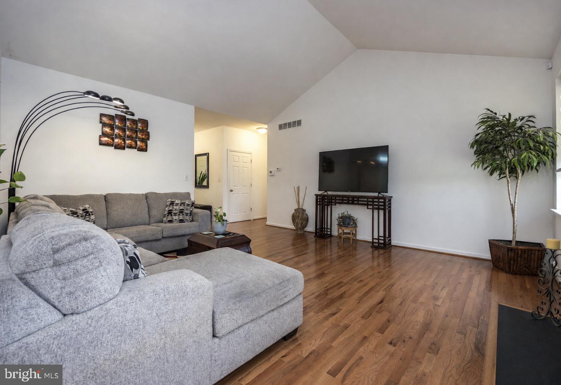
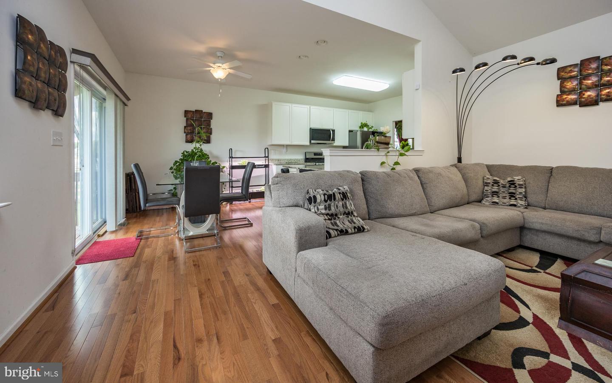
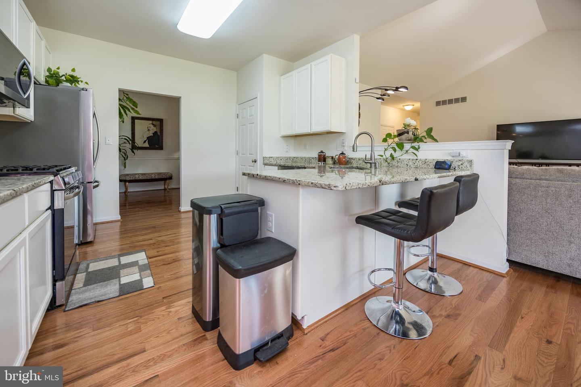
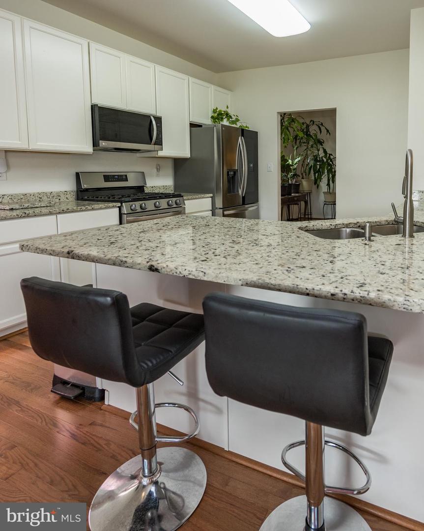
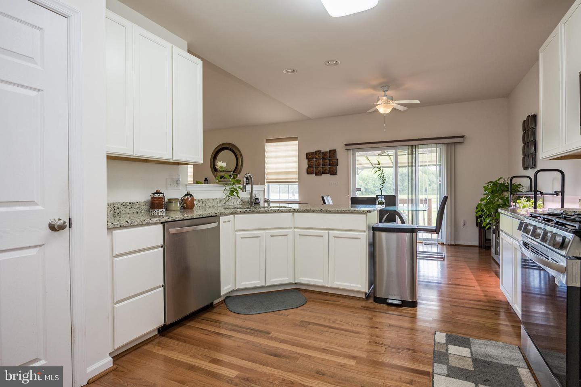
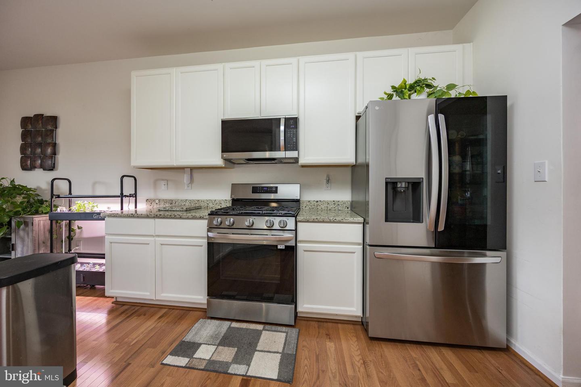
Welcome to 231 Riding Path Drive, a spacious ranch-style home, in the desirable Jockey Hollow community. Step inside to a welcoming foyer that opens to a bright living room featuring vaulted ceilings, abundant natural light and a cozy gas fireplace. The kitchen offers new appliances generous granite countertop space, stylish cabinetry and an adjoining dining area, ideal for everyday living and entertaining.
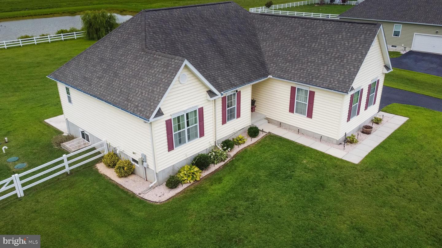
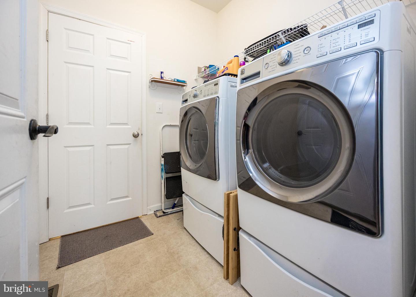
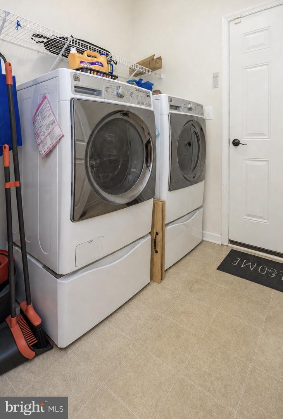
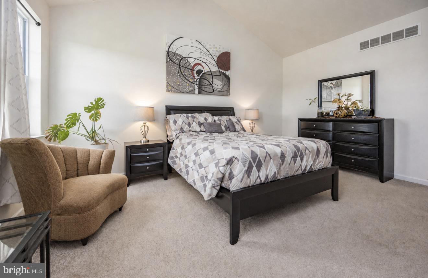
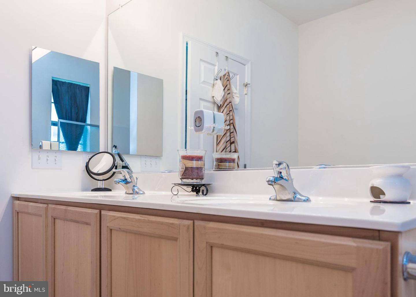
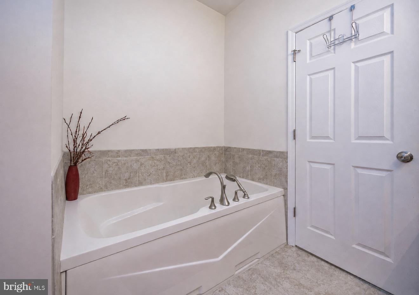
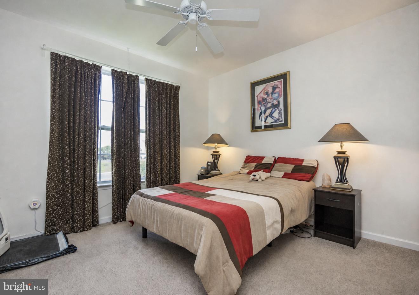
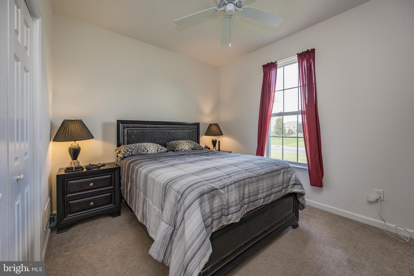
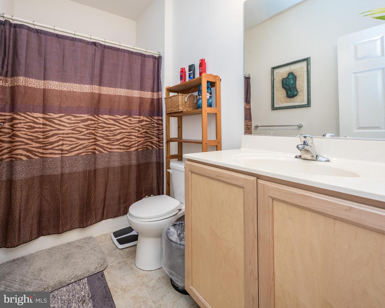
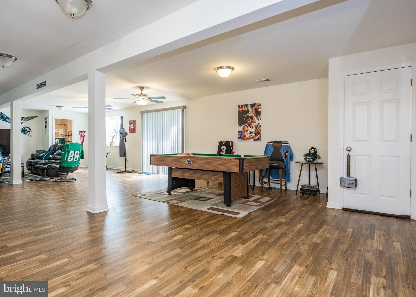
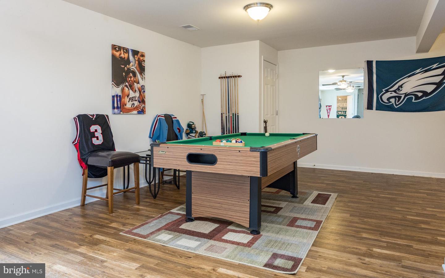
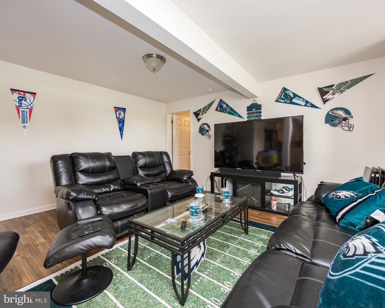
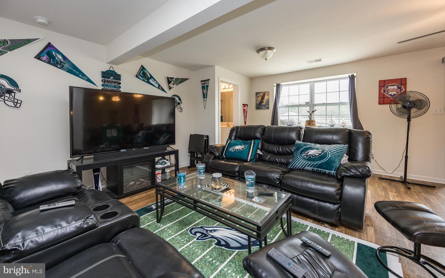
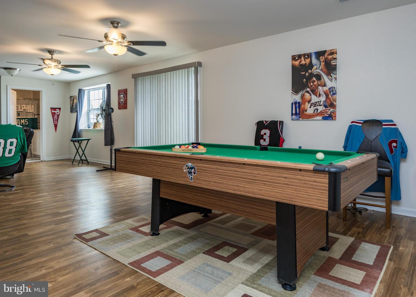
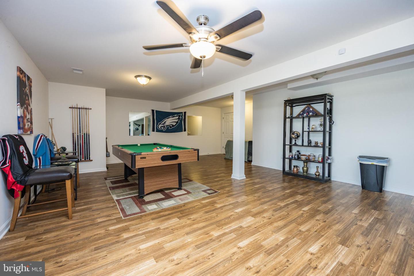
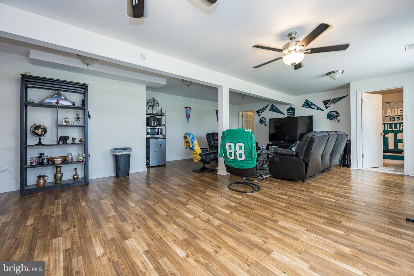
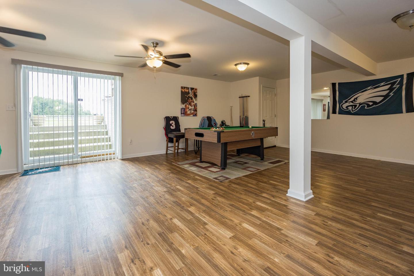
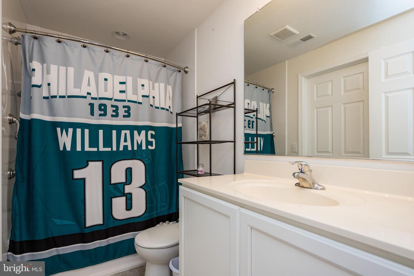
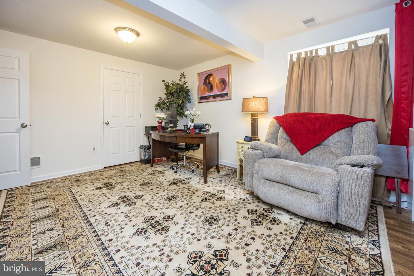
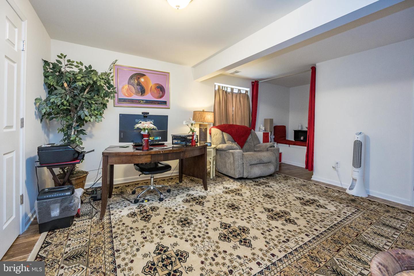
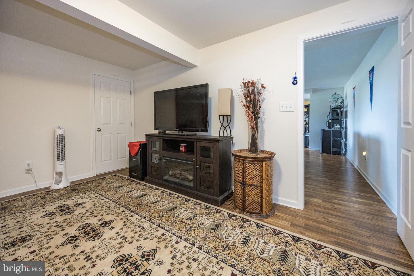
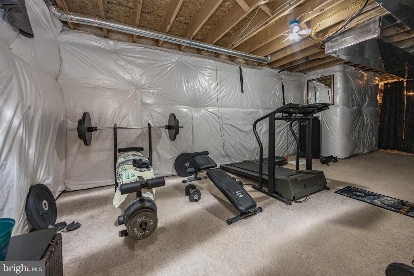
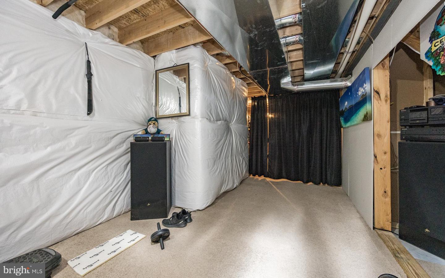
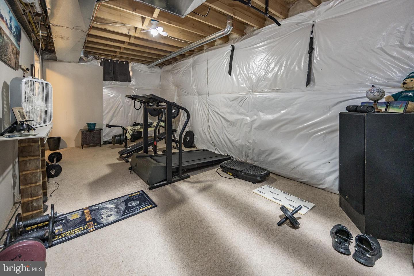
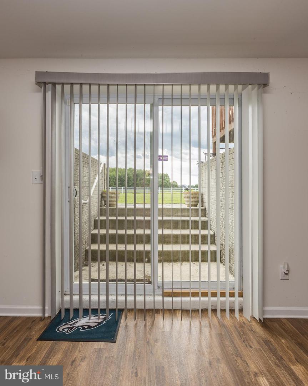
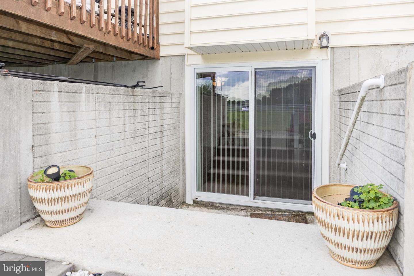
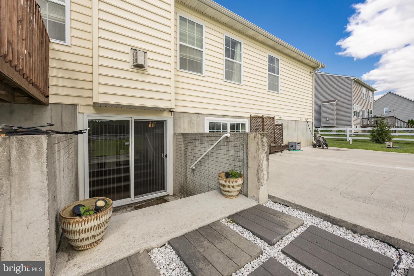
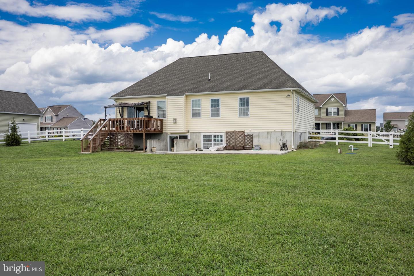
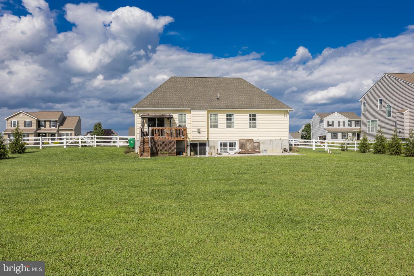
The main level includes three bedrooms, two full bathrooms and a conveniently located laundry area. The finished lower level expands the home’s possibilities with an additional living area, a fourth bedroom, a full bathroom, an egress window and double-door exterior access perfect for guests, recreation, a home office or multigenerational living.
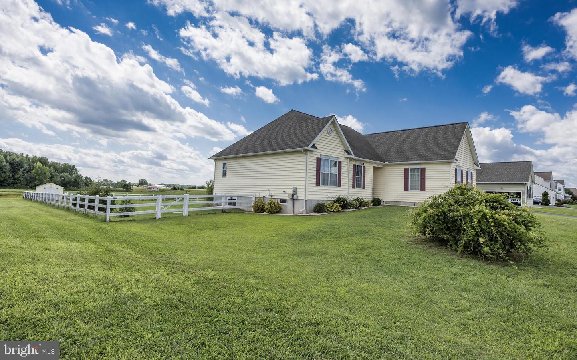
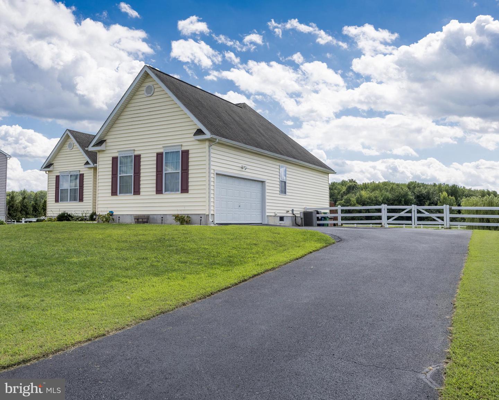
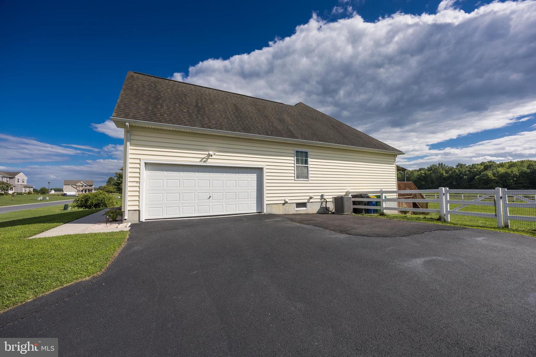
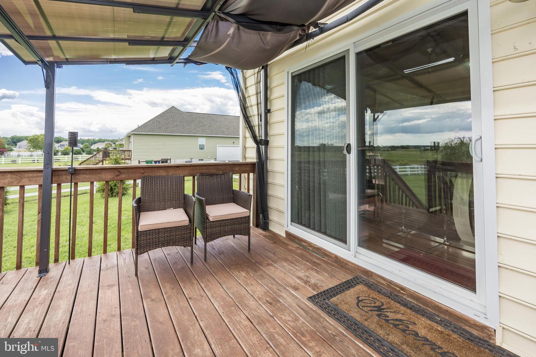
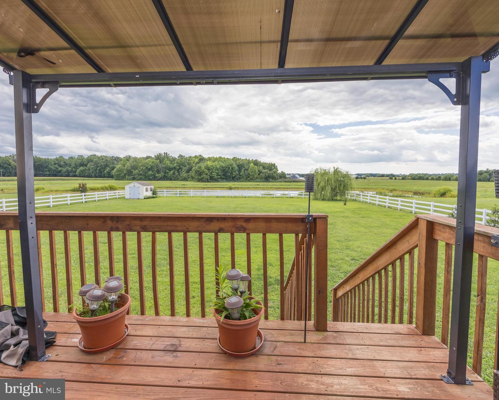
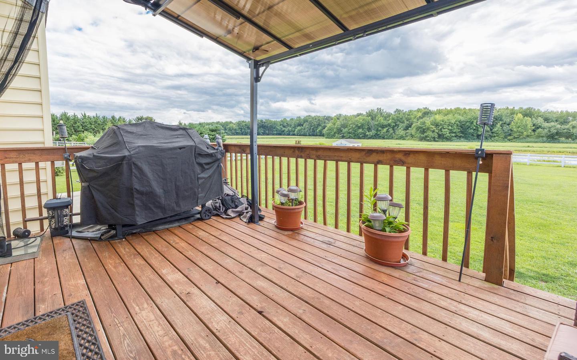
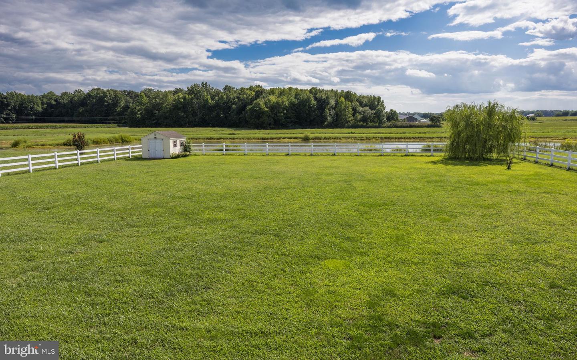
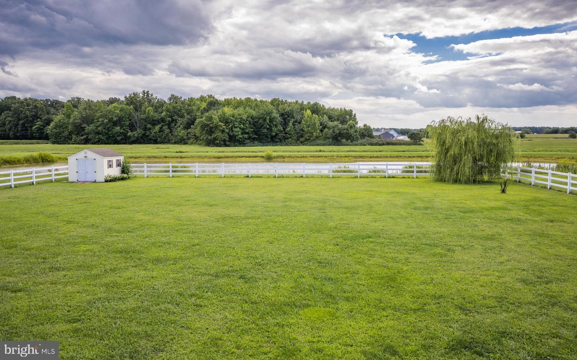
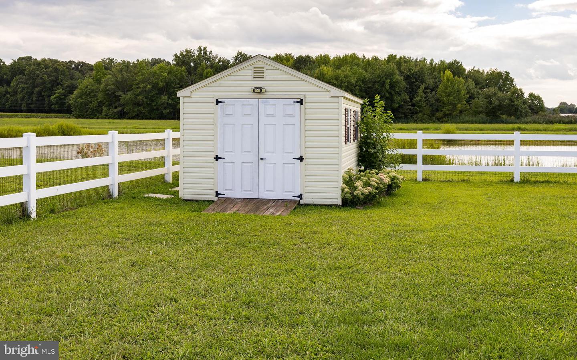
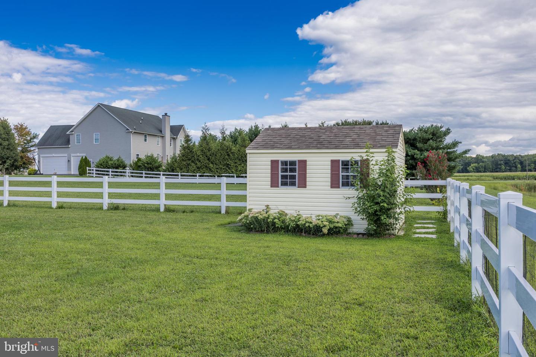
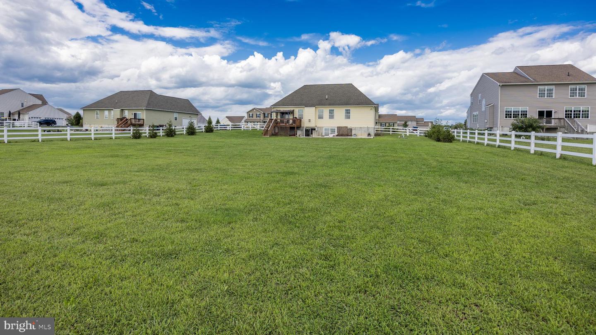
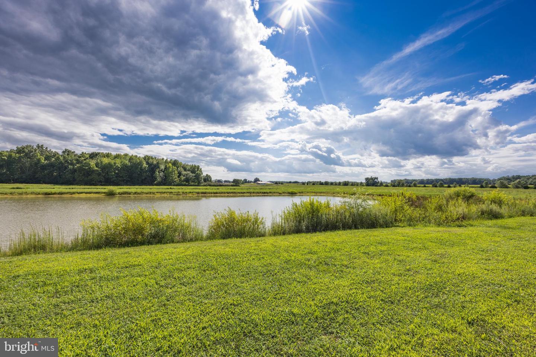
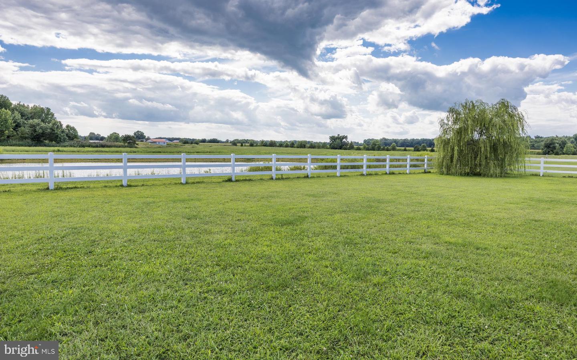
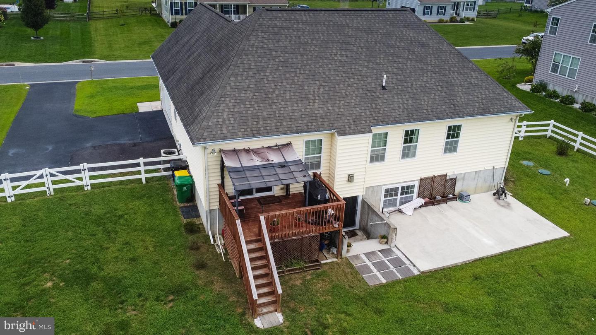
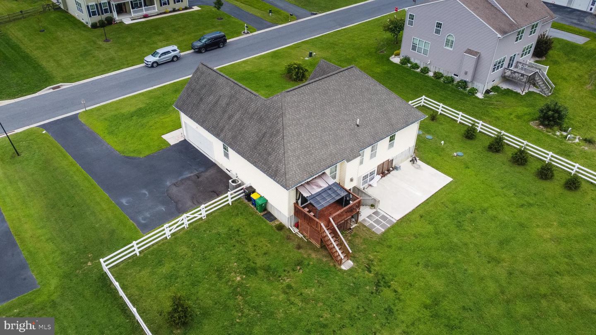
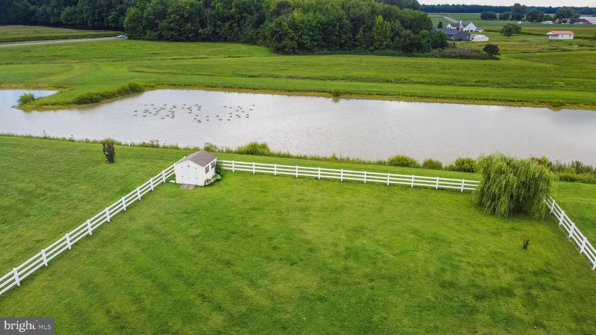
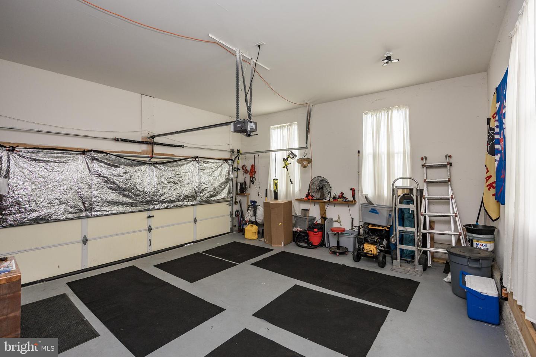
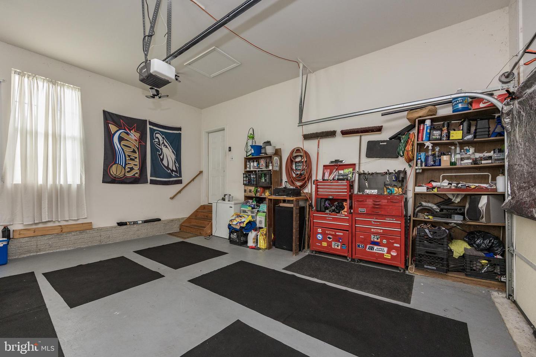
Outside, relax or entertain on the deck while enjoying the spacious fenced in backyard, pond view and tree-lined setting. An attached two-car garage provides additional parking and storage. This home combines comfortable one-level living with valuable finished space downstairs. Schedule your private tour and discover everything this Jockey Hollow property has to offer!
The main level includes three bedrooms, two full bathrooms and a conveniently located laundry area. The finished lower level expands the home’s possibilities with an additional living area, a fourth bedroom, a full bathroom, an egress window and double-door exterior access perfect for guests, recreation, a home office or multigenerational living.
Outside, relax or entertain on the deck while enjoying the spacious fenced in backyard, pond view and tree-lined setting. An attached two-car garage provides additional parking and storage. This home combines comfortable one-level living with valuable finished space downstairs. Schedule your private tour and discover everything this Jockey Hollow property has to offer!
Similar Listings
Newly Listed
Canaan Woods
$509,000
4 Bed
2 Bath
- Tax Total Living Area:
- 2008 sq. ft.
Listed 2 days ago
Courtesy: Iron Valley Real Estate Premier
MLS Desu2120616
Virtual Tour
Villages At Red Mill Pond
$509,000
3 Bed
2 Bath
- Tax Total Living Area:
- 1440 sq. ft.
Listed 82 days ago
Courtesy: Monument Sotheby's International Realty
MLS Desu2114238
Under Contract
Heritage Shores
$509,000
3 Bed
3 Bath
- Tax Total Living Area:
- 3028 sq. ft.
Listed 163 days ago
Courtesy: Exp Realty, Llc
MLS Desu2108844
Under Contract
$509,000
3 Bed
3 Bath
- Tax Total Living Area:
- 2626 sq. ft.
Listed 170 days ago
Courtesy: Keller Williams Realty
MLS Desu2107428
Newly Listed
Heritage Trace
$508,900
4 Bed
2 Bath
1 Hf. Bath
- Tax Total Living Area:
- 3127 sq. ft.
Listed 11 days ago
Courtesy: Mark L Handler Real Estate
MLS Dekt2050486
Virtual Tour
Wagamons West Shores
$509,900
3 Bed
2 Bath
- Tax Total Living Area:
- 1883 sq. ft.
Listed 100 days ago
Courtesy: Redfin Corp
MLS Desu2112962
Burton Acres
$509,900
3 Bed
2 Bath
- Tax Total Living Area:
- 1506 sq. ft.
Listed 104 days ago
Courtesy: Exp Realty, Llc
MLS Desu2113742
Virtual Tour
Courseys Point
$509,900
4 Bed
3 Bath
- Tax Total Living Area:
- 3600 sq. ft.
Listed 113 days ago
Courtesy: Bryan Realty Group
MLS Dekt2047528
Serenity At Cubbage Pond
$509,900
3 Bed
2 Bath
1 Hf. Bath
- Tax Total Living Area:
- 1866 sq. ft.
Listed 116 days ago
Courtesy: Crown Homes Real Estate
MLS Desu2112530
Pond View Estates
$509,900
3 Bed
2 Bath
- Tax Total Living Area:
- 1972 sq. ft.
Listed 230 days ago
Courtesy: Re/max Associates-hockessin
MLS Dekt2044096
Sold
Bay Crossing
$509,900
3 Bed
2 Bath
1 Hf. Bath
- Tax Total Living Area:
- 2134 sq. ft.
Sold 03/03/2025
Courtesy: Jack Lingo - Rehoboth
MLS Desu2076198
Newly Listed
Silver Woods
$509,990
4 Bed
3 Bath
1 Hf. Bath
- Tax Total Living Area:
- 2070 sq. ft.
Listed 5 days ago
Courtesy: Drb Group Realty, Llc
MLS Desu2120384




