199 N Constitution Dr #wakefield Plan, Smyrna, De 19977
Courtesy: Mark L Handler Real Estate,
Mark Handler
Appliances
Dishwasher, Disposal, Oven/Range - Electric, Built-In Microwave, Stainless Steel Appliances, Water Heater - High-EfficiencyBedrooms
4
Full Bath
2
Half Bath
1
Laundry
Main Floor
Living Area
3127 sq/ft
Flooring
Carpet, Luxury Vinyl Tile, Laminate Plank
Interior Features
- Primary Bath(s)
- Kitchen - Island
- Breakfast Area
- Carpet
- Family Room Off Kitchen
- Formal/Separate Dining Room
- Pantry
- Walk-in Closet(s)
- Floor Plan - Traditional
- Upgraded Countertops
General
MLS
Dekt2050486
Community
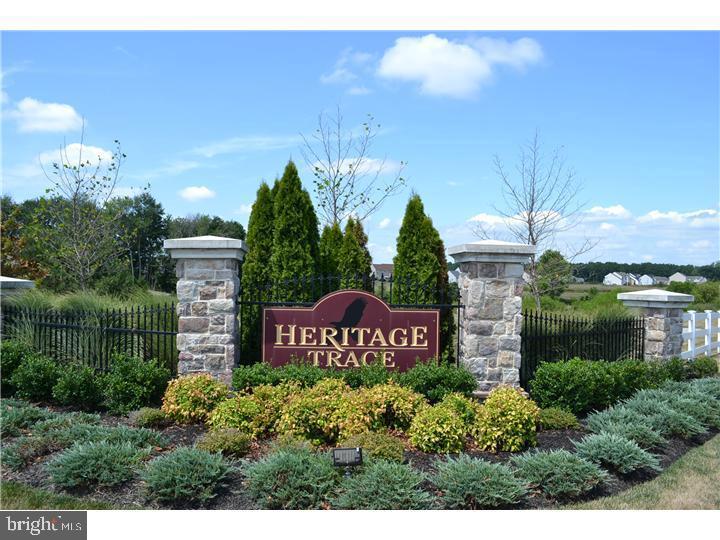
Heritage Trace
Price
$508,900.00
Price/SQft
$193.65
HOA Fee
$292.00
HOA Fee Frequency
Annually
Accessibility Features
Accessible Switches/outlets
Heritage Trace
MLS
Dekt2050486
$508,900
4 Bed
2 Bath
1 Hf. Bath
- Tax Total Living Area:
- 3127 sq. ft.
- Lot Size:
- 0.25 acres
HOA: $292 Annually
Listed 30 days ago
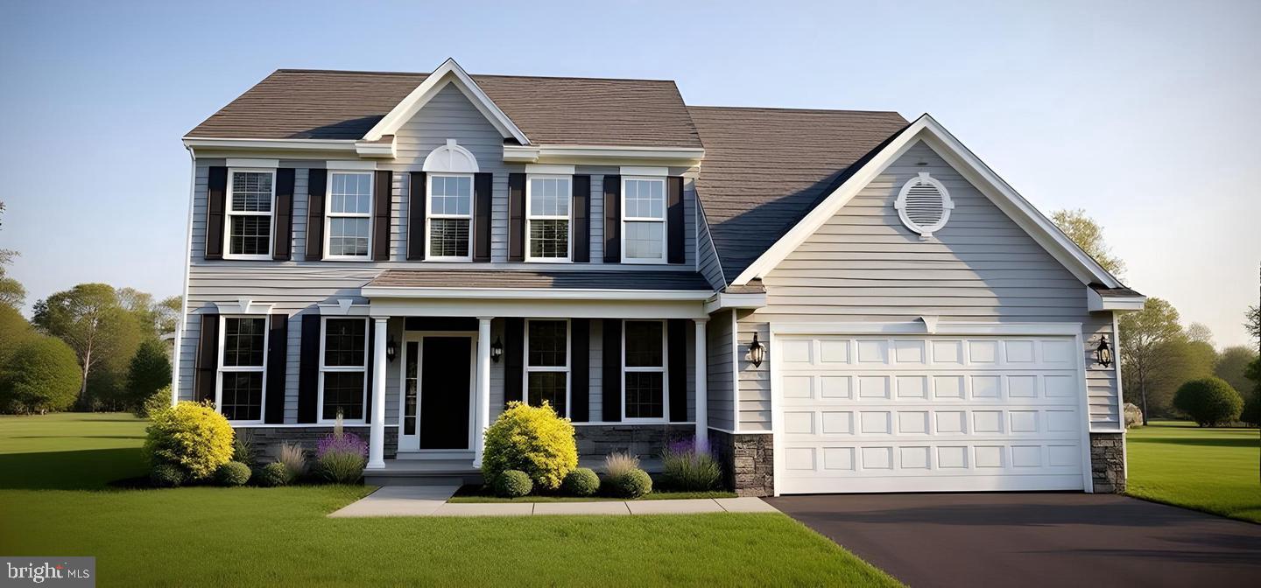
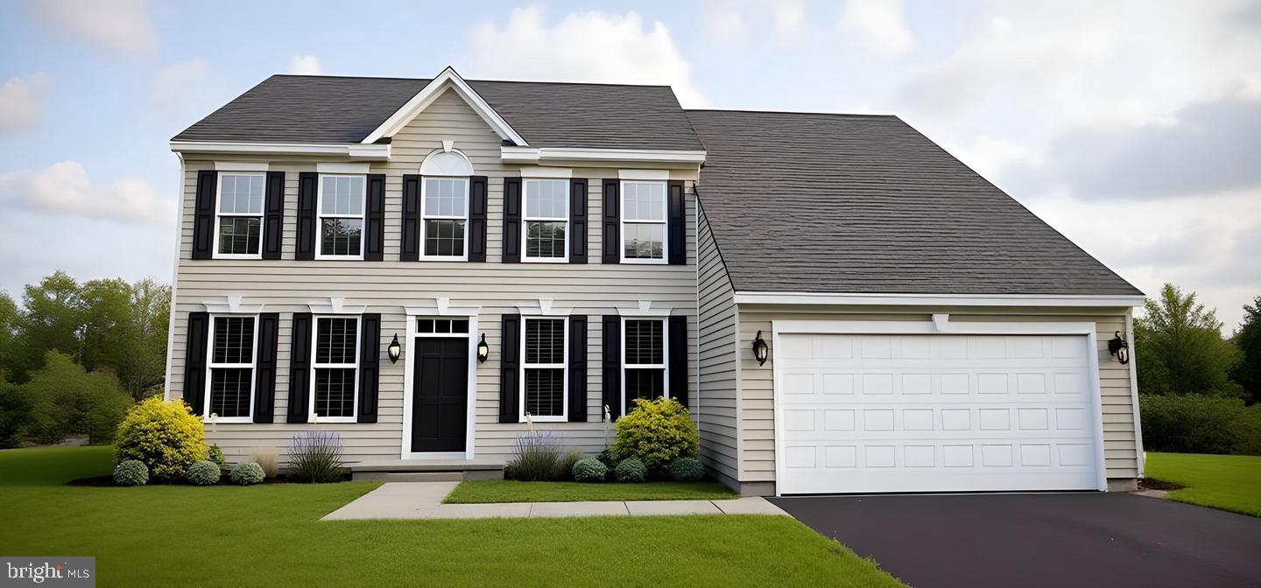
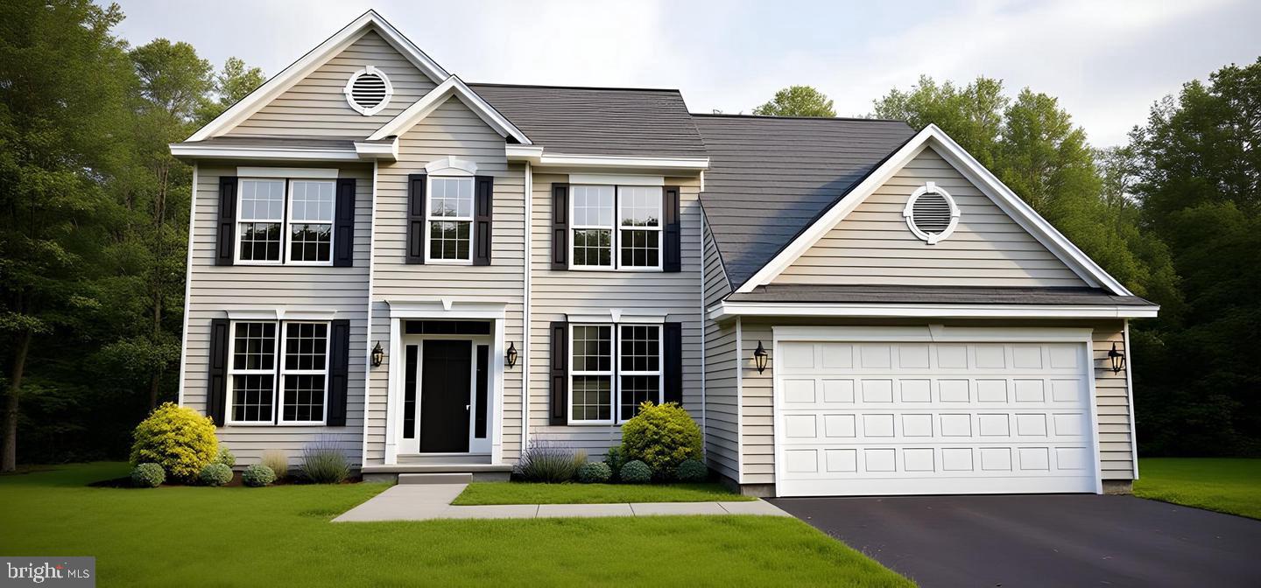
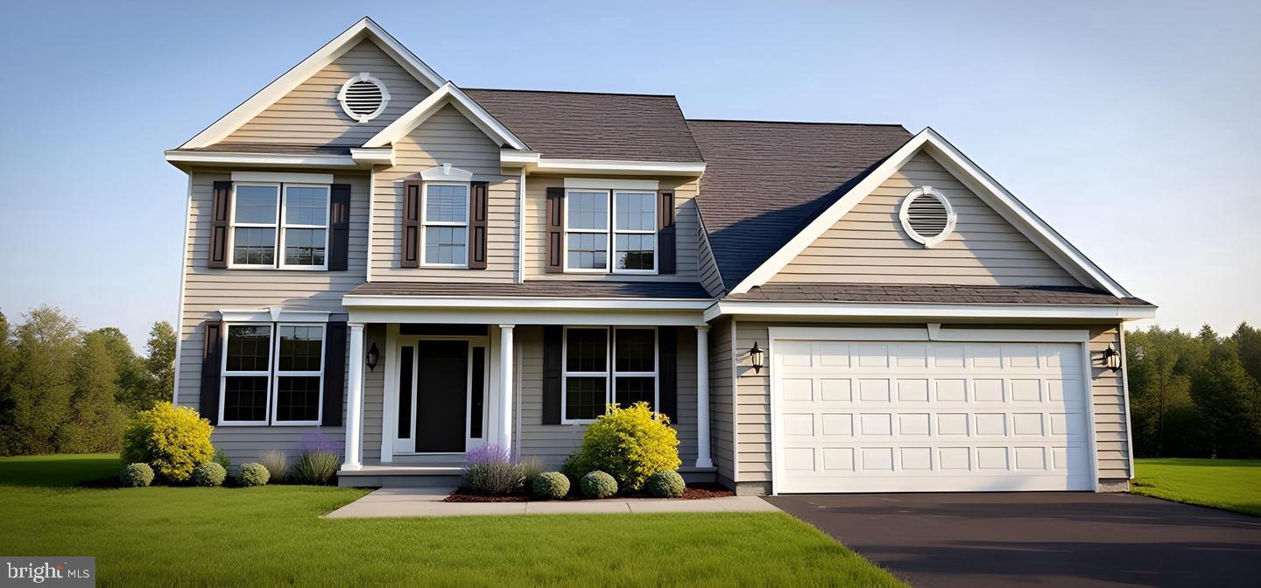
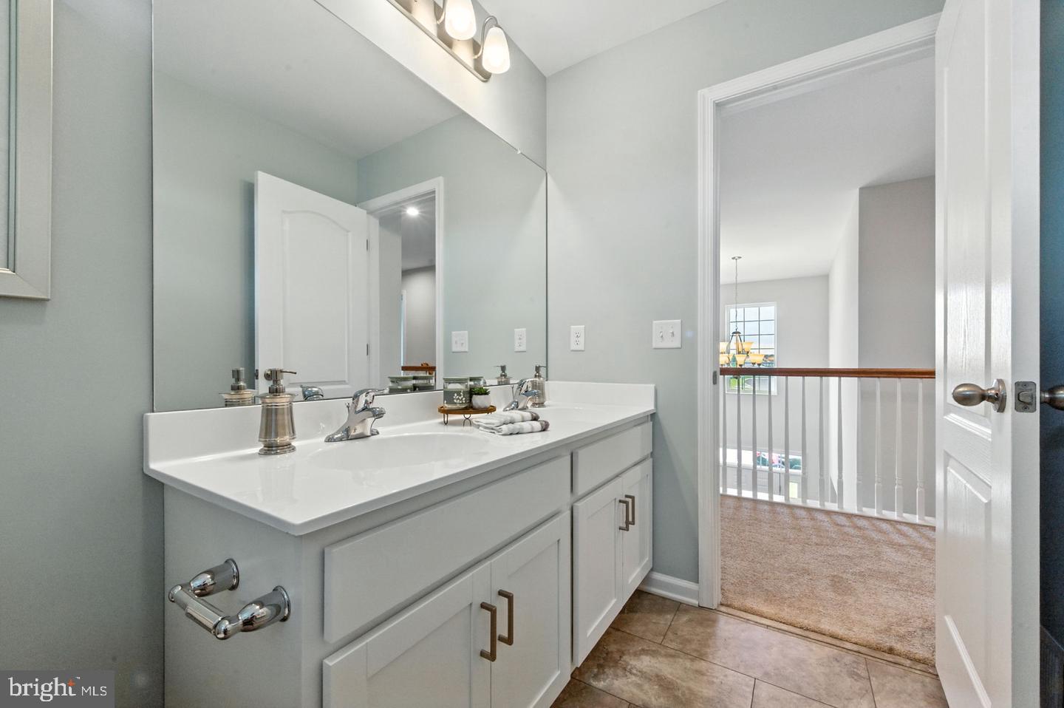
BUILD TO ORDER FLOORPLAN. Presenting the Wakefield – an innovative home design where style, functionality, and affordability blend seamlessly to create the perfect place to call home. With eye-catching curb appeal and a surprisingly spacious interior, the Wakefield offers everything you need – without the hefty price tag.
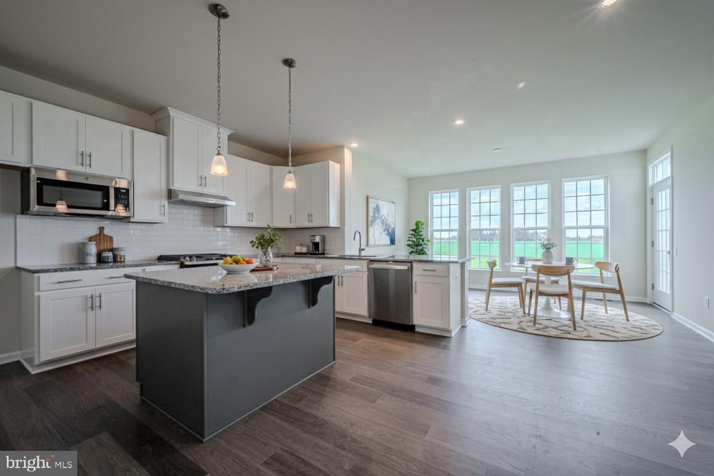
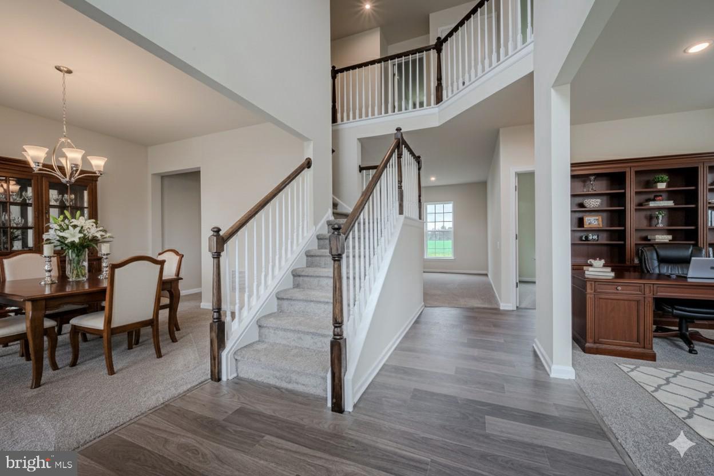
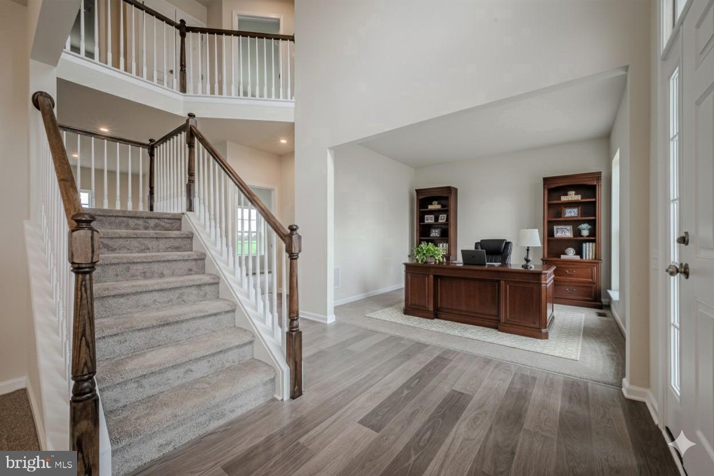
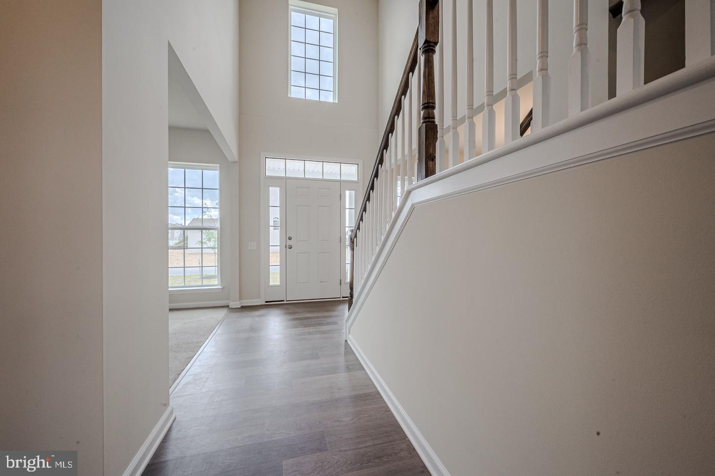
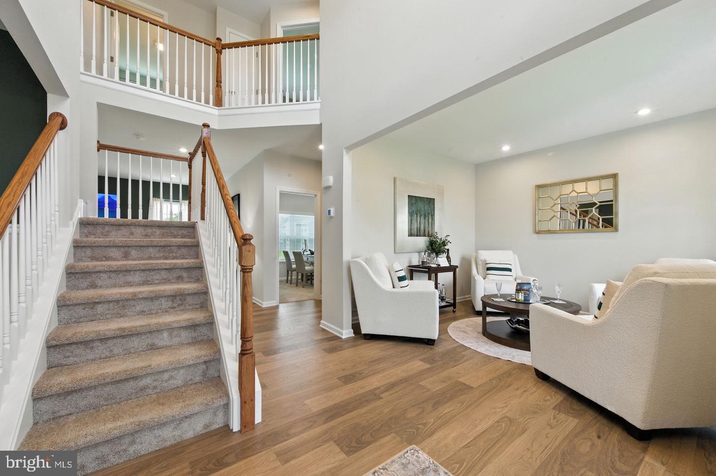
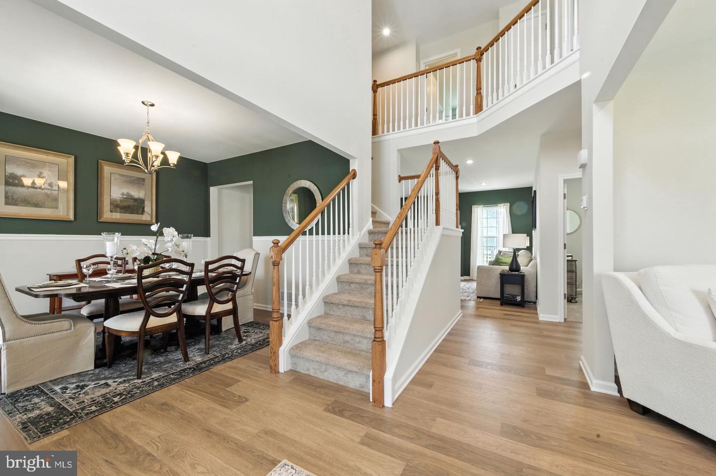
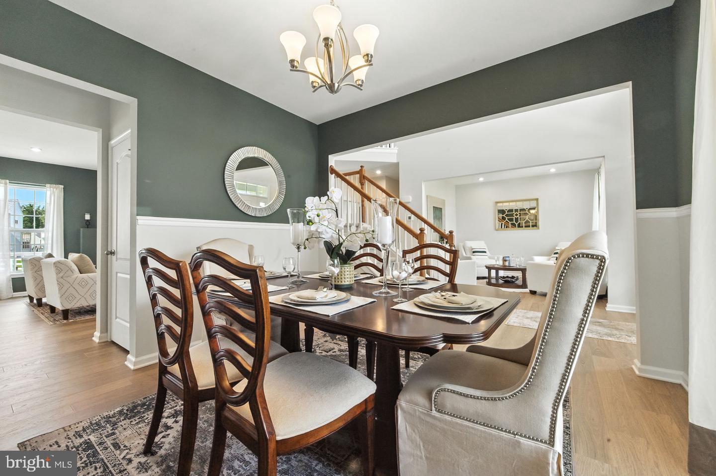
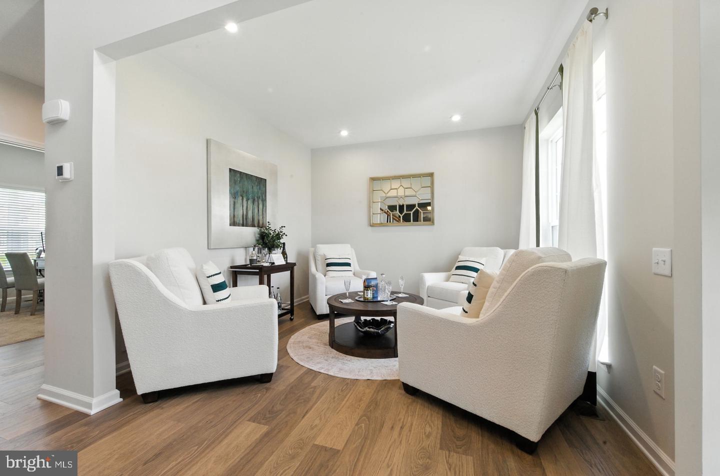
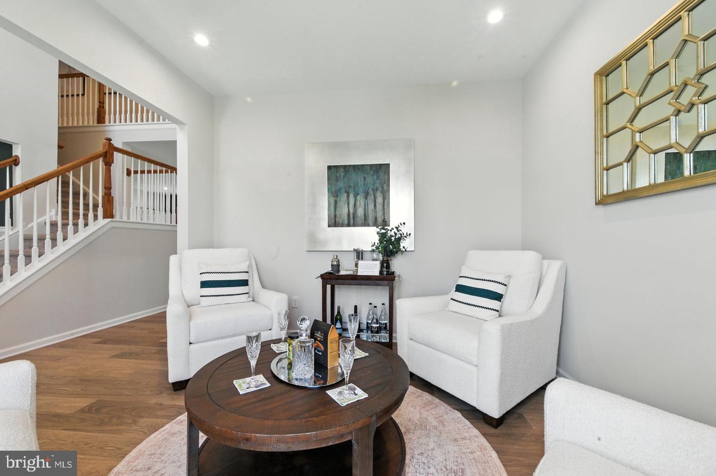
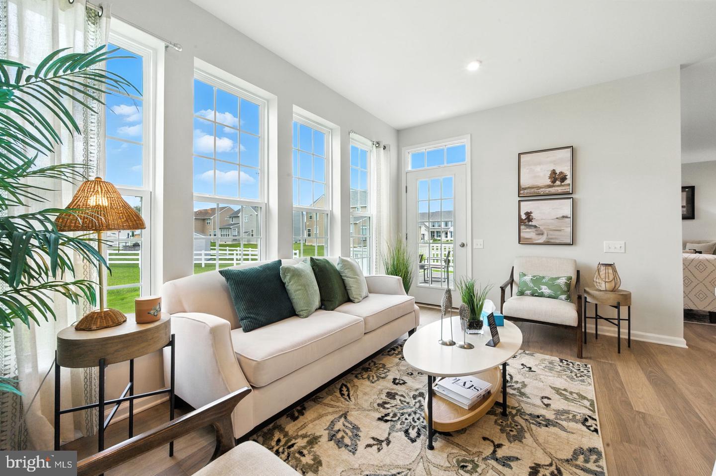
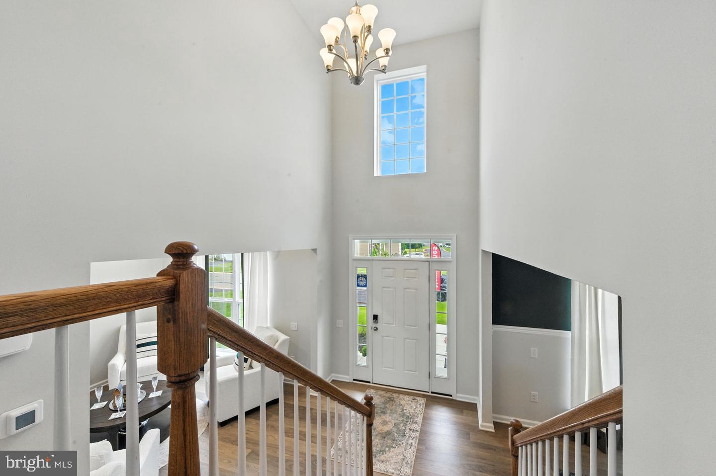
Step into the welcoming foyer with turned stairs, flanked by elegant formal rooms, and enjoy the view of the open, airy floor plan beyond. The Great Room flows effortlessly into the kitchen, complete with stainless steel appliances, a built-in microwave, granite countertops, a large island, and a walk-in pantry, offering open-concept living at its finest. Luxury vinyl plank flooring in high-traffic areas adds both durability and elegance, ensuring that your home remains beautiful and functional for years to come. Need a quiet retreat? A conveniently located den provides privacy without feeling too far from the action.
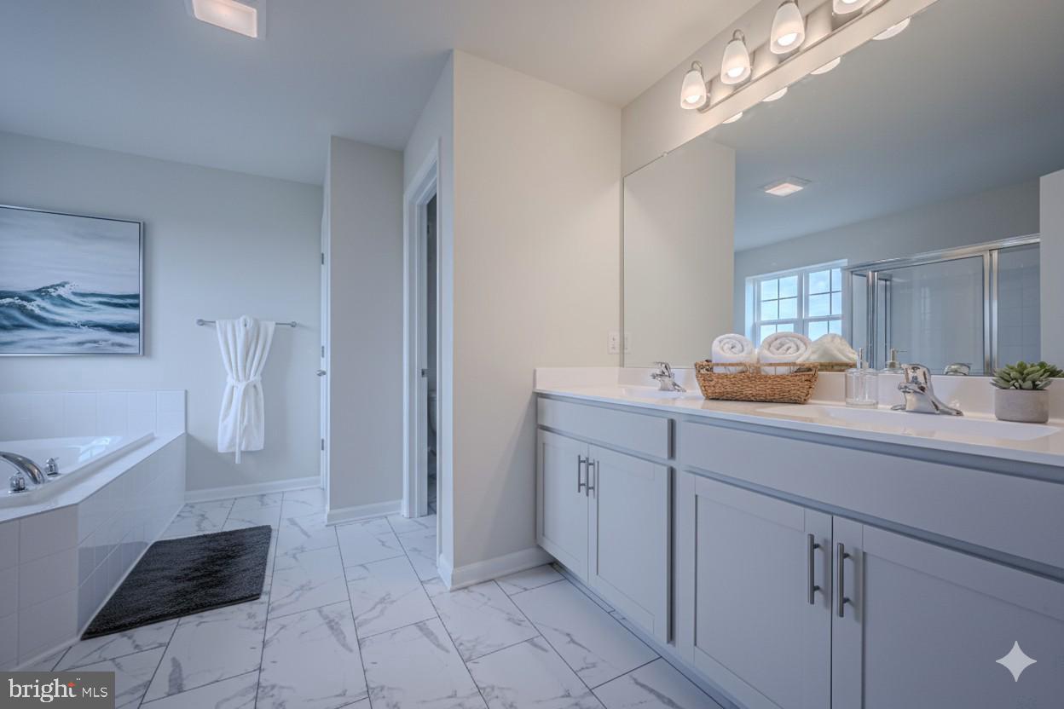
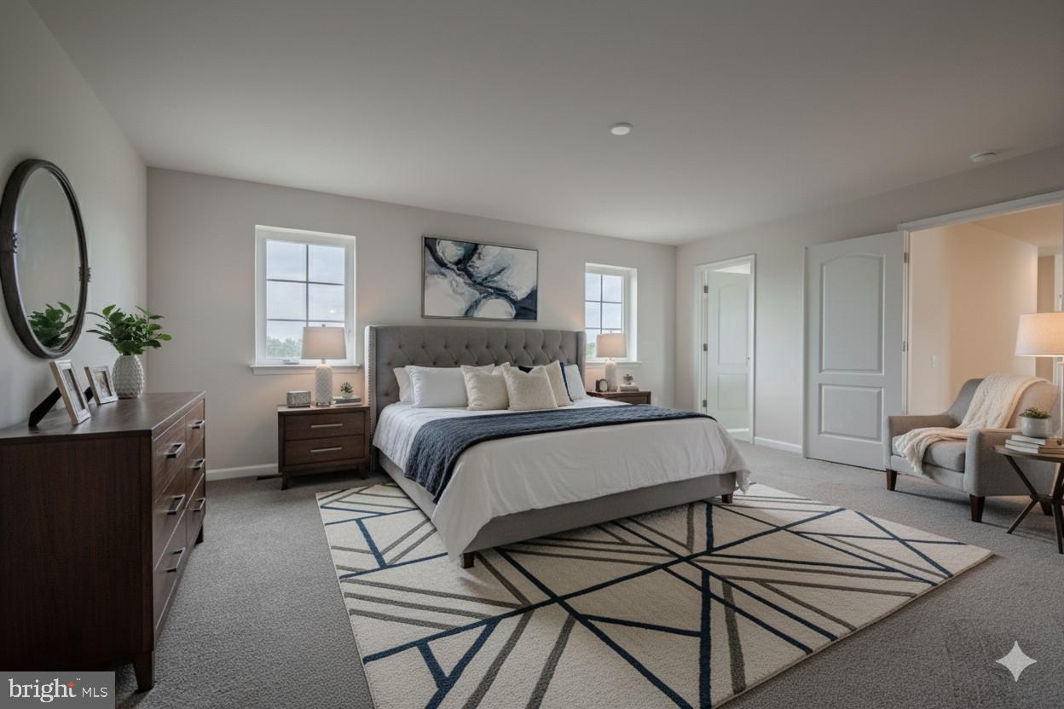
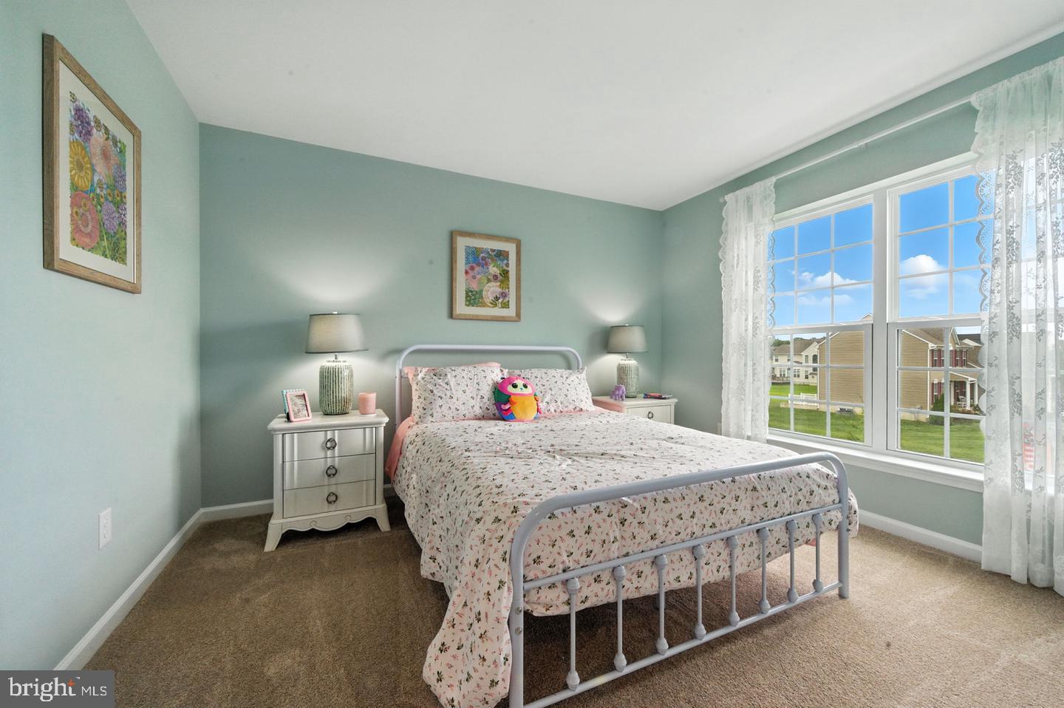
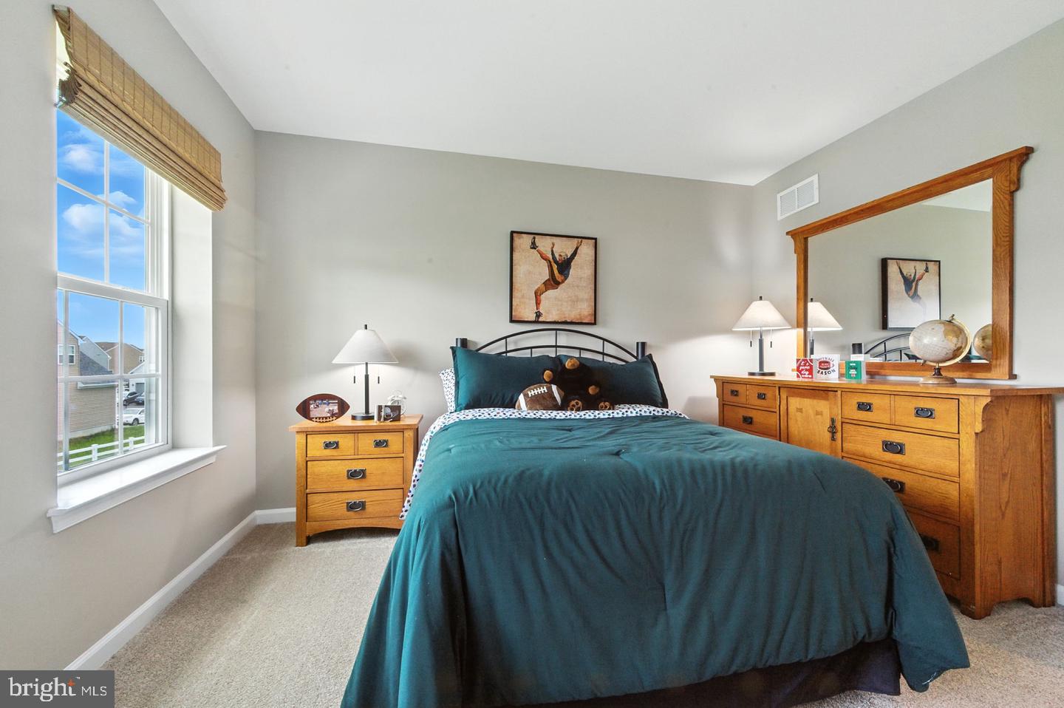
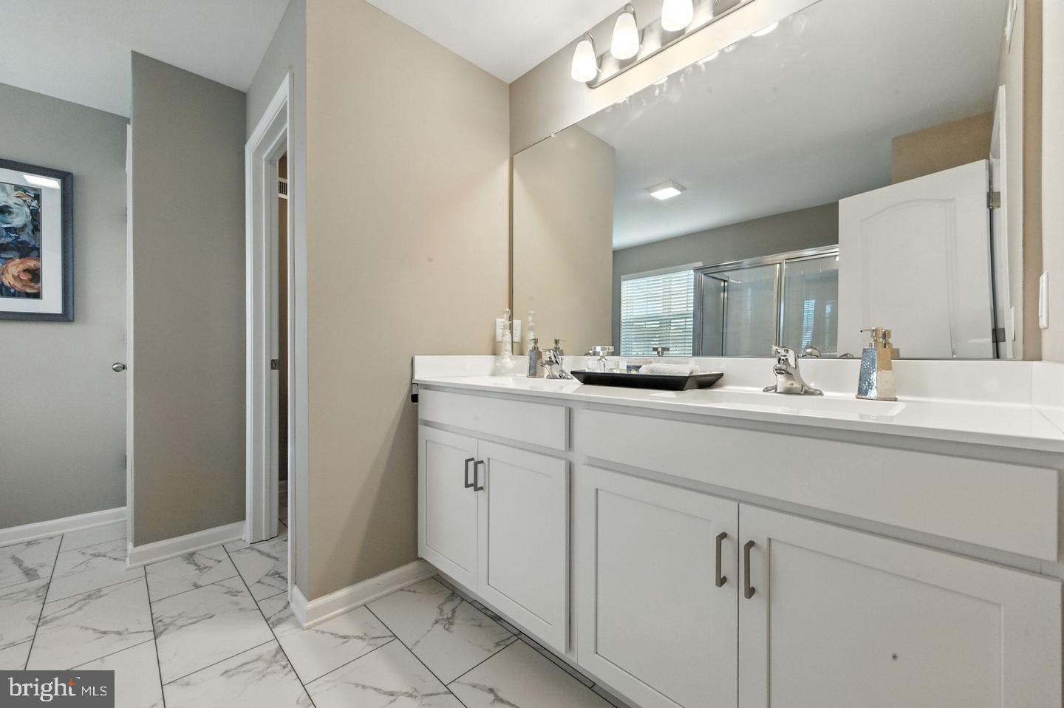
Upstairs, the second-floor sleeping area includes three comfortable bedrooms, plus a stunning Owner's Suite featuring two walk-in closets and a luxurious ensuite bath with tile details. Truly delightful. A bonus partially finished basement is included in build-to-order homes!
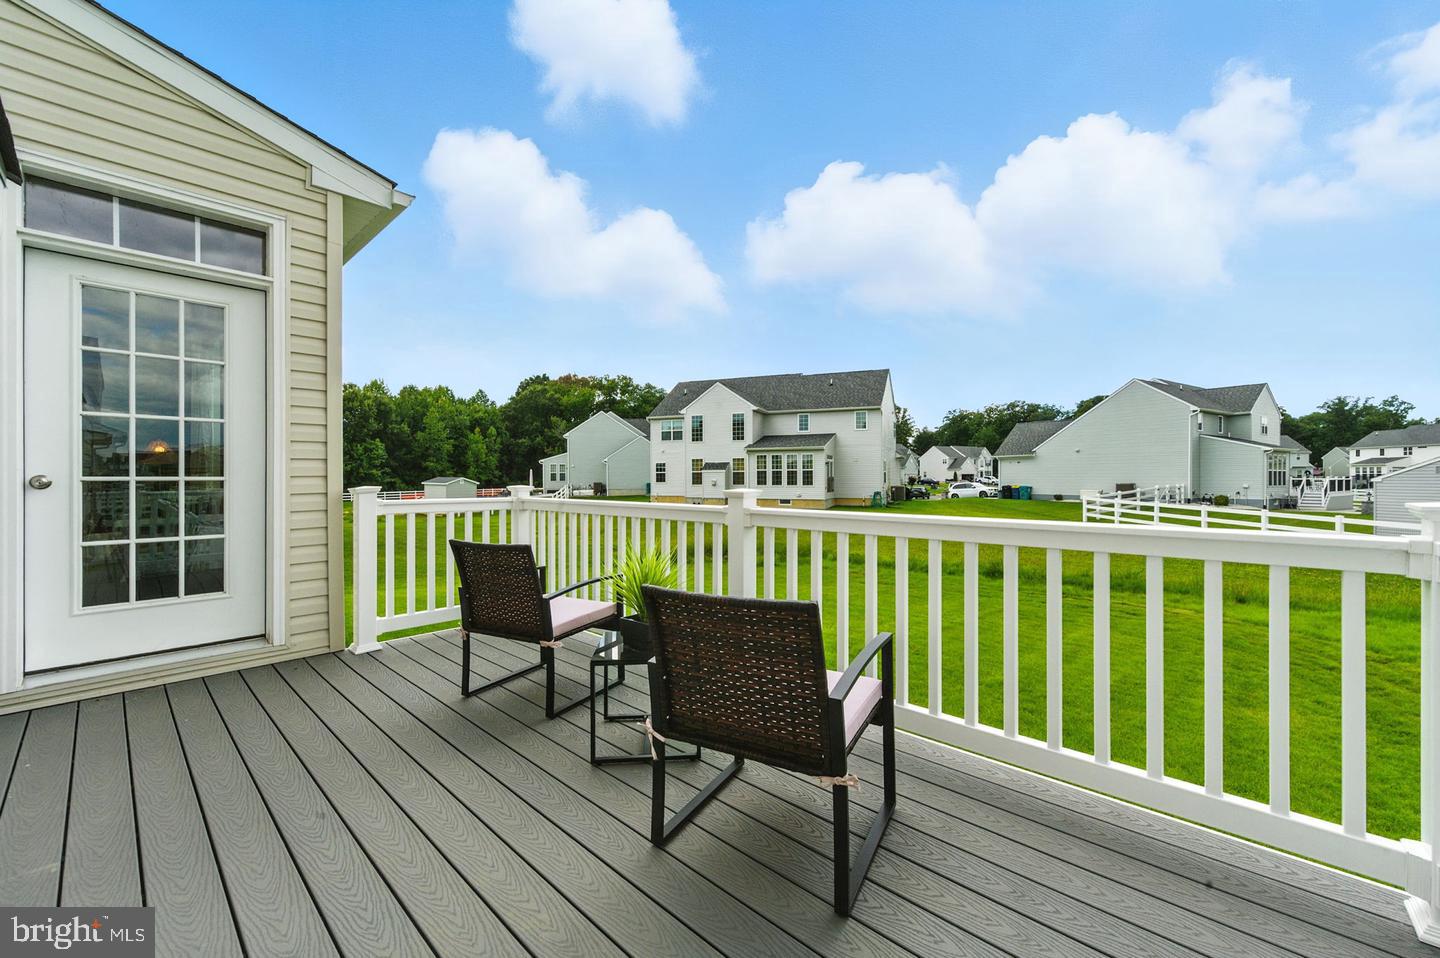
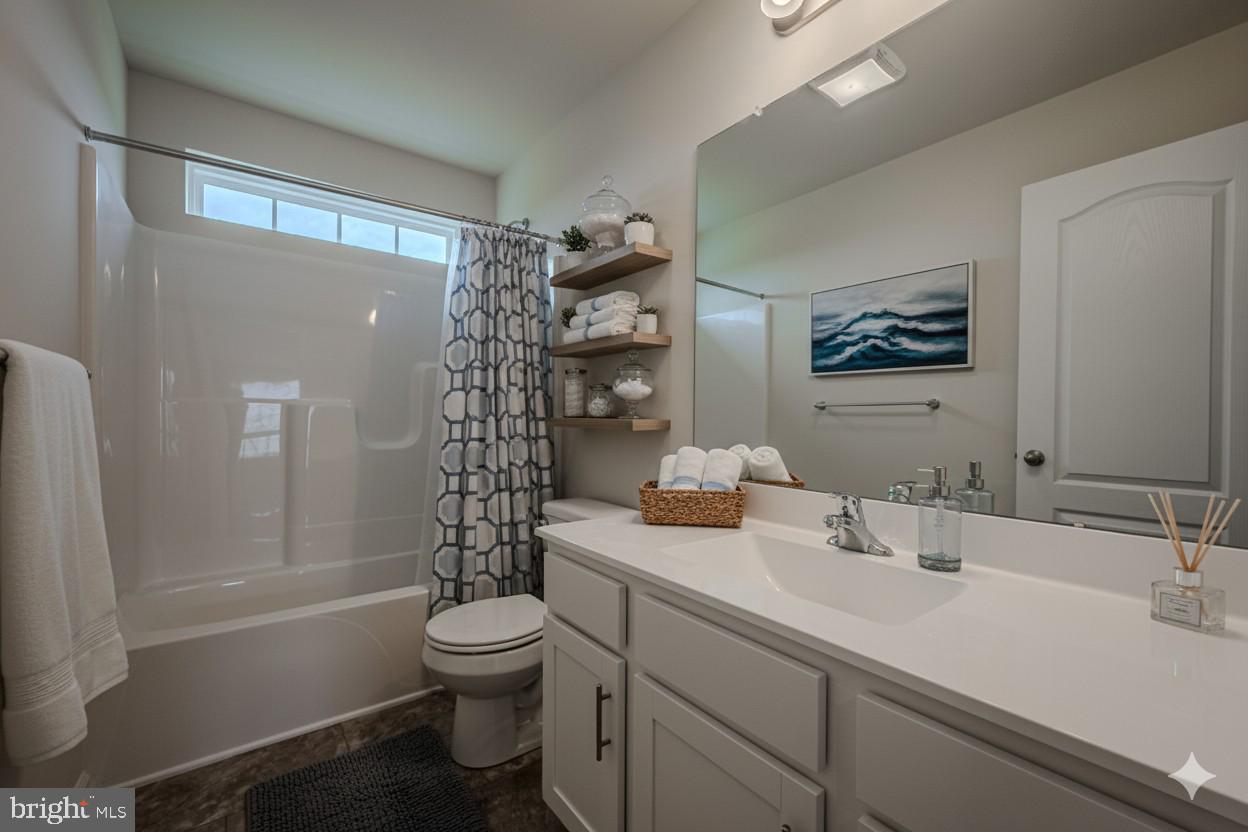
Centrally located within the sought-after Smyrna School District, the Wakefield offers easy access for commutes both north and south. *This is a TO BE BUILT HOME; lot premiums may apply. We are proud to be in our second generation of crafting stylish homes and creating timeless communities. Photos are of a similar model and floorplan.
Similar Listings
Pending
Canaan Woods
$509,000
4 Bed
2 Bath
- Tax Total Living Area:
- 2008 sq. ft.
Listed 21 days ago
Courtesy: Iron Valley Real Estate Premier
MLS Desu2120616
Jockey Hollow
$509,000
4 Bed
3 Bath
- Tax Total Living Area:
- 1750 sq. ft.
Listed 42 days ago
Courtesy: Real Broker, Llc
MLS Dekt2050146
Chapel Green
$509,000
4 Bed
2 Bath
1 Hf. Bath
- Tax Total Living Area:
- 1988 sq. ft.
Listed 149 days ago
Courtesy: Berkshire Hathaway Homeservices Penfed Realty
MLS Desu2111062
$509,000
3 Bed
2 Bath
- Tax Total Living Area:
- 1853 sq. ft.
Listed 349 days ago
Courtesy: Century 21 Emerald
MLS Desu2099430
$508,000
3 Bed
2 Bath
- Tax Total Living Area:
- 1677 sq. ft.
Listed 205 days ago
Courtesy: Re/max Associates
MLS Desu2107488
Wetherby
$507,990
3 Bed
2 Bath
1 Hf. Bath
- Tax Total Living Area:
- 2587 sq. ft.
Listed 279 days ago
Courtesy: Drb Group Realty, Llc
MLS Desu2102246
Burton Acres
$509,900
3 Bed
2 Bath
- Tax Total Living Area:
- 1506 sq. ft.
Listed 123 days ago
Courtesy: Exp Realty, Llc
MLS Desu2113742
Serenity At Cubbage Pond
$509,900
3 Bed
2 Bath
1 Hf. Bath
- Tax Total Living Area:
- 1866 sq. ft.
Listed 135 days ago
Courtesy: Crown Homes Real Estate
MLS Desu2112530
Sterling Crossing
$509,900
4 Bed
3 Bath
1 Hf. Bath
- Tax Total Living Area:
- 2650 sq. ft.
Listed 216 days ago
Courtesy: Long & Foster Real Estate, Inc.
MLS Desu2106104
Pond View Estates
$509,900
3 Bed
2 Bath
- Tax Total Living Area:
- 1972 sq. ft.
Listed 249 days ago
Courtesy: Re/max Associates-hockessin
MLS Dekt2044096
Sold
Bay Crossing
$509,900
3 Bed
2 Bath
1 Hf. Bath
- Tax Total Living Area:
- 2134 sq. ft.
Sold 03/03/2025
Courtesy: Jack Lingo - Rehoboth
MLS Desu2076198
Silver Woods
$509,990
4 Bed
3 Bath
1 Hf. Bath
- Tax Total Living Area:
- 2070 sq. ft.
Listed 24 days ago
Courtesy: Drb Group Realty, Llc
MLS Desu2120384