
33280 Bayberry Ct, Dagsboro, De 19939
Newly Listed
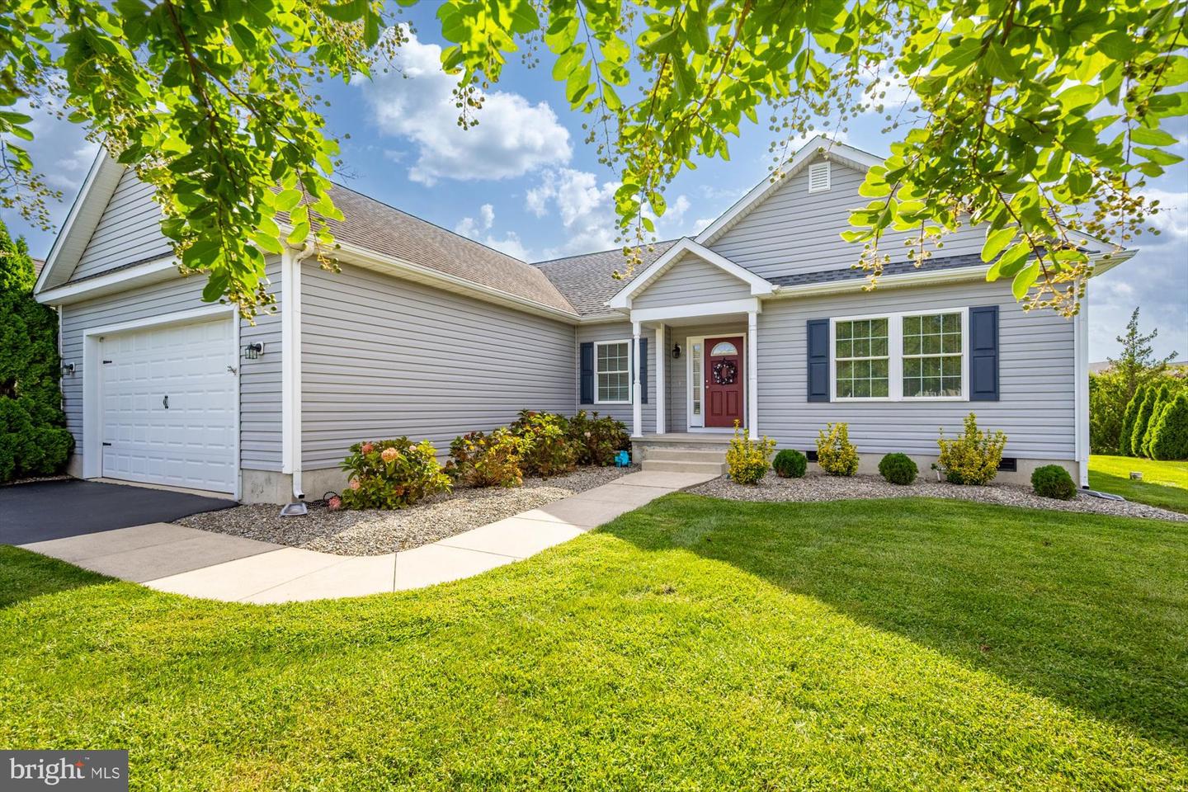
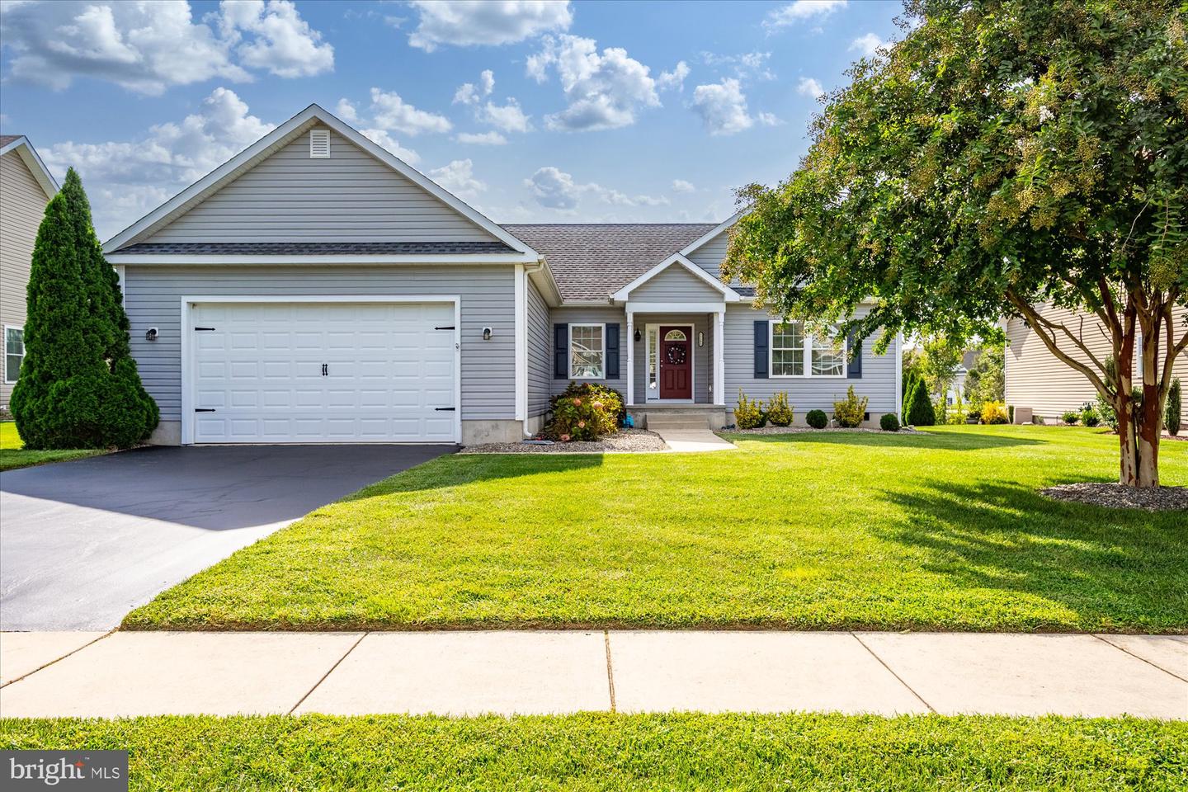
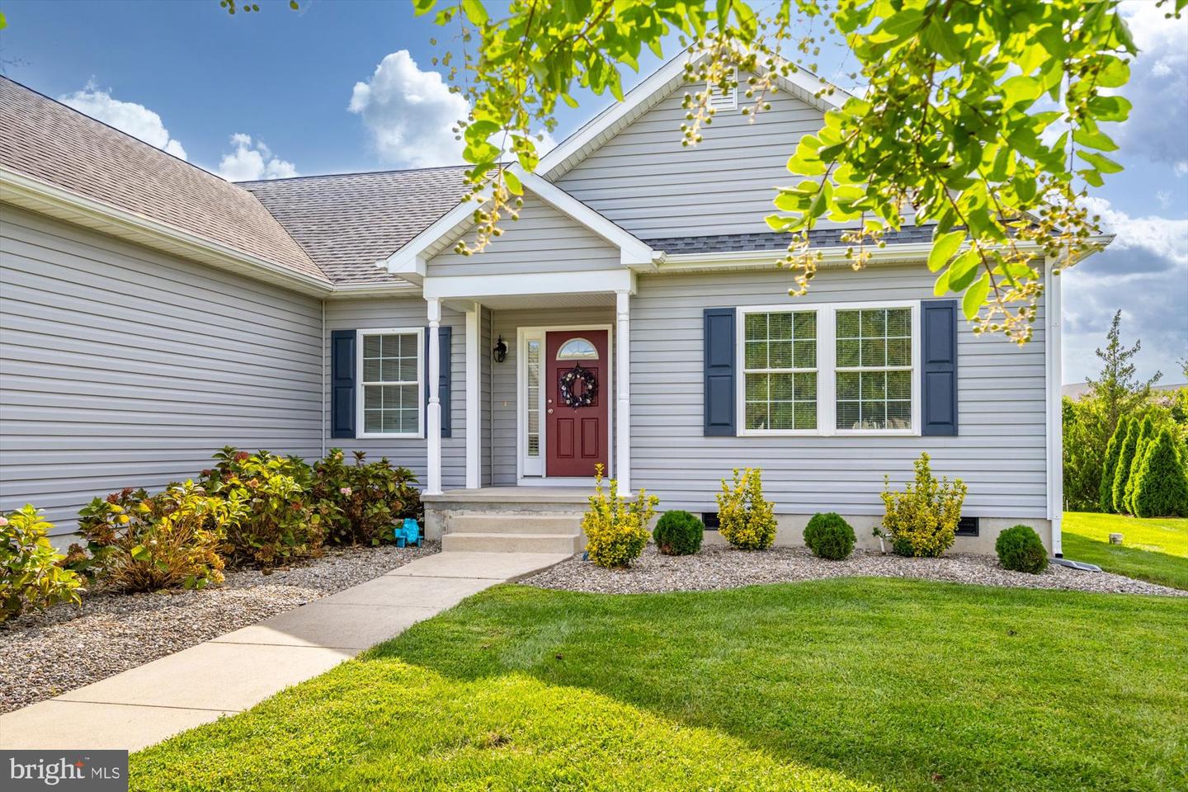
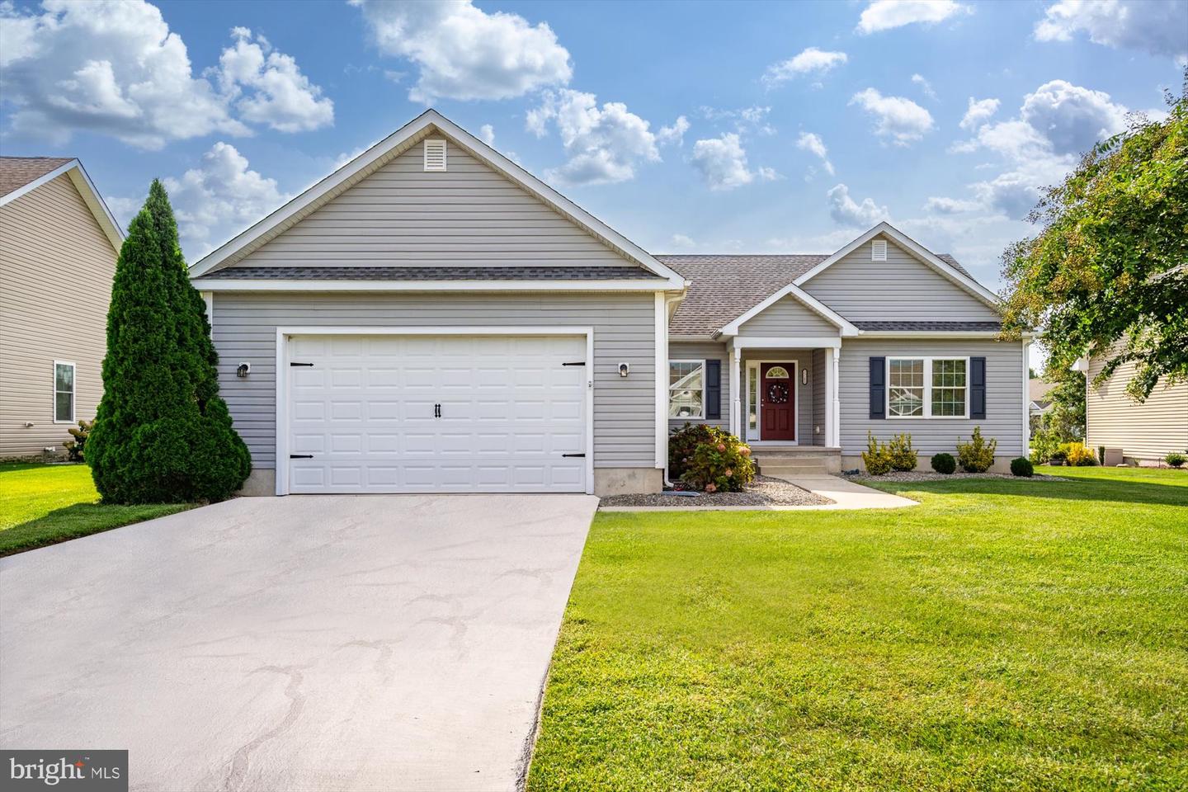


Courtesy: Coldwell Banker Realty,
Inese Donofrio
Appliances
Dishwasher, Dryer - Electric, Microwave, Oven/Range - Electric, Refrigerator, Washer, Water Heater - TanklessBedrooms
3
Full Bath
2
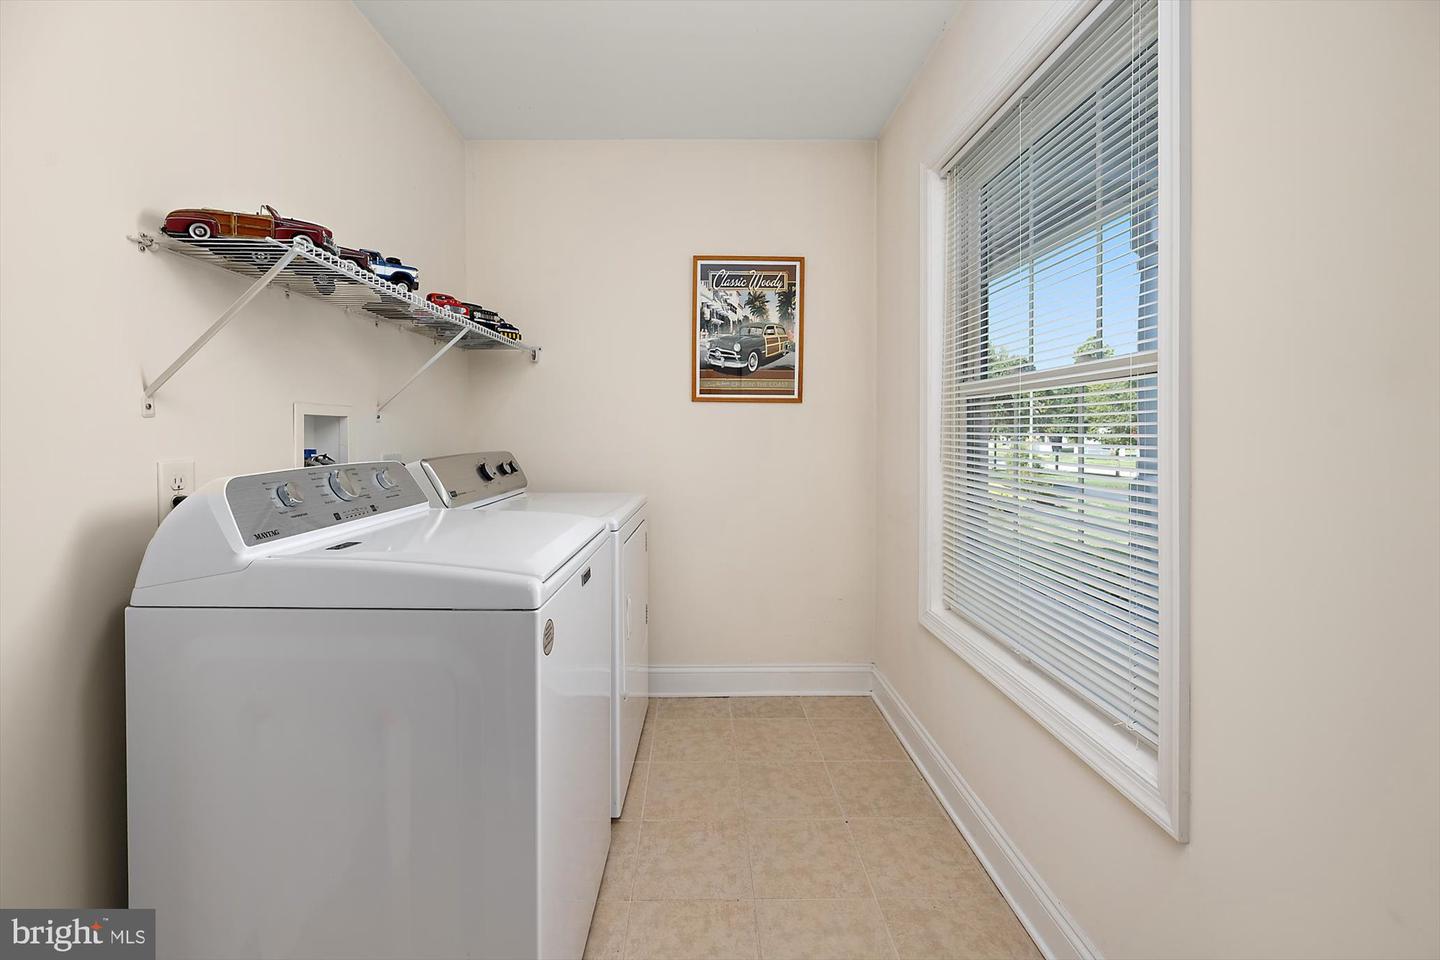
Laundry
Main Floor
Living Area
1558 sq/ft
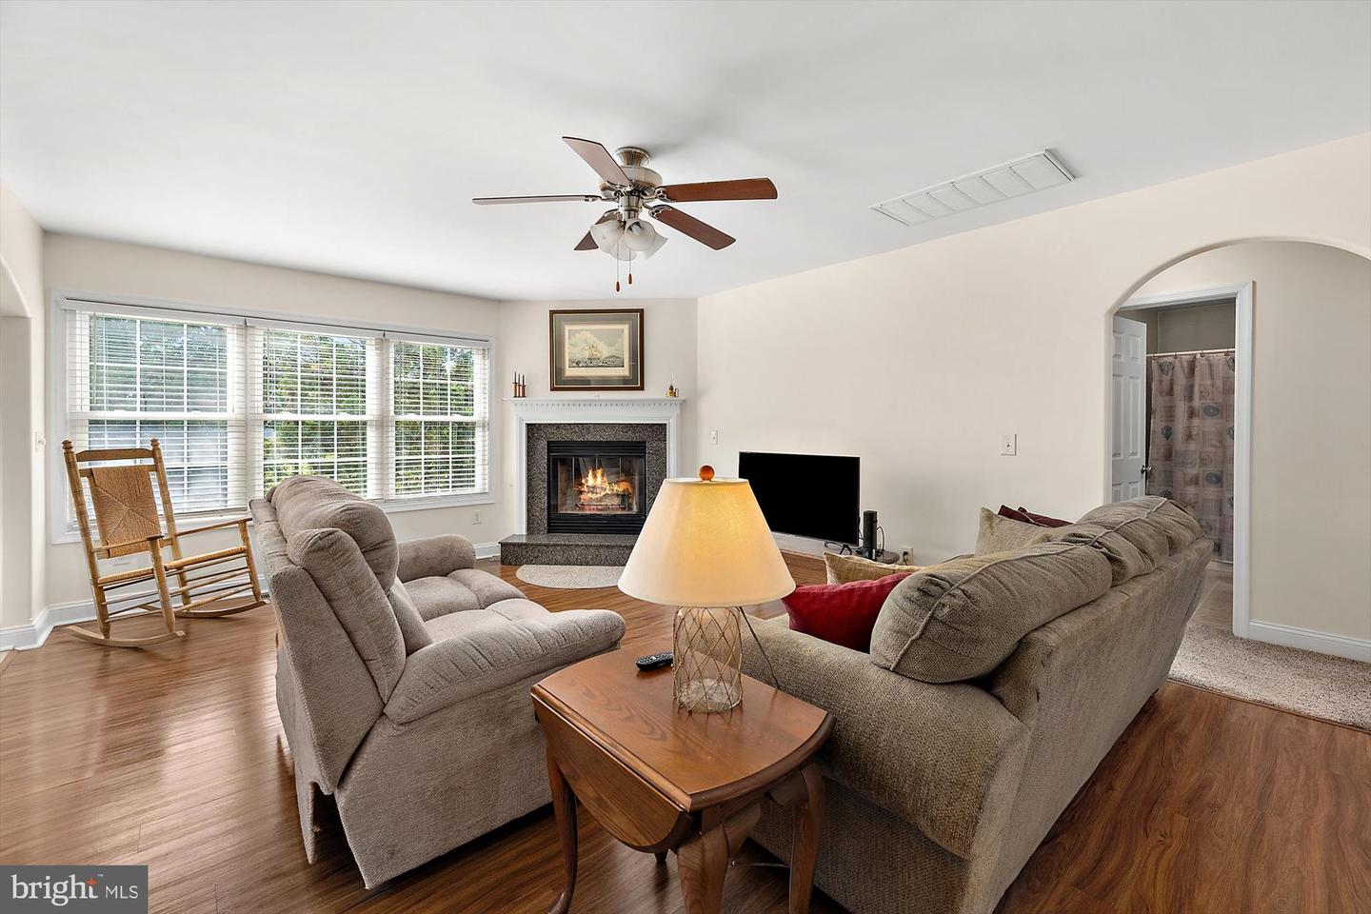
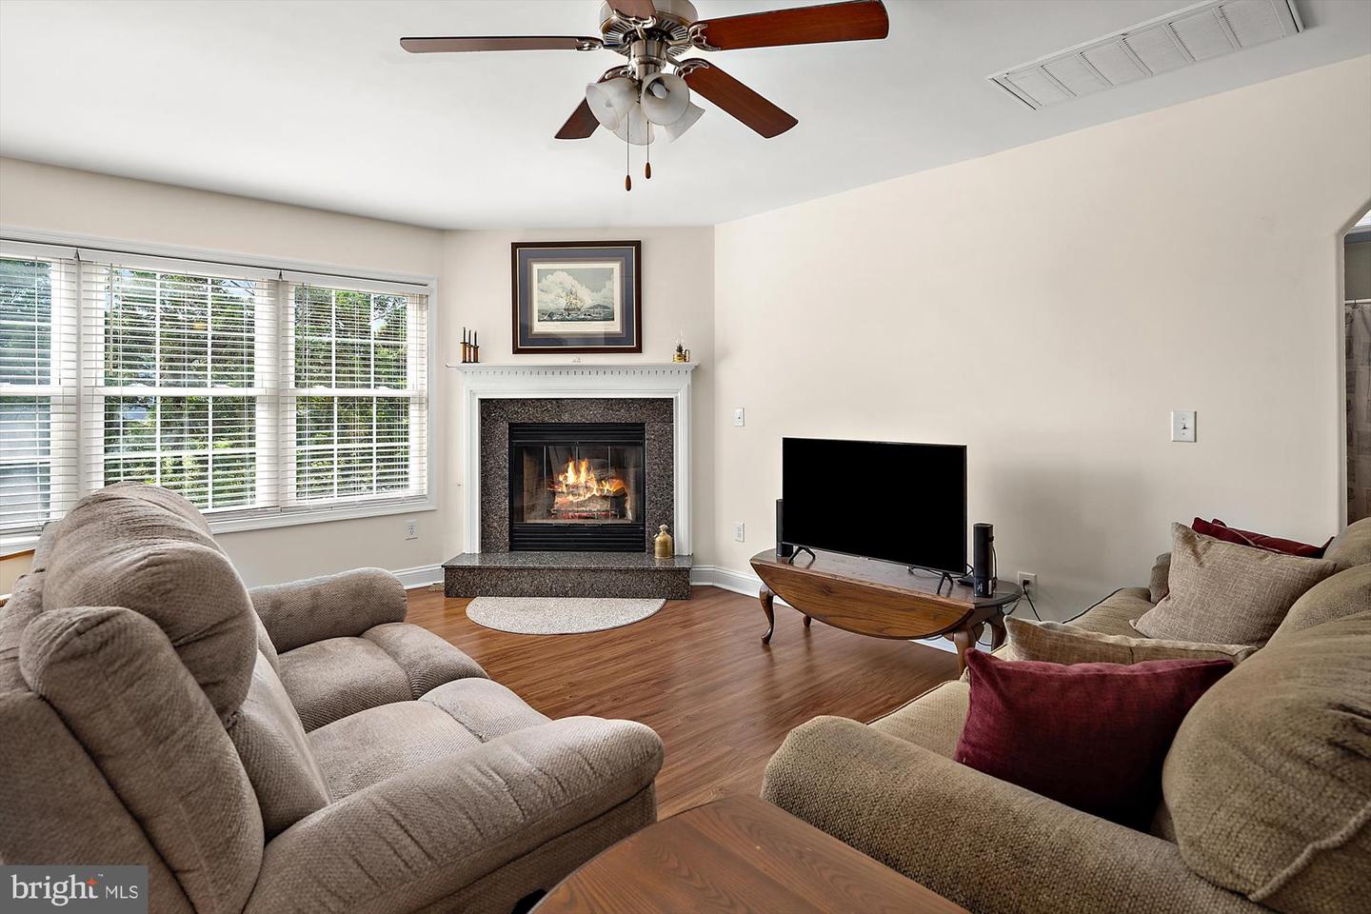
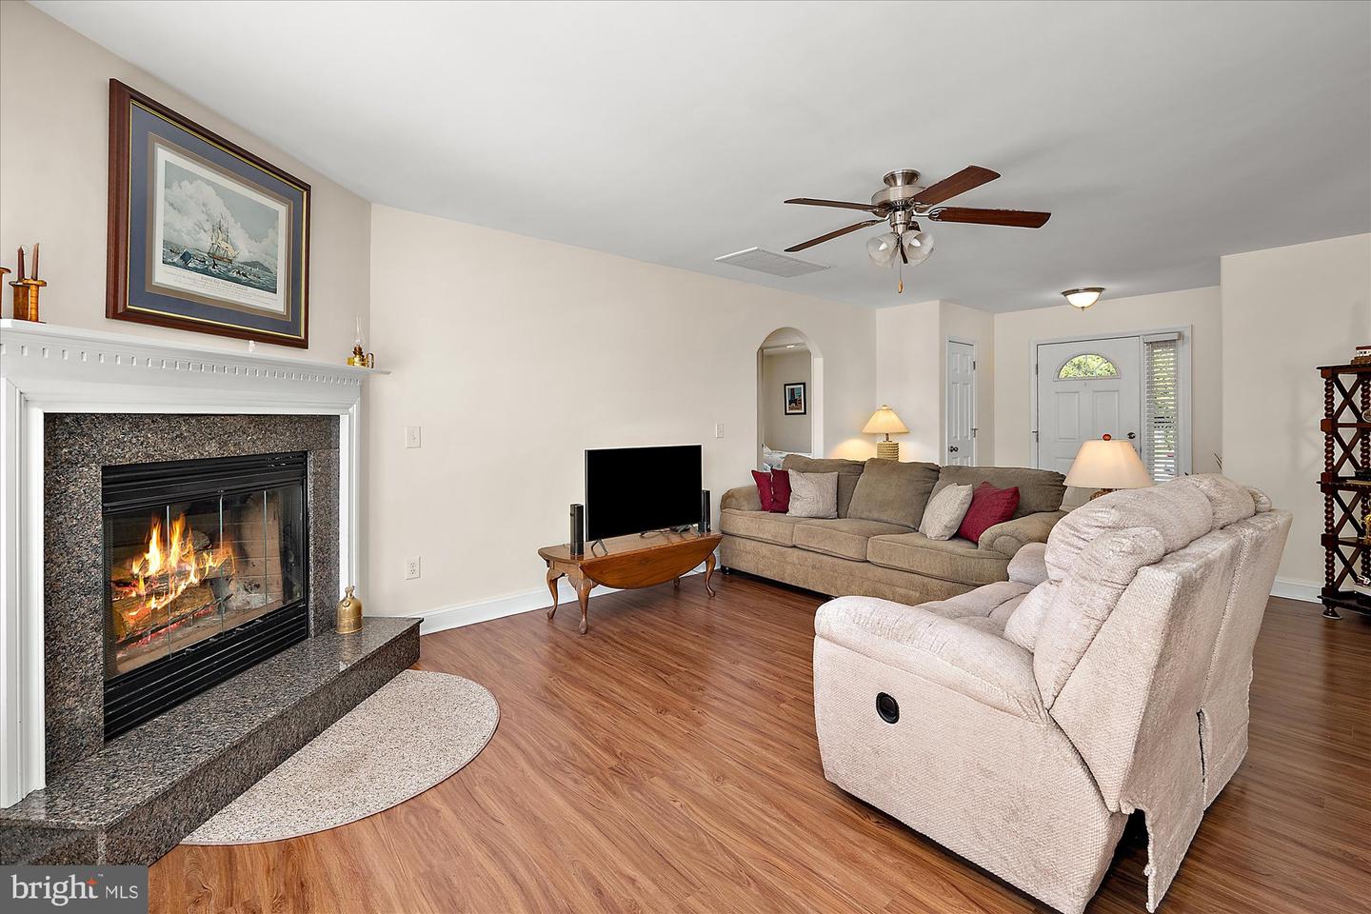
Fireplace(s)
1
Fireplace Features
Wood
Flooring
Carpet, Hardwood, Ceramic Tile
Interior Features
- Bathroom - Tub Shower
- Breakfast Area
- Carpet
- Ceiling Fan(s)
- Combination Dining/Living
- Combination Kitchen/Dining
- Entry Level Bedroom
- Floor Plan - Open
- Pantry
- Sprinkler System
- Walk-in Closet(s)
- Window Treatments
General
MLS
Desu2120152
Community
Marina At Peppers Creek
Price
$435,000.00
Price/SQft
$279.20
HOA Fee
$610.50
HOA Fee Frequency
Quarterly
Accessibility Features
2+ Access Exits
Area And Schools
School Tax
$773.00
Exterior
Pool
Yes - Community
District
INDIAN RIVER
Marina At Peppers Creek
MLS
Desu2120152
$435,000
3 Bed
2 Bath
- Tax Total Living Area:
- 1558 sq. ft.
- Lot Size:
- 0.19 acres
HOA: $611 Quarterly
Listed 10 days ago
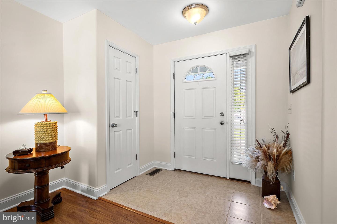
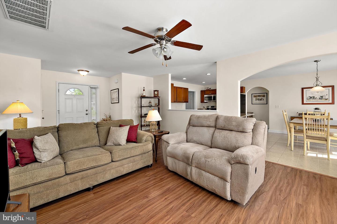
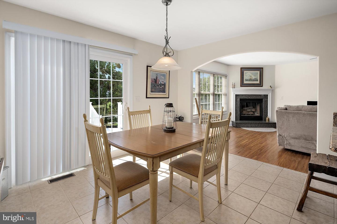
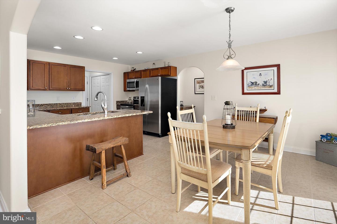
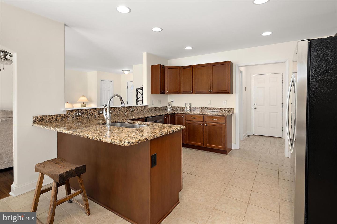
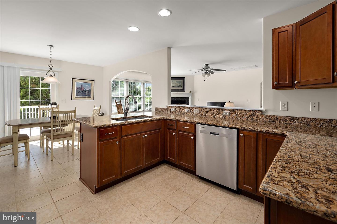
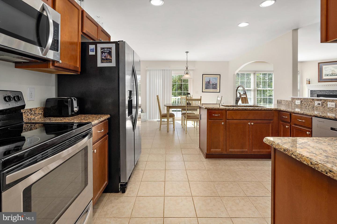
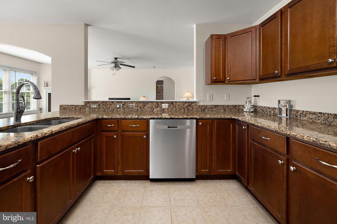
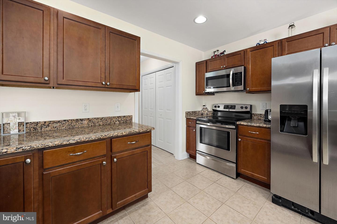
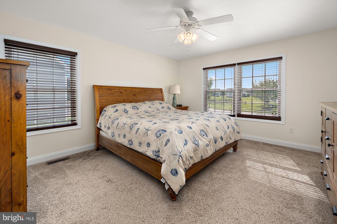
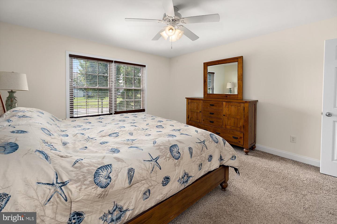
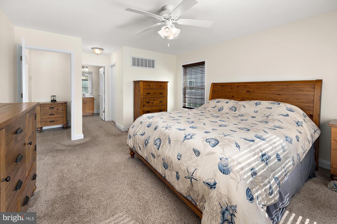
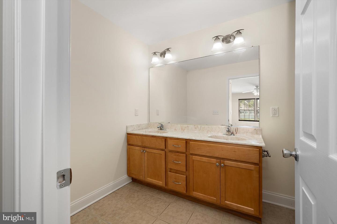
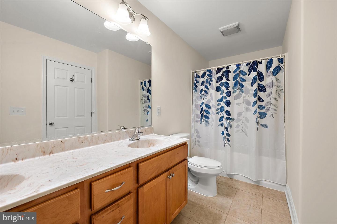
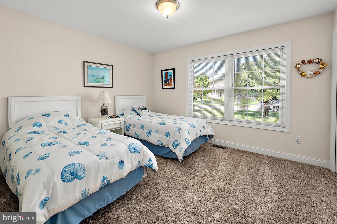
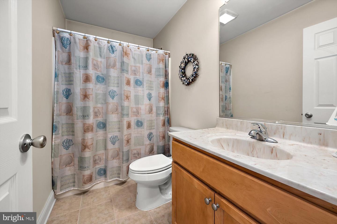
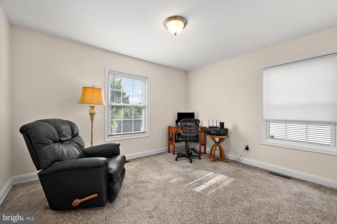
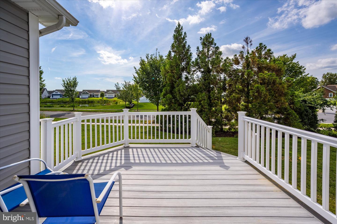
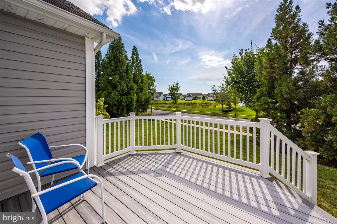
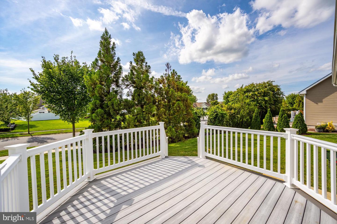
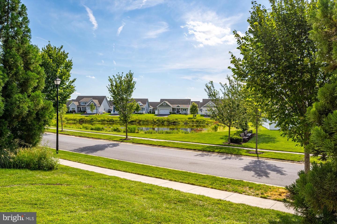
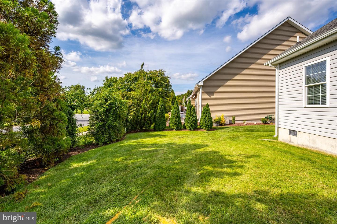
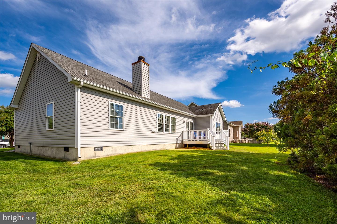
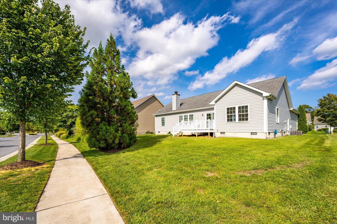
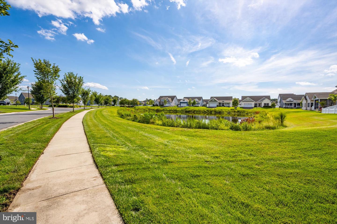
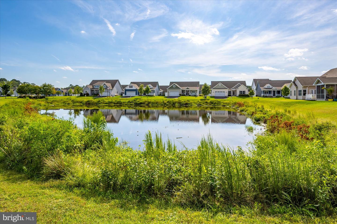
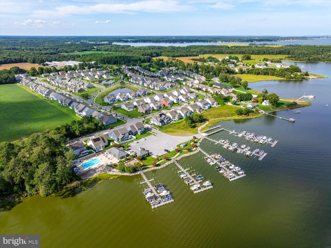
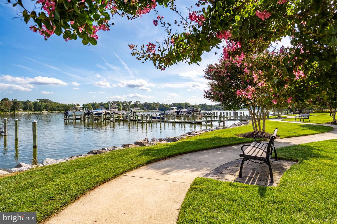
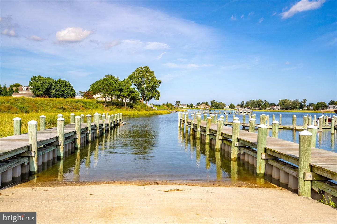
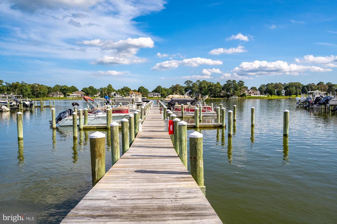
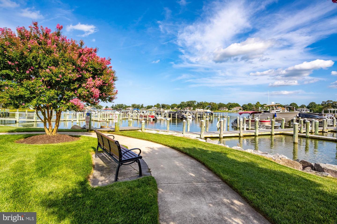
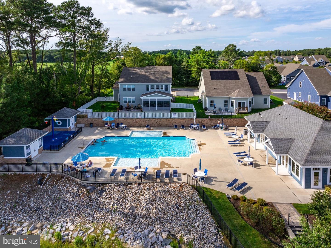
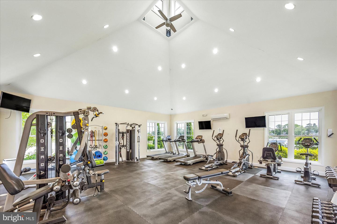
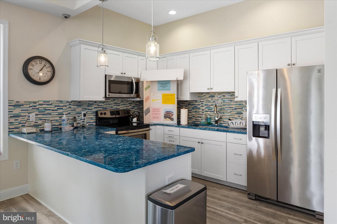
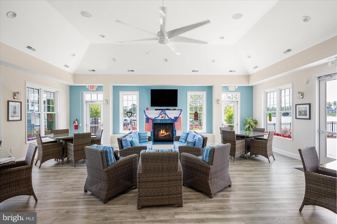
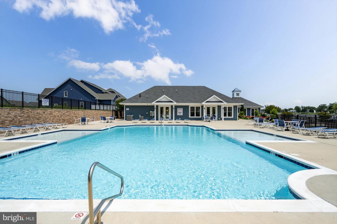
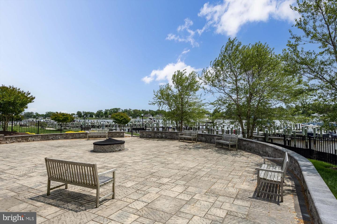
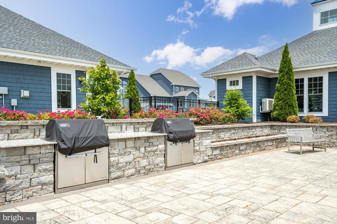
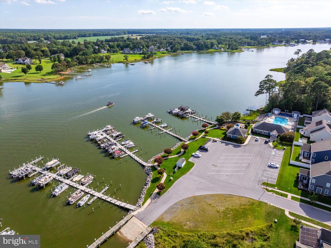
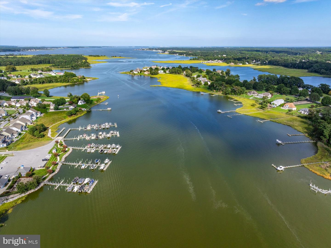
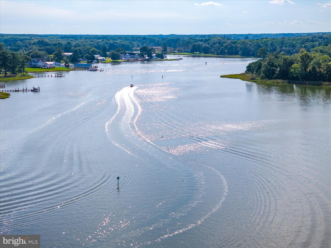
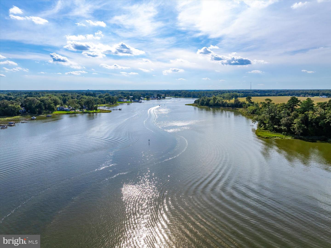
Welcome to Marina at Pepper Creek, a serene waterfront community offering beautiful amenities and a relaxed coastal lifestyle. This well‑maintained 3‑bed, 2‑bath home delivers easy one‑floor living and is being sold furnished with only minor exclusions. The thoughtful split floor plan provides privacy for guests on one side of the home with a shared bath, while the primary suite is tucked away on the opposite side. The inviting living room features a wood‑burning fireplace and a wall of windows that fills the space with natural light. The open layout flows seamlessly into the dining area and the spacious kitchen, complete with abundant cabinetry and stainless steel appliances—perfect for cooking, entertaining, and gathering. Step outside to the back deck and enjoy peaceful views of the pond, common area, and mature landscaping. A dedicated grilling area makes outdoor dining and entertaining effortless. The extended garage is a standout feature, offering professionally finished epoxy flooring, a larger garage door, space for a workbench, and a convenient man’s door. The irrigation system runs off a private well, keeping landscaping lush with no water cost. Marina at Pepper Creek offers exceptional amenities including a pool, firepit area, clubhouse, exercise room, and a marina. You’re also just minutes from the Delaware Botanic Gardens, charming local coffee shops, and a variety of popular restaurants, making everyday living both convenient and enjoyable. Seller is offering $5,000 toward closing costs and/or an interest‑rate buy‑down, providing valuable savings for buyers. This is coastal living at its best—comfortable, connected, and ready for you.
Similar Listings
Newly Listed
Creeks End
$435,000
3 Bed
2 Bath
- Tax Total Living Area:
- 1456 sq. ft.
Listed 1 day ago
Courtesy: Long & Foster Real Estate, Inc.
MLS Desu2120002
Newly Listed
Nobles Pond
$435,000
2 Bed
2 Bath
- Tax Total Living Area:
- 1970 sq. ft.
Listed 13 days ago
Courtesy: Keller Williams Realty Central-delaware
MLS Dekt2050366
Virtual TourNewly Listed
Eden Rock
$435,000
4 Bed
2 Bath
1 Hf. Bath
- Tax Total Living Area:
- 2818 sq. ft.
Listed 14 days ago
Courtesy: Burns & Ellis Realtors
MLS Dekt2049894
Coming Soon
Nobles Pond
$435,000
3 Bed
2 Bath
- Tax Total Living Area:
- 2585 sq. ft.
Listed 17 days ago
Courtesy: Exp Realty, Llc
MLS Dekt2050320
Bethany Meadows
$435,000
3 Bed
2 Bath
1 Hf. Bath
- Tax Total Living Area:
- 680 sq. ft.
Listed 37 days ago
Courtesy: Atlantic Shores Sotheby's International Realty
MLS Desu2118360
Under Contract
$435,000
3 Bed
2 Bath
- Tax Total Living Area:
- 1719 sq. ft.
Listed 43 days ago
Courtesy: The Lisa Mathena Group, Inc.
MLS Desu2117708
Plantation Lakes
$435,000
3 Bed
2 Bath
1 Hf. Bath
- Tax Total Living Area:
- 2141 sq. ft.
Listed 45 days ago
Courtesy: Northrop Realty
MLS Desu2115388
Unknown
$435,000
3 Bed
3 Bath
- Tax Total Living Area:
- 1866 sq. ft.
Listed 59 days ago
Courtesy: Mann & Sons, Inc.
MLS Dekt2048724
Under Contract
Hearthstone Manor
$435,000
3 Bed
2 Bath
1 Hf. Bath
- Tax Total Living Area:
- 2100 sq. ft.
Listed 65 days ago
Courtesy: Keller Williams Realty
MLS Desu2116208
PendingVirtual Tour
Lucky Estates
$435,000
3 Bed
2 Bath
1 Hf. Bath
- Tax Total Living Area:
- 2450 sq. ft.
Listed 76 days ago
Courtesy: First Coast Realty Llc
MLS Dekt2048512
Virtual Tour
Old Church Landing
$435,000
3 Bed
2 Bath
- Tax Total Living Area:
- 1875 sq. ft.
Listed 81 days ago
Courtesy: The Real Estate Market
MLS Desu2113456
Virtual Tour
Bear Trap
$435,000
3 Bed
3 Bath
- Tax Total Living Area:
- 2024 sq. ft.
Listed 81 days ago
Courtesy: Keller Williams Realty
MLS Desu2115136




