
34412 Holly Tree Ln, Dagsboro, De 19939
Virtual TourNewly Listed
Courtesy: Long & Foster Real Estate, Inc.,
Sarah Schifano
Appliances
Cooktop, Dishwasher, Dryer - Electric, Extra Refrigerator/Freezer, Microwave, Oven - Self Cleaning, Oven - Wall, Refrigerator, Washer, Water HeaterBedrooms
5
Full Bath
4
Half Bath
1
Laundry
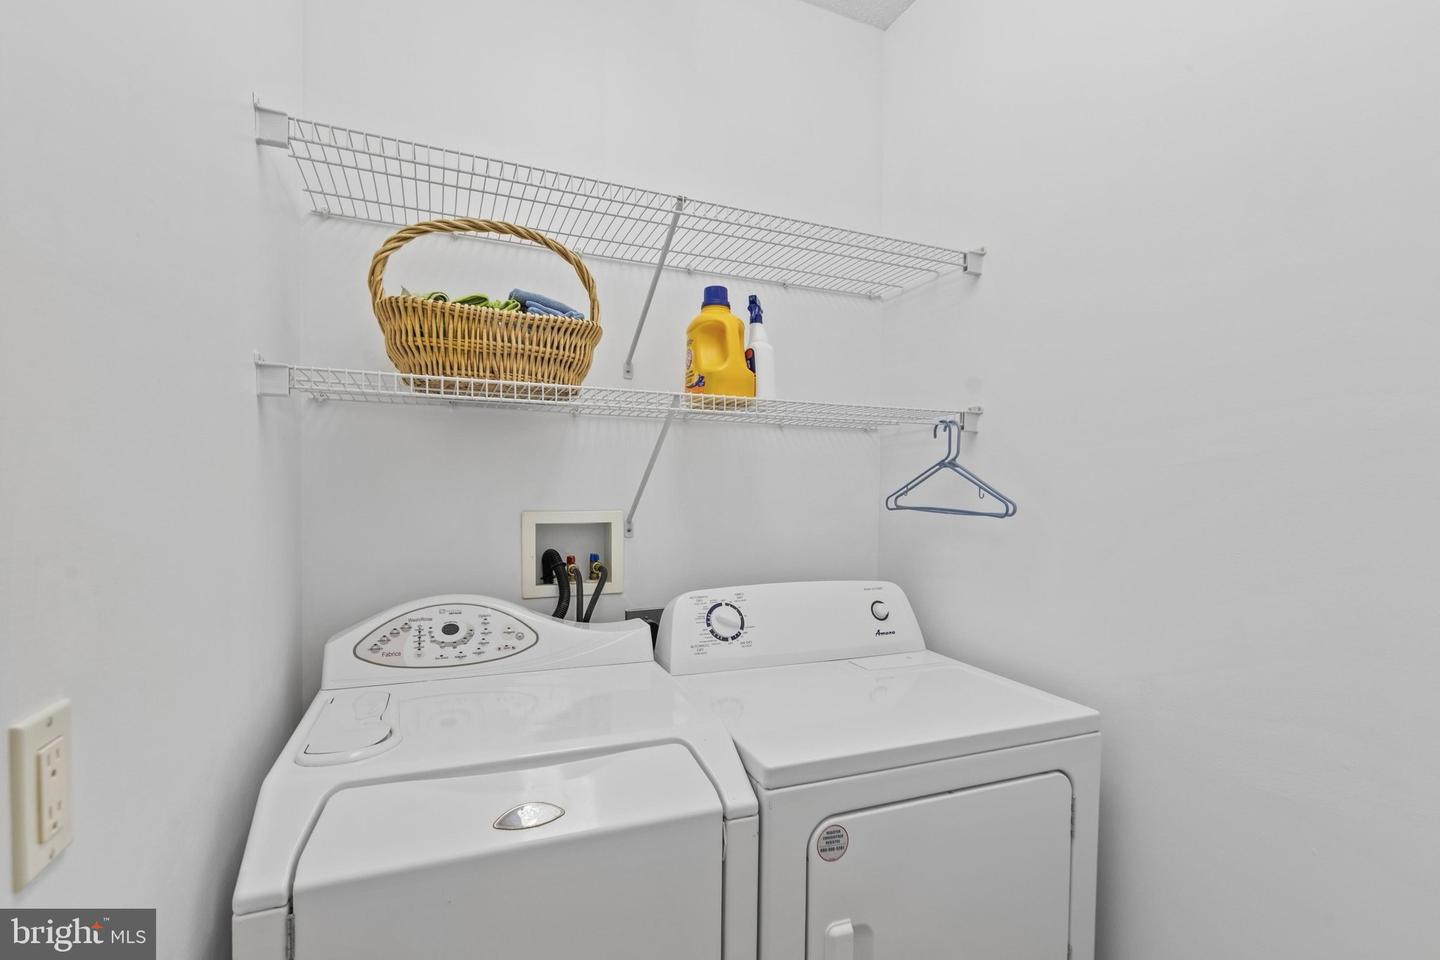
Main Floor, Washer In Unit, Dryer In Unit
Rooms
Living Room, Dining Room, Sitting Room, Kitchen, 2nd Stry Fam Rm, Loft
Living Area
3911 sq/ft
Fireplace(s)
2
Fireplace Features
Gas/propane, Free Standing
Flooring
Carpet, Hardwood, Tile/brick
Interior Features
- Attic
- Entry Level Bedroom
- Ceiling Fan(s)
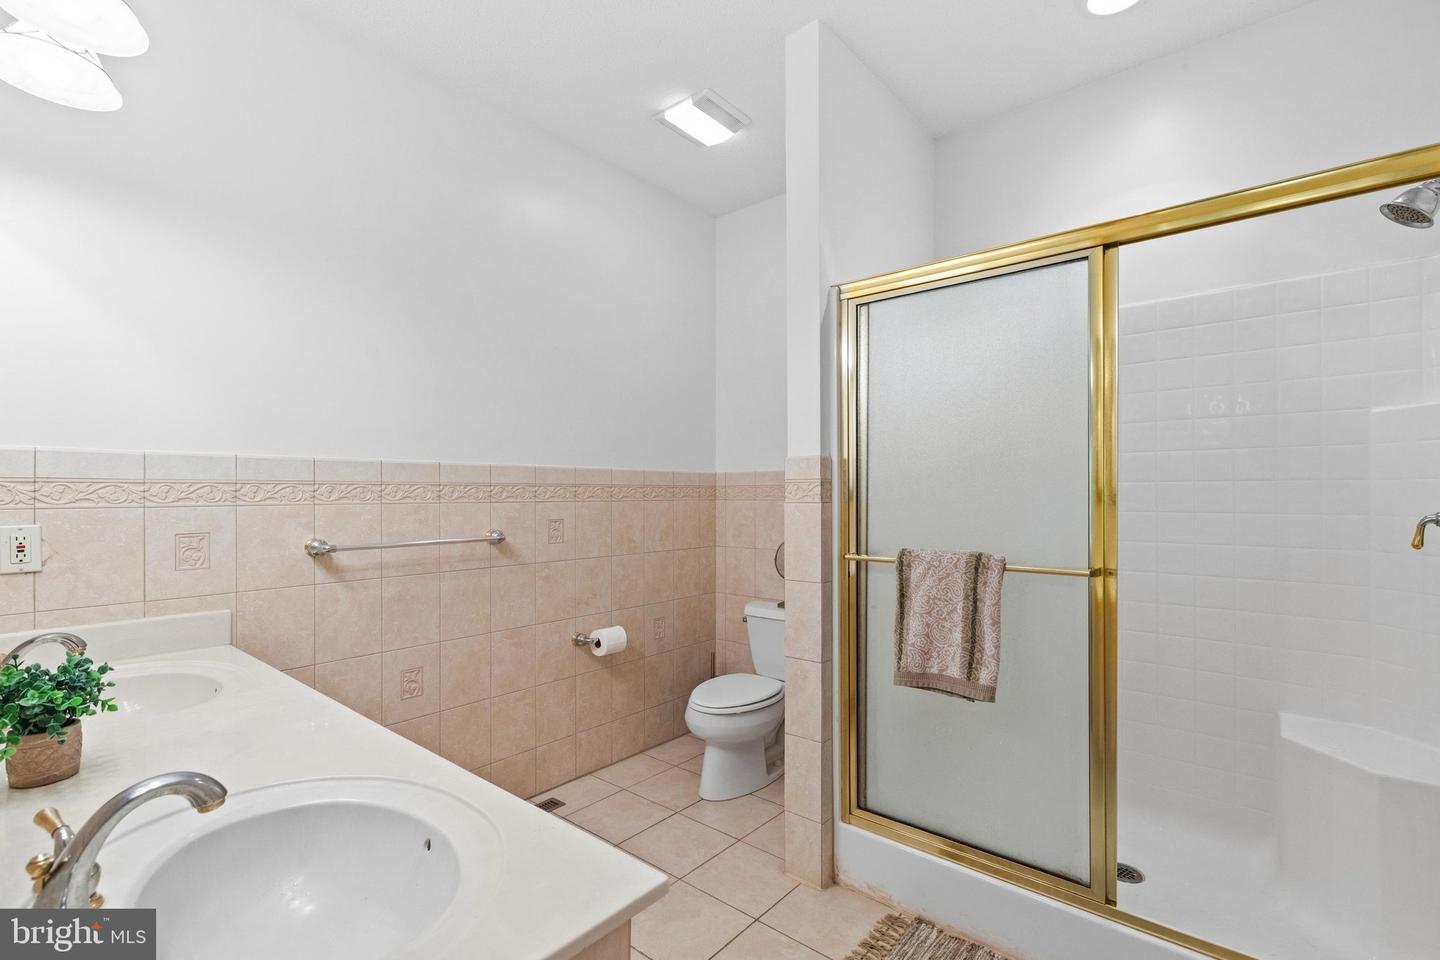
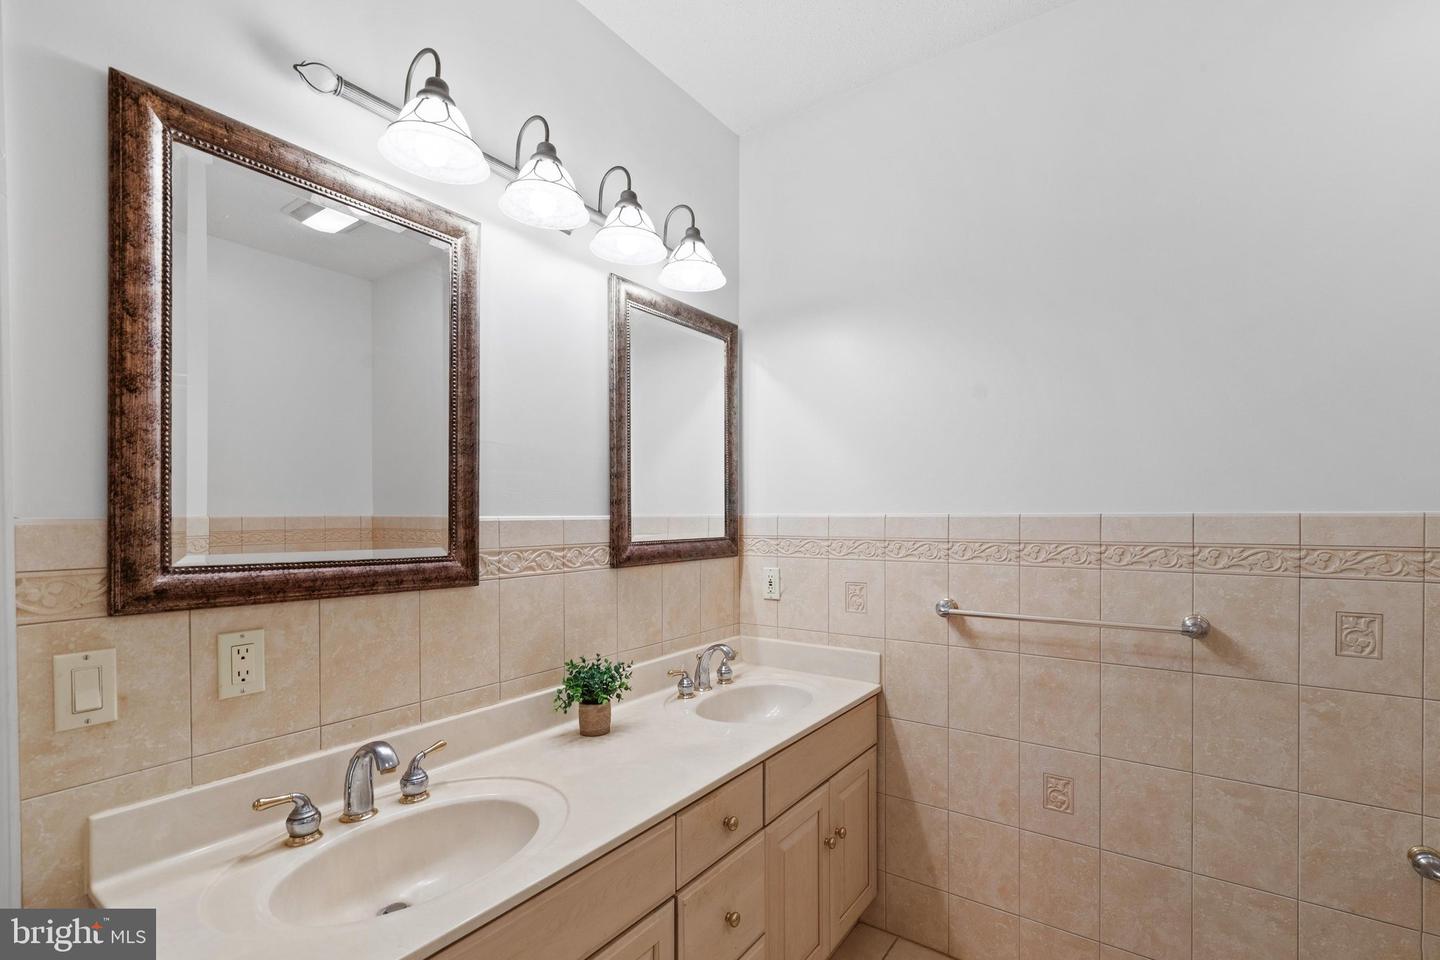
- Bathroom - Walk-In Shower
- Cedar Closet(s)
- Floor Plan - Open
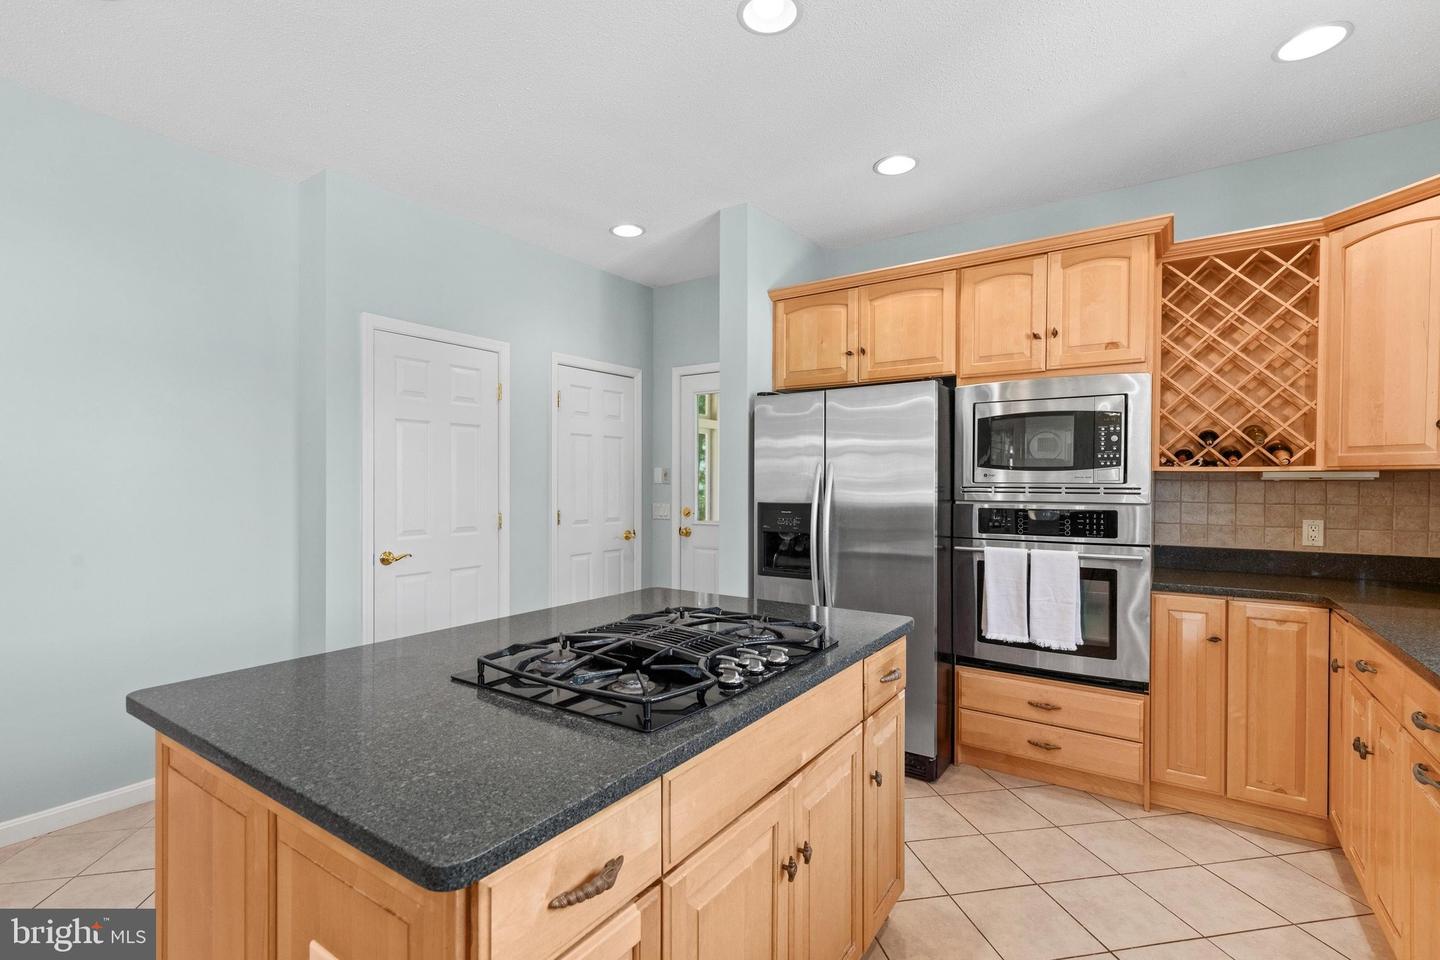
- Kitchen - Gourmet
- Kitchen - Island
- Pantry
- Recessed Lighting
- Upgraded Countertops
- Walk-in Closet(s)
- Wet/Dry Bar
- Window Treatments
- Wine Storage
- Wood Floors
General
MLS
Desu2120872
Community
Bay Colony
Price
$850,000.00
Price/SQft
$217.34
HOA Fee
$1,200.00
HOA Fee Frequency
Annually
Accessibility Features
2+ Access Exits
Area And Schools
School Tax
$1,183.00
Exterior
Pool
Yes - Community
Bay Colony
MLS
Desu2120872
$850,000
5 Bed
4 Bath
1 Hf. Bath
- Tax Total Living Area:
- 3911 sq. ft.
- Lot Size:
- 0.26 acres
HOA: $1,200 Annually
Listed 2 days ago
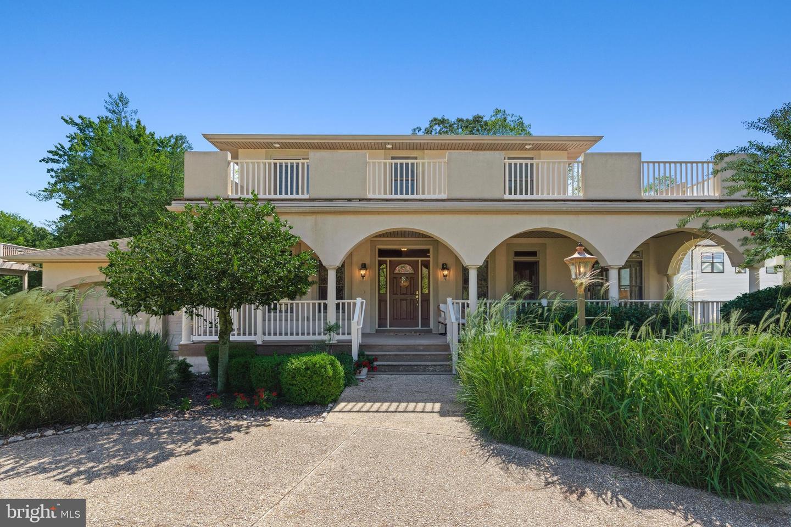
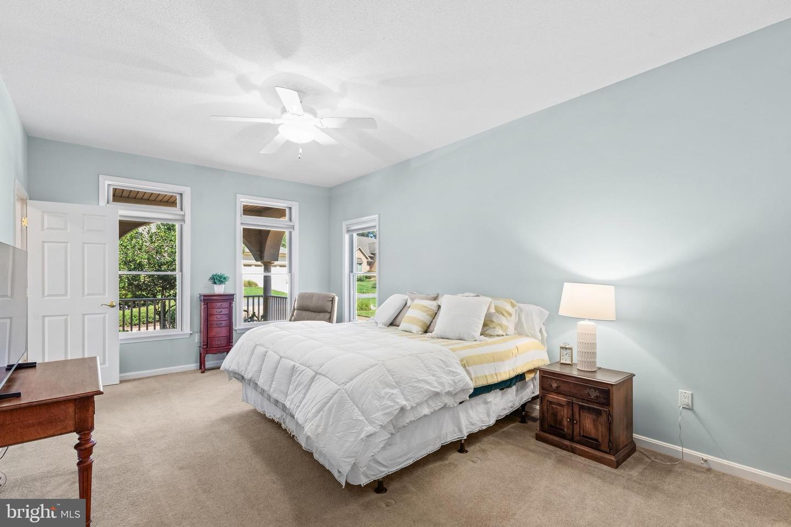
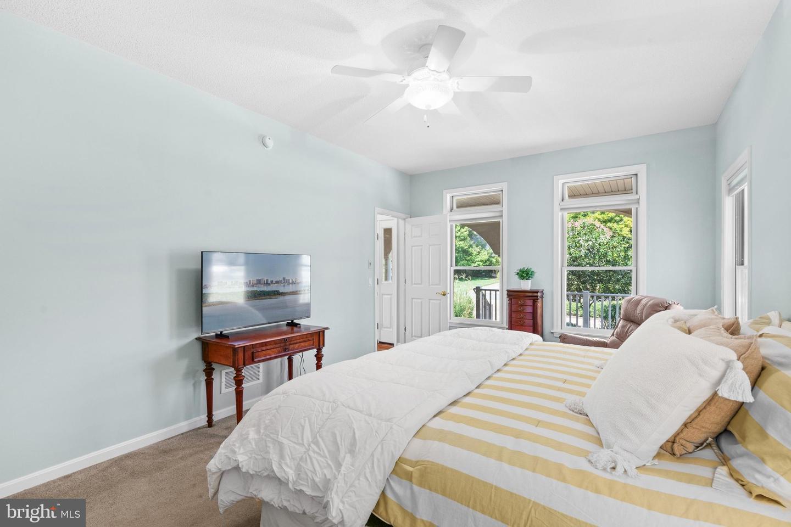
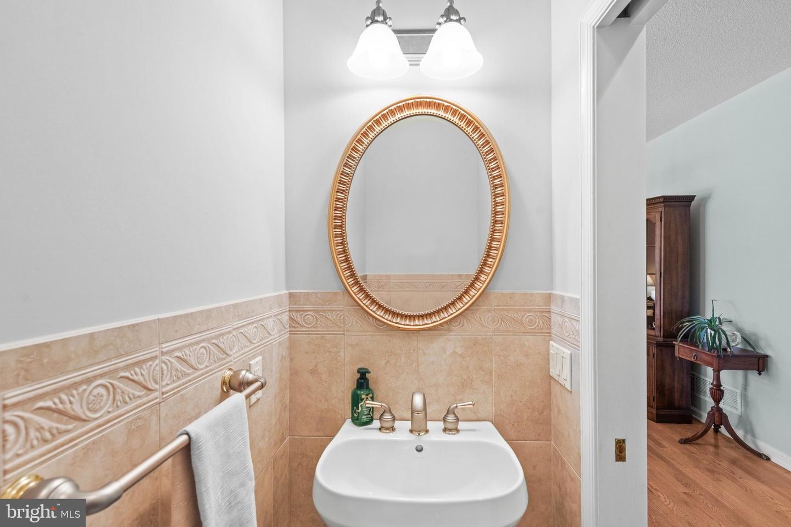
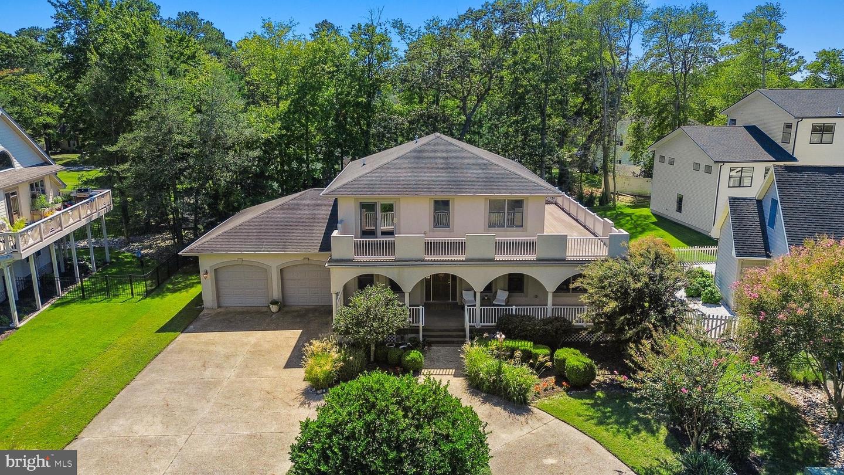
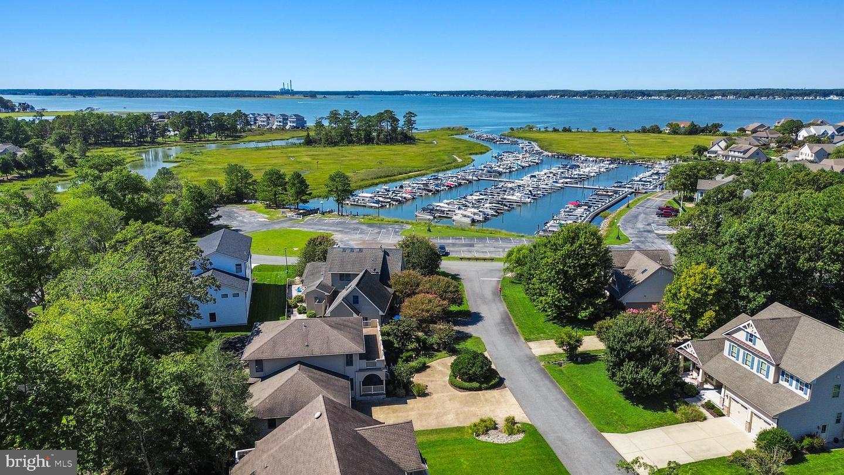
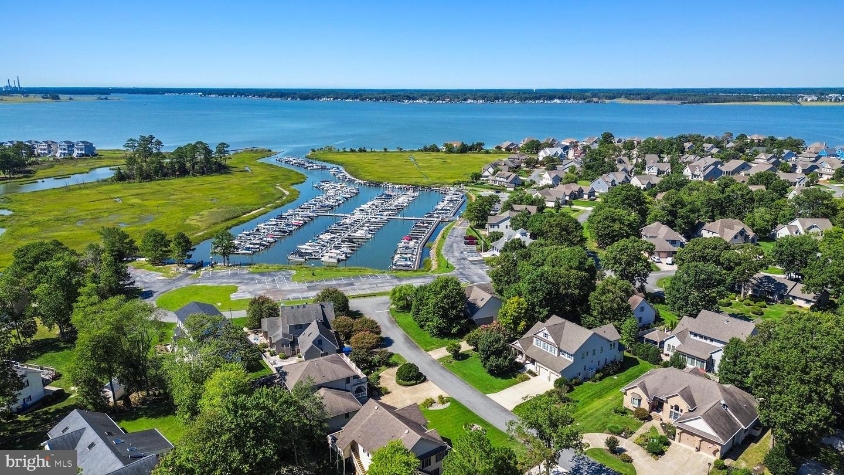
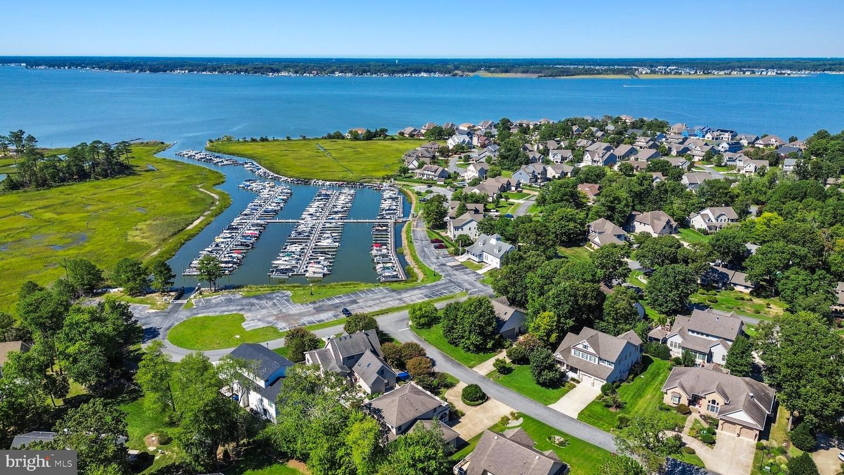
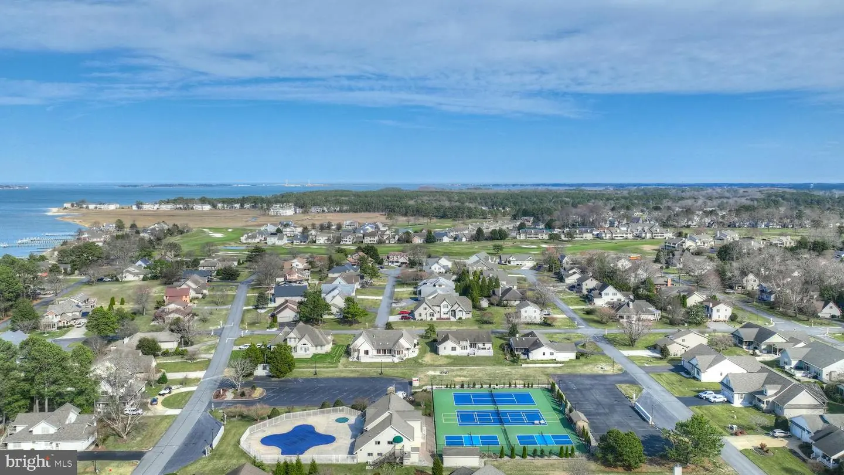
Welcome to 34412 Holly Tree Lane, a distinctive 5-bedroom, 4.5-bath coastal home in the sought-after Bay Colony community of Dagsboro, ideally situated just one home away from the Bay Colony Marina. Offering an exceptional amount of living and entertaining space, this thoughtfully designed home is perfect as a primary residence or coastal retreat, with multiple gathering areas, three private en-suite bedrooms, expansive outdoor living spaces, and easy access to the Indian River Bay.
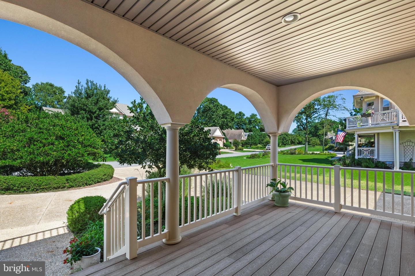
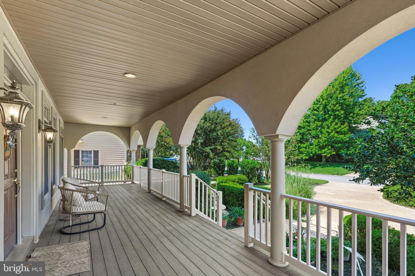
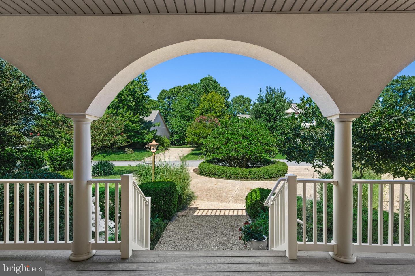
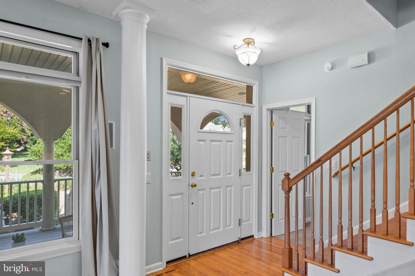
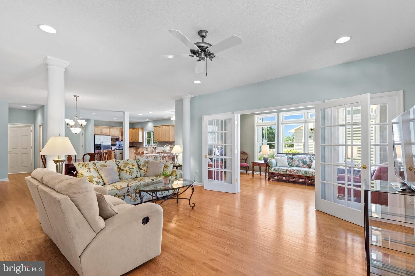
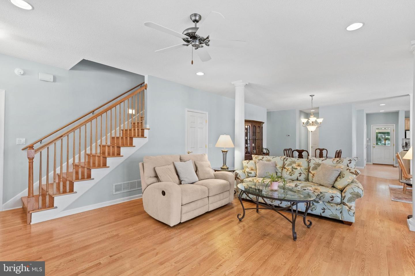
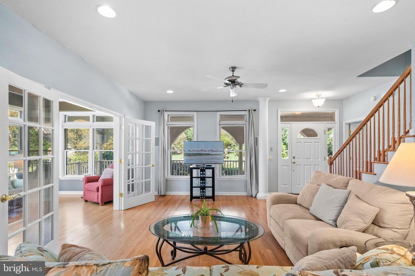
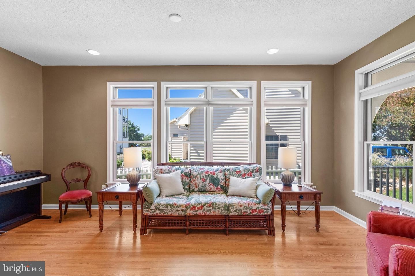
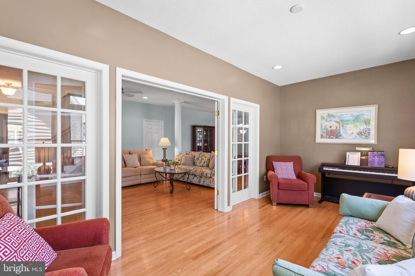
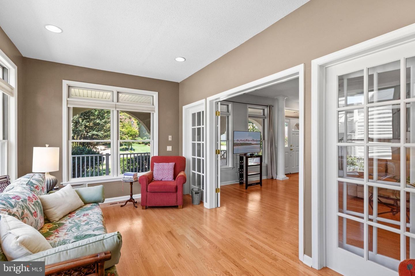
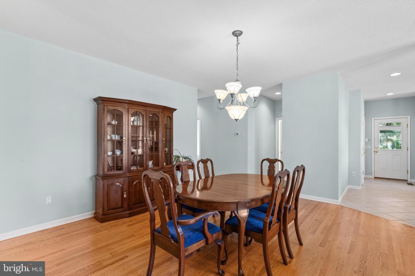
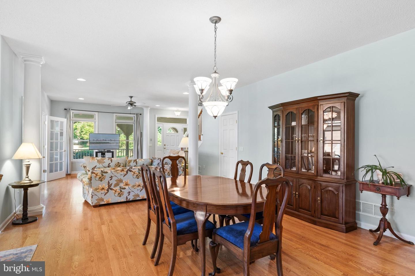
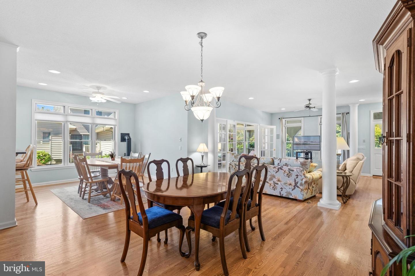
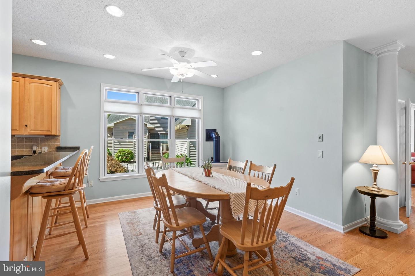
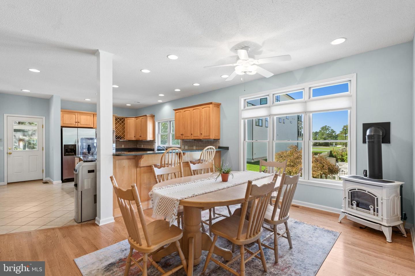
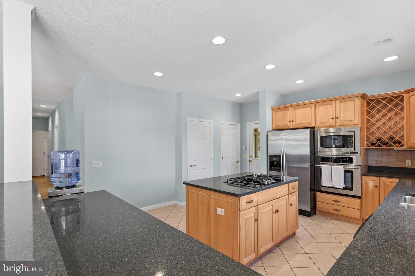
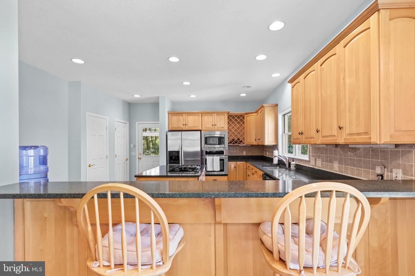
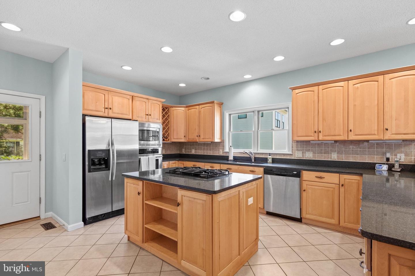
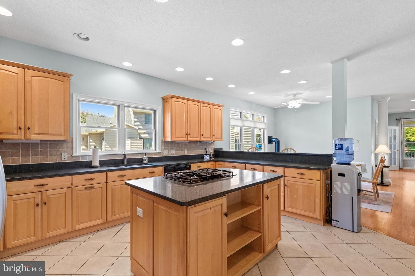
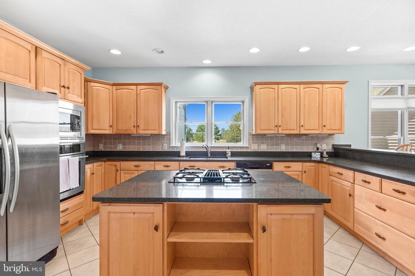
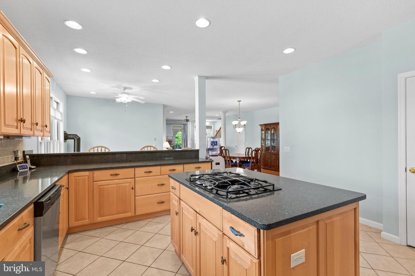
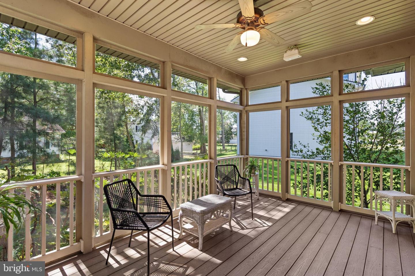
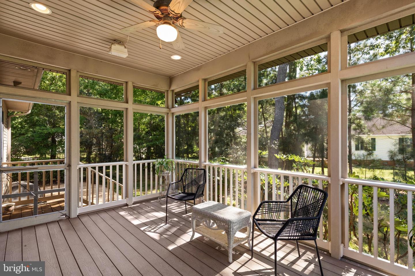
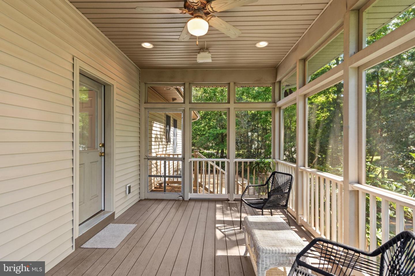
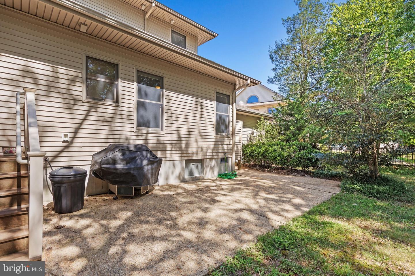
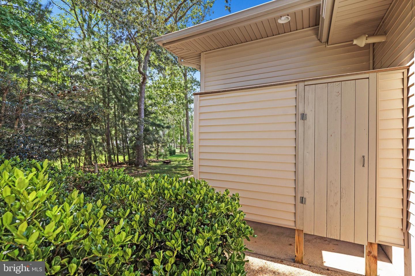
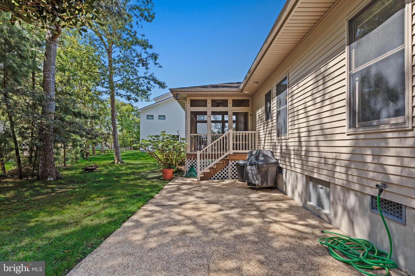
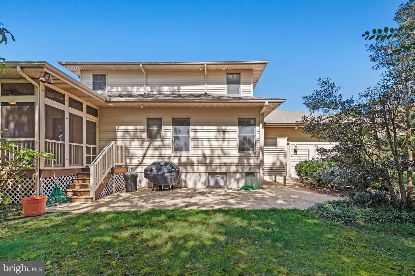
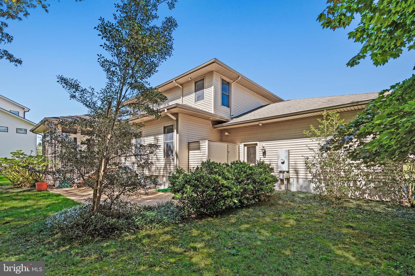
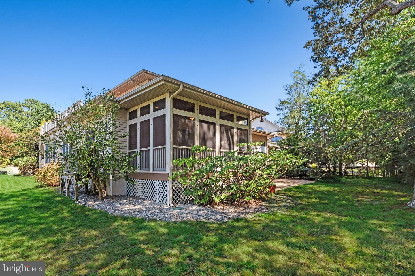
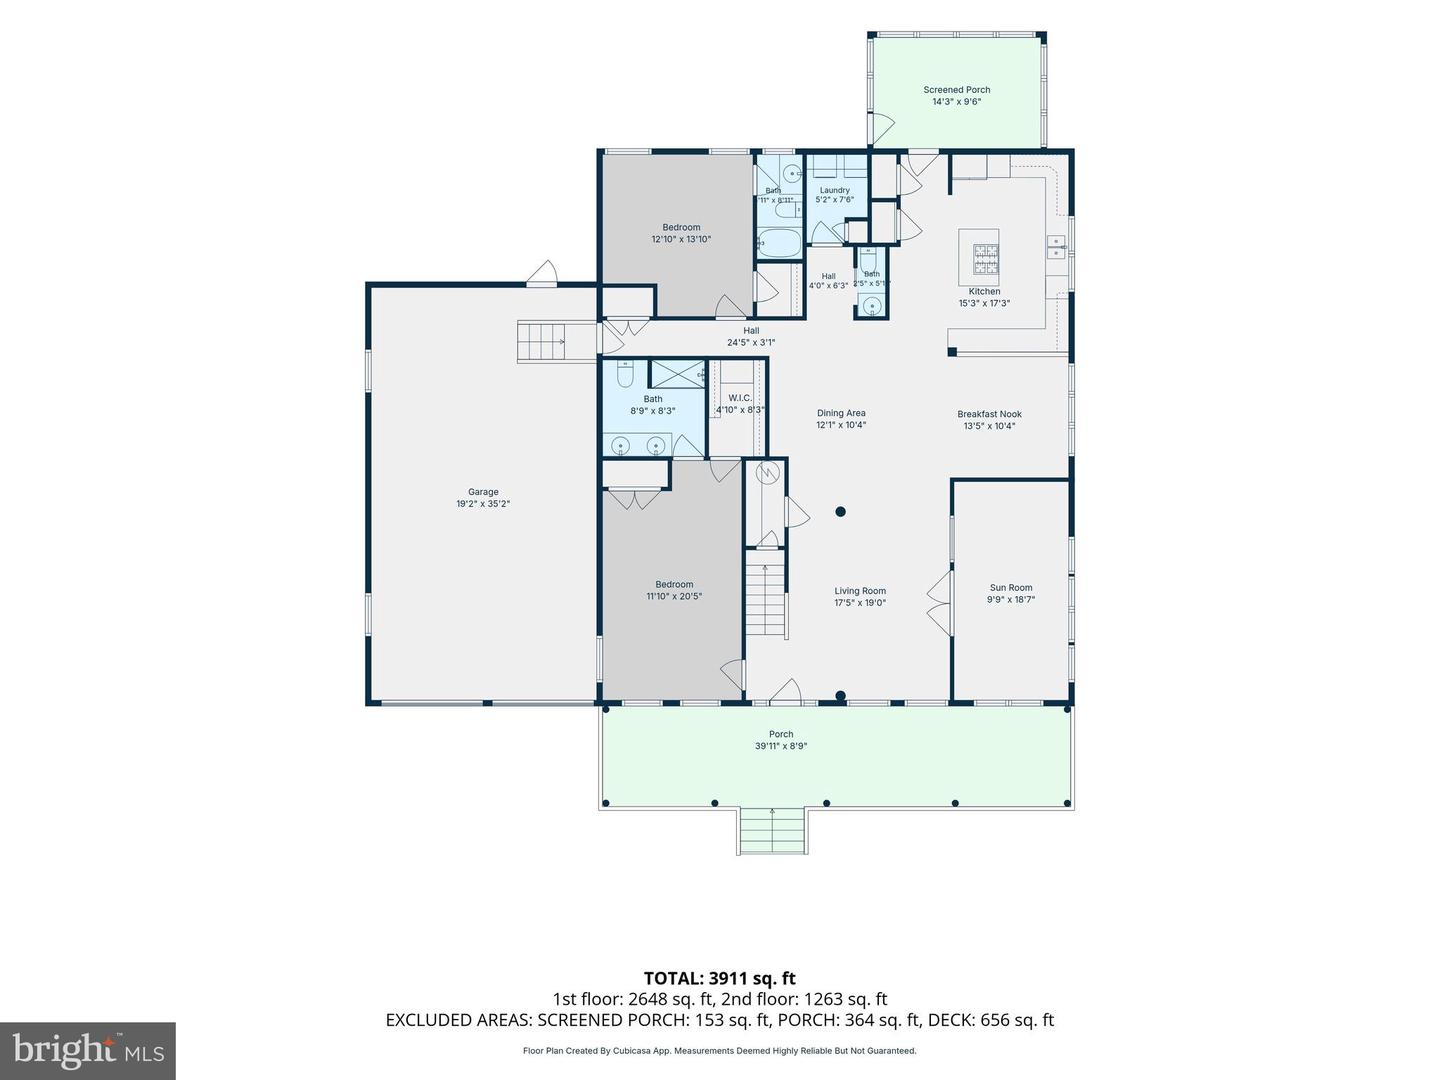
A covered front porch with beautiful arched details and columns complements the home's standout exterior and welcoming coastal design. Inside, hardwood flooring flows throughout the main living areas. The spacious kitchen offers plenty of cabinetry and counter space, a raised breakfast bar, gas cooktop set into the island, wall oven, and two pantry closets. The adjoining living and dining spaces are enhanced by a bright sunroom, while a rear screened porch and private patio create inviting places to relax and entertain outdoors.
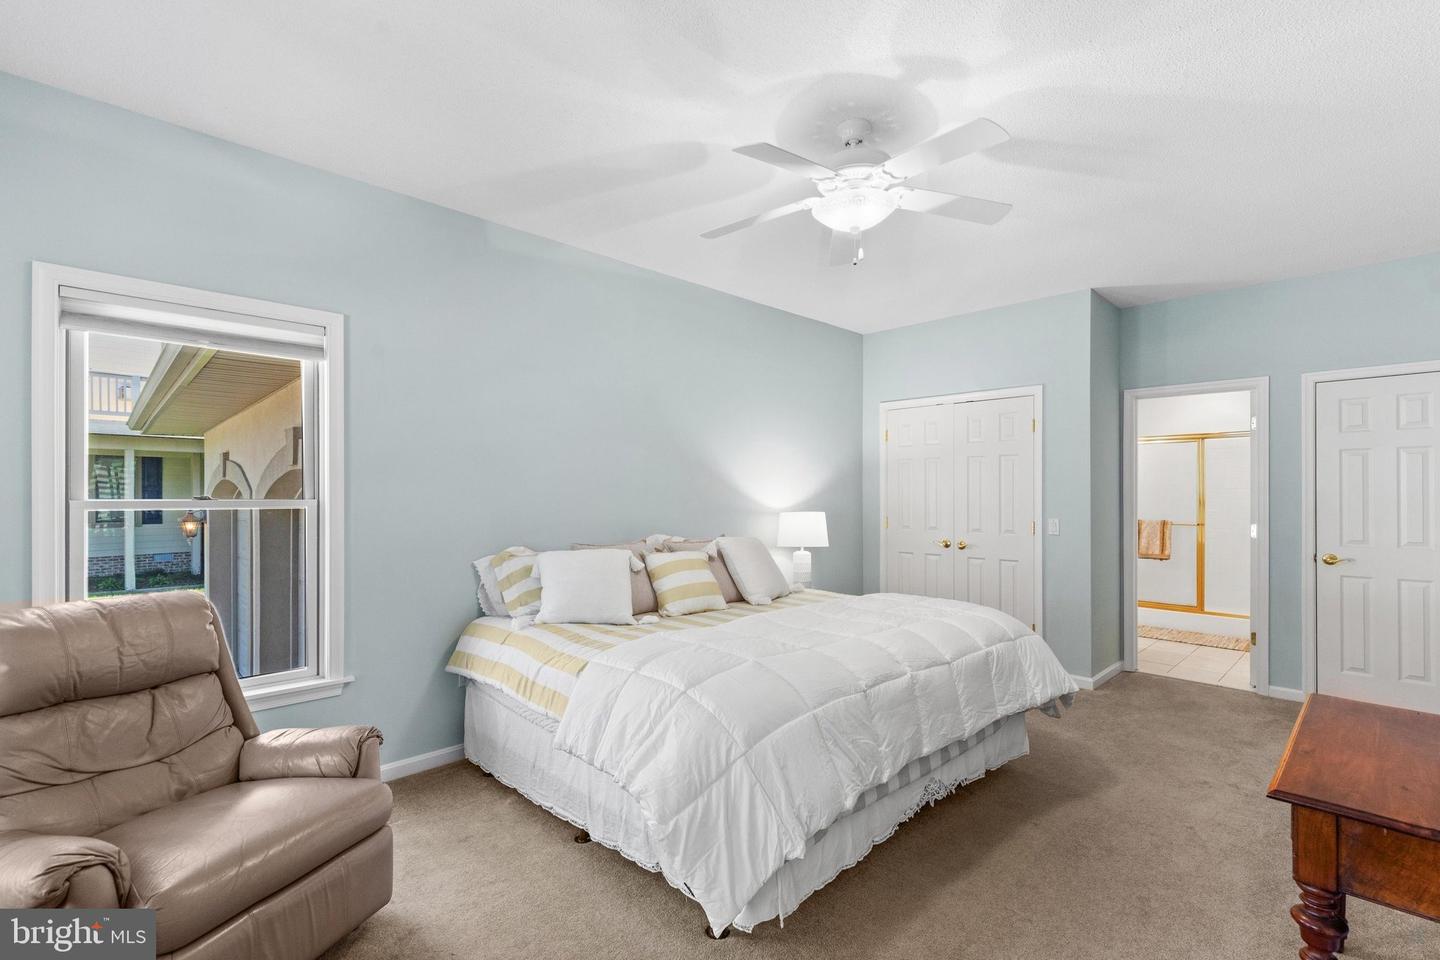
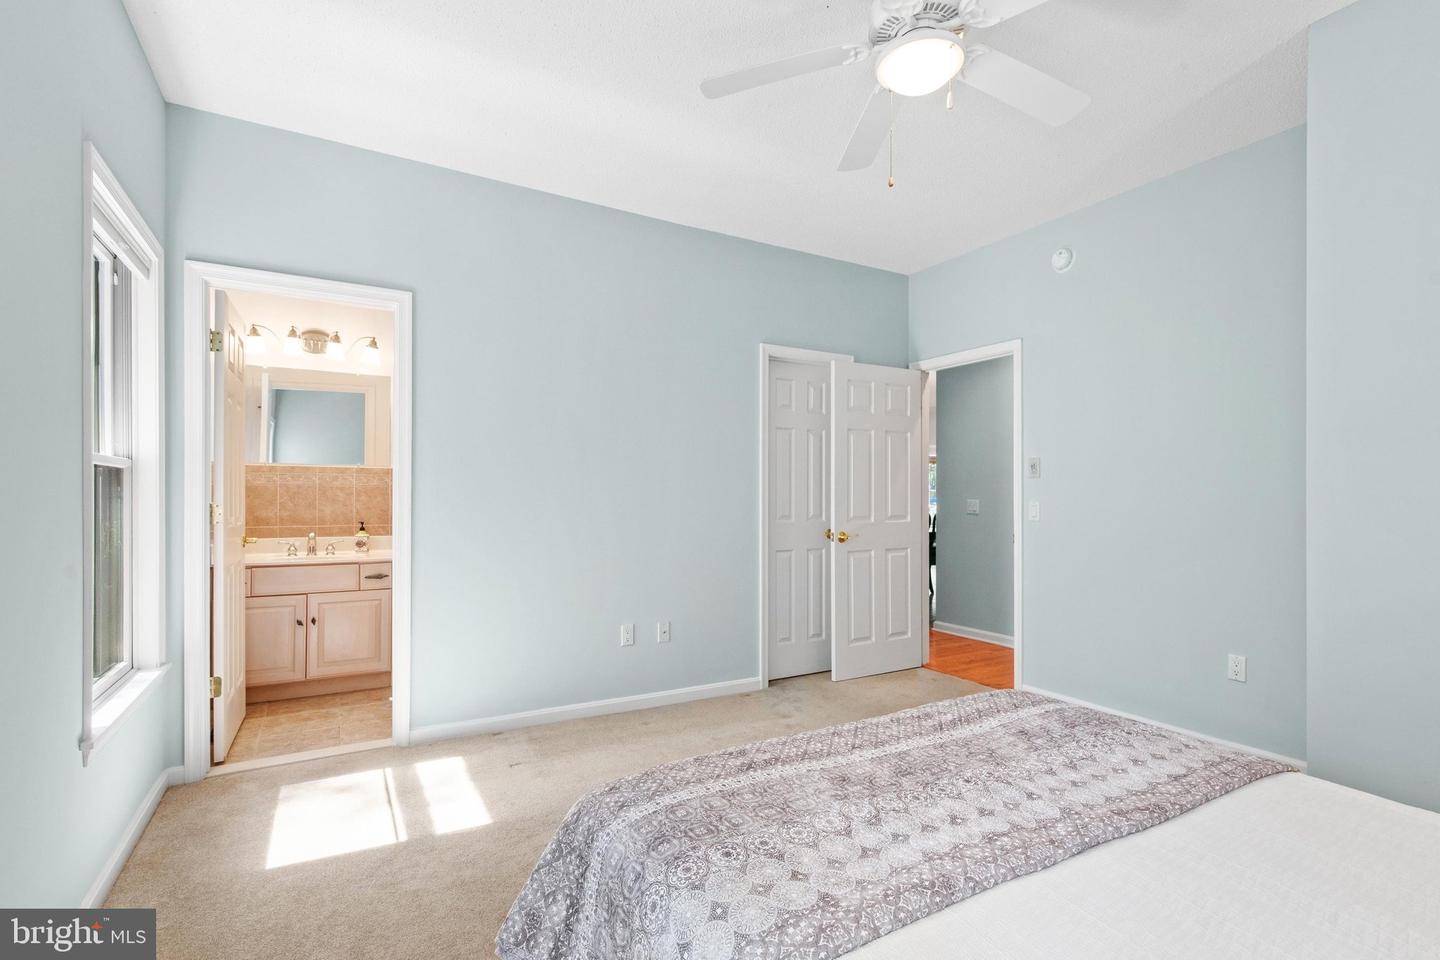
Two of the home's three en-suite bedrooms are conveniently located on the main level, and both feature walk-in closets, providing excellent flexibility for owners, guests, or multi-generational living.
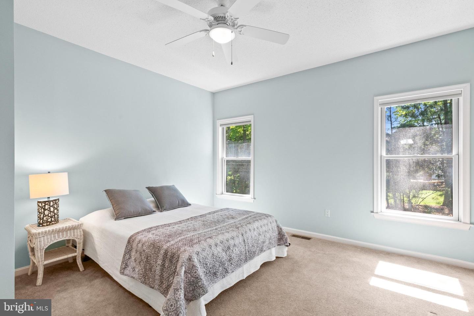
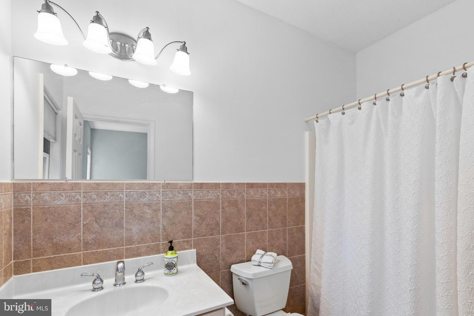
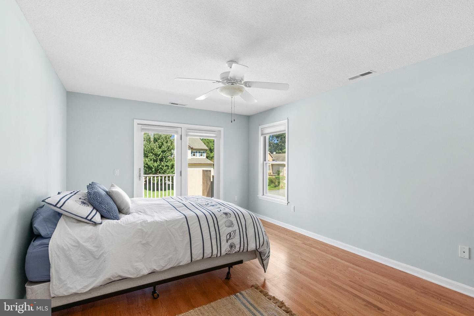
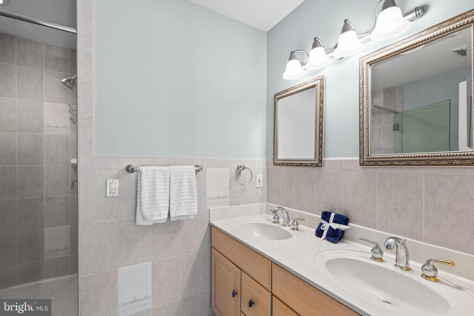
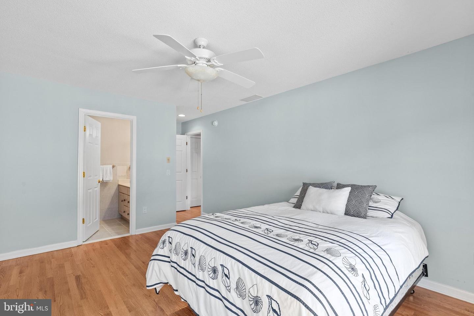
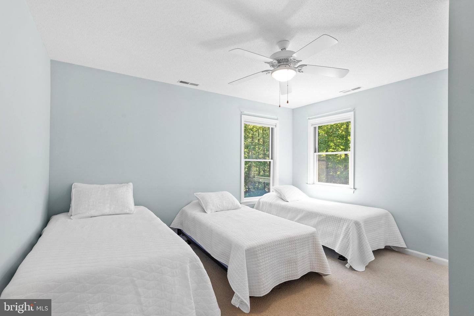
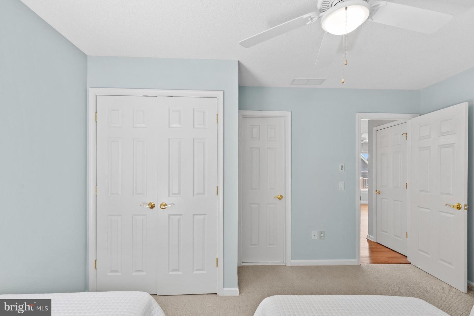
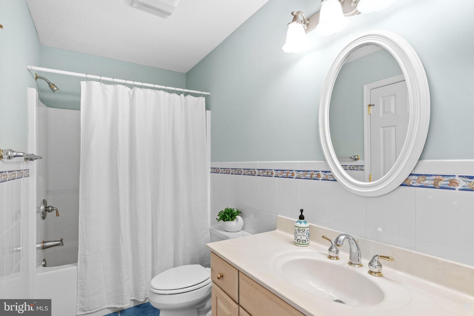
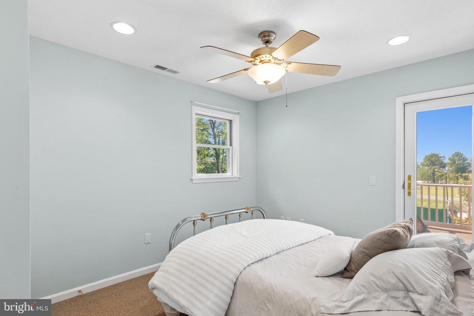
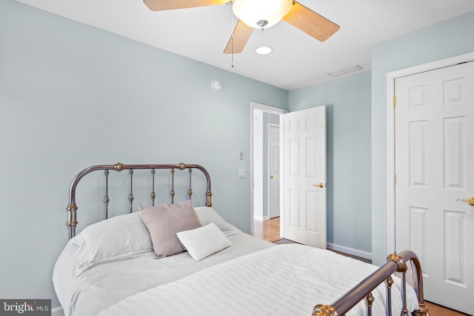
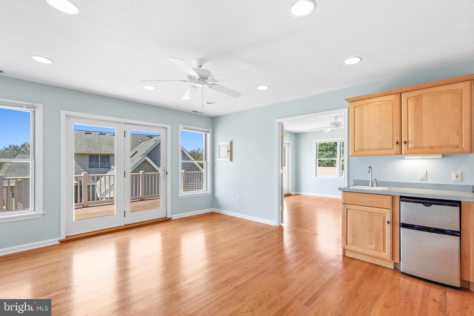
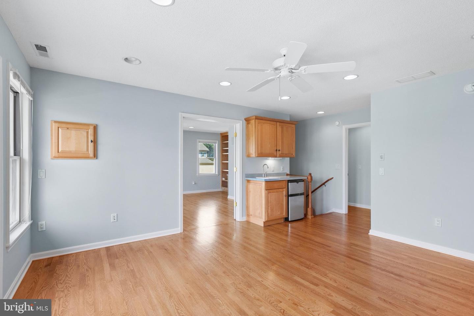
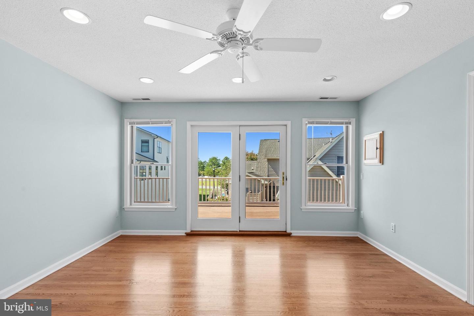
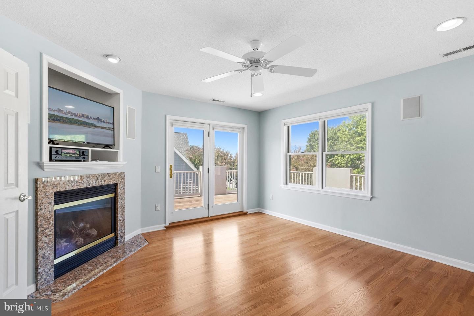
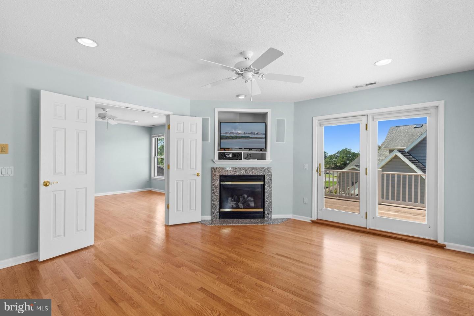
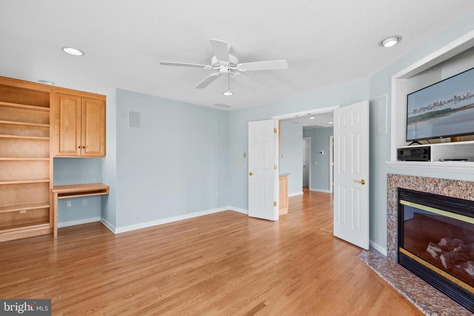
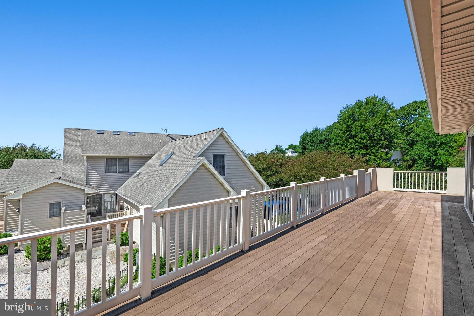
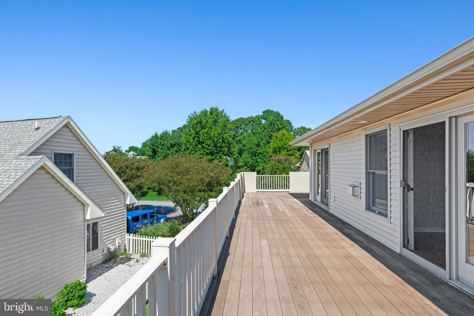
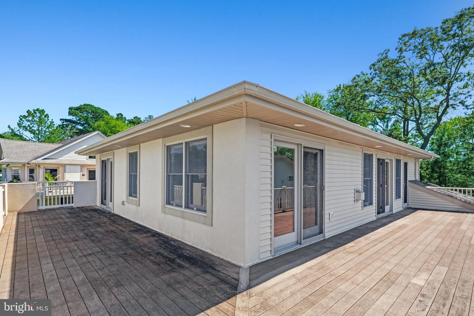
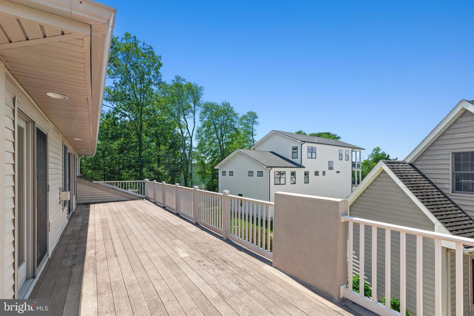
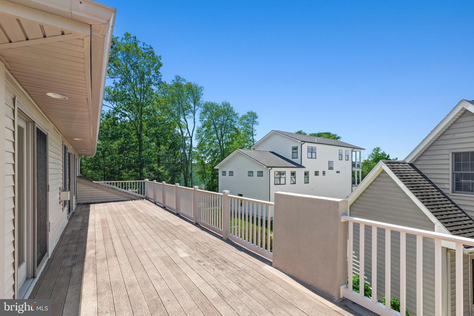
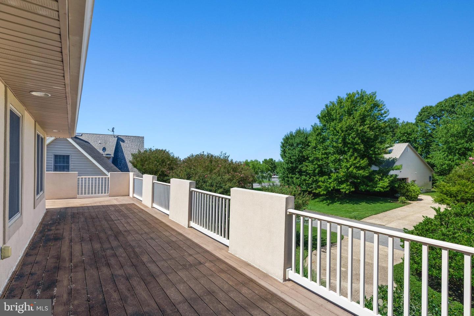
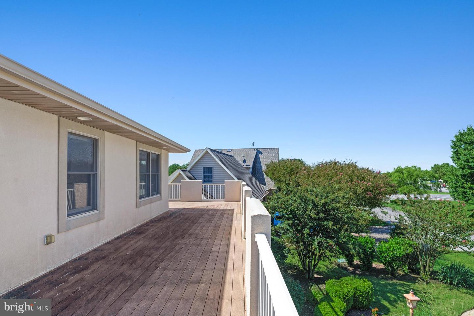
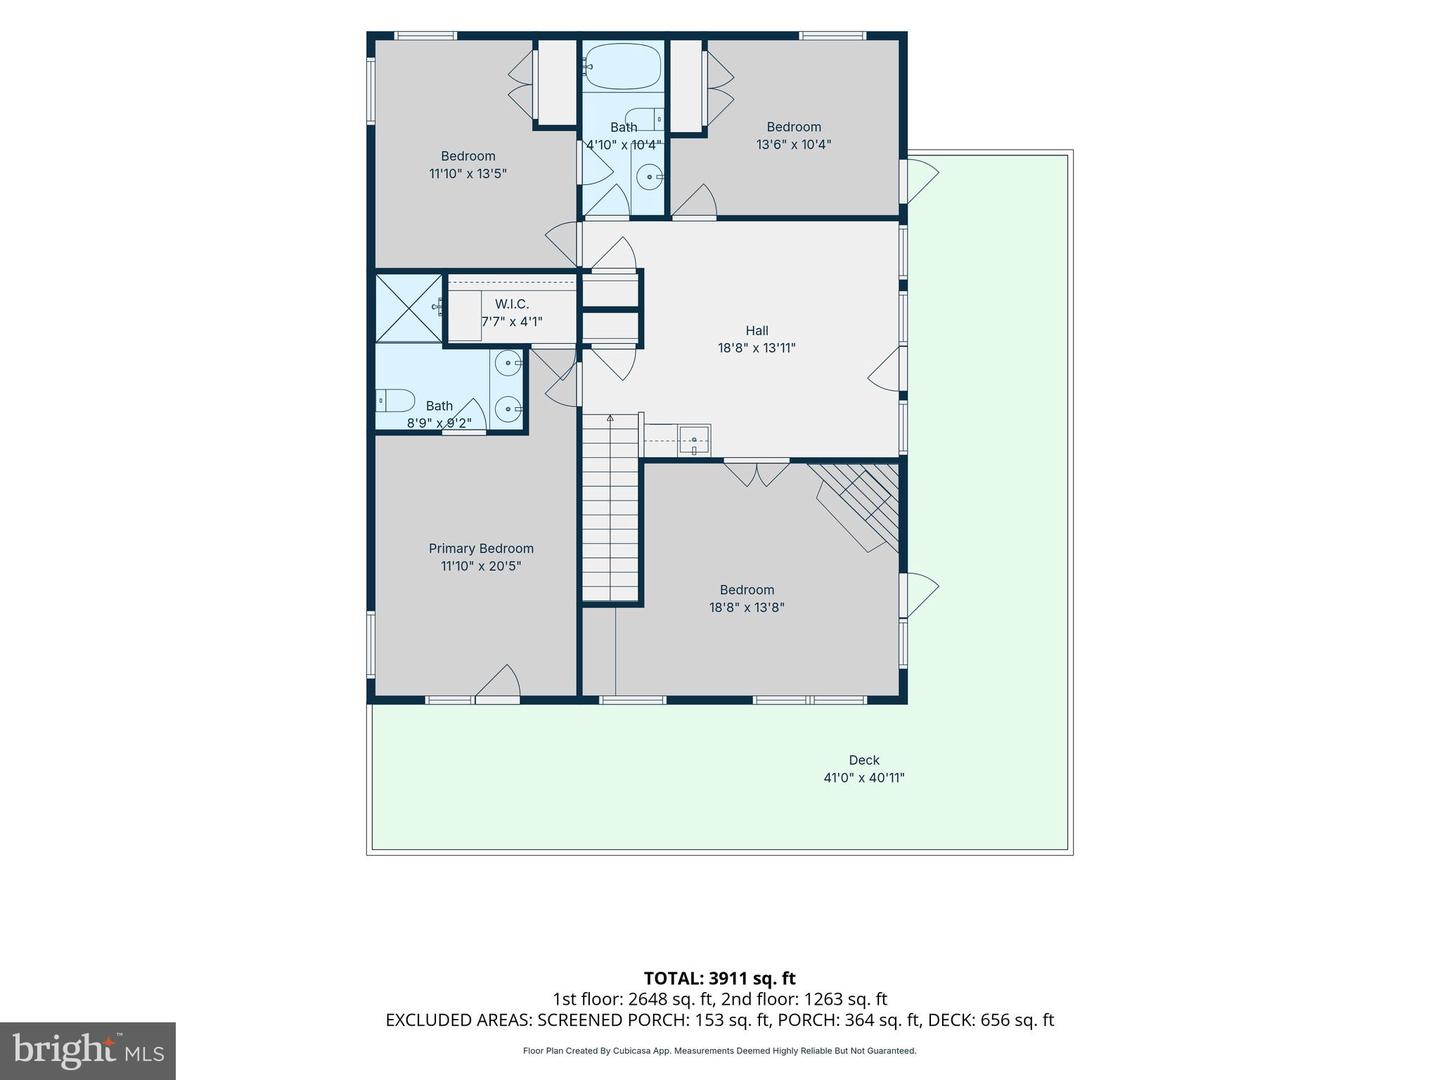
Upstairs, the home continues to impress with an open recreation room featuring a wet bar and hardwood flooring. A separate second living room offers a built-in desk, gas fireplace, hardwood floors, and double doors that allow the room to be closed off when desired. Both spaces open to an expansive wraparound upper-level balcony. A third en-suite bedroom on this level features a walk-in closet, tiled shower with glass enclosure, and direct balcony access. Two additional bedrooms share convenient access to the hall bath—one with a connecting door and the other located just steps away.
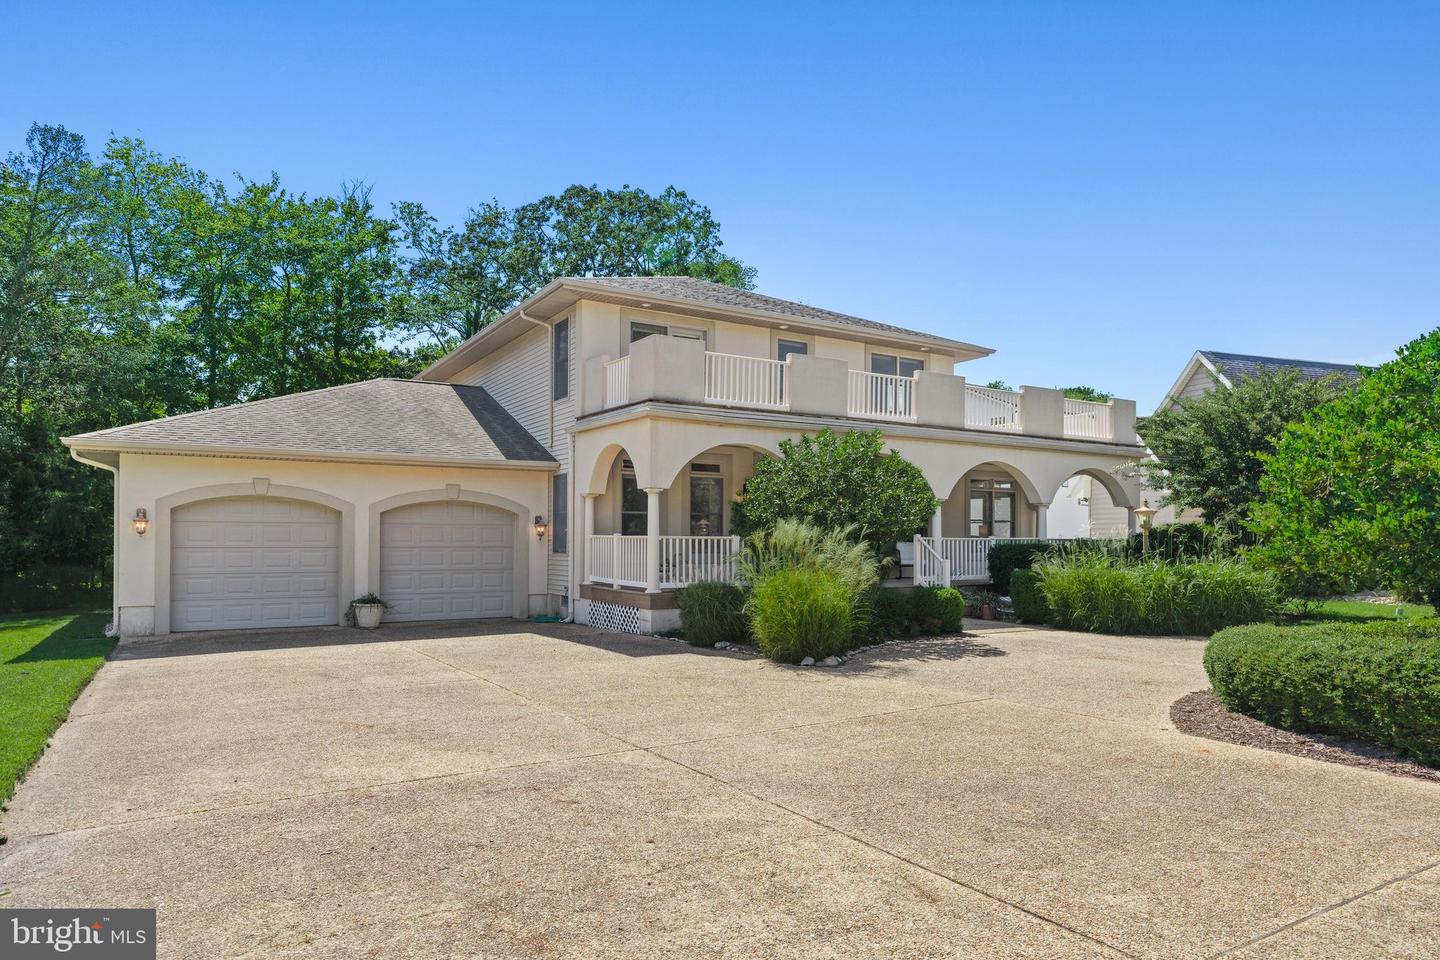
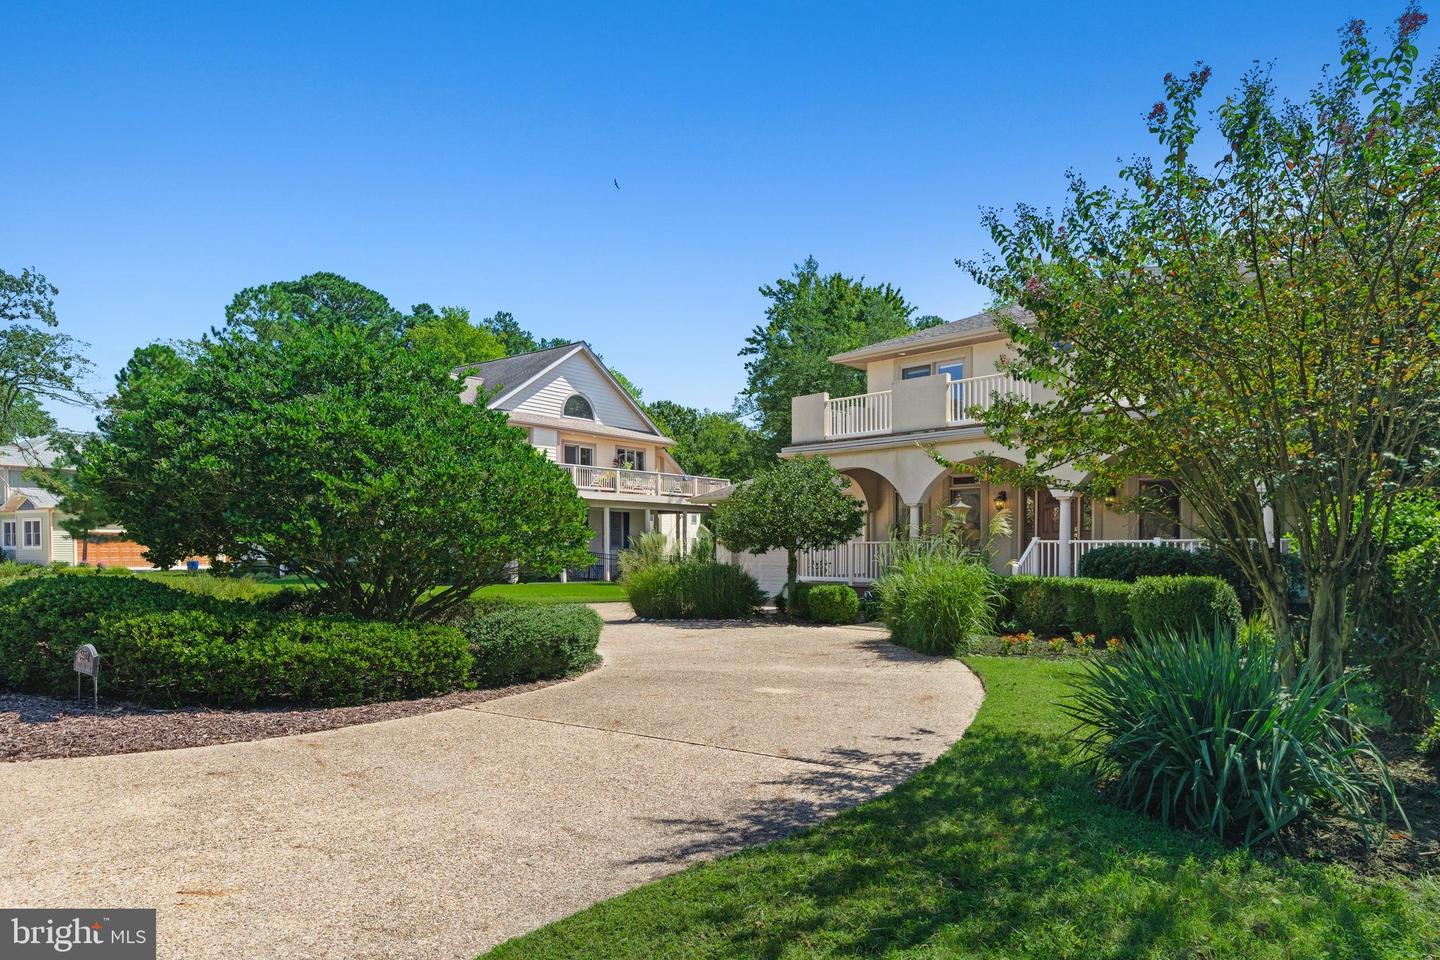
Outside, a circular driveway connects with the main driveway to provide ample parking, while the oversized two-car garage includes a convenient rear access door.
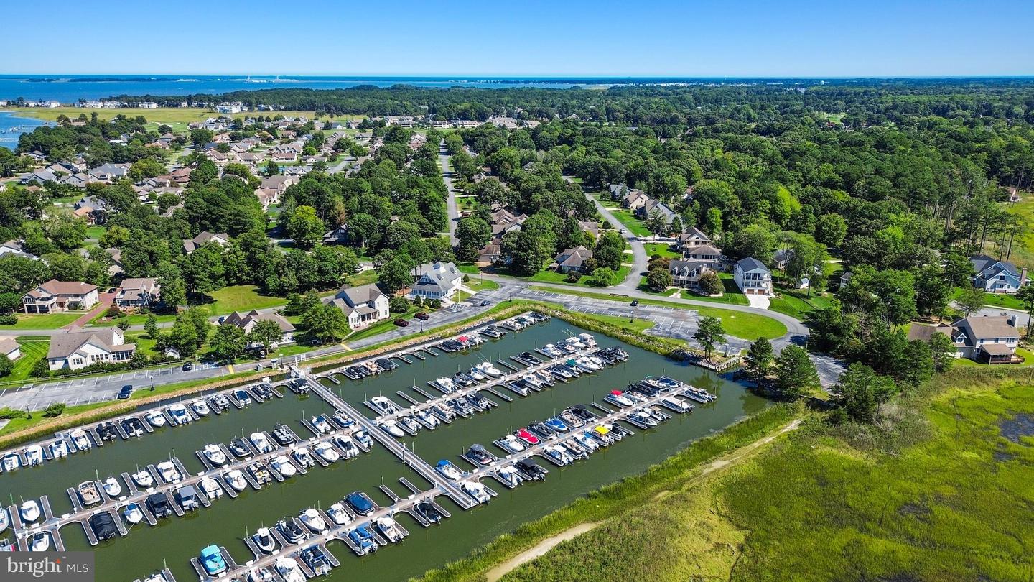
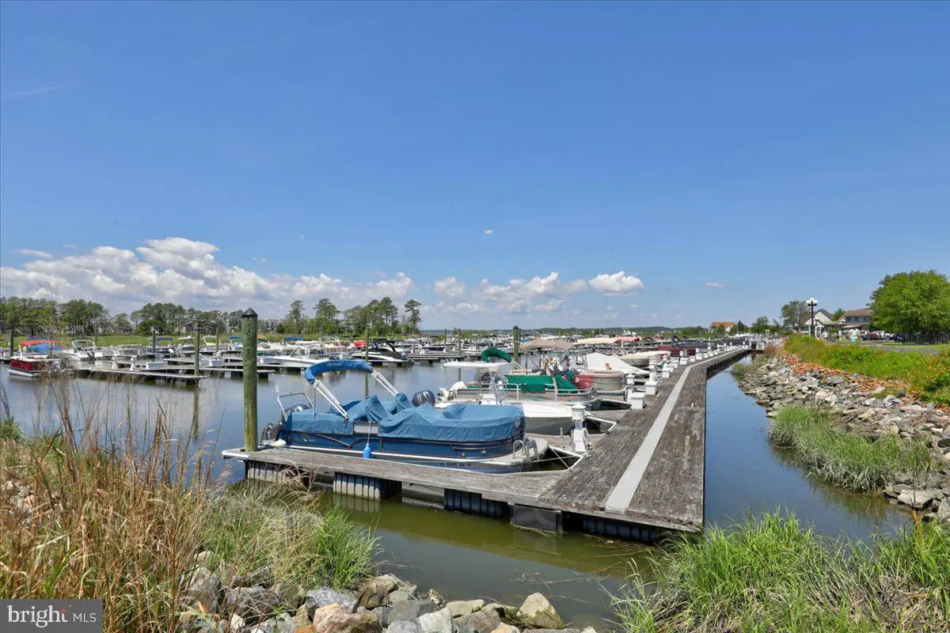
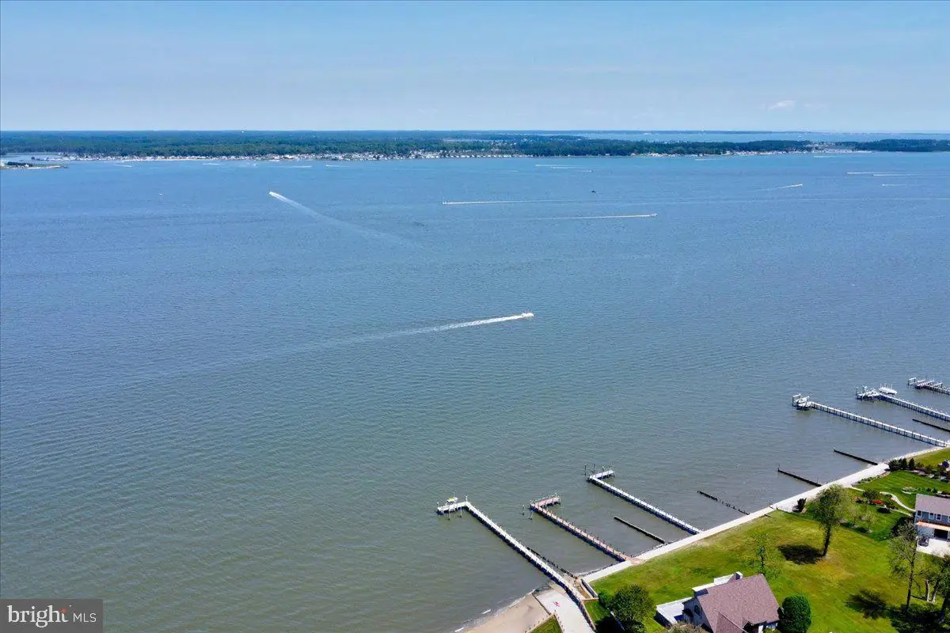
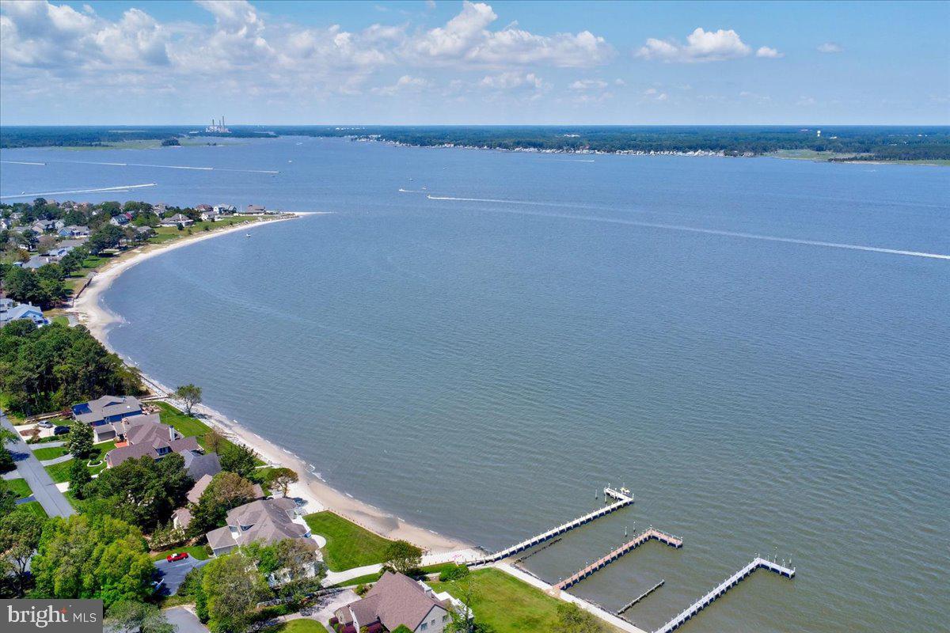
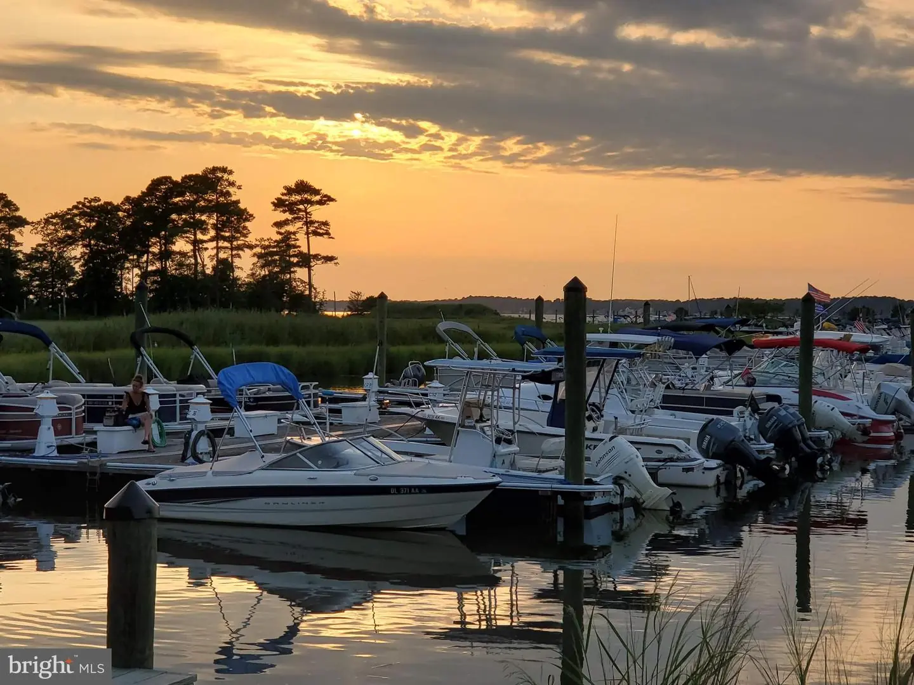
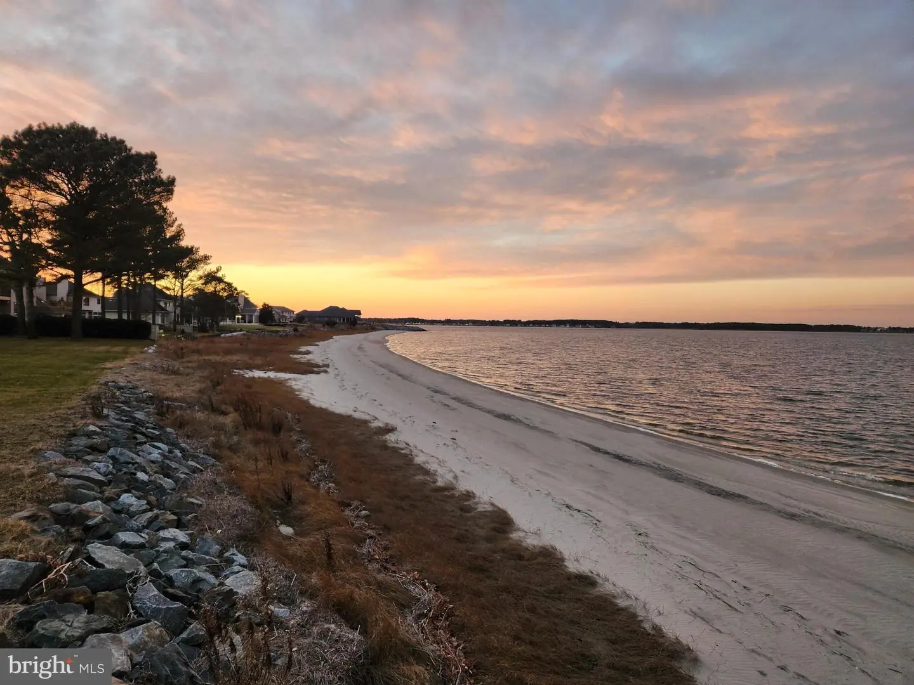
Boating enthusiasts will appreciate being just one home away from the Bay Colony Marina, where slips may be available separately for purchase or lease. The marina features a floating dock and boat ramp with quick access to the open waters of the Indian River Bay. Bay Colony residents also enjoy a community pool with lifeguard, tennis and pickleball courts, a beautiful clubhouse, and access to the community's private bay beach.
With low taxes and HOA fees, a peaceful setting across from Cripple Creek Golf & Country Club and just minutes from the trails and waterfront recreation at Holts Landing State Park, this exceptional home offers the space, setting, and coastal lifestyle you've been searching for—all while remaining convenient to Bethany Beach and the area's favorite attractions.
A covered front porch with beautiful arched details and columns complements the home's standout exterior and welcoming coastal design. Inside, hardwood flooring flows throughout the main living areas. The spacious kitchen offers plenty of cabinetry and counter space, a raised breakfast bar, gas cooktop set into the island, wall oven, and two pantry closets. The adjoining living and dining spaces are enhanced by a bright sunroom, while a rear screened porch and private patio create inviting places to relax and entertain outdoors.
Two of the home's three en-suite bedrooms are conveniently located on the main level, and both feature walk-in closets, providing excellent flexibility for owners, guests, or multi-generational living.
Upstairs, the home continues to impress with an open recreation room featuring a wet bar and hardwood flooring. A separate second living room offers a built-in desk, gas fireplace, hardwood floors, and double doors that allow the room to be closed off when desired. Both spaces open to an expansive wraparound upper-level balcony. A third en-suite bedroom on this level features a walk-in closet, tiled shower with glass enclosure, and direct balcony access. Two additional bedrooms share convenient access to the hall bath—one with a connecting door and the other located just steps away.
Outside, a circular driveway connects with the main driveway to provide ample parking, while the oversized two-car garage includes a convenient rear access door.
Boating enthusiasts will appreciate being just one home away from the Bay Colony Marina, where slips may be available separately for purchase or lease. The marina features a floating dock and boat ramp with quick access to the open waters of the Indian River Bay. Bay Colony residents also enjoy a community pool with lifeguard, tennis and pickleball courts, a beautiful clubhouse, and access to the community's private bay beach.
With low taxes and HOA fees, a peaceful setting across from Cripple Creek Golf & Country Club and just minutes from the trails and waterfront recreation at Holts Landing State Park, this exceptional home offers the space, setting, and coastal lifestyle you've been searching for—all while remaining convenient to Bethany Beach and the area's favorite attractions.
Similar Listings
Newly ListedVacation Rental
Refuge At Dirickson Creek
$850,000
4 Bed
4 Bath
1 Hf. Bath
- Tax Total Living Area:
- 3300 sq. ft.
Listed 6 days ago
Courtesy: Compass
MLS Desu2120520
Virtual Tour
Bayside
$850,000
5 Bed
3 Bath
- Tax Total Living Area:
- 2521 sq. ft.
Listed 66 days ago
Courtesy: Keller Williams Realty
MLS Desu2114864
Virtual Tour
Broadkill Beach
$850,000
4 Bed
3 Bath
- Tax Total Living Area:
- 2200 sq. ft.
Listed 117 days ago
Courtesy: Coldwell Banker Premier - Lewes
MLS Desu2112080
Sold
Haven Lake Ests
$850,000
5 Bed
4 Bath
2 Hf. Bath
- Tax Total Living Area:
- 5369 sq. ft.
Sold 02/12/2024
Courtesy: Jack Lingo - Rehoboth
MLS Dekt2022612
Coastal Club
$849,990
4 Bed
3 Bath
- Tax Total Living Area:
- 3951 sq. ft.
Listed 83 days ago
Courtesy: Monument Sotheby's International Realty
MLS Desu2114644
Pending
Mitchell's Corner
$849,990
5 Bed
4 Bath
1 Hf. Bath
- Tax Total Living Area:
- 3603 sq. ft.
Listed 178 days ago
Courtesy: Delaware Homes Inc
MLS Desu2108120
Governors
$849,900
4 Bed
4 Bath
1 Hf. Bath
- Tax Total Living Area:
- 2970 sq. ft.
Listed 127 days ago
Courtesy: Ttr Sotheby's International Realty
MLS Desu2112118
Under ContractVirtual Tour
Rehoboth Beach Yacht And Cc
$849,900
4 Bed
4 Bath
- Tax Total Living Area:
- 2750 sq. ft.
Listed 442 days ago
Courtesy: Re/max Realty Group Rehoboth
MLS Desu2088604
Sold
Atlantic East
$849,900
4 Bed
3 Bath
1 Hf. Bath
- Tax Total Living Area:
- 2634 sq. ft.
Sold 05/20/2024
Courtesy: Jack Lingo - Lewes
MLS Desu2050520
Hidden Oaks
$849,000
5 Bed
3 Bath
1 Hf. Bath
- Tax Total Living Area:
- 1971 sq. ft.
Listed 57 days ago
Courtesy: Crowley Associates Realty
MLS Desu2116110
Under ContractVirtual Tour
$849,000
4 Bed
3 Bath
- Tax Total Living Area:
- 3000 sq. ft.
Listed 73 days ago
Courtesy: Compass
MLS Desu2115020
Virtual Tour
Slaughter Beach
$853,065
4 Bed
3 Bath
1 Hf. Bath
- Tax Total Living Area:
- 2600 sq. ft.
Listed 765 days ago
Courtesy: Coldwell Banker Premier - Lewes
MLS Desu2068488




