
37123 Solitude Dr, Selbyville, De 19975
Newly ListedVacation Rental
Courtesy: Compass,
Paul A. Sicari
Appliances
Built-In Microwave, Central Vacuum, Dishwasher, Disposal, Dryer - Electric, Dryer - Front Loading, Extra Refrigerator/Freezer, Icemaker, Oven/Range - Gas, Refrigerator, Stainless Steel Appliances, Washer - Front Loading, Water Dispenser, Water HeaterBedrooms
4
Full Bath
4
Half Bath
1
Laundry
Main Floor
Living Area
3300 sq/ft
Fireplace(s)
1
Fireplace Features
Gas/propane, Marble, Screen
Flooring
Carpet, Hardwood, Tile/brick
Interior Features
- Bathroom - Soaking Tub
- Bathroom - Stall Shower
- Bathroom - Tub Shower
- Bathroom - Walk-In Shower
- Breakfast Area
- Built-Ins
- Carpet
- Ceiling Fan(s)
- Central Vacuum
- Chair Railings
- Combination Kitchen/Dining
- Combination Kitchen/Living
- Crown Moldings
- Dining Area
- Entry Level Bedroom
- Family Room Off Kitchen
- Floor Plan - Open
- Formal/Separate Dining Room
- Kitchen - Eat-In
- Kitchen - Island
- Primary Bath(s)
- Recessed Lighting
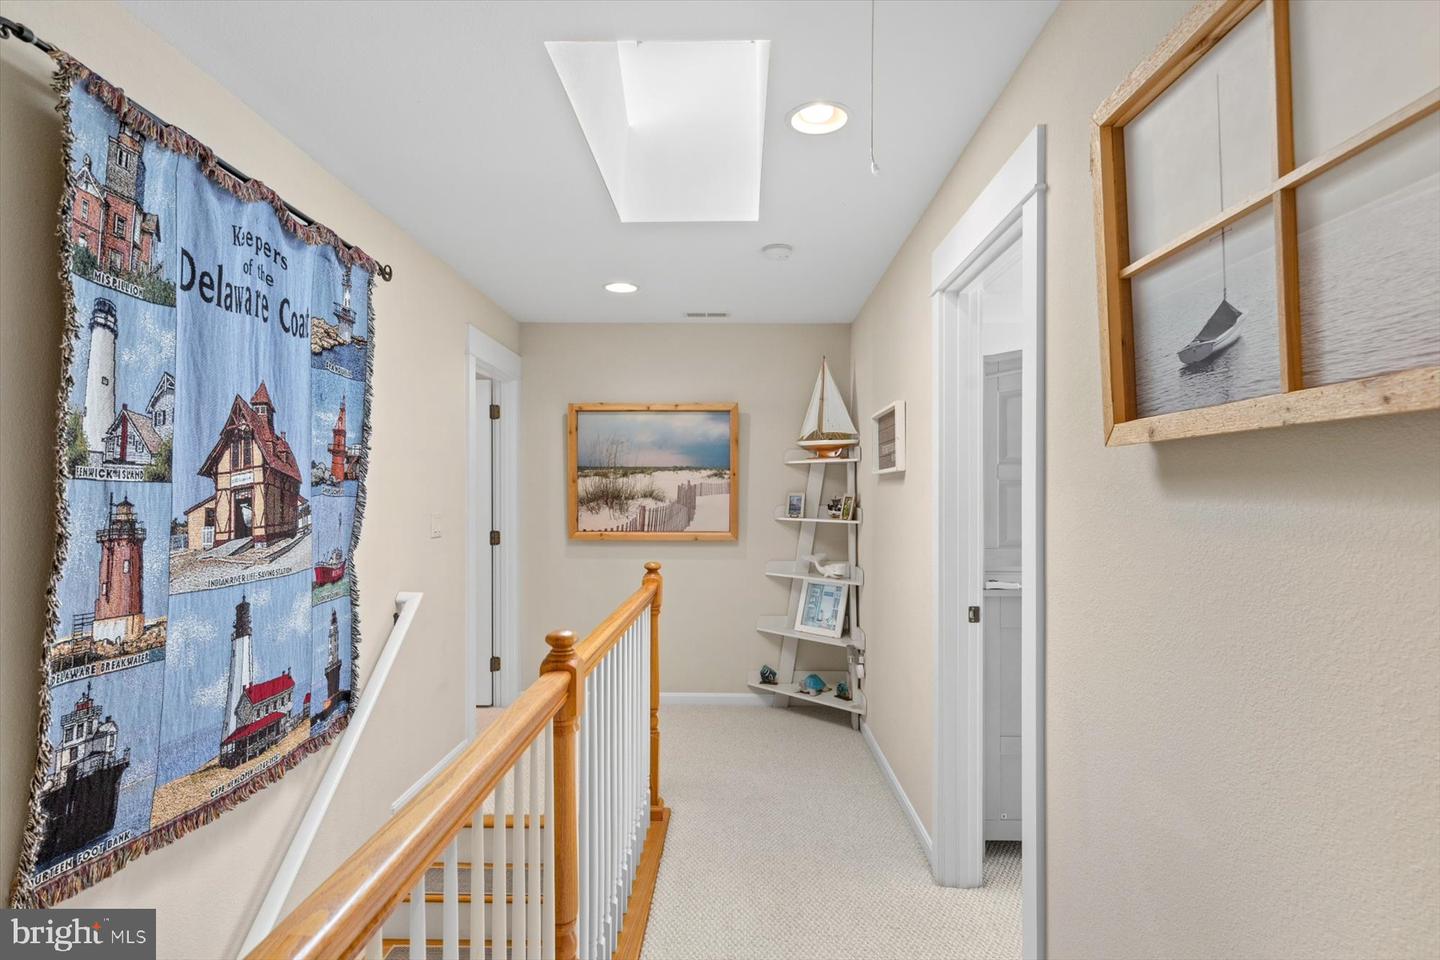
- Skylight(s)
- Sound System
- Upgraded Countertops
- Walk-in Closet(s)
- Window Treatments
- Wood Floors
General
MLS
Desu2120520
Community
Refuge At Dirickson Creek
Price
$850,000.00
Price/SQft
$257.58
HOA Fee
$468.00
HOA Fee Frequency
Quarterly
Area And Schools
School Tax
$1,231.00
Exterior
Pool
Yes - Community
Refuge At Dirickson Creek
MLS
Desu2120520
$850,000
4 Bed
4 Bath
1 Hf. Bath
- Tax Total Living Area:
- 3300 sq. ft.
- Lot Size:
- 0.24 acres
HOA: $468 Quarterly
Listed 6 days ago
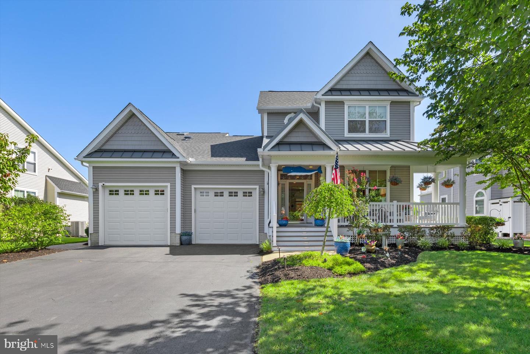
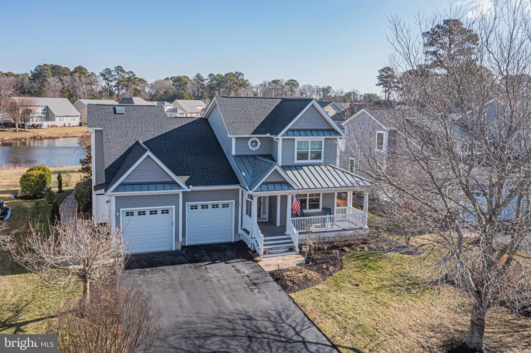
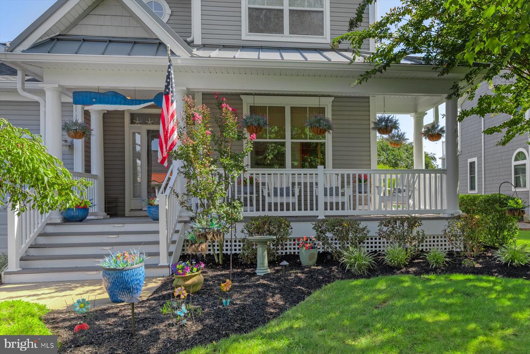
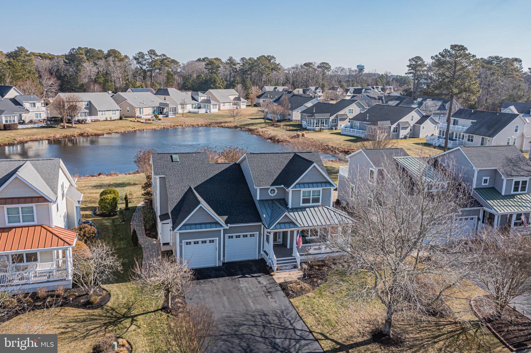
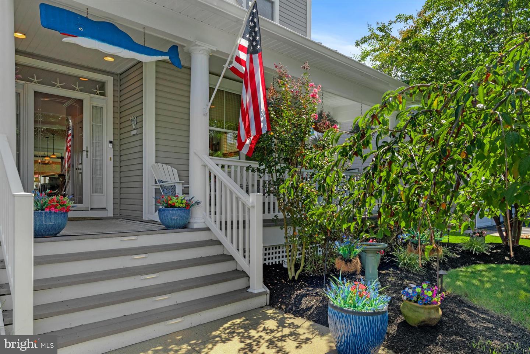
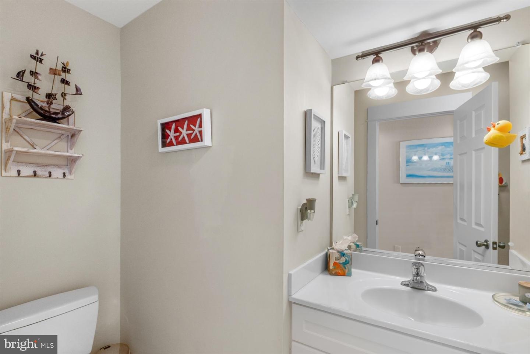
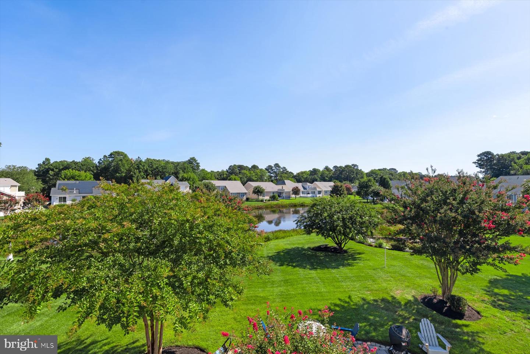
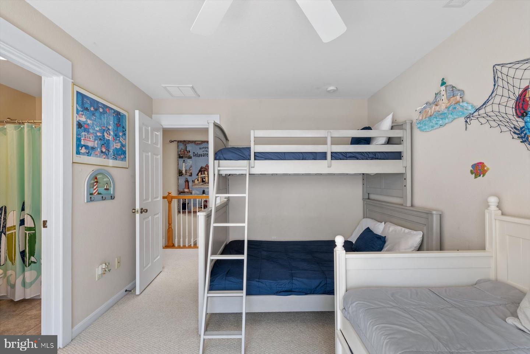
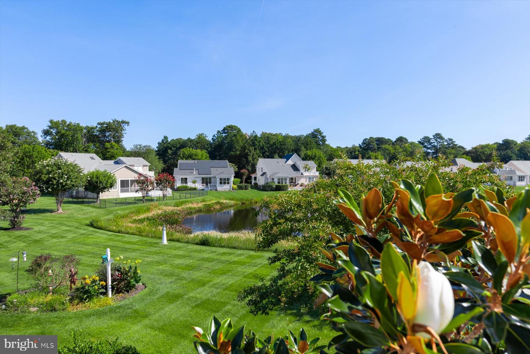
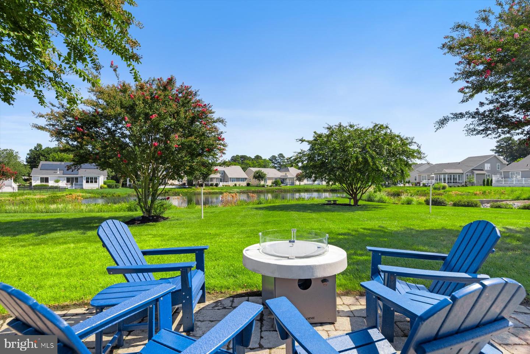
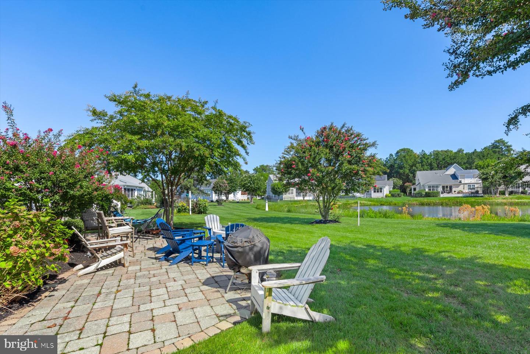
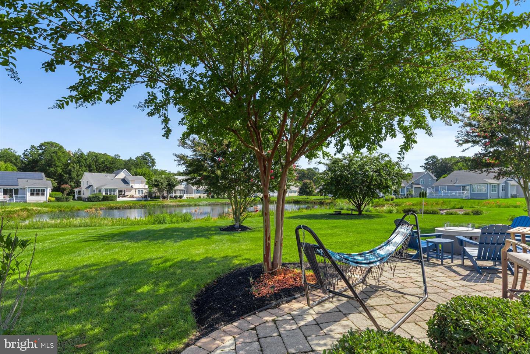
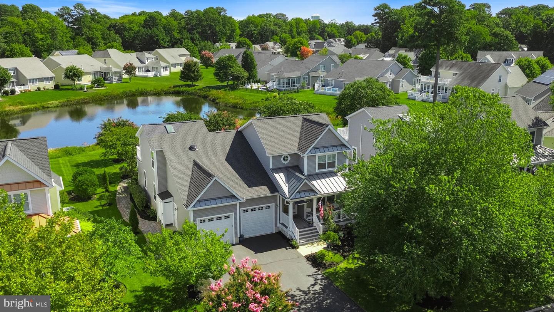
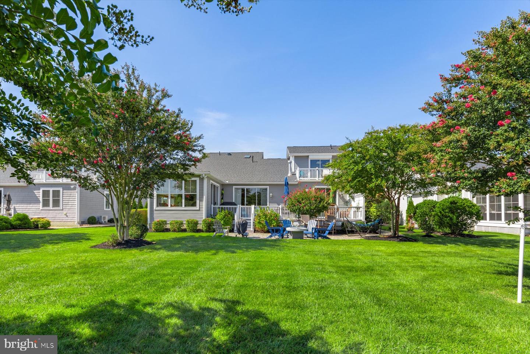
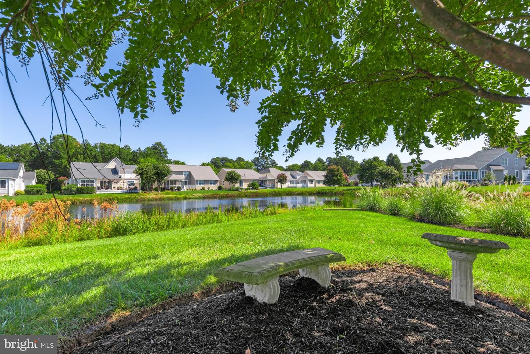
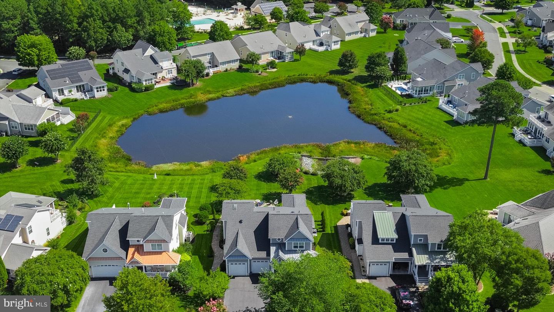
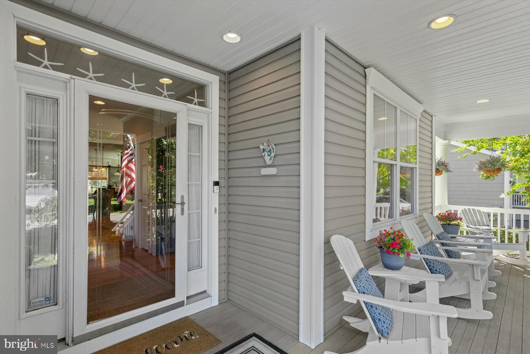
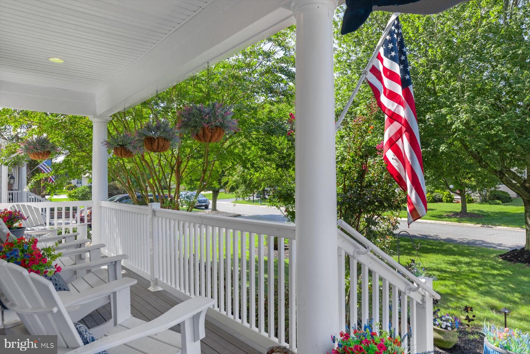
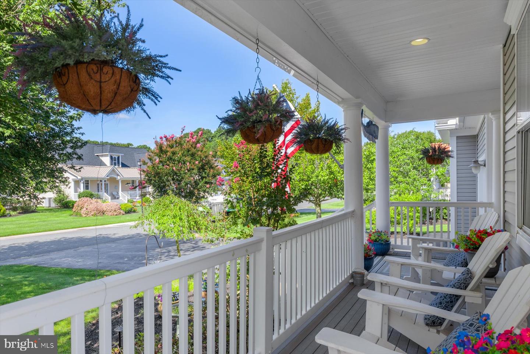
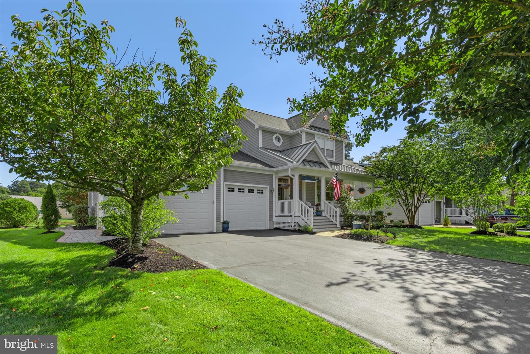
Welcome to luxury coastal living in The Refuge at Dirickson Creek! Positioned on a quiet, low-traffic street, this meticulously maintained pond-front retreat seamlessly combines high-end architectural upgrades with effortless beach lifestyle amenities. If it's an investment property you're looking for, look no further—this home currently generates approximately $20,000 per year in rental income, with strong potential for even higher returns.
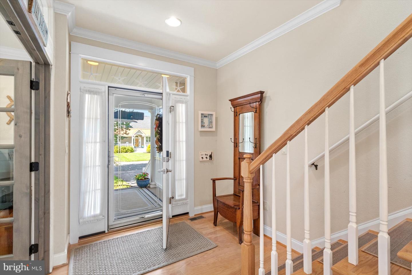
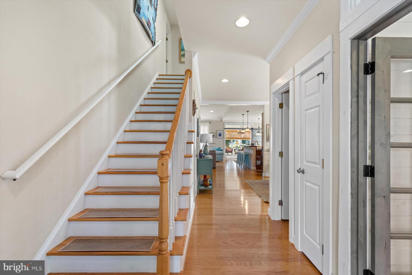
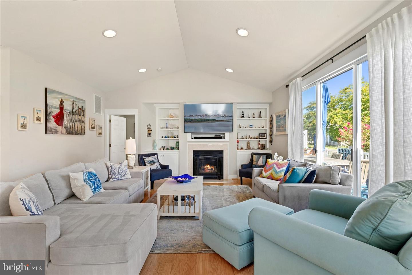
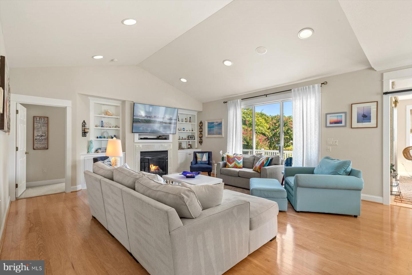
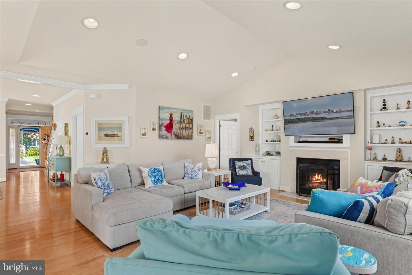
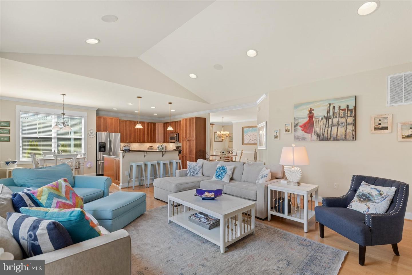
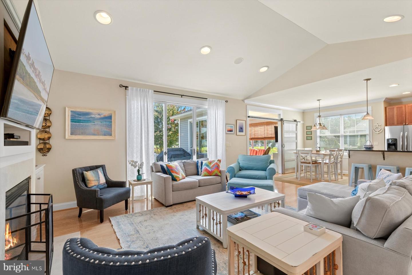
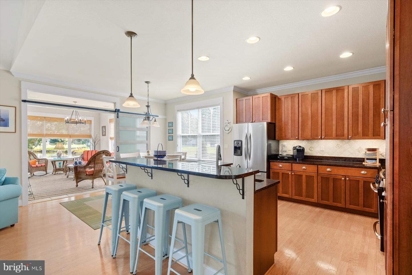
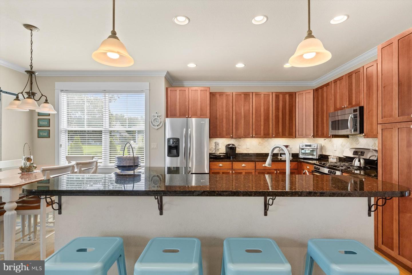
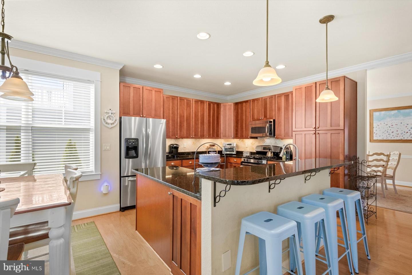
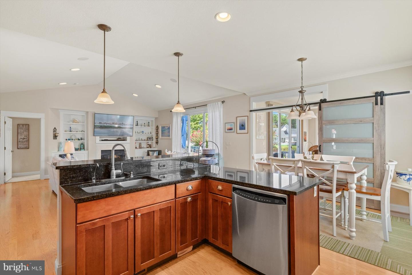
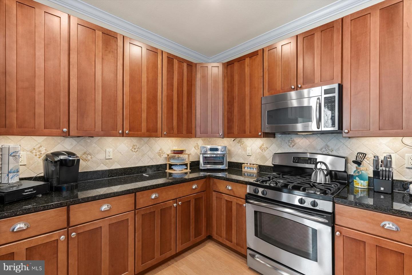
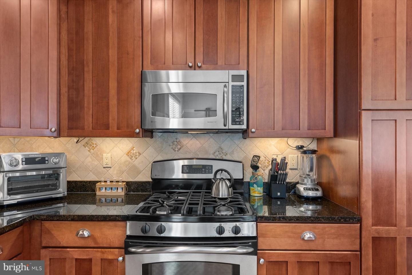
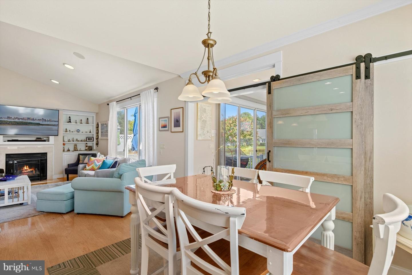
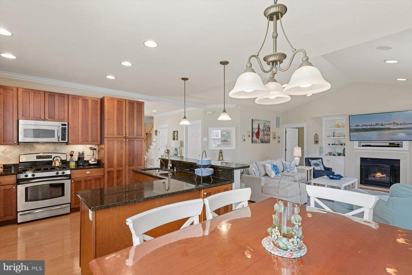
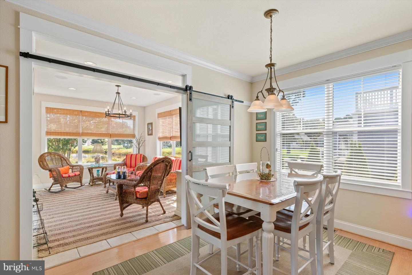
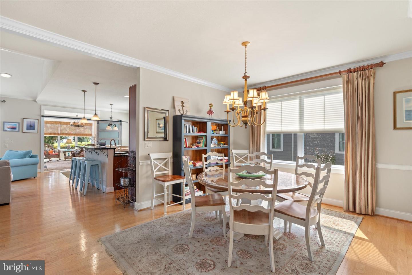
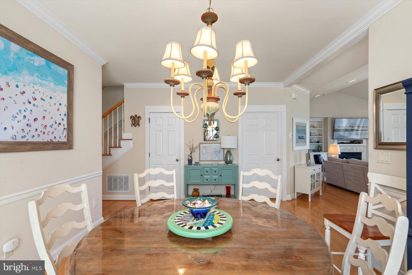
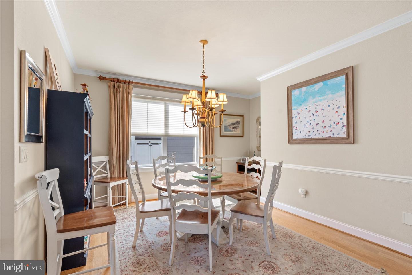
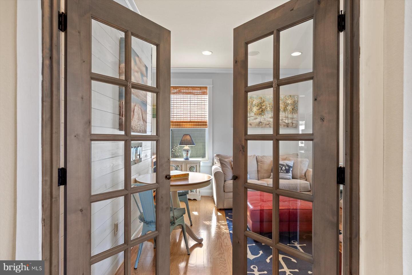
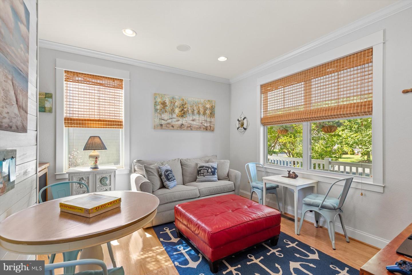
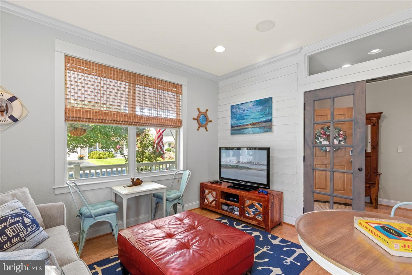
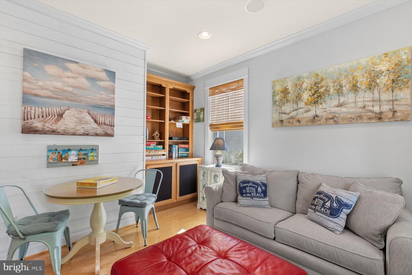
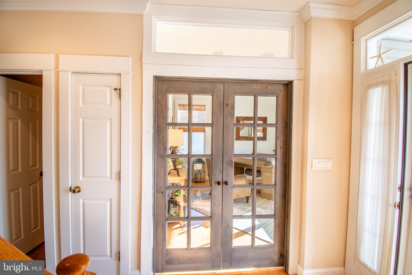
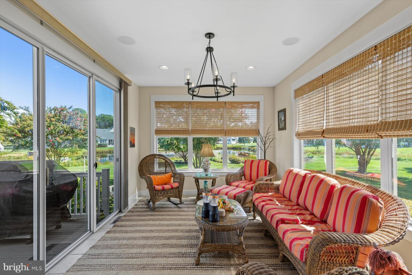
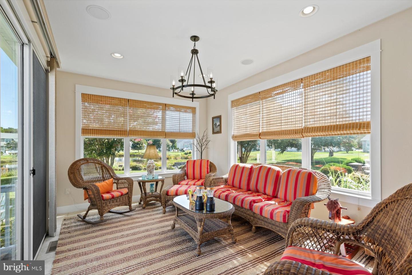
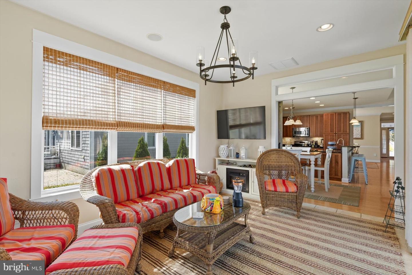
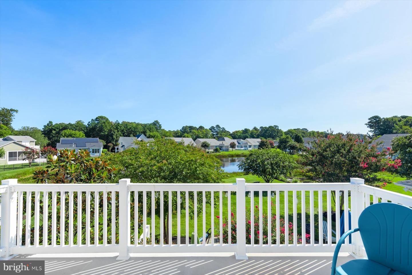
Hardwood floors flow throughout the main living spaces, lead into a spacious family room featuring vaulted ceilings and a gas fireplace anchored by a marble surround and custom built-in bookcases. The gourmet kitchen is a cook's dream, upgraded with the builder's 4-foot bump-out for expanded prep space, stainless steel appliances, gas cooking, granite countertops, tile backsplash, a breakfast bar, and a reverse osmosis water system connected to both the sink and ice maker. A formal dining room provides an elegant setting for gatherings, while a dedicated home office with shiplap detailing and French doors offers quiet privacy. Double barn doors lead into a serene sunroom that opens wide to blend seamlessly with the family room and eat-in kitchen for effortless entertaining against a backdrop of tranquil pond views.
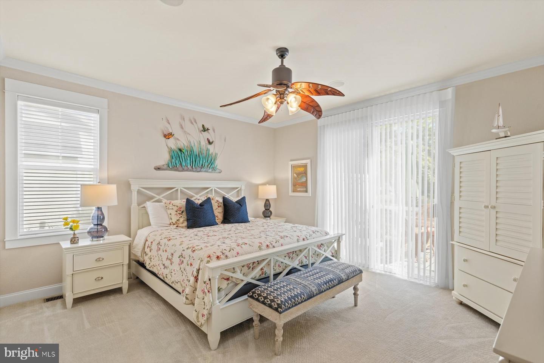
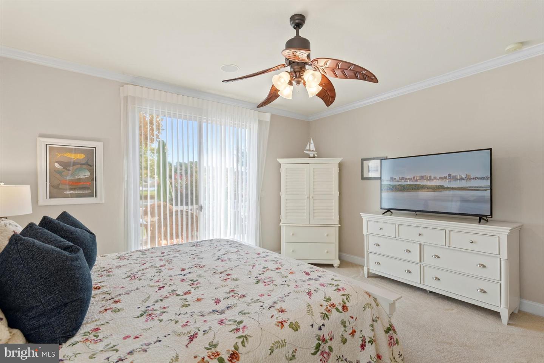
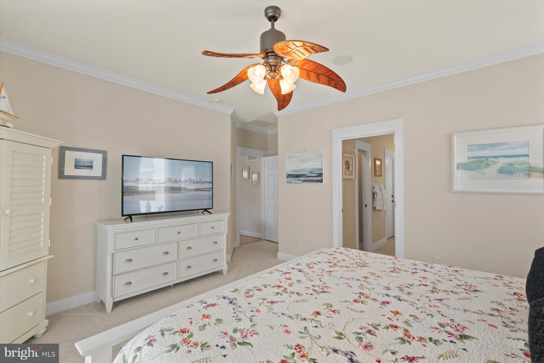
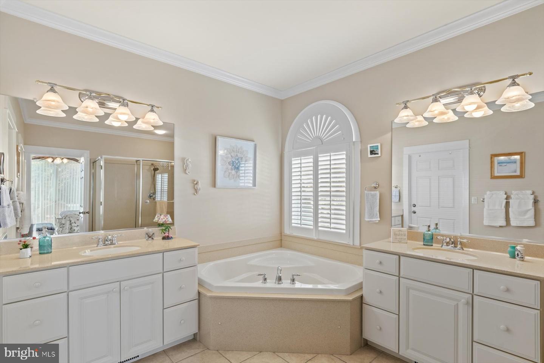
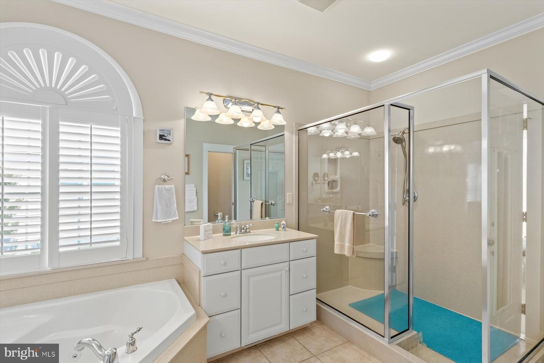
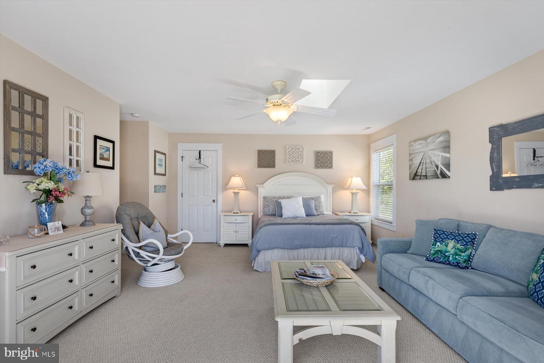
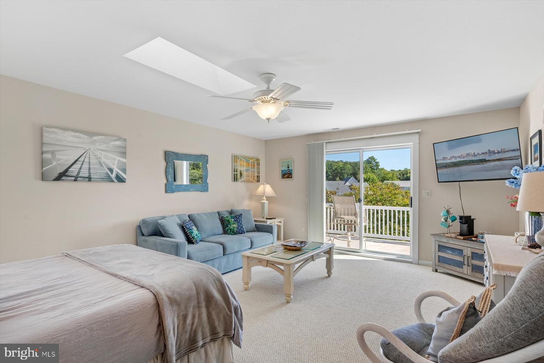
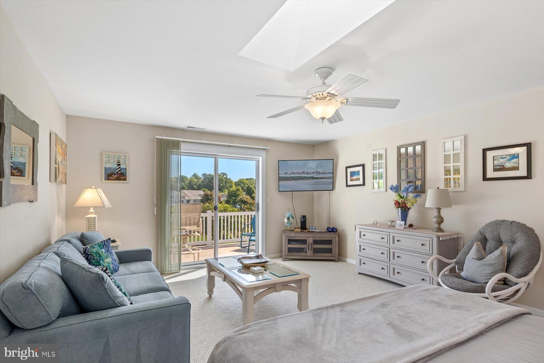
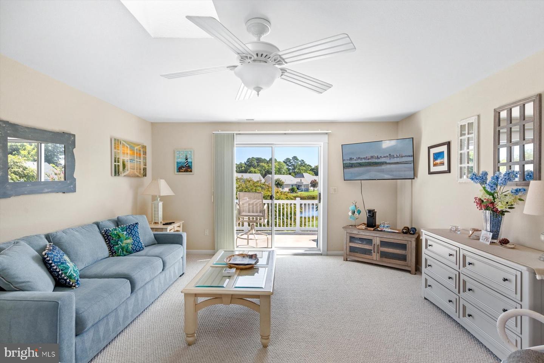
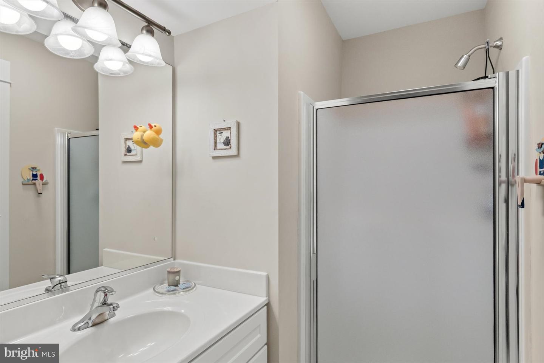
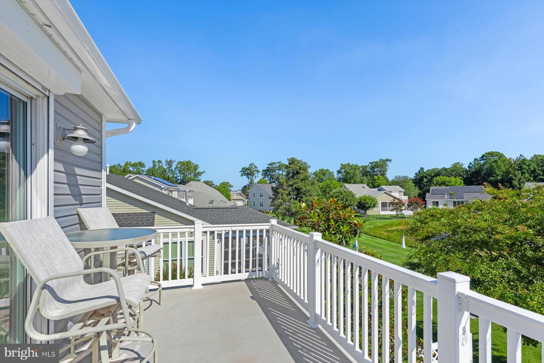
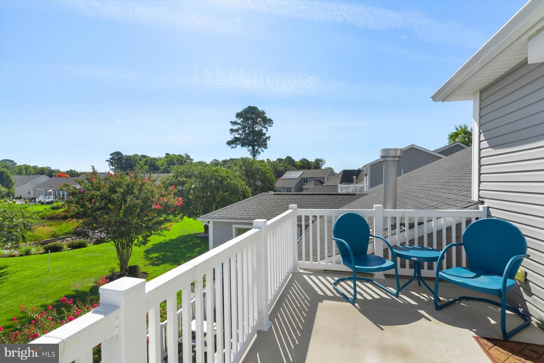
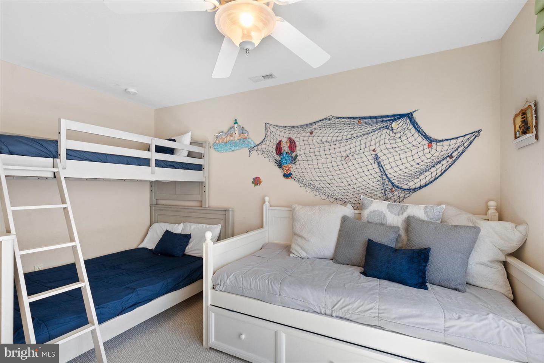
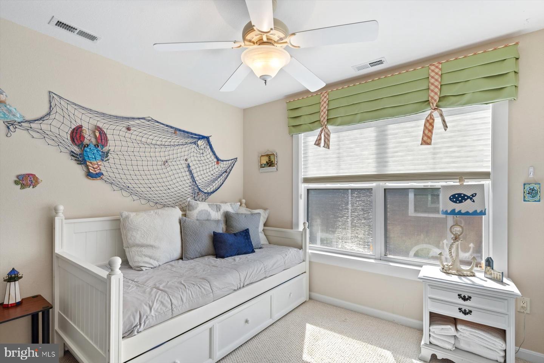
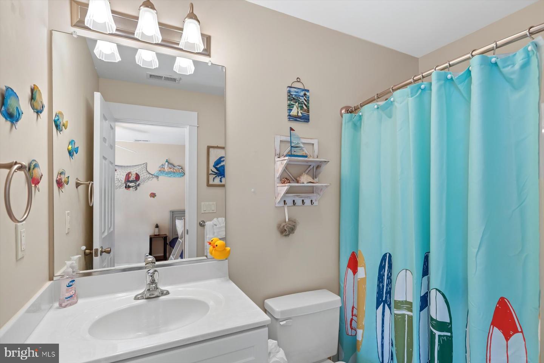
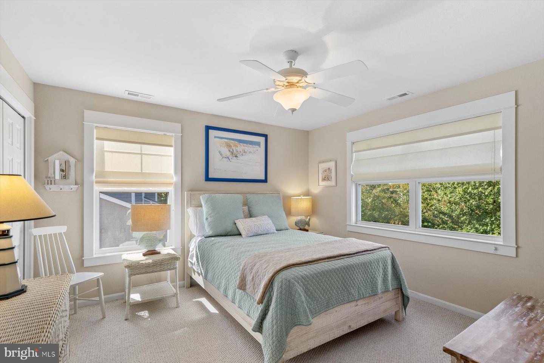
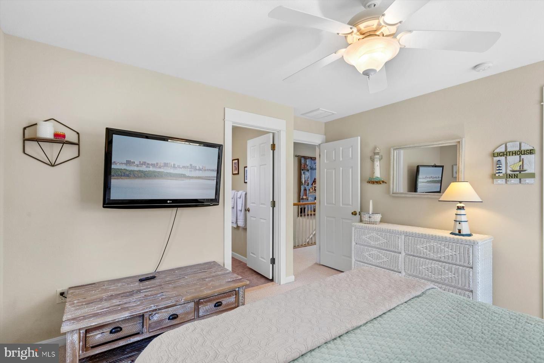
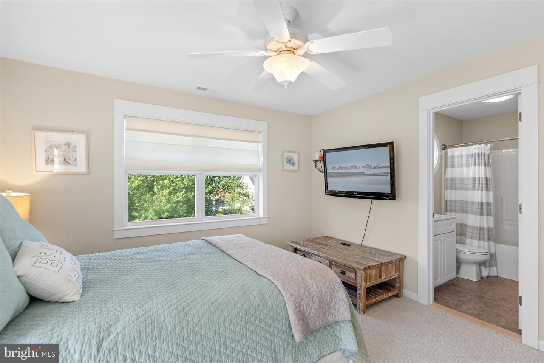
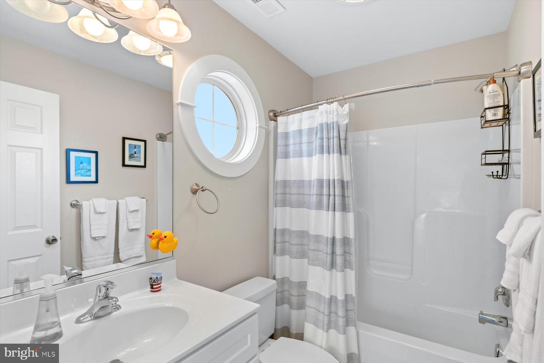
The main-level primary suite serves as a true sanctuary, featuring direct access to the rear deck, a custom walk-in closet, and a spa-like en-suite bath equipped with double vanities, a two-person jetted soaking tub, a large walk-in shower, and a private water closet. Every guest bedroom includes the added convenience of its own private en-suite bathroom, with one oversized guest suite functioning as a second primary complete with a private pond-view deck and hurricane shutter.
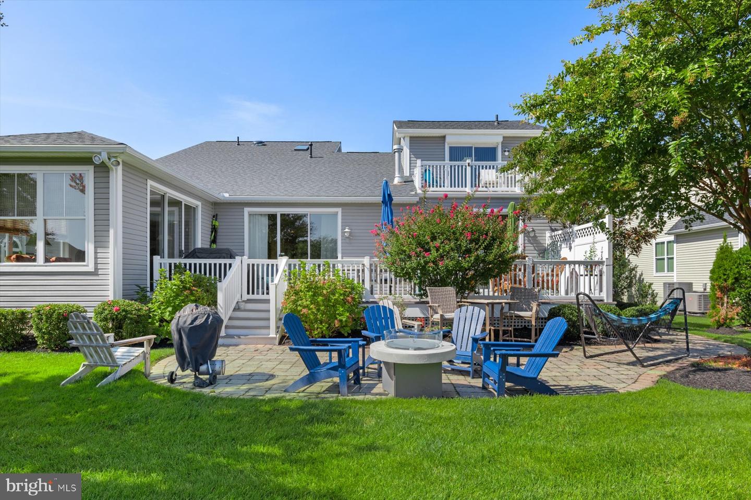
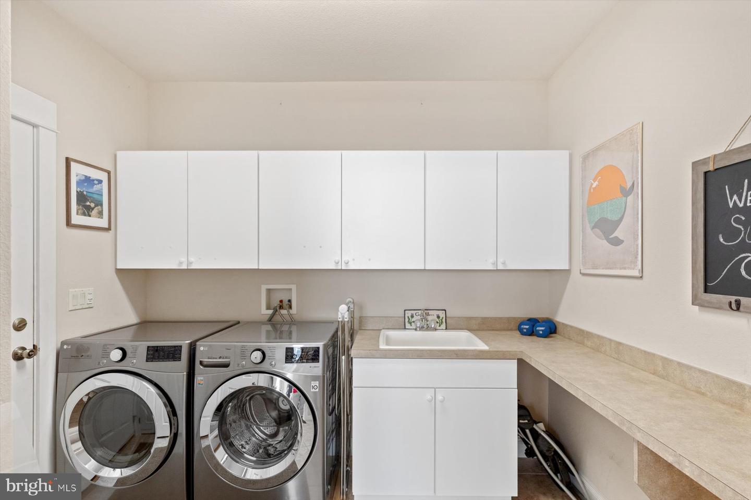
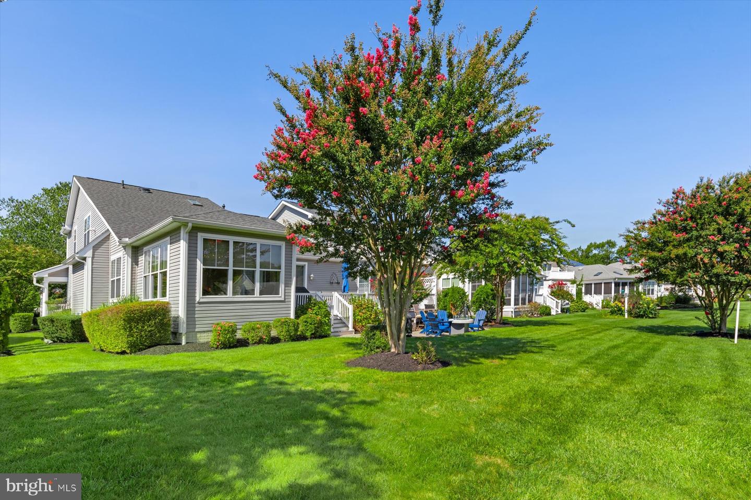
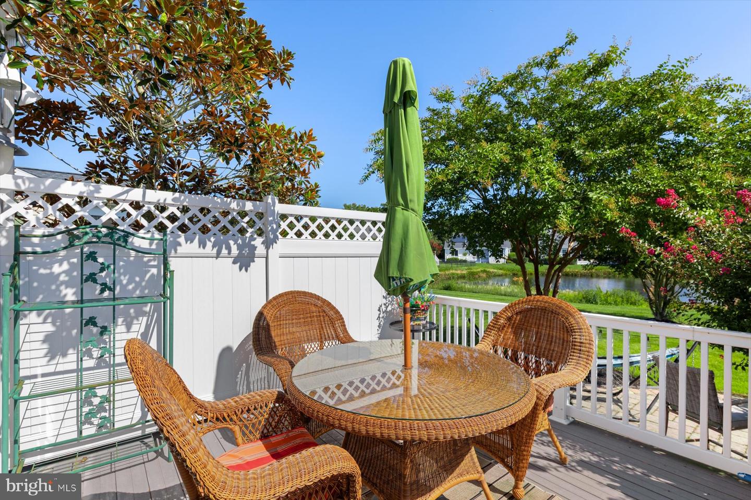
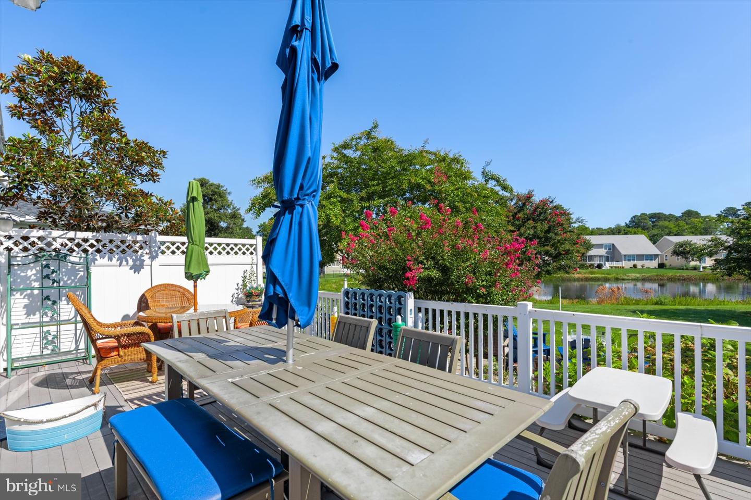
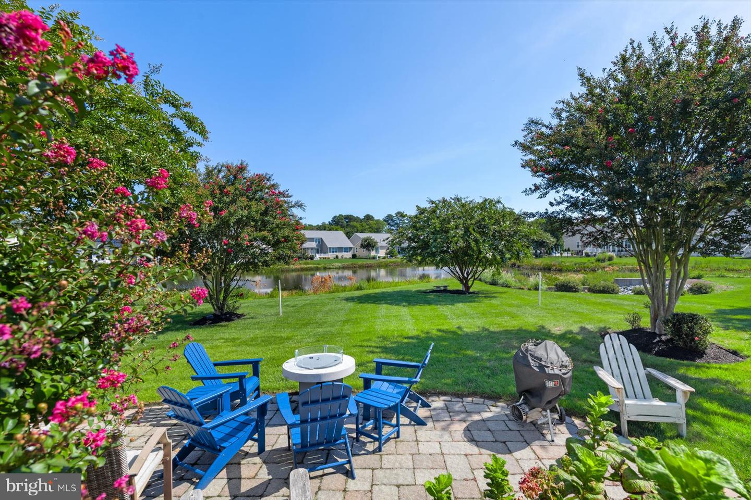
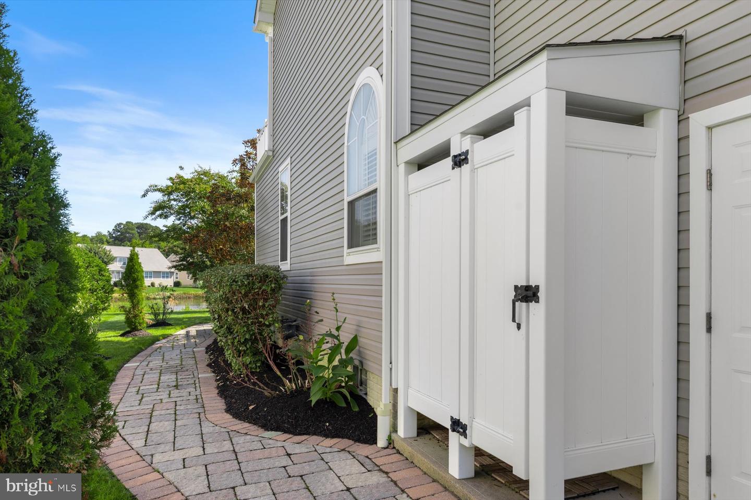
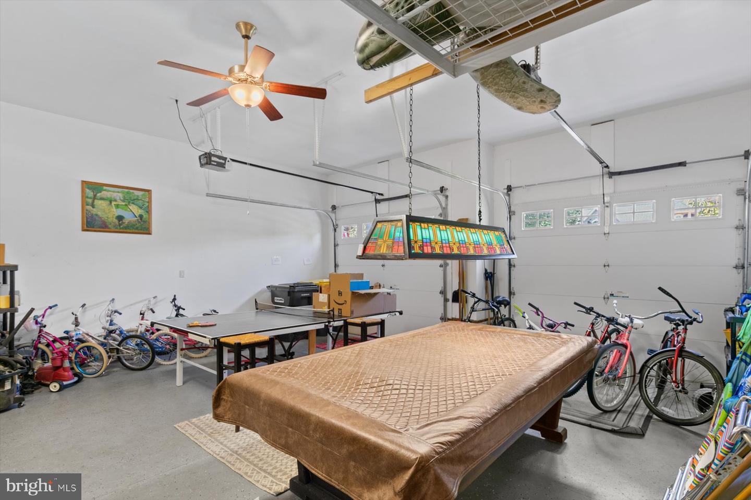
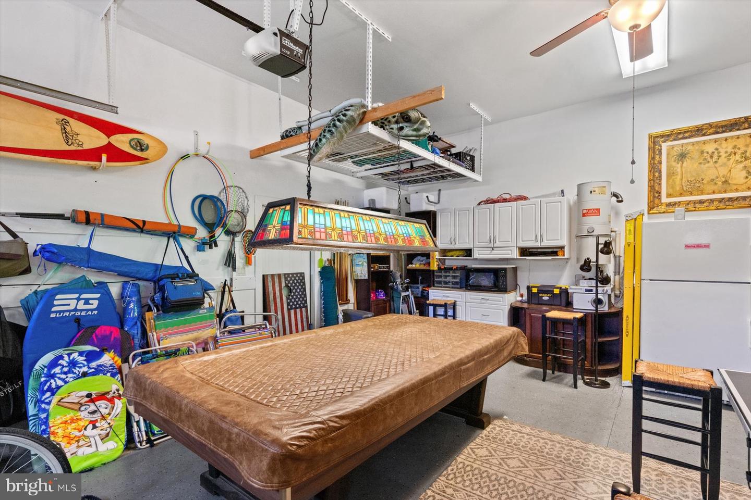
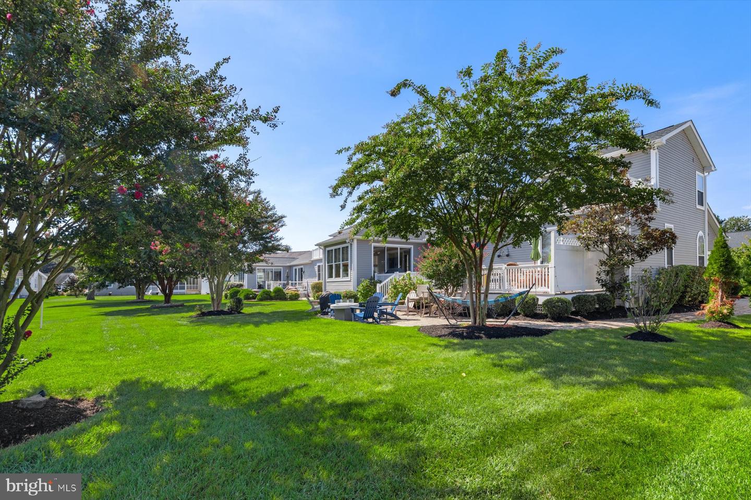
Outdoor living is a standout feature, highlighted by an expansive back deck, custom paver patio and walkway, professional landscape lighting, an in-ground irrigation system, and a refreshing outdoor shower for post-beach days. Practical upgrades abound, including a new roof, newer HVAC systems, gas heat, central vacuum, built-in surround sound speakers, an insulated storage room, a functional laundry room with newer appliances and utility sink, and an immaculate two-car garage with epoxy flooring and built-in cabinetry.
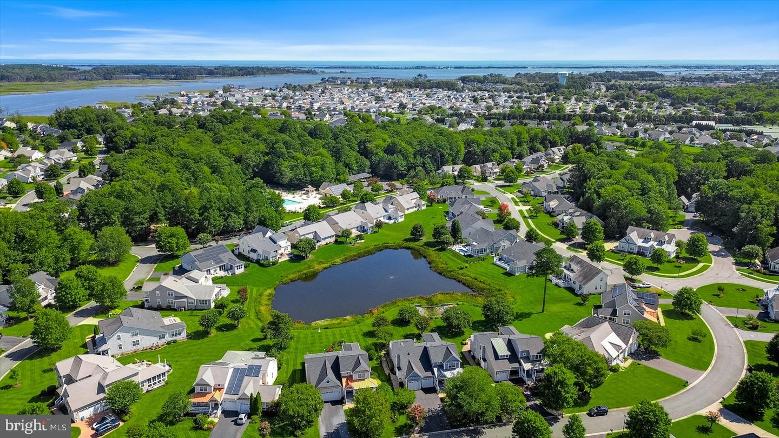
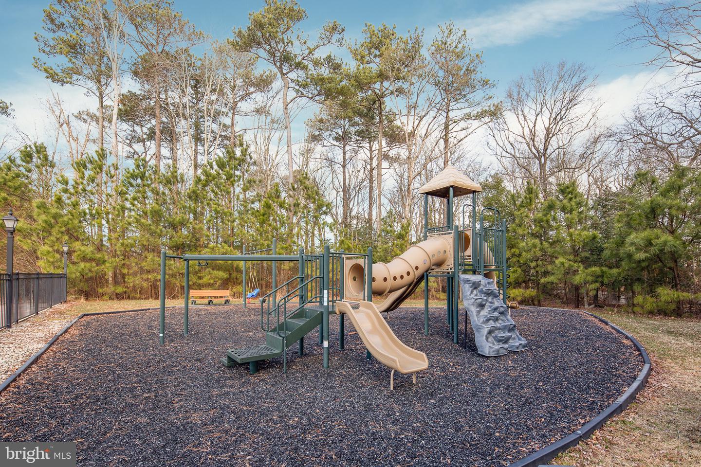
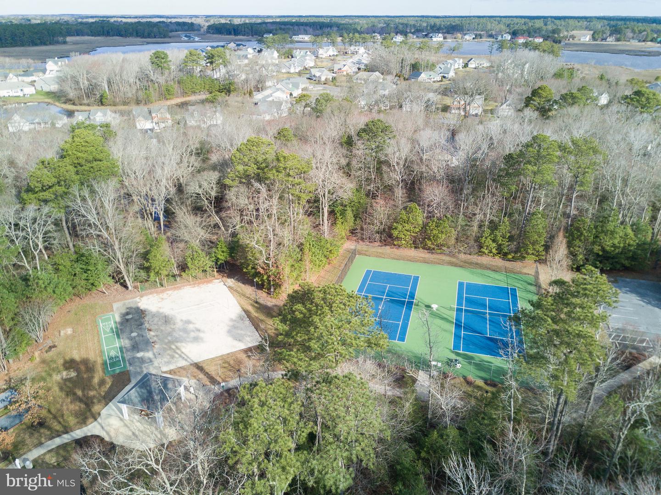
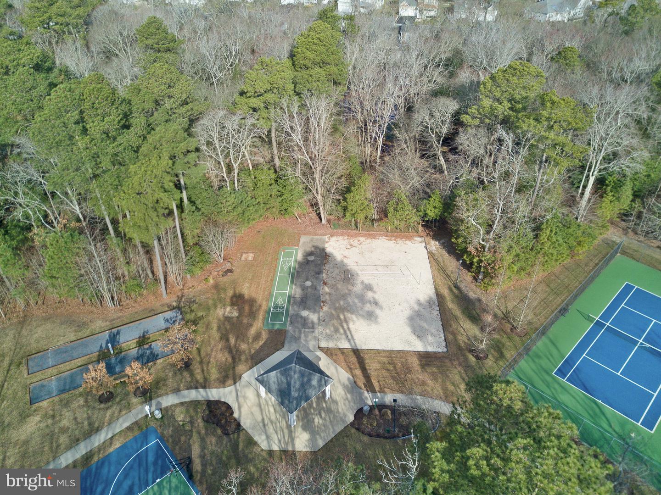
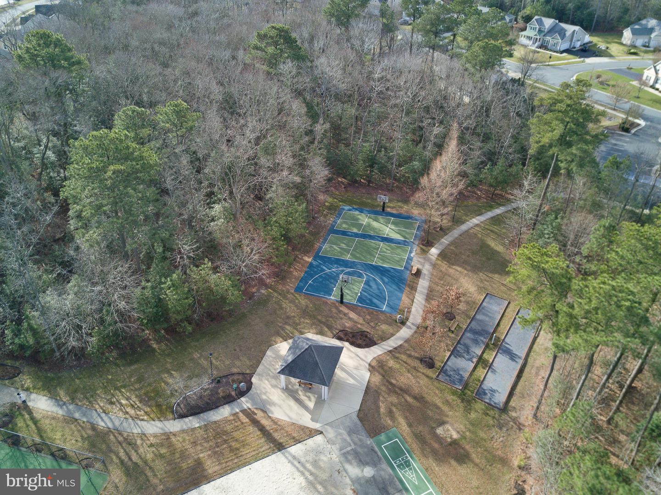
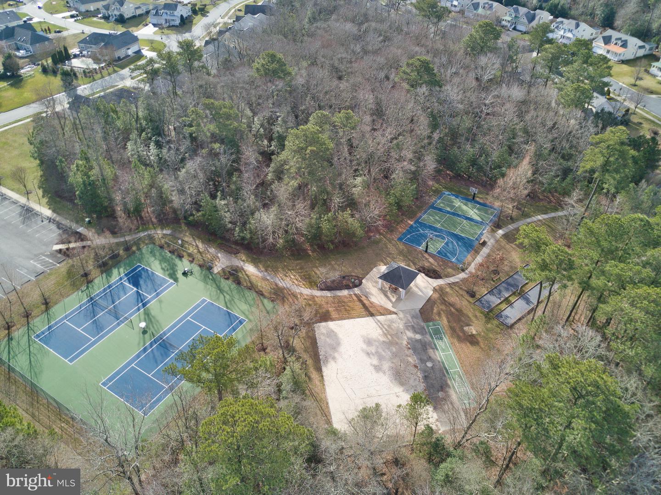
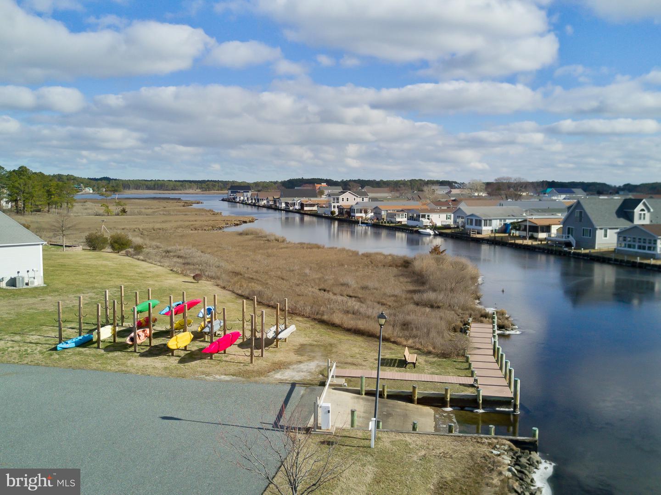
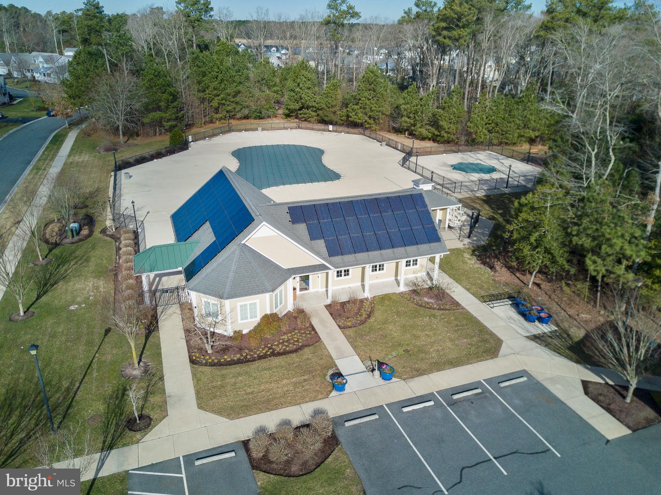
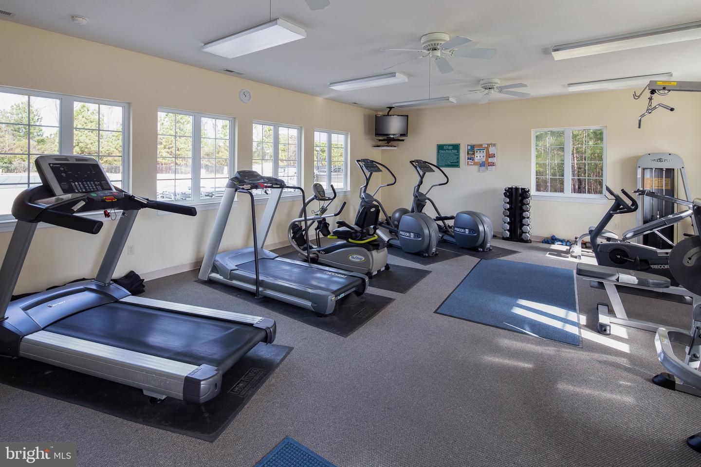
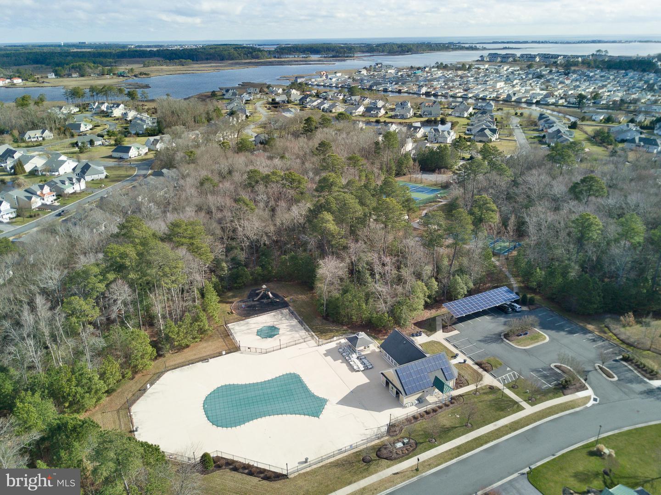
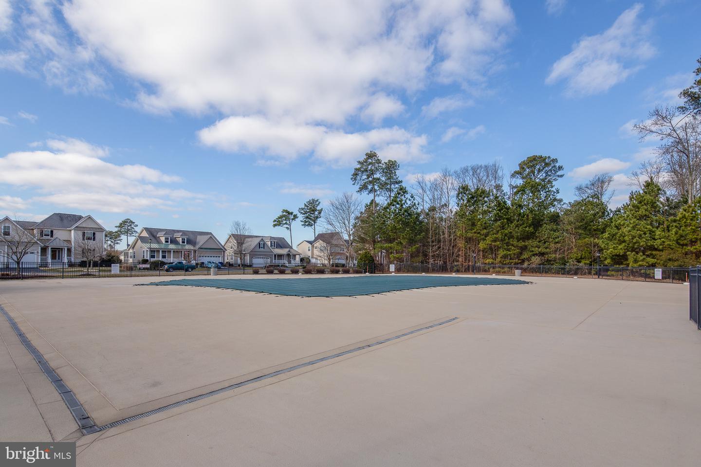
Residents of The Refuge at Dirickson Creek enjoy reasonable HOA fees and exceptional resort-style amenities, including a clubhouse, fitness center, outdoor pool, tennis, pickleball, basketball courts, kayak racks, a boat ramp, and a Tot Lot. Perfectly situated just minutes from Delaware and Maryland beaches, fine dining, golf, boating, and entertainment. Schedule your private tour today!
Hardwood floors flow throughout the main living spaces, lead into a spacious family room featuring vaulted ceilings and a gas fireplace anchored by a marble surround and custom built-in bookcases. The gourmet kitchen is a cook's dream, upgraded with the builder's 4-foot bump-out for expanded prep space, stainless steel appliances, gas cooking, granite countertops, tile backsplash, a breakfast bar, and a reverse osmosis water system connected to both the sink and ice maker. A formal dining room provides an elegant setting for gatherings, while a dedicated home office with shiplap detailing and French doors offers quiet privacy. Double barn doors lead into a serene sunroom that opens wide to blend seamlessly with the family room and eat-in kitchen for effortless entertaining against a backdrop of tranquil pond views.
The main-level primary suite serves as a true sanctuary, featuring direct access to the rear deck, a custom walk-in closet, and a spa-like en-suite bath equipped with double vanities, a two-person jetted soaking tub, a large walk-in shower, and a private water closet. Every guest bedroom includes the added convenience of its own private en-suite bathroom, with one oversized guest suite functioning as a second primary complete with a private pond-view deck and hurricane shutter.
Outdoor living is a standout feature, highlighted by an expansive back deck, custom paver patio and walkway, professional landscape lighting, an in-ground irrigation system, and a refreshing outdoor shower for post-beach days. Practical upgrades abound, including a new roof, newer HVAC systems, gas heat, central vacuum, built-in surround sound speakers, an insulated storage room, a functional laundry room with newer appliances and utility sink, and an immaculate two-car garage with epoxy flooring and built-in cabinetry.
Residents of The Refuge at Dirickson Creek enjoy reasonable HOA fees and exceptional resort-style amenities, including a clubhouse, fitness center, outdoor pool, tennis, pickleball, basketball courts, kayak racks, a boat ramp, and a Tot Lot. Perfectly situated just minutes from Delaware and Maryland beaches, fine dining, golf, boating, and entertainment. Schedule your private tour today!
Similar Listings
Virtual TourNewly Listed
Bay Colony
$850,000
5 Bed
4 Bath
1 Hf. Bath
- Tax Total Living Area:
- 3911 sq. ft.
Listed 2 days ago
Courtesy: Long & Foster Real Estate, Inc.
MLS Desu2120872
Virtual Tour
Bayside
$850,000
5 Bed
3 Bath
- Tax Total Living Area:
- 2521 sq. ft.
Listed 66 days ago
Courtesy: Keller Williams Realty
MLS Desu2114864
Virtual Tour
Broadkill Beach
$850,000
4 Bed
3 Bath
- Tax Total Living Area:
- 2200 sq. ft.
Listed 117 days ago
Courtesy: Coldwell Banker Premier - Lewes
MLS Desu2112080
$850,000
3 Bed
3 Bath
- Tax Total Living Area:
- 1800 sq. ft.
Listed 130 days ago
Courtesy: Berkshire Hathaway Homeservices Penfed Realty
MLS Desu2111914
SoldVirtual Tour
Kinsale Glen
$850,000
3 Bed
3 Bath
- Tax Total Living Area:
- 2599 sq. ft.
Sold 02/28/2025
Courtesy: Long & Foster Real Estate, Inc.
MLS Desu2075724
Sold
Haven Lake Ests
$850,000
5 Bed
4 Bath
2 Hf. Bath
- Tax Total Living Area:
- 5369 sq. ft.
Sold 02/12/2024
Courtesy: Jack Lingo - Rehoboth
MLS Dekt2022612
Newly Listed
Westridge Shores
$849,990
3 Bed
4 Bath
- Tax Total Living Area:
- 1902 sq. ft.
Listed 12 days ago
Courtesy: Cape Realty
MLS Desu2119684
Coastal Club
$849,990
4 Bed
3 Bath
- Tax Total Living Area:
- 3951 sq. ft.
Listed 83 days ago
Courtesy: Monument Sotheby's International Realty
MLS Desu2114644
Pending
Mitchell's Corner
$849,990
5 Bed
4 Bath
1 Hf. Bath
- Tax Total Living Area:
- 3603 sq. ft.
Listed 178 days ago
Courtesy: Delaware Homes Inc
MLS Desu2108120
Governors
$849,900
4 Bed
4 Bath
1 Hf. Bath
- Tax Total Living Area:
- 2970 sq. ft.
Listed 127 days ago
Courtesy: Ttr Sotheby's International Realty
MLS Desu2112118
Under ContractVirtual Tour
Rehoboth Beach Yacht And Cc
$849,900
4 Bed
4 Bath
- Tax Total Living Area:
- 2750 sq. ft.
Listed 442 days ago
Courtesy: Re/max Realty Group Rehoboth
MLS Desu2088604
Sold
Atlantic East
$849,900
4 Bed
3 Bath
1 Hf. Bath
- Tax Total Living Area:
- 2634 sq. ft.
Sold 05/20/2024
Courtesy: Jack Lingo - Lewes
MLS Desu2050520




