
101 Great Geneva Dr, Dover, De 19901
Under Contract
Courtesy: Real Of Pennsylvania,
James Rice
Appliances
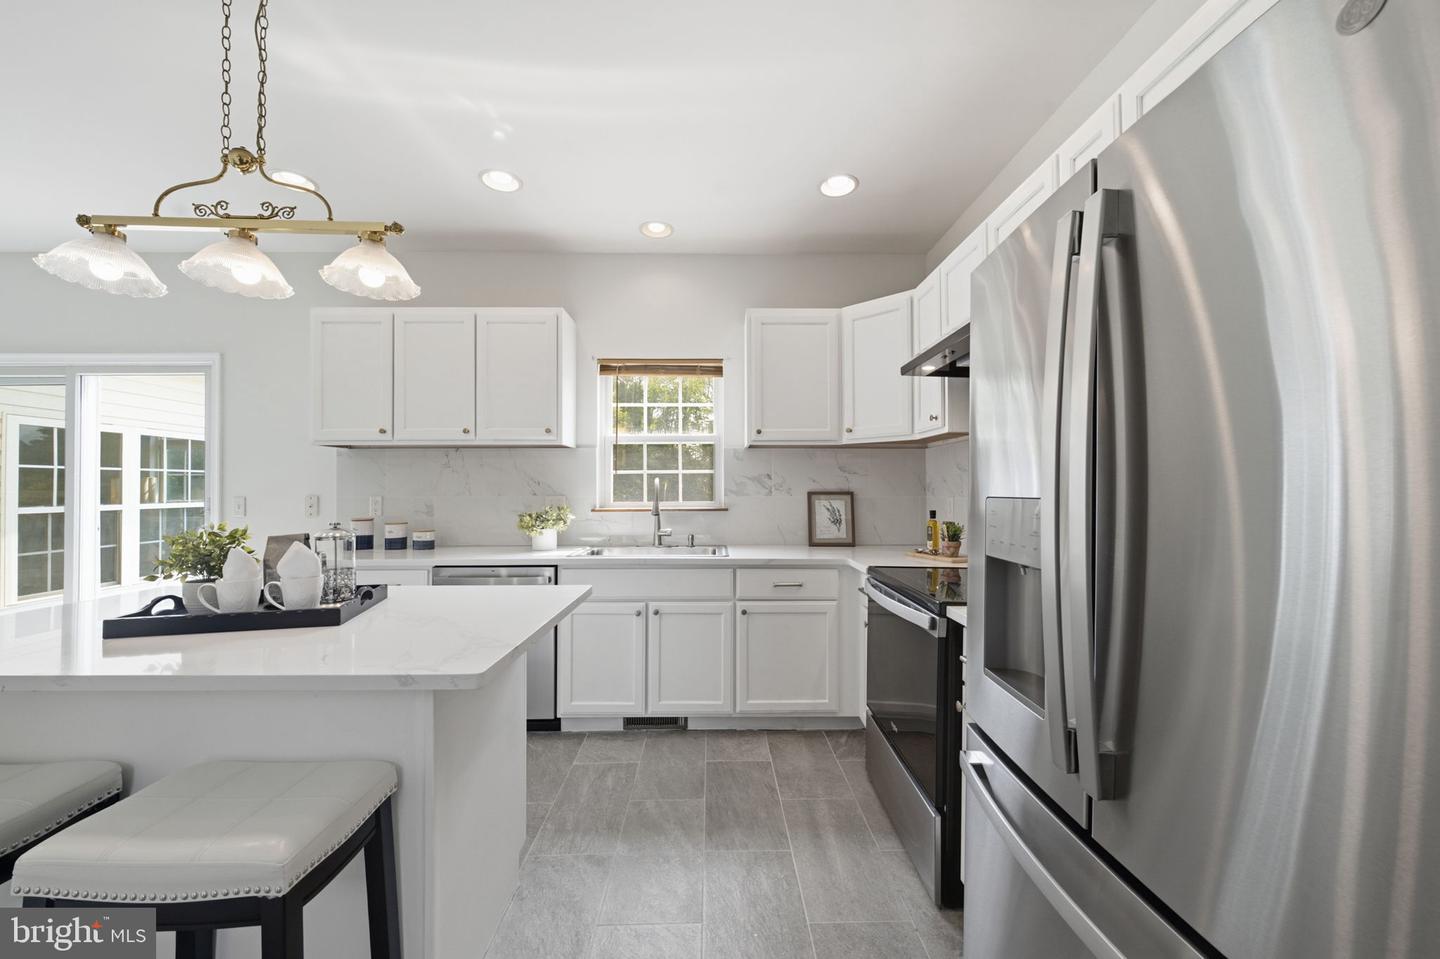
Stainless Steel AppliancesBedrooms
4
Full Bath
2
Half Bath
1
Laundry
Main Floor
Living Area
3640 sq/ft
Fireplace(s)
1
Fireplace Features
Gas/propane
Flooring
Hardwood
Interior Features
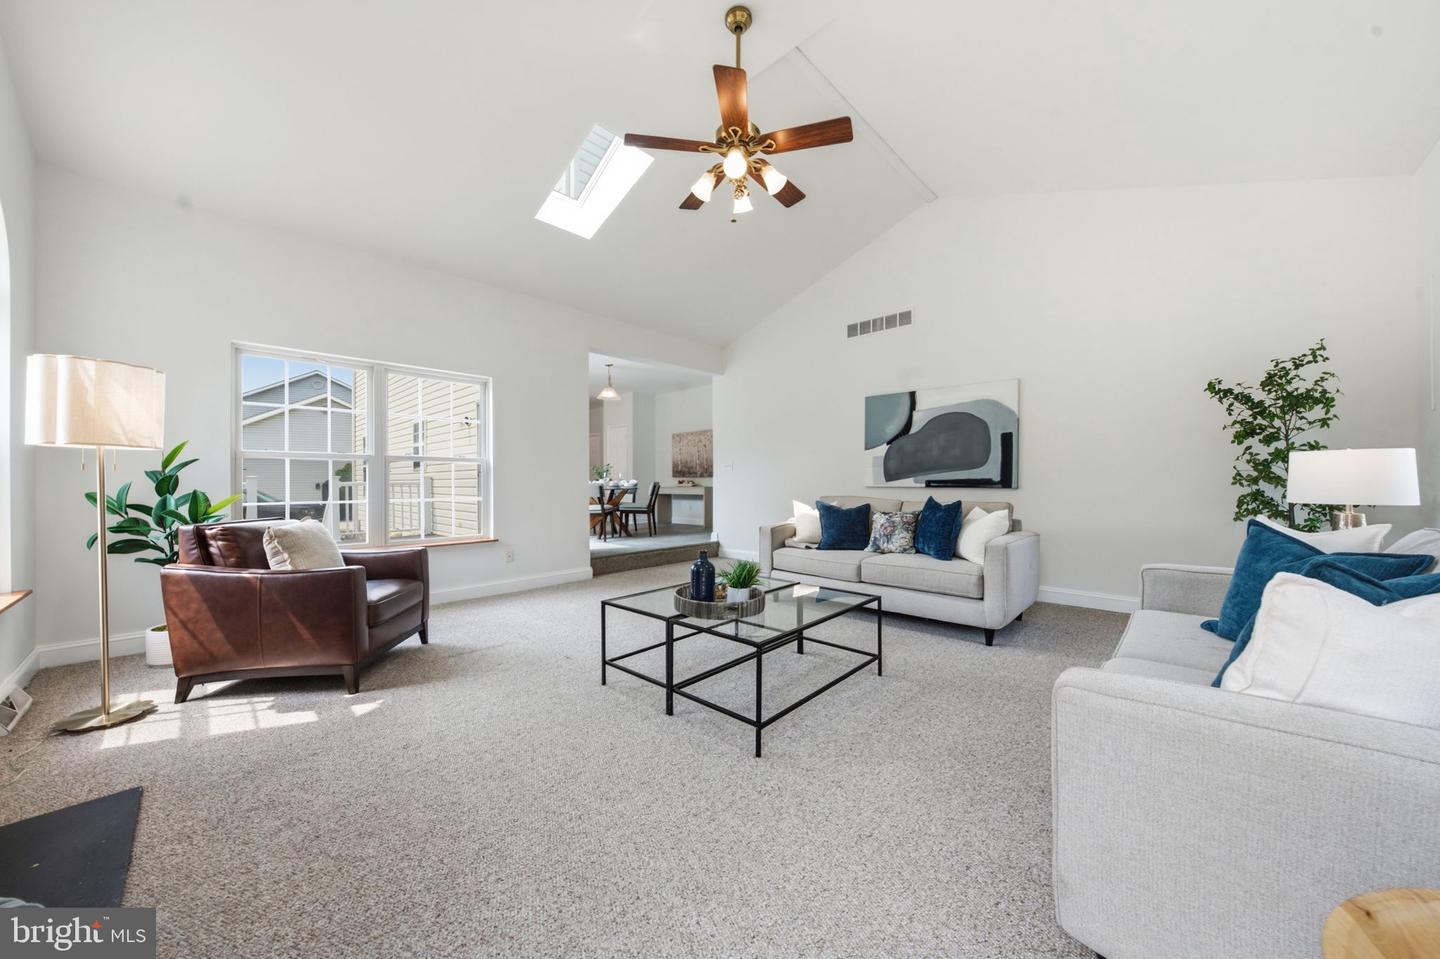
- Ceiling Fan(s)
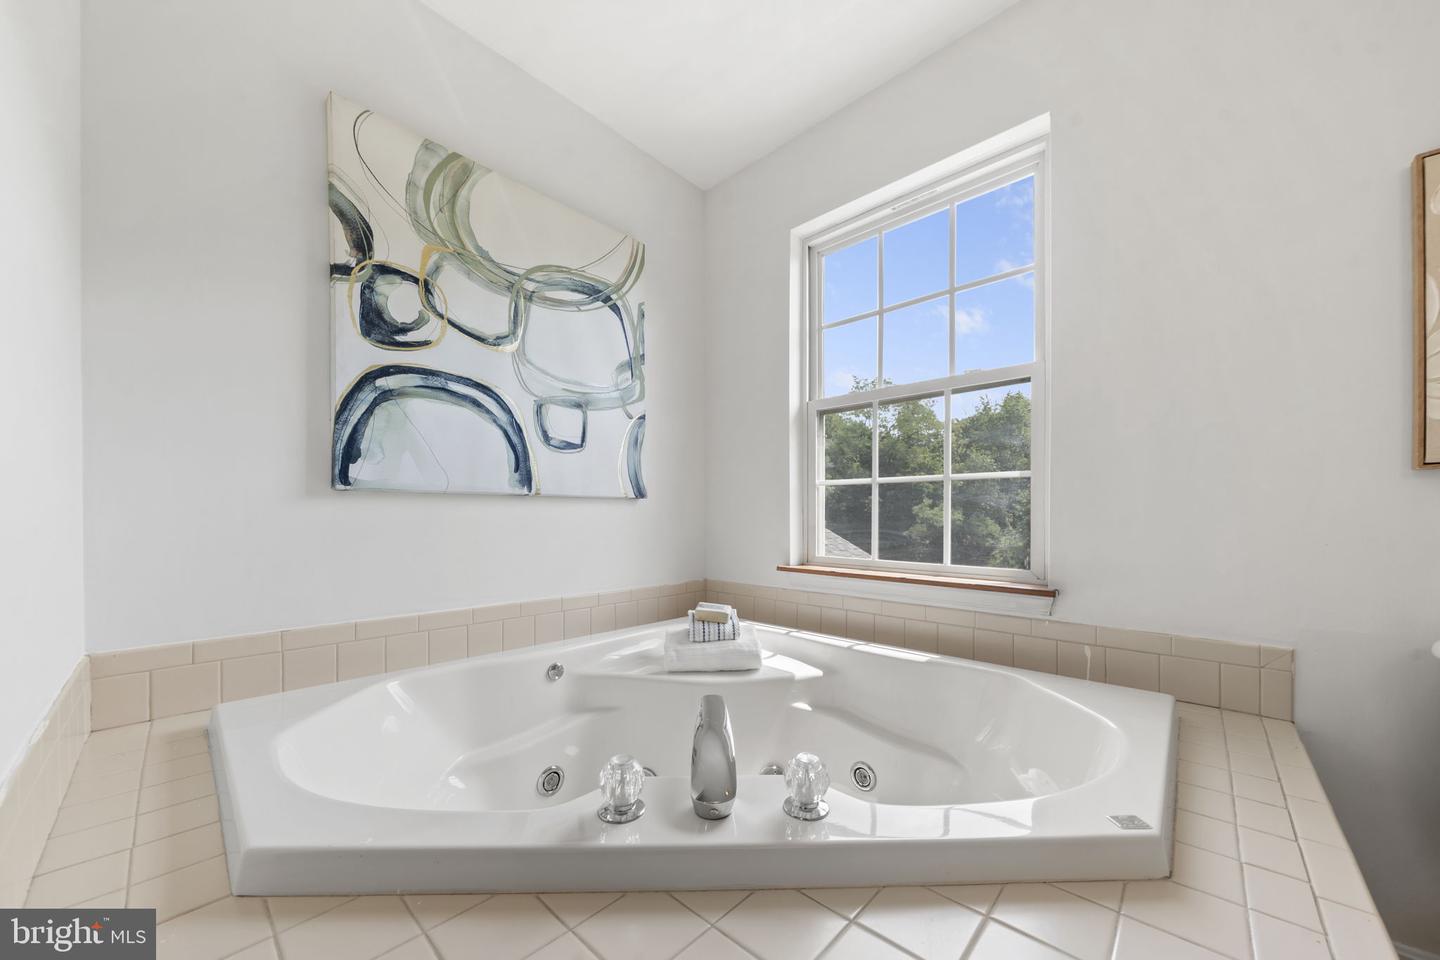
- Bathroom - Soaking Tub
- Crown Moldings
- Family Room Off Kitchen
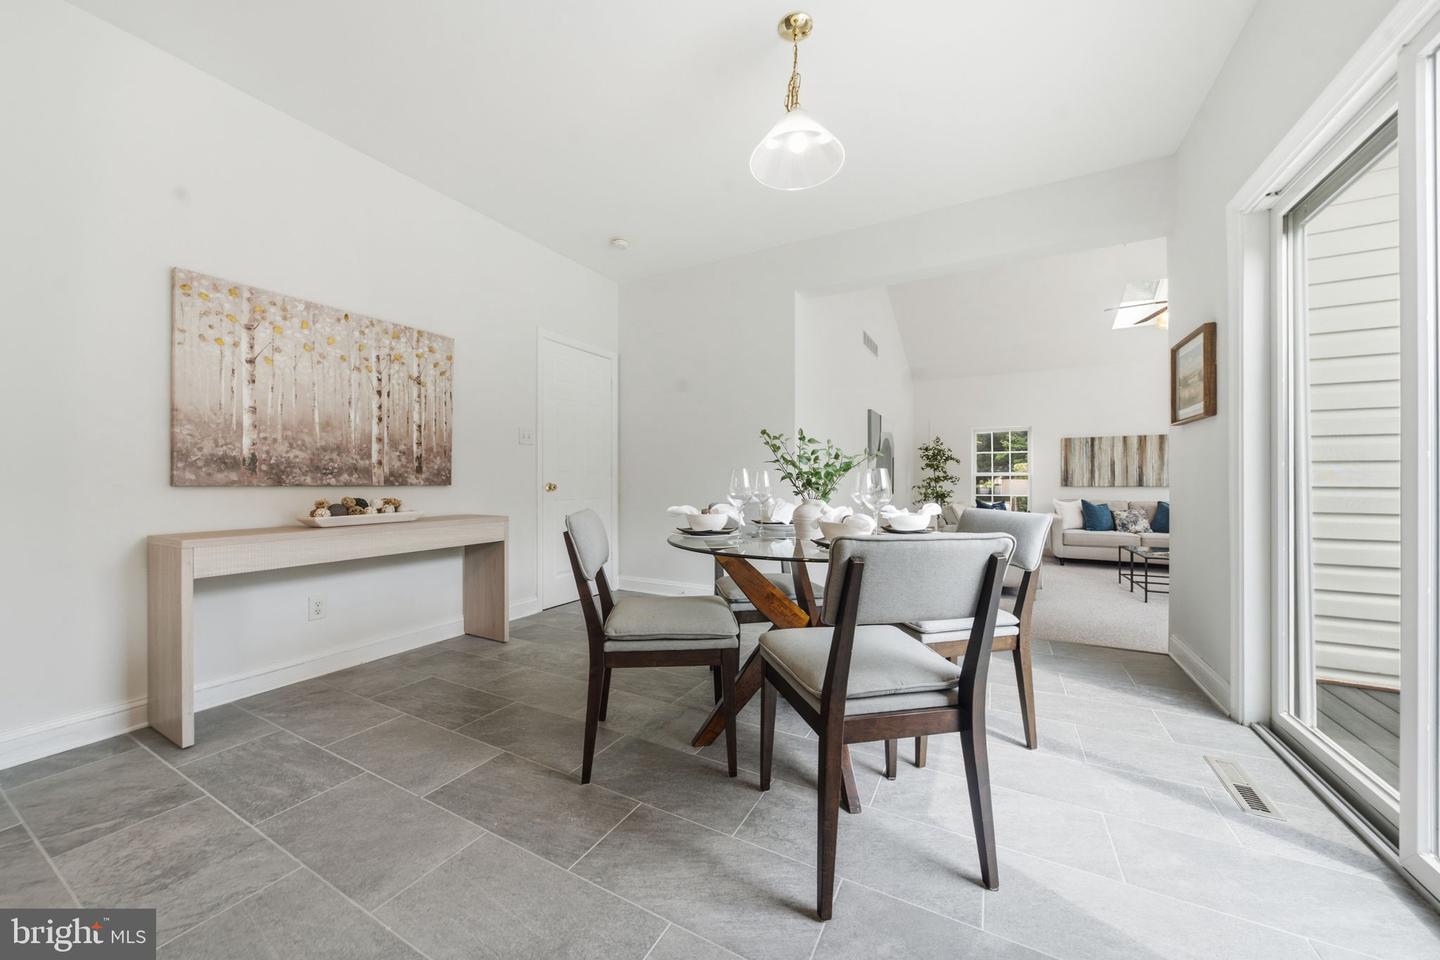
- Formal/Separate Dining Room
- Kitchen - Island
- Primary Bath(s)
- Upgraded Countertops
- Wood Floors
General
MLS
Dekt2049336
Community
Twelve Oaks
Price
$499,900.00
Price/SQft
$182.45
HOA Fee
$1.00
HOA Fee Frequency
Annually
Area And Schools
School Tax
$1,393.00
District
CAESAR RODNEY
Twelve Oaks
MLS
Dekt2049336
$499,900
4 Bed
2 Bath
1 Hf. Bath
- Tax Total Living Area:
- 3640 sq. ft.
- Lot Size:
- 0.71 acres
HOA: $1 Annually
Listed 23 days ago
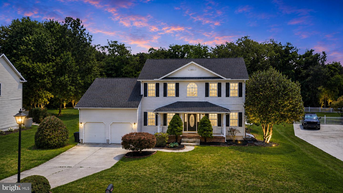
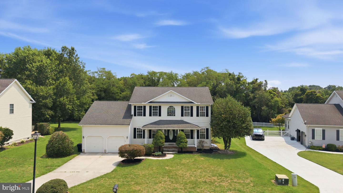
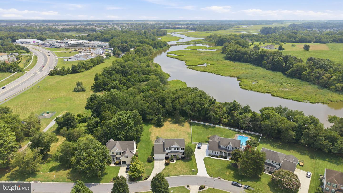
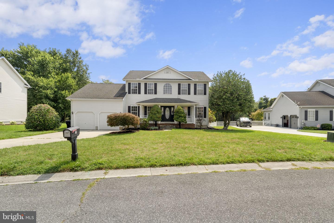
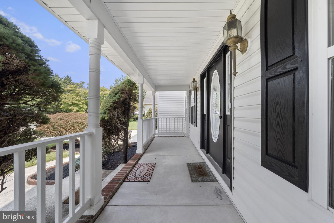
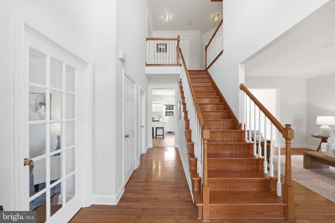
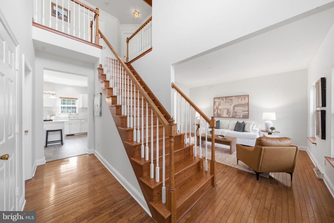
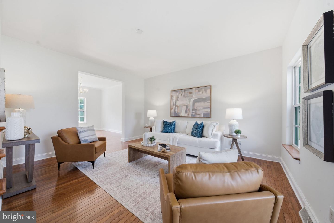
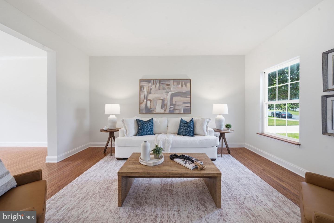
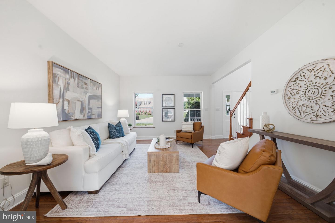
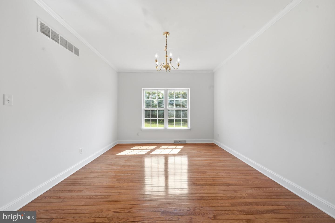
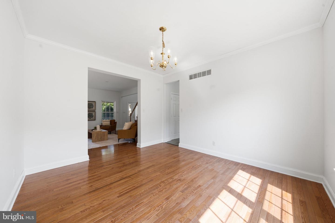
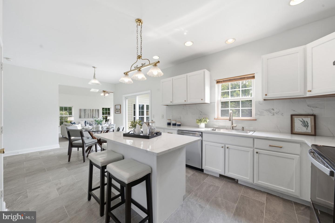
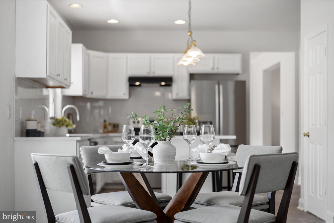
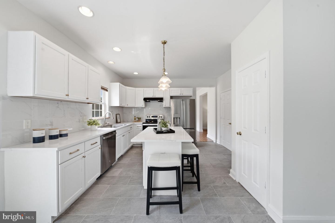
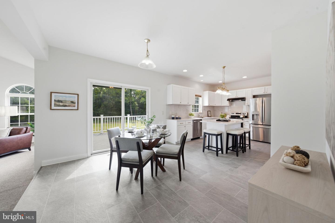
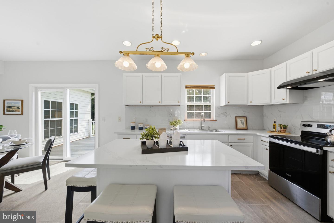
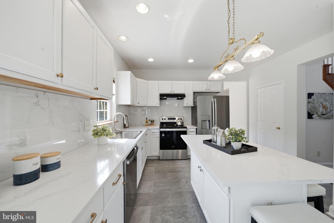
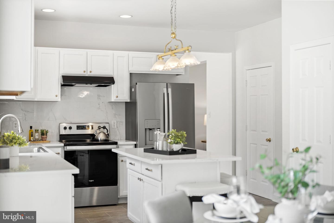
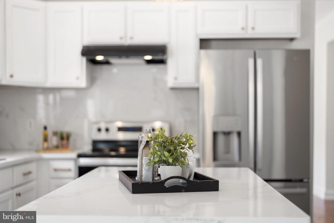
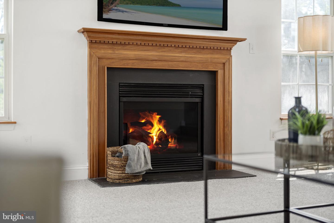
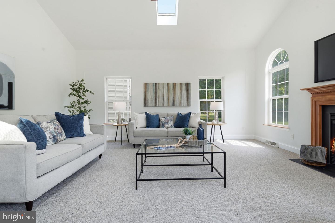
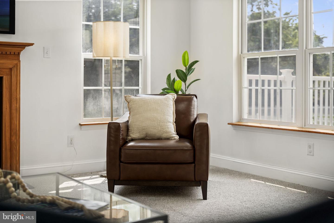
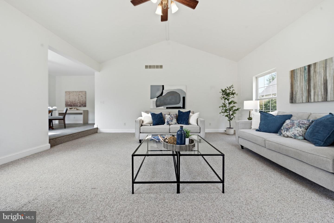
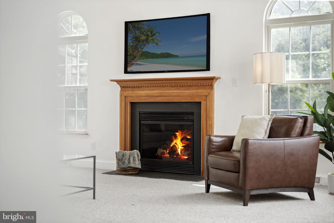
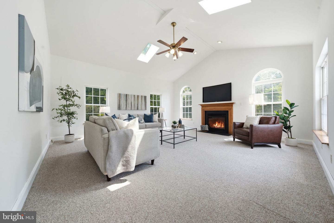
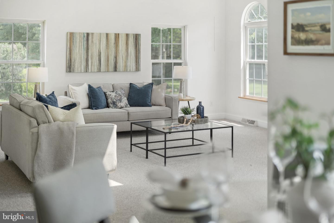
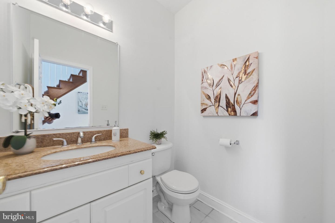
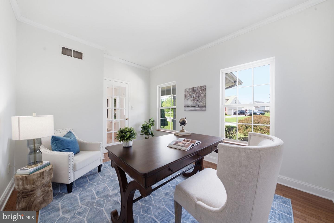
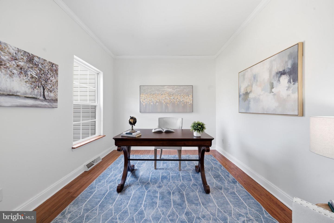
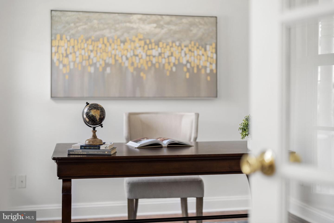
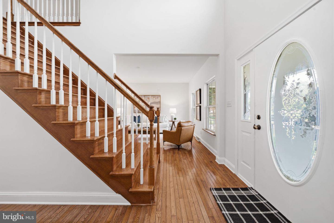
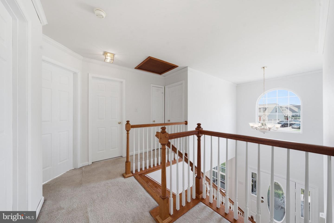
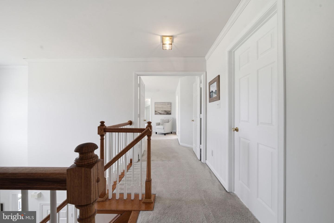
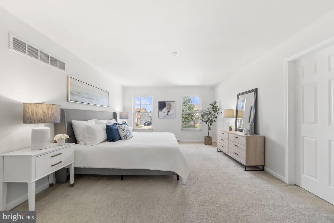
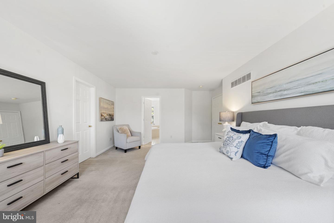
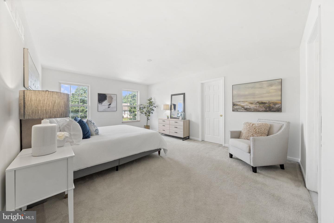
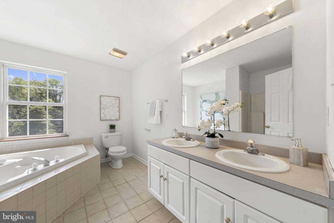
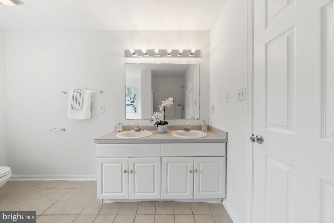
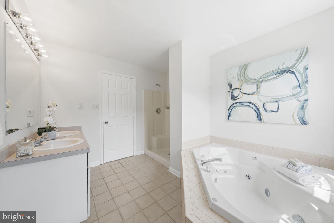
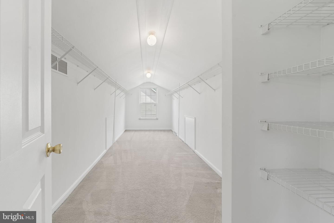
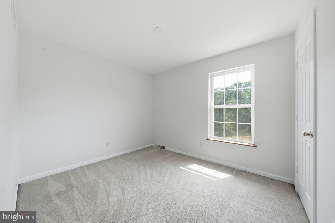
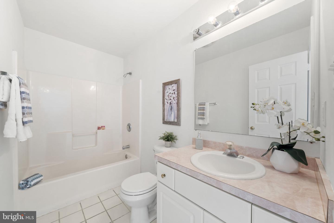
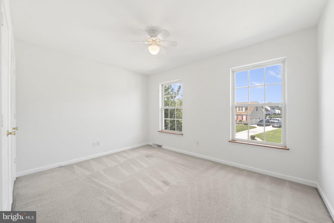
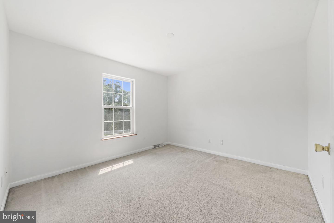
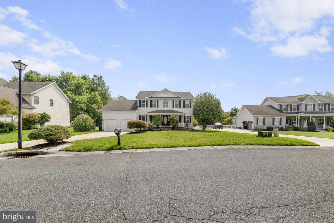
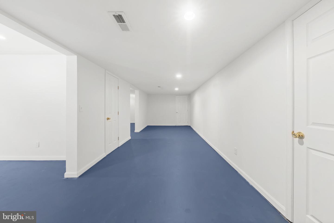
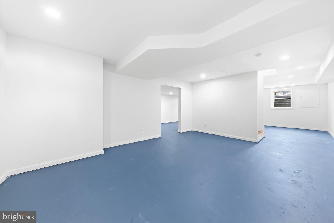
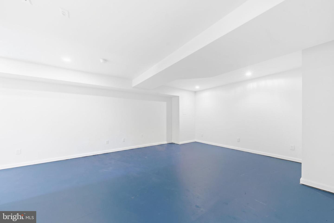
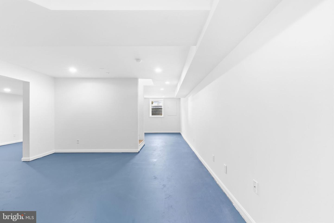
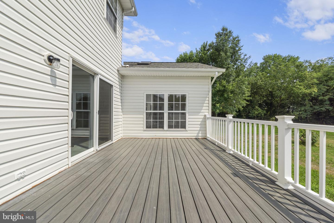
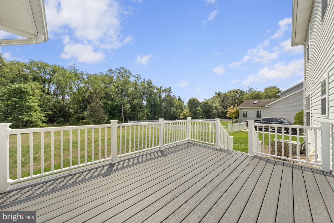
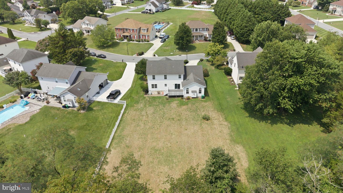
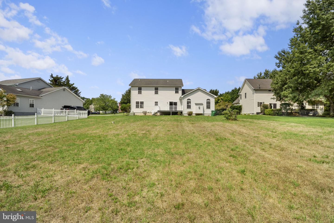
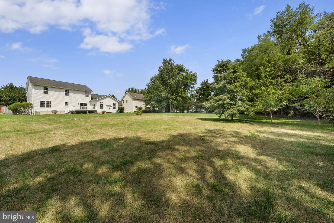
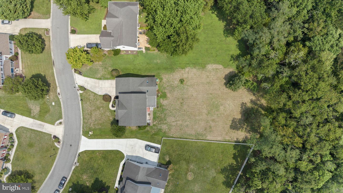
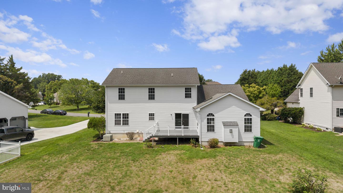
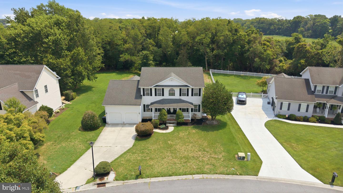
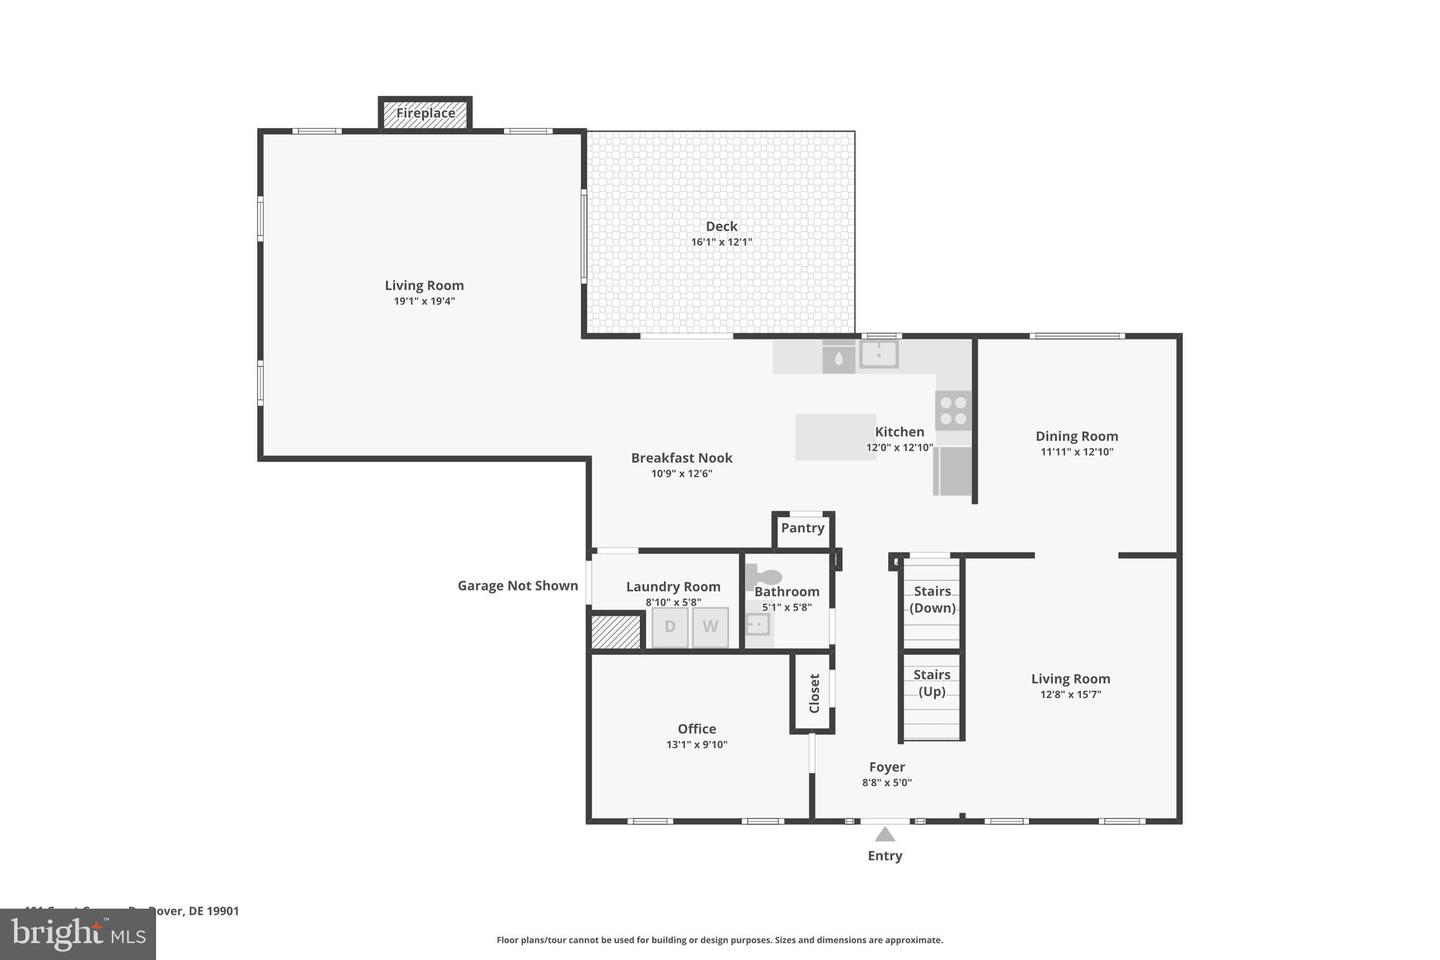
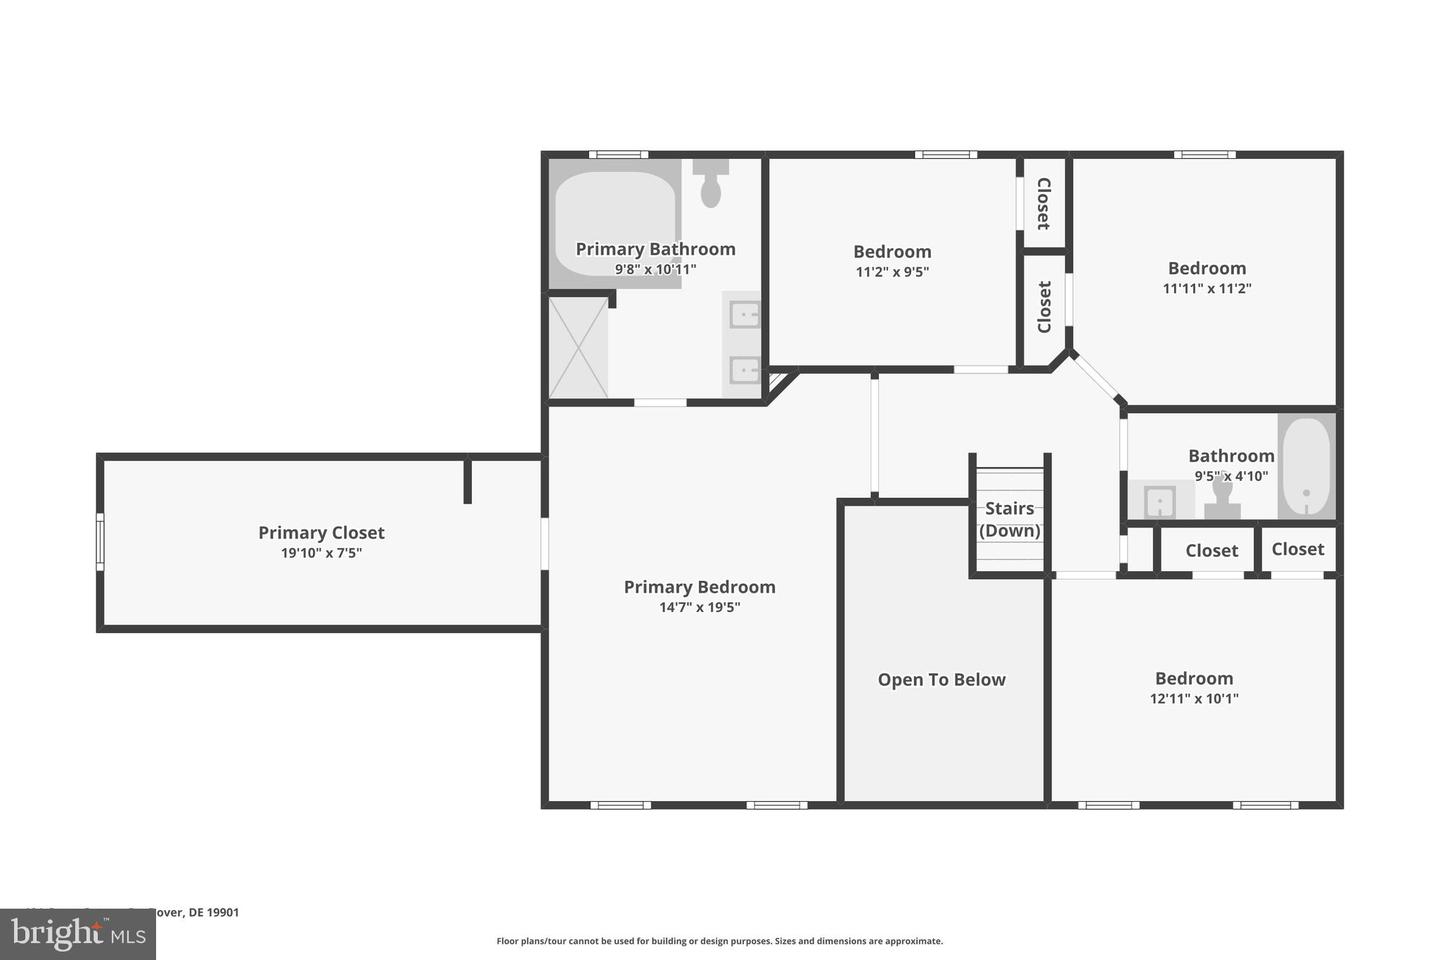
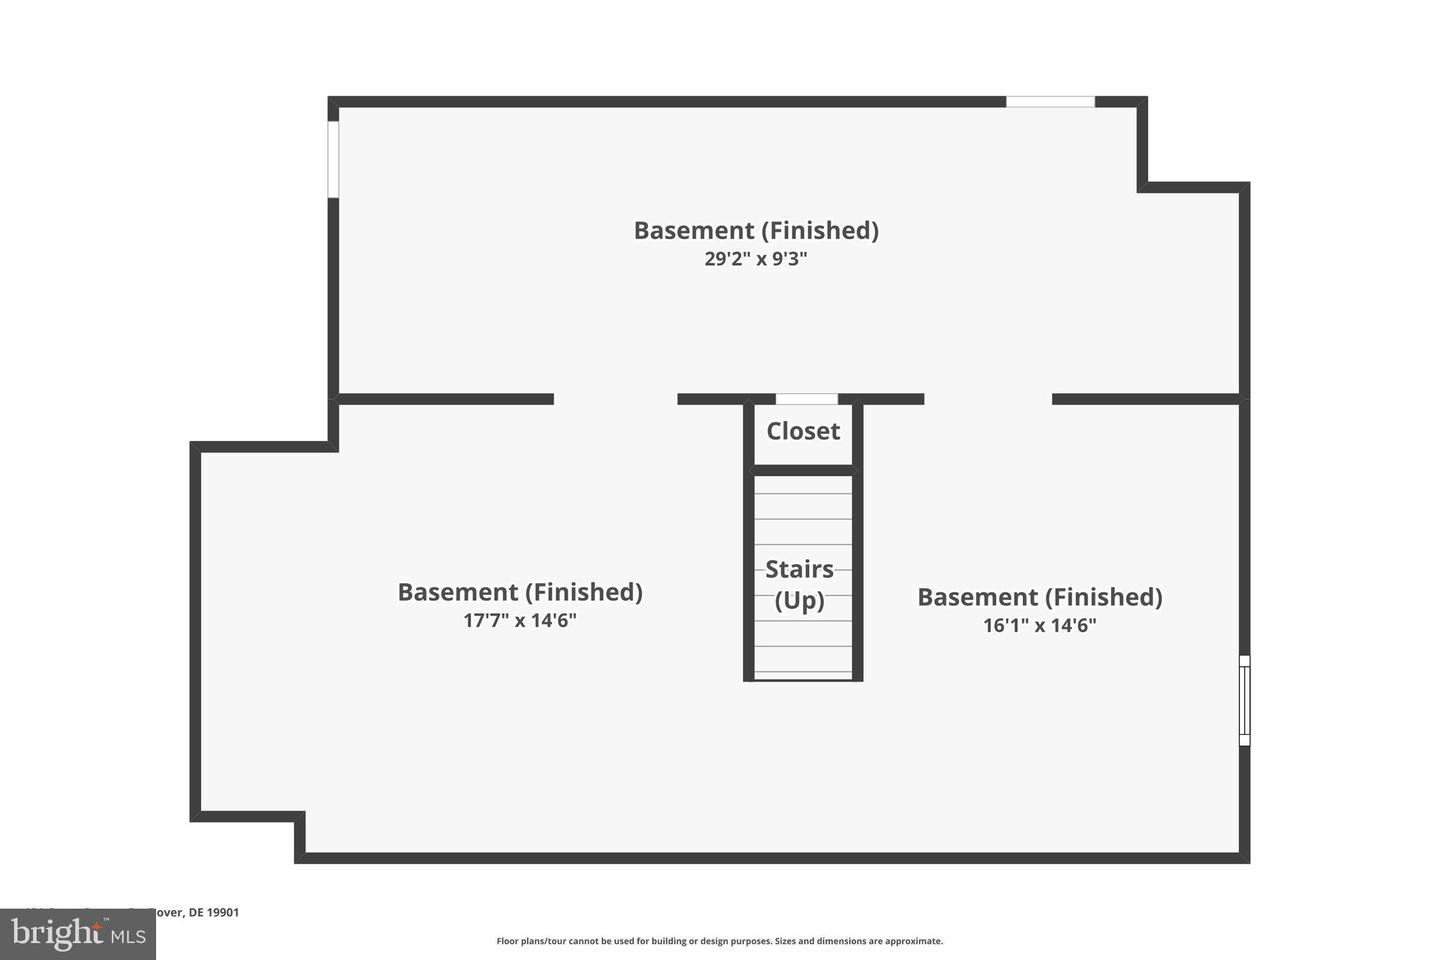
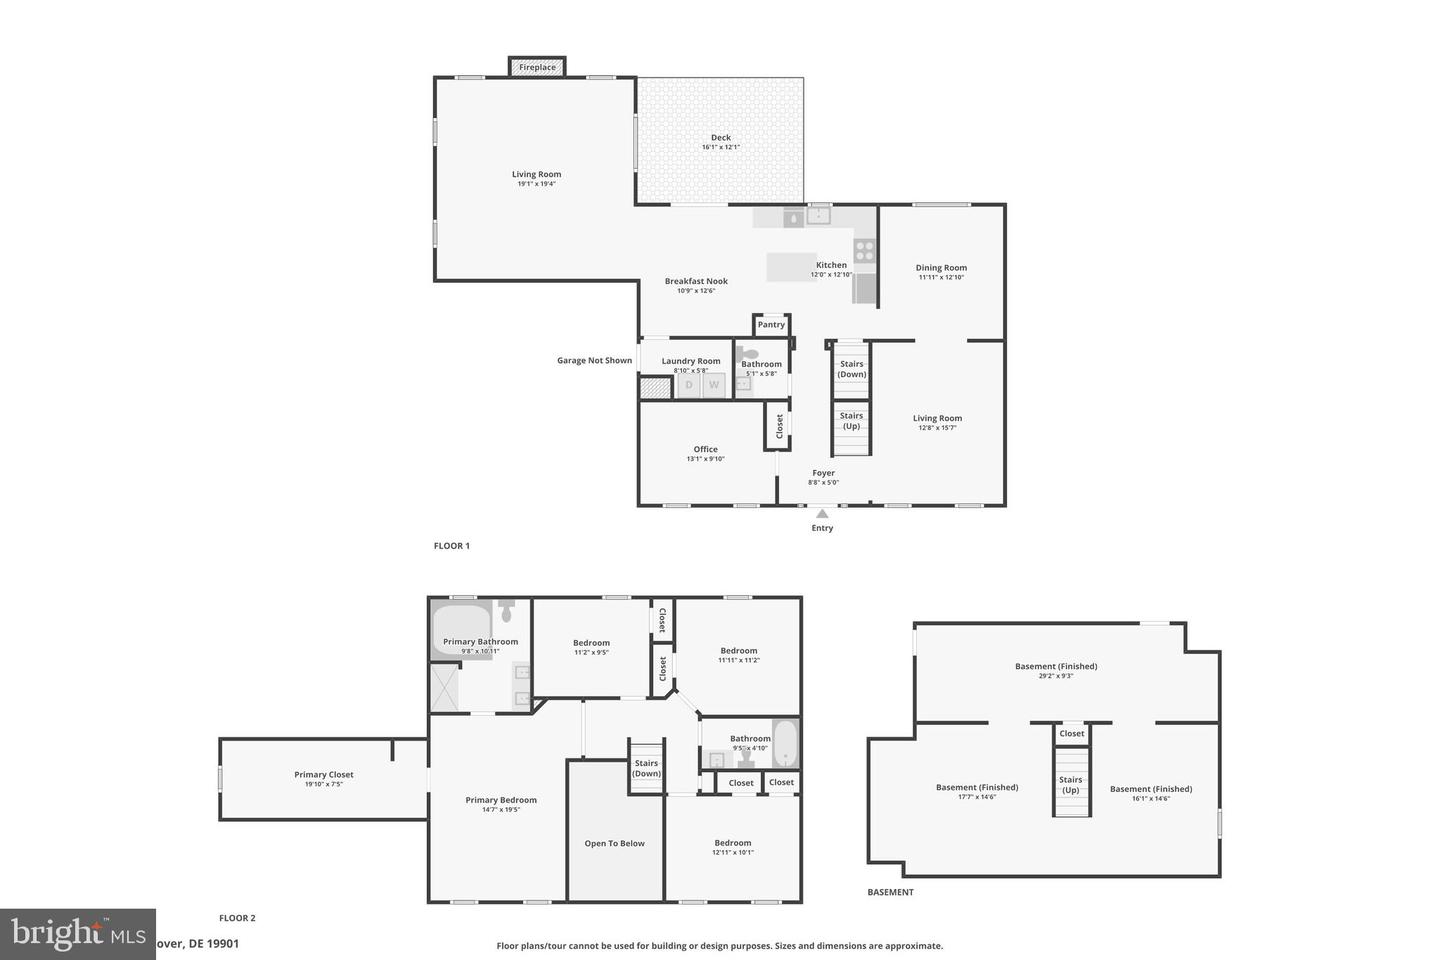
101 Great Geneva Dr. Set on a picturesque homesite backing to mature woods with seasonal water views, this beautifully updated 4-bedroom, 2.5-bath home offers over 3000 square feet of thoughtfully designed living space across three levels in one of Dover's most desirable locations. Freshly painted throughout, the home welcomes you with a dramatic two-story foyer that opens to an inviting floor plan designed for both everyday living and entertaining. The spacious and updated kitchen overlooks the impressive family room, which features soaring vaulted ceilings, skylights that flood the space with natural light, and a cozy gas fireplace. Just beyond, the rear deck provides the perfect place to relax or entertain while enjoying the privacy of the wooded backyard and seasonal water views. Formal living and dining rooms add flexibility for gatherings, celebrations, and a dedicated home office is also featured. Upstairs, the expansive owner's suite serves as a private retreat complete with a spacious en-suite bath and an incredible 20-foot walk-in closet. Three additional generously sized bedrooms and a full hall bath complete the second level. Additional features include a beautifully landscaped homesite, an attached two car garage, and a location that offers the perfect balance of privacy while remaining just minutes from shopping, restaurants, schools, Dover Air Force Base, Route 1, and commuter routes. Combining spacious rooms, recent updates, and a tranquil natural setting, this move-in-ready home is an exceptional opportunity.
Similar Listings
Coming SoonVirtual Tour
Milos Haven
$499,900
3 Bed
2 Bath
1 Hf. Bath
- Tax Total Living Area:
- 2332 sq. ft.
Listed 3 days ago
Courtesy: Keller Williams Realty
MLS Desu2118854
Coming Soon
Bridgeville Chase
$499,900
3 Bed
2 Bath
1 Hf. Bath
- Tax Total Living Area:
- 1749 sq. ft.
Listed 4 days ago
Courtesy: Re/max Advantage Realty
MLS Desu2118754
PendingNewly Listed
Cottage Dale Acres
$499,900
3 Bed
2 Bath
1 Hf. Bath
- Tax Total Living Area:
- 2864 sq. ft.
Listed 10 days ago
Courtesy: Exp Realty, Llc
MLS Dekt2049786
Virtual TourNewly Listed
Silver Woods
$499,900
3 Bed
2 Bath
1 Hf. Bath
- Tax Total Living Area:
- 2299 sq. ft.
Listed 14 days ago
Courtesy: Long & Foster Real Estate, Inc.
MLS Desu2117604
$499,900
3 Bed
3 Bath
- Tax Total Living Area:
- 2296 sq. ft.
Listed 25 days ago
Courtesy: Long & Foster Real Estate, Inc.
MLS Desu2117004
Orchard Hill
$499,900
4 Bed
3 Bath
1 Hf. Bath
- Tax Total Living Area:
- 3561 sq. ft.
Listed 29 days ago
Courtesy: Coldwell Banker Realty
MLS Desu2116952
Marina At Peppers Creek
$499,900
3 Bed
2 Bath
- Tax Total Living Area:
- 2041 sq. ft.
Listed 31 days ago
Courtesy: Long & Foster Real Estate, Inc.
MLS Desu2116566
Virtual Tour
Wagamons West Shores
$499,900
3 Bed
2 Bath
- Tax Total Living Area:
- 1821 sq. ft.
Listed 40 days ago
Courtesy: Keller Williams Realty Central-delaware
MLS Desu2115586
Pintail Pointe
$499,900
3 Bed
2 Bath
- Tax Total Living Area:
- 2126 sq. ft.
Listed 46 days ago
Courtesy: Northrop Realty
MLS Desu2114812
Seashore Villas
$499,900
4 Bed
2 Bath
1 Hf. Bath
- Tax Total Living Area:
- 2300 sq. ft.
Listed 60 days ago
Courtesy: Remax Coastal
MLS Desu2114698
Coming Soon
$499,900
3 Bed
3 Bath
1 Hf. Bath
- Tax Total Living Area:
- 3794 sq. ft.
Listed 70 days ago
Courtesy: Keller Williams Realty Central-delaware
MLS Dekt2047454
Under ContractVirtual Tour
Bishops Landing
$499,900
4 Bed
2 Bath
1 Hf. Bath
- Tax Total Living Area:
- 2800 sq. ft.
Listed 75 days ago
Courtesy: Keller Williams Realty
MLS Desu2110494




