
112 Pond Dr, Milton, De 19968
Virtual Tour
Courtesy: Keller Williams Realty Central-delaware,
Kimberly R Rivera
Appliances
Dishwasher, Disposal, Microwave, Oven/Range - Gas, Refrigerator, Washer, Dryer, Water Heater - TanklessBedrooms
3
Full Bath
2
Laundry
Main Floor
Living Area
1821 sq/ft
Fireplace(s)
1
Interior Features
- Attic
- Bathroom - Stall Shower
- Bathroom - Tub Shower
- Carpet
- Ceiling Fan(s)
- Dining Area
- Entry Level Bedroom
- Floor Plan - Traditional
- Kitchen - Island
- Pantry
- Primary Bath(s)
- Recessed Lighting
- Upgraded Countertops
- Walk-in Closet(s)
General
MLS
Desu2115586
Community
Wagamons West Shores
Price
$499,900.00
Price/SQft
$274.52
HOA Fee
$185.00
HOA Fee Frequency
Annually
Area And Schools
School Tax
$833.00
Wagamons West Shores
MLS
Desu2115586
$499,900
3 Bed
2 Bath
- Tax Total Living Area:
- 1821 sq. ft.
- Lot Size:
- 0.25 acres
HOA: $185 Annually
Listed 40 days ago
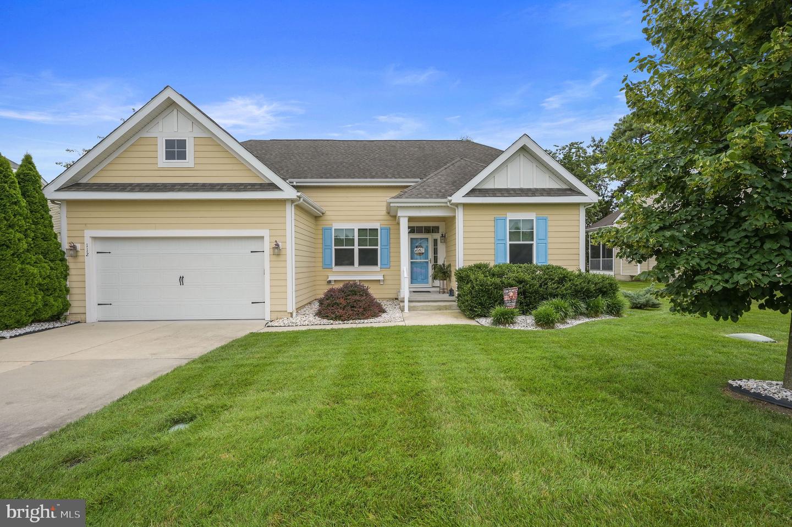
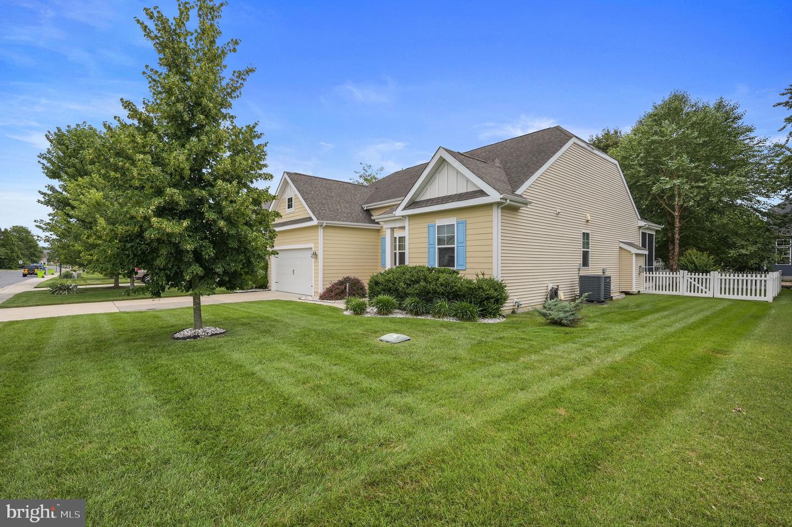
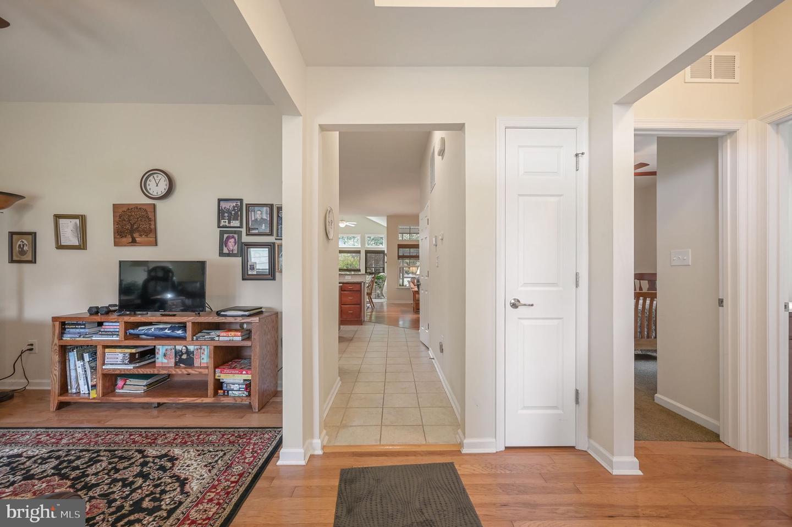
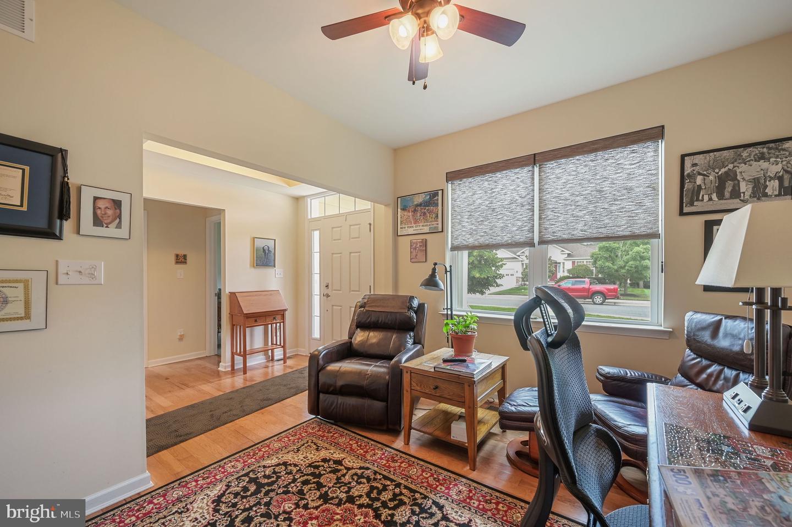
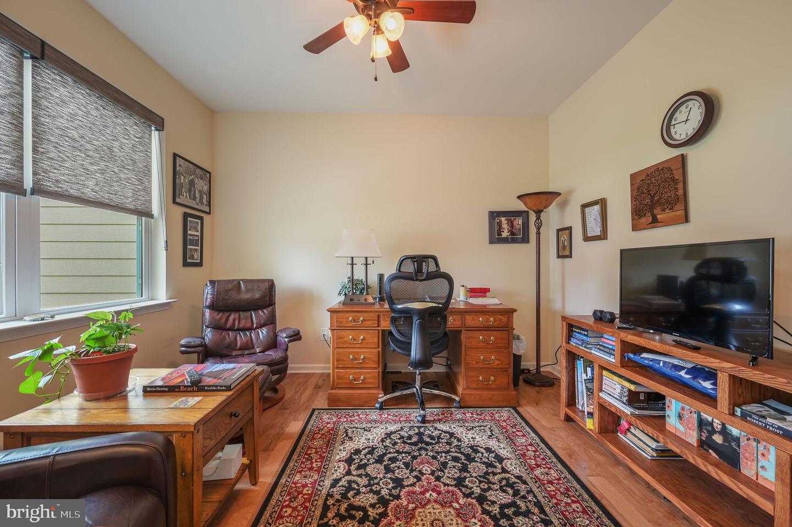
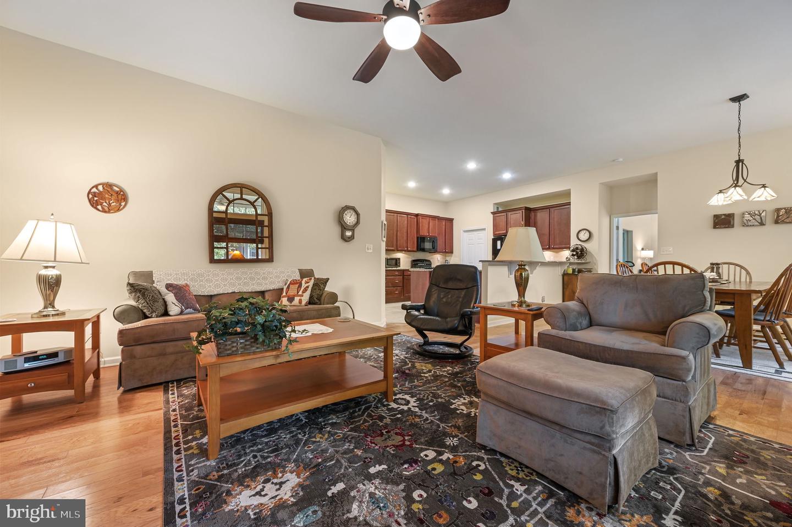
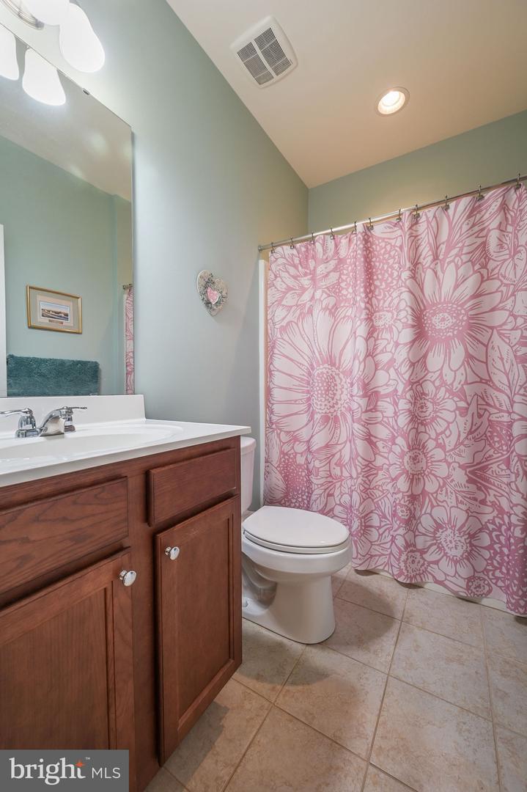
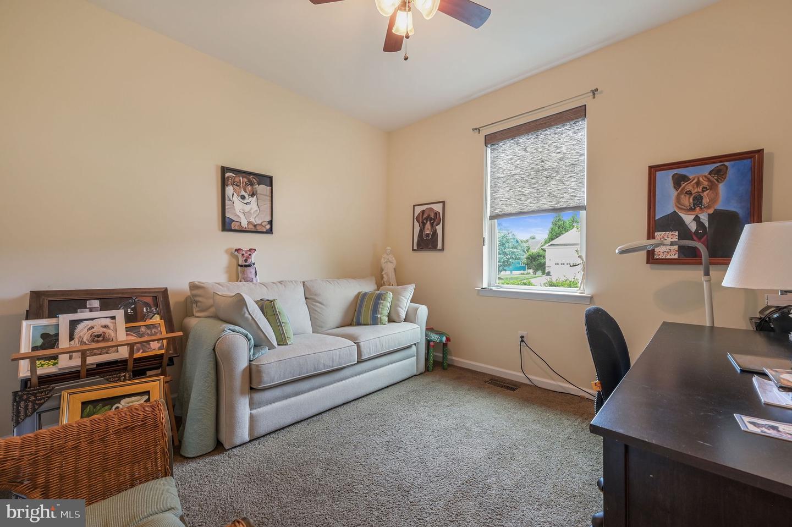
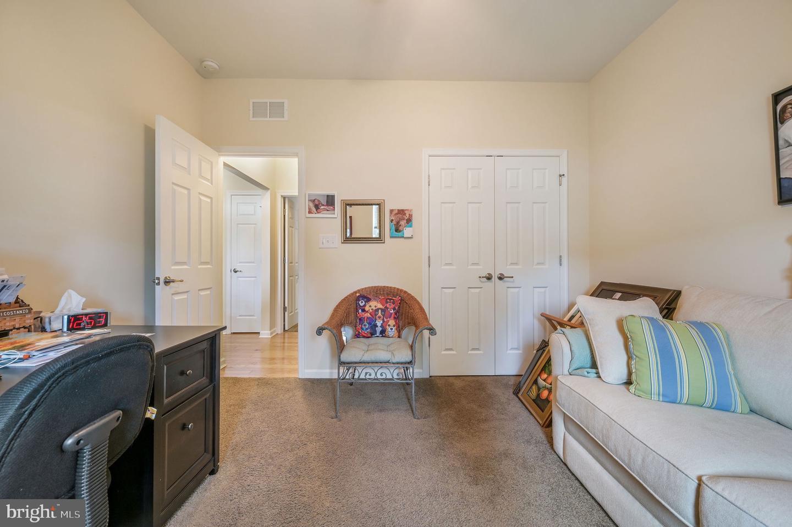
Located just minutes from historic downtown Milton, this well-maintained home in Wagamons West Shore offers comfortable living spaces, thoughtful finishes, and a layout designed for the way you live. Hardwood flooring welcomes you into the foyer, where a flexible den provides the perfect space for a home office, sitting room, or hobby area. Two secondary bedrooms, each with ceiling fans and standard closets, share a full hall bathroom with a tub/shower combination.
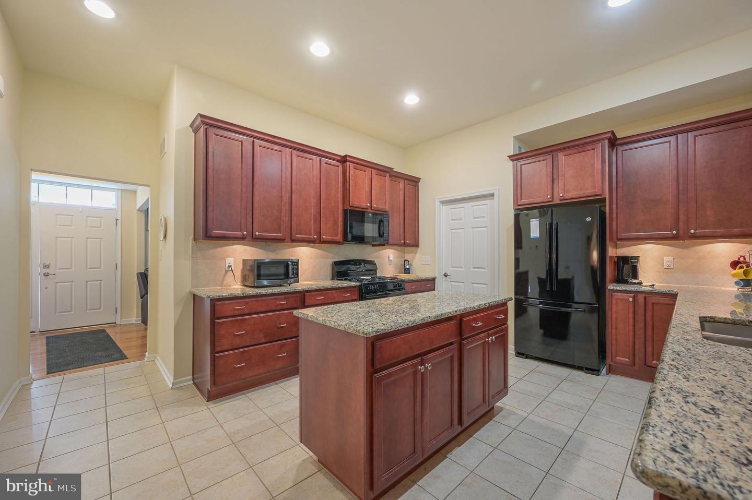
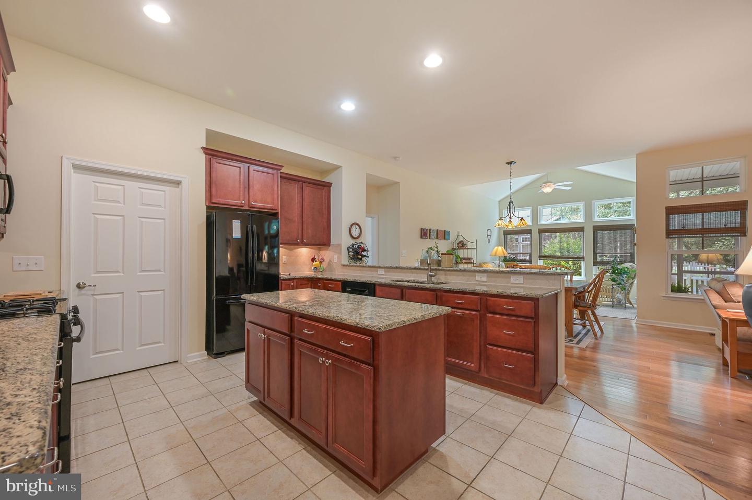
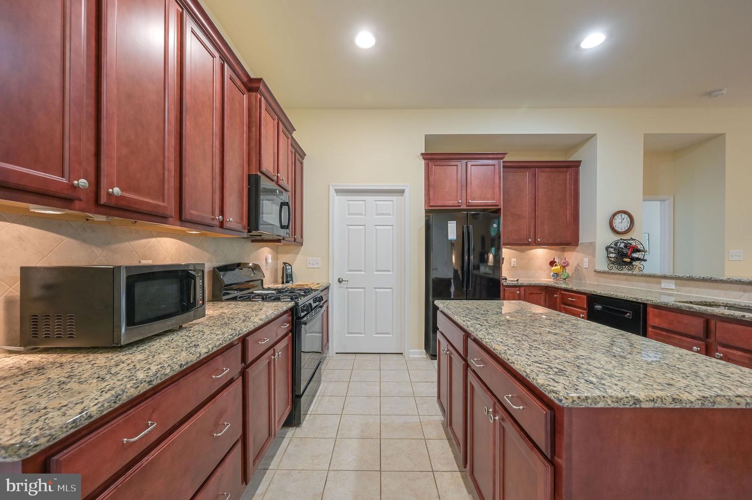
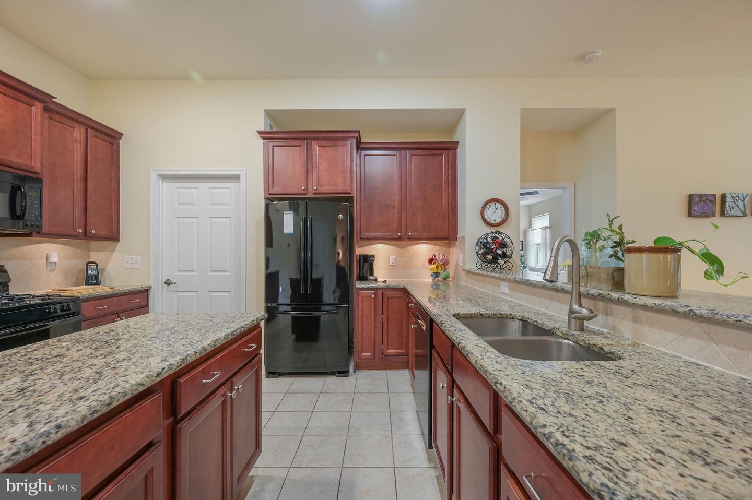
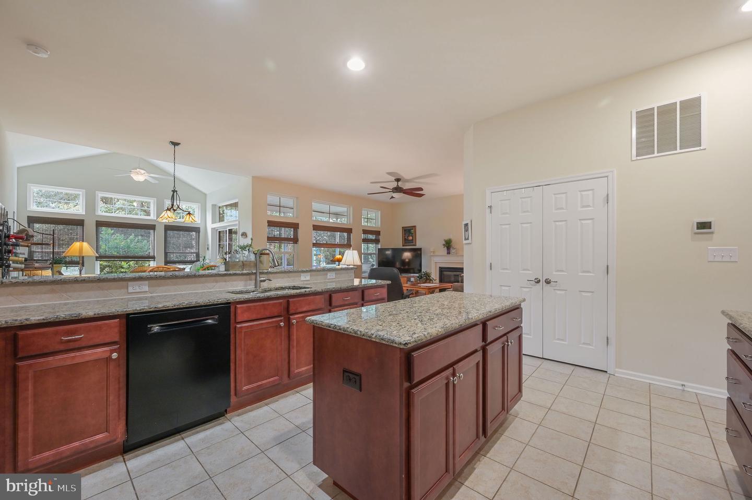
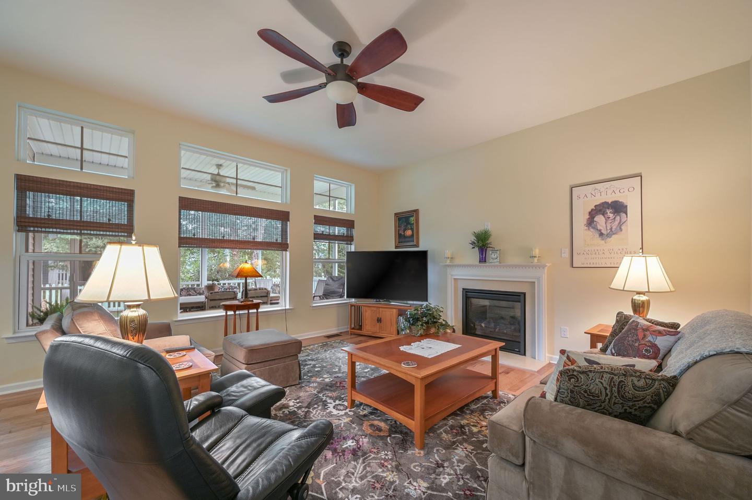
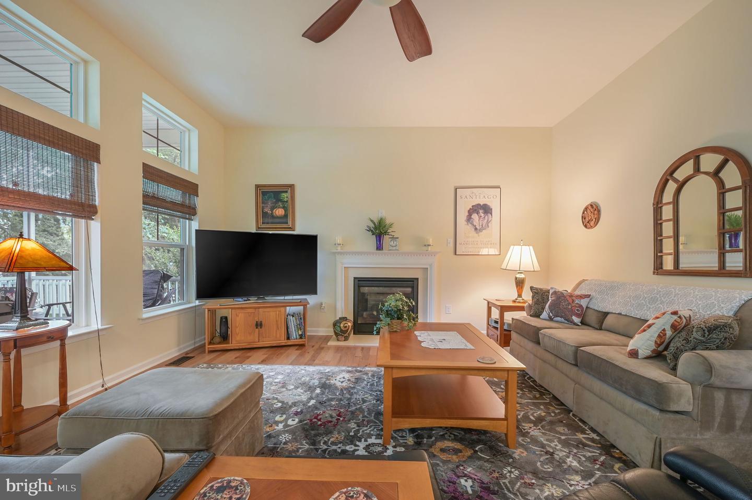
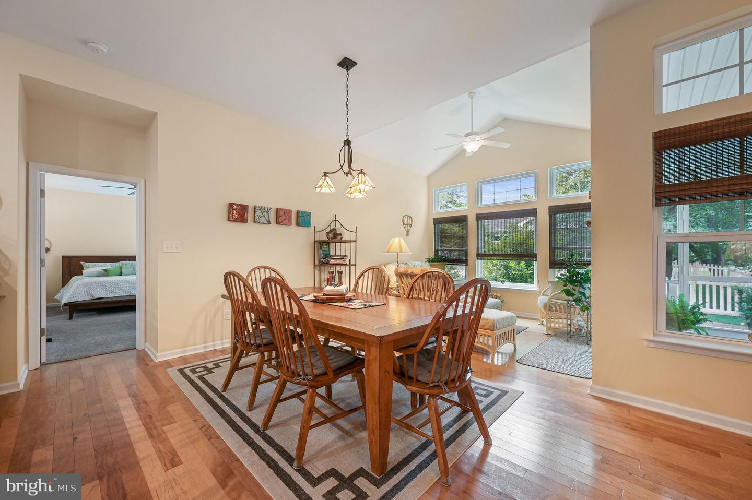
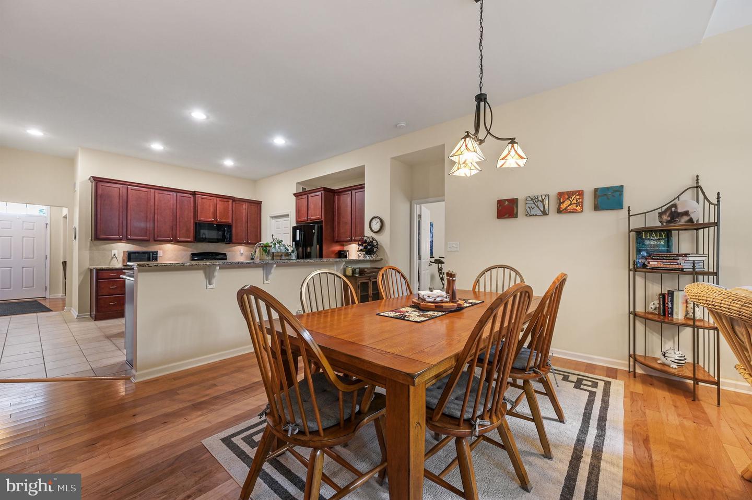
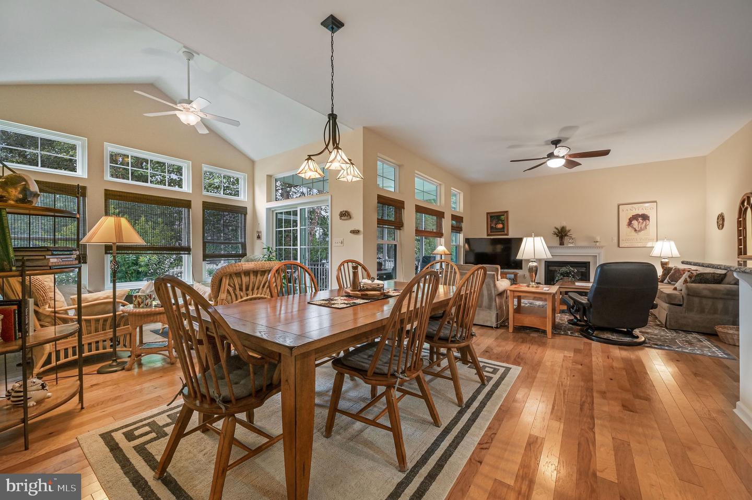
The kitchen serves as the heart of the home, featuring granite countertops, 42-inch cherry cabinets, under-cabinet lighting, a large pantry, abundant cabinet and counter space, and a center island with additional storage. The kitchen opens seamlessly to the dining area and spacious living room, where a gas fireplace creates a comfortable gathering space. Hardwood flooring continues throughout the dining area, living room, and sunroom.
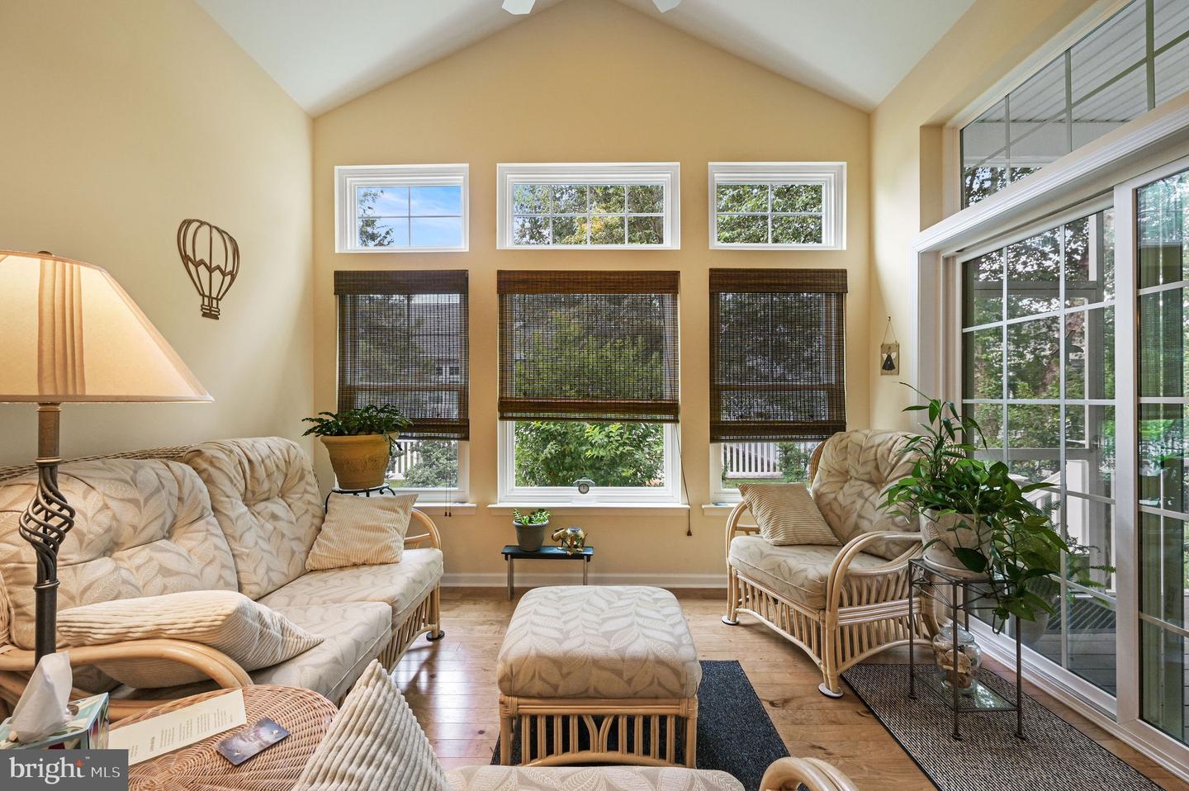
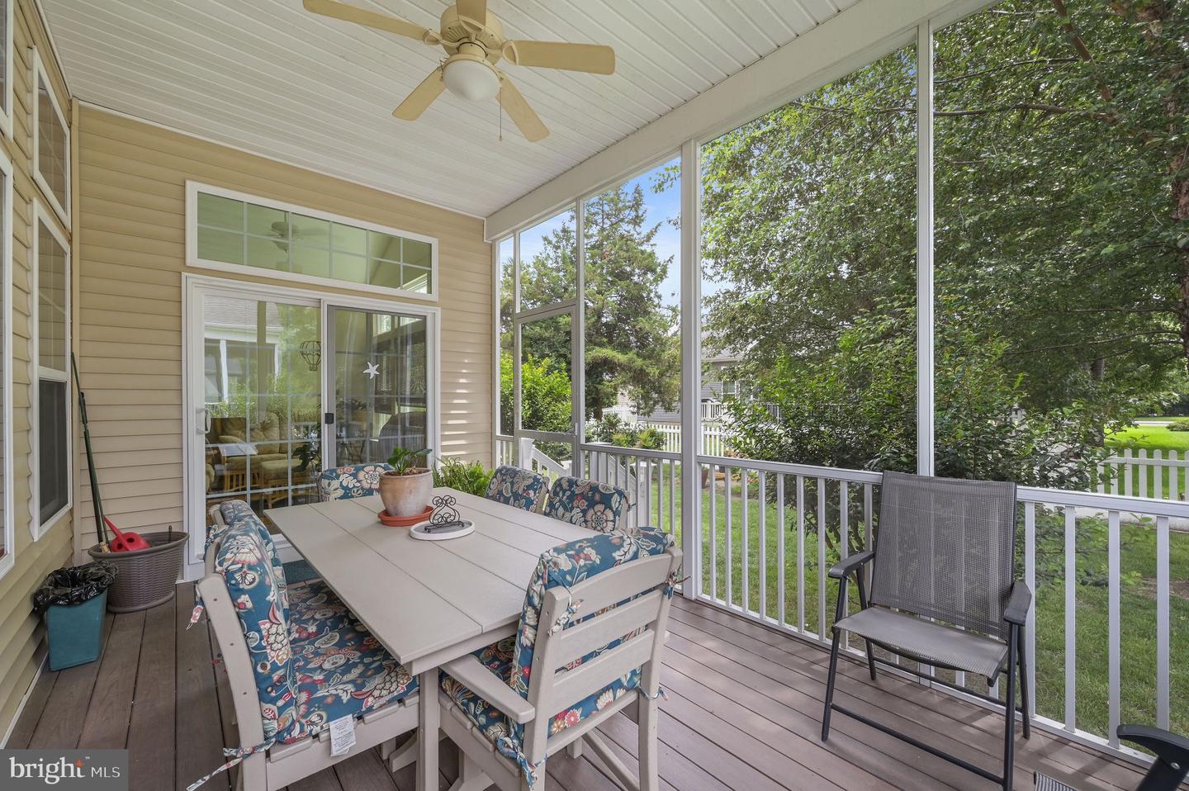
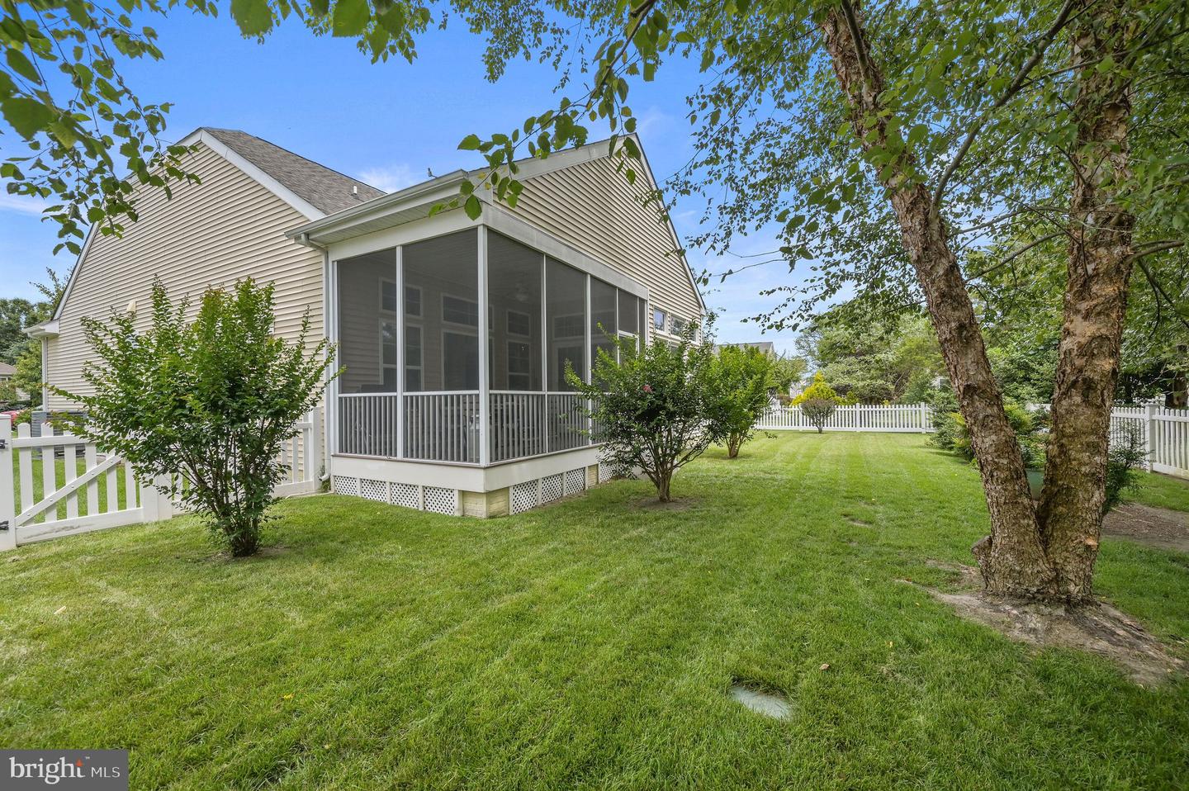
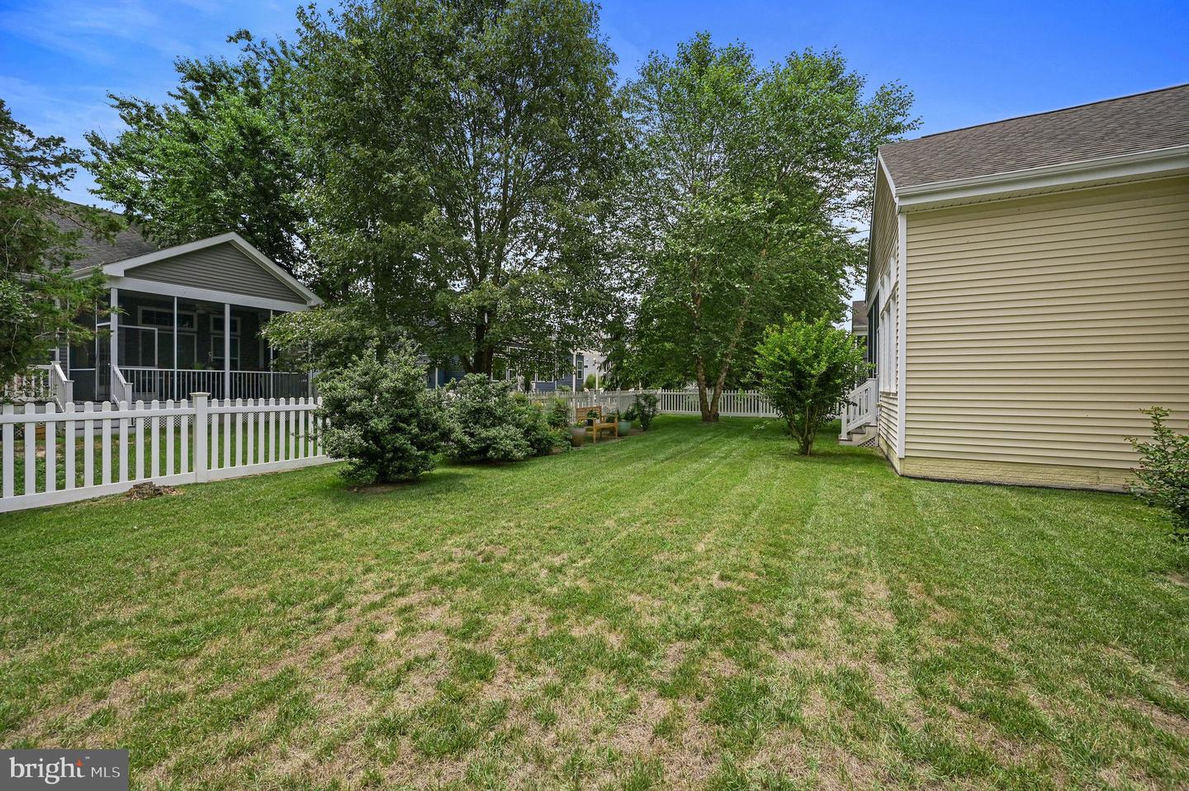
Filled with natural light from windows replaced in 2025, the sunroom offers additional living space and leads to the screened porch with Trex decking, overlooking a backyard accented by mature trees and landscaping.
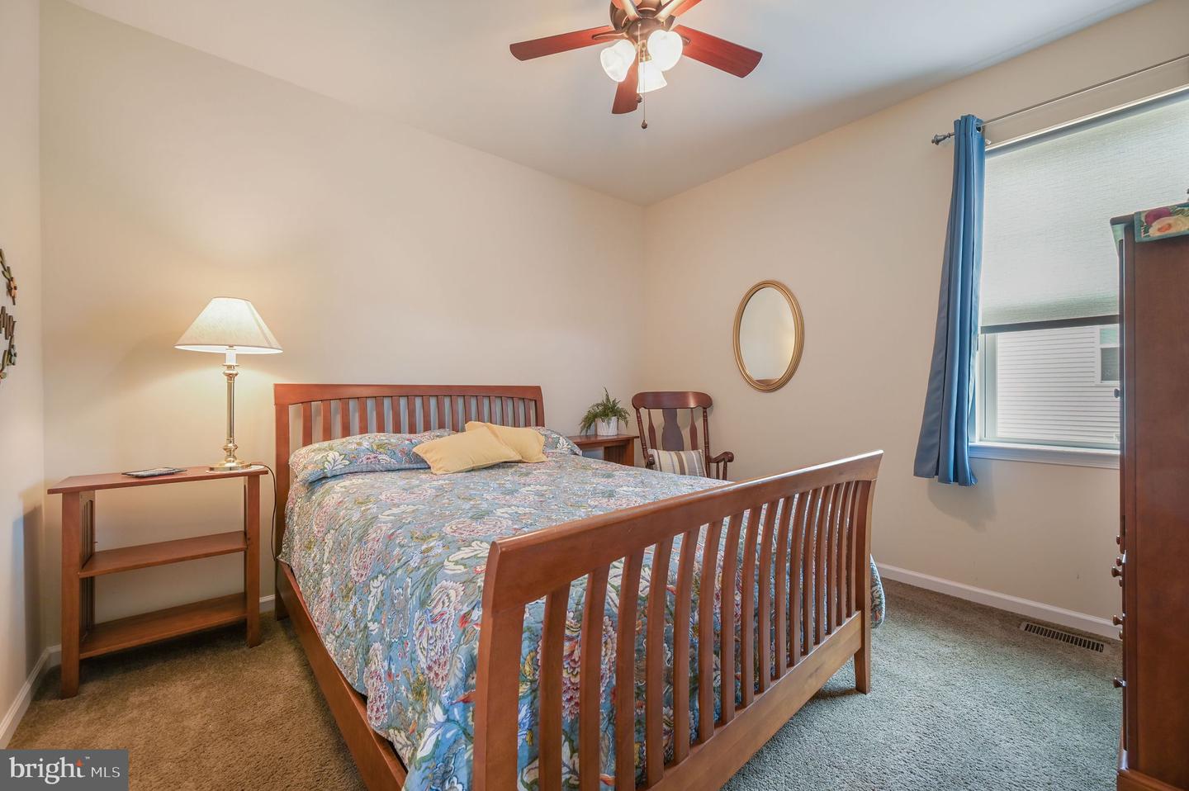
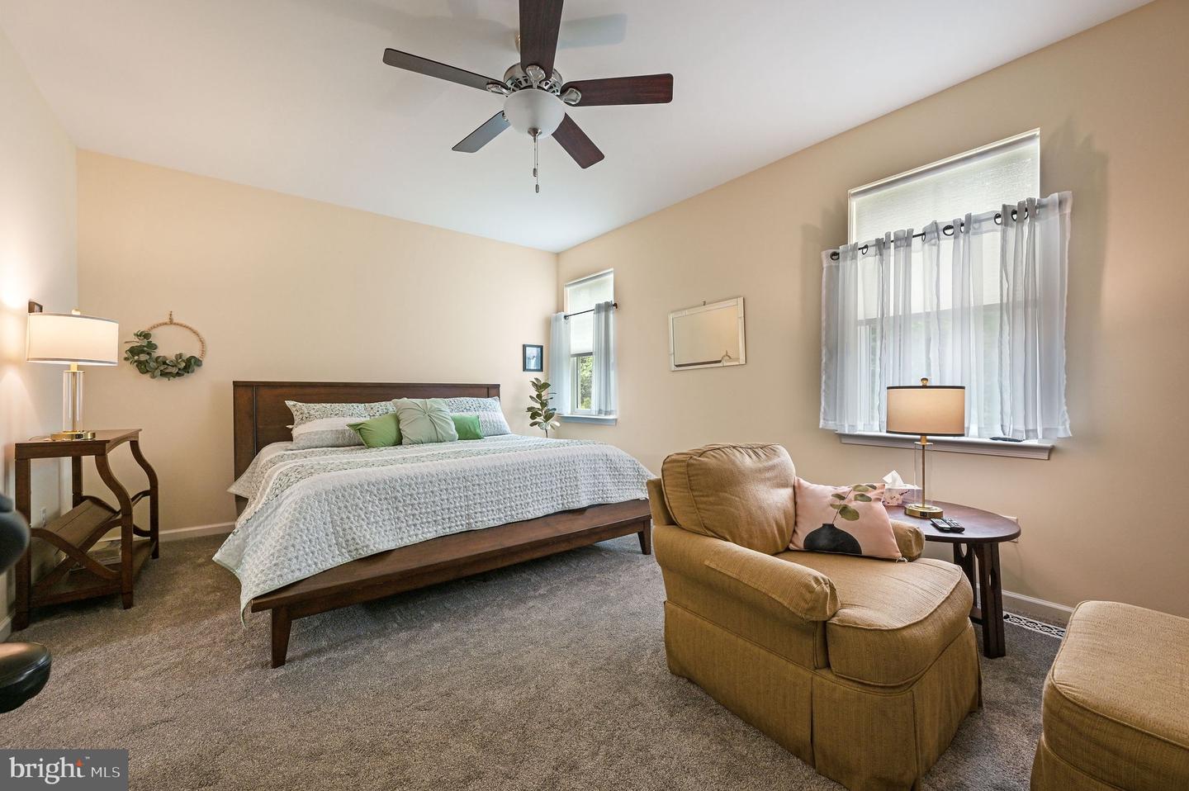
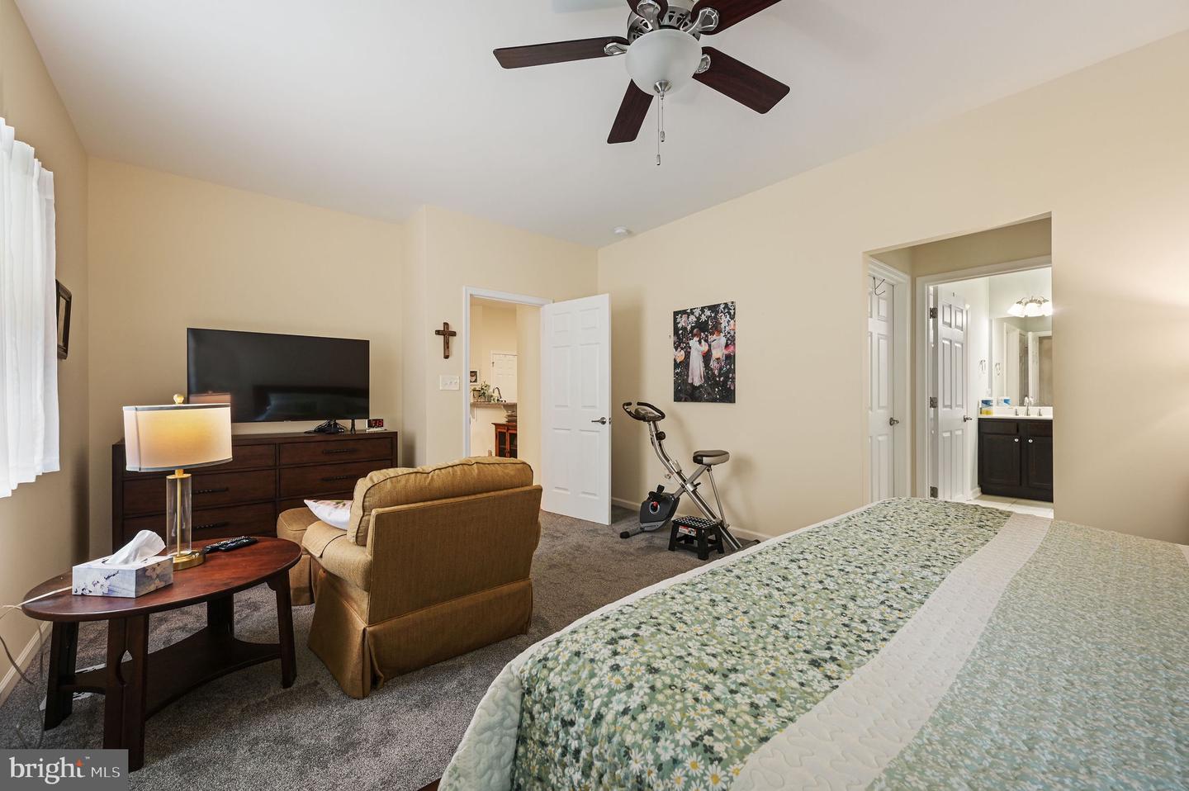
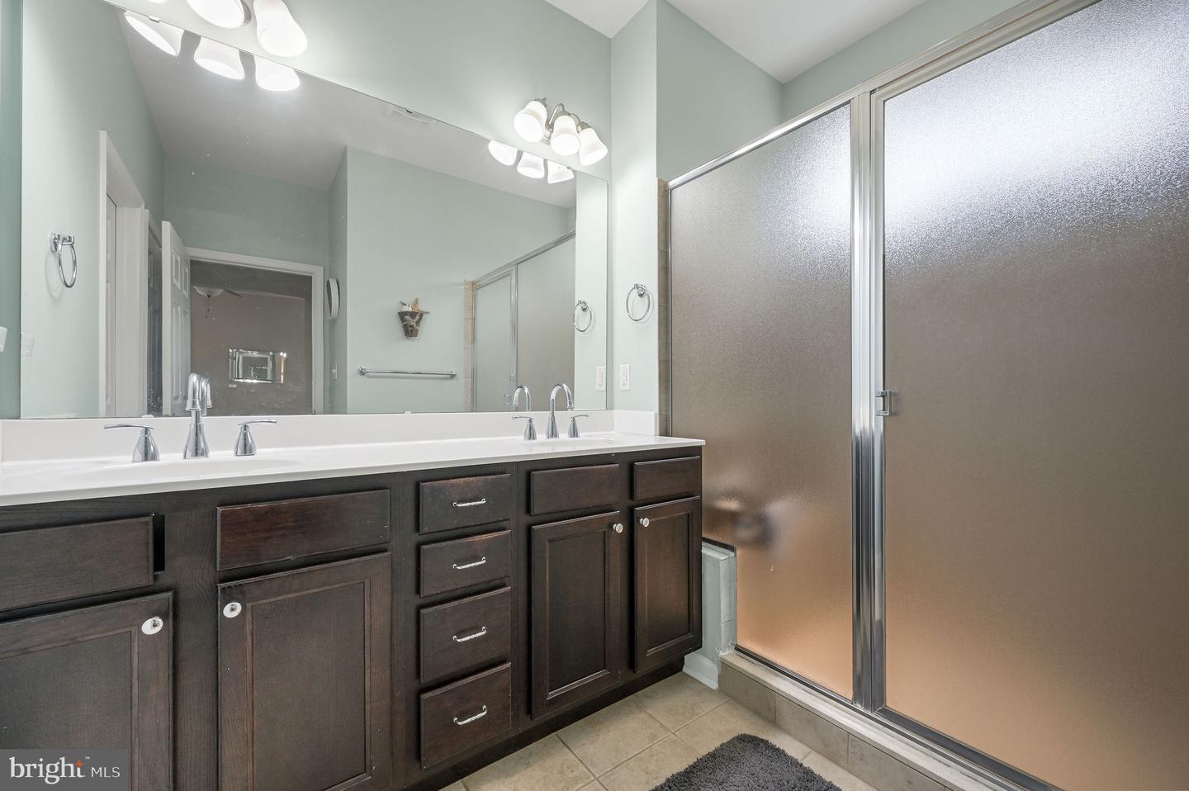
The spacious primary suite includes two walk-in closets, one with attic access, and a private bathroom featuring a tiled shower with bench seating, double-sink vanity, and private water closet. A mudroom and laundry room connect to the oversized two-car garage with high ceilings and a side exterior entrance.
Additional features include a whole-house irrigation system, crawlspace with a vapor barrier and sump pump, and numerous quality finishes throughout.
Enjoy the convenience of community walking trails leading to historic downtown Milton, the Broadkill River, Milton Memorial Park, the library, local shops, restaurants, and more. Lewes and Rehoboth Beach are both just a short drive away, making this location ideal for enjoying everything the Delaware coast has to offer.
The kitchen serves as the heart of the home, featuring granite countertops, 42-inch cherry cabinets, under-cabinet lighting, a large pantry, abundant cabinet and counter space, and a center island with additional storage. The kitchen opens seamlessly to the dining area and spacious living room, where a gas fireplace creates a comfortable gathering space. Hardwood flooring continues throughout the dining area, living room, and sunroom.
Filled with natural light from windows replaced in 2025, the sunroom offers additional living space and leads to the screened porch with Trex decking, overlooking a backyard accented by mature trees and landscaping.
The spacious primary suite includes two walk-in closets, one with attic access, and a private bathroom featuring a tiled shower with bench seating, double-sink vanity, and private water closet. A mudroom and laundry room connect to the oversized two-car garage with high ceilings and a side exterior entrance.
Additional features include a whole-house irrigation system, crawlspace with a vapor barrier and sump pump, and numerous quality finishes throughout.
Enjoy the convenience of community walking trails leading to historic downtown Milton, the Broadkill River, Milton Memorial Park, the library, local shops, restaurants, and more. Lewes and Rehoboth Beach are both just a short drive away, making this location ideal for enjoying everything the Delaware coast has to offer.
Similar Listings
Coming SoonVirtual Tour
Milos Haven
$499,900
3 Bed
2 Bath
1 Hf. Bath
- Tax Total Living Area:
- 2332 sq. ft.
Listed 3 days ago
Courtesy: Keller Williams Realty
MLS Desu2118854
Coming Soon
Bridgeville Chase
$499,900
3 Bed
2 Bath
1 Hf. Bath
- Tax Total Living Area:
- 1749 sq. ft.
Listed 4 days ago
Courtesy: Re/max Advantage Realty
MLS Desu2118754
PendingNewly Listed
Cottage Dale Acres
$499,900
3 Bed
2 Bath
1 Hf. Bath
- Tax Total Living Area:
- 2864 sq. ft.
Listed 10 days ago
Courtesy: Exp Realty, Llc
MLS Dekt2049786
Virtual TourNewly Listed
Silver Woods
$499,900
3 Bed
2 Bath
1 Hf. Bath
- Tax Total Living Area:
- 2299 sq. ft.
Listed 14 days ago
Courtesy: Long & Foster Real Estate, Inc.
MLS Desu2117604
Under Contract
Twelve Oaks
$499,900
4 Bed
2 Bath
1 Hf. Bath
- Tax Total Living Area:
- 3640 sq. ft.
Listed 23 days ago
Courtesy: Real Of Pennsylvania
MLS Dekt2049336
$499,900
3 Bed
3 Bath
- Tax Total Living Area:
- 2296 sq. ft.
Listed 25 days ago
Courtesy: Long & Foster Real Estate, Inc.
MLS Desu2117004
Orchard Hill
$499,900
4 Bed
3 Bath
1 Hf. Bath
- Tax Total Living Area:
- 3561 sq. ft.
Listed 29 days ago
Courtesy: Coldwell Banker Realty
MLS Desu2116952
Marina At Peppers Creek
$499,900
3 Bed
2 Bath
- Tax Total Living Area:
- 2041 sq. ft.
Listed 31 days ago
Courtesy: Long & Foster Real Estate, Inc.
MLS Desu2116566
Pintail Pointe
$499,900
3 Bed
2 Bath
- Tax Total Living Area:
- 2126 sq. ft.
Listed 46 days ago
Courtesy: Northrop Realty
MLS Desu2114812
Seashore Villas
$499,900
4 Bed
2 Bath
1 Hf. Bath
- Tax Total Living Area:
- 2300 sq. ft.
Listed 60 days ago
Courtesy: Remax Coastal
MLS Desu2114698
Coming Soon
$499,900
3 Bed
3 Bath
1 Hf. Bath
- Tax Total Living Area:
- 3794 sq. ft.
Listed 70 days ago
Courtesy: Keller Williams Realty Central-delaware
MLS Dekt2047454
Under ContractVirtual Tour
Bishops Landing
$499,900
4 Bed
2 Bath
1 Hf. Bath
- Tax Total Living Area:
- 2800 sq. ft.
Listed 75 days ago
Courtesy: Keller Williams Realty
MLS Desu2110494




