
103 S Fairfield Dr, Dover, De 19901
Under Contract
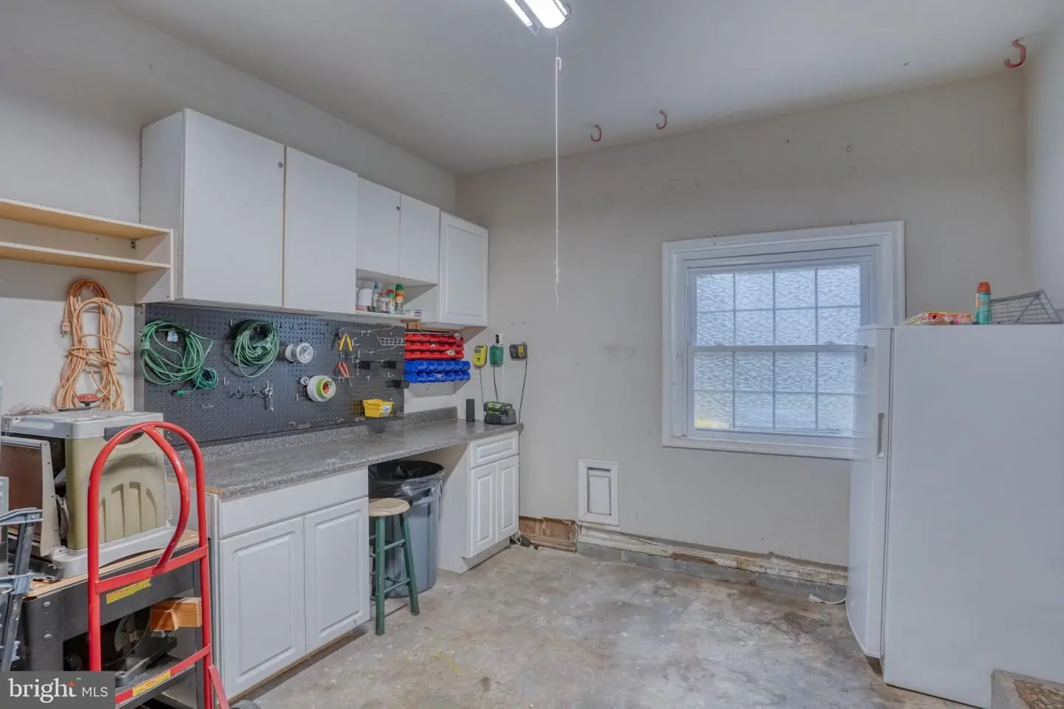
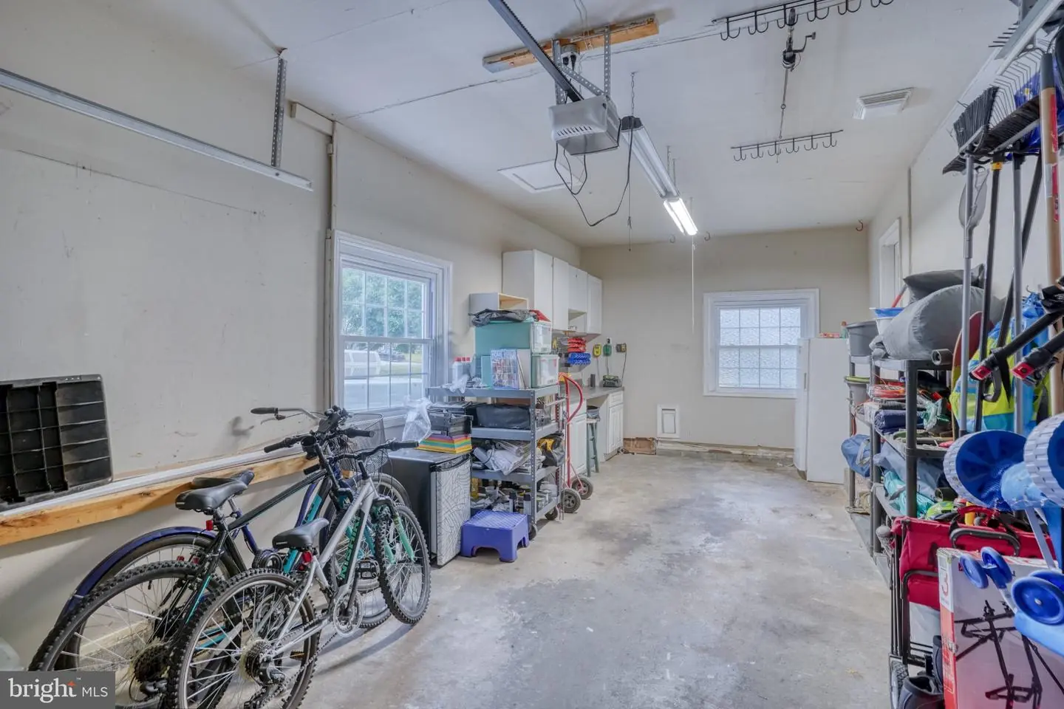
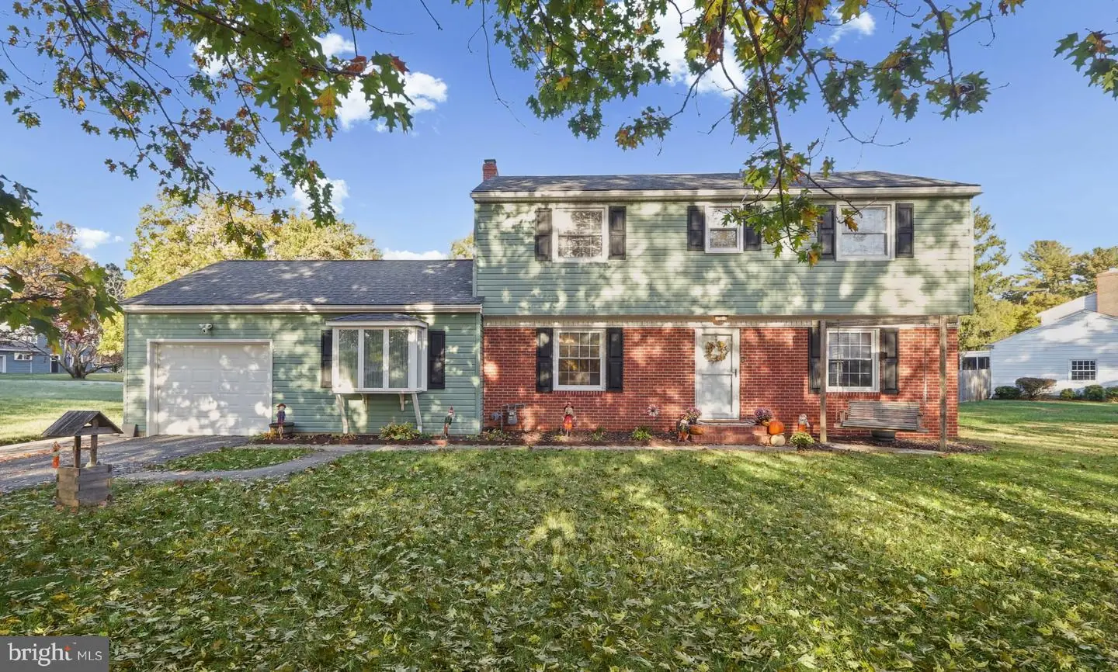
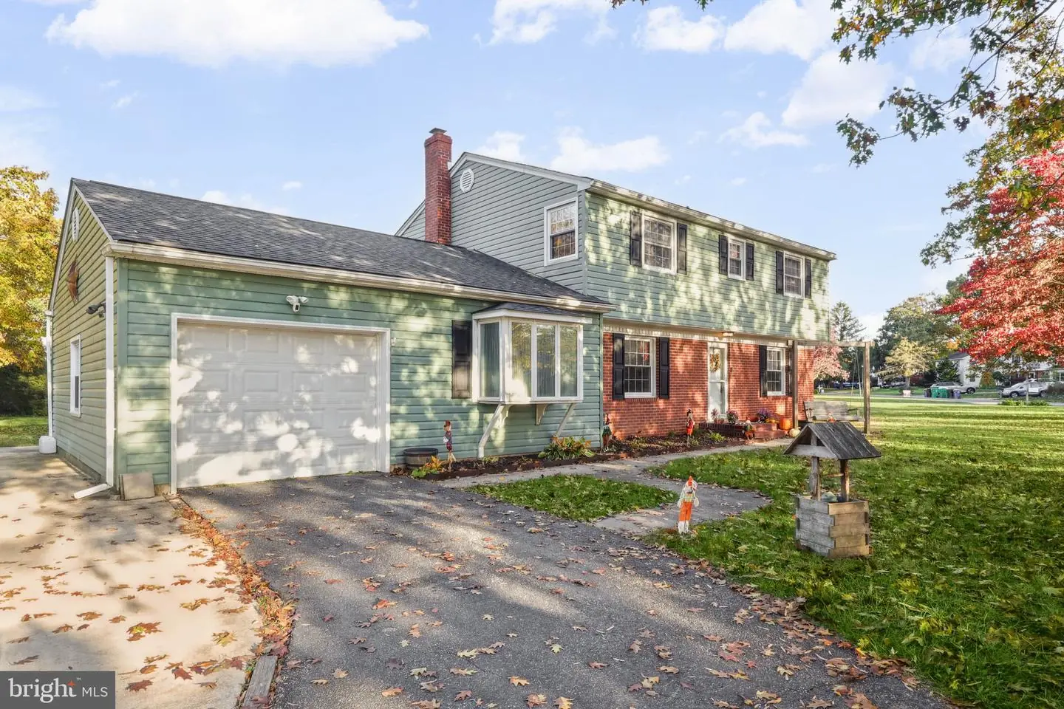
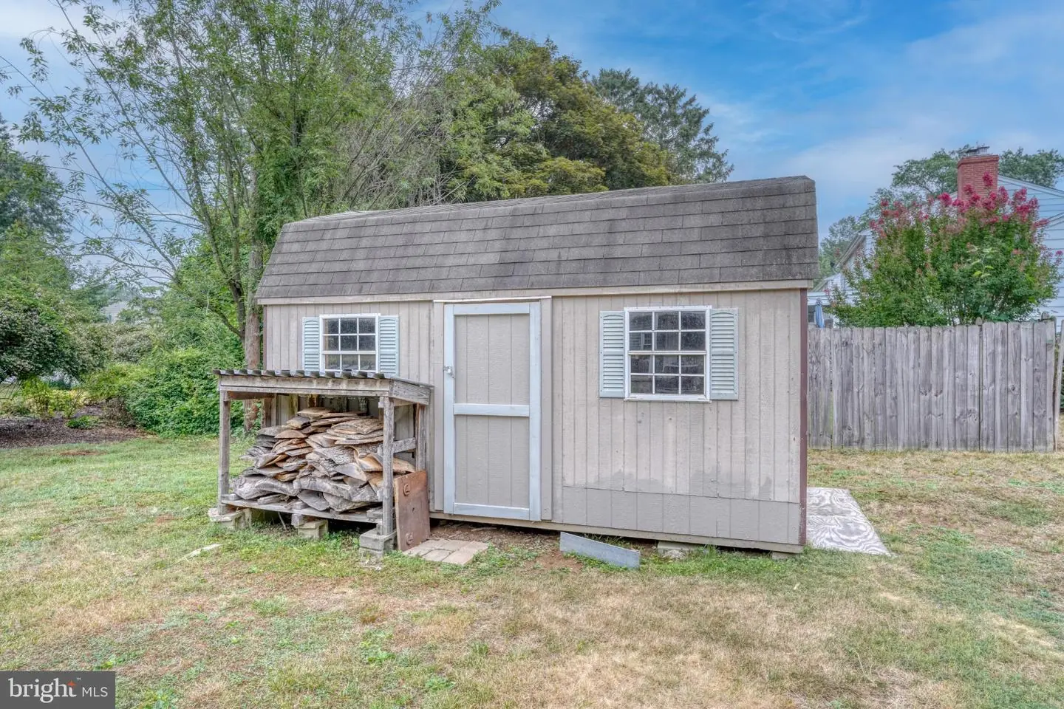
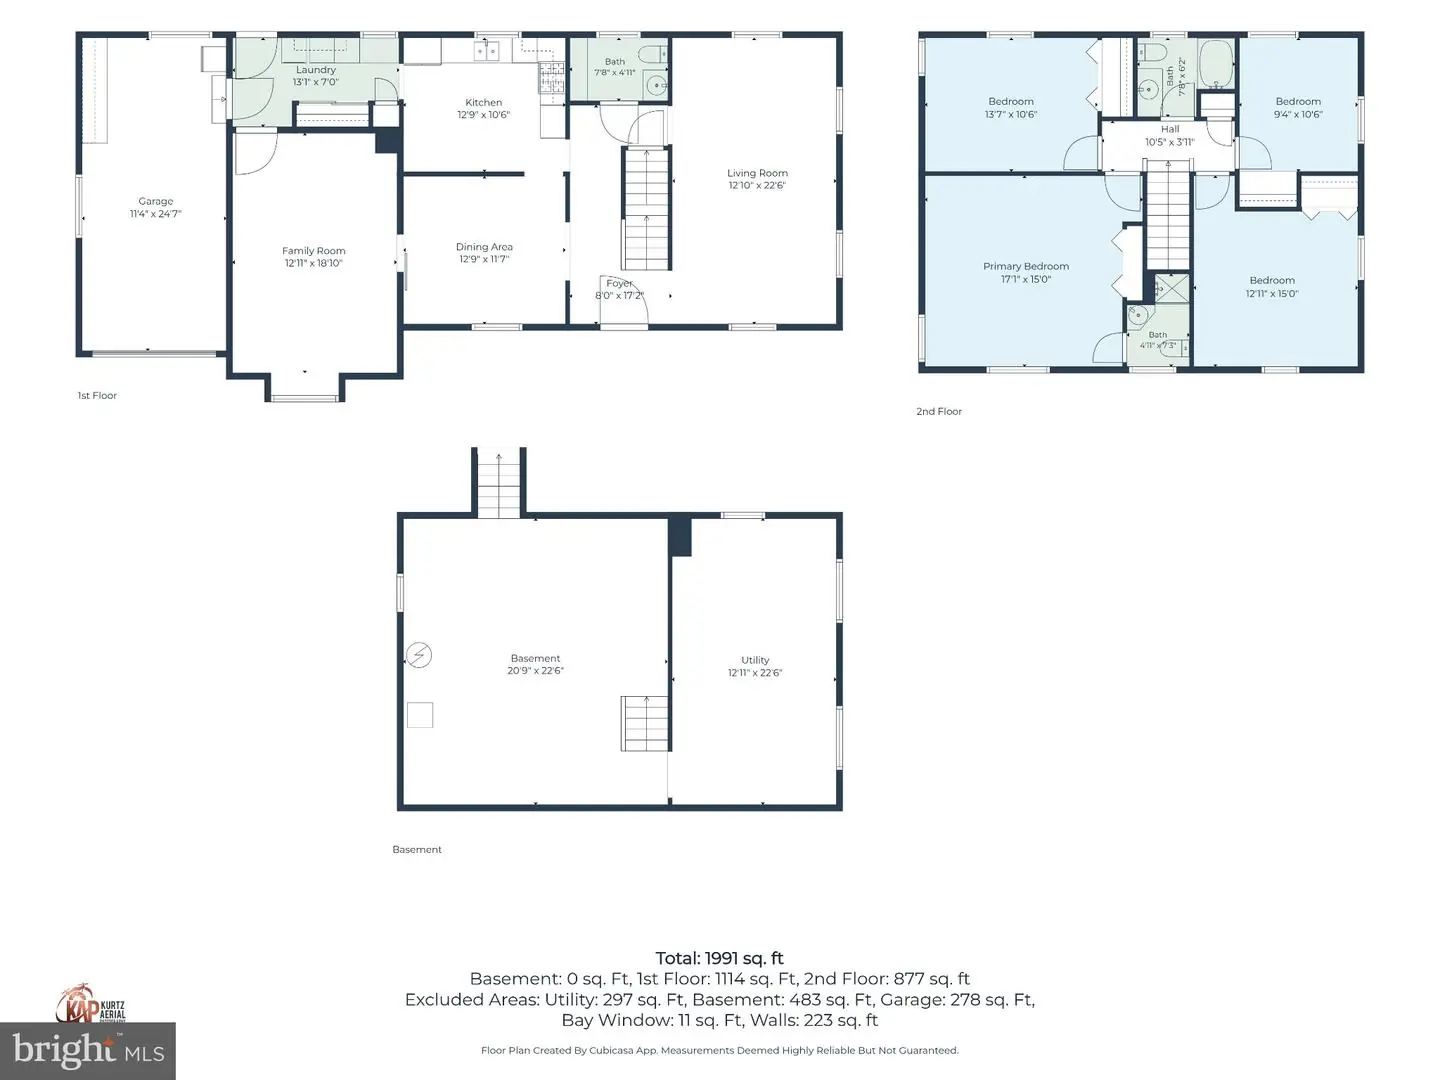
Courtesy: Keller Williams Realty,
Russell G Griffin
Appliances
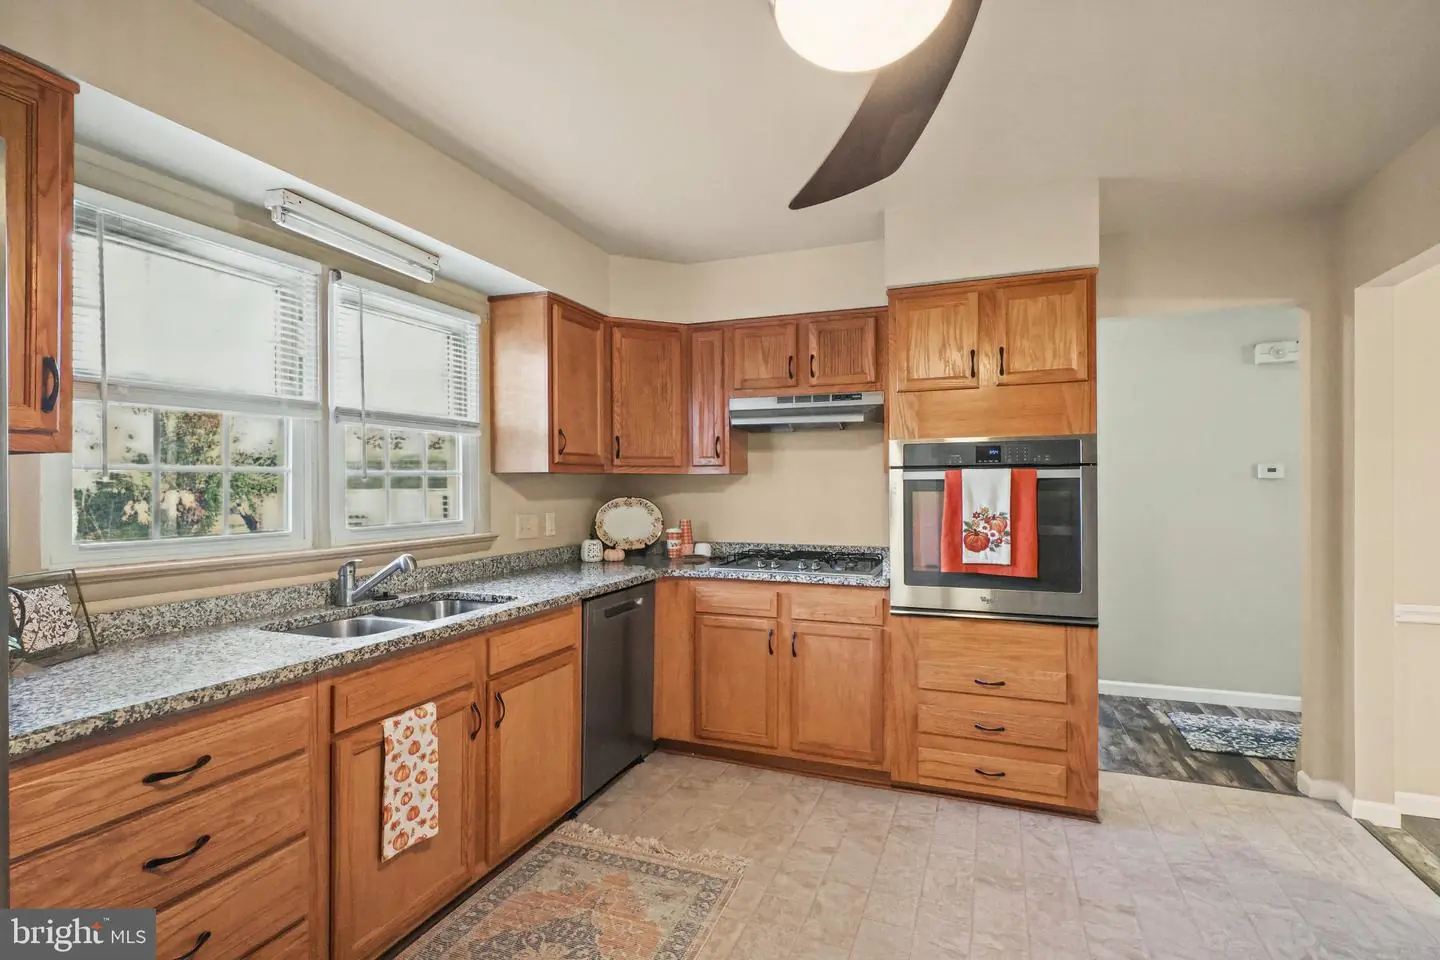
Built-In Range, Oven - Wall, Oven - Self Cleaning, Dishwasher, DisposalBedrooms
4
Full Bath
2
Half Bath
1
Laundry
Basement
Rooms
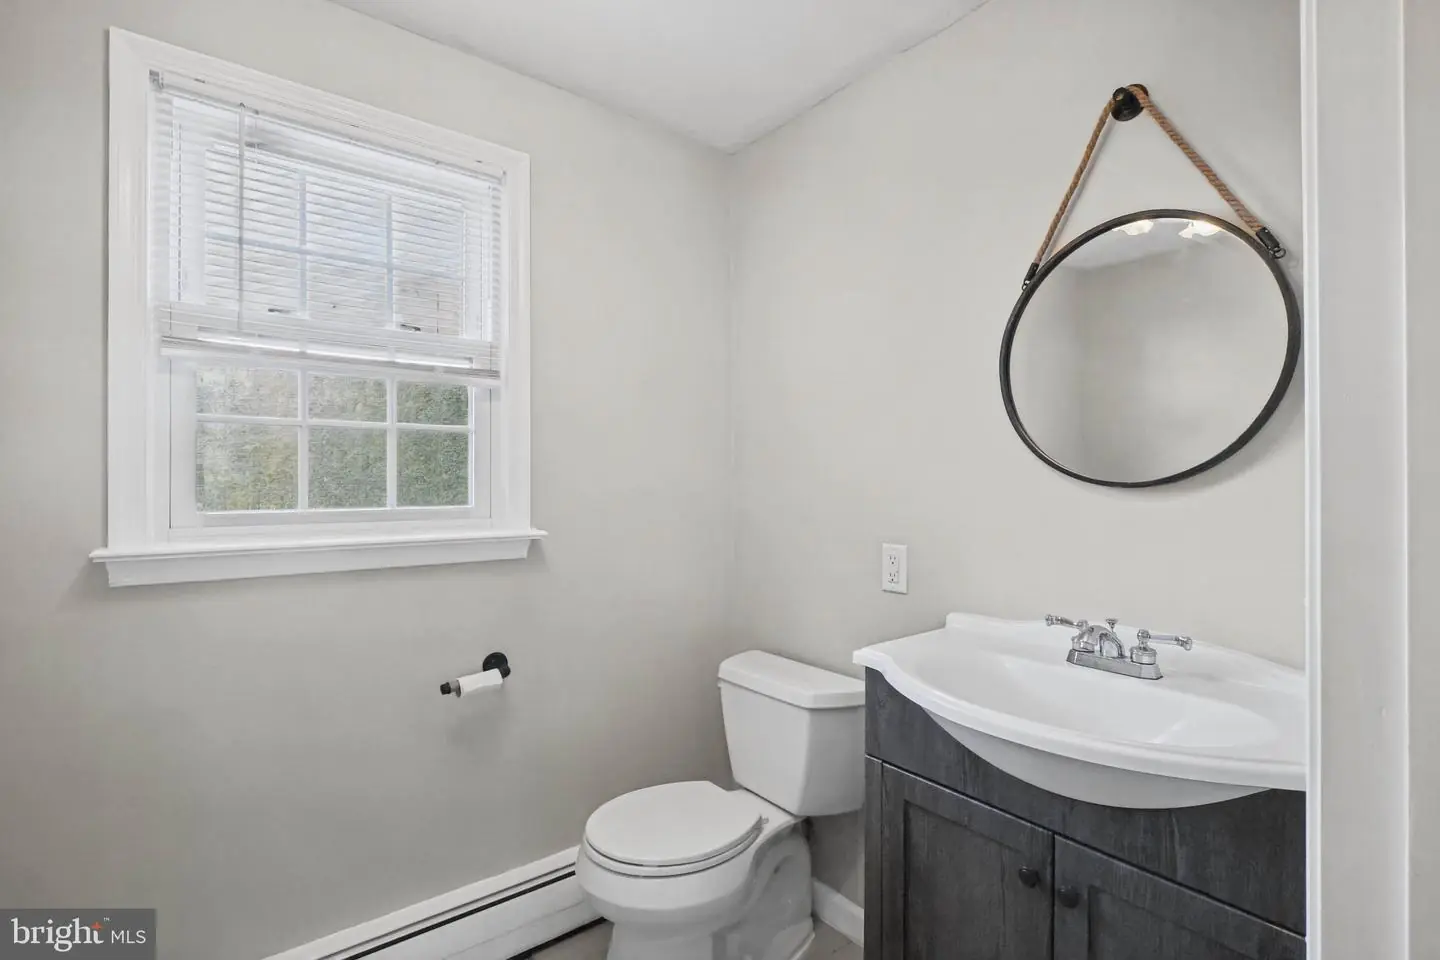
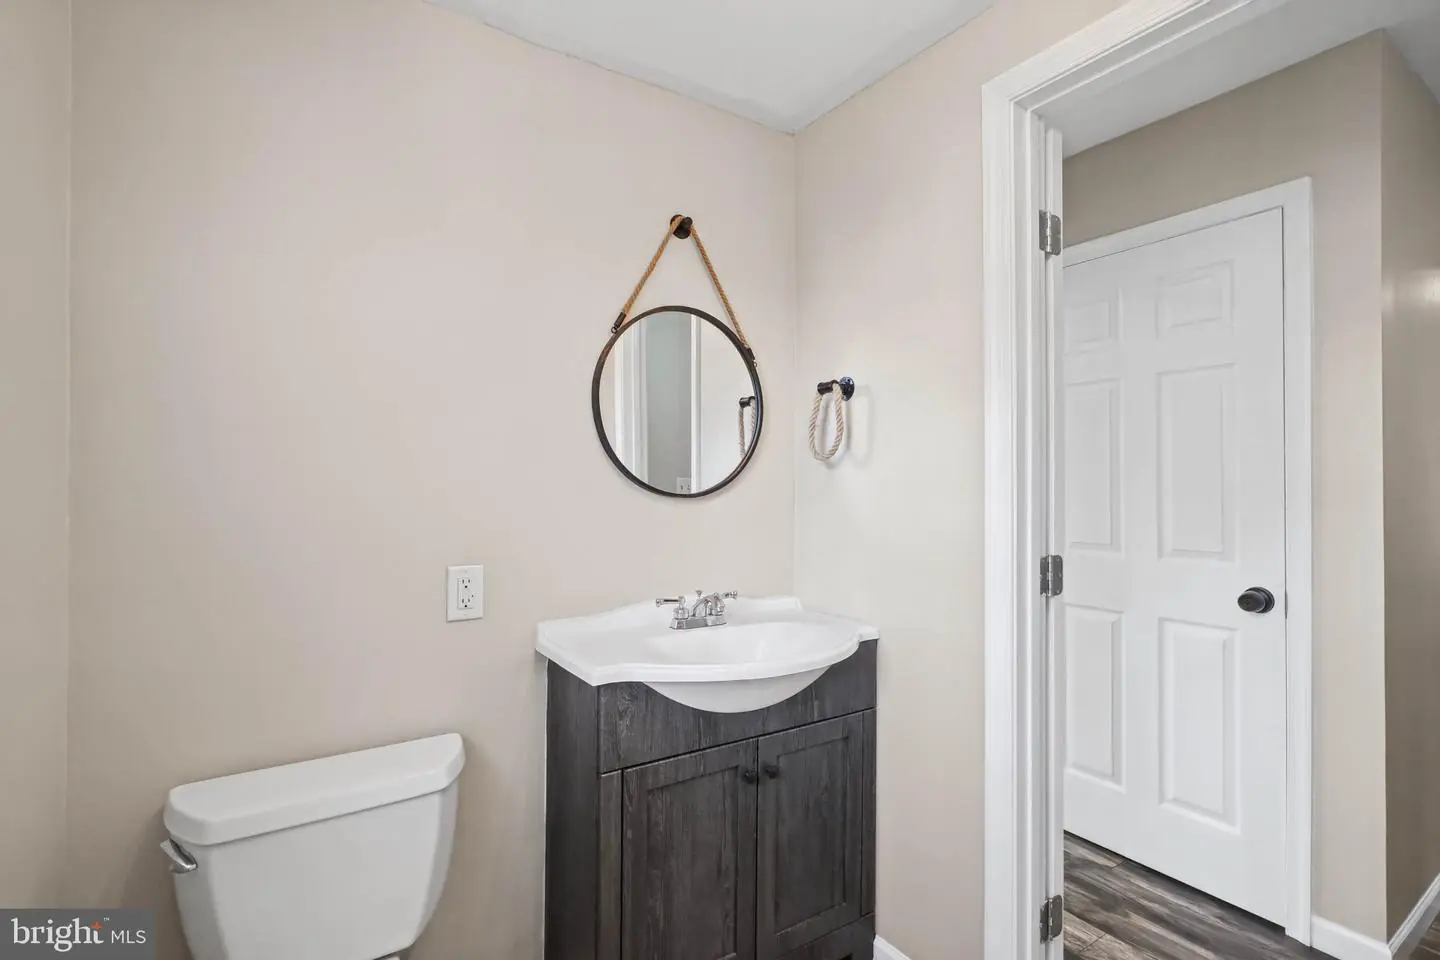
Living Room, Dining Room, Primary Bedroom, Bedroom 2, Bedroom 3, Kitchen, Family Room, Bedroom 1, Laundry, Bathroom 1, Primary Bathroom, Half Bath
Living Area
2198 sq/ft
Fireplace(s)
1
Fireplace Features
Brick, Gas/propane
Flooring
Fully Carpeted, Vinyl, Tile/brick, Stone
Interior Features
- Primary Bath(s)
- Ceiling Fan(s)
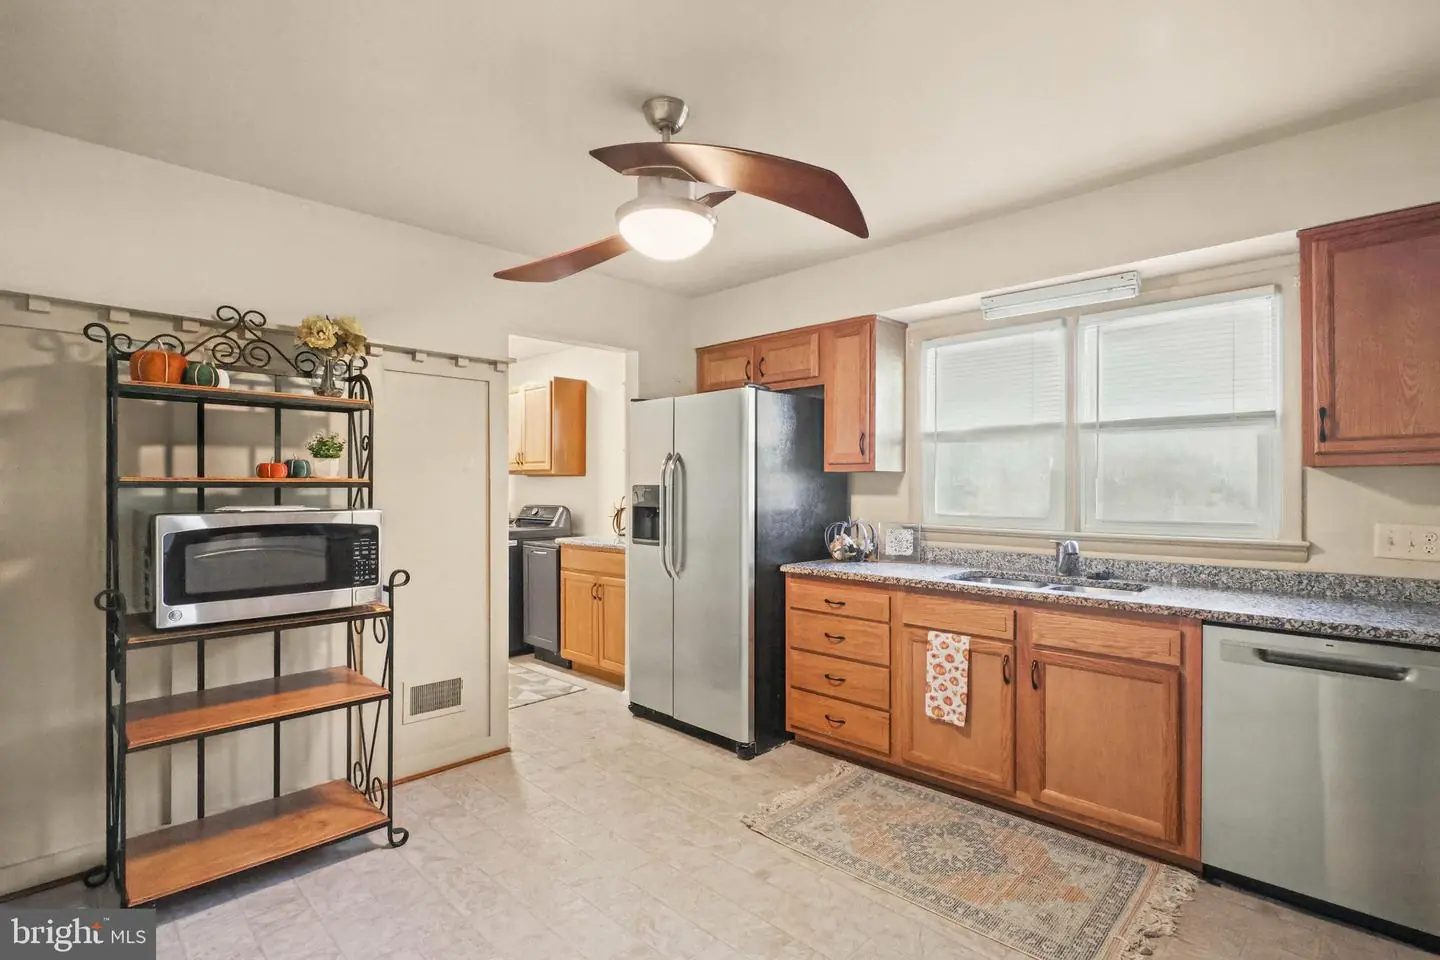
- Kitchen - Eat-In
- Built-Ins
- Chair Railings
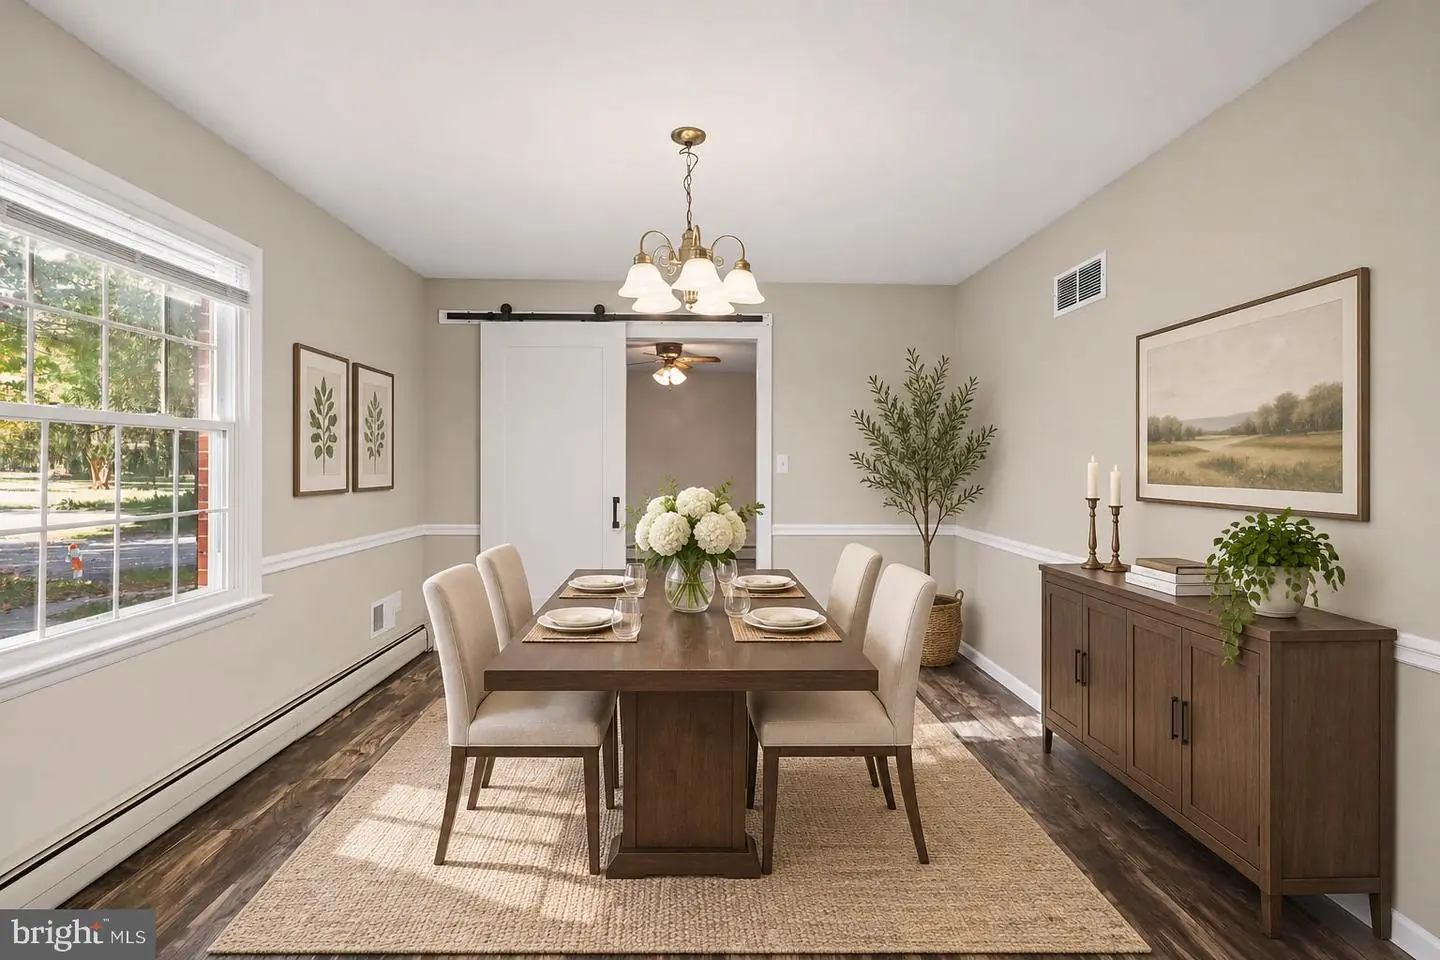
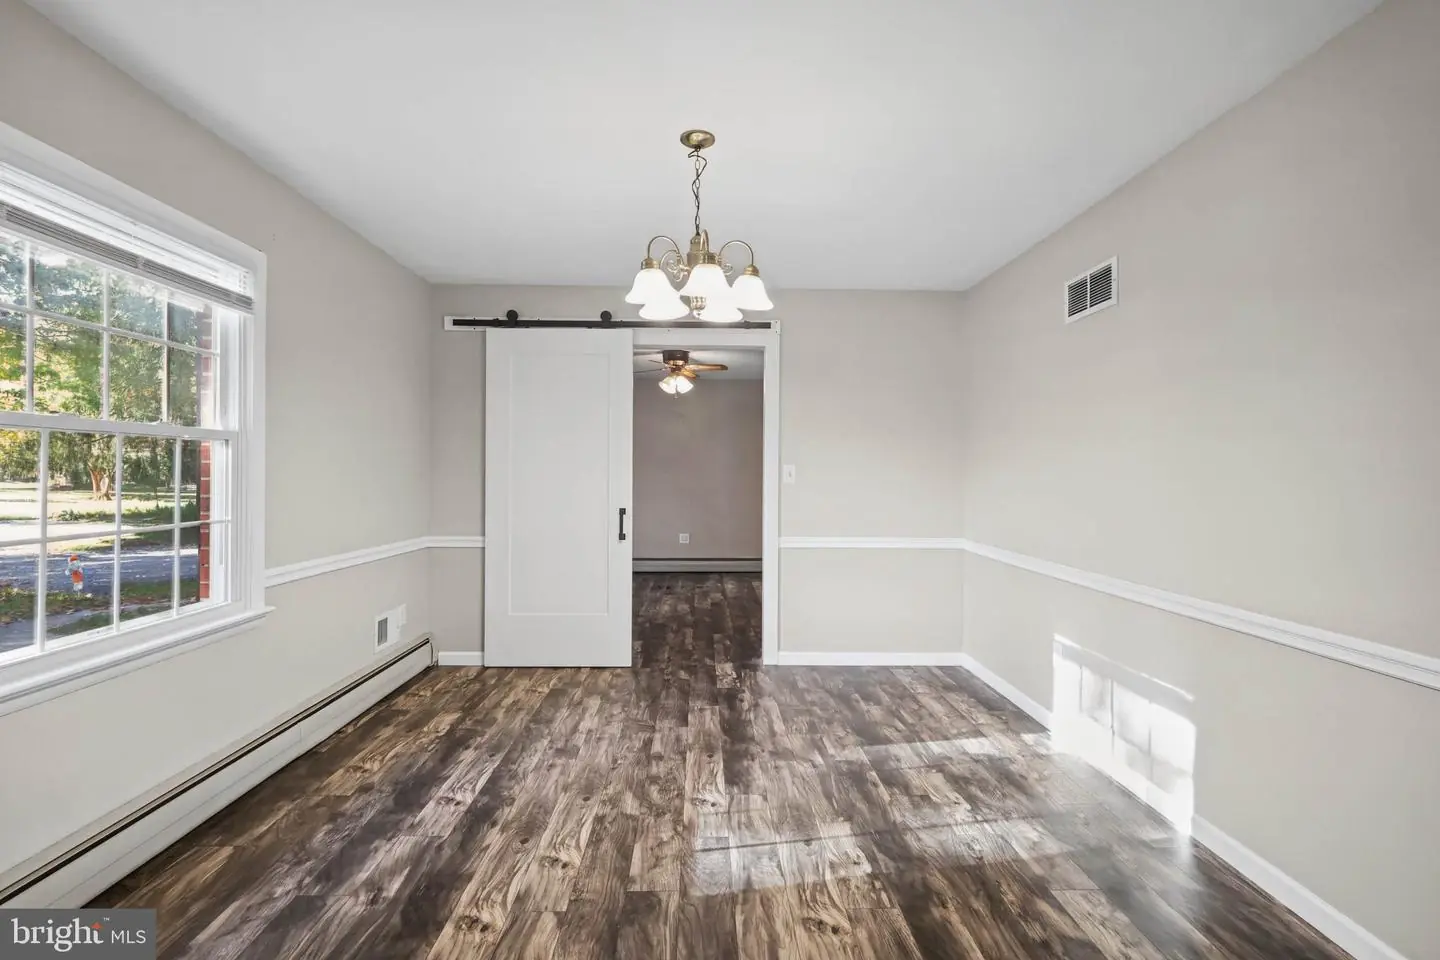
- Formal/Separate Dining Room
- Floor Plan - Traditional
- Kitchen - Table Space
General
MLS
Dekt2051956
Community
Fairfield Farms
Price
$384,900.00
Price/SQft
$175.11
Accessibility Features
2+ Access Exits
Area And Schools
School Tax
$1,057.00
Fairfield Farms
MLS
Dekt2051956
$384,900
4 Bed
2 Bath
1 Hf. Bath
- Tax Total Living Area:
- 2198 sq. ft.
- Lot Size:
- 0.54 acres
Listed 16 days ago
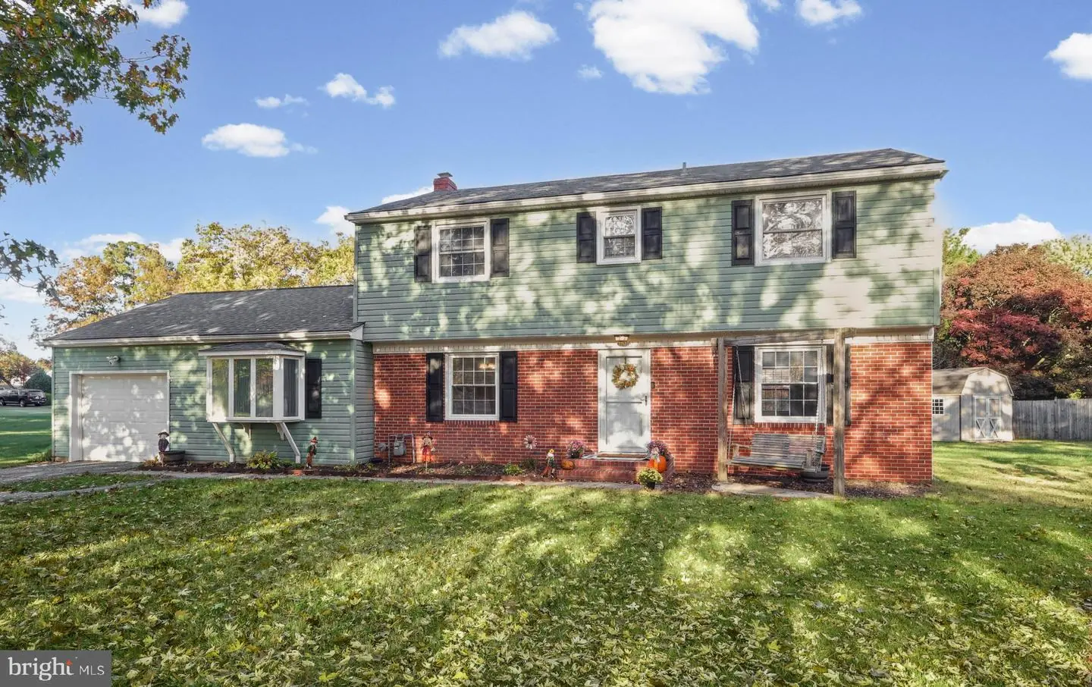
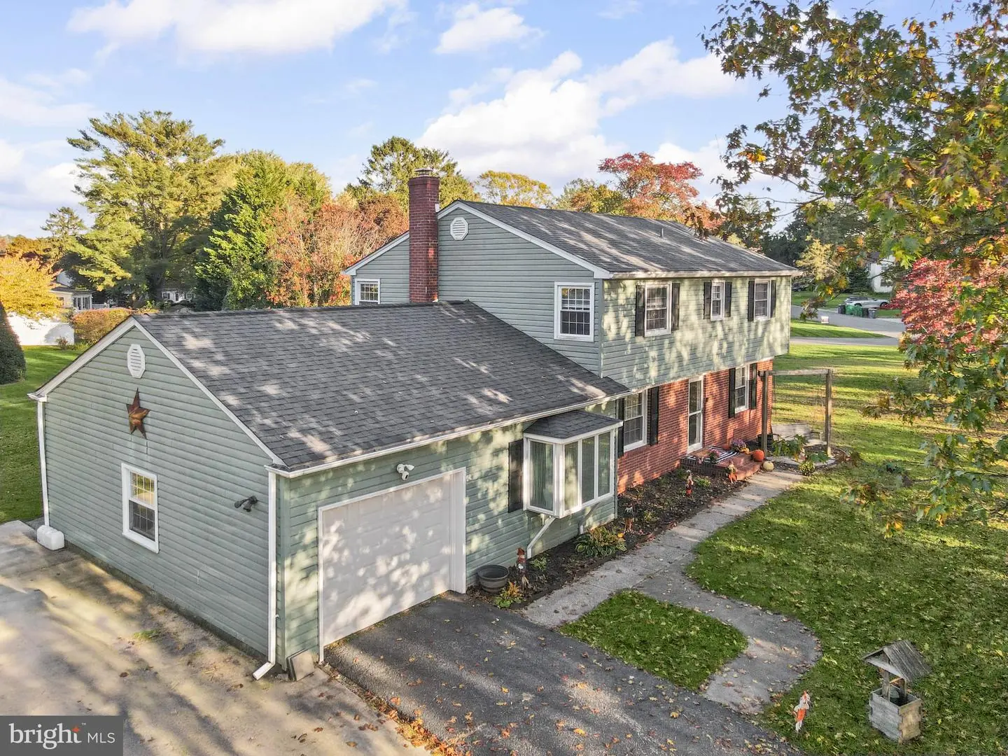
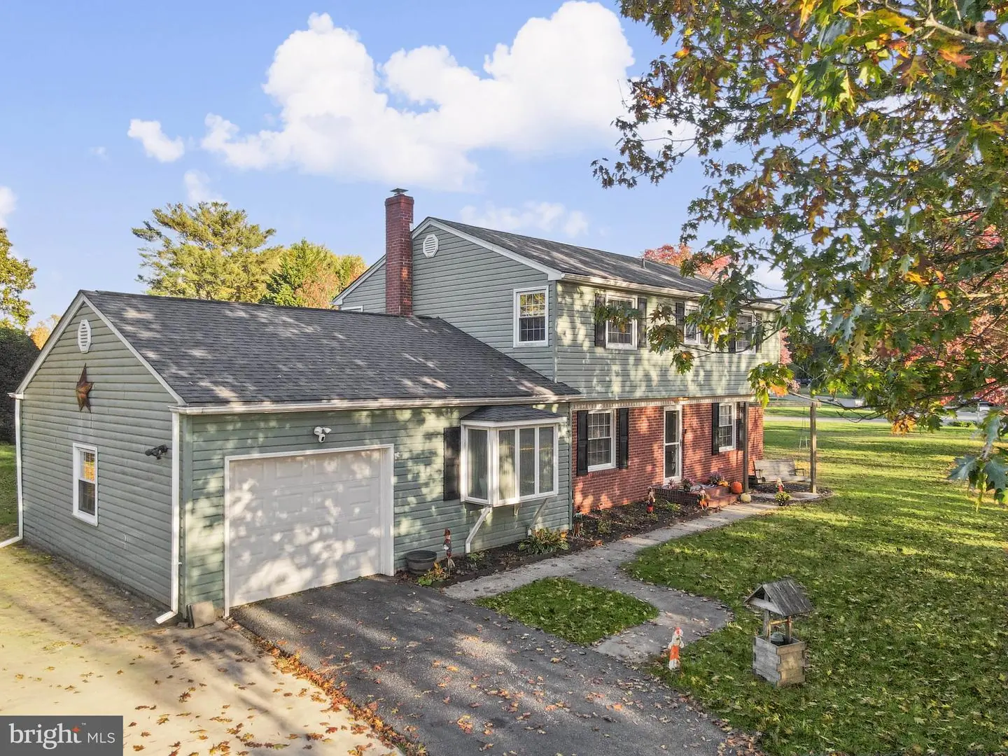
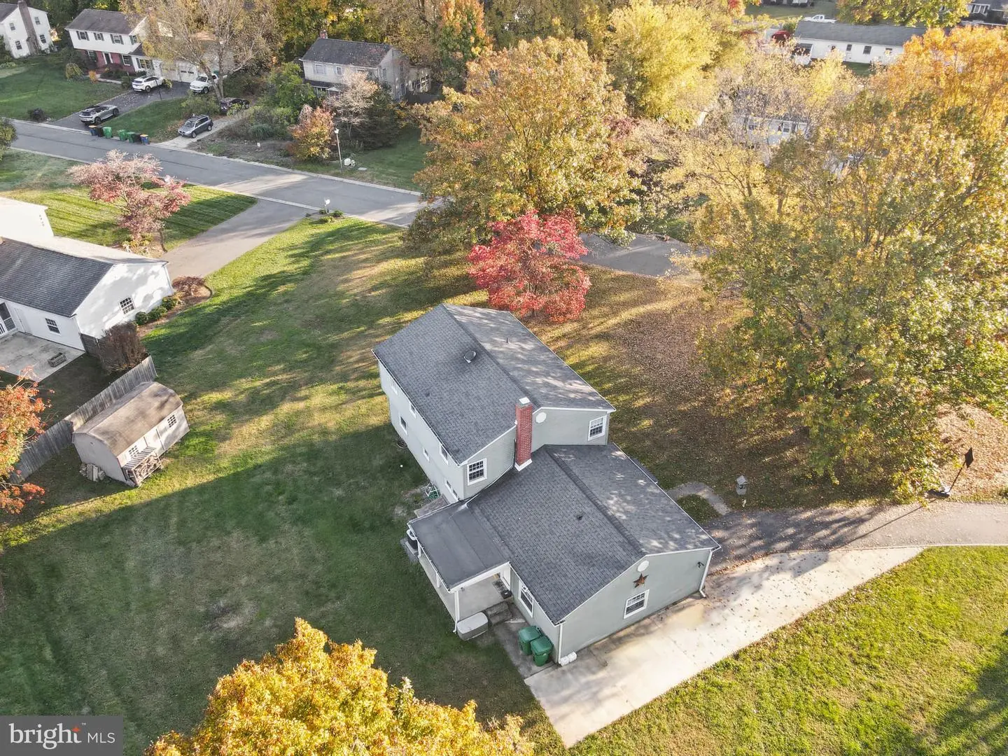
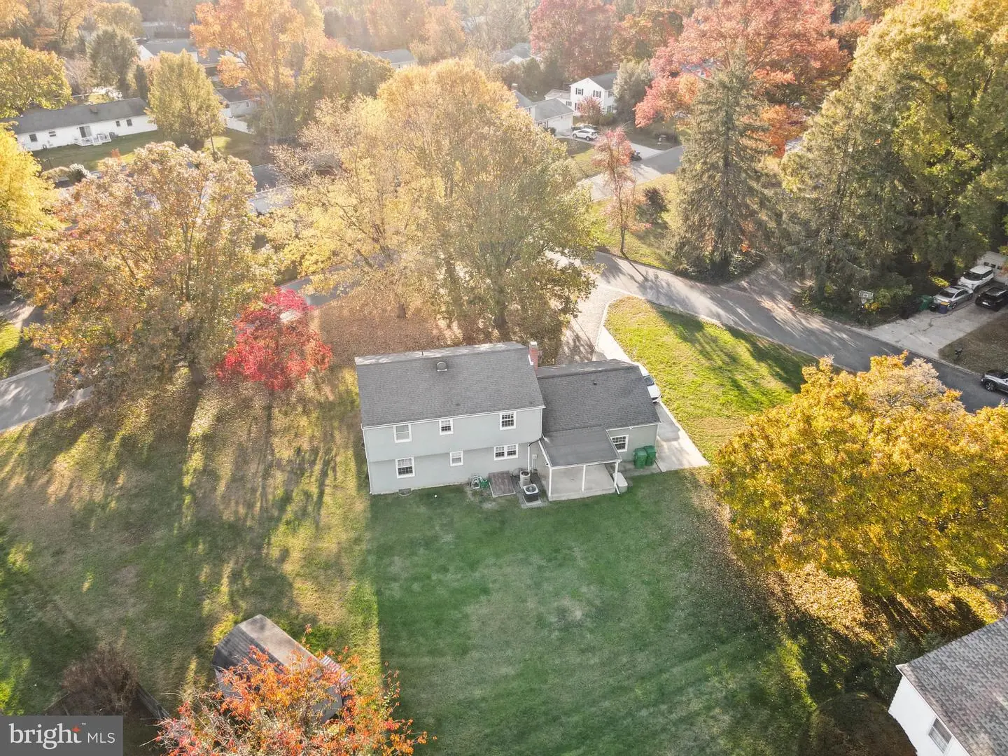
Welcome to this charming, beautifully maintained home, ideally situated on a spacious corner lot in an established Dover community! Offering a comfortable layout, thoughtful updates, and a convenient location, this property is ready to welcome its next owners.
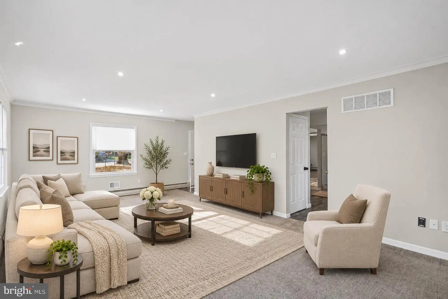
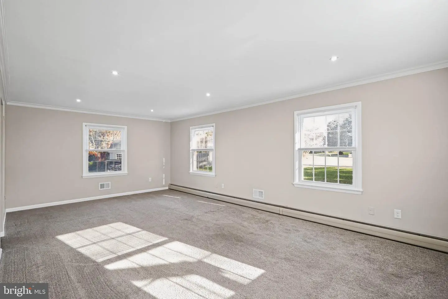
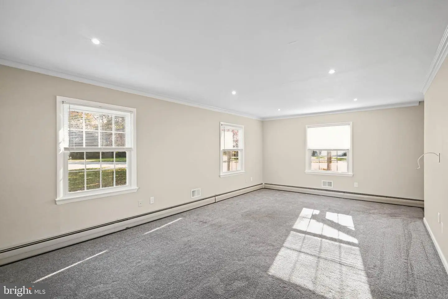
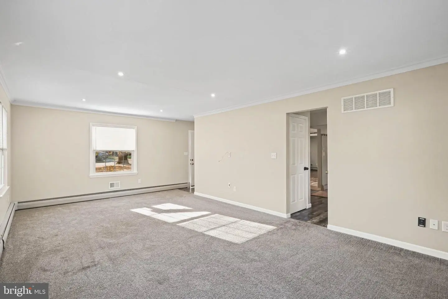
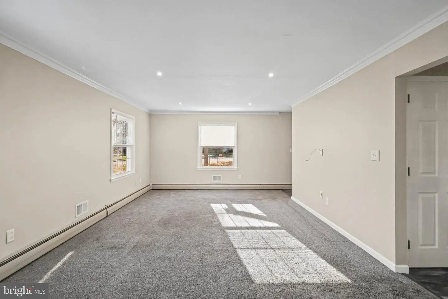
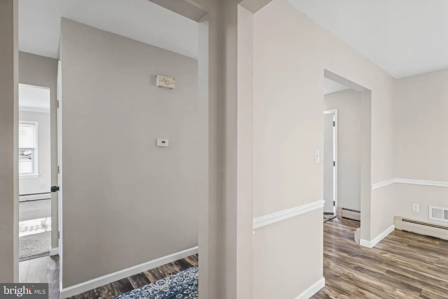
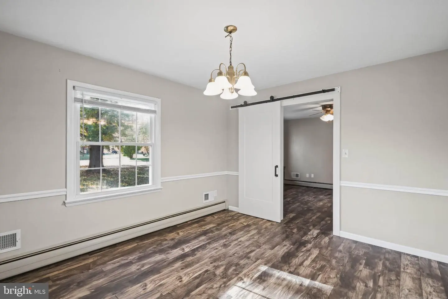
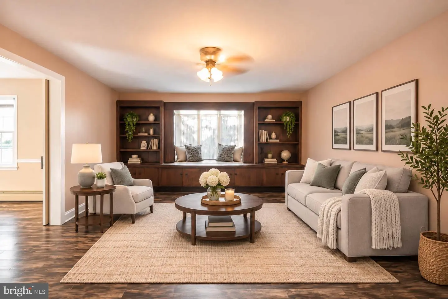
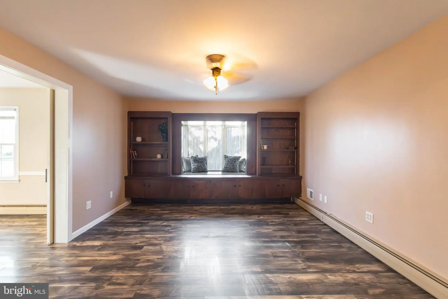
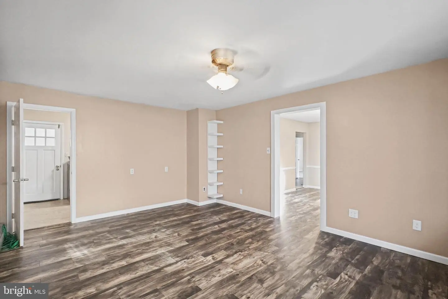
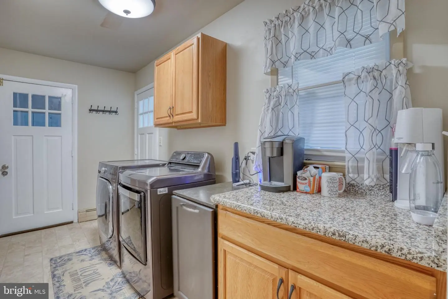
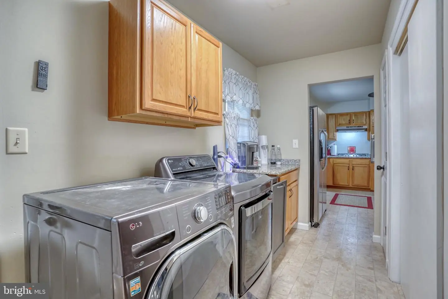
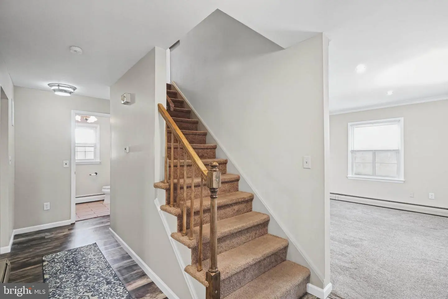
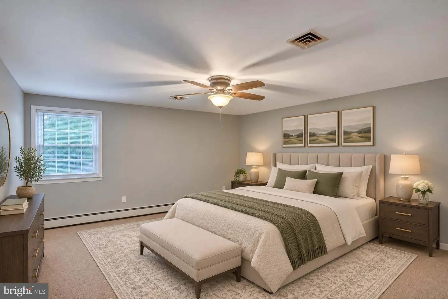
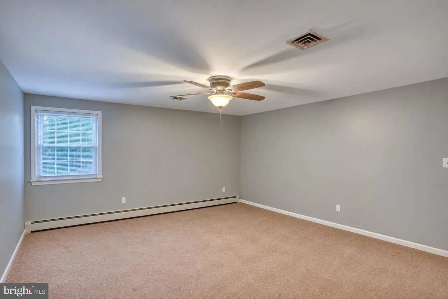
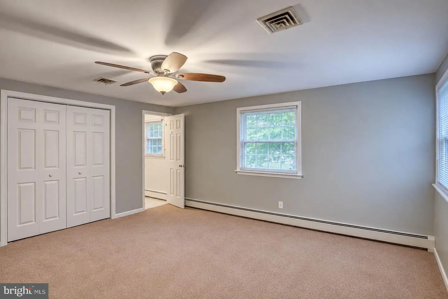
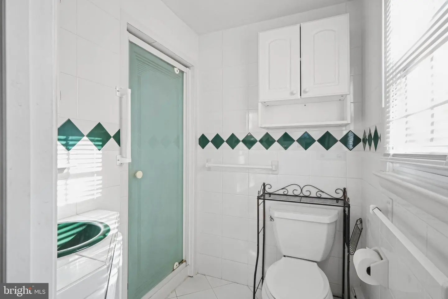
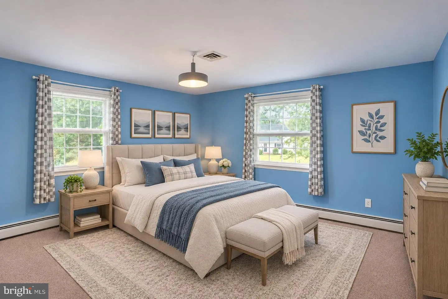
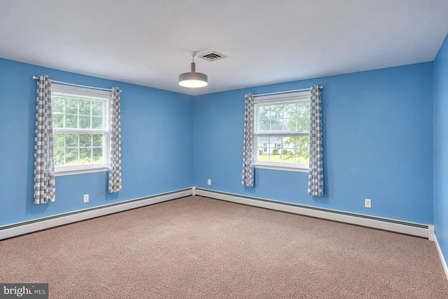
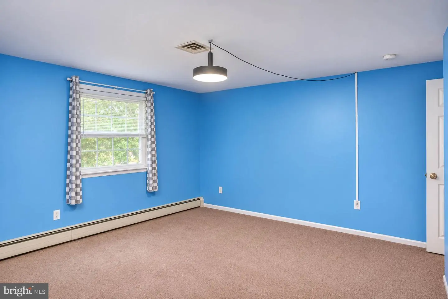
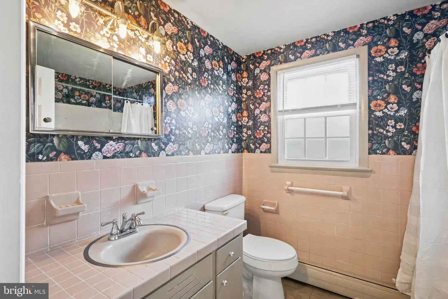
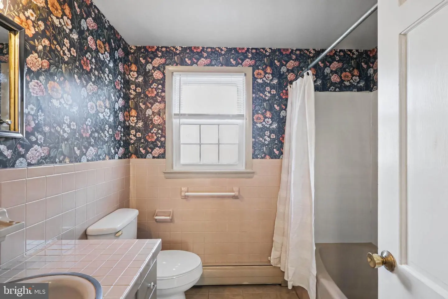
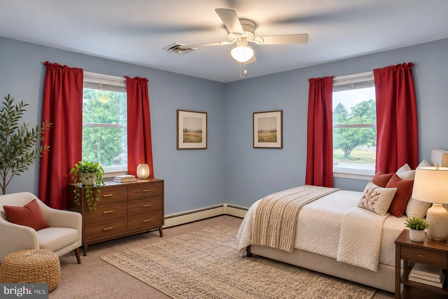
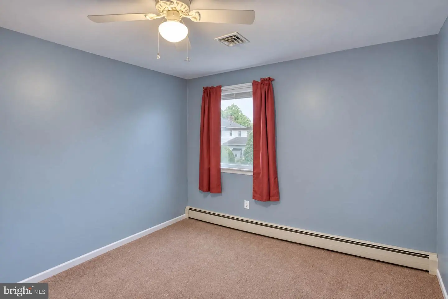
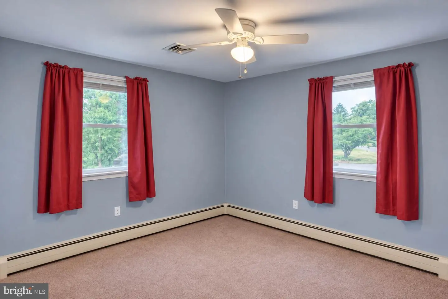
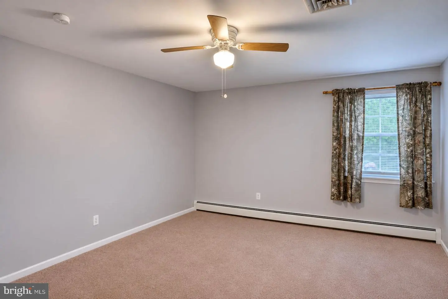
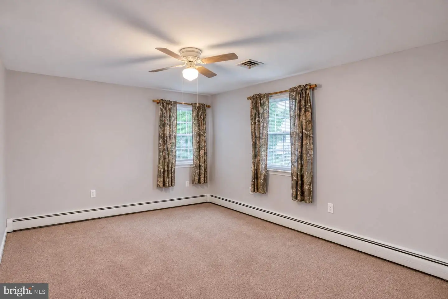
Step inside to discover a bright and inviting living room with plenty of natural light and generous room sizes throughout. Fresh paint throughout gives the home a refreshed feel. The adjacent den was remodeled in 2018 with drywall, creating an inviting additional gathering space. New carpeting and laminate wood flooring were installed throughout the downstairs in 2019, and the convenient main-level laundry room adds to the home's practical layout. Upstairs you'll find the sizable owners suite with full bath and new shower surround, and 3 additional spacious bedrooms and full hall bath.
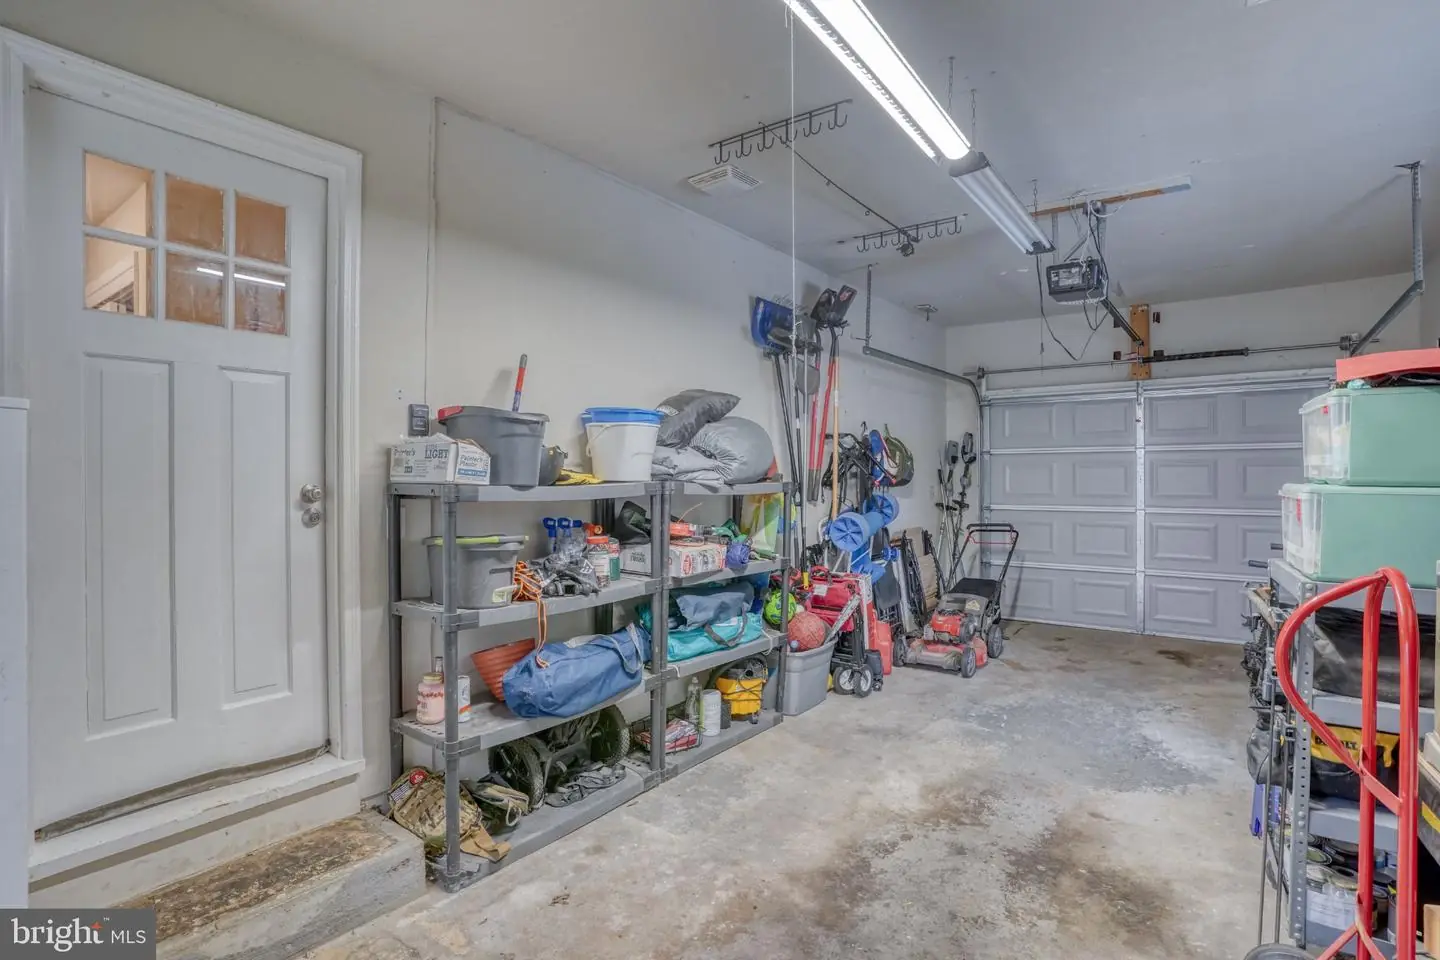
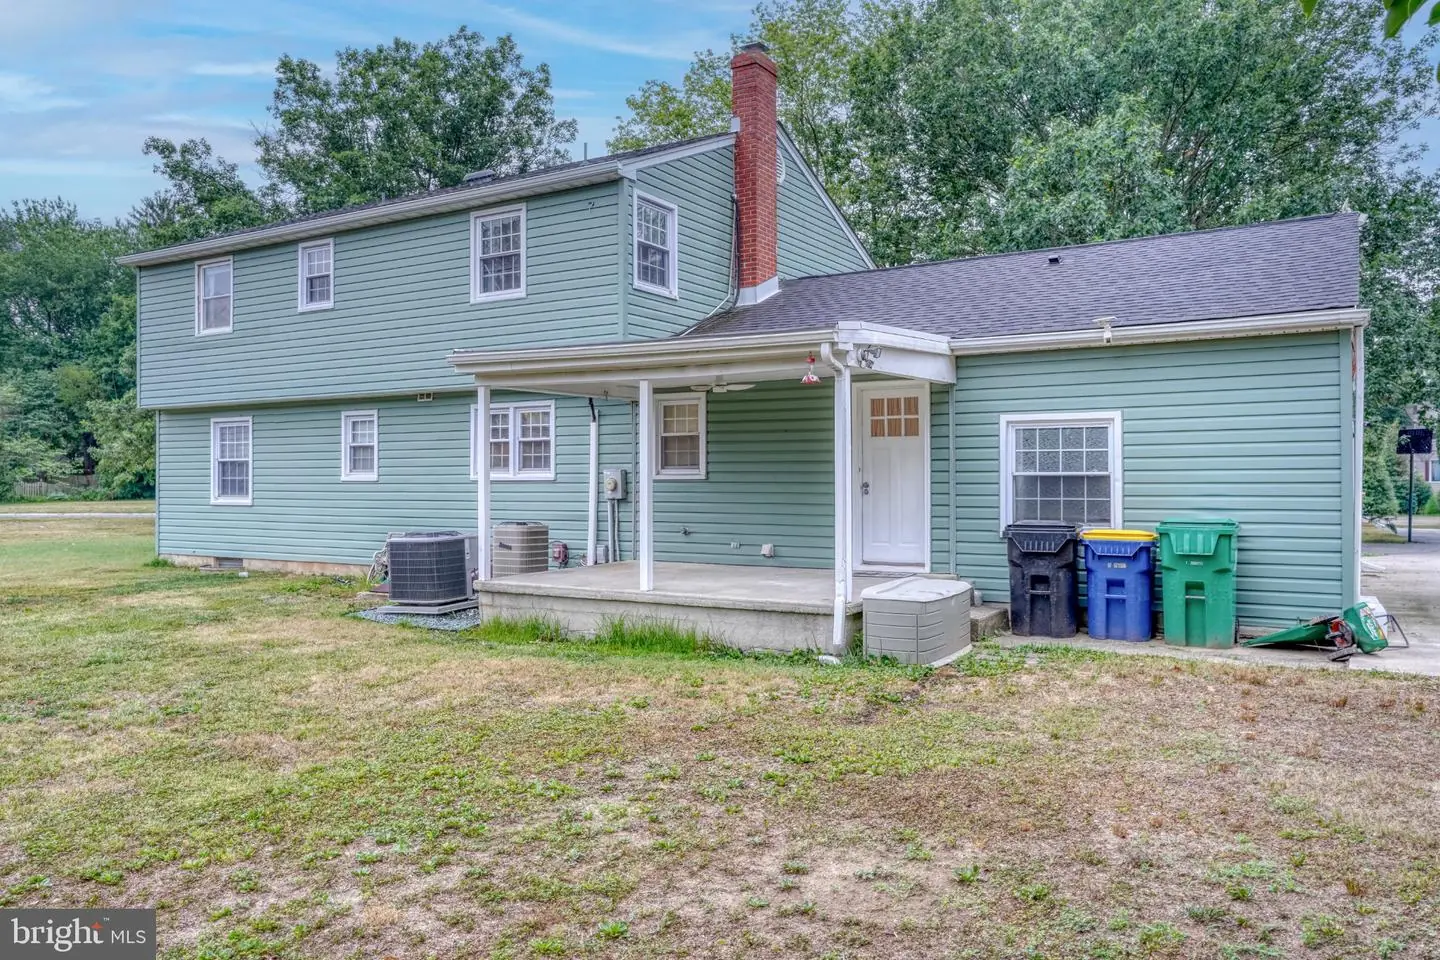
Enjoy outdoor living from the covered porch overlooking the spacious backyard, offering plenty of room to relax, entertain, or simply enjoy the surroundings. Additional highlights include an upstairs HVAC replacement, converted from oil to Natural Gas heating for affordable and efficient heat source, the roof replaced in 2021 with transferable warranty, and the dishwasher replaced in 2021. The extended driveway, completed in 2022, provides ample off-street parking for multiple vehicles, a camper, RV, boat, or trailer, along with a dedicated 30-amp exterior RV outlet.
Conveniently located within an excellent school district, this home offers the best of neighborhood living while keeping everyday essentials close at hand. Enjoy easy access to grocery stores, shopping, restaurants, parks, medical offices, the library, Dover Air Force Base, and Route 1 for commuting or trips to the Delaware beaches.
Some photos have been virtually staged.
Step inside to discover a bright and inviting living room with plenty of natural light and generous room sizes throughout. Fresh paint throughout gives the home a refreshed feel. The adjacent den was remodeled in 2018 with drywall, creating an inviting additional gathering space. New carpeting and laminate wood flooring were installed throughout the downstairs in 2019, and the convenient main-level laundry room adds to the home's practical layout. Upstairs you'll find the sizable owners suite with full bath and new shower surround, and 3 additional spacious bedrooms and full hall bath.
Enjoy outdoor living from the covered porch overlooking the spacious backyard, offering plenty of room to relax, entertain, or simply enjoy the surroundings. Additional highlights include an upstairs HVAC replacement, converted from oil to Natural Gas heating for affordable and efficient heat source, the roof replaced in 2021 with transferable warranty, and the dishwasher replaced in 2021. The extended driveway, completed in 2022, provides ample off-street parking for multiple vehicles, a camper, RV, boat, or trailer, along with a dedicated 30-amp exterior RV outlet.
Conveniently located within an excellent school district, this home offers the best of neighborhood living while keeping everyday essentials close at hand. Enjoy easy access to grocery stores, shopping, restaurants, parks, medical offices, the library, Dover Air Force Base, and Route 1 for commuting or trips to the Delaware beaches.
Some photos have been virtually staged.
Similar Listings
Newly Listed
Plantation Lakes
$384,900
4 Bed
2 Bath
1 Hf. Bath
- Tax Total Living Area:
- 2200 sq. ft.
Listed 5 days ago
Courtesy: Keller Williams Realty
MLS Desu2123938
Virtual Tour
Rolling Meadows
$384,900
3 Bed
2 Bath
- Tax Total Living Area:
- 1558 sq. ft.
Listed 50 days ago
Courtesy: Patterson-schwartz-middletown
MLS Dekt2051232
Virtual Tour
Tidbury Crossing
$384,900
4 Bed
2 Bath
1 Hf. Bath
- Tax Total Living Area:
- 1762 sq. ft.
Listed 77 days ago
Courtesy: First Coast Realty Llc
MLS Dekt2050096
Under Contract
Hunters Mill Estates
$384,900
3 Bed
2 Bath
- Tax Total Living Area:
- 1822 sq. ft.
Listed 113 days ago
Courtesy: Re/max Associates
MLS Desu2117448
Loganberry Village
$384,900
3 Bed
2 Bath
1 Hf. Bath
- Tax Total Living Area:
- 1742 sq. ft.
Listed 118 days ago
Courtesy: Re/max Horizons
MLS Dekt2048948
Schooner Landing
$384,950
3 Bed
2 Bath
- Tax Total Living Area:
- 1420 sq. ft.
Listed 123 days ago
Courtesy: Long & Foster Real Estate, Inc.
MLS Desu2116686
Virtual Tour
Coastal Villages
$384,990
3 Bed
2 Bath
1 Hf. Bath
- Tax Total Living Area:
- 1676 sq. ft.
Listed 44 days ago
Courtesy: D.r. Horton Realty Of Delaware, Llc
MLS Desu2122162
$384,999
3 Bed
2 Bath
- Tax Total Living Area:
- 1265 sq. ft.
Listed 71 days ago
Courtesy: Classic Realty
MLS Dekt2050584
Newly Listed
Patriots Glen
$385,000
3 Bed
2 Bath
- Tax Total Living Area:
- 1352 sq. ft.
Listed 1 day ago
Courtesy: Iron Valley Real Estate At The Beach
MLS Desu2124190
Newly Listed
Shiloh Acres Ii
$385,000
3 Bed
3 Bath
- Tax Total Living Area:
- 3168 sq. ft.
Listed 5 days ago
Courtesy: Coldwell Banker Premier - Seaford
MLS Desu2124016
Newly Listed
Coolspring Farms
$385,000
4 Bed
2 Bath
- Tax Total Living Area:
- 2100 sq. ft.
Listed 8 days ago
Courtesy: Iron Valley Real Estate At The Beach
MLS Desu2123856
Newly Listed
Woodfield
$385,000
3 Bed
2 Bath
- Tax Total Living Area:
- 1618 sq. ft.
Listed 10 days ago
Courtesy: Keller Williams Realty
MLS Dekt2052124


