
464 Fieldcrest Dr, Dover, De 19904
Virtual Tour
Open House
Courtesy: Patterson-schwartz-middletown,
Yuliana Alex Goldin Dunn
Bedrooms
3
Full Bath
2
Living Area
1558 sq/ft
Fireplace(s)
1
Interior Features
General
MLS
Dekt2051232
Community
Rolling Meadows
Price
$394,900.00
Price/SQft
$253.47
District
SMYRNA
Rolling Meadows
MLS
Dekt2051232
$394,900
3 Bed
2 Bath
- Tax Total Living Area:
- 1558 sq. ft.
- Lot Size:
- 0.5 acres
Open Houses for 464 Fieldcrest Dr
Sun
25
1:00 pm - 4:00 pm
Open House Sunday, 10/25 1-3pm
Listed 20 days ago
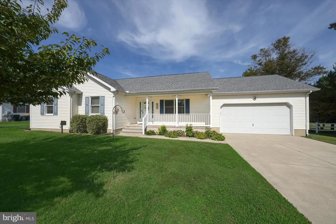
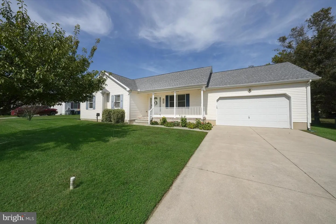
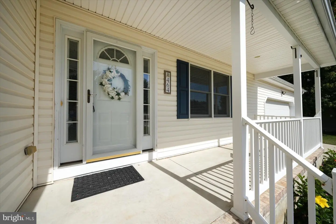
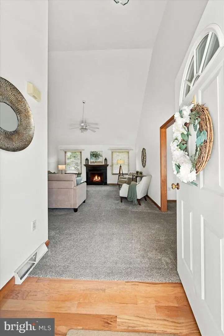
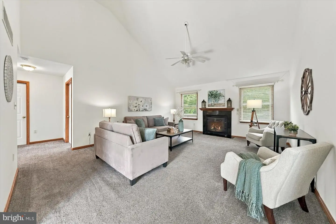
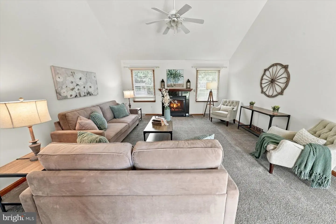
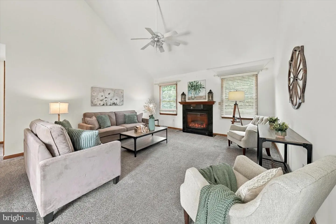
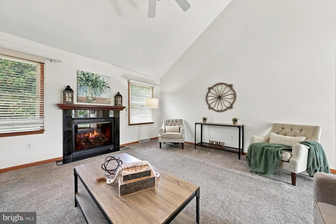
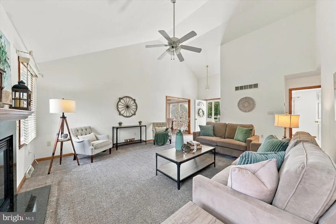
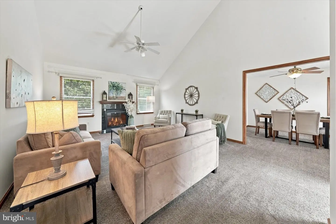
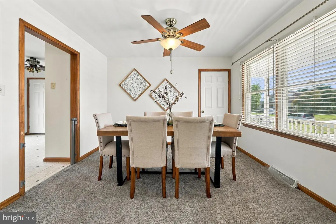
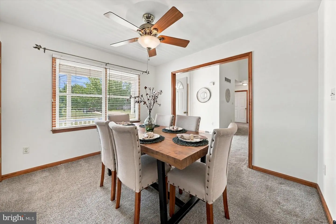
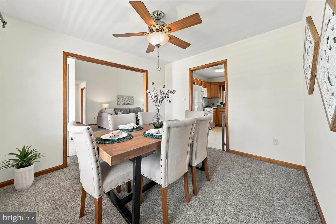
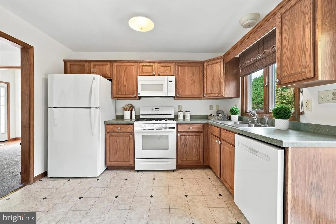
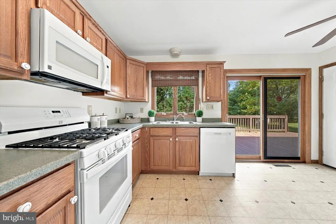
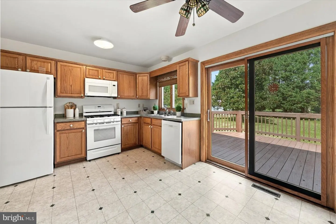
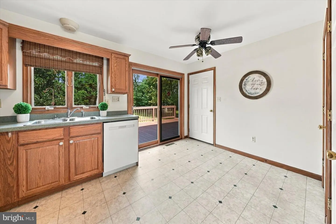
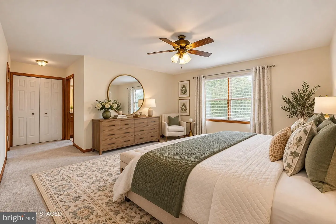
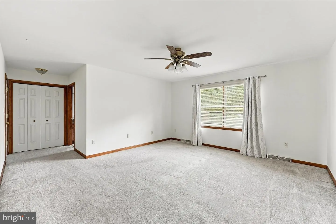
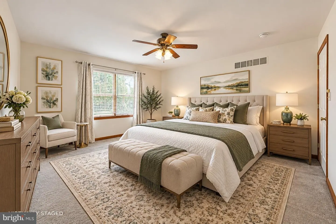
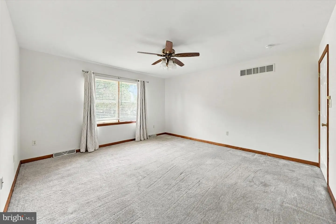
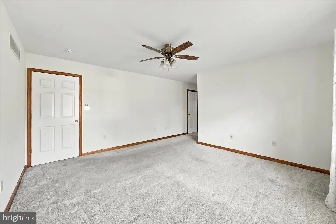
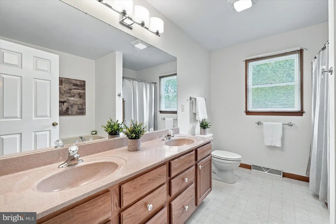
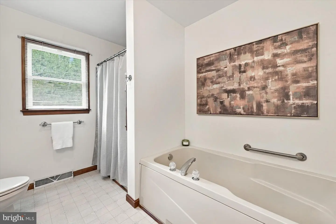
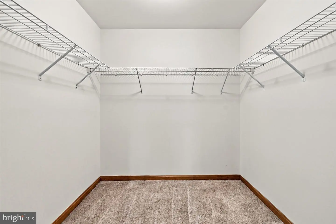
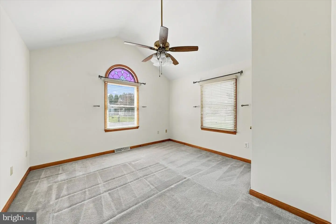
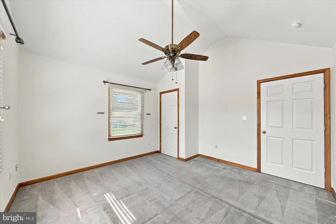
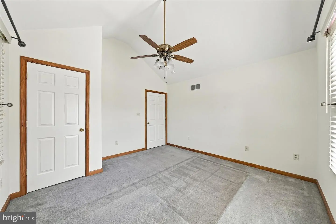
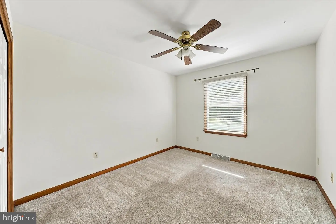
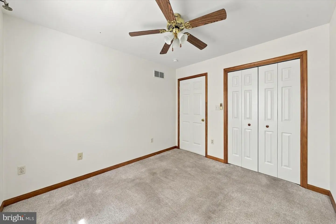
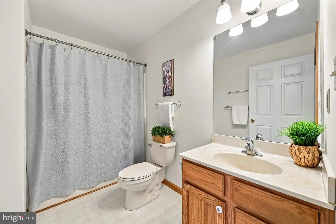
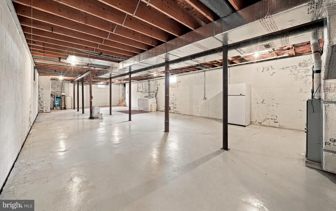
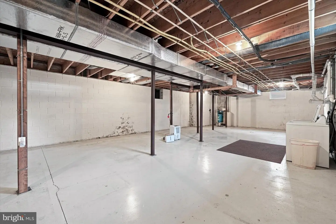
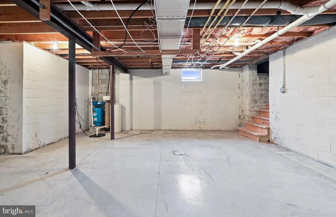
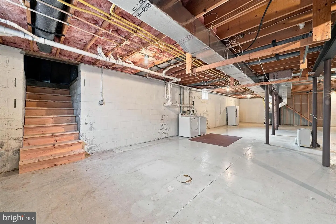
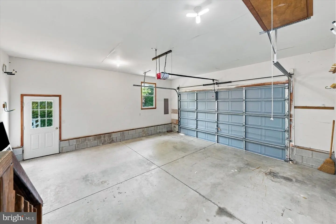
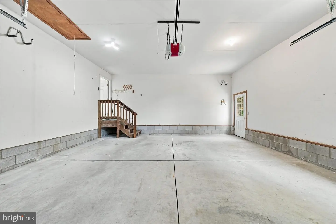
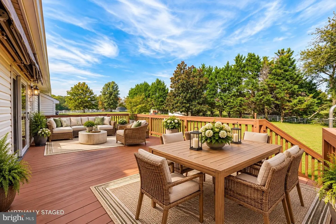
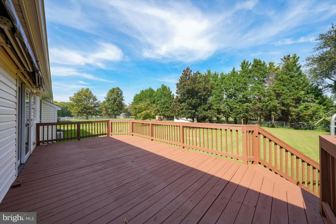
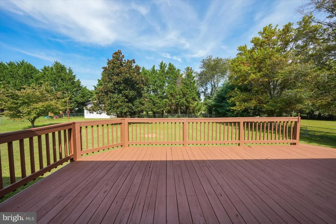
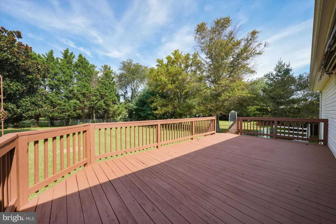
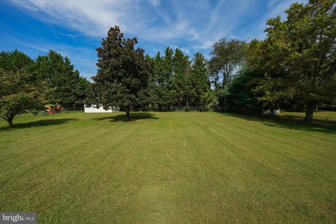
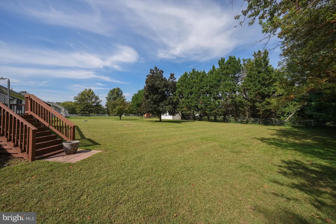
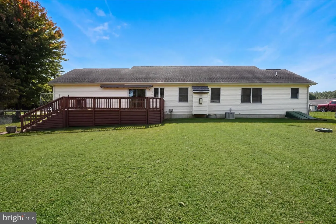
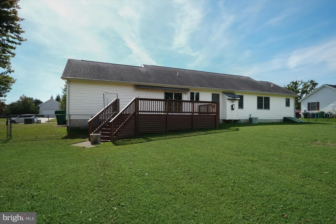
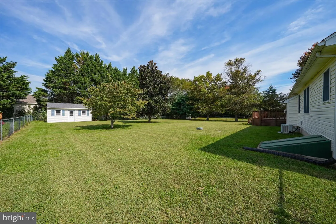
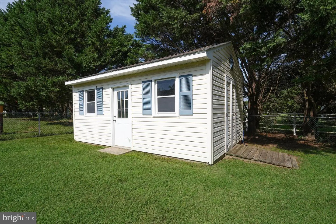
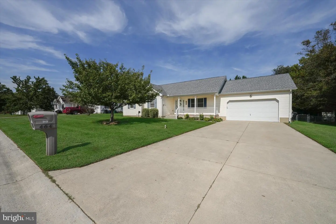
Welcome to 464 Fieldcrest Drive, a one-owner ranch on a half-acre lot in Dover with a two-car garage, a full basement, no HOA, and a backyard that feels like your own private park. Step inside from the covered front porch to 1,558 sq ft of one-level living, starting with a bright living room with soaring vaulted ceilings and a propane fireplace, open to a sunny dining room. The eat-in kitchen offers warm oak cabinetry, a gas range, and a full appliance package, with sliding doors leading to an oversized deck overlooking the deep, tree-lined yard. The deck comes complete with a retractable awning, a valuable upgrade that gives you shade when you want it and open sky when you don't. It is the perfect spot for morning coffee, cookouts, and evenings outdoors. The spacious primary suite features a walk-in closet and a private bath with double vanity and soaking tub. Two additional bedrooms, one with a vaulted ceiling and arched accent window, share a full hall bath. Need space? The enormous full basement is ready for storage, a workshop, a gym, or future finishing. The attached two-car garage has inside access and an automatic opener, and the 12x20 shed handles the rest. Washer, dryer, and a second refrigerator are included. Lovingly maintained by the original owners, with a new well pump and pressure tank (2025), septic pumped and inspected (September 2026), well water tested (September 2026), and heating, central air, and fireplace all serviced in 2026. All of this is just minutes from Dover's shopping, dining, Route 1, and Dover Air Force Base. One-level living, room to grow, and no HOA. Schedule your tour today! Please note: some photos have been virtually staged to help you visualize the space.
Similar Listings
Newly Listed
$394,900
3 Bed
2 Bath
- Tax Total Living Area:
- 2592 sq. ft.
Listed 8 days ago
Courtesy: Classic Realty
MLS Dekt2051572
Shoreview Woods
$394,900
3 Bed
2 Bath
1 Hf. Bath
- Tax Total Living Area:
- 1994 sq. ft.
Listed 27 days ago
Courtesy: Keller Williams Realty
MLS Desu2121230
Providence
$394,900
4 Bed
3 Bath
1 Hf. Bath
- Tax Total Living Area:
- 2400 sq. ft.
Listed 37 days ago
Courtesy: Long & Foster Real Estate, Inc.
MLS Desu2120284
Virtual Tour
Cottage Dale Acres
$394,900
3 Bed
2 Bath
- Tax Total Living Area:
- 1524 sq. ft.
Listed 41 days ago
Courtesy: Keller Williams Realty Central-delaware
MLS Dekt2050396
Lochwood
$394,900
3 Bed
2 Bath
- Tax Total Living Area:
- 1430 sq. ft.
Listed 64 days ago
Courtesy: Maverick Realty, Llc
MLS Desu2118814
Open House
North Park
$394,900
3 Bed
2 Bath
1 Hf. Bath
- Tax Total Living Area:
- 2830 sq. ft.
Listed 78 days ago
Courtesy: Empower Real Estate, Llc
MLS Dekt2049544
Pending
Pelican Point
$394,990
3 Bed
2 Bath
- Tax Total Living Area:
- 1576 sq. ft.
Listed 39 days ago
Courtesy: Atlantic Five Realty
MLS Desu2120528
PendingVirtual Tour
Millville By The Sea
$394,990
3 Bed
2 Bath
1 Hf. Bath
- Tax Total Living Area:
- 1676 sq. ft.
Listed 53 days ago
Courtesy: D.r. Horton Realty Of Delaware, Llc
MLS Desu2119550
PendingVirtual Tour
Millville By The Sea
$394,990
4 Bed
2 Bath
1 Hf. Bath
- Tax Total Living Area:
- 2313 sq. ft.
Listed 87 days ago
Courtesy: D.r. Horton Realty Of Delaware, Llc
MLS Desu2117078
PendingVirtual Tour
Millville By The Sea
$394,990
3 Bed
2 Bath
- Tax Total Living Area:
- 1500 sq. ft.
Listed 93 days ago
Courtesy: D.r. Horton Realty Of Delaware, Llc
MLS Desu2116678
Captains Way
$394,990
3 Bed
2 Bath
- Tax Total Living Area:
- 1793 sq. ft.
Listed 99 days ago
Courtesy: Delaware Homes Inc
MLS Desu2116262
Wetherby
$394,990
3 Bed
2 Bath
- Tax Total Living Area:
- 1464 sq. ft.
Listed 288 days ago
Courtesy: Drb Group Realty, Llc
MLS Desu2102254


