
565 W North St, Smyrna, De 19977
Open House
Courtesy: Empower Real Estate, Llc,
Maria A Ruckle
Appliances
Built-In Microwave, Dishwasher, Dryer, Oven/Range - Gas, Refrigerator, Stainless Steel Appliances, Washer, Water HeaterBedrooms
3
Full Bath
2
Half Bath
1
Laundry
Dryer In Unit, Upper Floor, Washer In Unit
Rooms
Living Room, Primary Bedroom, Bedroom 2, Bedroom 3, Kitchen, Family Room, Laundry, Loft, Bathroom 2, Primary Bathroom
Living Area
2830 sq/ft
Flooring
Luxury Vinyl Plank, Carpet
Interior Features
- Bathroom - Tub Shower
- Carpet
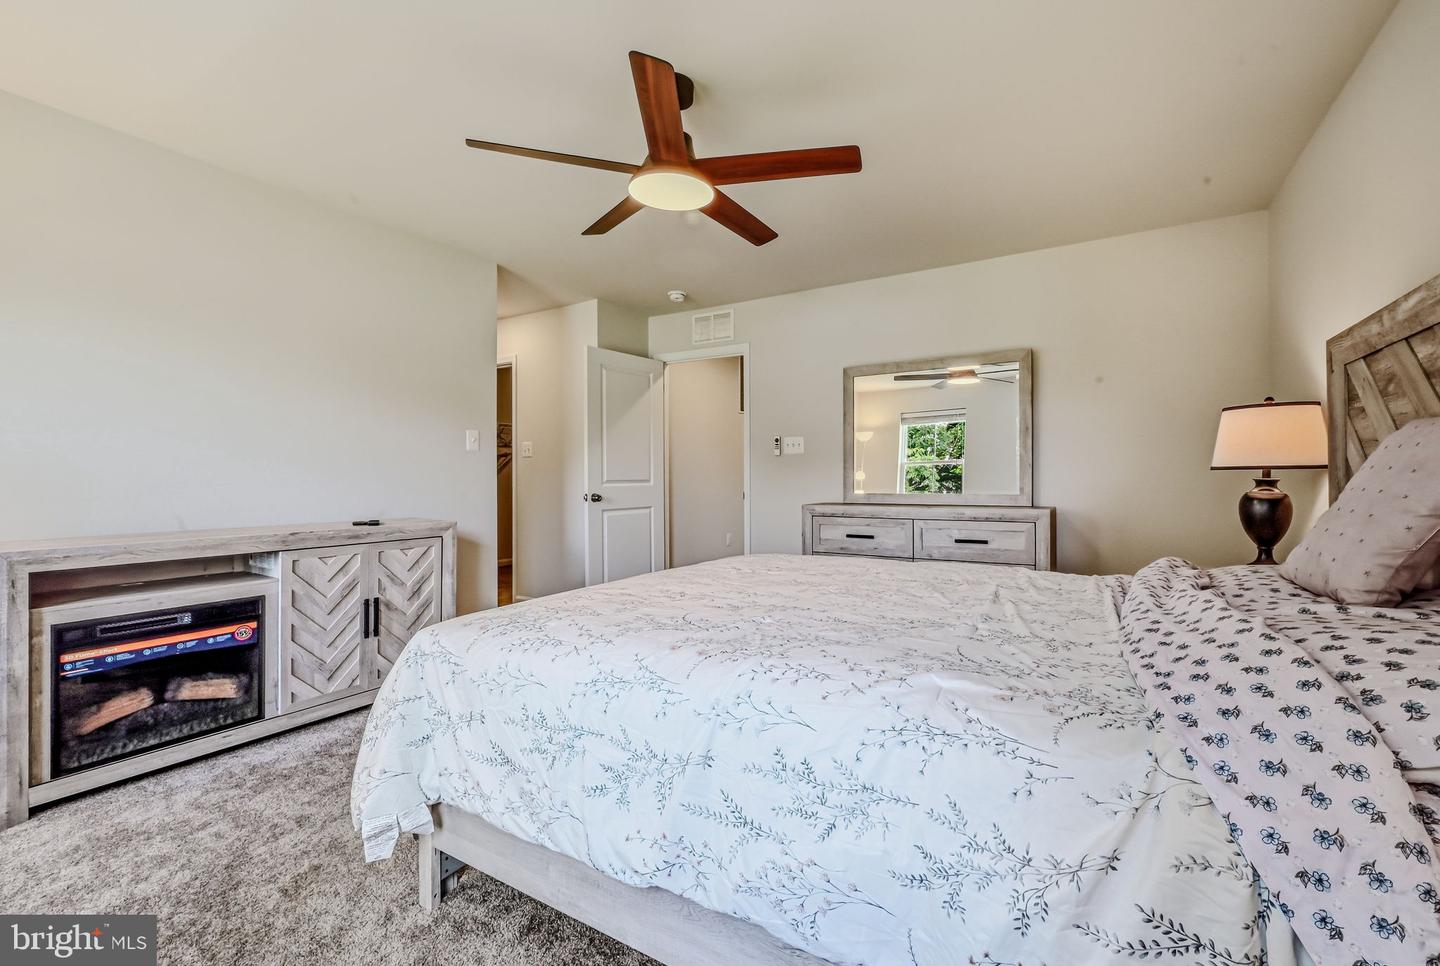
- Ceiling Fan(s)
- Combination Dining/Living
- Floor Plan - Open
- Kitchen - Island
- Pantry
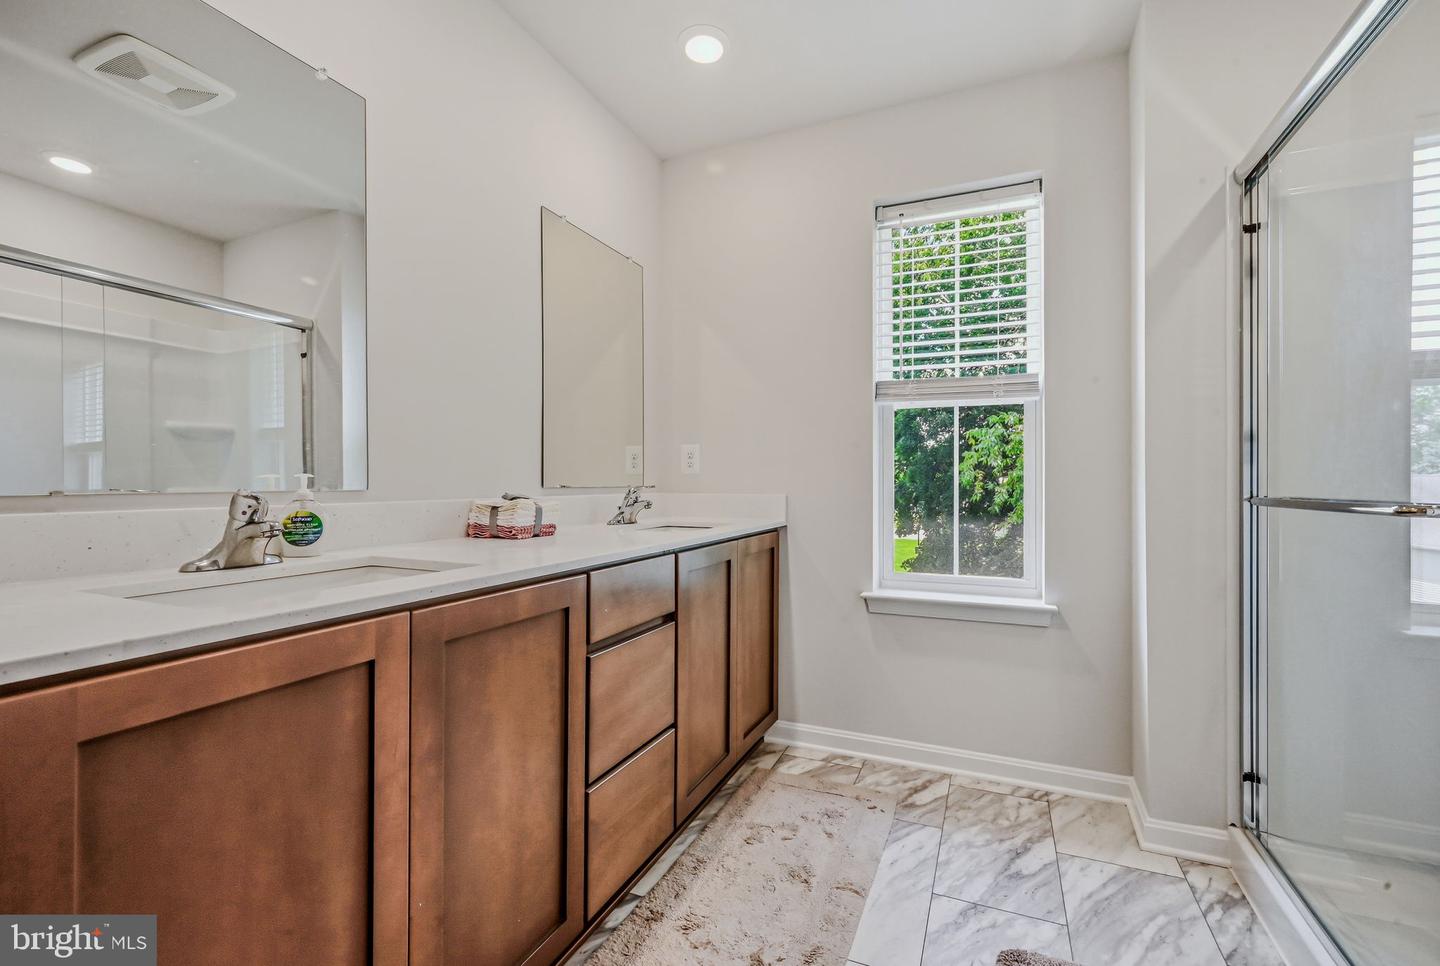
- Primary Bath(s)
- Upgraded Countertops
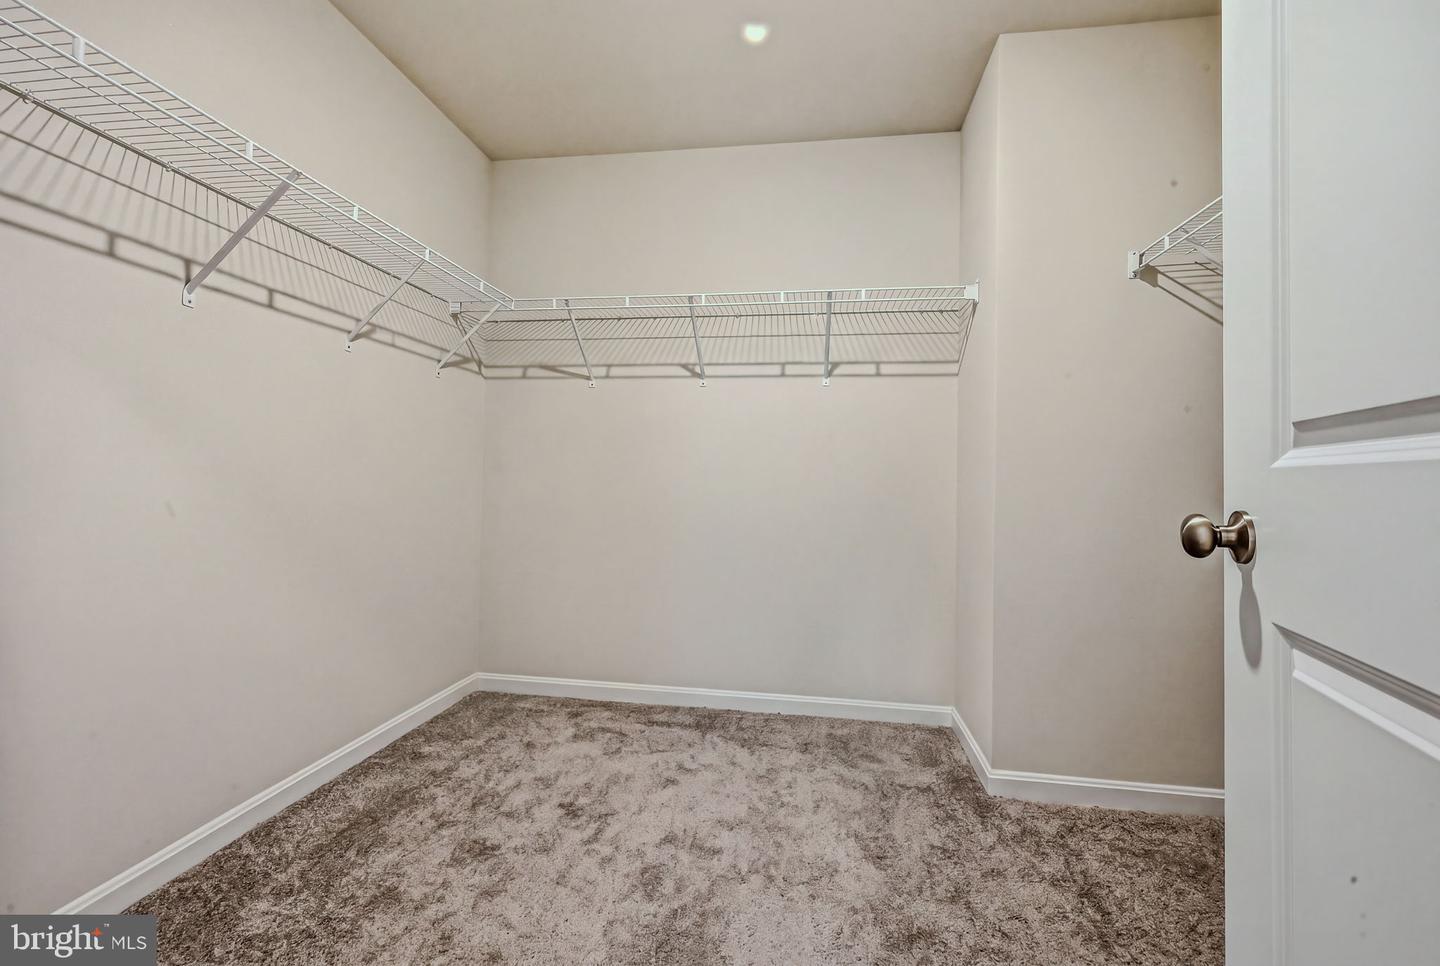
- Walk-in Closet(s)
- Window Treatments
General
MLS
Dekt2049544
Community
North Park
Price
$394,900.00
Price/SQft
$194.53
HOA Fee
$125.00
HOA Fee Frequency
Monthly
Area And Schools
School Tax
$1,192.78
District
SMYRNA
North Park
MLS
Dekt2049544
$394,900
3 Bed
2 Bath
1 Hf. Bath
- Tax Total Living Area:
- 2830 sq. ft.
- Lot Size:
- 0.11 acres
HOA: $125 Monthly
Open Houses for 565 W North St
Sun
25
12:00 pm - 2:00 pm
Listed 78 days ago
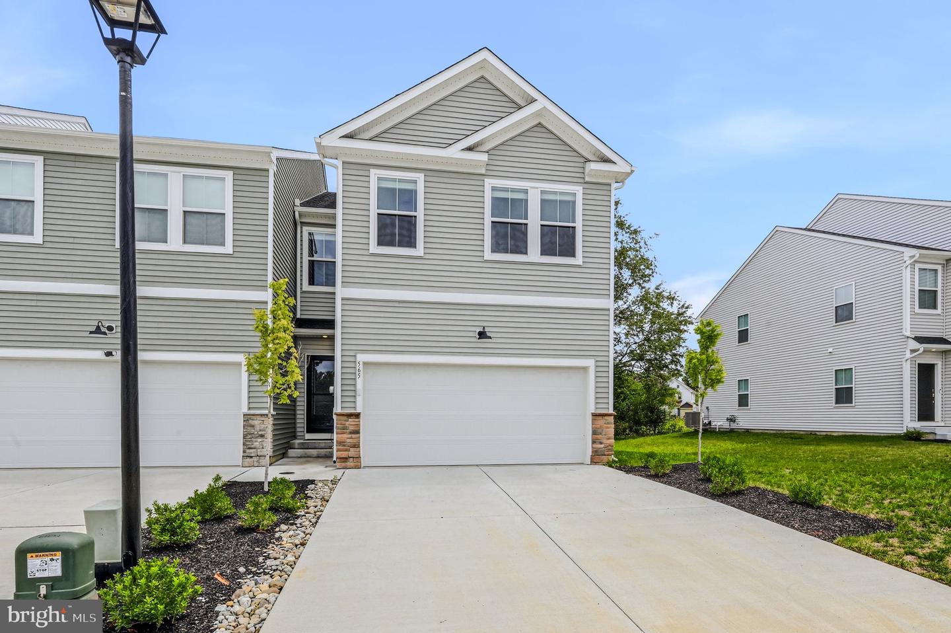
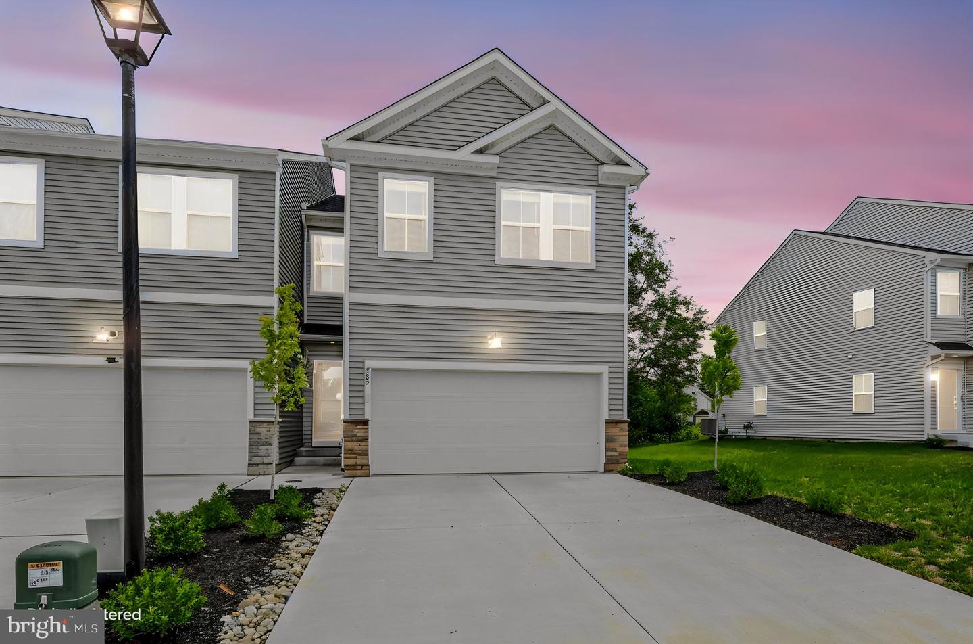
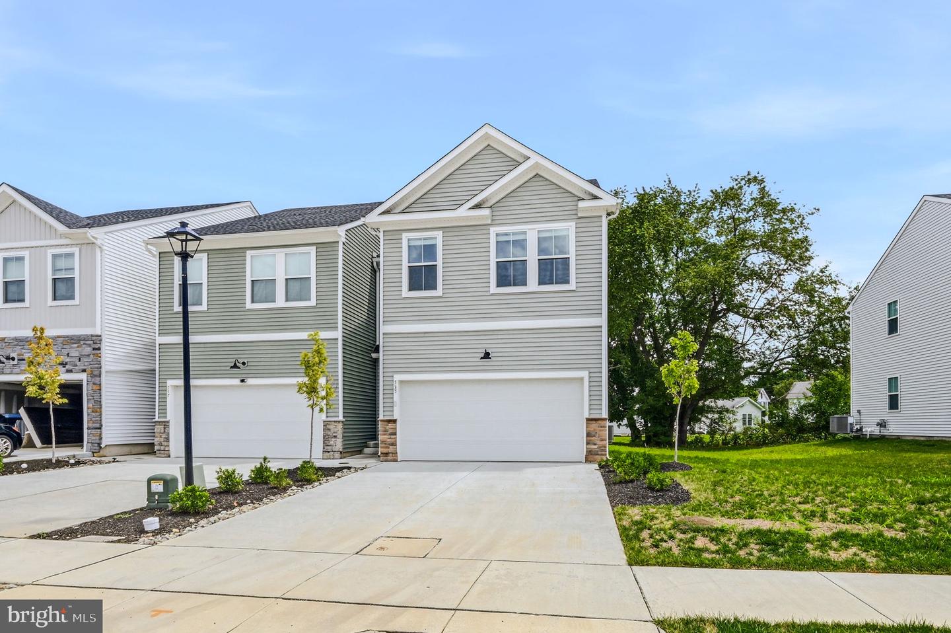
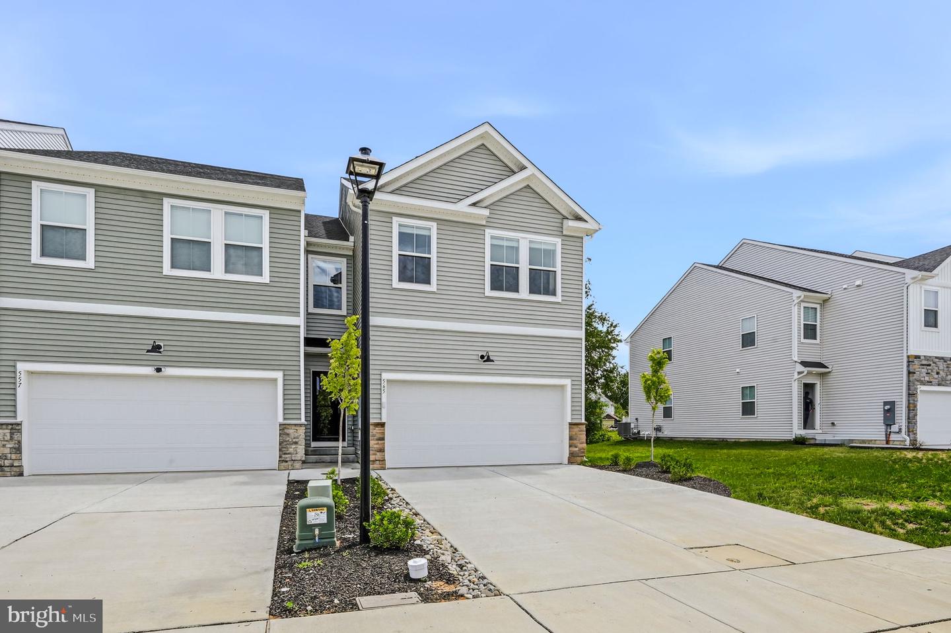
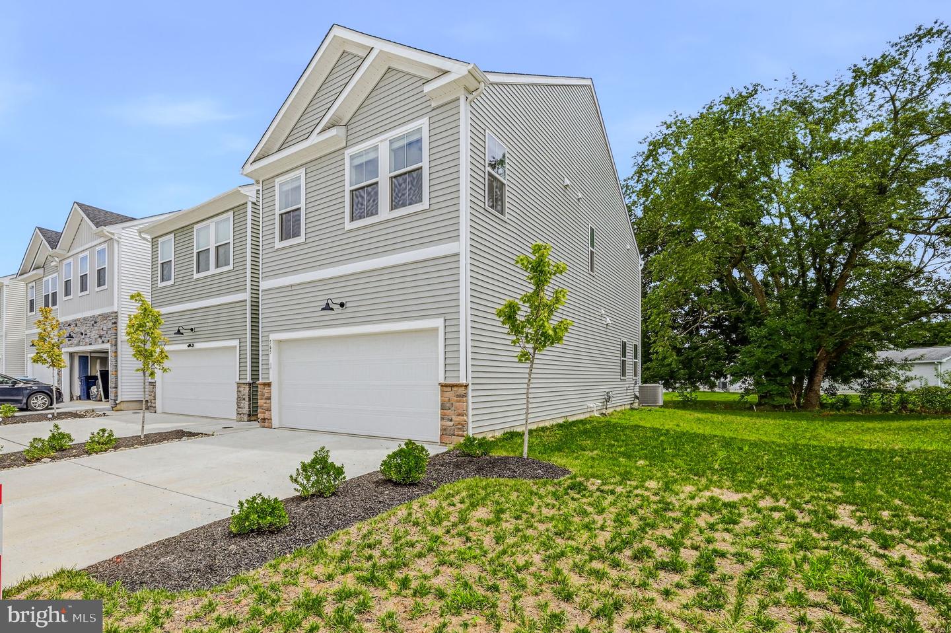
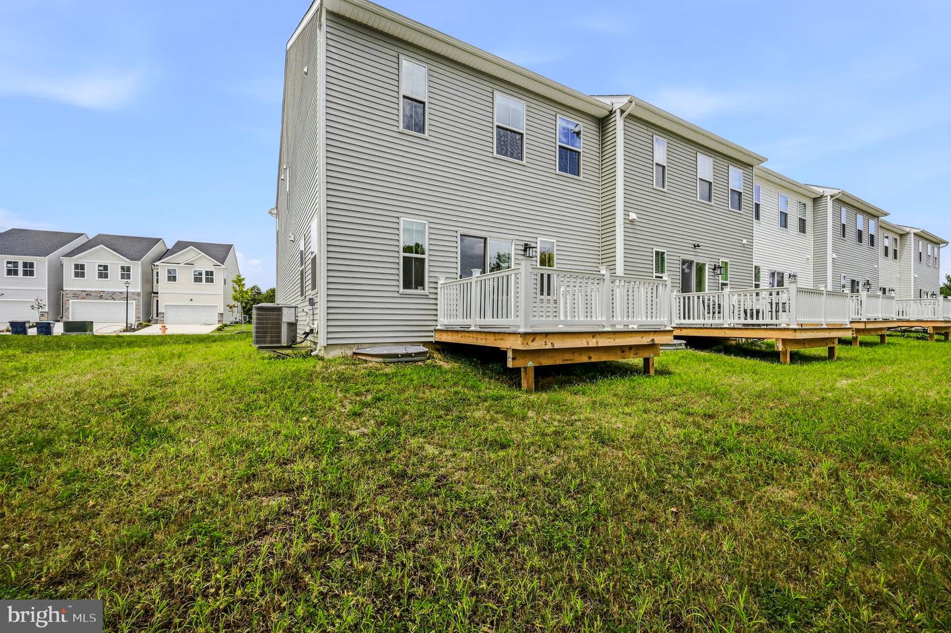
Welcome to 565 W North Street in Smyrna, where nearly new construction meets modern convenience. Only a few months old and available solely due to the sellers' relocation, this pristine end-unit townhome offers the opportunity to enjoy the benefits of new construction without the wait.
Ideally situated near Route 13, this home provides easy access for commuting while remaining close to shopping, dining, and everyday conveniences. Attractive curb appeal begins with a spacious two-car garage equipped with a dedicated EV charger, making it as practical as it is appealing.
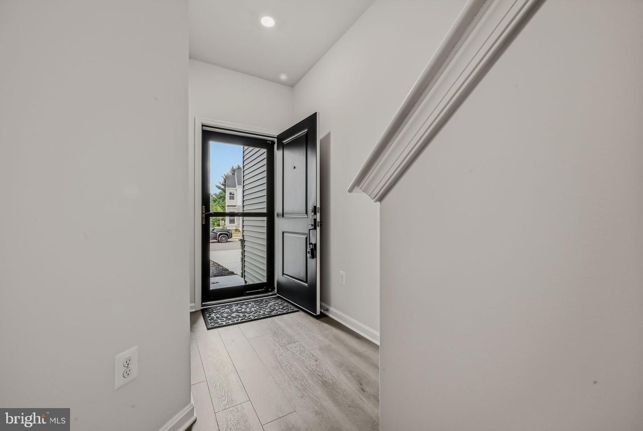
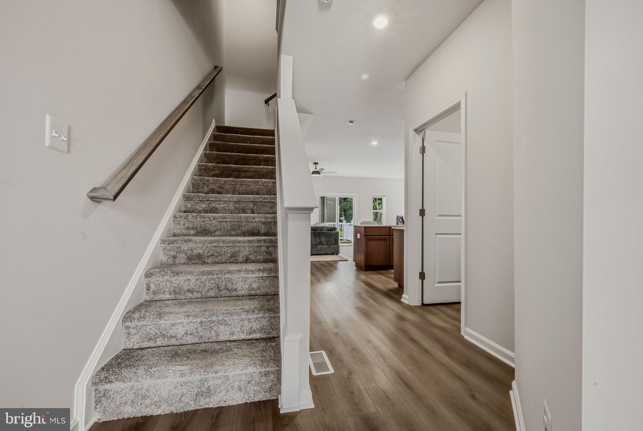
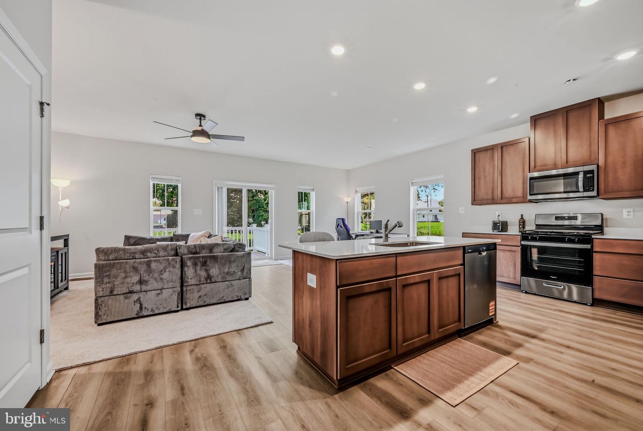
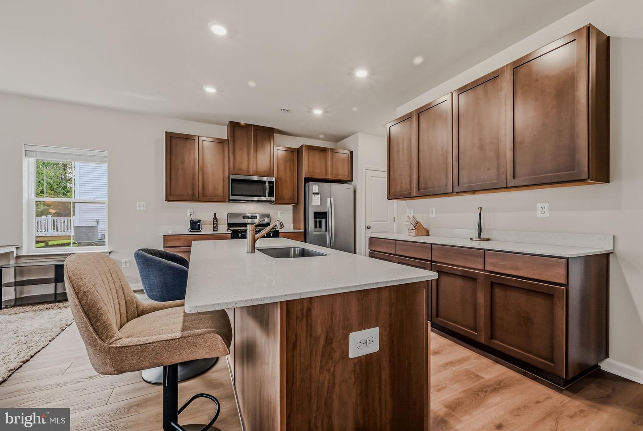
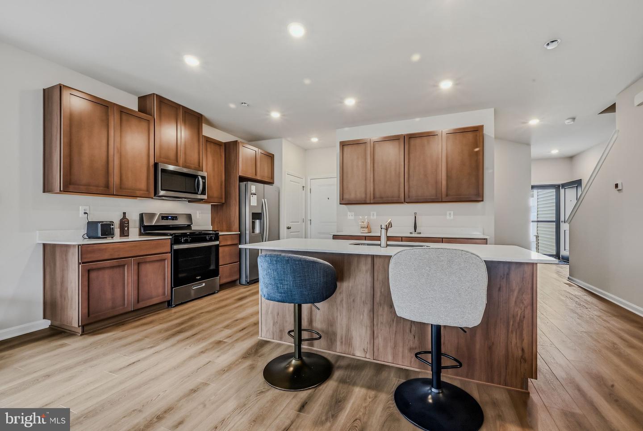
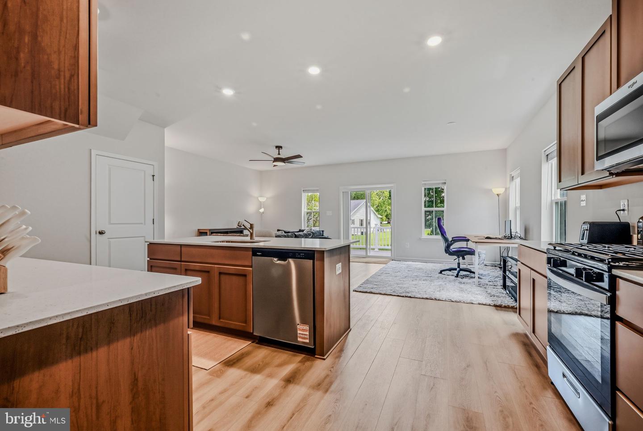
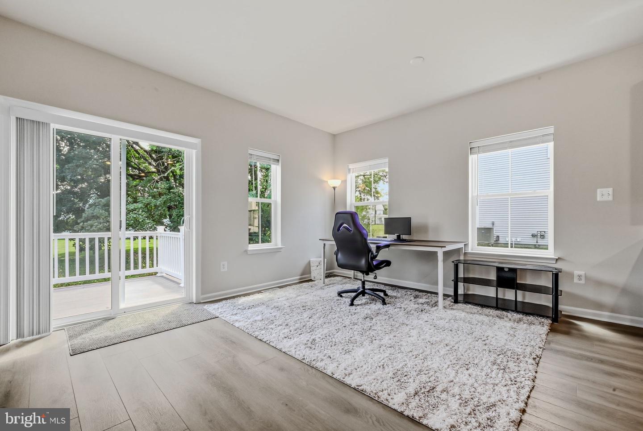
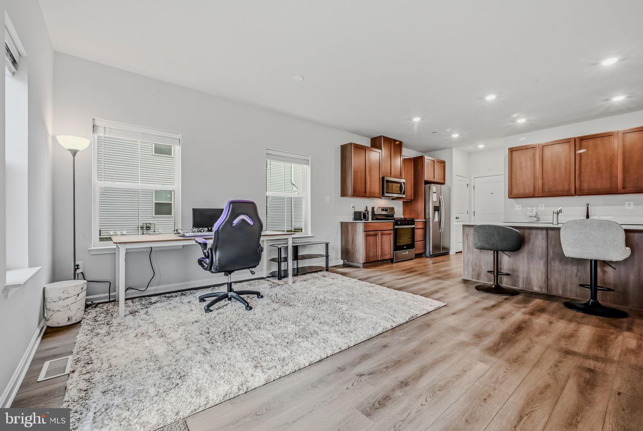
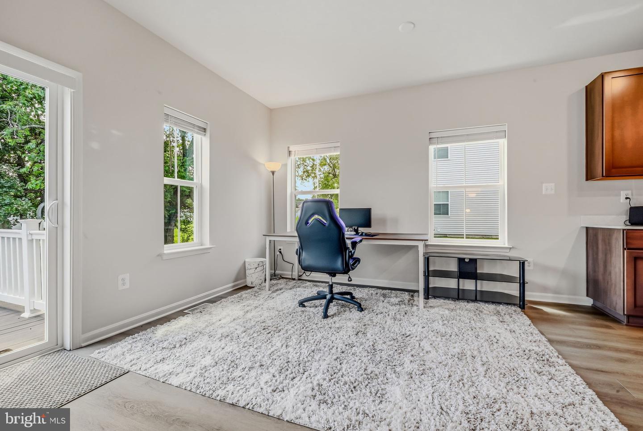
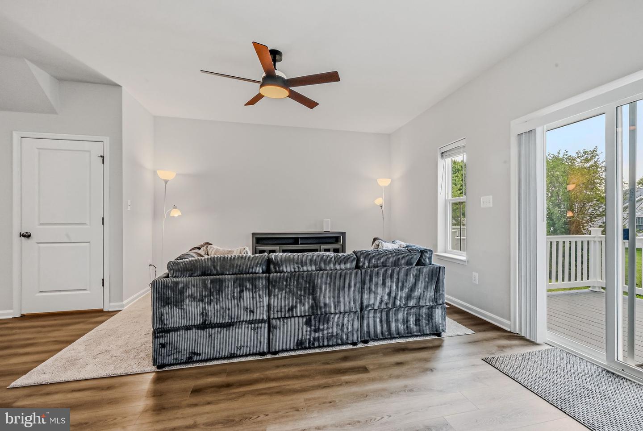
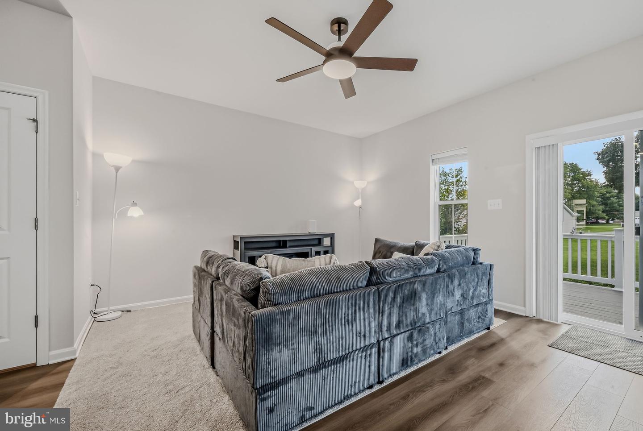
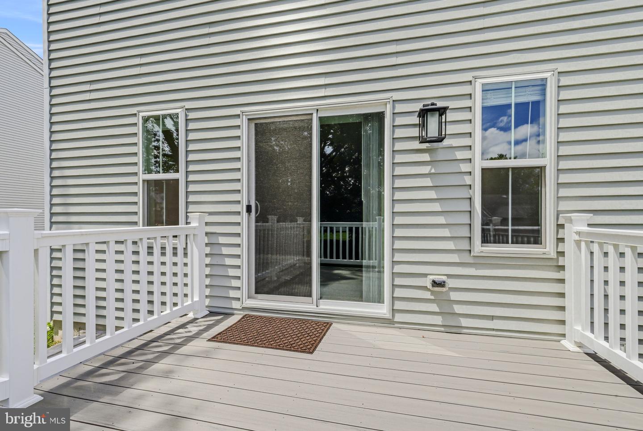
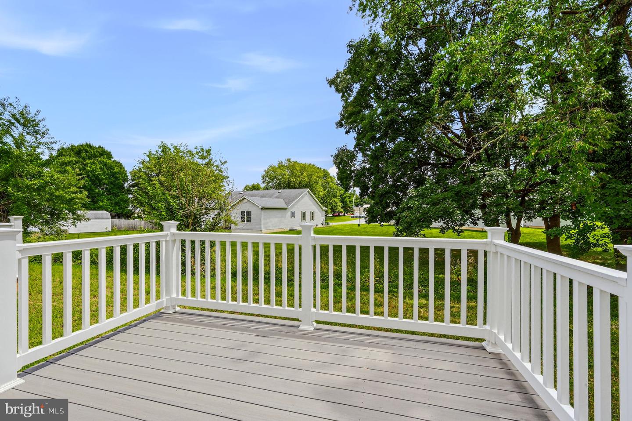
Inside, the desirable end-unit location fills the home with abundant natural light thanks to additional windows not found in interior units. The open-concept main level is enhanced by luxury vinyl plank flooring and is designed for both everyday living and entertaining. The stylish kitchen features rich mocha cabinetry, quartz countertops, a large center island, and a suite of stainless steel appliances, including a gas range. Just off the living room, sliding glass doors lead to a low-maintenance composite deck—perfect for relaxing or entertaining outdoors.
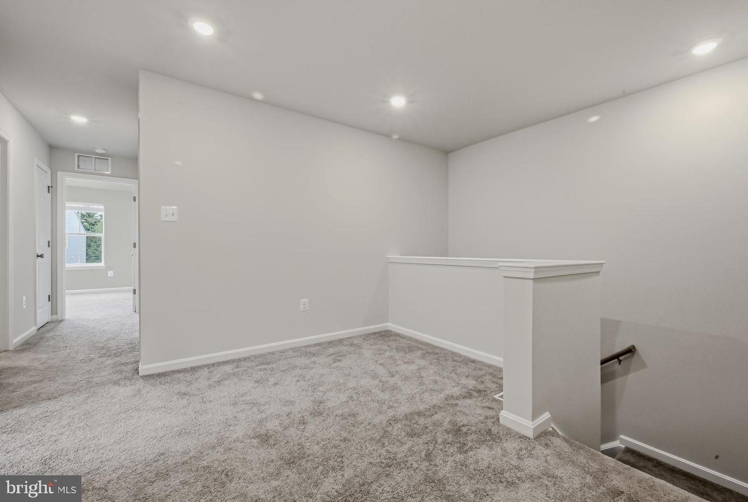
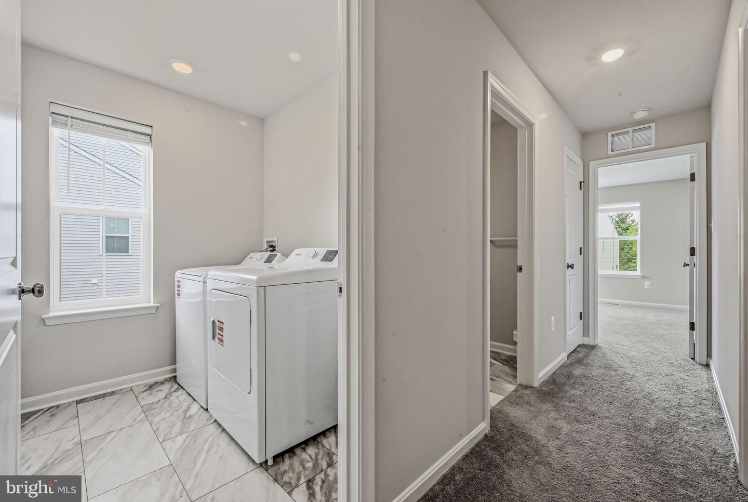
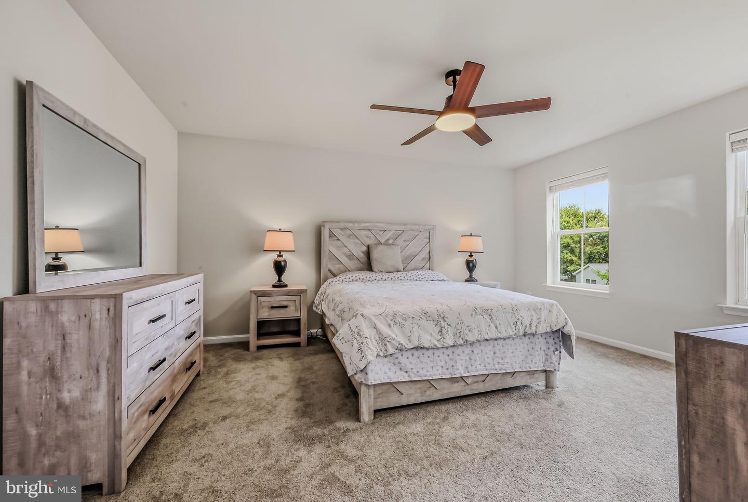
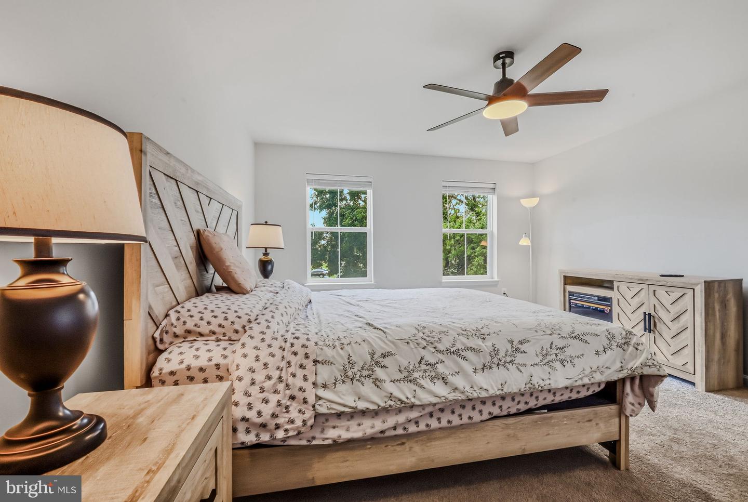
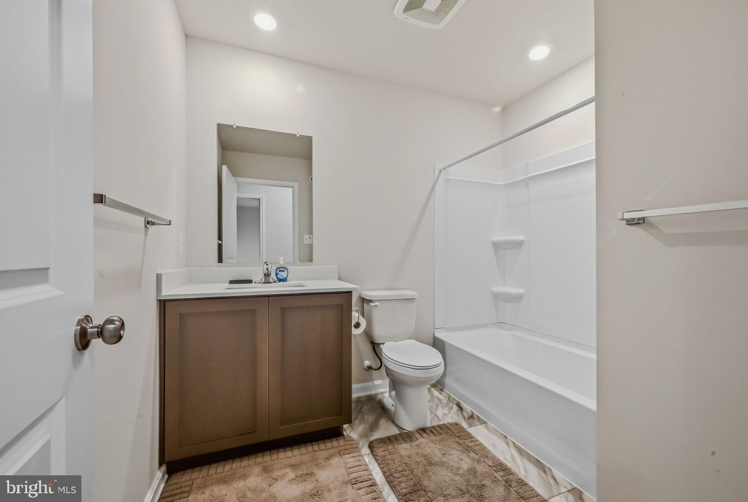
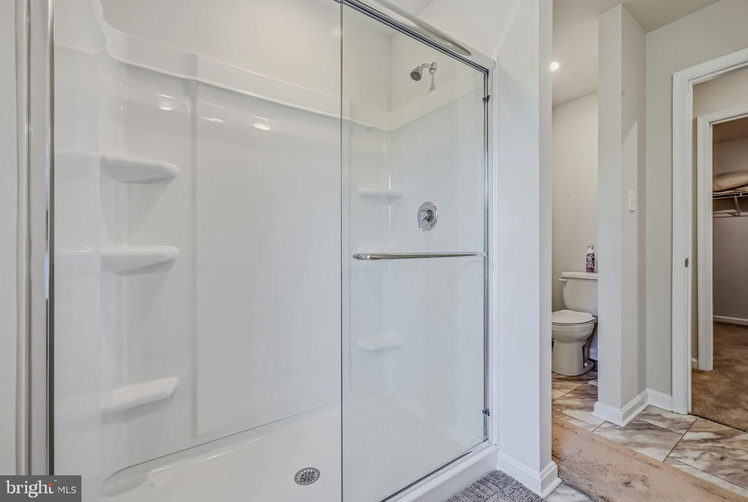
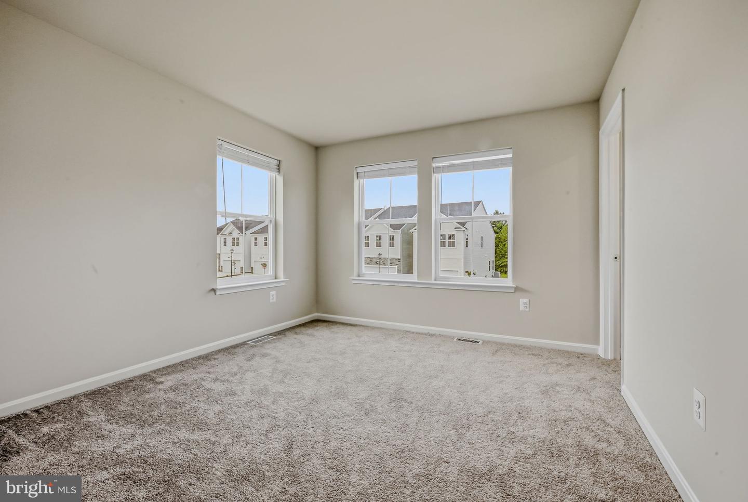
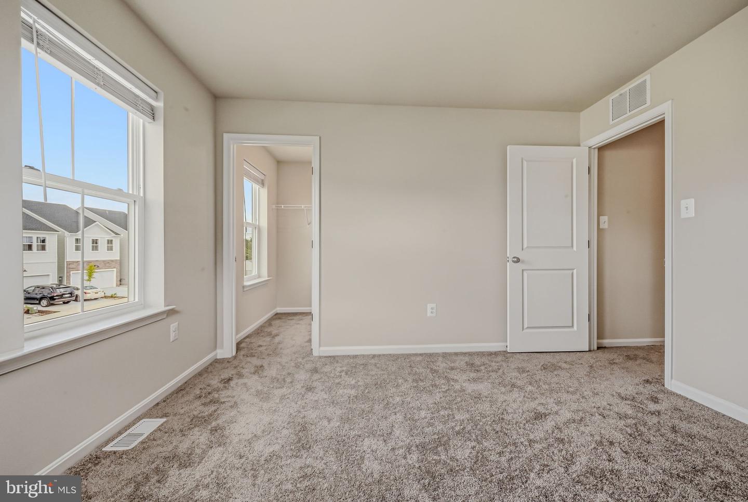
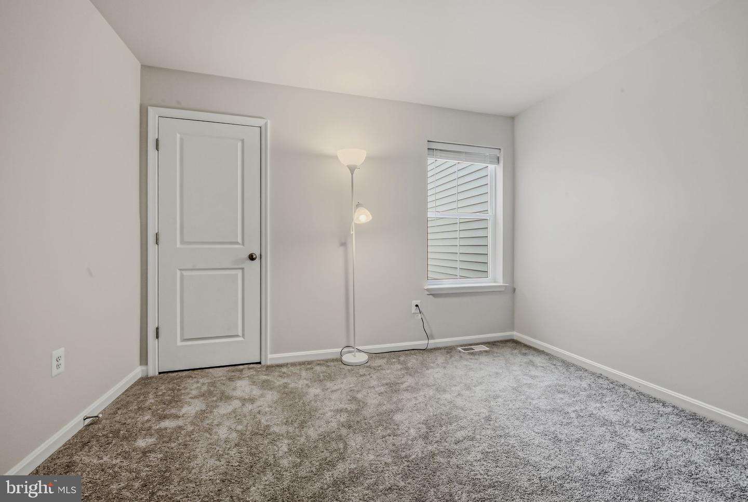
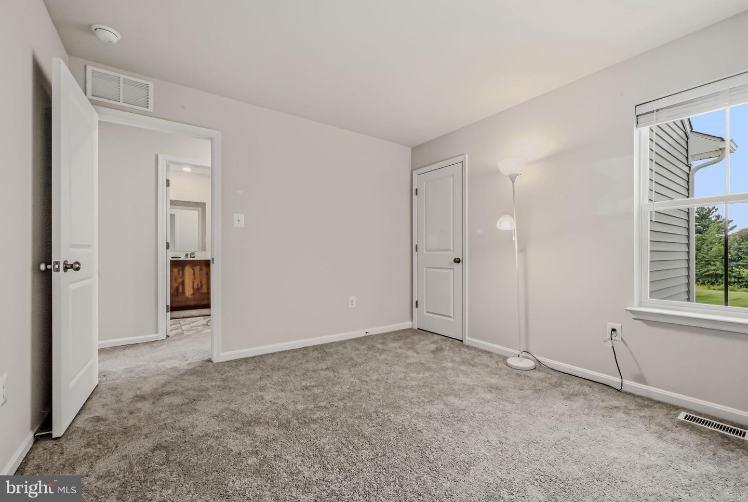
Upstairs, the spacious primary suite offers a private retreat, while two additional generously sized bedrooms share a well-appointed hall bath. A versatile loft provides flexible space for a home office, playroom, or second living area, and the conveniently located second-floor laundry adds everyday ease.
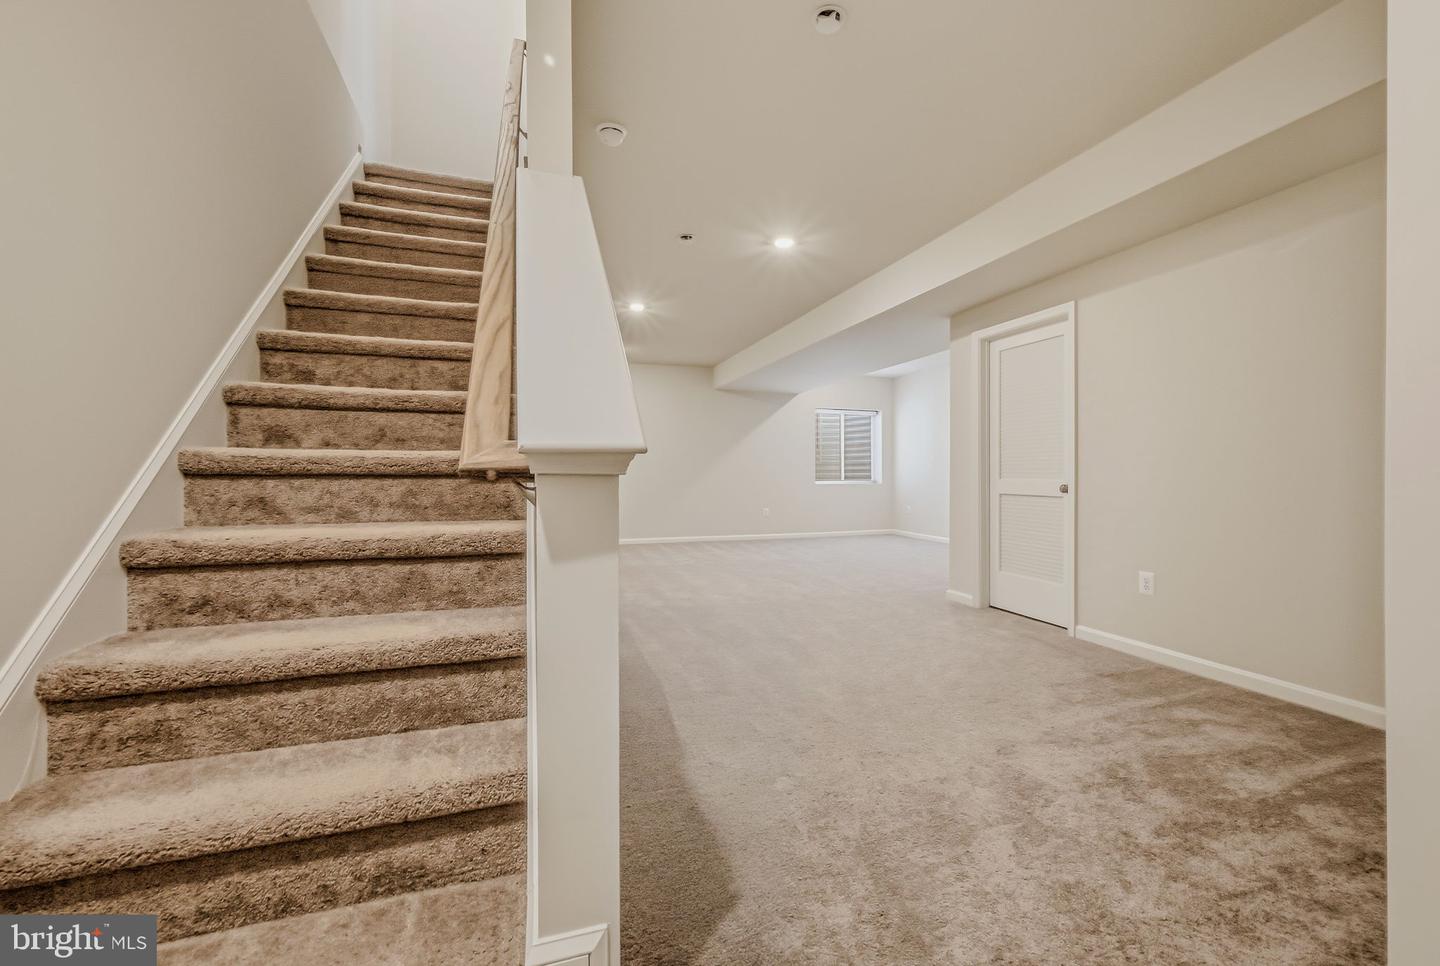
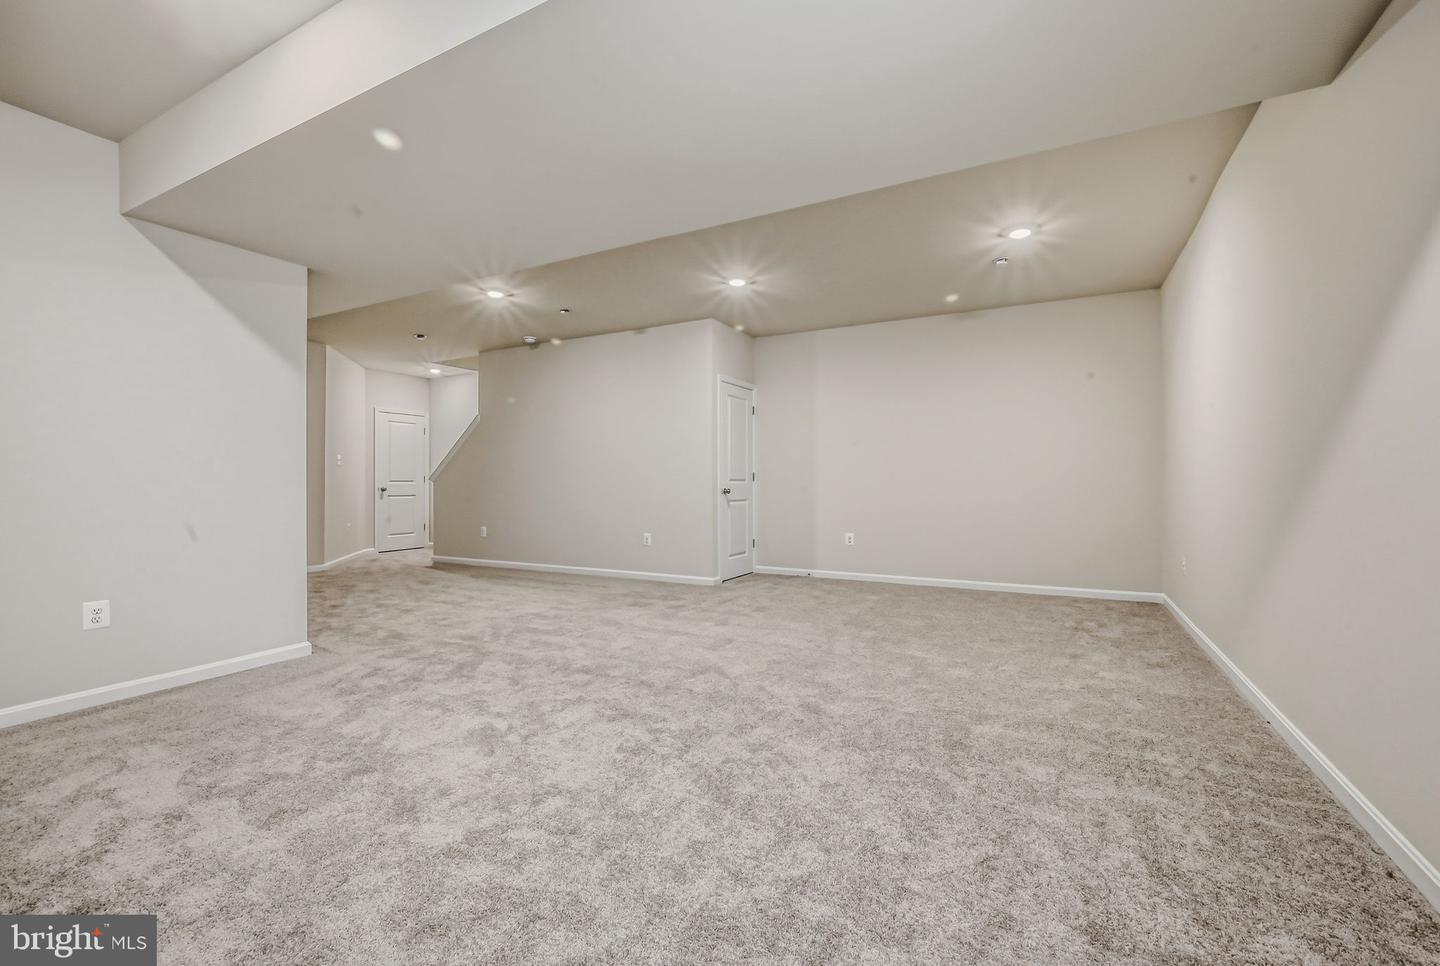
The fully finished basement expands the home's living space even further and features an egress window, making it ideal for a recreation room, fitness area, home office, or guest space.
As an added bonus, the home is still covered under the builder's warranty, providing valuable peace of mind for its next owner. This exceptional, move-in-ready home combines modern finishes, thoughtful design, and an unbeatable location—don't miss your opportunity to make it yours!
Ideally situated near Route 13, this home provides easy access for commuting while remaining close to shopping, dining, and everyday conveniences. Attractive curb appeal begins with a spacious two-car garage equipped with a dedicated EV charger, making it as practical as it is appealing.
Inside, the desirable end-unit location fills the home with abundant natural light thanks to additional windows not found in interior units. The open-concept main level is enhanced by luxury vinyl plank flooring and is designed for both everyday living and entertaining. The stylish kitchen features rich mocha cabinetry, quartz countertops, a large center island, and a suite of stainless steel appliances, including a gas range. Just off the living room, sliding glass doors lead to a low-maintenance composite deck—perfect for relaxing or entertaining outdoors.
Upstairs, the spacious primary suite offers a private retreat, while two additional generously sized bedrooms share a well-appointed hall bath. A versatile loft provides flexible space for a home office, playroom, or second living area, and the conveniently located second-floor laundry adds everyday ease.
The fully finished basement expands the home's living space even further and features an egress window, making it ideal for a recreation room, fitness area, home office, or guest space.
As an added bonus, the home is still covered under the builder's warranty, providing valuable peace of mind for its next owner. This exceptional, move-in-ready home combines modern finishes, thoughtful design, and an unbeatable location—don't miss your opportunity to make it yours!
Similar Listings
Newly Listed
$394,900
3 Bed
2 Bath
- Tax Total Living Area:
- 2592 sq. ft.
Listed 8 days ago
Courtesy: Classic Realty
MLS Dekt2051572
Virtual Tour
Open House
Rolling Meadows
$394,900
3 Bed
2 Bath
- Tax Total Living Area:
- 1558 sq. ft.
Listed 20 days ago
Courtesy: Patterson-schwartz-middletown
MLS Dekt2051232
Shoreview Woods
$394,900
3 Bed
2 Bath
1 Hf. Bath
- Tax Total Living Area:
- 1994 sq. ft.
Listed 27 days ago
Courtesy: Keller Williams Realty
MLS Desu2121230
Providence
$394,900
4 Bed
3 Bath
1 Hf. Bath
- Tax Total Living Area:
- 2400 sq. ft.
Listed 37 days ago
Courtesy: Long & Foster Real Estate, Inc.
MLS Desu2120284
Virtual Tour
Cottage Dale Acres
$394,900
3 Bed
2 Bath
- Tax Total Living Area:
- 1524 sq. ft.
Listed 41 days ago
Courtesy: Keller Williams Realty Central-delaware
MLS Dekt2050396
Lochwood
$394,900
3 Bed
2 Bath
- Tax Total Living Area:
- 1430 sq. ft.
Listed 64 days ago
Courtesy: Maverick Realty, Llc
MLS Desu2118814
Pending
Pelican Point
$394,990
3 Bed
2 Bath
- Tax Total Living Area:
- 1576 sq. ft.
Listed 39 days ago
Courtesy: Atlantic Five Realty
MLS Desu2120528
PendingVirtual Tour
Millville By The Sea
$394,990
3 Bed
2 Bath
1 Hf. Bath
- Tax Total Living Area:
- 1676 sq. ft.
Listed 53 days ago
Courtesy: D.r. Horton Realty Of Delaware, Llc
MLS Desu2119550
PendingVirtual Tour
Millville By The Sea
$394,990
4 Bed
2 Bath
1 Hf. Bath
- Tax Total Living Area:
- 2313 sq. ft.
Listed 87 days ago
Courtesy: D.r. Horton Realty Of Delaware, Llc
MLS Desu2117078
PendingVirtual Tour
Millville By The Sea
$394,990
3 Bed
2 Bath
- Tax Total Living Area:
- 1500 sq. ft.
Listed 93 days ago
Courtesy: D.r. Horton Realty Of Delaware, Llc
MLS Desu2116678
Captains Way
$394,990
3 Bed
2 Bath
- Tax Total Living Area:
- 1793 sq. ft.
Listed 99 days ago
Courtesy: Delaware Homes Inc
MLS Desu2116262
Wetherby
$394,990
3 Bed
2 Bath
- Tax Total Living Area:
- 1464 sq. ft.
Listed 288 days ago
Courtesy: Drb Group Realty, Llc
MLS Desu2102254




