
26279 Ocean Isle Dr, Millsboro, De 19966
Open House
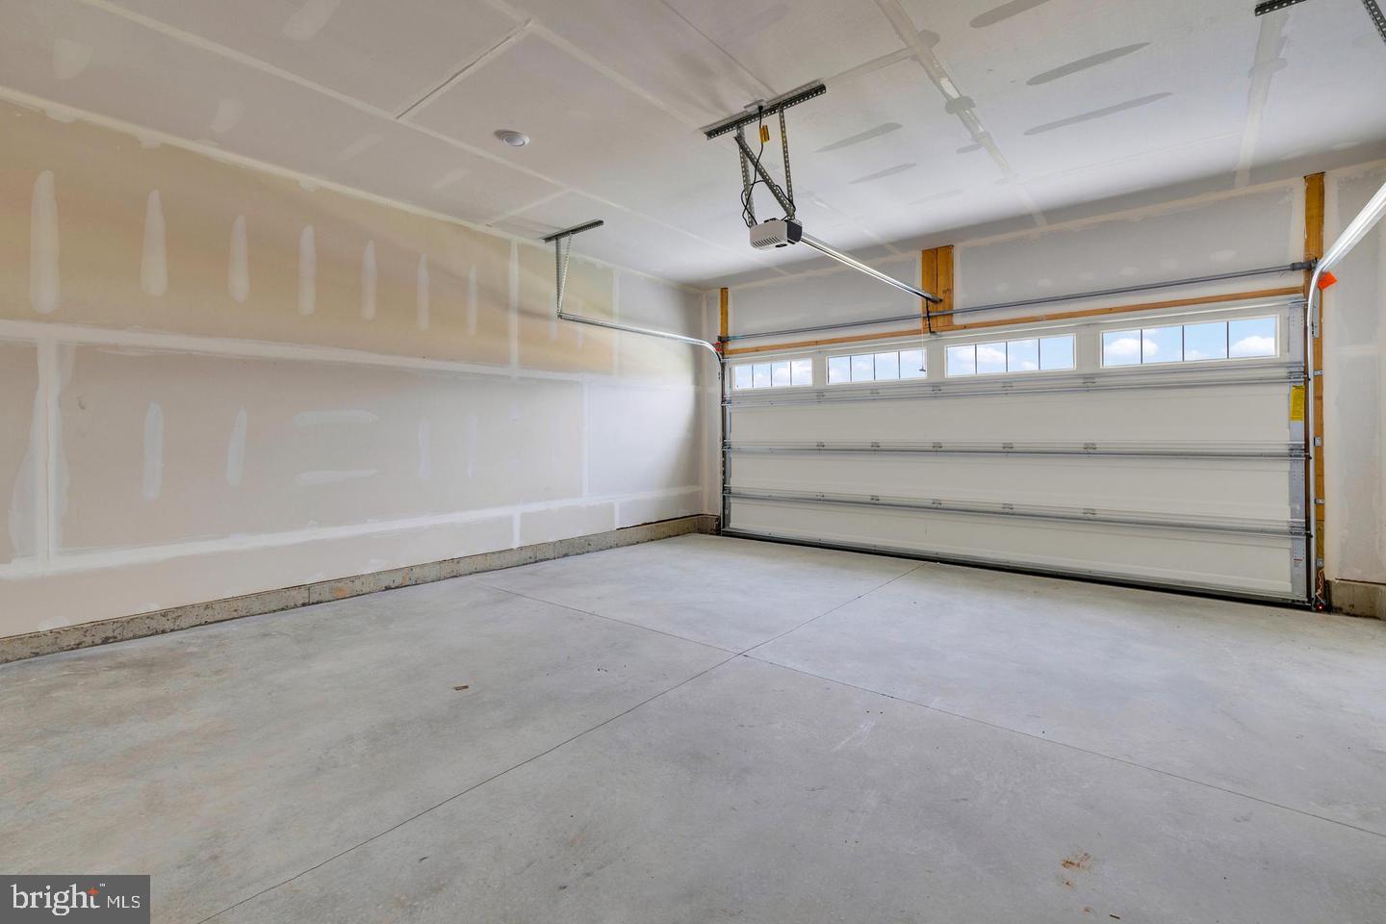
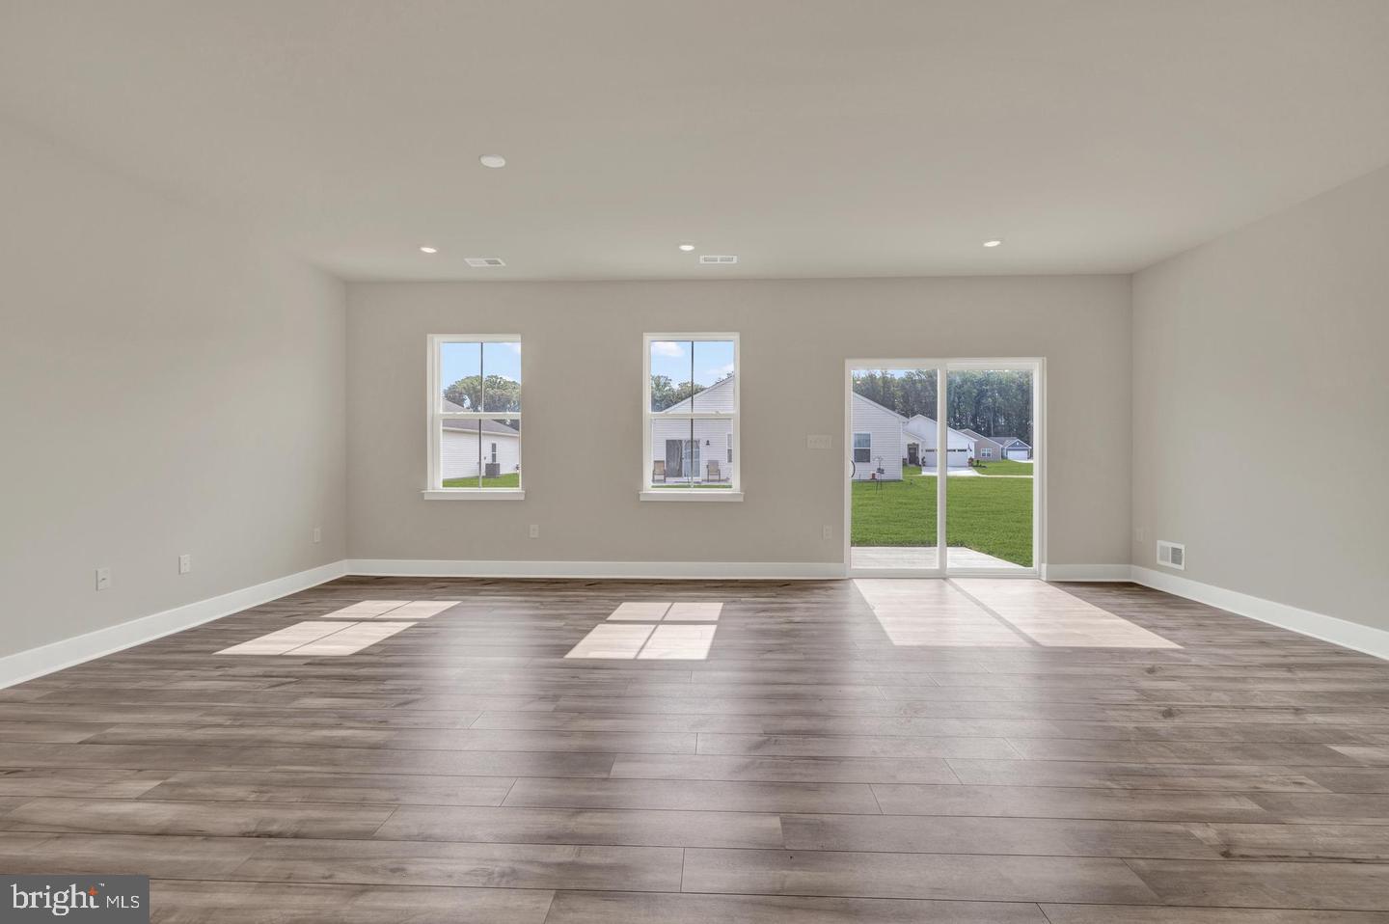
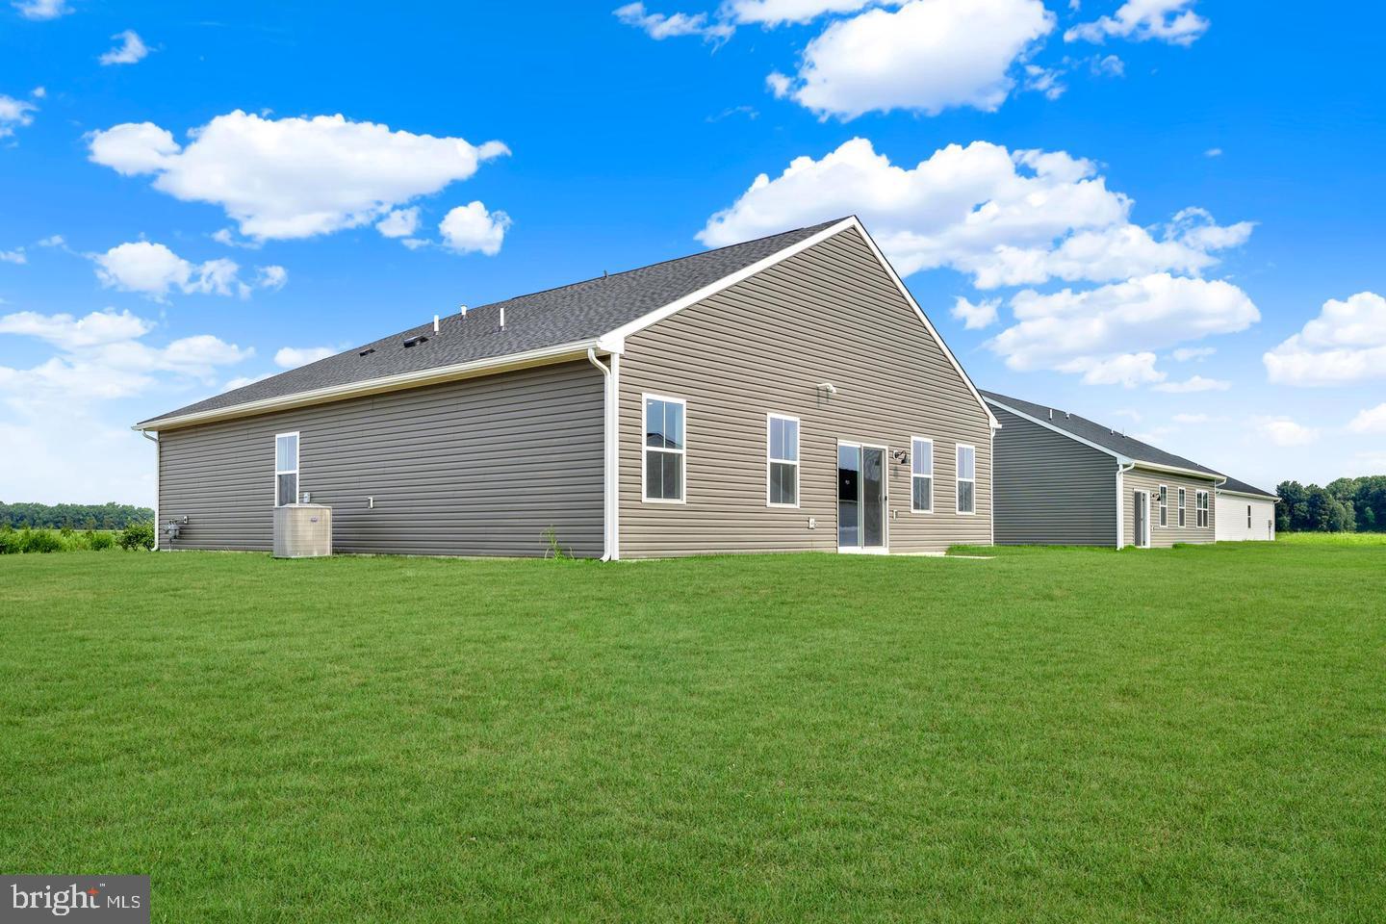
Courtesy: Atlantic Five Realty,
David Vasso
Bedrooms
3
Full Bath
2
Living Area
1576 sq/ft
Interior Features
General
MLS
Desu2120528
Community
Pelican Point
Price
$394,990.00
Price/SQft
$250.63
HOA Fee
$255.00
HOA Fee Frequency
Monthly
Exterior
Pool
Yes - Community
District
INDIAN RIVER
Pelican Point
MLS
Desu2120528
$394,990
3 Bed
2 Bath
- Tax Total Living Area:
- 1576 sq. ft.
- Lot Size:
- 0.19 acres
HOA: $255 Monthly
Open Houses for 26279 Ocean Isle Dr
Fri
9
11:00 am - 4:00 pm
Sat
10
11:00 am - 4:00 pm
Sun
11
11:00 am - 4:00 pm
Fri
16
11:00 am - 4:00 pm
Sat
17
11:00 am - 4:00 pm
PLEASE DO NOT ENTER THE OPEN HOUSE WITH OUT A NEW HOME CONSULTANT. VISIT THE MODEL HOME FOR OPEN HOUSE ACCESS. REALTORS MUST ACCOMPANT CLIENTS ON THEIR FIRST VISIT TO THE COMMUNITY.
Listed 23 days ago
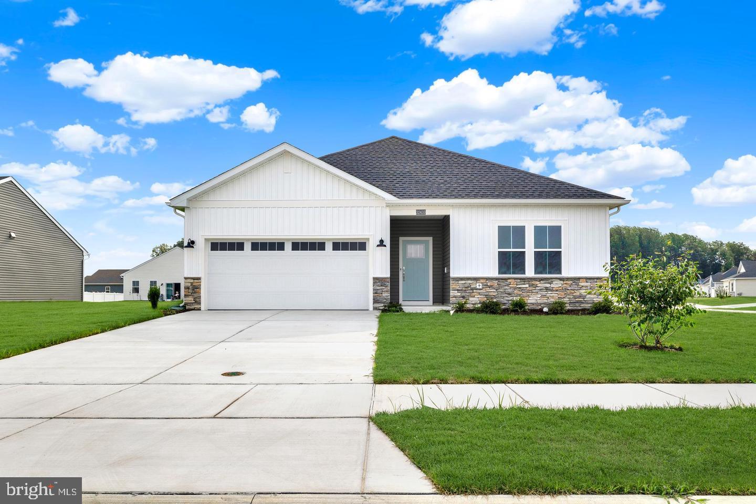
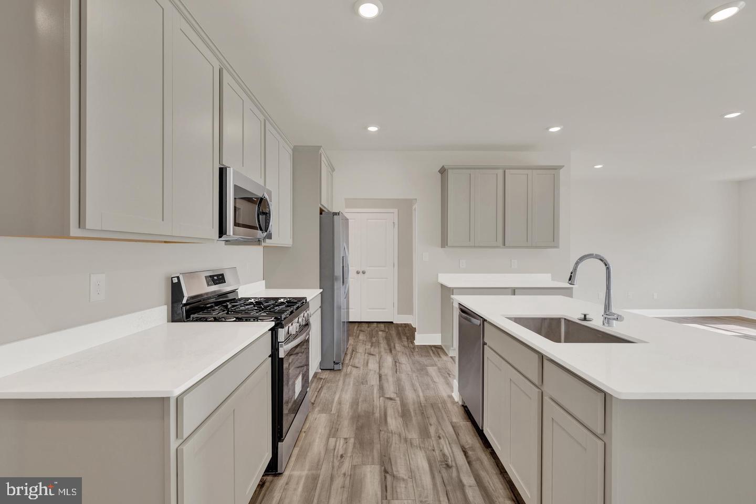
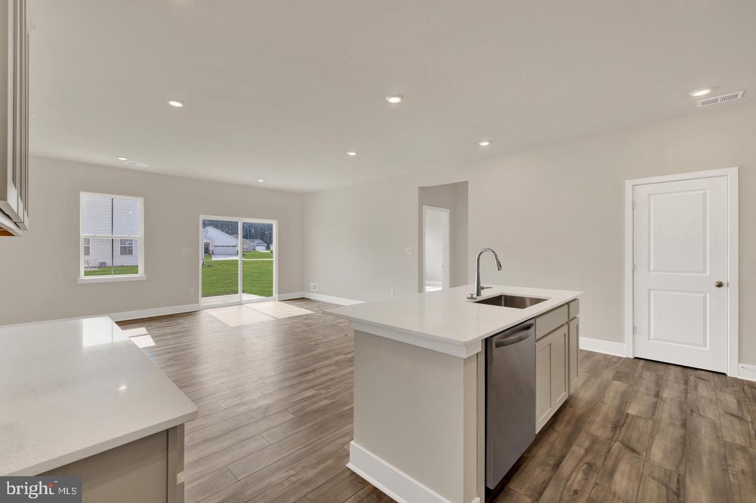
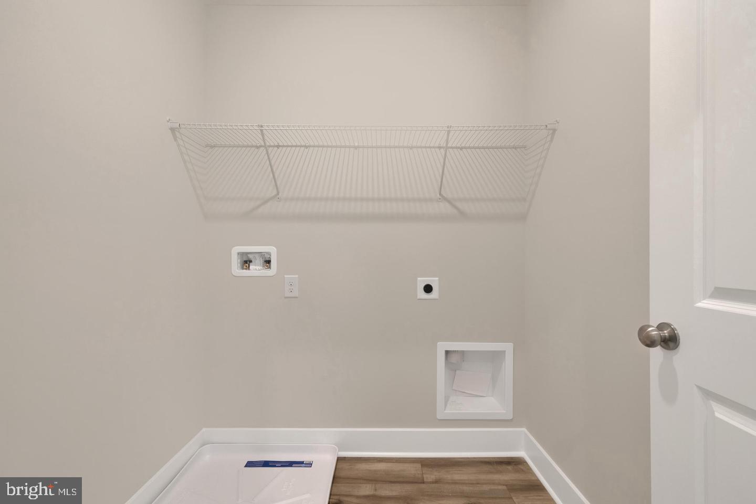
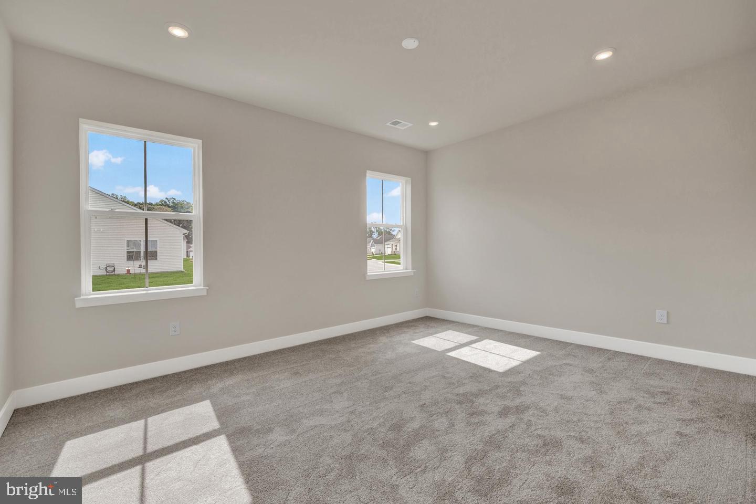
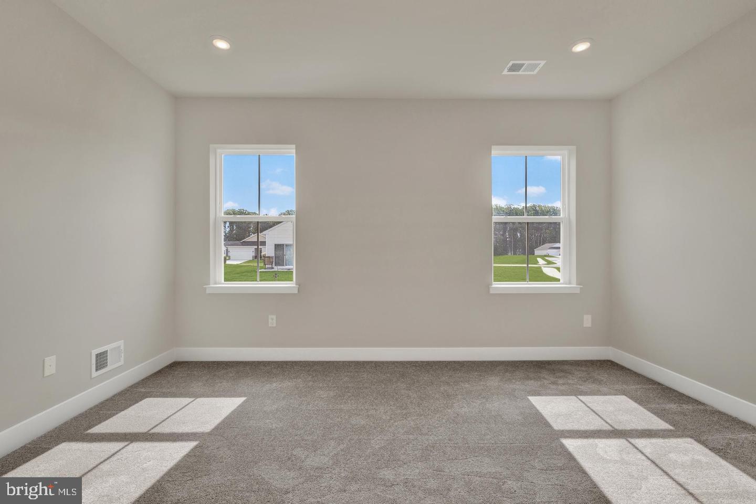
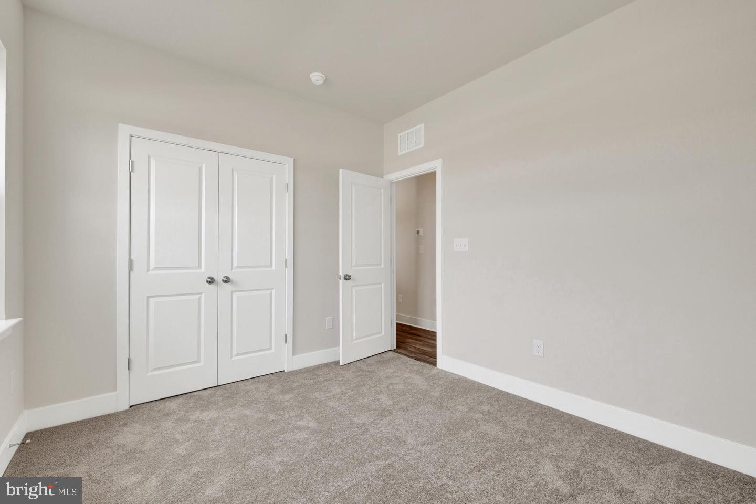
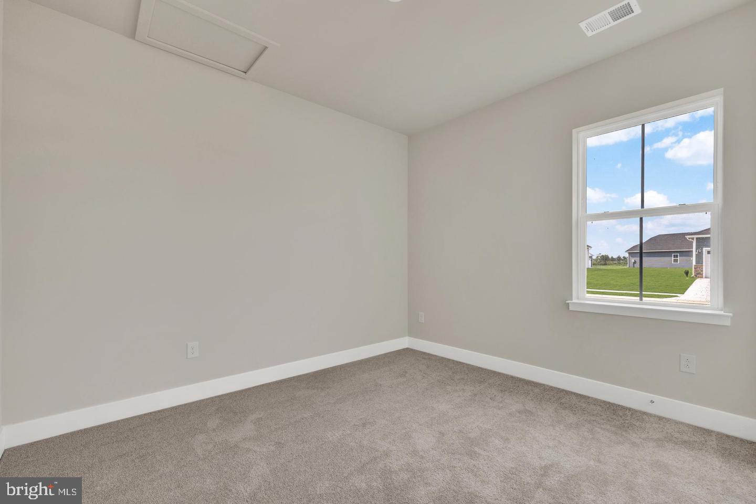
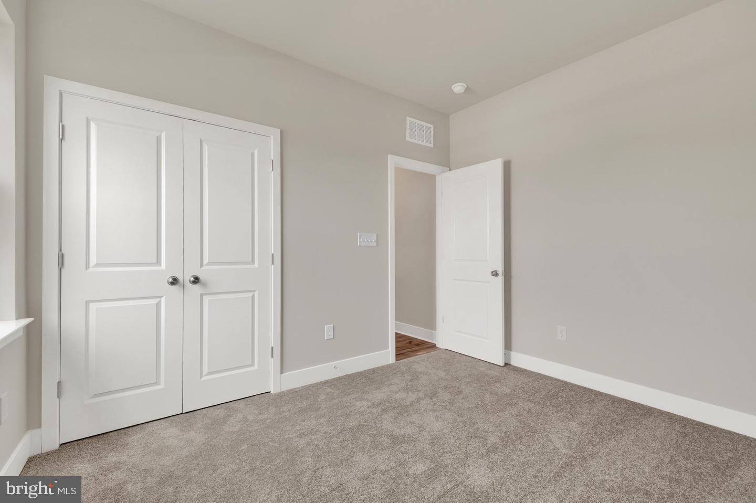
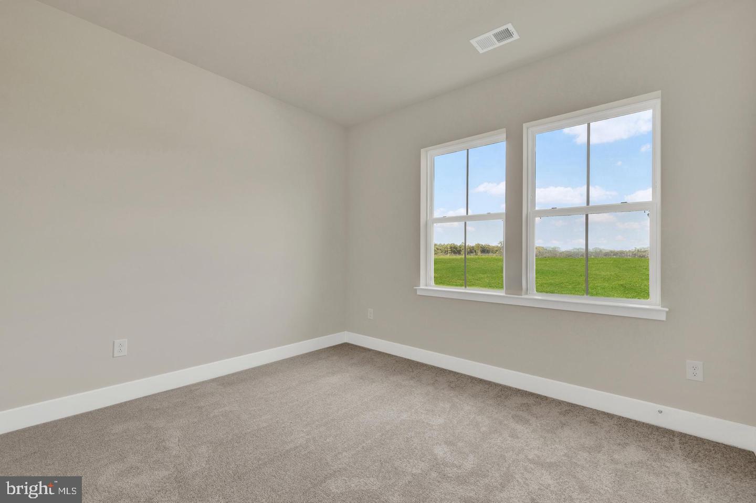
Move-in ready and waiting for you—this beautifully designed 3BR/2BA Exeter floorplan at Pelican Point offers the benefits of new construction without the wait. Thoughtfully planned for modern living, this single-level home delivers style, comfort, and easy, low-maintenance living all on one floor.
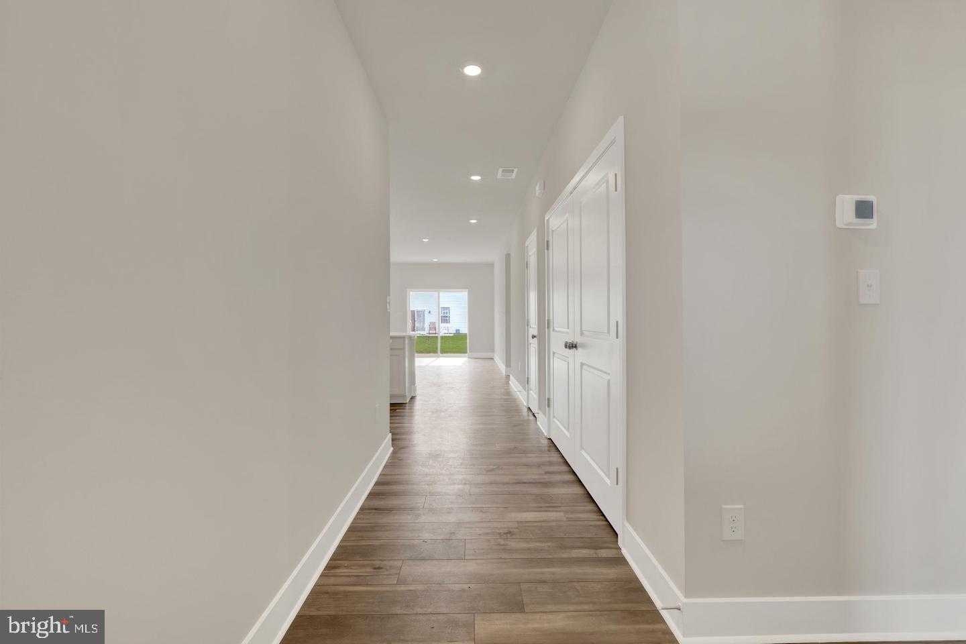
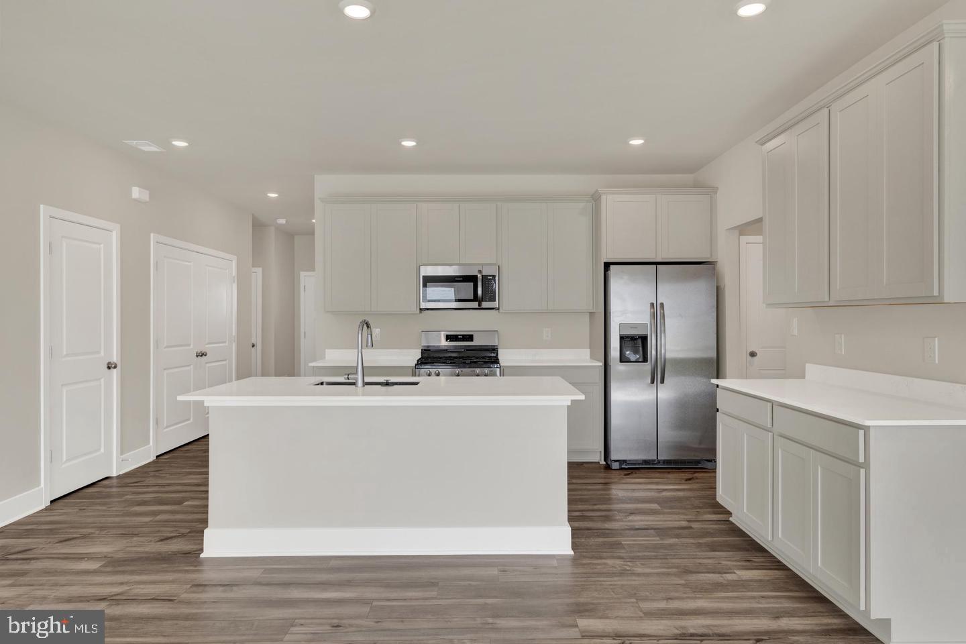
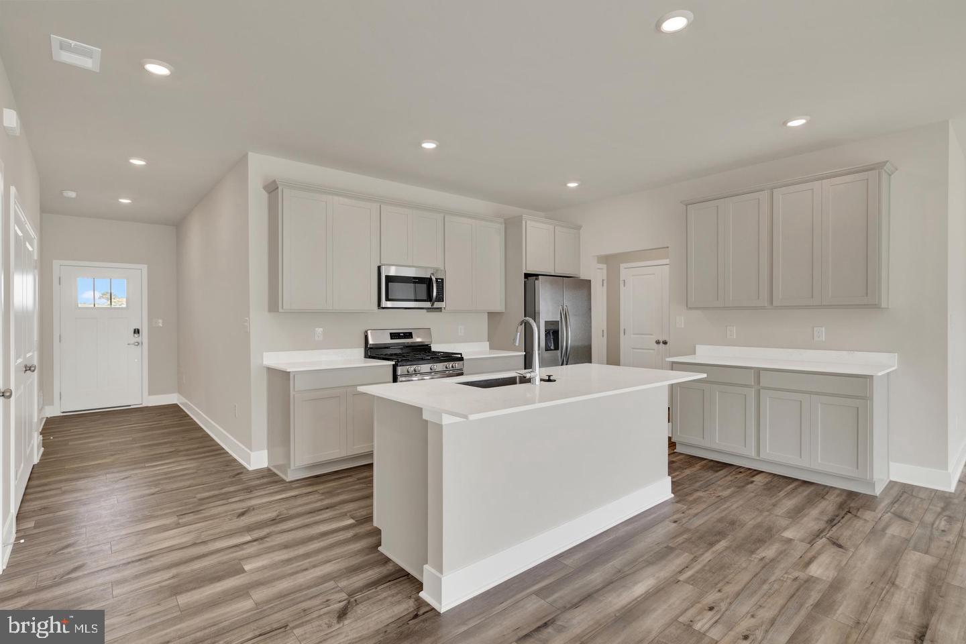
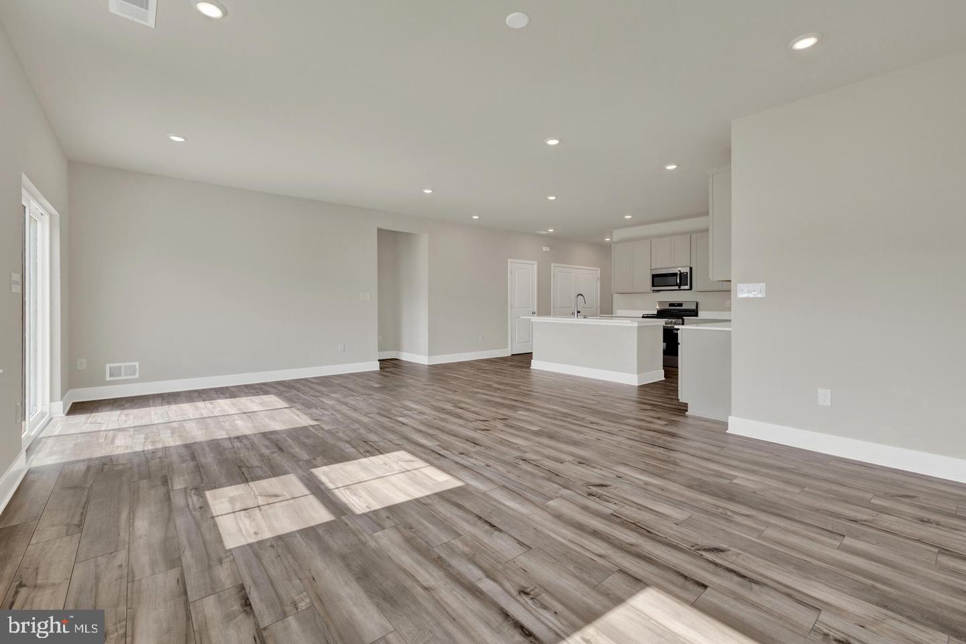
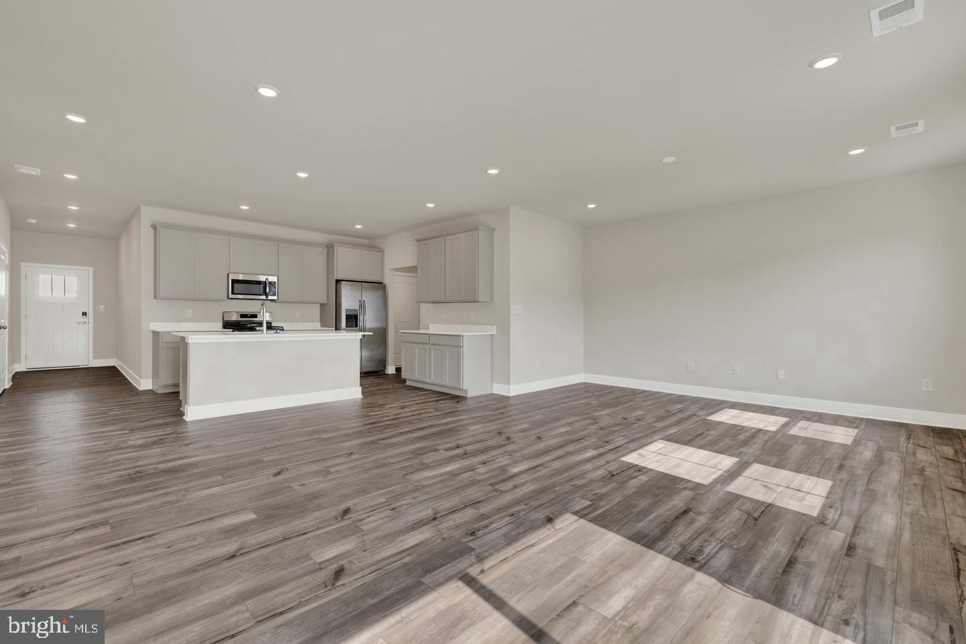
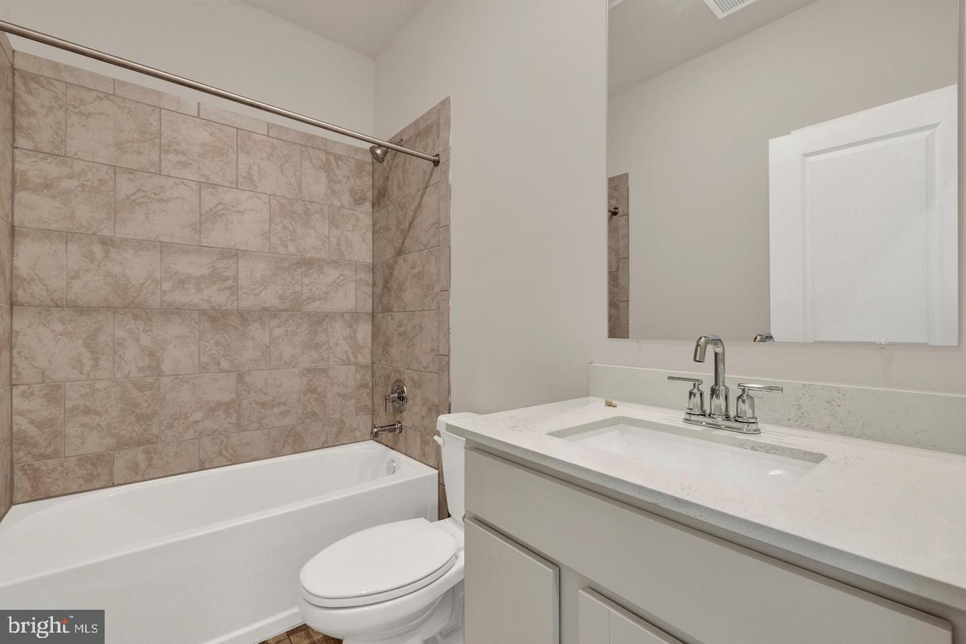
A welcoming foyer leads to a private hallway where two secondary bedrooms and a full bath provide the perfect space for guests, family, or a home office setup. At the center of the home, the open-concept living area with 9' ceilings creates a bright and inviting atmosphere, where the kitchen, dining, and living spaces connect seamlessly—ideal for both everyday living and entertaining.
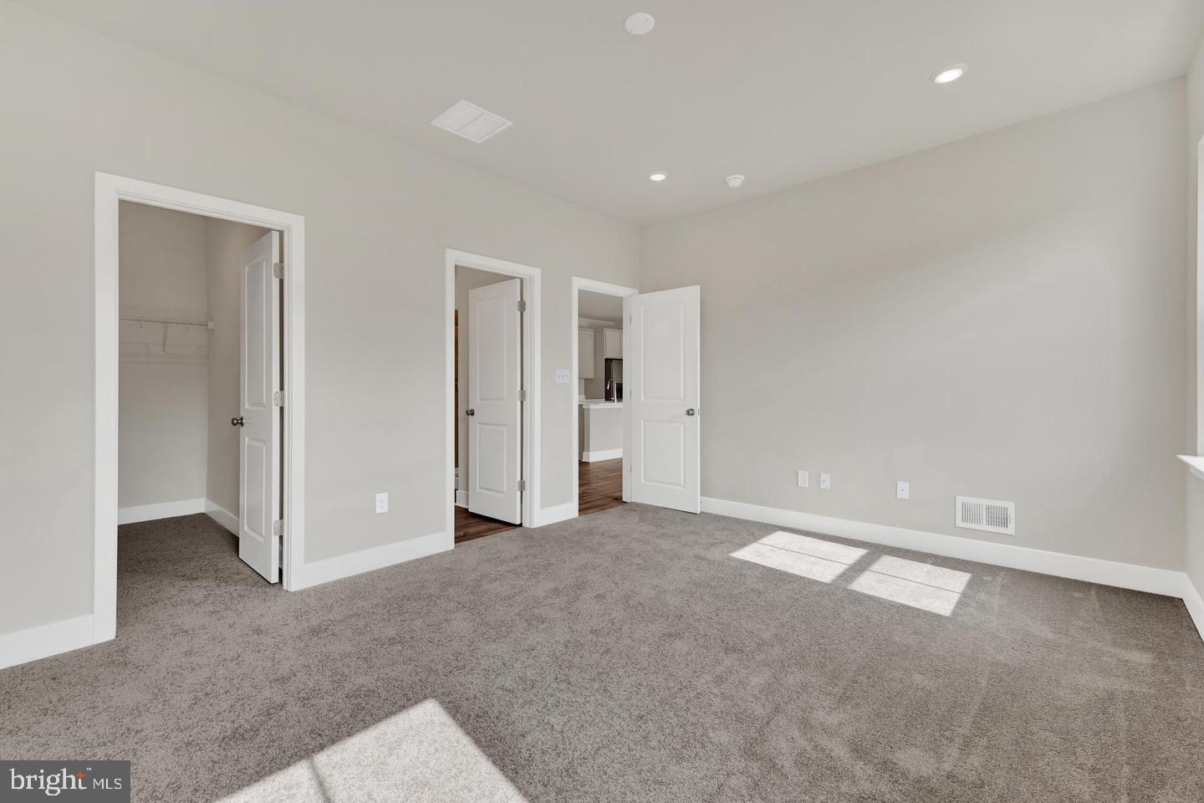
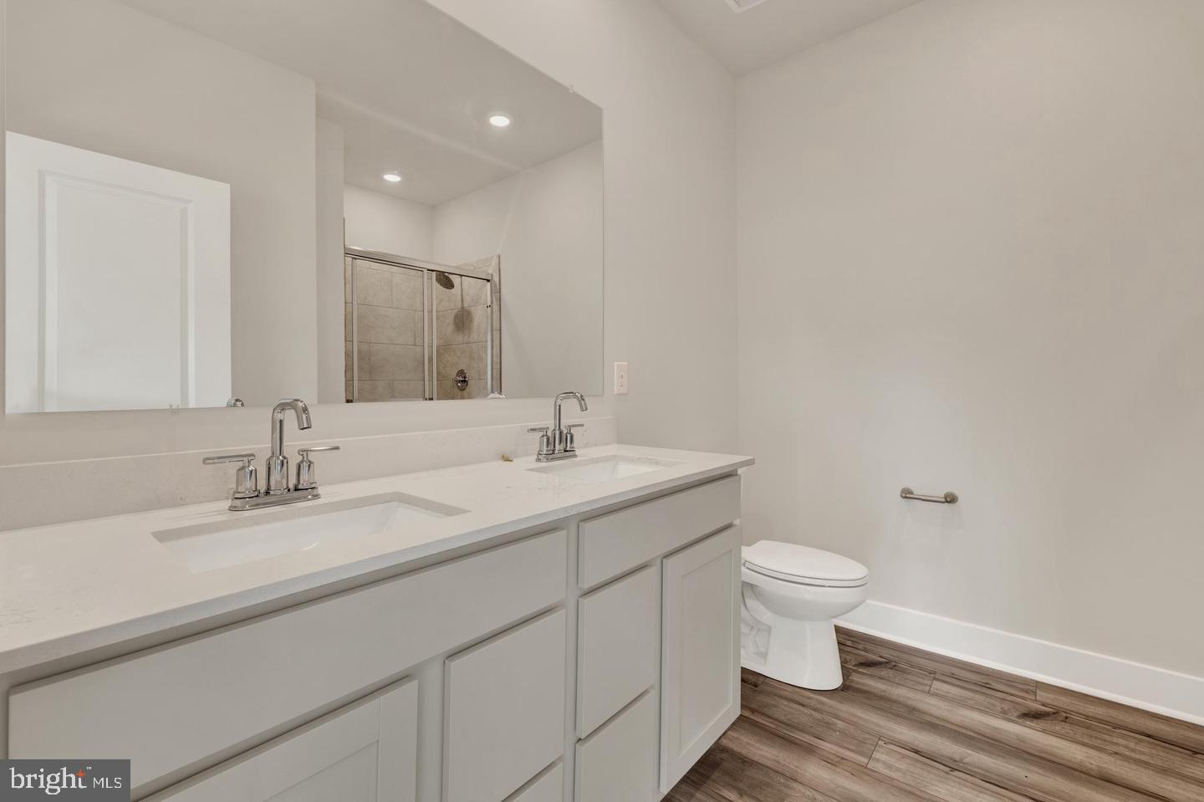
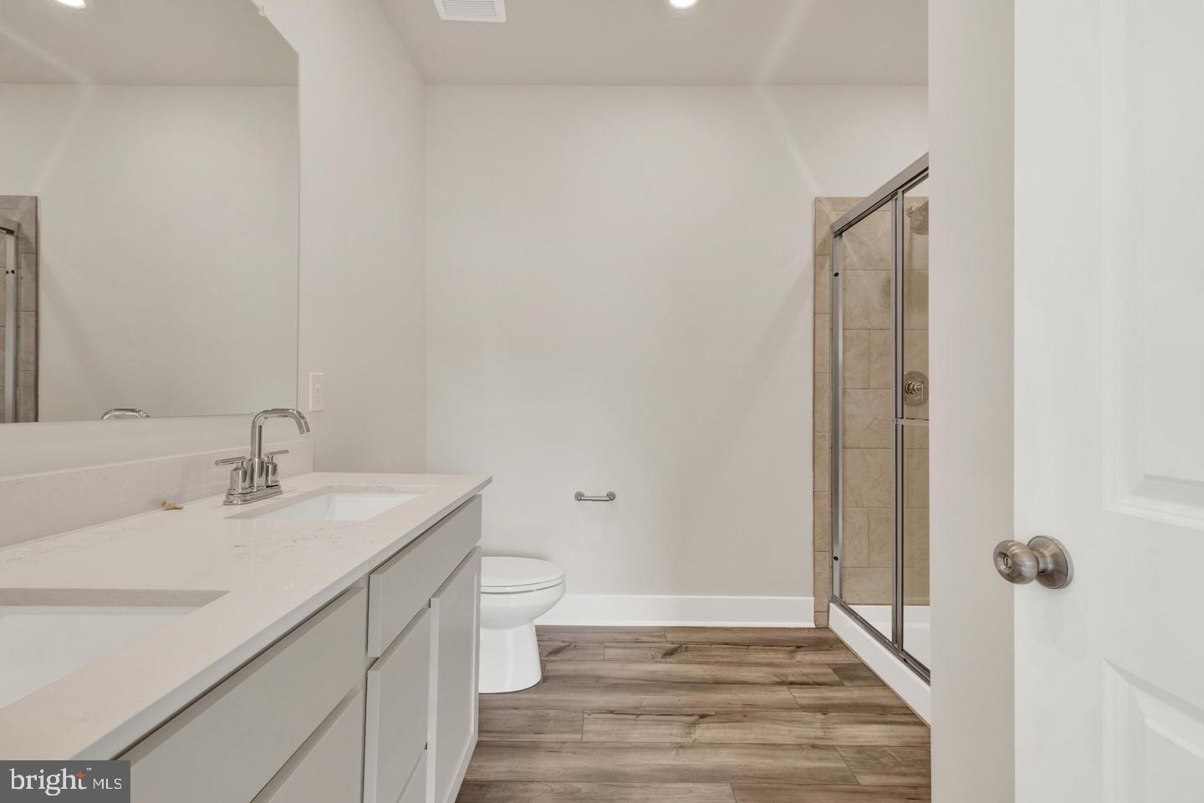
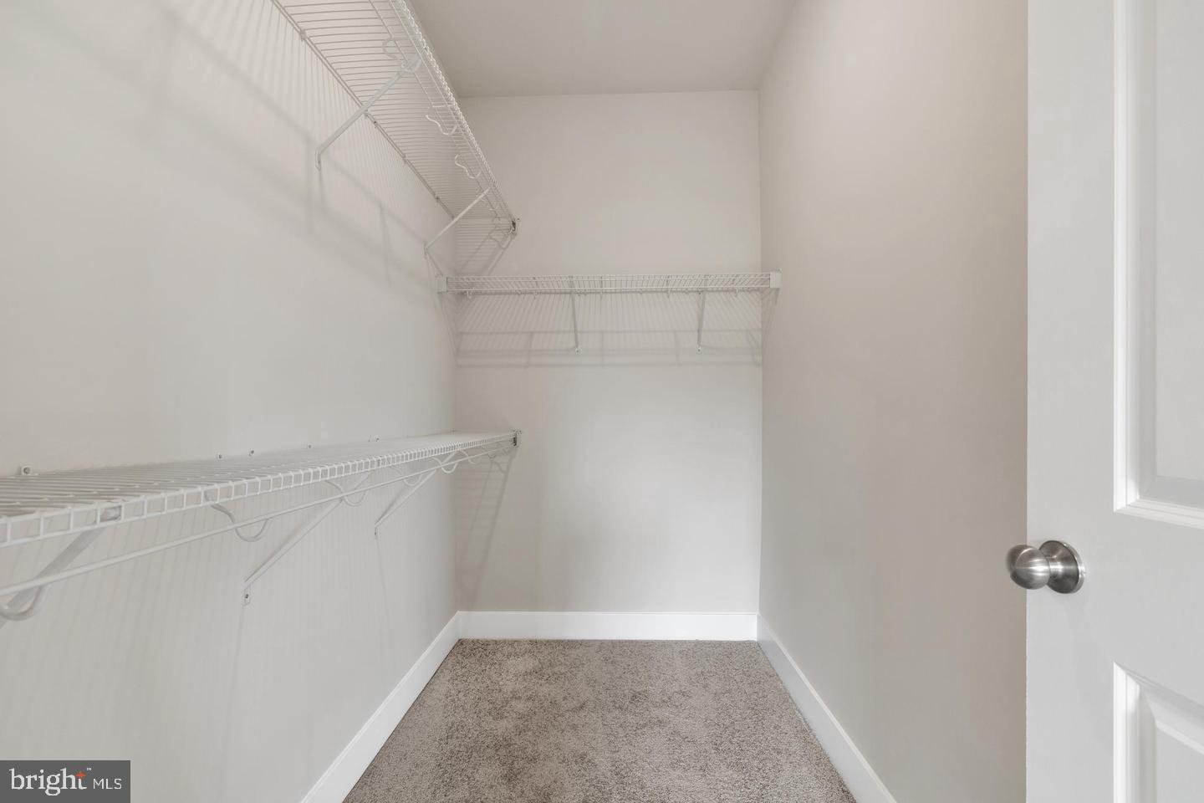
The owner’s suite is tucked quietly at the rear of the home, offering a peaceful retreat complete with a spacious walk-in closet and a spa-inspired private bath.
This home also features thoughtfully selected upgrades, including quartz countertops in the kitchen and baths, upgraded 42" cabinetry, and wide-plank flooring throughout the main living areas. Step outside to the 16' x 10' concrete patio, a perfect spot to relax outdoors with minimal upkeep.
With its smart layout, stylish finishes, and move-in ready convenience, this Exeter home at Pelican Point is ready to welcome its first owner. Schedule your private tour today!
Located in Millsboro—one of Delaware’s fastest-growing areas known for its low taxes, coastal convenience, and small-town charm—Pelican Point is an established community offering a true amenity-rich lifestyle with a pool, tennis and pickleball courts, a tot lot, and a spacious clubhouse complete with a meeting area and game room. Lawn care, trash and recycling, and snow removal are all included in the monthly HOA, giving you more time to enjoy everything this vibrant community has to offer.
Homes at Pelican Point are moving fast—don’t miss your chance to start your new year off right! Call us today for your private tour.
** Please Read: Photos are for illustrative purposes only and may include renderings or images of the actual home or similar home/plan. Please see New Home Consultant for final pricing, finishes, and details. If you are working with a realtor, buyer representation must be acknowledged during the first interaction with Lennar, and the Realtor must accompany the client on their first visit. Appointments are highly encouraged to ensure the best customer experience. Taxes will be assessed after settlement. Open houses are held at the model home, not at this address. During your visit the sales team can review details, timelines, and current incentives. Financing is available through Lennar Mortgage upon qualification. **
Similar Listings
Virtual Tour
Millville By The Sea
$394,990
3 Bed
2 Bath
1 Hf. Bath
- Tax Total Living Area:
- 1676 sq. ft.
Listed 37 days ago
Courtesy: D.r. Horton Realty Of Delaware, Llc
MLS Desu2119550
Wetherby
$394,990
3 Bed
2 Bath
- Tax Total Living Area:
- 1464 sq. ft.
Listed 272 days ago
Courtesy: Drb Group Realty, Llc
MLS Desu2102254
Coming Soon
$395,000
3 Bed
2 Bath
- Tax Total Living Area:
- 1792 sq. ft.
Listed 2 days ago
Courtesy: Active Adults Realty
MLS Desu2121920
Newly Listed
$395,000
3 Bed
2 Bath
- Tax Total Living Area:
- 1524 sq. ft.
Listed 5 days ago
Courtesy: Lester Realty
MLS Dekt2051172
Under ContractNewly Listed
$395,000
3 Bed
2 Bath
- Tax Total Living Area:
- 1232 sq. ft.
Listed 5 days ago
Courtesy: Re/max Advantage Realty
MLS Desu2121296
Newly Listed
Tussock Estates
$395,000
3 Bed
2 Bath
- Tax Total Living Area:
- 1426 sq. ft.
Listed 6 days ago
Courtesy: Callaway Farnell And Moore
MLS Desu2121572
Newly Listed
Parsons Village
$395,000
3 Bed
2 Bath
- Tax Total Living Area:
- 1357 sq. ft.
Listed 14 days ago
Courtesy: Callaway Farnell And Moore
MLS Desu2120880
Pending
Bergmont Woods
$395,000
3 Bed
2 Bath
- Tax Total Living Area:
- 1773 sq. ft.
Listed 19 days ago
Courtesy: First Coast Realty Llc
MLS Dekt2050780
Under Contract
$395,000
2 Bed
1 Bath
- Tax Total Living Area:
- 1330 sq. ft.
Listed 31 days ago
Courtesy: Re/max Horizons
MLS Dekt2050338
Under ContractVirtual Tour
West Shores At New Milford
$395,000
2 Bed
2 Bath
- Tax Total Living Area:
- 1730 sq. ft.
Listed 62 days ago
Courtesy: Coldwell Banker Premier - Lewes
MLS Desu2116604
PendingVirtual Tour
$395,000
3 Bed
2 Bath
- Tax Total Living Area:
- 1616 sq. ft.
Listed 63 days ago
Courtesy: Long & Foster Real Estate, Inc.
MLS Dekt2049554
Swann Keys
$395,000
2 Bed
2 Bath
- Tax Total Living Area:
- 1000 sq. ft.
Listed 85 days ago
Courtesy: Coldwell Banker Realty
MLS Desu2116010


