
34158 River Road #lot #:9, Long Neck, De 19966
Newly Listed


Courtesy: Potnets Homes Llc,
Gordon Andrew Basht
Appliances
Dishwasher, Disposal, Dryer, Exhaust Fan, Microwave, Oven/Range - Gas, Refrigerator, Washer, Water HeaterBedrooms
4
Full Bath
3
Laundry
Main Floor
Living Area
2120 sq/ft
Flooring
Carpet, Luxury Vinyl Plank
Interior Features
- Bathroom - Soaking Tub
- Breakfast Area
- Carpet
- Ceiling Fan(s)
- Combination Dining/Living
- Dining Area
- Entry Level Bedroom
- Family Room Off Kitchen
- Floor Plan - Open
- Kitchen - Island
- Kitchen - Table Space
- Primary Bath(s)
- Recessed Lighting
- Walk-in Closet(s)
- Window Treatments
- Wine Storage
- Other
General
MLS
Desu2120838
Community
Potnets Bayside
Price
$399,000.00
Price/SQft
$188.21
Land Lease Amount
$2,087.00
Land Lease Frequency
Monthly
Accessibility Features
No Stairs
Exterior
Pool
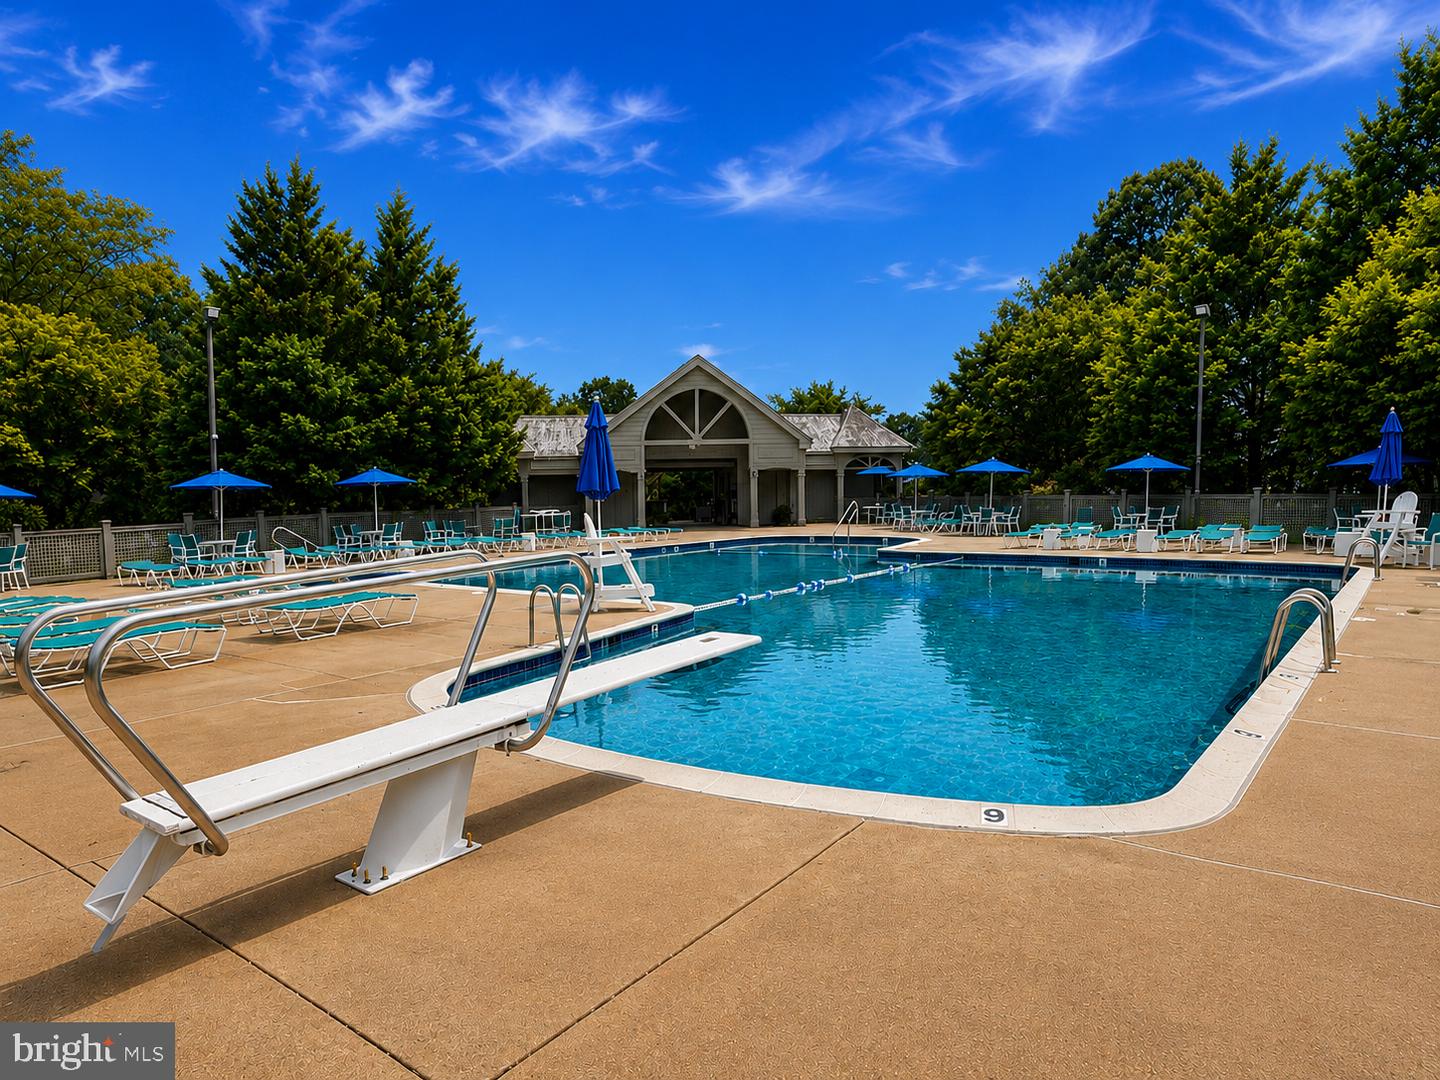
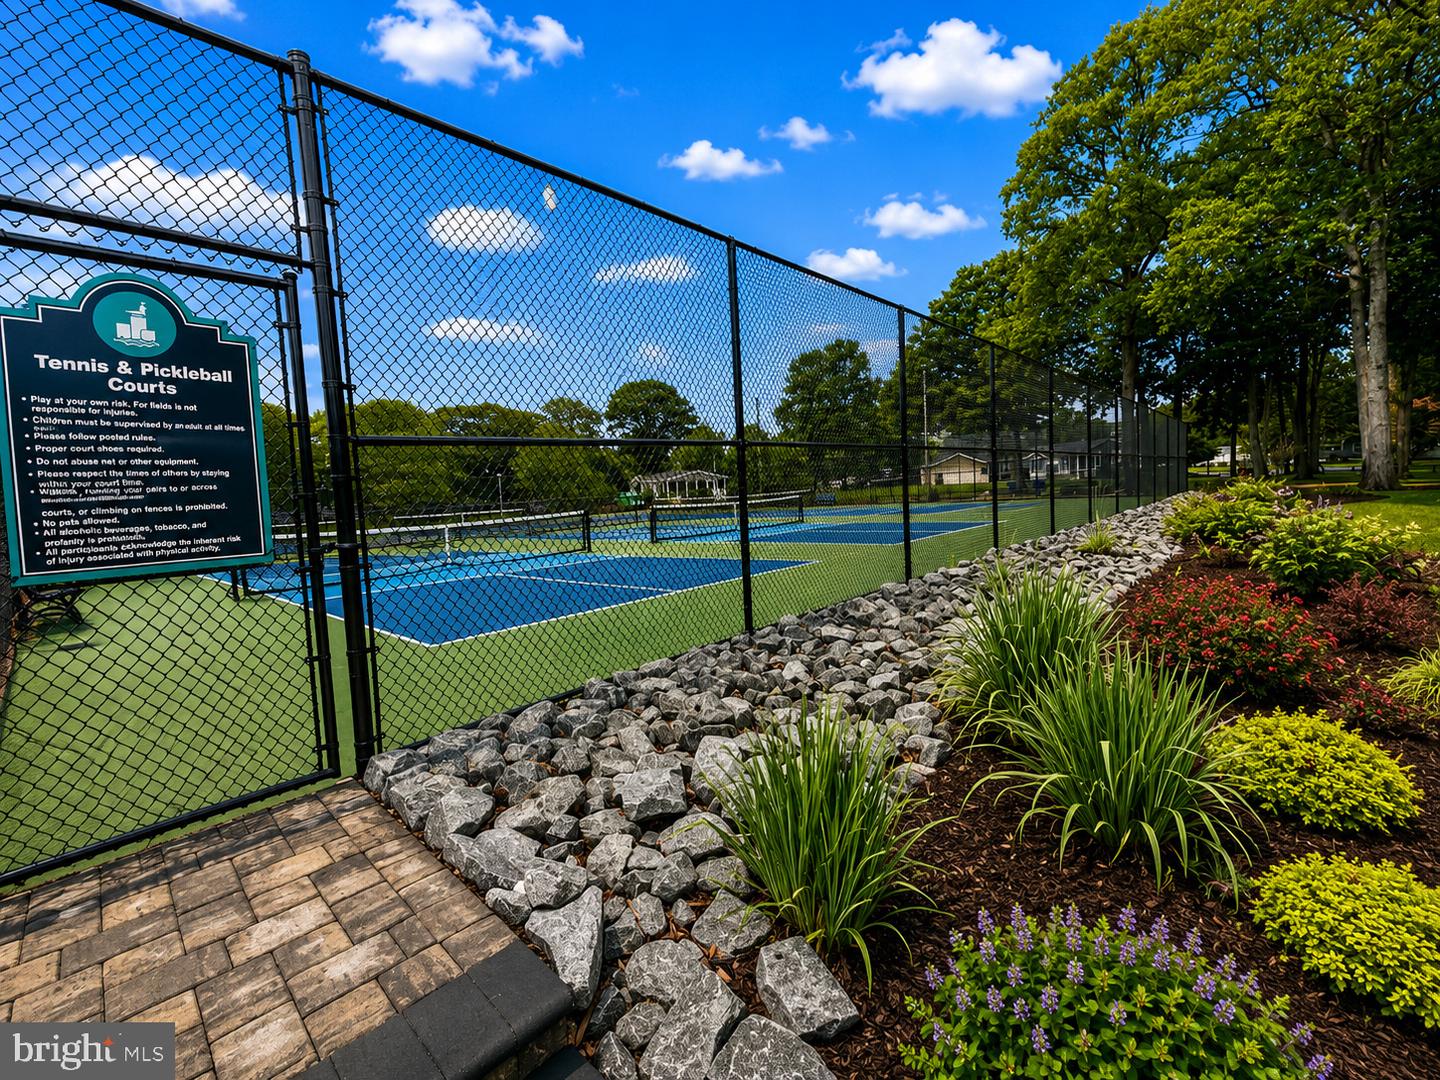
Yes - Community
District
INDIAN RIVER
Potnets Bayside
MLS
Desu2120838
$399,000
4 Bed
3 Bath
- Tax Total Living Area:
- 2120 sq. ft.
- Lot Size:
- 0 acres
Listed 1 day ago
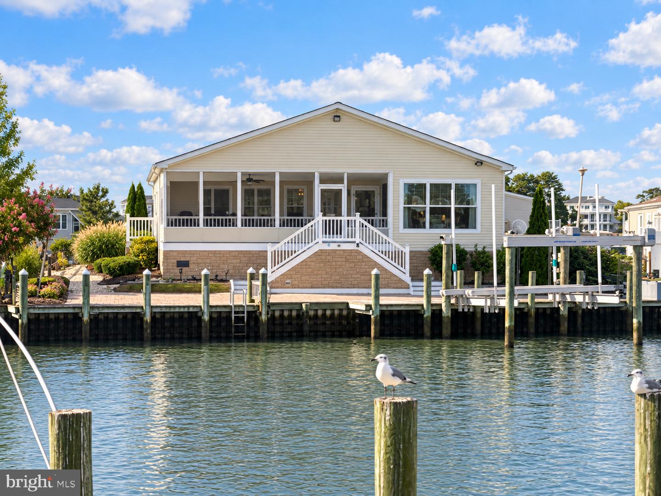
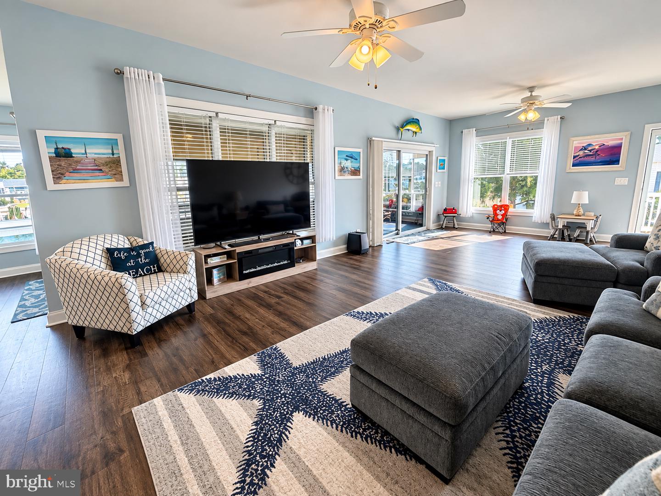
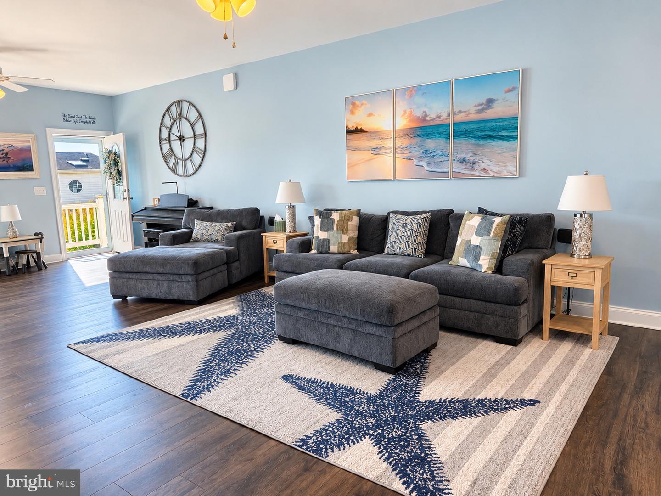
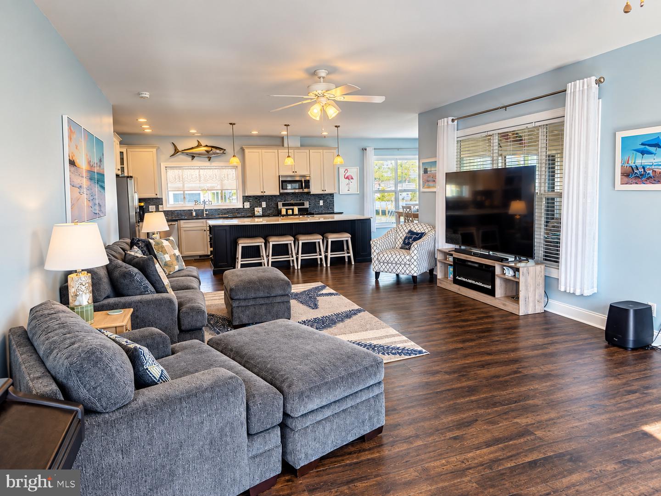
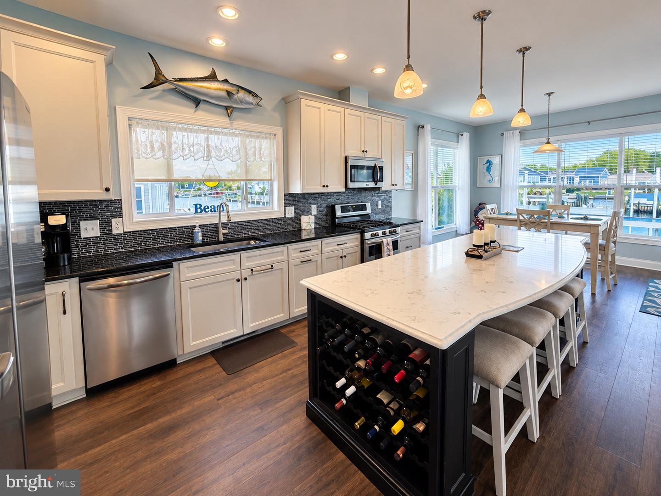
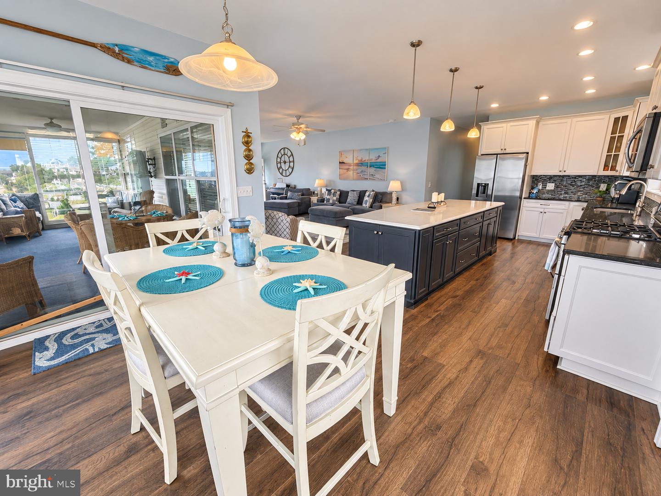
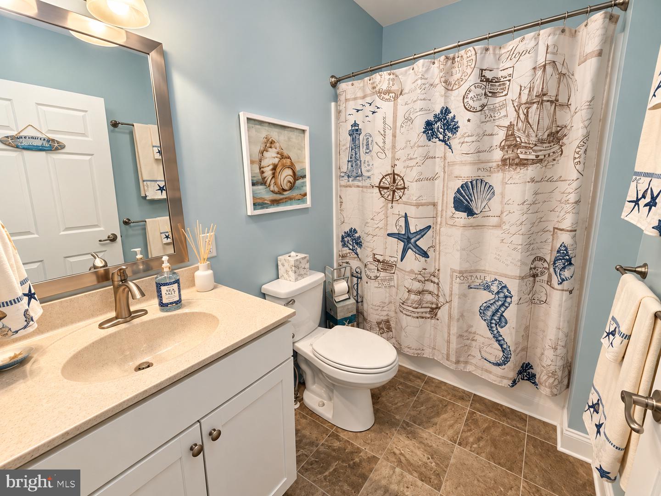
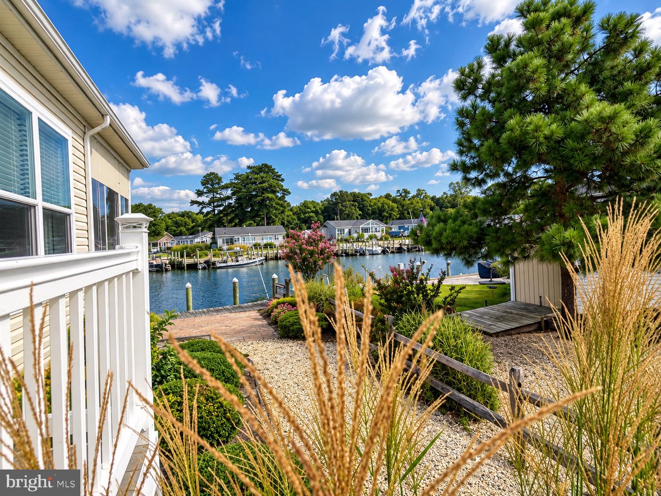
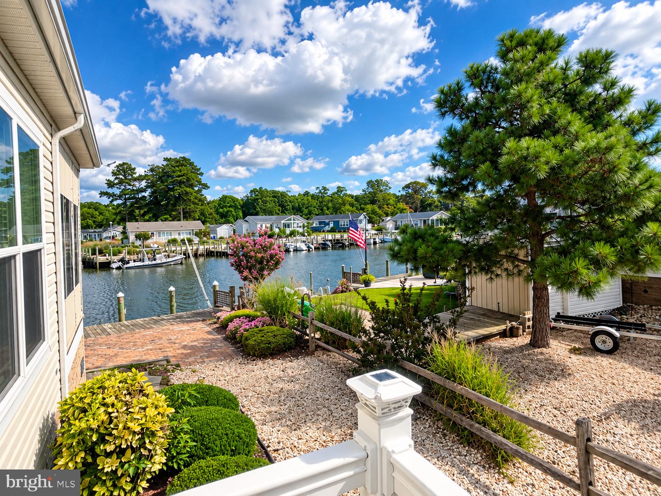
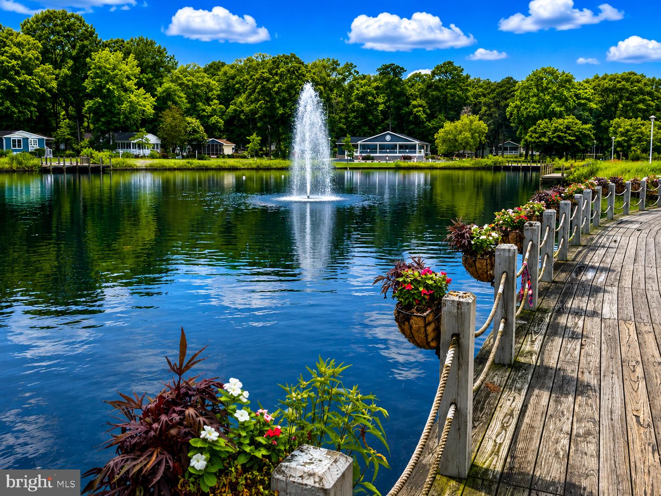
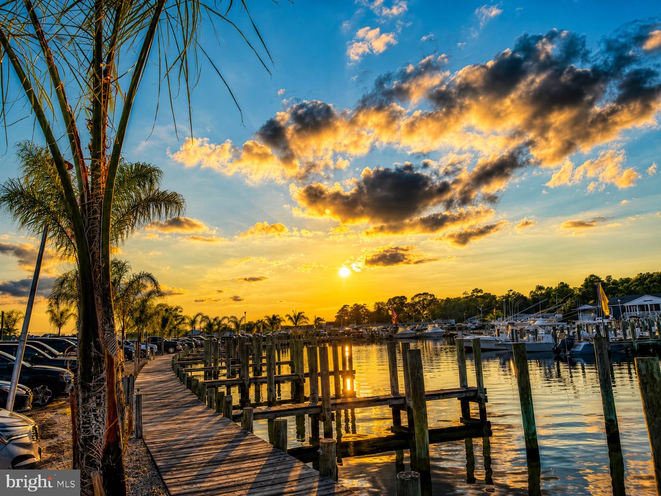
Welcome to your dream home on River Road in Pot-Nets Bayside! This beautiful 2016 build features 4 spacious bedrooms and 3 modern bathrooms within 2,120 square feet of luxurious living. Enter through the side and find an open-concept layout that combines the living room, kitchen, and dining nook, perfect for gatherings. Vinyl plank flooring and 9-foot ceilings create an airy feel, while large windows provide stunning views of marina #1.
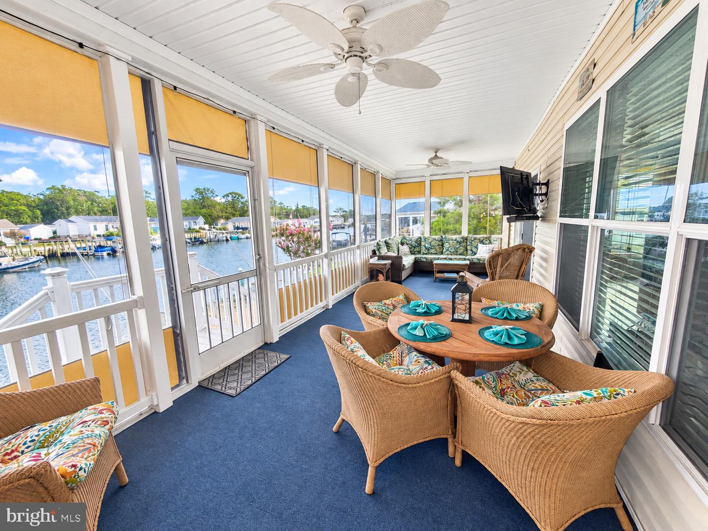
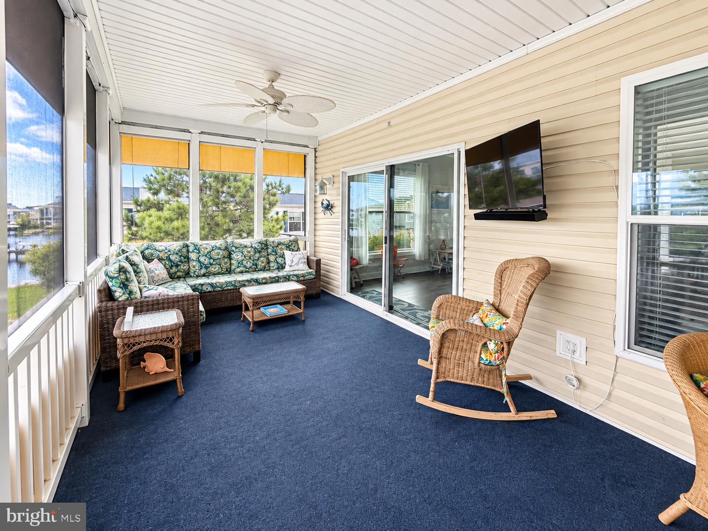
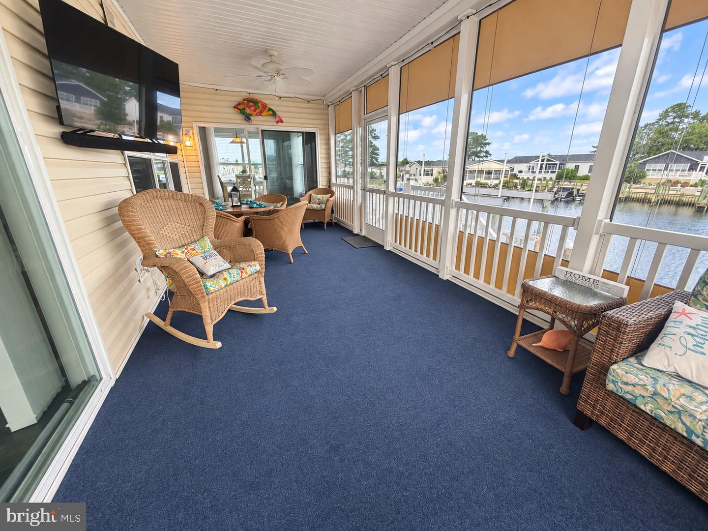
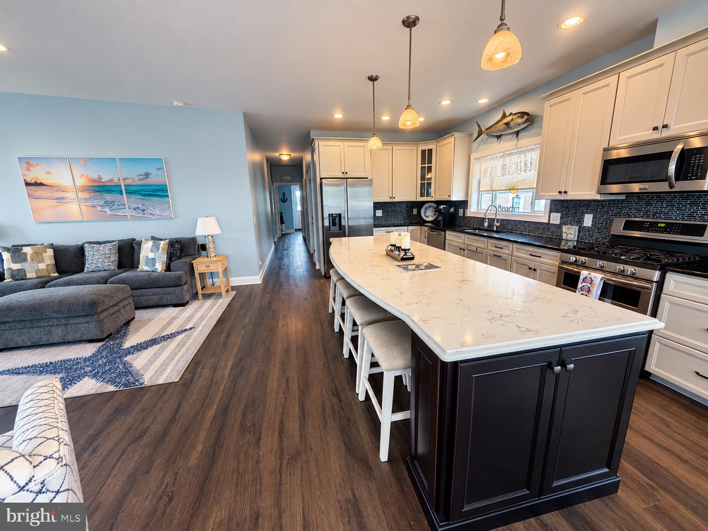
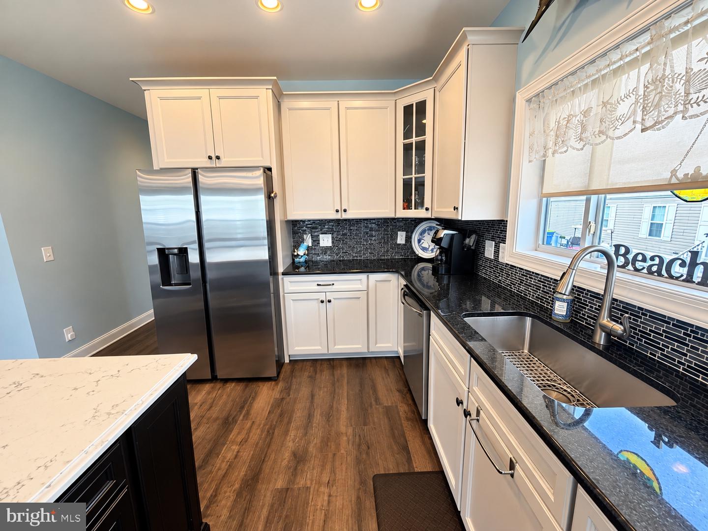
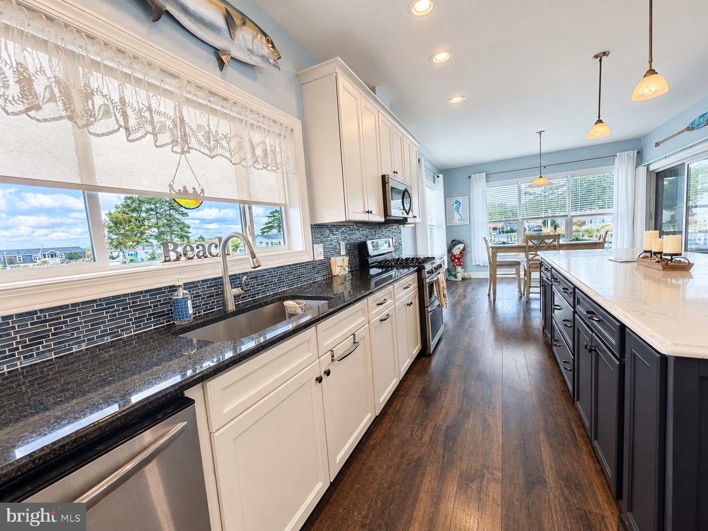
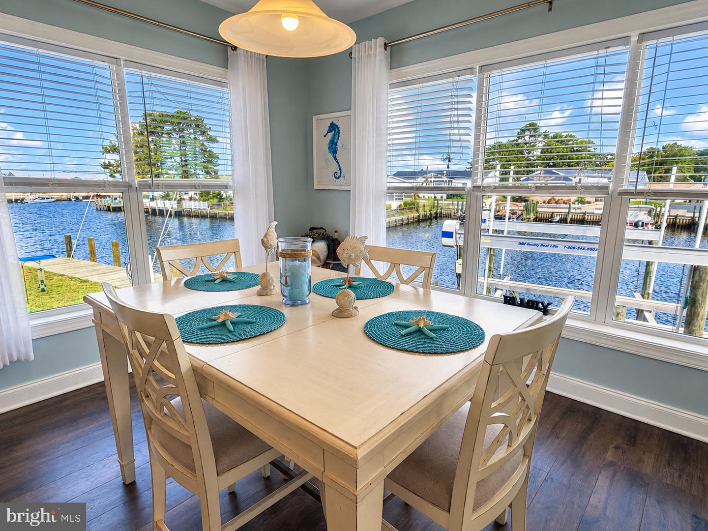
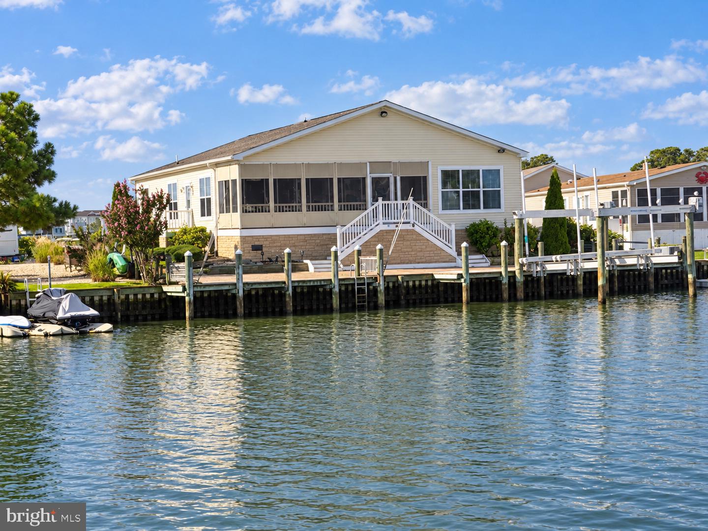
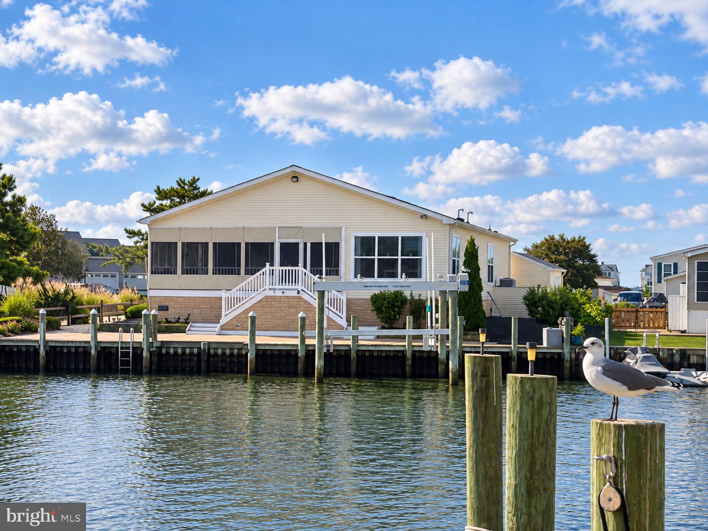
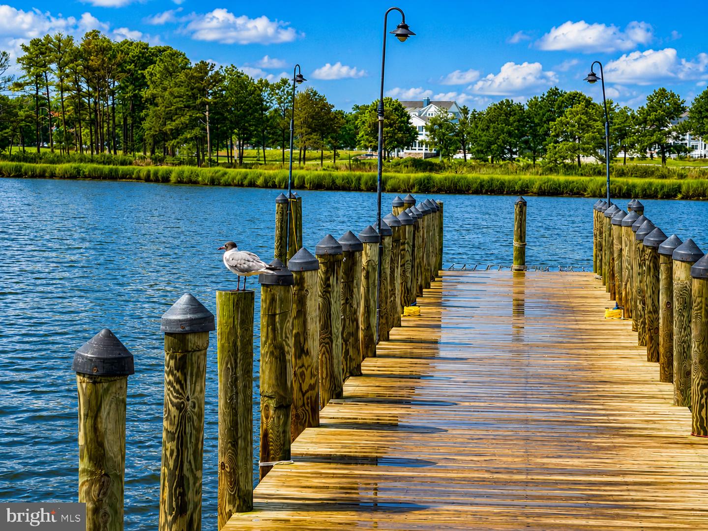
The kitchen is a chef's dream with a stylish island, quartz countertops, seating for four, stainless steel appliances, and a dedicated wine rack. The dining nook, surrounded by windows, offers picturesque scenery, and the expansive living room is ideal for relaxing after a day on the Indian River Bay. Step through the 8-foot sliding doors to a large screened-in porch for drinks while watching boats.
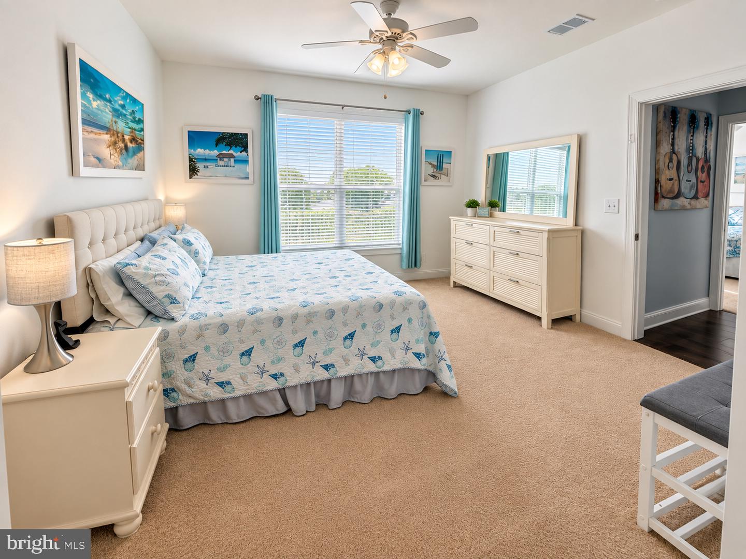
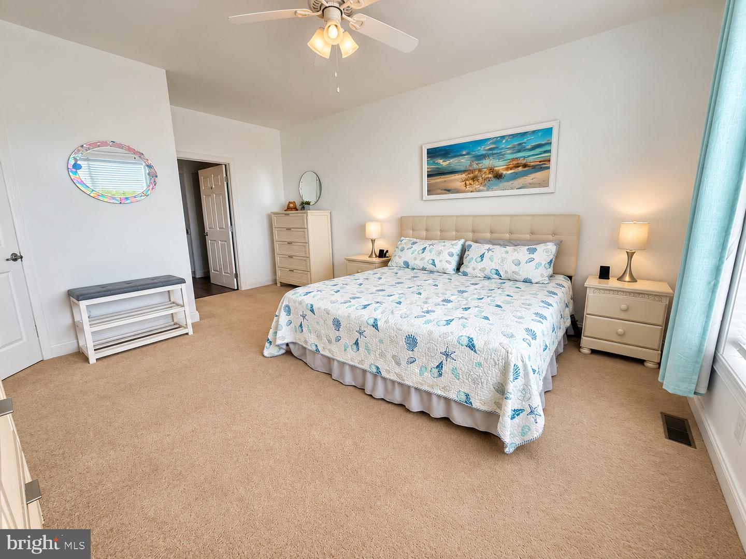
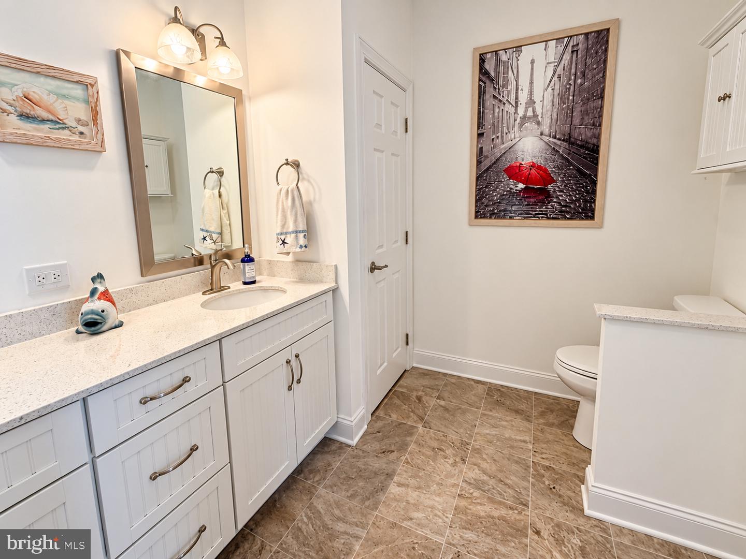
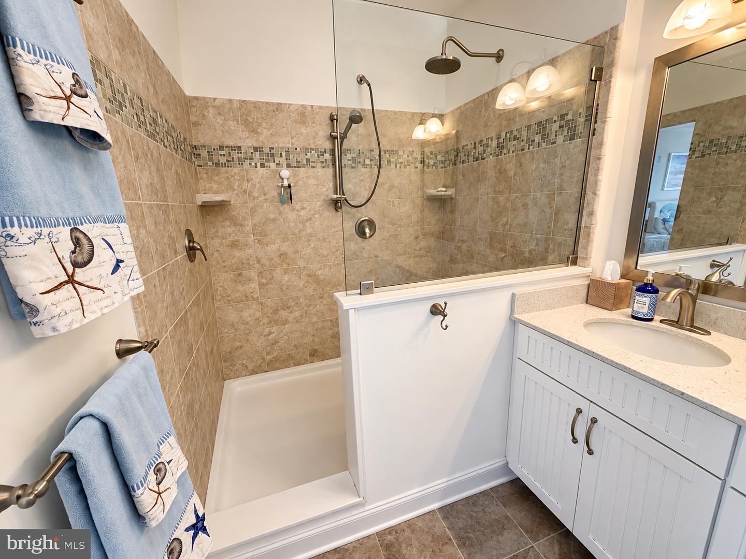
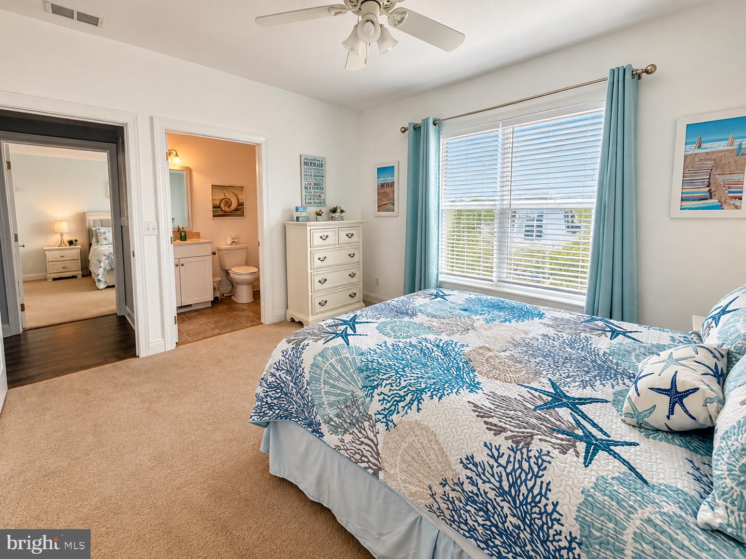
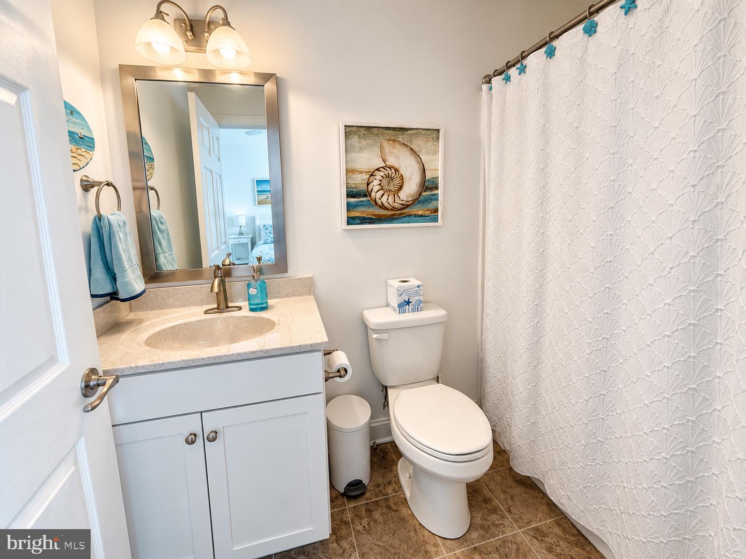
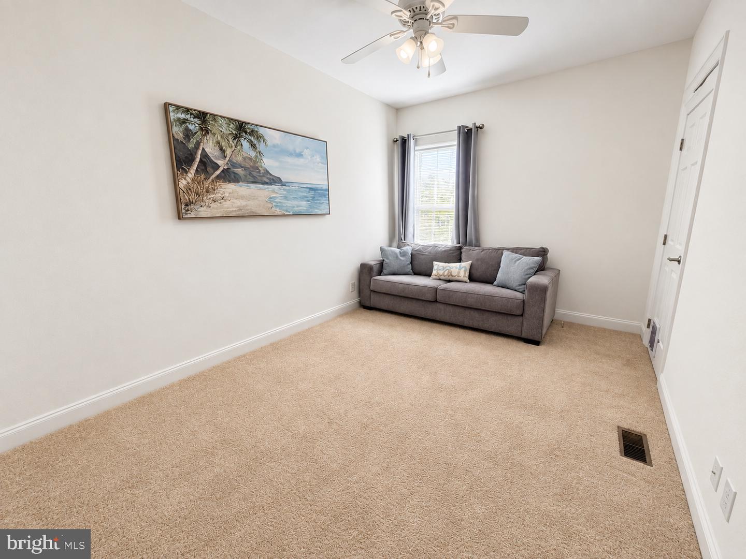
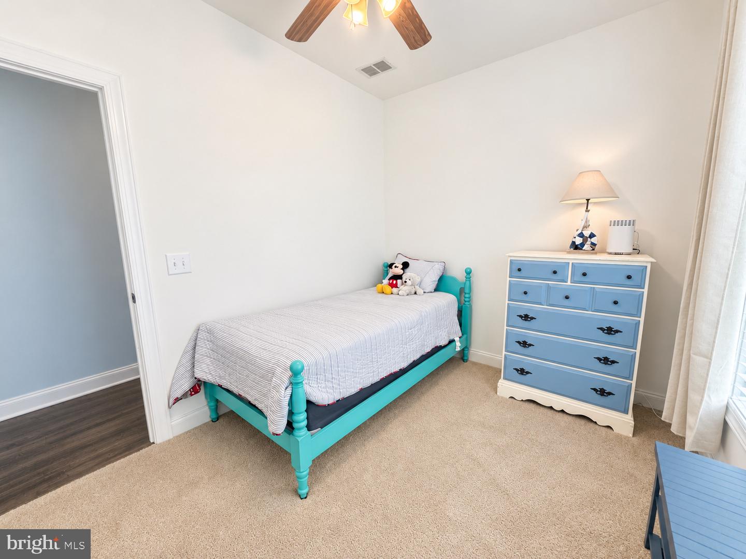
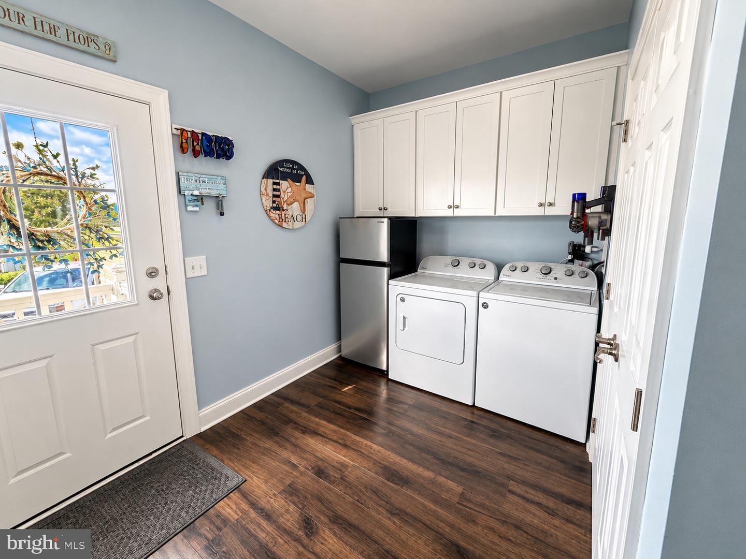
The home features spacious bedrooms with large windows, cozy carpeting, and generous closets. The primary suite is a true sanctuary, boasting an extra-large closet and an ensuite bathroom complete with a tiled walk-in shower and large vanity for ultimate convenience. Guests will feel right at home in the junior suite, which also offers a walk-in shower and ample space. Enjoy the convenience of a large laundry room equipped with plenty of cabinets and a stainless steel beverage fridge, perfect for entertaining.
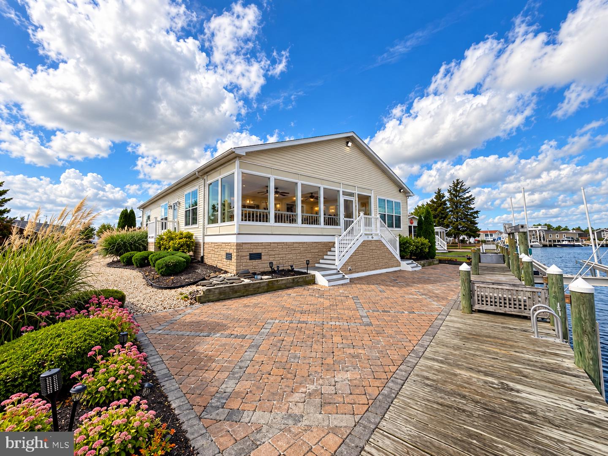
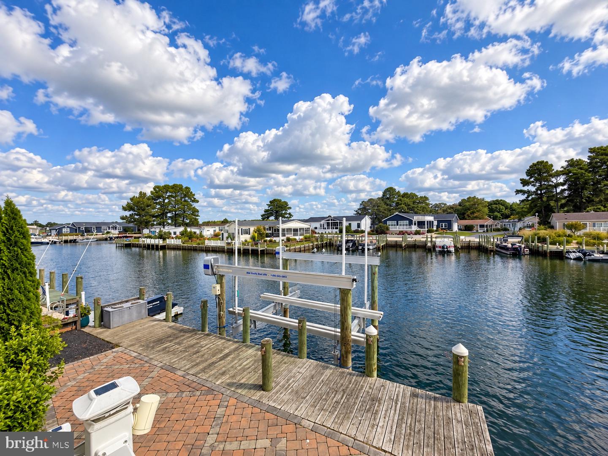
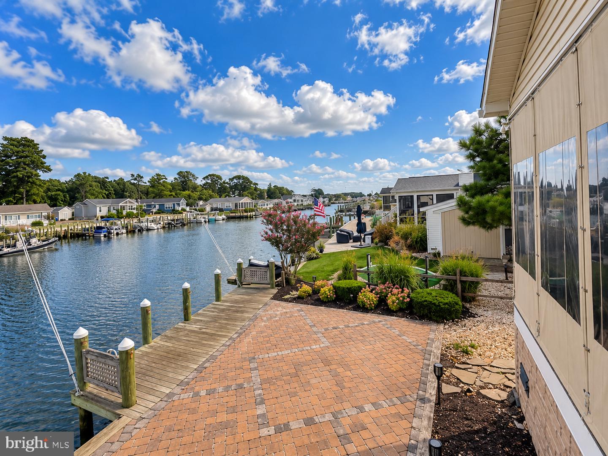
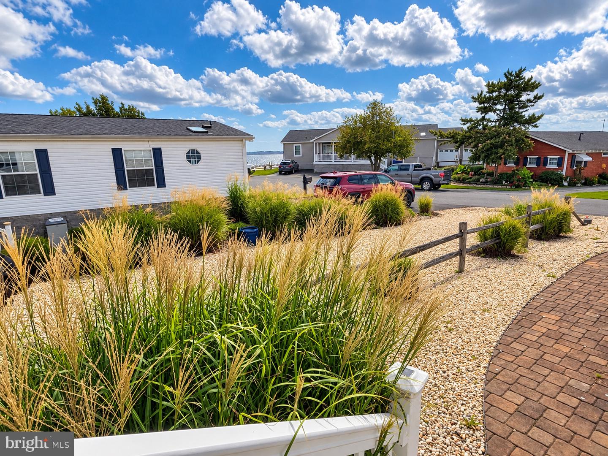
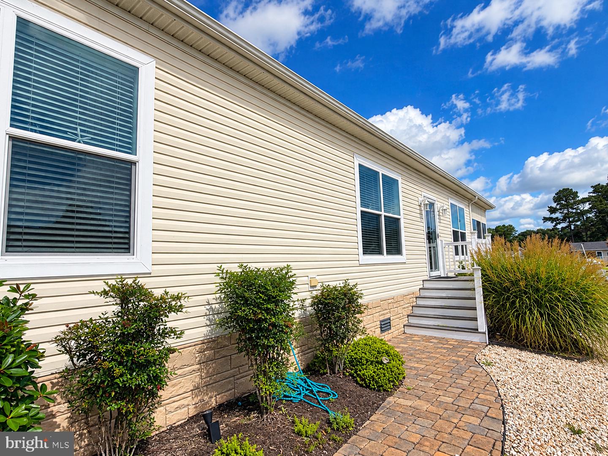
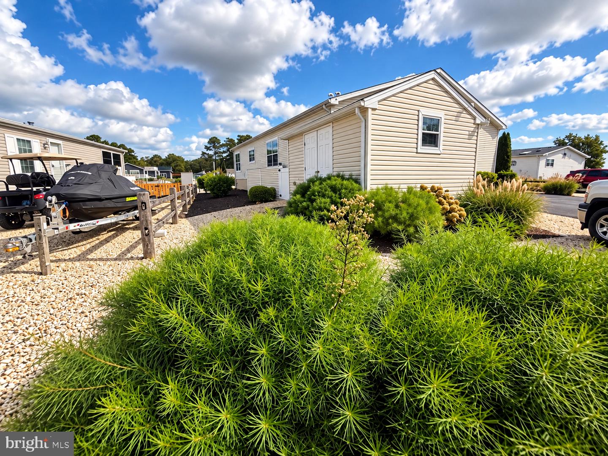
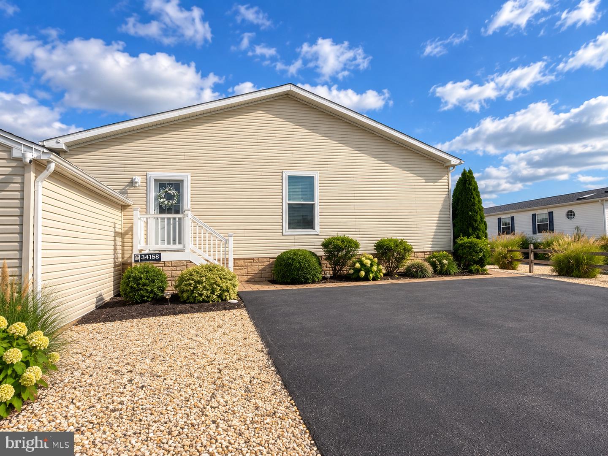
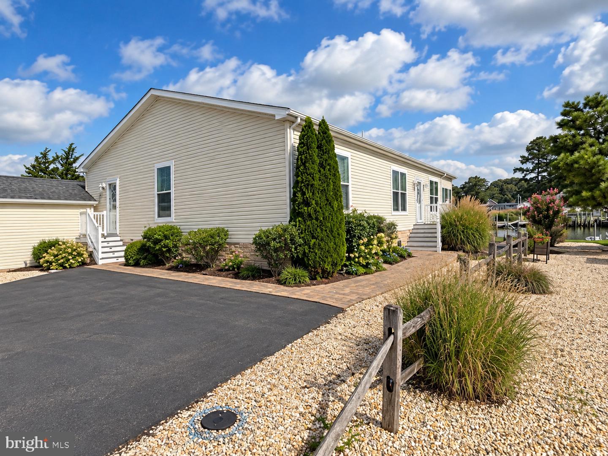
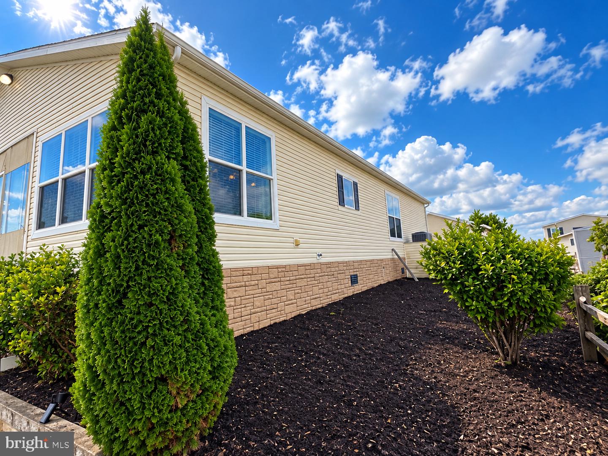
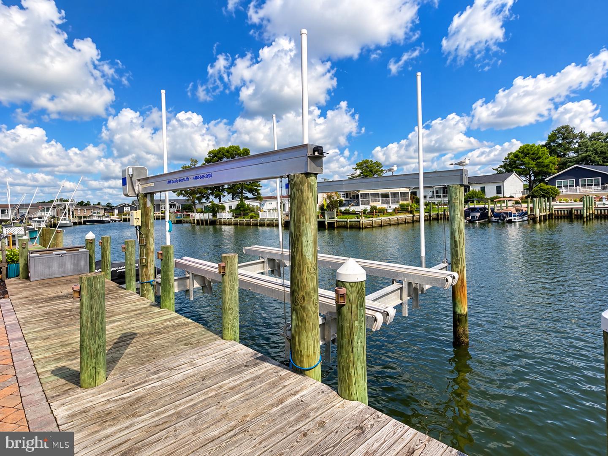
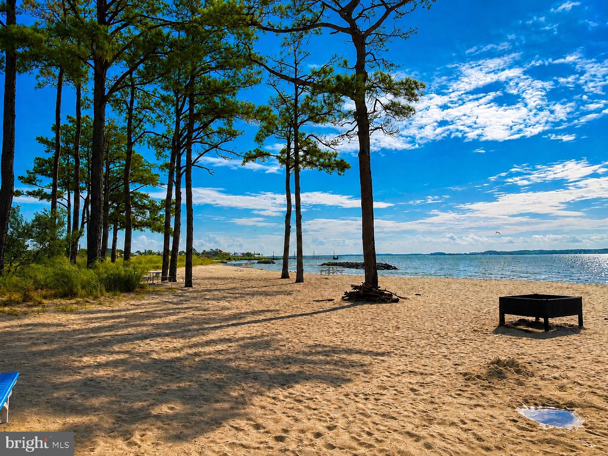
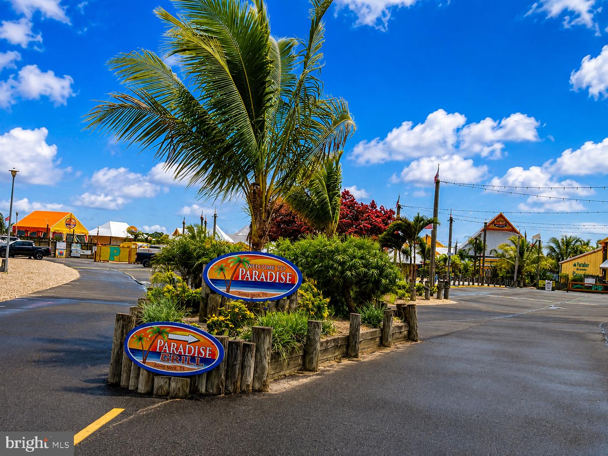
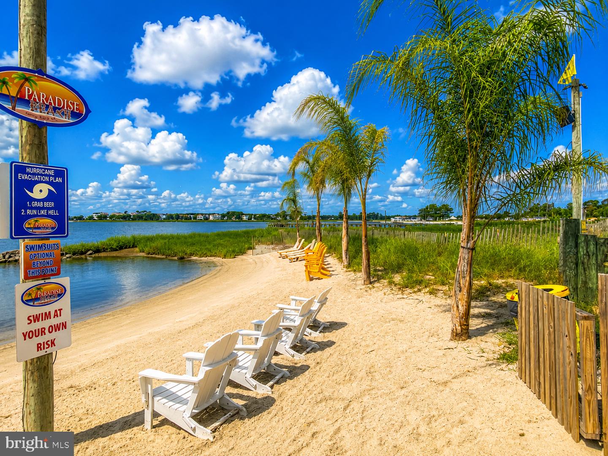
With ample parking, a 12x14 shed for all your beach and fishing gear, and manicured gardens, this property is just minutes from the private beach and Paradise Grill. Plus, enjoy a spacious paver patio with two private docks and a boat lift, making this home a true waterfront oasis.
Coming partially furnished, this home is ready for you to move right in and start enjoying the coastal lifestyle!
The kitchen is a chef's dream with a stylish island, quartz countertops, seating for four, stainless steel appliances, and a dedicated wine rack. The dining nook, surrounded by windows, offers picturesque scenery, and the expansive living room is ideal for relaxing after a day on the Indian River Bay. Step through the 8-foot sliding doors to a large screened-in porch for drinks while watching boats.
The home features spacious bedrooms with large windows, cozy carpeting, and generous closets. The primary suite is a true sanctuary, boasting an extra-large closet and an ensuite bathroom complete with a tiled walk-in shower and large vanity for ultimate convenience. Guests will feel right at home in the junior suite, which also offers a walk-in shower and ample space. Enjoy the convenience of a large laundry room equipped with plenty of cabinets and a stainless steel beverage fridge, perfect for entertaining.
With ample parking, a 12x14 shed for all your beach and fishing gear, and manicured gardens, this property is just minutes from the private beach and Paradise Grill. Plus, enjoy a spacious paver patio with two private docks and a boat lift, making this home a true waterfront oasis.
Coming partially furnished, this home is ready for you to move right in and start enjoying the coastal lifestyle!
Similar Listings
Virtual TourNewly Listed
Millville By The Sea
$399,000
3 Bed
2 Bath
1 Hf. Bath
- Tax Total Living Area:
- 1676 sq. ft.
Listed 1 day ago
Courtesy: Coldwell Banker Realty
MLS Desu2120300
Newly Listed
Verona Woods
$399,000
3 Bed
2 Bath
- Tax Total Living Area:
- 1576 sq. ft.
Listed 4 days ago
Courtesy: Bryan Realty Group
MLS Dekt2050718
Newly Listed
Bethany Bay
$399,000
4 Bed
3 Bath
- Tax Total Living Area:
- 1426 sq. ft.
Listed 8 days ago
Courtesy: Coldwell Banker Realty
MLS Desu2120298
Virtual Tour
Cranberry Run
$399,000
4 Bed
2 Bath
1 Hf. Bath
- Tax Total Living Area:
- 2080 sq. ft.
Listed 17 days ago
Courtesy: Real Broker, Llc
MLS Dekt2050256
Virtual Tour
Windswept At Lewes
$399,000
3 Bed
2 Bath
- Tax Total Living Area:
- 1357 sq. ft.
Listed 18 days ago
Courtesy: Patterson-schwartz-rehoboth
MLS Desu2119224
Cee Bee Acres
$399,000
3 Bed
2 Bath
- Tax Total Living Area:
- 1384 sq. ft.
Listed 20 days ago
Courtesy: United Real Estate
MLS Desu2119492
Virtual Tour
Long Neck Shores
$399,000
3 Bed
2 Bath
- Tax Total Living Area:
- 1417 sq. ft.
Listed 24 days ago
Courtesy: Patterson-schwartz-rehoboth
MLS Desu2119268
Country Estates
$399,000
4 Bed
2 Bath
- Tax Total Living Area:
- 1680 sq. ft.
Listed 30 days ago
Courtesy: Remax Coastal
MLS Desu2110208
Virtual Tour
Garrison Lake Gree
$399,000
4 Bed
2 Bath
2 Hf. Bath
- Tax Total Living Area:
- 1763 sq. ft.
Listed 36 days ago
Courtesy: Keller Williams Realty
MLS Dekt2049760
Creekside
$399,000
4 Bed
3 Bath
1 Hf. Bath
- Tax Total Living Area:
- 1799 sq. ft.
Listed 37 days ago
Courtesy: Compass
MLS Desu2117928
Whartons Bluff
$399,000
4 Bed
3 Bath
1 Hf. Bath
- Tax Total Living Area:
- 3084 sq. ft.
Listed 45 days ago
Courtesy: Compass
MLS Desu2114988
Pending
$399,000
3 Bed
2 Bath
- Tax Total Living Area:
- 2161 sq. ft.
Listed 51 days ago
Courtesy: Keller Williams Realty
MLS Desu2116424




