
22 Pier Point Dr, Millville, De 19967
Courtesy: Compass,
Paul A. Sicari
Appliances
Dishwasher, Disposal, Dryer, Exhaust Fan, Microwave, Refrigerator, Stove, Washer, Water HeaterBedrooms
4
Full Bath
3
Half Bath
1
Laundry
Main Floor
Living Area
1799 sq/ft
Flooring
Luxury Vinyl Plank
Interior Features
- Bathroom - Stall Shower
- Bathroom - Tub Shower
- Bathroom - Walk-In Shower
- Ceiling Fan(s)
- Combination Dining/Living
- Combination Kitchen/Dining
- Dining Area
- Entry Level Bedroom
- Floor Plan - Open
- Recessed Lighting
- Sprinkler System
General
MLS
Desu2117928
Community
Creekside
Price
$399,000.00
Price/SQft
$221.79
Additional HOA Fee
$900.00
Area And Schools
School Tax
$761.00
Exterior
Pool
Yes - Community
HOA Features
Add. Association Fee
$900.00
Creekside
MLS
Desu2117928
$399,000
4 Bed
3 Bath
1 Hf. Bath
- Tax Total Living Area:
- 1799 sq. ft.
Listed 69 days ago
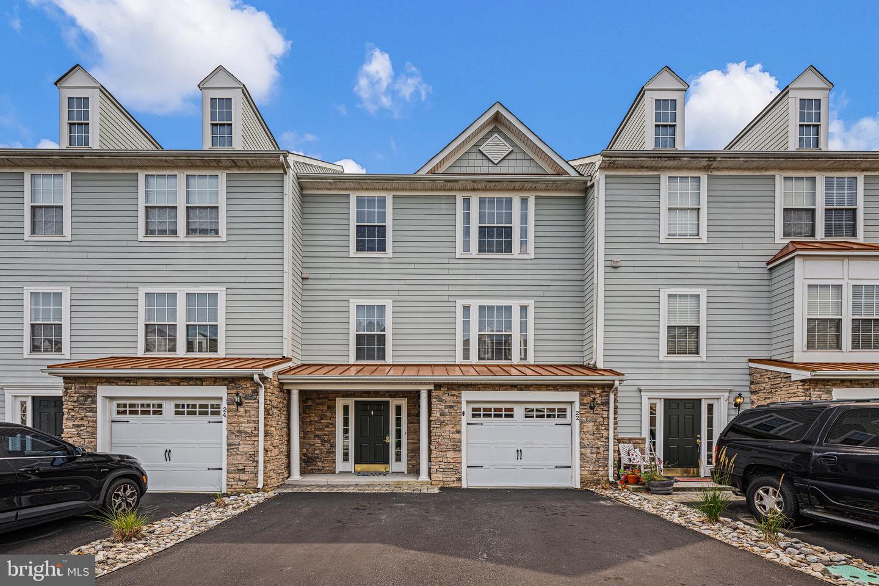
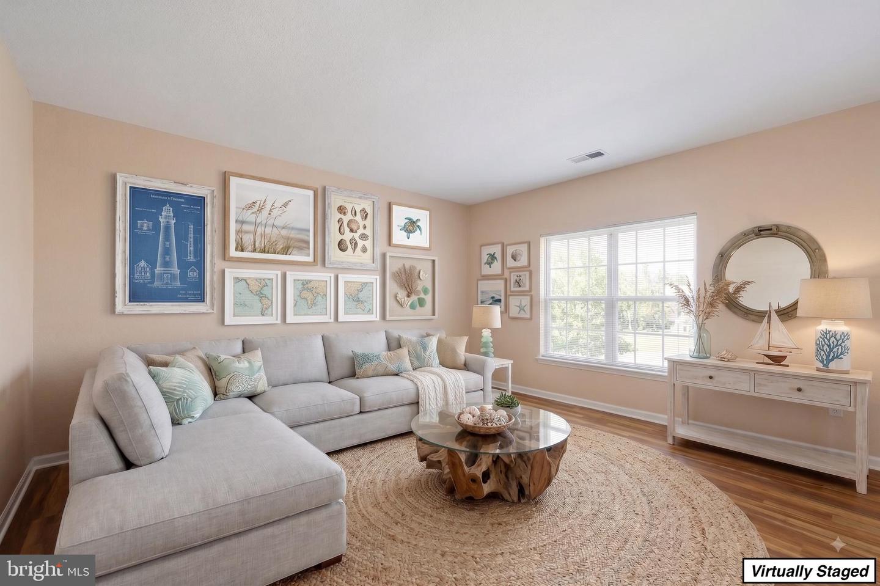
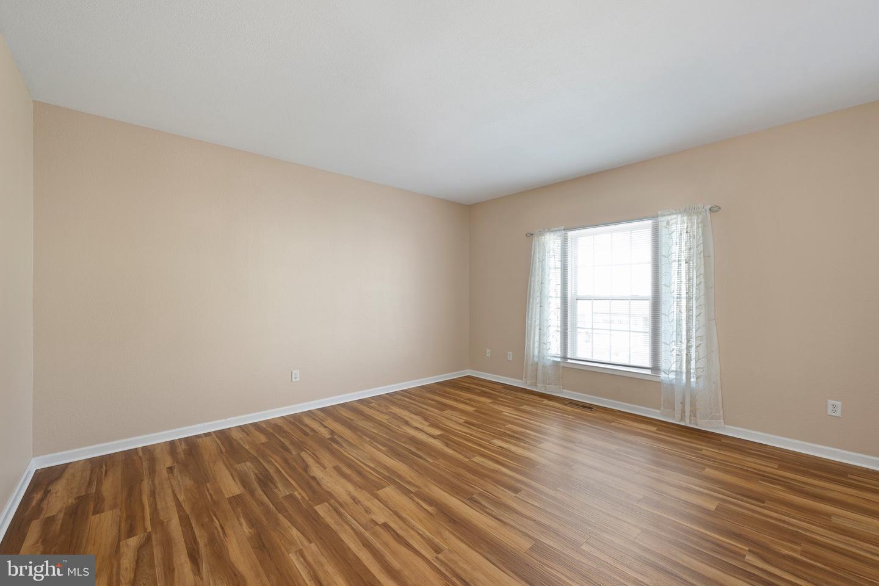
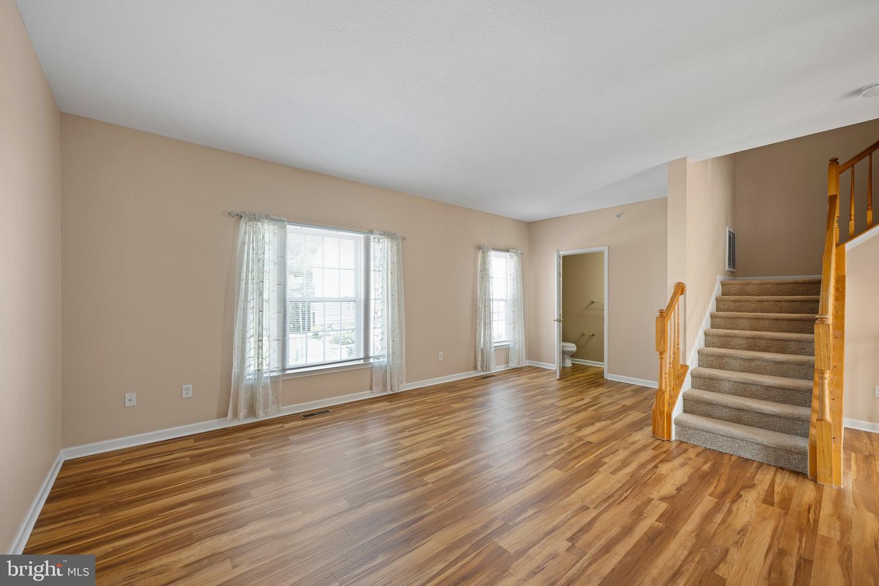
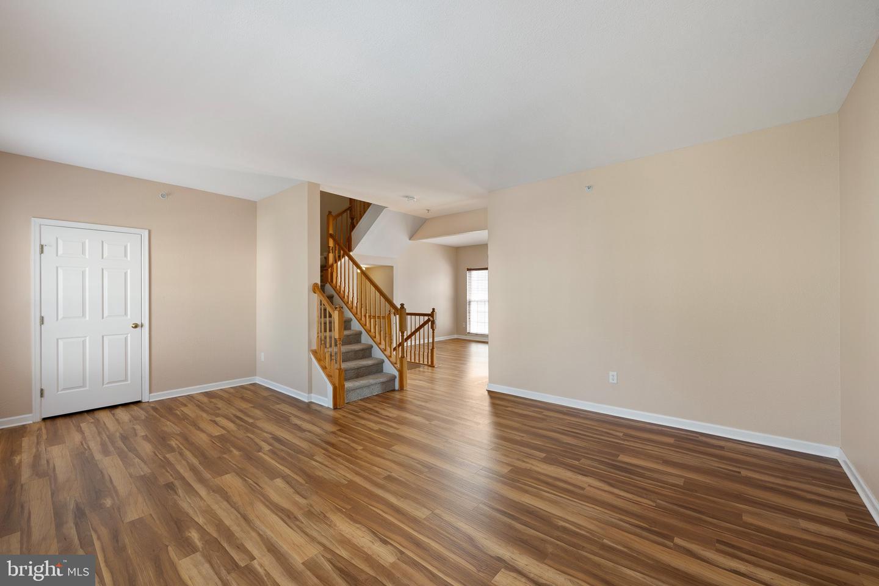
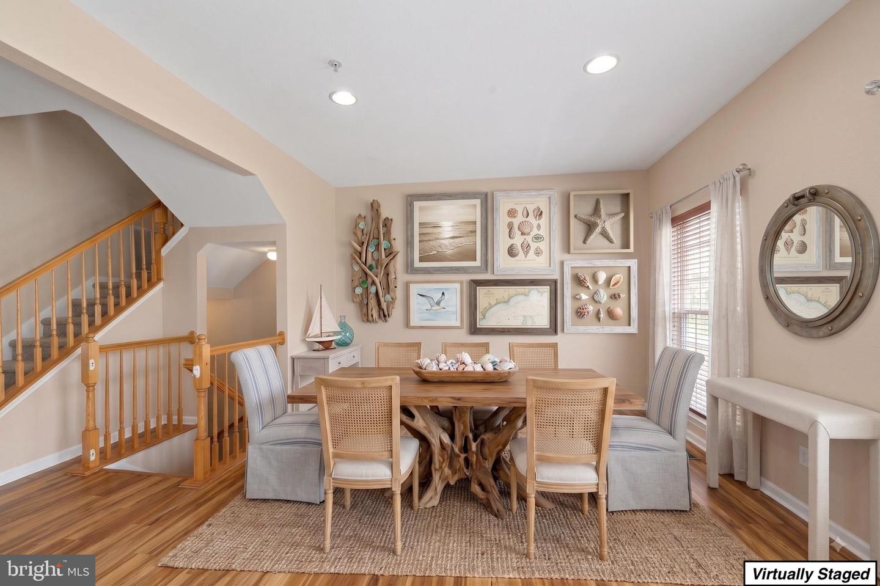
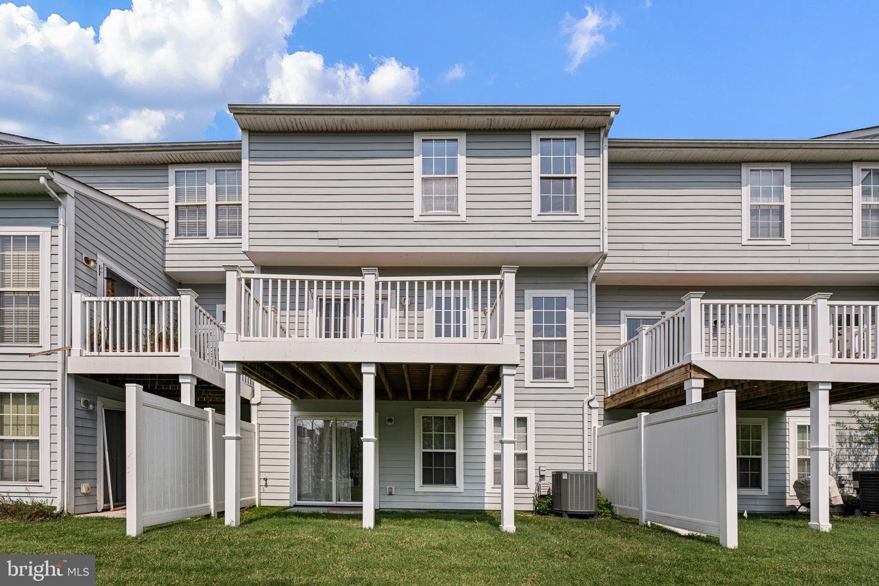
Welcome to 22 Pier Point Ct, a tri-level retreat where the ease of coastal living meets the energy of the Creekside community. With approximately 2,400 square feet of thoughtfully designed space, this townhome captures a true beach-house aesthetic from the moment you step inside.
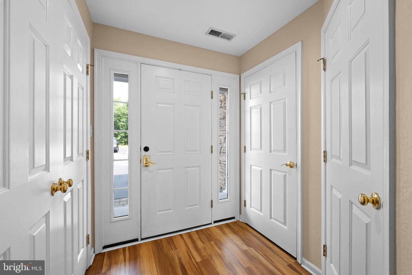
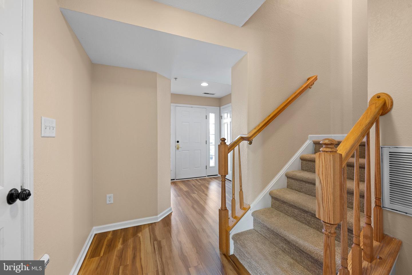
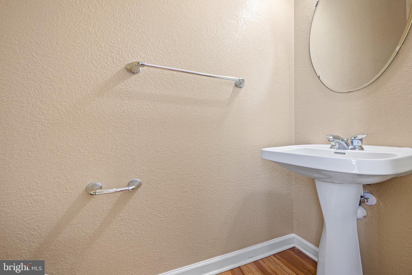
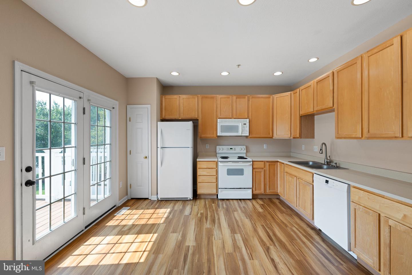
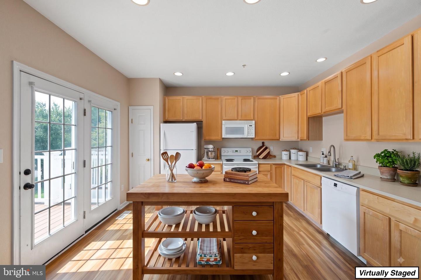
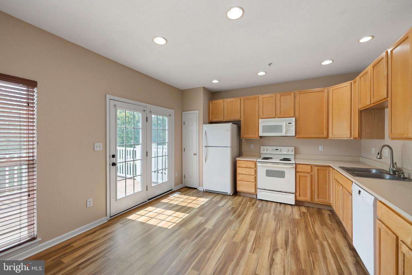
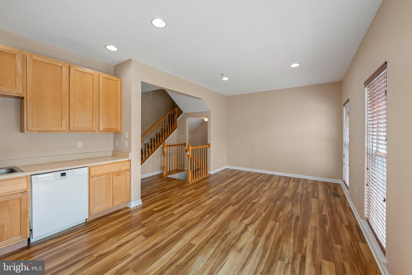
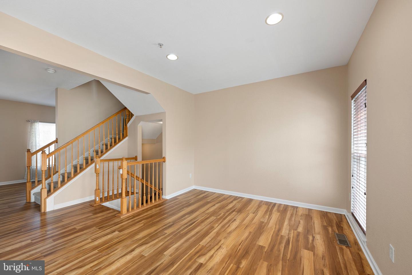
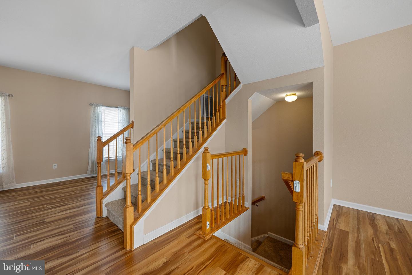
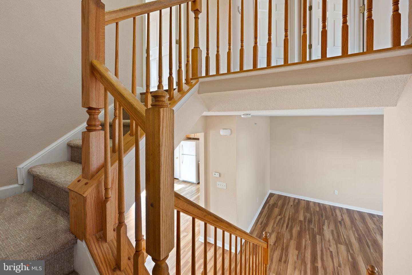
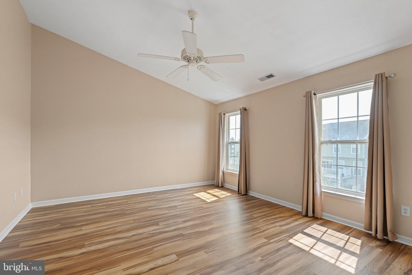
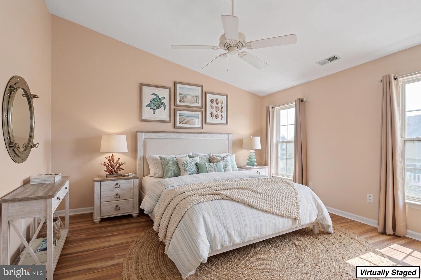
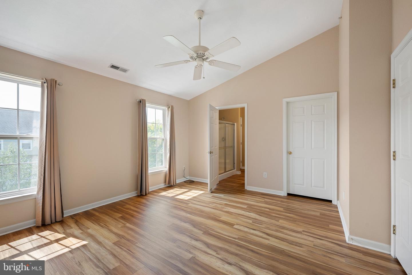
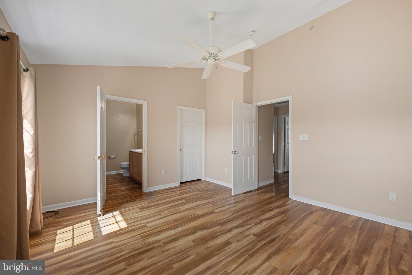
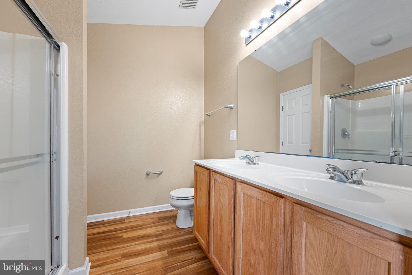
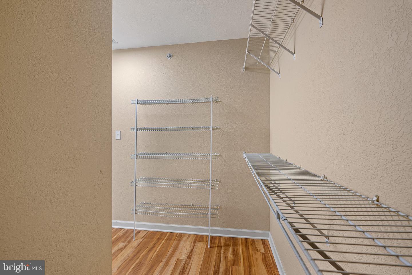
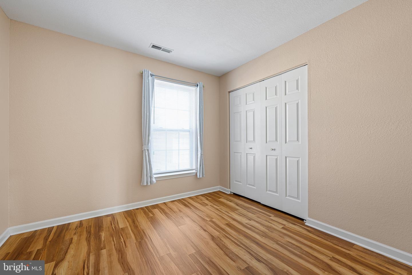
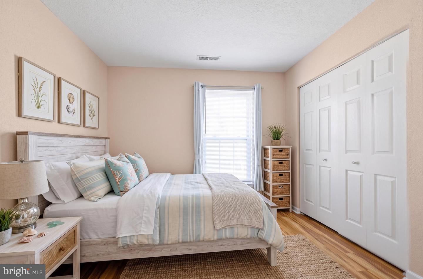
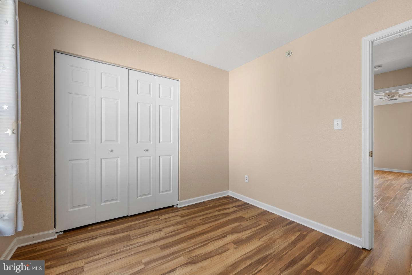
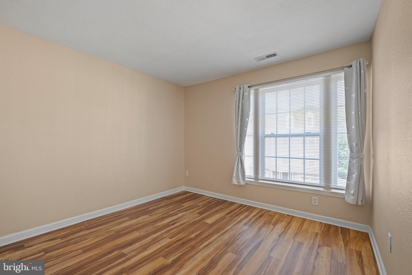
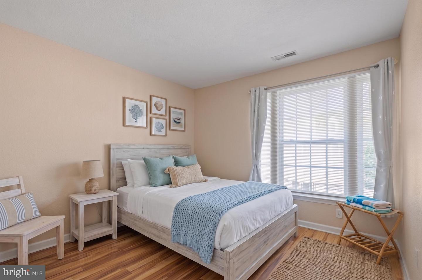
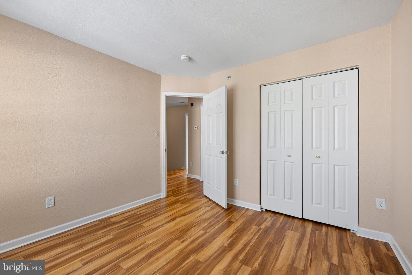
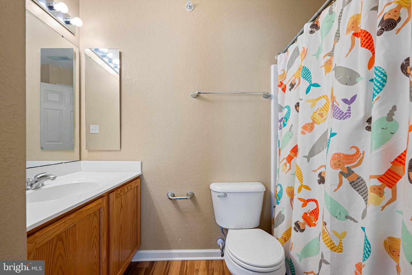
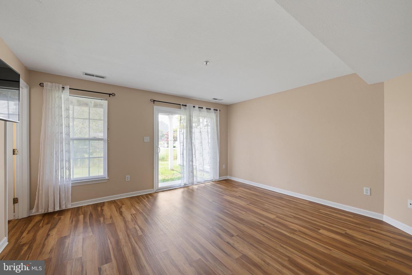
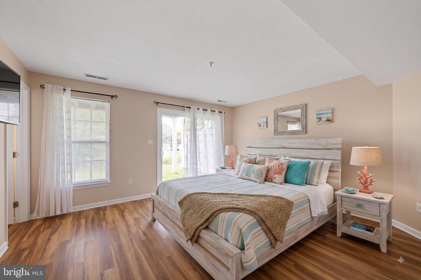
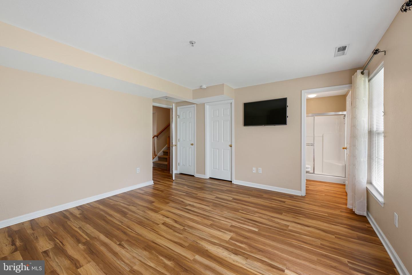
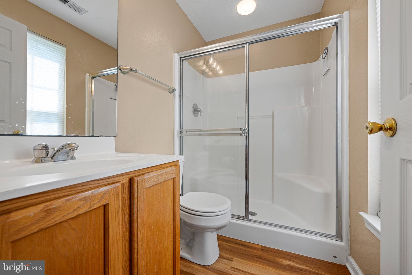
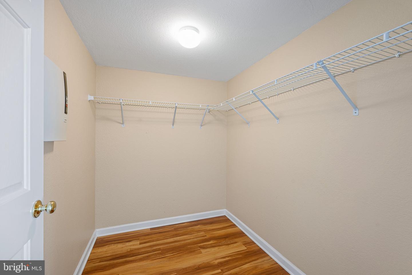
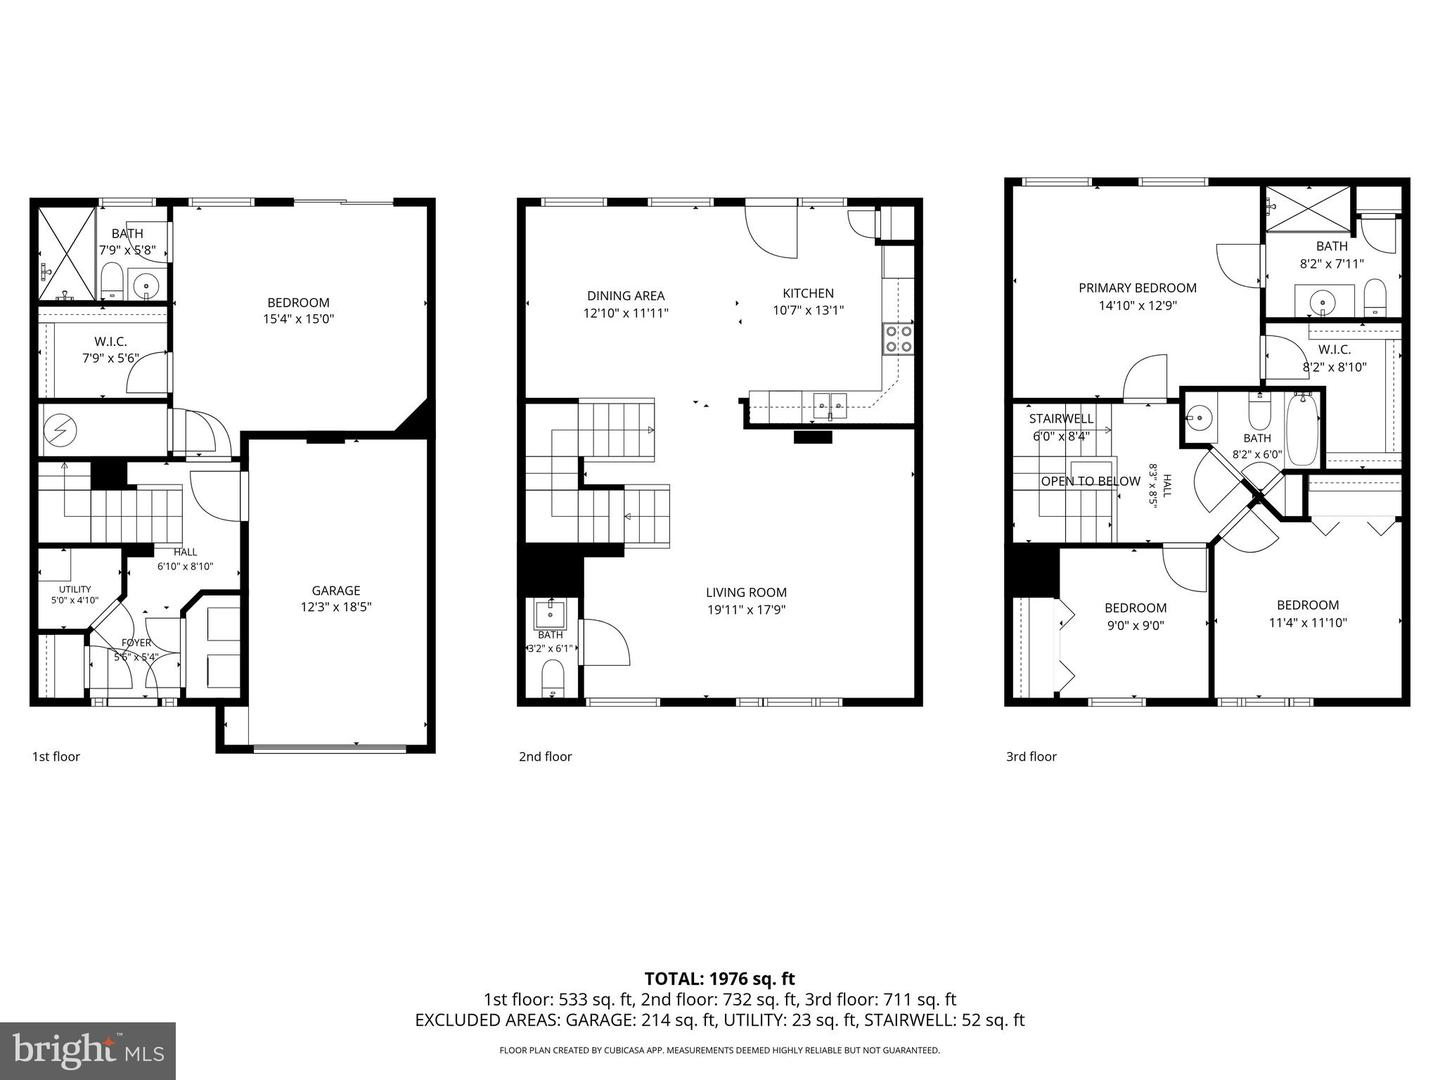
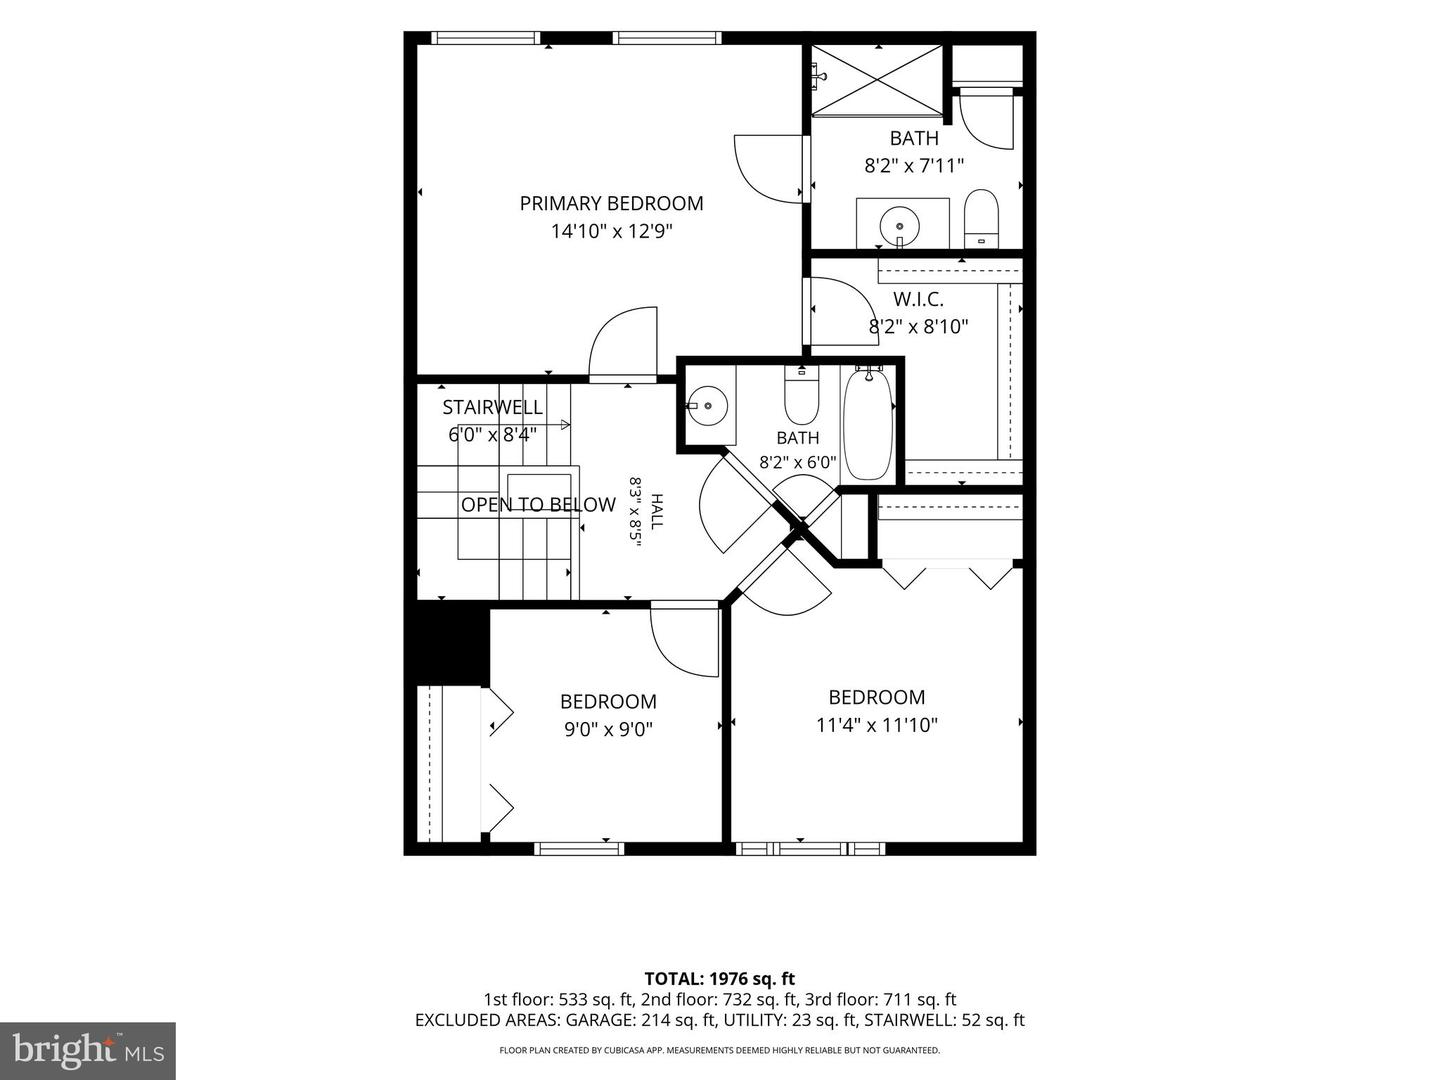
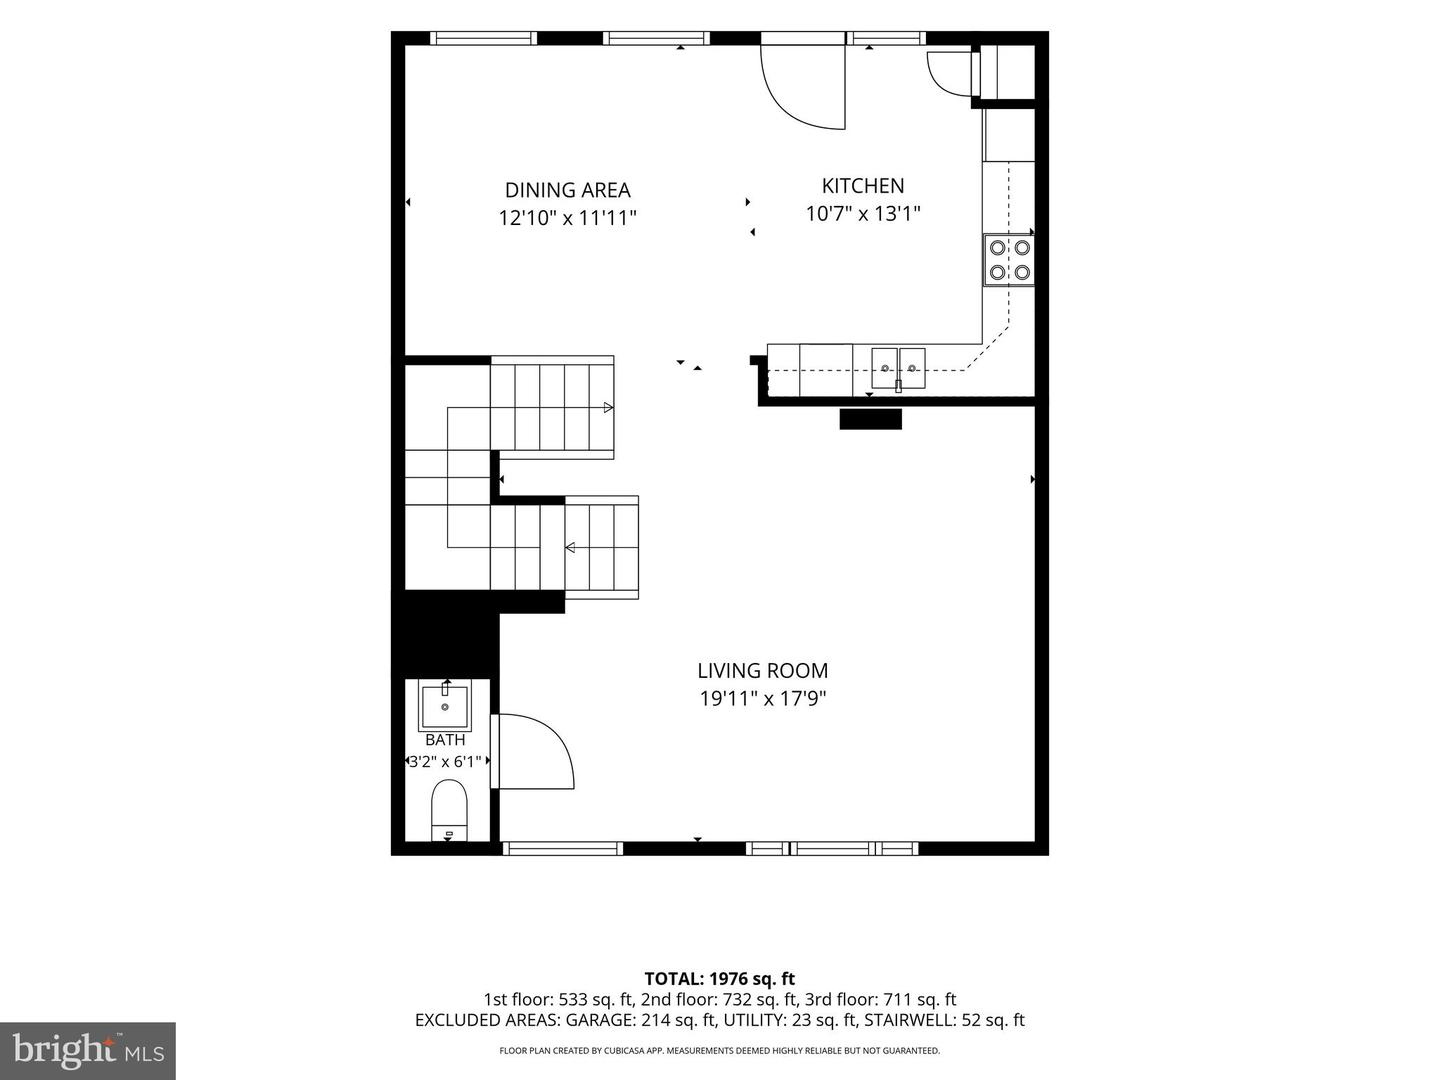
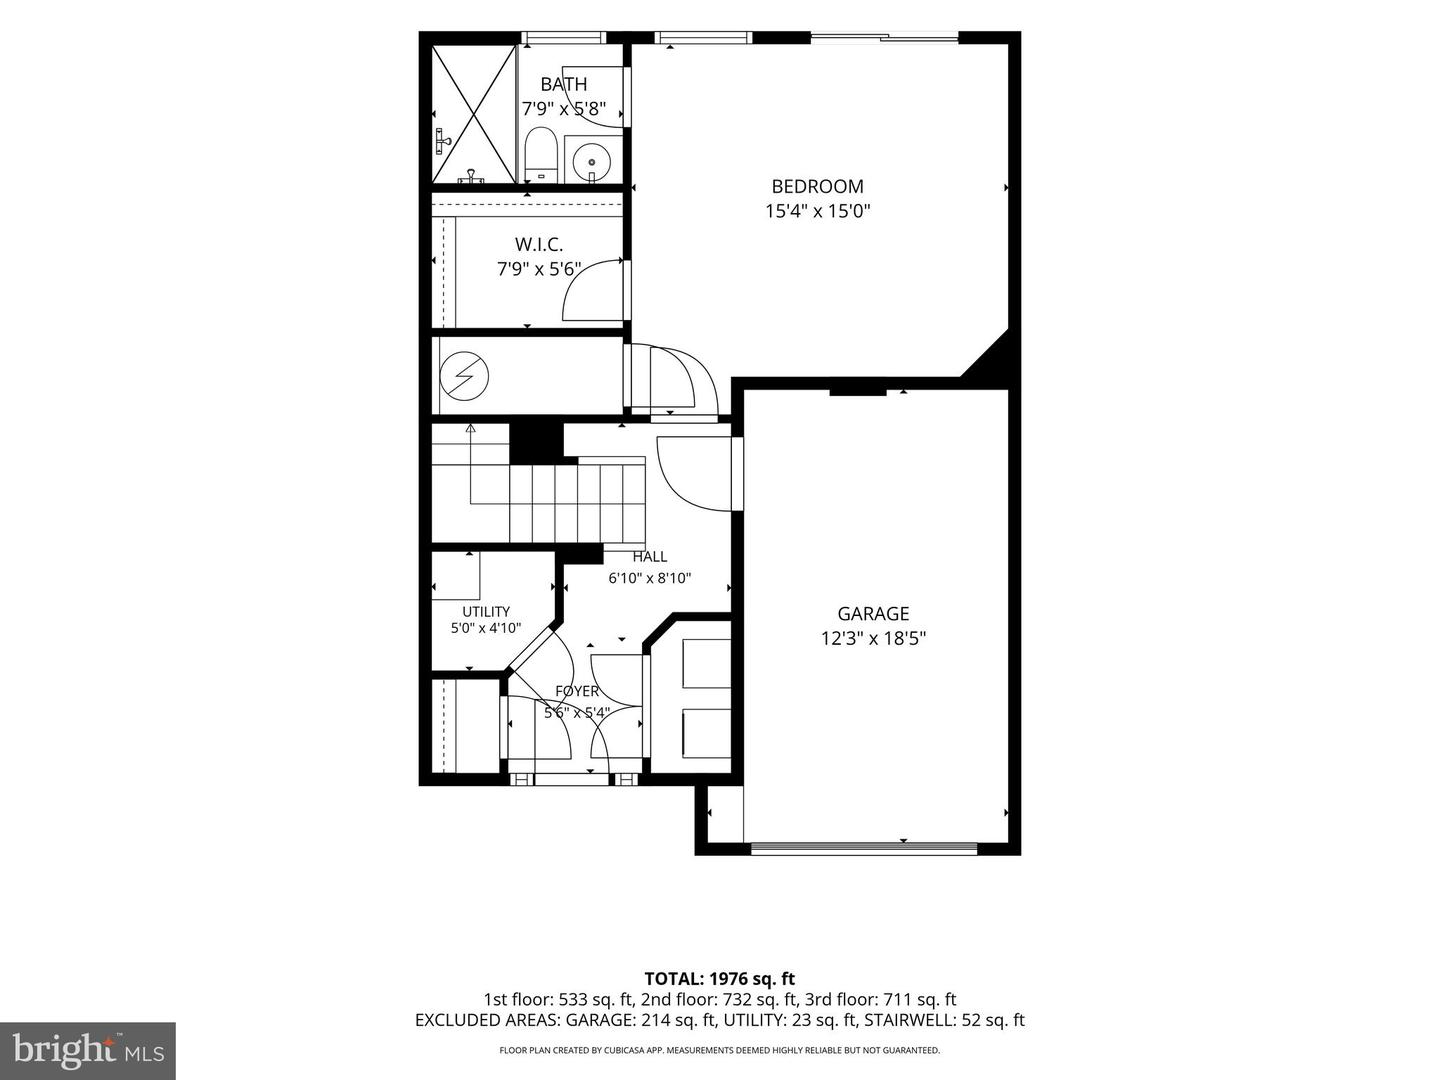
The floor plan is perfectly balanced for privacy and connection. The entry level features a quiet bedroom with its own en-suite bath—ideal for guests or a home office. The middle level serves as the heart of the home, where a generously sized kitchen flows seamlessly into the living spaces, creating a bright and airy hub for entertaining. On the top level, you’ll find the primary suite with a private en-suite bath, alongside two additional guest bedrooms and a shared full bath.
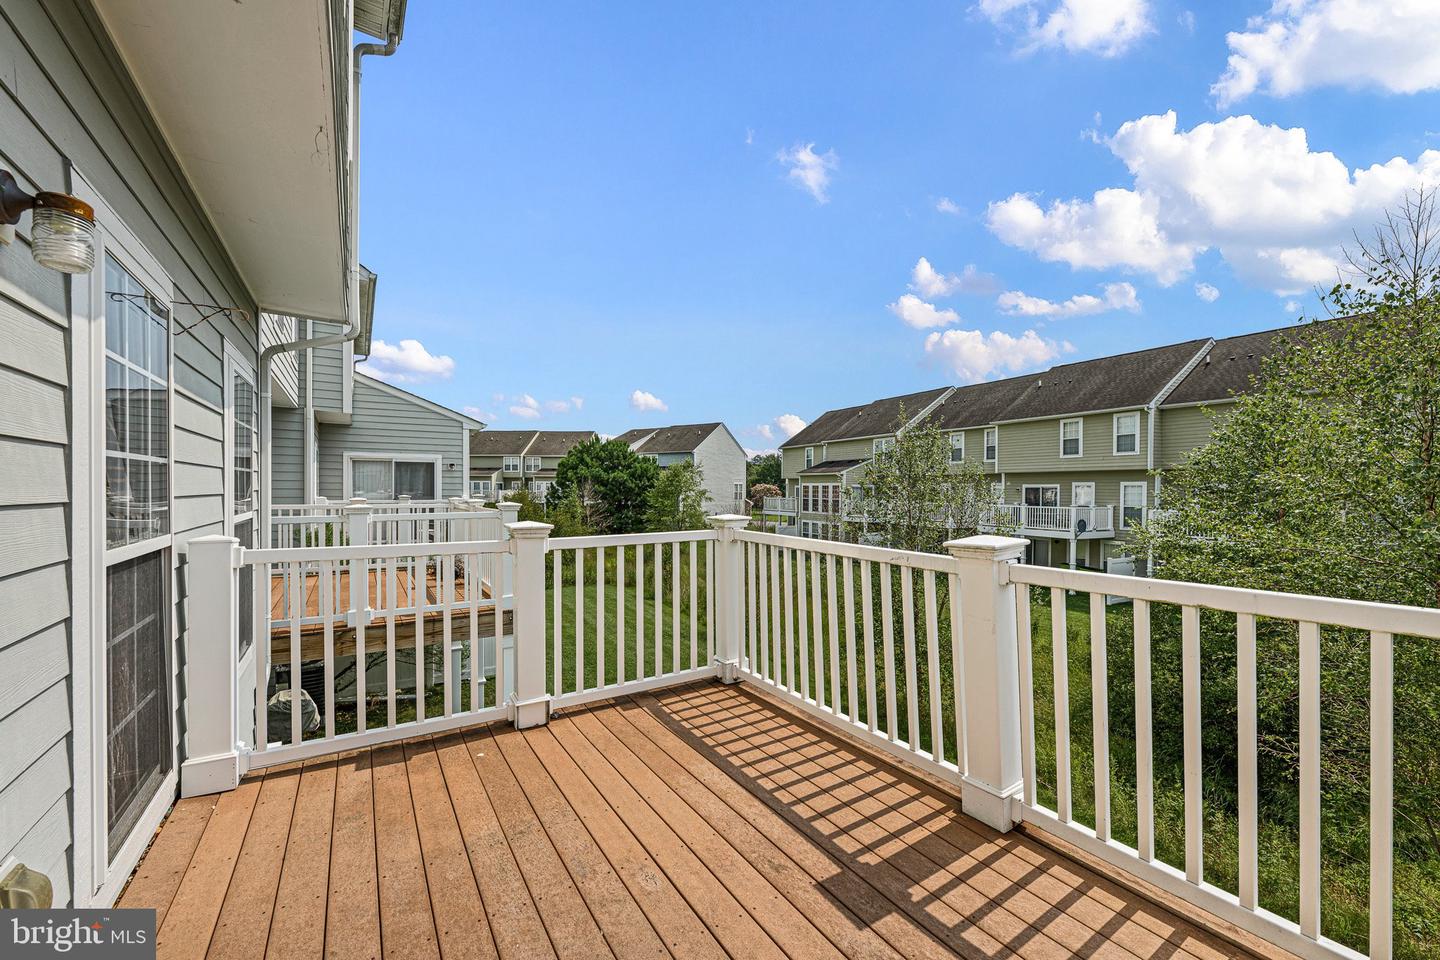
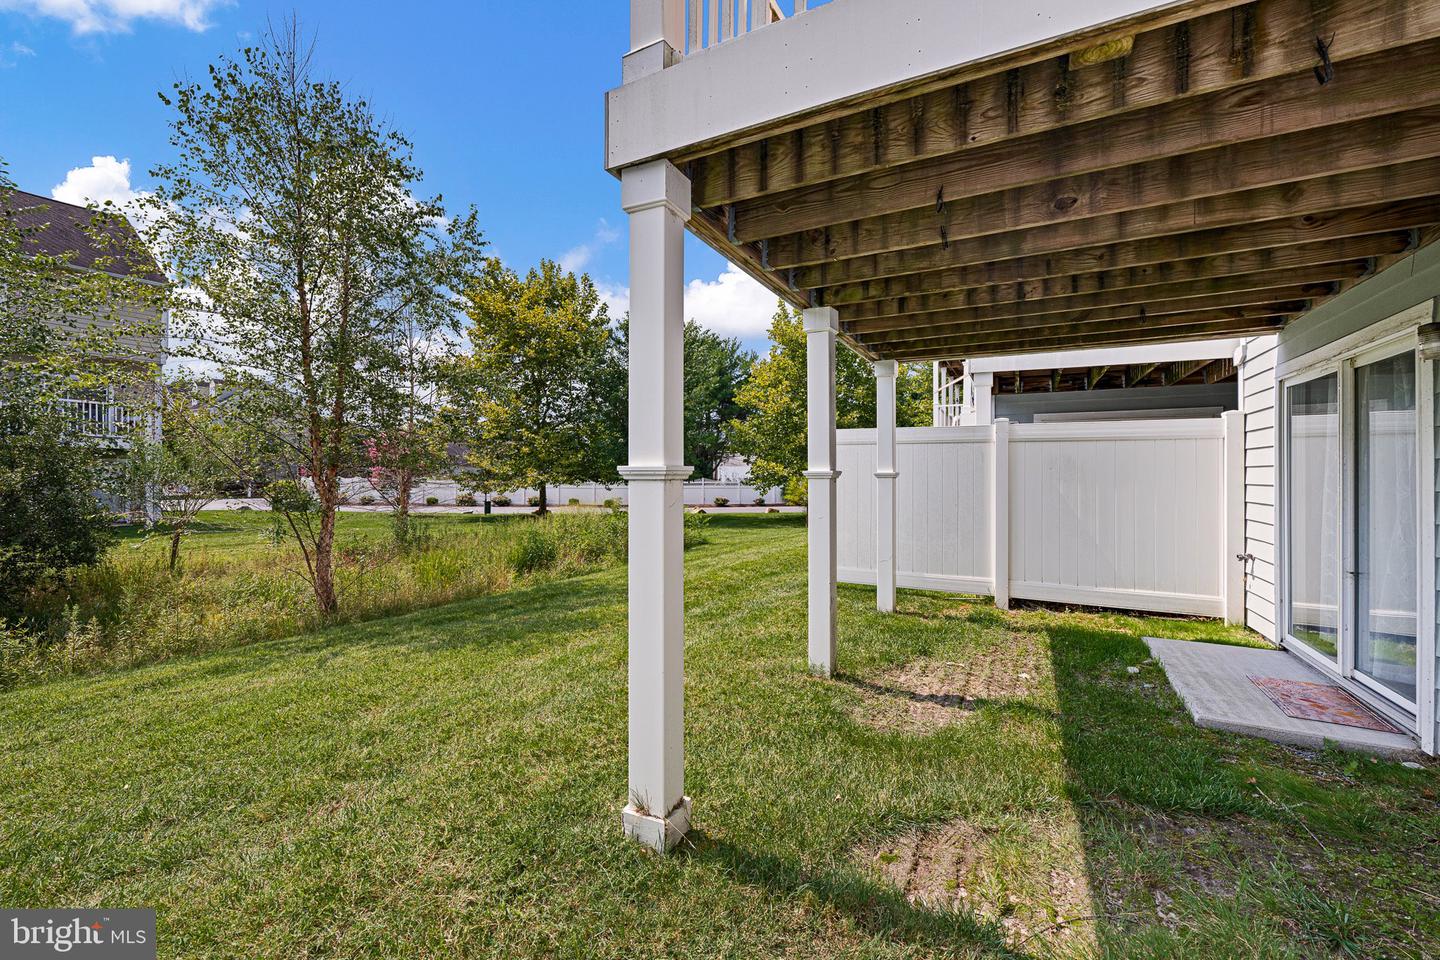
What truly sets this home apart is the outdoor space. A large deck on the second floor and patio on the ground level invite you to step outside, breathe in the salt air, and soak in the tree-lined surroundings. Whether it’s morning coffee or evening cocktails, these spaces are built for relaxation.
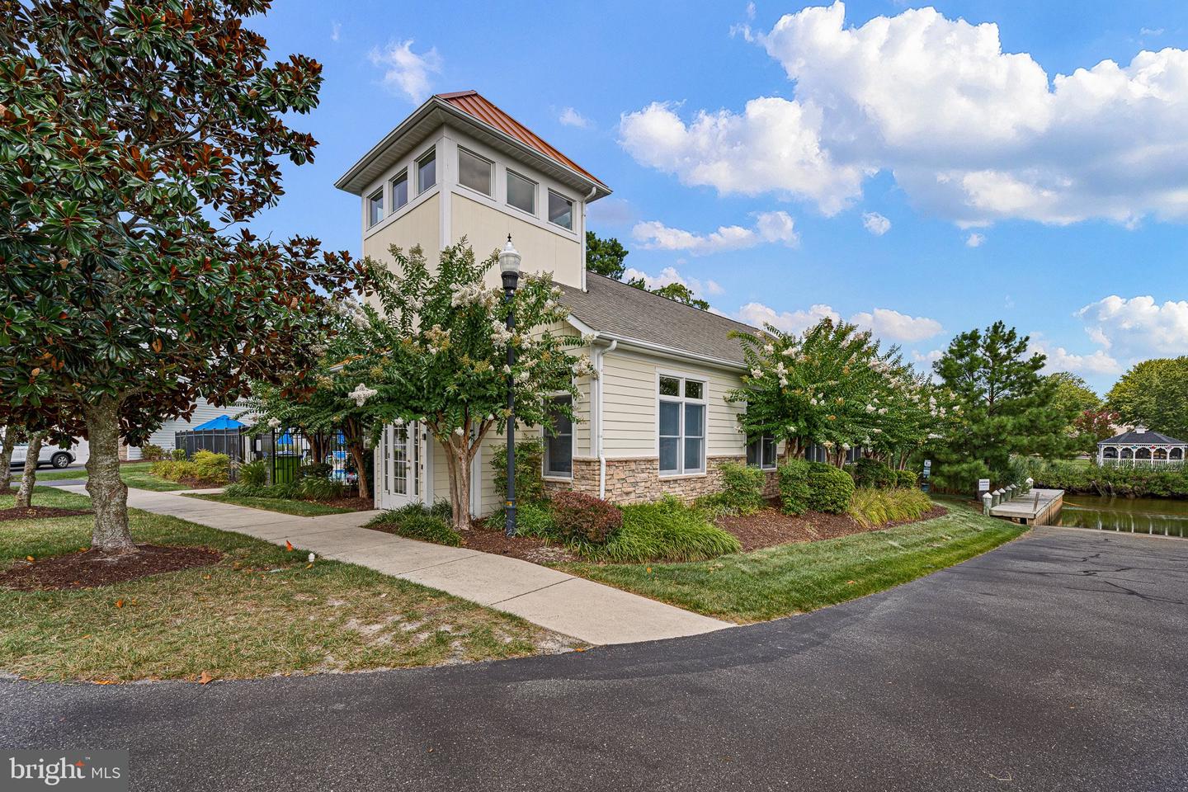
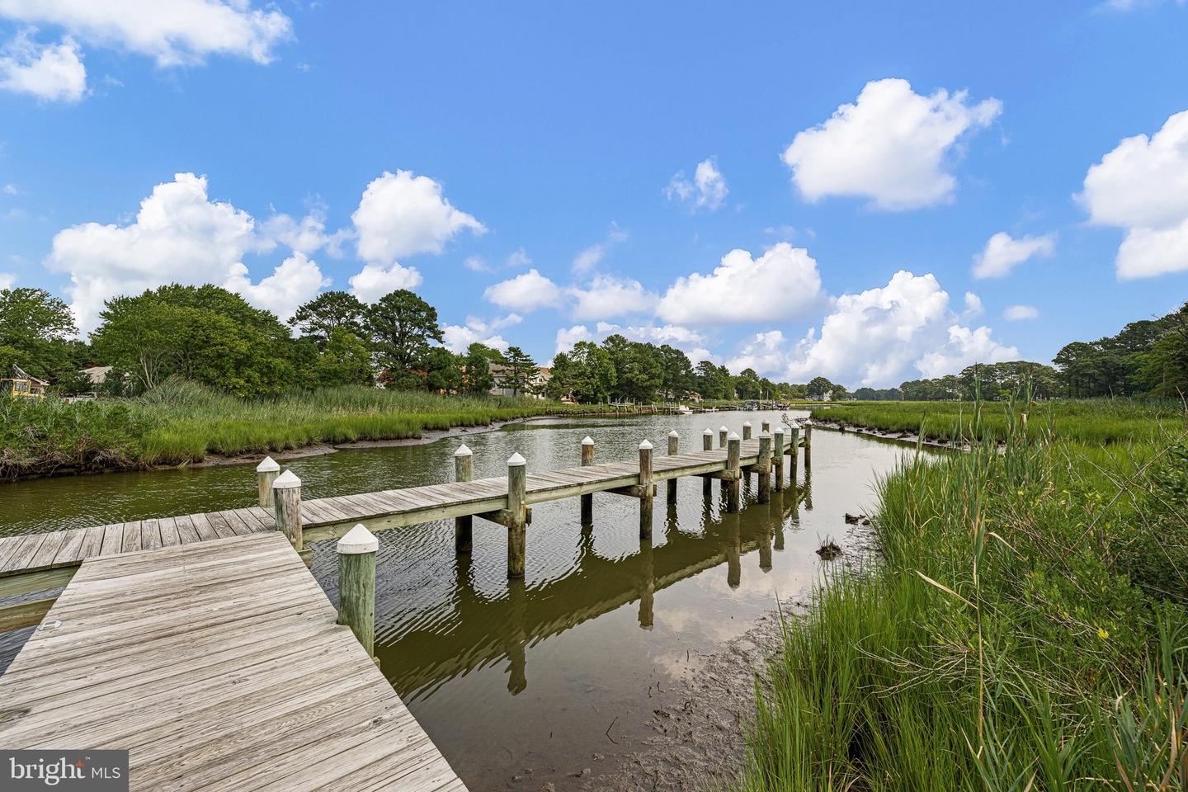
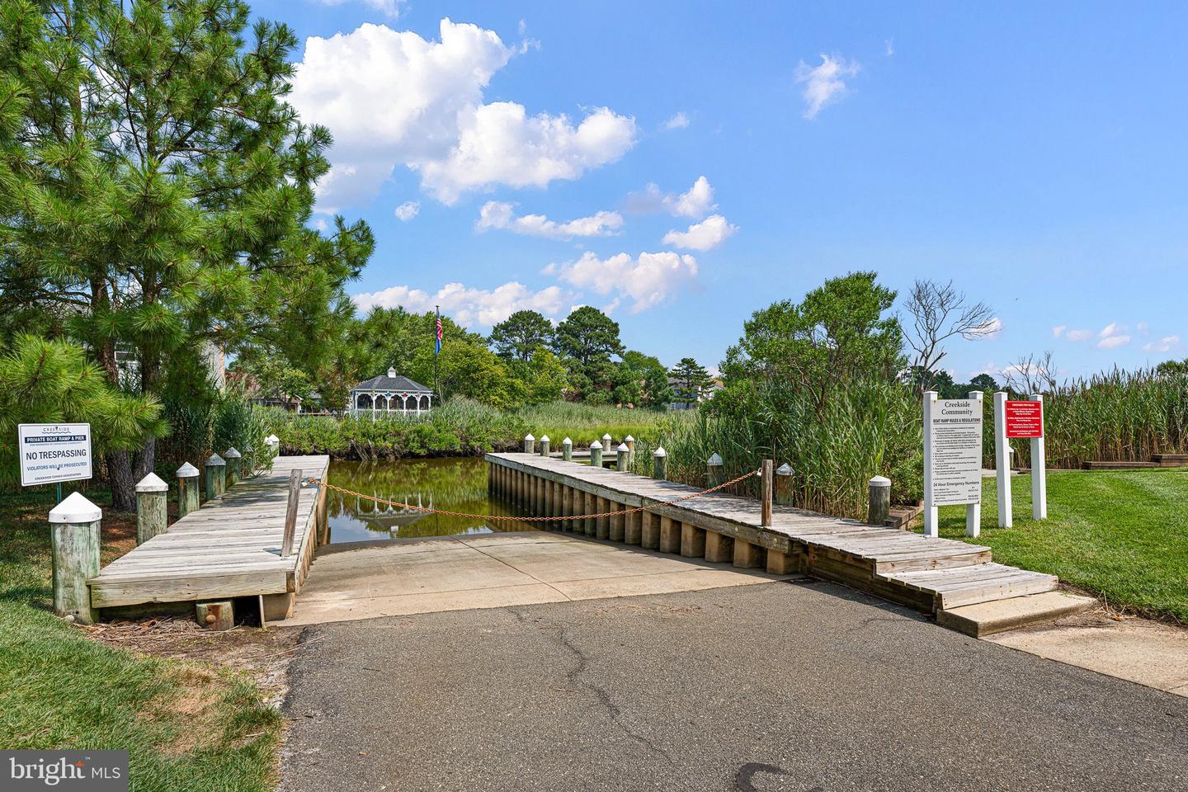
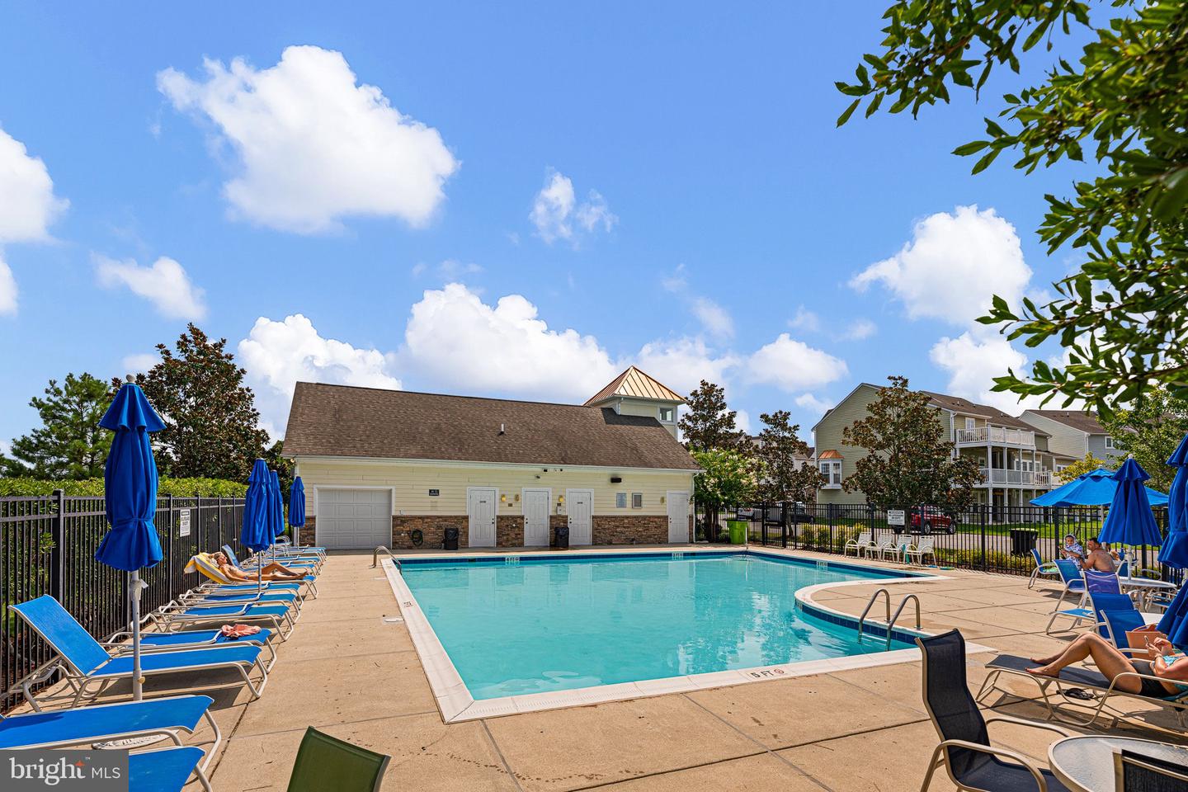
Life at Creekside is all about the water. The community offers direct access with a private boat ramp, a kayak launch, and a dedicated pier for fishing and crabbing. When you aren't on the water, you can lounge by the community pool or gather at the clubhouse.
The location offers the best of both worlds: a peaceful setting just 3.2 miles from the iconic Bethany Beach boardwalk, yet walkable to the local restaurants and shopping in Millville. You’re also just minutes from the the fairways of Bear Trap Dunes, Cripple Creek, and Salt Pond, and the scenic trails of Holts Landing State Park. Complete with a one-car garage and two dedicated parking spaces, this is the ultimate Delaware coast home base.
The floor plan is perfectly balanced for privacy and connection. The entry level features a quiet bedroom with its own en-suite bath—ideal for guests or a home office. The middle level serves as the heart of the home, where a generously sized kitchen flows seamlessly into the living spaces, creating a bright and airy hub for entertaining. On the top level, you’ll find the primary suite with a private en-suite bath, alongside two additional guest bedrooms and a shared full bath.
What truly sets this home apart is the outdoor space. A large deck on the second floor and patio on the ground level invite you to step outside, breathe in the salt air, and soak in the tree-lined surroundings. Whether it’s morning coffee or evening cocktails, these spaces are built for relaxation.
Life at Creekside is all about the water. The community offers direct access with a private boat ramp, a kayak launch, and a dedicated pier for fishing and crabbing. When you aren't on the water, you can lounge by the community pool or gather at the clubhouse.
The location offers the best of both worlds: a peaceful setting just 3.2 miles from the iconic Bethany Beach boardwalk, yet walkable to the local restaurants and shopping in Millville. You’re also just minutes from the the fairways of Bear Trap Dunes, Cripple Creek, and Salt Pond, and the scenic trails of Holts Landing State Park. Complete with a one-car garage and two dedicated parking spaces, this is the ultimate Delaware coast home base.
Similar Listings
Coming Soon
Plantation Lakes
$399,000
5 Bed
3 Bath
- Tax Total Living Area:
- 1594 sq. ft.
Courtesy: The Parker Group
MLS Desu2122956
Newly Listed
Open House
Heritage Village
$399,000
3 Bed
2 Bath
- Tax Total Living Area:
- 2304 sq. ft.
Courtesy: Century 21 Home Team Realty
MLS Desu2122824
Newly Listed
Open House
Stonington
$399,000
4 Bed
2 Bath
1 Hf. Bath
- Tax Total Living Area:
- 1738 sq. ft.
Listed 1 day ago
Courtesy: Keller Williams Realty Central-delaware
MLS Dekt2051492
Newly Listed
Jacksons Ridge
$399,000
3 Bed
2 Bath
- Tax Total Living Area:
- 1539 sq. ft.
Listed 3 days ago
Courtesy: Berkshire Hathaway Homeservices Penfed Realty
MLS Dekt2051018
Coming Soon
Open House
Clearview Meadow
$399,000
3 Bed
3 Bath
- Tax Total Living Area:
- 2652 sq. ft.
Listed 3 days ago
Courtesy: Keller Williams Realty Central-delaware
MLS Dekt2051268
Newly Listed
$399,000
3 Bed
3 Bath
- Tax Total Living Area:
- 2609 sq. ft.
Listed 10 days ago
Courtesy: Re/max Eagle Realty
MLS Dekt2051092
Virtual TourNewly Listed
Open House
Woods At Burton Pond
$399,000
3 Bed
2 Bath
- Tax Total Living Area:
- 1620 sq. ft.
Listed 13 days ago
Courtesy: Walt Simpson Realty
MLS Desu2122182
Virtual Tour
Open House
Sandy Brae
$399,000
3 Bed
2 Bath
- Tax Total Living Area:
- 1144 sq. ft.
Listed 17 days ago
Courtesy: Berkshire Hathaway Homeservices Penfed Realty
MLS Desu2121246
Open House
Cypress Gdns
$399,000
3 Bed
2 Bath
- Tax Total Living Area:
- 1810 sq. ft.
Listed 23 days ago
Courtesy: Keller Williams Realty Central-delaware
MLS Dekt2050830
Virtual Tour
Burtonwood Village
$399,000
3 Bed
2 Bath
1 Hf. Bath
- Tax Total Living Area:
- 1764 sq. ft.
Listed 29 days ago
Courtesy: Century 21 Gold Key-dover
MLS Dekt2050704
$399,000
4 Bed
3 Bath
- Tax Total Living Area:
- 2431 sq. ft.
Listed 32 days ago
Courtesy: Keller Williams Realty
MLS Dekt2050636
Potnets Bayside
$399,000
4 Bed
3 Bath
- Tax Total Living Area:
- 2120 sq. ft.
Listed 33 days ago
Courtesy: Potnets Homes Llc
MLS Desu2120838
Create an account
Save your favorite listings to view them later from multiple
devices by creating an account today or sign in.




