
269 Jefferson Woods Dr, Harrington, De 19952
Newly Listed
Courtesy: Berkshire Hathaway Homeservices Penfed Realty,
Lee Ann Wilkinson
Appliances
Dishwasher, Microwave, Oven/Range - Electric, Refrigerator, Washer, Dryer, Water Heater, Water Conditioner - OwnedBedrooms
3
Full Bath
2
Laundry
Main Floor
Rooms
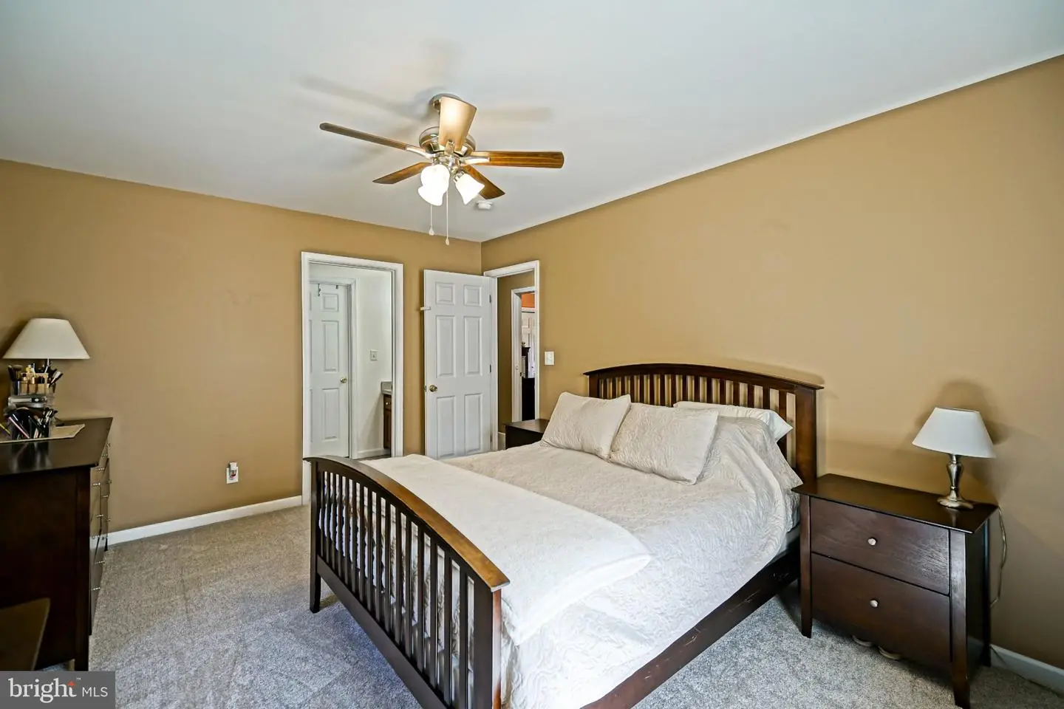
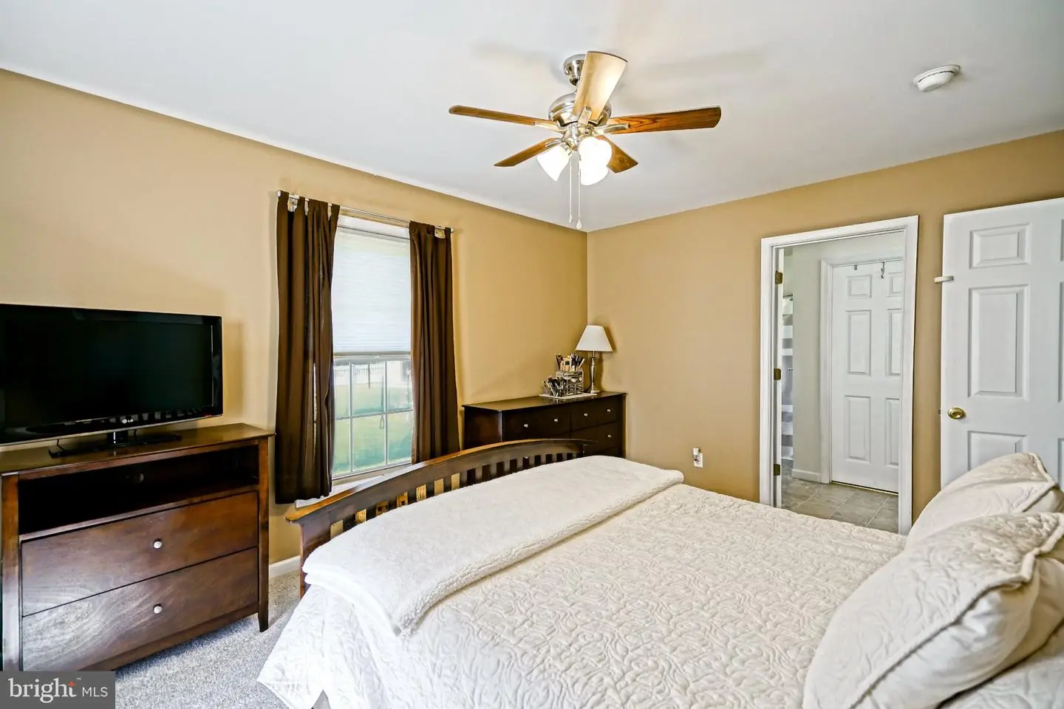
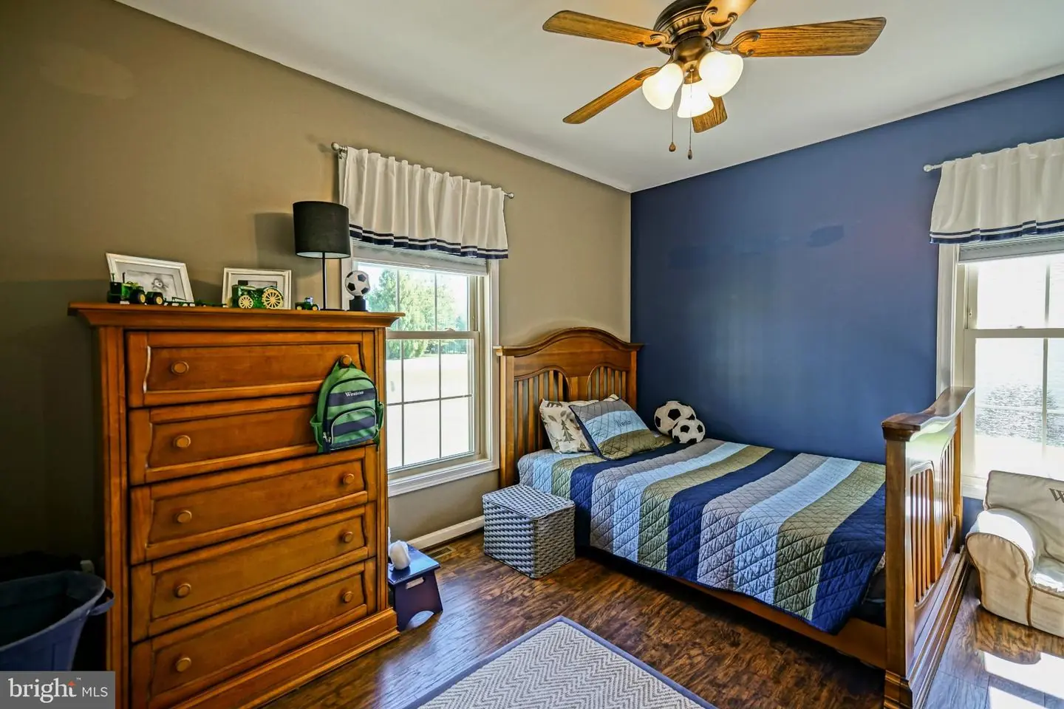
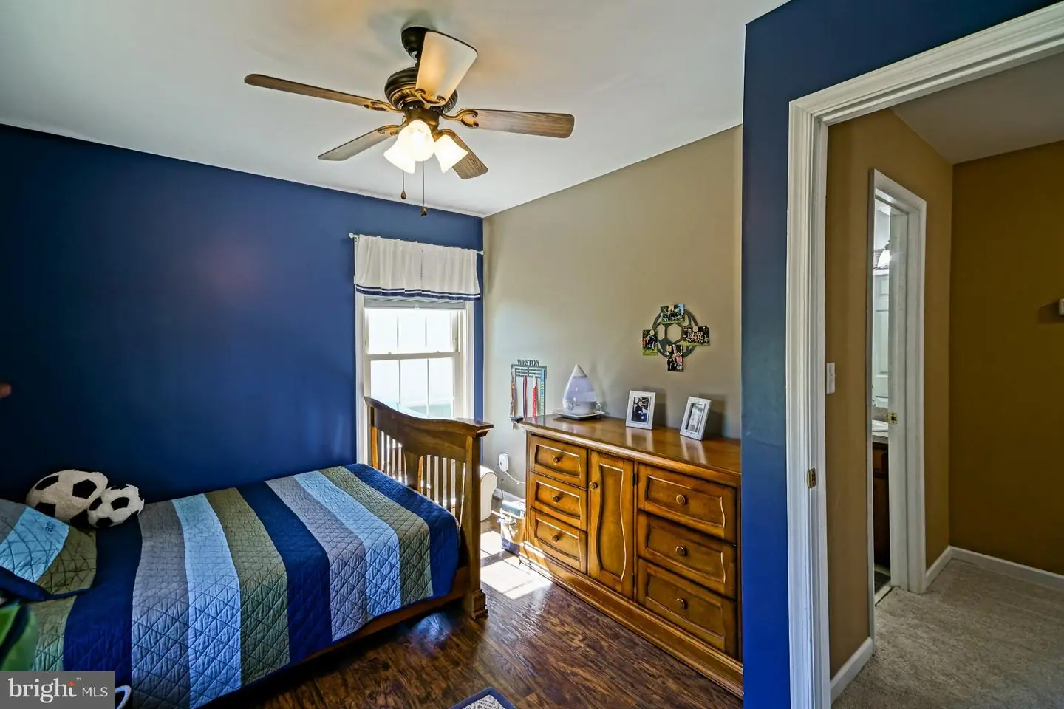
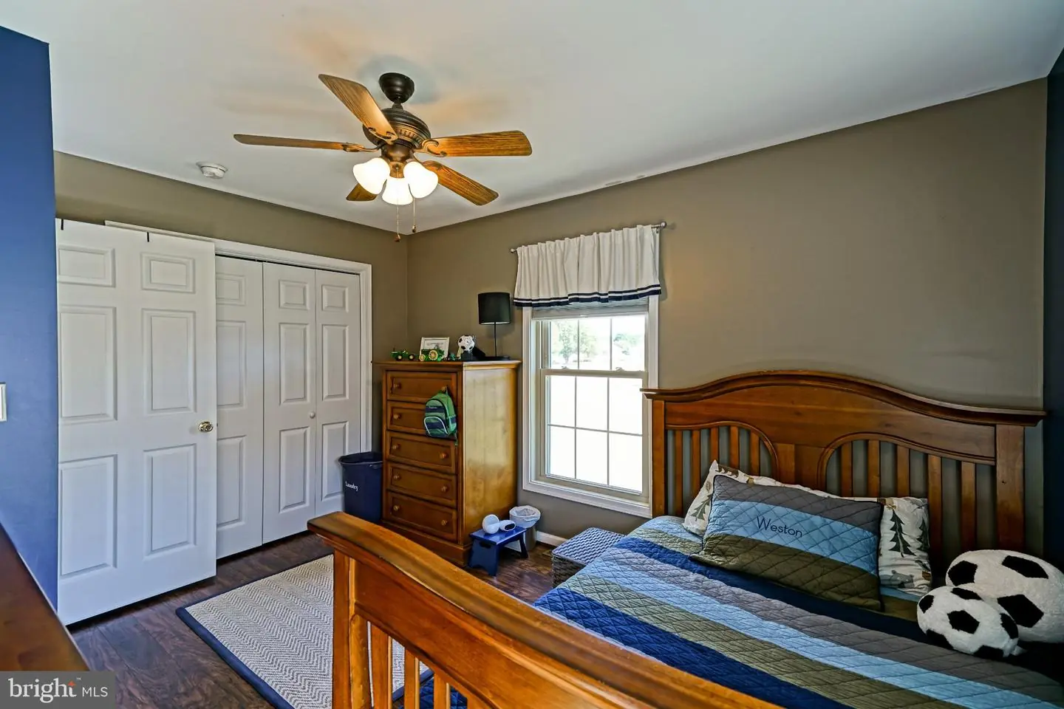
Living Room, Dining Room, Primary Bedroom, Kitchen, Foyer, Laundry, Primary Bathroom, Full Bath, Additional Bedroom
Living Area
1539 sq/ft
Flooring
Carpet, Laminate Plank, Vinyl
Interior Features
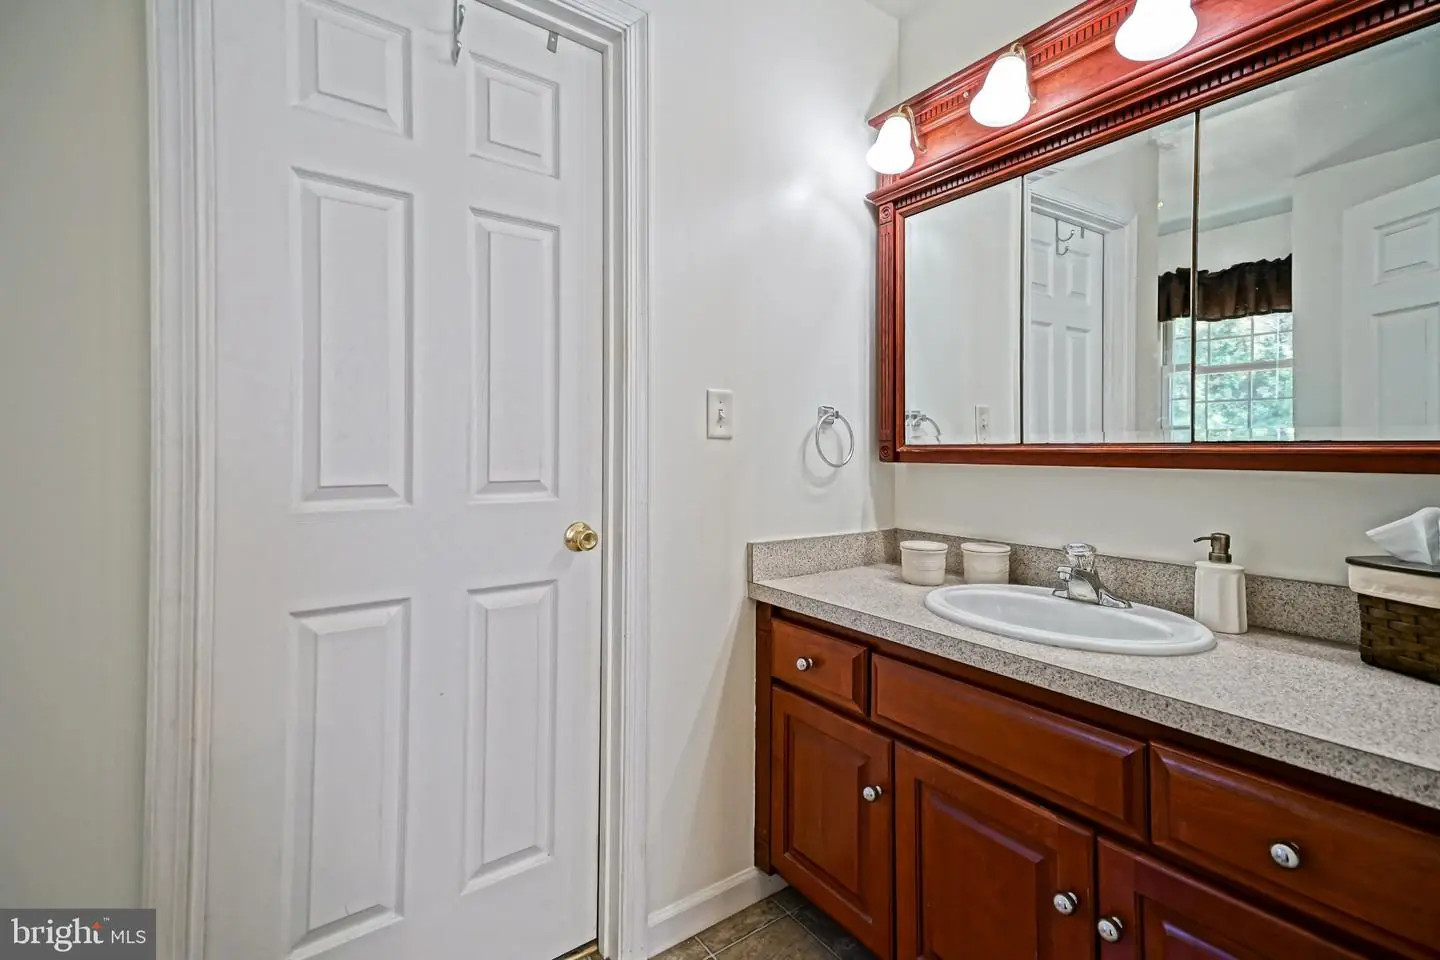
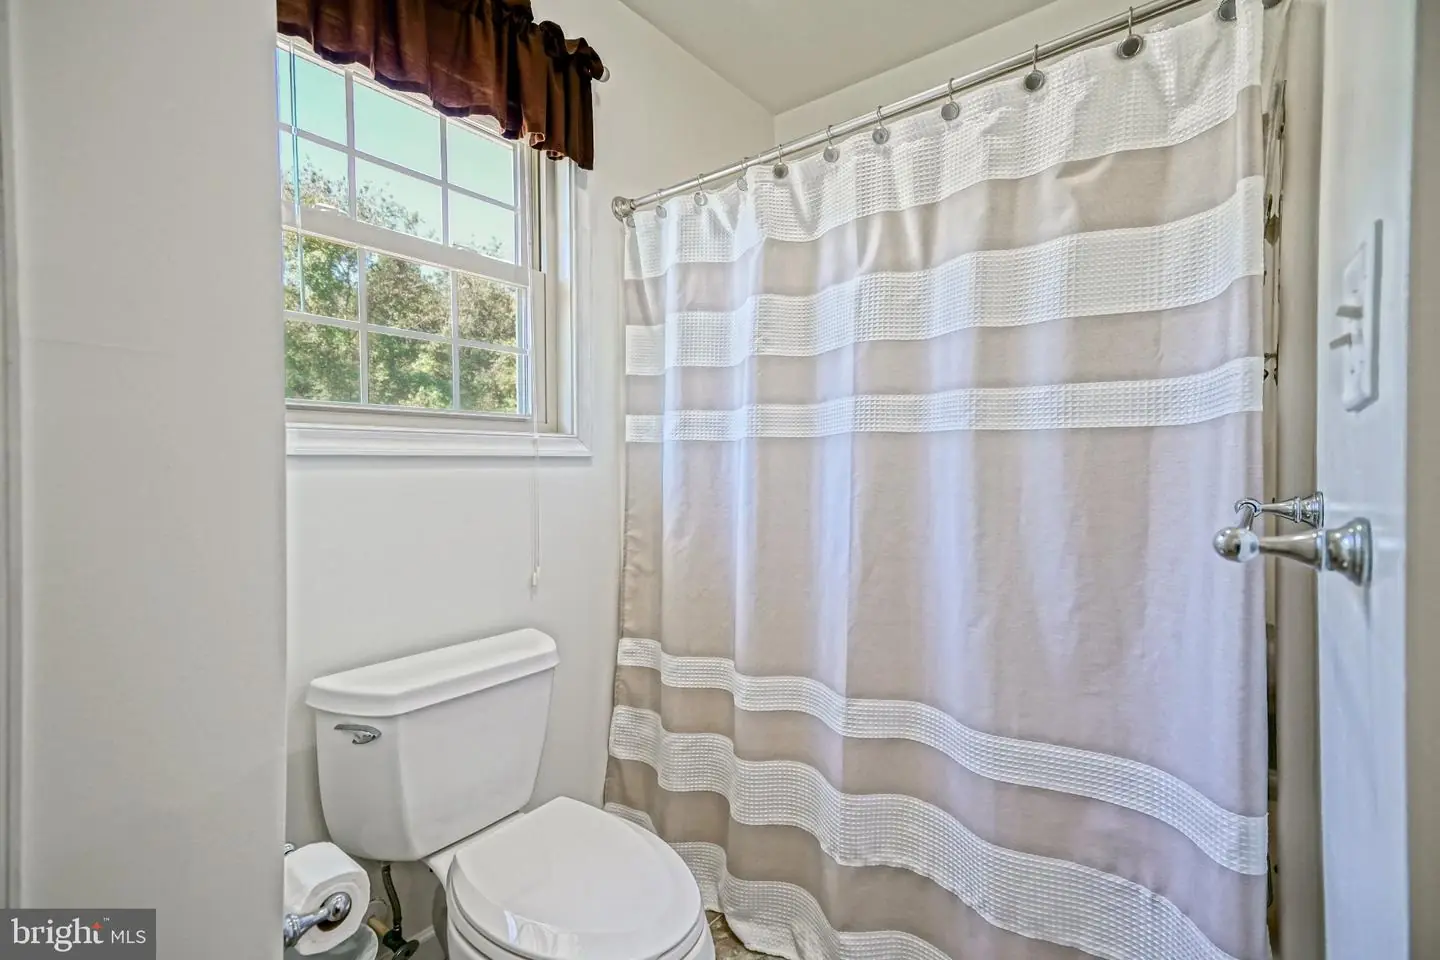
- Bathroom - Tub Shower
- Carpet
- Ceiling Fan(s)
- Dining Area
- Floor Plan - Traditional
- Kitchen - Country
- Pantry
- Recessed Lighting
- Walk-in Closet(s)
- Water Treat System
General
MLS
Dekt2051018
Community
Jacksons Ridge
Price
$399,000.00
Price/SQft
$259.26
HOA Fee
$200.00
HOA Fee Frequency
Annually
Area And Schools
School Tax
$938.00
Exterior
Pool
Yes - Personal
District
LAKE FOREST
Jacksons Ridge
MLS
Dekt2051018
$399,000
3 Bed
2 Bath
- Tax Total Living Area:
- 1539 sq. ft.
- Lot Size:
- 0.57 acres
HOA: $200 Annually
Listed 3 days ago
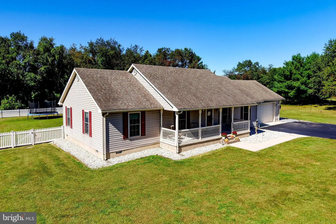
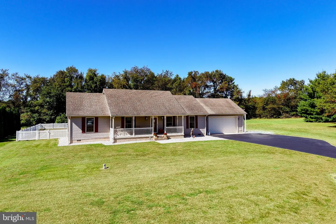
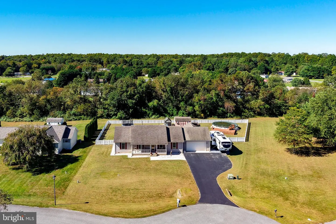
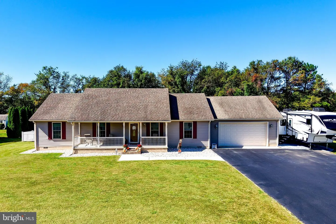
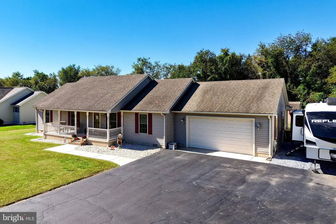
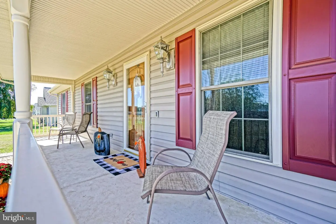
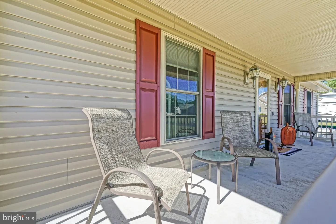
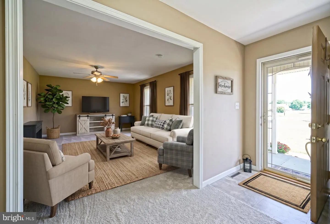
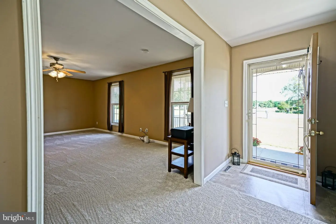
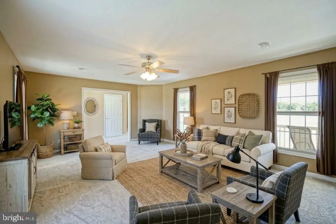
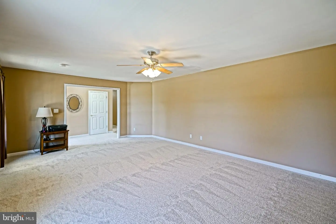
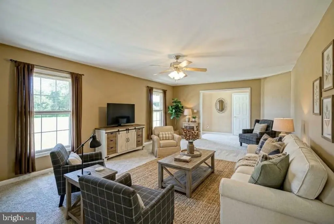
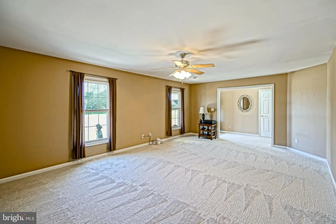
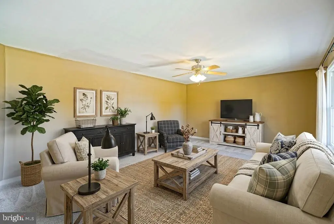
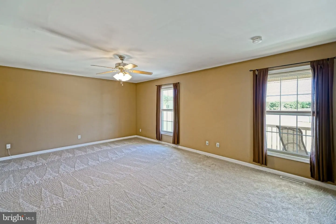
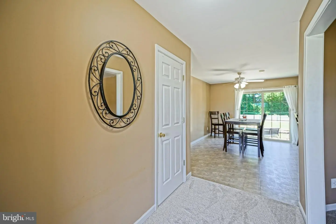
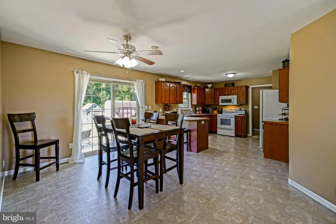
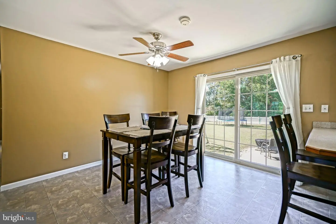
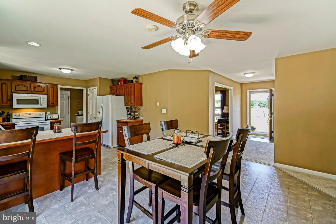
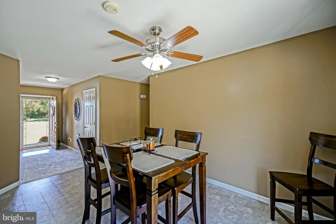
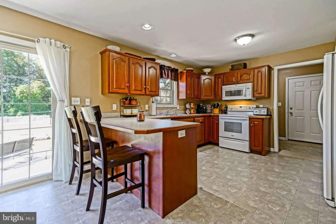
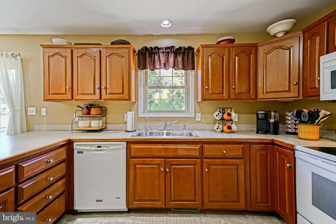
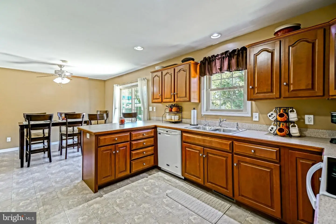
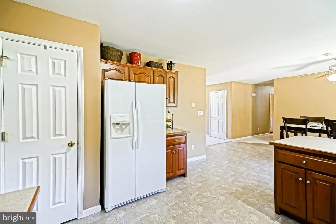
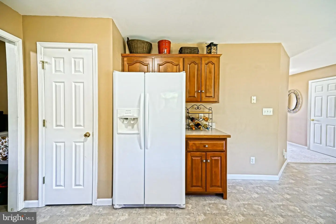
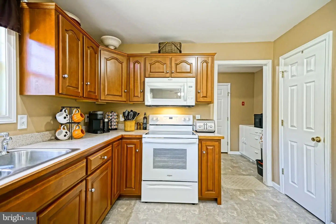
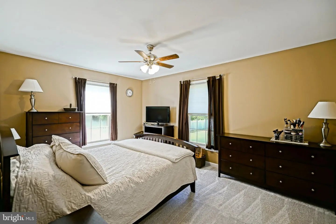
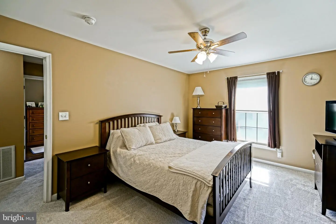
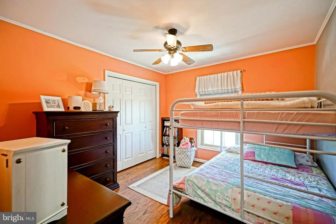
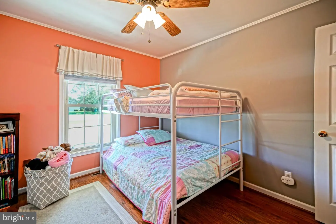
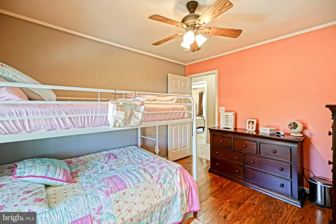
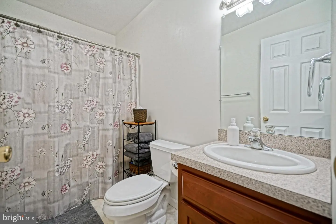
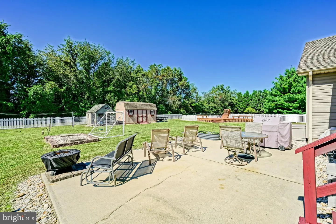
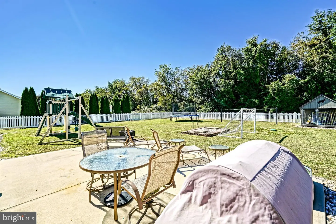
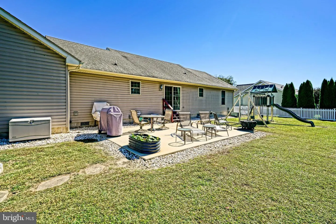
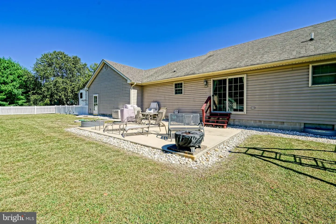
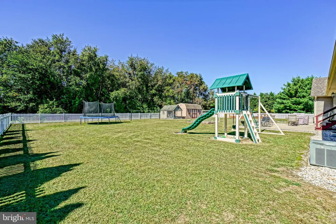
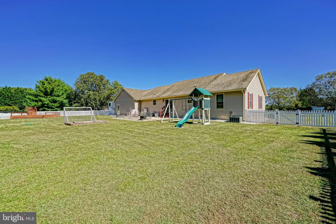
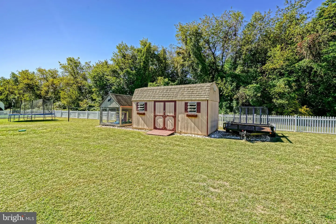
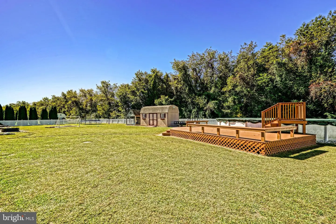
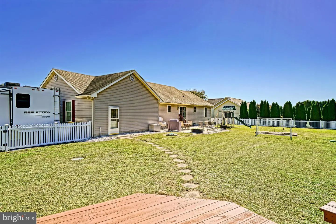
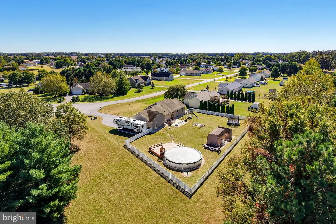
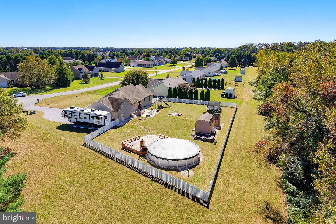
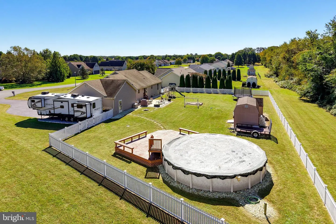
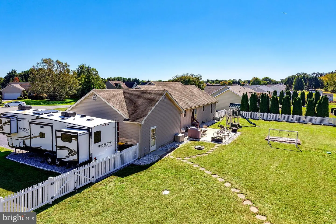
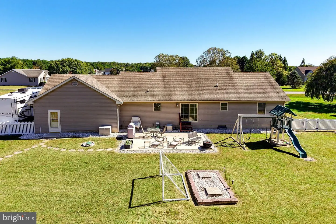
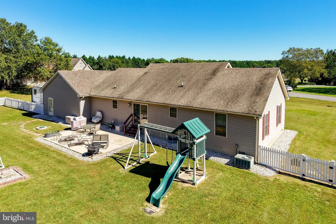
Welcome to this 1,568 square foot rancher on a .57-acre cul-de-sac lot! The front porch and welcoming entry set the tone for this bright and comfortable home, featuring 5-foot Low-E windows throughout that fill the rooms with natural light. The spacious kitchen and dining area provide plenty of room for everyday living and entertainment. The home offers 3 bedrooms and 2 full baths, including a private full bath in the primary bedroom. A convenient laundry room features cabinetry and a utility sink. The insulated and finished garage adds functional living and storage space, while the attic provides additional storage and a cooling fan for added year-round comfort. Outside, you'll find a list of improvements including the seal-coated driveway and additional stone parking area providing plenty of space for vehicles, with the extra parking area ideal for a camper, RV or boat. The backyard is enclosed by white vinyl fencing and features a 27-foot above-ground pool with a partial deck around the pool. A concrete patio just off the back of the house creates an inviting space for outdoor dining and relaxation. A partially enclosed dog kennel/shed offers additional versatility for pets or storage. And the 18' x 10' shed includes a 220-volt connection, making it a great option for a workshop or hobby space. New updates include new carpet in the living room, entry, hallway, and primary bedroom. Recently added laminate wood flooring in both additional bedrooms; and a newer microwave, range, and washer, all replaced within the last three years. A 1-year Cinch Home Services Preferred Warranty is also included for added peace of mind. With its spacious lot, cul-de-sac setting, thoughtful updates, and extensive outdoor amenities, this property offers room to live, relax, and enjoy!
Similar Listings
Newly Listed
Heritage Village
$399,000
3 Bed
2 Bath
- Tax Total Living Area:
- 2304 sq. ft.
Courtesy: Century 21 Home Team Realty
MLS Desu2122824
Newly Listed
Open House
Stonington
$399,000
4 Bed
2 Bath
1 Hf. Bath
- Tax Total Living Area:
- 1738 sq. ft.
Listed 1 day ago
Courtesy: Keller Williams Realty Central-delaware
MLS Dekt2051492
Coming Soon
Open House
Clearview Meadow
$399,000
3 Bed
3 Bath
- Tax Total Living Area:
- 2652 sq. ft.
Listed 3 days ago
Courtesy: Keller Williams Realty Central-delaware
MLS Dekt2051268
Newly Listed
$399,000
3 Bed
3 Bath
- Tax Total Living Area:
- 2609 sq. ft.
Listed 10 days ago
Courtesy: Re/max Eagle Realty
MLS Dekt2051092
Virtual TourNewly Listed
Open House
Woods At Burton Pond
$399,000
3 Bed
2 Bath
- Tax Total Living Area:
- 1620 sq. ft.
Listed 13 days ago
Courtesy: Walt Simpson Realty
MLS Desu2122182
Virtual Tour
Open House
Sandy Brae
$399,000
3 Bed
2 Bath
- Tax Total Living Area:
- 1144 sq. ft.
Listed 17 days ago
Courtesy: Berkshire Hathaway Homeservices Penfed Realty
MLS Desu2121246
Open House
Cypress Gdns
$399,000
3 Bed
2 Bath
- Tax Total Living Area:
- 1810 sq. ft.
Listed 23 days ago
Courtesy: Keller Williams Realty Central-delaware
MLS Dekt2050830
Virtual Tour
Burtonwood Village
$399,000
3 Bed
2 Bath
1 Hf. Bath
- Tax Total Living Area:
- 1764 sq. ft.
Listed 29 days ago
Courtesy: Century 21 Gold Key-dover
MLS Dekt2050704
$399,000
4 Bed
3 Bath
- Tax Total Living Area:
- 2431 sq. ft.
Listed 32 days ago
Courtesy: Keller Williams Realty
MLS Dekt2050636
Potnets Bayside
$399,000
4 Bed
3 Bath
- Tax Total Living Area:
- 2120 sq. ft.
Listed 33 days ago
Courtesy: Potnets Homes Llc
MLS Desu2120838
Verona Woods
$399,000
3 Bed
2 Bath
- Tax Total Living Area:
- 1576 sq. ft.
Listed 36 days ago
Courtesy: Bryan Realty Group
MLS Dekt2050718
Potnets Bayside
$399,000
3 Bed
2 Bath
- Tax Total Living Area:
- 1768 sq. ft.
Listed 37 days ago
Courtesy: Potnets Homes Llc
MLS Desu2119952
Create an account
Save your favorite listings to view them later from multiple
devices by creating an account today or sign in.


