
26991 Canvasback Rd #636, Long Neck, De 19966
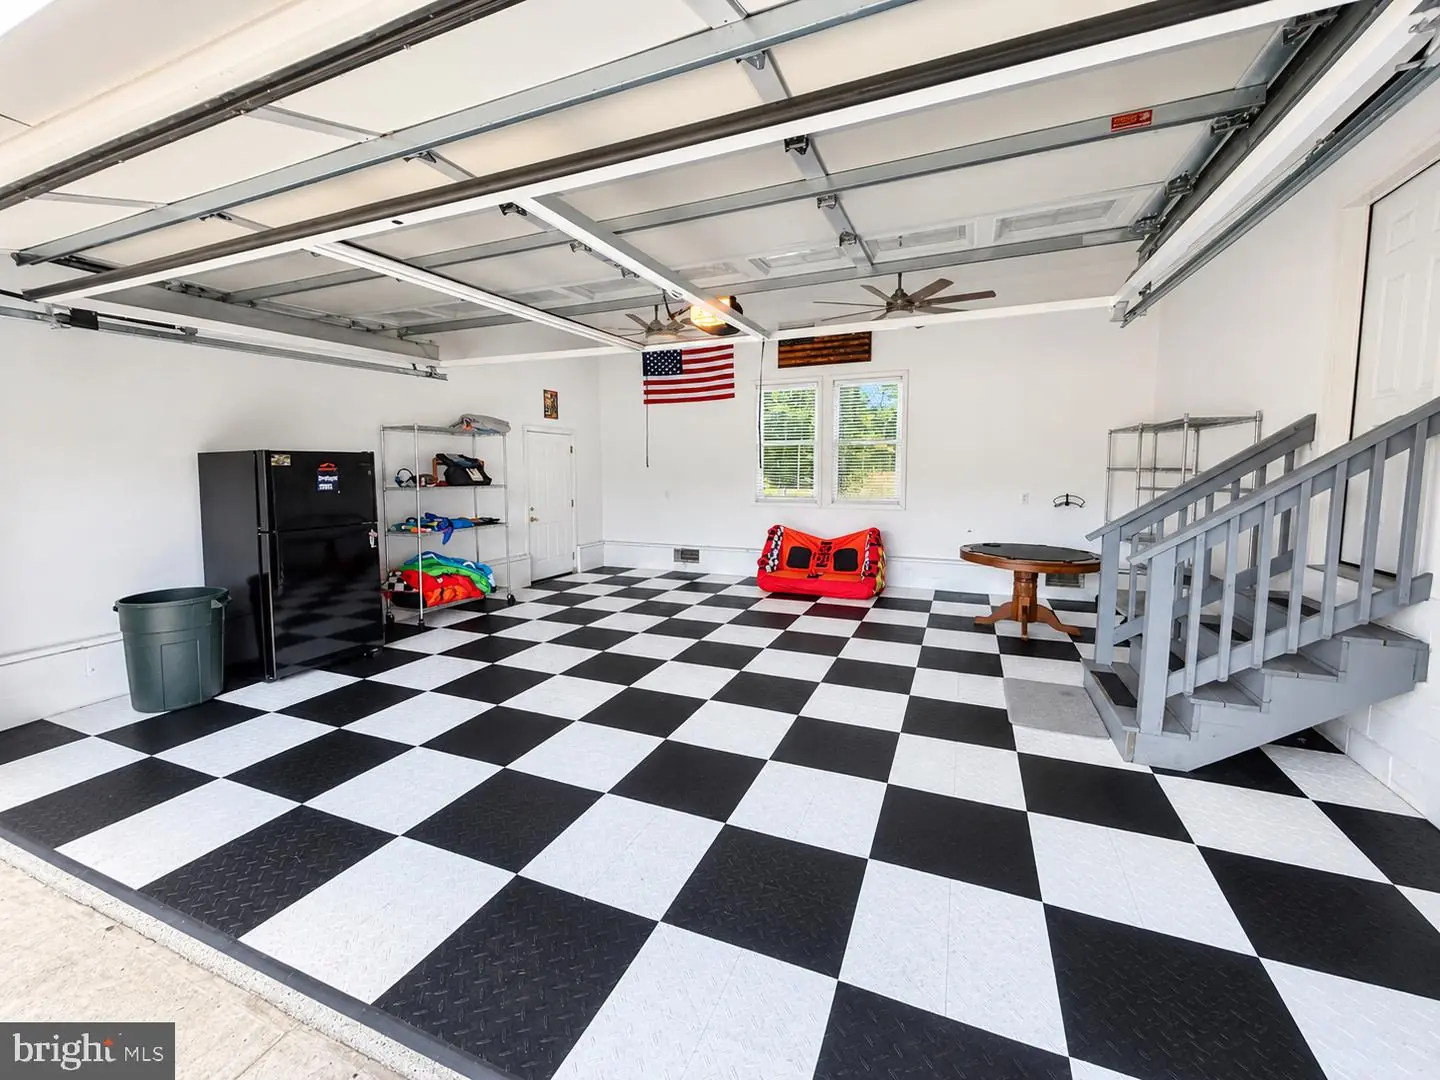


Courtesy: Potnets Homes Llc,
Gordon Andrew Basht
Appliances
Built-In Microwave, Built-In Range, Dishwasher, Disposal, Dryer, Exhaust Fan, Extra Refrigerator/Freezer, Icemaker, Oven - Self Cleaning, Refrigerator, Washer, Water HeaterBedrooms
3
Full Bath
2
Laundry
Main Floor
Living Area
1768 sq/ft
Flooring
Luxury Vinyl Plank
Interior Features
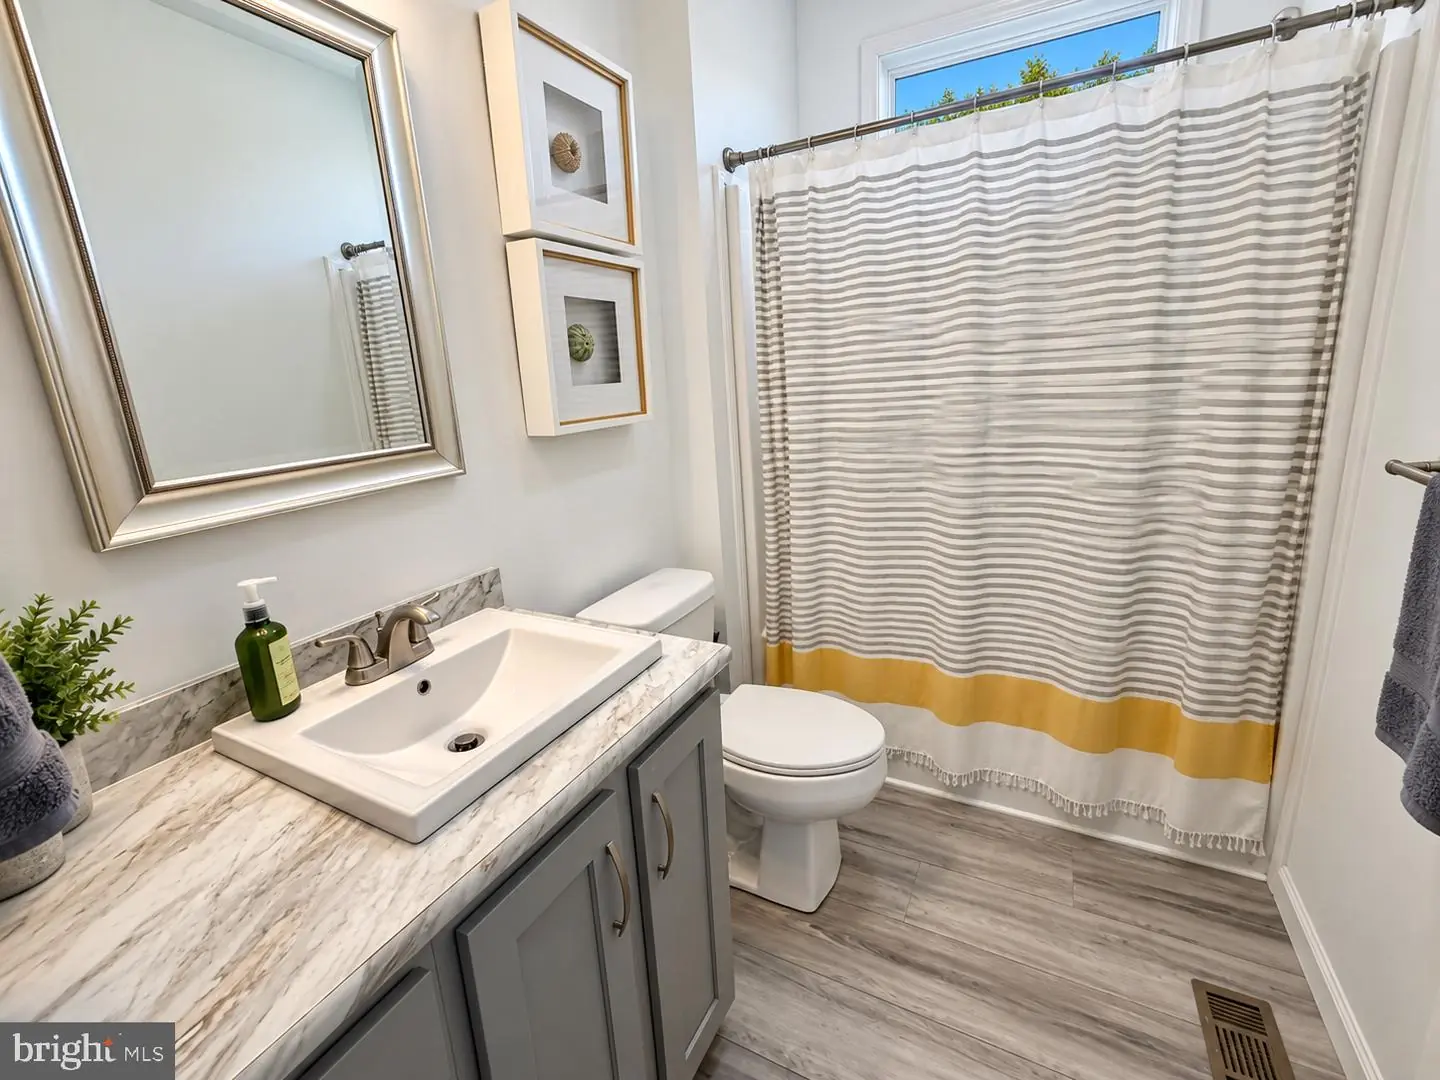
- Bathroom - Stall Shower
- Bathroom - Walk-In Shower
- Ceiling Fan(s)
- Combination Kitchen/Dining
- Dining Area
- Family Room Off Kitchen
- Floor Plan - Open
- Kitchen - Island
- Kitchen - Eat-In
- Kitchen - Table Space
- Pantry
- Primary Bath(s)
- Recessed Lighting
- Upgraded Countertops
- Walk-in Closet(s)
- Window Treatments
- Other
General
MLS
Desu2119952
Community
Potnets Bayside
Price
$399,000.00
Price/SQft
$225.68
Land Lease Amount
$1,525.00
Land Lease Frequency
Monthly
Accessibility Features
Level Entry - Main
Exterior
Pool
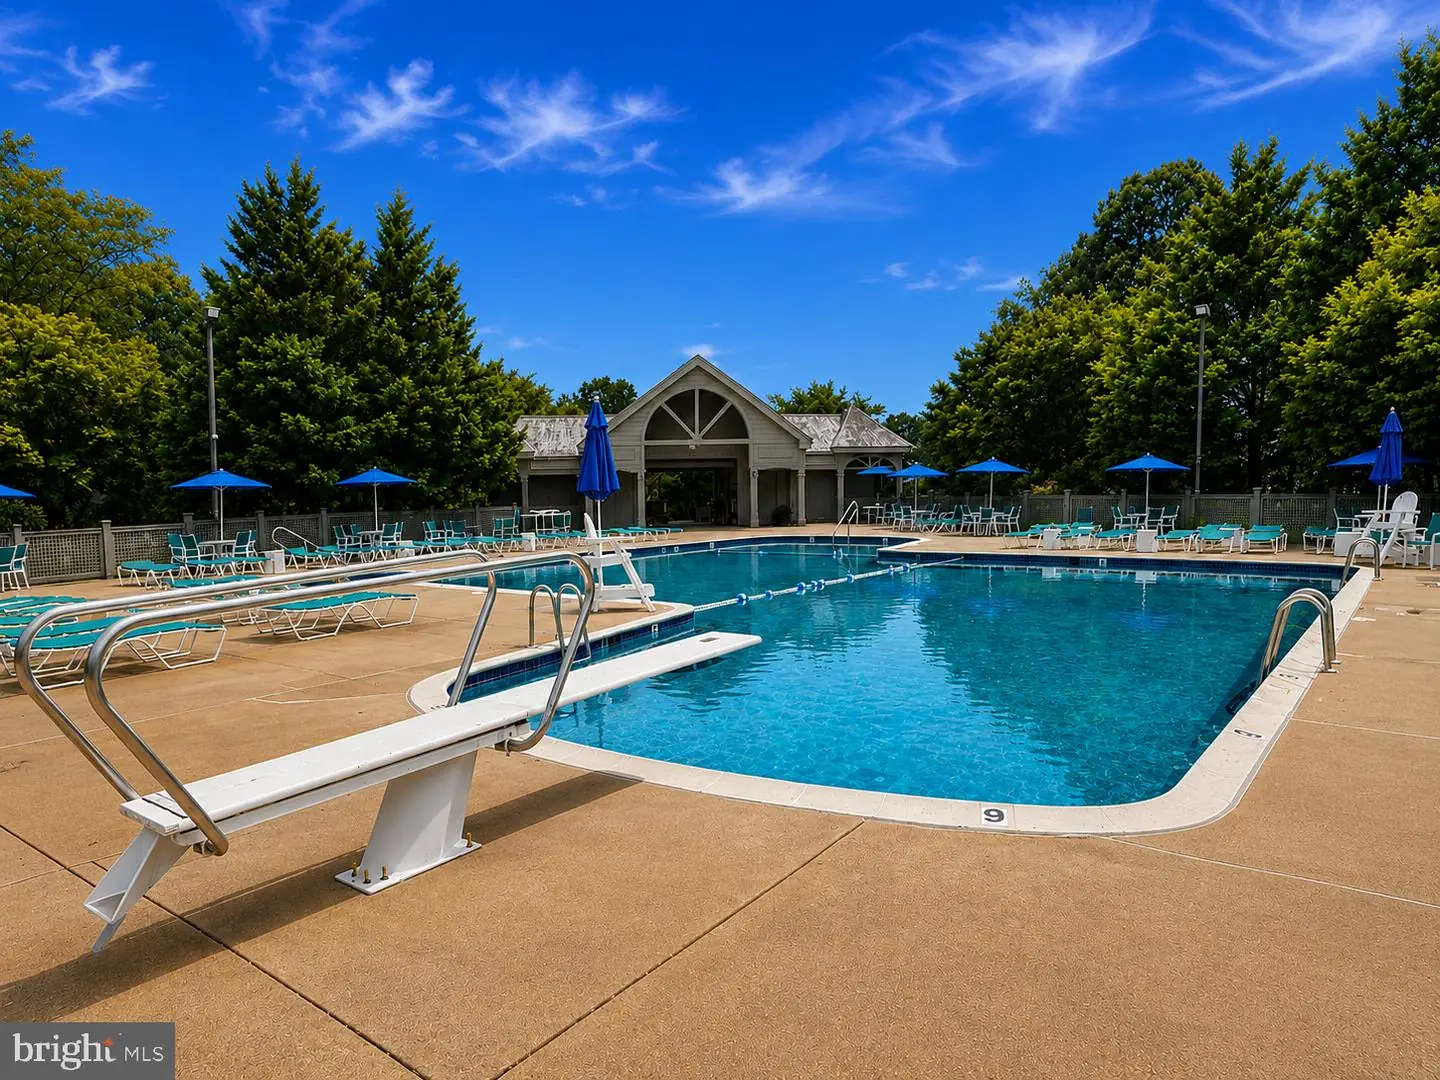
Yes - Community
District
INDIAN RIVER
Potnets Bayside
MLS
Desu2119952
$399,000
3 Bed
2 Bath
- Tax Total Living Area:
- 1768 sq. ft.
- Lot Size:
- 0 acres
Listed 37 days ago
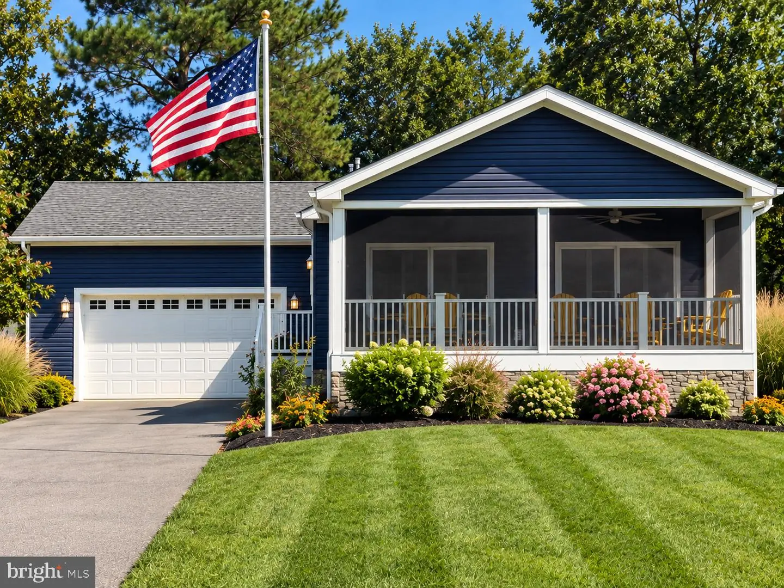
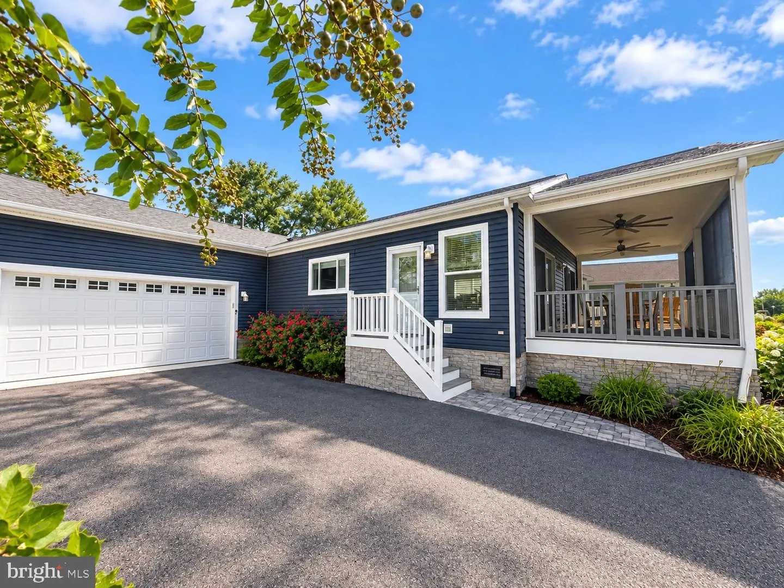
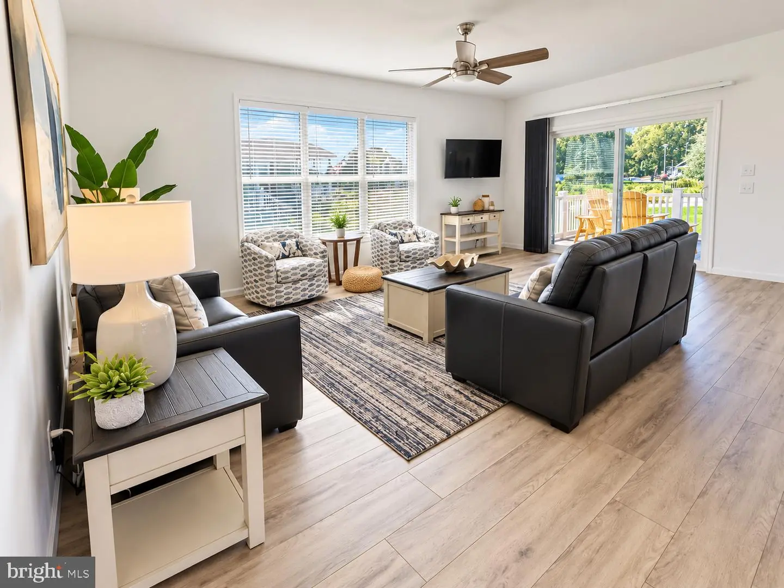
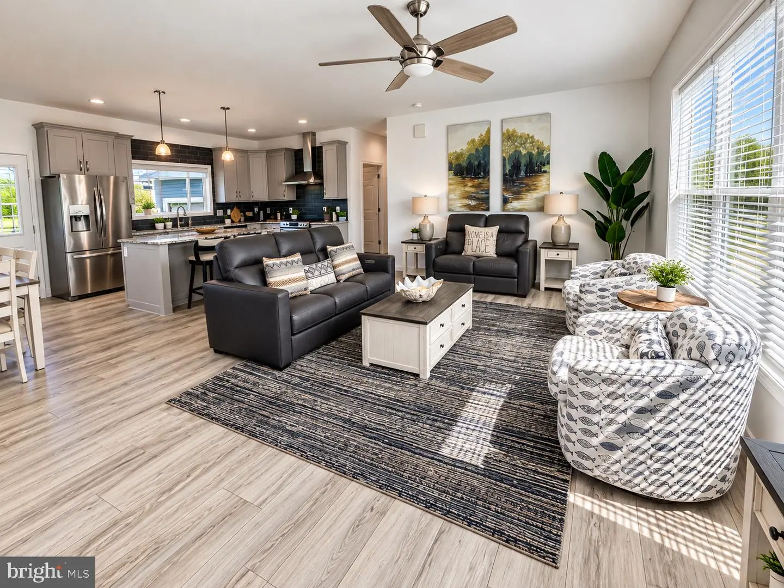
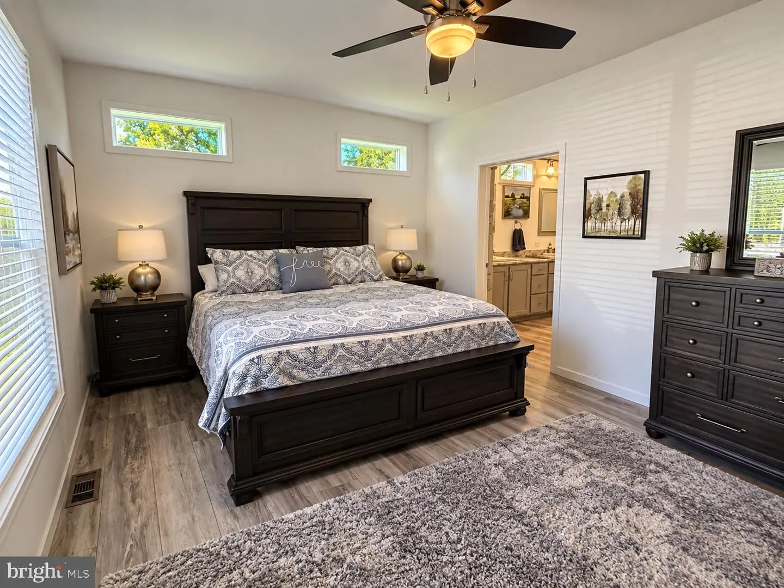
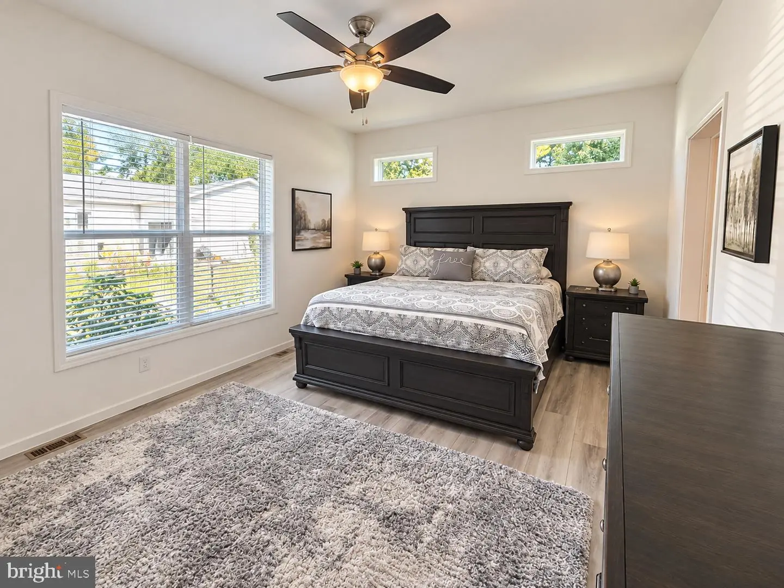
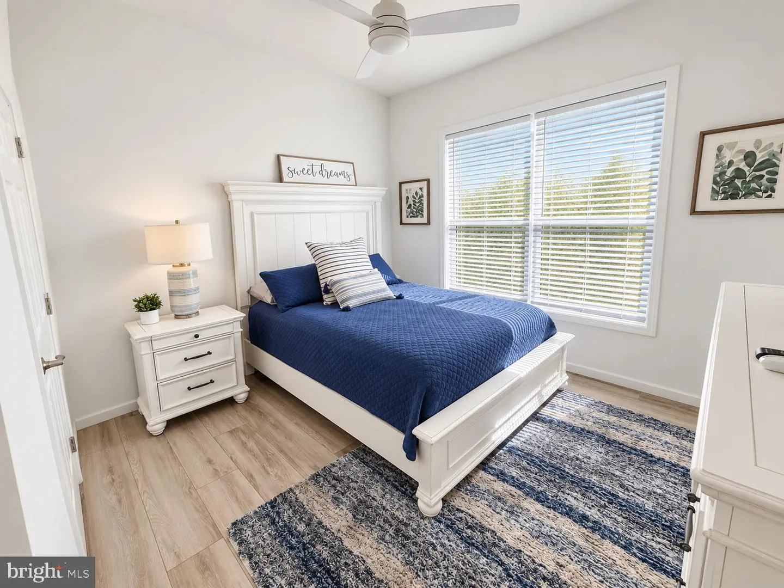
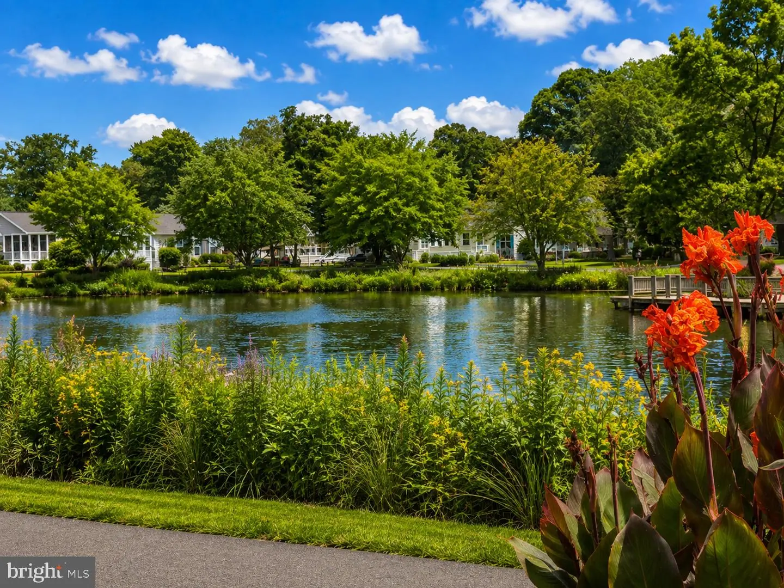
Discover your dream home in the heart of Bayside, one of Delaware's premier waterfront communities, where the enchanting allure of coastal living seamlessly intertwines with the elegance of modern luxury. This stunning residence, encompassing an impressive 1,768 square feet, features 3 spacious bedrooms and 2 well-appointed baths, all of which offer picturesque views overlooking the tranquil Half Shell Pond.
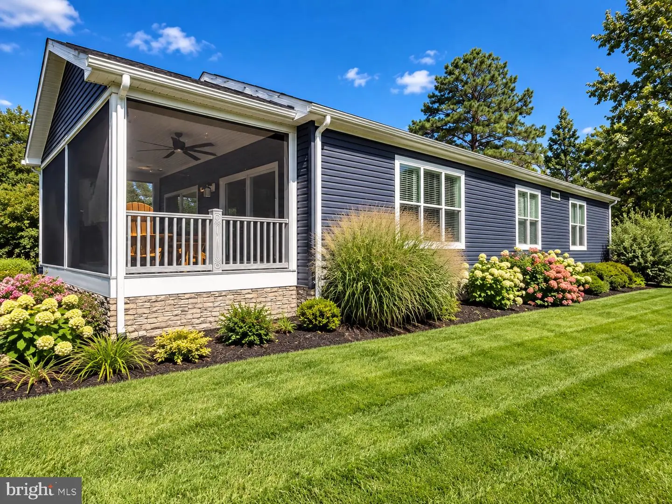
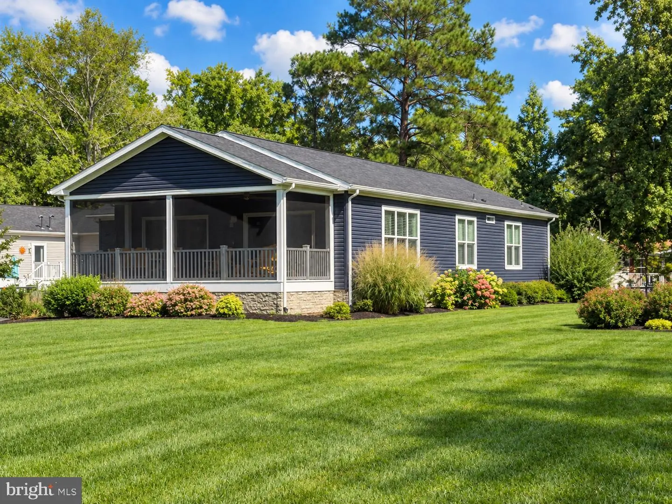
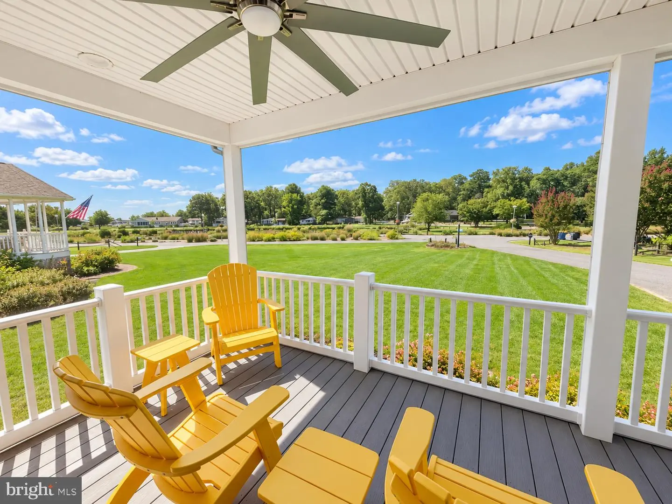
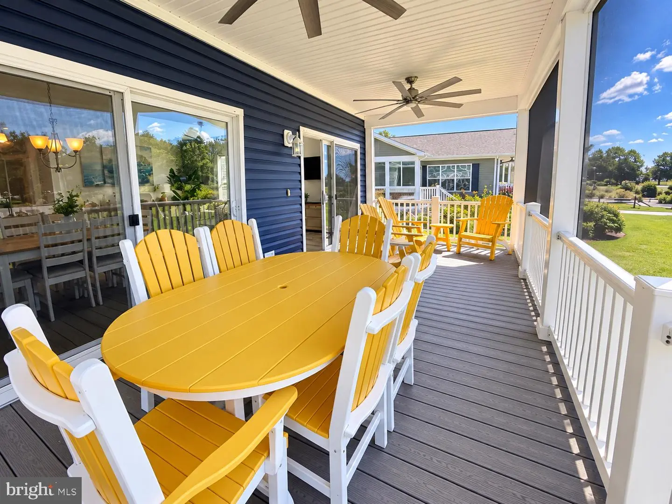
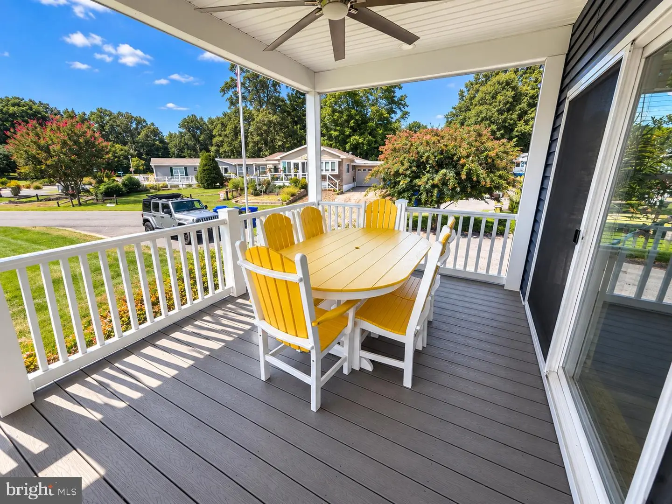
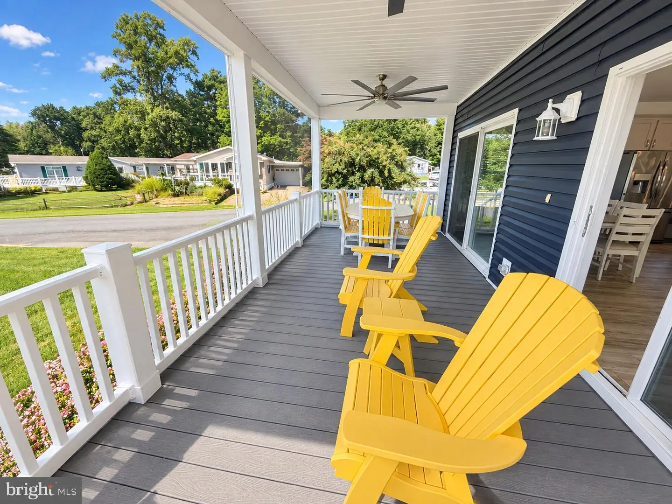
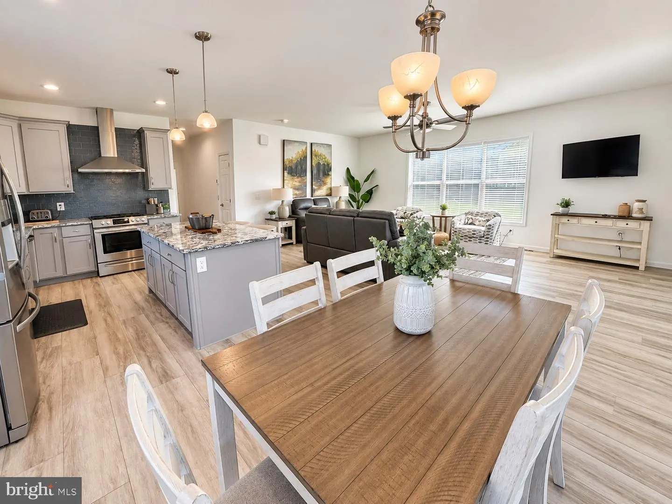
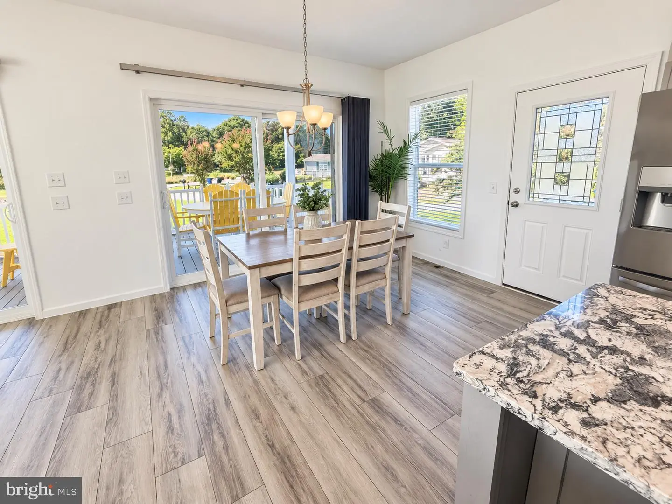
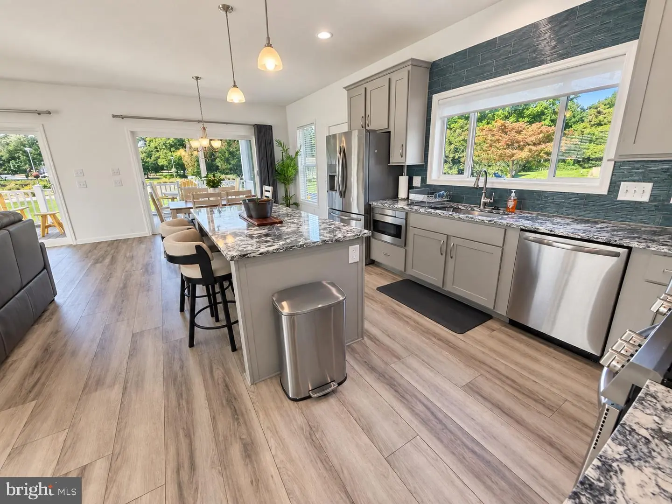
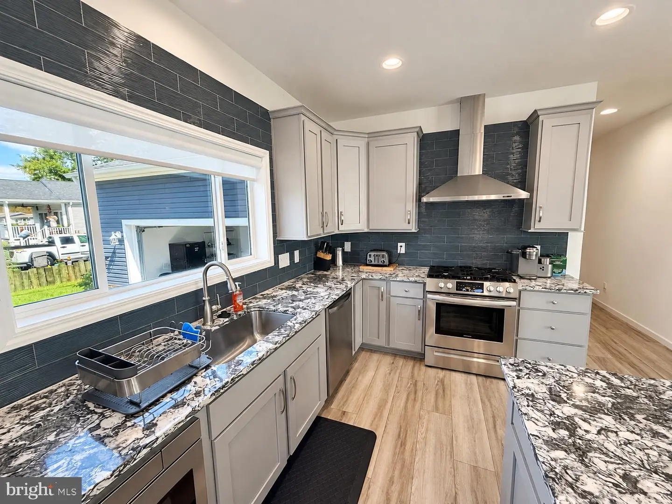
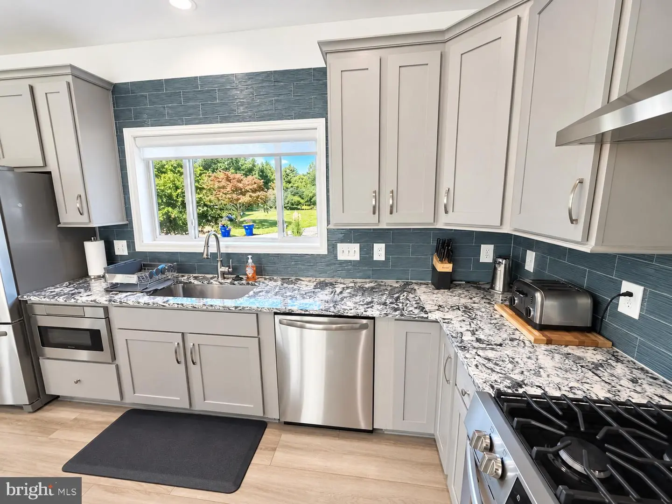
The home is designed with an open-concept layout that showcases soaring 9-foot ceilings and oversized windows, allowing natural light to cascade throughout the living spaces, creating an inviting and airy atmosphere. The kitchen is a culinary enthusiast's dream, equipped with stainless steel appliances, a chic quartz countertop, and a generous walk-in pantry that provides ample storage for all your cooking essentials. Step outside through two expansive sliding glass doors to your charming front porch, a perfect spot for savoring your morning coffee while basking in the gentle morning sun or unwinding with a glass of wine as you watch the sunset paint the sky in vibrant hues.
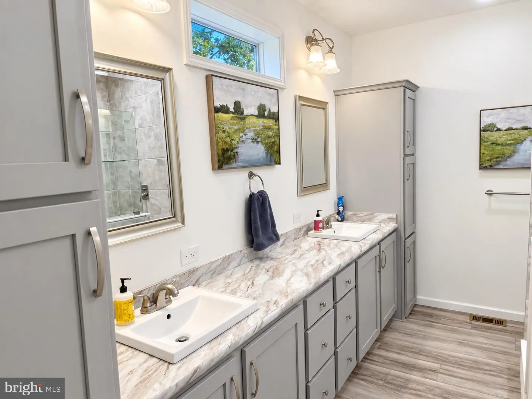
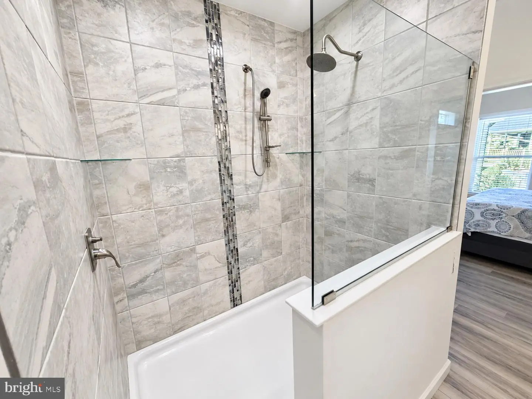
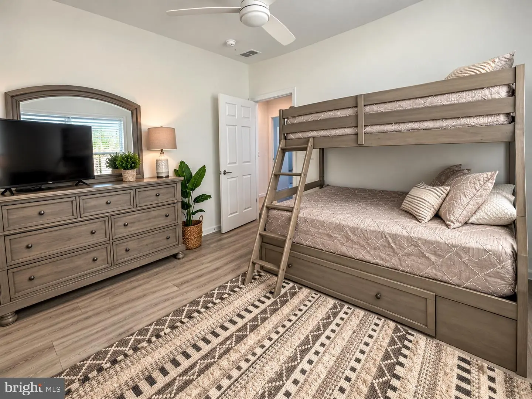
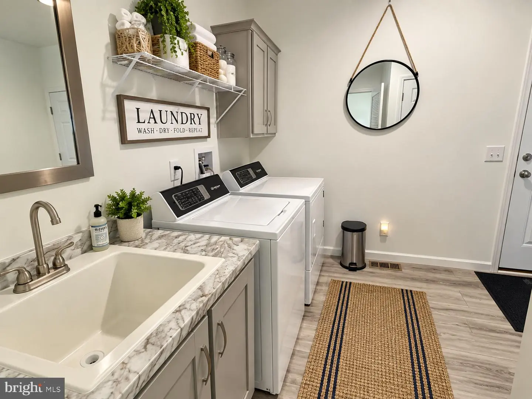
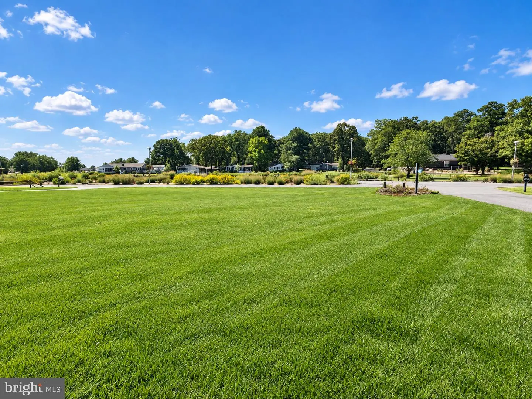
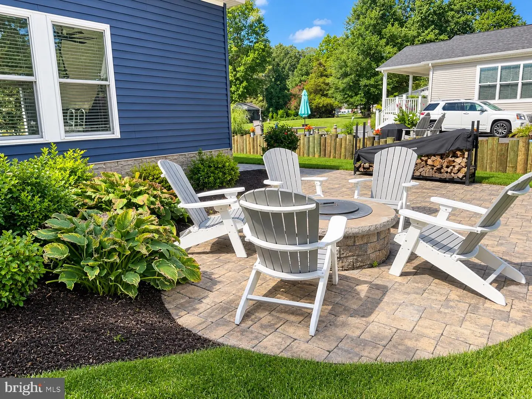
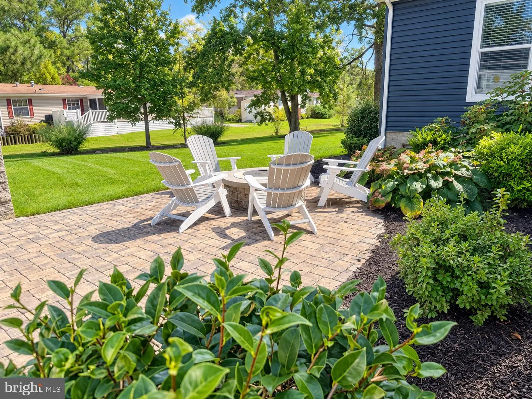
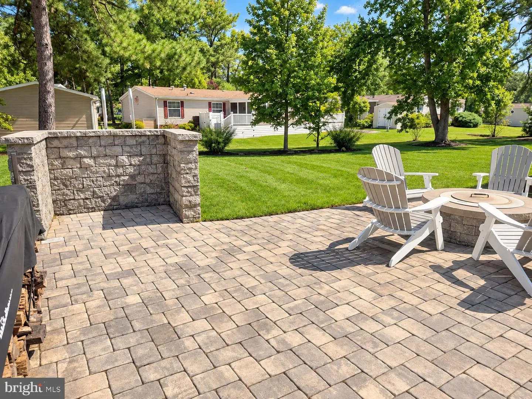
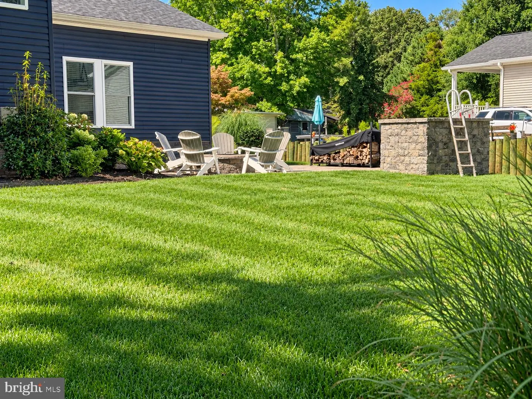
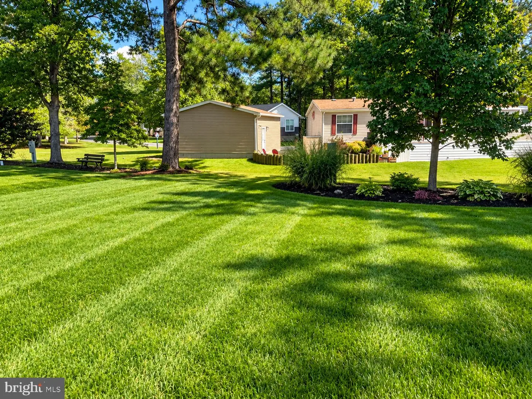
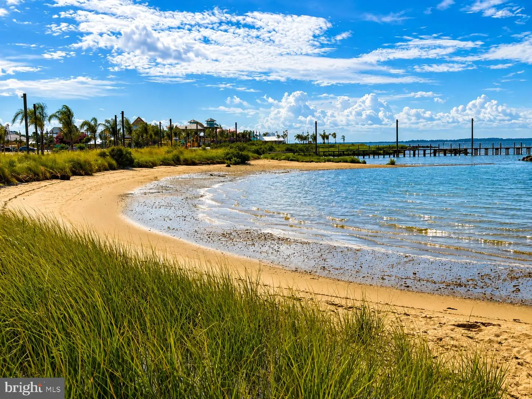
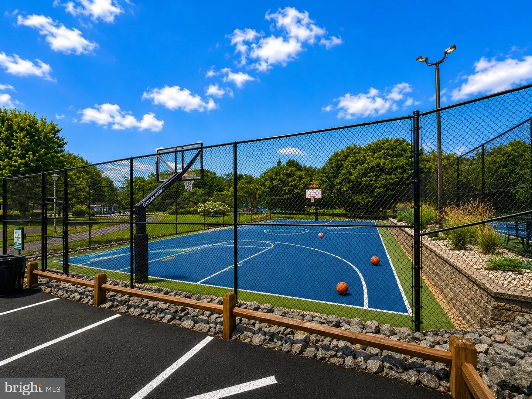
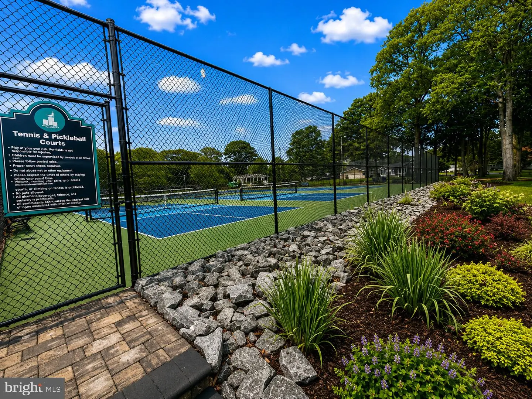
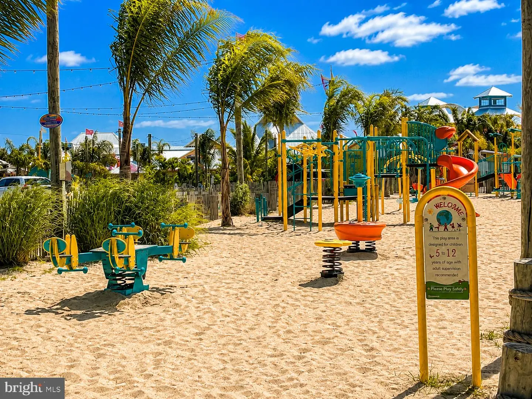
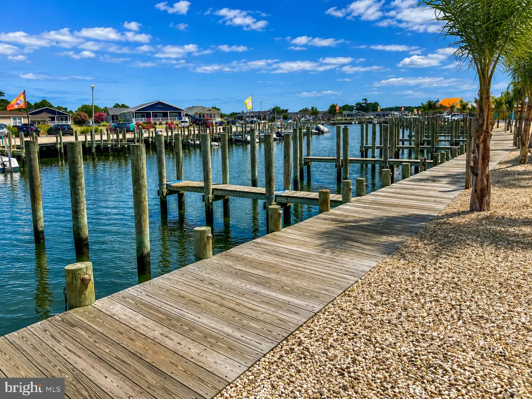
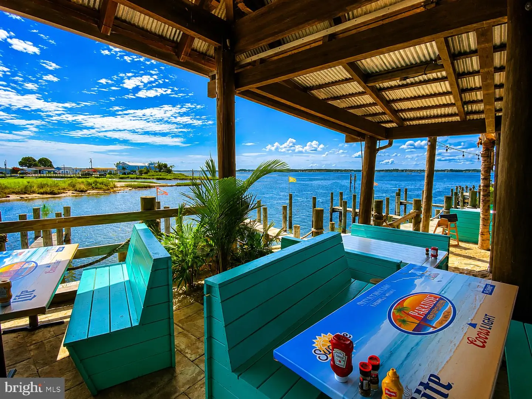
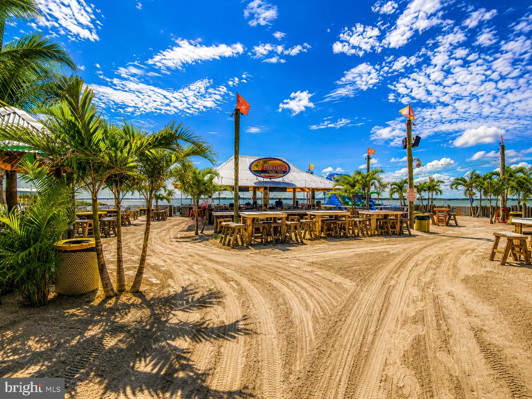
The stunning primary suite features a luxurious floor-to-ceiling tiled shower, dual sinks for convenience, and ample storage, ensuring a serene retreat. The spacious guest rooms are bathed in natural light, complete with ceiling fans and generous closets, while the oversized utility room makes post-yard work clean-up a breeze. Set on one of the largest lots, enjoy breathtaking views of Half Shell Pond from your expansive front yard, adorned with vibrant landscaping and irrigation. The backyard is perfect for entertaining, featuring a large fire pit and an ideal grilling area. With local favorites like Paradise Grill and easy access to crabbing docks, Bayside offers a unique blend of relaxation and recreation, all within a secure, welcoming community.
The home comes fully furnished and ready for you to move in! This charming residence comes complete with stylish decor and essential furnishings, ensuring a seamless transition into your new lifestyle. Plus, with a reasonable offer, enjoy the added benefit of having the 2026 Lot Rent covered for the remainder of the year. Don’t miss out on this incredible opportunity to own a beautifully appointed home without the hassle of furnishing it yourself!
Embrace the lifestyle you've always wanted!
Similar Listings
Newly Listed
Heritage Village
$399,000
3 Bed
2 Bath
- Tax Total Living Area:
- 2304 sq. ft.
Courtesy: Century 21 Home Team Realty
MLS Desu2122824
Newly Listed
Open House
Stonington
$399,000
4 Bed
2 Bath
1 Hf. Bath
- Tax Total Living Area:
- 1738 sq. ft.
Listed 1 day ago
Courtesy: Keller Williams Realty Central-delaware
MLS Dekt2051492
Newly Listed
Jacksons Ridge
$399,000
3 Bed
2 Bath
- Tax Total Living Area:
- 1539 sq. ft.
Listed 3 days ago
Courtesy: Berkshire Hathaway Homeservices Penfed Realty
MLS Dekt2051018
Coming Soon
Open House
Clearview Meadow
$399,000
3 Bed
3 Bath
- Tax Total Living Area:
- 2652 sq. ft.
Listed 3 days ago
Courtesy: Keller Williams Realty Central-delaware
MLS Dekt2051268
Newly Listed
$399,000
3 Bed
3 Bath
- Tax Total Living Area:
- 2609 sq. ft.
Listed 10 days ago
Courtesy: Re/max Eagle Realty
MLS Dekt2051092
Virtual TourNewly Listed
Open House
Woods At Burton Pond
$399,000
3 Bed
2 Bath
- Tax Total Living Area:
- 1620 sq. ft.
Listed 13 days ago
Courtesy: Walt Simpson Realty
MLS Desu2122182
Virtual Tour
Open House
Sandy Brae
$399,000
3 Bed
2 Bath
- Tax Total Living Area:
- 1144 sq. ft.
Listed 17 days ago
Courtesy: Berkshire Hathaway Homeservices Penfed Realty
MLS Desu2121246
Open House
Cypress Gdns
$399,000
3 Bed
2 Bath
- Tax Total Living Area:
- 1810 sq. ft.
Listed 23 days ago
Courtesy: Keller Williams Realty Central-delaware
MLS Dekt2050830
Virtual Tour
Burtonwood Village
$399,000
3 Bed
2 Bath
1 Hf. Bath
- Tax Total Living Area:
- 1764 sq. ft.
Listed 29 days ago
Courtesy: Century 21 Gold Key-dover
MLS Dekt2050704
$399,000
4 Bed
3 Bath
- Tax Total Living Area:
- 2431 sq. ft.
Listed 32 days ago
Courtesy: Keller Williams Realty
MLS Dekt2050636
Potnets Bayside
$399,000
4 Bed
3 Bath
- Tax Total Living Area:
- 2120 sq. ft.
Listed 33 days ago
Courtesy: Potnets Homes Llc
MLS Desu2120838
Verona Woods
$399,000
3 Bed
2 Bath
- Tax Total Living Area:
- 1576 sq. ft.
Listed 36 days ago
Courtesy: Bryan Realty Group
MLS Dekt2050718
Create an account
Save your favorite listings to view them later from multiple
devices by creating an account today or sign in.


