
1570 Fork Landing Rd, Milford, De 19963
Newly Listed

Courtesy: Classic Realty,
Angela K Ward
Appliances
Cooktop, Dryer - Electric, Microwave, Oven - Wall, Refrigerator, Washer, Water HeaterBedrooms
3
Full Bath
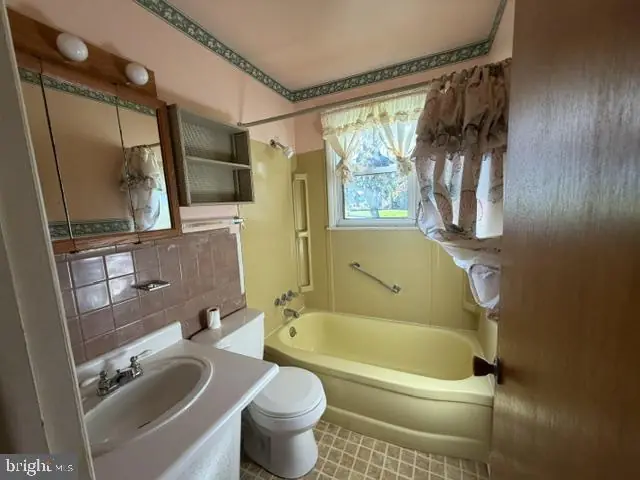
2
Living Area
2592 sq/ft
Interior Features
- Bar
- Built-Ins
- Carpet
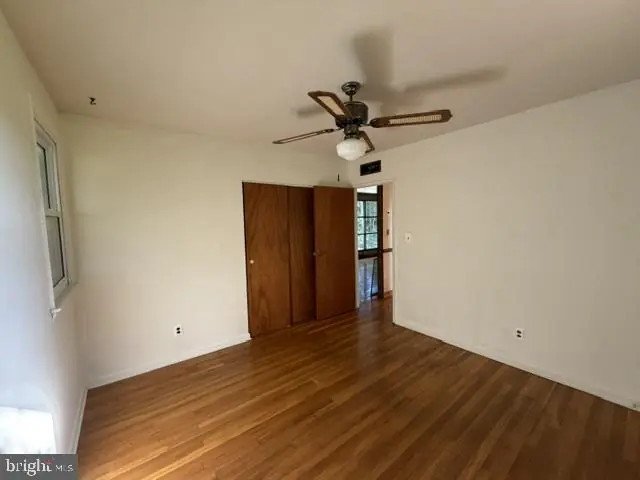
- Ceiling Fan(s)
- Dining Area
- Exposed Beams
- Floor Plan - Open
- Floor Plan - Traditional
- Kitchen - Island
- Wood Floors
General
MLS
Dekt2051572
Community
None Available
Price
$394,900.00
Price/SQft
$152.35
Area And Schools
School Tax
$895.00
District
MILFORD
MLS
Dekt2051572
$394,900
3 Bed
2 Bath
- Tax Total Living Area:
- 2592 sq. ft.
- Lot Size:
- 1.5 acres
Listed 8 days ago
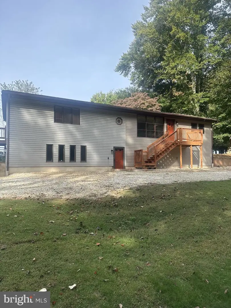
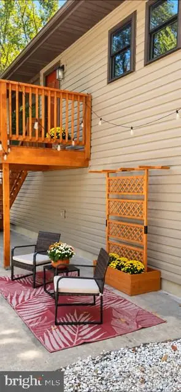
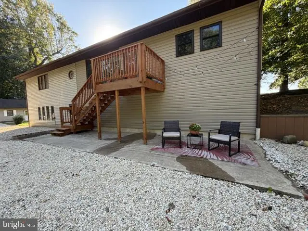
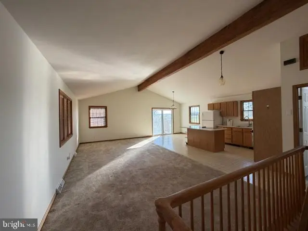
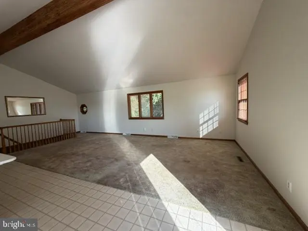
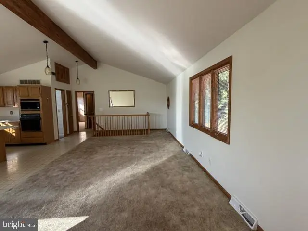
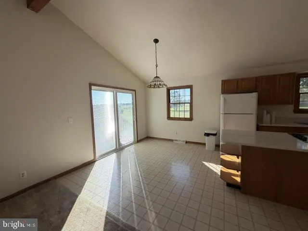
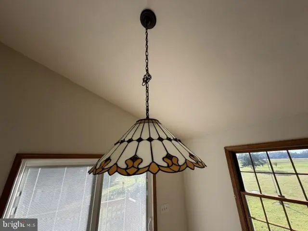
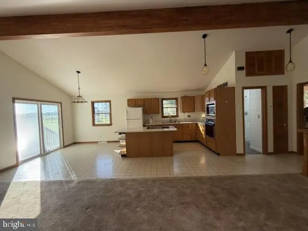
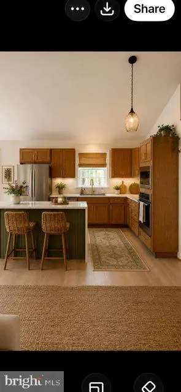
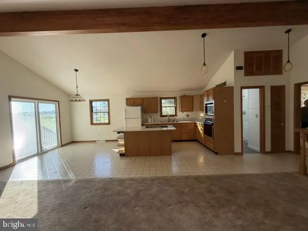
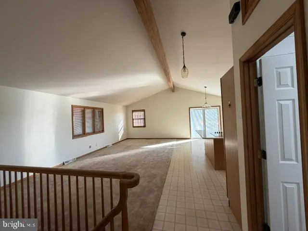
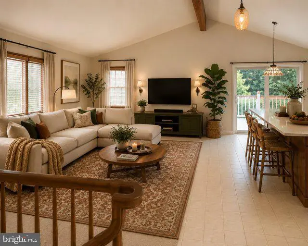
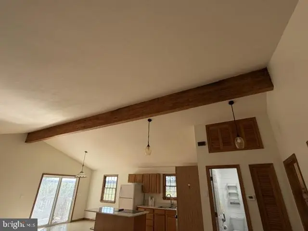
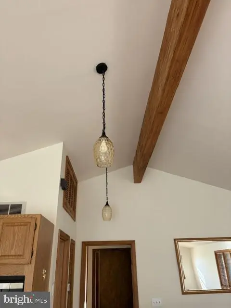
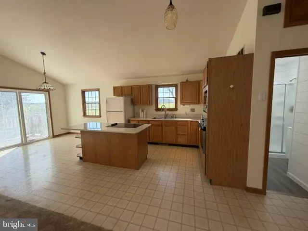
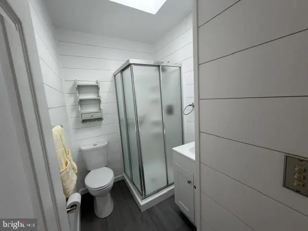
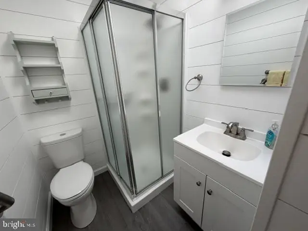
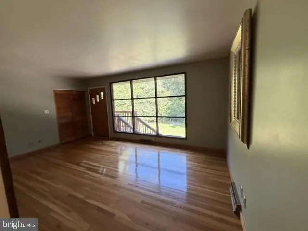
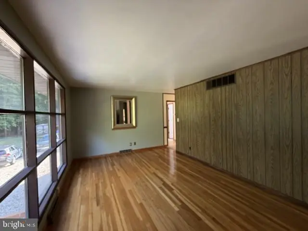
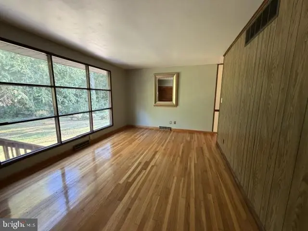
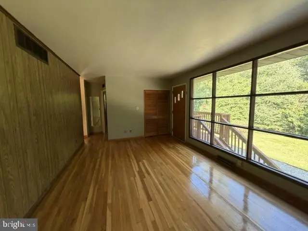
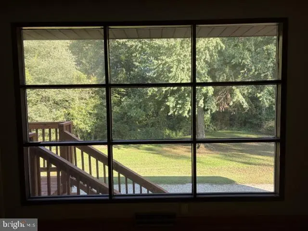
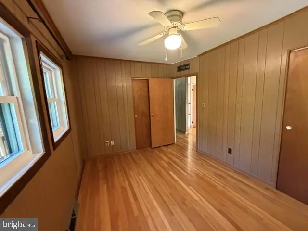
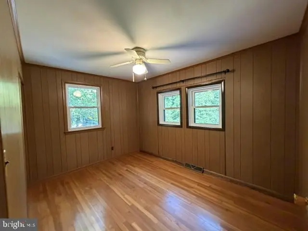
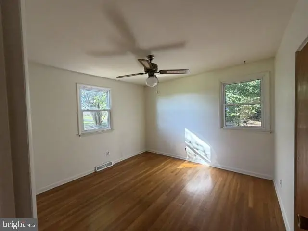
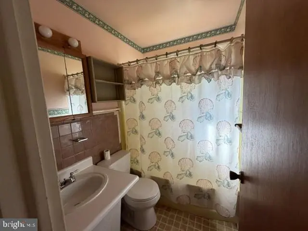
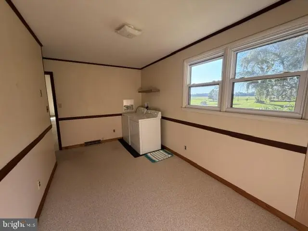
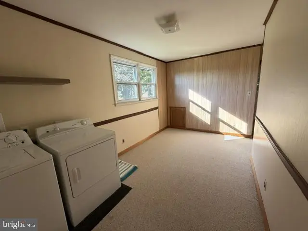
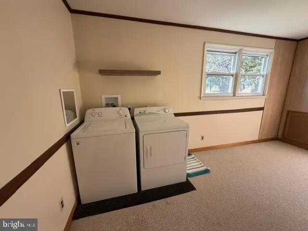
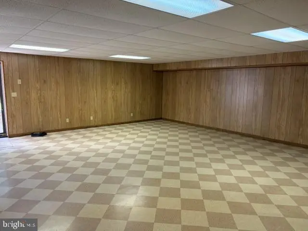
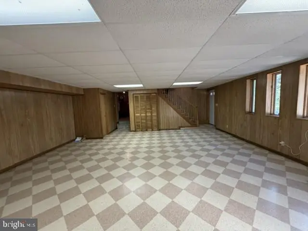
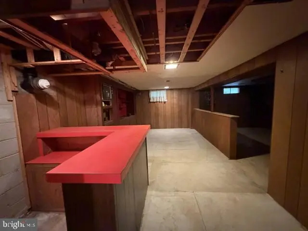
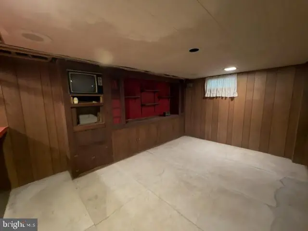
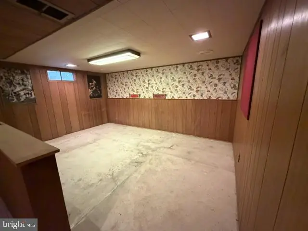
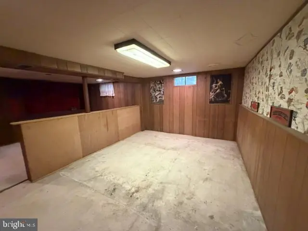
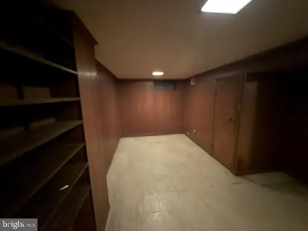
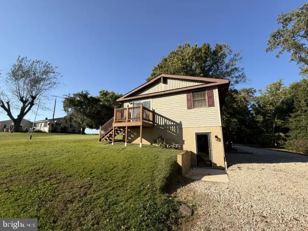
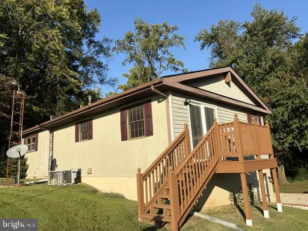
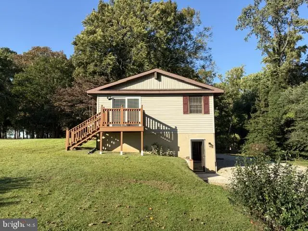
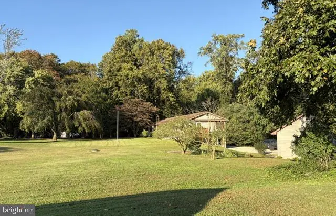
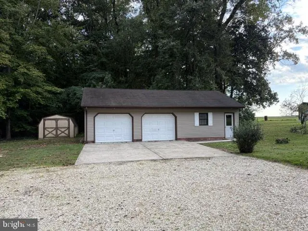
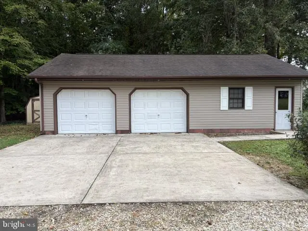
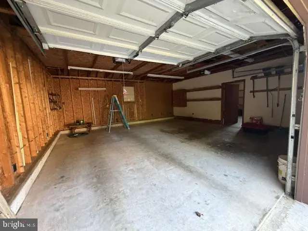
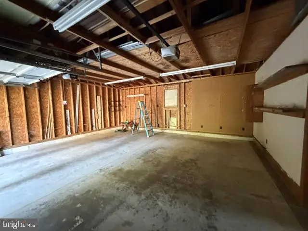
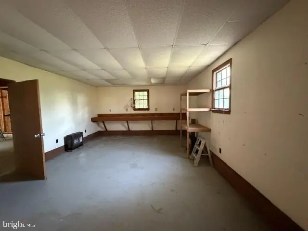
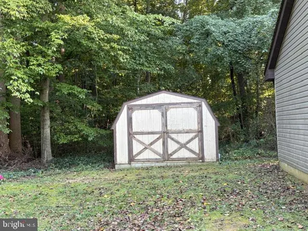
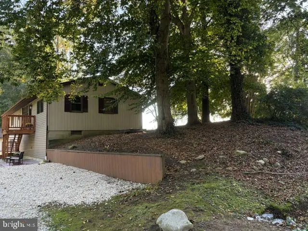
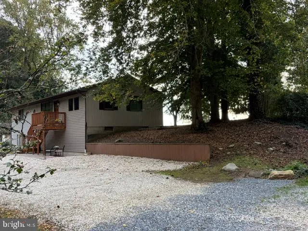
This remarkable 2590+ square foot home is a must see! It's situated on a tranquil partially wooded lot with a stream on the east side of the property. The upper level offers most of the main living spaces including an enormous great room with a vaulted ceiling showcased by a gorgeous massive center beam that extends to the exterior. The kitchen is traditional and fully functional for the discerning cook with potential to extend the cabinetry if desired. Retro appliances have been dependable and lovingly used. The huge laundry room offers space for future bathroom/bedroom expansion. The conditioned lower level also offers additional space that has been used for a bedroom, a billiard room, a lounge, and an office. The 2 car detached garage offers an expansive work shop with electric and heat. This home was expanded in the early 90's that added the great room, kitchen, second bathroom and the multi-purpose room below.
Similar Listings
Virtual Tour
Open House
Rolling Meadows
$394,900
3 Bed
2 Bath
- Tax Total Living Area:
- 1558 sq. ft.
Listed 20 days ago
Courtesy: Patterson-schwartz-middletown
MLS Dekt2051232
Shoreview Woods
$394,900
3 Bed
2 Bath
1 Hf. Bath
- Tax Total Living Area:
- 1994 sq. ft.
Listed 27 days ago
Courtesy: Keller Williams Realty
MLS Desu2121230
Providence
$394,900
4 Bed
3 Bath
1 Hf. Bath
- Tax Total Living Area:
- 2400 sq. ft.
Listed 37 days ago
Courtesy: Long & Foster Real Estate, Inc.
MLS Desu2120284
Virtual Tour
Cottage Dale Acres
$394,900
3 Bed
2 Bath
- Tax Total Living Area:
- 1524 sq. ft.
Listed 41 days ago
Courtesy: Keller Williams Realty Central-delaware
MLS Dekt2050396
Lochwood
$394,900
3 Bed
2 Bath
- Tax Total Living Area:
- 1430 sq. ft.
Listed 64 days ago
Courtesy: Maverick Realty, Llc
MLS Desu2118814
Open House
North Park
$394,900
3 Bed
2 Bath
1 Hf. Bath
- Tax Total Living Area:
- 2830 sq. ft.
Listed 78 days ago
Courtesy: Empower Real Estate, Llc
MLS Dekt2049544
Pending
Pelican Point
$394,990
3 Bed
2 Bath
- Tax Total Living Area:
- 1576 sq. ft.
Listed 39 days ago
Courtesy: Atlantic Five Realty
MLS Desu2120528
PendingVirtual Tour
Millville By The Sea
$394,990
3 Bed
2 Bath
1 Hf. Bath
- Tax Total Living Area:
- 1676 sq. ft.
Listed 53 days ago
Courtesy: D.r. Horton Realty Of Delaware, Llc
MLS Desu2119550
PendingVirtual Tour
Millville By The Sea
$394,990
4 Bed
2 Bath
1 Hf. Bath
- Tax Total Living Area:
- 2313 sq. ft.
Listed 87 days ago
Courtesy: D.r. Horton Realty Of Delaware, Llc
MLS Desu2117078
PendingVirtual Tour
Millville By The Sea
$394,990
3 Bed
2 Bath
- Tax Total Living Area:
- 1500 sq. ft.
Listed 93 days ago
Courtesy: D.r. Horton Realty Of Delaware, Llc
MLS Desu2116678
Captains Way
$394,990
3 Bed
2 Bath
- Tax Total Living Area:
- 1793 sq. ft.
Listed 99 days ago
Courtesy: Delaware Homes Inc
MLS Desu2116262
Wetherby
$394,990
3 Bed
2 Bath
- Tax Total Living Area:
- 1464 sq. ft.
Listed 288 days ago
Courtesy: Drb Group Realty, Llc
MLS Desu2102254
Create an account
Save your favorite listings to view them later from multiple
devices by creating an account today or sign in.


